

Arcadis Relocates to an Airy Office in Coral Gables, Florida

Arcadians at the firm’s Miami office dreamed of relocating to digs that would function for work but feel like a resort with South Florida flair. “Learning from neuroscience, we implemented elements that have proven positive emotional responses, like biophilic design and spaces of both prospect and refuge,” says associate principal Randi Rodriguez, who served as project lead for the Coral Gables, Florida locale.
The hospitality-inflected workplace begins with a 14-foot-high white-oak-slat partition that draws sight lines skyward to a mesmerizing custom light fixture reminiscent of cloudscapes. Polished concrete flooring emphasizes the crisp industrial palette leading to the Hibiscus Room, a coworking space and pantry meant to mimic an inviting home kitchen. The Arcadis interpretation of that includes comfy olive lounge chairs on a custom foliage-patterned rug and an island topped with a slab of recycled terrazzo.
That repurposing approach extended to furnishings throughout. Some of the pieces brought from the previous workspace and elsewhere include black Flos pendant fixtures, Steelcase workstations, and third-life filing cabinets that Rodriguez originally specified in 2000; they’re now refinished and tucked into built-ins beside bucket chairs upholstered in Florida chic magenta.


read more
Projects
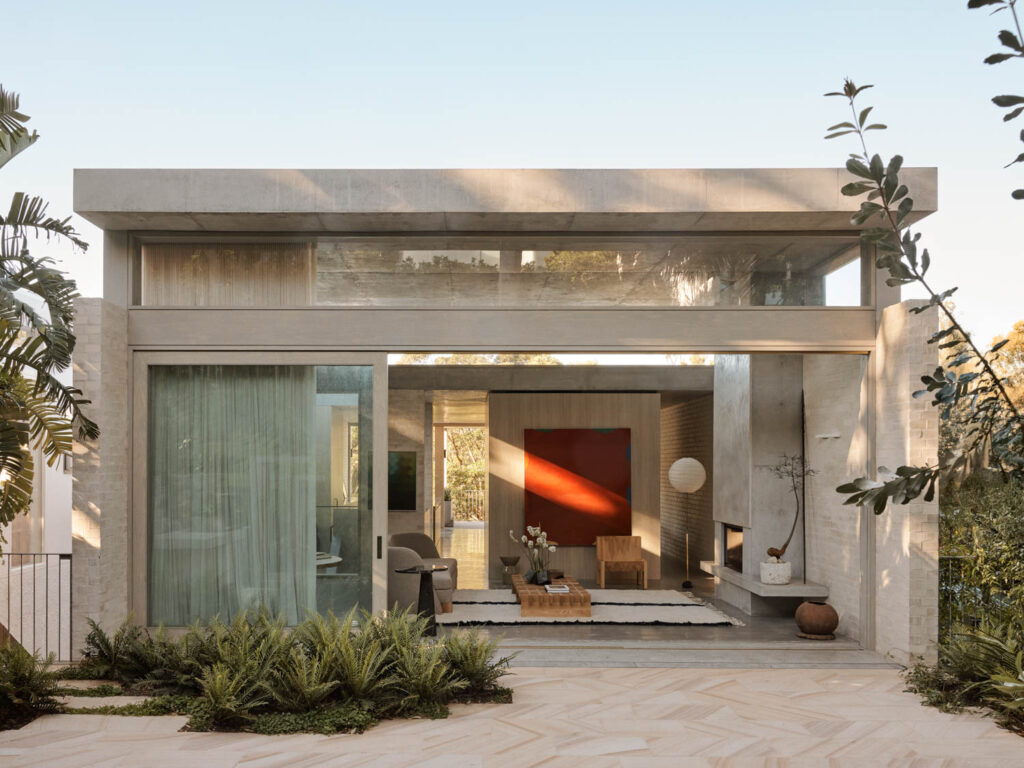
A Coastal Home In Australia Built Into The Canopy
Madeleine Blanchfield Architects distils architecture to its essentials in a Bronte home where raw concrete, brick and timber form a richly tactile backdrop to family life and artistic practice.

Projects
Inside A Colorful Health Choice Pharmacy In Coney Island
Sergio Mannino Studio reimagines a Coney Island pharmacy as a flexible, design-forward wellness hub.

Projects
A Victorian Worker’s Cottage In New Light
Anna-Carin has carefully uncovered the character of a century-old Victorian Cottage, layering timeless materials, collected pieces and quiet interventions.