

Gensler and Arcadis Team Up on Capital One’s Virginia Campus
2023 Best of Year Winner for Large Commercial Lobby/Amenity Space


The master plan for Capital One’s corporate campus initially called for one building on the Block A site in Tysons, Virginia. But Gensler proposed something different: two towers connected by a glass atrium. Encompassing floors 12 to 23, the 14,600-square-foot “sky lobby” now forms the buzzing heart of the bank’s headquarters. American black walnut frames and warms up the lofty space. Crisscrossing bridges house hospitality-esque lounge and conference areas by Arcadis. Two artist installations really make the project soar. Stretching across seven floors is Waves of Elevation, JD Deardourff’s swirling, multicolored mural depicting a topographical map of the Potomac River watershed, while Anne Patterson’s Ascendant Light, a steel cable–suspended installation of 55-foot-long satin ribbons, shimmers in blues and yellows, looks different from every angle, and gently sways as it spans six stories.

See Interior Design’s Best of Year Winners and Honorees
Explore must-see projects and innovative products that took home high honors.

PROJECT TEAM
Gensler: Clay Jackson; Derek Warr; Karl Smeltzer; Jared Krieger; jeff barber; Theresa Sheils.
Arcadis: Kim Heartwell; Neal Hudson; Kate Herman; Michael Horton; Kim Jennings.
read more
Projects
Modular ‘Boxes’ Define This German Corporate Office
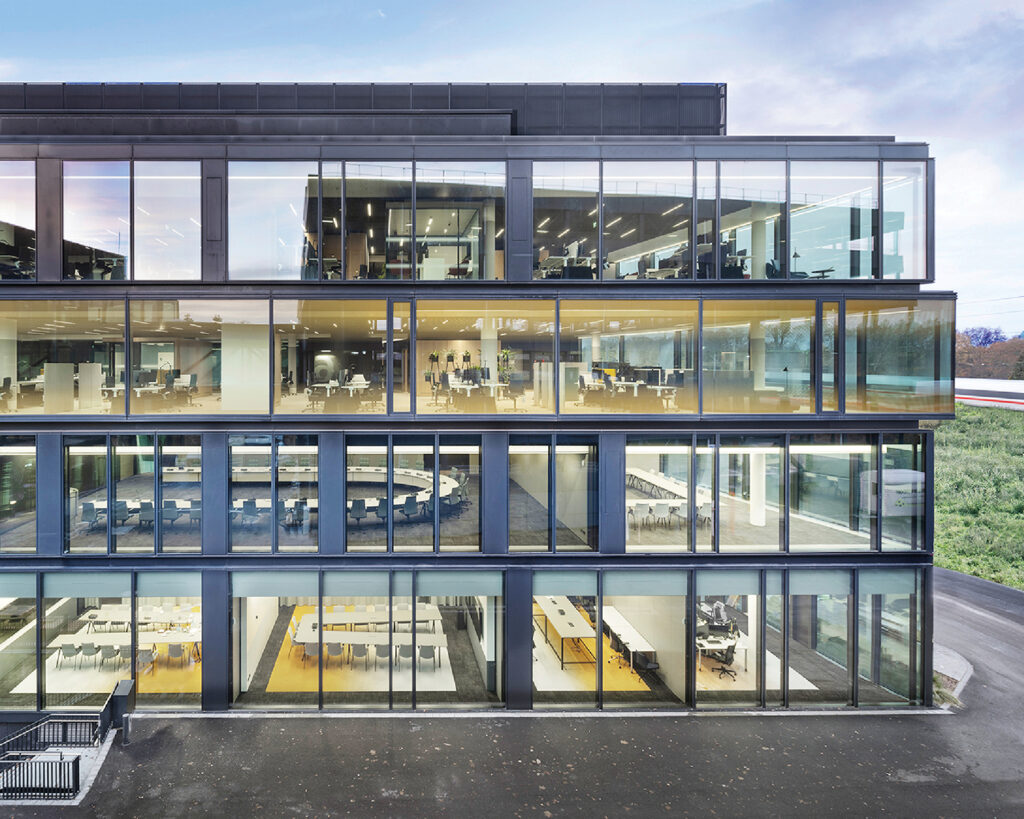
Discover how Ippolito Fleitz and Henn’s corporate headquarters for Continental accommodates employees in interlinked, steel-and-glass buildings.
Projects
Elevated Design Sets Apart This Award-Winning Chain Hotel

Take a closer look at the 2023 Interior Design Best of Year Awards winner for International Chain Hotel by Neri&Hu Design and Research.
Projects
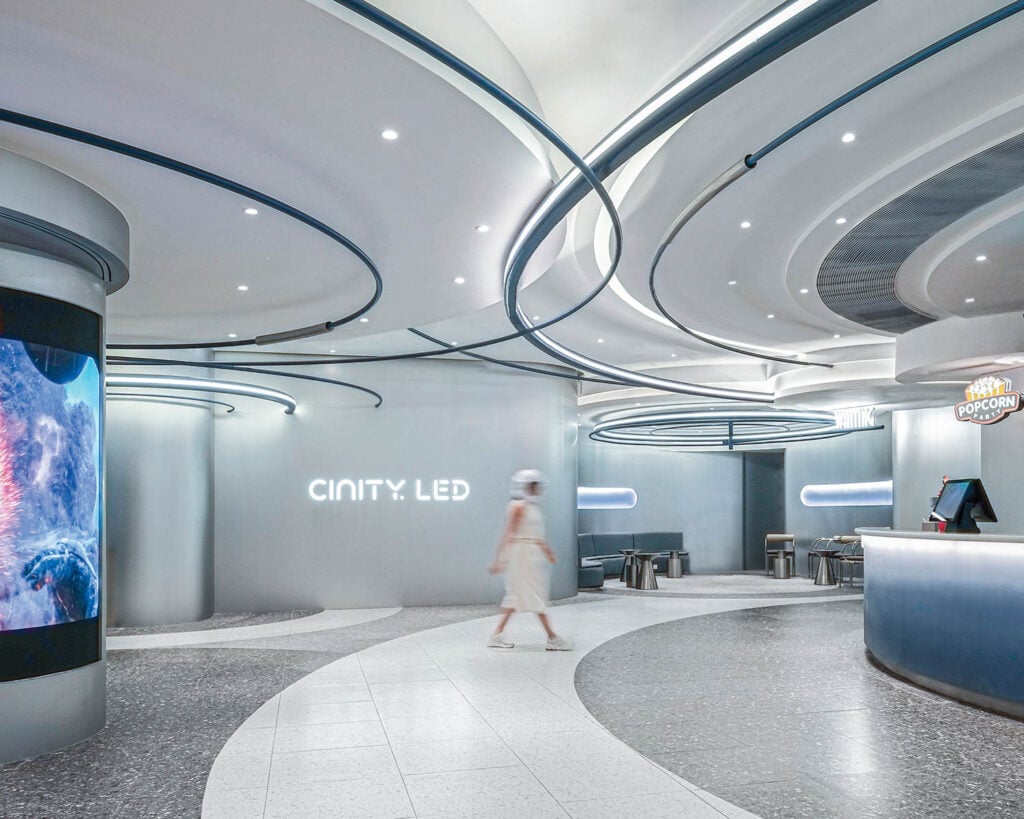
A Celestial-Inspired Cinema Takes Flight In Nanjing
Design Action transforms a Nanjing theater into an experience, where metallic surfaces and glass corridors guide moviegoers into an immersive universe.
recent stories
Projects
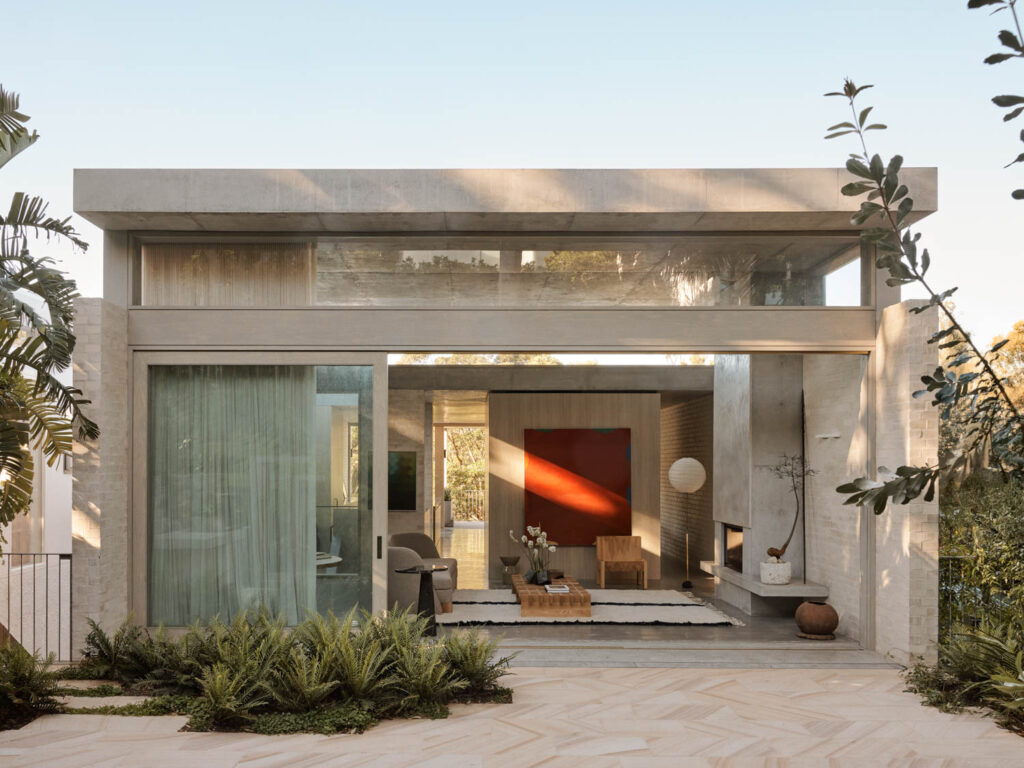
A Coastal Home In Australia Built Into The Canopy
Madeleine Blanchfield Architects distils architecture to its essentials in a Bronte home where raw concrete, brick and timber form a richly tactile backdrop to family life and artistic practice.

Projects
Inside A Colorful Health Choice Pharmacy In Coney Island
Sergio Mannino Studio reimagines a Coney Island pharmacy as a flexible, design-forward wellness hub.

Projects
A Victorian Worker’s Cottage In New Light
Anna-Carin has carefully uncovered the character of a century-old Victorian Cottage, layering timeless materials, collected pieces and quiet interventions.