

Winding Wood Accents Distinguish This Fitness Space by Erbalunga Estudio
Serene is not a word often associated with fitness studios, but design firm Erbalunga estudio is shifting that perception for a brand in the Galicia region in Spain. For the studio’s second collaboration with the fitness company, the team built on the aesthetic of the first, using wood as the dominant material throughout. “Wood is a very versatile material that gives us freedom when designing, creating curved surfaces, and lattices,” shares architect Ruben Rodríguez Iglesias. It also adds warmth to the otherwise minimalist interiors, and a connection to the outdoors beyond them. Walking into the fitness center, Sinerxia, visitors are met with a dynamic, curved path lined by walls made from wood slats. “We had to respect the floor and the false ceiling that were already in the premises, so we decided to work with only one material, investigating the different possibilities,” adds Arminda Espino Vera, architectural designer. “We forced ourselves to go to the essence, focusing on the perception of space.”
The path leads from the reception area toward the training or treatment rooms, separating the streetscape from the secluded areas within. “Our intention was to work on the intermediate spaces, blur the boundaries between the different rooms, and create a connection between them,” says Espino Vera. With soft lighting and plenty of space for personalized instruction, Sinerxia captures the essence of the fitness brand’s values, proving that expanding a business can elevate—rather than stray from—its original ideals.


more
Projects
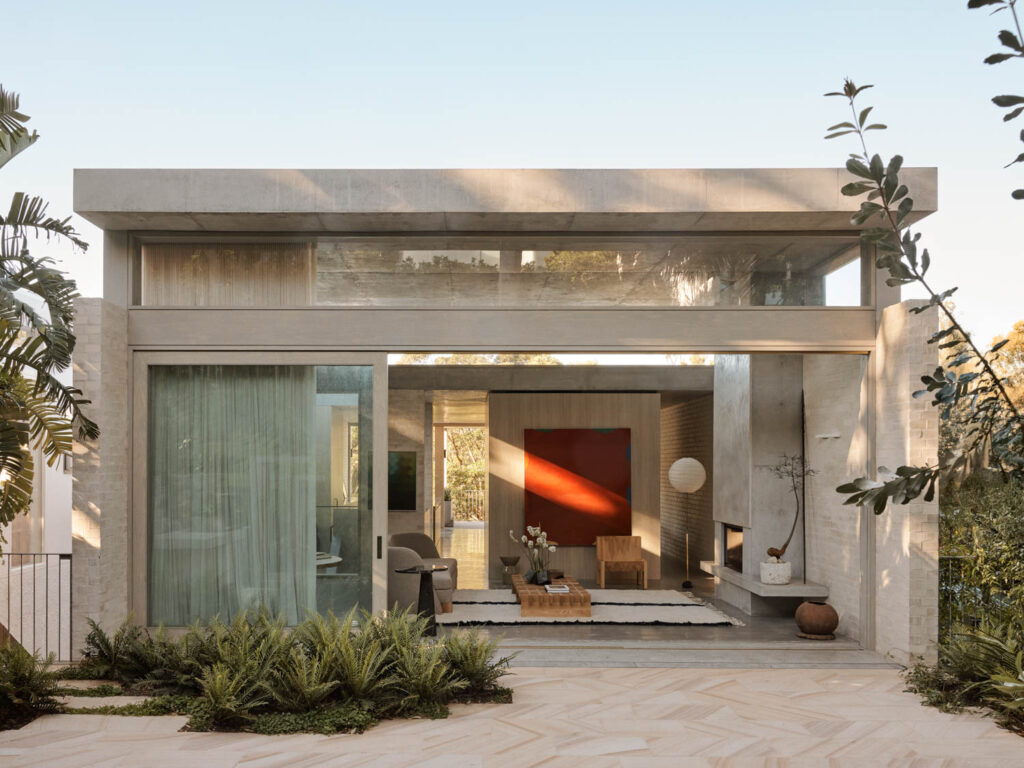
A Coastal Home In Australia Built Into The Canopy
Madeleine Blanchfield Architects distils architecture to its essentials in a Bronte home where raw concrete, brick and timber form a richly tactile backdrop to family life and artistic practice.

Projects
Inside A Colorful Health Choice Pharmacy In Coney Island
Sergio Mannino Studio reimagines a Coney Island pharmacy as a flexible, design-forward wellness hub.

Projects
A Victorian Worker’s Cottage In New Light
Anna-Carin has carefully uncovered the character of a century-old Victorian Cottage, layering timeless materials, collected pieces and quiet interventions.