

Blocks Create Spatial Illusions in This Hong Kong Workplace by Adrian Chan Design & Research Office
An office with low ceilings and tight enclosures is far from ideal, especially as workplaces transition into hubs for collaboration rather than focused work. In renovating one such locale for an HR and investment advisory firm in Hong Kong, Adrian Chan and his team set out to open the space and create more visual interest. Referencing the 19th-century Prairie School style of architecture, Chan designed a series of floating, functional blocks embedded along a gallery wall to draw the eye in, rather than up, de-emphasizing the building’s height. “When met with an office space with a ceiling height of 7’4”, I knew I needed to turn a constraint into an opportunity,” says Chan, who referenced Frank Lloyd Wright’s technique of employing a series of geometric windows along the walls. “Seeing the need for cabinetry in this small office, I conceived of them as floating, functional blocks akin to [Wright’s] rows of small windows, but here they direct the occupant toward the greenery outside.” A neutral palette and natural materials, such as warm woods, add calming elements to the space, which is designed to accommodate flexible programming as well as private conversations. Even the entry foyer is adaptable. “This project is a template for offices going forward—nearly half the square footage is allocated to client meetings, social activities, and temporary work areas,” adds Chan, noting that the space also reflects the brand’s overall ethic—openness.

The block motif continues in private work areas, offering additional storage. 
Chan infused the space with wood accents to bring the outdoors in. 
The project serves as a template for offices going forward since nearly half the square footage is allocated to client meetings, social activities, and temporary work areas, says Chan. 
The blocks provide plenty of storage while also creating a prominent point of interest in the office. 
A neutral palette and natural materials, such as warm woods, add calming elements to the space. 
Subtle lighting fixtures illuminate the space.
more
Projects
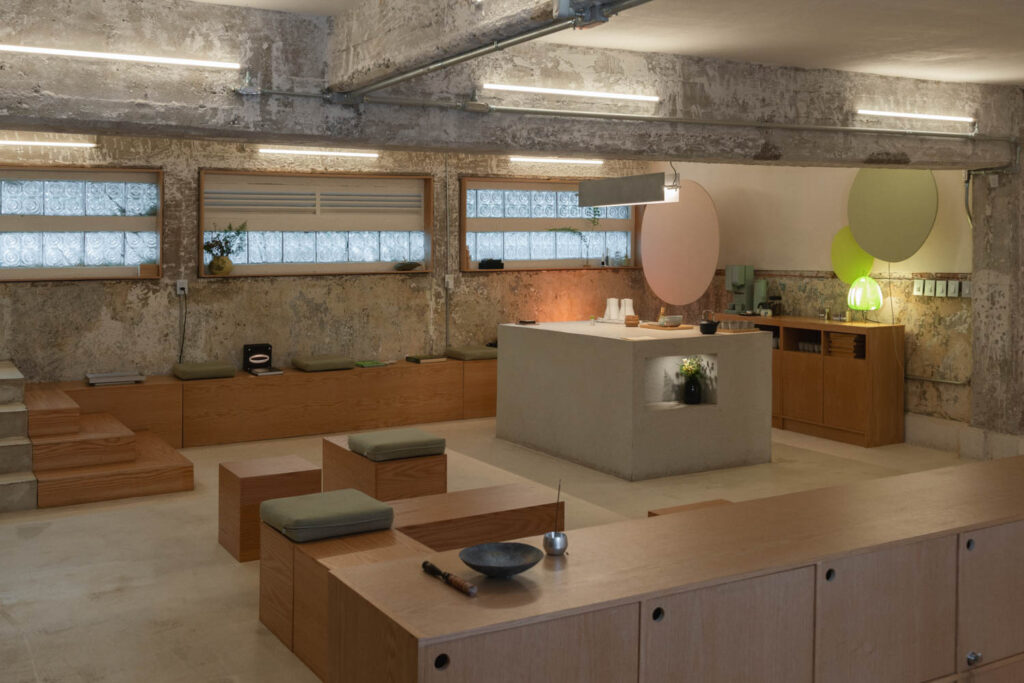
This Mexico City Lounge Centers The Act Of Listening
Sona, located in Mexico City and designed by Épico Estudio and Panorama, invites visitors into a sonic immersion.
Projects
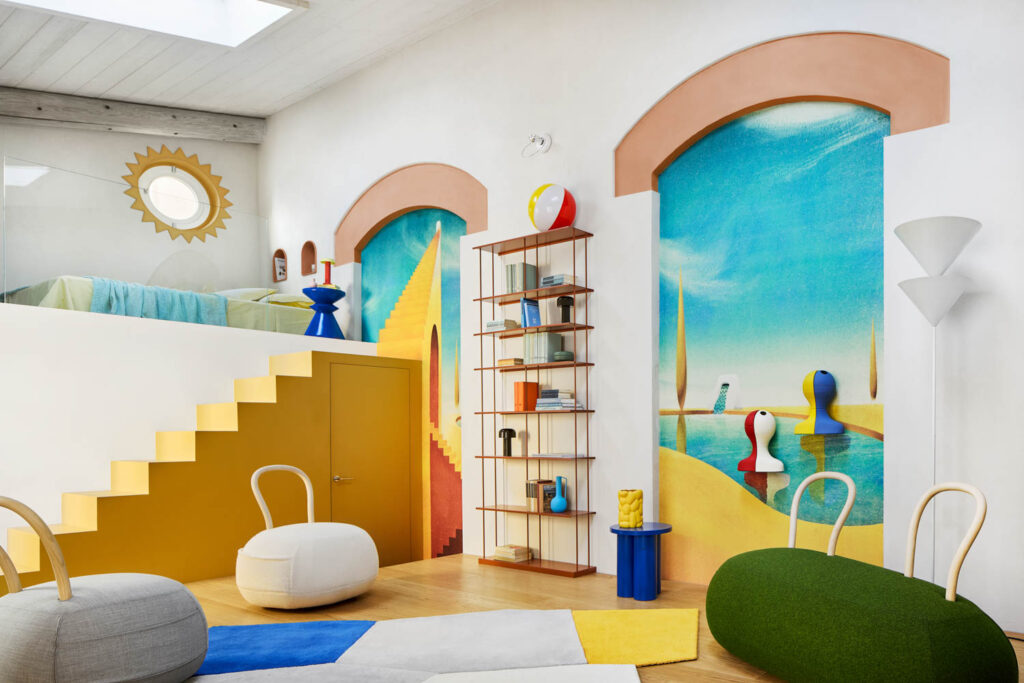
A Milan Storage Unit Transforms Into A Meditative Home
Giovanni Muzio’s arching 1930s La Triennale di Milano inspires an artful 570-square-foot Milanese apartment designed for travelers exploring the city.
Projects
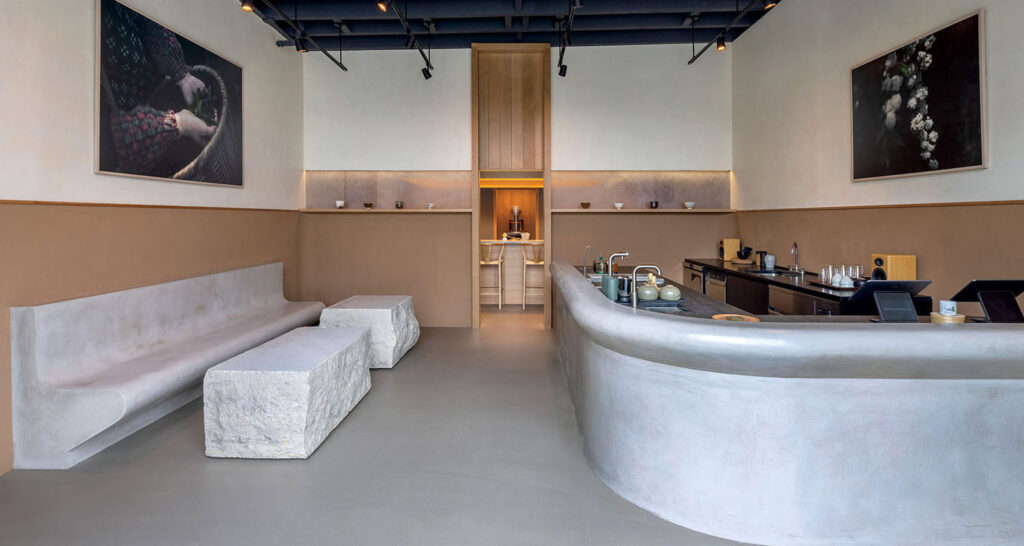
This Brooklyn Café Is Dedicated To The Art Of Matcha
Michael Tower Architecture creates a tactile, minimalist matcha café for Japanese tea brand Kettl in Brooklyn, balancing warm materials with clean-lined Japanese design.