
How Vectorworks Helps Designers Adapt to Shifting Trends
For interior designers, the core challenge has never been lacking imagination. It’s been the drag of delayed translation: having those clever ideas take forever to materialize. In the not so far off past, moving a vision from an intuitive concept to a walkable, explorable reality required endless rounds of markups, coordination passes, and static visual renders. The latest innovations in artificial intelligence (AI), virtual reality (VR), and augmented reality (AR) technologies are removing that friction, reducing procedural lag, and permitting parametric modeling to perform as a ‘faster pencil and a deeper sketchbook.’ Vectorworks seamlessly collapses these cutting-edge tools into a unified ecosystem.
With solutions like Vectorworks’ AI Visualizer, Nomad mobile app, and Odyssey VR application, practitioners in interior architecture can turn preliminary concepts into living environments long before the fit-out begins. By integrating conceptual modeling, detailed documentation, dynamic visualization, and carbon analytics into a singular workflow, these tools liberate design studios from software switching, preserving technical control across ideation and development.
At the center of this versatile network sits Vectorworks Architect, an industry-leading BIM solution designed to coordinate every phase of spatial planning. The program is equipped with flexible parametrics that merge freeform 3D modeling with automated 2D drafting. As layouts evolve, intelligent structural elements and customizable interior components immediately update across all plans, elevations, sections, and schedules. This synchronicity ensures absolute accuracy, reduces administrative overhead, and allows multidisciplinary teams to refine intricate material assemblies, custom joinery, and complex spatial geometries without risking costly errors.
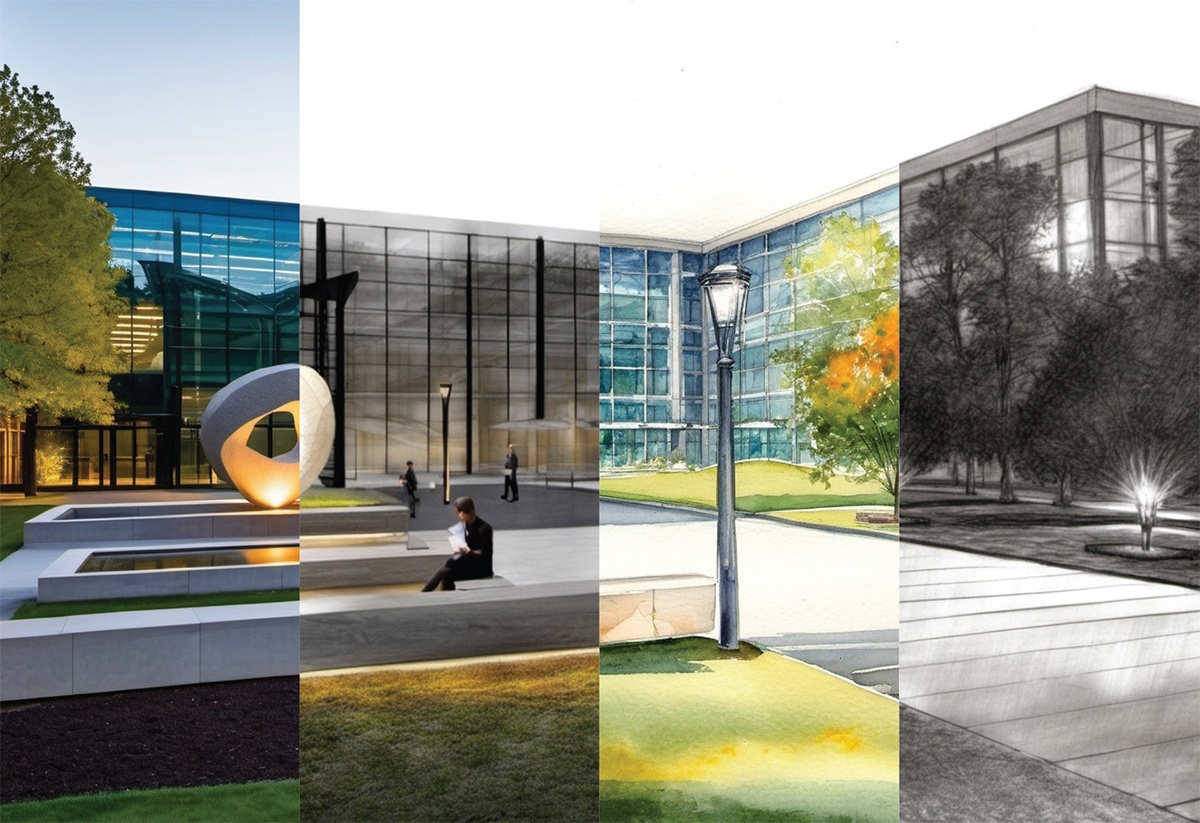
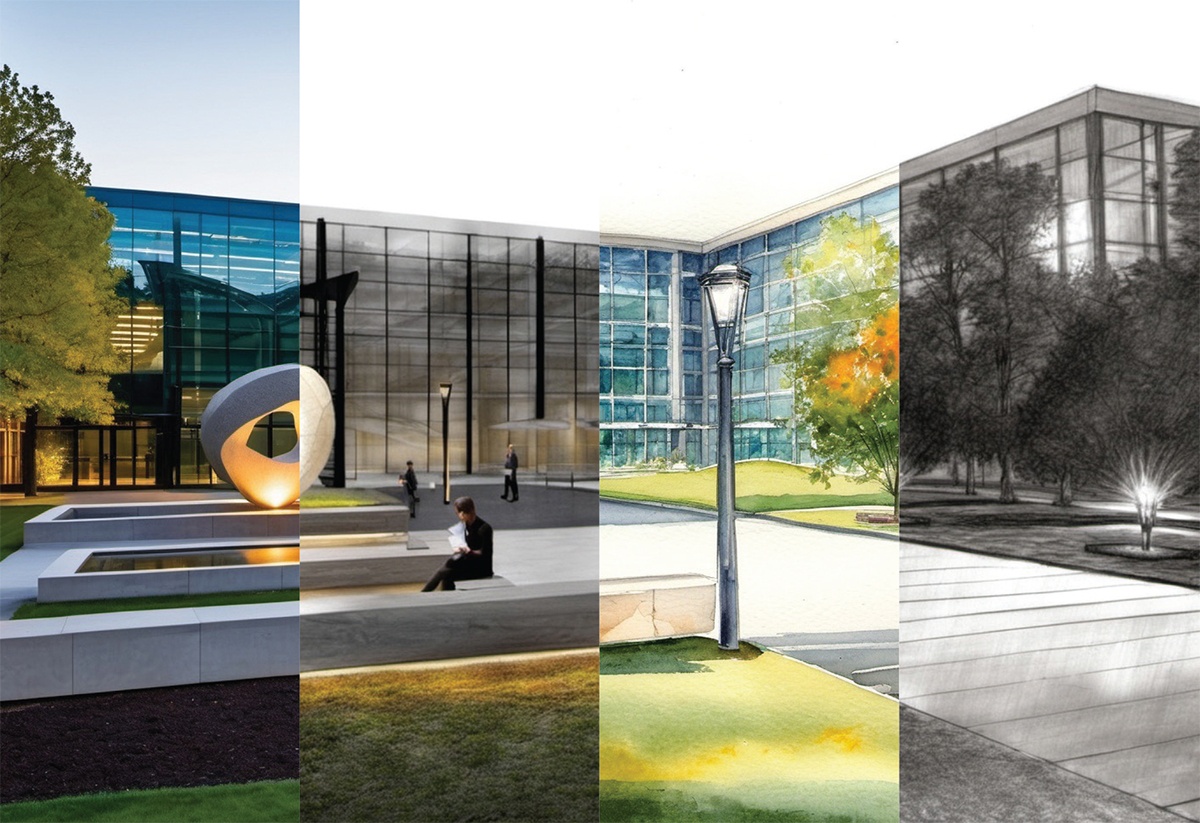
AI operates as an intuitive catalyst within this framework, translating preliminary massing studies into detailed spatial renderings with remarkable speed. By leveraging tools like Vectorworks’ AI Visualizer and AI Assistant (Preview), studios rapidly evaluate atmospheric conditions, material palettes, and lighting scenarios while preserving model geometry. Incorporating short flythrough videos and panoramic previews into early client pitches transforms preliminary presentations into dynamic, interactive and iterative proposals that clearly communicate design intent from day one.

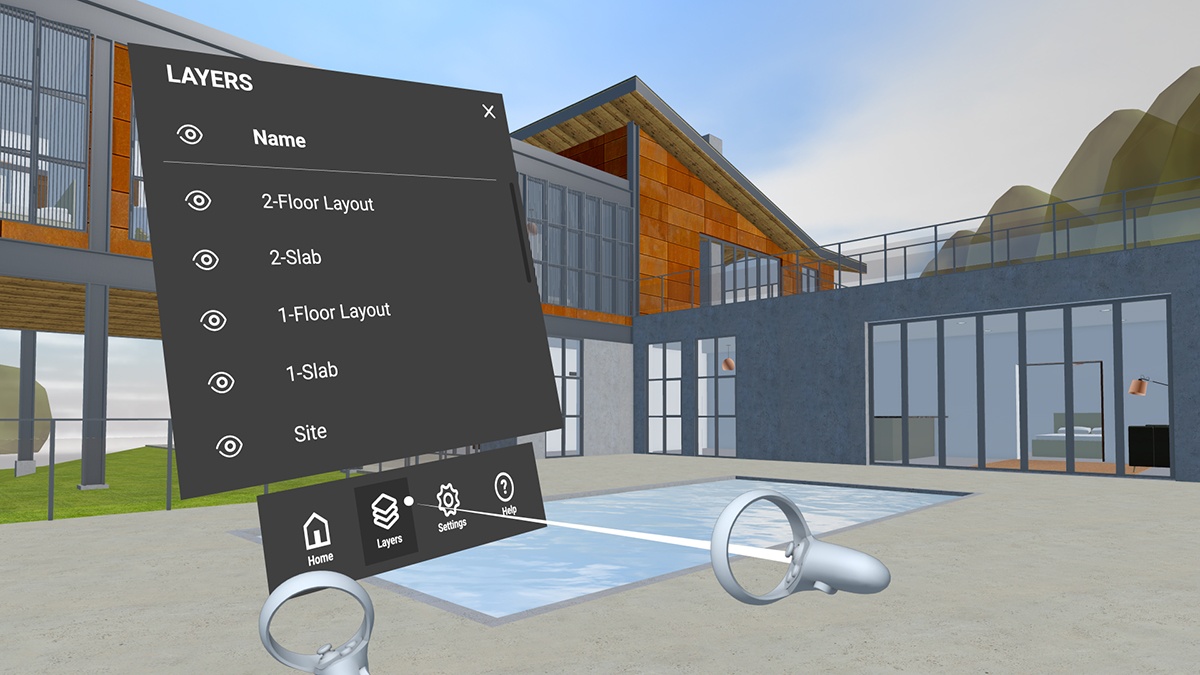
Deploying accessible VR walkthroughs by pairing Meta Quest headsets with Vectorworks Odyssey, design teams present concepts as fully realized, highly realistic virtual tours rather than static renders. Across high-end residences, complex landscapes with Vectorworks Landmark, and dynamic entertainment stages via Vectorworks Spotlight, these applications establish intuitive, experiential workflows. On top of that, practitioners can render 360° panoramas directly from Vectorworks 3D models for quick reviews.
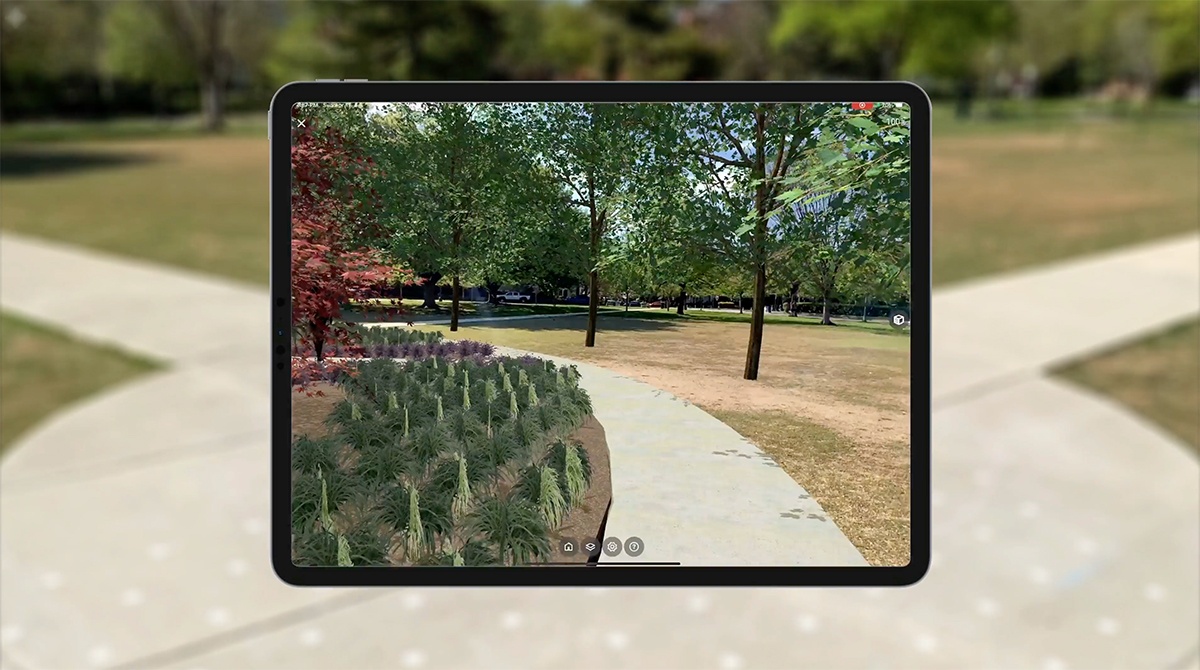
The collaborative project file model responds dynamically to real-time updates—such as revised lighting or new material assemblies—allowing stakeholders to explore true-to-scale spatial proportions and accelerate decision-making. Utilizing AR on-site previews, designers leverage Vectorworks Cloud Services alongside the Nomad app on an iPad or iPhone to instantly overlay digital models directly onto physical job sites, projecting proposed interior furnishings, custom fixtures, or structural modifications over existing site conditions during client reviews. Cloud Services also offloads heavy rendering computations to secure cloud servers, ensuring smooth collaboration across remote teams and enabling rapid generation of high-resolution visual assets without delaying local workstations.
This comprehensive, real-time flexibility empowers designers to seamlessly respond to changing trends. Currently, studios can easily configure inherently adaptable space, prioritize holistic well-being through biophilic elements, and prove to clients that the result is meeting the most rigorous ecological standards.
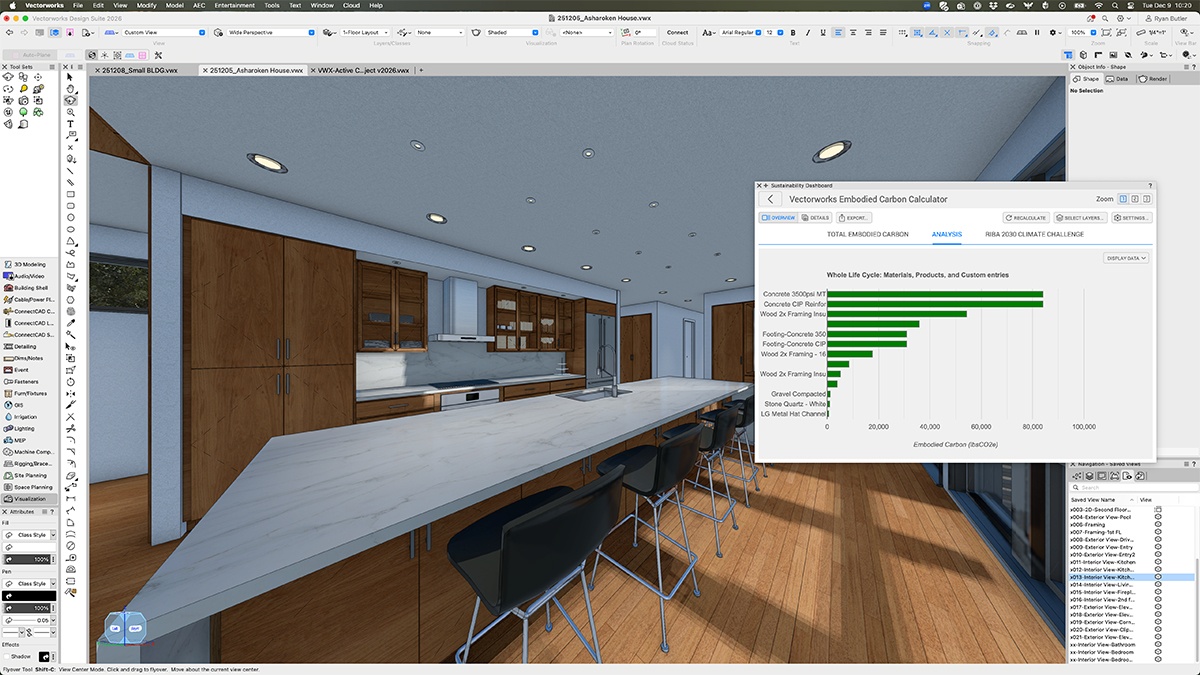
Understanding that contemporary spatial practice demands environmental accountability, the integrated Sustainability Dashboard embeds live carbon tracking directly within the modeling canvas. As designers select construction materials, interior finishes, or custom furnishings, the dashboard calculates embodied carbon metrics and lifecycle environmental impacts in real time. This immediate feedback loop transforms sustainable design from an external post-design evaluation into an active, conscious design parameter, enabling studios to make ecologically responsible material choices from the very earliest stages of ideation.
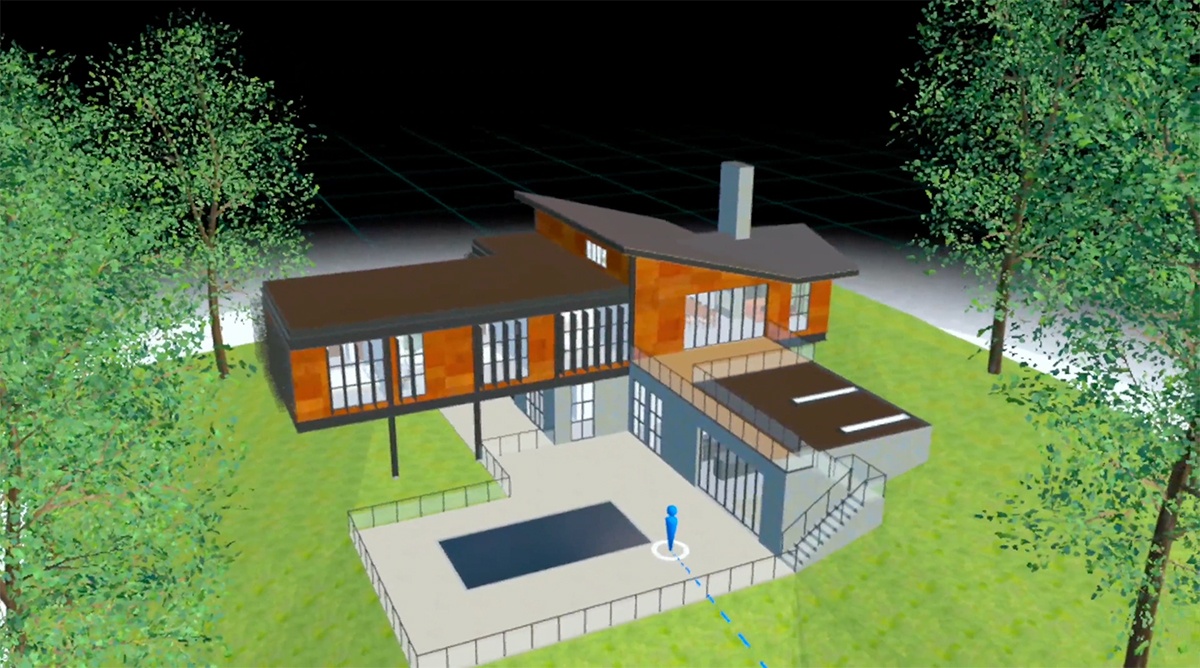
Ultimately, Vectorworks offers an indispensable, future-proof framework engineered for the evolving realities of contemporary design. By uniting specialized applications like Architect, Landmark, and Spotlight with advanced visualization tools like Vectorworks Odyssey, Nomad, Cloud Services, AI Visualizer, and the Sustainability Dashboard, Vectorworks empowers designers to elevate technical precision, champion environmental stewardship, and craft deeply compelling spatial experiences.