Kriskadecor Marks a Century of Shaping Space With Anodized Aluminum Chain
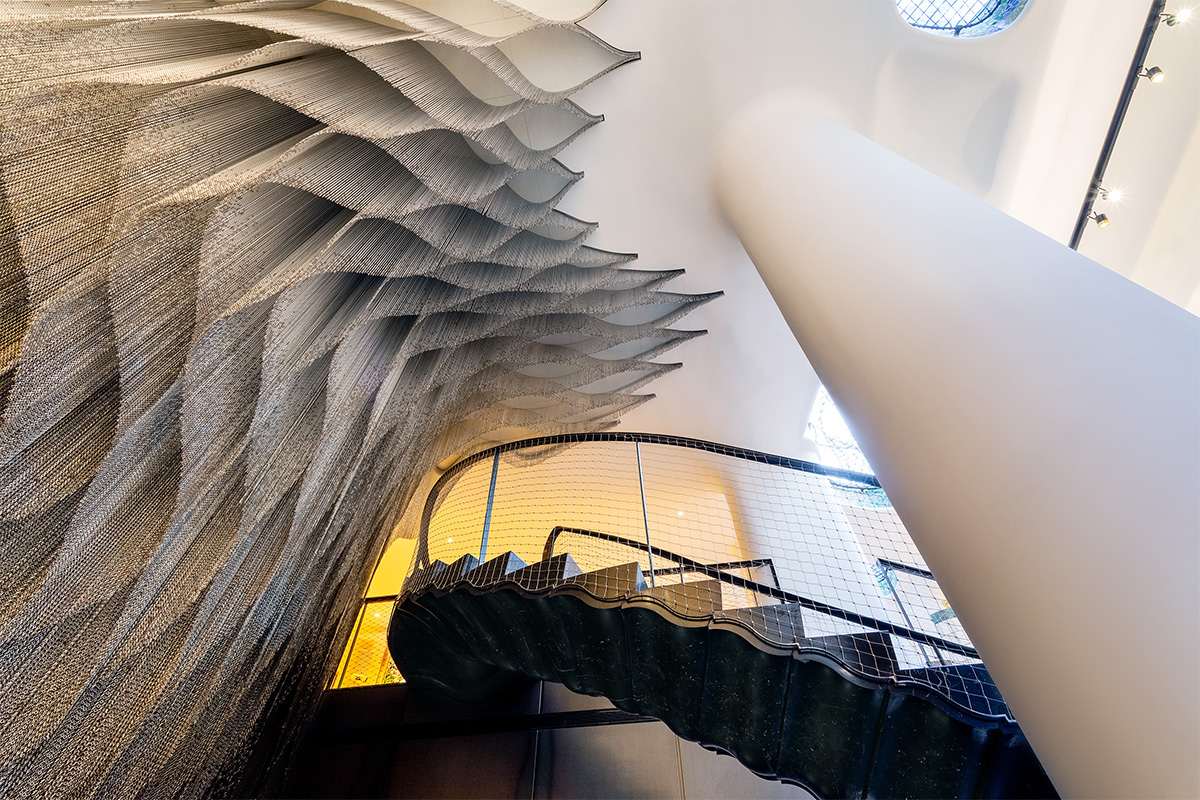
Inside Casa Batlló, along the visitor route devised by Kengo Kuma & Associates, anodized aluminum links descend through the building’s vertical circulation core in graded color, filtering daylight from the skylight above. Arranged as a bio-inspired second skin, the panels answer Gaudí’s organic language, and acoustic panels integrated among them temper the sound of the passage.
The chain is made by Kriskadecor, a family company founded in Montblanc, Spain, and now in its hundredth year. Casa Batlló is one of six projects that speak to the versatility the material has acquired since 1926. The company began that year with iron chain curtains hung in the doorways of homes and shops around the Mediterranean, letting air pass while keeping insects out, and three generations later the same family manufactures patented aluminum systems made to the dimensions of a single project.
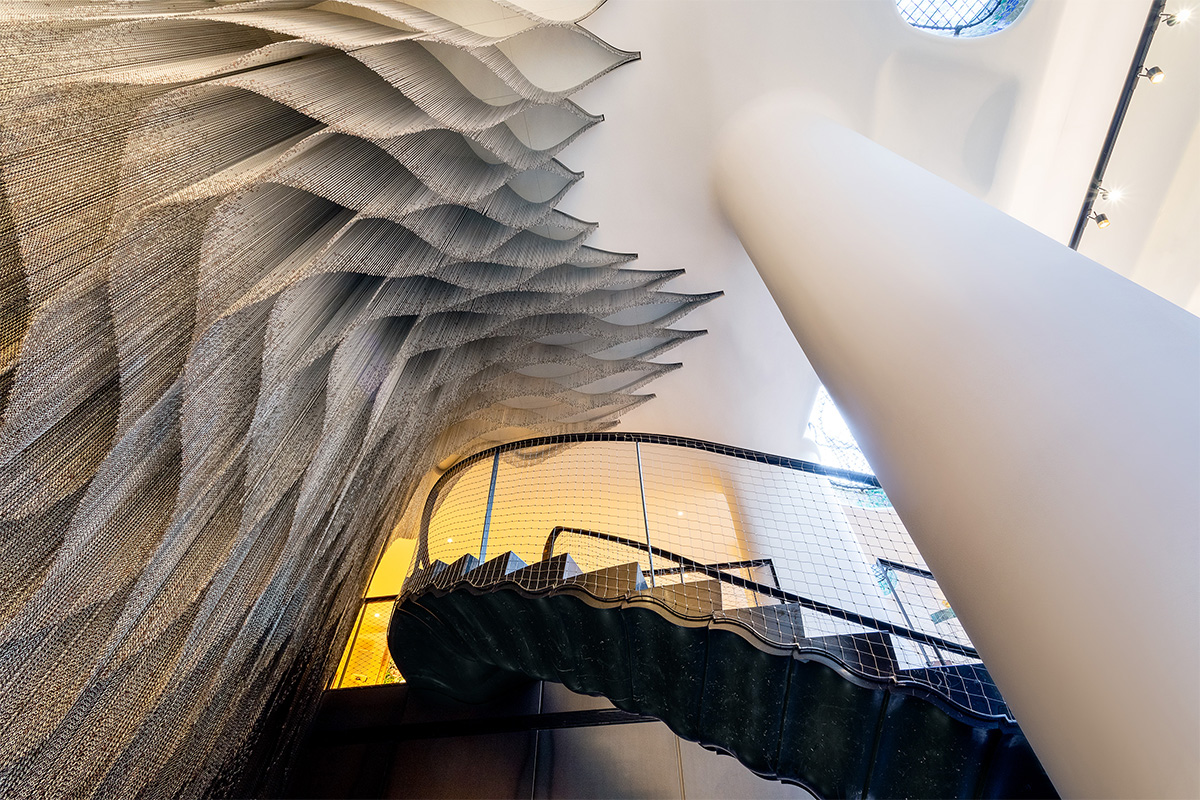
Aluminum replaced iron in the 1950s, lighter and more workable, and it took to anodizing, which carried color beyond the natural metallic finish. Reproducing text and imagery became possible, and the business expanded internationally. By 2002, design had become a core value at the company, and the chain was being specified for room dividers, wallcoverings, ceilings, façades, and acoustic systems. “Over time, we stopped thinking of the chain simply as a curtain and started looking at it as a material that could be used to shape spaces,” says Josep Maria Sans, CEO of Kriskadecor.
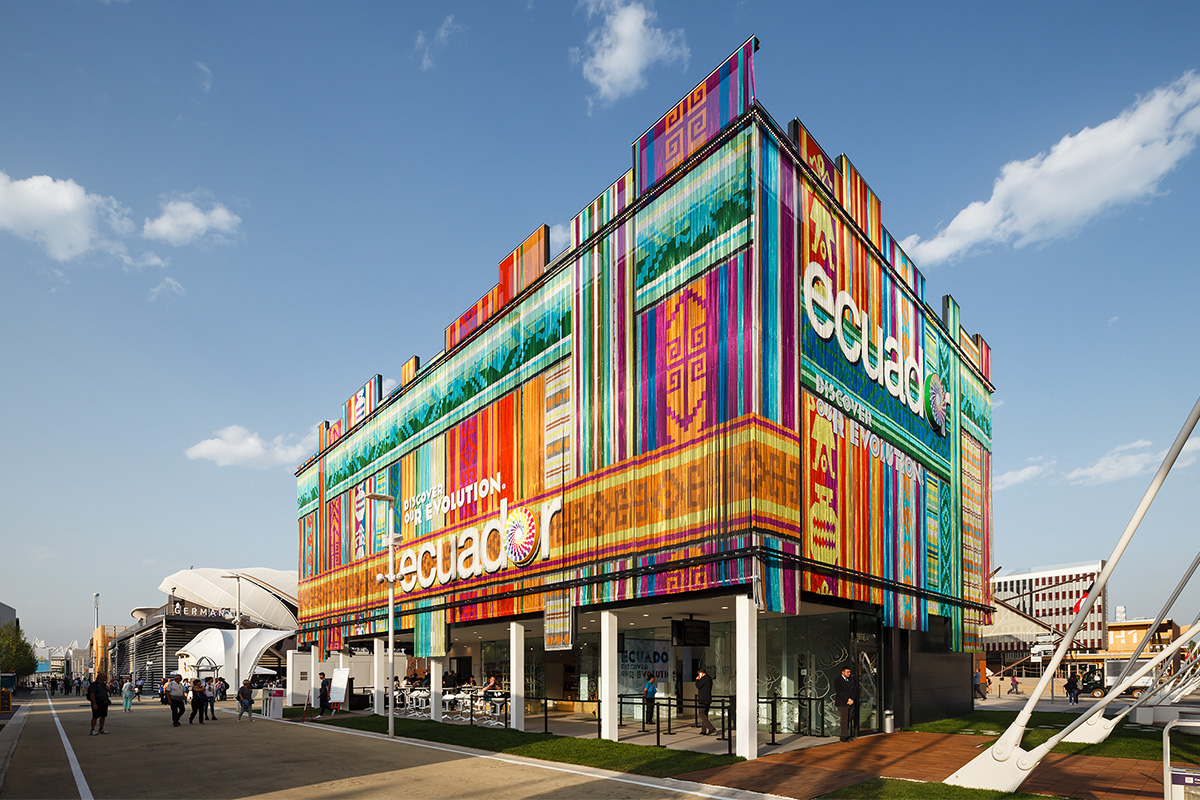
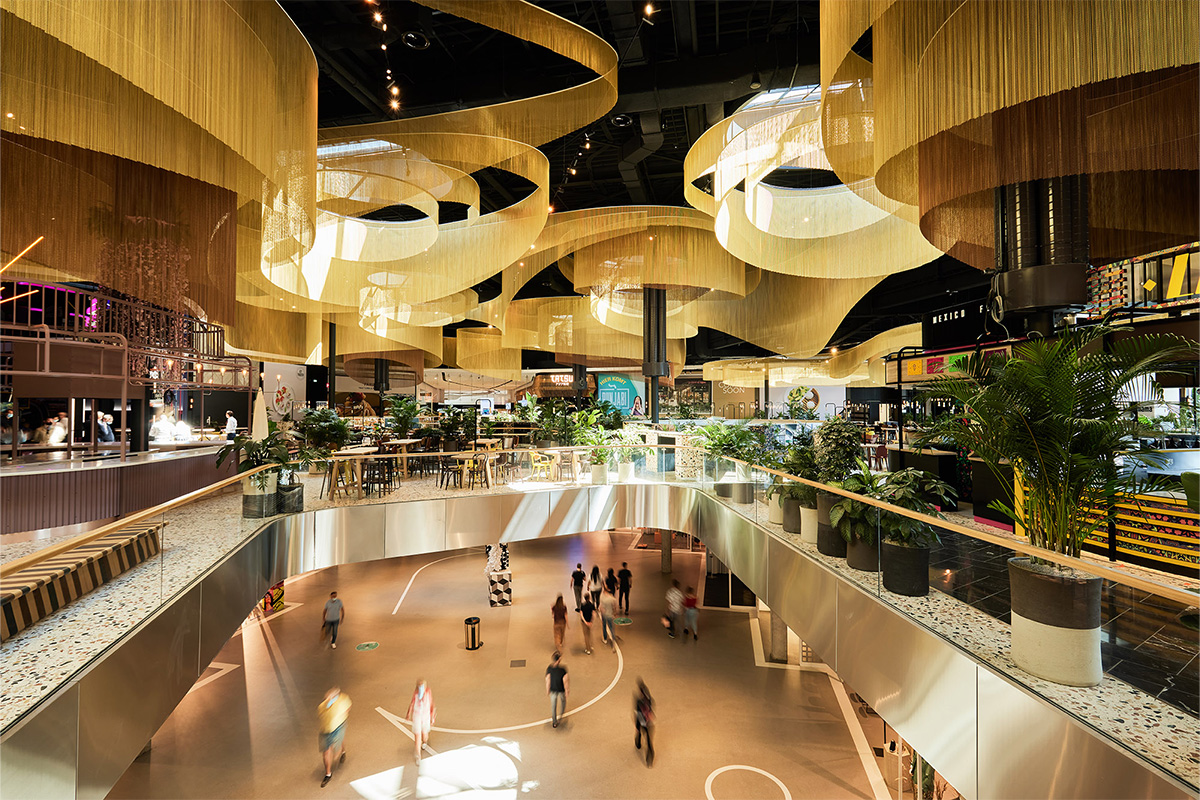
What the chain could carry widened at the Ecuador Pavilion at Expo Milano 2015, where Kriskadecor produced its first architectural façade capable of reproducing imagery at large scale, with ancestral patterns drawn from traditional Otavalo textiles translated into a contemporary envelope by Zorrozua y Asociados. Rendering complex graphics opened the medium to architecture as communication. Scale arrived at the Dining Plaza of Westfield Mall of the Netherlands in Leidschendam. MVSA Architects shaped thirty curved elements in brilliant brown and satin gold across the ceiling, unifying varying heights and defining the dining areas below, and more than 235 kilometers of chain went into the project, the largest the company has produced.
Each installation is engineered to the room it occupies, from the density of the links to the way they are hung. “It always starts with listening,” says Sans. “Architects and designers usually come to us with an idea of what they want to achieve, and our job is to understand that idea and help find the best way to make it possible with our material.” Concepts arrive fully drawn or as little more than a sketch, and the team works through system, shape, dimensions, density, color, and installation alongside the technical demands of the space. Many of the solutions now in the catalog began as requests for something the company had never attempted.
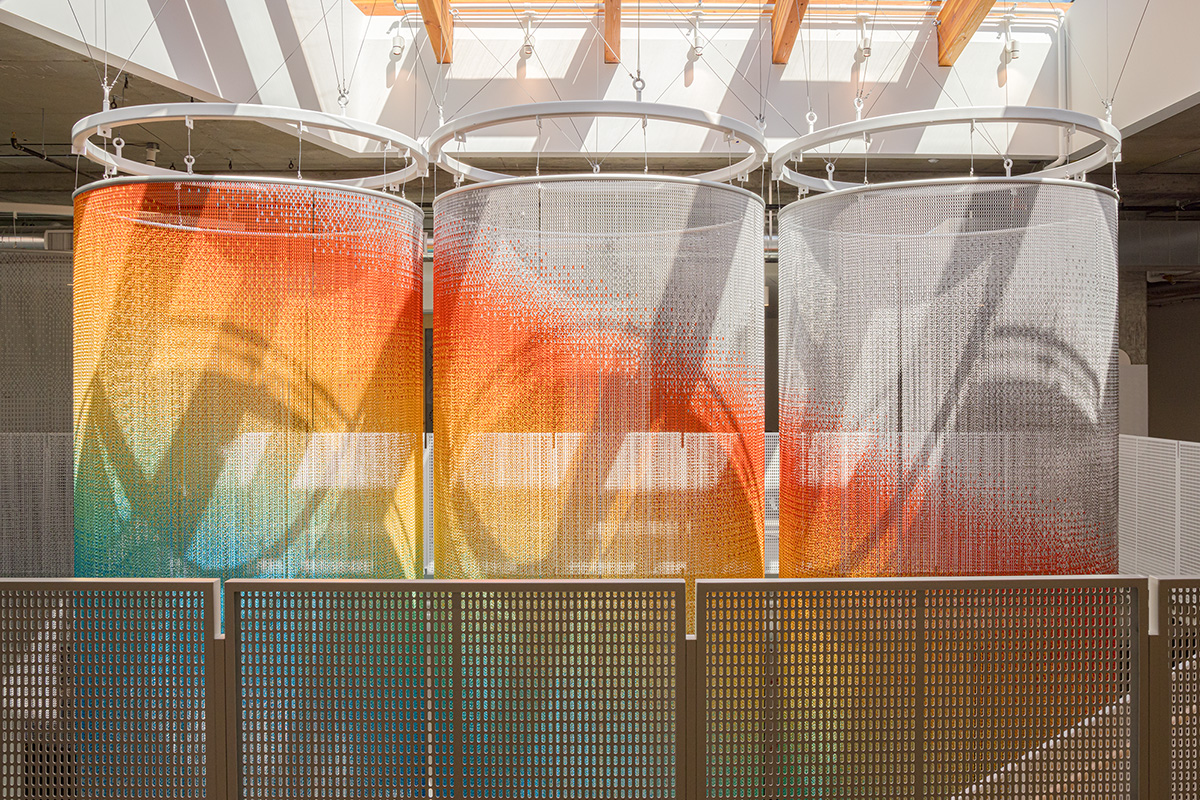
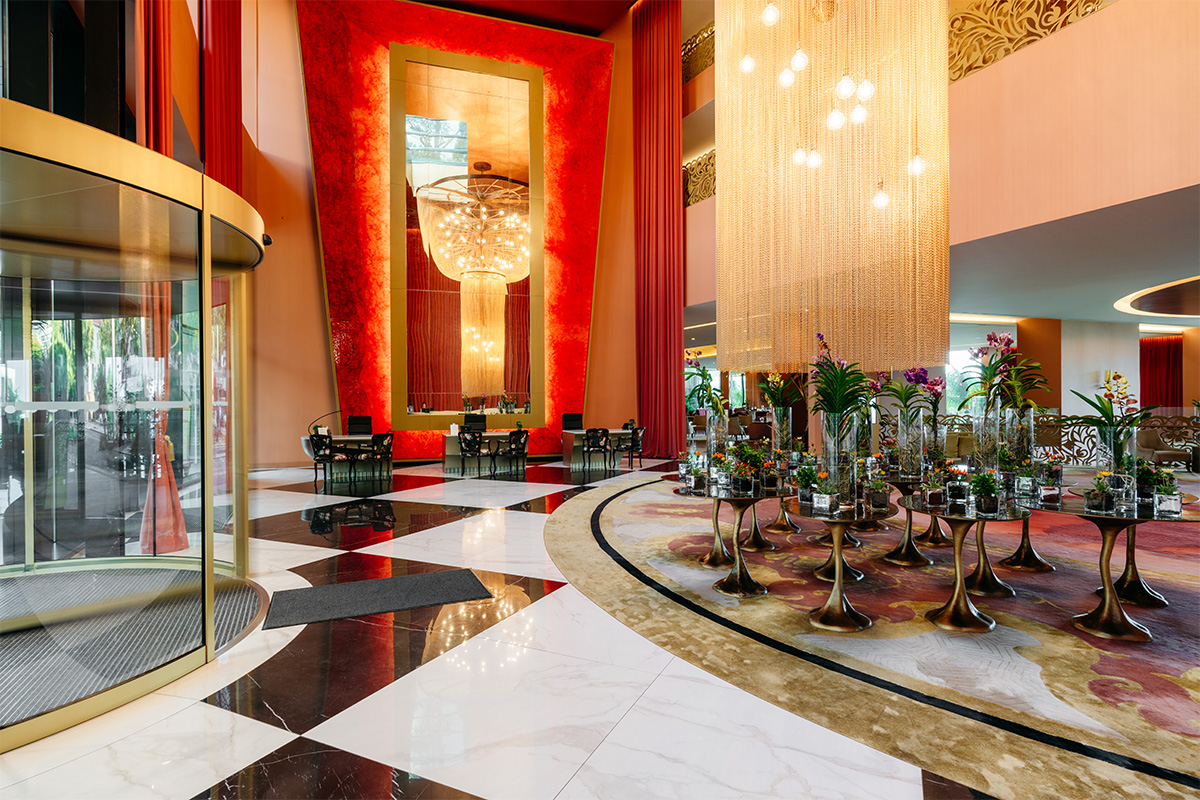
In the corporate offices of a technology company in Kirkland, Washington, DLR Group set cylindrical forms in graduated heights and colors that evoke shifting skies, easing the transitions between work zones and keeping the floor plate open. In the lobby of the Savoy Palace in Funchal, Madeira, a chandelier designed by Nini Andrade Silva for Savoy Signature descends as a luminous cascade, its reflections multiplied by a mirrored backdrop. At the Barceló Nasandhura in Malé, a project Kriskadecor designed with the hotel group, links climb the walls and run across the ceilings in layered tones suggesting waves and white foam in motion, guiding guests from depth to light.
Manufacturing and assembly happen at the Montblanc factory, as they have since the company began. “Technology helps us calculate, design, customize, and produce efficiently, but craftsmanship and experience are what allow us to deal with the particularities of each project,” says Sans.
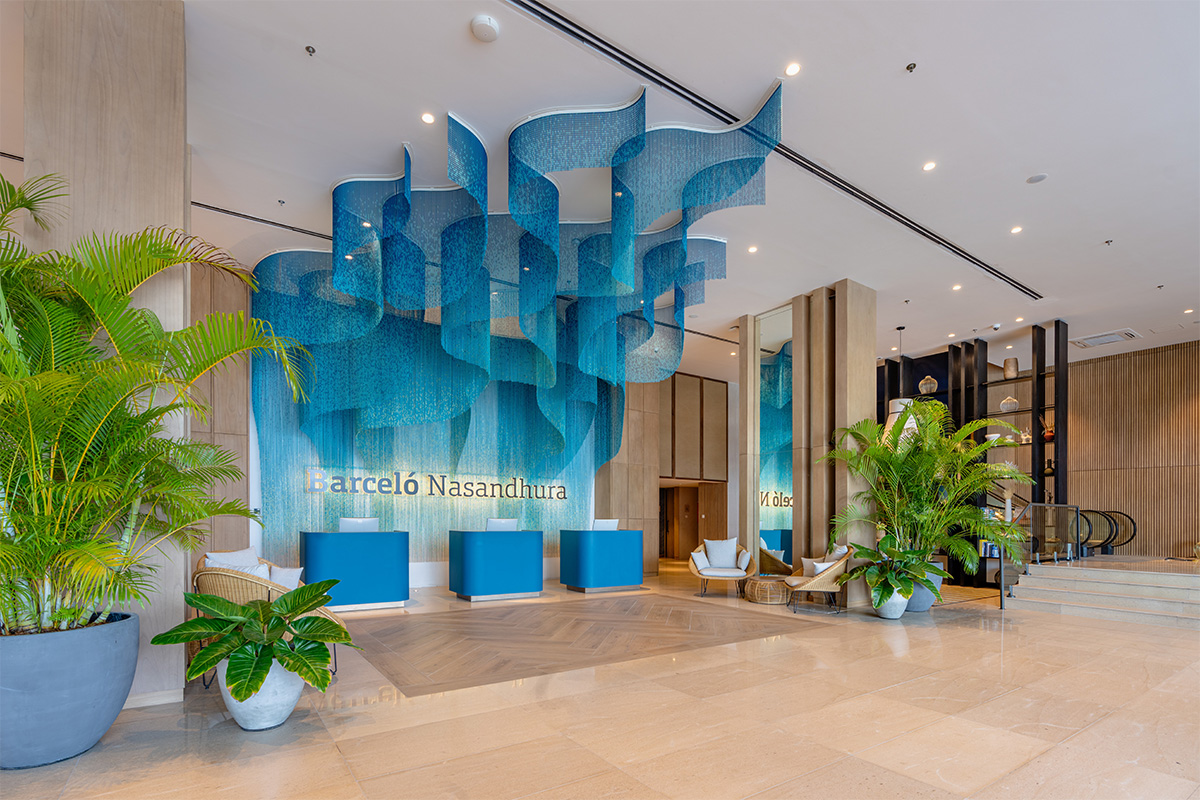
A century on, the link itself remains close to the original. “We have changed enormously in 100 years, and the tools we use today would have been unimaginable when the company started, but we still have that workshop mentality of looking at a challenge, understanding how something can be made, and finding a solution,” says Sans. Kriskadecor treats the centenary as an opening, and the Malé installation as an indication of where the material goes next.