
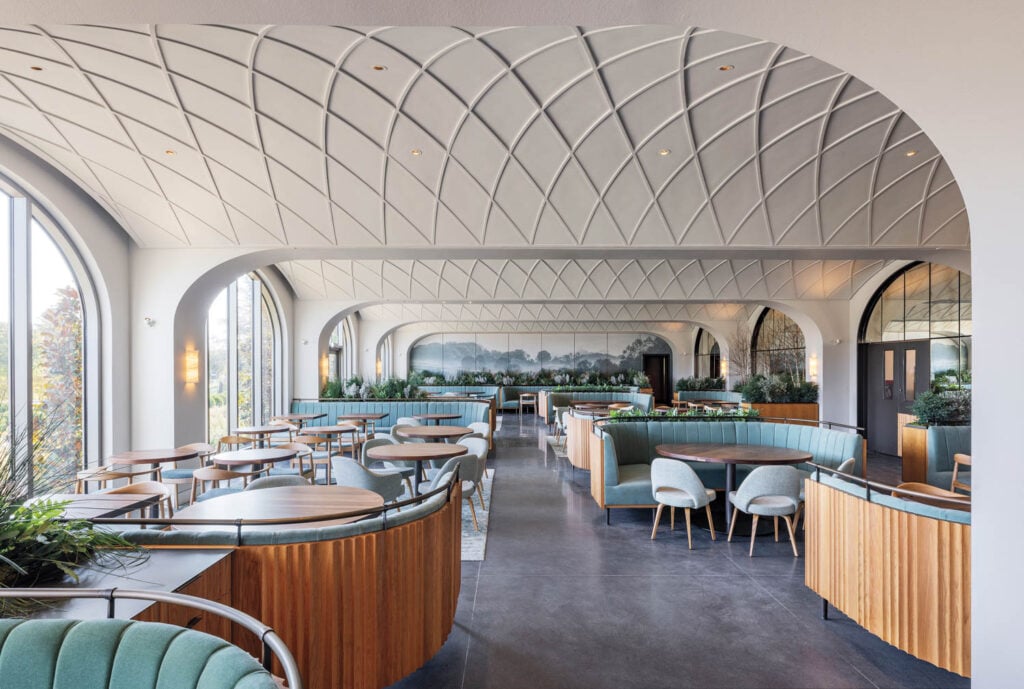
This Expansive Restaurant Is Surrounded By Stunning Horticulture
Best of Year Winner for Fine Dining
1906 at Longwood Gardens, Kennett Square, Pennsylvania
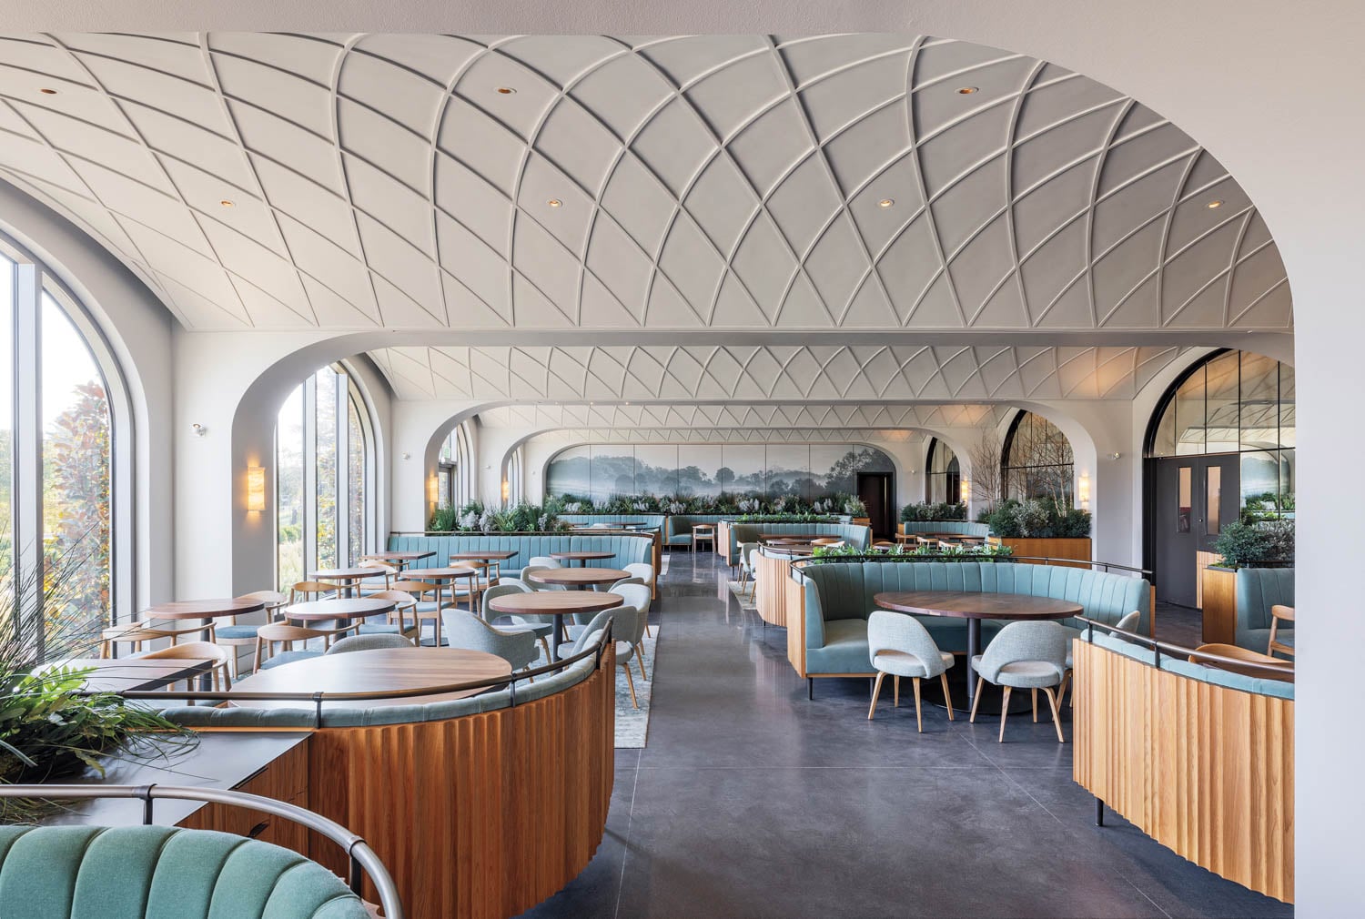
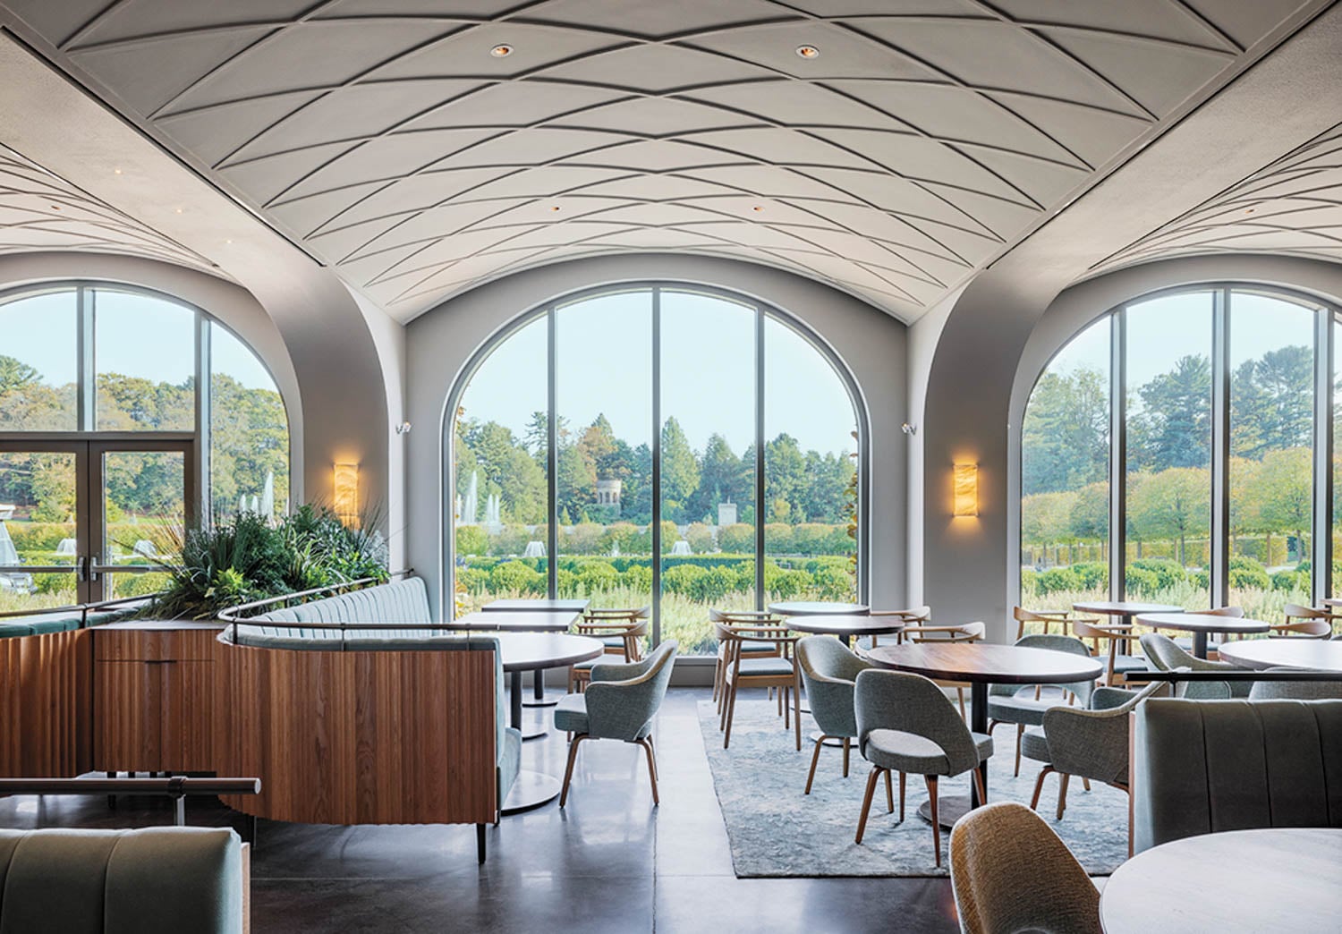
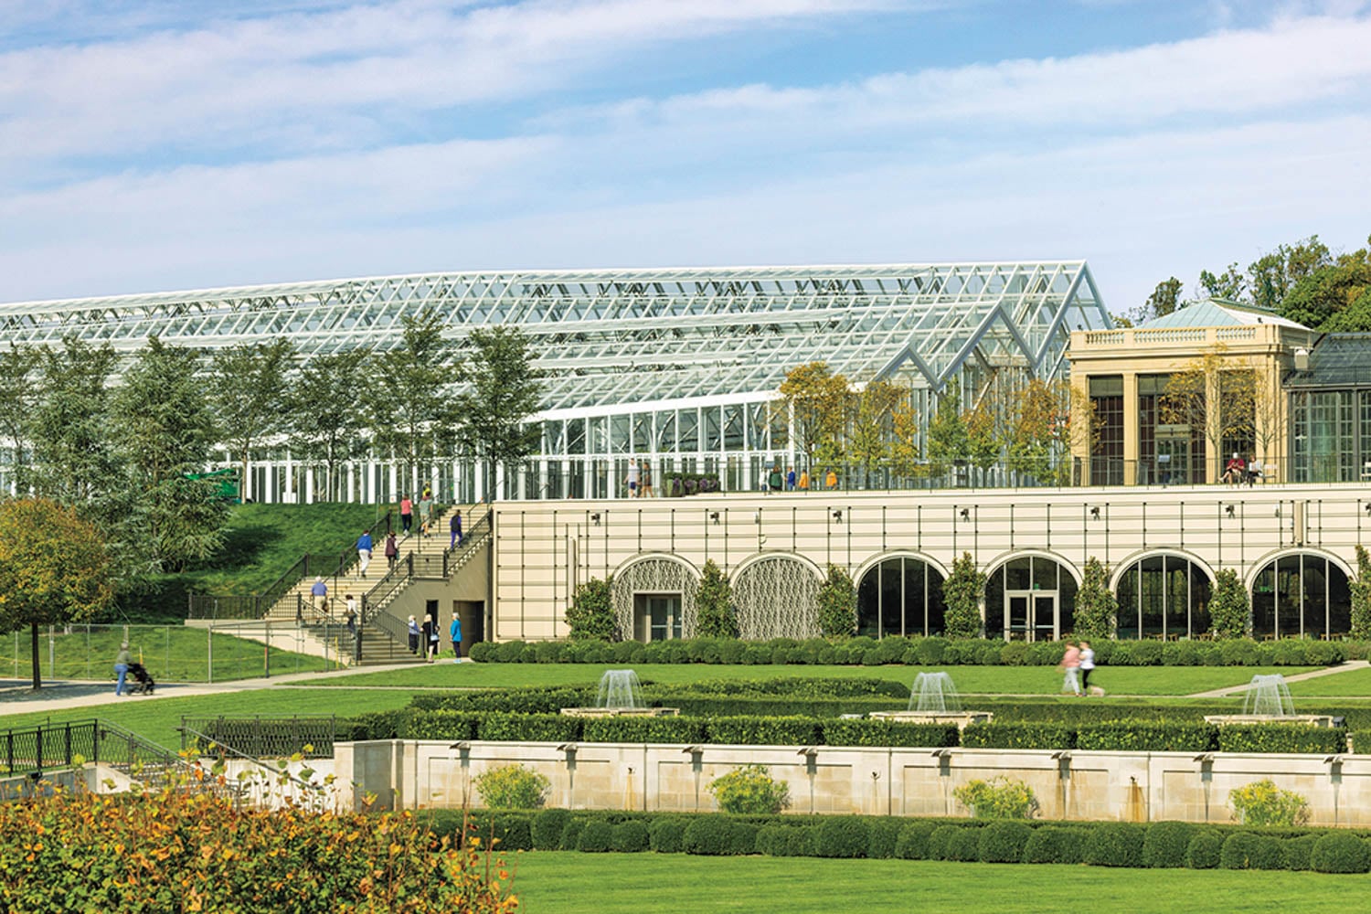
The 250-seat, 6,100-square-foot restaurant—named for the year Pierre S. du Pont bought the property that would become the fabled horticultural campus in which it sits—was created as part of weiss/manfredi architecture/landscape/urbanism’s expansion of Longwood’s public spaces. Tucked behind a retaining wall and beneath the main conservatory terrace, the venue is “hidden in plain sight”: an airy, vaulted space overlooking the fountain garden through floor-to-ceiling arched windows. Antique-bronze mirrors on the opposite side of the room reflect the view, while the ceiling’s basketweave pattern echoes the arcing water jets outside. Other garden nods include sage-green banquettes, custom rugs evoking the tree canopy, and a site-specific mural depicting morning light on nearby meadows.

See Interior Design’s Best of Year Winners and Honorees
Explore must-see projects and innovative products that took home high honors.
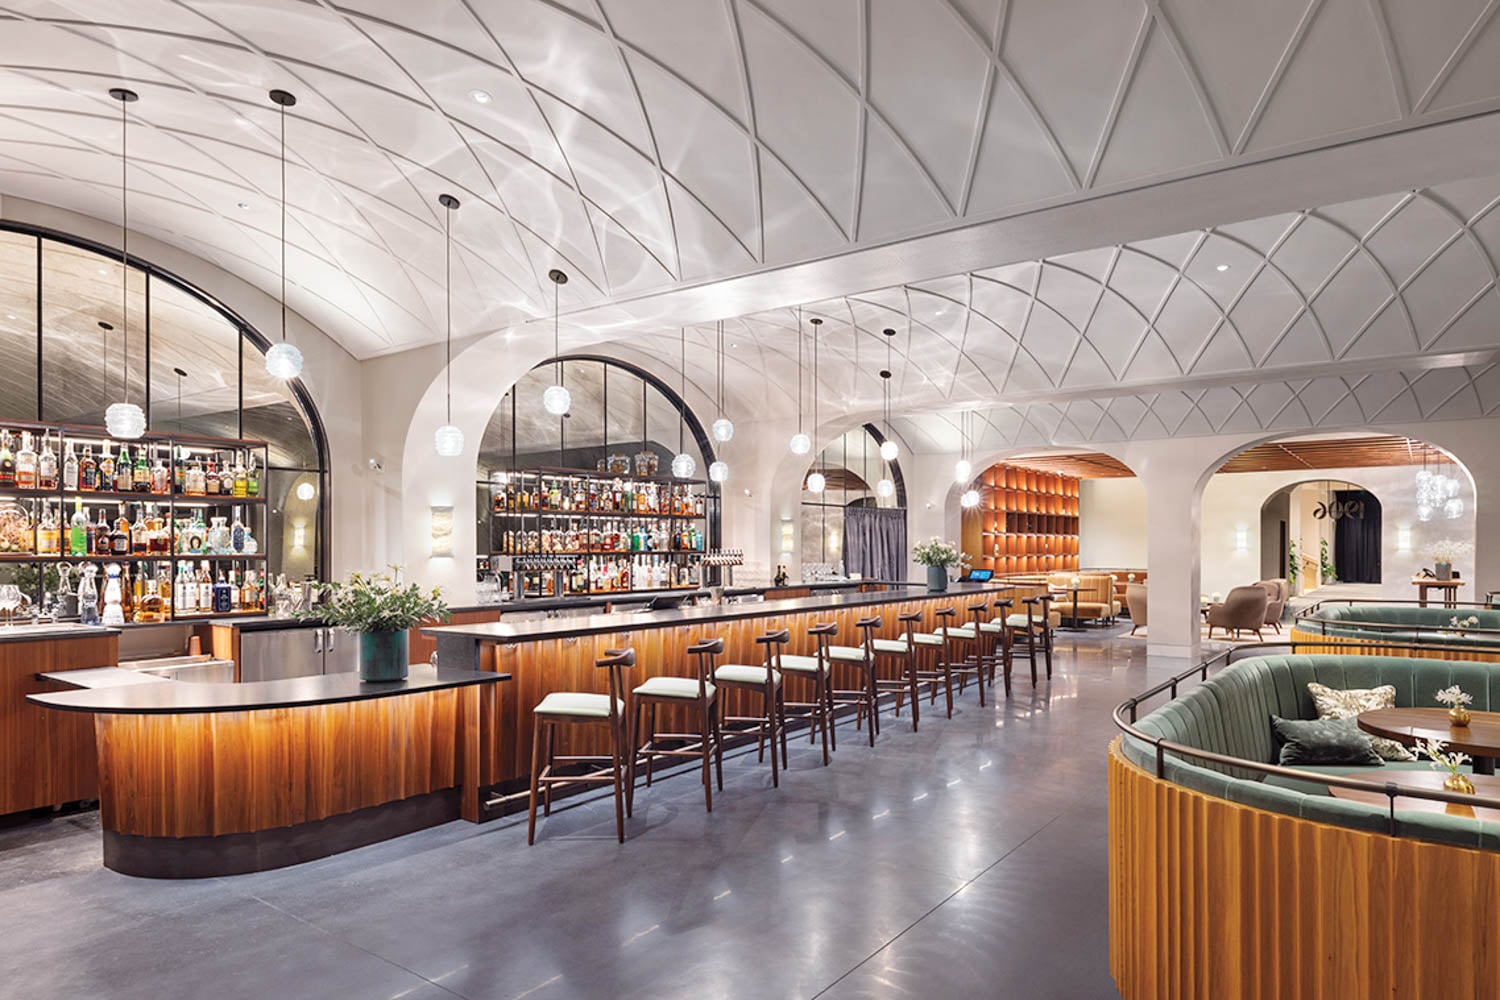
PROJECT TEAM: MARION WEISS; MICHAEL MANFREDI; TODD HOEHN; TOMOKO AKIBA; ANDREW RUGGLES
read more
Projects
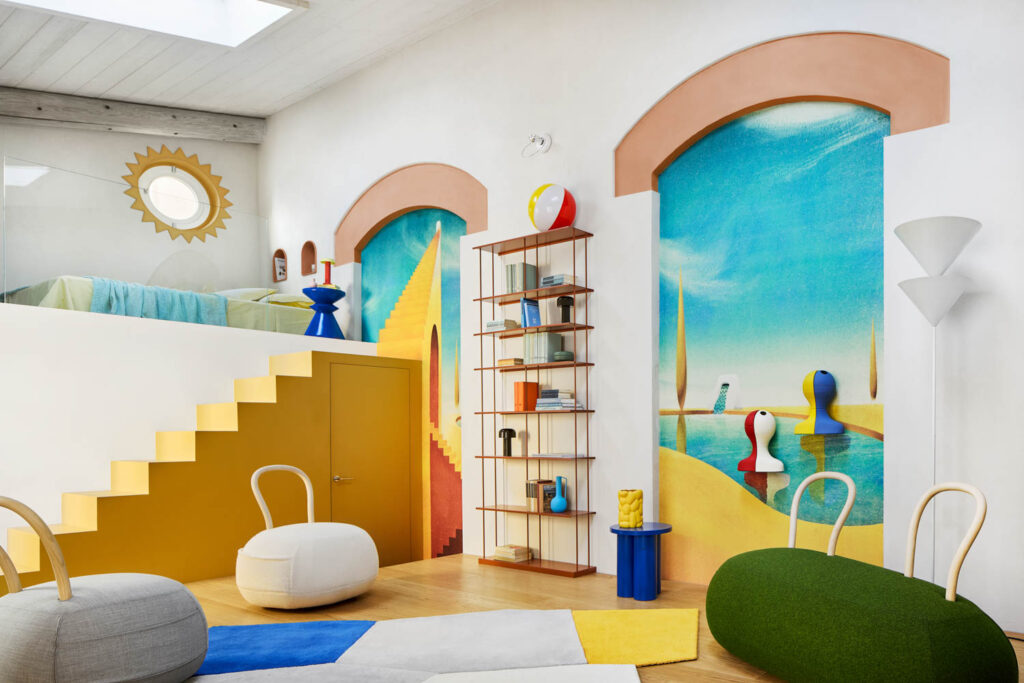
A Milan Storage Unit Transforms Into A Meditative Home
Giovanni Muzio’s arching 1930s La Triennale di Milano inspires an artful 570-square-foot Milanese apartment designed for travelers exploring the city.
Projects
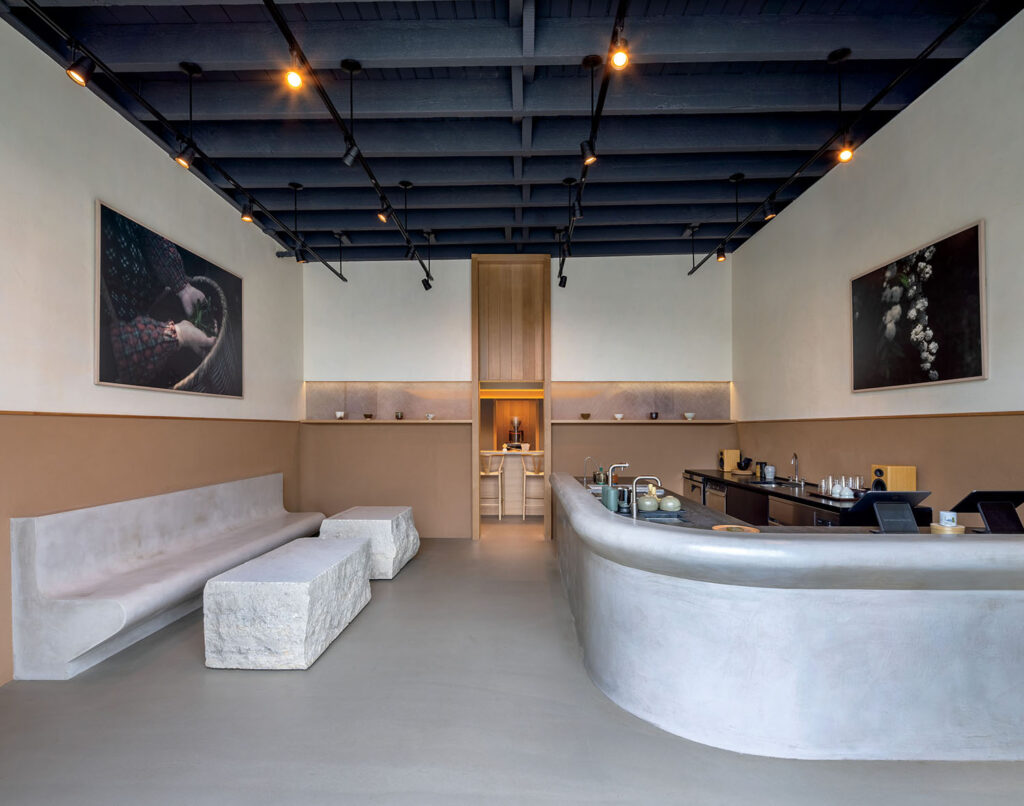
This Brooklyn Café Is Dedicated To The Art Of Matcha
Michael Tower Architecture creates a tactile, minimalist matcha café for Japanese tea brand Kettl in Brooklyn, balancing warm materials with clean-lined Japanese design.