
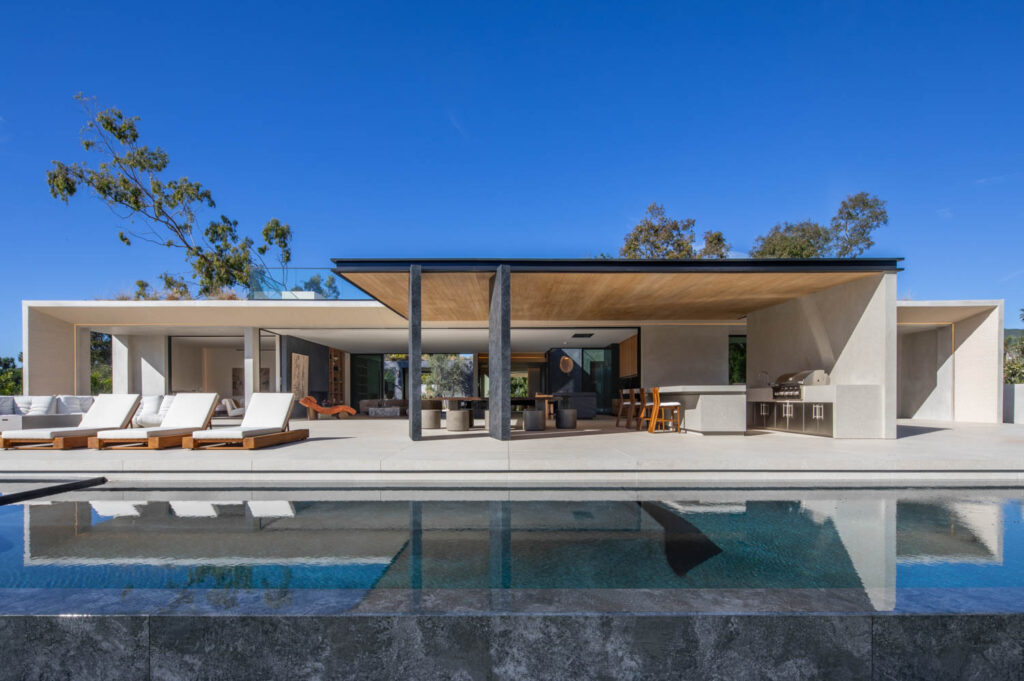
A Malibu Home Built To Withstand The Heat—Literally
Erla Dögg Ingjaldsdóttir and Tryggvi Thorsteinsson, married founders of Santa Monica-based Minarc, have long been proponents of resilient and sustainable design. “Since 2010, all of our houses have been steel-framed,” Ingjaldsdóttir says of the design-build studio. “It makes no sense to build with wood.” To which Thorsteinsson adds, “wood becomes fuel.” Sadly, Southern California’s history of tragic fires, most recently those in Pacific Palisades and Altadena, proved that only too well, prompting the couple to do a deeper dive into fire-retardant materials and systems. In fact, they were the programmatic keystone for design of a 6,235-square-foot house as part of a 5-acre plot in Malibu’s Point Dume.
The story has a curious backstory dating back more than a decade. “A friend had bought the property, intending to split it in half and develop it with two houses built on spec,” Thorsteinsson narrates. “We started planning and designing.” Then came COVID. Then came the property’s sale. The new owner, intending to follow the development scheme, inherited not only the land, but the plans and Minarc as well. The team completed the dwelling, still on spec, as the first of two, sited higher up on the parcel’s cul-de-sac. Ultimately, the house was purchased as a family home by a couple with two children. For help with furnishings, they called in MYMM Design Company helmed by Yuna Megre and Maria Mikena.
Tending to name its residences, Minarc calls this The Edge. Not because Malibu folks opt for living with literal and figurative associations with the term, but because of the project’s form. The almost 70-foot-long rectangle is detailed with striking tapered edges illuminated with integral LEDs. The structure also presents seemingly straightforward simplicity: an expansive open living space adjoining a similarly expansive patio and flanked by volumes for a primary suite on one side, two bedrooms for children’s quarters on the other. Each has its own deck.
Returning to their opening gambit, the architects elaborate salient elements. In addition to light-weight steel framing for structural resilience, fire-rated exterior sheathing reinforces the envelope. Outdoor living components, endemic to the SoCal lifestyle, are of non-combustible stone, concrete, and fire-retardant composite substance. “Nothing invites flame,” they note. Meanwhile, the living roof garden adds another layer of safety via an integrated defense system with sprinklers that can draw water from the pool with a dedicated pump should the municipal system be damaged. Further reinforcing autonomy is an on-site hydrant. Granted, none of this is particularly glamorous. Aesthetics, however, are another story.
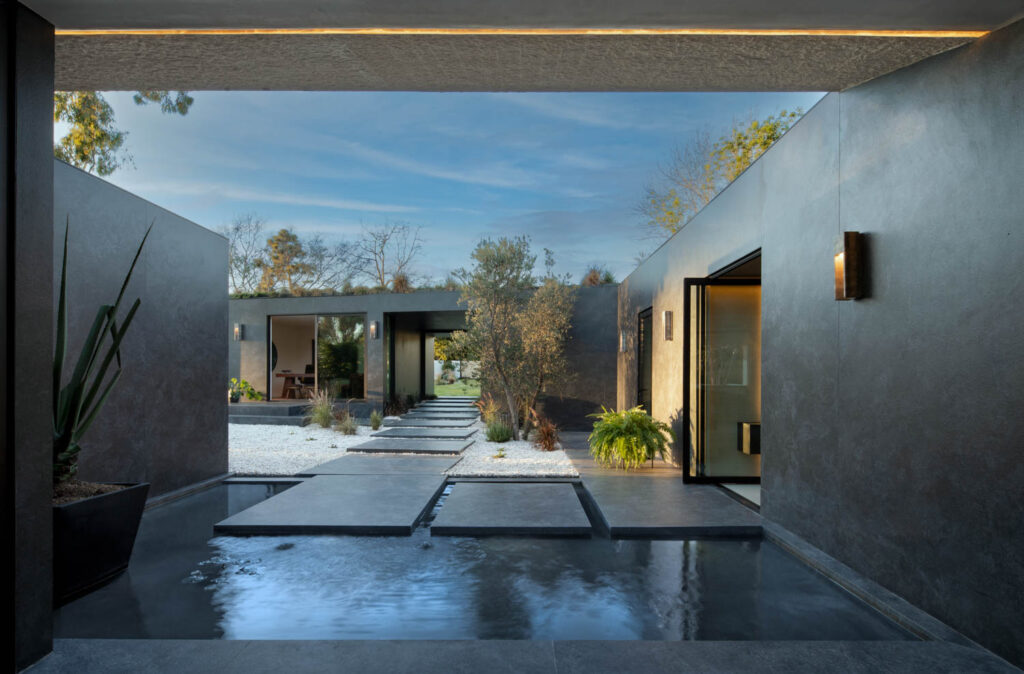
A tunnel-like breezeway, with pavers over a reflecting pond, creates a dramatic entry process thanks to dark slabs of Neolith sintered stone. Contrasting with the dwelling’s off-white finish, the passageway also introduces a chiaroscuro palette continuing just past the pivot egress into the main space. Here, pops of that same dark stone punctuate the creamy envelope as fireplace cladding and as the kitchen’s island and cabinetry. Meanwhile, gaze and progression ultimately shift to the back, where a wall of glazed sliders and pocket doors opens to the veranda. An al fresco room of its own complete with a second kitchen and dining area, it sits below a below a canopy composed of blackened steel framing composite wood.
The expanse hugs a real swimmer’s pool-cum-Jacuzzi, creating “water elements on both sides of the house,” says Ingjaldsdóttir. Beyond, greenery abounds as an existing element. Completed, the project is a consummate response to Minarc’s initial question: “What does residential design become when fire is treated as a primary force rather than a secondary concern?”
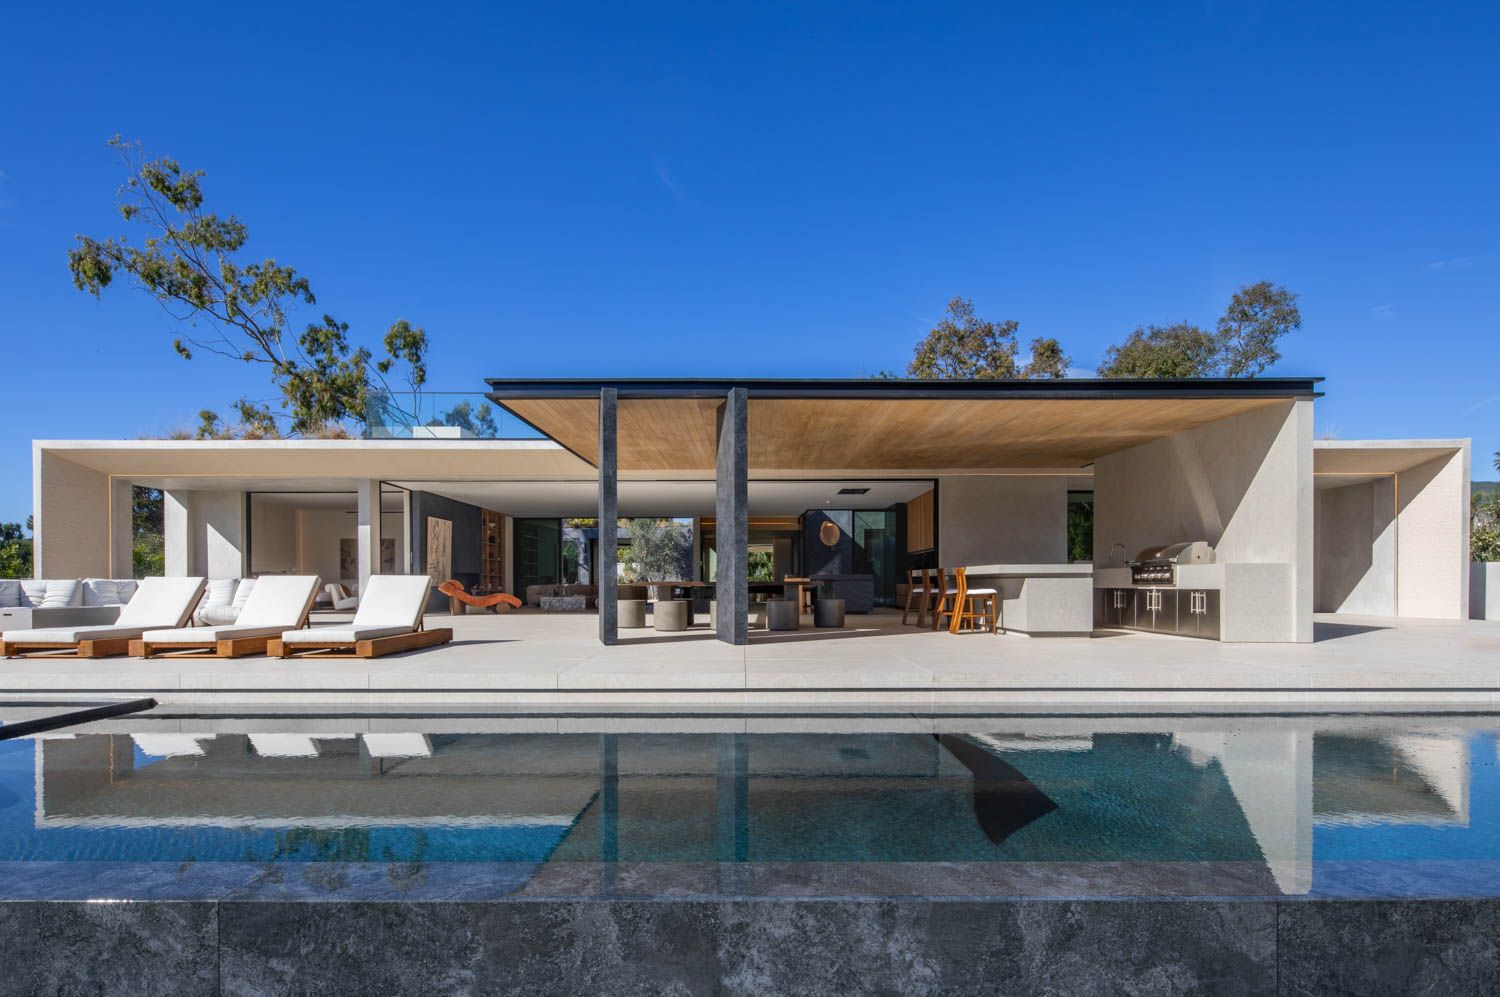
The rear opens to a patio with kitchen, dining, and lounge deck adjoining a pool almost equal to its width. 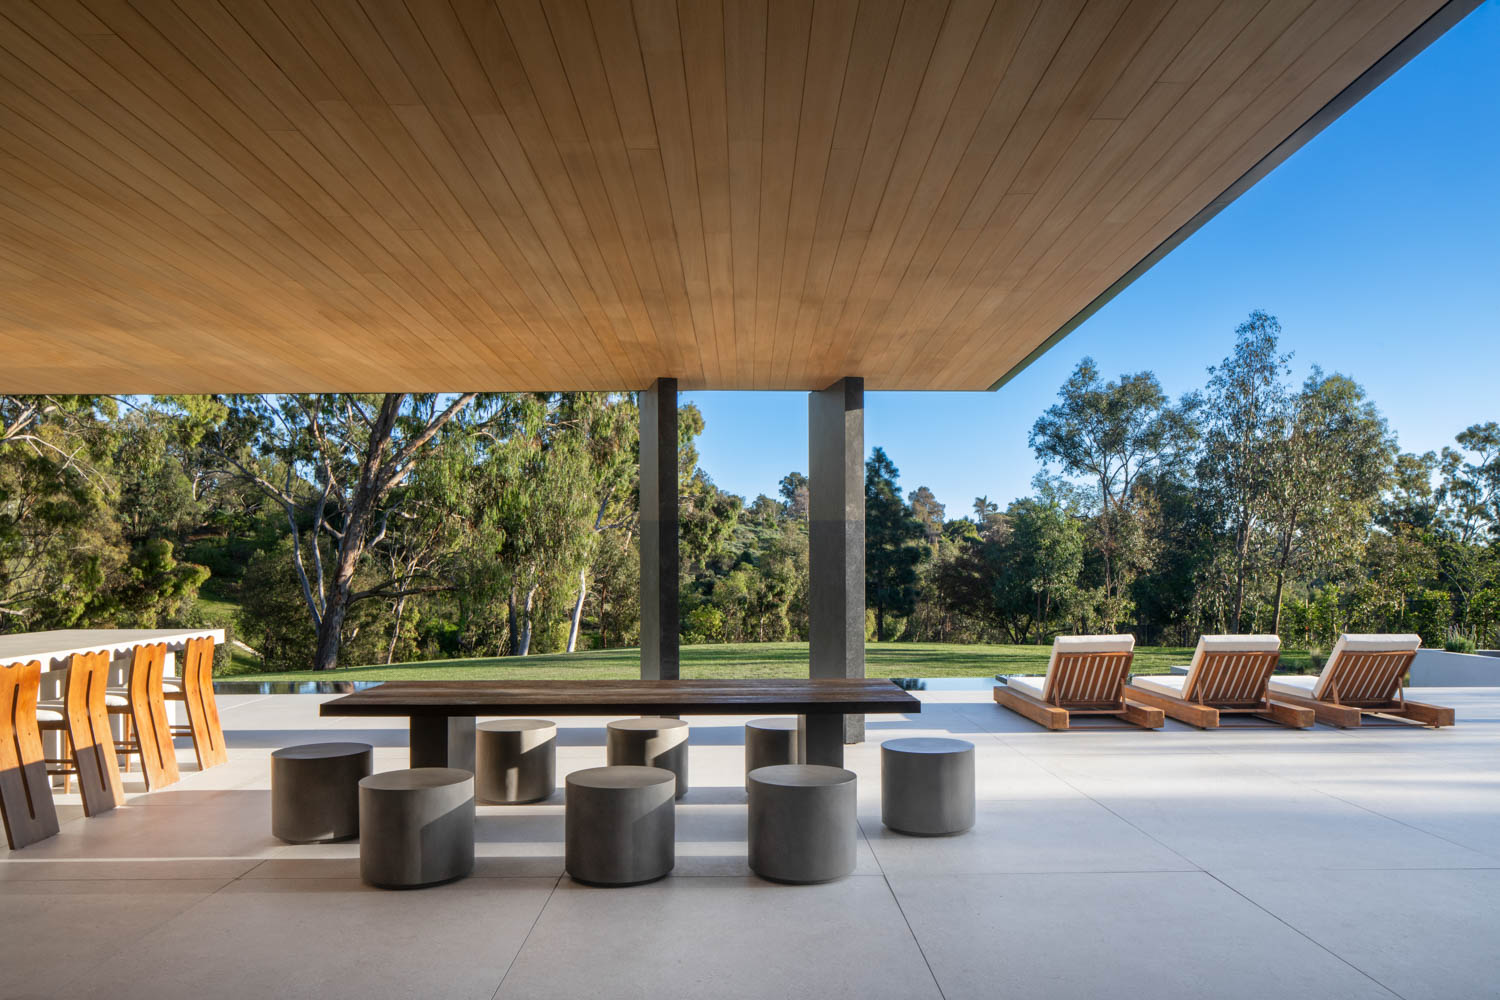
Composite wood in a blackened steel frame shades two outdoor dining areas. 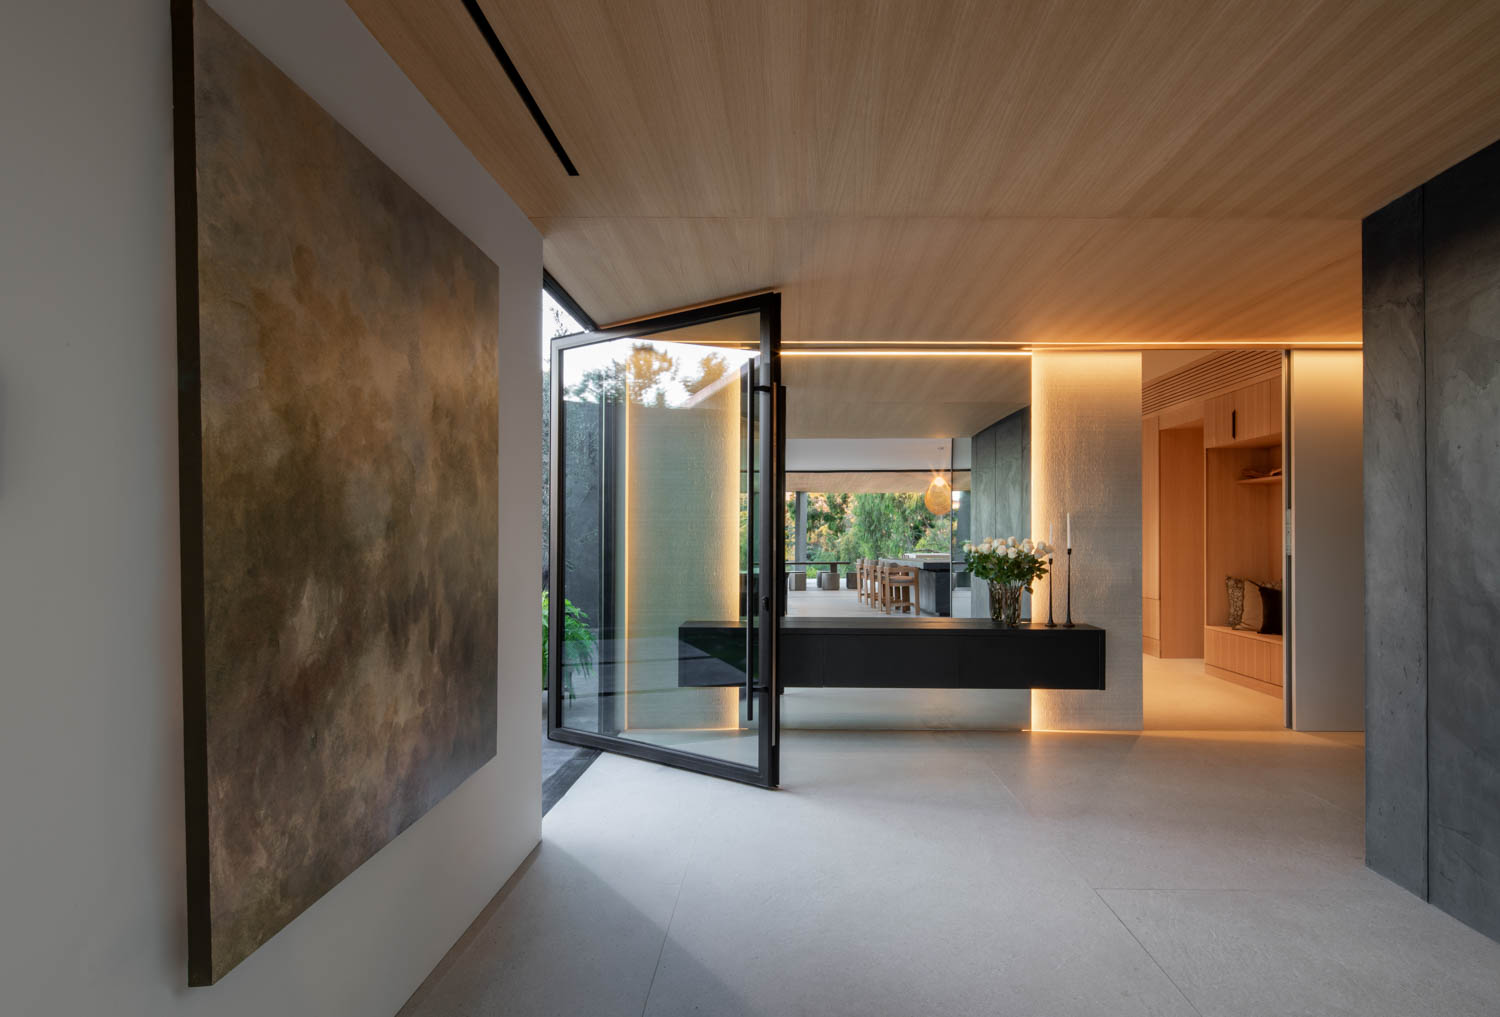
An anteroom with white oak plywood ceiling and seating precedes the open living space. 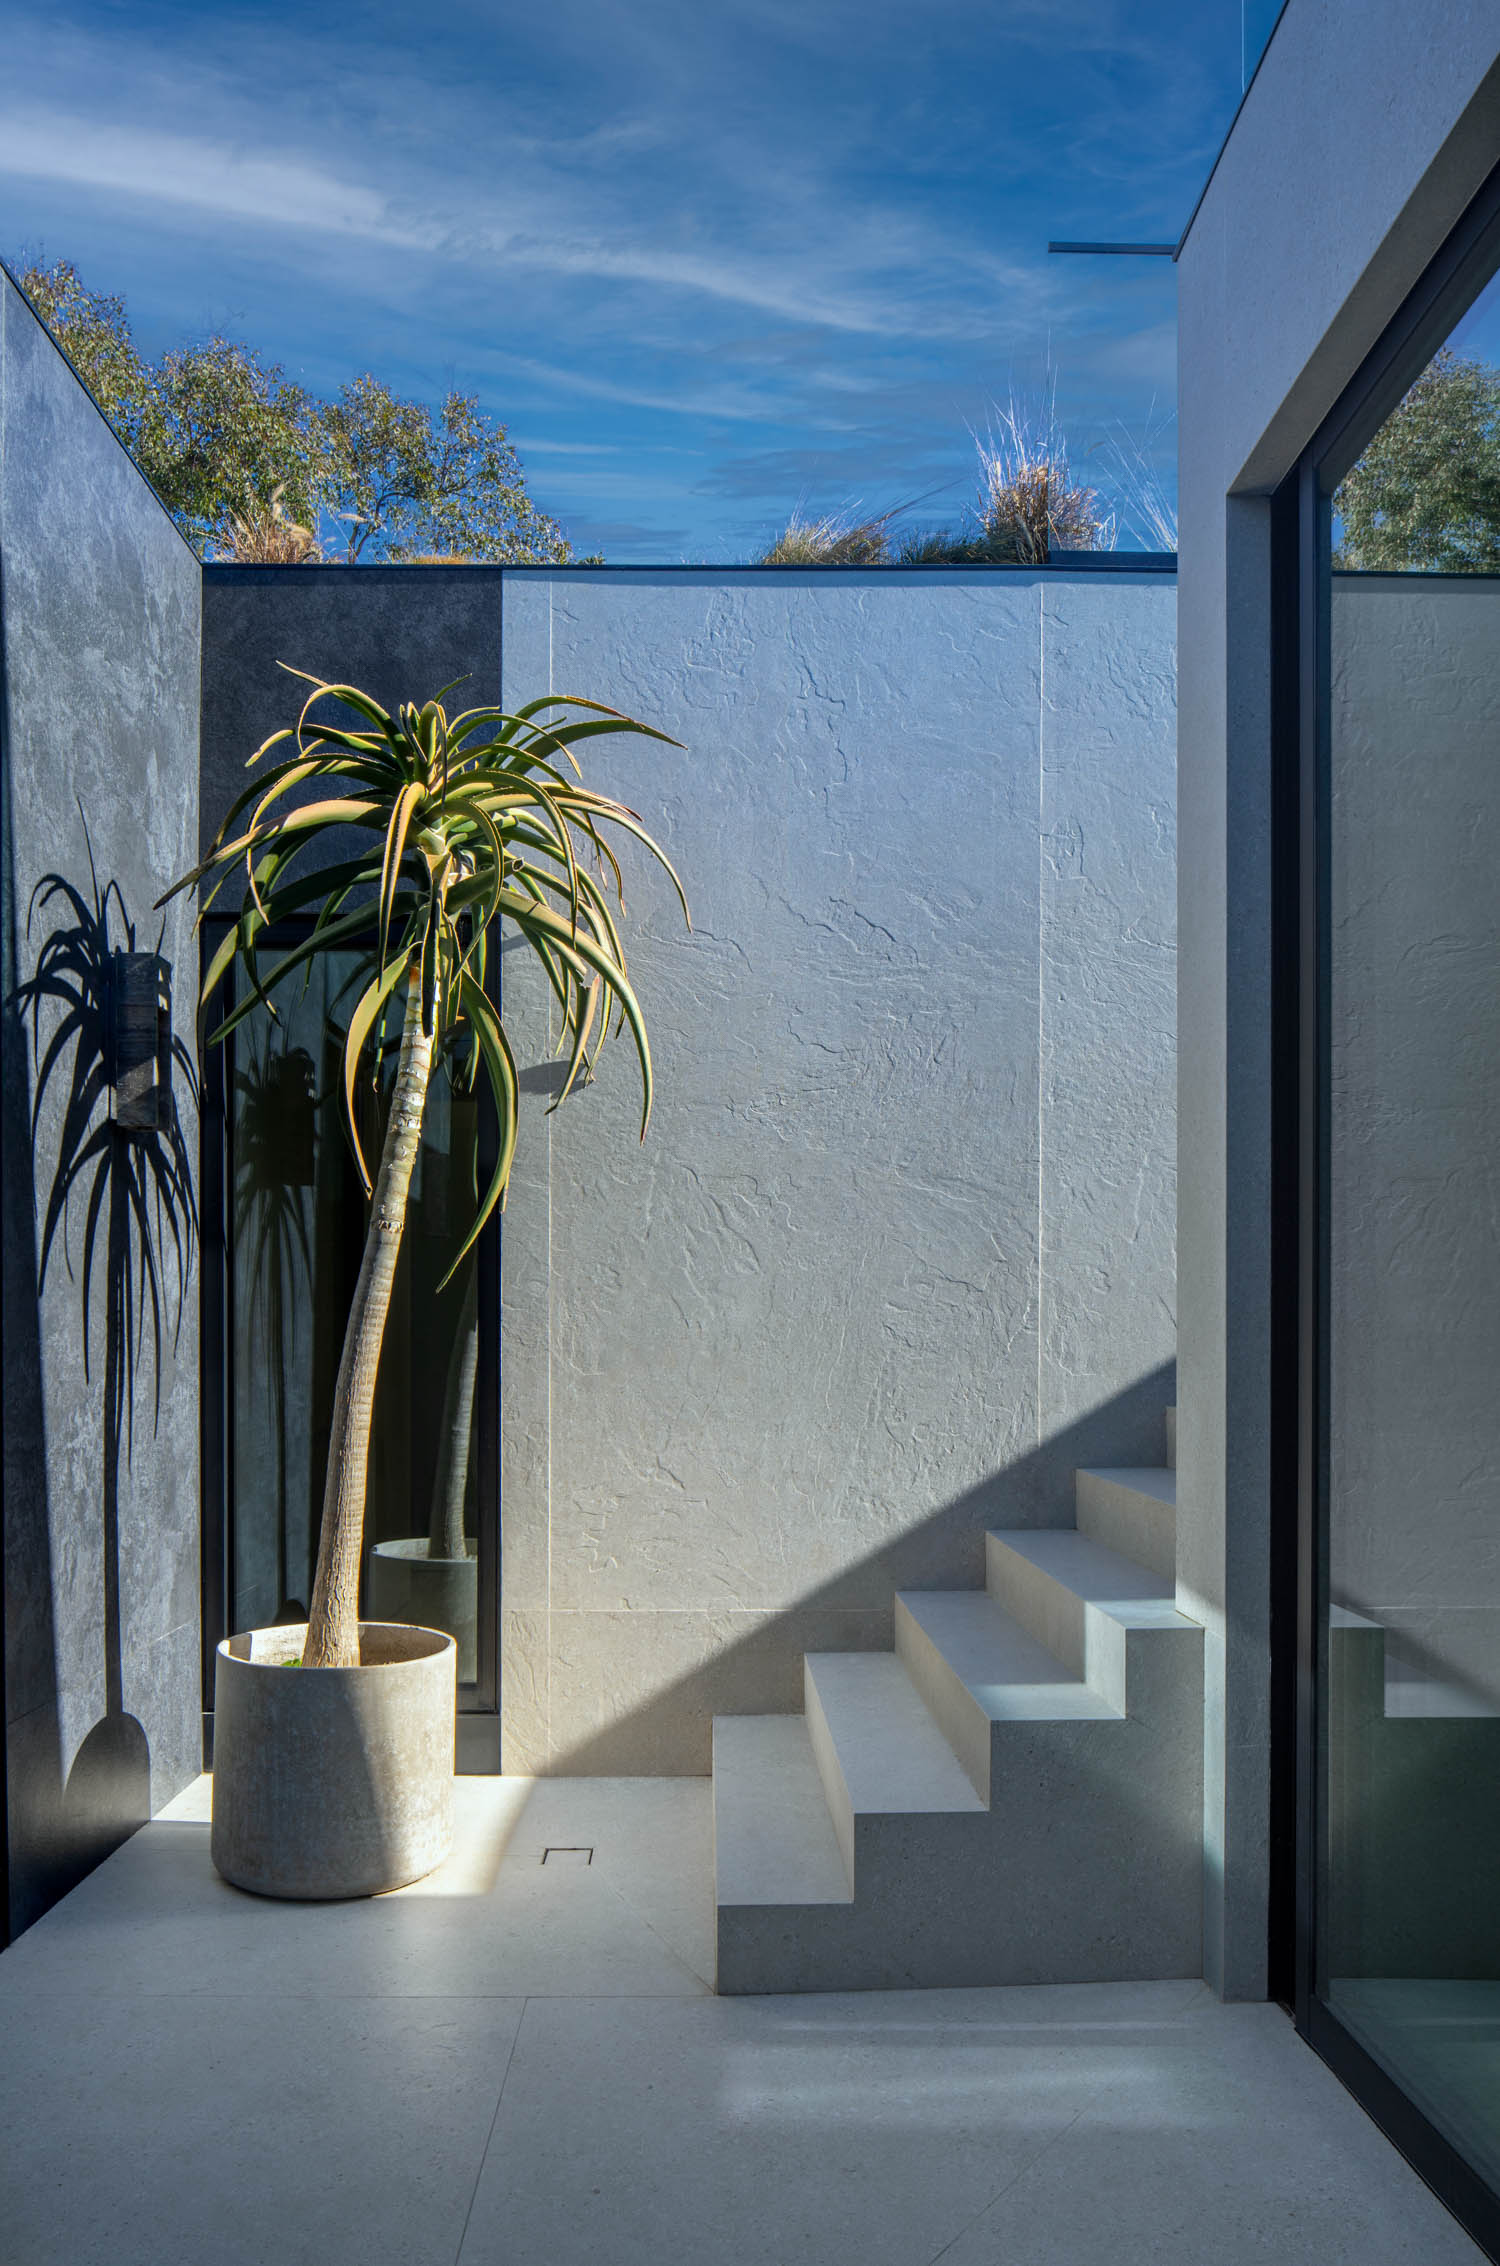
Stair leads to the roof garden. 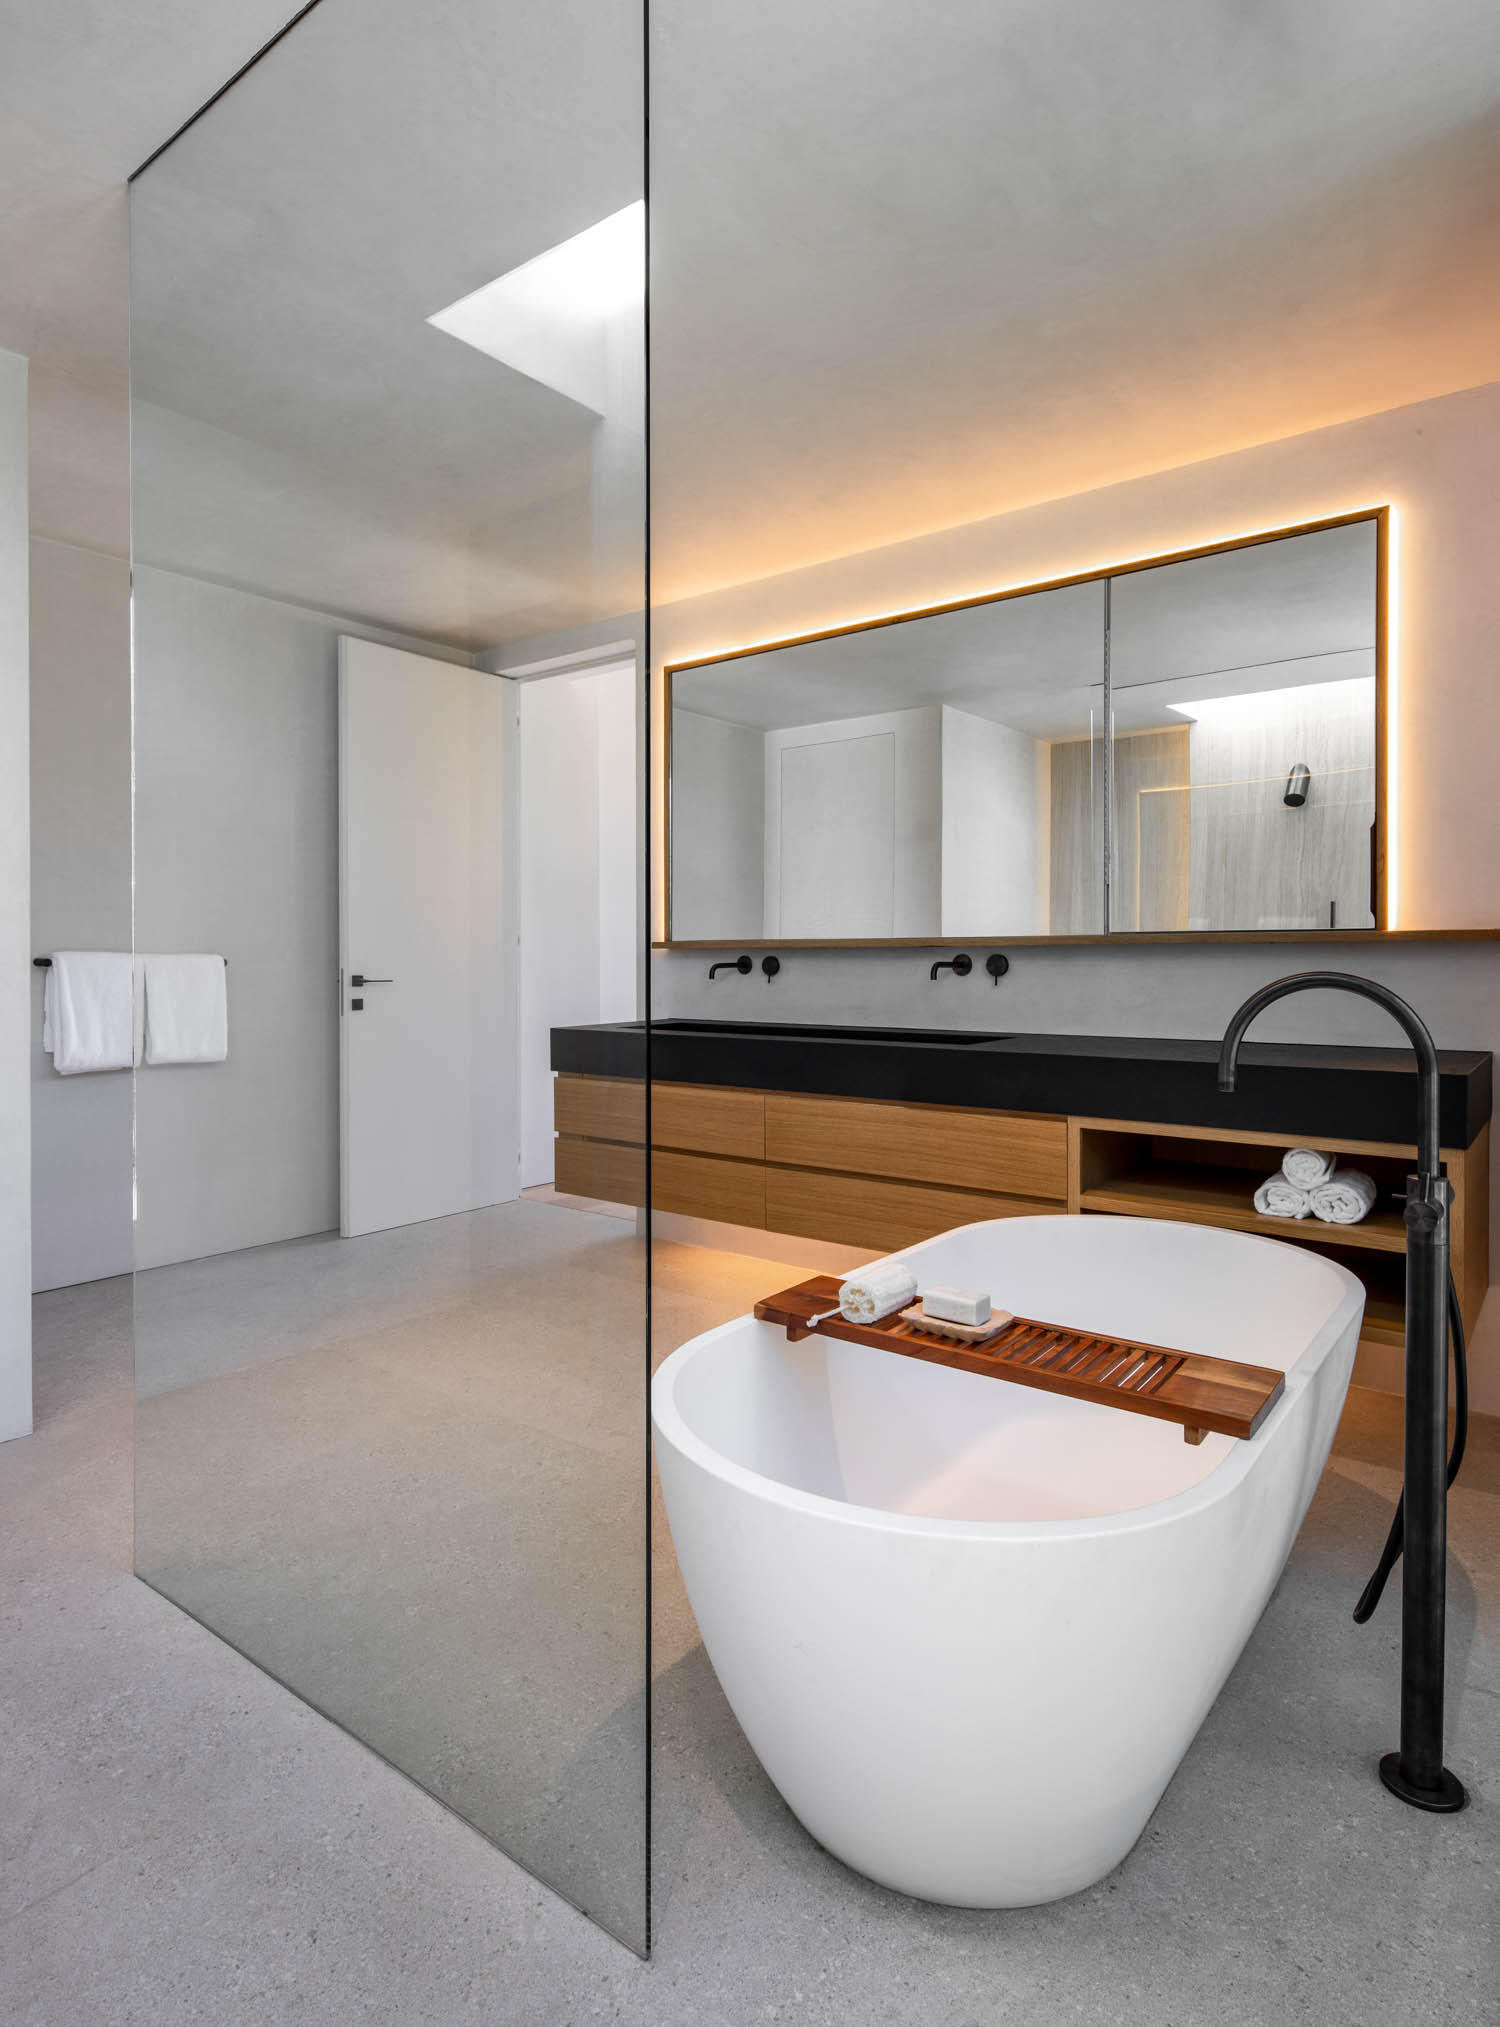
The primary bath is lit with daylight from a skylight and LEDs behind the floating cabinet. 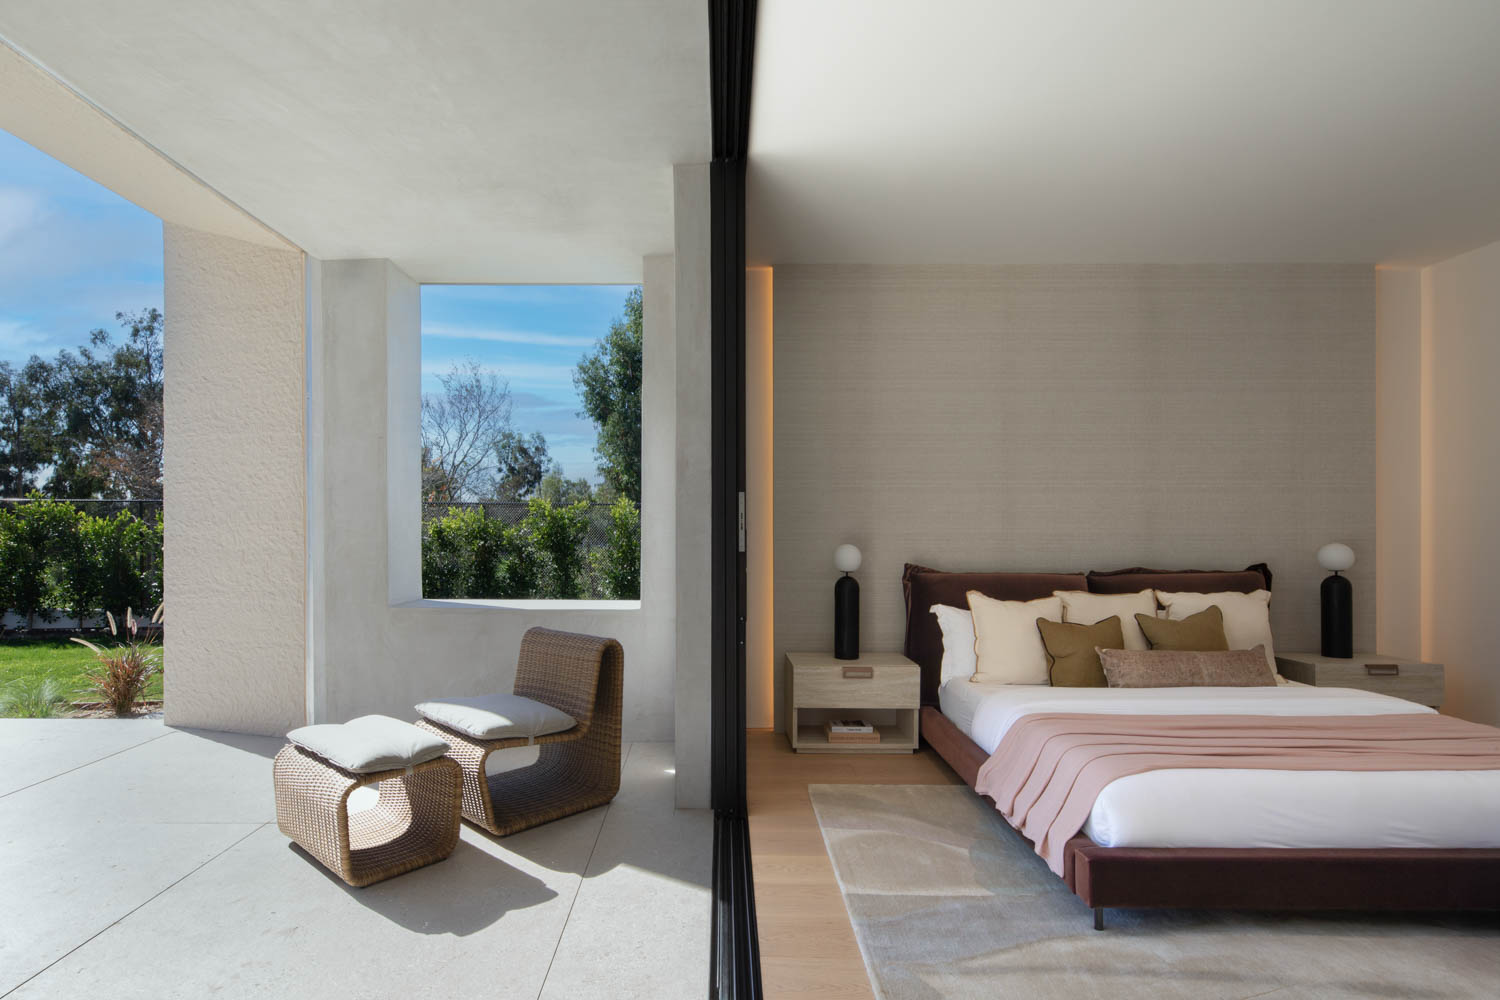
The primary suite and adjacent deck occupy one of two flanking volumes. 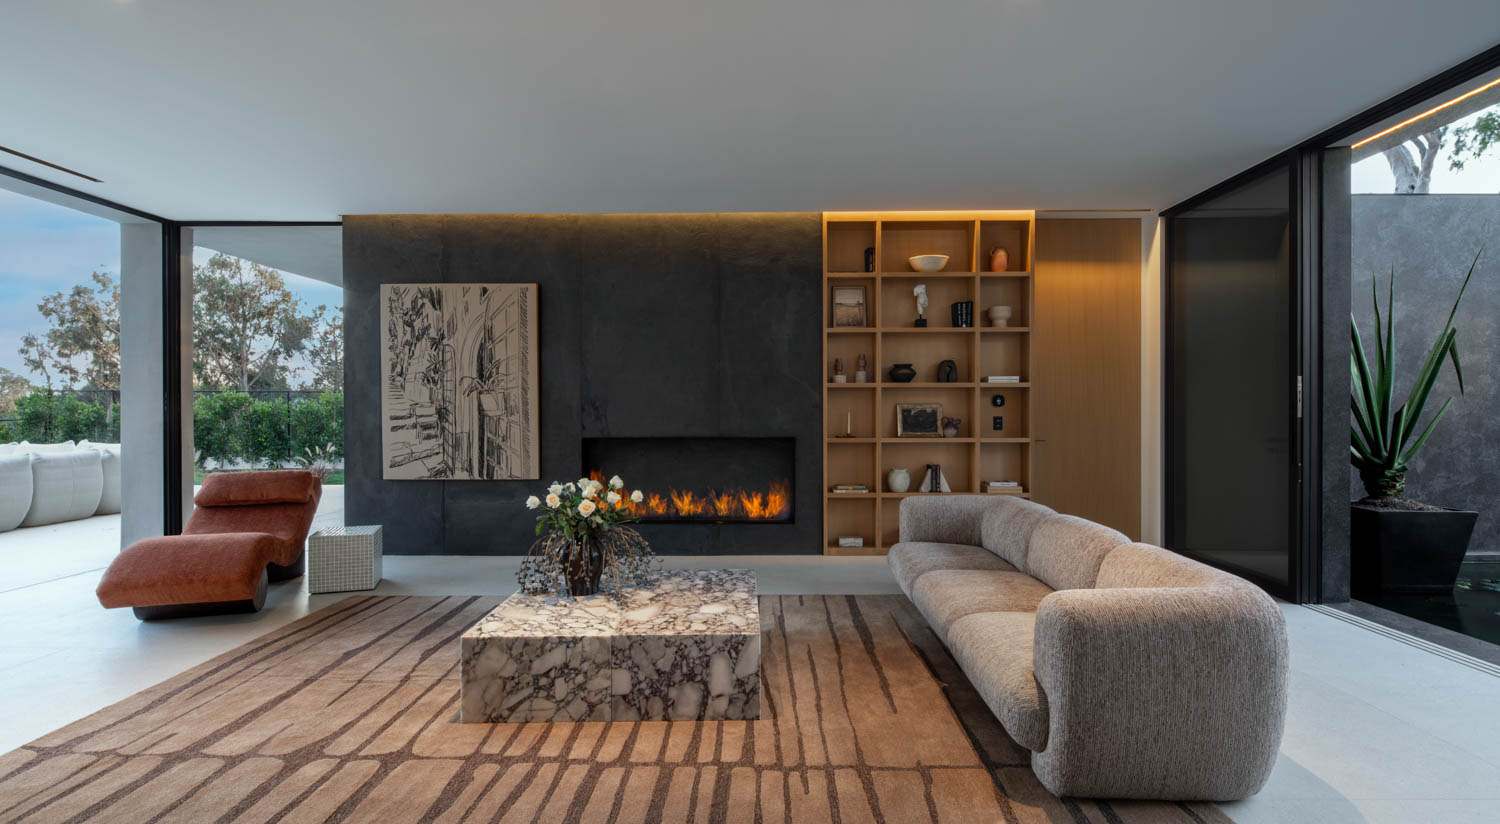
The living area has a Neolith-clad fireplace and furnishings selected by MYMM Design Company. 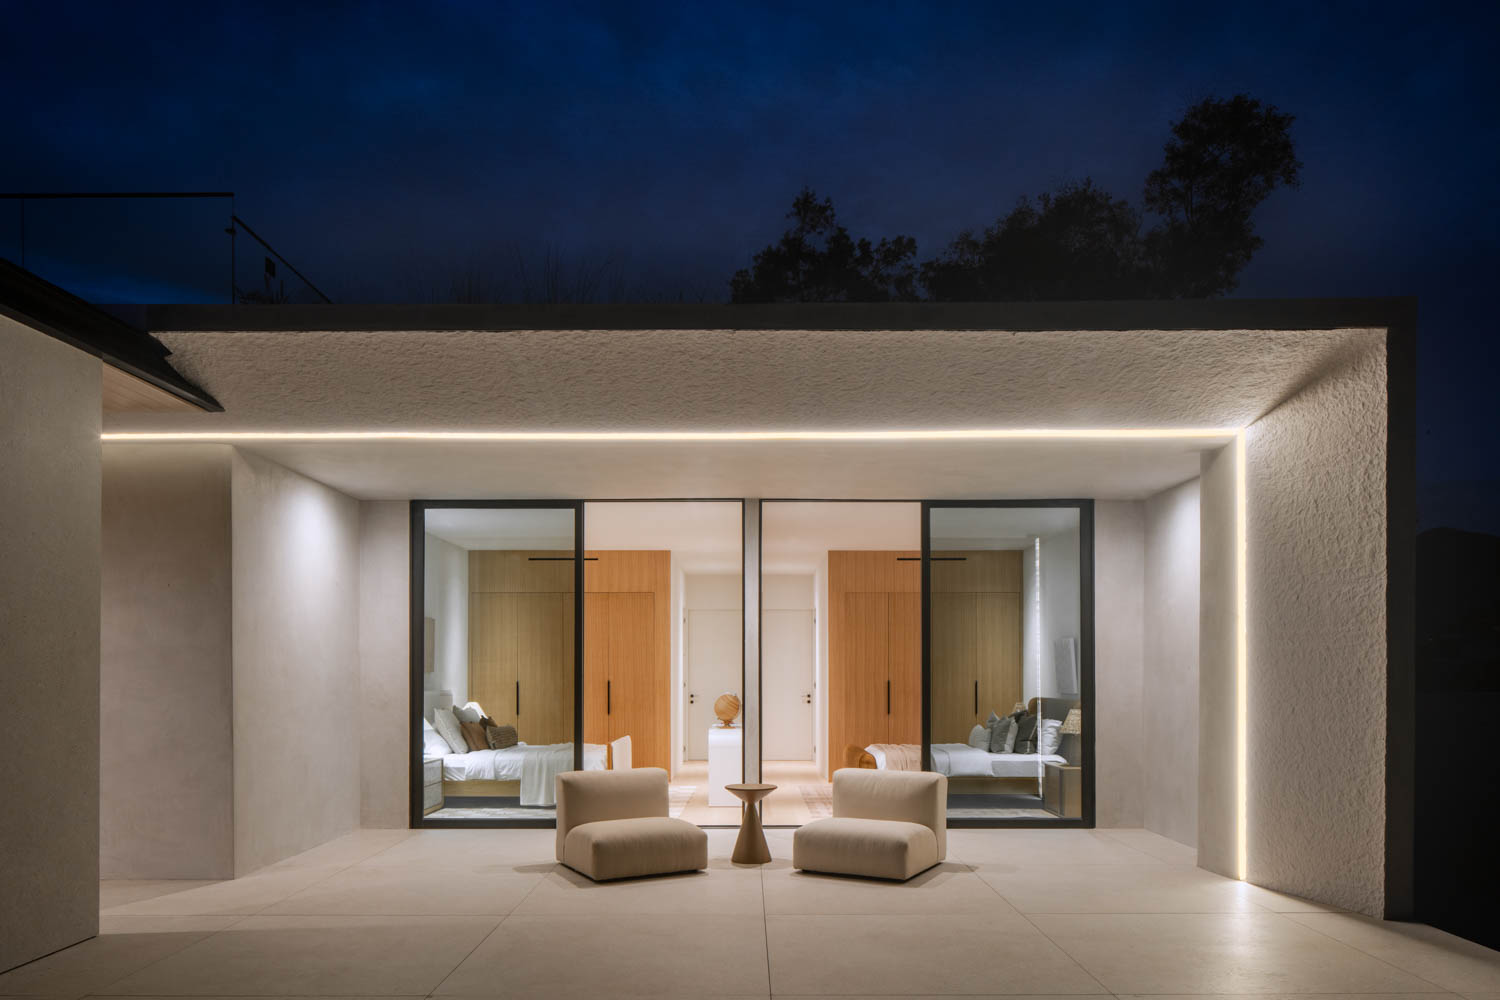
Illuminated tapered edges as illustrated in the volume housing a pair of kid’s bedrooms.
read more
Projects
This Skate Park In China Offers More Than Concrete Ramps
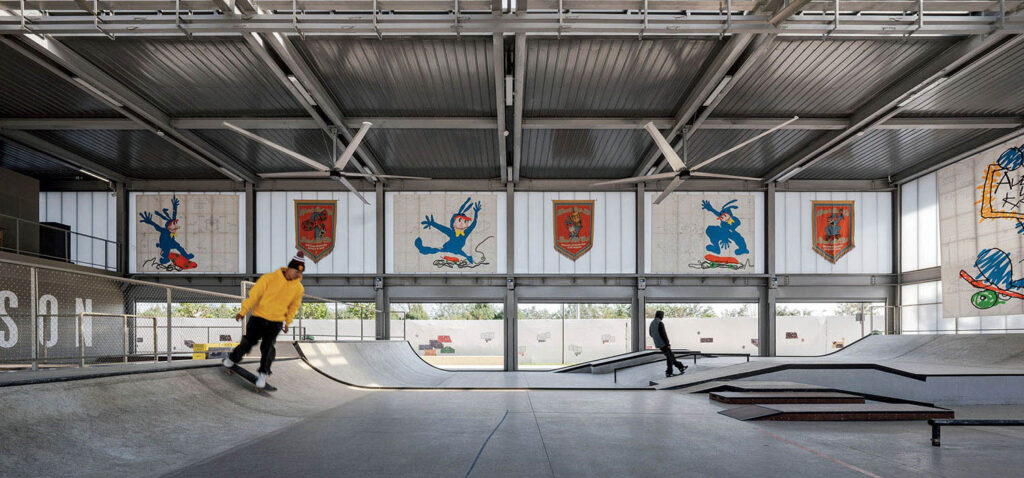
Athletes, spectators, and pet lovers can shop, shred, dine, and walk the dog at Avenue & Son Skatepark North Coast, a multipurpose facility in Qinhuangdao, China, by Various Associates.
Projects
Inside A Tropical Brutalist Home In Brisbane, Australia
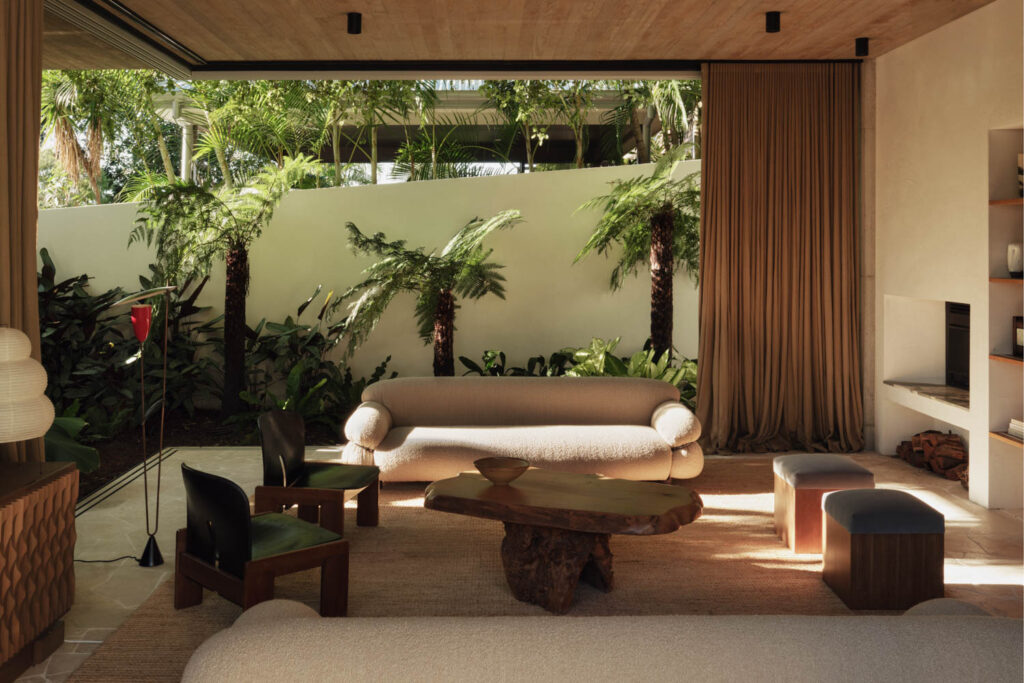
How a tropical brutalist home in Brisbane’s New Farm dissolves the boundaries between architecture, landscape, and family life.