
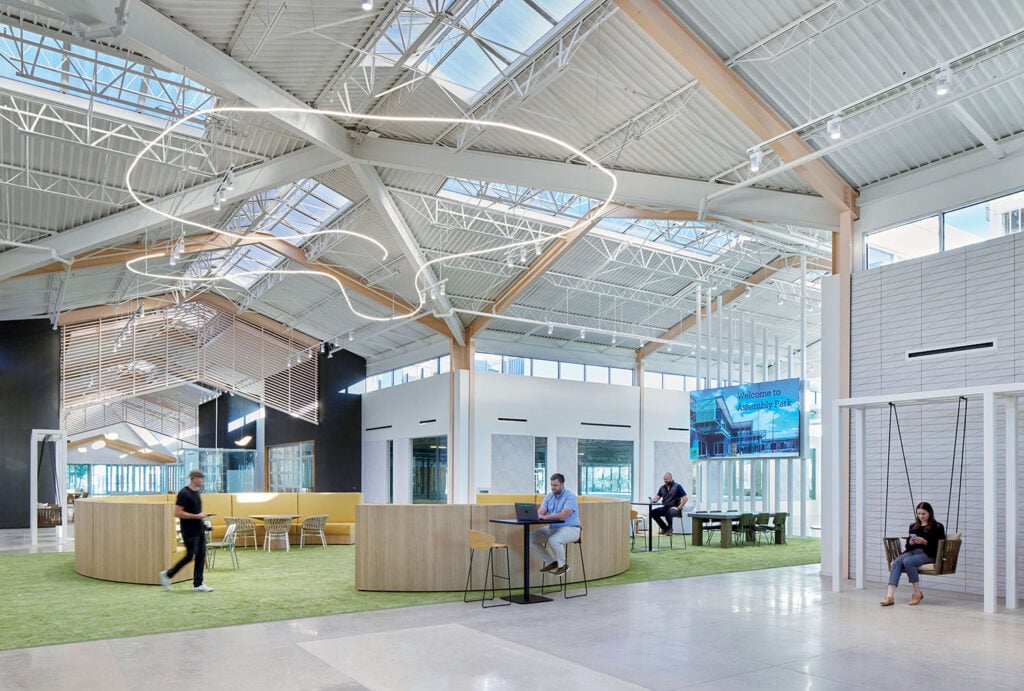
A 1980s Mall Morphs Into A Creative Hub In Plano, Texas
Hot Shots: Agent Architecture
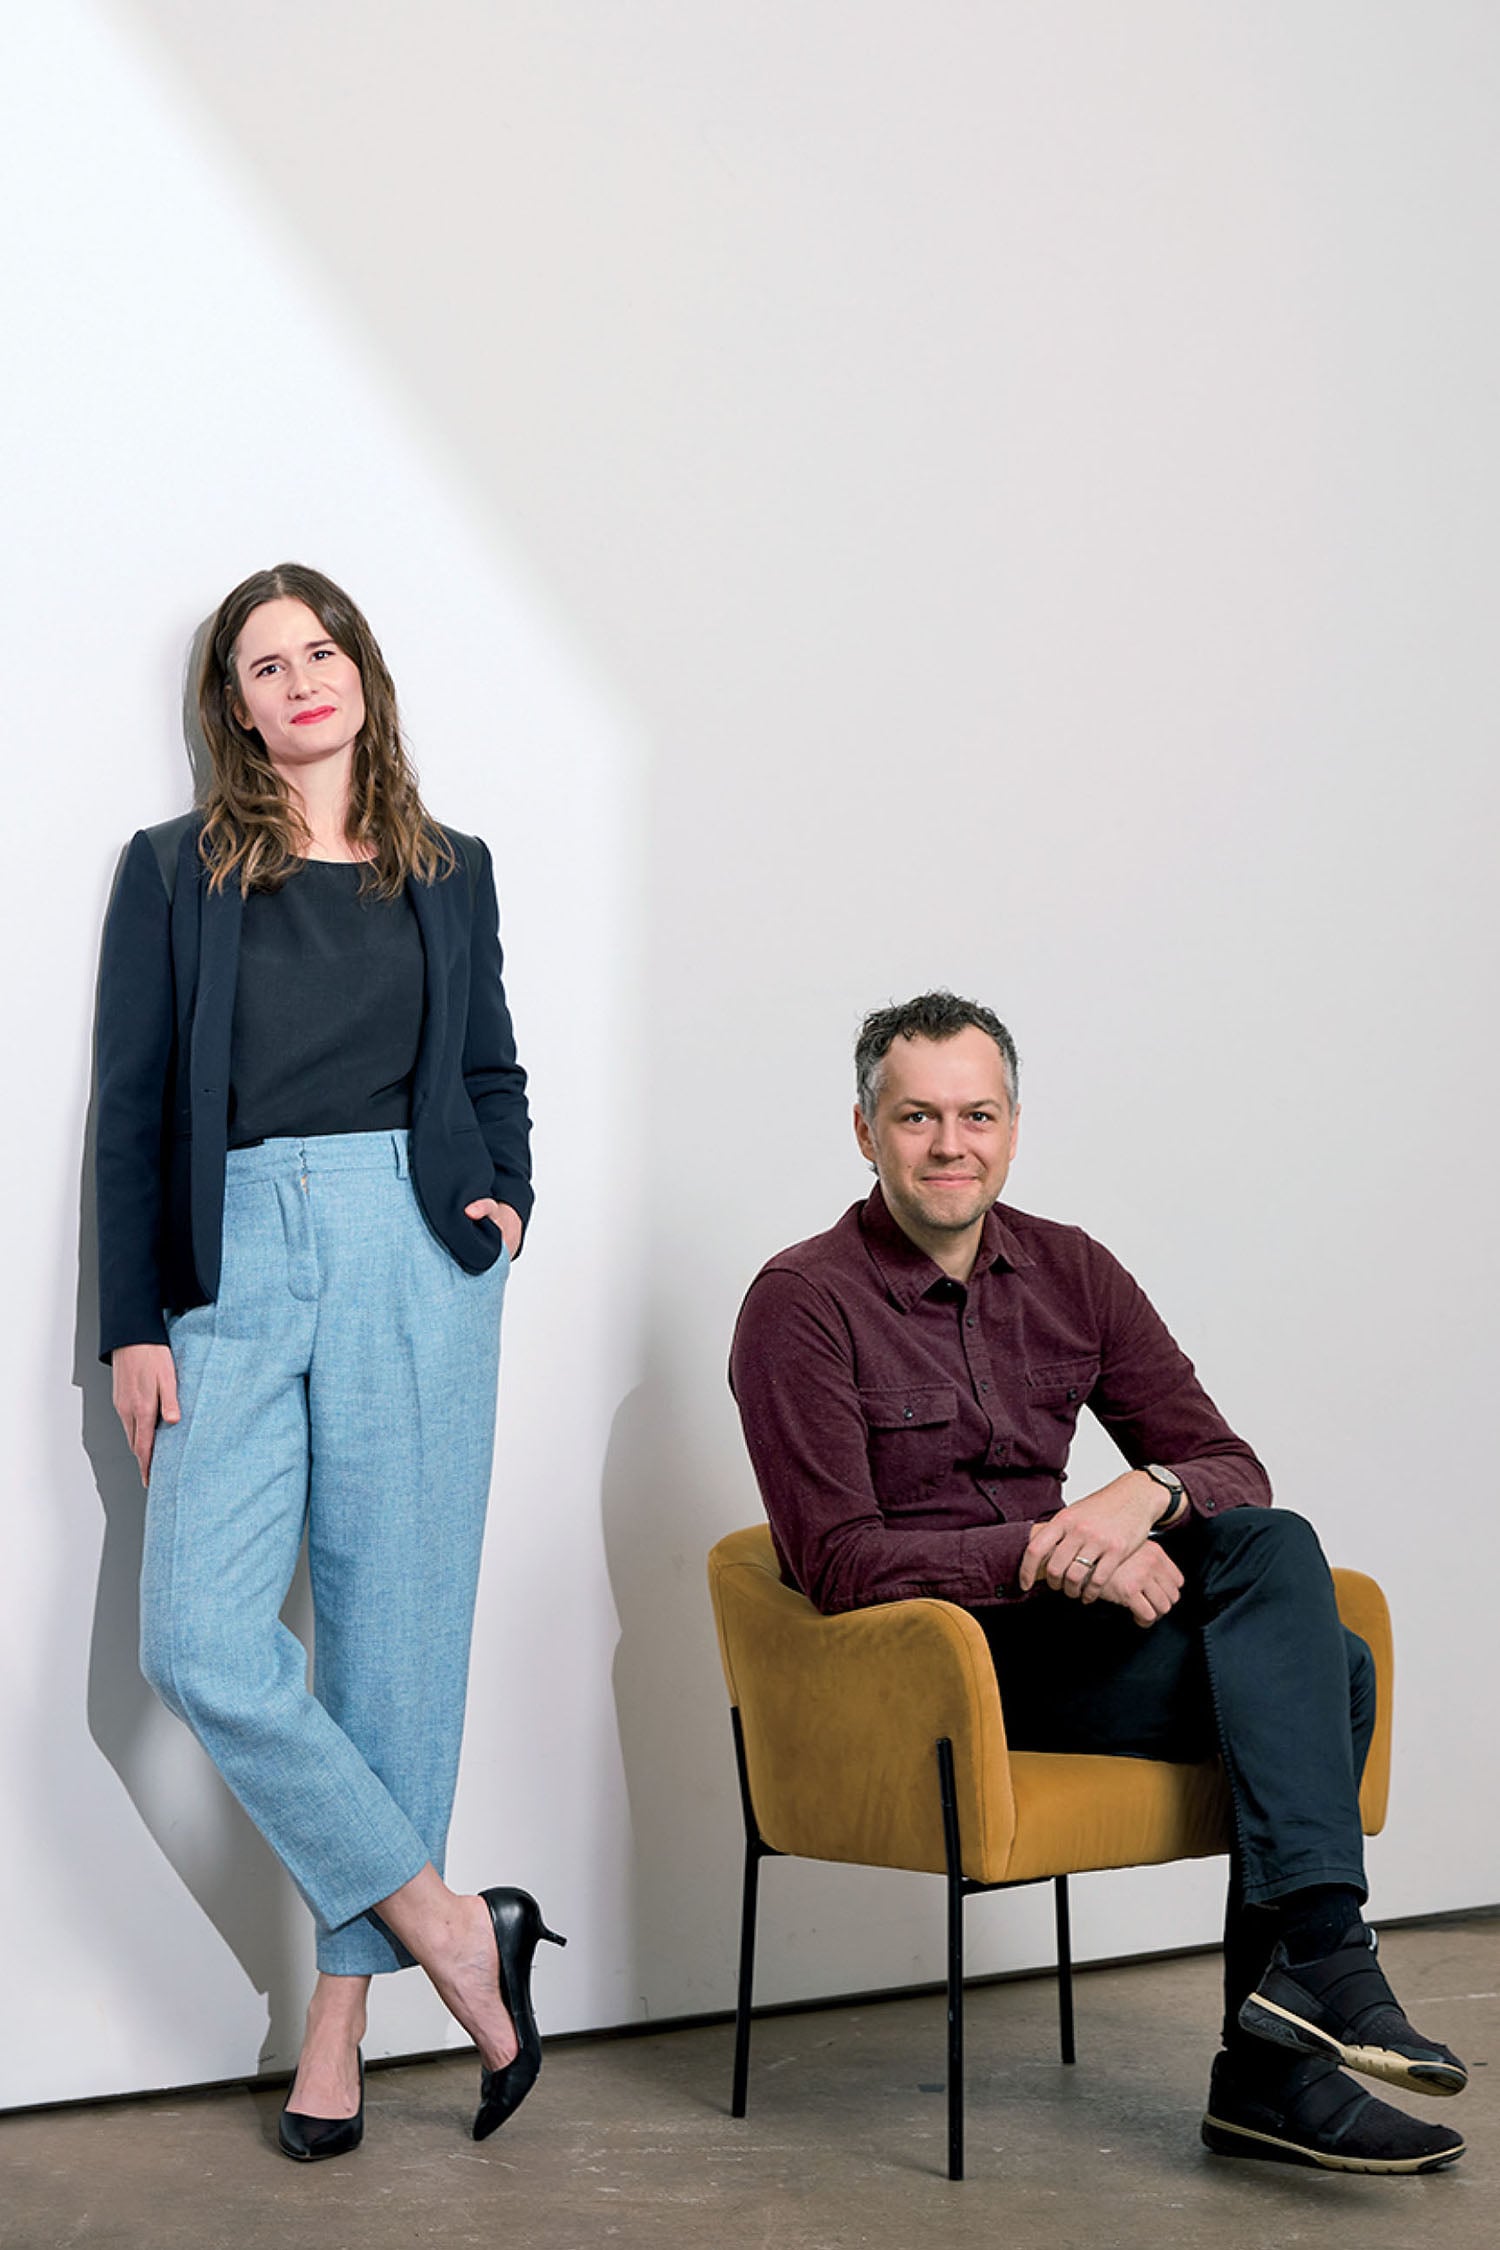
founders: Andrew Barnes and Sara Barnes
social: @agent_architecture
project: Assembly Park, Plano, Texas
standout: When the Dallas-based architects, partners in work and life, founded their firm in 2017, they chose a name representative of their values and how they understood their role: as agents acting on behalf of both their clients and the surrounding community. The pair’s latest endeavor, converting a 1980s mall into 180,000 square feet of creative office space plus amenities, resonated personally, as the Barneses grew up in the suburbs. In the cross-shaped concourse, now a communal hub, existing skylights and clerestories inspired an indoor-outdoor concept with exposed glulam beams, an A-frame library clad in recycled teak, and a glass-enclosed lunch pod. “Our goal,” the duo says, “was for the tenant suites to feel surrounded on all sides by daylight.” agentarchitecture.co
Photography by Justin Clemons. 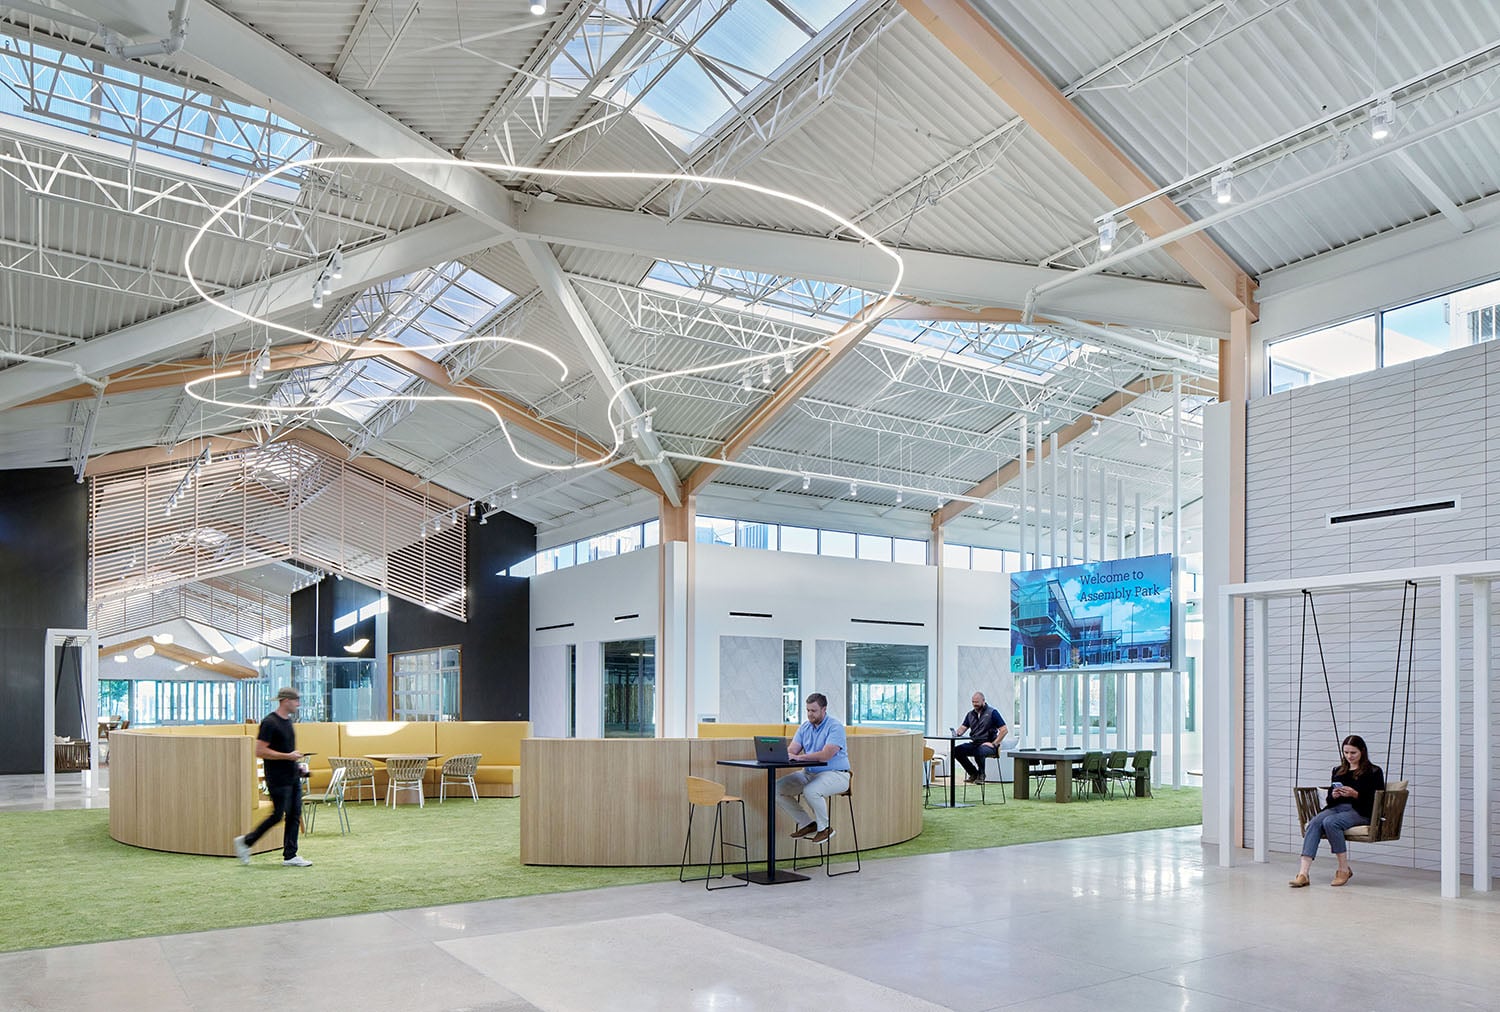
Photography by Justin Miers. 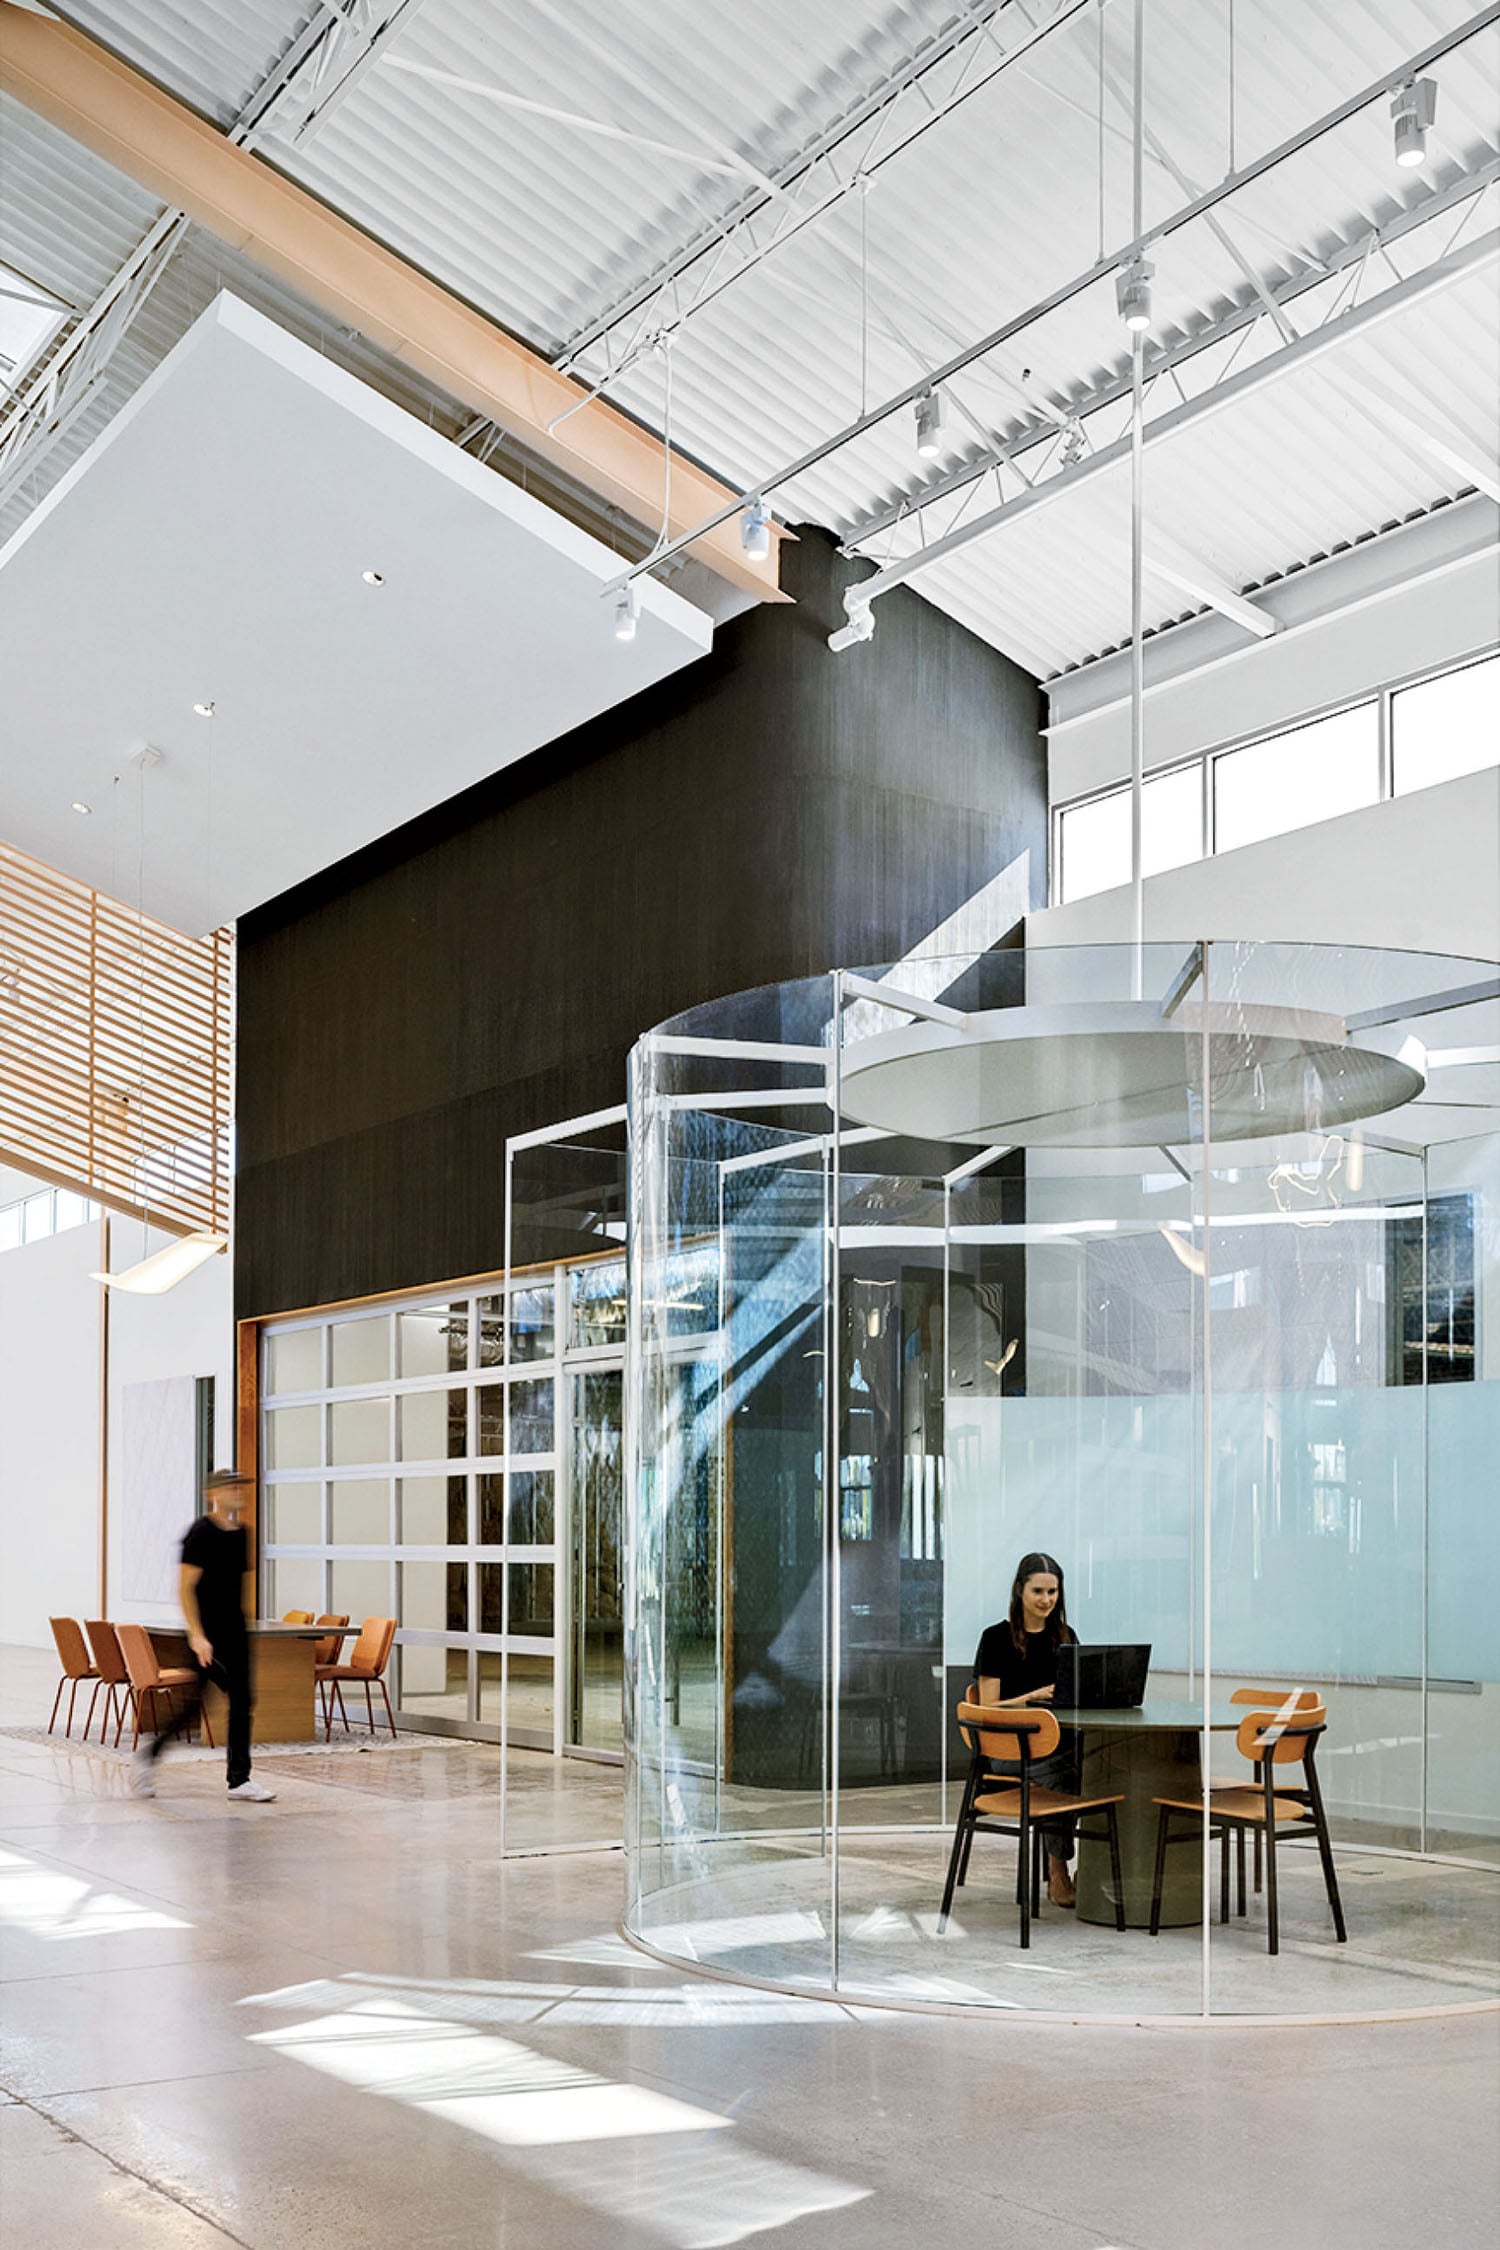
Photography by Justin Miers. 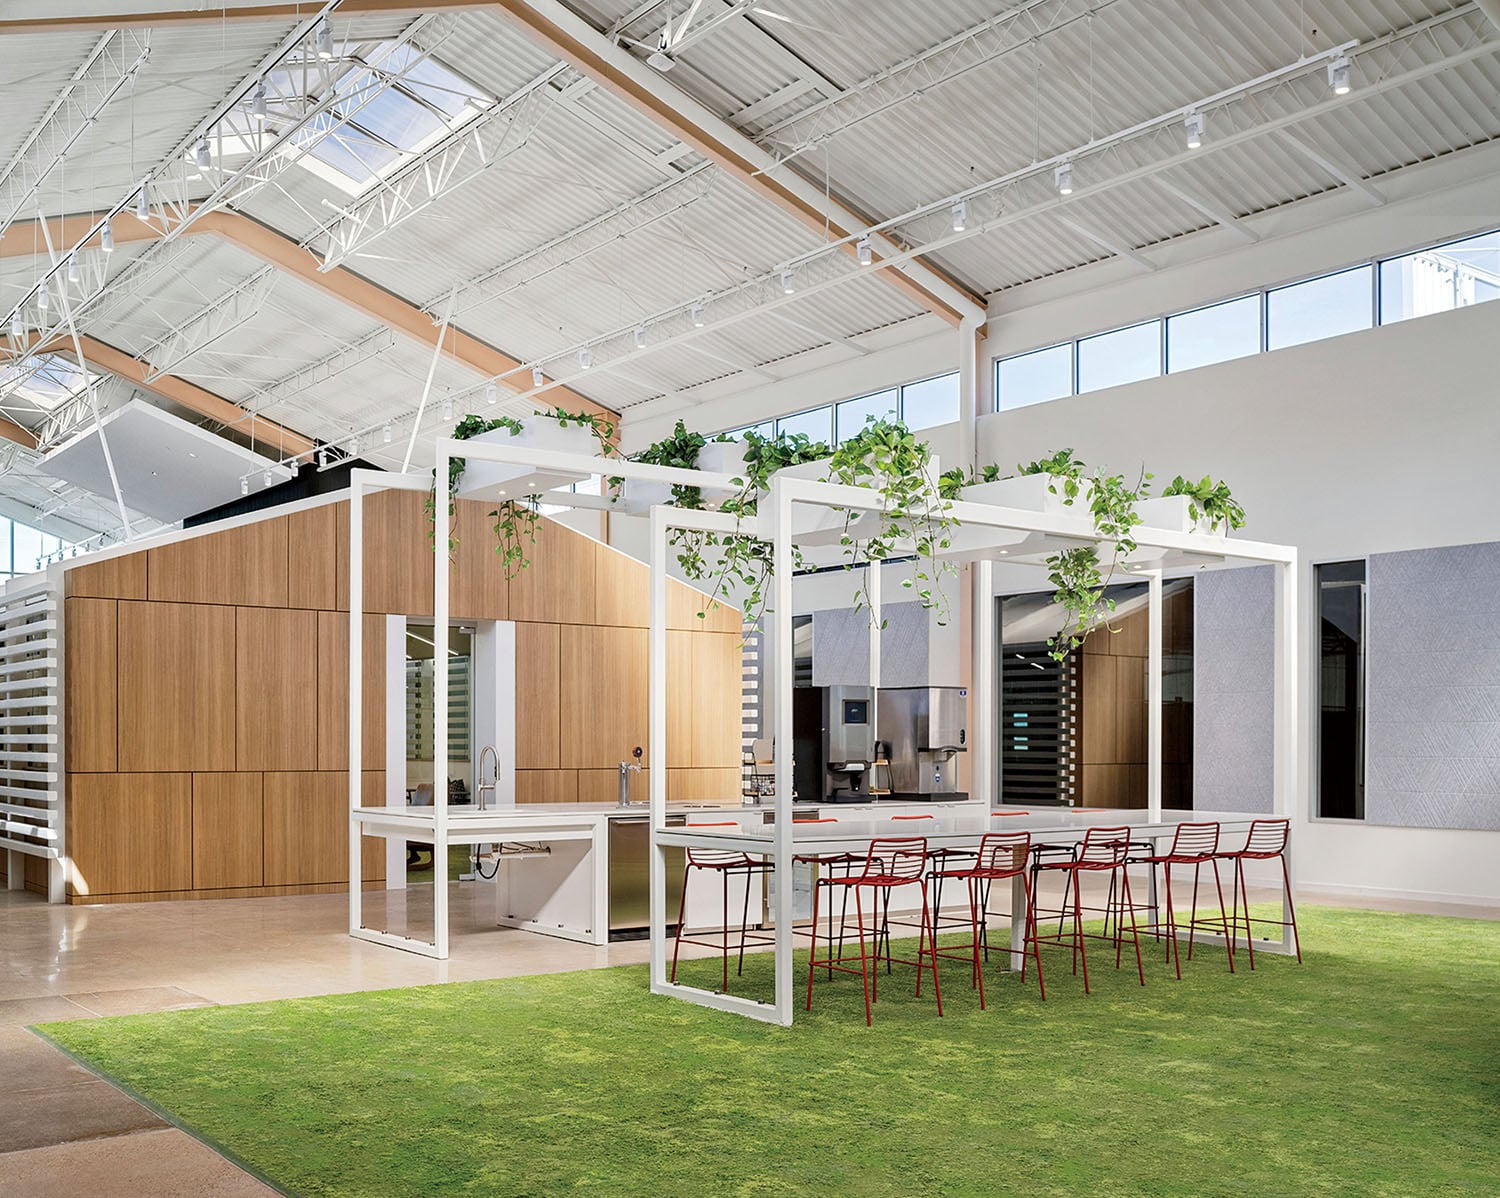
Photography by Justin Miers.
read more

Projects
Inside A Colorful Health Choice Pharmacy In Coney Island
Sergio Mannino Studio reimagines a Coney Island pharmacy as a flexible, design-forward wellness hub.

Projects
A Victorian Worker’s Cottage In New Light
Anna-Carin has carefully uncovered the character of a century-old Victorian Cottage, layering timeless materials, collected pieces and quiet interventions.