
An Idaho Home Framing Scenic Vistas And Contemporary Art
The gabled rooflines of this house—two peaks that echo the twin hills rising behind the site—evoke the vernacular of alpine architecture while remaining streamlined and modern in detail. Spanning 7,409 square feet in Sun Valley—a town famed for its ski slopes and mountain trails—the H-shaped design maximizes open space on a limited site footprint, with a central courtyard. A glass-walled bridge acts as a transparent hinge, allowing the landscape to flow visually through the spaces.
“The home rests on a stone plinth, an extension of the organic boulders that form the hillside just beyond, lightly lifting the horizontal pavilions skyward to maximize the valley views,” says Jeffrey Johnston, associate at CLB Architects. Above the rough, irregular surface of Atlas Granite, a dark thermally modified wood siding introduces rhythm and texture, its refined grain counterbalanced by hemlock soffits and white oak finishes. “Inside, we wanted to create a palette that would feel light and warm, balanced against the cool architectural materials: stone, steel, glass” says Libby Erker, senior designer at CLB Architects.
Walk Through The Home
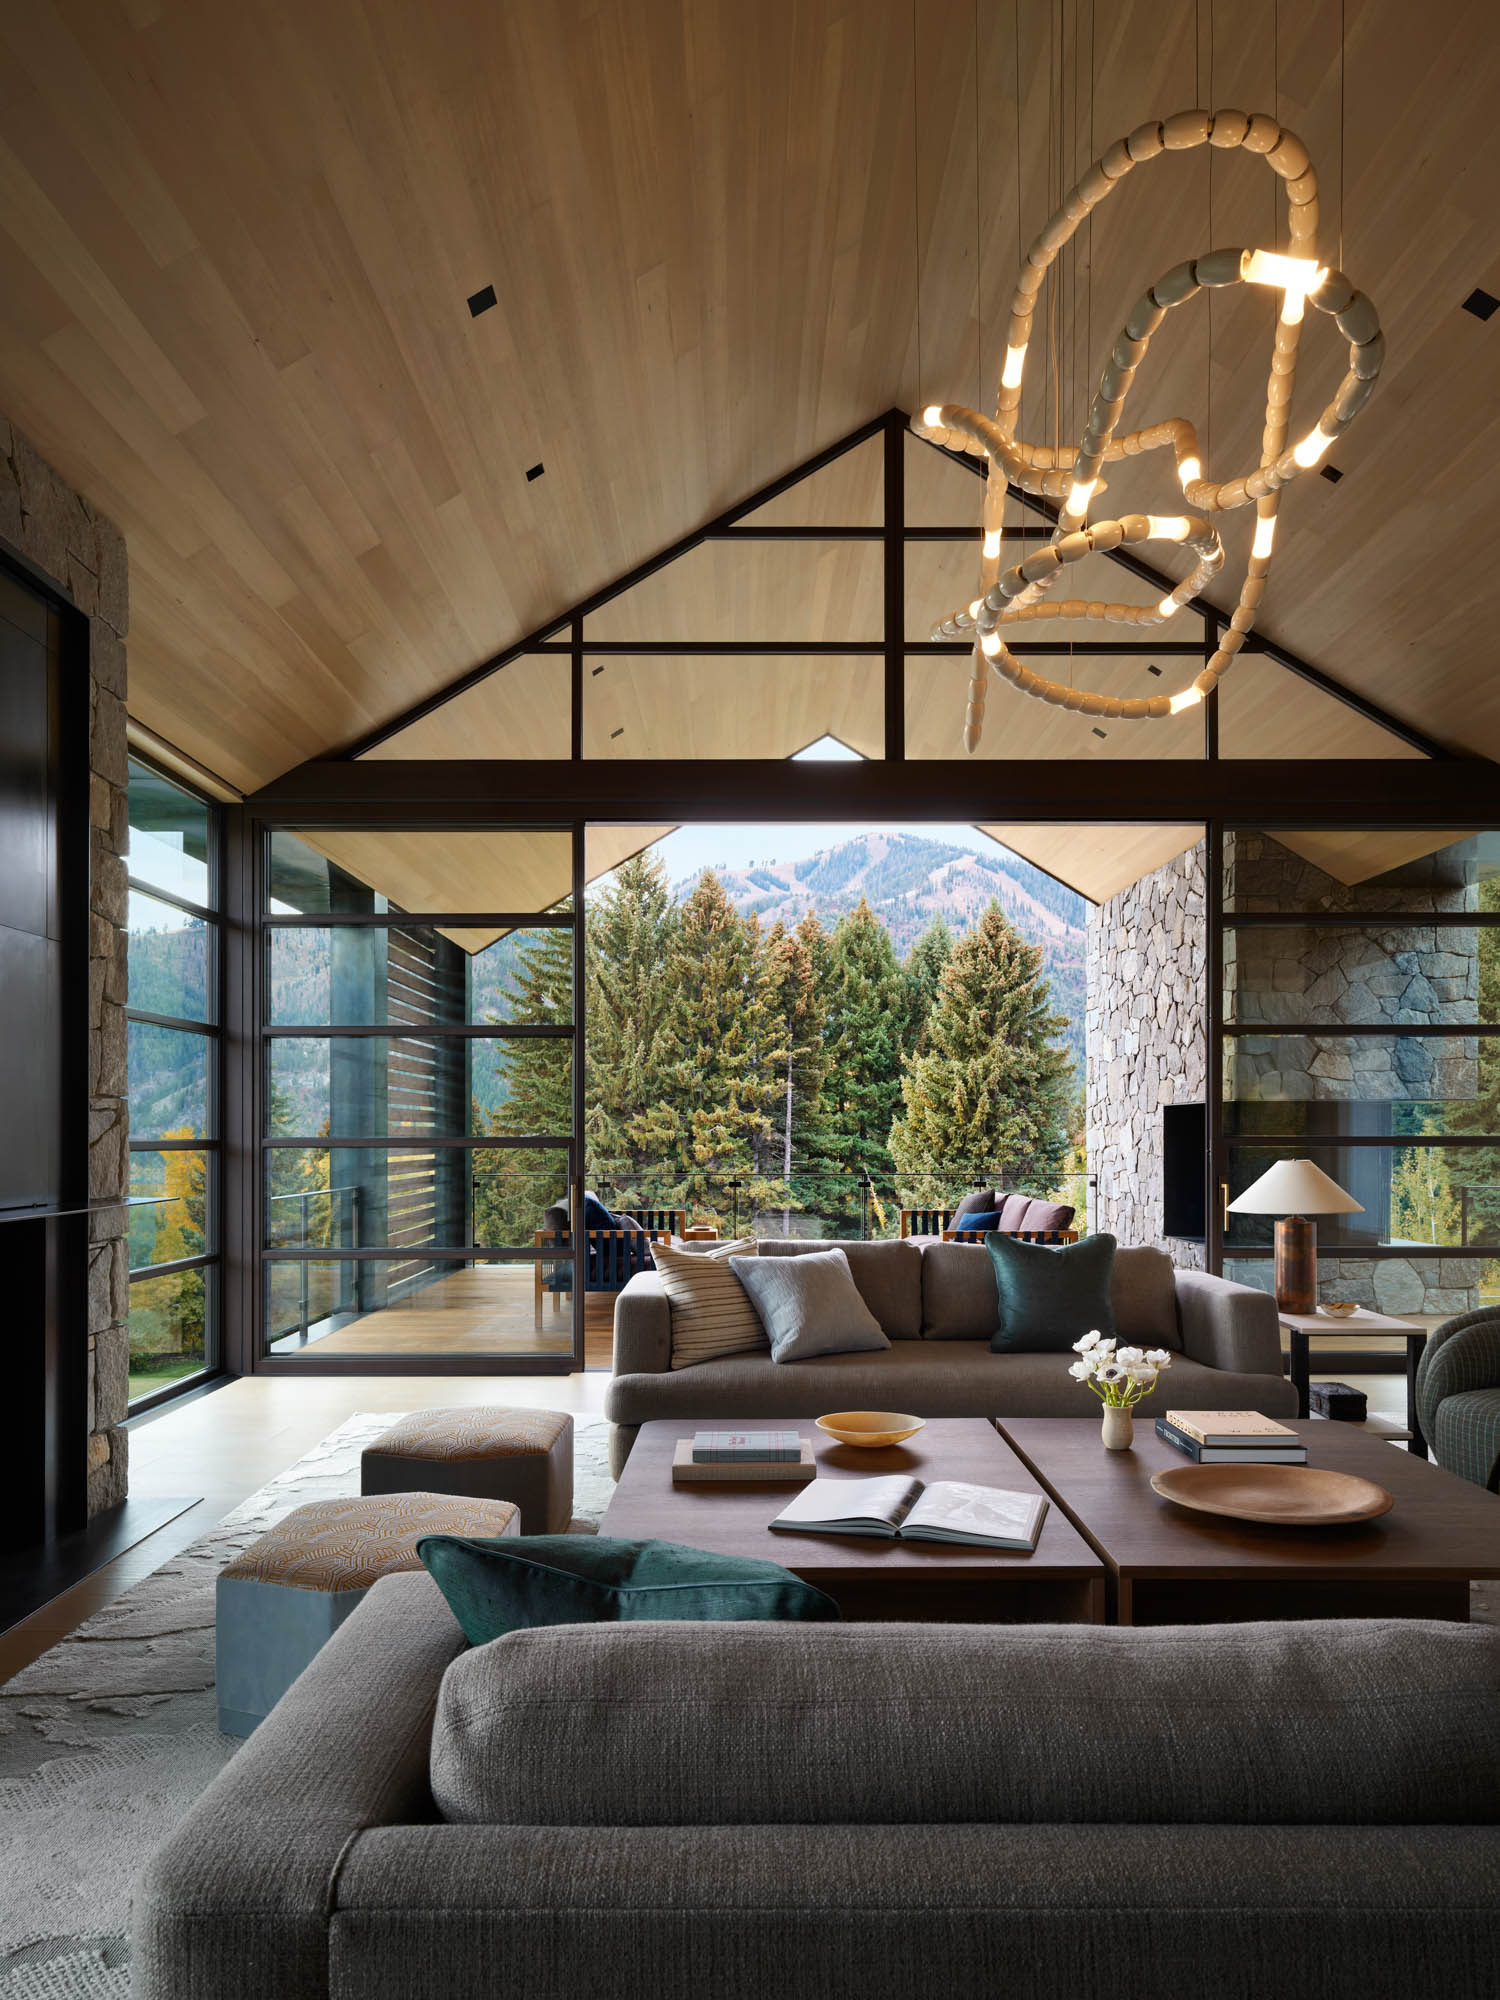
The interior spaces feature contemporary furnishings with clean, refined lines that also nod to the homeowners’ traditional roots. 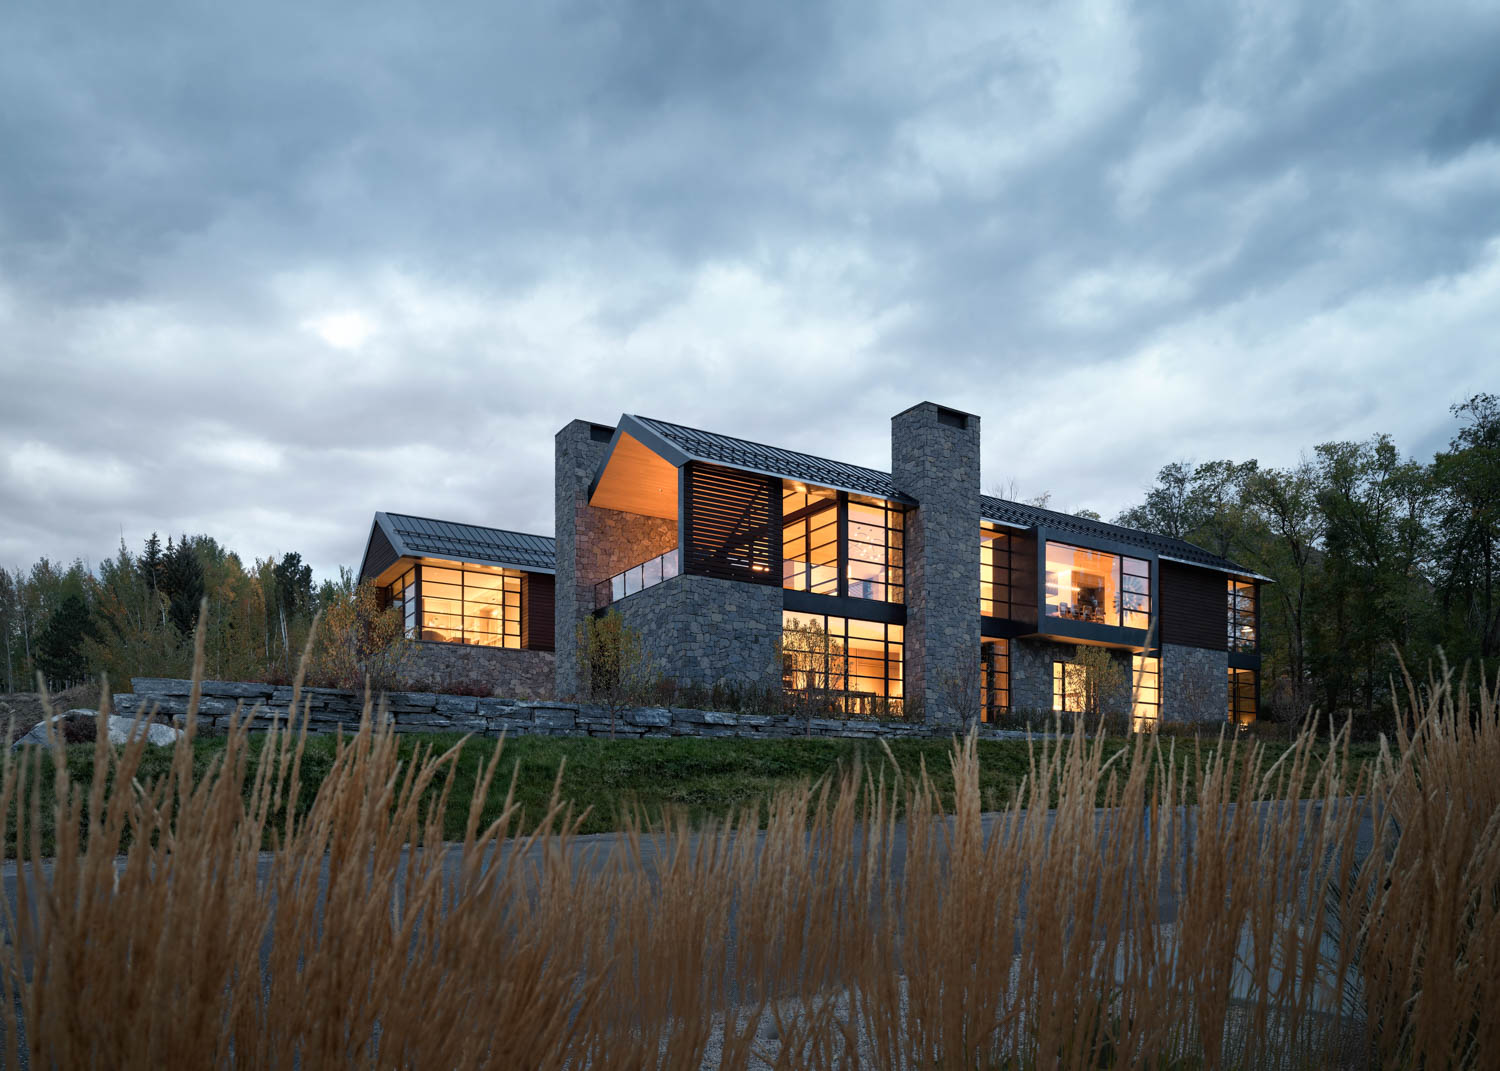
Materiality roots the architecture in its mountain context. 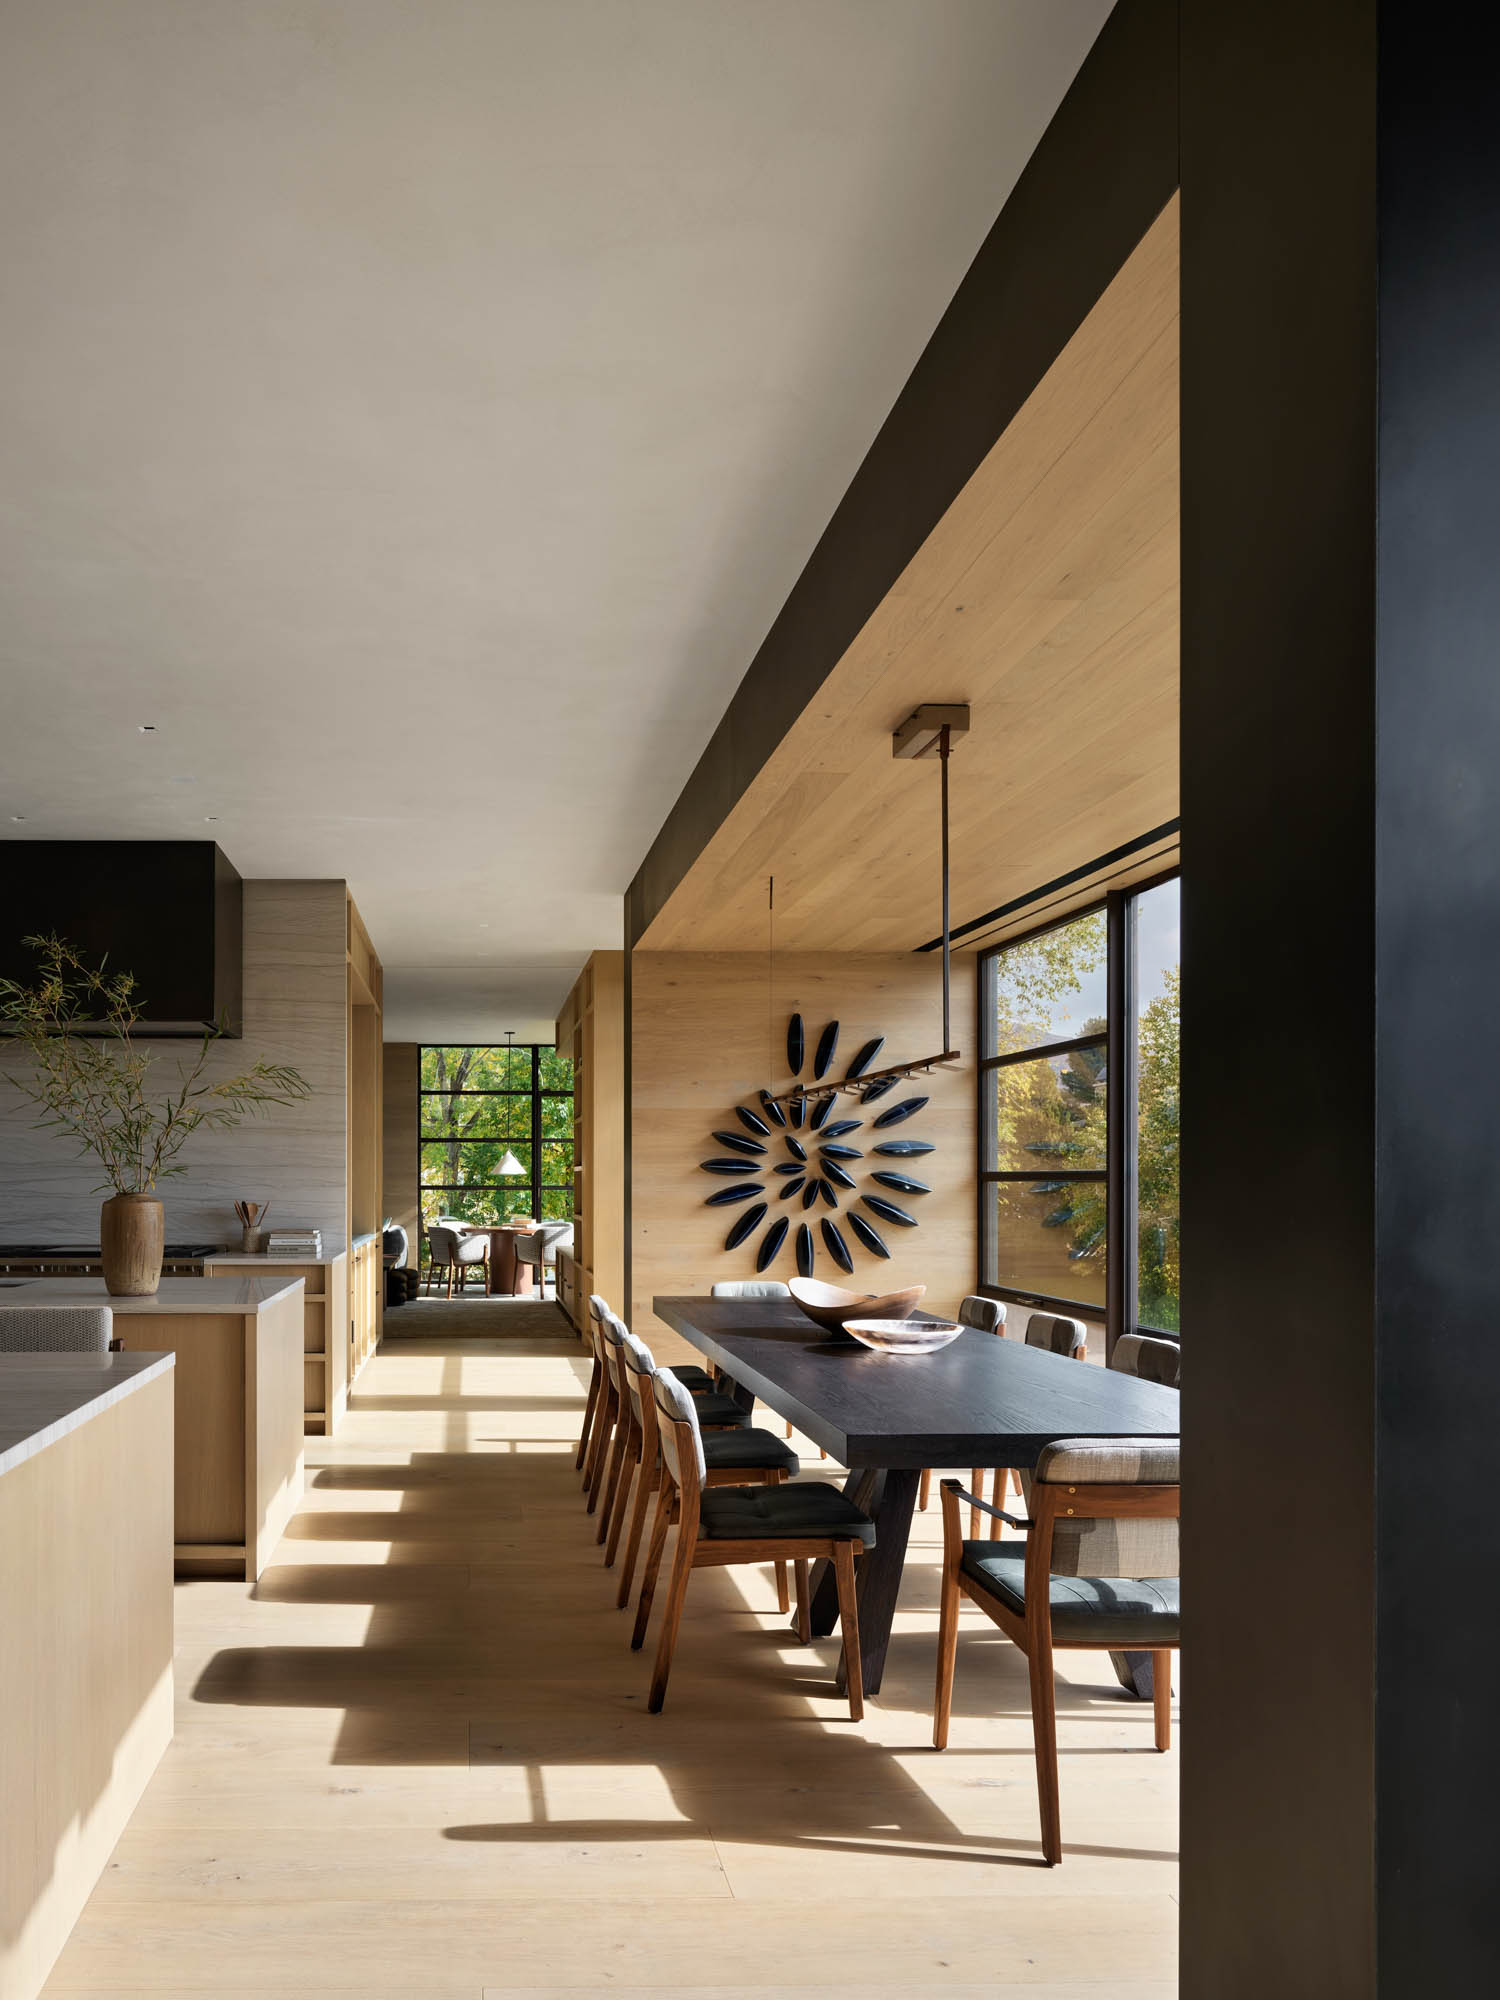
Designed as a year-round retreat for gathering and connection, the house reflects a desire to create something rooted in place yet refined in expression. 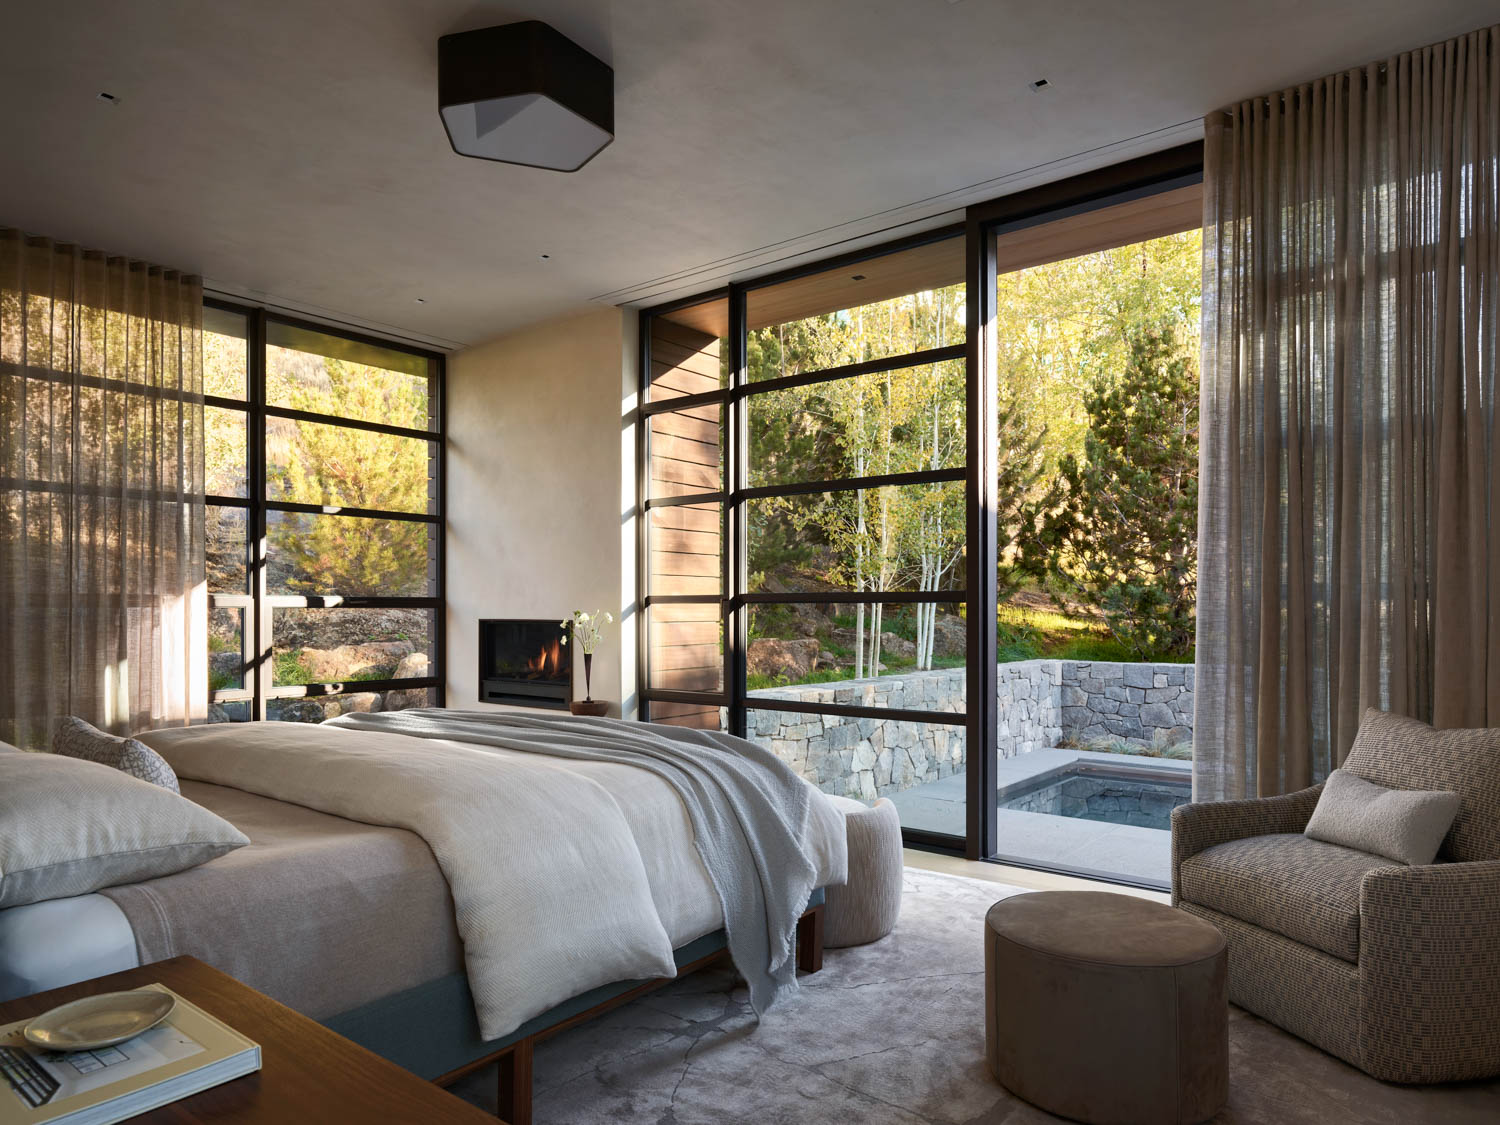
The home is cozy and intimate, yet remains filled with natural light. 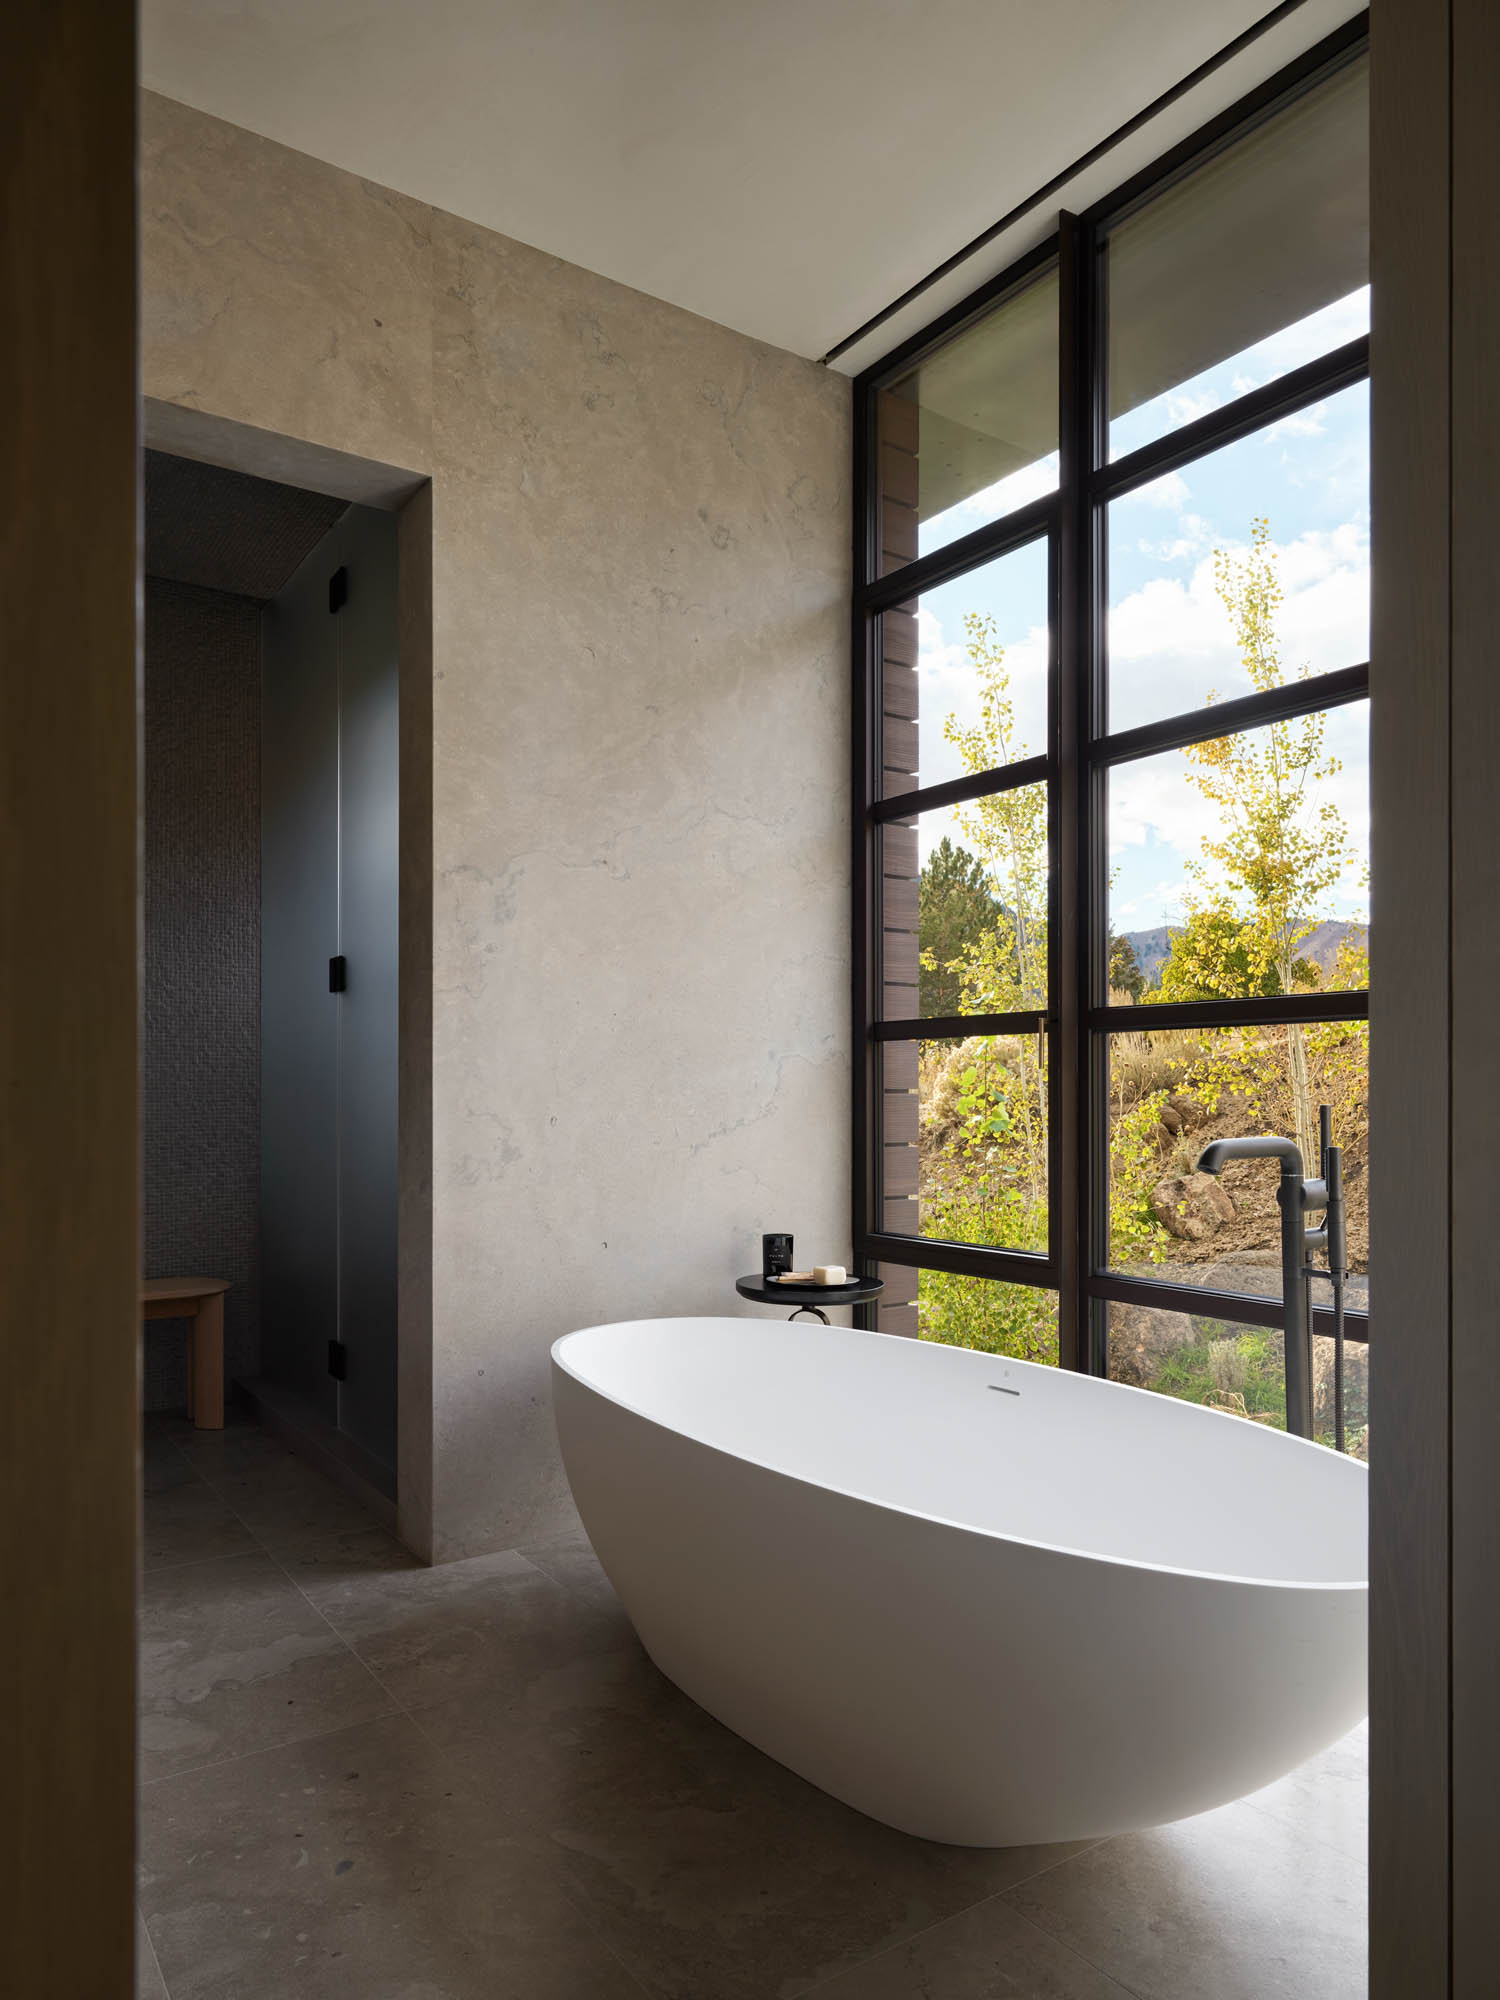
A warm, earthy palette serves as a backdrop throughout. 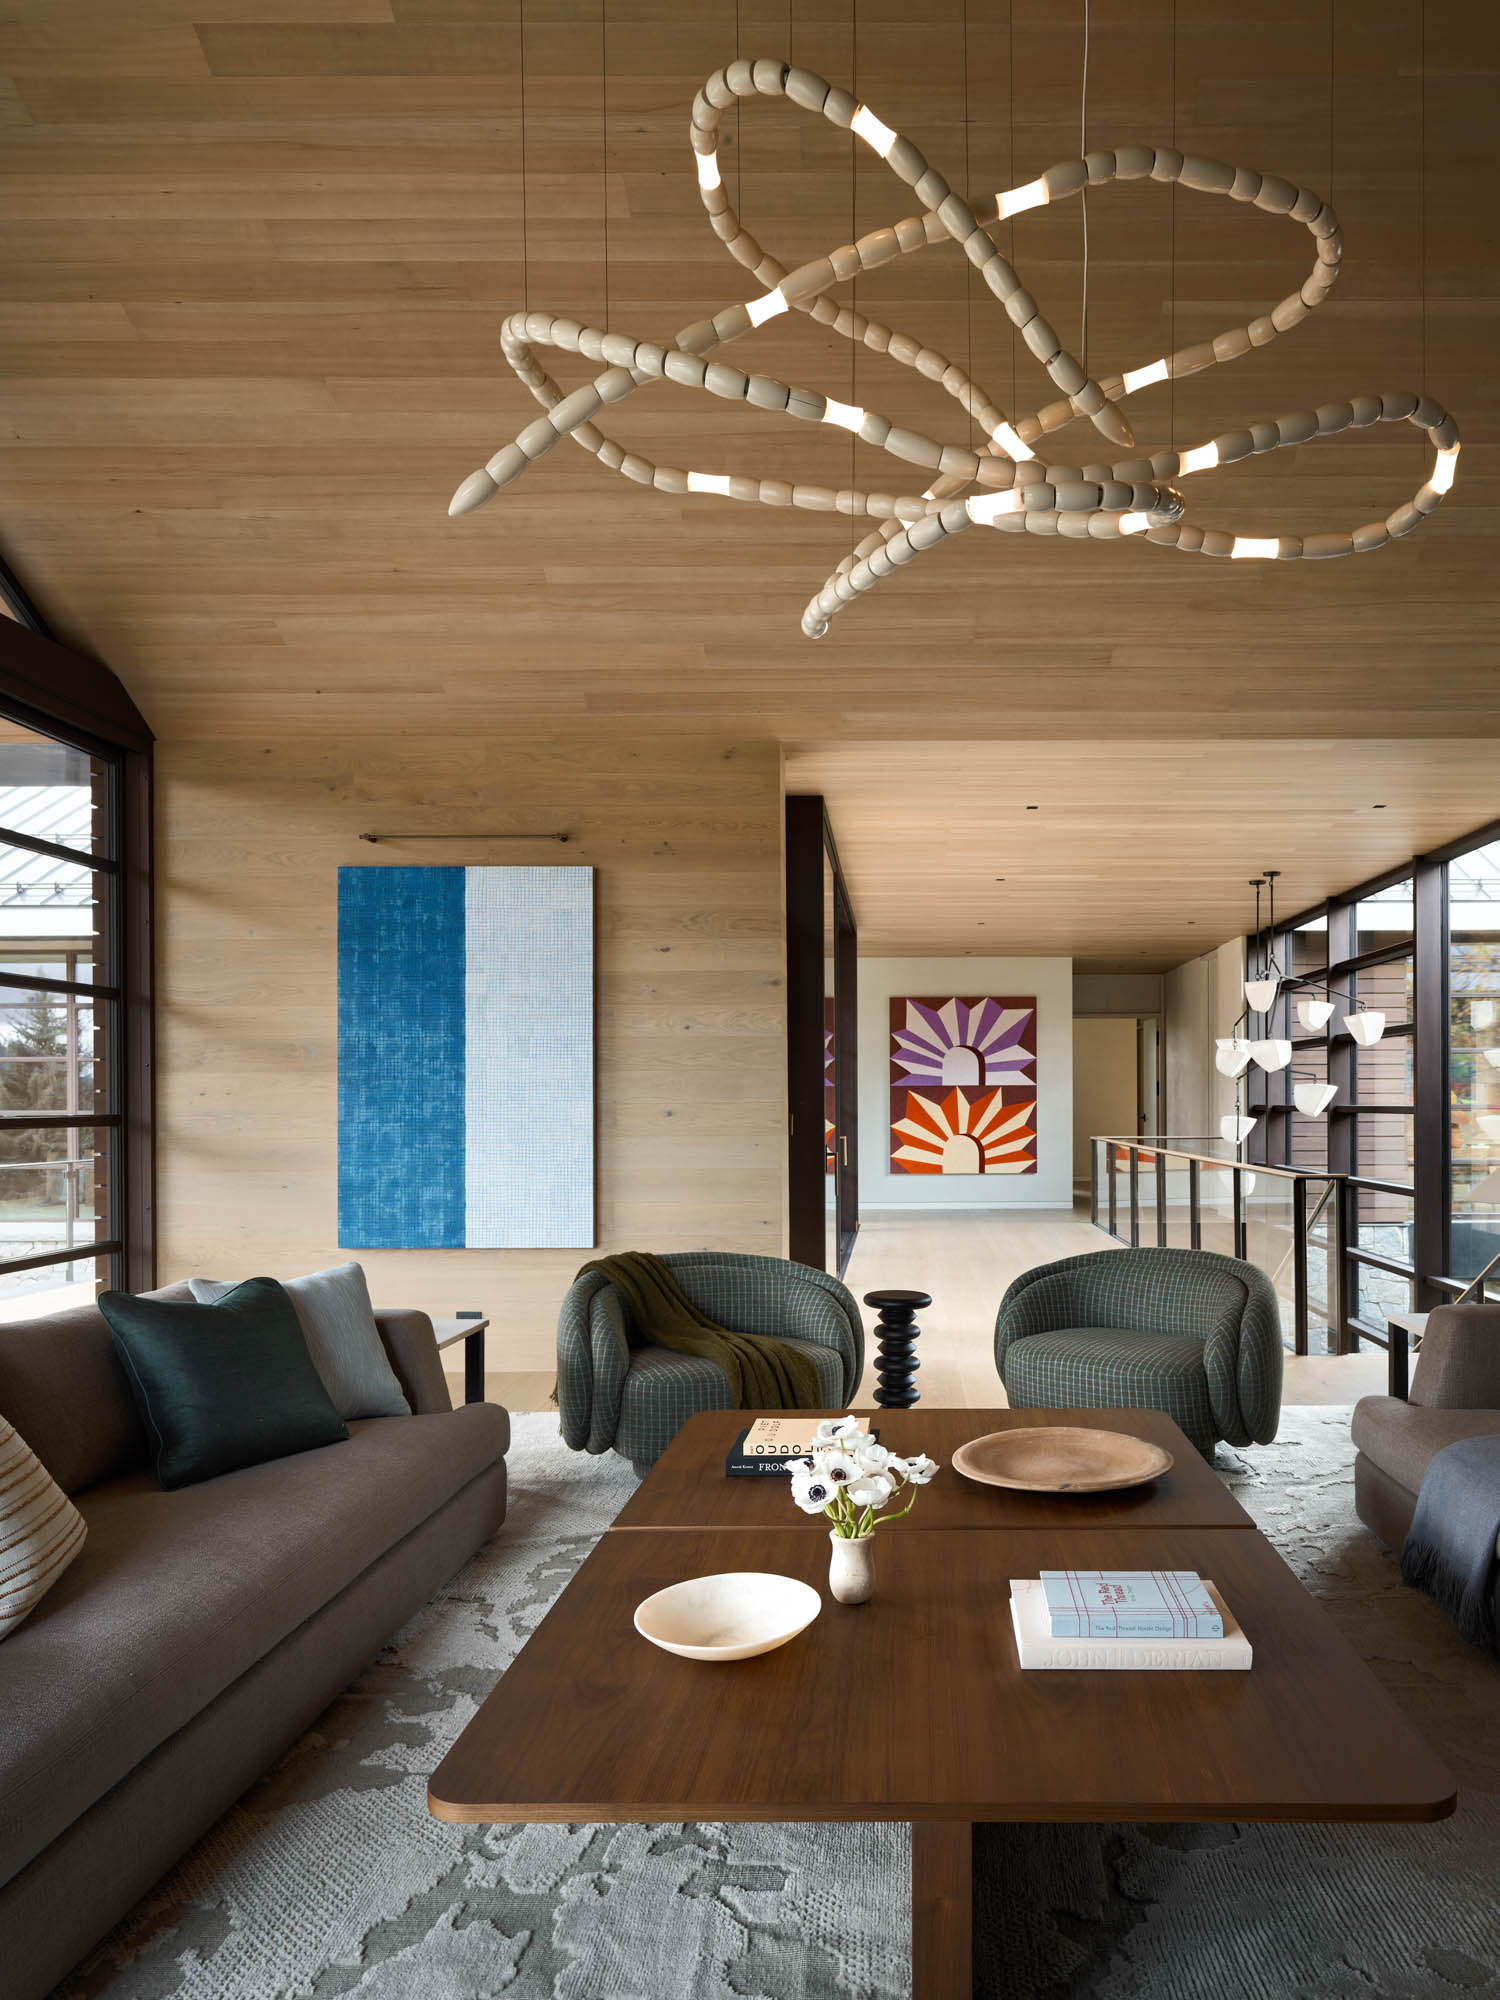
According to Libby Erker from CLB Architects, the artwork was intended to be the boldest, most vibrant use of color in all the spaces. 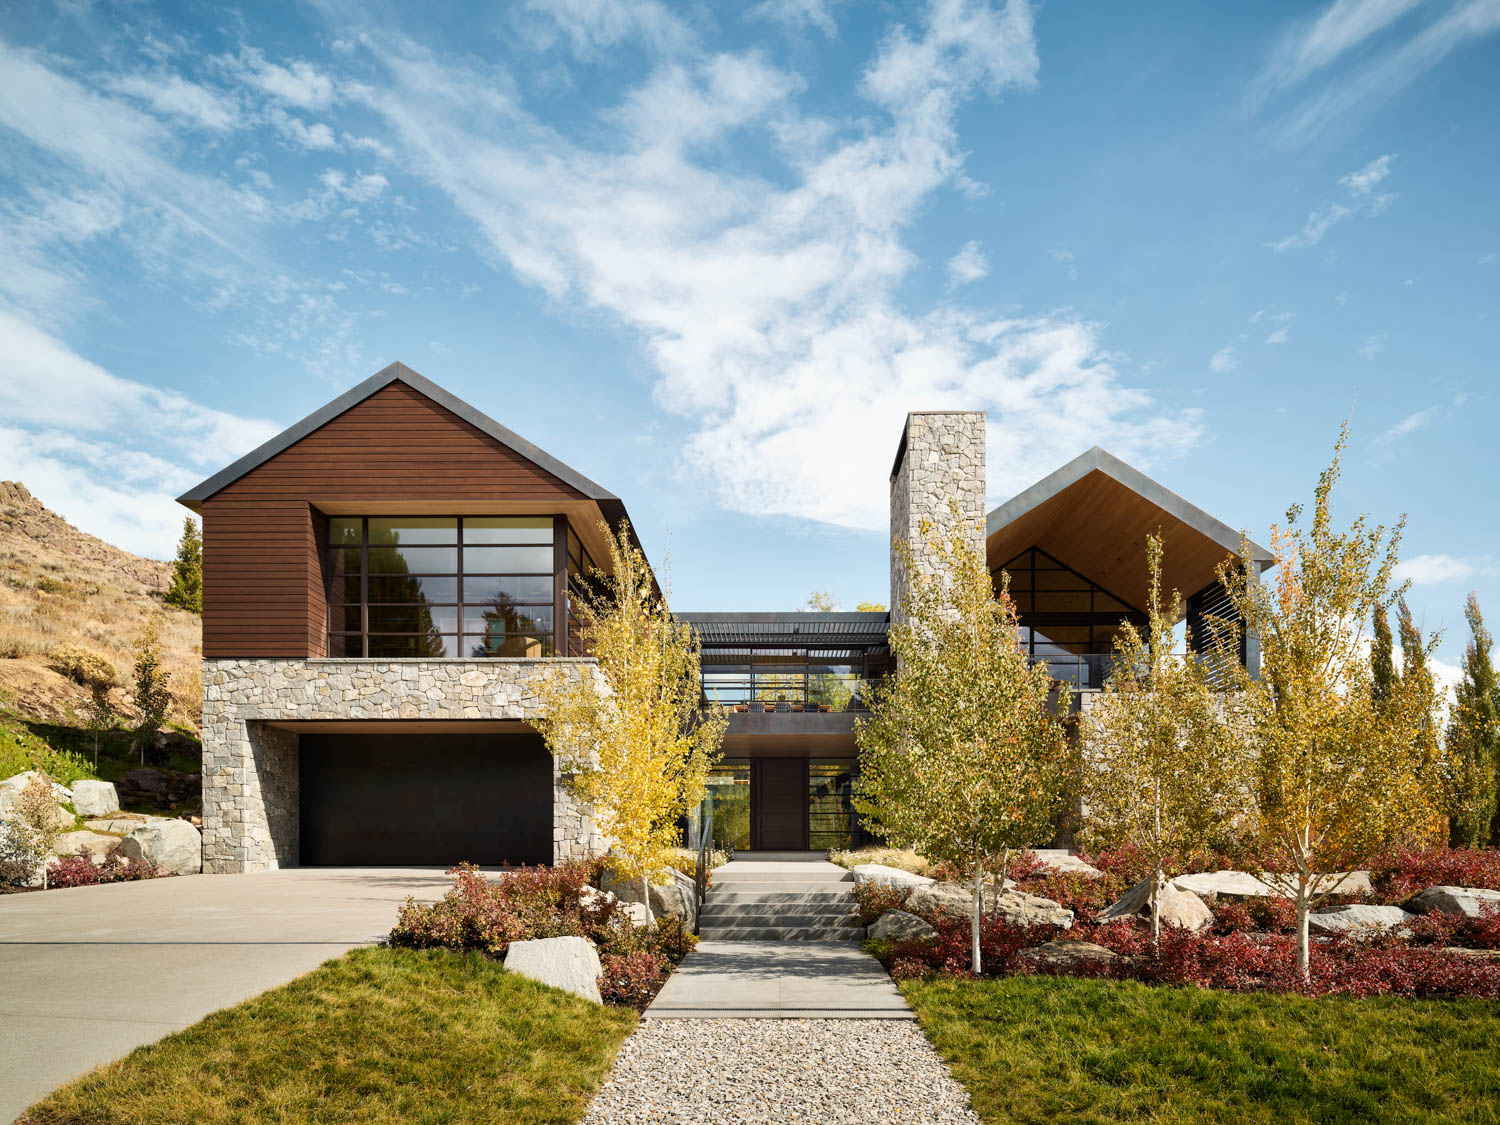
The balance of warm and cool tones that defines the exterior echoes throughout the interior. 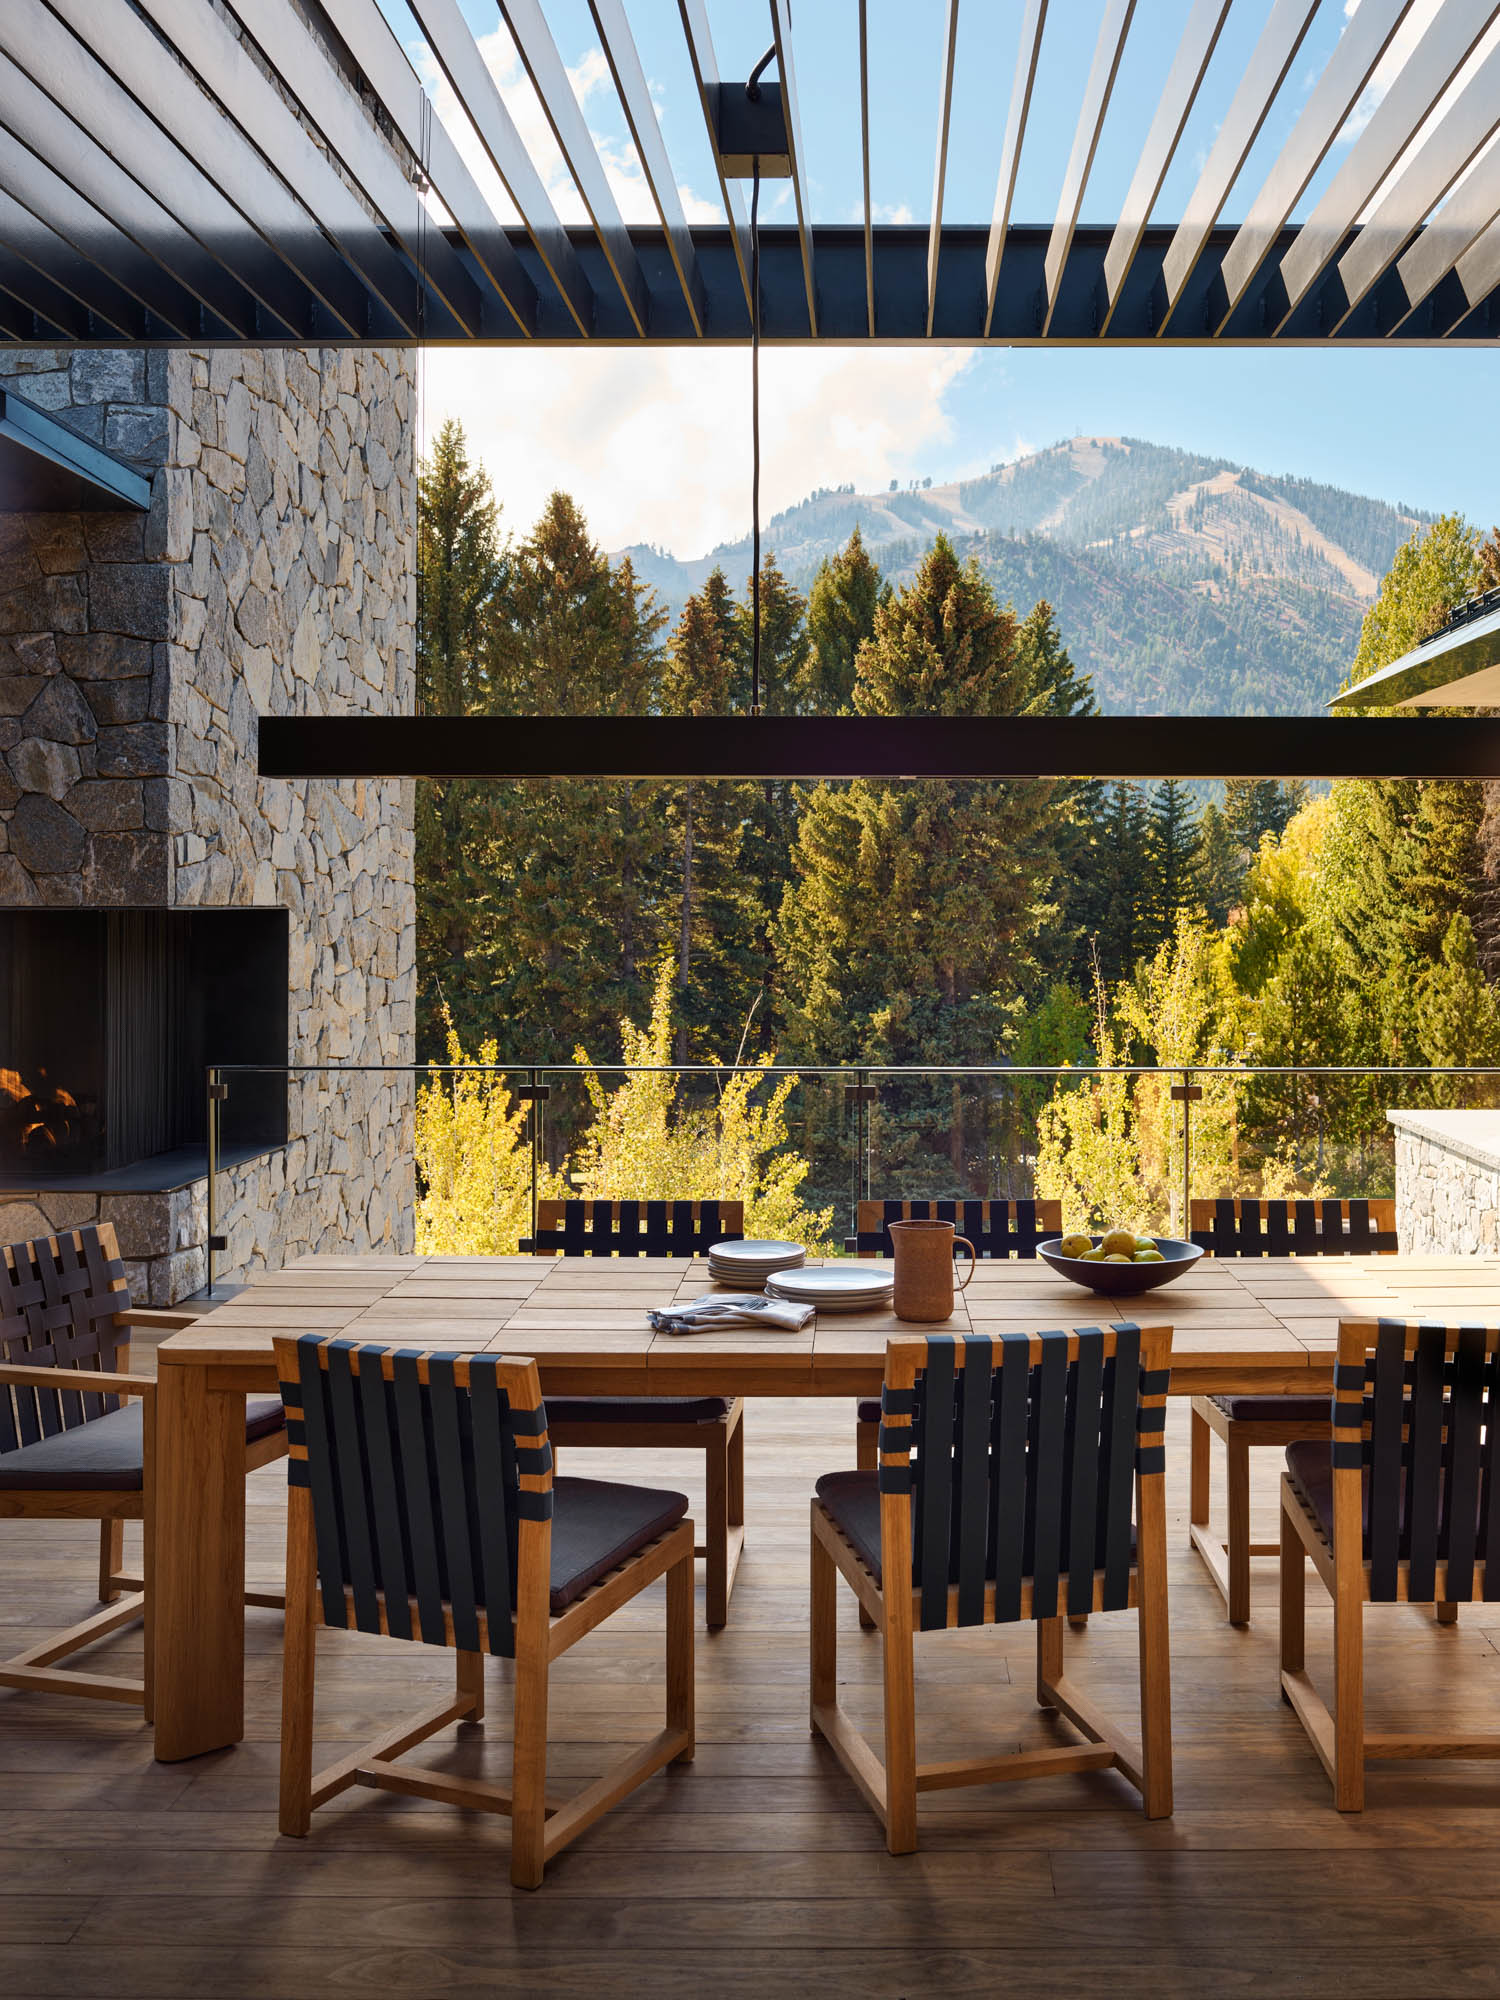
The home is designed to frame spectacular mountain views from every vantage point, inside and out.
Custom white oak cabinetry and paneling reinterpret traditional Shaker detailing through a contemporary lens. Set against an earthy palette, touches of vibrant color inspired by the mountain landscape appear in the artwork, lighting, and fabrics. The atmosphere invites quiet relaxation, featuring soft, rounded furniture, expansive windows framing the landscape, and cozy nooks like the game table area in the après-ski room.
While the lower level houses the private and recreational quarters, the upper level contains the social areas—including the kitchen, dining and living rooms—to capture daylight and the sweeping panorama. This floor opens seamlessly to a covered outdoor terrace on one end and a pool and hot tub at the other.
“This property has a unique juxtaposition between the natural landscape and the urban context, occupying a site steps from downtown Ketchum and the iconic Knob Hill,” says Johnston. “The family has deep family roots in the region, so the design needed to connect to this place and transition between the natural and the built environments.”
read more
Projects
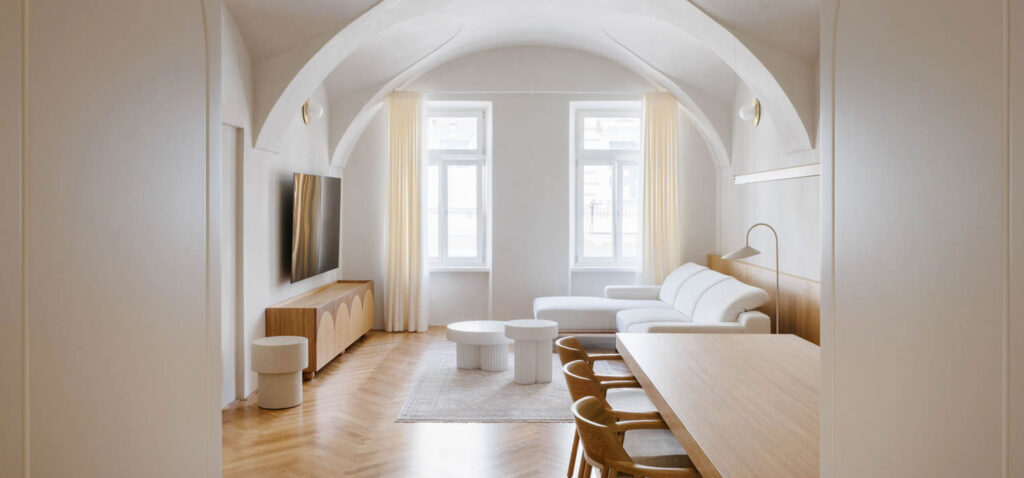
Breathing New Life Into A Baroque Apartment In Slovakia
SOA Architekti carefully renovates a historic apartment in Košice, Slovakia, preserving its Baroque vaulted ceilings while introducing contemporary details.
Projects
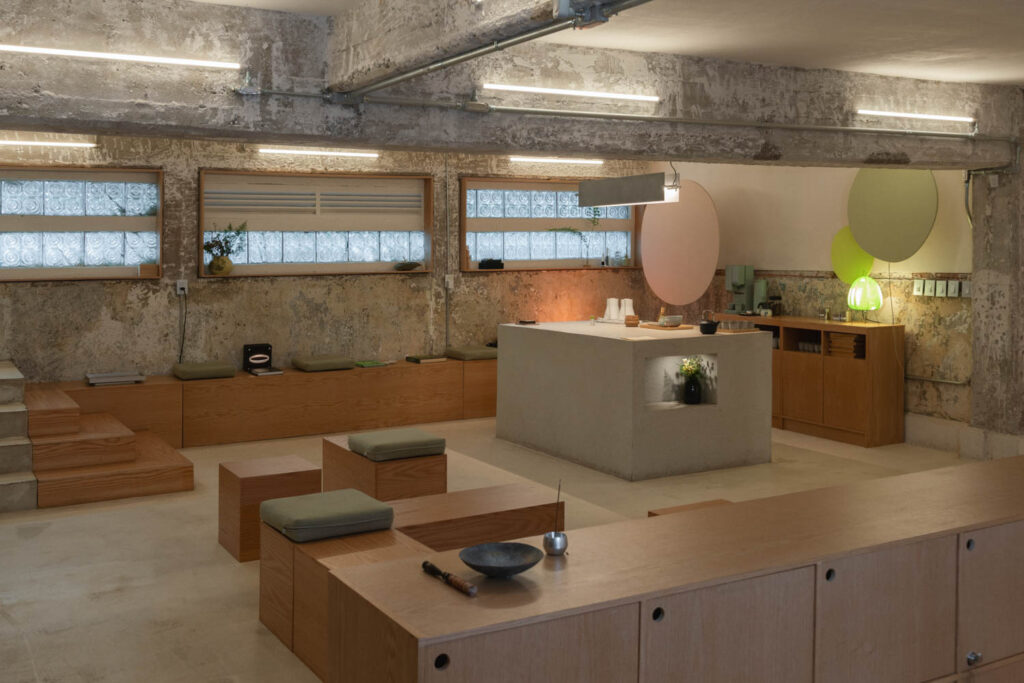
This Mexico City Lounge Centers The Act Of Listening
Sona, located in Mexico City and designed by Épico Estudio and Panorama, invites visitors into a sonic immersion.