
October 13, 2026
How Hybrid Projects Are Redefining Food And Beverage Design
Graze on hybrid projects across the globe to see how F&B is taking an innovative, tasty turn.
7 Hot Spots For F&B
Mulligan, Prague by 20-20-Architekti; square feet 1,400
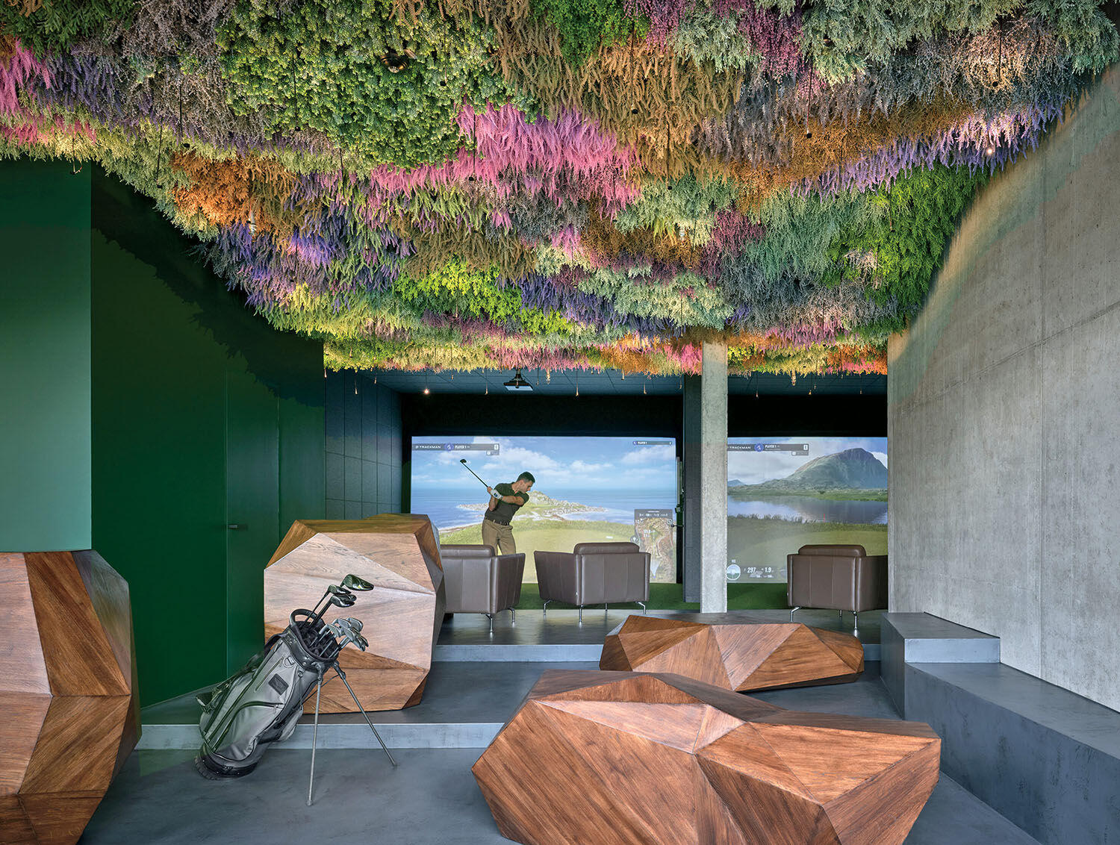
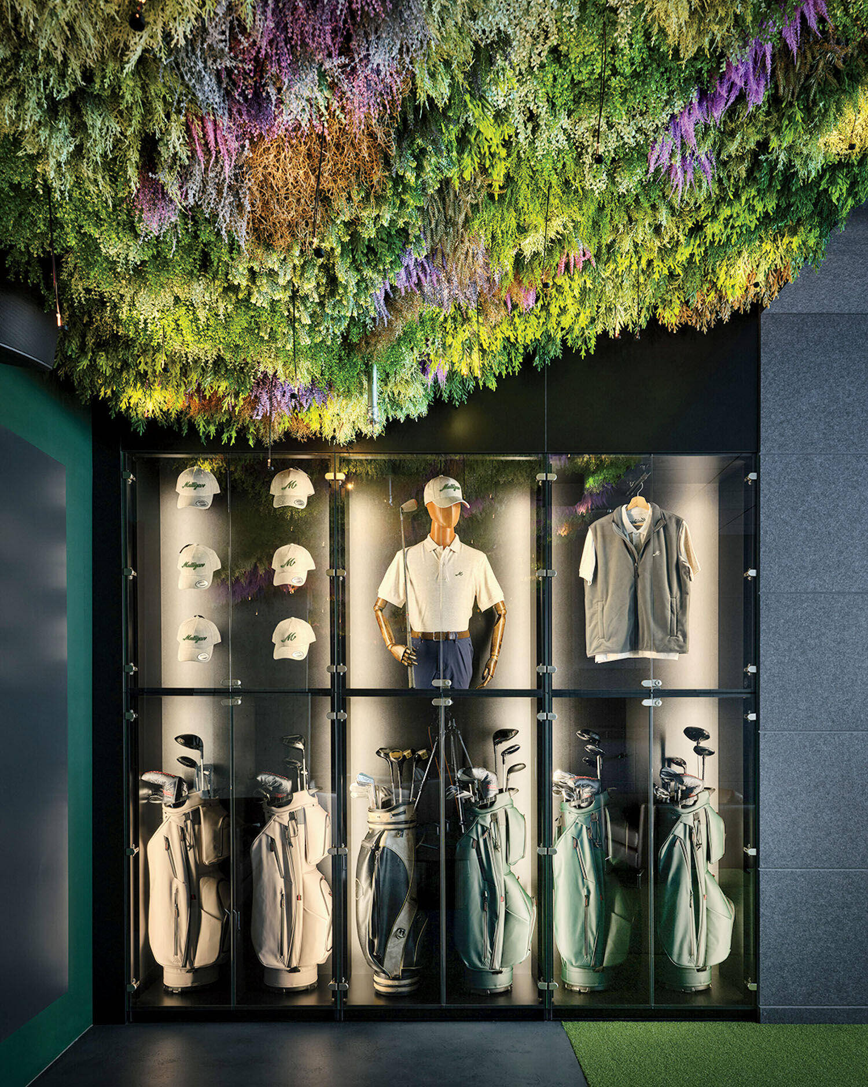
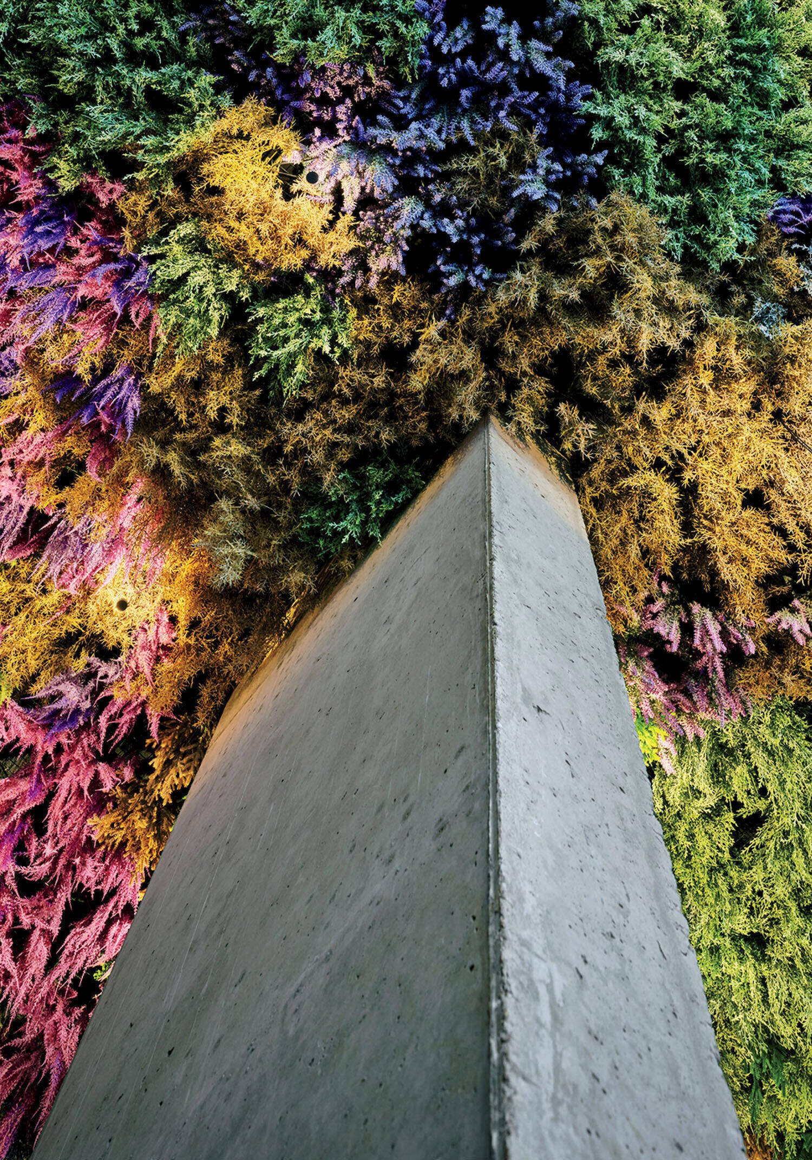
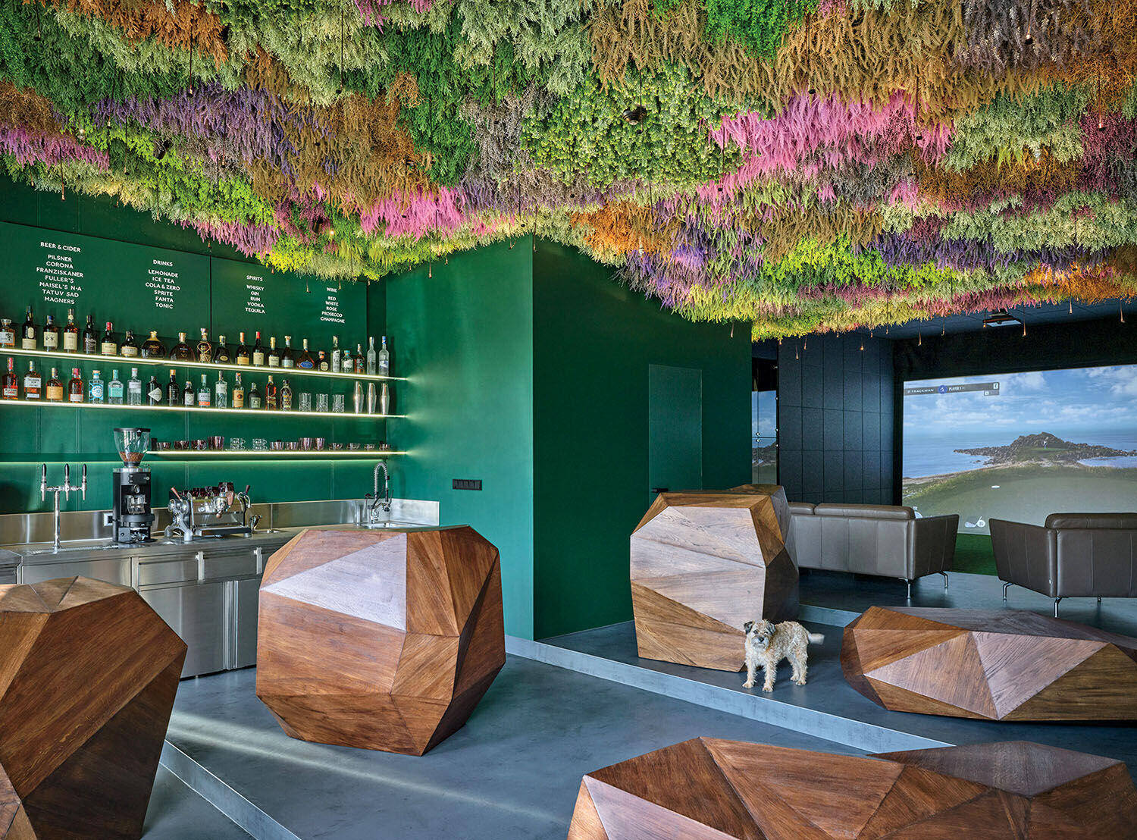
standout Inside this twist on a sports bar, two state-of-the-art golf simulators let enthusiasts play such iconic 18-hole sites as the Old Course at St Andrews in Scotland before or after imbibing a craft cocktail. In fact, the entire interior riffs on the Scottish Highlands—known as the cradle of the game (the name’s the golf term for an extra stroke)—with a ceiling installation of undulating artificial heather evoking a windswept moor ripe for Heathcliff himself. Handcrafted wood “stones” that double as tables or seats around the bar further the effect. 2020architekti.cz
-
Photography by Boysplaynice. -
Photography by Boysplaynice. -
Photography by Boysplaynice. -
Photography by Boysplaynice.
Da Nonna, Milan by Nick Maltese Studio; square feet 1,290
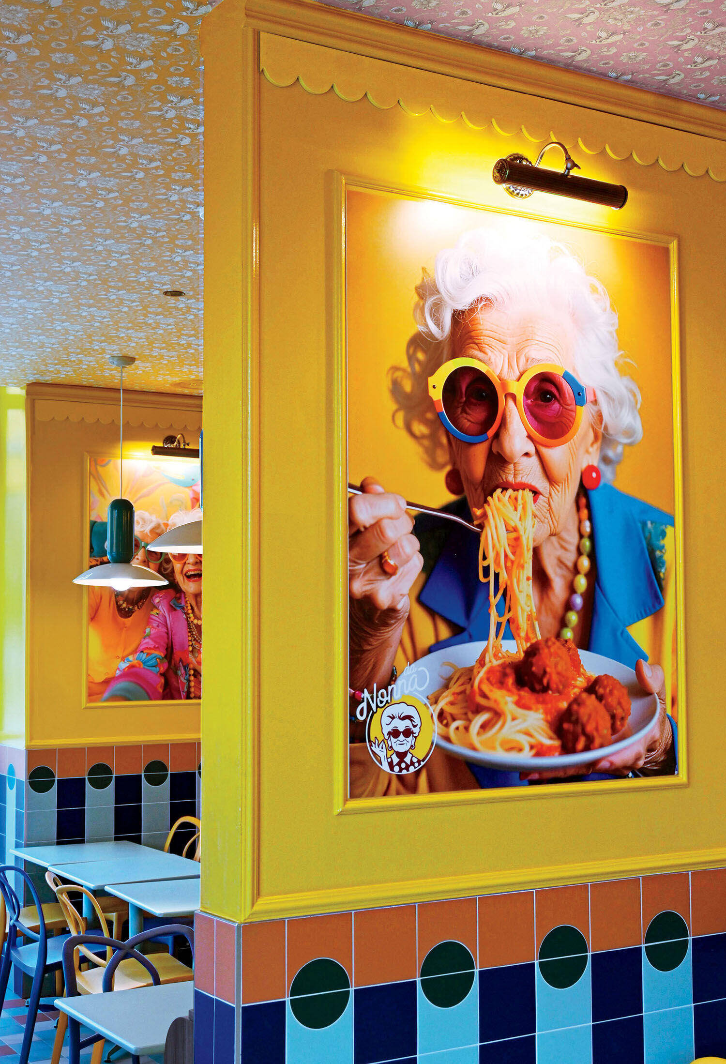
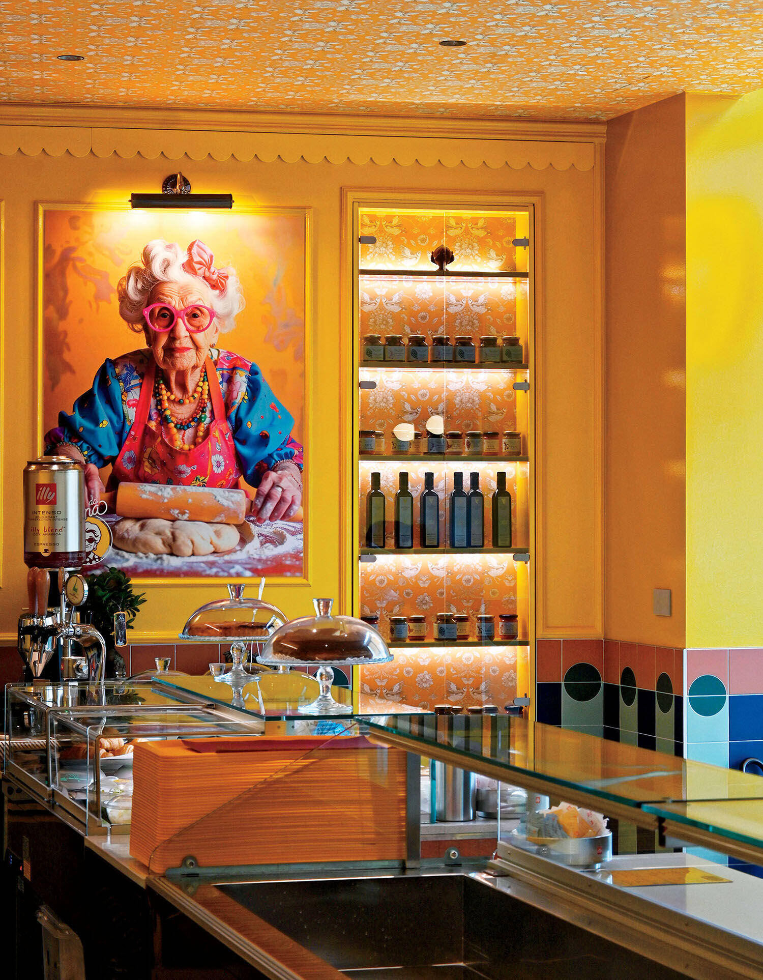
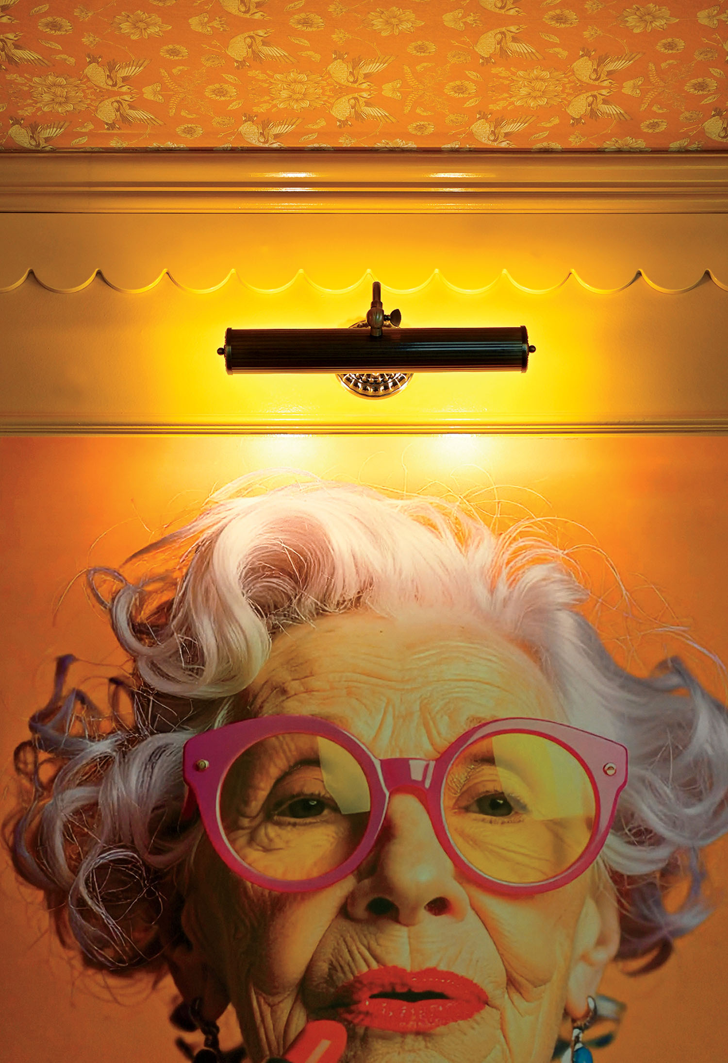
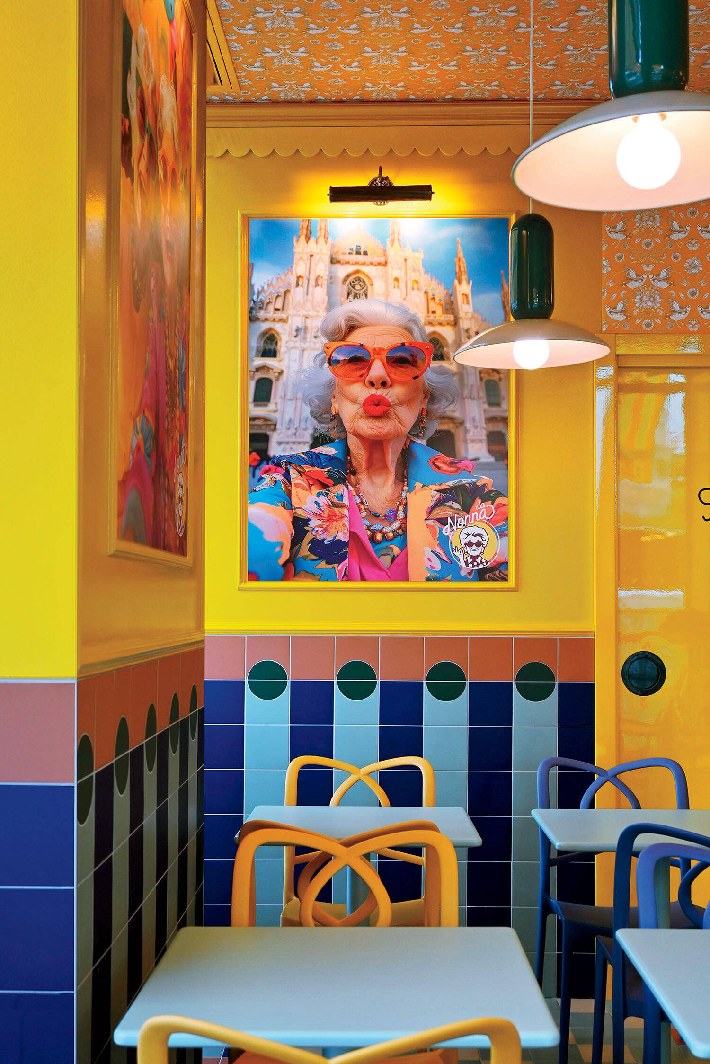
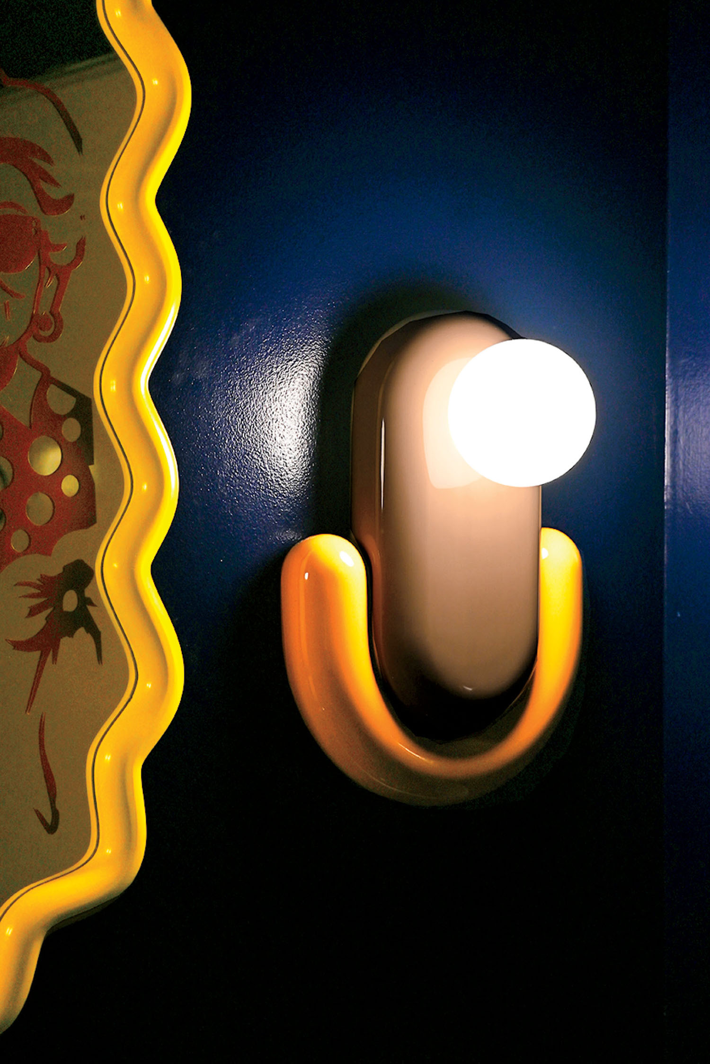
standout The idea of grandma, and its associations with nostalgia, familial warmth, and homecooked delights, is at the heart of this restaurant dishing up simple Pugliese fare. Portrait photography of a stylized nonna—a camp octogenarian in scarlet lipstick—peers at diners setting the playful tone. The project intentionally alternates domestic tropes with more graphic and contemporary hospitality gestures: For instance, the floral-papered ceiling and sweetly scalloped molding bounce off geometric wall tiles, sleek pendants, and saturated pop-art colors. nickmaltesestudio.com
-
For Da Nonna, a Milan eatery by Nick Maltese Studio. Photography by Isabella Valarezo. Photography by Isabella Valarezo. -
Photography by Isabella Valarezo. -
Photography by Isabella Valarezo. -
Photography by Isabella Valarezo. -
Photography by Isabella Valarezo.
Moments Tirol, Innsbruck, Austria by Büro Schmücking; square feet 2,690
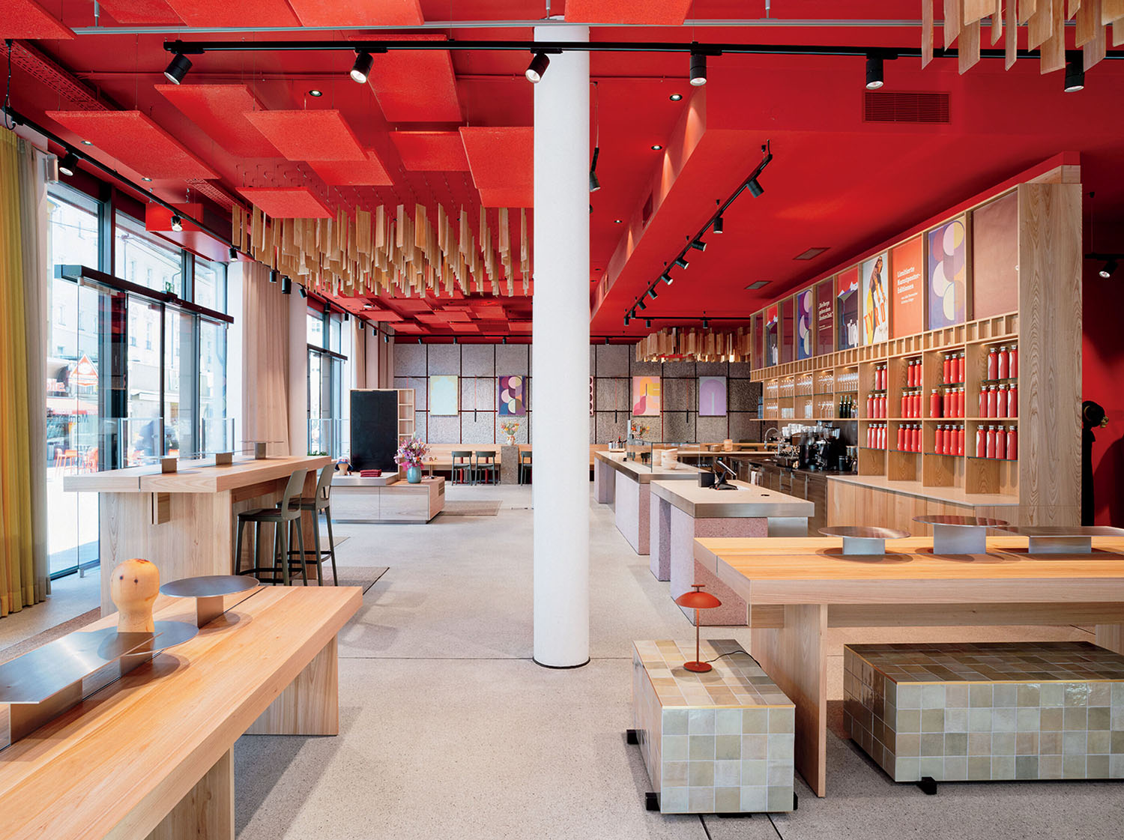
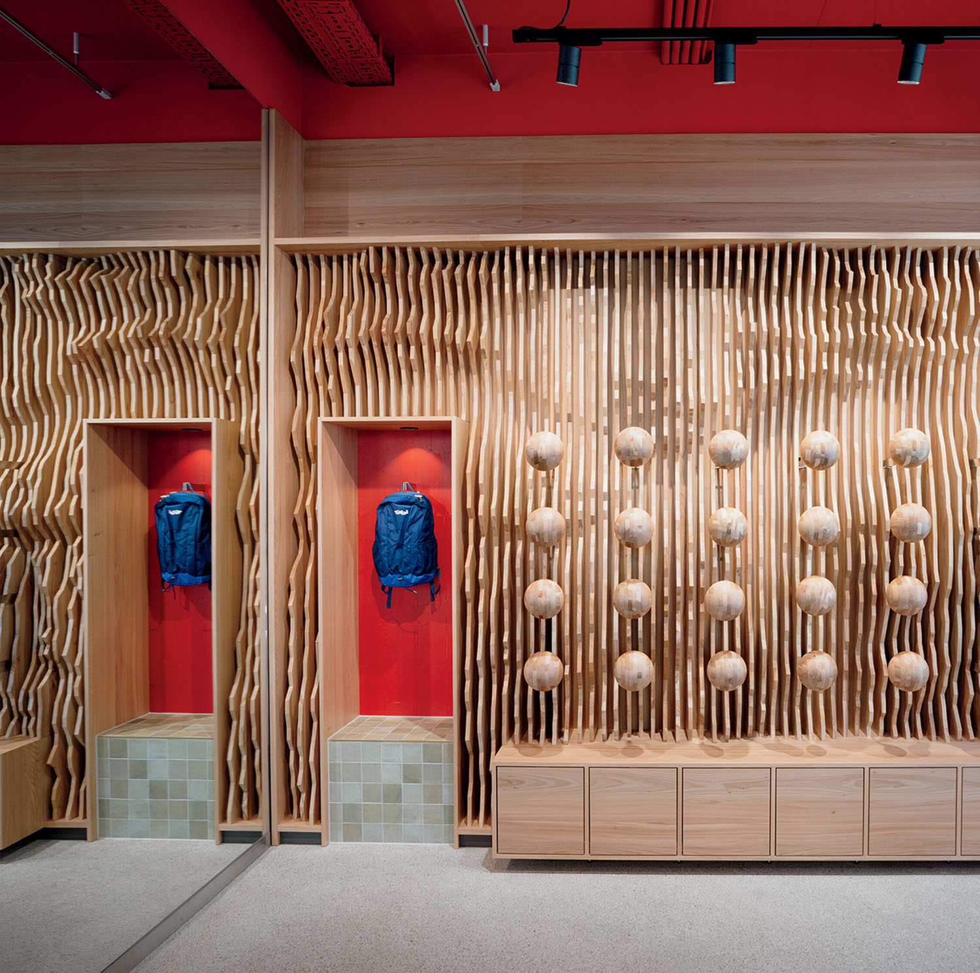
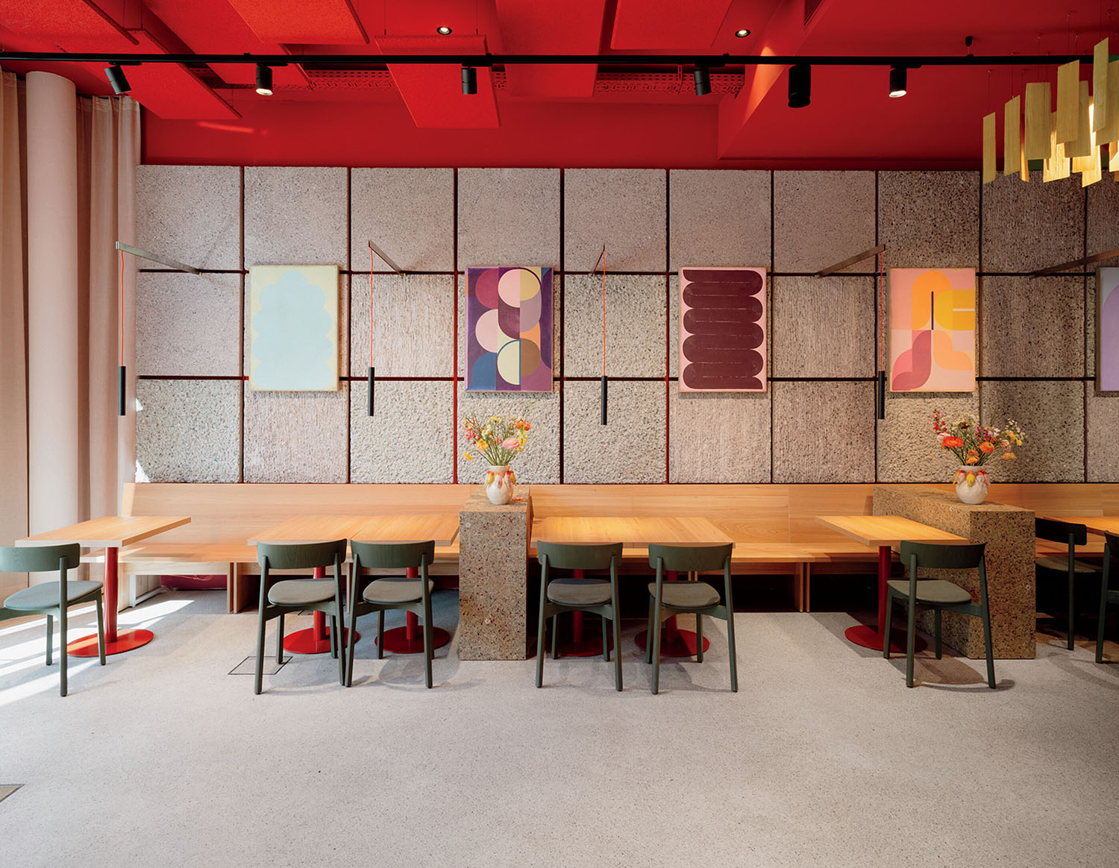
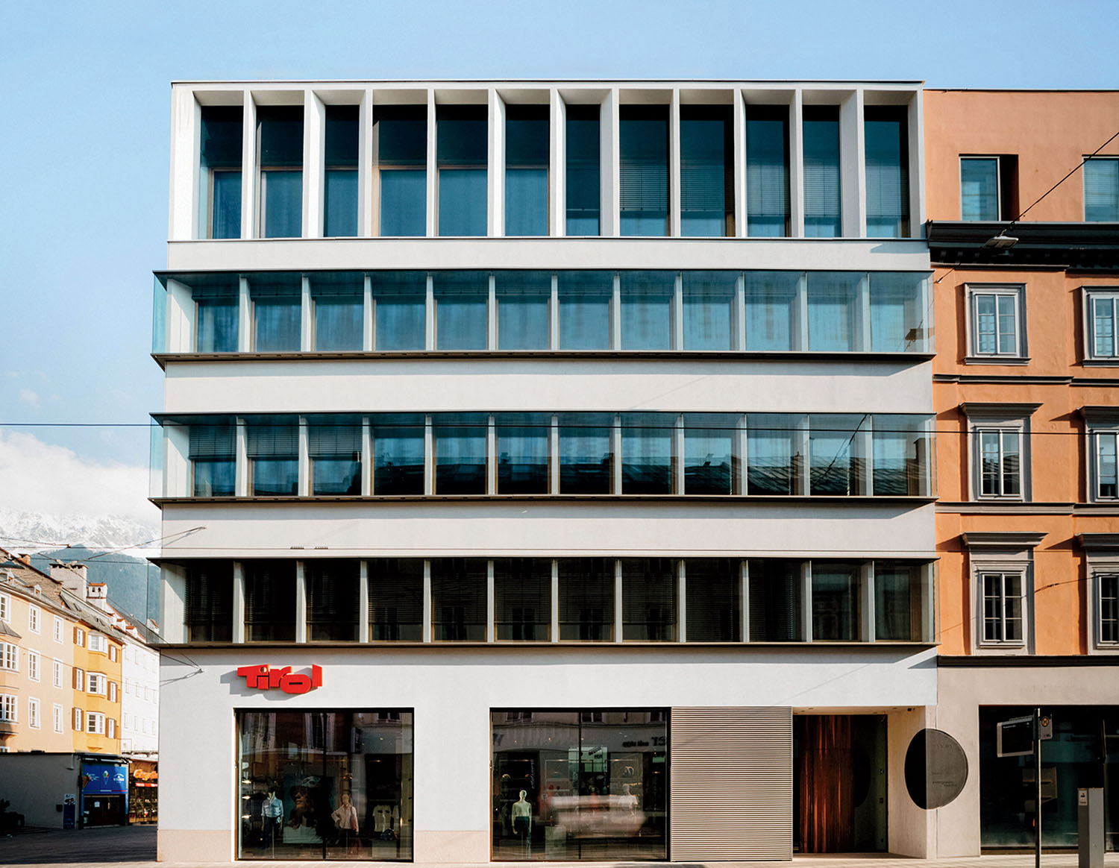
standout Inside a reinforced-concrete building by Henke und Schreieck Architekten, rugged materials at this combination café, bar, store, and exhibition space nod to the region’s alpine landscape: a wood-slat wall maps the topography of Inn Valley, which spans Switzerland, Austria, and Germany; vertically suspended larch shingles reference vernacular architecture; and a precast-concrete “rock wall” abstracts the geological strata of Tyrol. As for the pops of red, like the hemp ceiling panels, those allude to the bumpers made of local stone that protected buildings from passing wagon wheels. schmuecking.at
-
Photography by Studio Hyden. -
Photography by Studio Hyden. -
Photography by Studio Hyden. -
Photography by Studio Hyden.
IYKYK, Yerevan, Armenia by DA Bureau; square feet 1,075
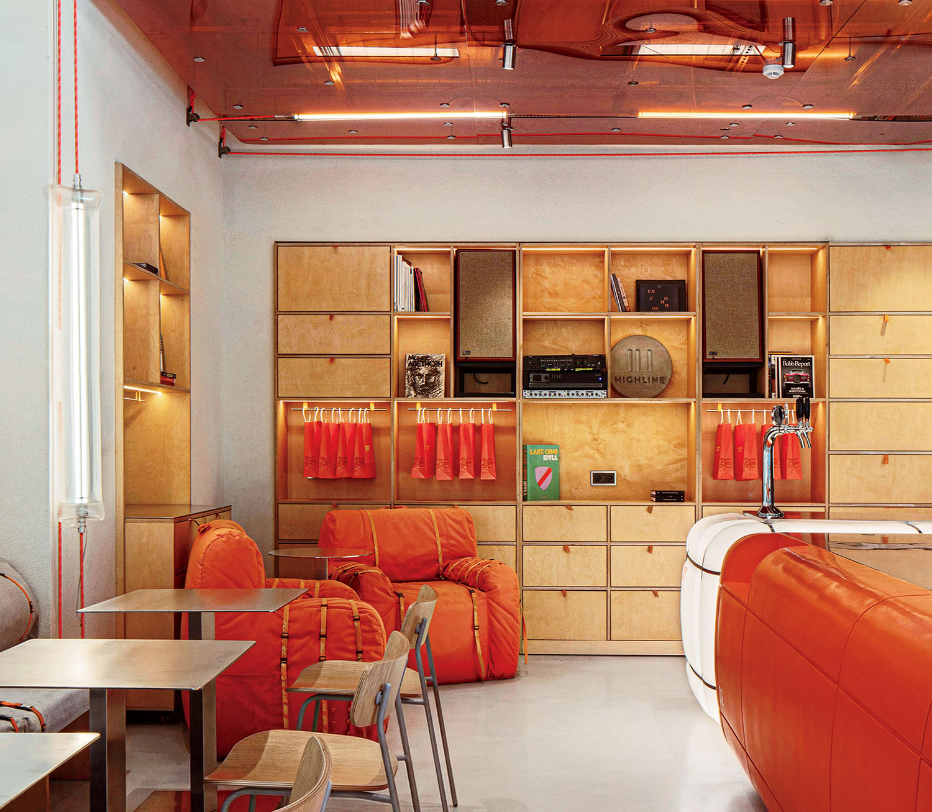
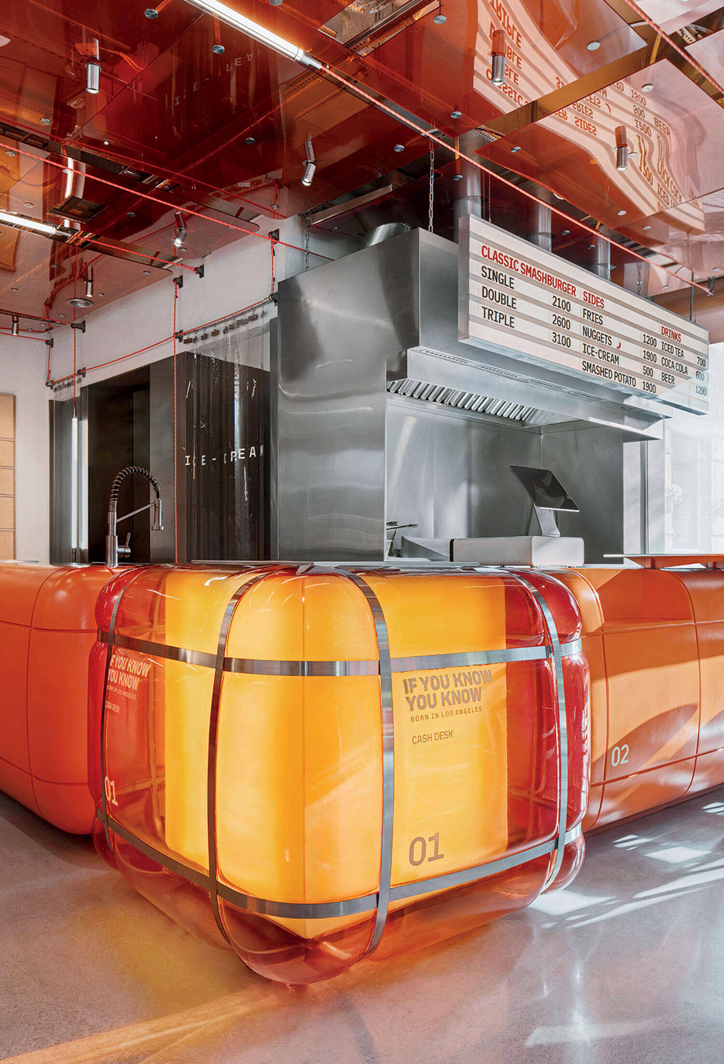
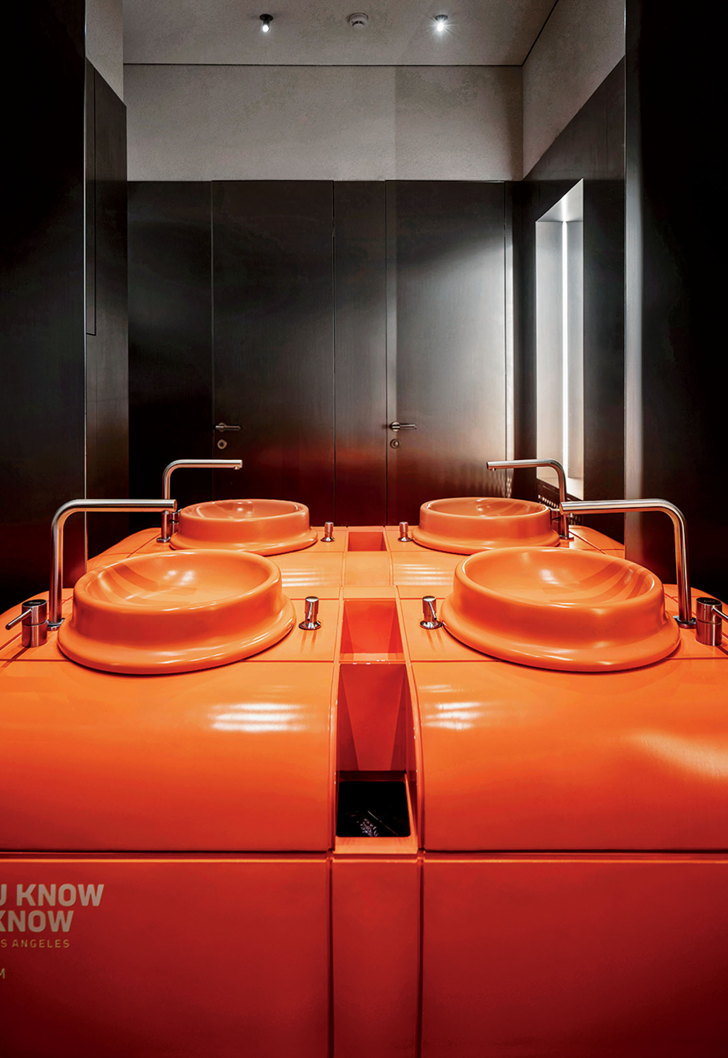
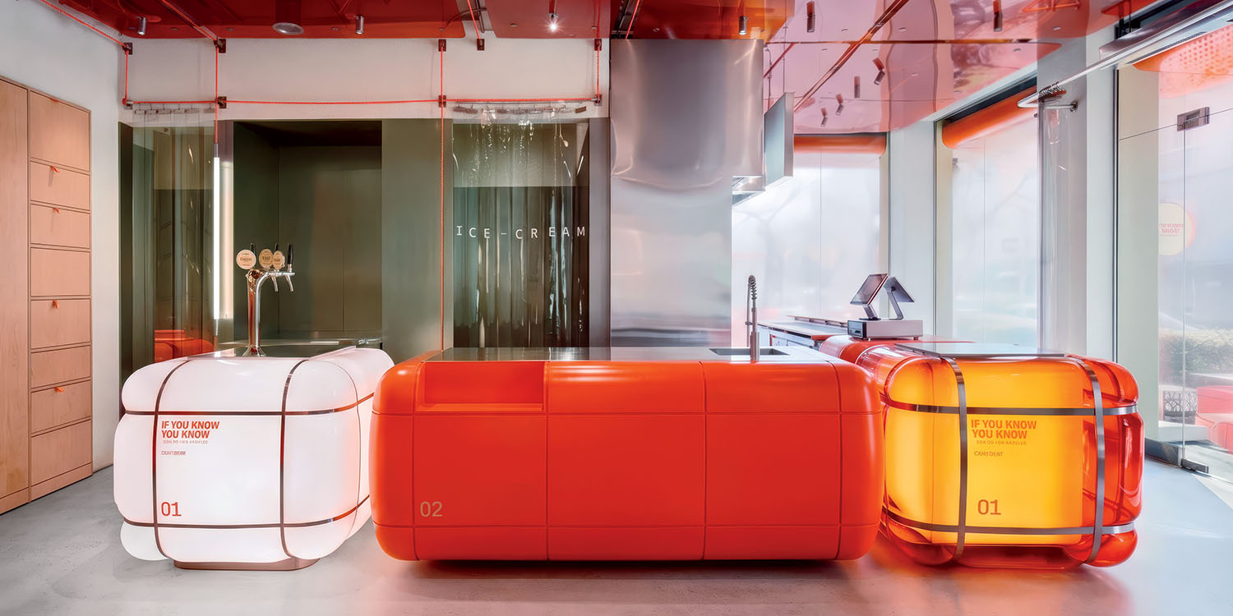
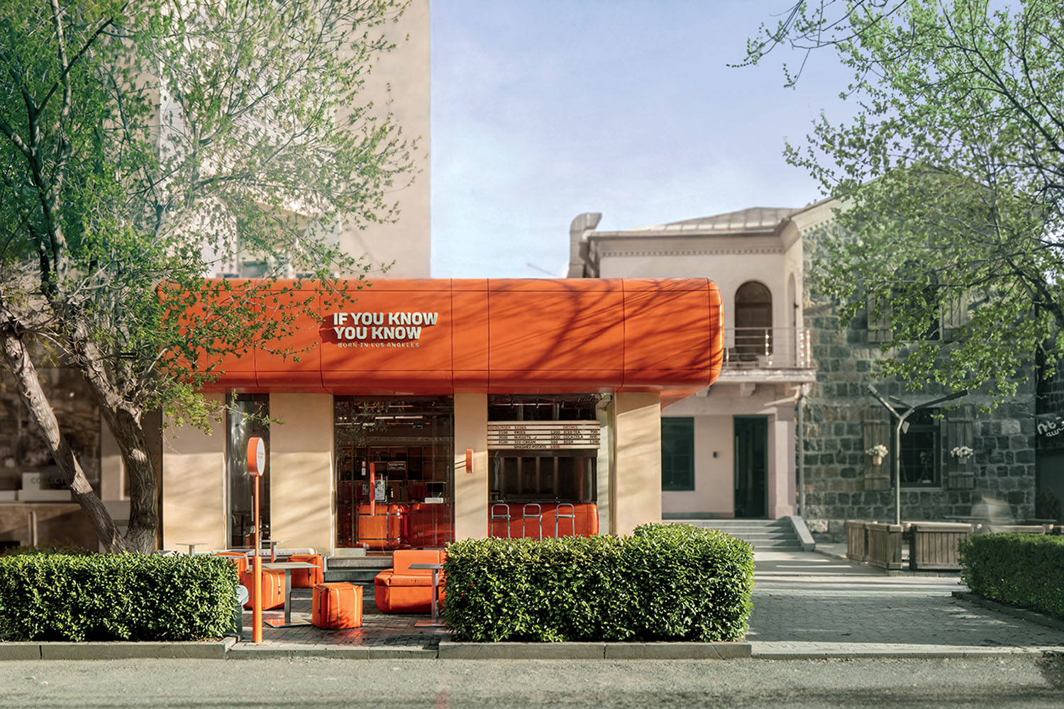
standout A smashburger joint with a decisive point of view is defined by puffed-up volumes in the brand’s goldfish-orange color, forming a cohesive identity throughout. In reference to retro Los Angeles food trucks, fiberglass-shell modules resembling plastic pool inflatables make up the cash-wrap and service counters in the center of the plan. Above, dropped translucent tangerine-tinted Perspex panels back ceiling mechanicals, while there and along walls, LED tubes mounted on a climbing-cable and pulley system allow the lighting scheme to flex from day to night. da-bureau.com
-
Photography by Sona Manukyan. -
Photography by Sona Manukyan. -

Photography by Sona Manukyan. -
Photography by Sona Manukyan. -
Photography by Sona Manukyan. -
Photography by Sona Manukyan.
Salon Camarena, Mexico City by MYT+GLVDK; square feet 6,995.
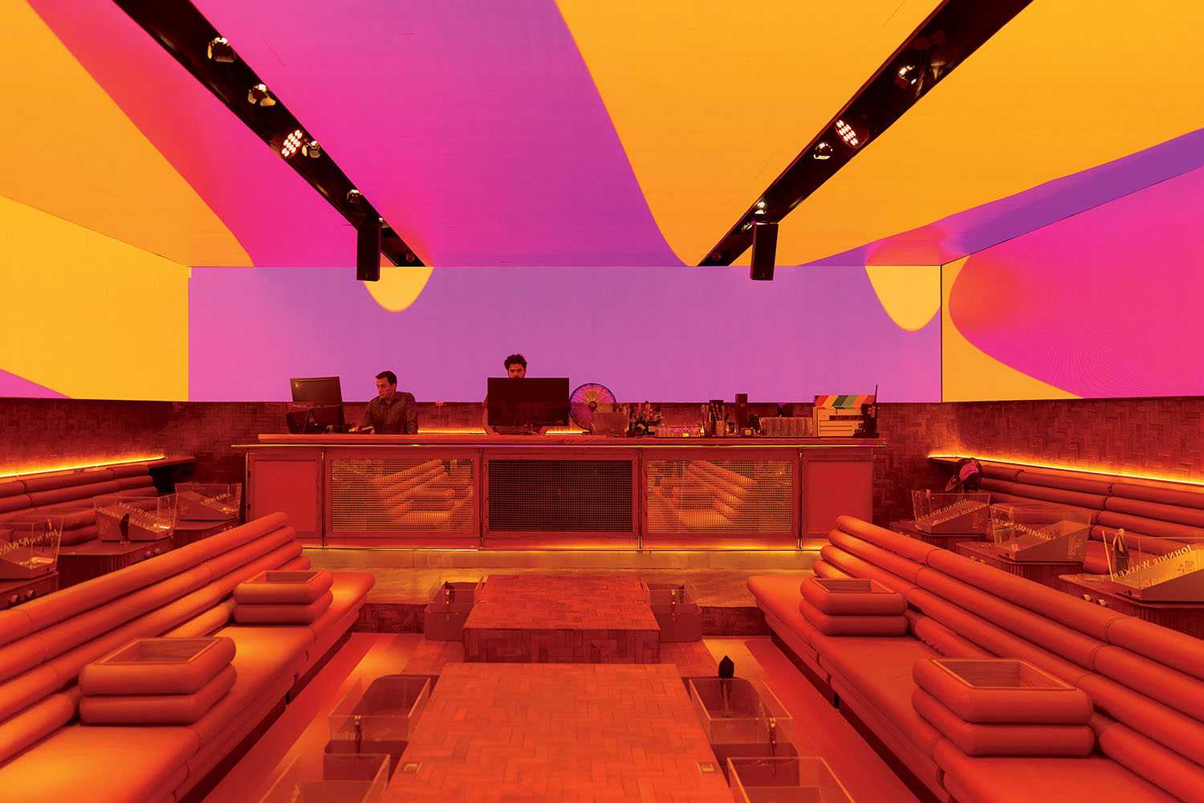
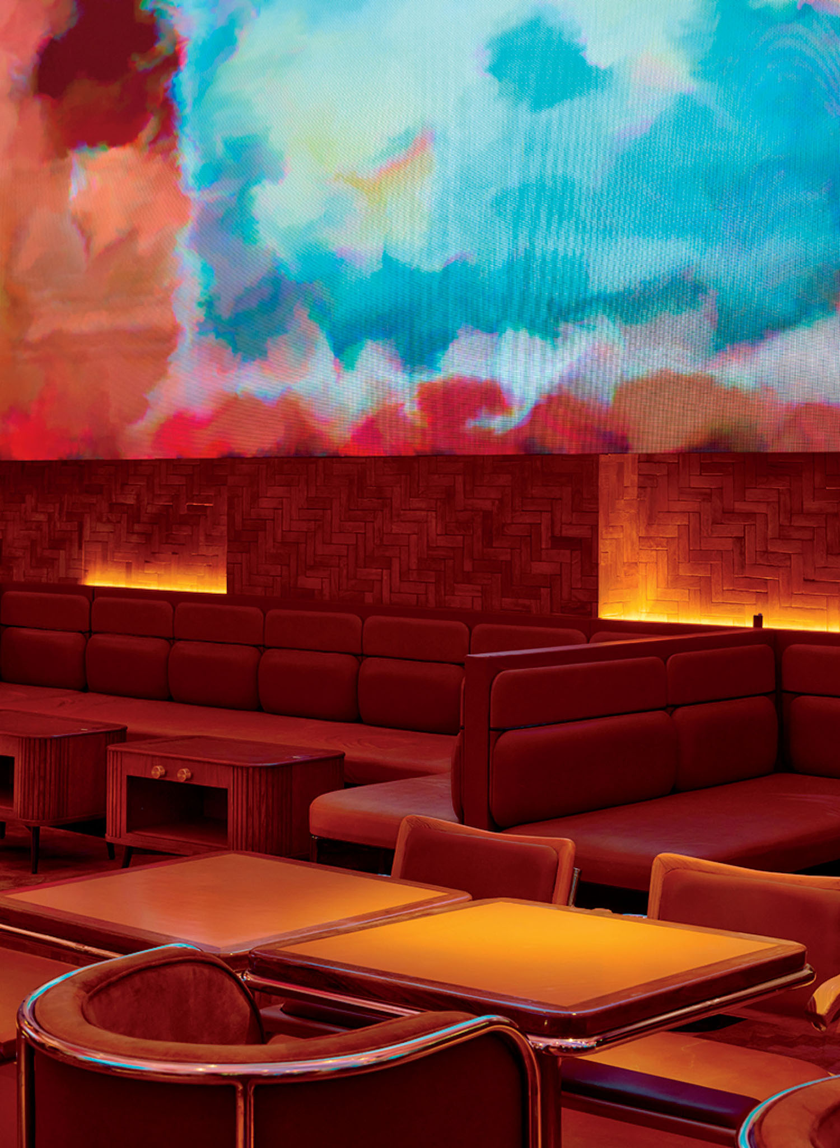
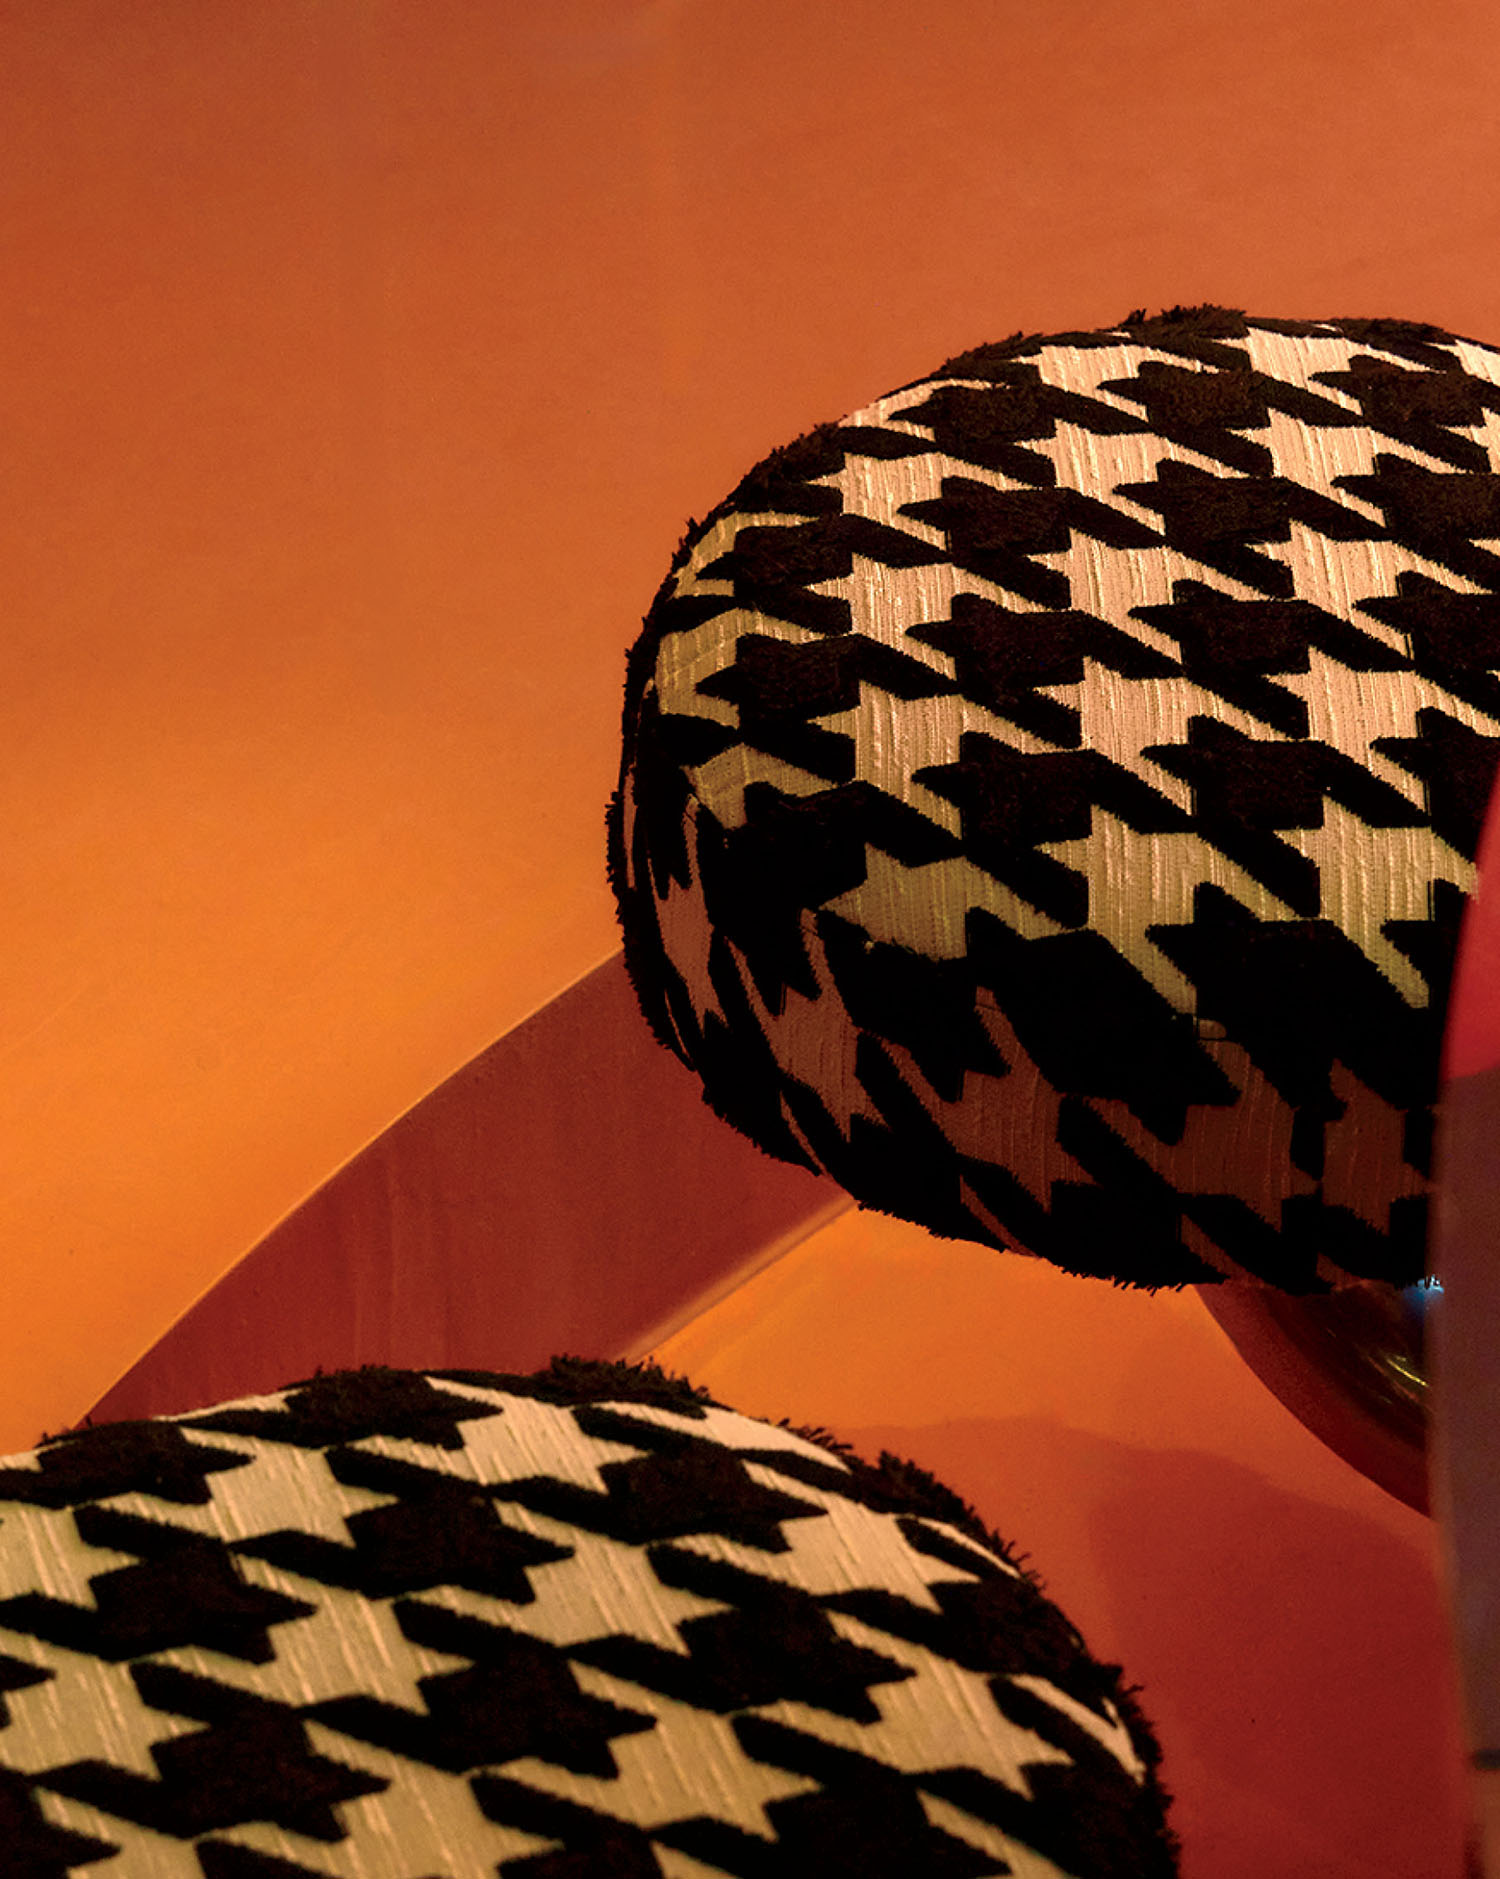
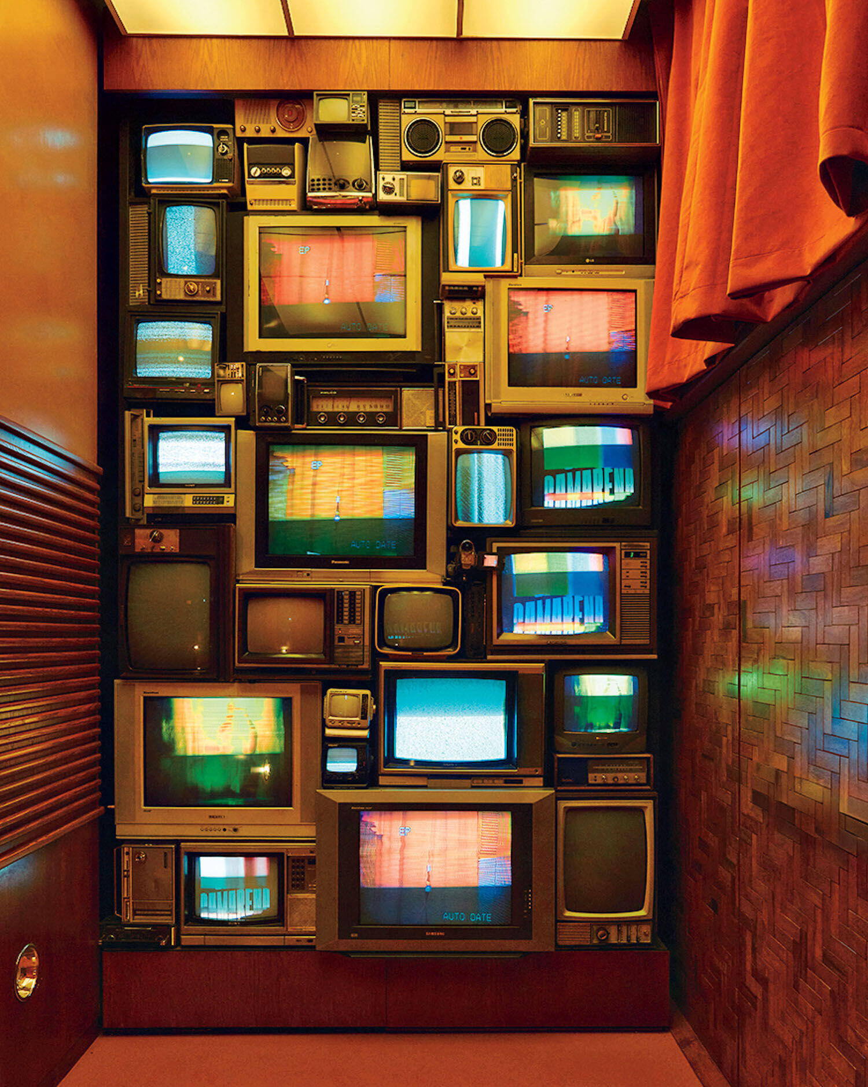
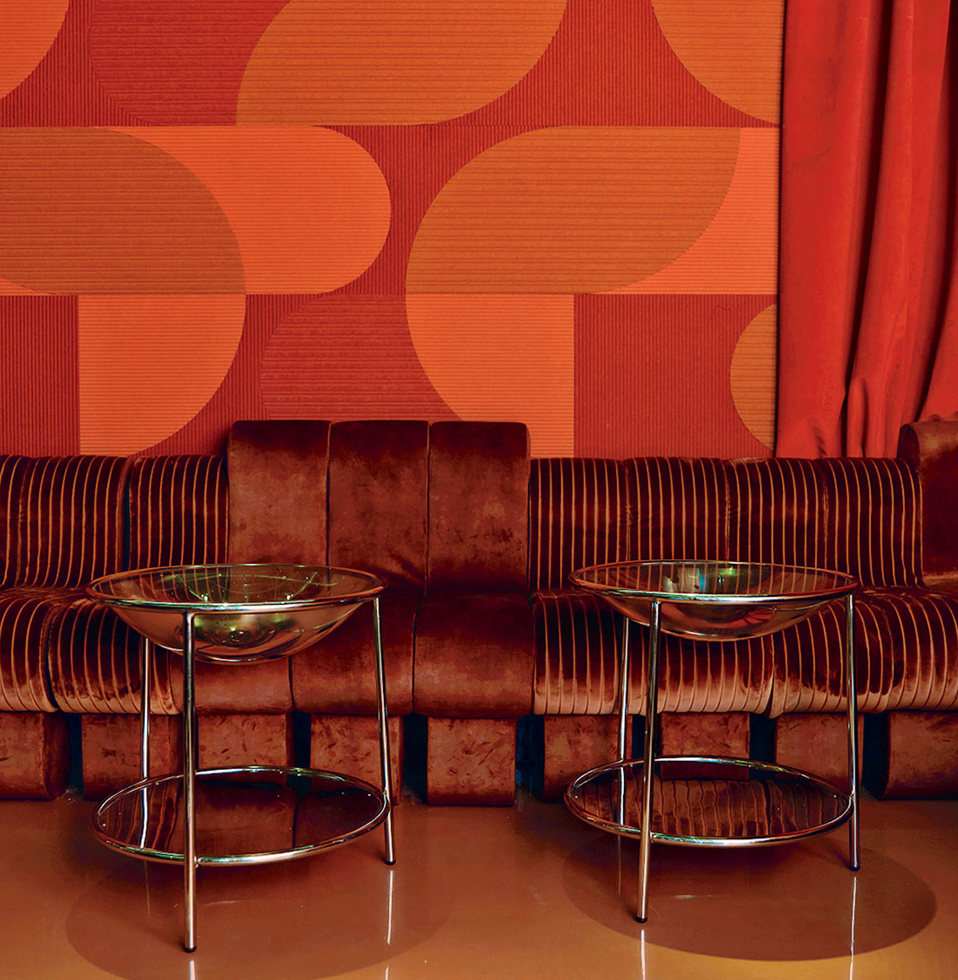
standout Named after Guillermo González Camarena, the inventor of color TV, this nightclub pays homage to analog signal noise and interference. Distorted visuals inspired by channel static play on immersive screens on the ceiling and walls in the sunken lounge, while nearby an installation of stacked vintage stereos, AV sets, and boom boxes staggers toward the roof. The piano bar serves as a counterpoint and cozy refuge, its furniture defined by fabrics, materials, and patterns evocative of the 1970s: corduroy, velvet, Formica, and houndstooth. mytglvdk.com
-
Photography by Jpark. -
Photography by Jpark. -
Photography by Jpark. -
Photography by Jpark. -
Photography by Jpark.
Altr Ego, Hyderabad, India by Fellow Yellow; square feet 4,600
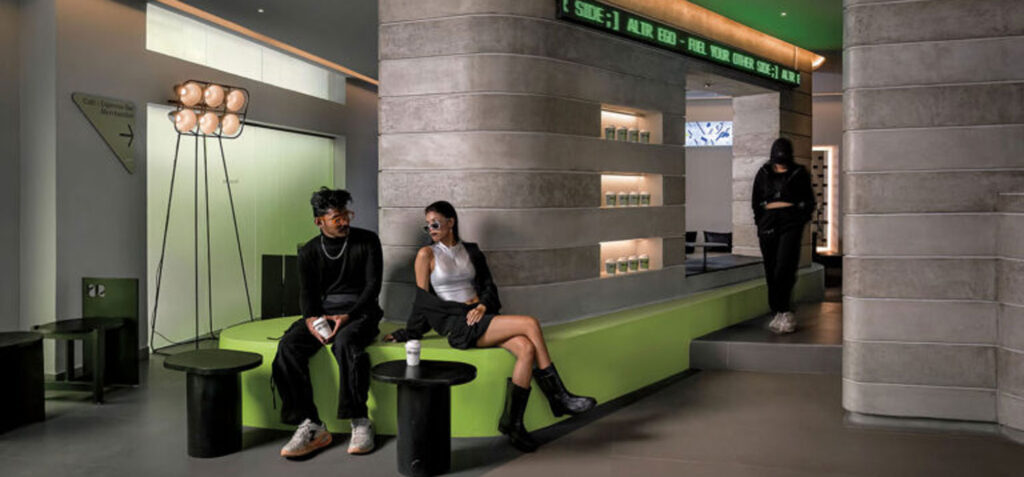
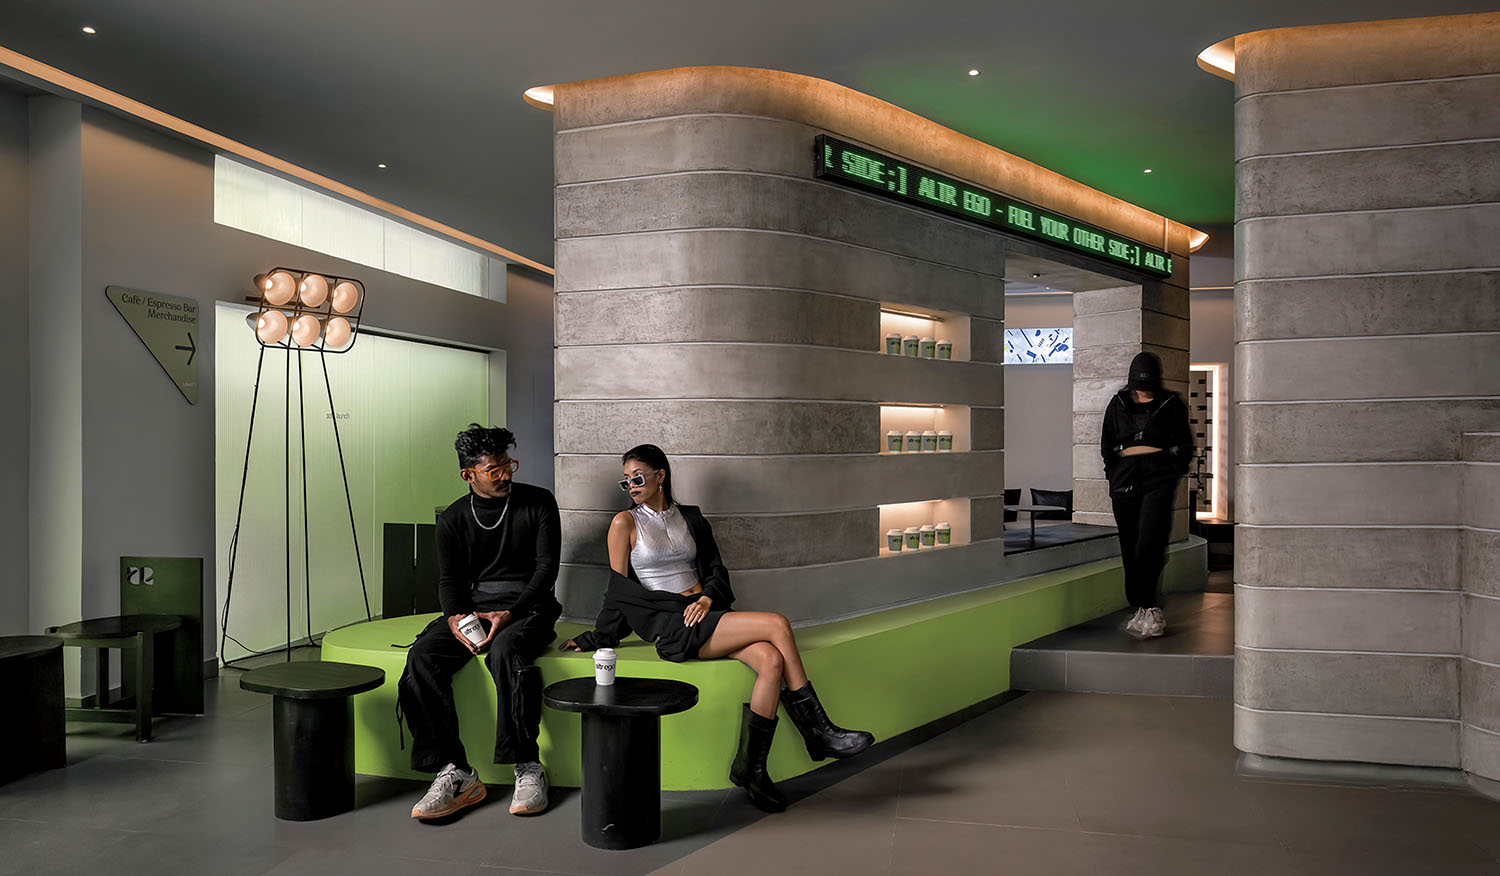
standout The vertically dispersed café was once a home, its trio of floors now housing the main coffee counter and seating area on one, another beverage bar on two, and, on three, a matcha mill where patrons can observe the leaf-grinding process and a podcasting room. Material choices are deliberately restrained. Gray surfaces dominate, articulated primarily through horizontal bands of textured stucco that introduce subtle variation across walls. On the exterior, a triangular aperture marks the pickup counter, a take on a hole in the wall, that wall painted matcha green. fellowyellow.in
-
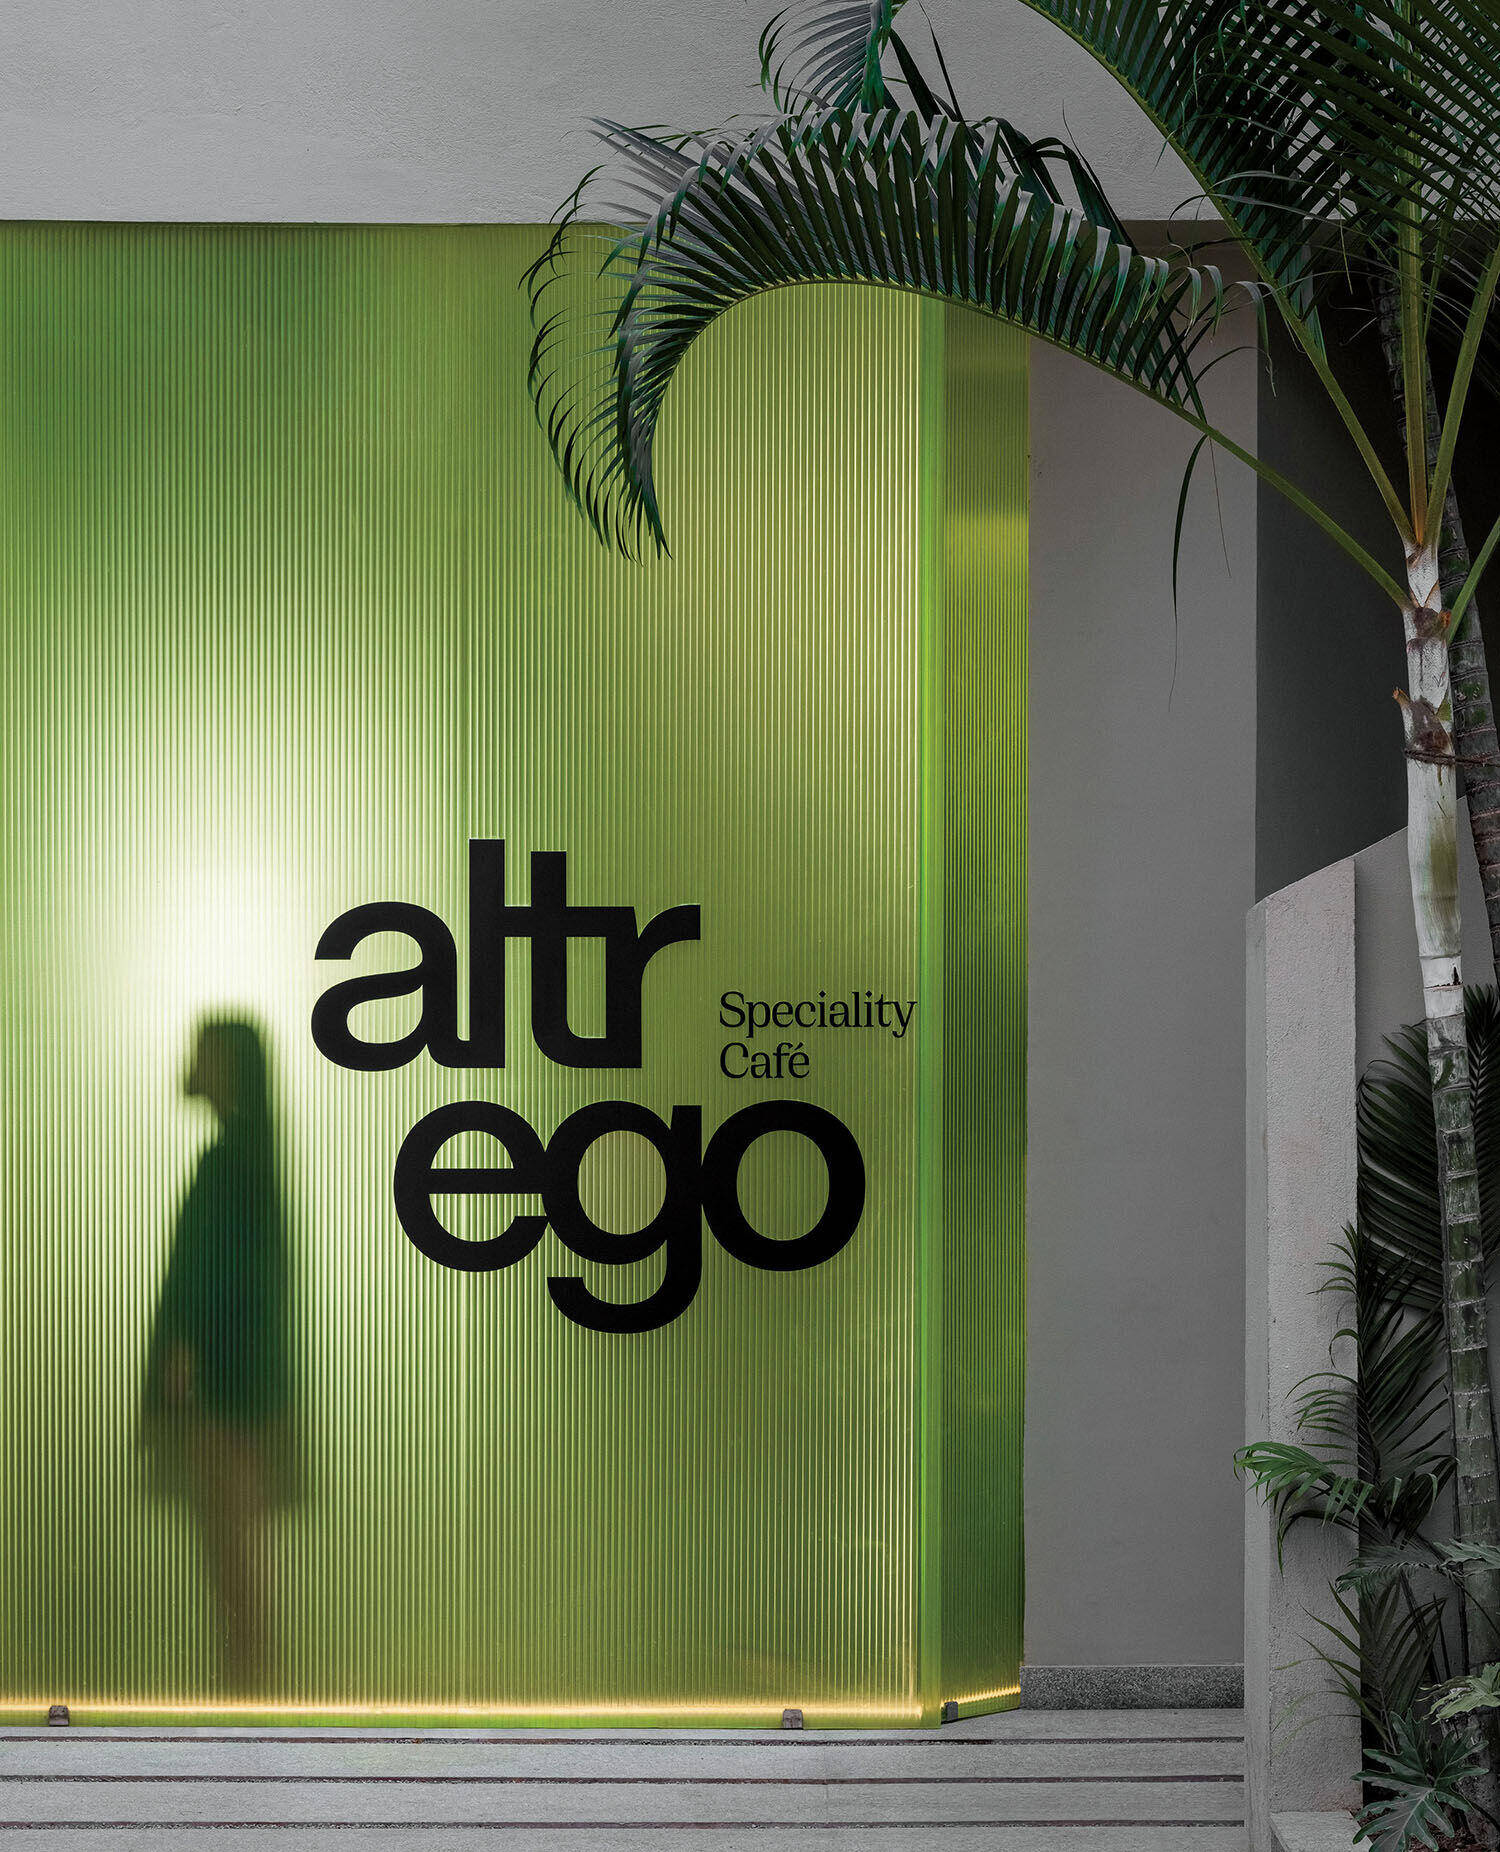
Photography by Jubin Johnson. -
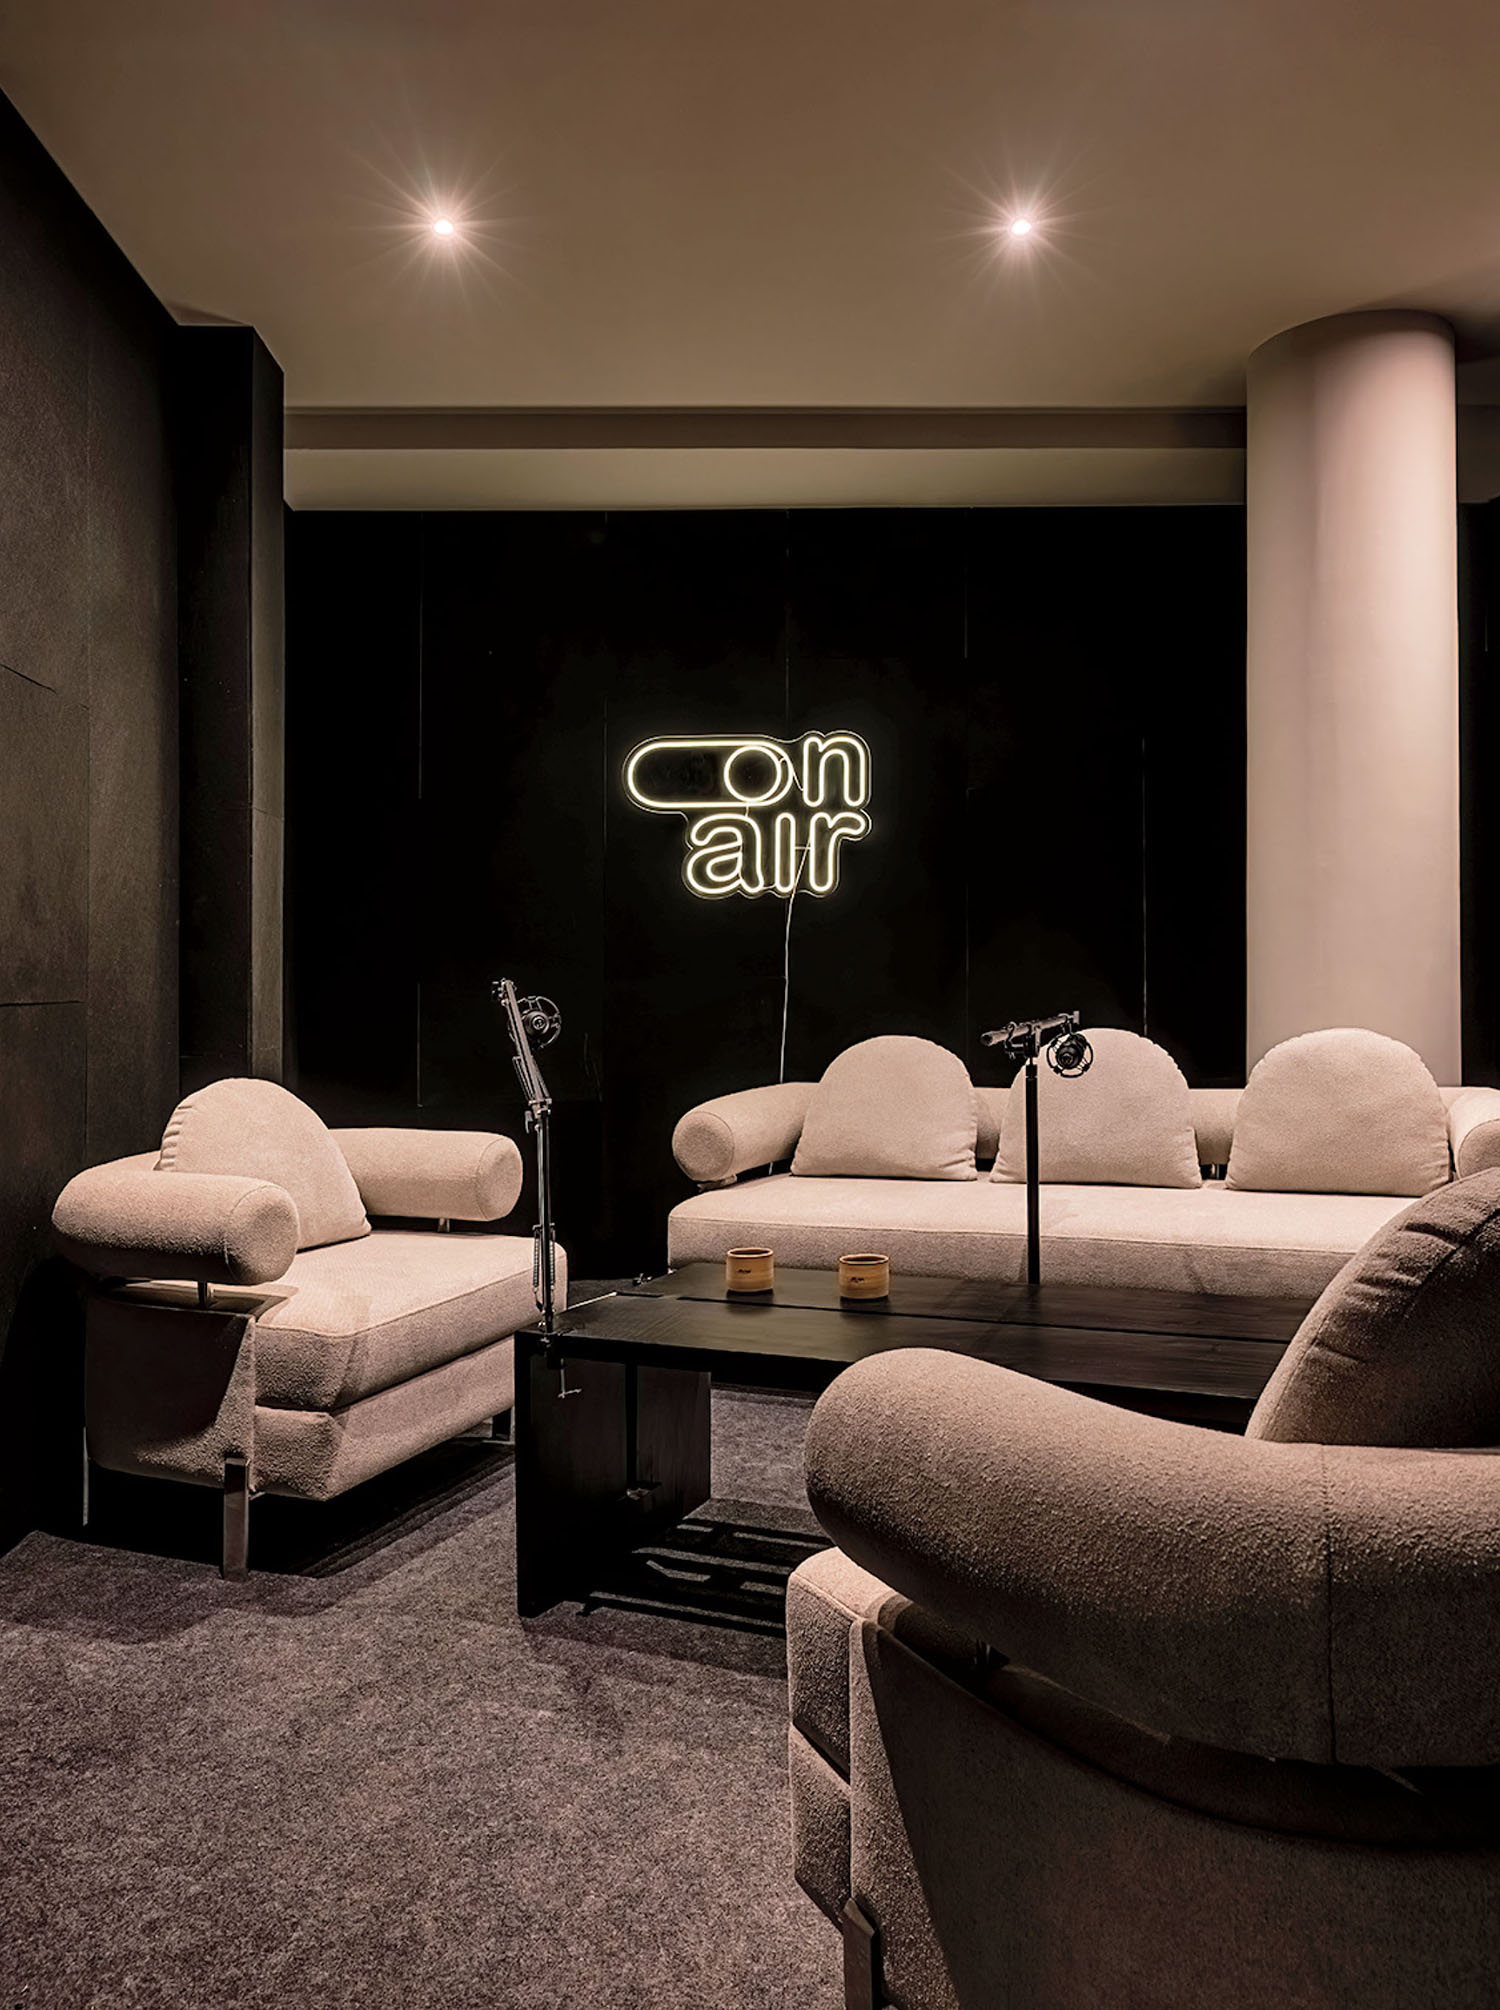
Photography by Jubin Johnson. -
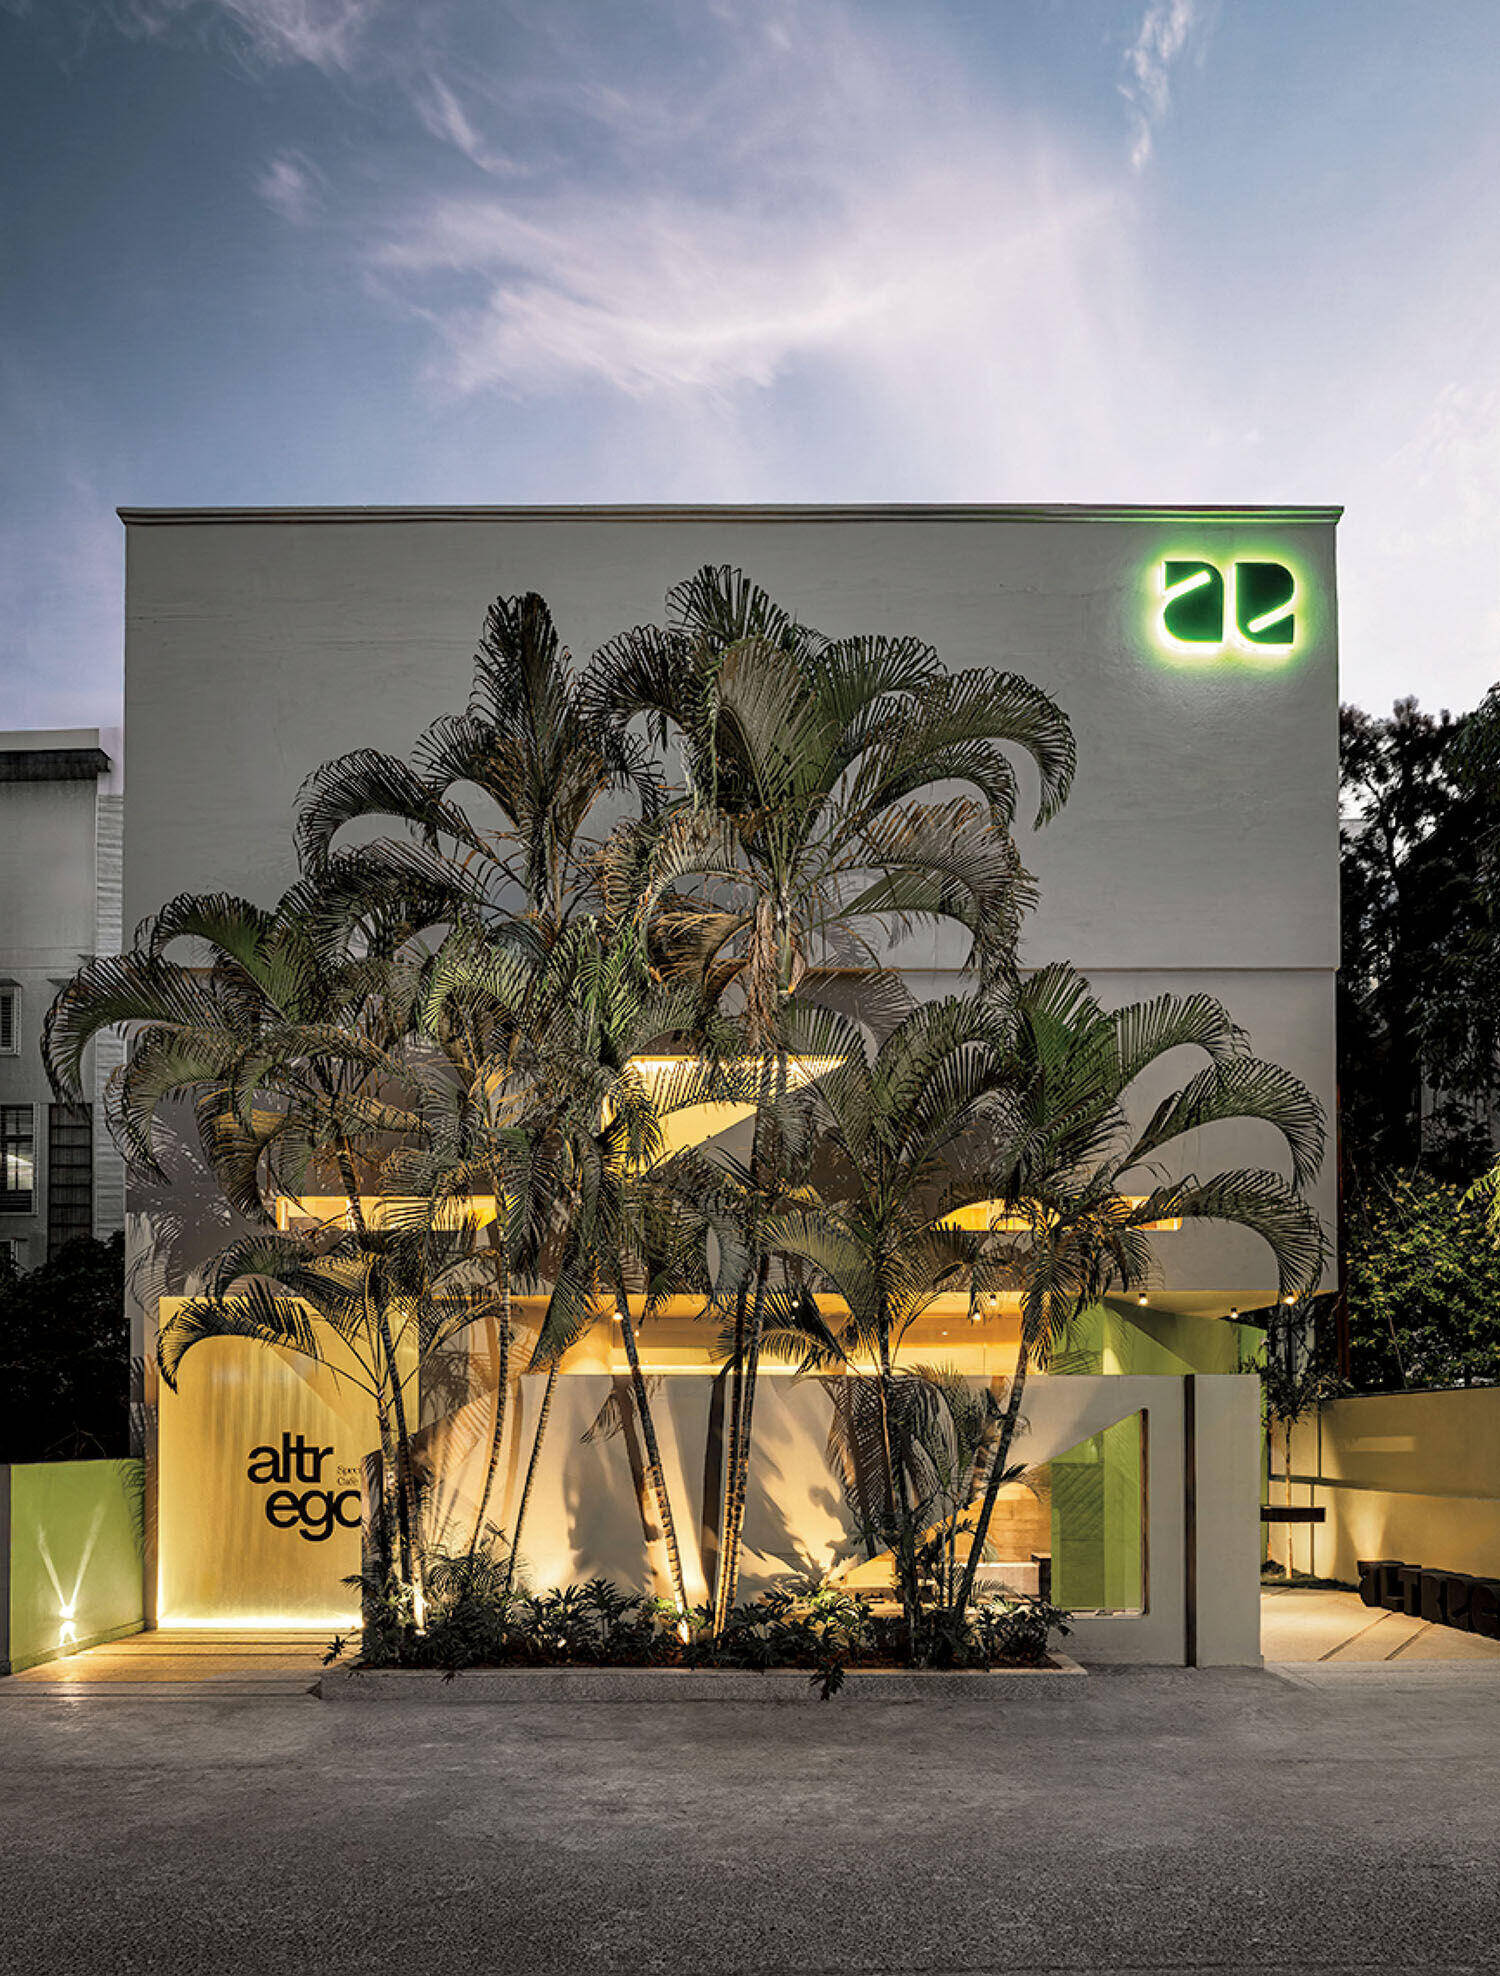
Photography by Jubin Johnson. -
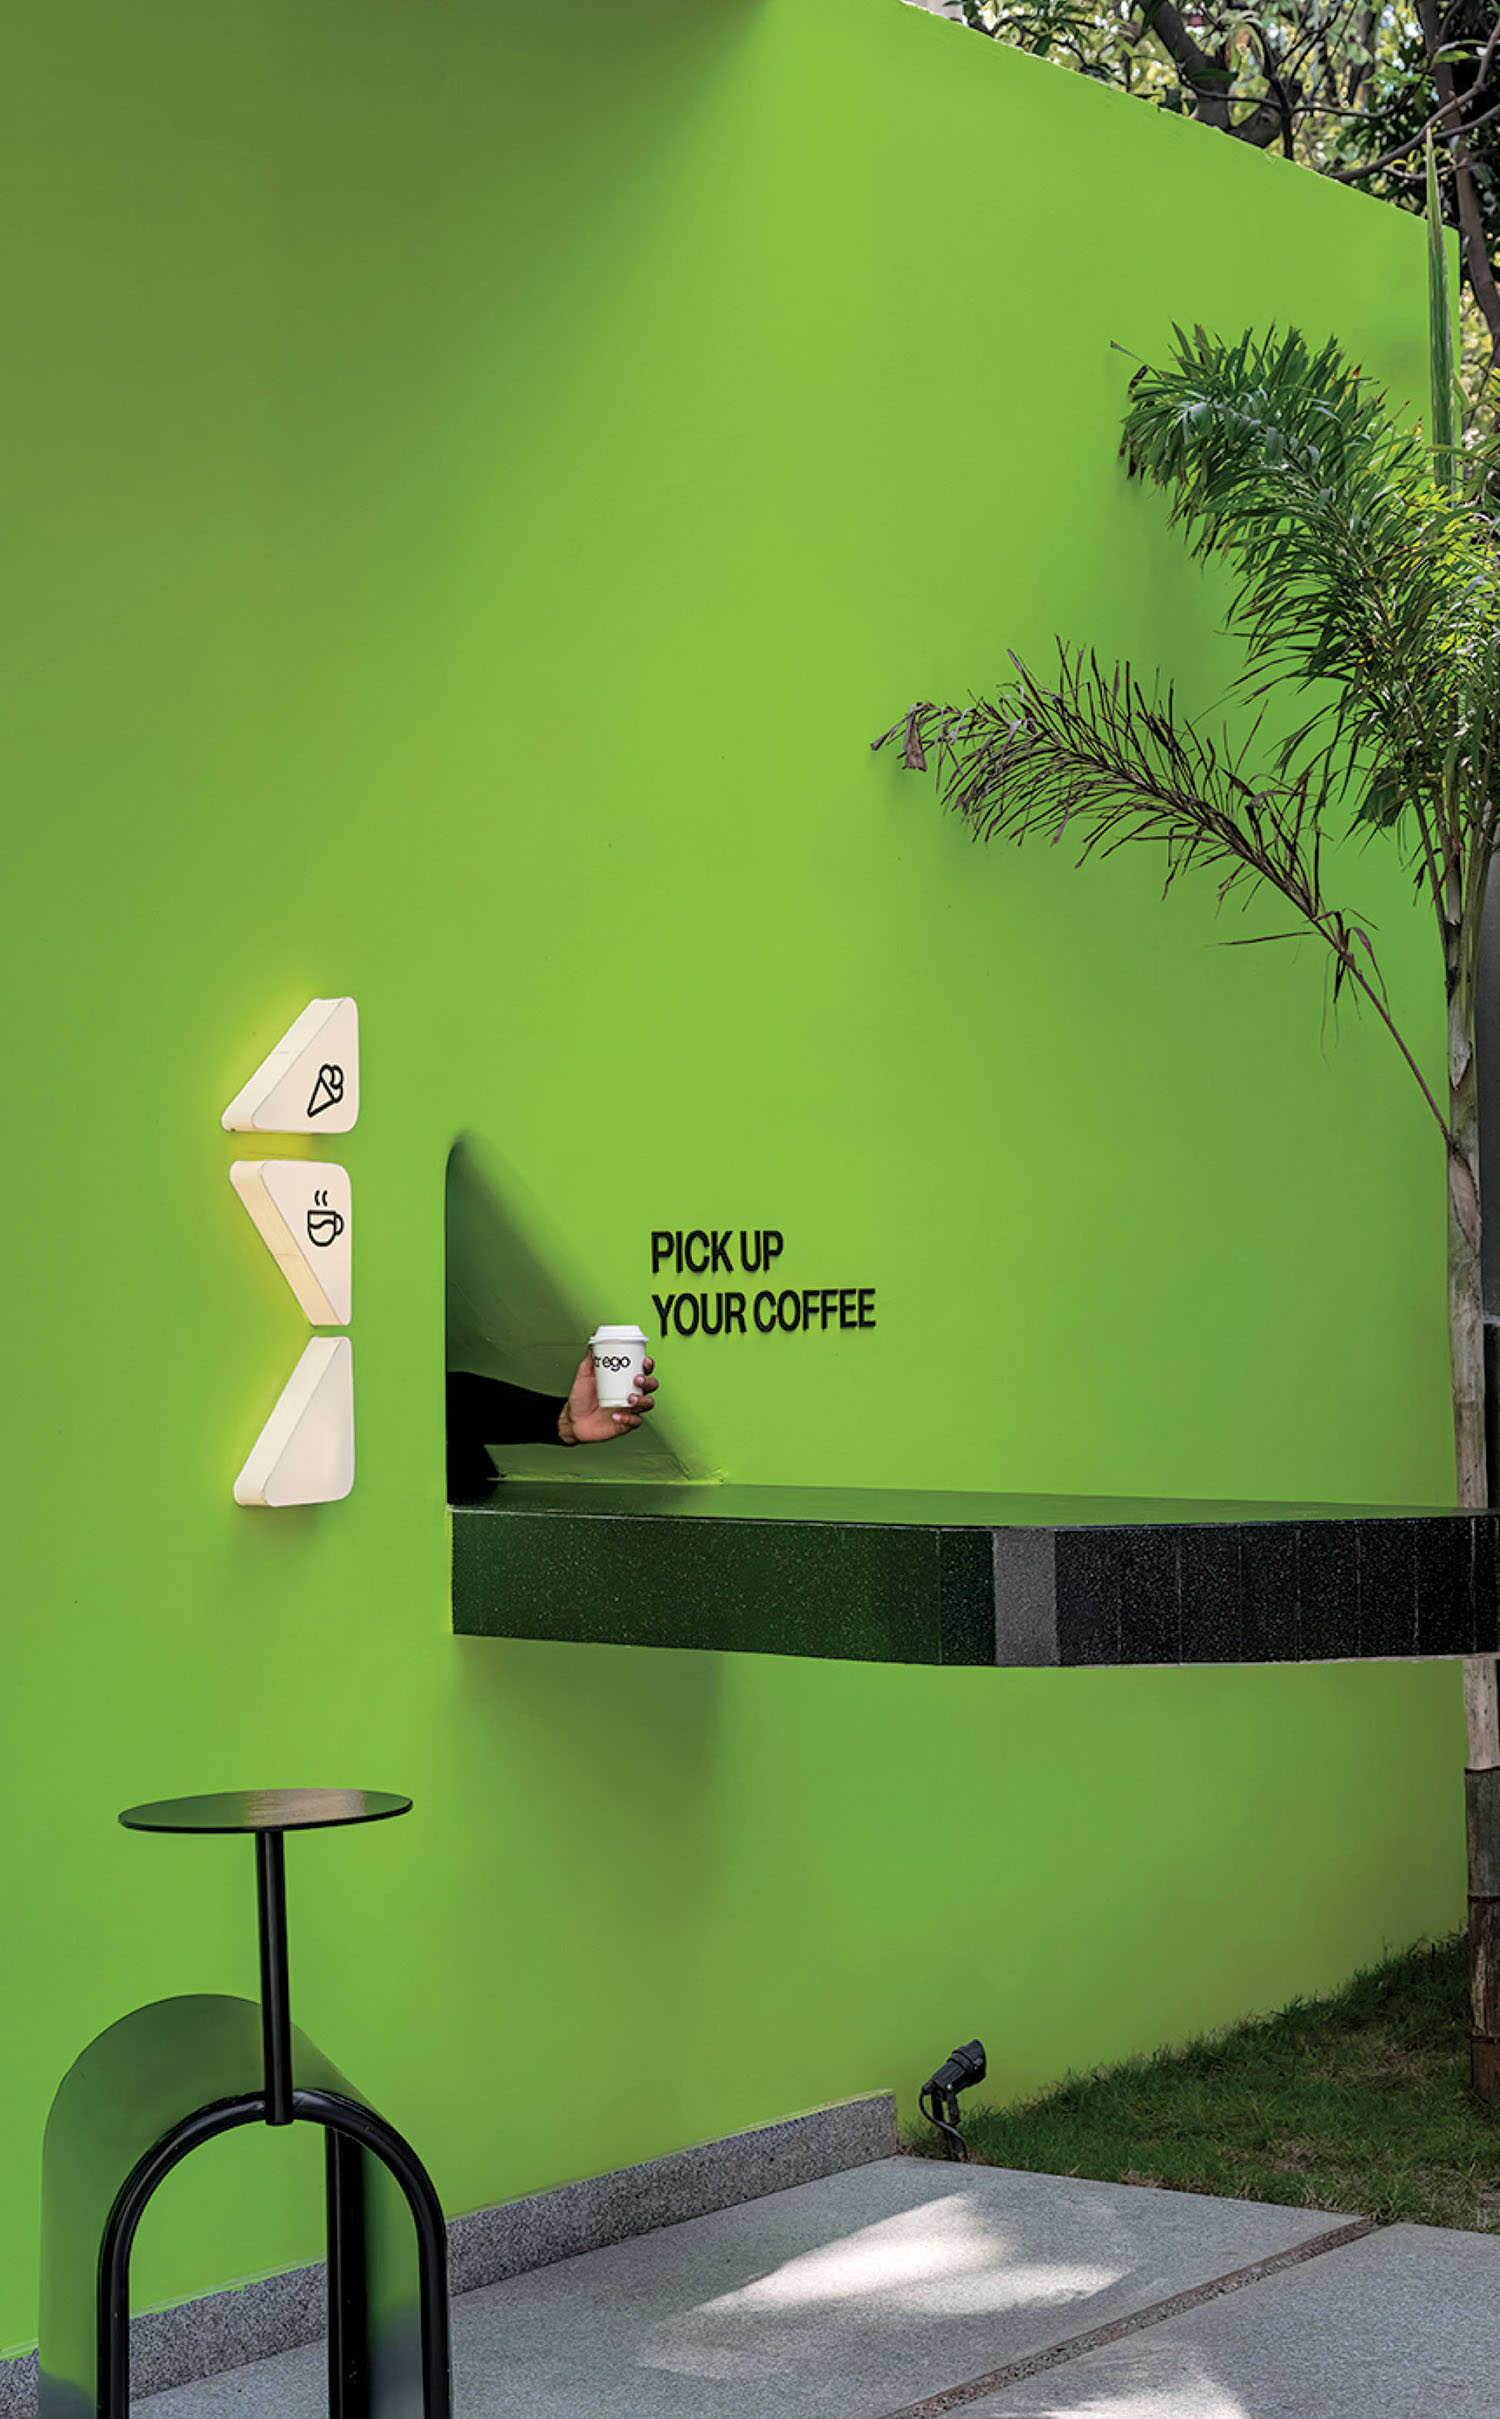
Photography by Jubin Johnson. -
Photography by Jubin Johnson.
Flip-N-Fry, Berlin by Bruzkus Greenberg; square feet 1,290
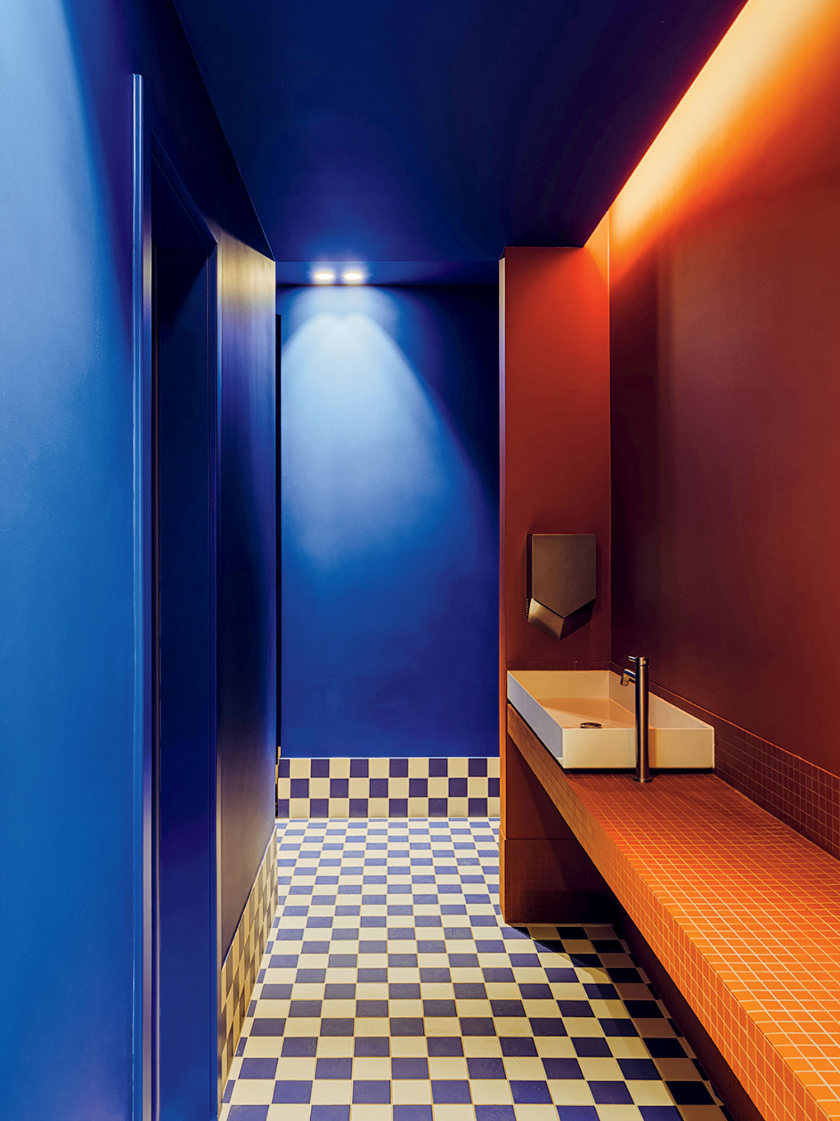
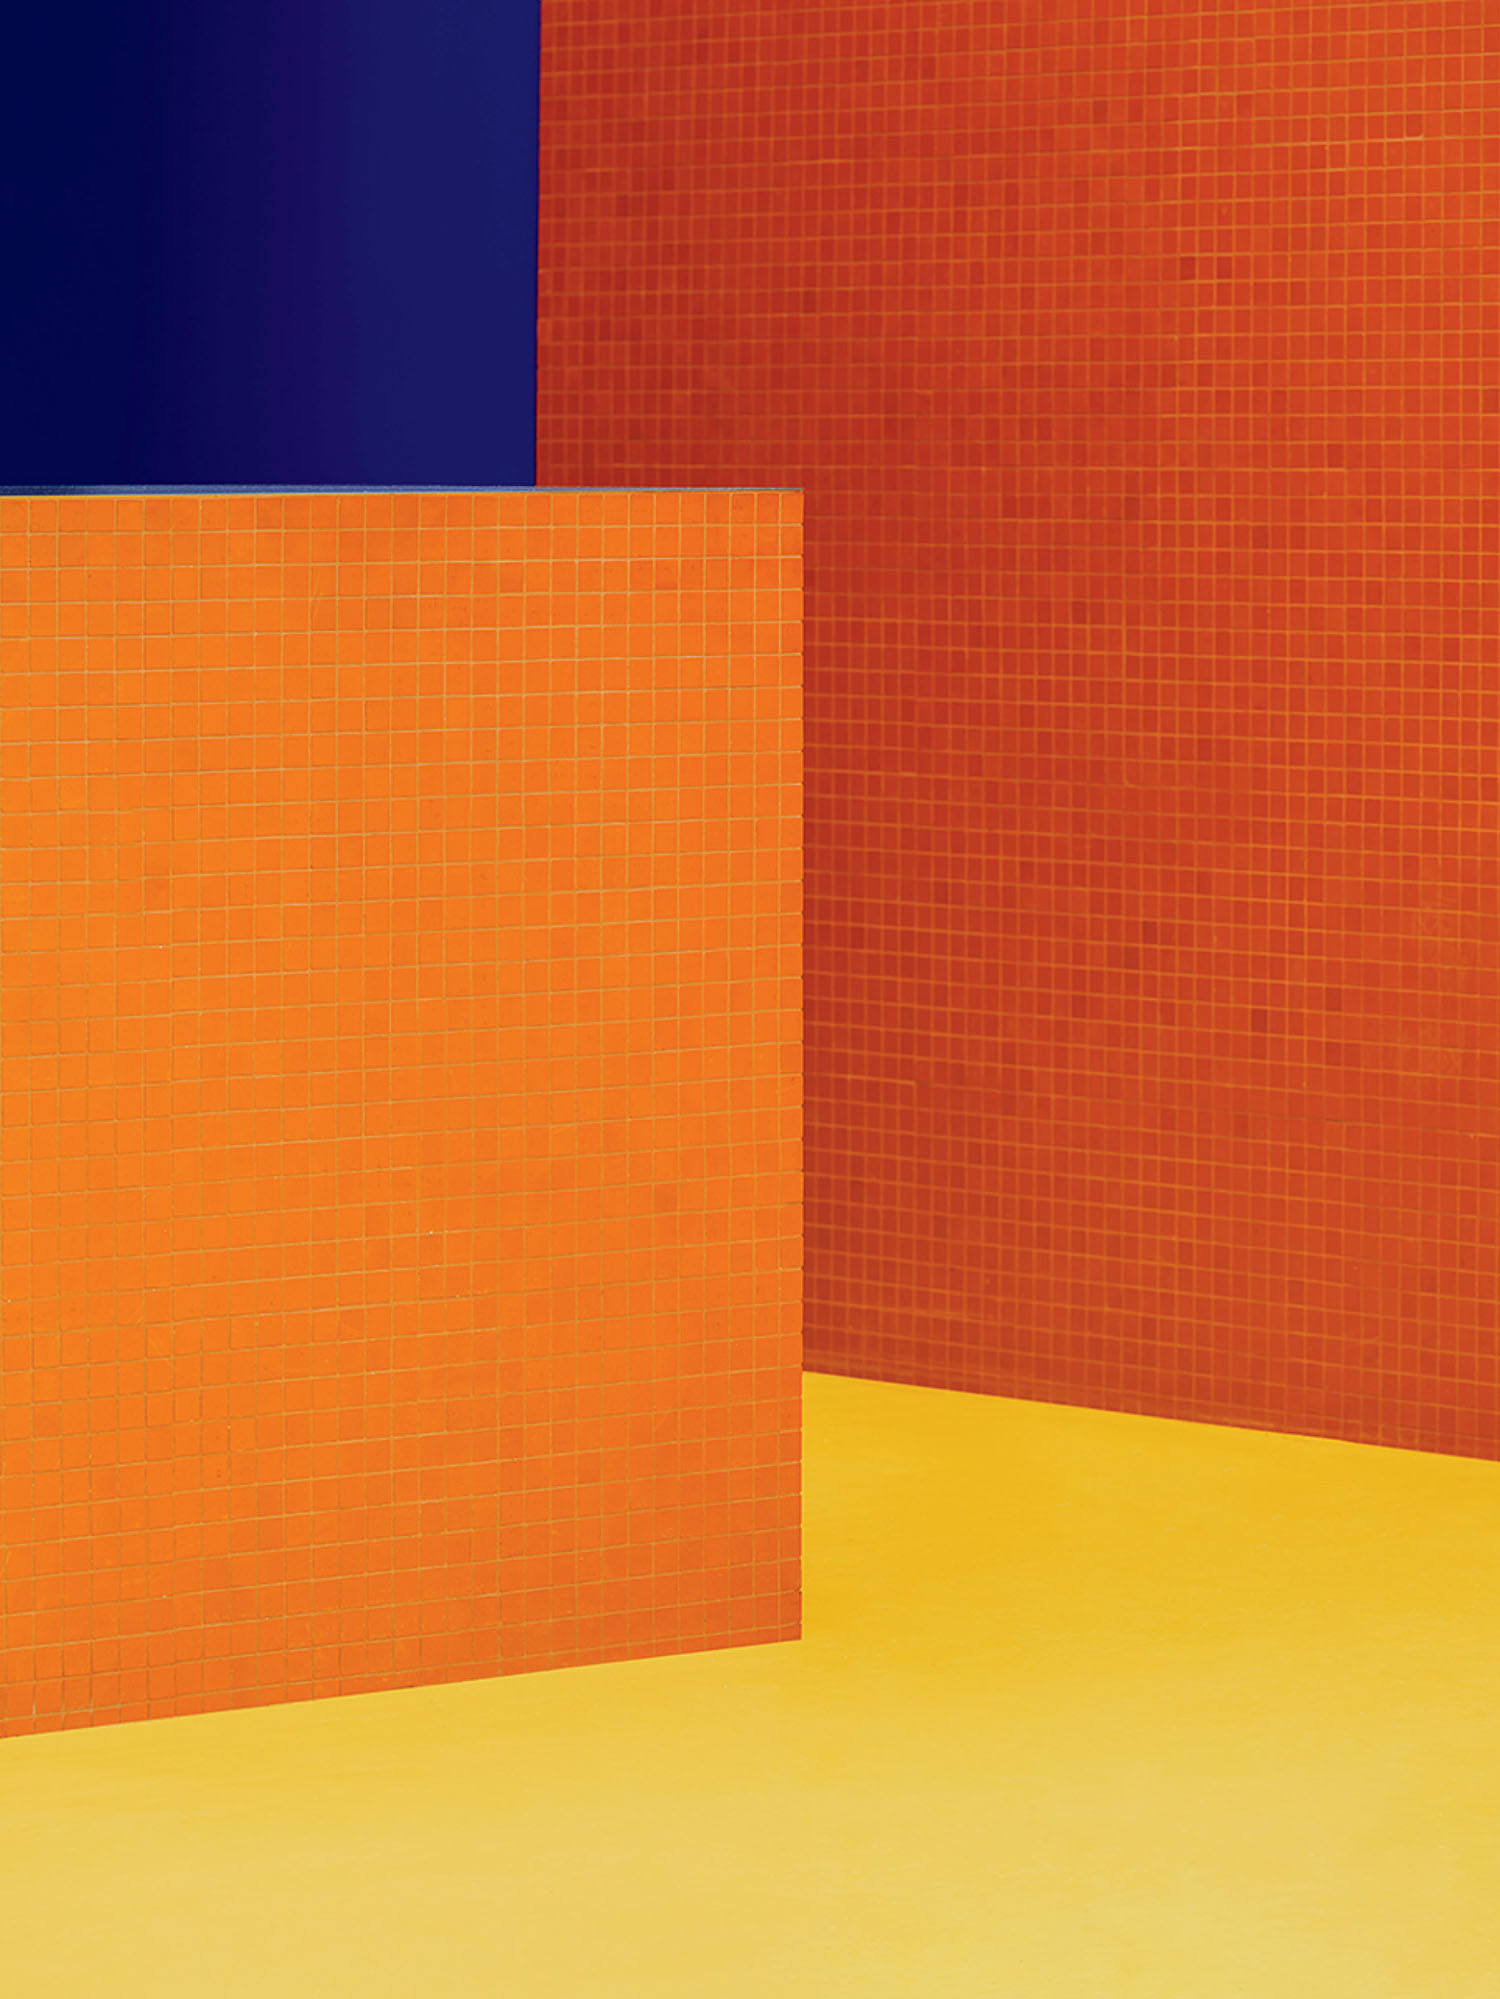
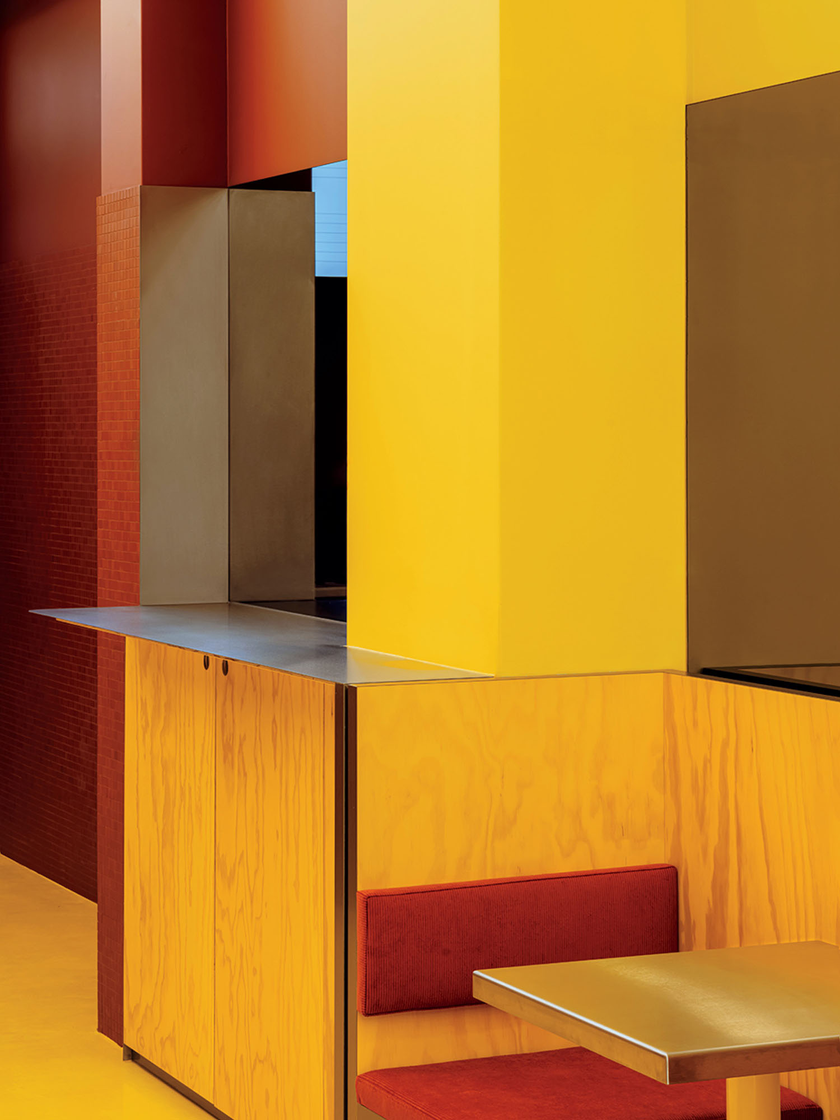
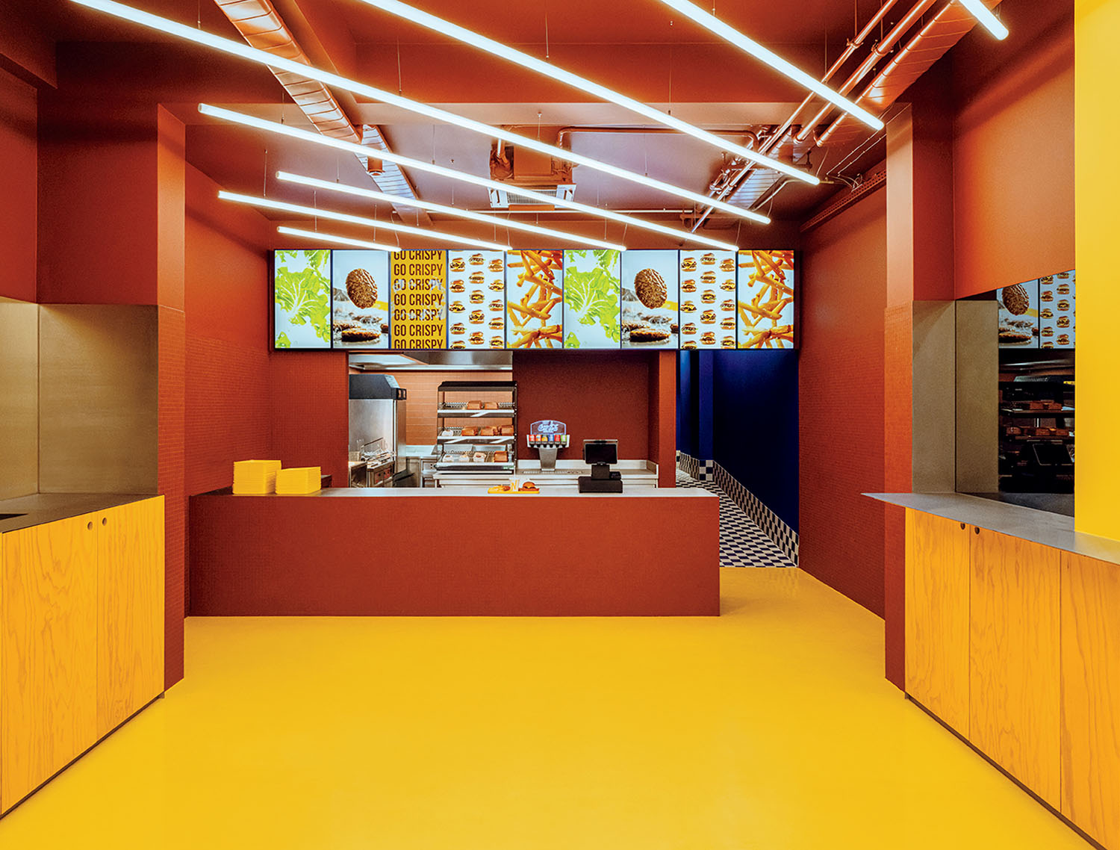
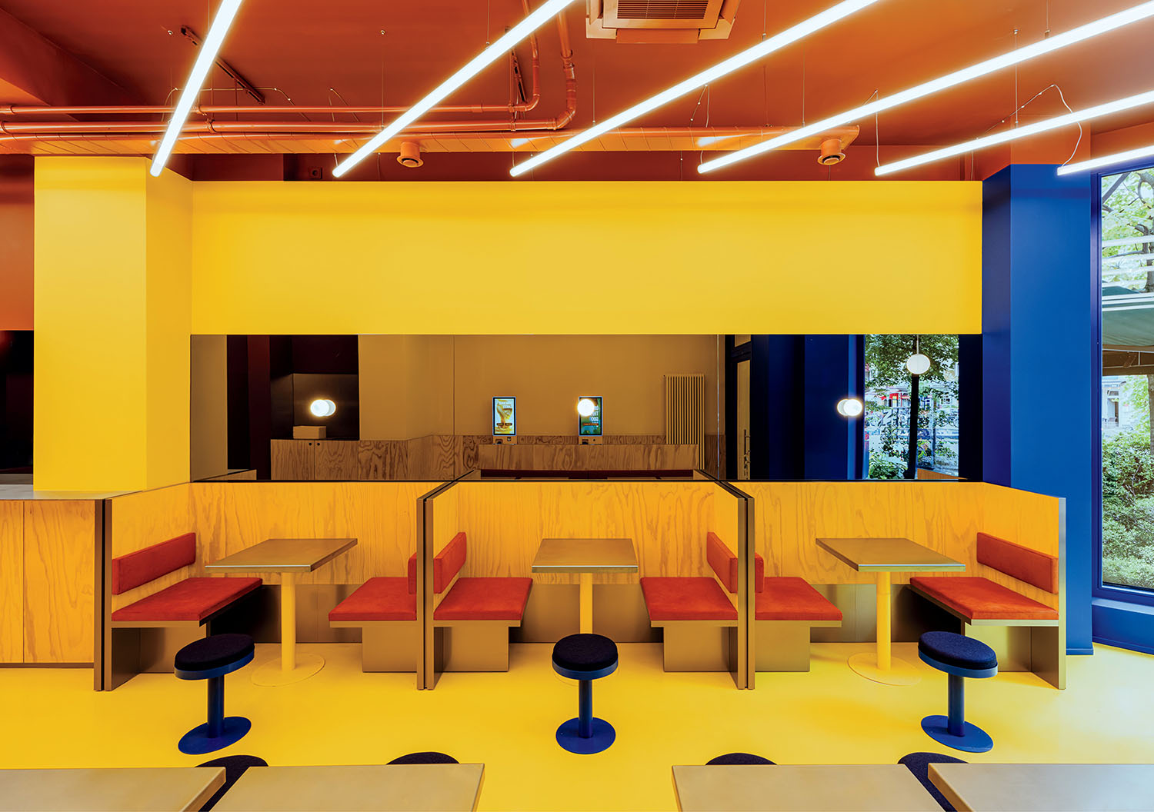
standout Color-blocking defines this fast-food burger joint. But rather than a sea of monotone painted surfaces, materials with differing textures carry the hues. Wood-veneered built-ins are stained the marigold from the company logo, while the floor in the same yellow is a glossy light-reflecting epoxy. The service counter and surrounding walls are clad in terracotta mosaics, introducing another scale. Bold blue at the entry draws in customers and reappears in restrooms. An overhead lighting scheme by Studio DeSchutter unifies it all. bruzkusgreenberg.com
-
Photography by Pionstudio. -
Photography by Pionstudio. -
Photography by Pionstudio. -
Photography by Pionstudio. -
Photography by Pionstudio.
- No tags selected
read more
Projects
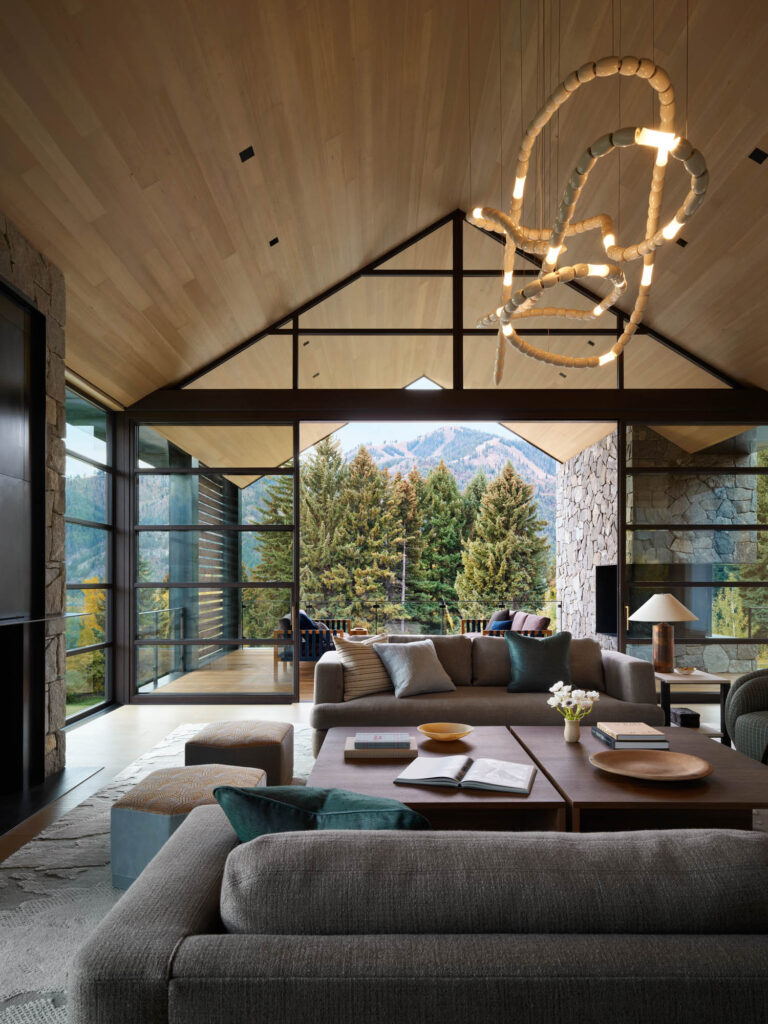
An Idaho Home Framing Scenic Vistas And Contemporary Art
Set against the hills of Sun Valley, this home by CLB Architects reinterprets alpine vernacular through twin gabled roofs, and more, inviting the outdoors in.
Projects
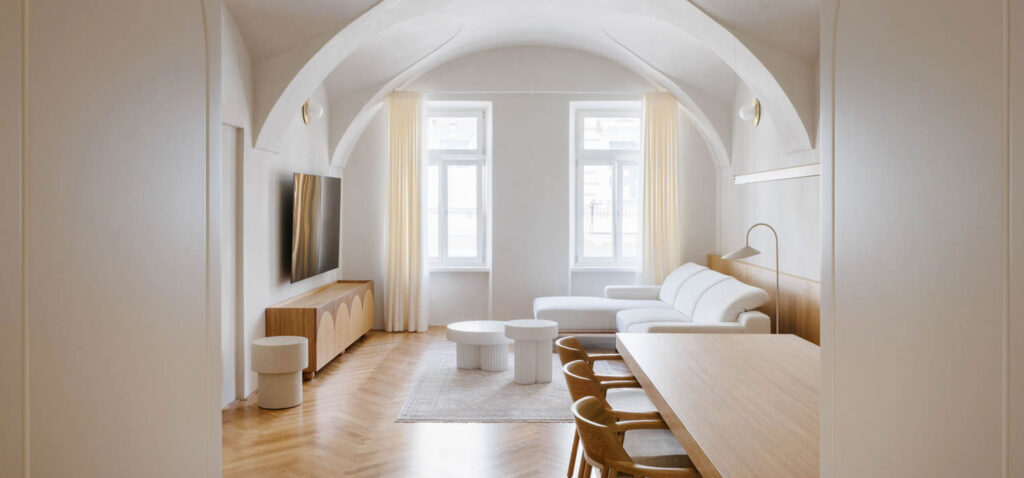
Breathing New Life Into A Baroque Apartment In Slovakia
SOA Architekti carefully renovates a historic apartment in Košice, Slovakia, preserving its Baroque vaulted ceilings while introducing contemporary details.
Projects
This Mexico City Lounge Centers The Act Of Listening
Sona, located in Mexico City and designed by Épico Estudio and Panorama, invites visitors into a sonic immersion.