
August 7, 2026
Major League Soccer’s New York Headquarters Spotlights Teamwork At Its Core
Soccer has been on our minds all summer. For TPG Architecture, it’s been much longer: The New York–based firm recently completed the 125,000-square-foot headquarters in Manhattan for Major League Soccer, the men’s professional league that was founded in 1993 as part of the U.S.’s first bid to host the 1994 FIFA World Cup; today it has 30 teams between the U.S. and Canada, which, along with Mexico, cohosted FIFA again this year. Years of immersion in the beautiful game entailed members of TPG’s design and branding studios meeting with MLS current and retired players, coaches, and employees, and even attending a 2024 All-Stars match in Columbus, Ohio. “When we walked into the stadium, the excitement was palpable,” recalls Gladys Yue, TPG’s managing executive, branding and graphics. “The chanting, the waves, the fans’ gigantic, hand-painted banners—these are unique to this sport.” Bringing a similar feeling to the project became an obvious, err, goal.
Spanning the 15th and 16th floors of the 29-story Penn 2 in Midtown, the office increases the amount of space MLS had in its previous location, a few blocks away at 420 Fifth Avenue. For the young but growing league, it was an opportunity to rethink workflow, now and in the future, with a concept able to host up to 600 employees. The flexibility to easily adapt spaces to expanding team sizes, additional meeting rooms, and collaboration areas was crucial but so was an environment that could support MLS’s more specific needs, including live feeds of global matches and commemorative displays to current and past champion players. TPG united all these requirements under a conceit: the office as a stadium itself.
Behind the Design of Major League Soccer’s NY HQ
“There’s artistry in this sport. There’s also universal appeal and a distinct synchronicity between fans and players where rhythms and motions on the pitch are echoed in the stands,” describes Chelsea Rowe, a TPG creative director. “The game allows for these moments of crescendo and peak.” Similarly, the interiors create bolder and quieter experiences within the headquarters, which begins right at the elevator lobby: Wrapped in a barrel-vaulted metal mesh weave with color-changing LEDs, it sets up an intimate entry sequence like a tunnel onto a stadium pitch. An MLS logo in white neonlike LED tubes greets employees and guests here, while a ceiling-mounted LED screen can be programmed for special events, visiting sponsors, or other branding needs.
-
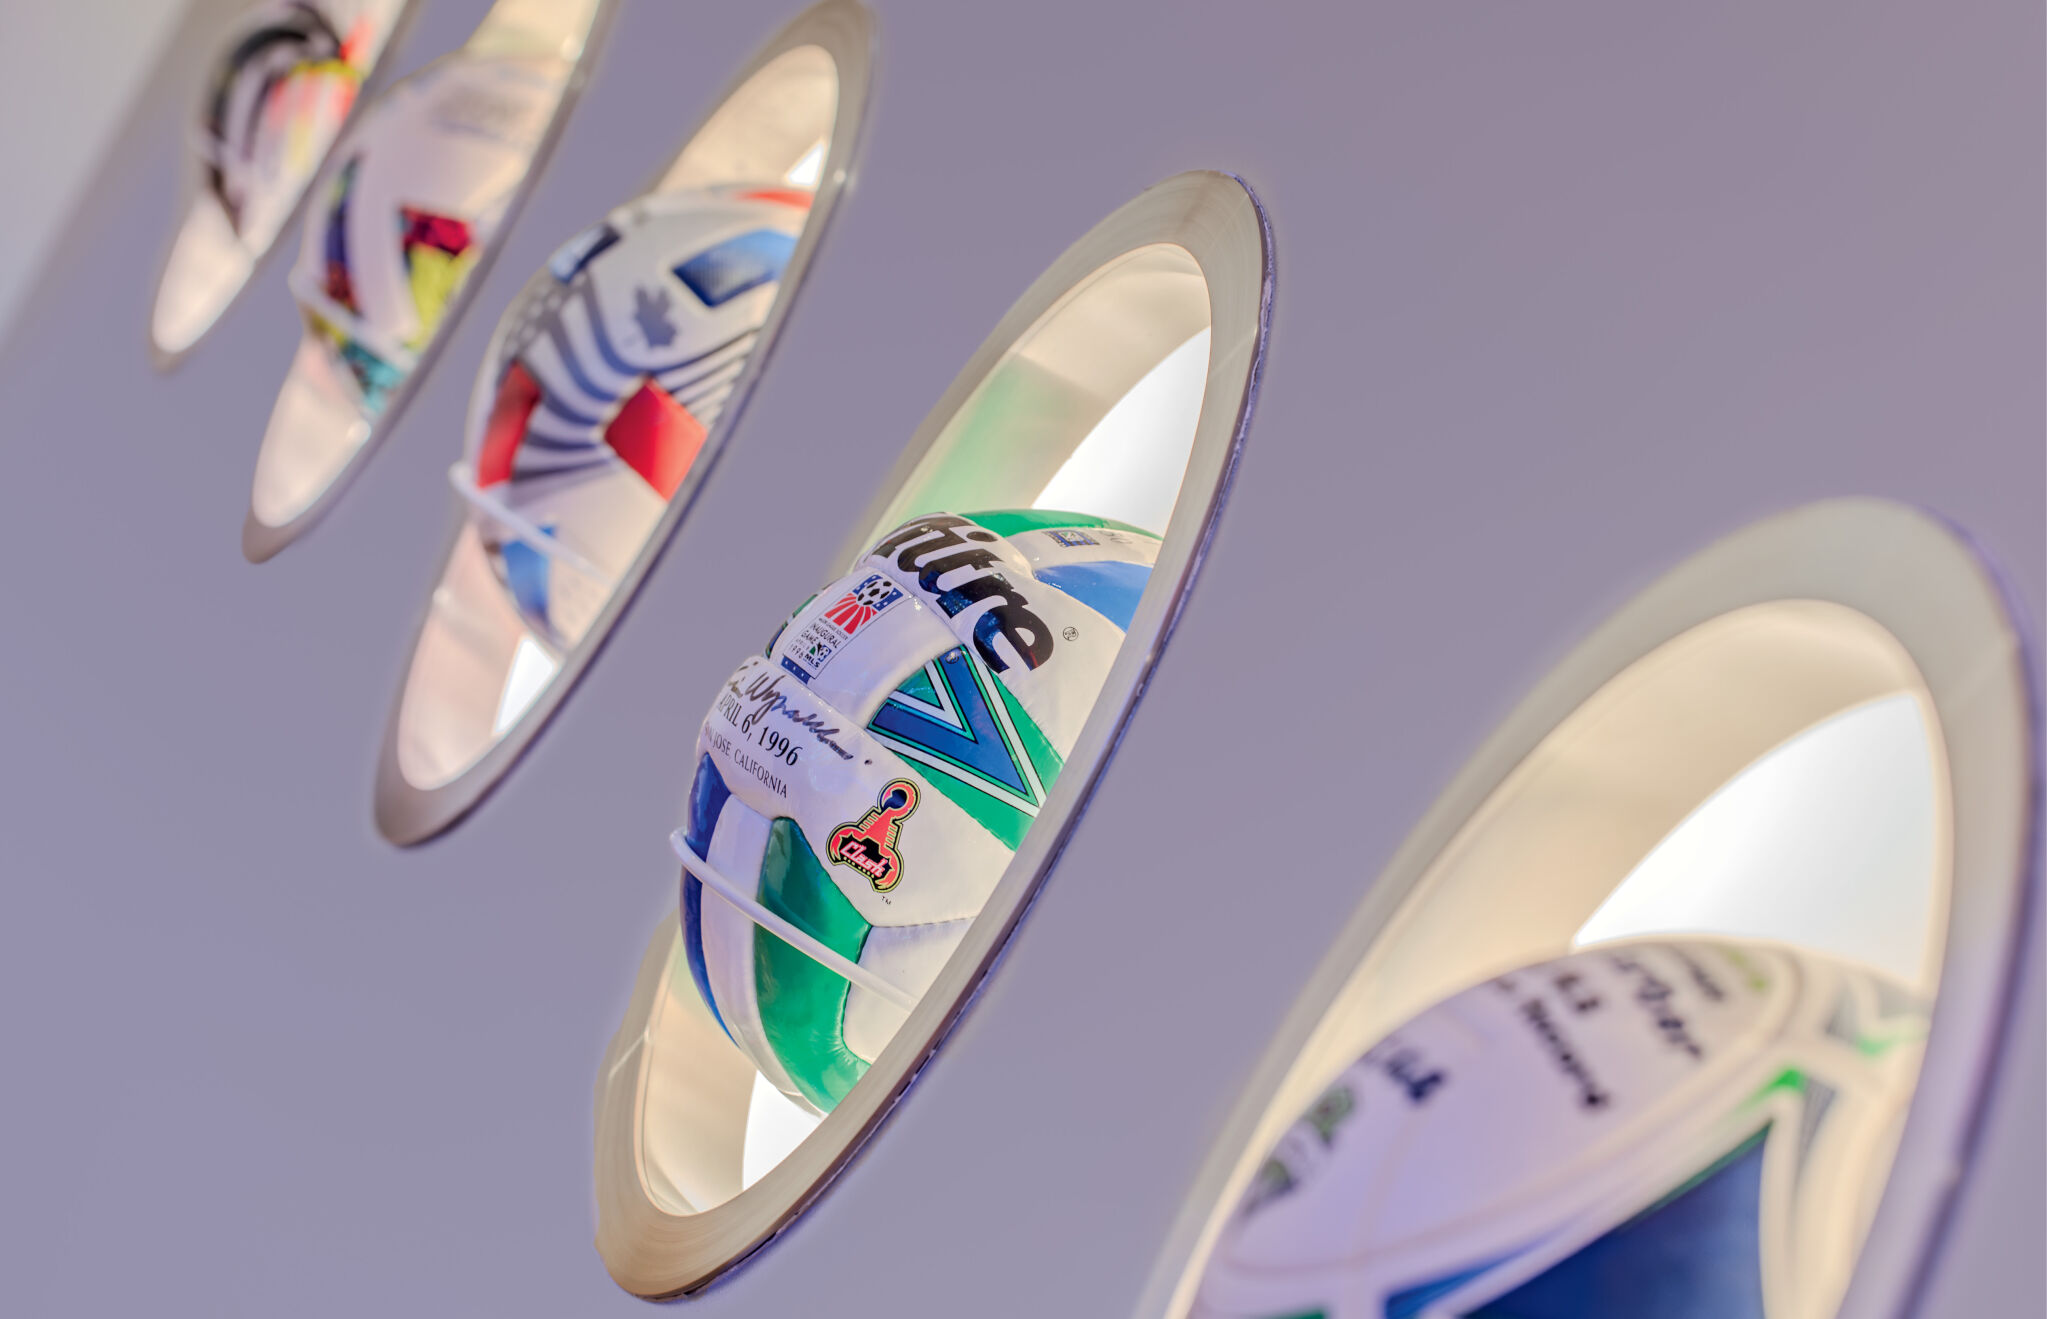
At the entry to the elevator lobby of Major League Soccer’s two-story headquarters at Penn 2 in New York, TPG Architecture installed a custom display of 27 soccer balls from historic games. -
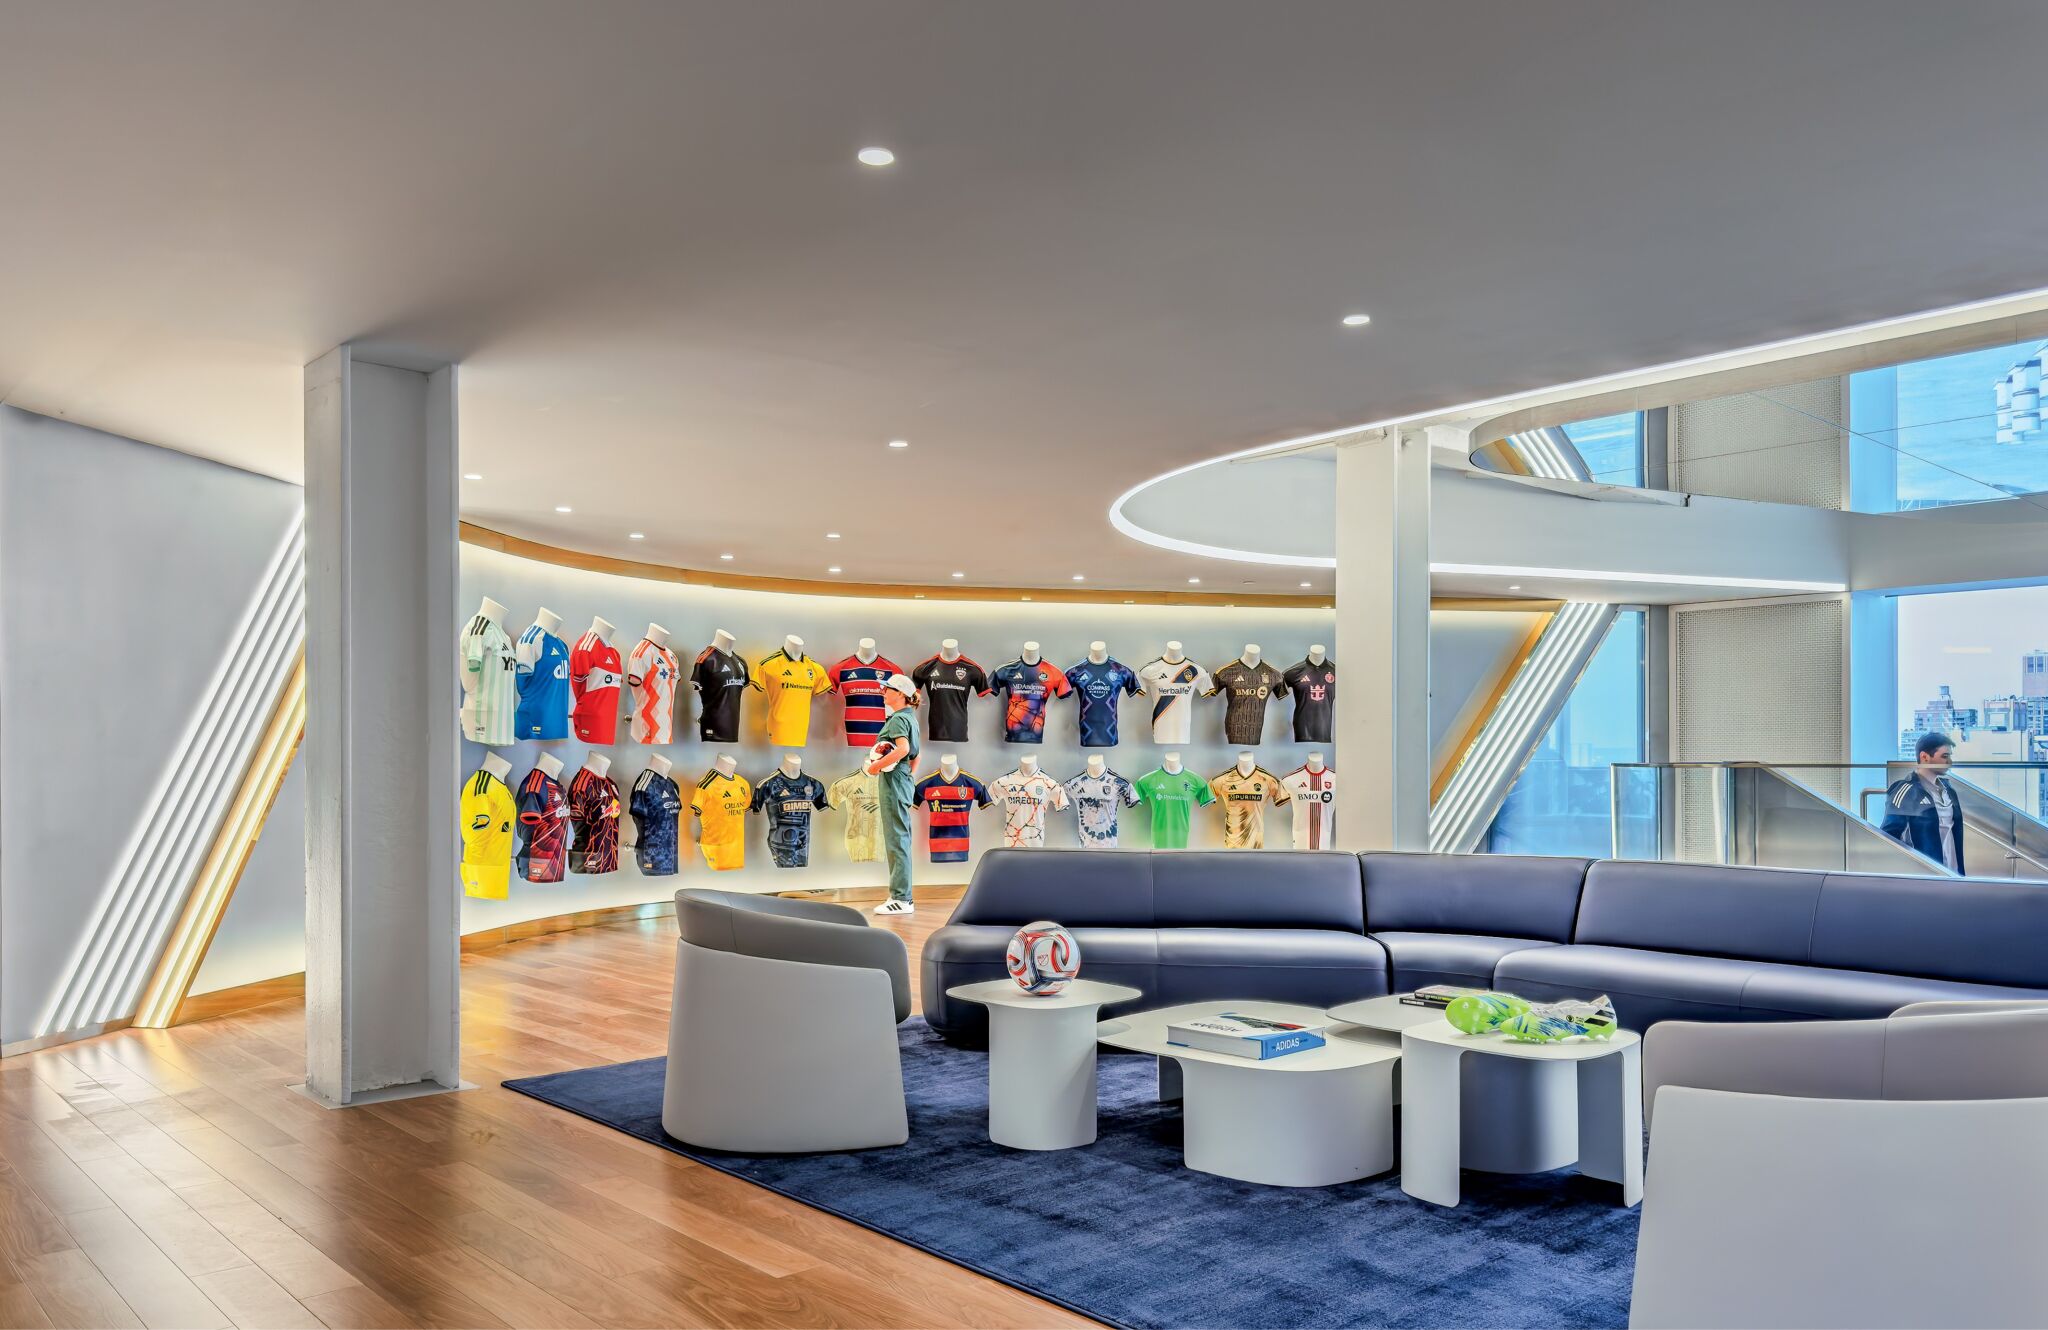
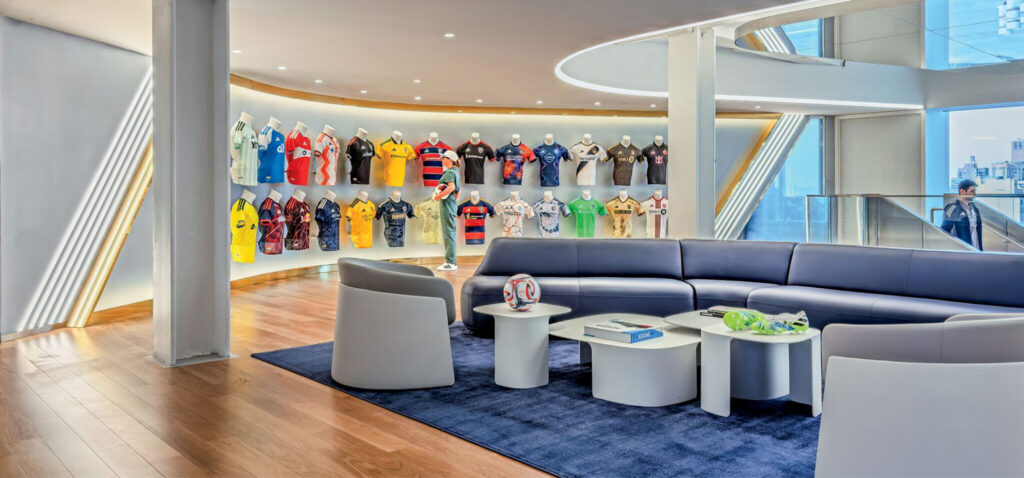
Backed by jerseys from the 30 active MLS teams, reception, on the upper floor, is furnished with Noé Duchaufour-Lawrance’s modular Casino sofa, a Sebastian Herkner Seba chair, and Capas tables by Jehs+Laub, their aerodynamic curvilinearity a theme throughout. -
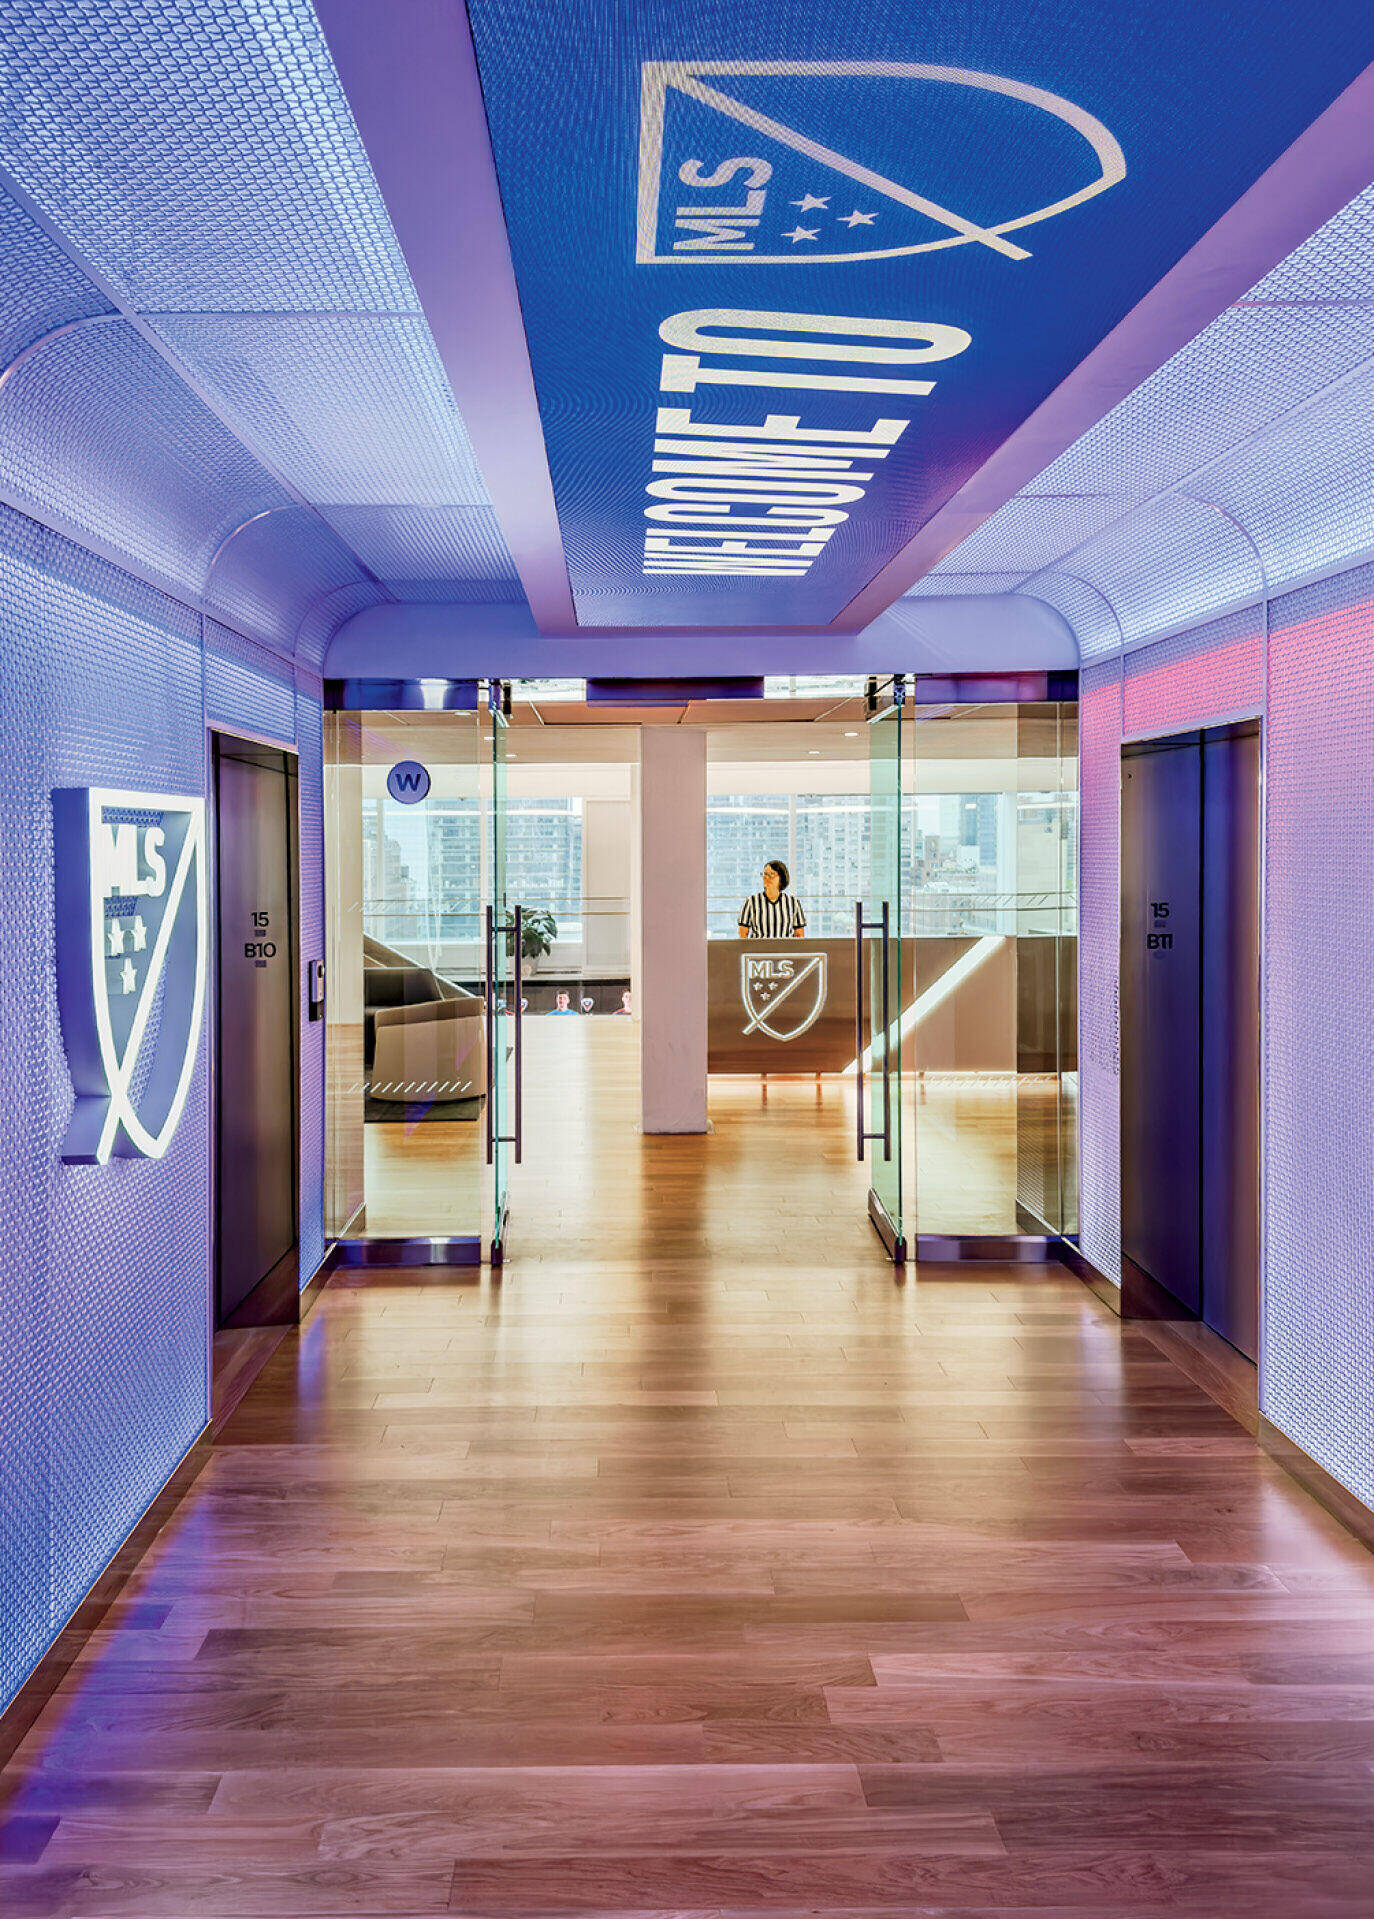
The stadium tunnel–reminiscent elevator lobby with programmable LEDs overhead. -
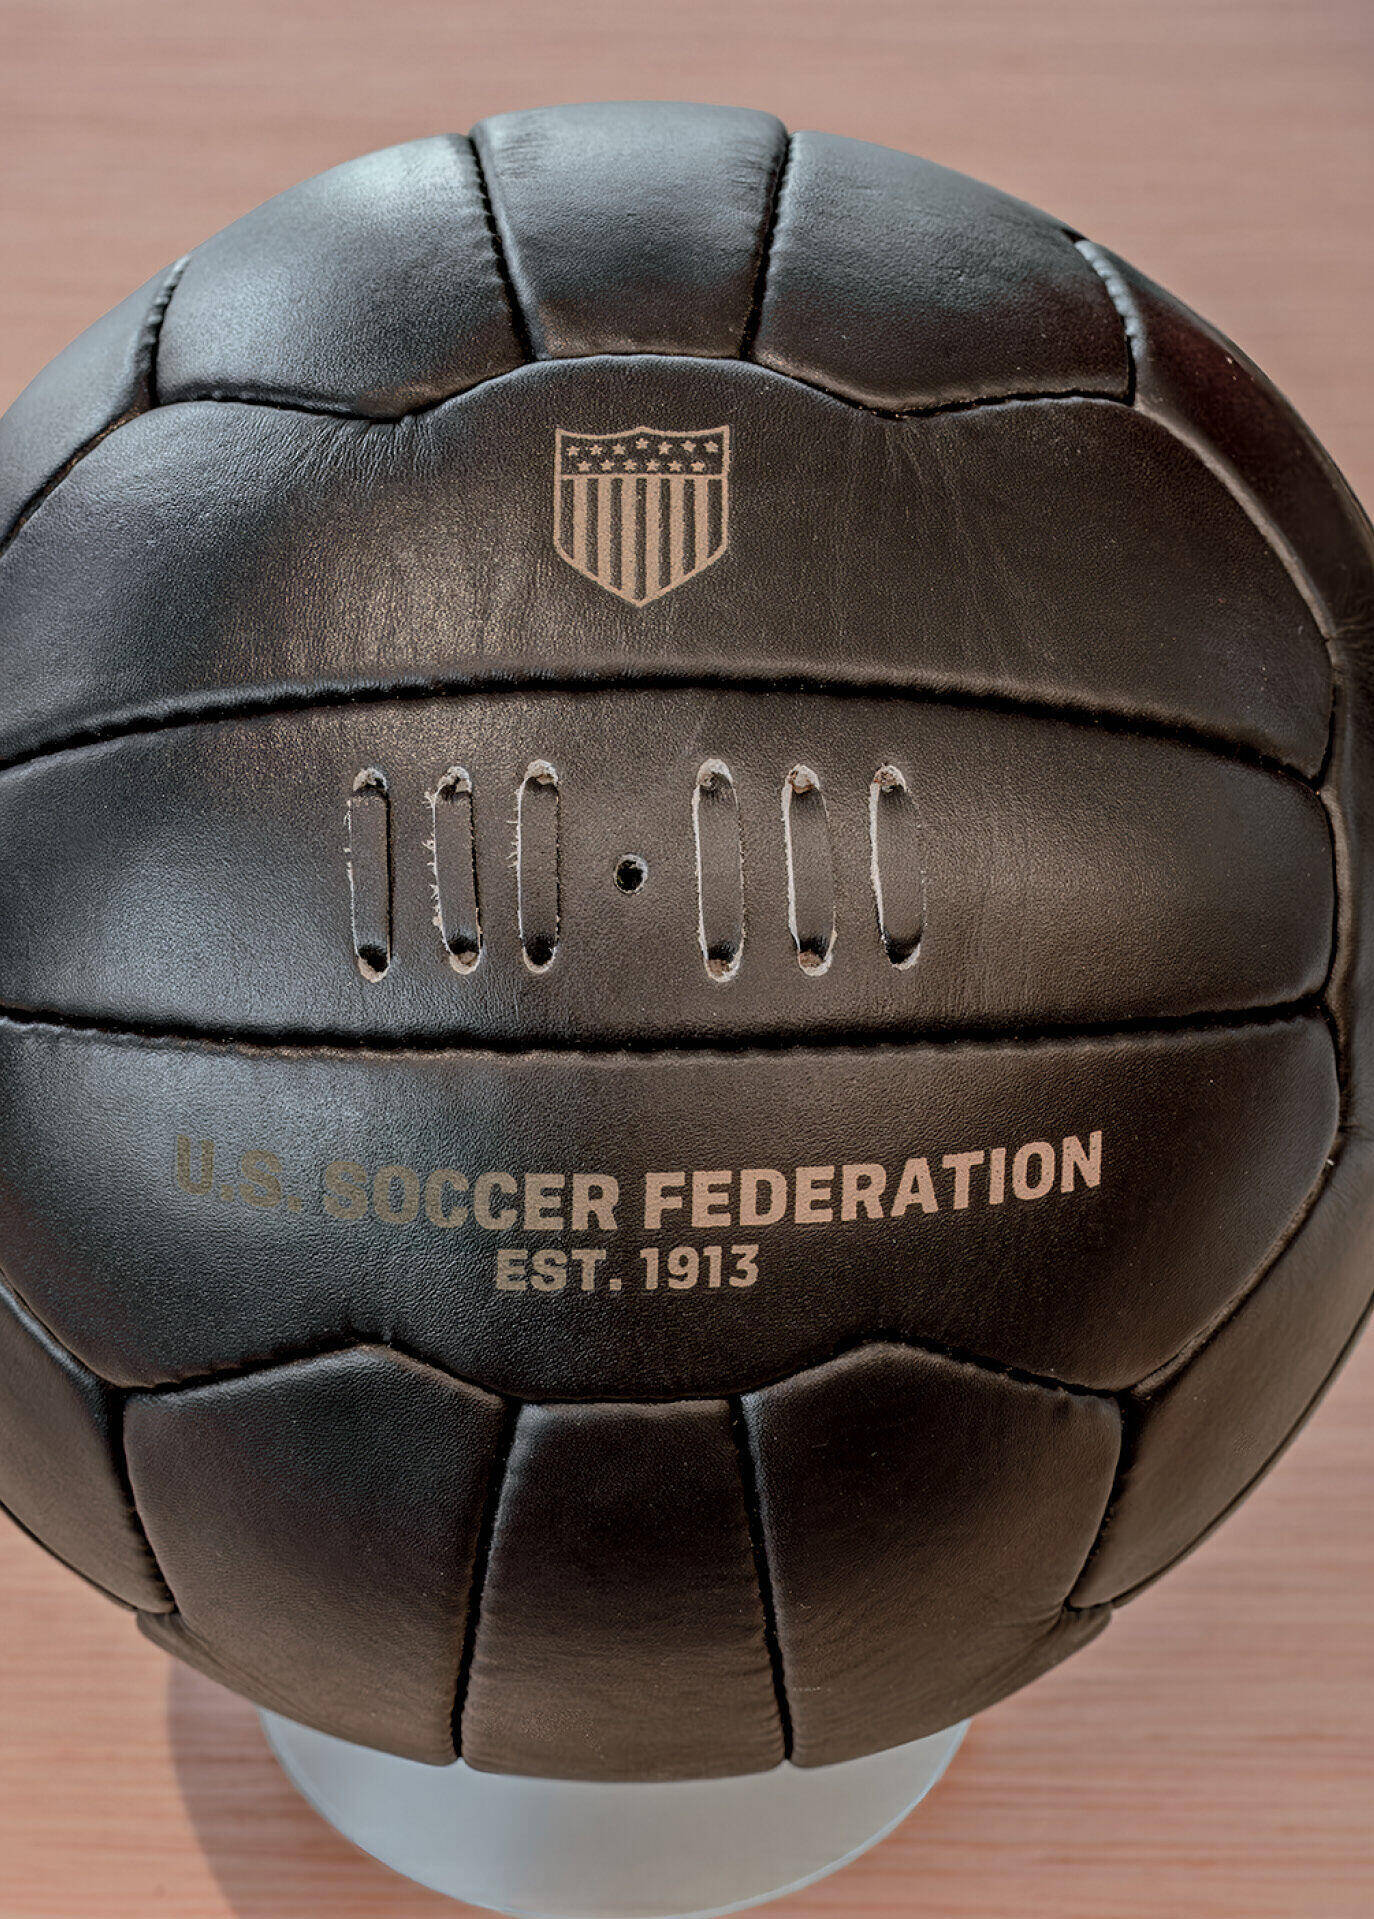
A commemorative U.S. Soccer Federation ball in an executive office. -
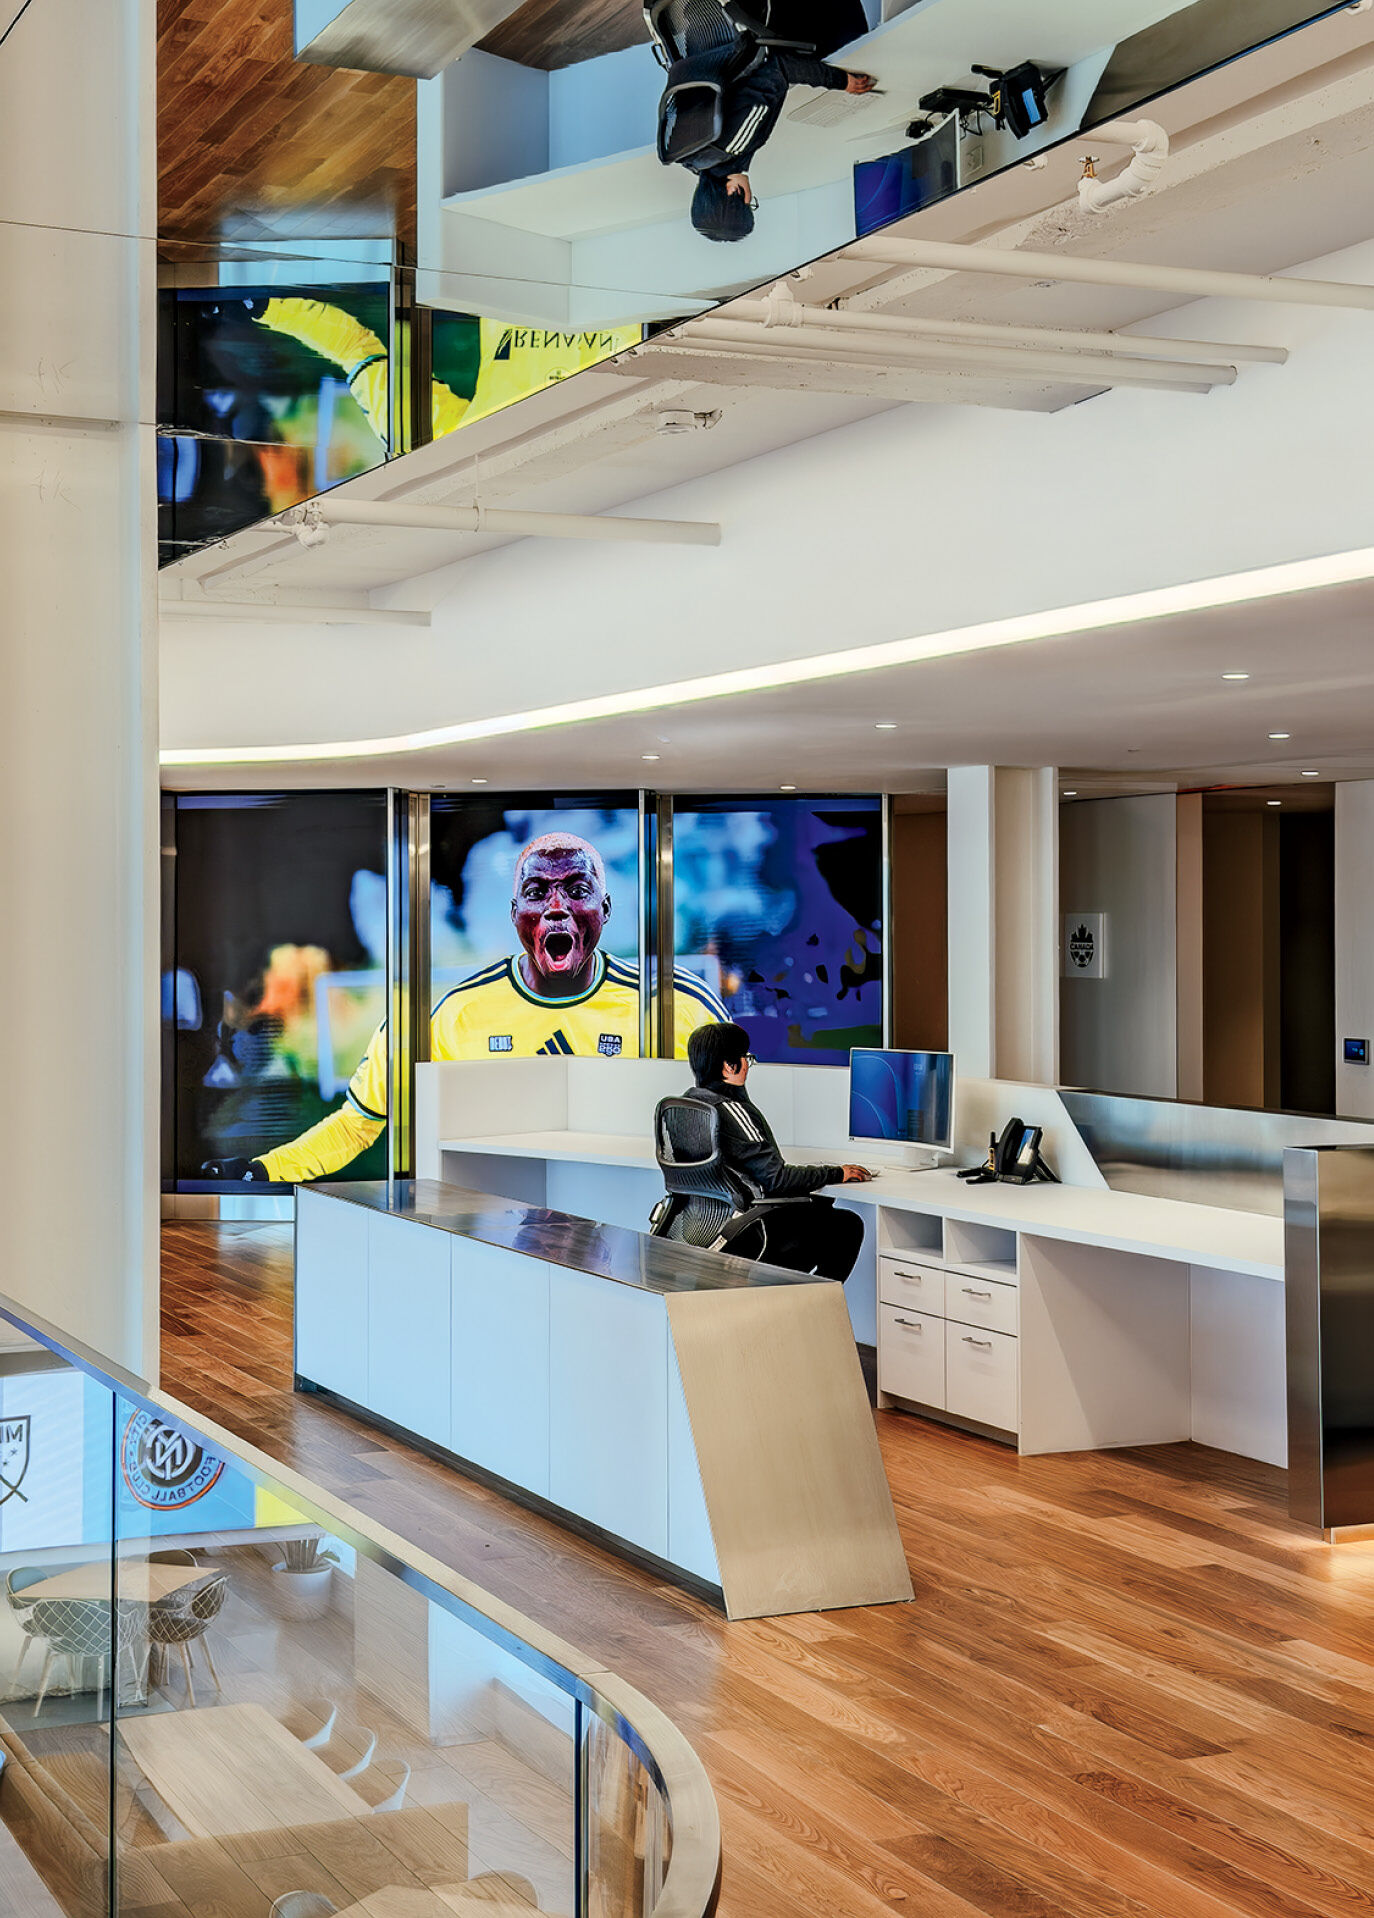
Mirrored ceiling panels above the custom solid-surfacing reception desk. -
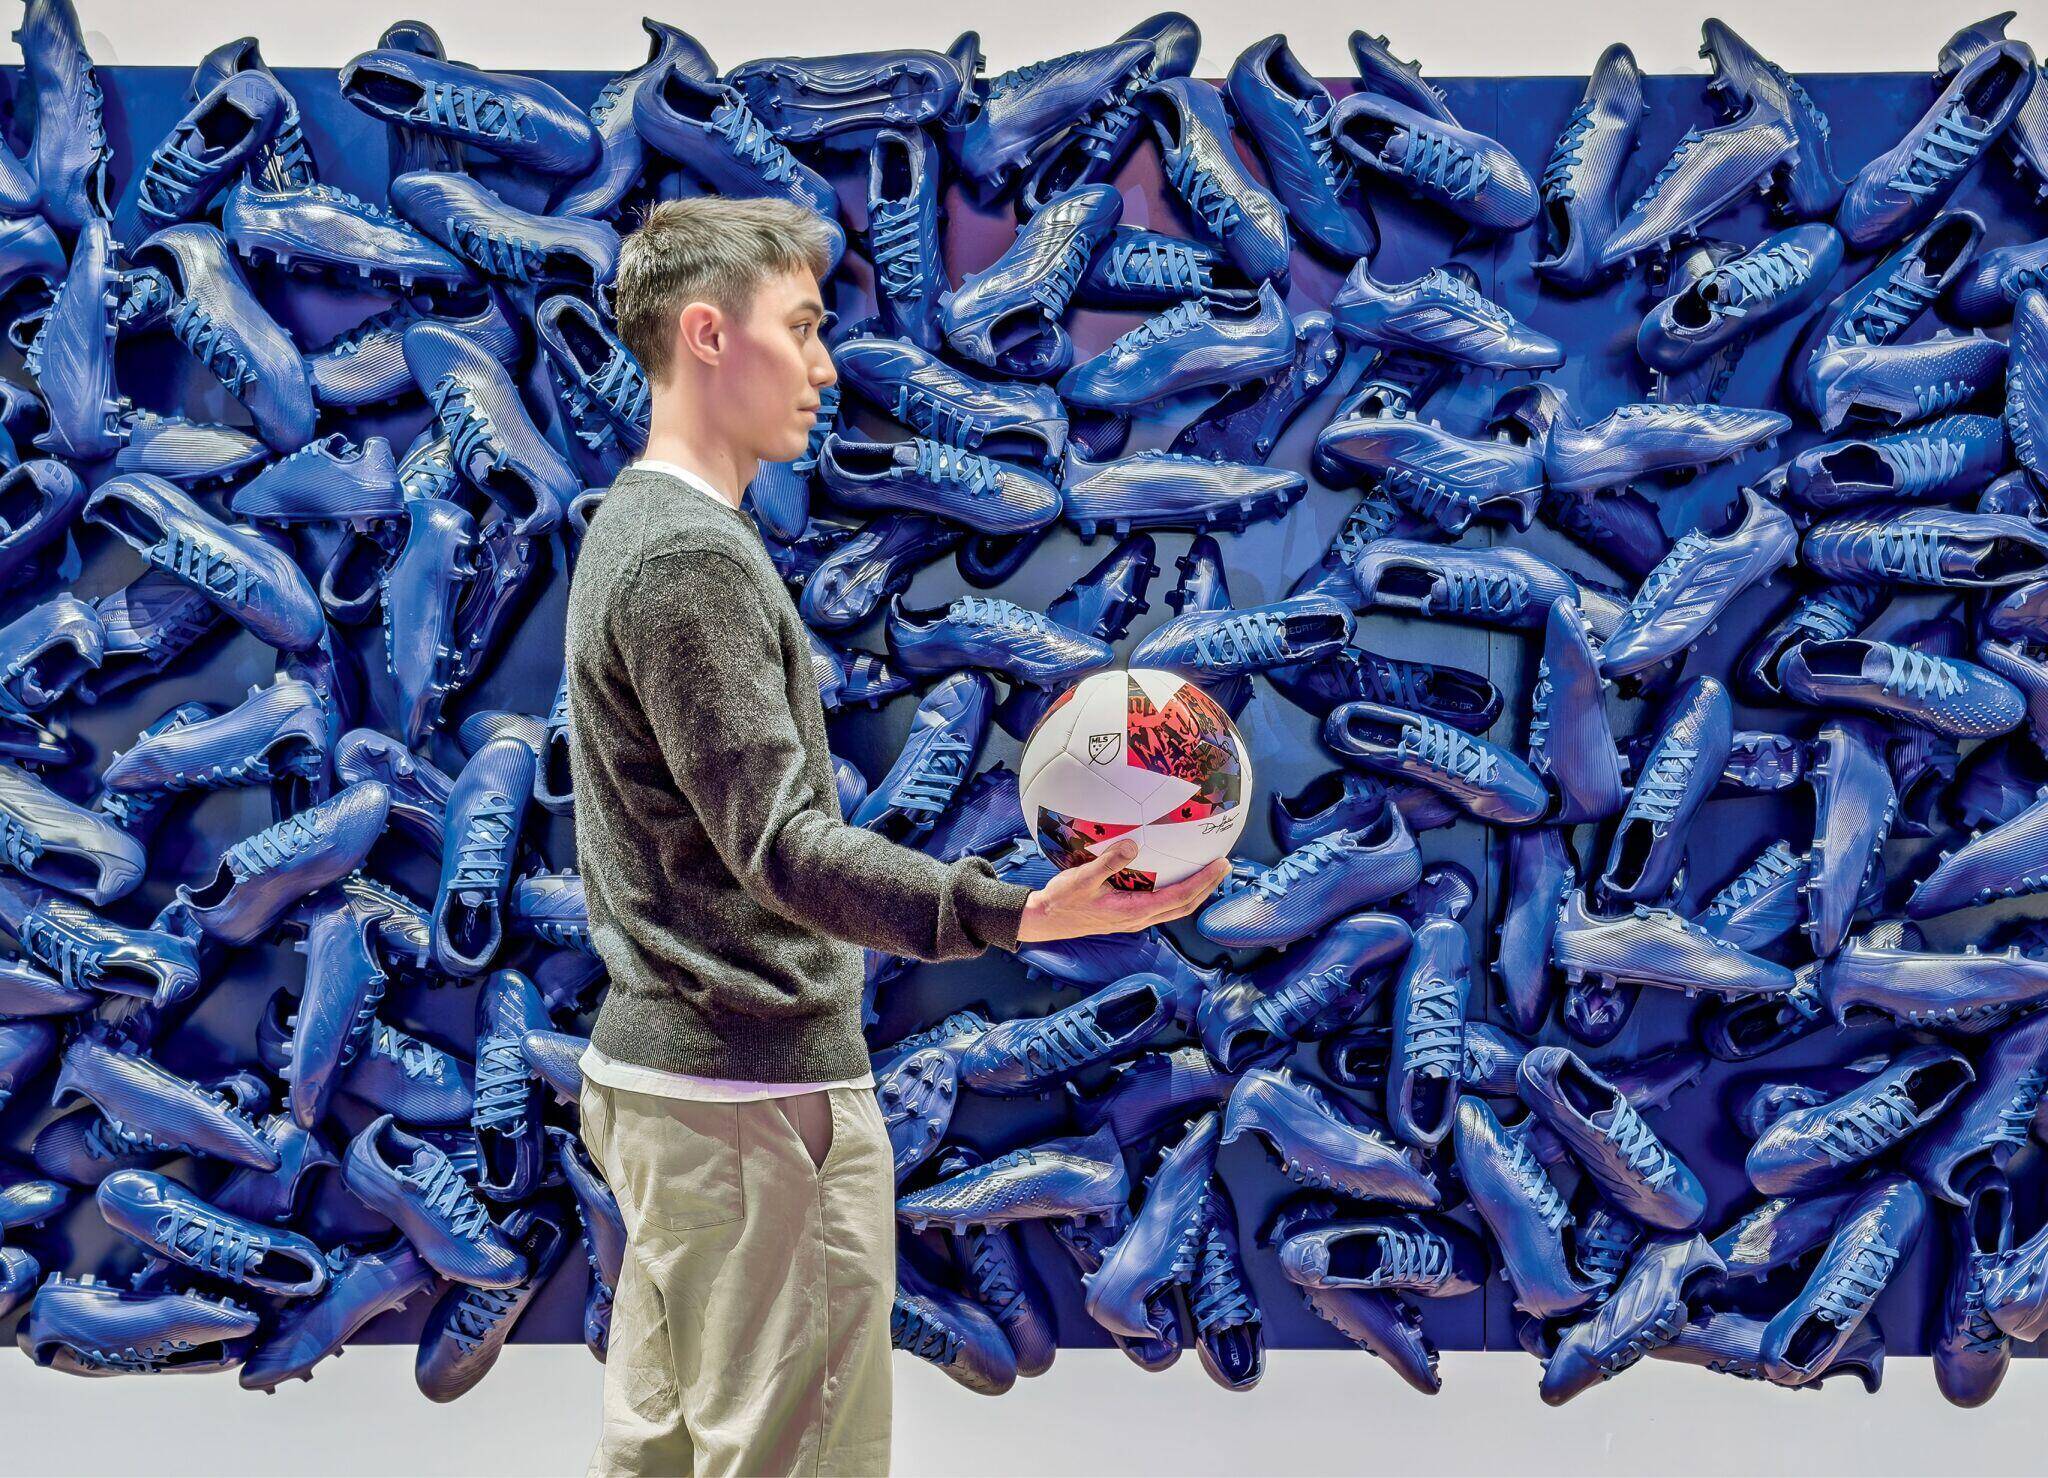
Cleats, 212 of them, the same numbers that make up one of New York’s original area codes, were painted the blue in the MLS logo and arranged into a feature wall at the employee elevator lobby on the lower floor.
Like in a stadium of today, digital screens throughout add dynamism. In the main reception area on 16, large displays are updated regularly to celebrate star players. A rolling LED ticker tape rings the slab above the feature stair. In the café on 15, where white supergraphics and green accents reference a soccer field, TVs playing footage of games assure soccer is a constant backdrop for daily work.
Other direct references to the sport’s venues include themed conference rooms, like the locker room–inspired one hung with a series of jerseys, and the Technical Area, an IT bar that takes its moniker from the dugout where coaches, medical staff, and substitute players sit during matches. More subtle allusions are found in the architectural forms. Curved corners and open, fluid layouts mimic a soccer ball in motion. Custom light fixtures also pull inspiration from these Magnus effect dynamics in addition to original ball tufting, the league’s 45-degree slash motif, and the handles on its championship cup, which is on display atop a pedestal in reception.
An Office That Reflects The Many Teams It Represents
-
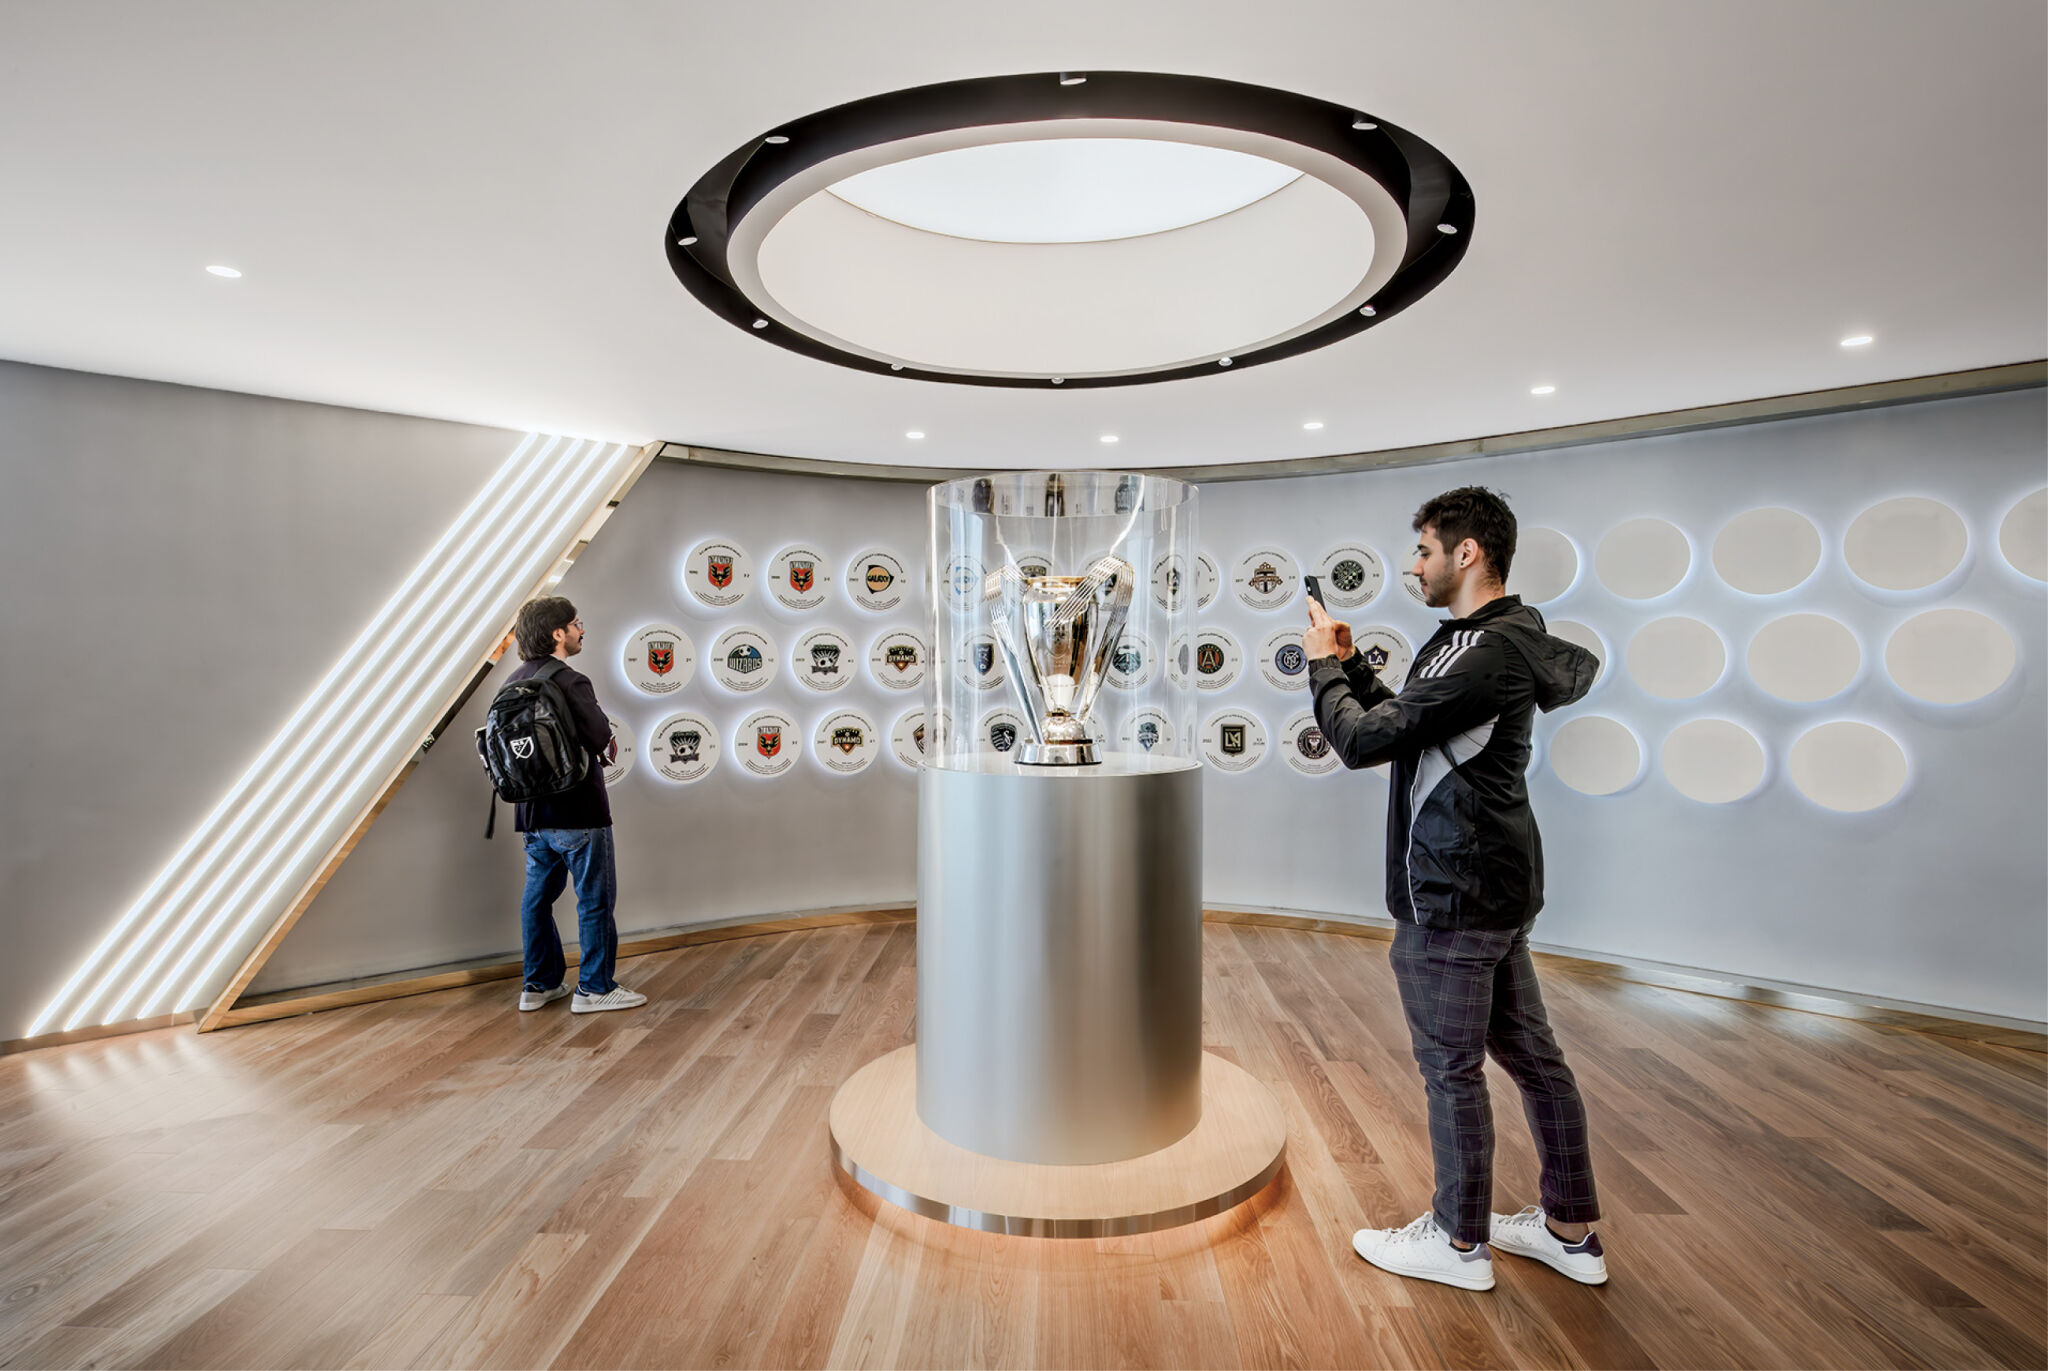
Engineered-wood floor planks flow through reception, with a plaque wall and plinth for the MLS Cup. -
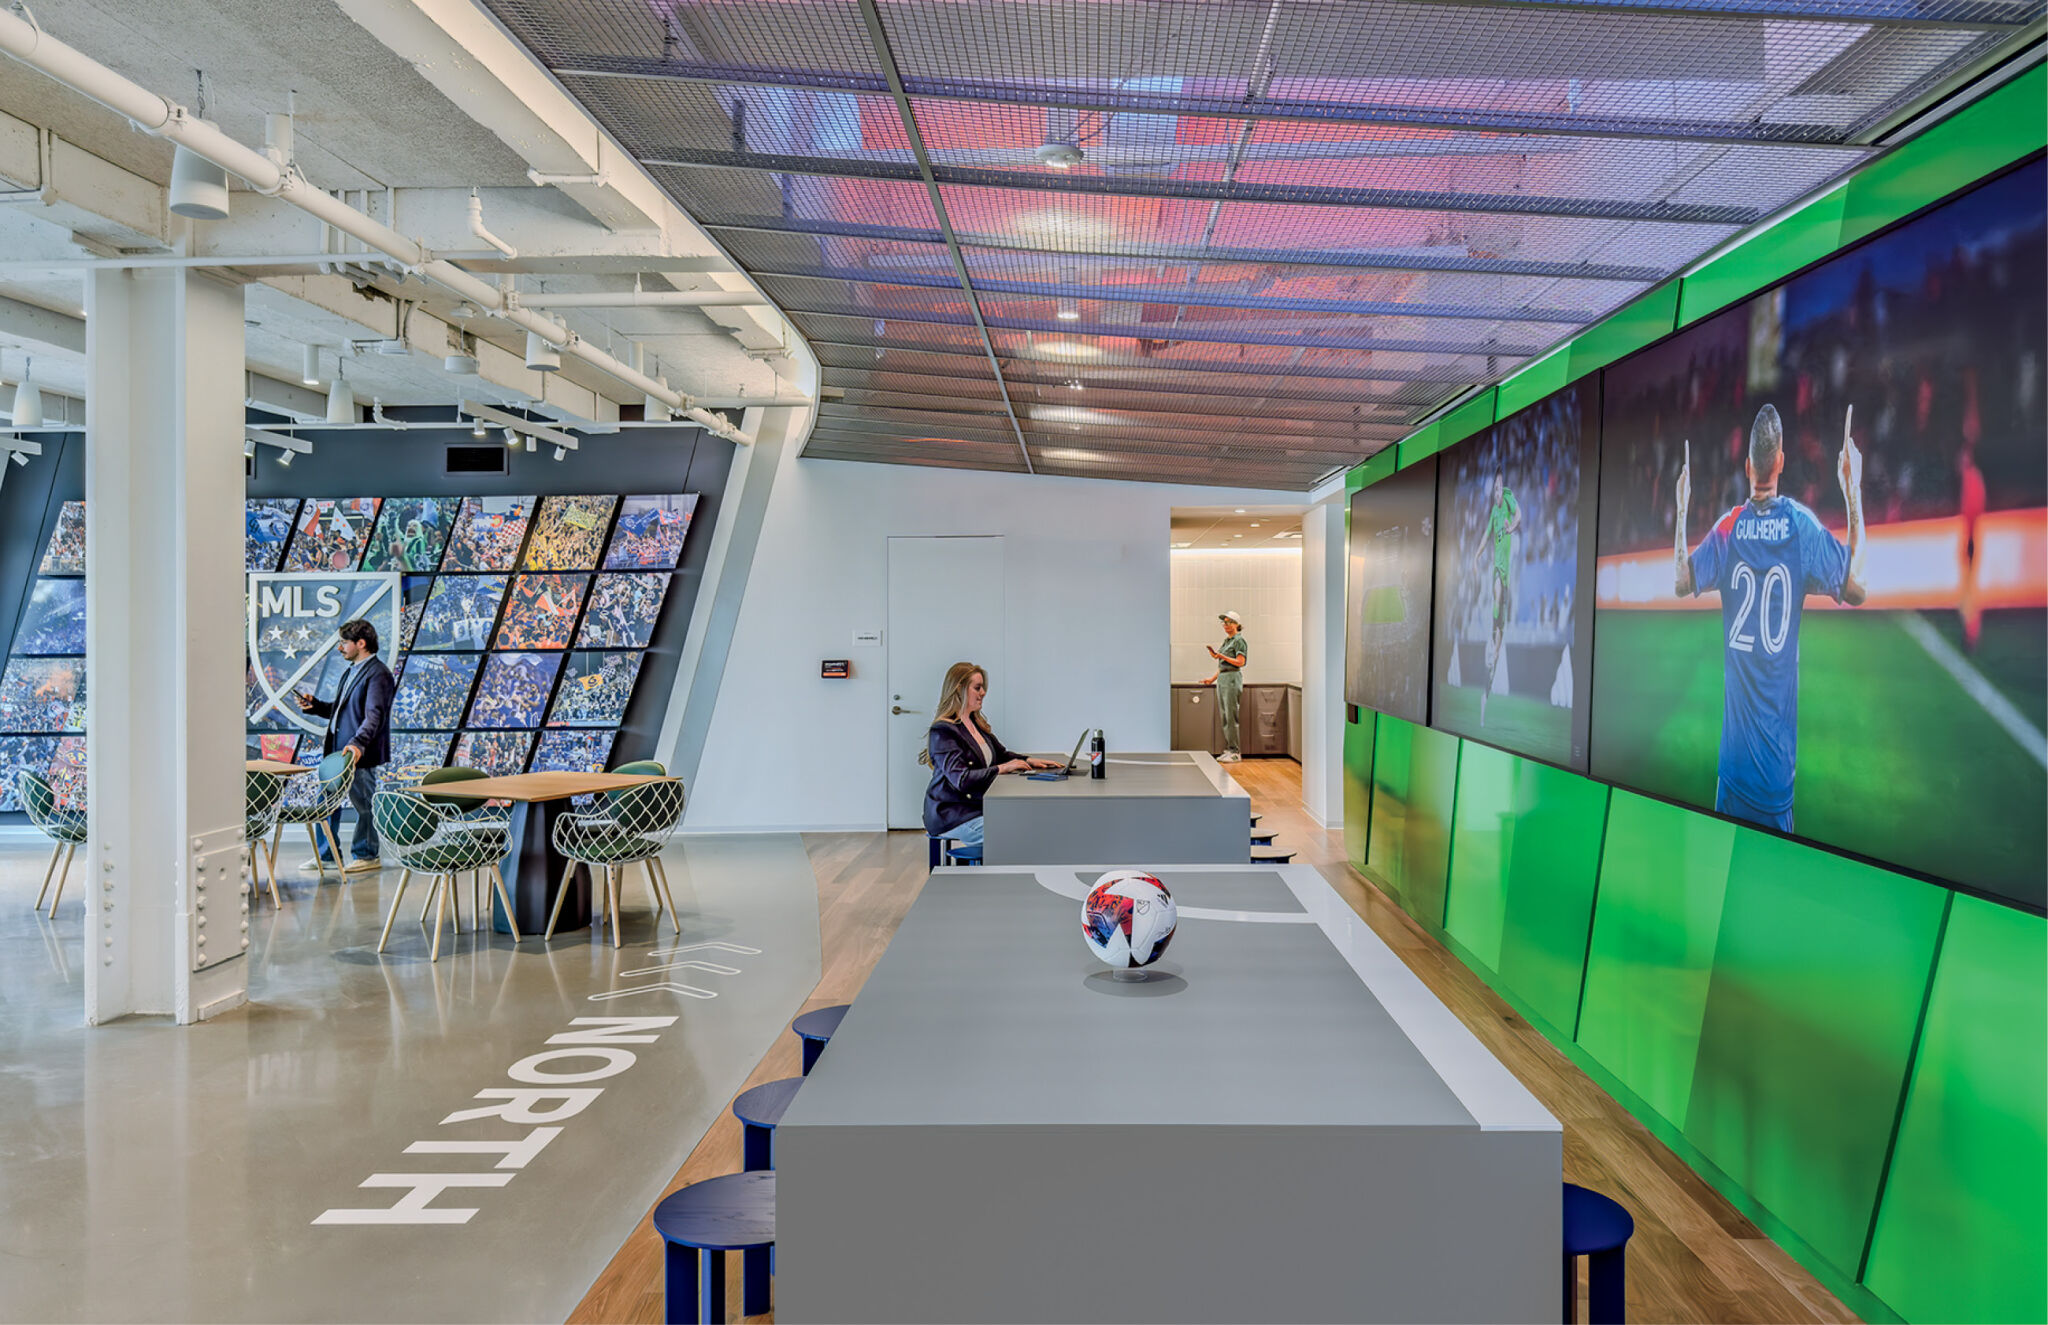
Green accents, large wayfinding graphics, and a mesh ceiling in the concrete-floored café allude to elements of a soccer pitch. -
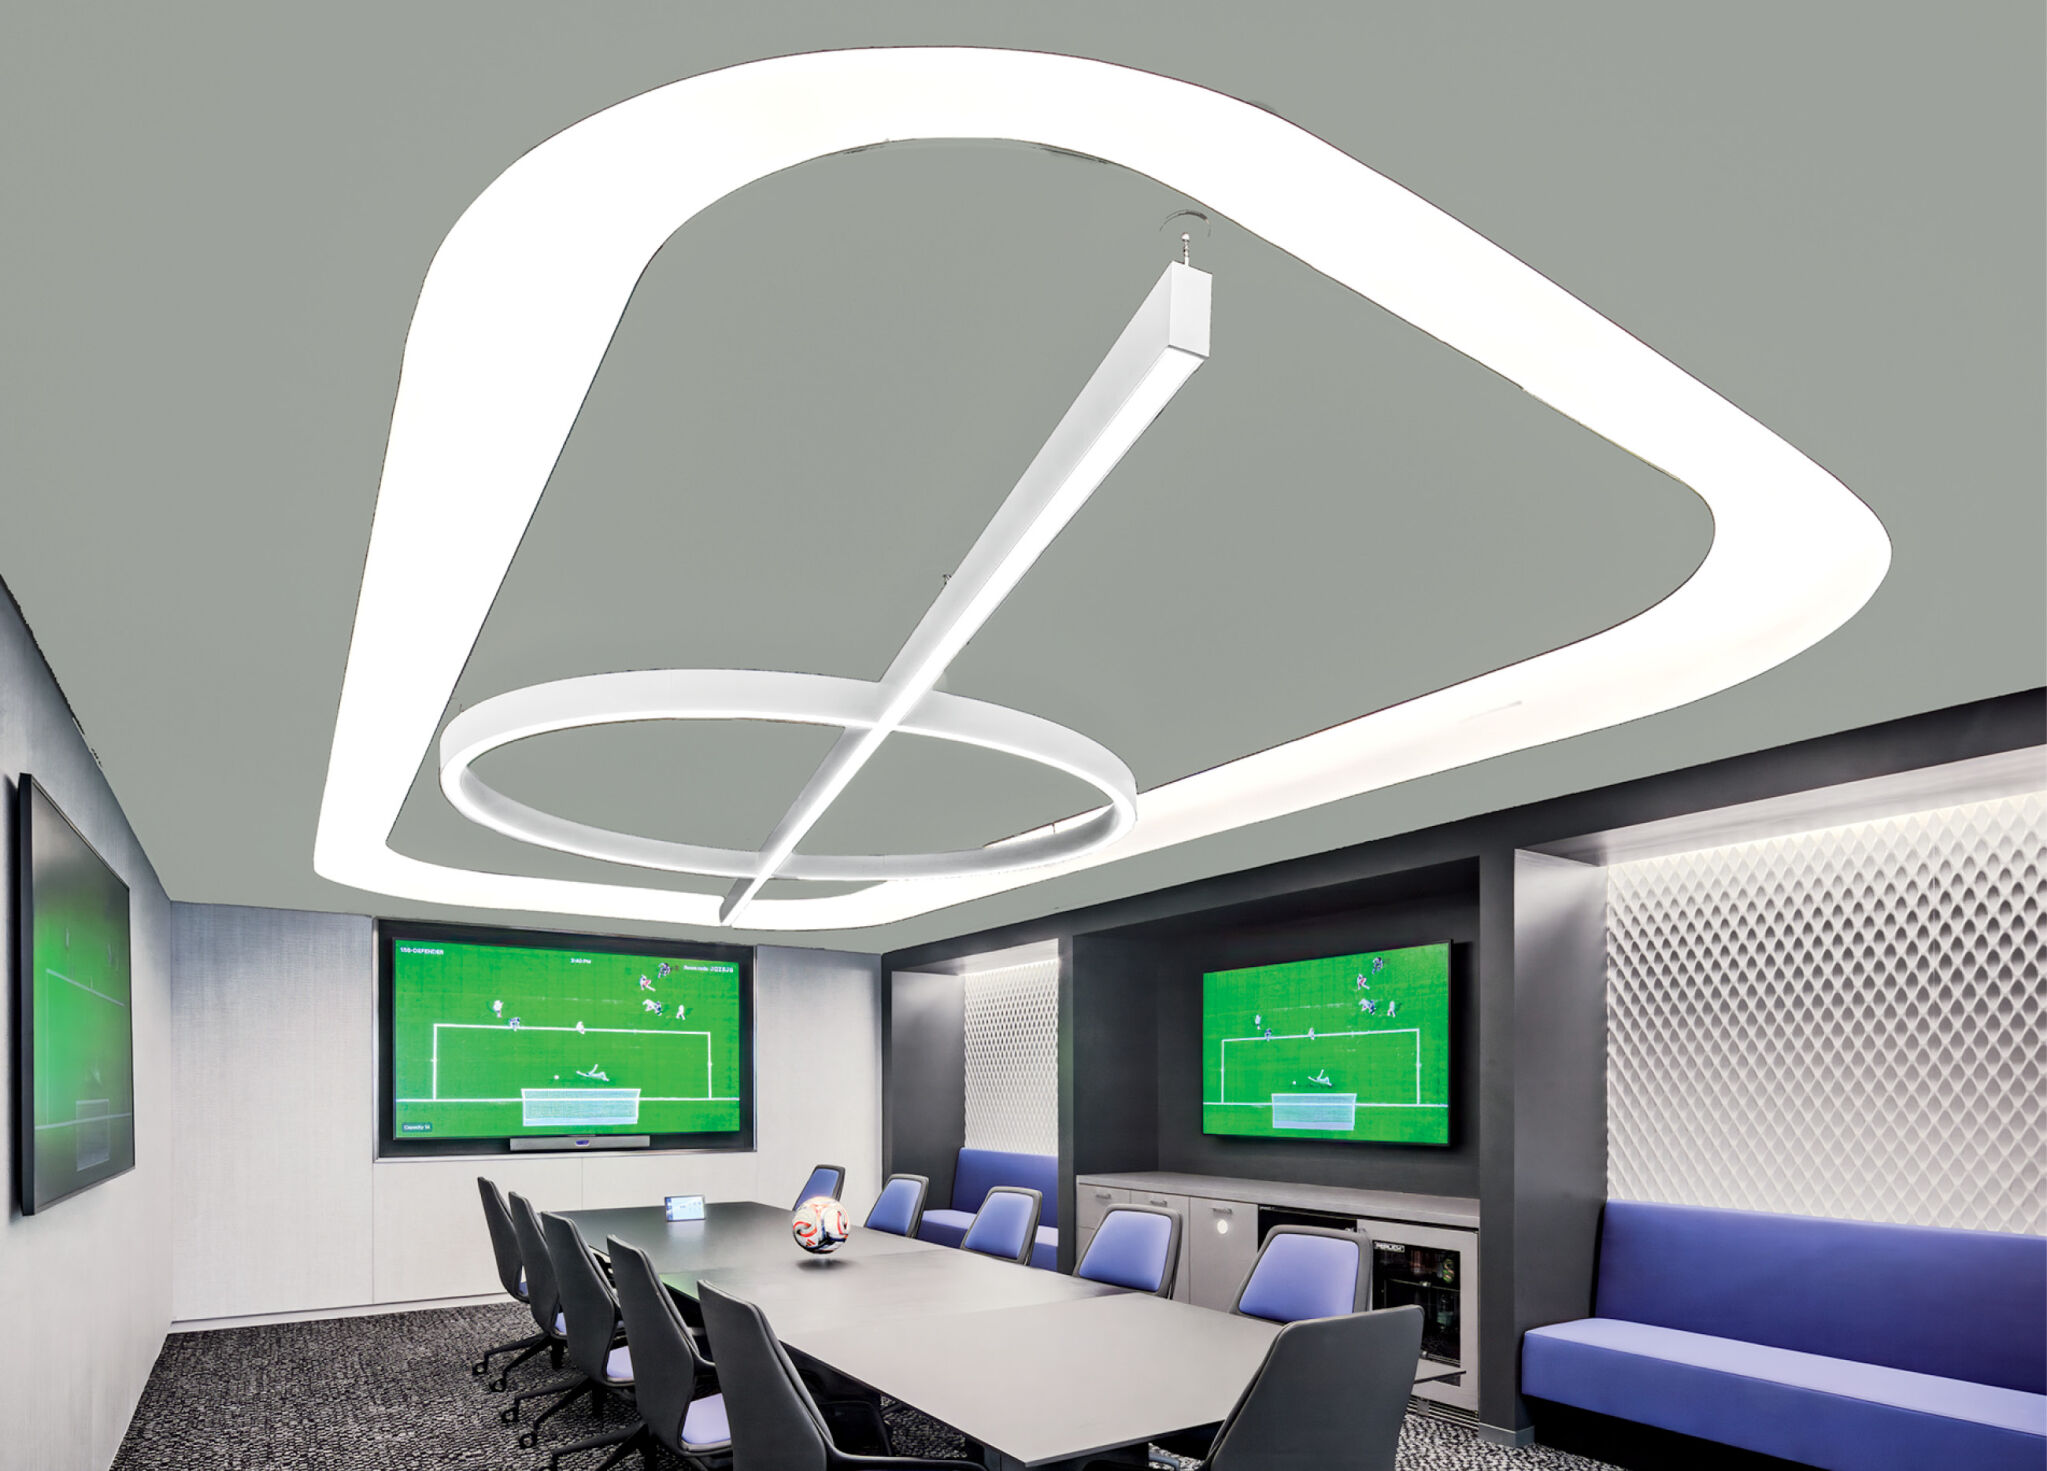
The Midfield meeting room is aglow with custom linear and recessed lighting. -
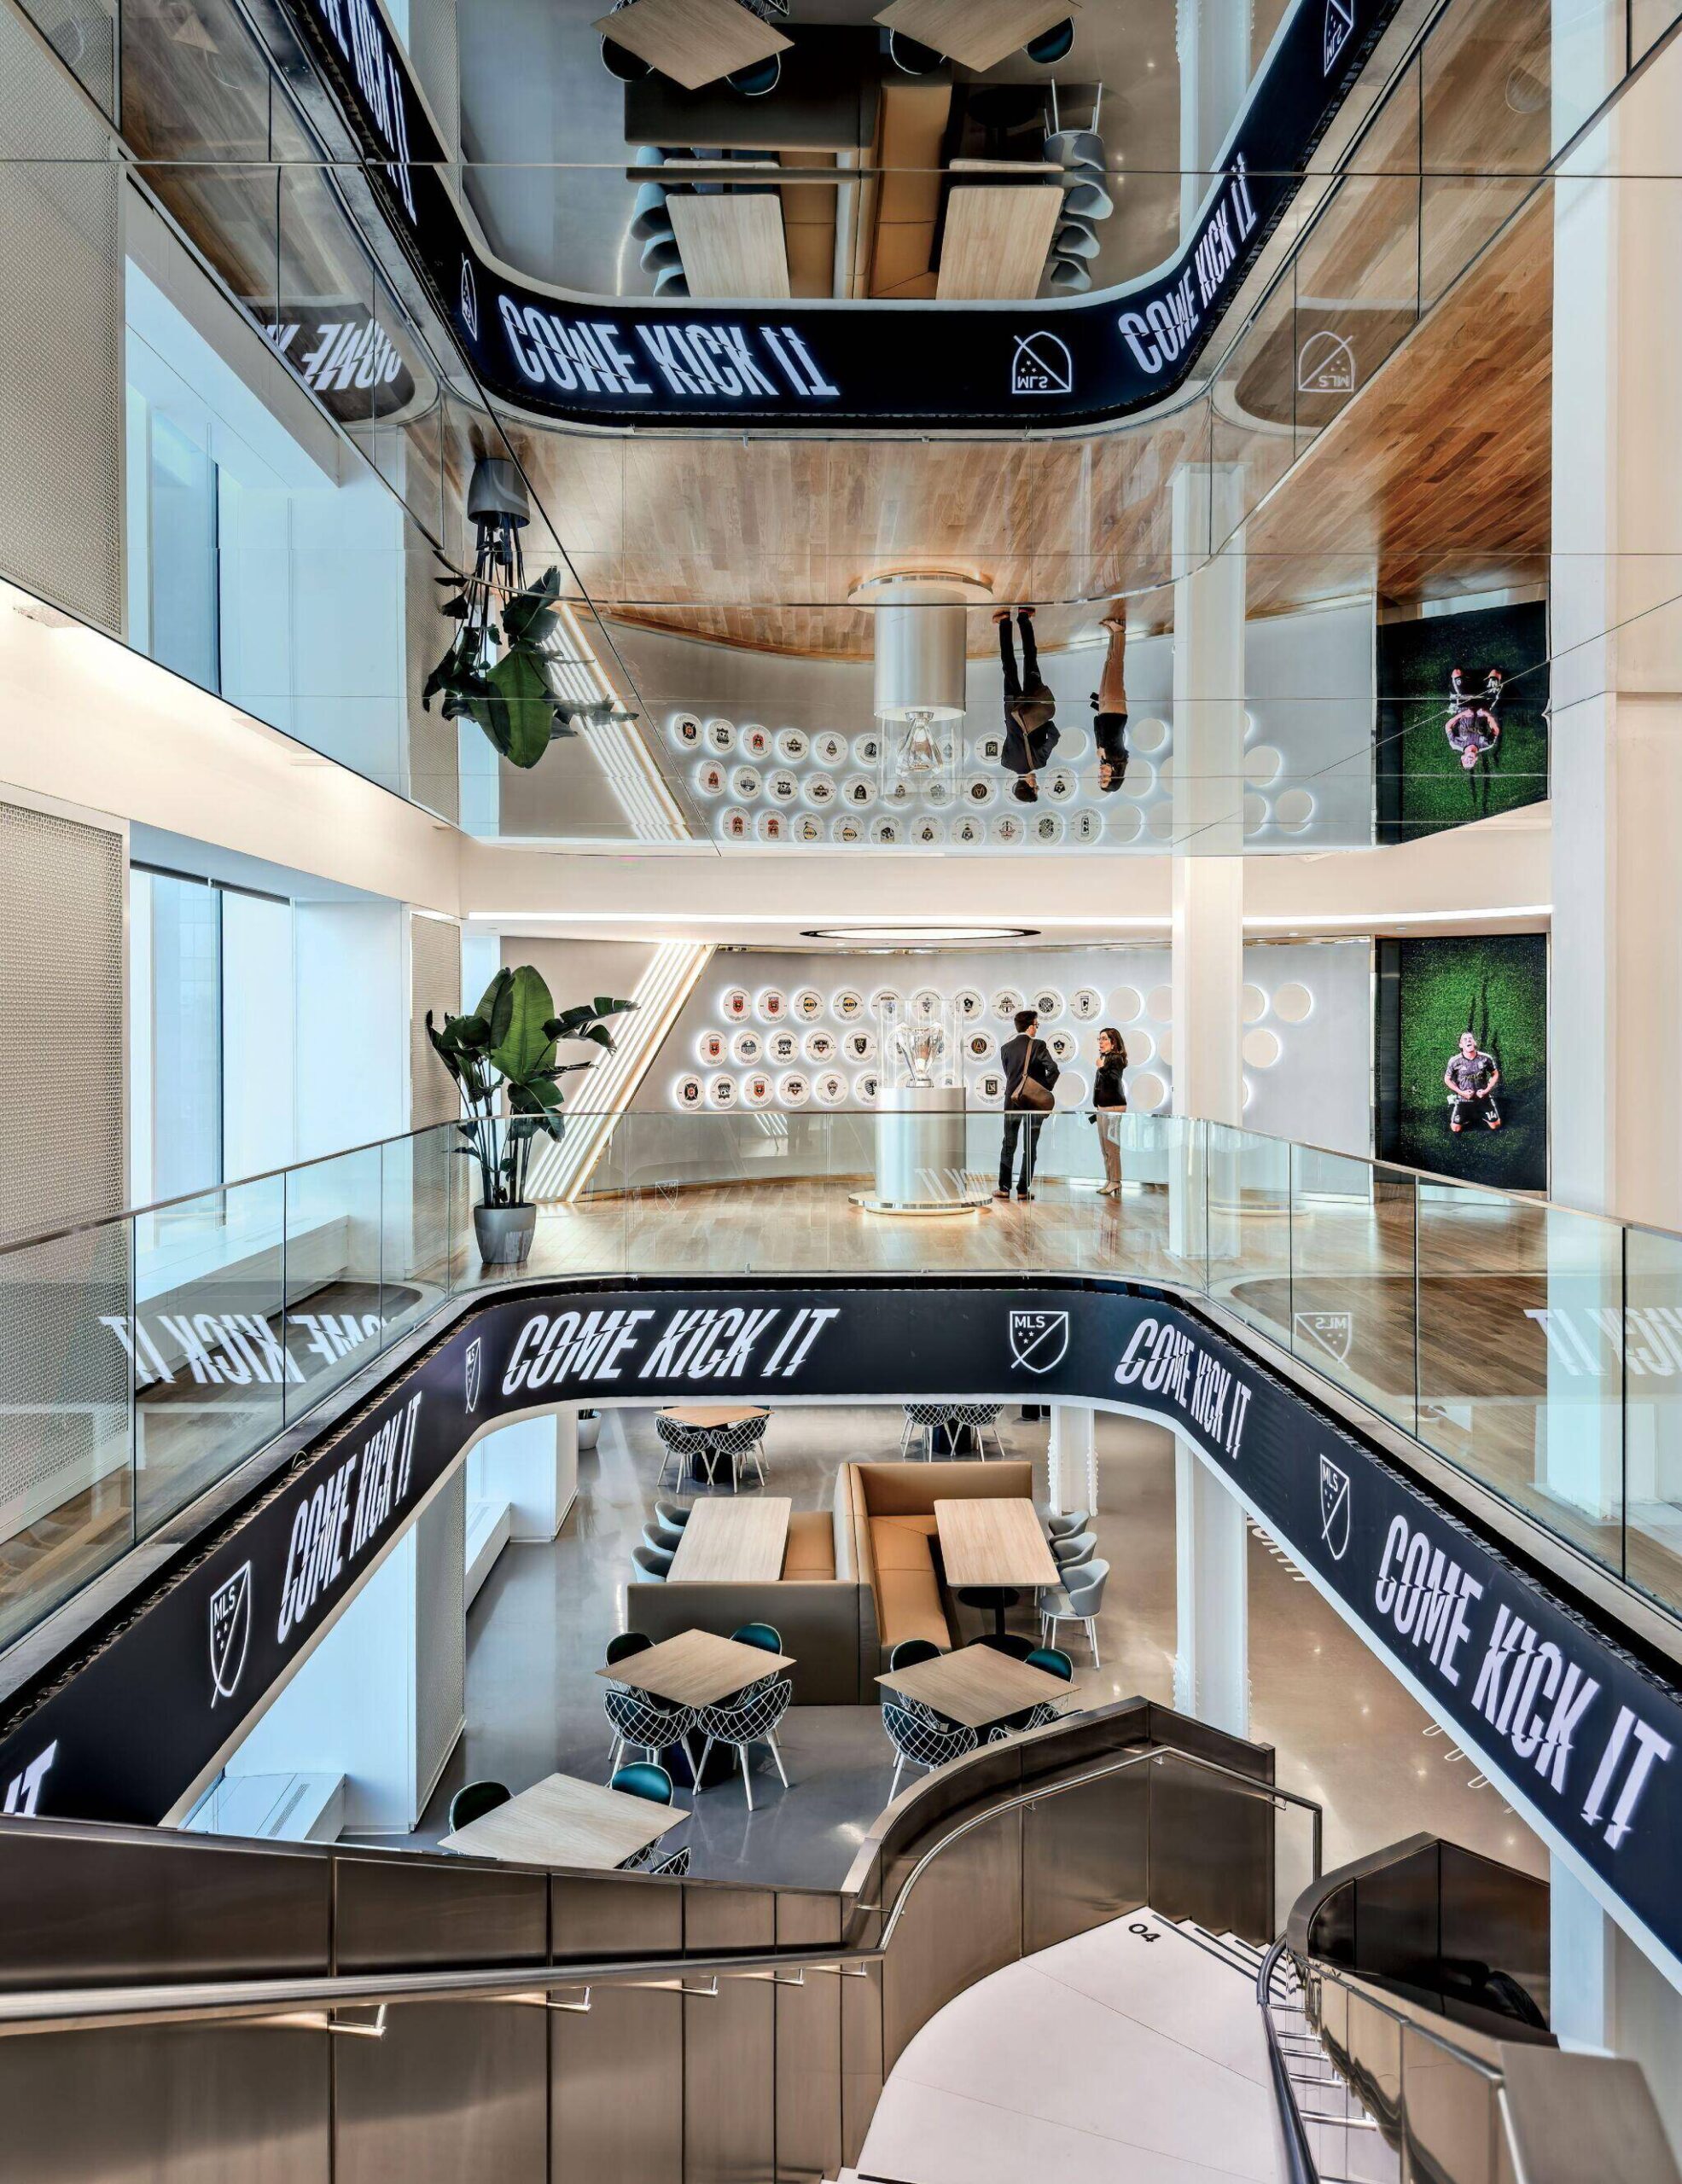
The mirrored ceiling visually extends the feature stair’s two-story atrium, wrapped by a scrolling LED ticker; it leads down to the café, with Jaime Hayón open-weave Piña chairs and Patricia Urquiola Burin tables, and main office level.
Yue notes that the client was not prescriptive about branding, but special care had to be taken to assure no one league team was favored in the color selection. Thus, white, silver, black, and blue—also found in the MLS brand identity; in fact, that blue saturates a large cleat installation at the employee elevator lobby—and small pops of pitch green, including in the café seating by Jaime Hayón, its steel webbing resembling goal netting, make up the palette. Otherwise, materials are neutral in hue: engineered-wood flooring, gray-green carpet tiles, and the 3D-formed cream-colored acoustical ceiling tiles suspended over the open office areas.
To mitigate the length of the floor plates, which span two city blocks, office areas are set up with moveable, modular furnishings that ring the Midfield, a central zone with informal seating, meditation and wellness rooms, and smaller coffee bars. Meeting and phone rooms also break up the plan into team-specific zones. The new HQ boasts 80 of these closed spaces across its two levels, more than double from MLS’s prior home, and particularly important as headcount grows with all employees required to work on-site four days a week.
-
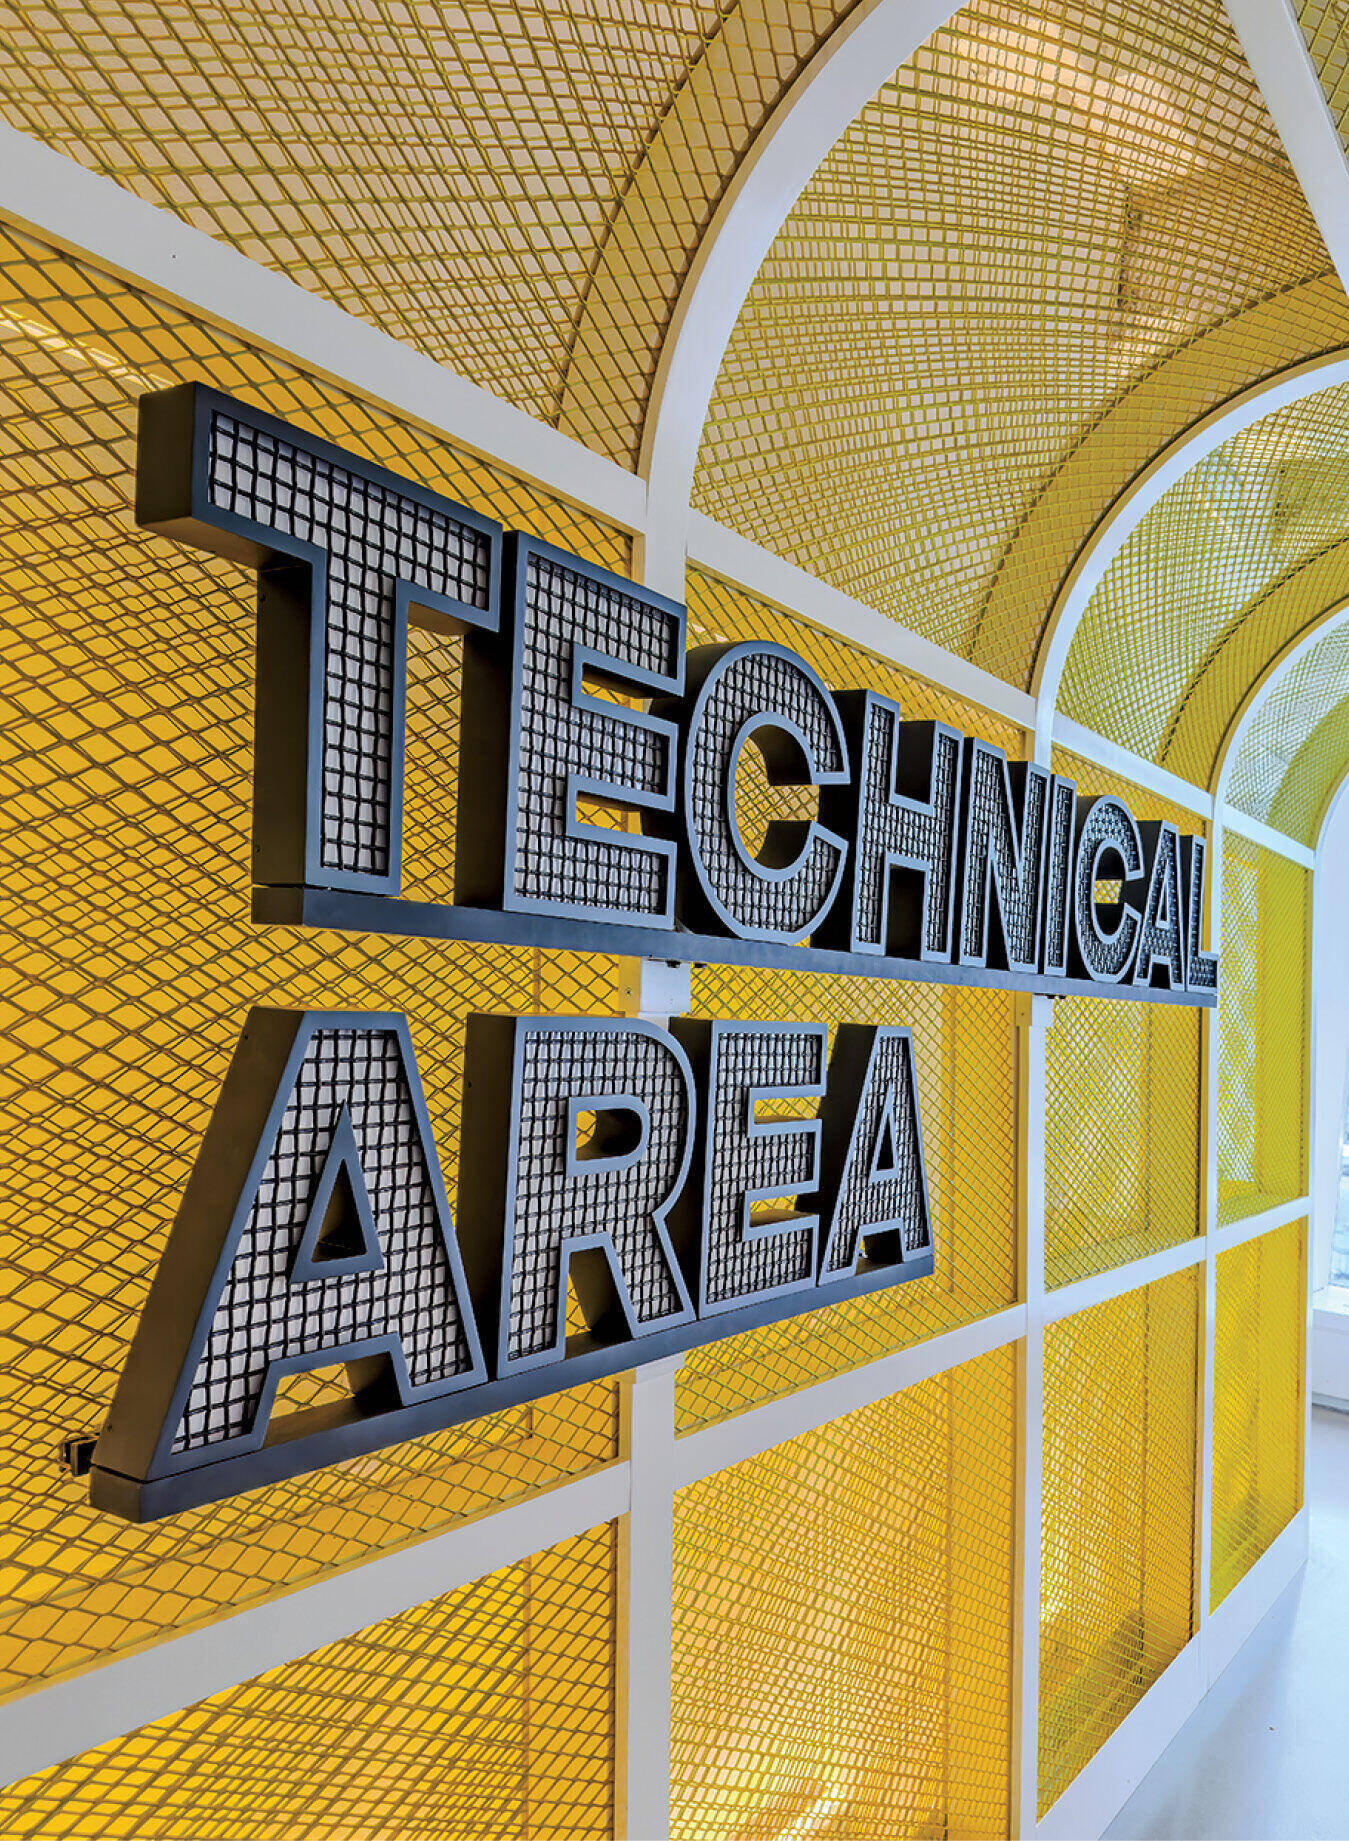
Custom mesh signage and tunnel designating the IT department, its name derived from the dugout where soccer coaches and substitute players sit during matches. -
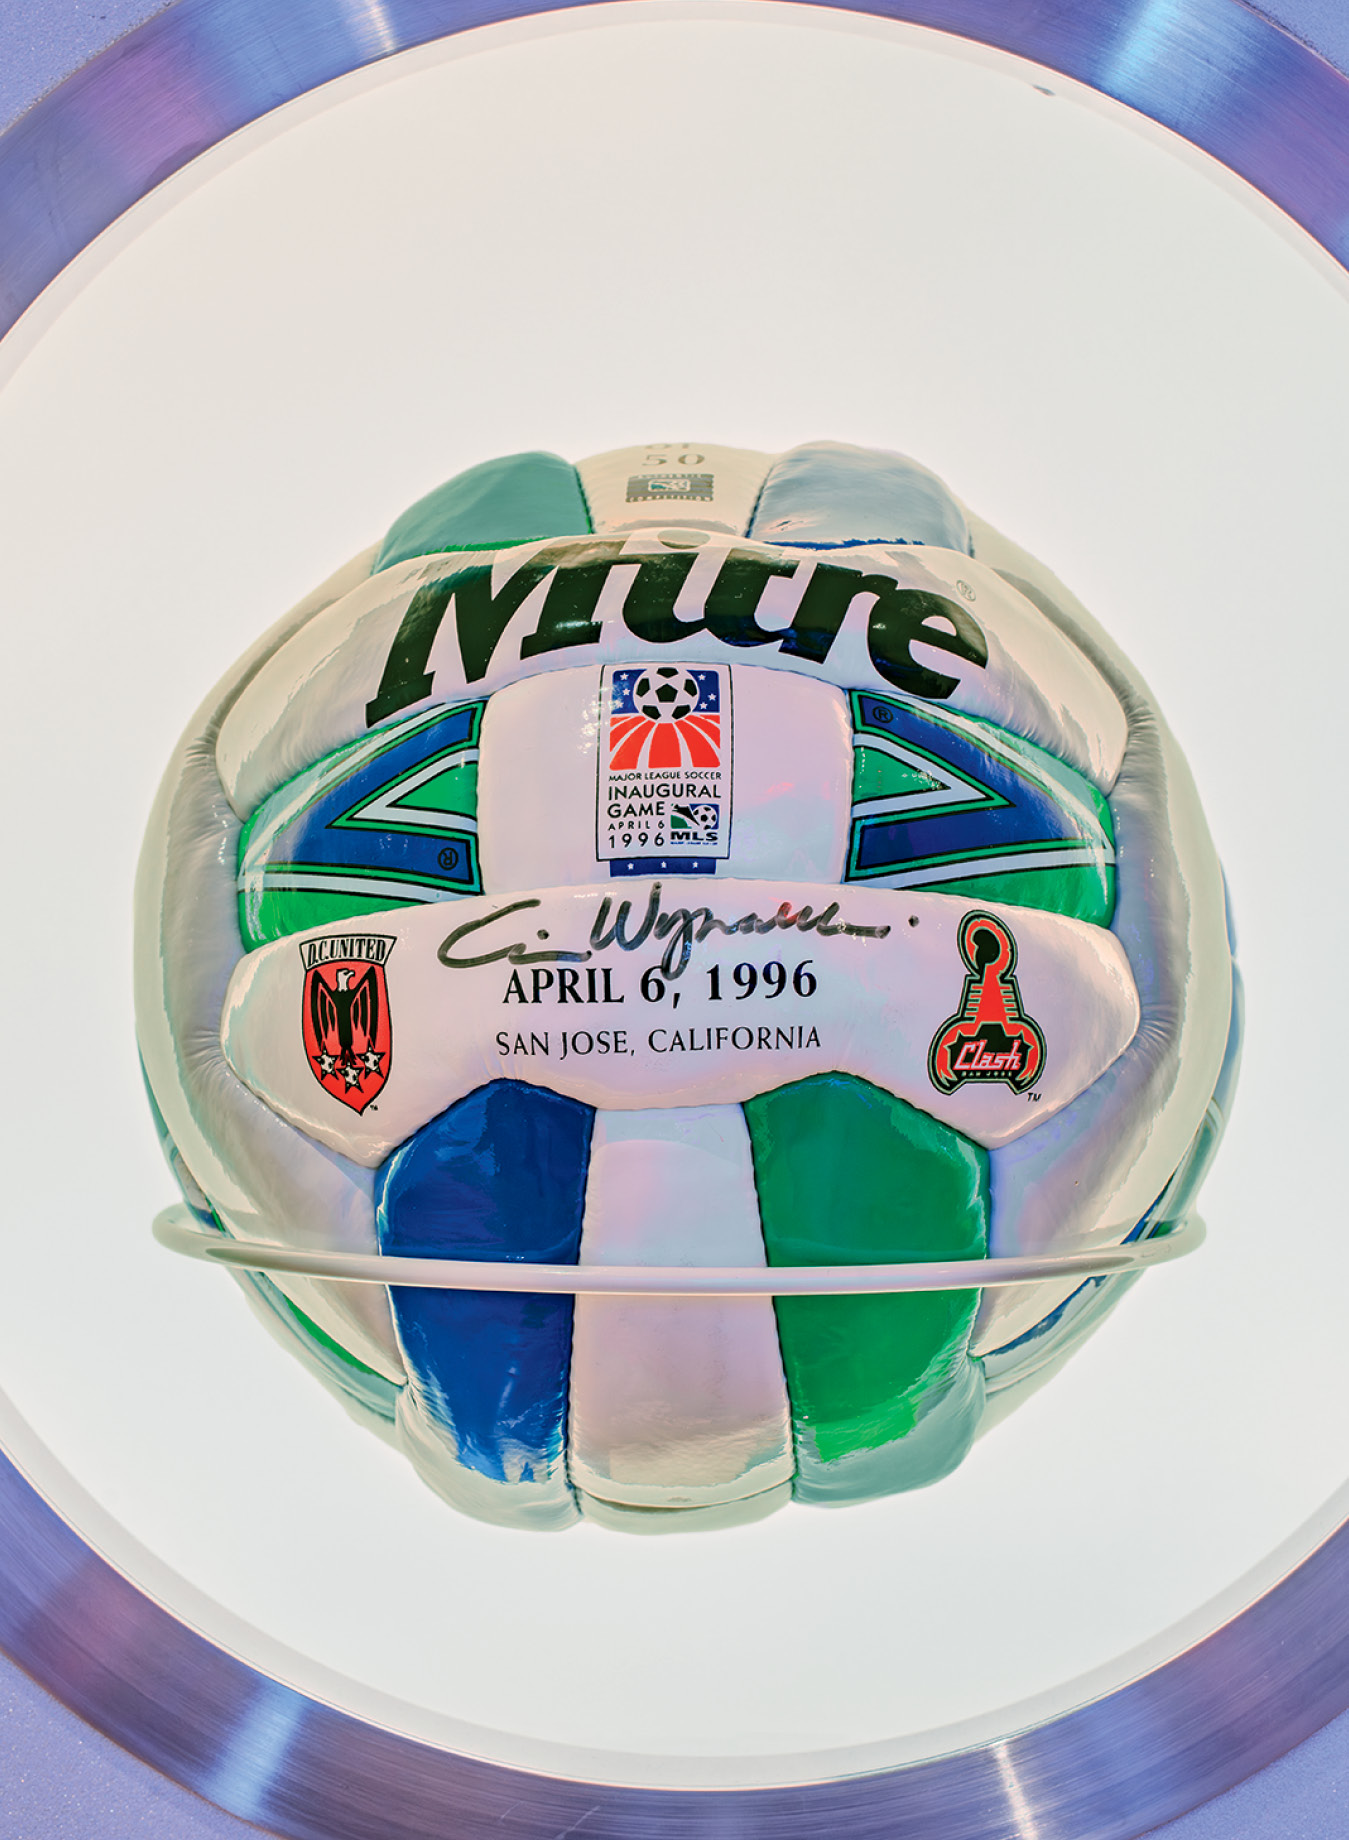
A ball from MLS’s first game on April 6, 1996. -
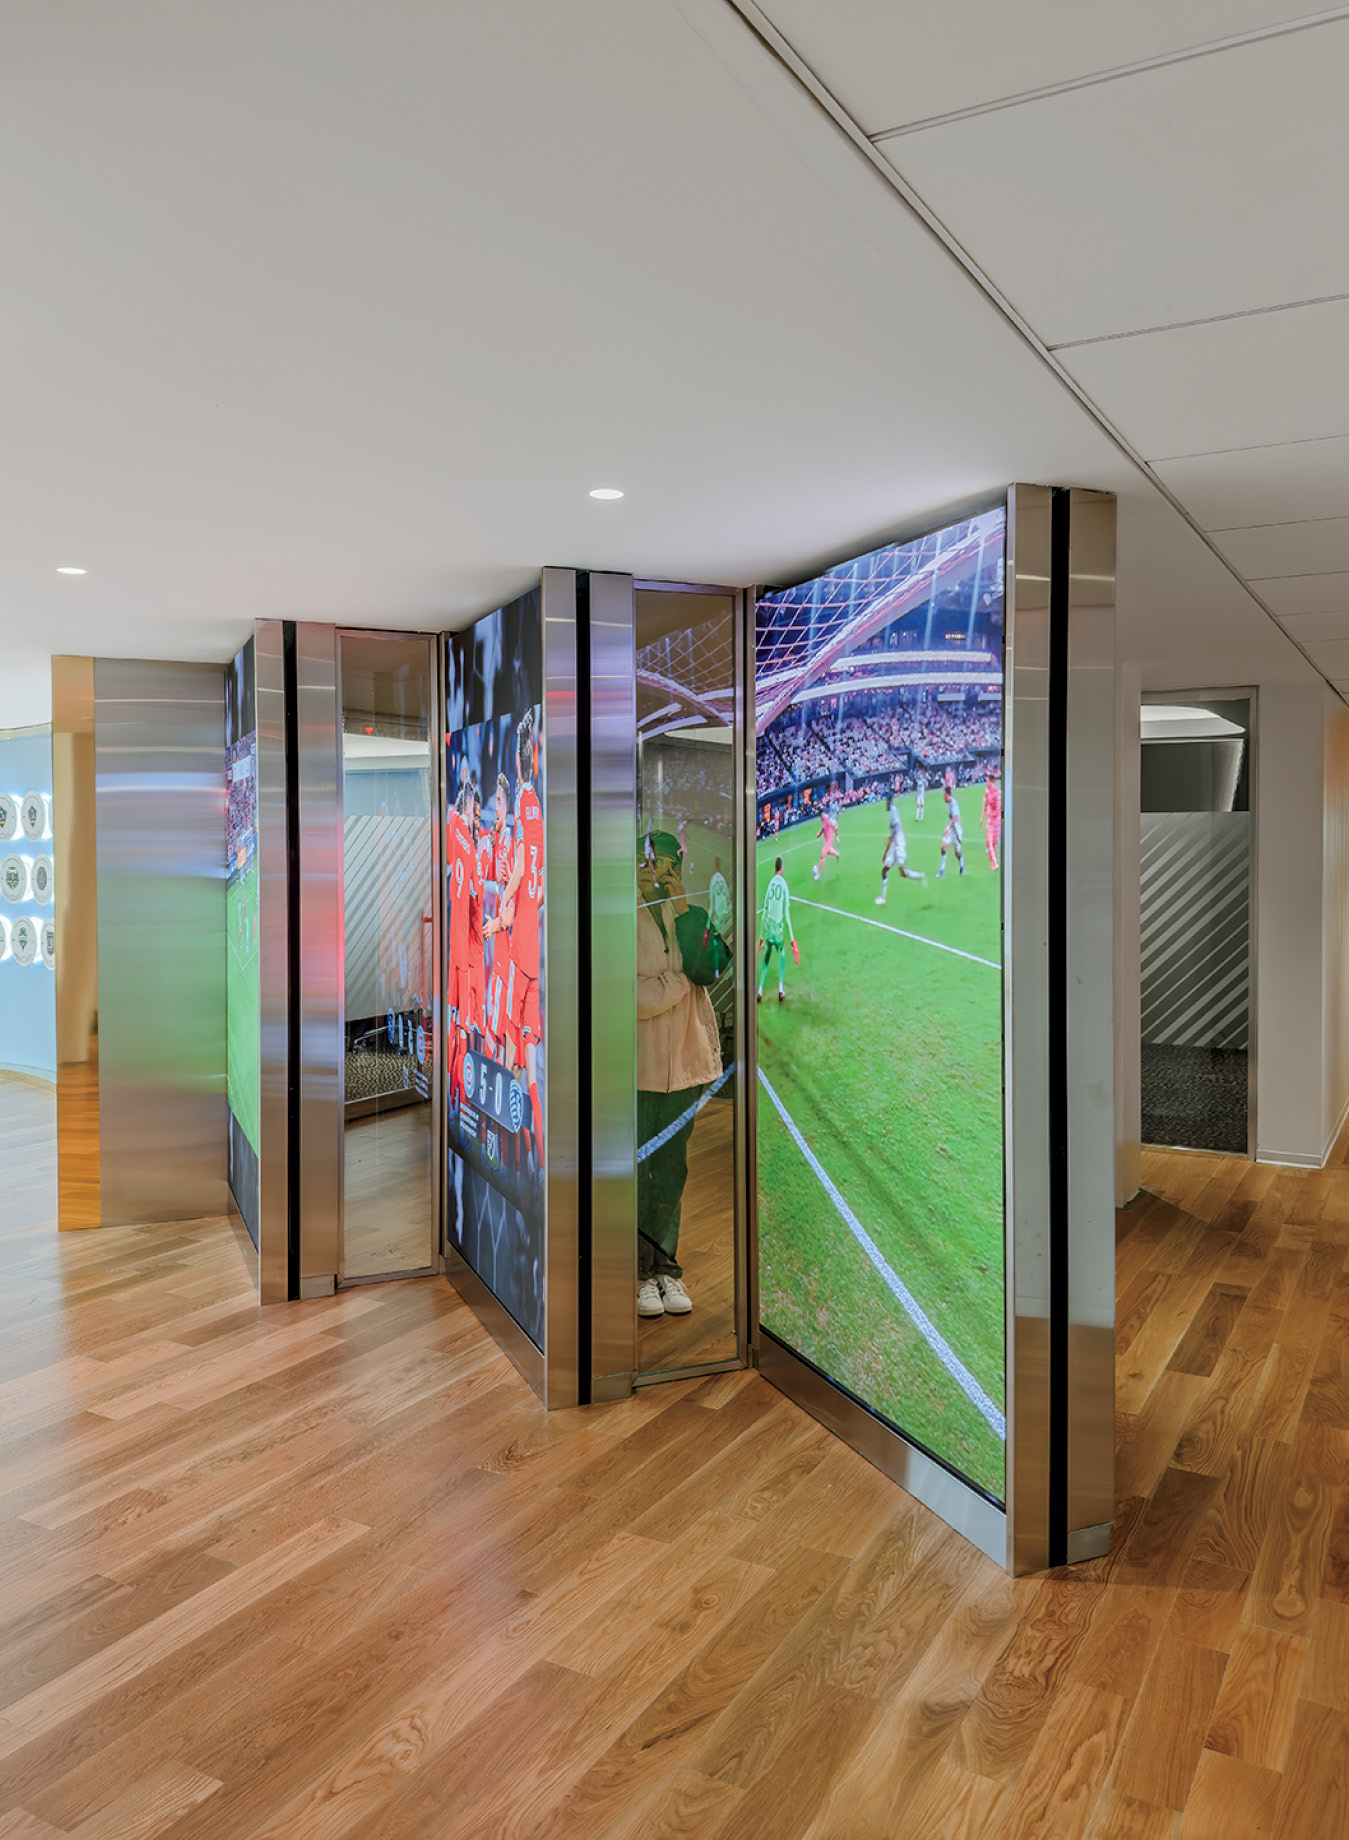
Large, folding AV feature screens allowing for custom displays. -
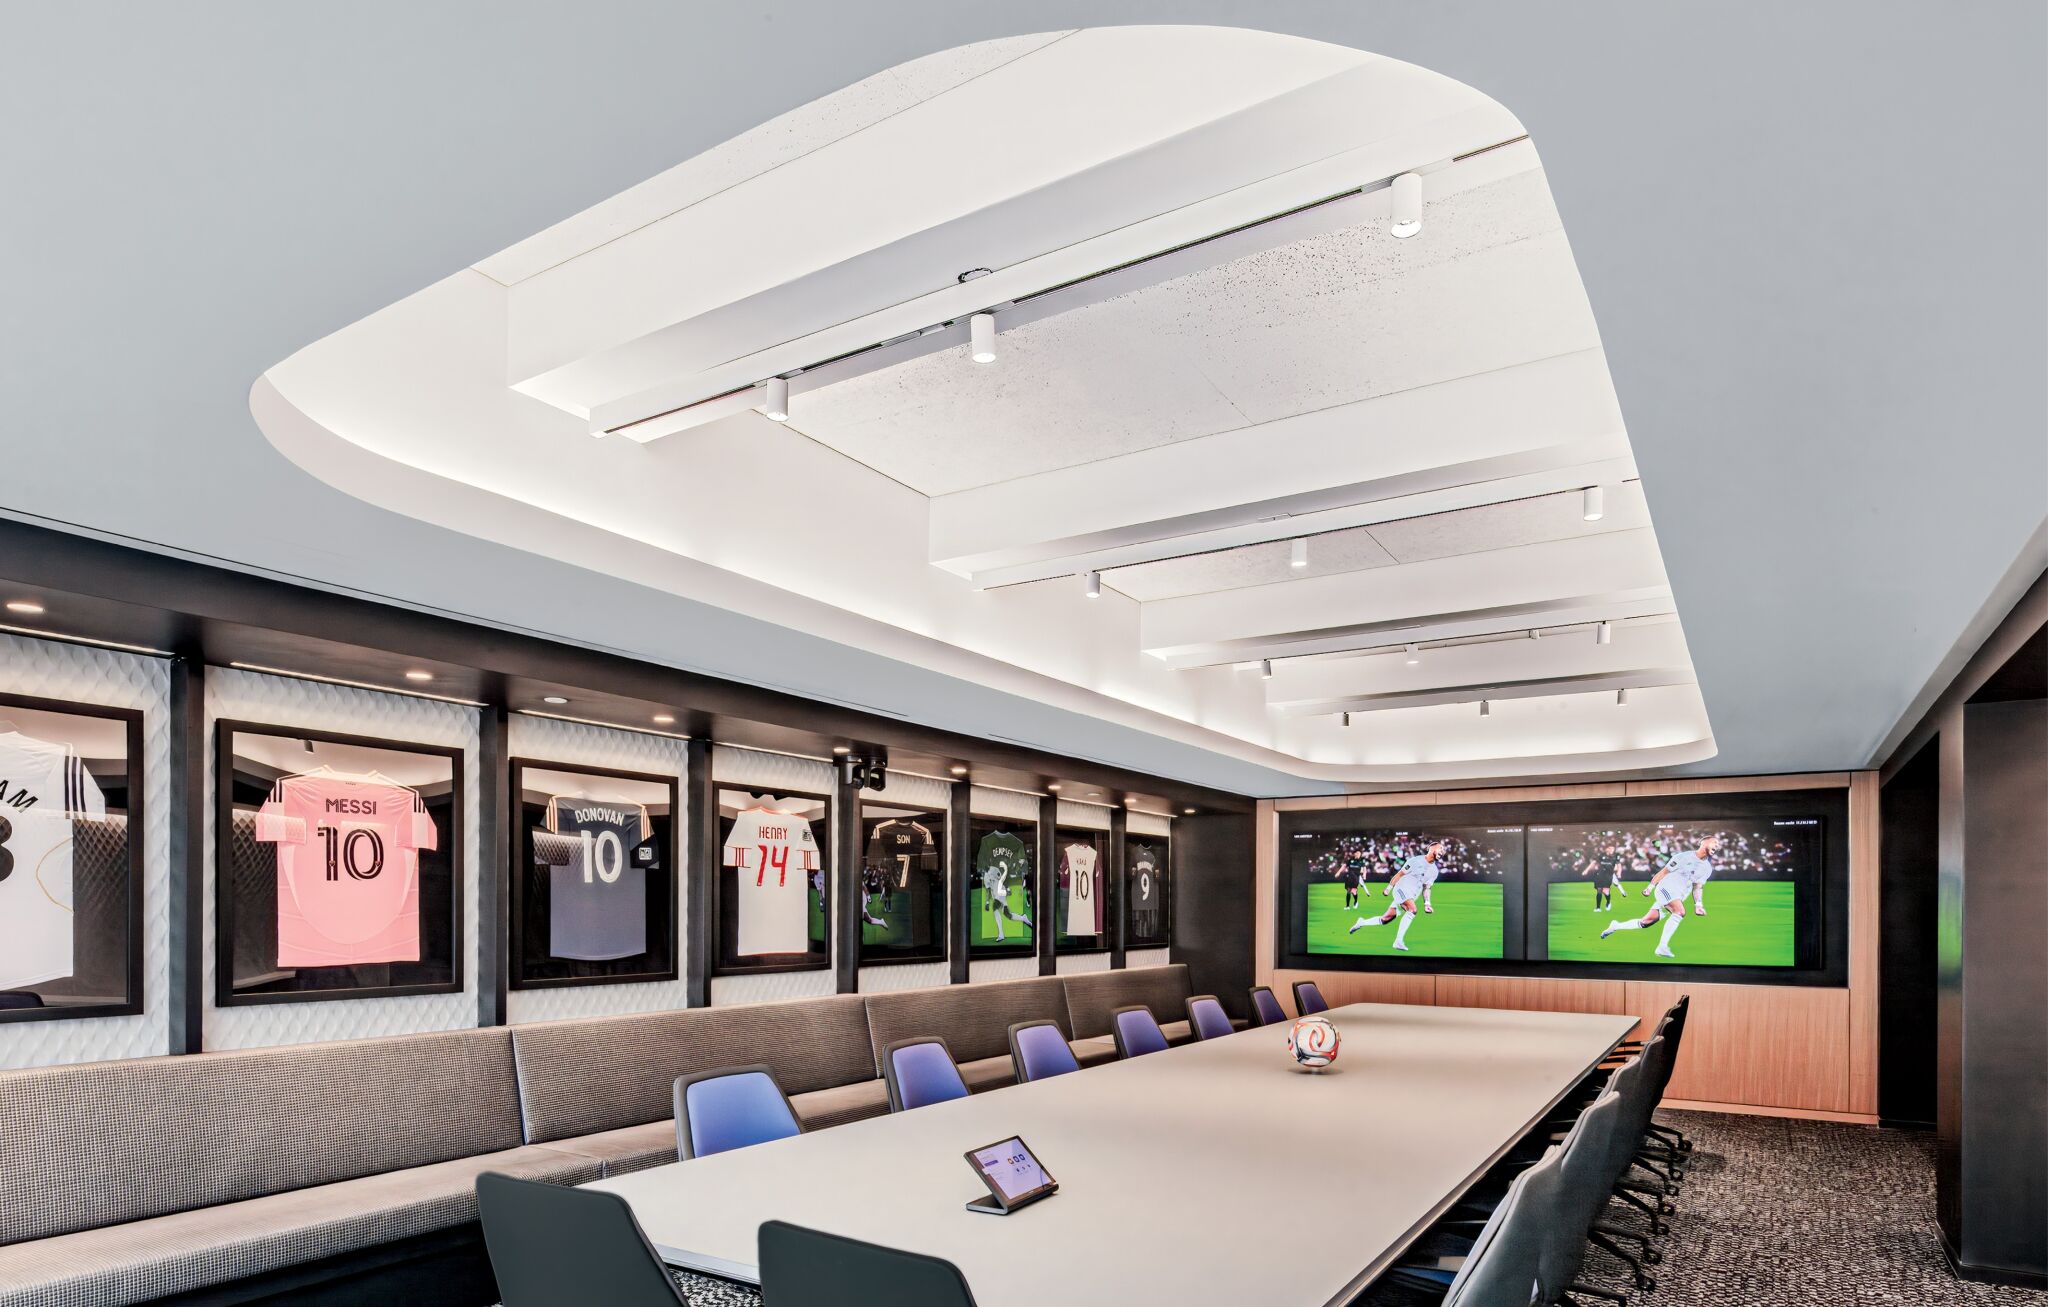
Curves in the conference room and throughout reference stadium forms while built-in benches and jersey displays allude to locker rooms. -
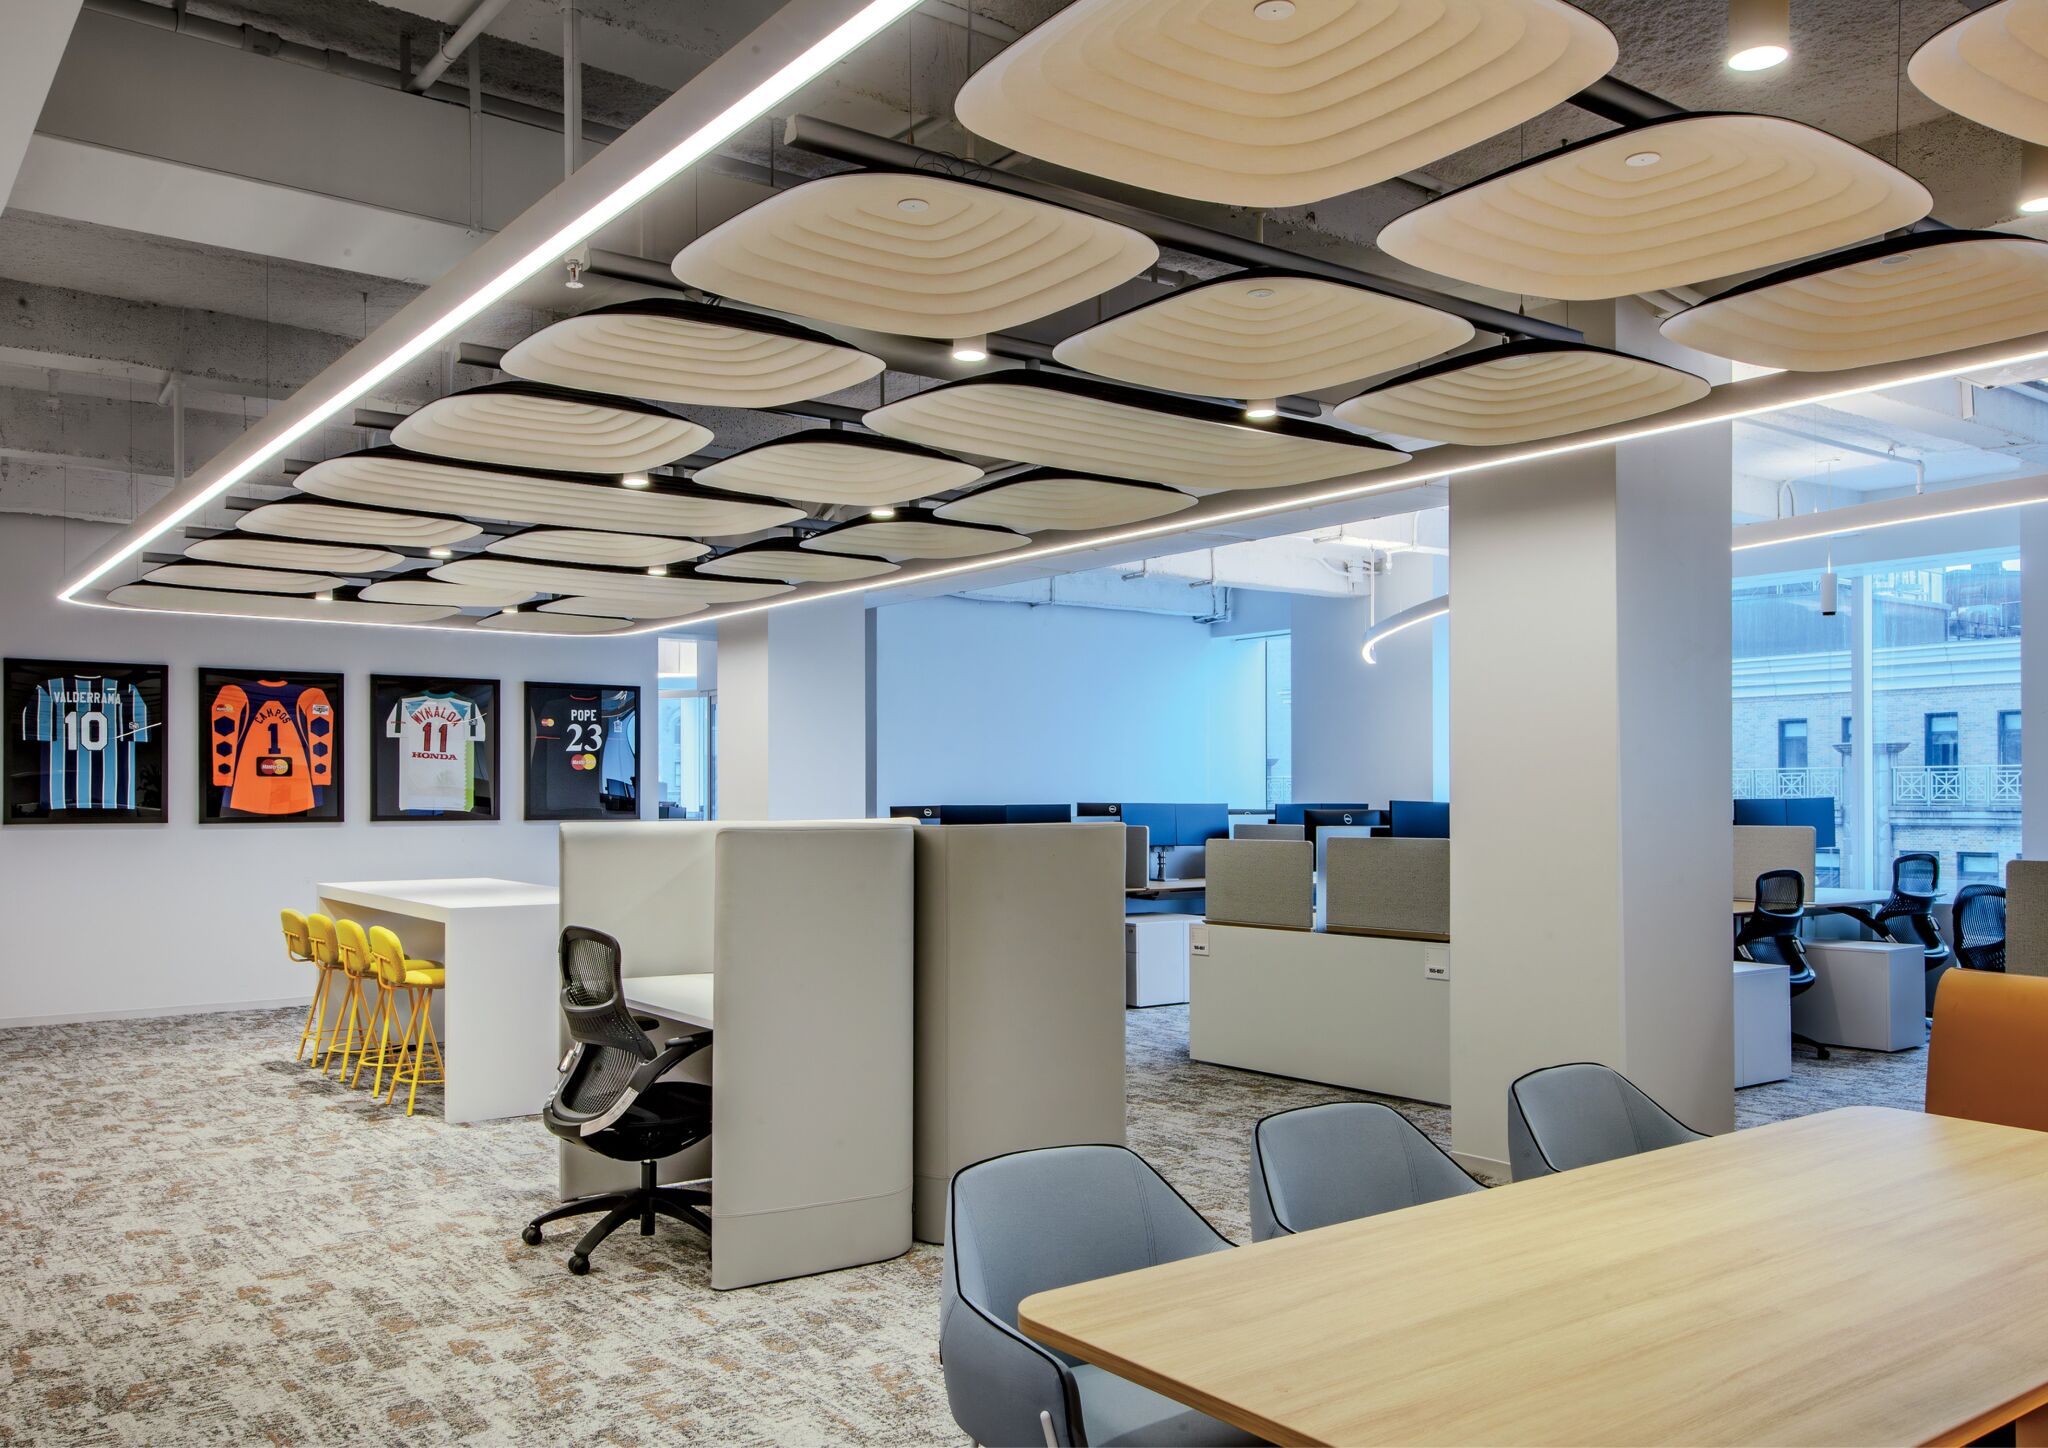
The flexible office areas are fitted with moveable furniture, including Antenna Design’s height-adjustable k. bench workstations, Rafa Garcia’s two-tone Nido chairs, and Thom Fougere’s Spinni stools, as well as sound-dampening carpet and ceiling tiles.
Upper and lower floor layouts are similar. Desks are located toward the windows to take advantage of daytime sunlight. Tifos—those large, handmade soccer fan banners we saw in the stands at the World Cup games—are used to differentiate each working “neighborhood,” says Suzette Subance, TPG managing executive and studio creative director, and bring match-day energy to a wall display in the café. A mirrored ceiling over the feature staircase pulls natural illumination into that main gathering and dining space, and “ties a nice bow around this stadium idea of immersive action,” Rowe adds. “It’s above, below, and all around you.”
Such gestures aim to bring the energy, spirit, and pride of a live game into the HQ. However, as a physical connector, the stair also “supports the concept of community,” Subance notes. It’s one of MLS’s three founding pillars, along with club and country. “Humbly, MLS still sees itself as the startup league comparatively to the rest of the Americas,” Rowe says. “From its perspective, this office is an ode to the fans.”
PROJECT TEAM
emma lazarus; mike panzer; daniel jones; jeannie ahn; emma kraus; amanda mullooly; sara wegmann; michelle cabrera: tpg architecture. lighting beyond: lighting design. severud: structural engineer. cosentini Associates: mep. reidy contracting group: general contractor.
PRODUCT SOURCES
FROM FRONT
bernhardt: sofa (reception). starck: rug. davis furniture: chair, tables (reception), chairs (meeting room, conference room), high tables (office area). tad: custom led ticker (elevator lobby), screen (reception). newmat: mirror panels (reception). armstrong: mesh ceiling (café). nienkamper: table (midfield meeting). beachley: custom bench (meeting room), custom banquettes (café). magis: open-weave chairs. stylex: upholstered chairs. viccarbe: tables. svend nielsen: custom table (conference room). interface: carpet tile. mannington commercial: carpet tile (office area). wovenimage: acoustic ceiling. division twelve: stools. millerknoll: workstations. humanscale: task chairs. sancal: upholstered chairs.
THROUGHOUT nydree: wood flooring. ardex: concrete flooring. banker wire: mesh paneling. drive21: custom installations. benjamin moore & co.; schiffmaster: paint.
- No tags selected
Select post types