
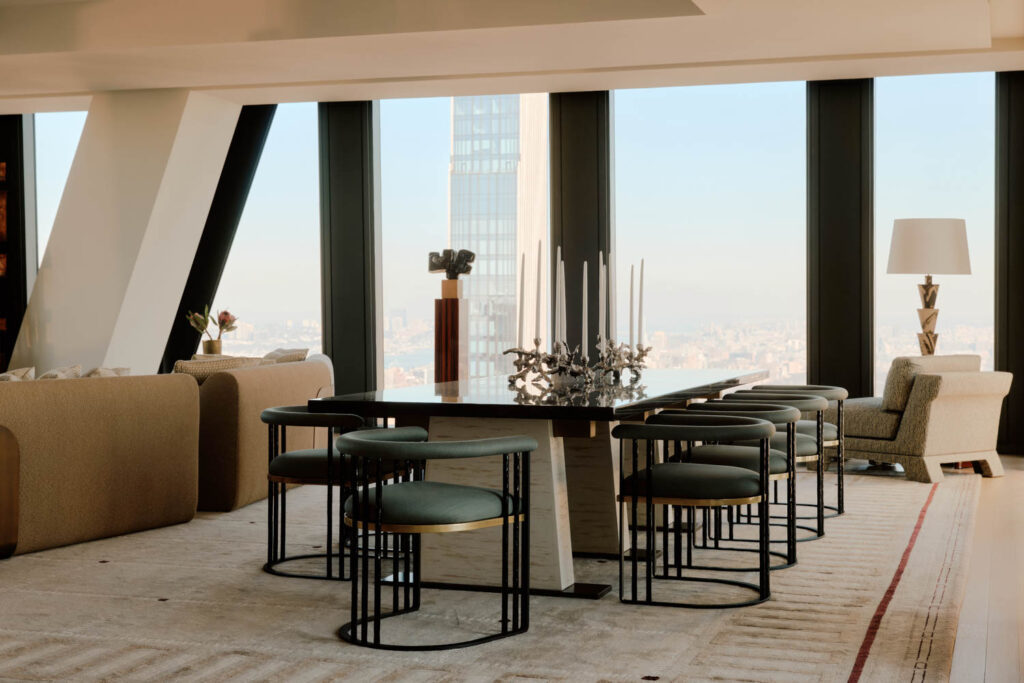
Monaco Meets Manhattan In This Sky-High Home
New York City, a metropolis renowned for its extraordinary architectural culture, is now home to a new residence designed by the Monaco-based studio Humbert & Poyet. Occupying the 69th floor of Jean Nouvel’s 53 West 53 skyscraper, this full-floor residence marks Humbert & Poyet’s U.S. debut, featuring highly resolved interiors designed on a human scale.
An open dialogue between Monaco and New York, the residence was conceptualized through a shared appreciation for excellence, craftsmanship, and international culture. The restrained sophistication associated with the French Riviera blends seamlessly with the confident boldness defining Manhattan. The result is an interior that belongs equally to both places—a showcase for meticulous design as well as a space that feels both timeless and deeply personal.
Walk Through The Home At 53 West 53
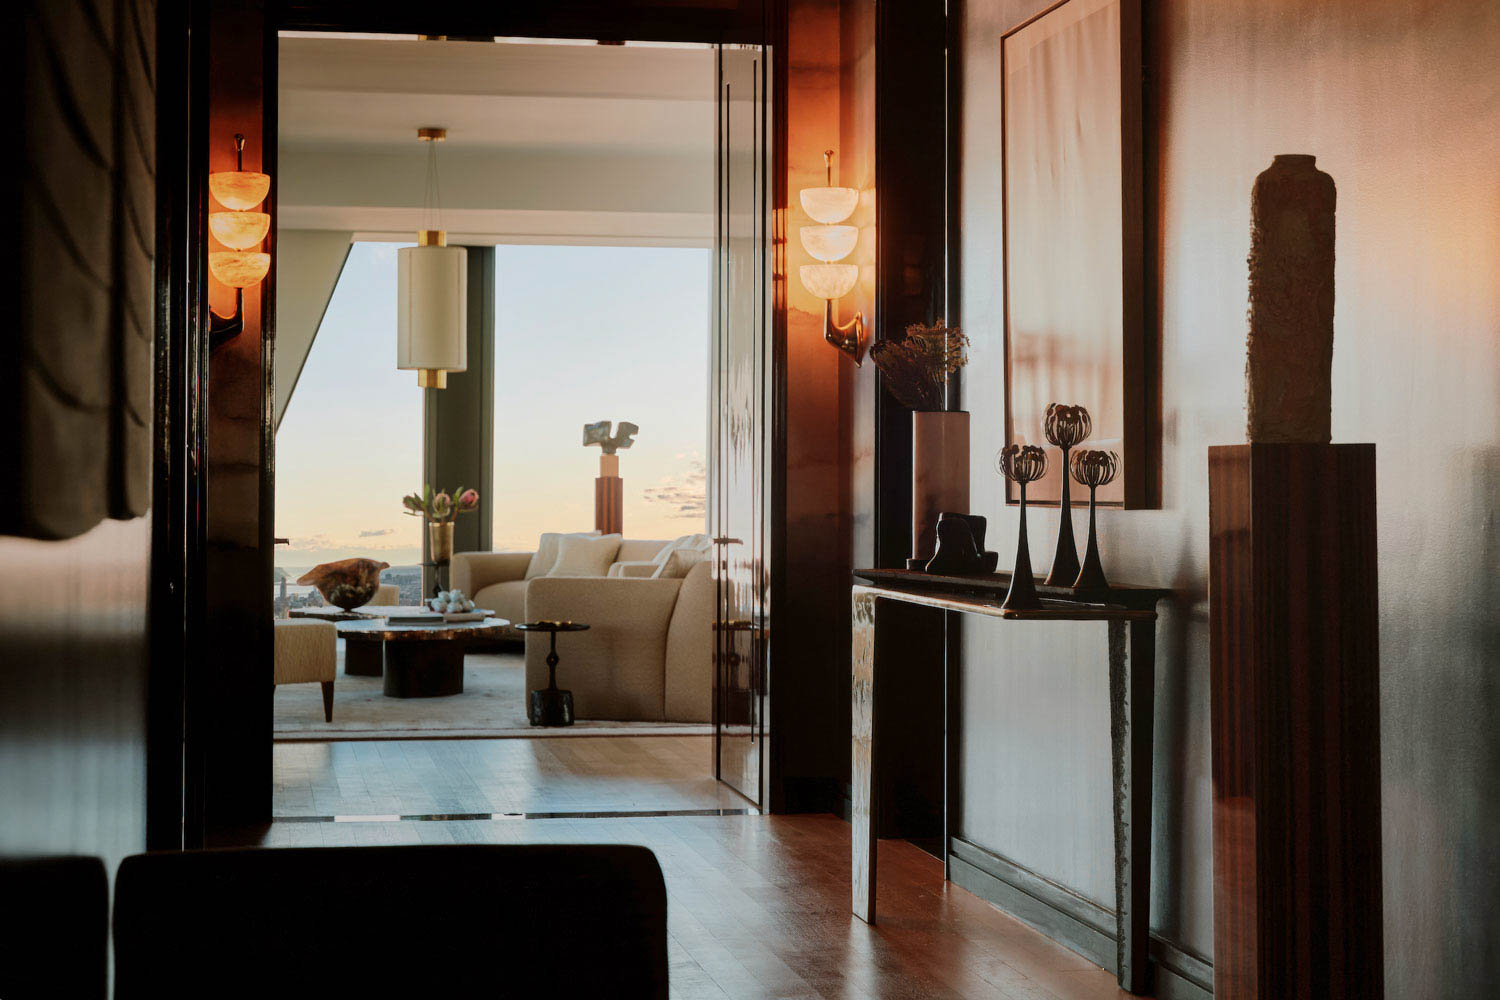
Entry foyer. Artwork provided by Creative Art Partners. 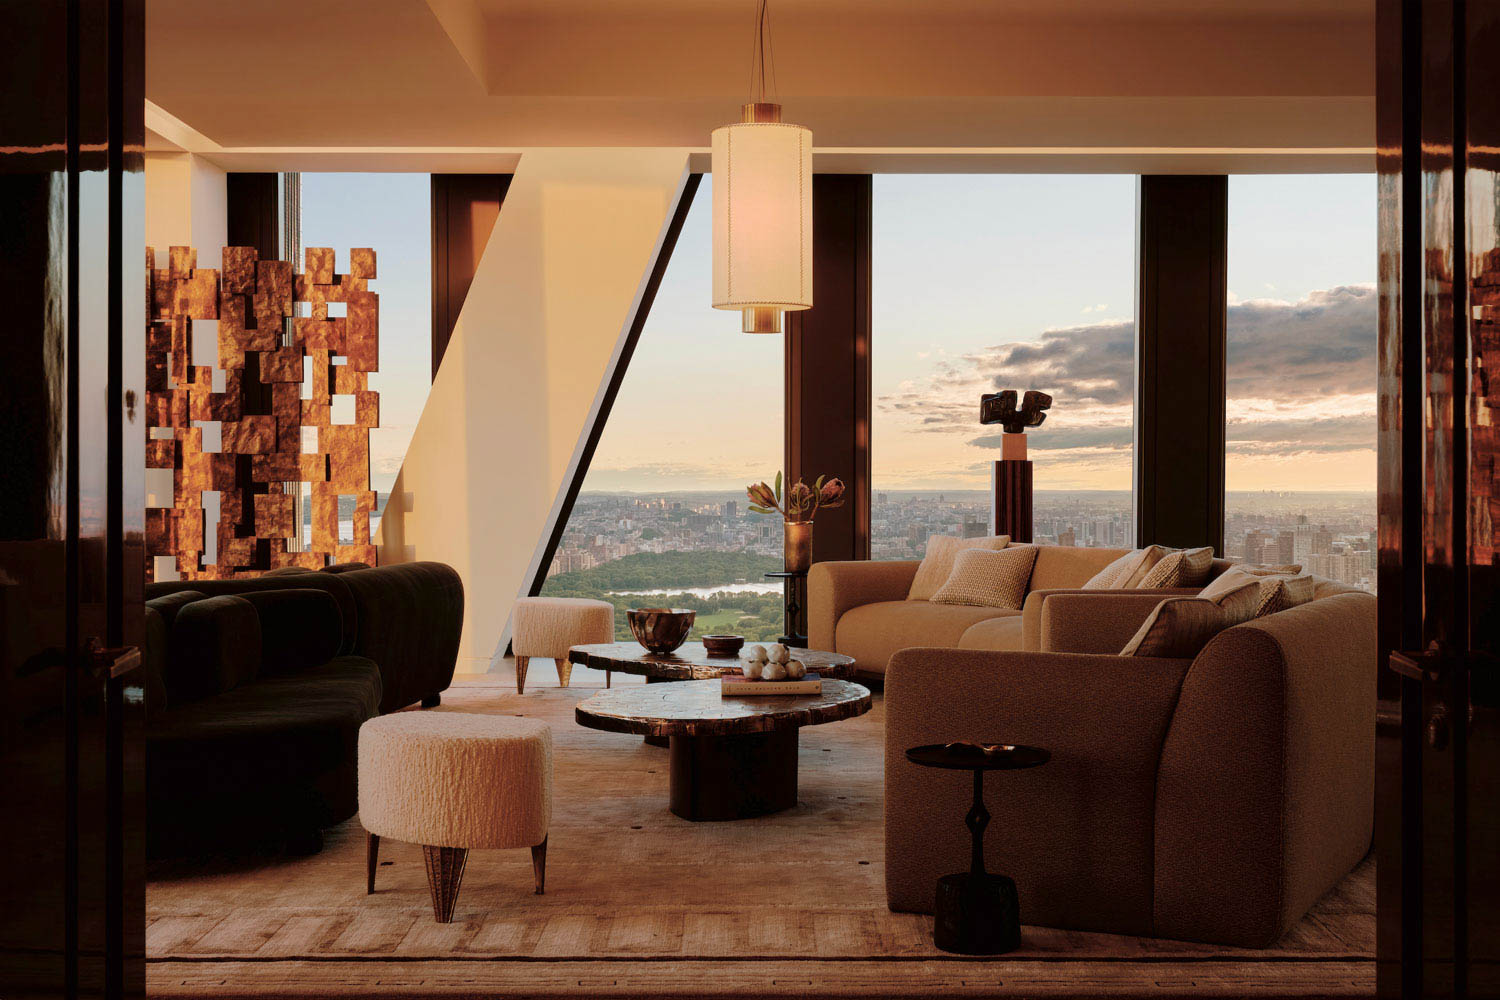
Living room. 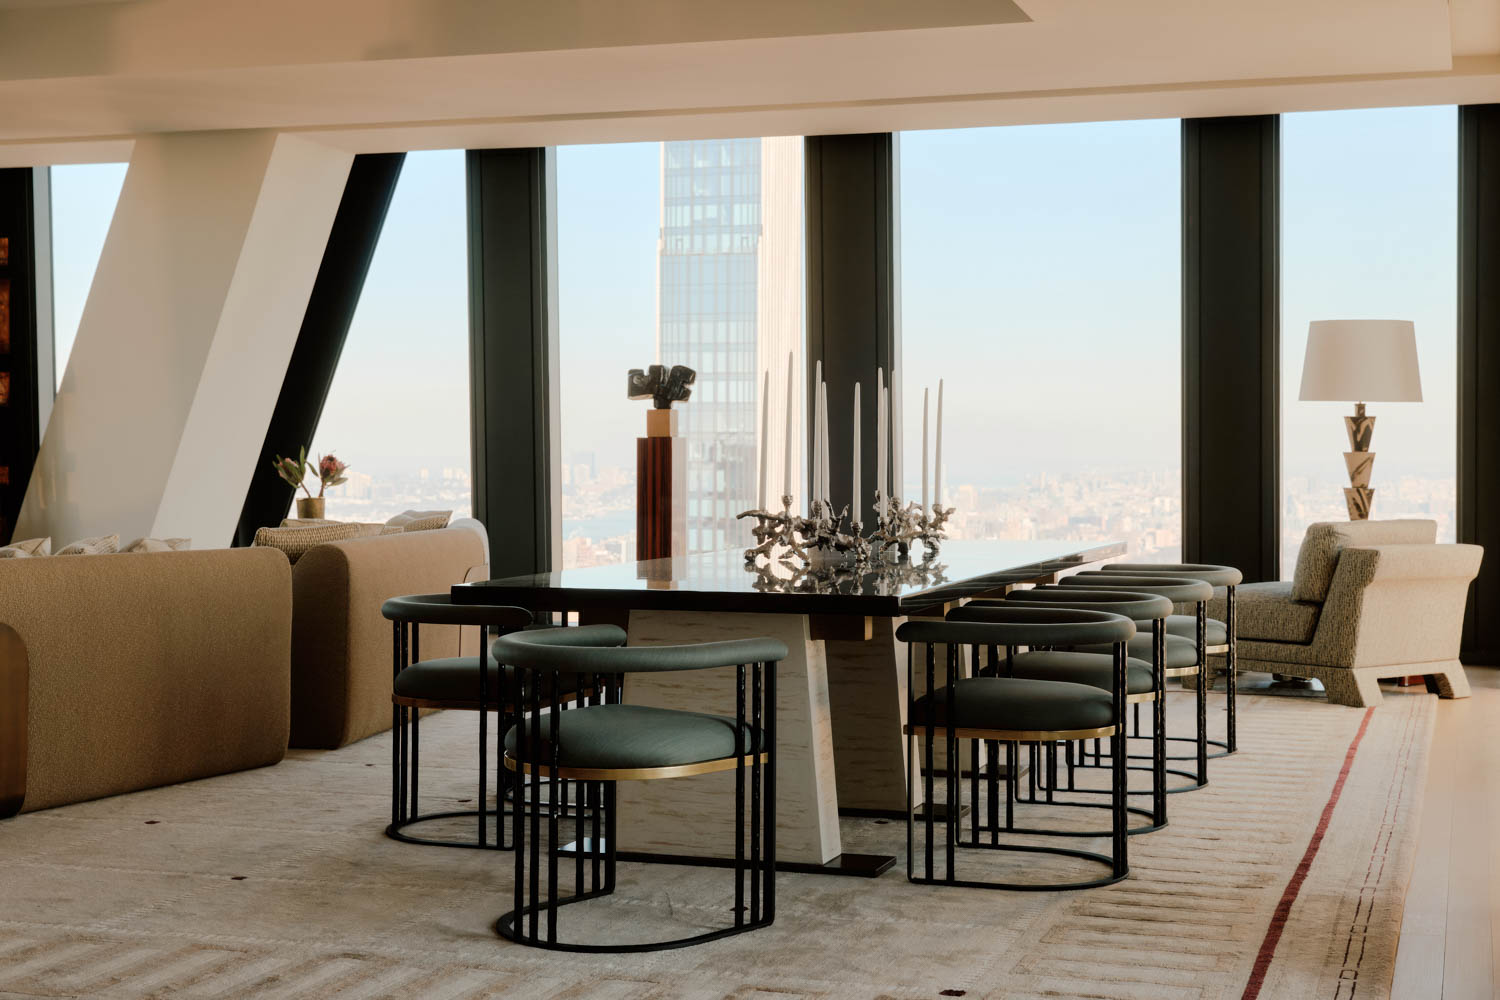
“The dining room occupies a central position within the residence and reflects many of the ideas that guided the project. It is a strong gesture in response to Nouvel’s building.” -Humbert & Poyet. Photography credit: William Jess Laird.“The dining room occupies a central position within the residence and reflects many of the ideas that guided the project. It is a strong gesture in response to Nouvel’s building.” -Humbert & Poyet. 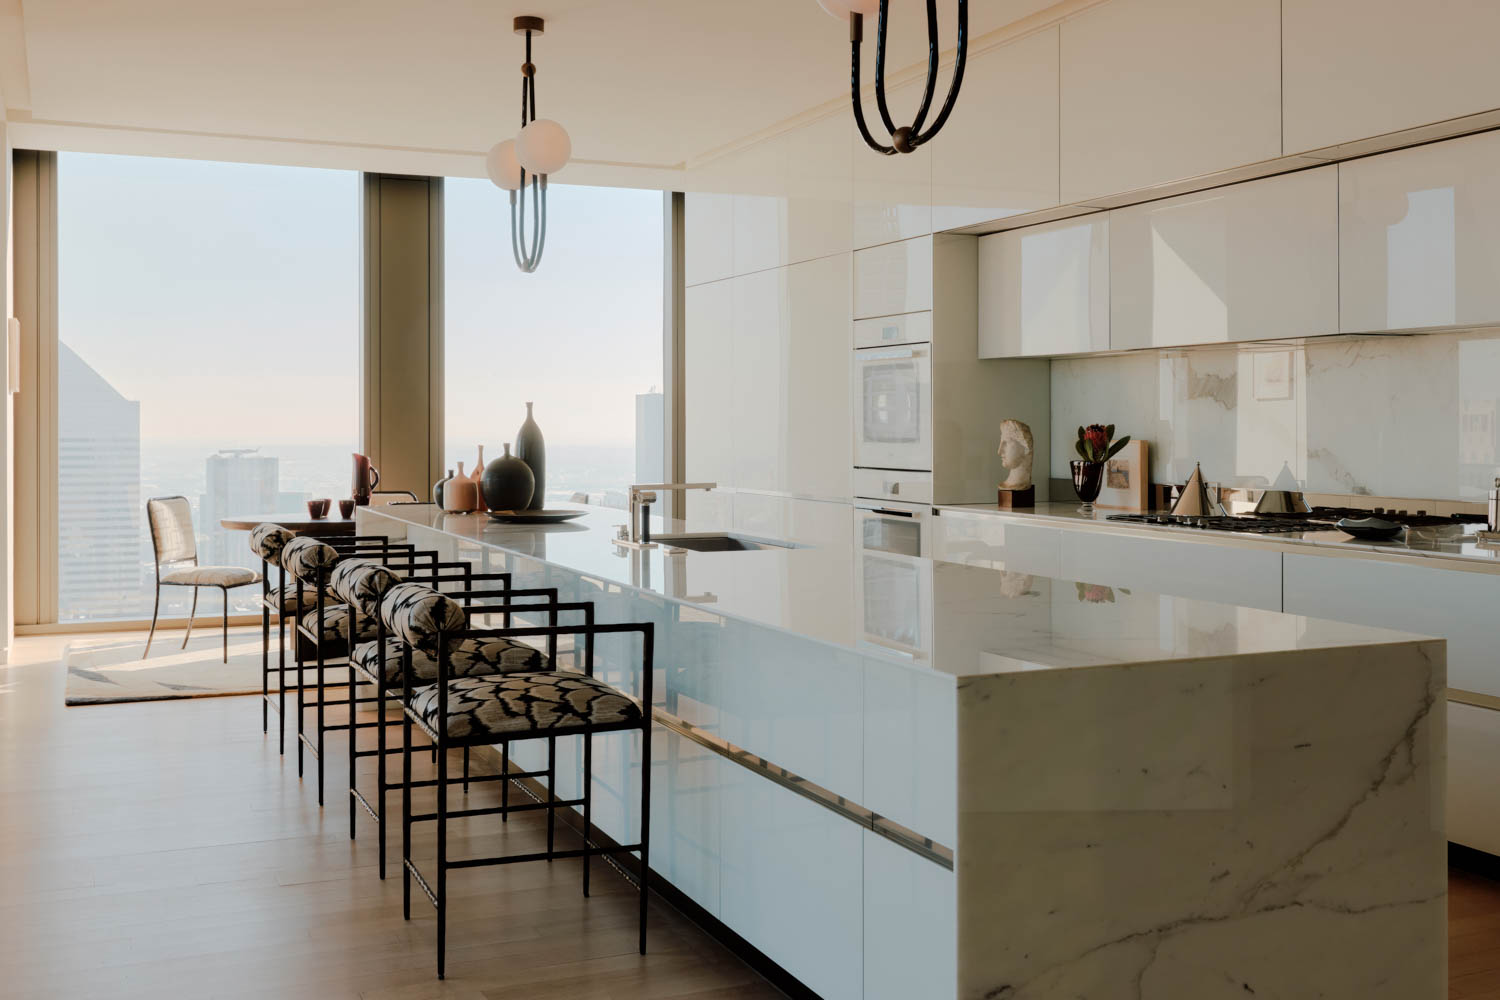
The residence feels timeless, collected, and authentic–a place that could be genuinely lived in. 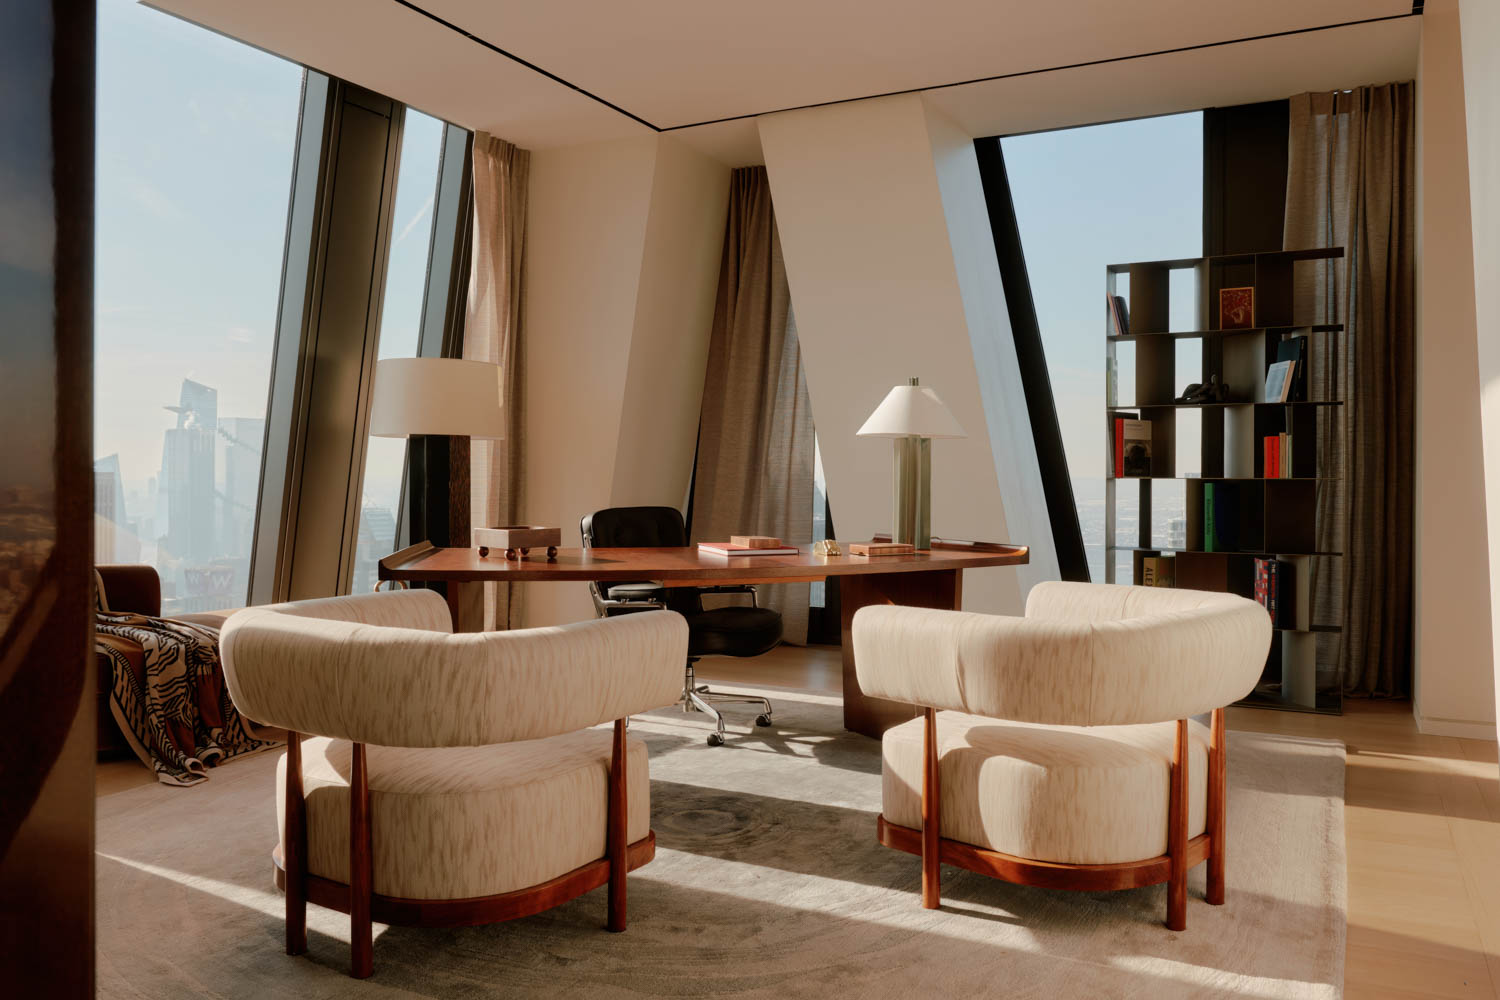
The architecture establishes the horizon, and the interiors introduce intimacy. The diagonal beams were used to create tableaus throughout the space. 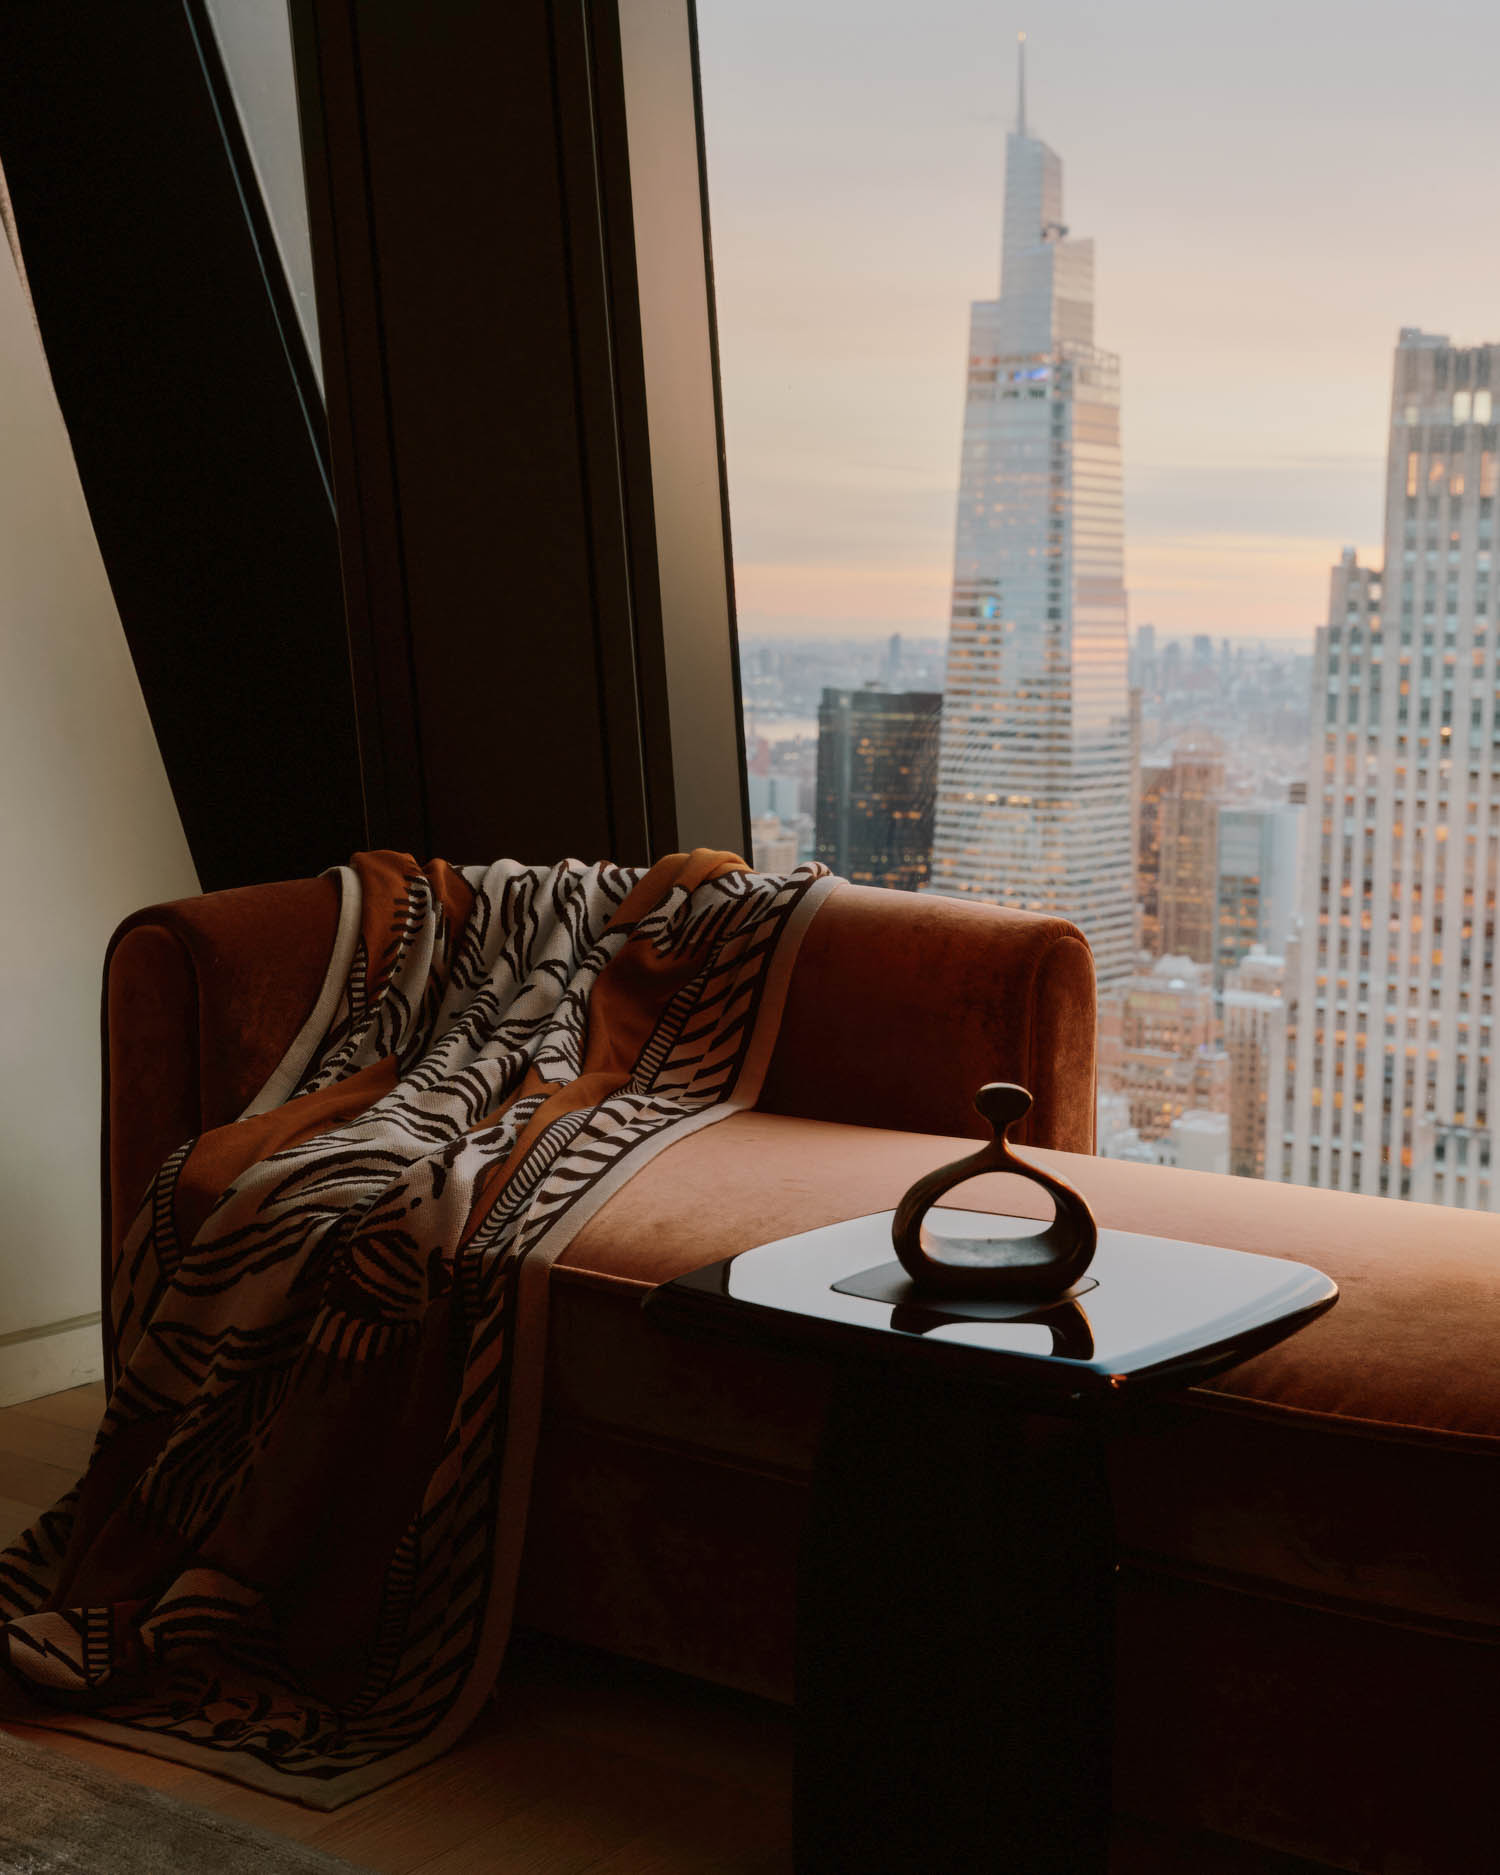
53 West 53 reflects the future of Humbert & Poyet: highly bespoke projects designed to endure well beyond trends. 
“Furniture should never feel secondary to architecture. The most successful pieces possess a strong presence, while remaining perfectly integrated within their surroundings.” -Humbert & Poyet. 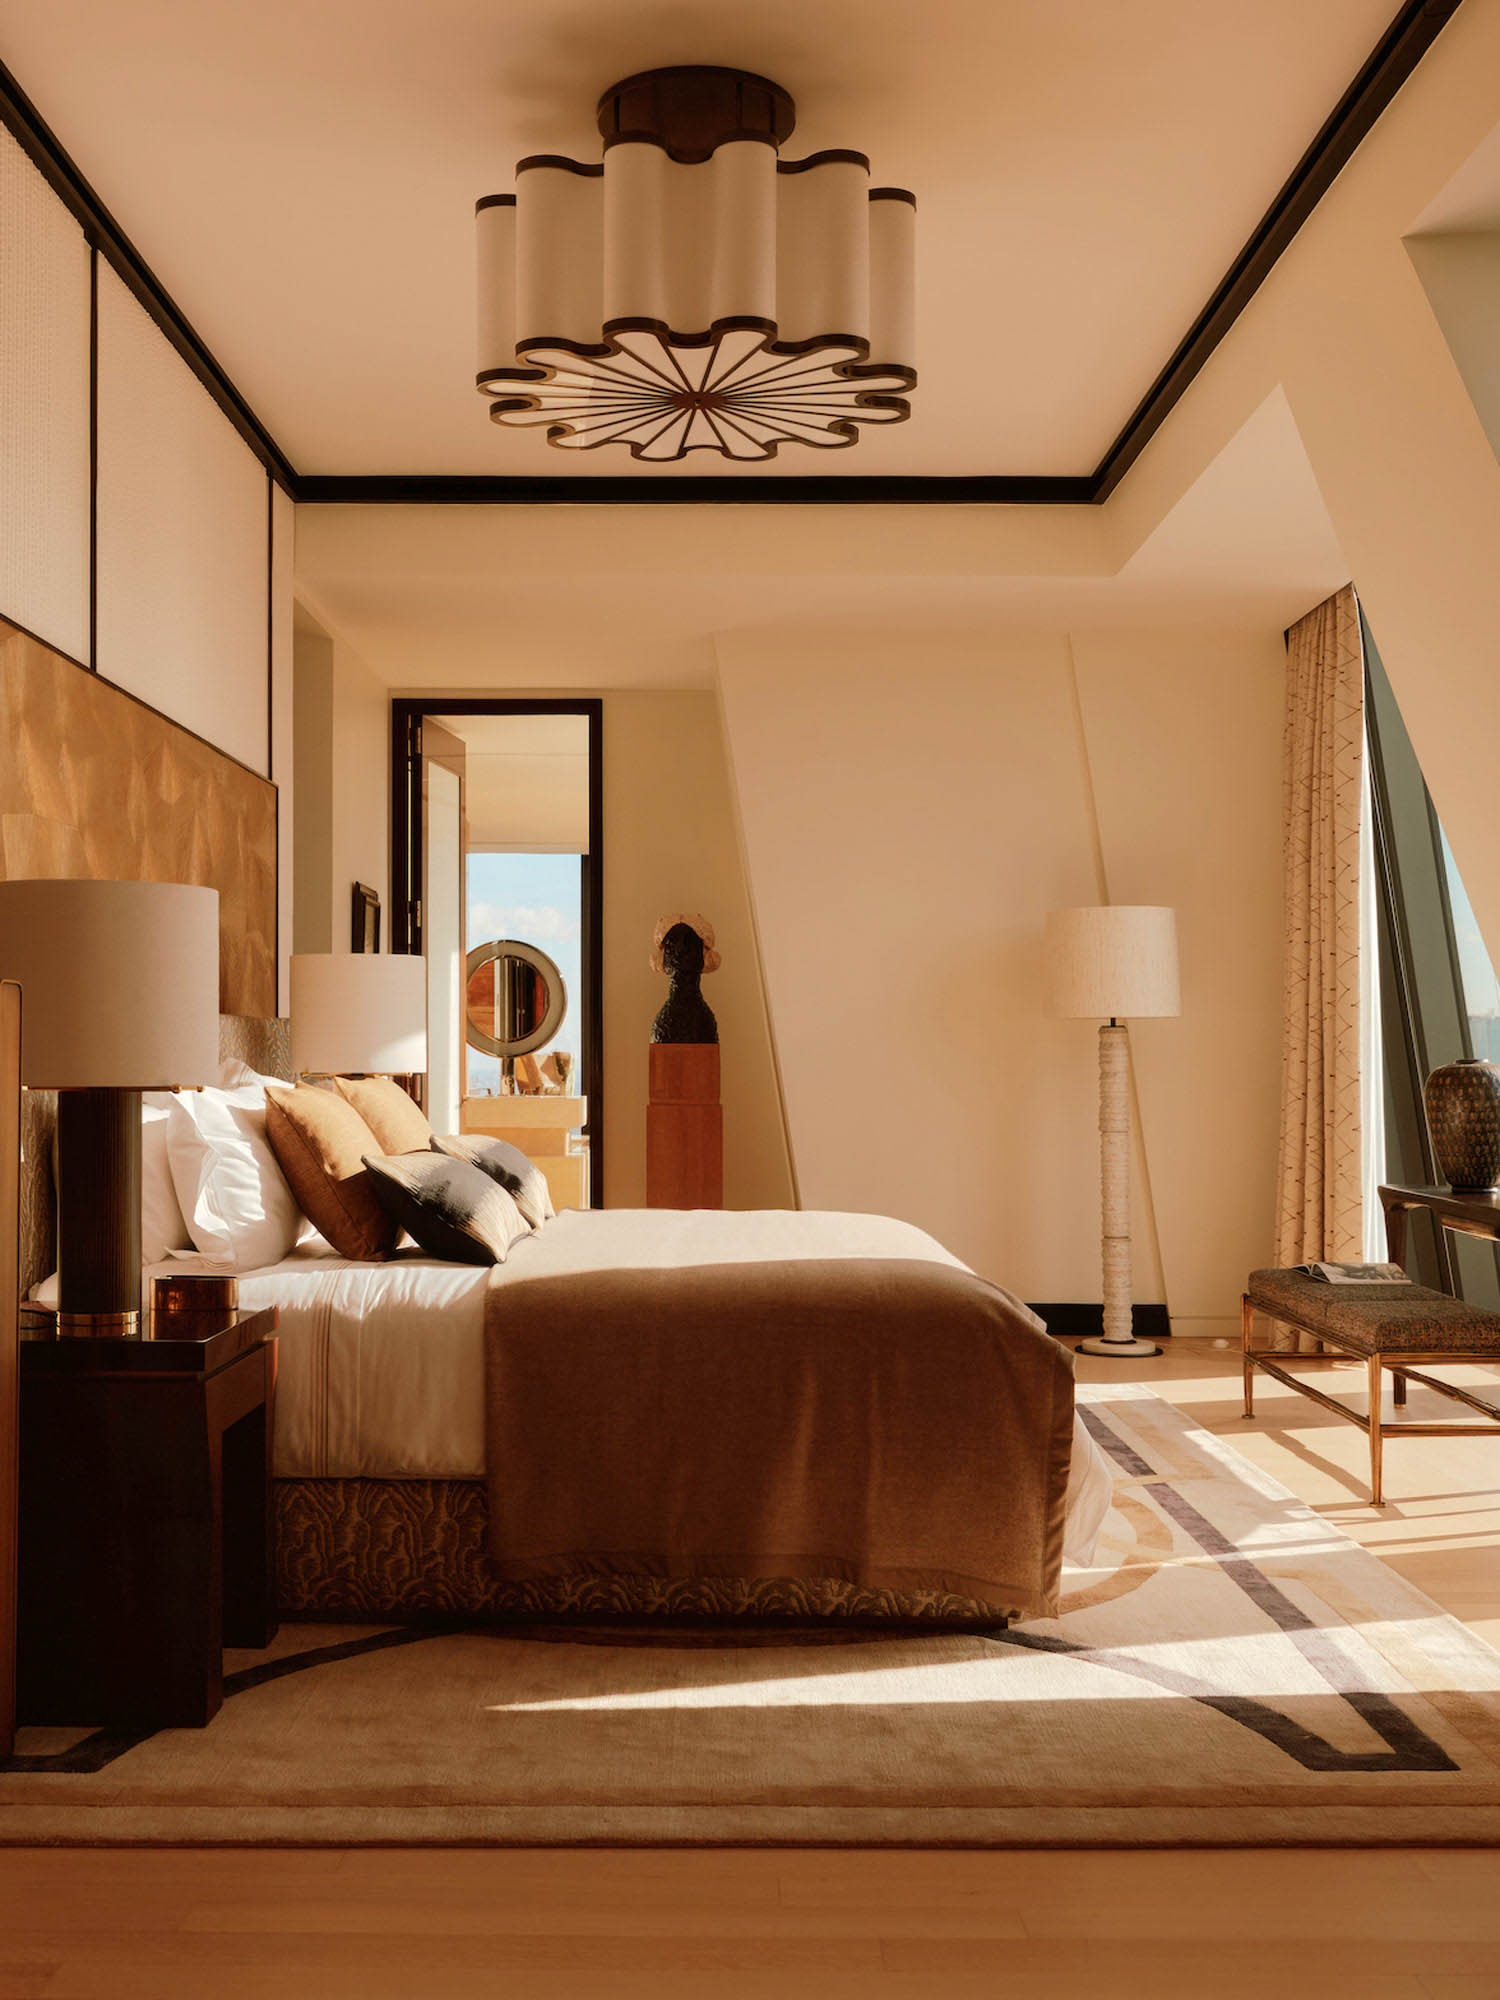
Primary bedroom. 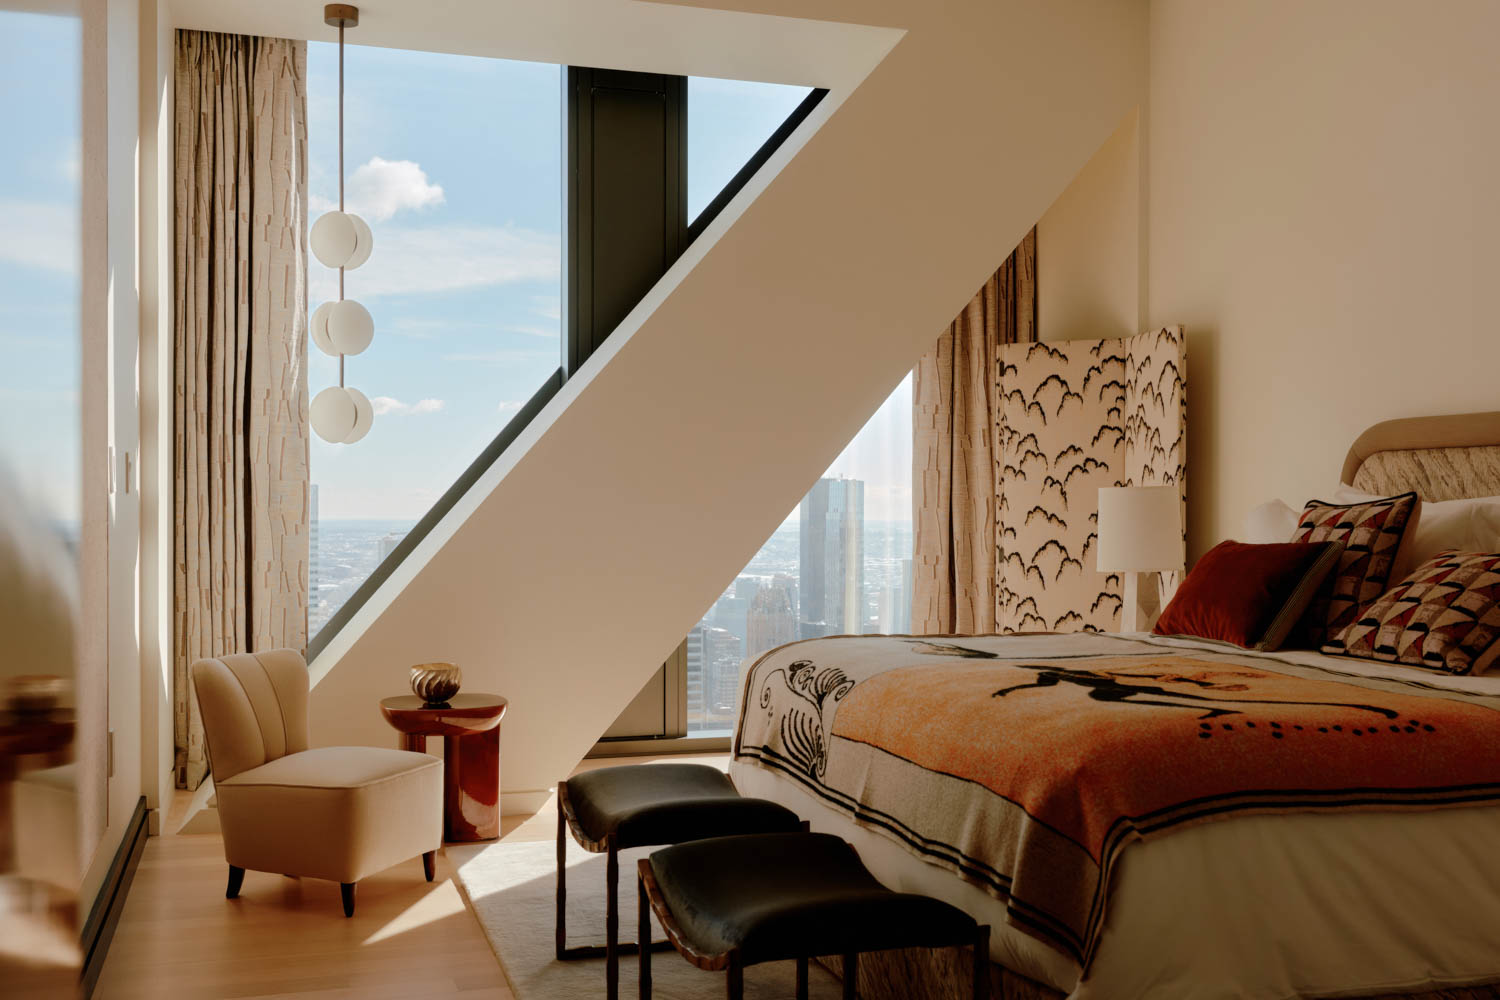
“Monaco has always been a meeting point of cultures. It is international and cosmopolitan, yet it maintains a strong sense of refinement.” -Humbert & Poyet.
For Humbert & Poyet founders founders Emil Humbert and Christophe Poyet, craftsmanship is the foundation of their work. “We believe people are increasingly seeking environments that feel meaningful and lasting,” they say. “Every project we take on employs any number of artisans. It is this level of care and collaboration that gives an interior permanence, allowing it to evolve gracefully and endure for generations.”
Artisans such as Atelier de la Torre were directly involved in the transformation of the space, creating a handcrafted wall finish that took two weeks to complete. As natural light changes throughout the day, the surface reveals varying depths, tones, and reflections, bringing moments of intimacy to a residence defined by panoramic views. Rather than competing with its surroundings, the ambition was clear: to create an interior that complements Jean Nouvel’s existing architecture without compromising the horizon.
“The challenge was to soften without diluting, to create warmth without reducing the sense of openness that makes 53 West 53 so exceptional,” adds the design duo.
read more

Projects
Inside A Colorful Health Choice Pharmacy In Coney Island
Sergio Mannino Studio reimagines a Coney Island pharmacy as a flexible, design-forward wellness hub.

Projects
A Victorian Worker’s Cottage In New Light
Anna-Carin has carefully uncovered the character of a century-old Victorian Cottage, layering timeless materials, collected pieces and quiet interventions.