

Inside a Make-Up Artist’s Monochromatic Studio in Moscow
When make-up artist Serdar Kambarov tasked DA Bureau with designing a new studio in Moscow, the team knew they had to capture the essence of his personal aesthetic. A self-described “beauty addict,” Kambarov, who has garnered international recognition with his vast clientele and beauty school, views every detail as a reflection of his brand, including the water served in his salons. “We managed to find a balance between sophistication and masculinity, which we think reflects Kambarov’s experimental spirit very accurately,” the designers share. “The laconic space of the salon is complemented by bright and recognizable accents that symbolize the stylist’s bold image—the rail, reception desk, shelves, and tables.”
The cream-toned interior features layers of texture, from metal accents to warm woods and curved forms in epoxy resin, creating a space that feels like stepping inside a cloud. Referencing Kambarov’s masterful brush stroke, a black rail connected to translucent curtains snakes along the ceiling, allowing the space to easily transition into zones, while the perimeter of the room is washed in a single hue—the foundation of the building’s skin, so to speak—enabling accents to pop from the powdery surroundings.
The salon mirrors the artist’s approach to his work—it’s tech-forward, modern, and sophisticated. “Kambarov was directly involved in the project, especially in the coordination of materials, colors, and equipment, as well as during the construction process,” the designers note. A focal point is the color laboratory near the hair washing and styling stations. A cheeky nod to sterile science labs, the minimalist color bar integrates the latest technology while commanding attention. Steel tables throughout build on this narrative, while soft lighting and wood shelves offer balance. “We put together the entire interior like make-up—a calibrated and calm base complemented by bright accents,” the designers add. A makeover by design.


read more
Projects
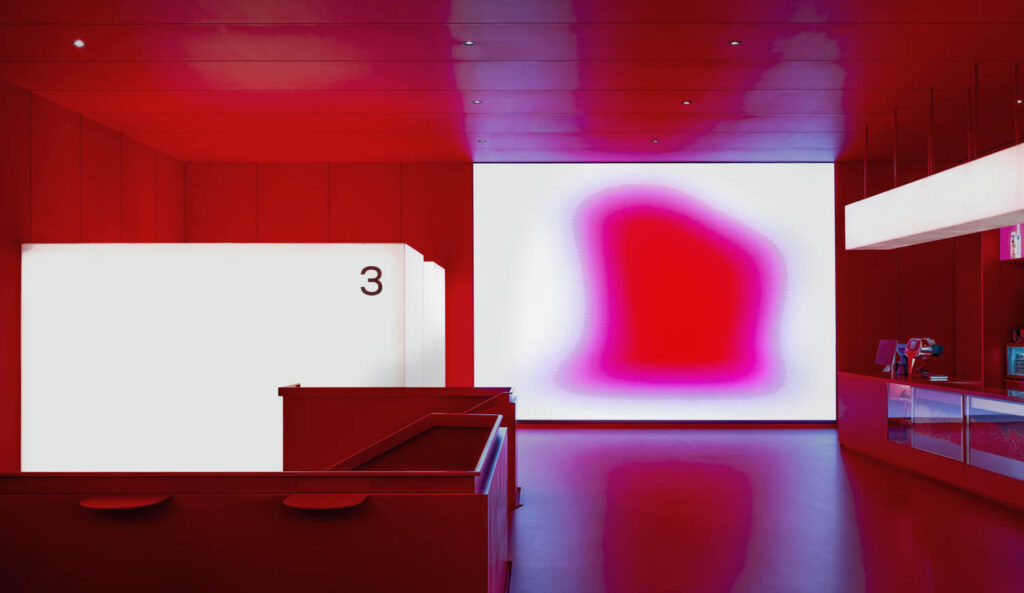
Da Bureau Builds a Temple of Light for a St. Petersburg Cinema
For the Mirage cinema, Da Bureau transforms a 22,000-square-foot building into a mysterious, theatrical tribute to the magic of the dark.
Projects

15 Relaxation Rooms Designed to Create Calm
Whether it’s a niche for napping, a lounge for winding down, or a peaceful spa, these relaxation rooms provide the rest needed to prevent burnout.
Projects

Lialawlab Designs a Futuristic Skincare Center in Hangzhou, China
For FORMORAL, a skincare brand grounded in medical science, Lia Xing and Haifeng Luo of Lialawlab created an otherworldly flagship locale in Hangzhou, China, punctuated by arced forms and mo…
recent stories

Projects
Art Nouveau And The Vienna Secession Reinterpreted
In a Vienna apartment, Yana Molodykh channels the spirit of the Vienna Secession through sweeping curves, bespoke details, and artful touches.
Projects
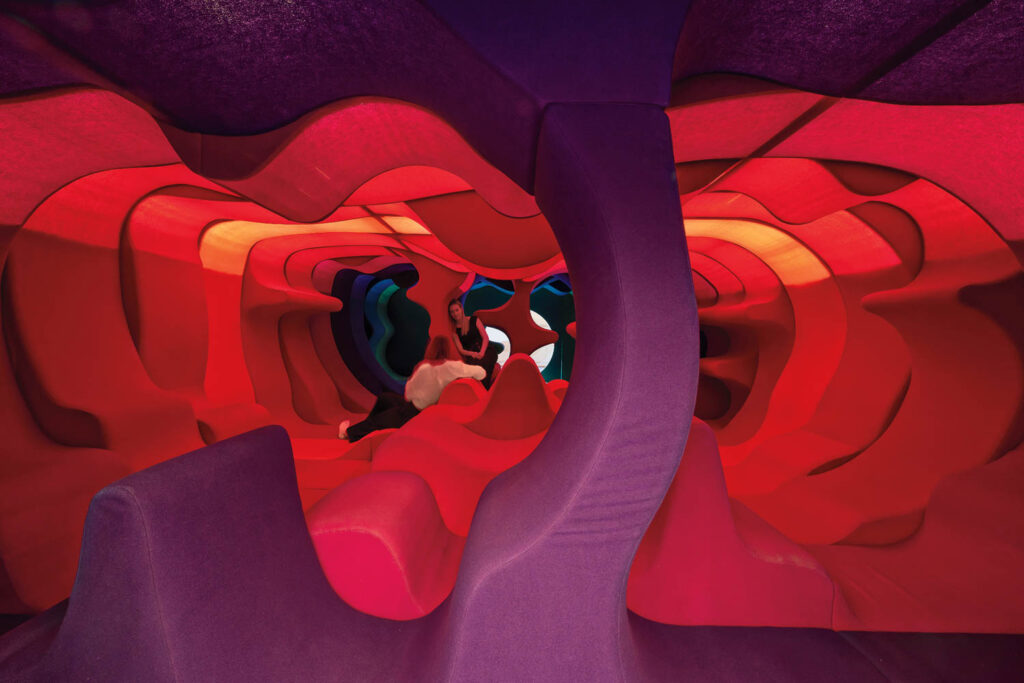
5 Must-See Exhibitions Revisit Icons Who Bridged Art And Design
Recent exhibitions from Milan to New York to Porto, Portugal, honor influential 20th-century creatives whose output merged art and design to spark broader cultural shifts.
Projects
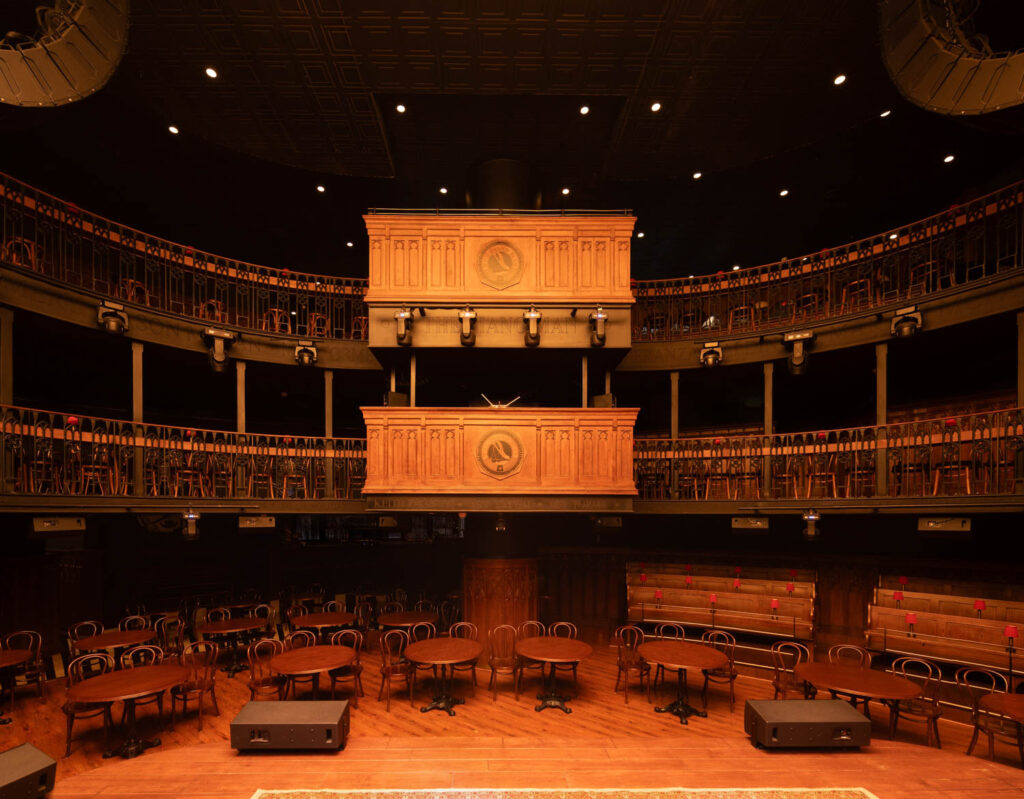
This New Delhi Jazz Club Takes Its Cues From Gothic Cathedrals
For The Piano Man’s largest location in New Delhi, Studio LCD channels the awe, drama, and acoustics of medieval Gothic cathedrals into an immersive venue.