
10 Questions With… Aoife O’Leary
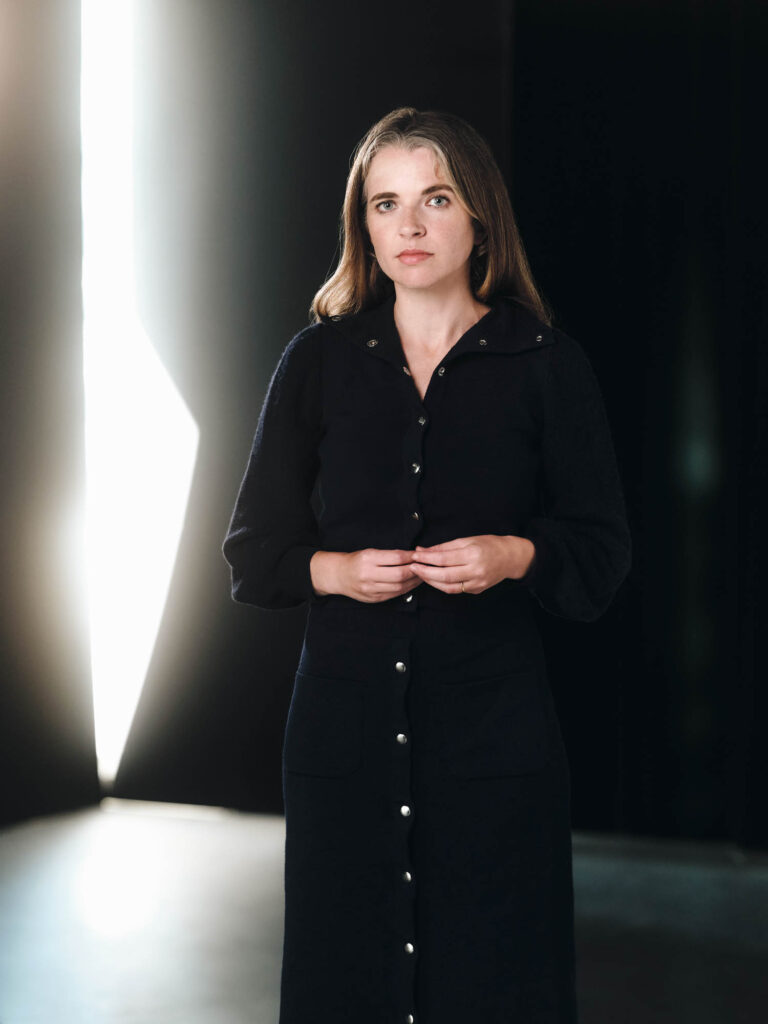
Aoife O’Leary is partner at TM, a multifaceted firm whose work spans lighting design, architecture, and interior design. O’Leary was the New York firm’s first employee, joining TM founders Jeff Taylor and B. Alex Miller. These days, O’Leary “takes an expansive role in creative direction,” leading both lighting and architecture projects throughout the country—including residences, institutional spaces, and offices. O’Leary also established TM’s interior design work. Throughout these projects, her approach incorporates an attention to detail as well as a larger story. “Narrative, reference imagery, storytelling are important for me,” she explains.
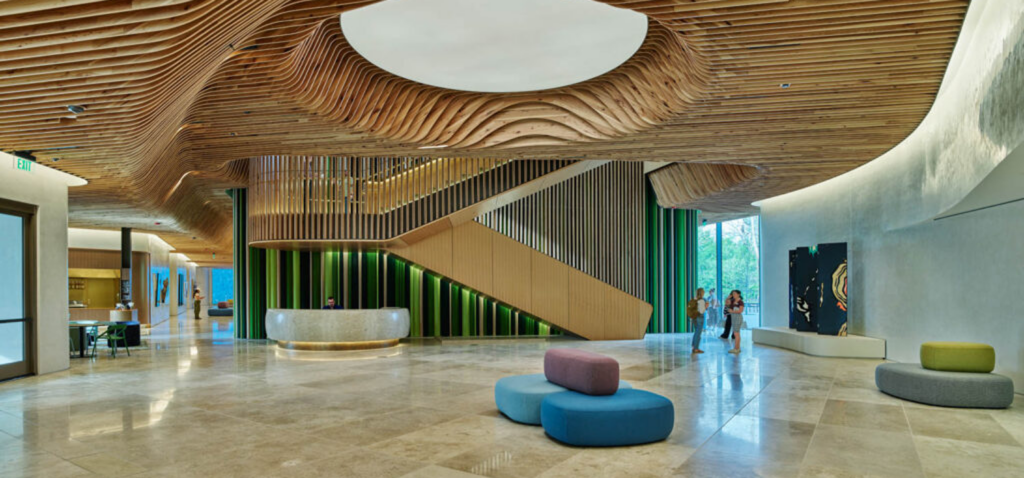
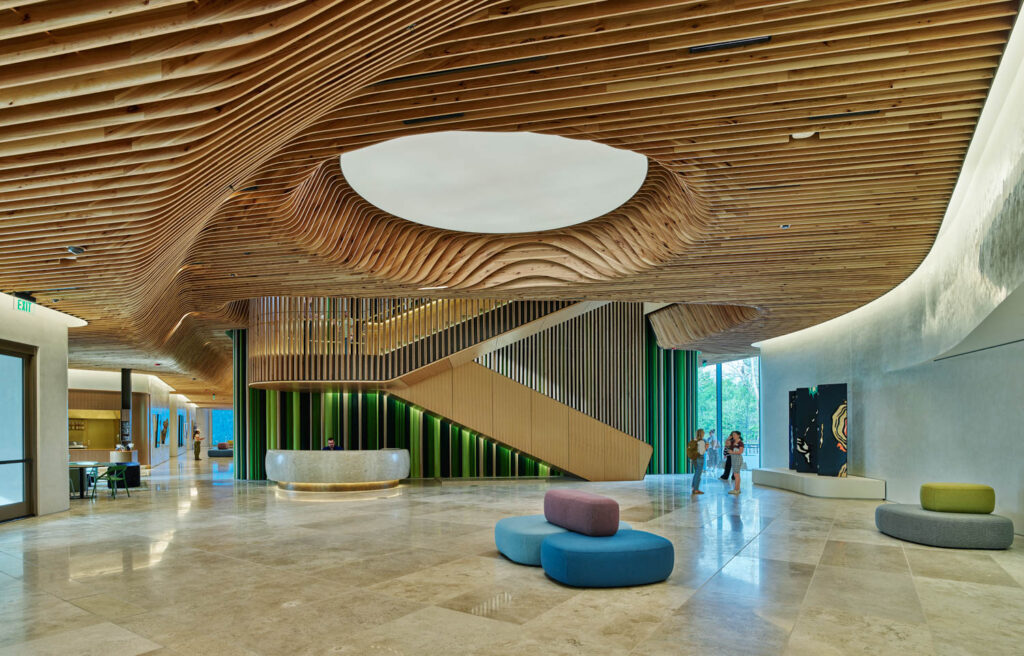
Recent notable projects include lighting design and concepts for the Anthony Timberlands Center in Fayetteville, Arkansas (with Grafton Architects), the Heartland Whole Health Institute in Bentonville, Arkansas (with Marlon Blackwell), and Thaden School Bike Barn in Bentonville, Arkansas (with Marlon Blackwell). Architectural work has included an apartment in Manhattan’s Tribeca and a mansion in Brooklyn, New York.
Interior Design spoke with O’Leary about her ‘design superpower,’ her approach to storytelling, and the kind of work she wants to do more of in the future.
In Conversation With Aoife O’Leary
Interior Design: Can you tell us about how you got into the fields of architecture and lighting design?
Aoife O’Leary: One early memory of design is visiting the Guggenheim Bilbao when I was eight. I think it opened that year. I found it strange and fascinating though I might have been more interested in the colorful Jeff Koons dog than the building itself.
I went to architecture school in Dublin, Ireland, and am registered architect. I always worked at architecture specific firms prior to TM and my experience in lighting has been something I have very specifically developed here.
I would always have said I was “interested in light” from a young age. The light where I grew up in the west of Ireland is incredibly special, constantly shifting. But for me, that interest was always in natural light which I explored through my architectural studies and career. Artificial light did not cross my radar until I started working with my now partners, Jeff and Alex.
I very much still think of myself as an architect but embrace the idea of our firm as a “design” office rather than architecture or interiors or lighting. Eames Office is a huge inspiration for the firm, in the sense of trying to be curious, open and equipped to do a lot of things.

ID: When did you start to partner with TM and what were the early projects like with the firm?
AO: I started working for TM in 2013. I was the first employee in our tiny Greenpoint studio. I became a partner in 2025. The early projects were a mix of very scrappy architecture/interiors project, heavy on fabrication. Jeff, my business partner, was running a supporting fabrication business at the time, and we would lean on that a lot to get these curious oddball projects done. Alex (my other business partner) was also working on starting to develop the lighting business at that stage, so I was slowly starting to move into that work. That was a flipping of scales, which is one of the mainstays of how our office works now. Working on a tiny residential interior project in NYC where we were fabricating all the millwork in the morning and then moving to working on a lighting for a school or museum project in another state in the afternoon.
ID: You’ve said that you use lighting design to tell a story. Tell us more about how that relates to physical spaces. Is it the type of story that has a start and an end or is it more about evoking feelings and impressions?
AO: I think it can be both, one or the other comes to the fore depending on the project. There is always an underlying logic or story that the space is trying to tell. Or maybe the client has a particular mission, and the building should reflect this ethos or goal. The lighting needs to support this and be a protagonist within that rather than a layer on top. But I also think when we want to offer something special or unique, light is unparalleled from other materials in terms of evoking that feeling of things being just so or complete. This duality is something we return to a lot. We actually give a lecture called ‘Light as Medium, Light as Message’ that explores exactly that tension.
ID: You’ve worked with leading architects and other creative individuals. What have been some of your favorite collaborations?
AO: We’ve had numerous wonderful collaborations over the years working with Marlon Blackwell’s teams, on both projects, big and small in Arkansas. They have always been great collaborations, so we have been able to come on at a really early stage and really integrate the lighting into the architecture, so that the boundary between both dissolves and the project can be a holistic experience rather than system of layers. On the larger end, we have recently worked on their Whole Health Institute project, which is a beautiful building, part office, part museum, and part institute. We’ve also done incredibly scrappy projects with their team, such as the CO-OP Ramen project that had a $6,000 lighting budget and the only light source is a medium base bulb used in a myriad of ways within different plywood details. We love the “palate cleanser” of working with other designers.
ID: What’s your overall philosophy and approach on an interior design project?
AO: Narrative, reference imagery, storytelling are important for me; using touchstones against which the logic of the project can be tested. These worlds can vary wildly aesthetically but they should feel enveloping and whole. Typically, as the project proceeds and becomes more detailed, every layer should support and not detract from that. The integrated nature of the studio helps that of course, as we can touch building structure, interiors and lighting together.
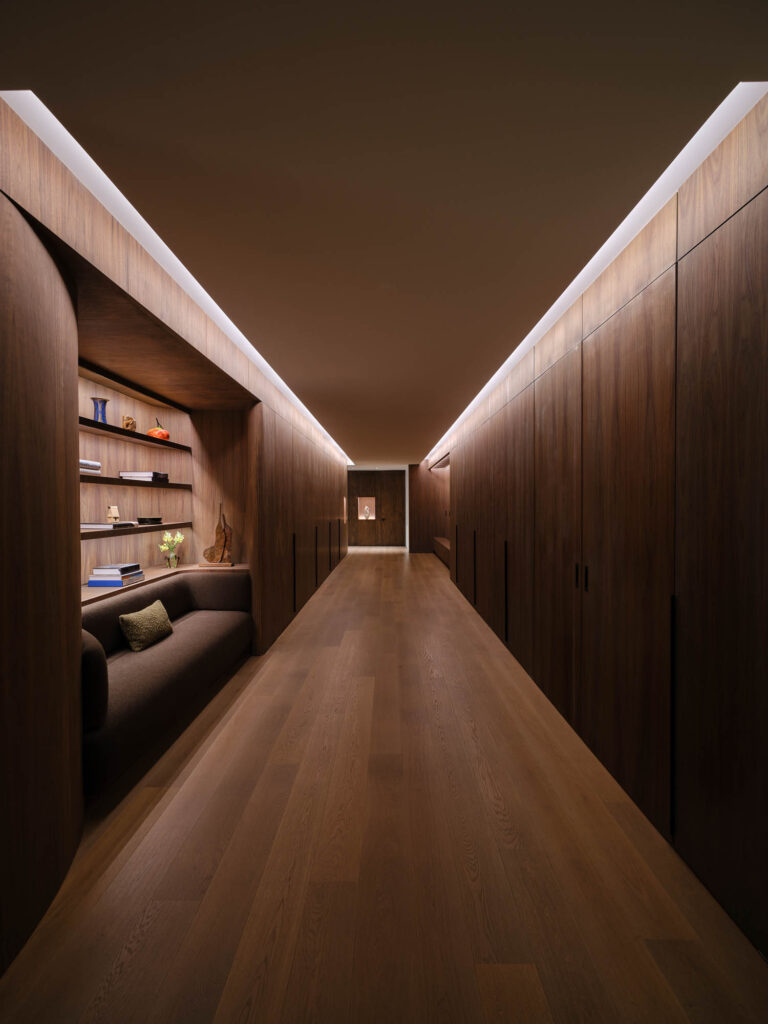
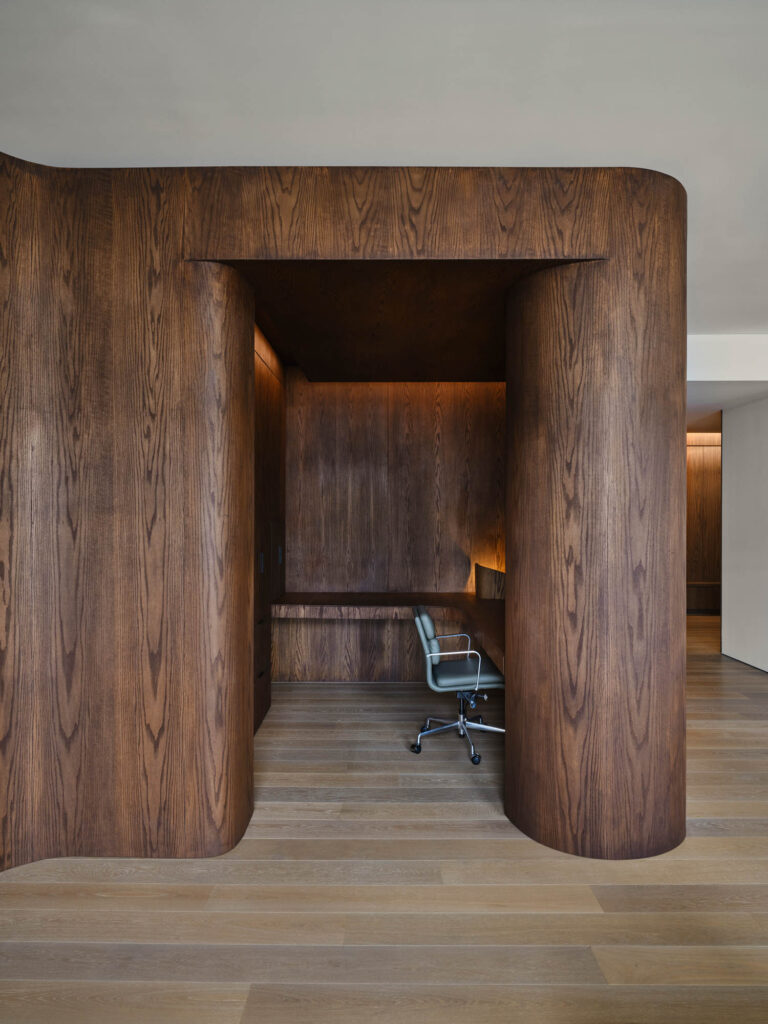
ID: What story does lighting help to tell at your recent residential project in Tribeca? This is a project which includes secret rooms, floating furniture, and curved wood surfaces.
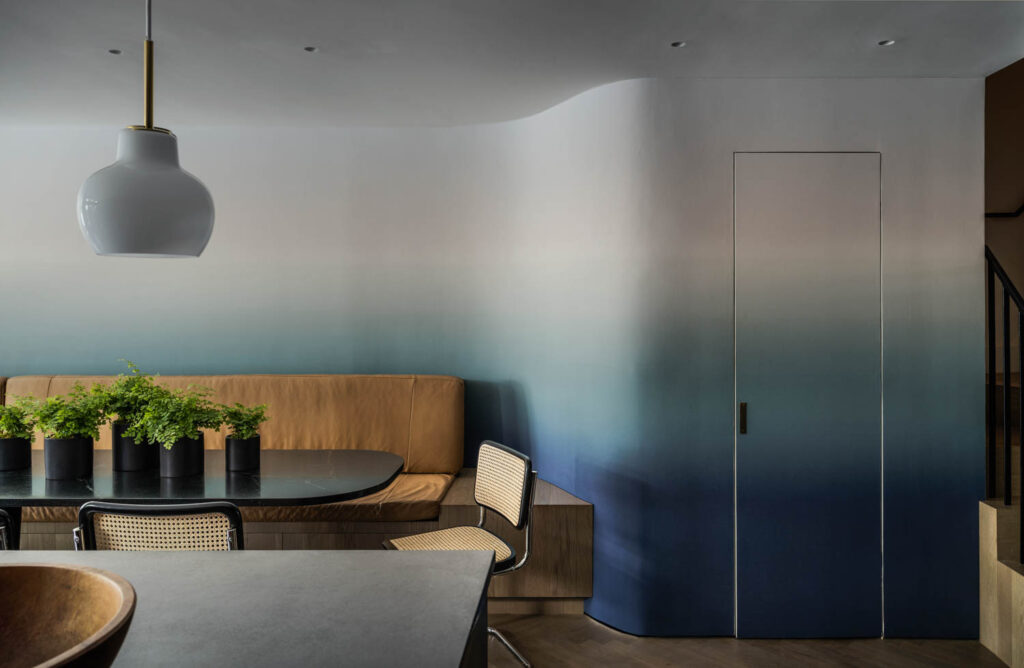
AO: This is a project where we did architecture, interiors and lighting. So, we had control over exactly how the lighting unfurls and reveals itself; we talk about the project like a river that has these moments of eddies and relief. It’s generally very quiet, and we use indirect lighting for the special architectural moments- the art niches in the hallway, the hidden library, a concealed powder room, the cove light in the dining room. It both guides movement through the project from the public to private quarters of the projects (the hallway cove light) and nudges at moments to pause. The route through the project terminates at the primary bedroom where there is a really expressive moment of these organic “pebble” light fixtures dancing across the wall behind the bed.
ID: How does scale affect your work, including retail projects?
AO: Different brands have different thoughts around drama and environment. Like how we try to understand the DNA of a building, we delve into the innateness of a brand and how it should translate spatially and experientially. Brand focused work comes up outside of retail of course, hospitality, multi-family, and commercial projects but retail tends to be the most intense manifestation. Some brands like high contrast environments with only the product lit while others prefer a more ambient, gallery type environment. Even with clients that prefer a more intimate or hospitality-style feel, they still need more flexibility than is typical in these environments.
ID: What’s your approach to mentoring younger designers, especially younger women?
AO: In a way, design work is the easiest thing; I try to help our younger staff cultivate a sense of care and an ability to be a self-starter. Younger people in our office get exposure to a wider than typical range of project types for a small office. I hope to think that our staff can handle anything as they’ve experienced both that intense dialogue with residential clients and have also grappled with layers of bureaucracy and larger project teams through the lighting work.
I also very much see the business itself as a design project and I want to equip younger women in our office with an understanding of everything outside of the project work, the financial, the PR, the client interface, the outreach.

ID: Do you have a design superpower?
AO: Intuition. I like to think that once we land on a story/narrative, I have a strong instinct on what supports or detracts from it, the layering, the color, and texture of the worlds we are building. I also think I have a considered eye for space planning, particularly with residential work.
ID: What type of work would you like to do more of in the future?
AO: We would like to work more with artists, whether in their studios or homes. I am also fascinated by people who collect anything, and the idea of crafting a space around a particular obsession is intriguing. Engaging with a client who has a particular visual point of view in another realm or an intense focus seems like a fun challenge, given our experience in both residential environments and museum/galleries.
read more
DesignWire
10 Questions With… Sculptor Aminata Mboup
Aminata Mboup discusses her practice, inspirations, fluidity between disciplines, as well as her unique approach to materials.
DesignWire
10 Highlights From Amman Design Week
Amman Design Week 2026 gathers a host of regional designers and architects under the theme ‘Accumulations.’