
10 Questions With… Enoch Hui
Deep within a commercial tower in Hong Kong’s Wanchai district is a small studio where eight tightly packed interior designers are hard at work on some of the region’s most memorable restaurants. Occupying one side is a meeting room with a hidden pantry and storage area clad entirely in designer black wood panels. Between the orange grid lines of Red Dot Design Award-winning Moiré chairs by Movisi, awards and magazines are artfully scattered on a table to highlight Enoch Hui’s 17-year journey since he established Atelier E.
Armed with a master’s in architecture degree from the University of Bath, Hui worked for seven years at various firms in his native Hong Kong before opening shop in 2009. Since then, he has gained a reputation for his reductive approach to hospitality interiors—a discipline where typically more is more. During the pandemic, he began working on holiday homes in Hokkaido and now runs branch studios in Japan alongside Hong Kong.
Interior Design hangs with Hui as he shares why he practices interior design; working with some of the region’s leading restaurant groups and chefs; what he loves about high end and mass market spaces; the limitations of judging awards based on images; and time working from home to be present for his family.
In Conversation With Enoch Hui
Interior Design: Why study architecture in Bath?
Enoch Hui: I love to draw. Ever since I was a kid, I drew everything from comics to cityscapes. My dad had a colleague whose son was already studying in Bath, and I finished my high school there. Architecture was my parents’ suggestion, and I decided to study it in Bath rather than move.
I found the first couple of years very conceptual. I didn’t like it and spent most of my time playing soccer or basketball. It was only when I was almost kicked out that I began to take school seriously. I discovered that I was passionate about architecture. I loved making models—the handcrafting of buildings. And I eventually completed a two year master’s degree after a four year bachelor’s in architecture.
ID: Why interior design rather than architecture?
EH: After graduation, I was eager to begin my career as an architect. I tried to find work in the UK before returning to Hong Kong; I worked for several architectural firms including Design 2, where I mostly did building facades there. At the time, the limitations of the local built environment were increasingly frustrating, as high land costs and density often result in repetitive and commercially-driven designs.
After I began working for architecture and interiors firm E’vision, I was excited by the faster pace of interior design. It gave me greater creative freedom and reignited my original passion for design. Interiors are a more immediate and human-centered scale of expression—something that’s both engaging and fulfilling.
ID: What sets Atelier E apart?
EH: Well, the E stands for my first name and reflects a personalized studio identity. Our philosophy can be summarized as RARE: redefinition, adaption, representation and elimination. We aim to redefine each project uniquely; adapt it to each specific client and site; clearly represent its concept; and eliminate unnecessary elements to control budgets.
I like to think of each project as a symphony of interconnected spaces characterized by refined details for people to discover. In the same way that the minimal background of a gallery sharpens the focus on art pieces, reducing design elements can help my clients save money while helping their business succeed.
Rather than follow styles or trends, I’m all about being curious. I am inspired by nature or mechanics—or things unrelated to a project. One of Frank Gehry’s quotes really inspired me: ‘you can look anywhere and find inspiration’.
Parkside@Nina Tsuen Wan, Hong Kong. 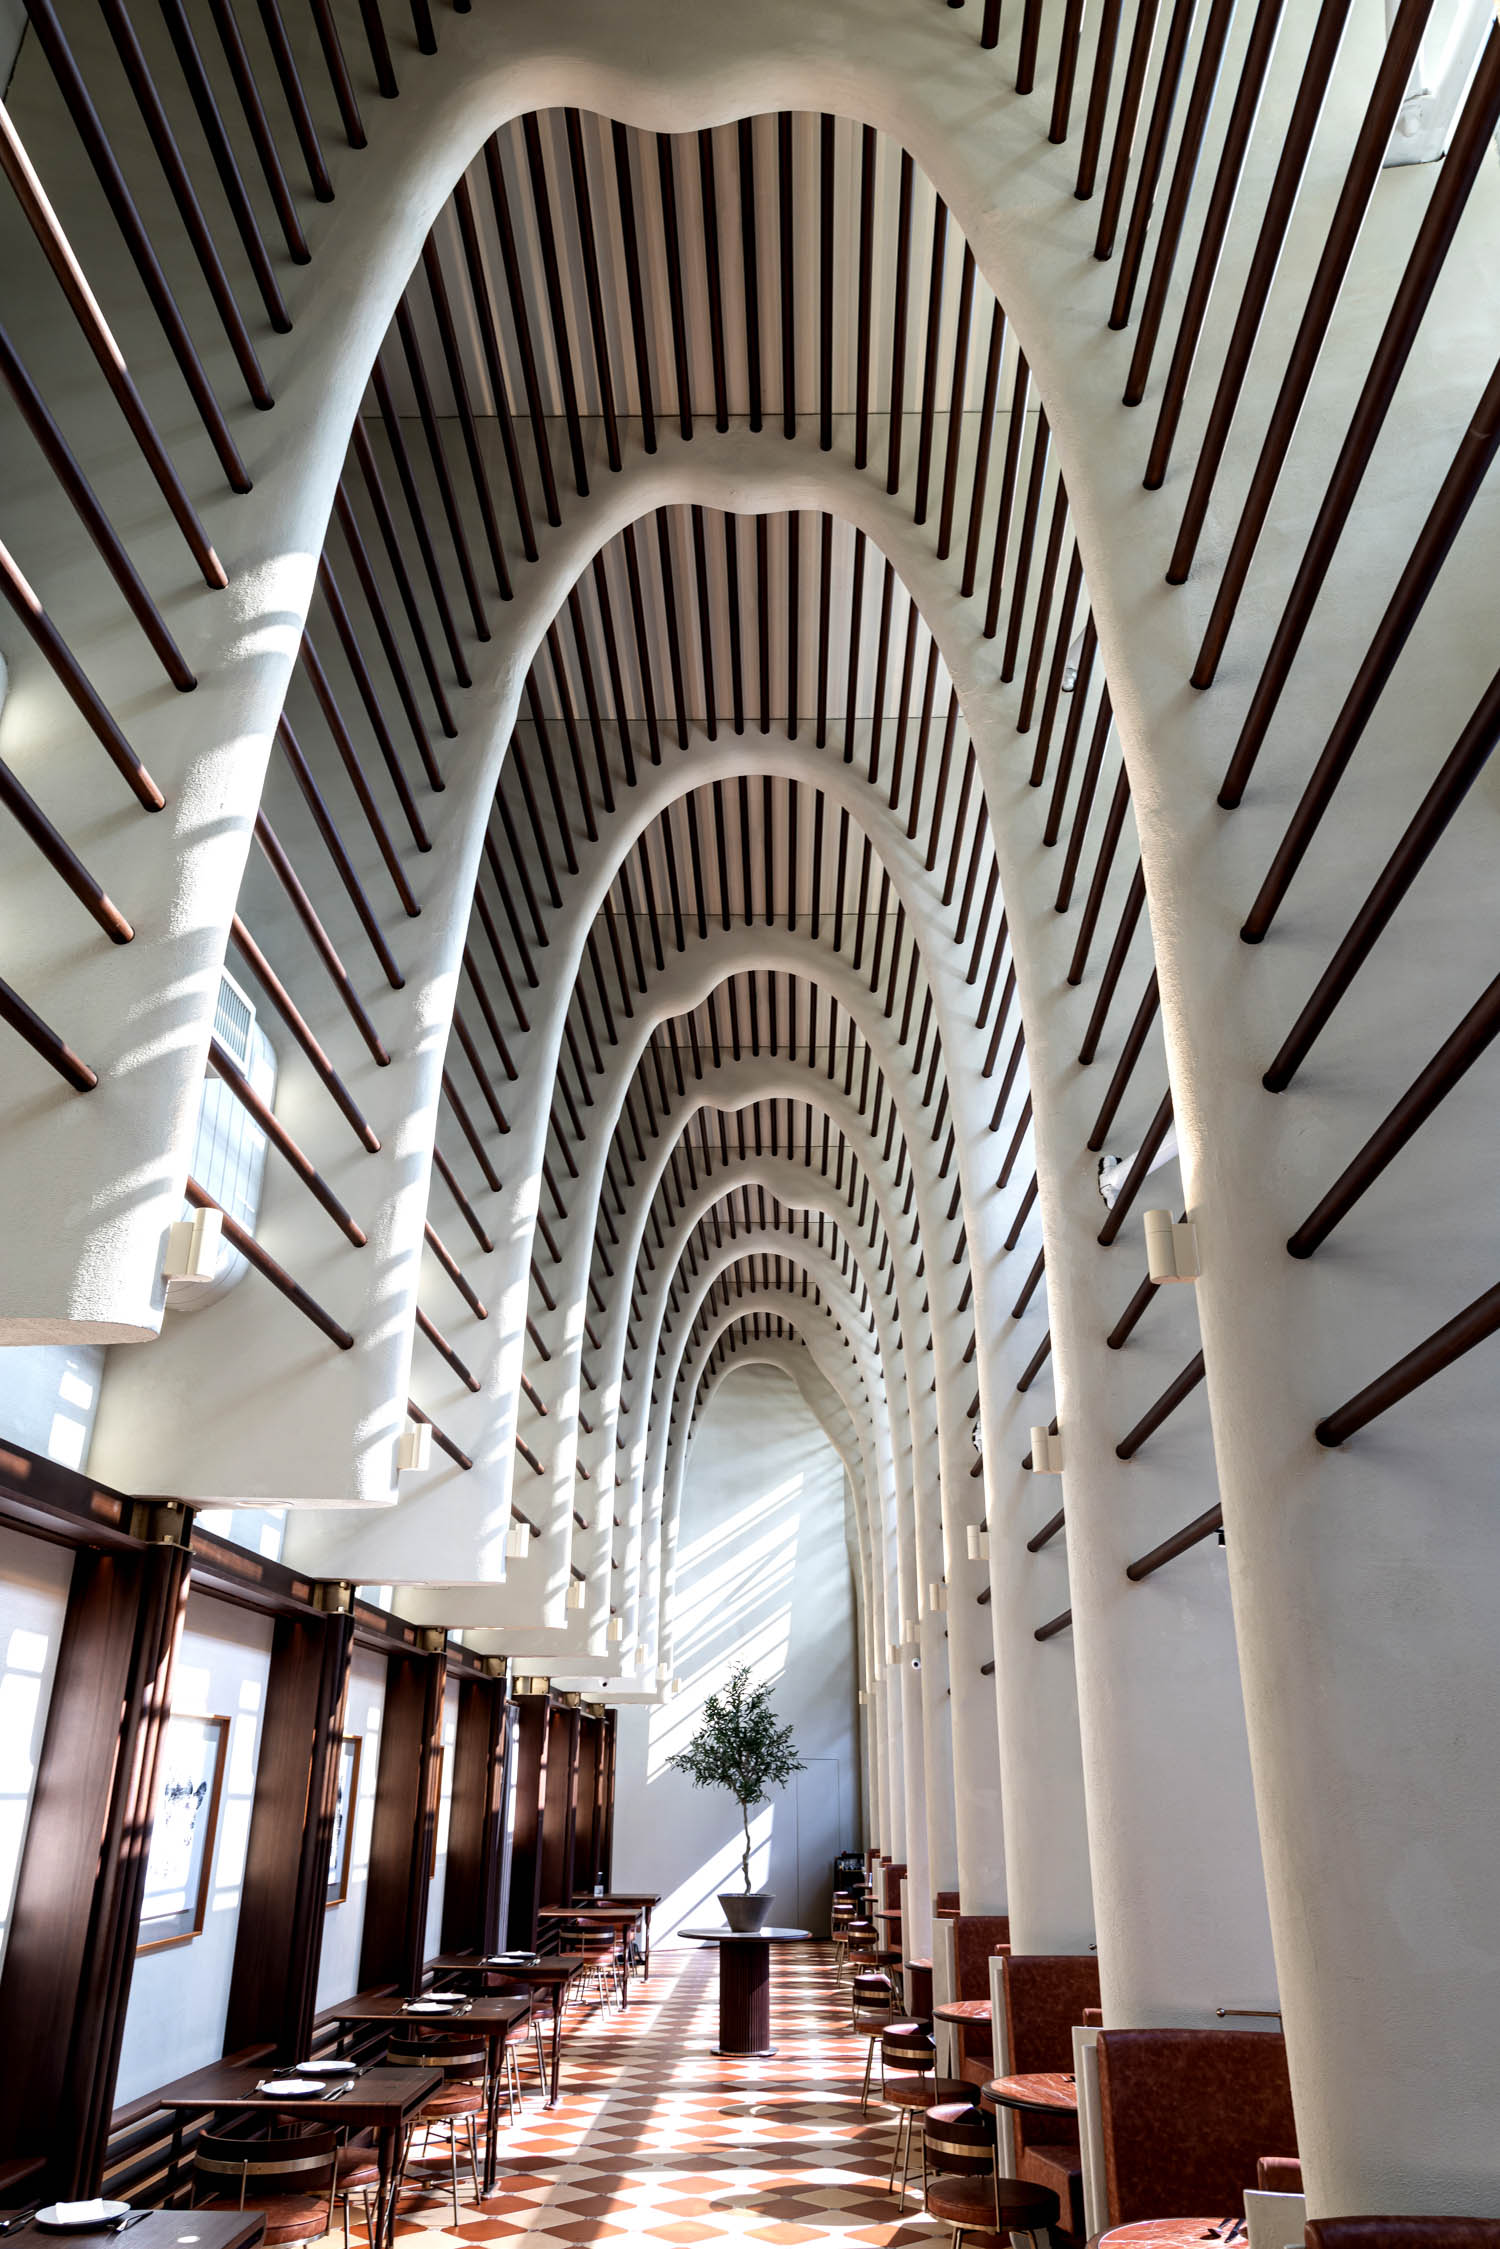
Parkside@Nina Tsuen Wan, Hong Kong. 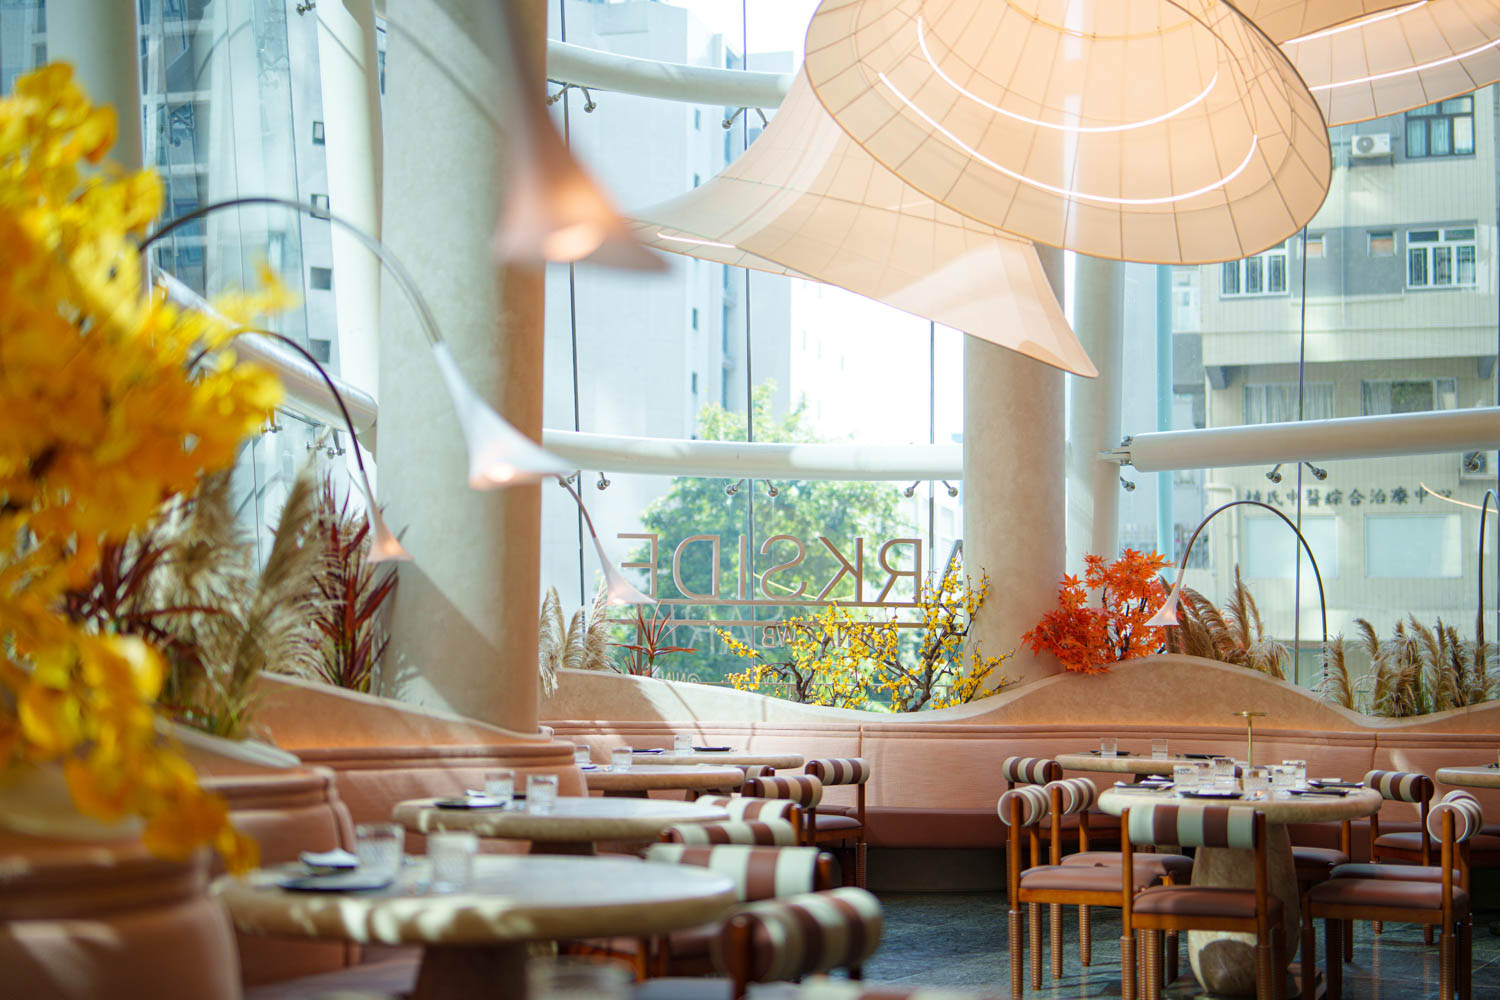
Parkside@Nina Causeway Bay, Hong Kong. 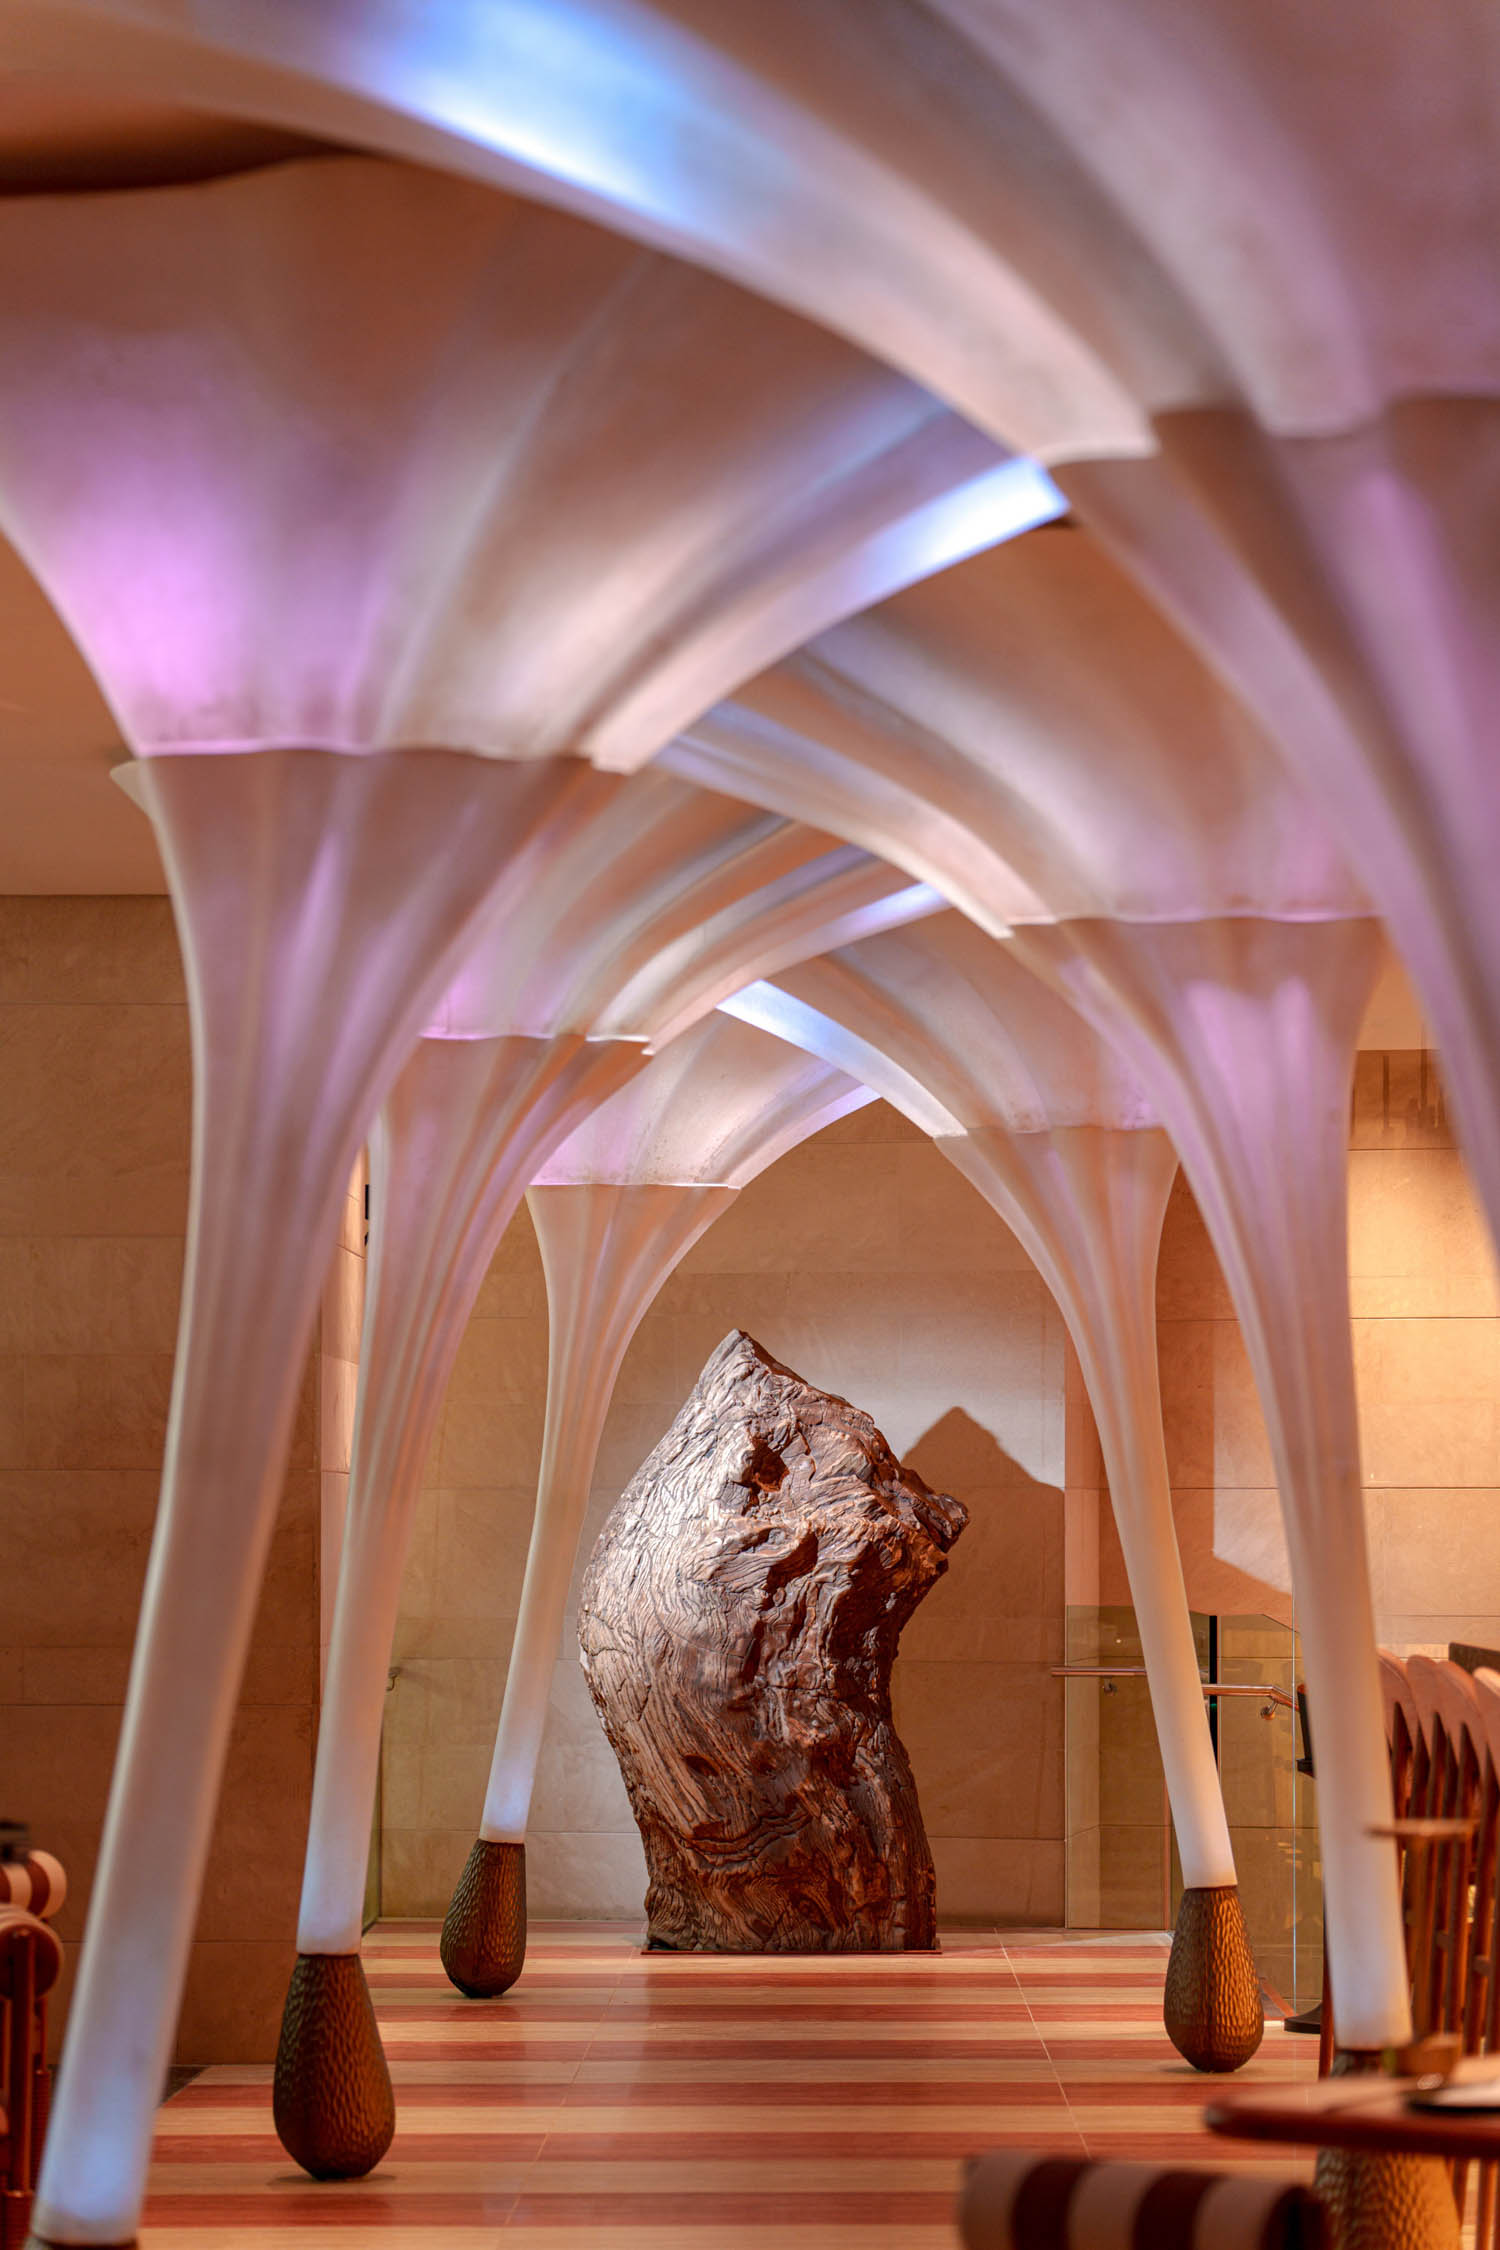
Parkside@Nina Causeway Bay, Hong Kong.
ID: Tell us how you ended up designing Parkside@Nina Tsuen Wan?
EH: The restaurant’s operator, Café Deco Group, found us. The site is adjacent to a park and wood fossil museum. We wanted to bring nature and architecture together in a memorable way while introducing a rustic atmosphere with subtle Italian influences to reflect the restaurant’s identity. We contrasted a more intimate dining area with a dramatic high ceiling space defined by organic arches and filtered natural light. This interplay of scale and light creates a journey as people move through the restaurant.
One of the main challenges was the fabrication of oversized organic arches, which required careful detailing and coordination. In addition, MVAC integration was particularly complex due to the large curtain wall with its strong solar glare and heat gain, as well as the need to accommodate outdoor access. Balancing technical constraints and maintaining design integrity were critical to the design process.
ID: How does the recently completed Parkside@Nina Causeway Bay relate to Tsuen Wan?
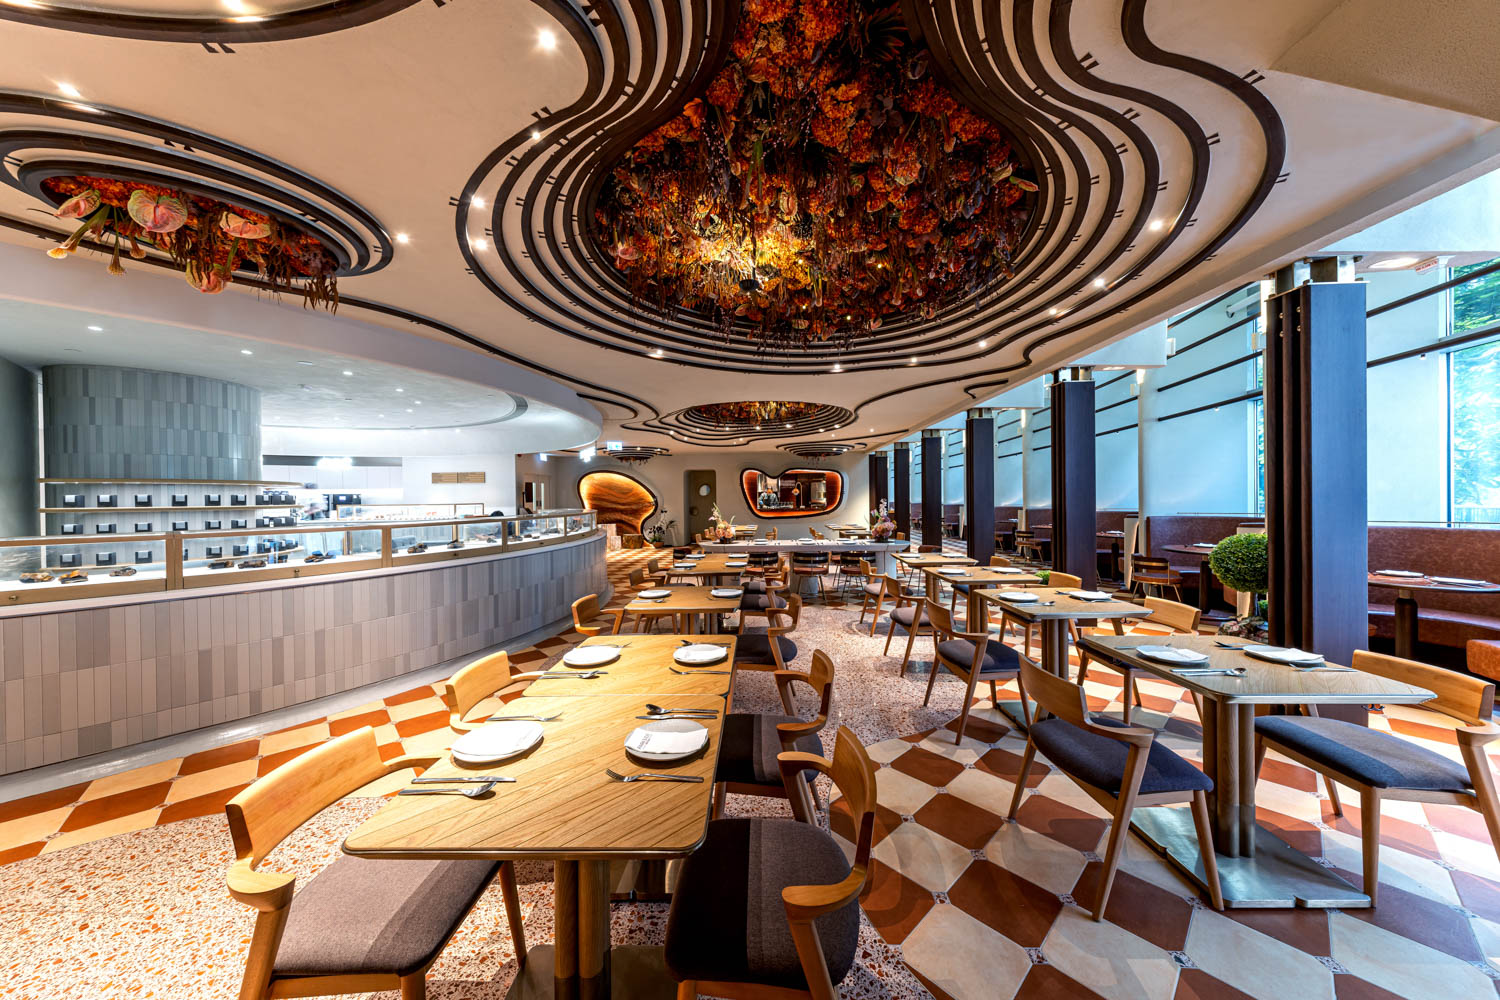
EH: The latest Parkside@Nina continues the brand’s nature-inspired direction, but translates it into a more urban and sculptural design language. The space features dramatic floral lighting installations, stronger spatial movement, and a more immersive atmosphere. It evokes a sense of stepping into a film like Avatar that expresses the intensity and power of nature.
Compared to Tsuen Wan, the new location is more expressive and visually bolder. While we designed Tsuen Wan from scratch, Causeway Bay had site constraints that led us to consider how we can add to the original design concept. That was how we came up with oversized calla lilies for lighting.
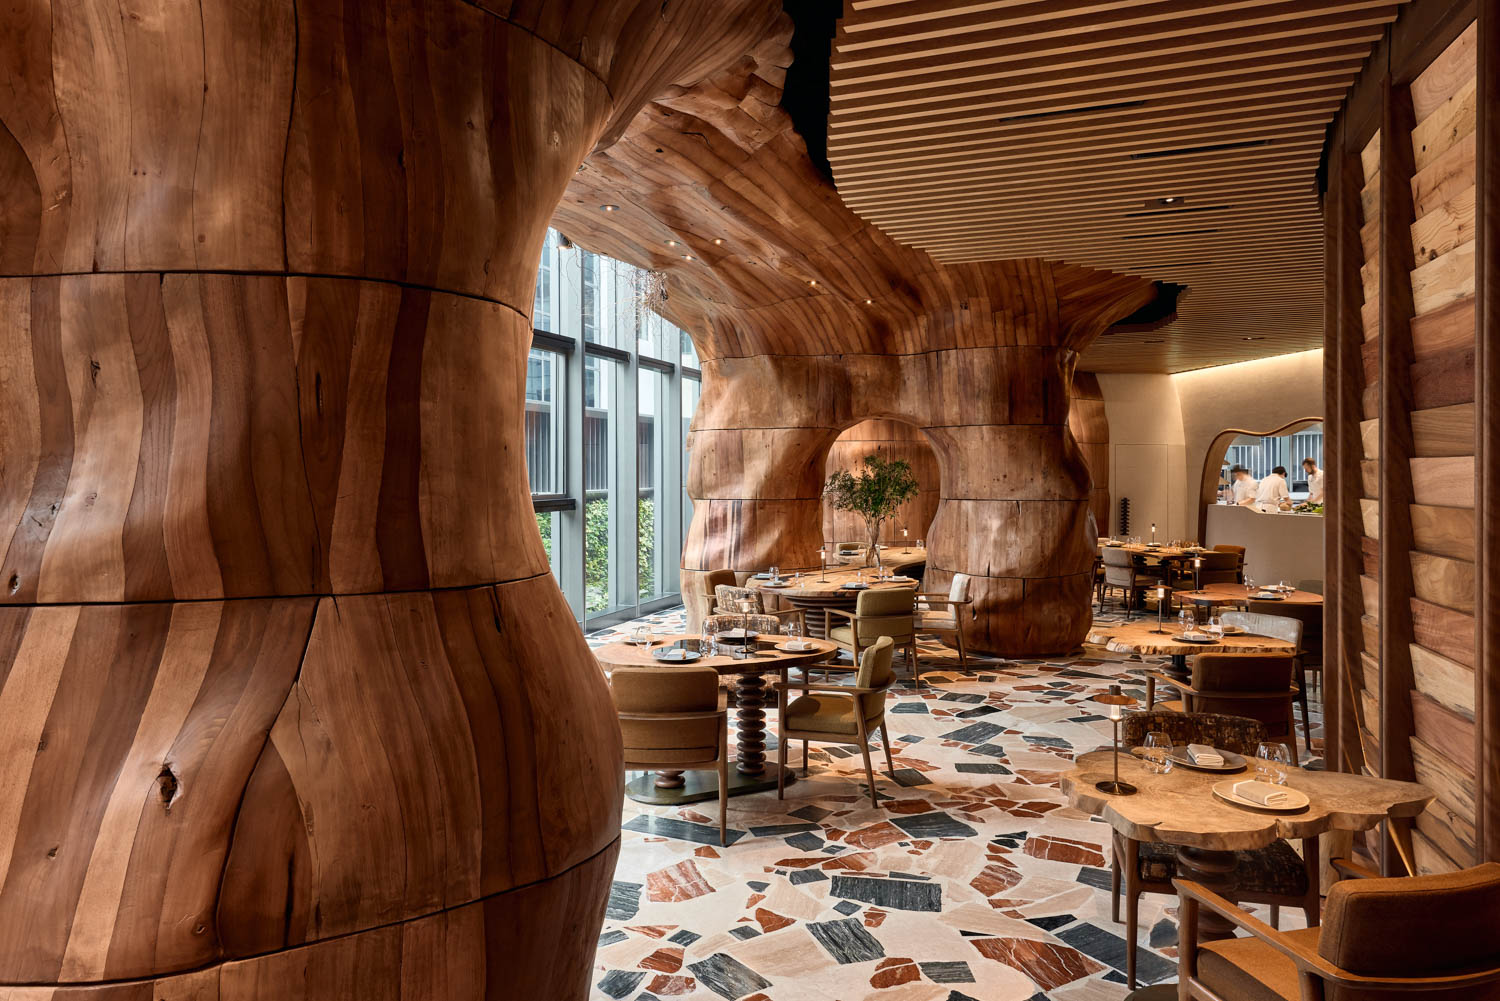
Roganic. 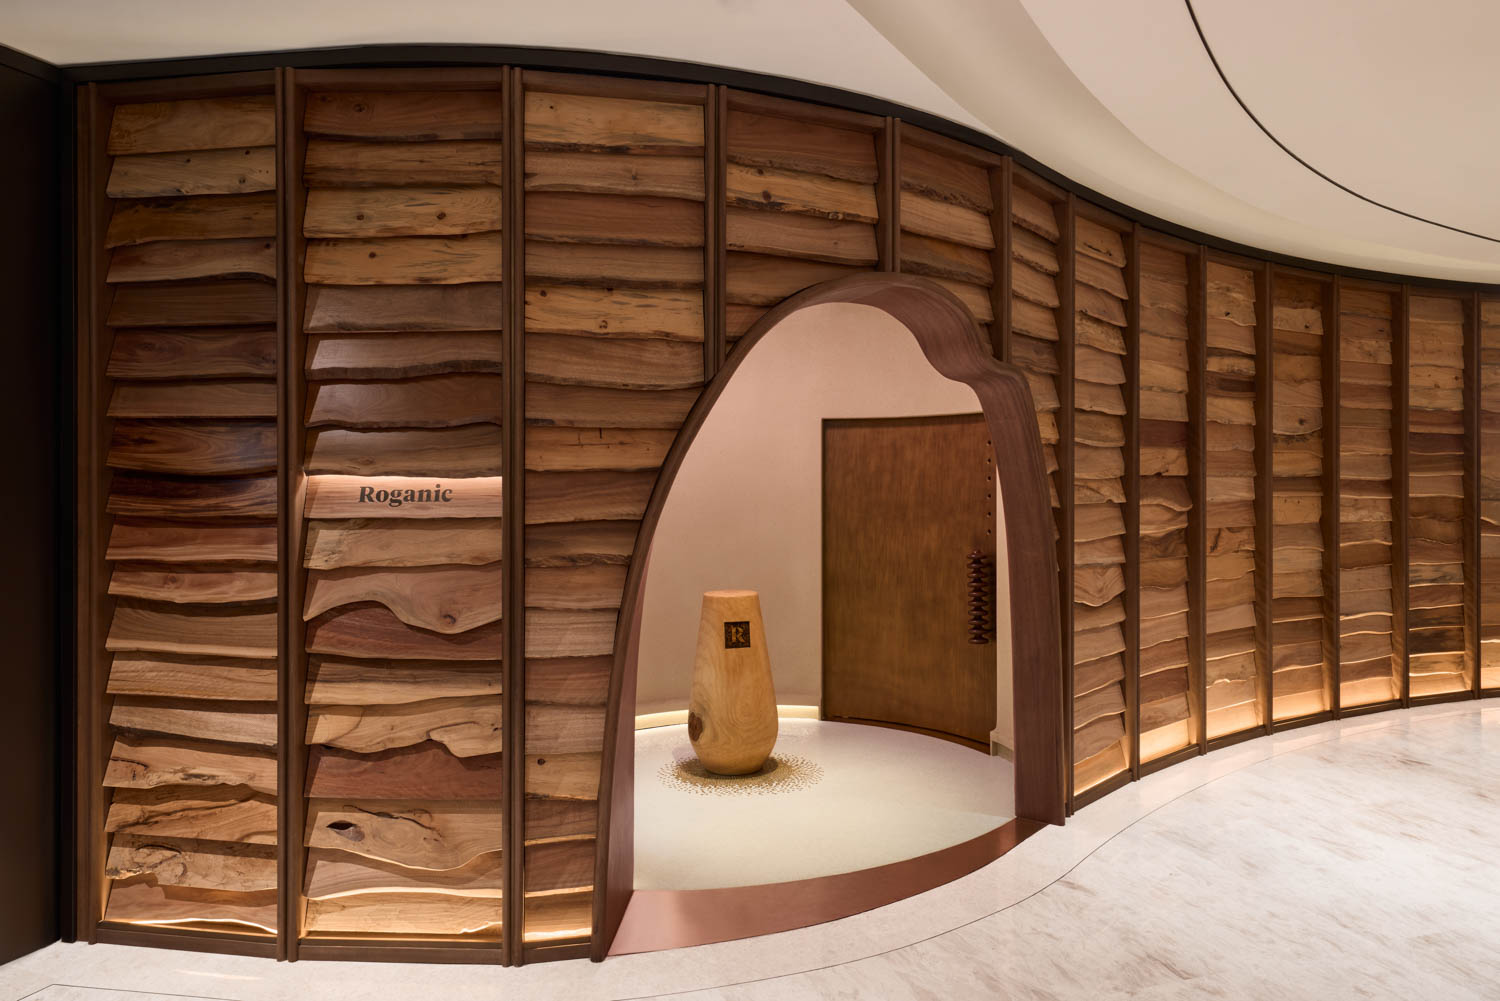
Roganic. 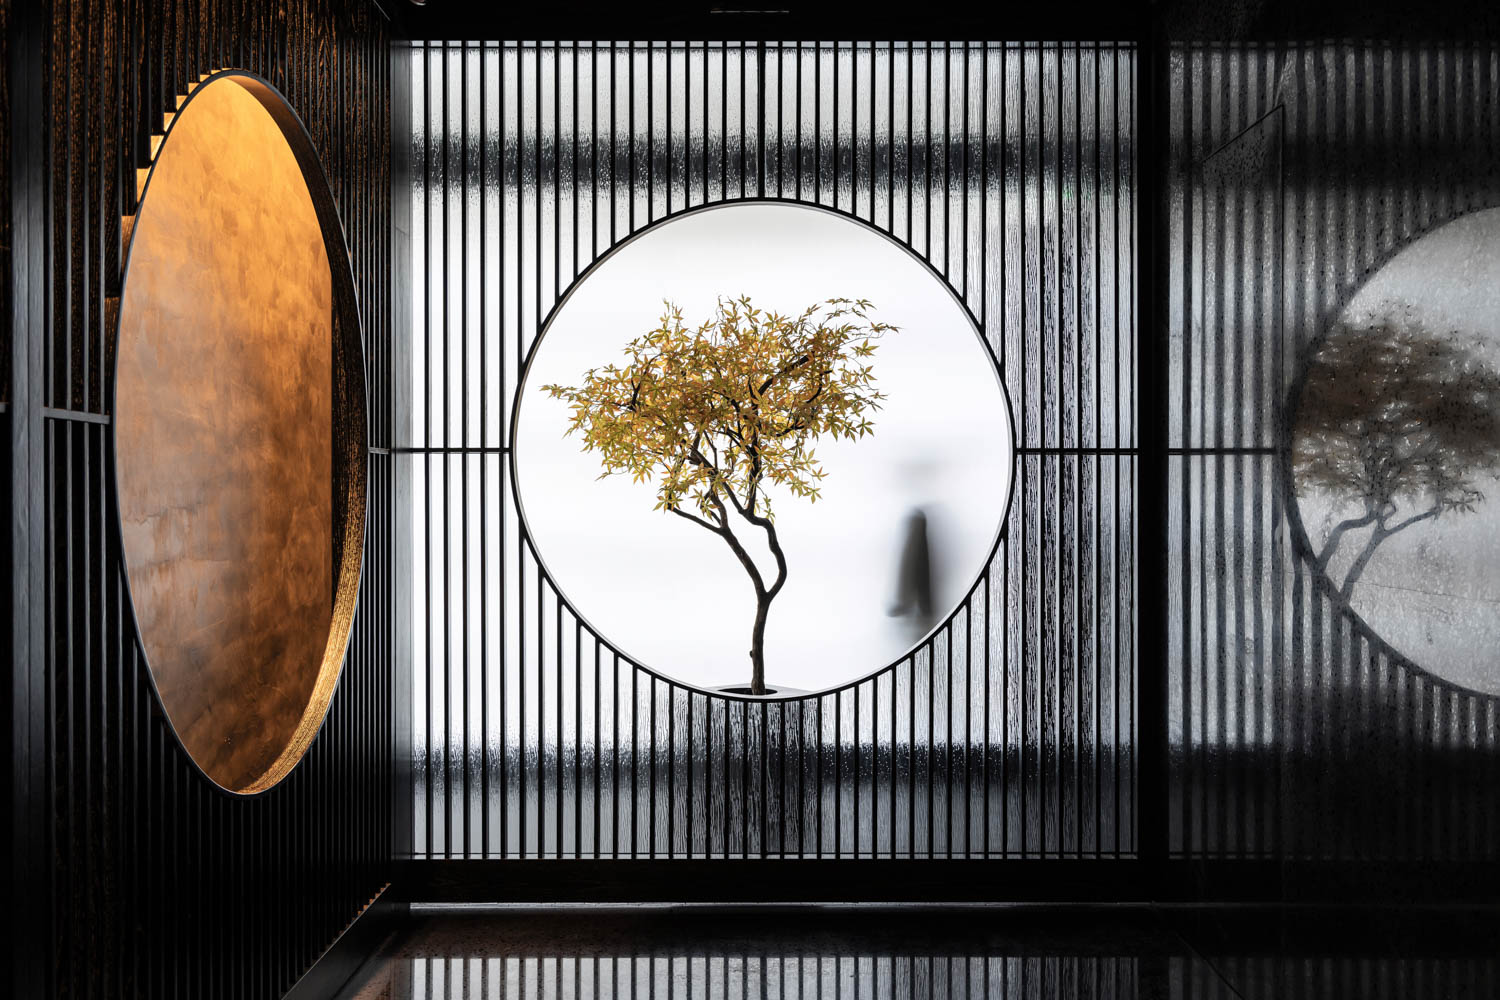
CView.. 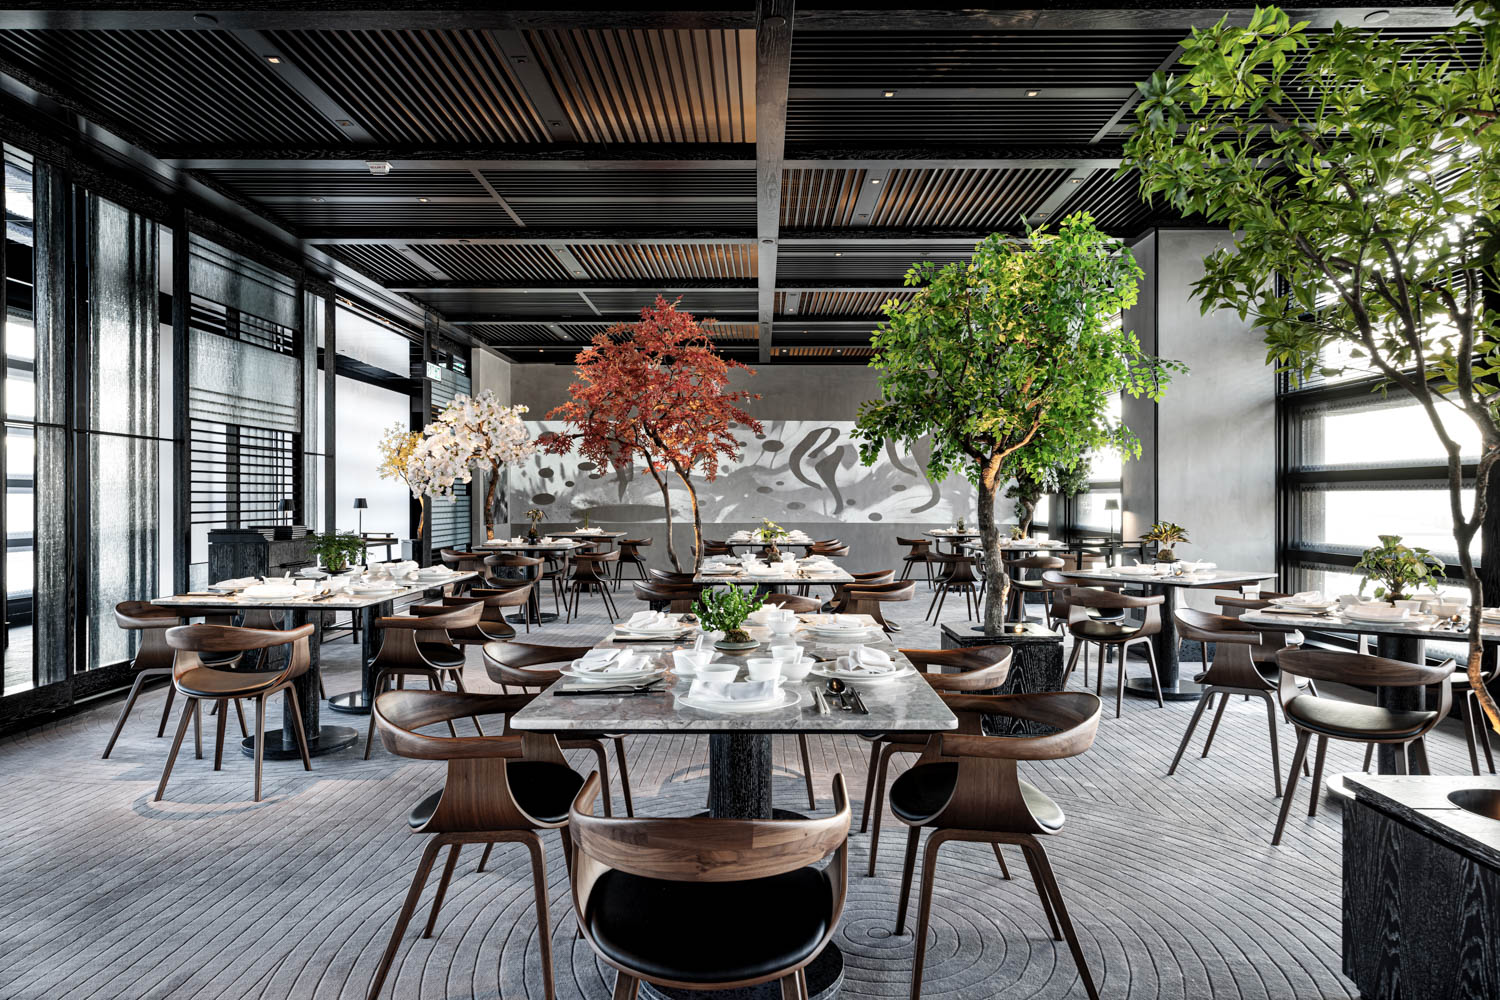
CView.
ID: Please share design stories behind popular restaurants Roganic and CView.
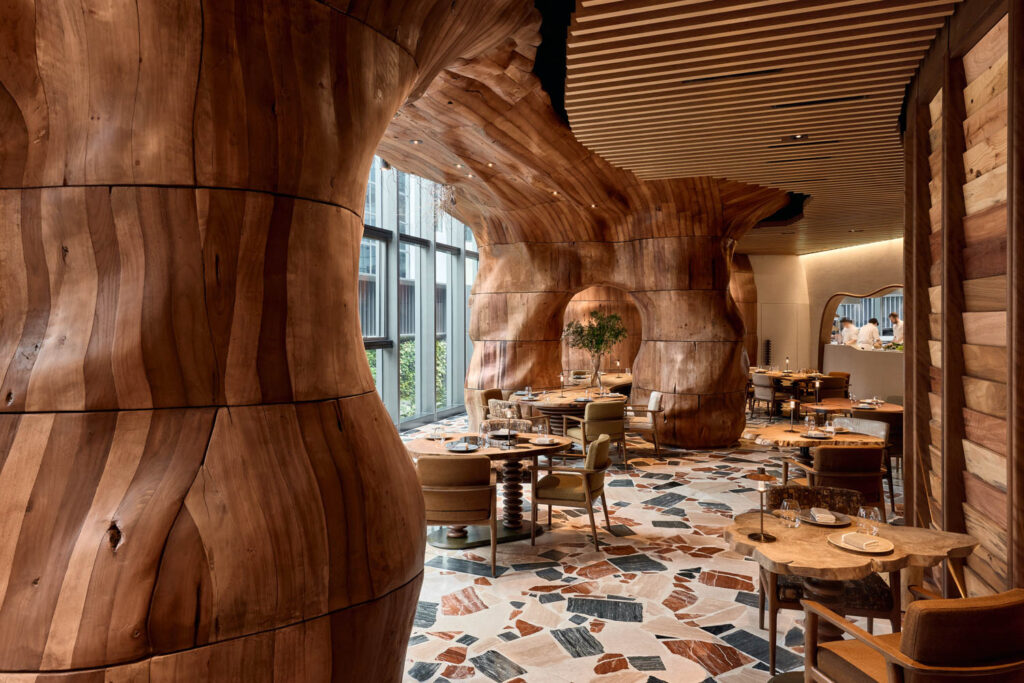
EH: For Roganic, sustainability was the foundation of our approach. We prioritized the use of recycled and locally sourced materials wherever possible, in line with the restaurant’s farm-to-table and low waste philosophy. In addition to recycled wood collected after typhoons sourced from Hong Kong Timber Bank, we reused marble flooring and chairs from the previous Roganic iteration. We worked with artist Eunis Cheong to incorporate oyster shells into the wall plaster in selected areas, giving new life to waste materials while adding texture and narrative.
For CView, the key challenge was to respect the Herzog & de Meuron-designed M+ museum’s minimalist language while meeting the rigorous standards of West Kowloon Cultural District. This required a conscious shift away from conventional Chinese decorative elements toward a more restrained interpretation. Alan Chan did the branding and we chose the furnishings together. Alan loves designing interiors, and he is a household brand. Working with Alan and lighting designer Tino Kwan were valuable experiences.
ID: What are some of the rewards and challenges of designing cafes compared to fine dining?
EH: Cafés such as N.O.T., Coco and Koko let me go back and experience them as a customer. Unlike residential, work spaces or other commercial projects which I rarely revisit after handover, these venues remain accessible and allow me to observe how the design performs over time.
At the same time, F&B projects’ long term success depends on their ability to maintain strong reputations—and ultimately relies on food and service quality. Interior design is only one part of the overall experience. While design can attract customers and shape their first impression, it is the food and service that determine whether they return. In this sense, the challenge for us is to create spaces that support and enhance the brand while understanding that successful restaurants extend far beyond design.
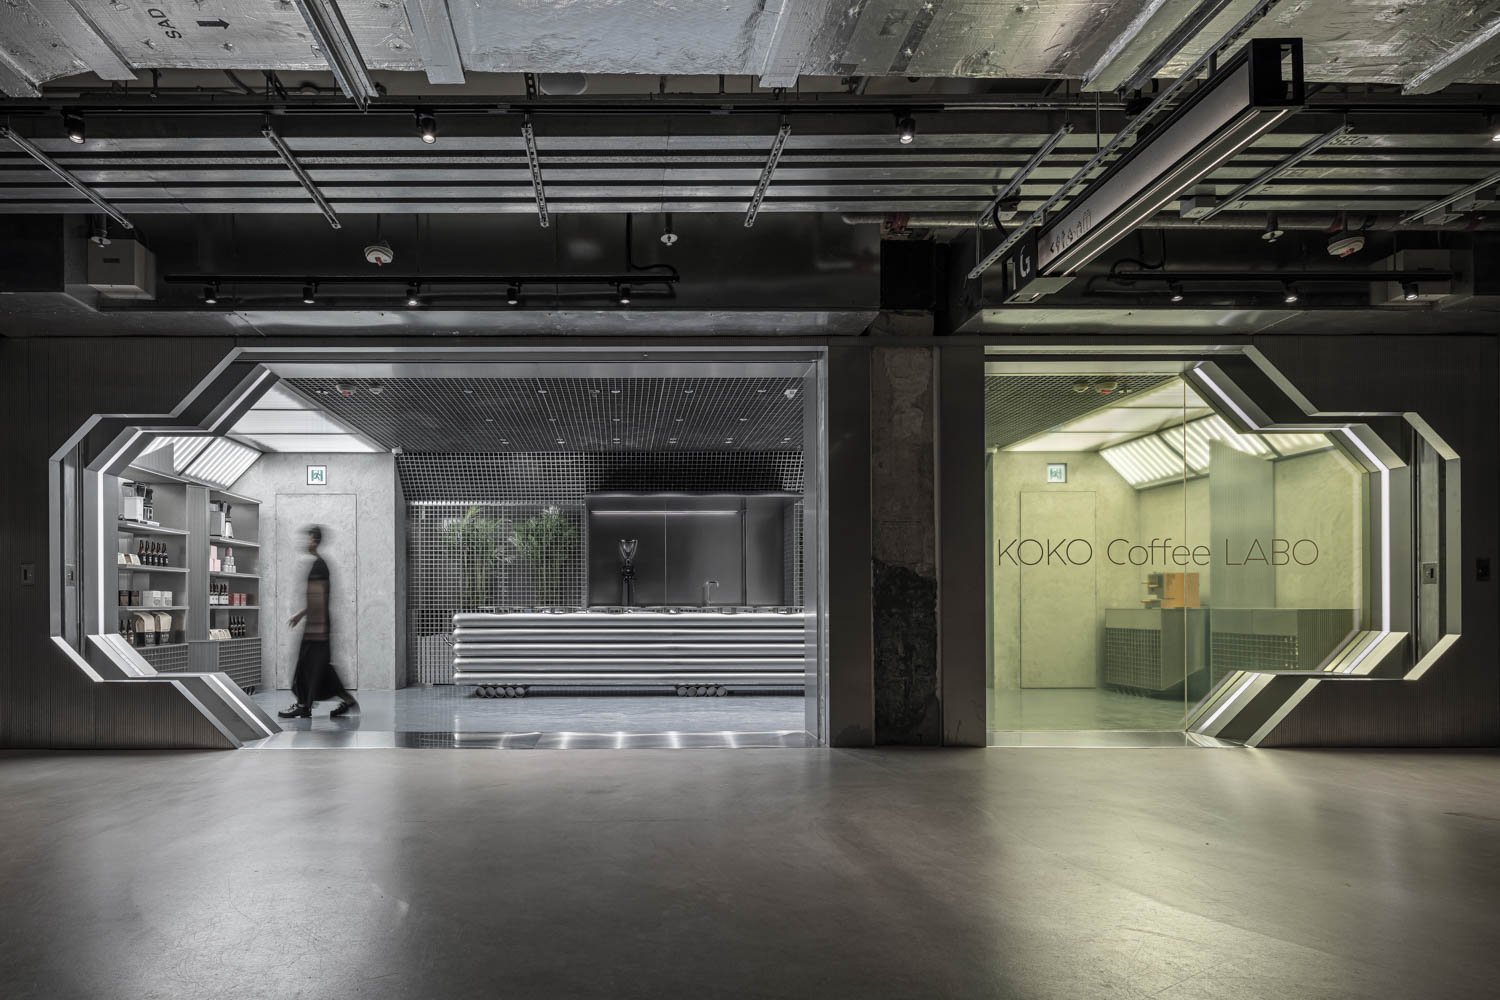
Koko Coffee Labo. 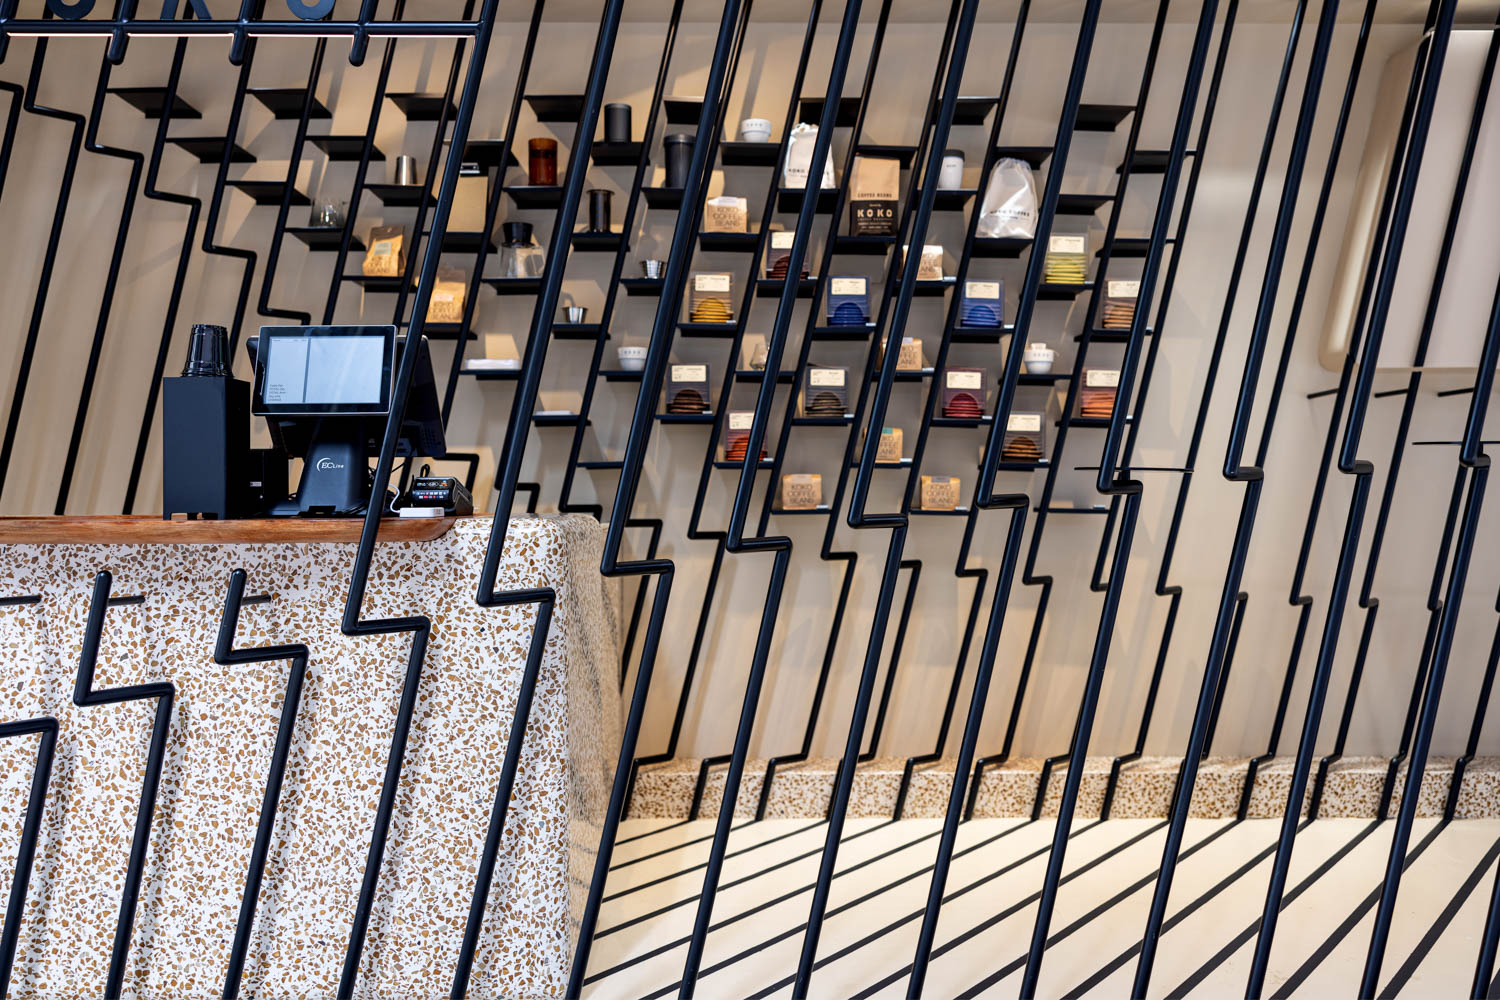
Koko Coffee in Sheung Wan. 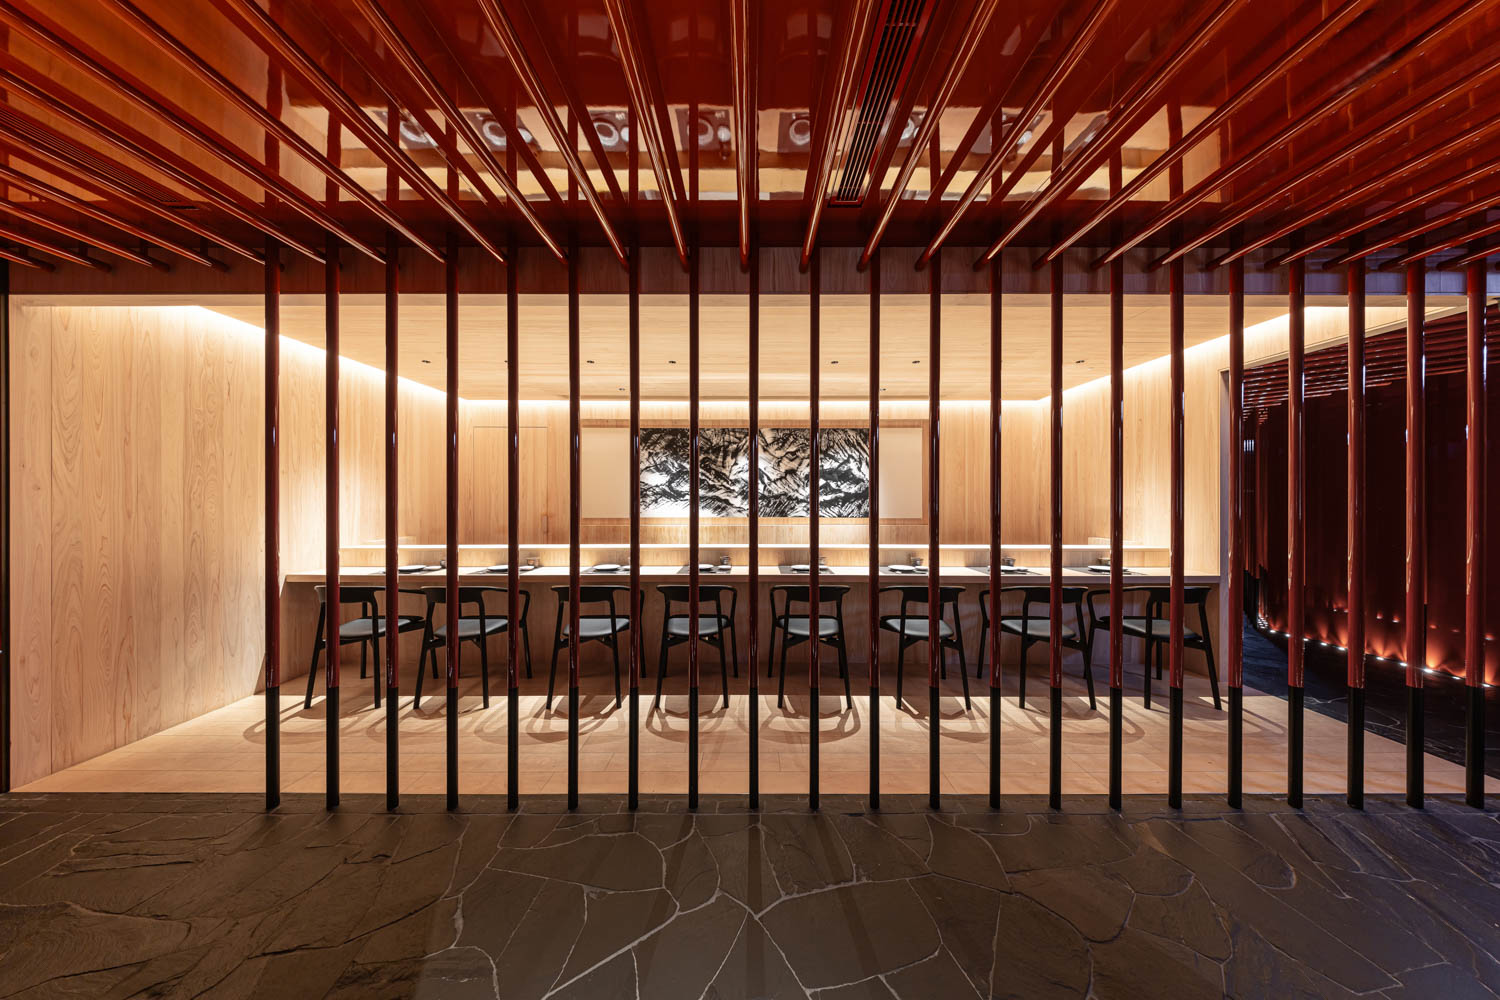
Matsuibishi.
ID: Do you see any differences between hospitality designs in Asia compared to Europe or North America?
EH: The core principles are similar everywhere: create a strong atmosphere, support the dining experience, and express the brand identity. The main difference is usually in technical restraints due to licensing, building codes, and regulatory requirements: each country has its own rules and approval process.
For a food court at Orchard Gateway in Singapore targeting a younger market, we omitted shop fronts. People may feel intimidated by spaces that feel too high-end, and the last thing we want to do is scare them away before they even enter. Every design needs to complement the price point and target market.
ID: What do you get out of participating in associations and teaching design?
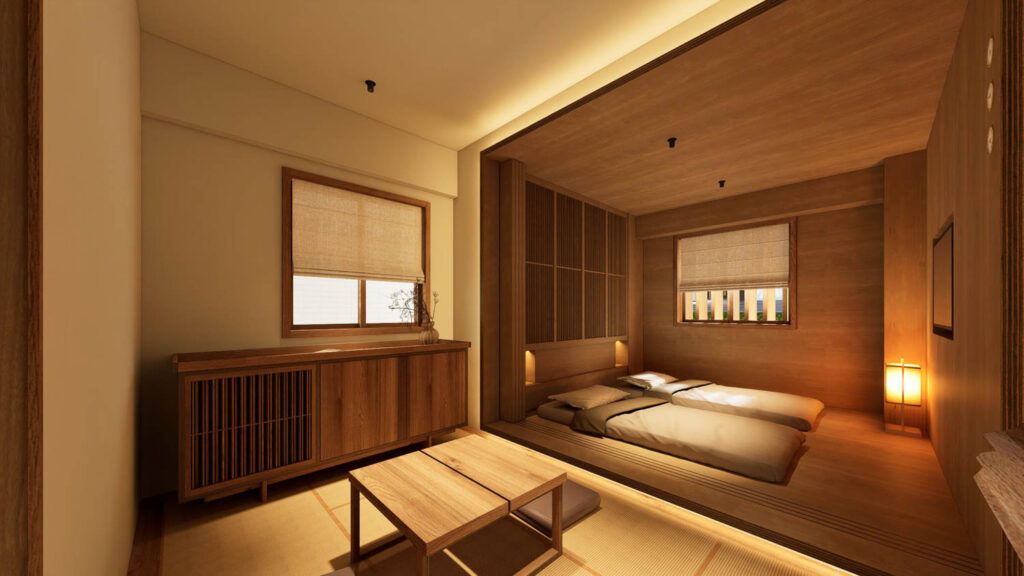
EH: I am not a social person by nature, and I joined various professional design associations to understand the community better. With increase work demands lately including a new boutique hotel in Tokyo, the only extracurricular activity I have on is helping out Hong Kong Design Institute as an external examiner. It’s sort of like volunteer work for me.
We stopped submitting our projects to competitions after 2019 because many tend to place too much emphasis on visual impact and not enough on functionality. In many cases, judges are asked to evaluate projects mainly through photographs. Some entries are heavily edited or even presented only as 3D renderings. It is unhealthy for the industry. That said, I still respect clients and collaborators who choose to participate, as awards can be meaningful when they recognize both aesthetics and practical performance.
I had the opportunity to serve as a chairman for the Asia Pacific Interior Design Awards from 2015 to 2023, and that experience allowed me to see many outstanding projects that were both beautiful and functional. Awards and professional associations are important when they help raise standards, encourage dialogue, and support the growth of the design community. What I hope to contribute is a more balanced perspective that values design quality, usability, and integrity equally.
ID: What do you do when you’re not in the studio?
EH: I actually am only in the studio two days per week; I mostly work at home to spend more time with my daughter Sasha, who is six. She is really into drumming and I accompany her on the keyboards.
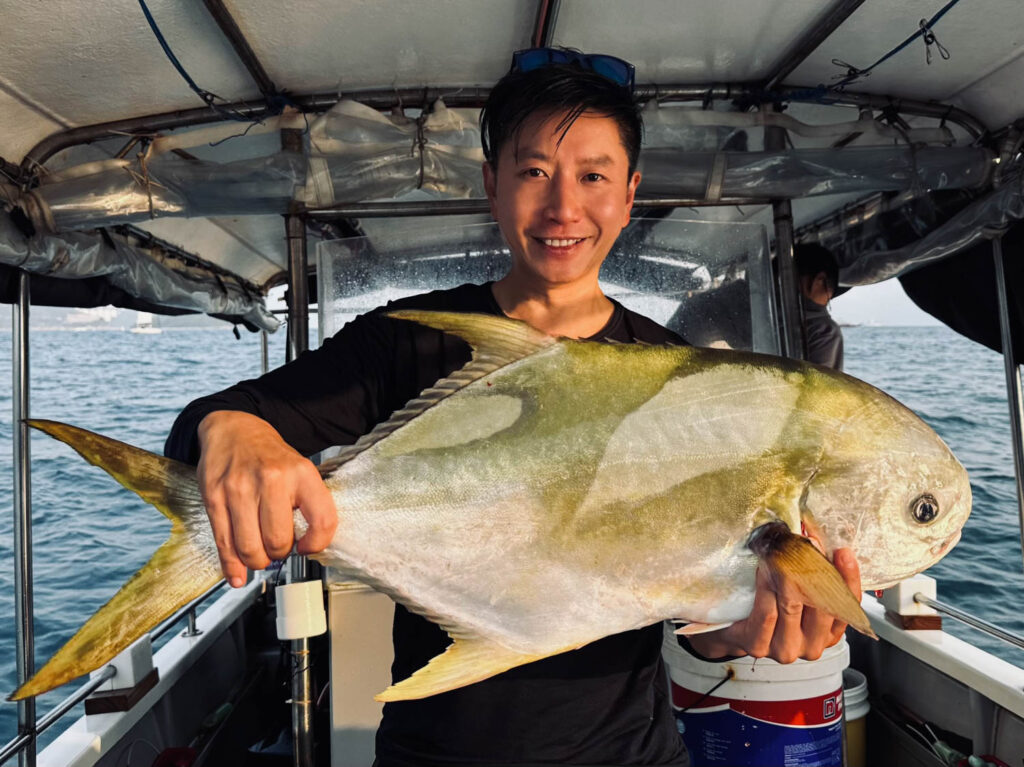
Once or twice a month, I go fishing with friends. It gives me a rare moment of quiet where I can clear my mind and step away from the pace of work. In a profession that is often full of deadlines, decisions and constant communication, fishing allows me to slow down, be patient and reset. That sense of calm is very valuable to me. Plus, I can share my catches with Sasha and my wife Hayley.
read more
DesignWire
Interior Design Hosts Latest re:Source In Palm Springs, California
Explore highlights from Interior Design’s latest re:Source event in Palm Springs, where designers and manufacturers connected over meetings and more.
DesignWire
A New Chapter In British Design: London Design Festival 2026
At London Design Festival 2026, Britain’s emerging creatives showcased an ambitious new design landscape shaped by material experimentation and craftsmanship.