

Gabellini Sheppard’s 35 Years Of Fashion-Inspired Design
As a young architect at Kohn Pedersen Fox, Michael Gabellini freelanced on a series of small collaborative projects with designer Jay Smith and his lighting partner Cris Howard. Among them were two New York fashion-world interiors: a stunningly austere office for publicist Marion Greenberg and an equally pared-down boutique for retailer Linda Dresner. From these commissions Gabellini learned that a space is concentrated—not emptied—by what is taken out of it. They also gave the 2005 Interior Design Hall of Fame inductee the confidence to establish his own firm in 1991—and an introduction to German fashion designer Jil Sander, the kaiserin of less-is-more chic. She hired his fledgling practice to transform a 19th-century hôtel particulier with a landmarked facade into her Paris flagship. Its destroyed interior was reborn as a white-on-white composition of light, mass, and volume, cut and fitted as precisely as Sander’s apparently effortless clothes. The embodiment of their shared sensibility, the 1993 project led to more than 80 subsequent boutiques. Gabellini’s sculptural way with space is shared by fellow Rhode Island School of Design graduate, architect Kimberly Sheppard, who joined the firm the following year and became name partner in 1998. The practice is arranged along lines they describe in the vocabulary of the industry that launched it: Private residences are couture, luxury condominium developments are ready-to-wear, and hospitality projects are activewear. Fashion retail has been a constant, with Giorgio Armani, Nicole Farhi, Gianfranco Ferré, and Vera Wang among the later clients. And long-term relationships with two developers—Tishman Speyer and Sumaida + Khurana—have yielded an ongoing series of interventions at New York’s Rockefeller Center and ground-up collaborations with three Pritzker Architecture Prize–winning architects, respectively. We spoke with the partners as the firm turns 35.

Gabellini Sheppard Associates copartners Kimberly Sheppard and Michael Gabellini in their New York studio. Photography by Noë & Associates. 
The sub-cellar pool in a renovated mansion in New York, 2015. Photography by Paul Warchol. 
The Jil Sander Hamburg showroom in Germany, 1996, occupying a renovated 19th-century villa. Photography by Paul Warchol. 
Top of the Rock at Rockefeller Center, 2005. Photography by Paul Warchol. 
The Vera Wang SoHo boutique, 2008, both in New York. Photography by Paul Warchol.
Interior Design: Jil Sander was a foundational client. What did she see in your work?
Michael Gabellini: She never used the word minimal. She said she felt the presence of simplicity, which is a complicated thing to achieve—something that nourishes a need but also answers a want, creating aspiration. And there were a lot of similarities in how she thought about patternmaking and how we thought about space: that it has to breathe, expand, scale down, perform the way a jacket does.
Kimberly Sheppard: Light was a connection, too—using it to accentuate a sculptural moment, or as a material unto itself. That’s the vocabulary we developed with her across all the stores.
ID: Kimberly, you joined Michael after a decade in Milan, much of it working on Gianni Versace projects.
KS: A true genius, but I was starving for simplicity by the end! I treat those years as another university, meeting the best Italian marble people, learning how plasterers still work in a craft environment. At Gabellini Sheppard, we were gutting and converting European palaces, and I knew the trades who could do it. That’s partly why competing fashion houses could come to us. Working directly with the artistic leader, you find the essence of how the brand becomes space through the details they care about—color, the masculinity or femininity of an interior, how the lighting carries a philosophy.

David Yurman by Gabellini Shepard Associates 
The model apartment at 50 Gramercy Park North, a condominium by John Pawson in New York, 2019. Photography by Nikolas Koenig. 
The current David Yurman flagship on 57th Street, 2019. Photography by Paul Warchol.
ID: You’ve been working on Rockefeller Center for more than two decades. How did it begin?
KS: Tishman Speyer was struggling with how to work within the center’s landmark status and still give retail tenants the bigger windows they needed. We’d expanded windows sensitively in a beaux-arts building for Nicole Farhi, so the Landmarks Preservation Commission’s advice to them was: Talk to Gabellini Sheppard; they can use lighting to make the ground floor active. That led to Top of the Rock, the Rainbow Room and Bar Sixty-Five, the 45 Rockefeller Plaza lobby, and now the public realm—the rink and everything facing it.
ID: Your relationship with developer Sumaida + Khurana led to collaborating with Tadao Ando on his first New York project, the condominium at 152 Elizabeth Street.
MG: Ando had been invited many times to do much larger towers; this one was small but meaningful, and residential in scale. He delivered schematics and we took the drawings from there as architect of record—not only doing the interiors but also leading the round table of creative and technical consultants that make up these developments. We’ve since done the first American projects for Álvaro Siza, in New York, and Eduardo Souto de Moura, in Miami Beach.

The updated lobby at 45 Rockefeller Plaza, 2022. Photography by Paul Warchol. 
A loft in New York’s Chelsea district, 2007. Photography by Paul Warchol. 
The lobby at 152 Elizabeth Street condominium by Tadao Ando Architect & Associates, the firm’s first building in New York, 2018. Photography by Paul Warchol.
ID: It’s as if you’ve come full circle in 35 years, starting by bringing American design to foreign boutiques and now shepherding foreign architecture in America.
MG: I hadn’t though of it that way. Working abroad has left an indelible mark on how we think of ourselves as American architects—given us perspective that we bring back to the studio. Our team is never more than about 30 people, so it’s a place of mentorship where the next generation can grow and mature. About 360 colleagues have moved through the studio, many now with their own practices around the world; if we’re working in Milan, say, we have two wonderful former associates there to do projects with. Growing ourselves small lets Kimberly and me stay centrally involved. At year 35 we feel very young, and humbled by the opportunities we’ve had.
read more
DesignWire
10 Questions With… Clarisse Merlet
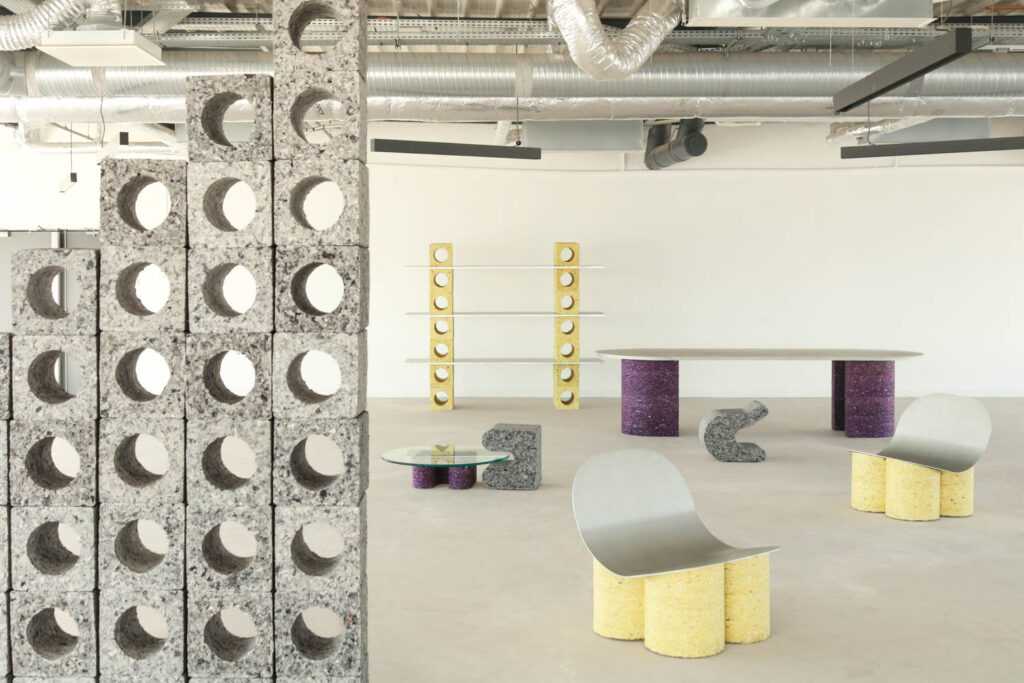
Clarisse Merlet, founder of Paris-based FabBRICK, is transforming discarded textiles into colorful architectural materials, pushing the medium with bold forms.

DesignWire
11 Top Picks From Feria Hábitat València 2026
Highlights from Feria Hábitat València, which featured over 1,200 exhibiting brands spread across 110,000 square meters of exhibition space.