
September 10, 2026
11 Leading Design Firms Mark Milestone Anniversaries
Nearly a dozen of the industry’s top-grossing firms hit milestone anniversaries—and their work continues to shine bright.
HDR
anniversary 30th (of being employee owned).
project Clifton Center for Medical Breakthroughs, Philadelphia.
year 2021.
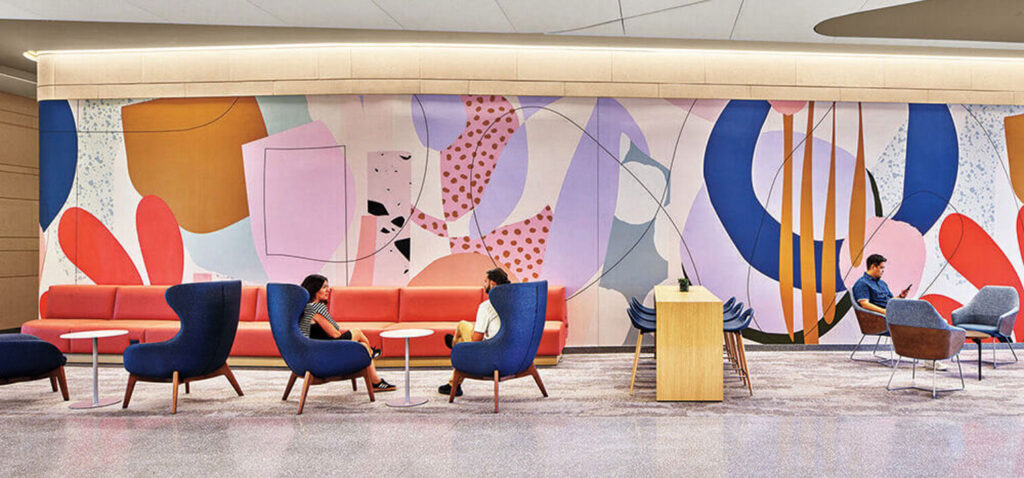
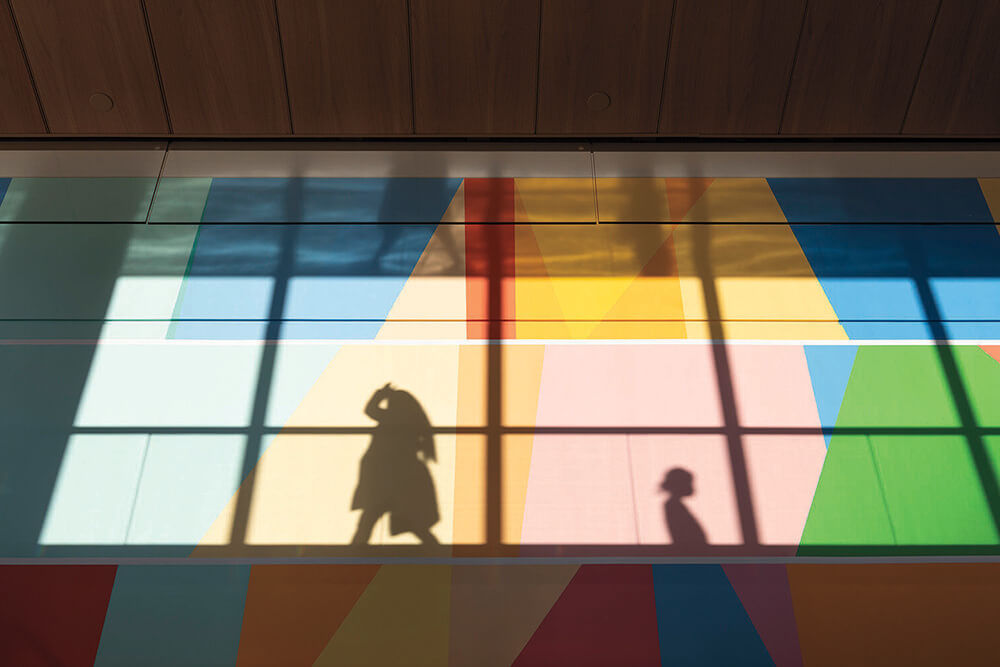
standout A game changer medically, architecturally, and environmentally, the ground-up, 1.5-million-square-foot facility offers 504 private patient and 47 operating rooms, state-of-the-art technology, LEED Gold certification, and surroundings that are warm, welcoming, and uplifting, thanks to abundant daylight and an art program that includes Odili Donald Odita’s Field and Sky mural. hdrinc.com
INC Architecture & Design
anniversary 20th.
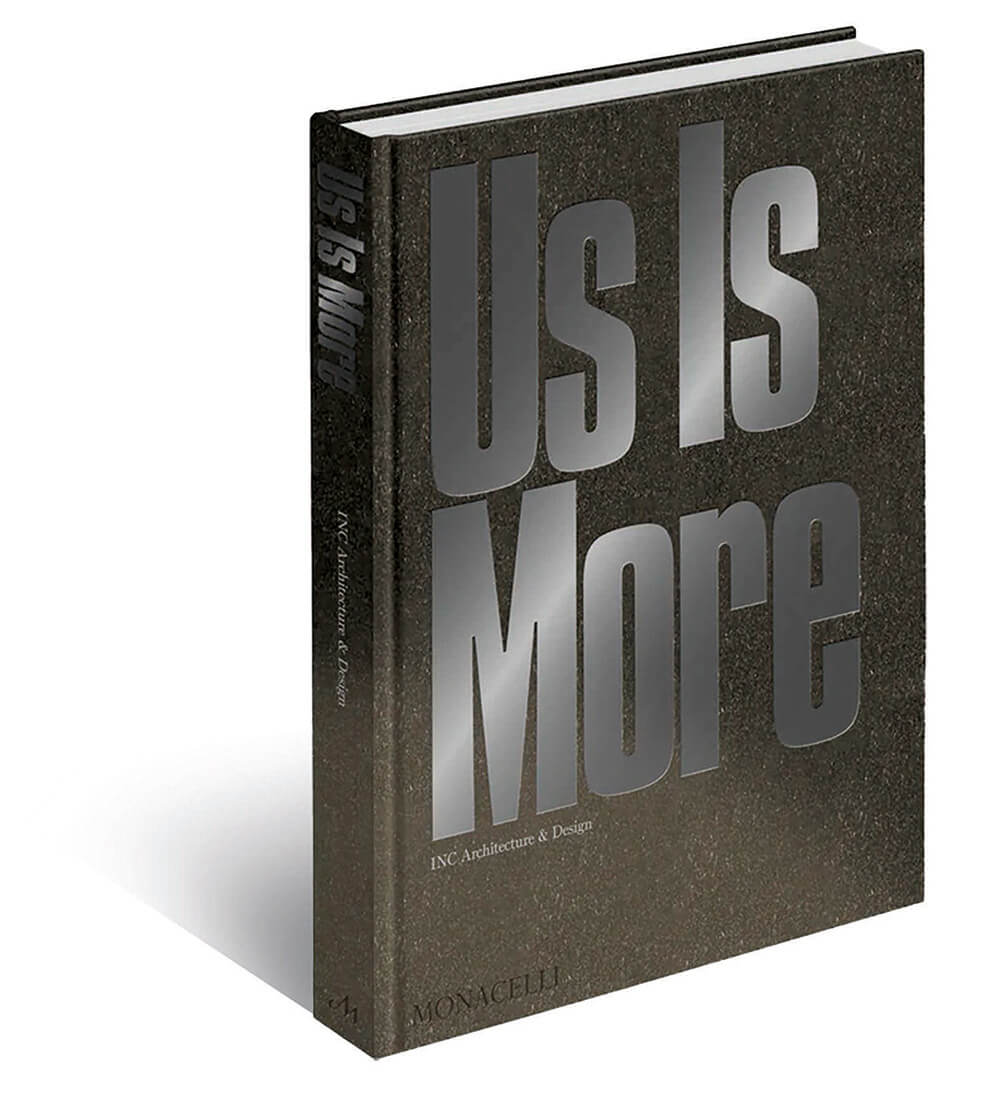
project Us is More.
year 2026.
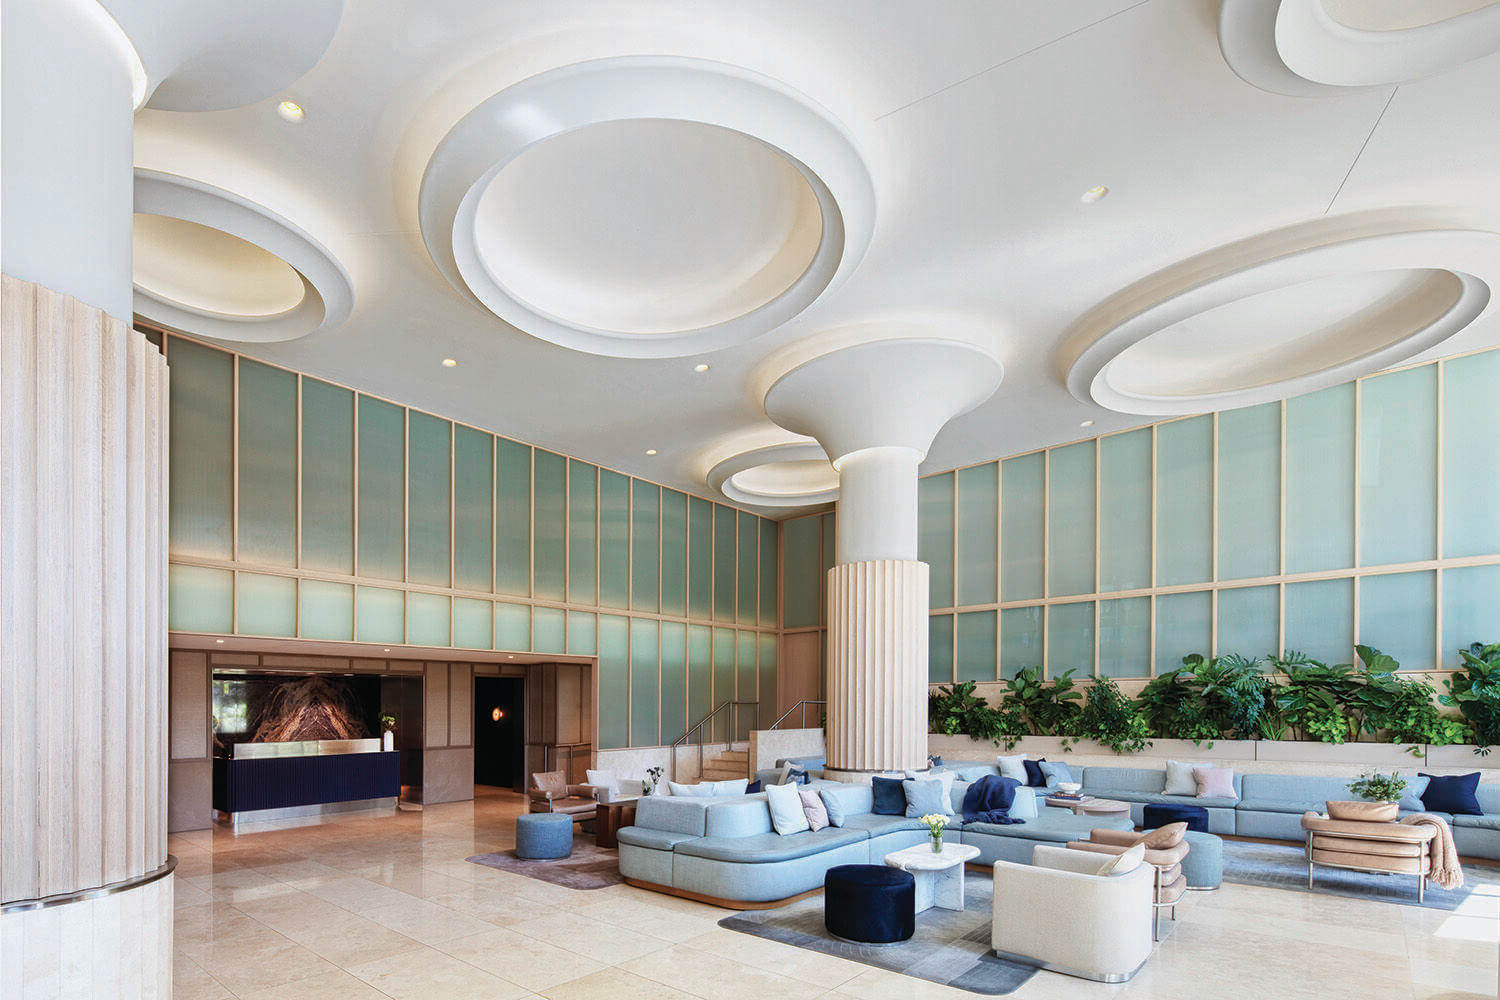
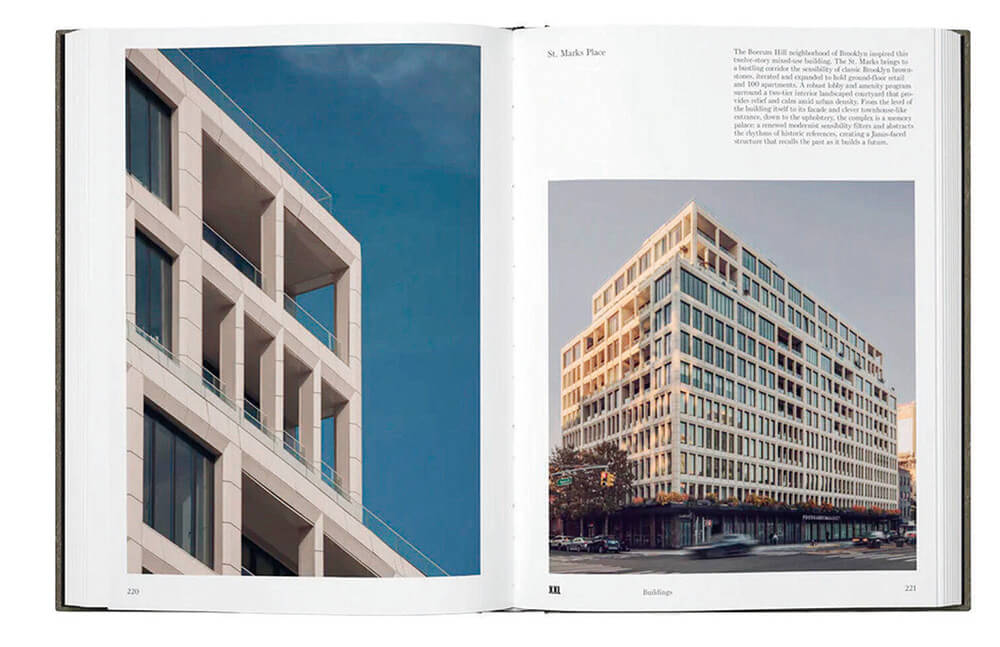
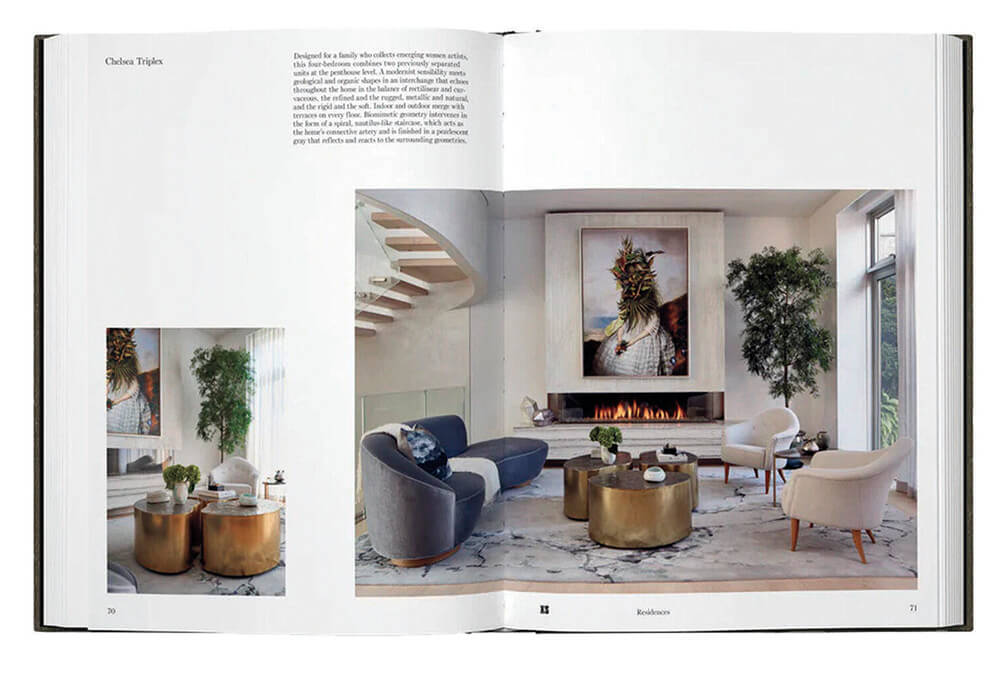
standout It was just two years ago when Adam Rolston, Drew Stuart, and Gabriel Benroth, INC’s cofounding partners, were inducted into the Interior Design Hall of Fame. Now the trio, along with copartners Hilary Kroll and Tyler Kleck, are toasting their firm’s two-decade anniversary with a book, being published by Monacelli on September 30, that traces its practices, philosophies, and projects—Washington’s Morrow Hotel (below third left) and the rink-level concourse at New York’s Rockefeller Center (below right) among them—and focus on joy, utility, and craft, which happens to be what incunditas, necessarius, and creo, abbreviated as INC, means. inc.nyc
-
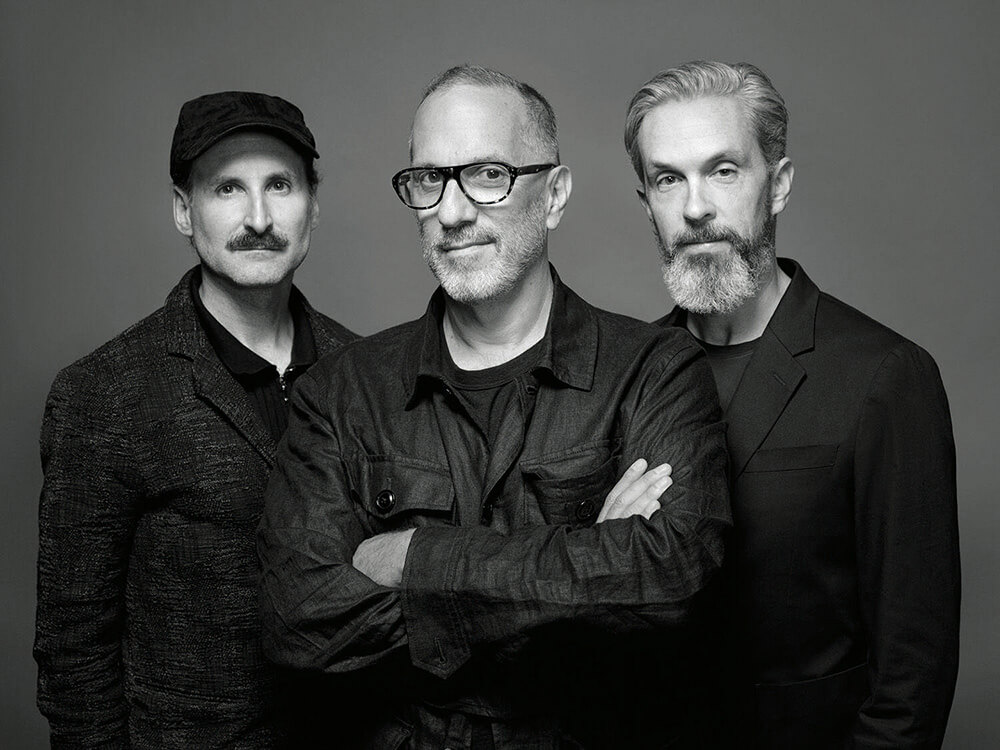
Gabriel Benroth, Adam Rolston, Drew Stuart. Photography by Sasha Maslov. -
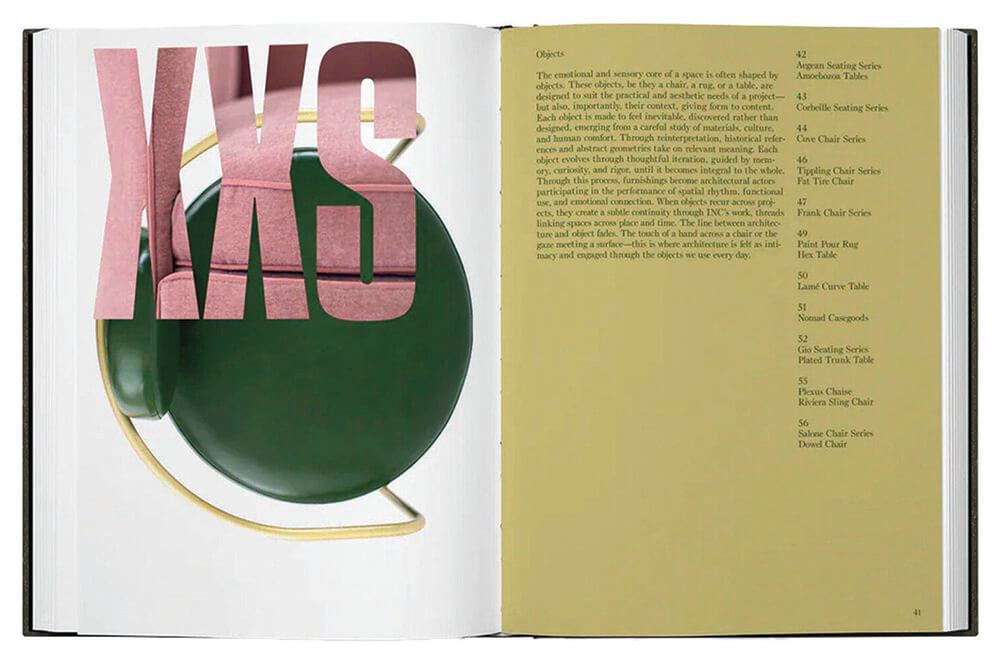
Photography by Courtesy of Monacelli -
Photography by Courtesy of Monacelli -
Photography by Eric Laignel -
Photography by Courtesy of Monacelli -
Photography by Courtesy of Monacelli -
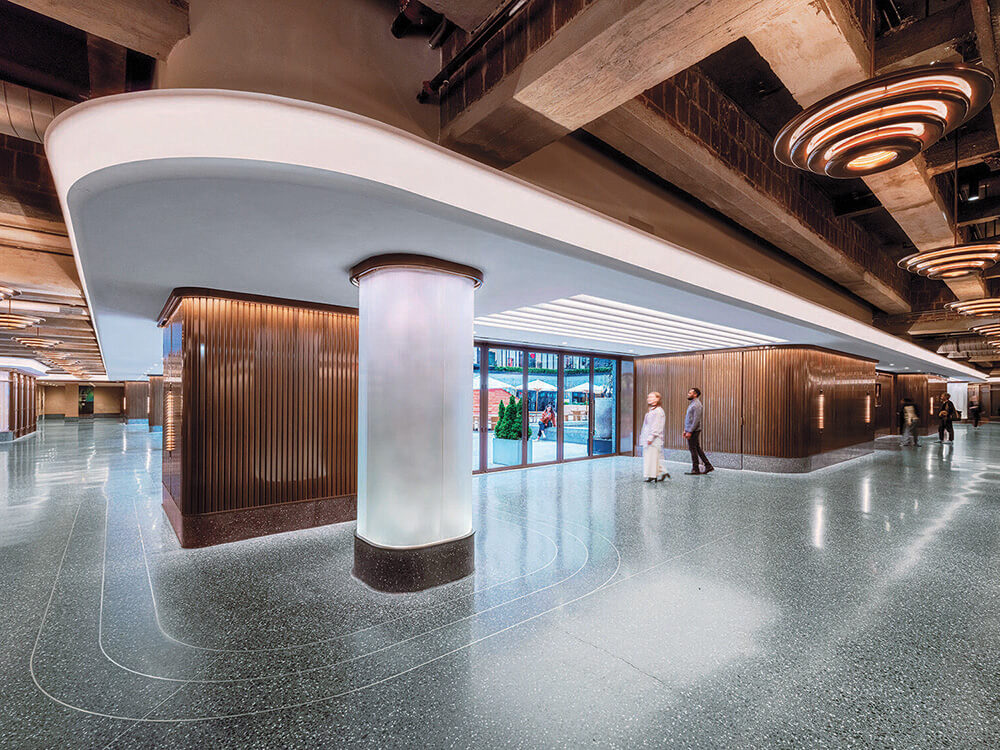
Photography by Eric Laignel
EwingCole
anniversary 65th.
project Hope Plaza, Duarte, California.
year 2024.
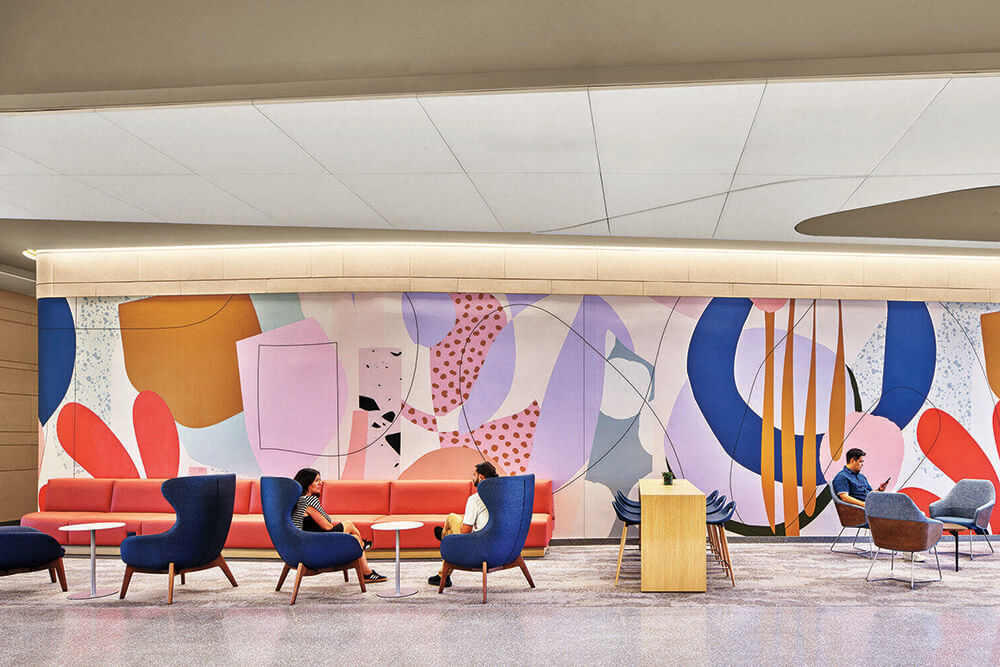
standout Part of the City of Hope cancer center, the 350,000-square-foot outpatient facility won a 2025 Interior Design Best of Year Award for its calming palette of stone and wood in warm desert tones and artful pastel graphics. ewingcole.com
CetraRuddy
anniversary 40th.
project Lincoln Square Synagogue, New York.
year 2013.
standout The building’s facade sections of undulating glass symbolize the five books of the Torah, aka the scroll, the core structure to Judaism’s spiritual, educational, and social values. cetraruddy.com
-
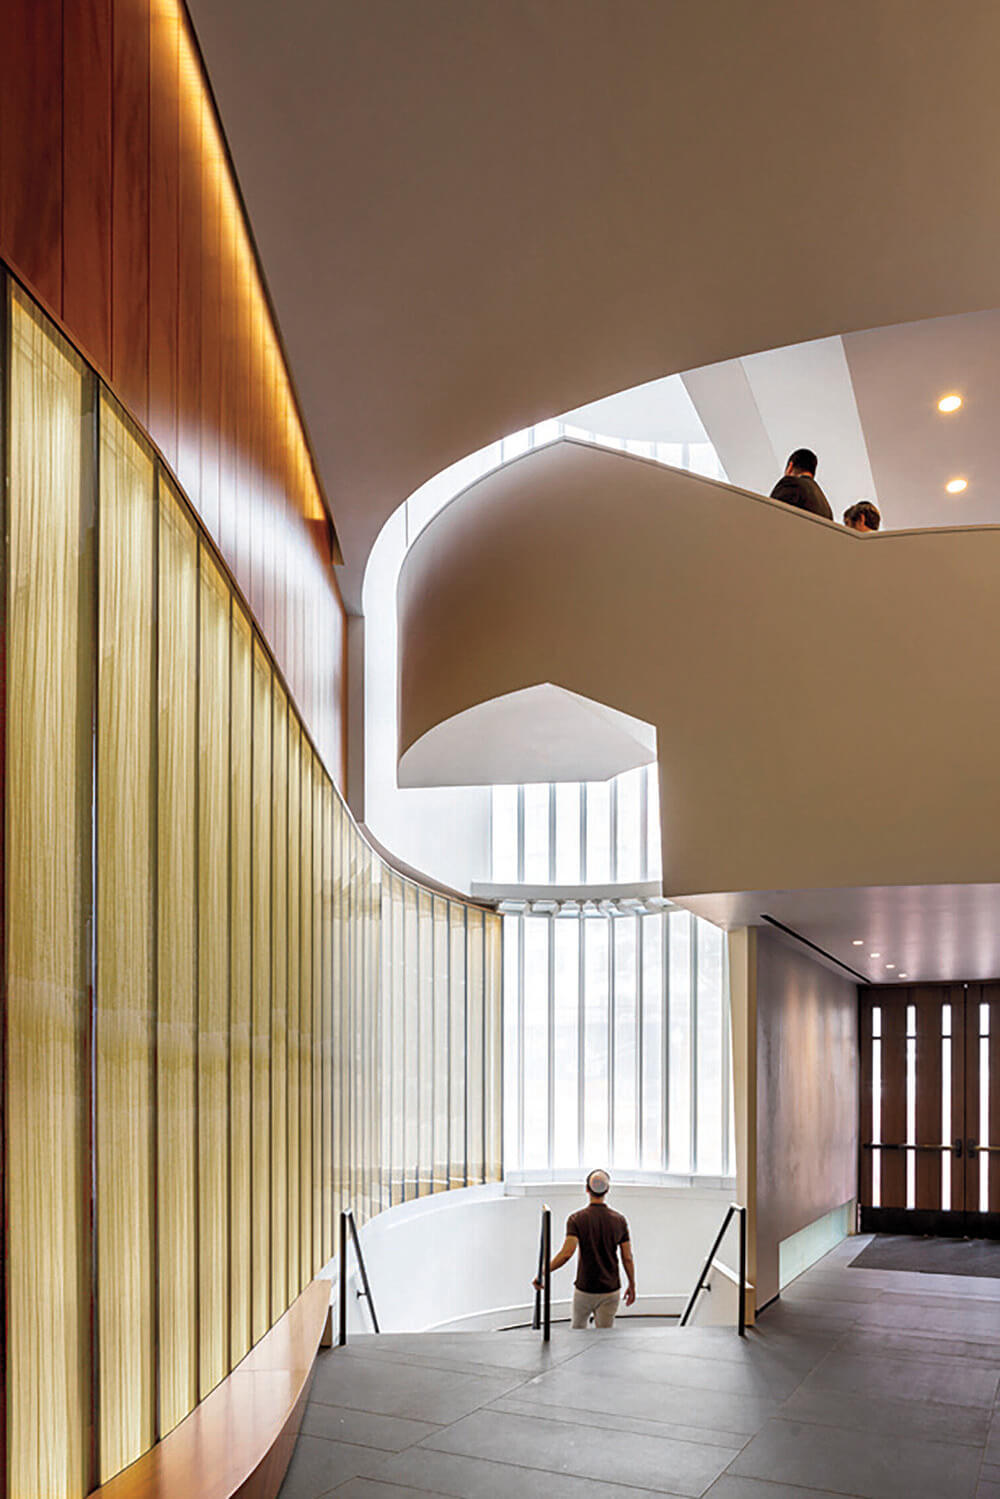
Photography by David Sundberg/Esto. -
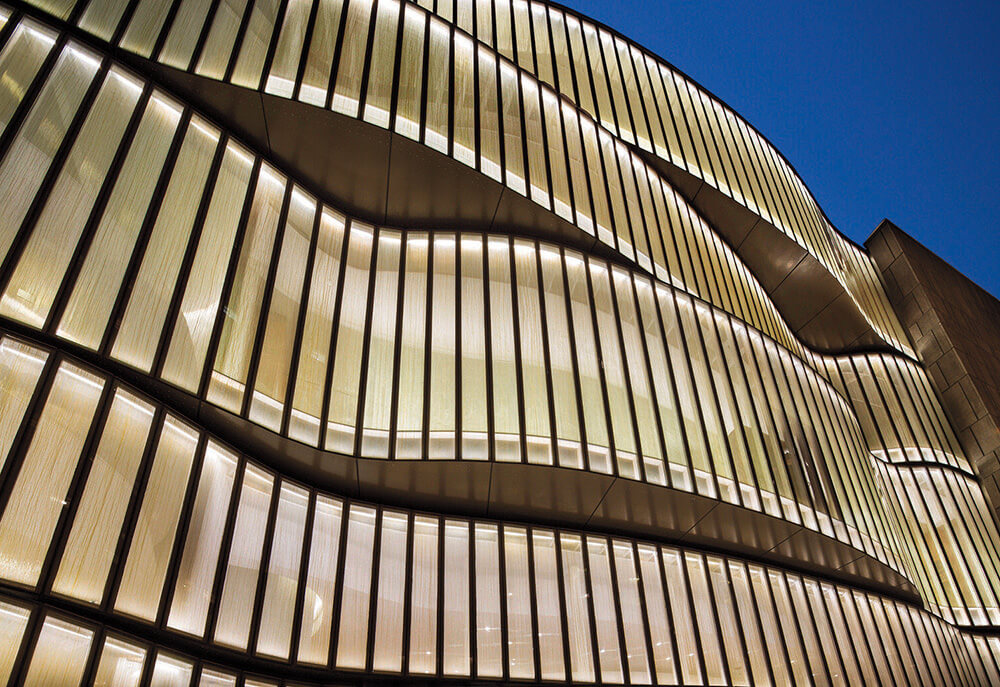
Photography by David Sundberg/Esto.
Jeffrey Beers International
anniversary 40th.
project Pier Sixty-Six, Fort Lauderdale, Florida.
year 2025
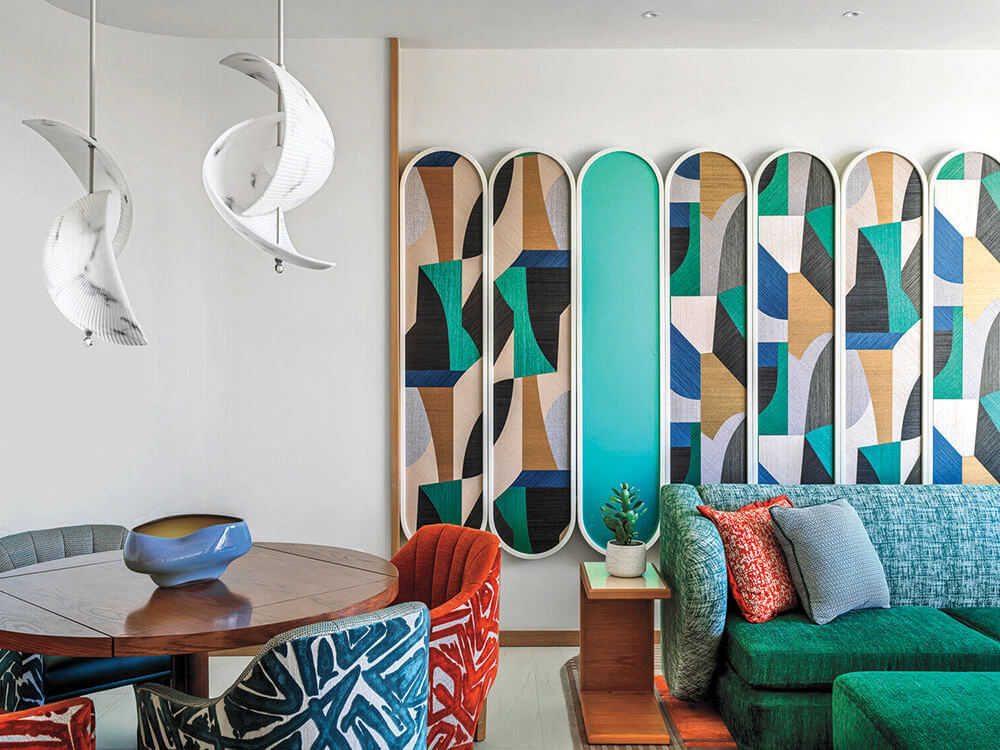
standout A suite in the hotel portion of the 32-acre complex exhibits the project’s tropical, coastal, and contemporary South Florida theme via a surfboard-reminiscent screen and seagull-like pendants. jeffreybeers.com
HBA
anniversary 60th.
project One&Only Portonovi Herceg Novi, Montenegro.
year 2021.
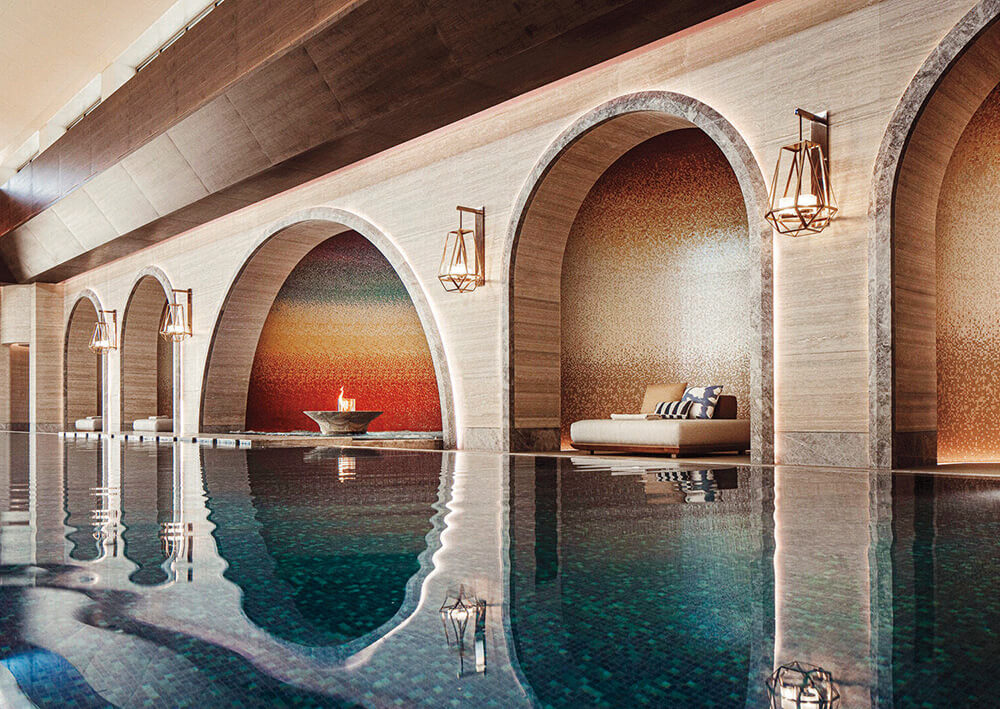
standout A collaboration between the firm’s London and Singapore studios, the 123-key luxury resort is informed by modern monastic and neo-Palladian architecture, as witnessed in its majestic colonnades, timeworn stone, and vaulted ceilings. hba.com
M Moser Associates
anniversary 45th.
project Dyson, Singapore.
year 2022.
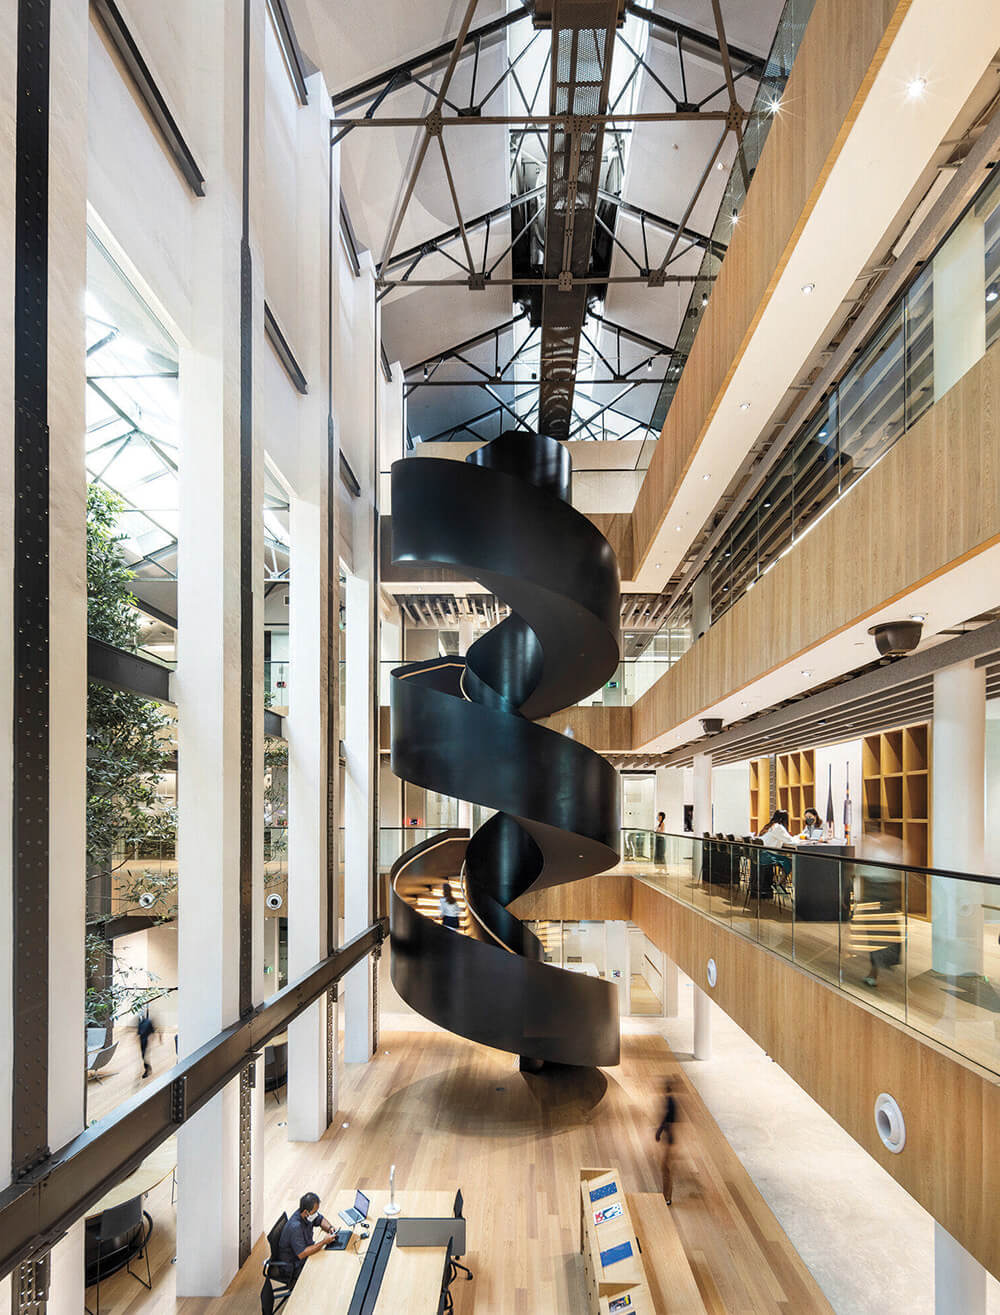
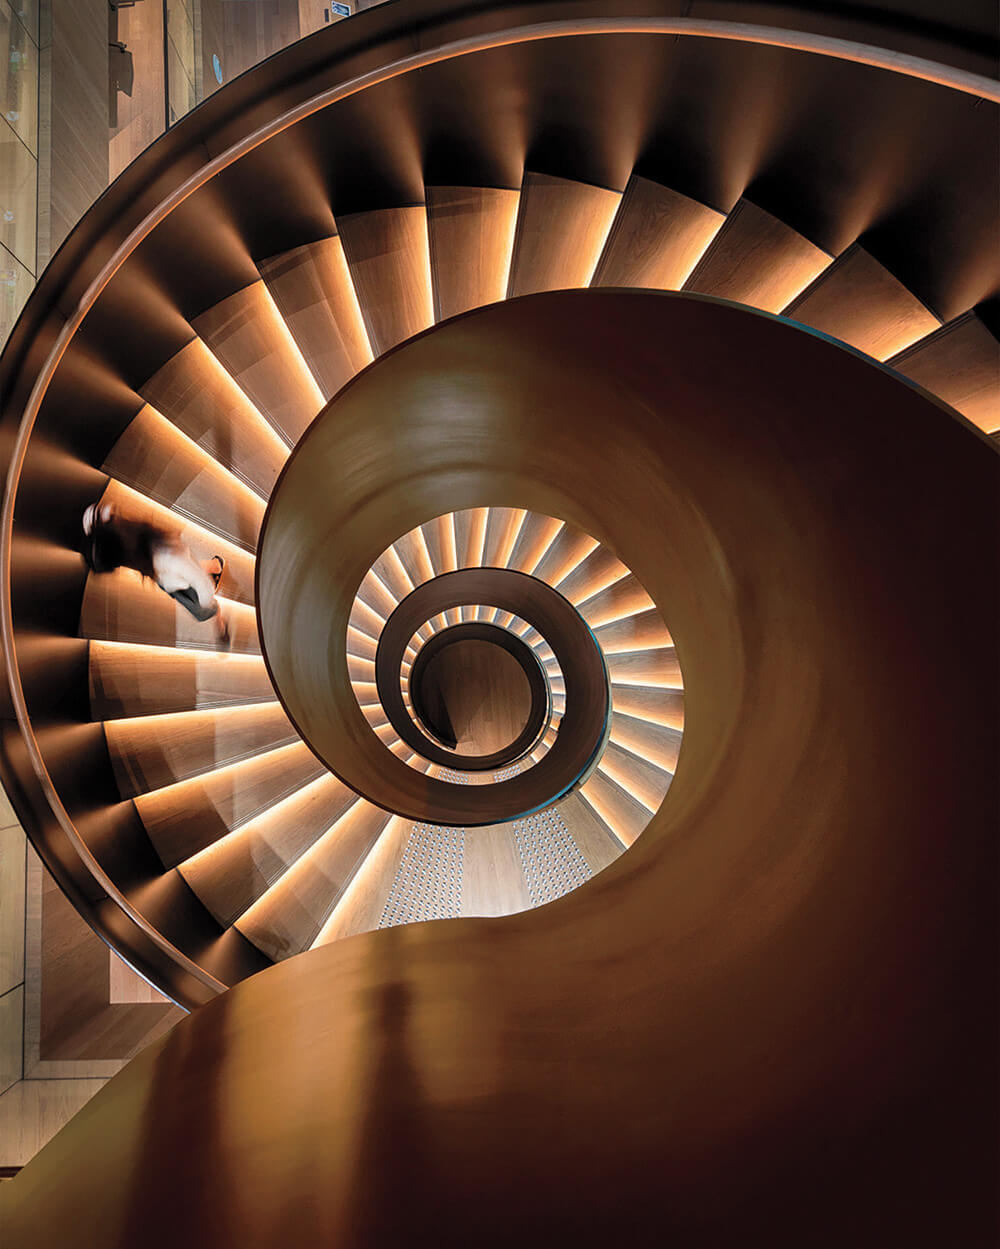
standout At the global headquarters, a dynamic spiral of a metal staircase is the functional spine linking all four floors of the 140,000-square-foot workplace, which occupies the city-state’s century-old and first municipal power station. mmoser.com
-
Photography by Finbarr Fallon/Courtesy of Dyson. -
Photography by Finbarr Fallon/Courtesy of Dyson.
KPF
anniversary 50th.
project Lianzhou Building, Shenzhen, China.
year 2024.
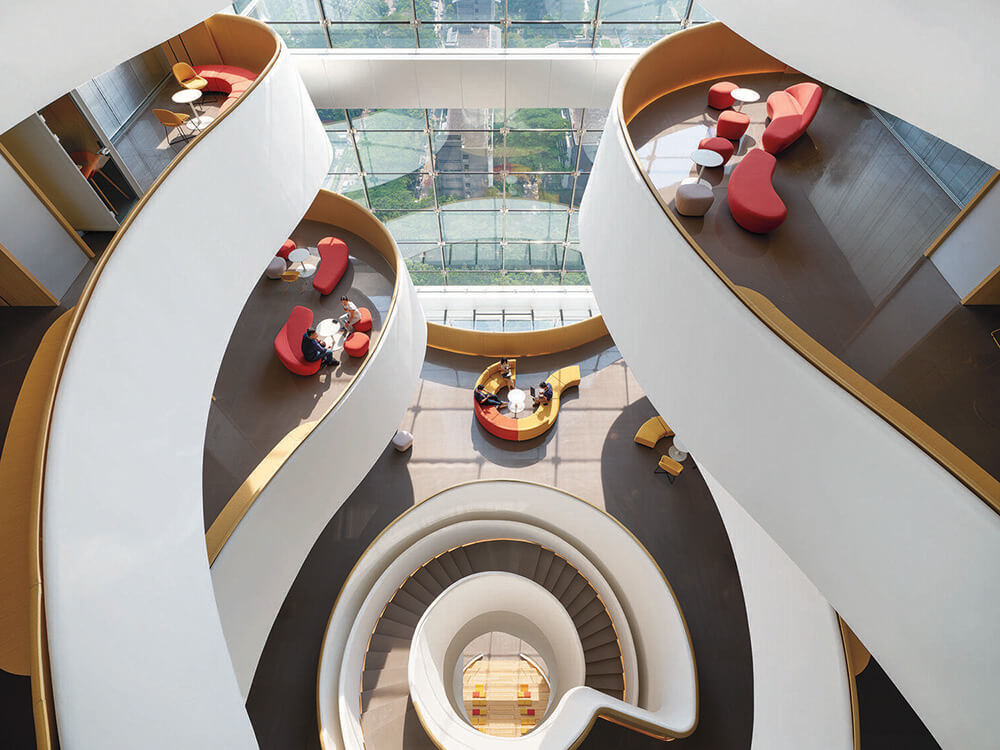
standout The new build is the workplace of technology company TP-Link, its interiors centered on an atrium that spans all 30 levels, overlooked by organically curved floors. kpf.com
Stonehill Taylor
anniversary 40th.
project TWA Hotel, Queens, New York.
year 2019.
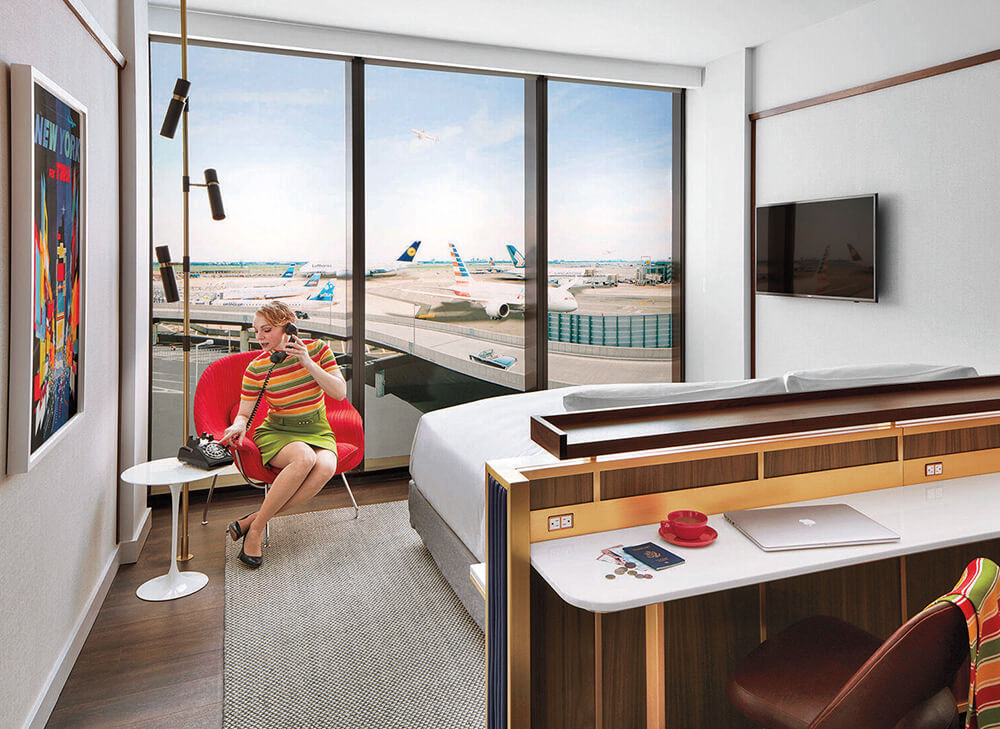
standout The firm was among the four that brought Eero Saarinen’s 1962 Trans World Airlines terminal at JFK Airport back to life as a swank hospitality venue, its scope being the 512 guest rooms, each furnished with the mid-century architect’s Tulip table and Womb chair. stonehilltaylor.com
//3877
anniversary 15th.
project Philippe Chow, Nashville, Tennessee.
year 2025.
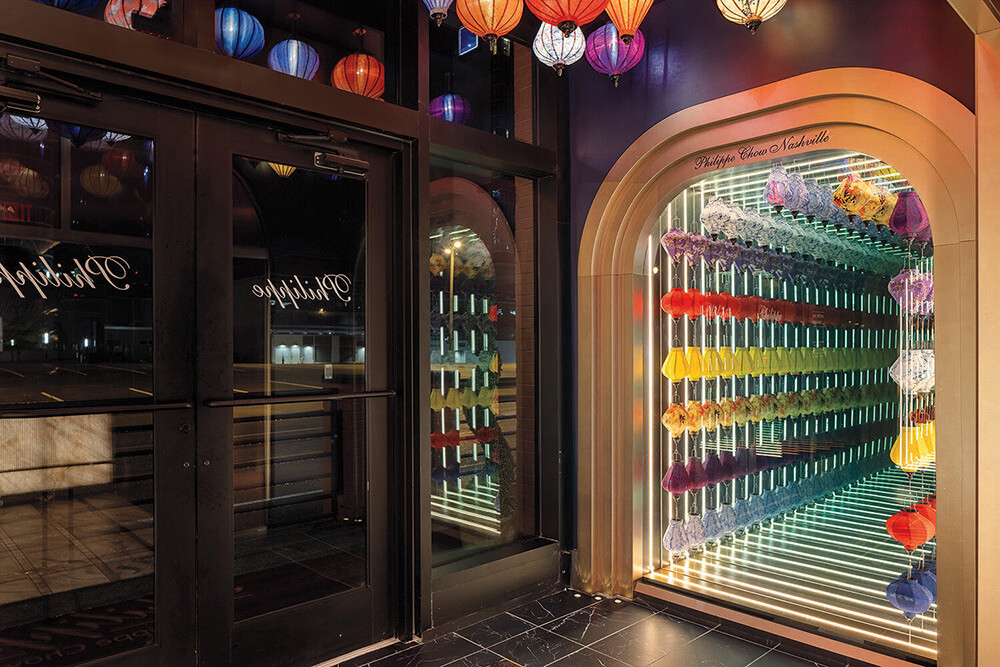
standout A mechanized installation of colorful Chinese lanterns set against an infinity mirror and framed by a golden arch lures diners into the 8,200-square-foot restaurant occupying a 1906 former railway warehouse. 3877.design
Ted Moudis Associates
anniversary 35th.
project Financial office, New York.
year 2025.
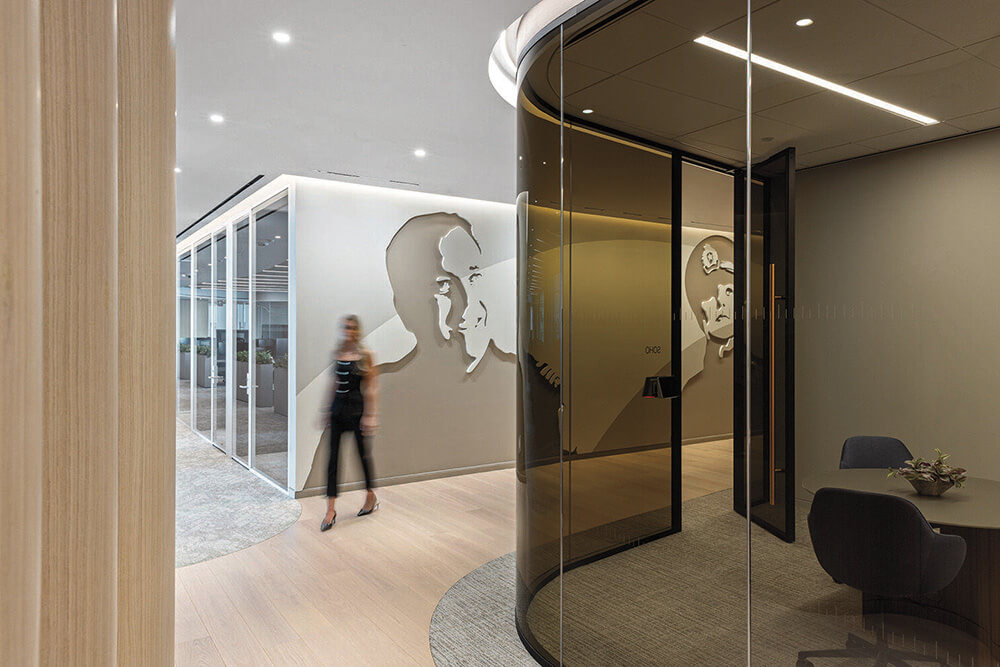
standout The 45,000-square-foot office physically manifests optimism and forward progress—the client’s MO—via transparency, openness, texture, curved forms, and connection to sky, clouds, and natural light. tedmoudis.com
- No tags selected
read more
DesignWire
11 Top Picks From Feria Hábitat València 2026
Highlights from Feria Hábitat València, which featured over 1,200 exhibiting brands spread across 110,000 square meters of exhibition space.

DesignWire
Designers And Manufacturers On The Move: September 2026 Edition
Interior Design‘s latest On the Move includes must-know industry promotions and hires, like Perkins&Will’s strategic move to expand its design capabilities.
DesignWire
10 Questions With… Artist and Designer Conie Vallese
From sculpture and ceramics to glass, textiles, and furniture, Conie Vallese embraces a multidisciplinary practice shaped by curiosity and creativity.