
A Milan Storage Unit Transforms Into A Meditative Home
Giovanni Muzio’s arching 1930s La Triennale di Milano, with its landmark collection of Italian design, has captured the imagination of generations of visitors. Now, it’s inspired a residence for those moving through the city, in the form of an artful 570-square-foot Milanese apartment designed by that city’s Studio Paradisiartificiali.
But as usual with the studio, all is not quite as it seems, even in the project’s origin. “During the early stages, while visiting a small design gallery, our attention was drawn to a curious wood sculpture by Alessandro Mendini,” say founders Alessandro Cortesi and Lorenzo De Nicola. “In our imagination, the object appeared as a playful interpretation of the Triennale.” That interpretation in turn led to a consideration of the apartment’s potential as a threshold to the soul of Milan itself.
The actual space was an abandoned storage unit in a courtyard of an early 20th-Century casa di ringhiera, or multi-story apartment building, in the Navigli district. Cortesi and De Nicola enlisted Owen Gent to create a series of psychogeographic murals on its walls: In the living area, a glistening pool beckons; nearby, a vertiginous stairway leads the way towards a new sleeping alcove tucked into a mezzanine.
More prosaically, the studio installed a ventilated crawl space and a new roof with exposed timer beams. A service core now comprises a pastel-toned kitchen and minimalist bathroom. “The finishes and furnishings merge from a challenge to gradually transform the fresco painted on the wall into a domestic landscape,” they say. The project is a flight of fancy, to be sure, but it’s anchored in the transformation of actual architecture—the way the structure’s existing twin arches echo the characteristic entrance to the Triennale, for example, and those of the maquette that started it all, given pride of place on the neighboring wall.
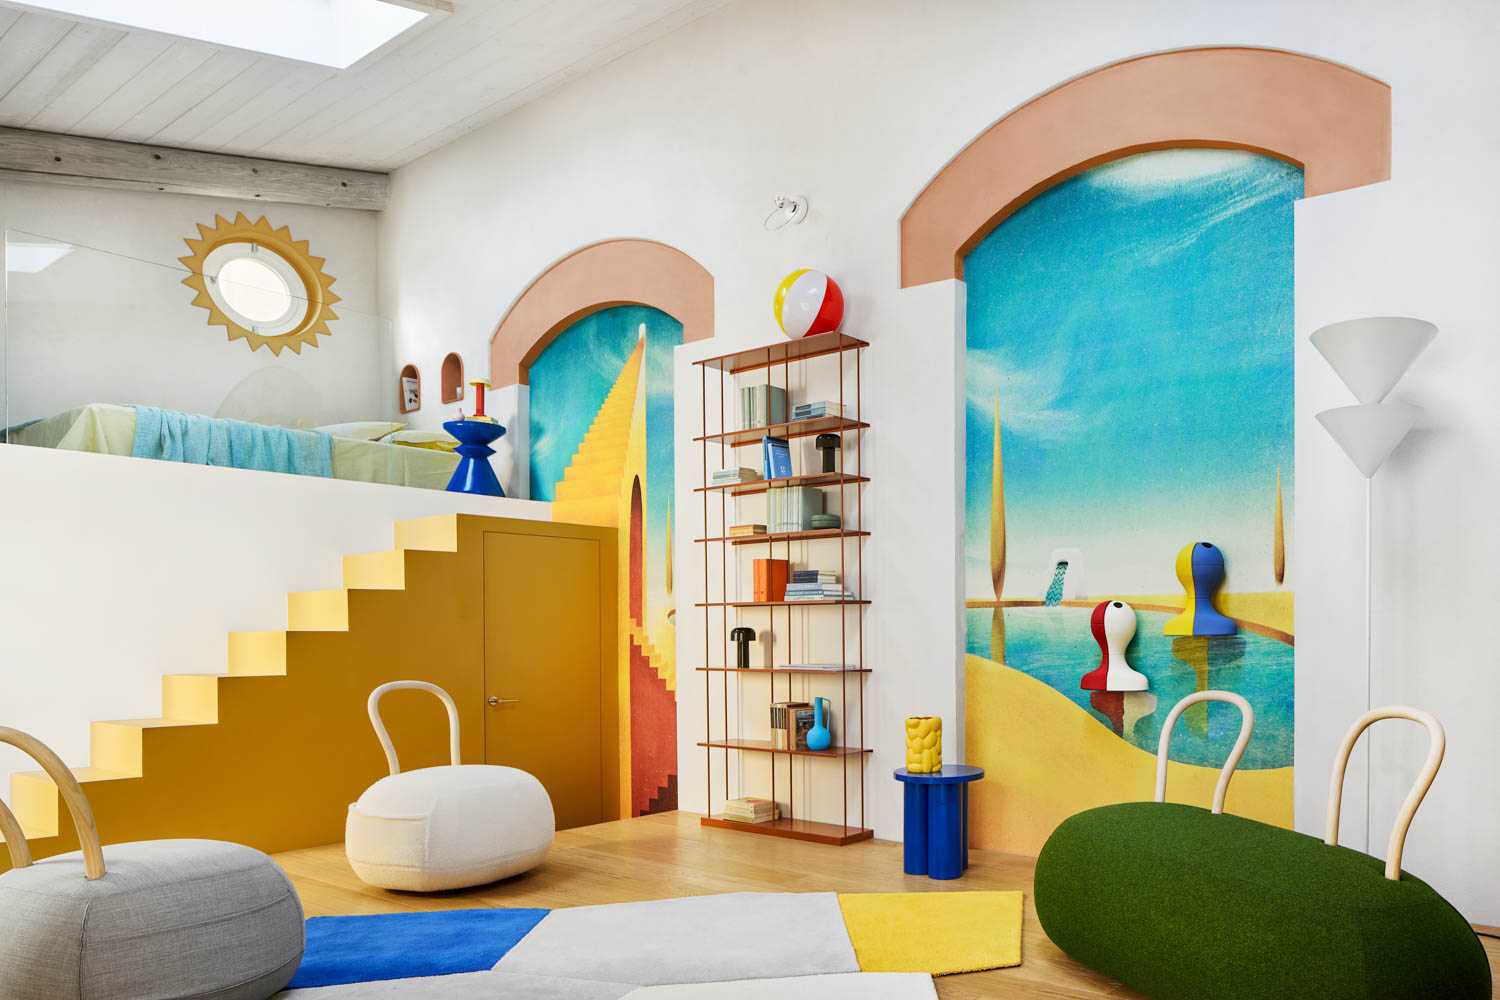
Seating by Opinion Ciatti, a bookshelf by Kriptonite, and an Oluce floor lamp define the living area. 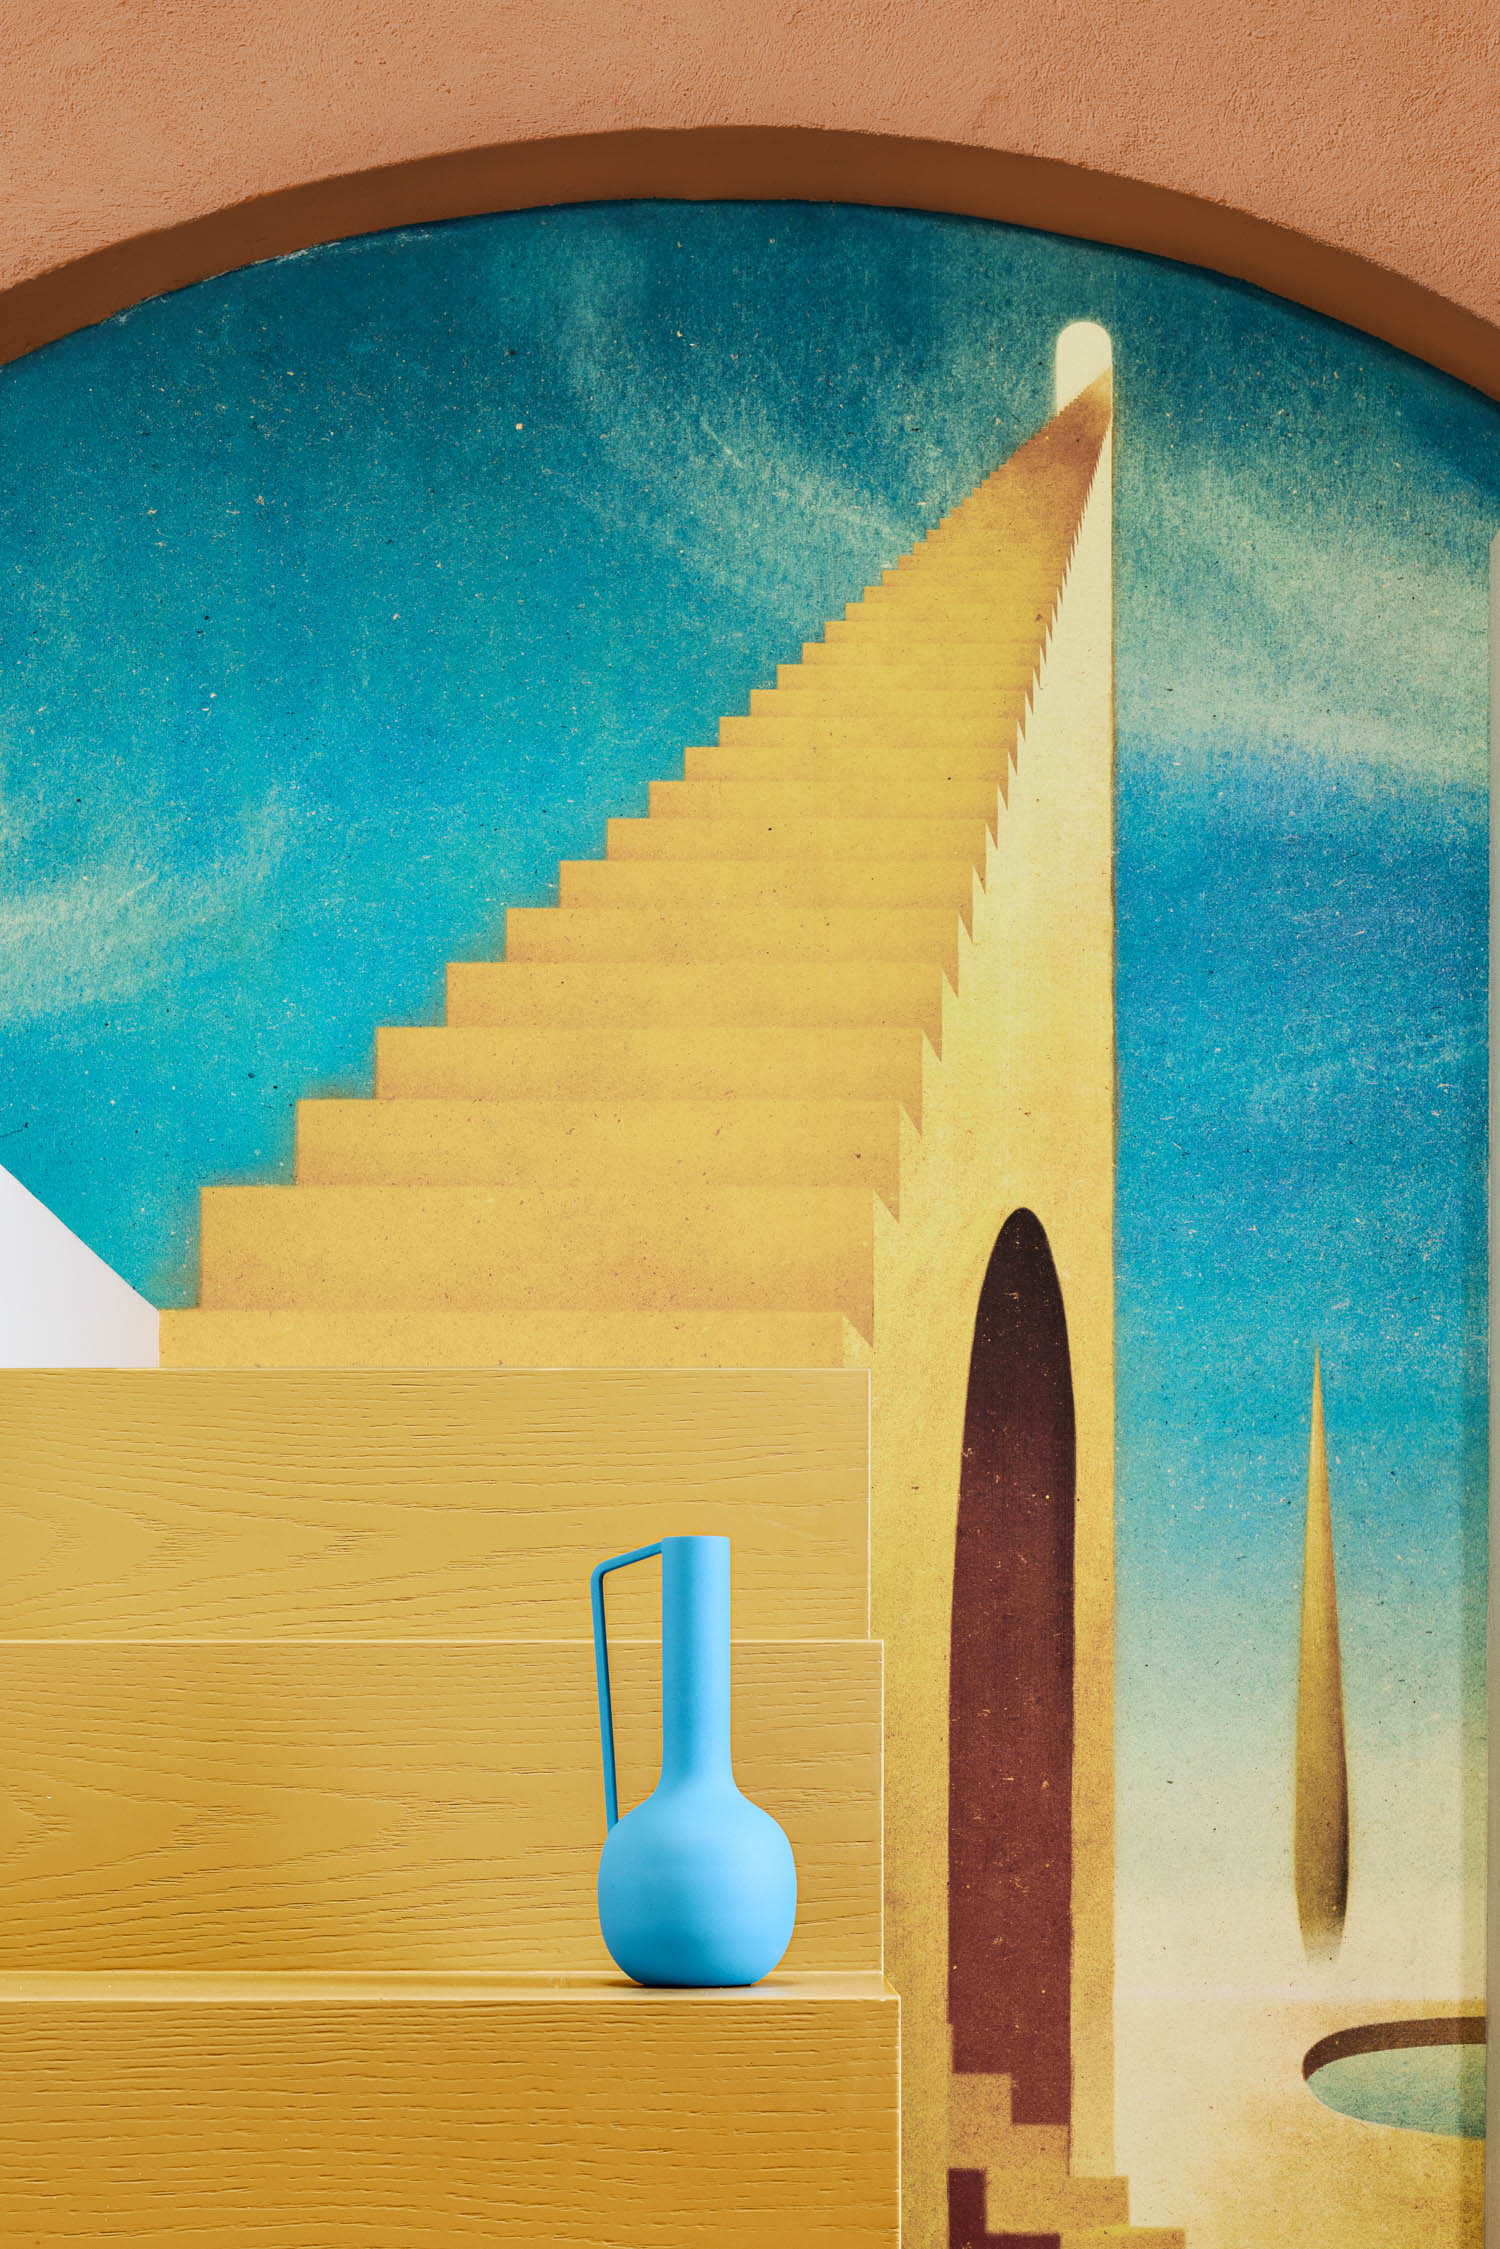
A vase by Sonia Pedrazzini seems to ascend into the fresco by Owen Gent. 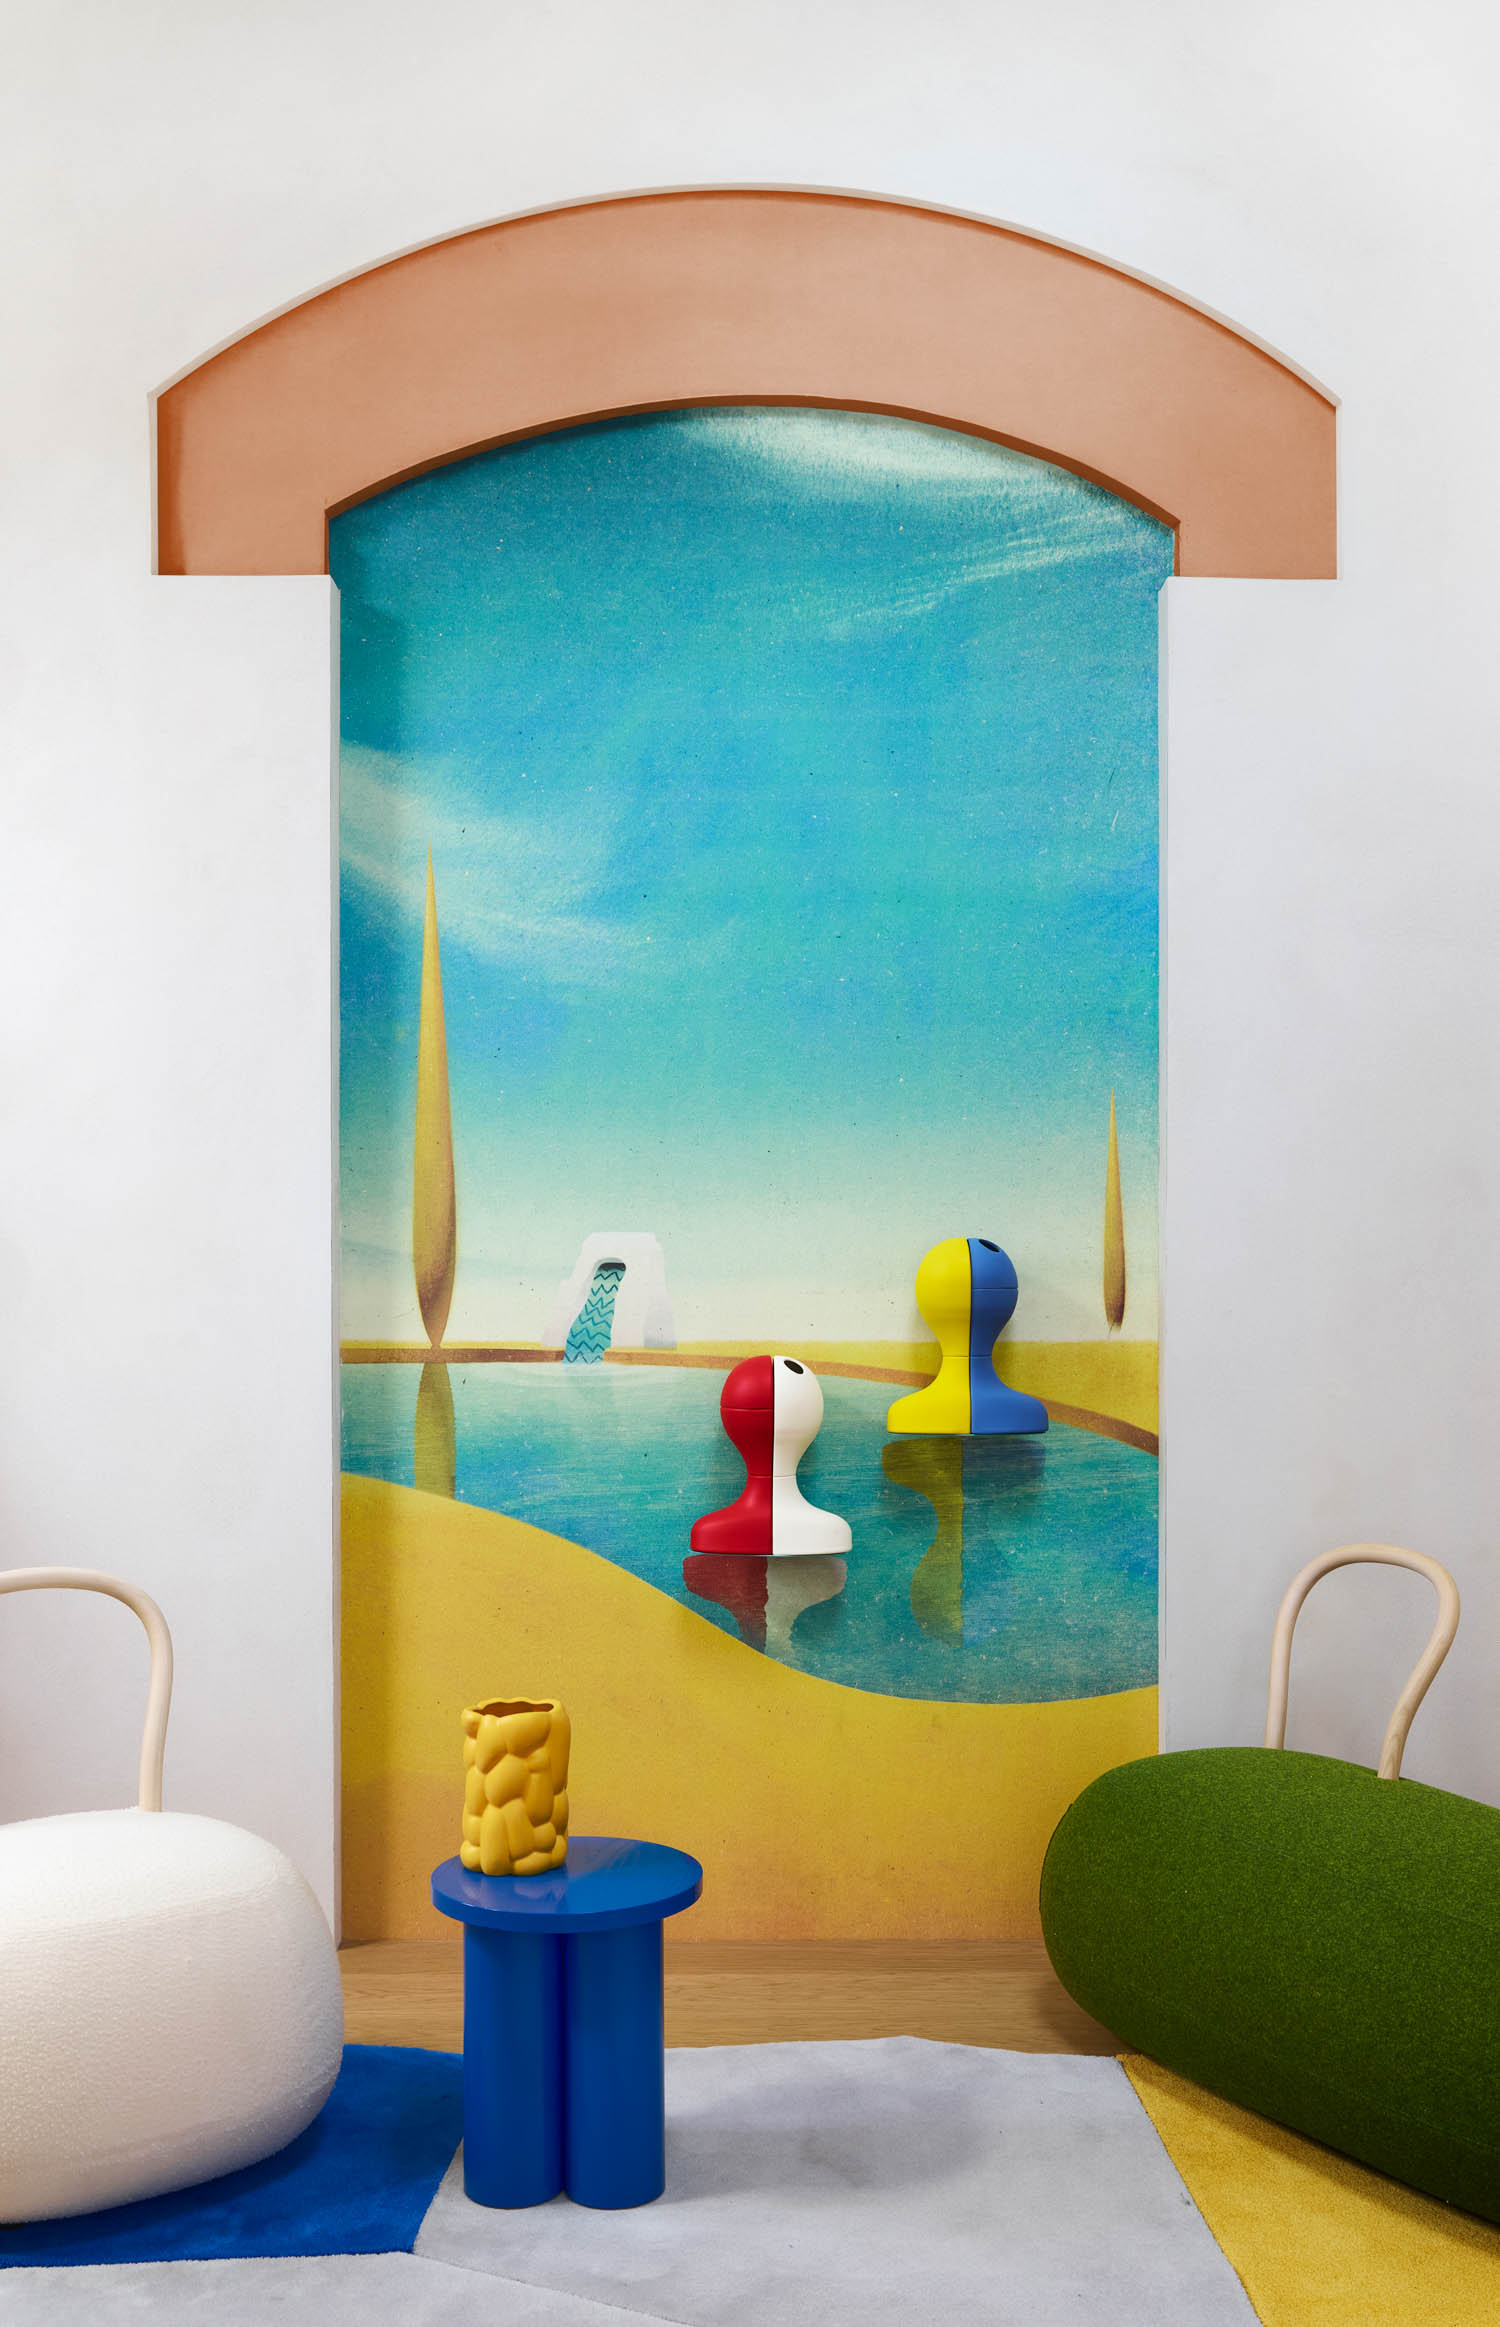
A Noo.ma stool sits on a rug by Carpet Edition. 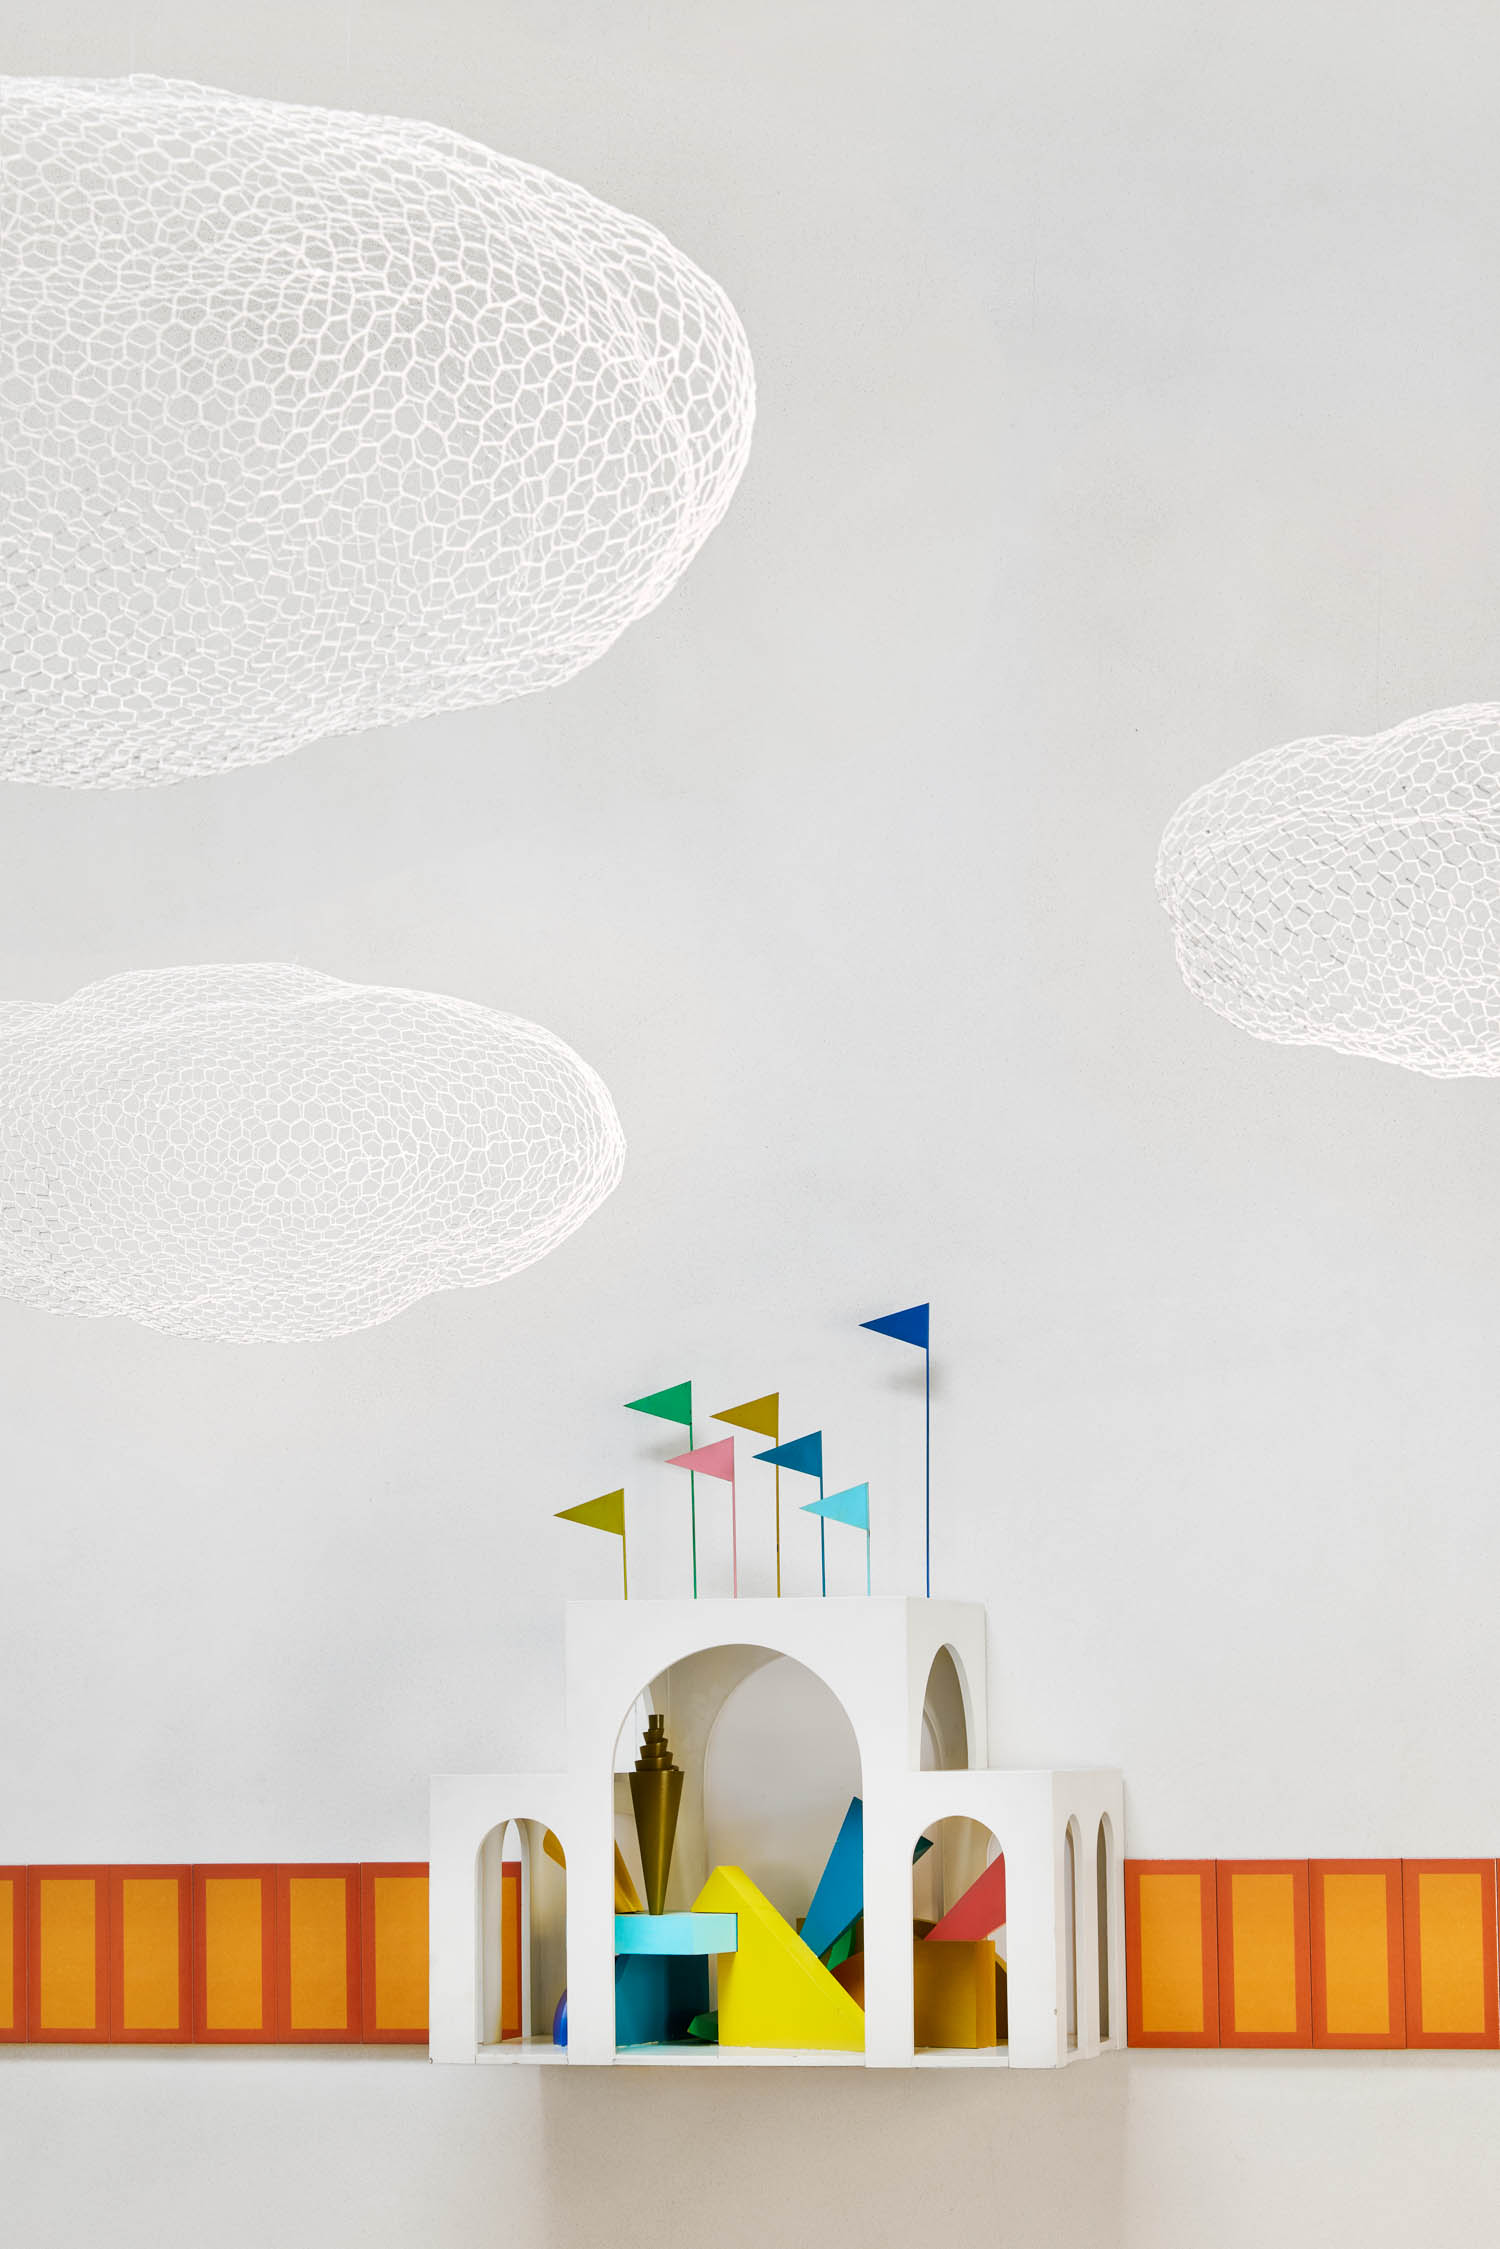
Magis clouds surround Alessandro Mendini’s Triennale maquette-sculpture. 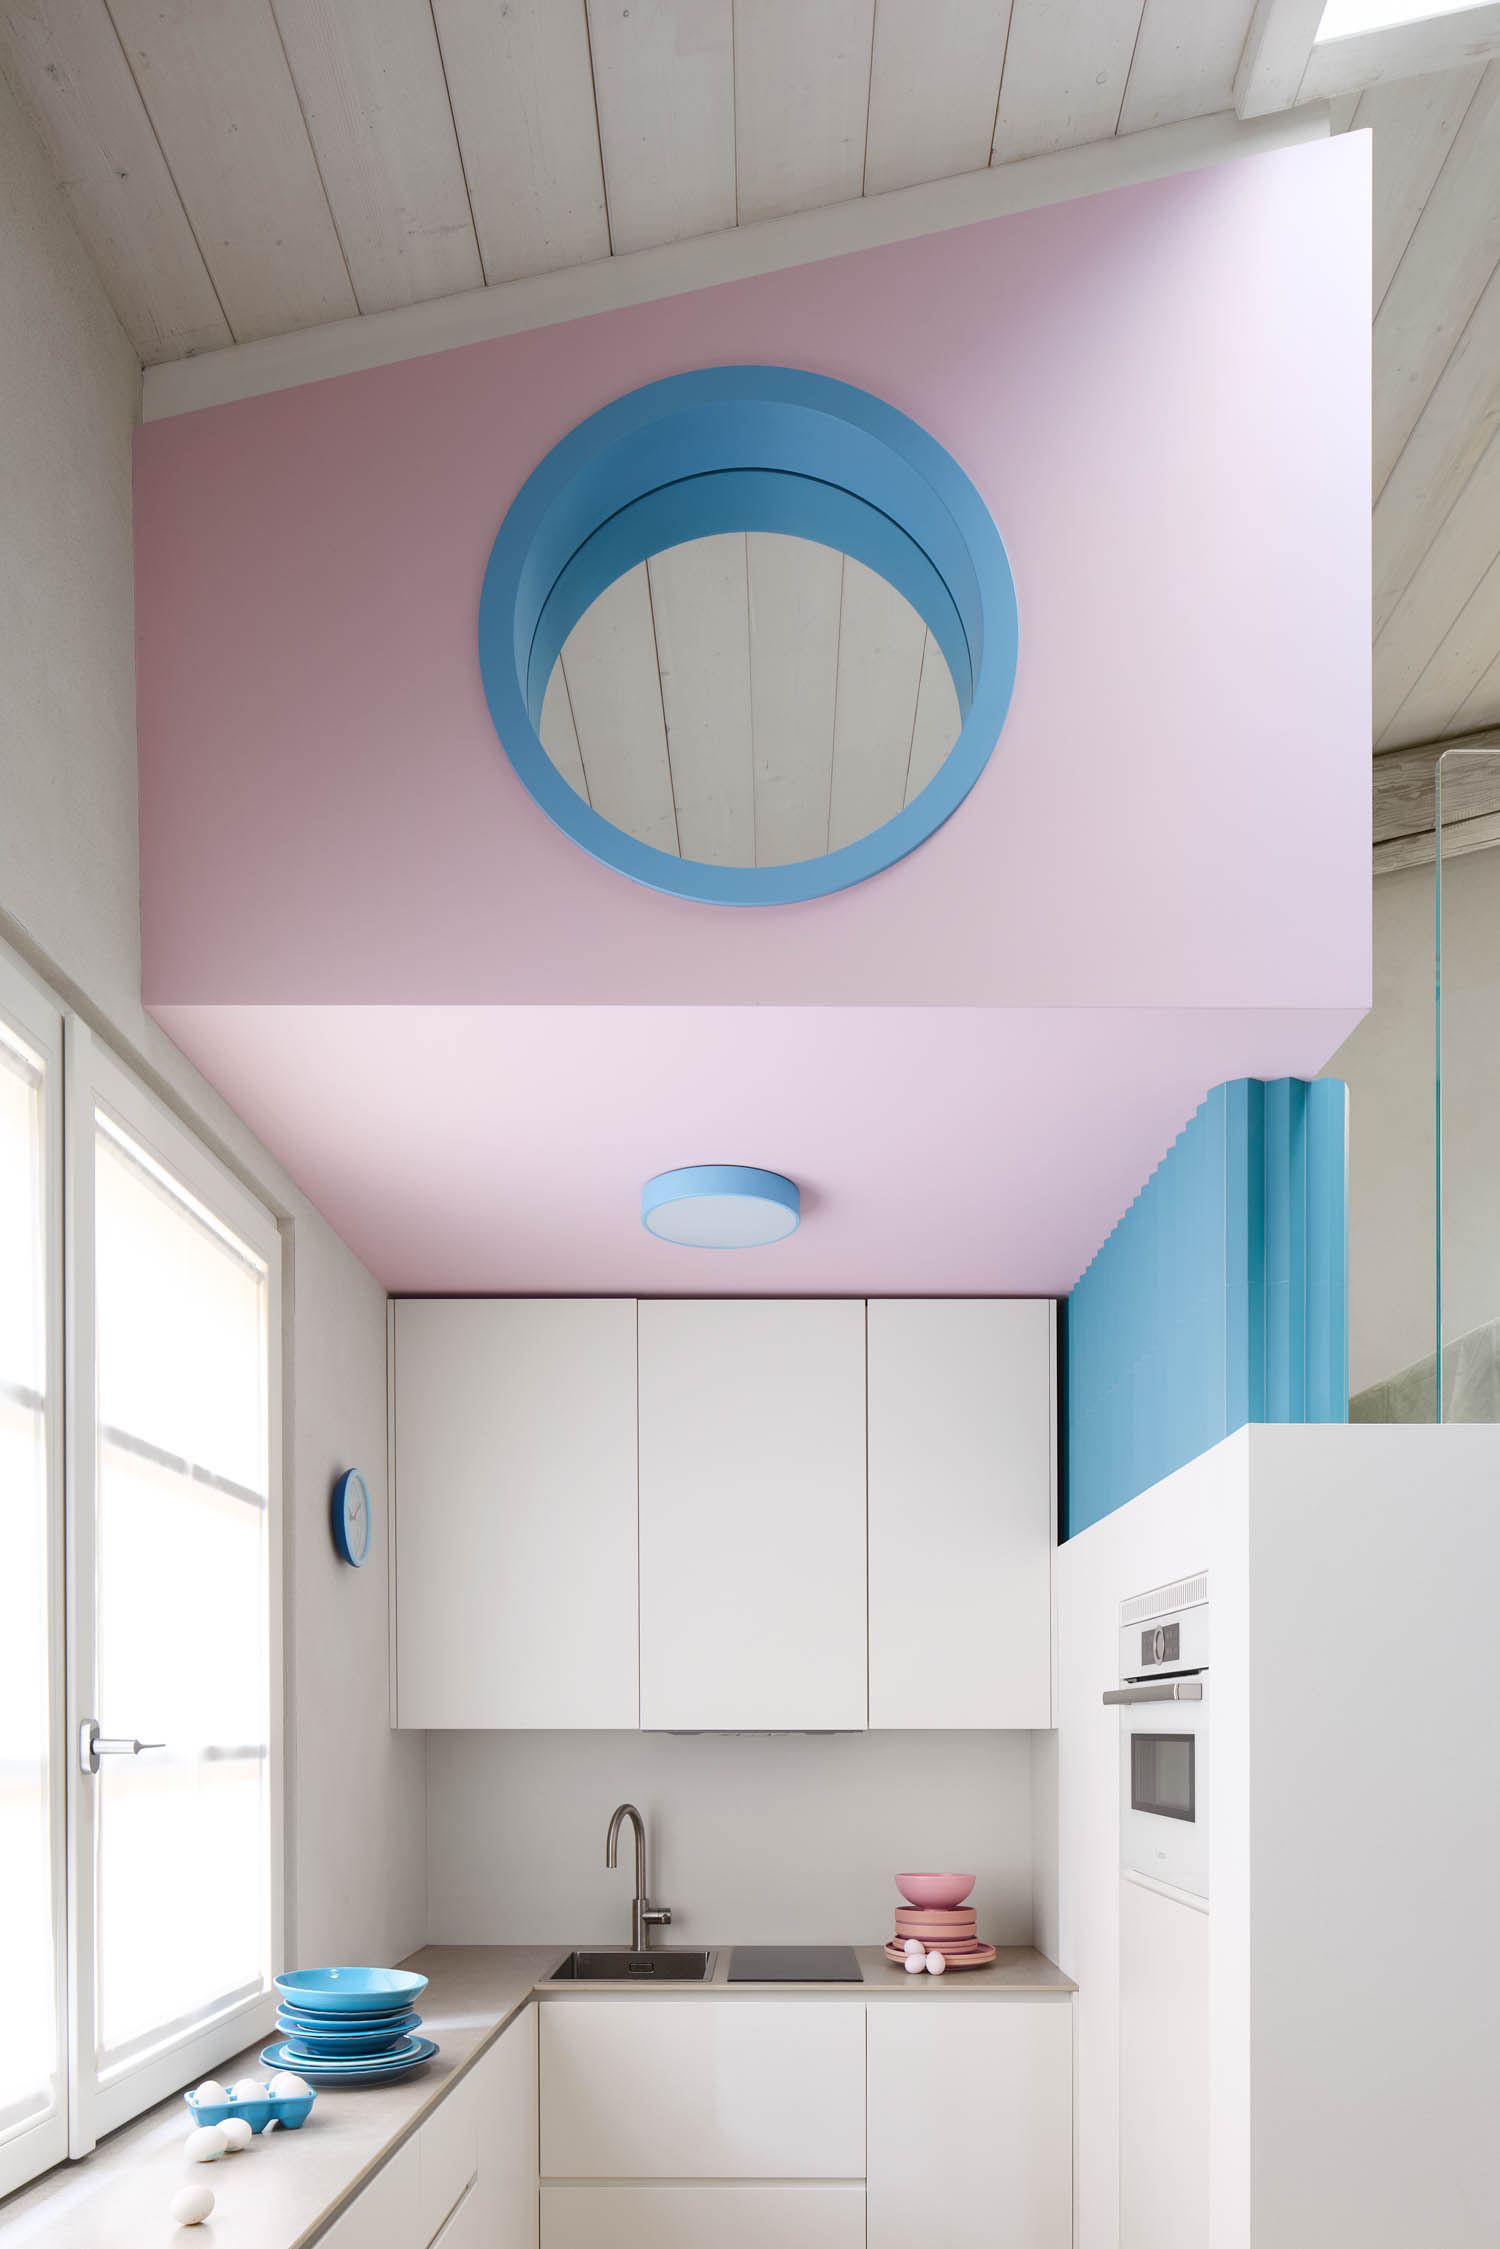
A mirror within a porthole adds dimension to the kitchen. 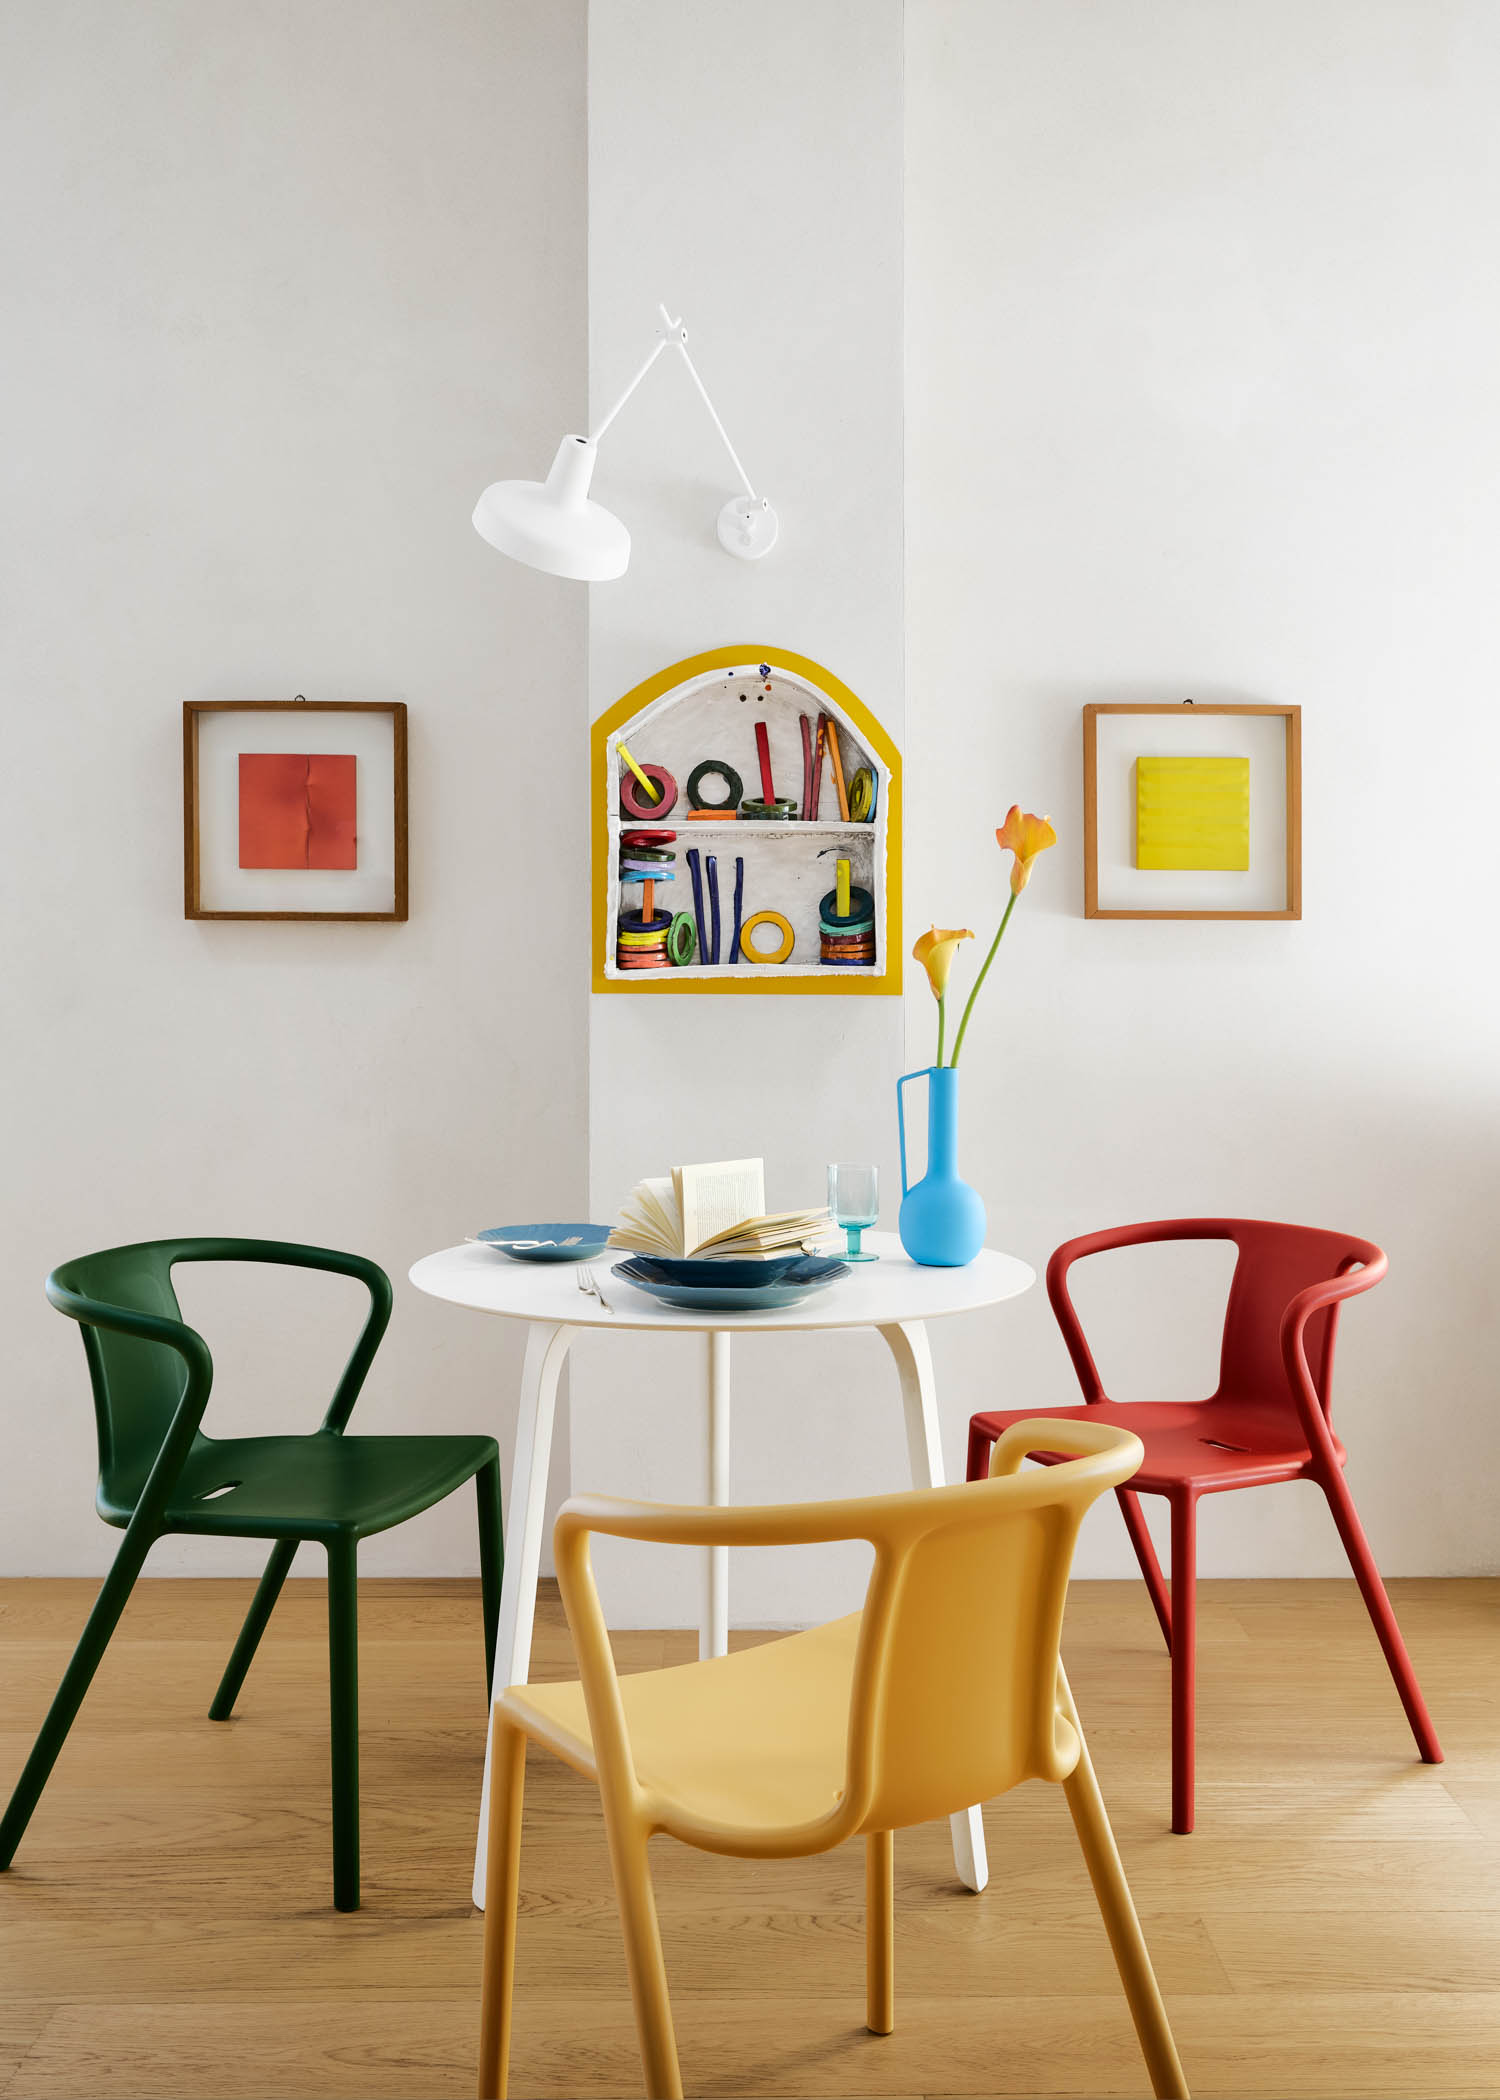
A Groupa sconce illuminates Silvia Zotta’s wall sculpture, above Magis table and chairs. 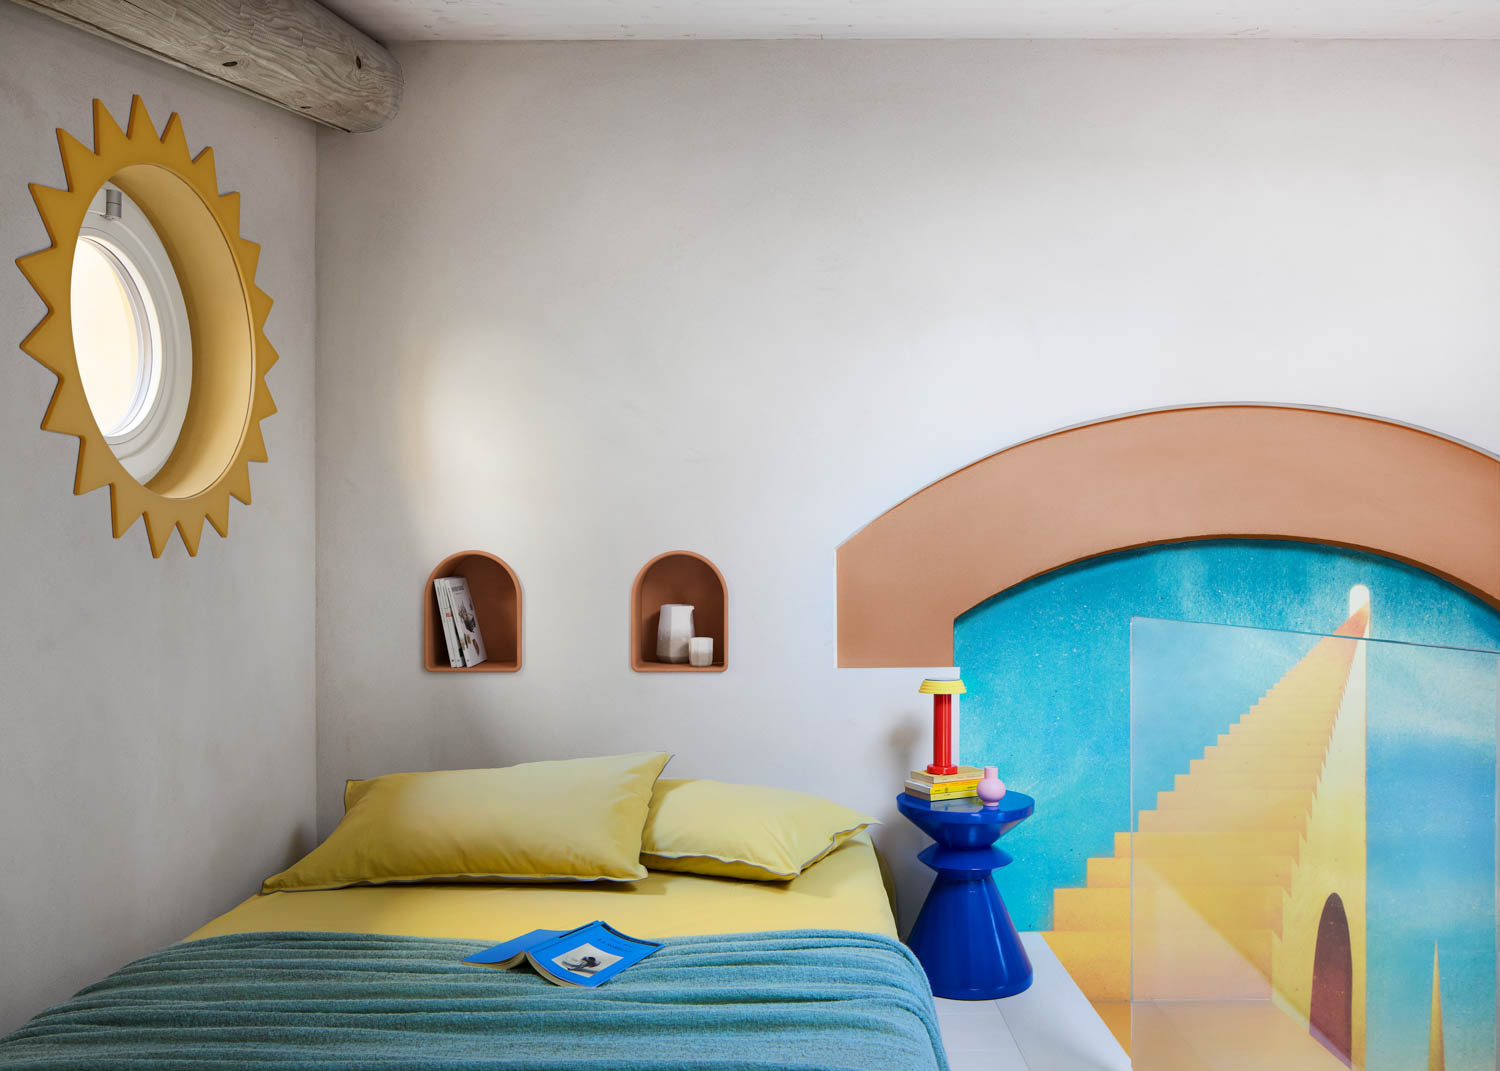
Society Limonta bedding cozies up to a lamp by Sowden and concrete wall shelf by La Redoute in the bedroom alcove. 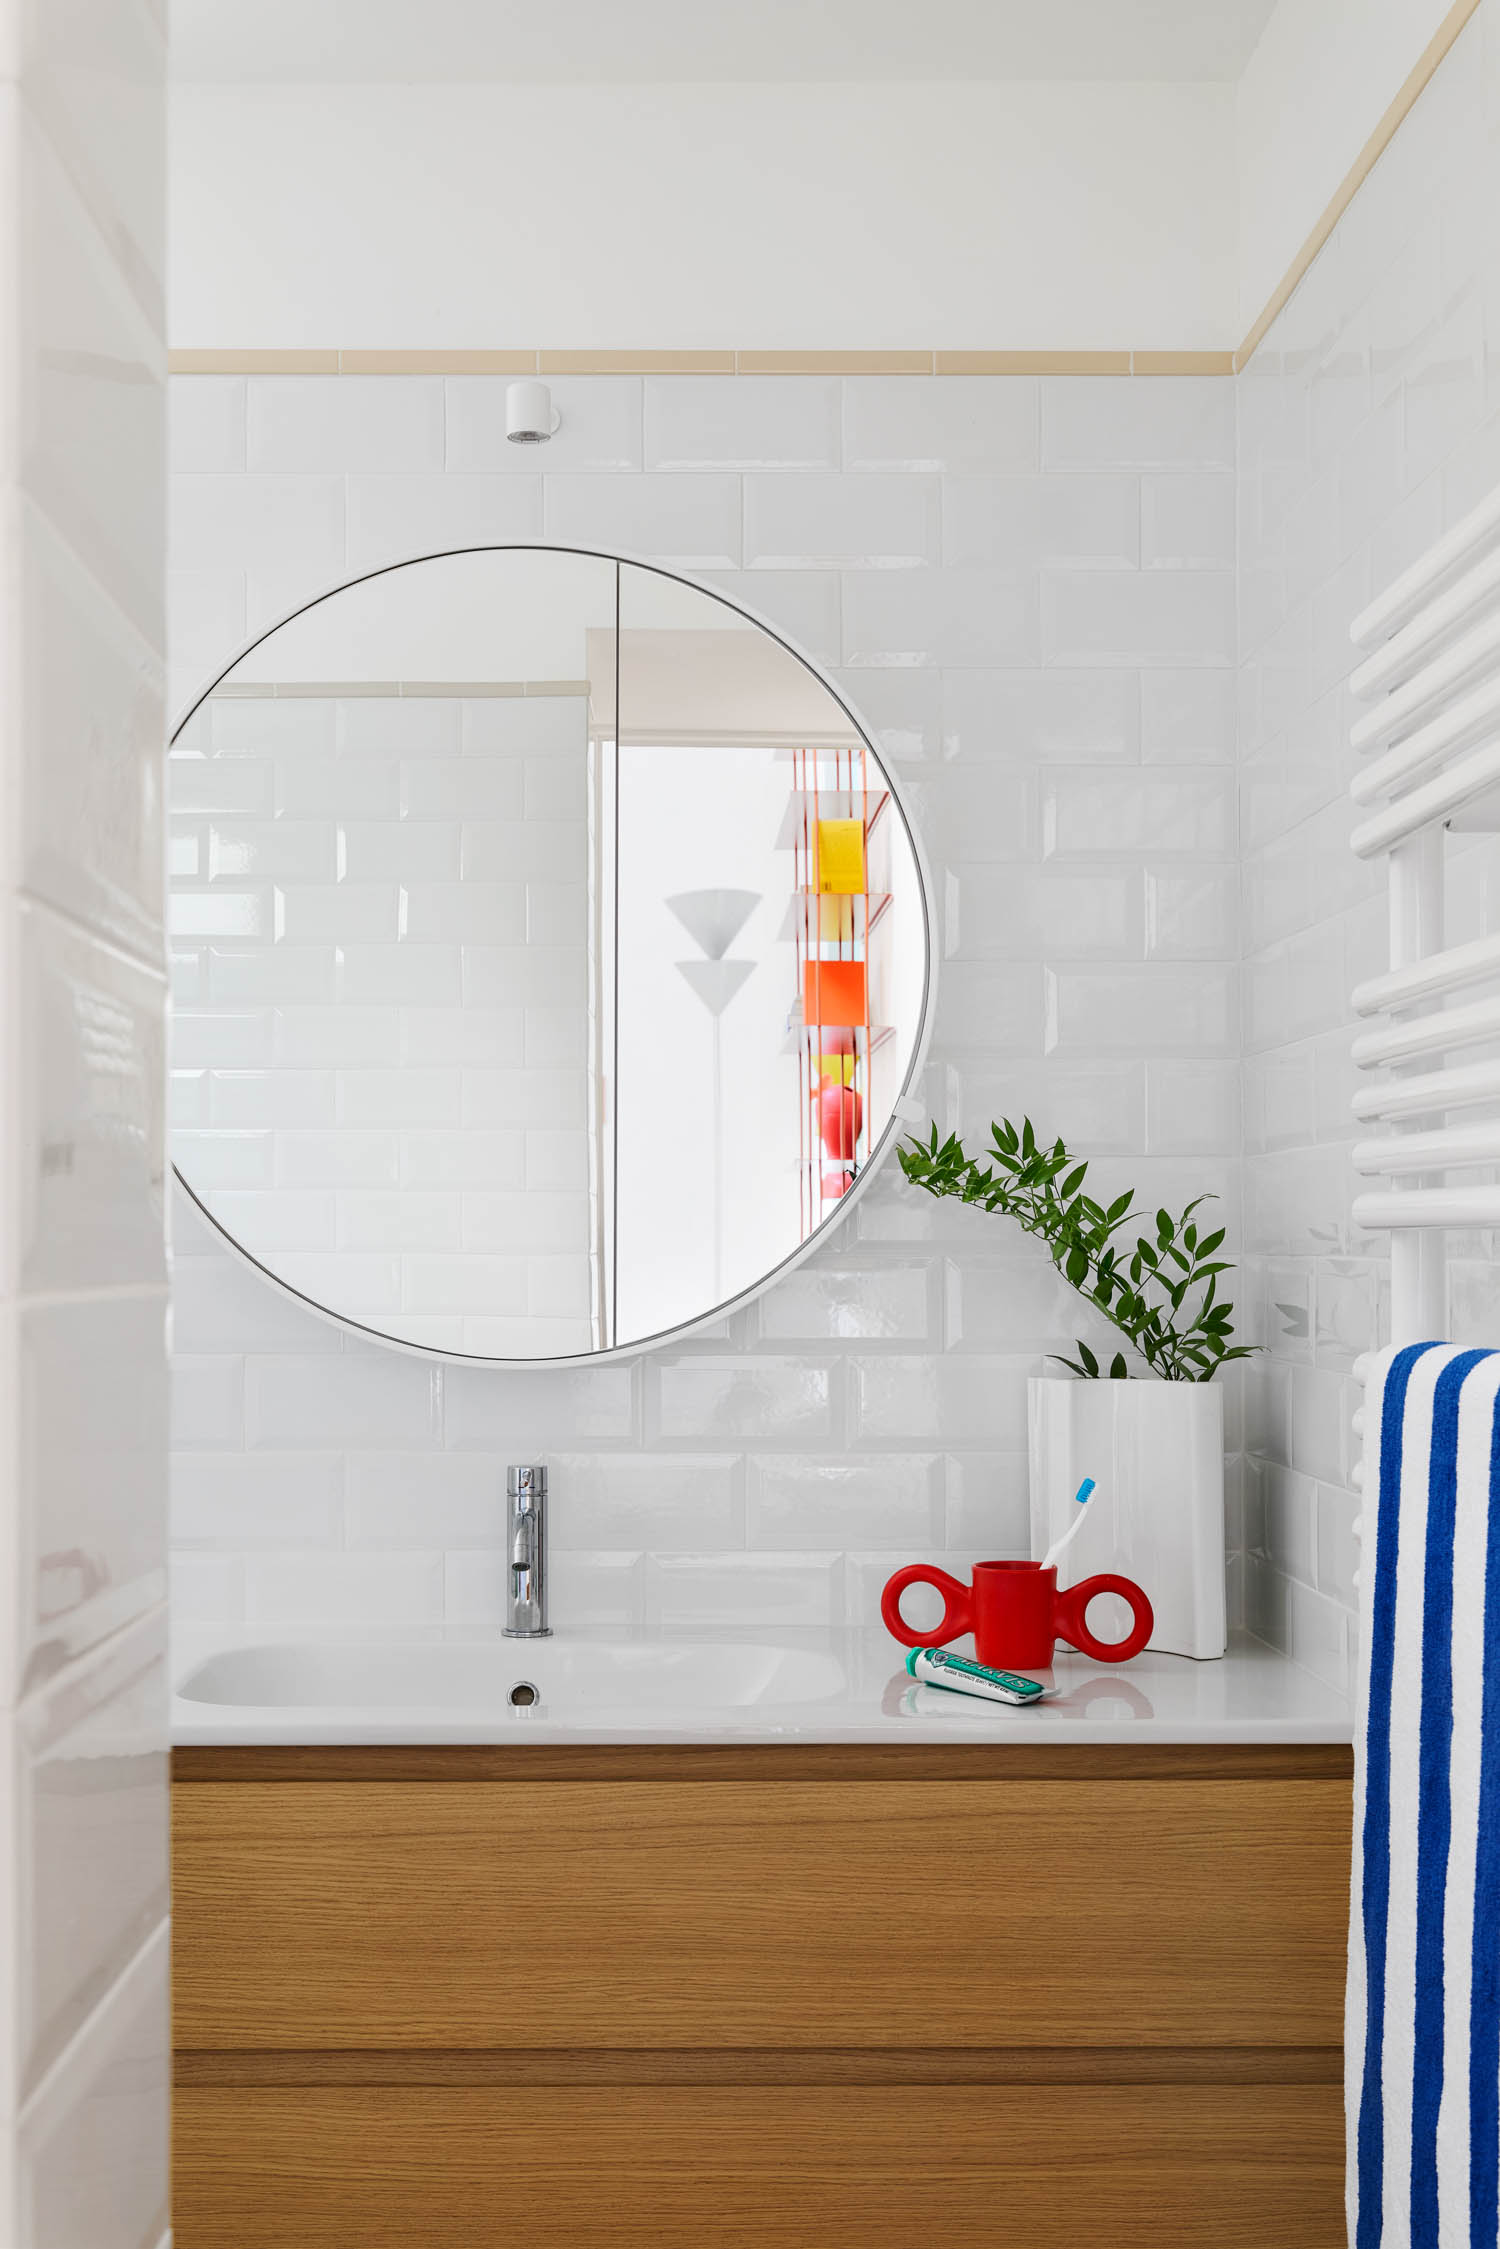
The bathroom offers a cabinet by ARBI, fittings and accessories by Newform, and a Tubes towel warmer, within tiled walls by Bardelli; the reflected sconce is through Swedish Ninja.
read more
Projects
BIG Designs A Serene Villa Complex On Japan’s Sagishima Island
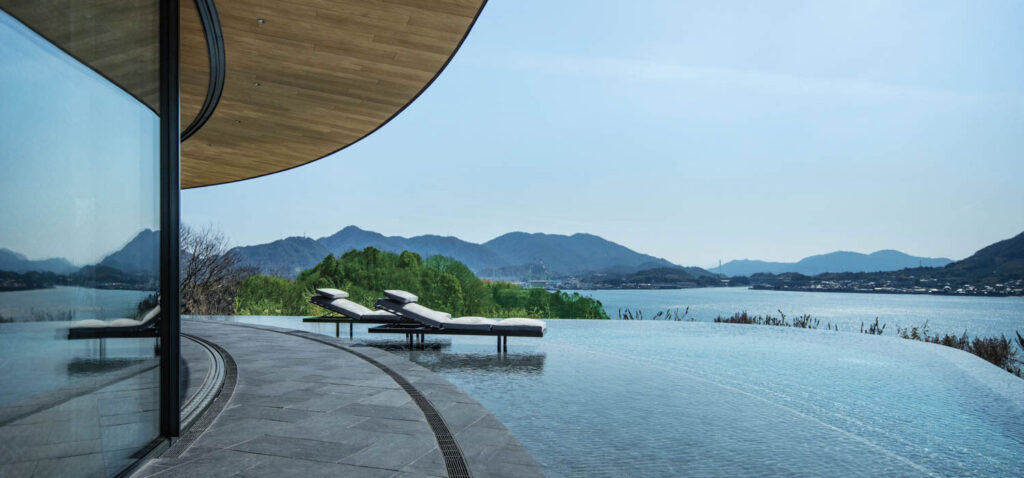
The latest architecturally unique timeshare property by Not a Hotel is a serene and sublime villa complex on Sagishima Island by BIG-Bjarke Ingels Group.
Projects
Inside Urban Atelier Group’s New Manhattan Headquarters
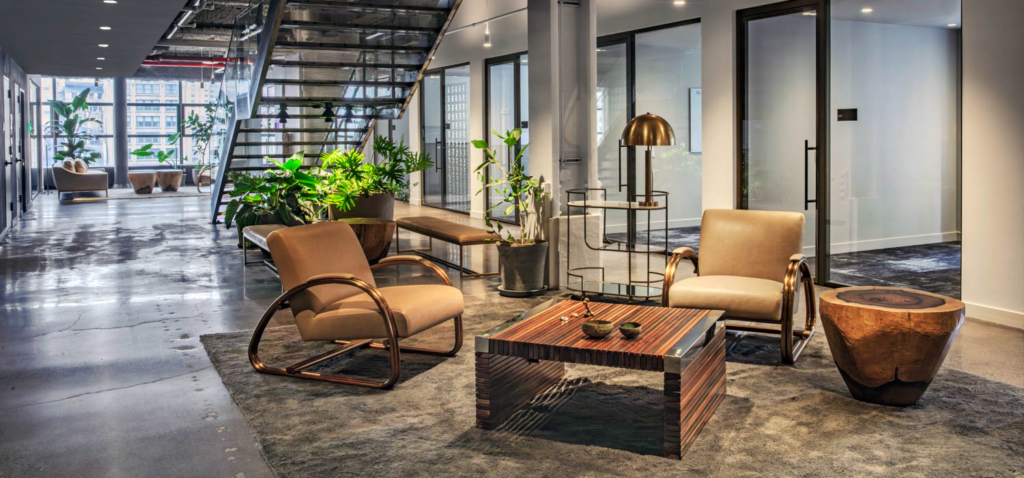
Costantini Design’s William Stuart transforms Urban Atelier Group’s Manhattan headquarters into a showcase of sculptural furnishings and rich raw materials.