
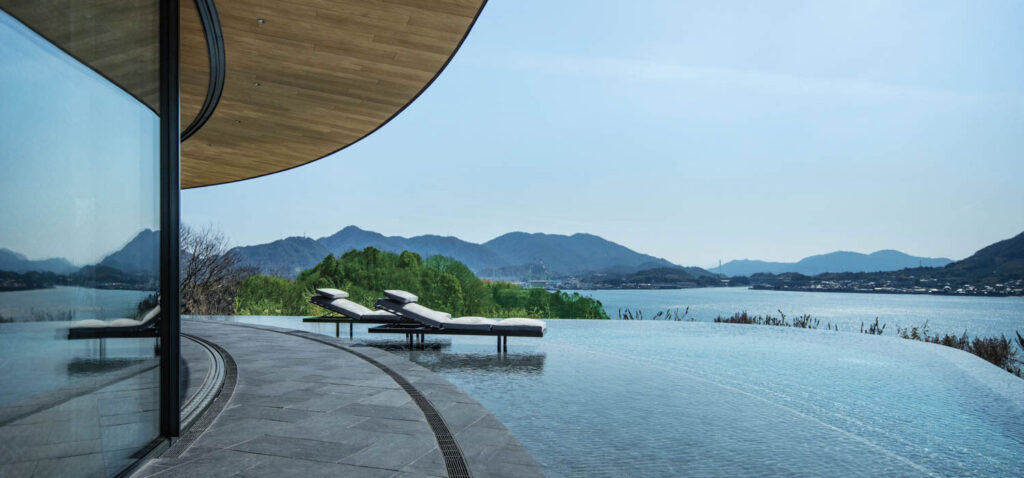
BIG Designs A Serene Villa Complex On Japan’s Sagishima Island
The Setouchi region of Japan, centered on the Seto Inland Sea, is a scenic cultural hub, where more than a dozen islands have become destinations for art and architecture. These include Naoshima, home to Tadao Ando’s mostly underground Chichu Art Museum, and nearby Teshima, where the minimalist Teshima Art Museum by Ryue Nishizawa seems to emerge from the landscape. In March, BIG-Bjarke Ingels Group arrived in this starry archipelago with the opening of Not a Hotel Setouchi, three luxury villas on remote Sagishima, the firm’s first completed project in Japan.
In 2022, Japanese architect Ryohei Koike, an associate at BIG, initiated, and ultimately became the design lead of, the project with Not a Hotel. Raised in Tokyo, he moved to the U.S. for college, joined BIG after graduation, and now works in the London office. After many years abroad, Koike had always wished to design something in Japan. Browsing online, he discovered Not a Hotel, an upscale Japanese hospitality and real estate company founded in Tokyo in 2020 by e-commerce entrepreneur Shinji Hamauzu that develops vacation homes across the country. It operates a shared-ownership model, where members buy a fractional interest in a property that entitles them to stay at any of the seven locations in the network. (More are forthcoming, including properties by Ateliers Jean Nouvel and Snøhetta.)
Behind The Design Of Not a Hotel Setouchi
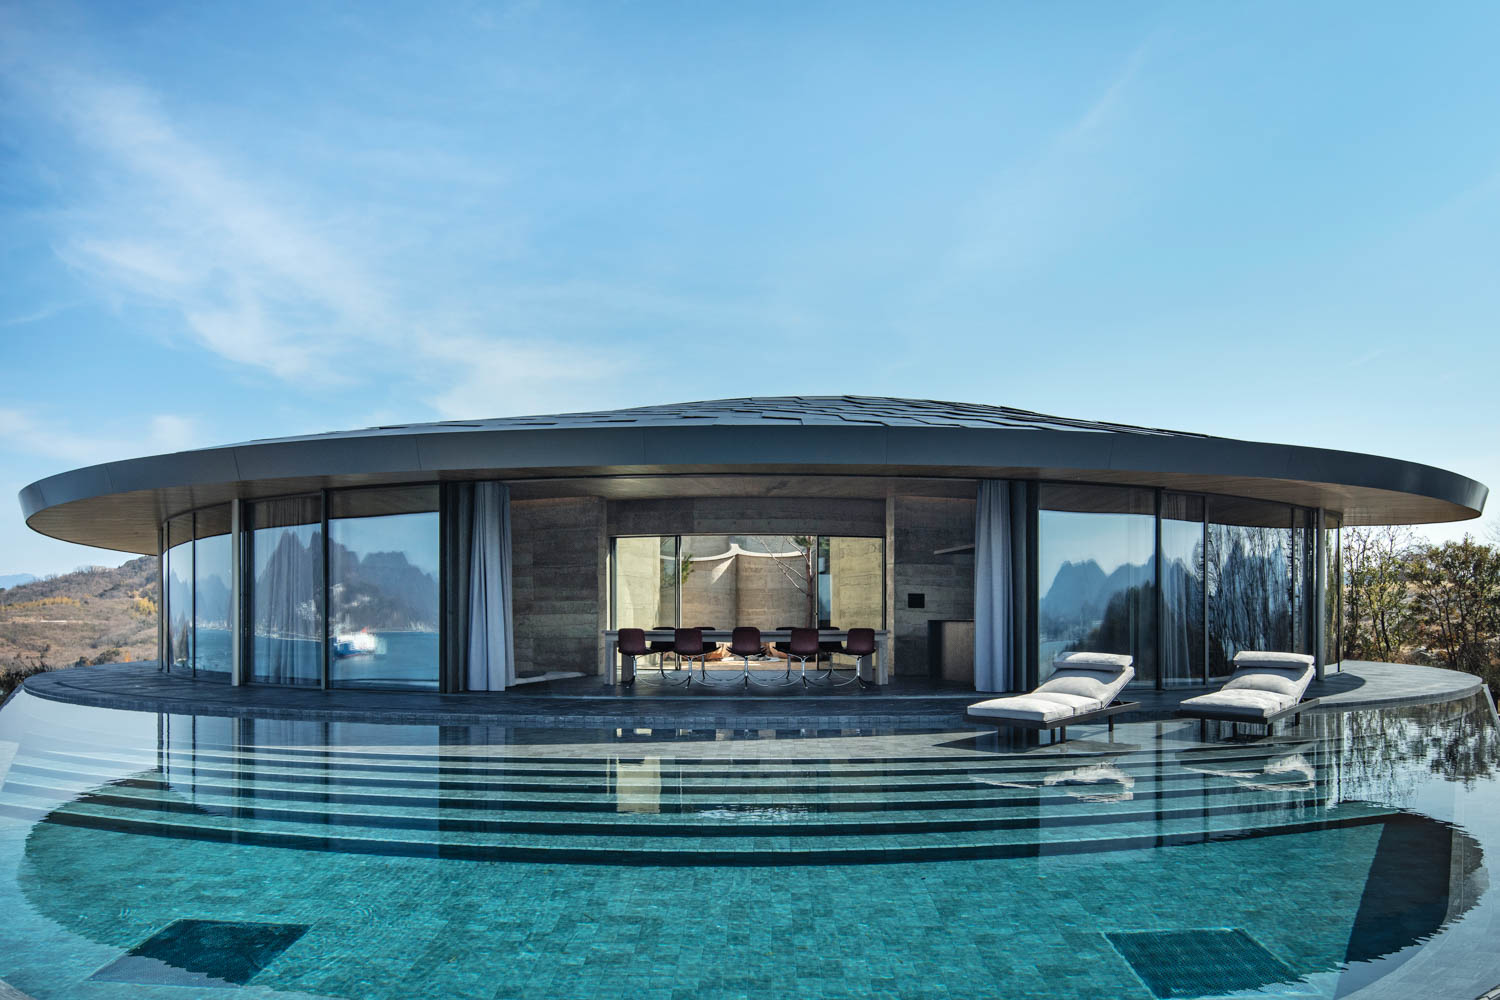
The villas have varying degrees of panoramic views and are thus named 180, 270, and 360, which is shown here, its custom curved sliding-glass doors opening onto the pool terrace. 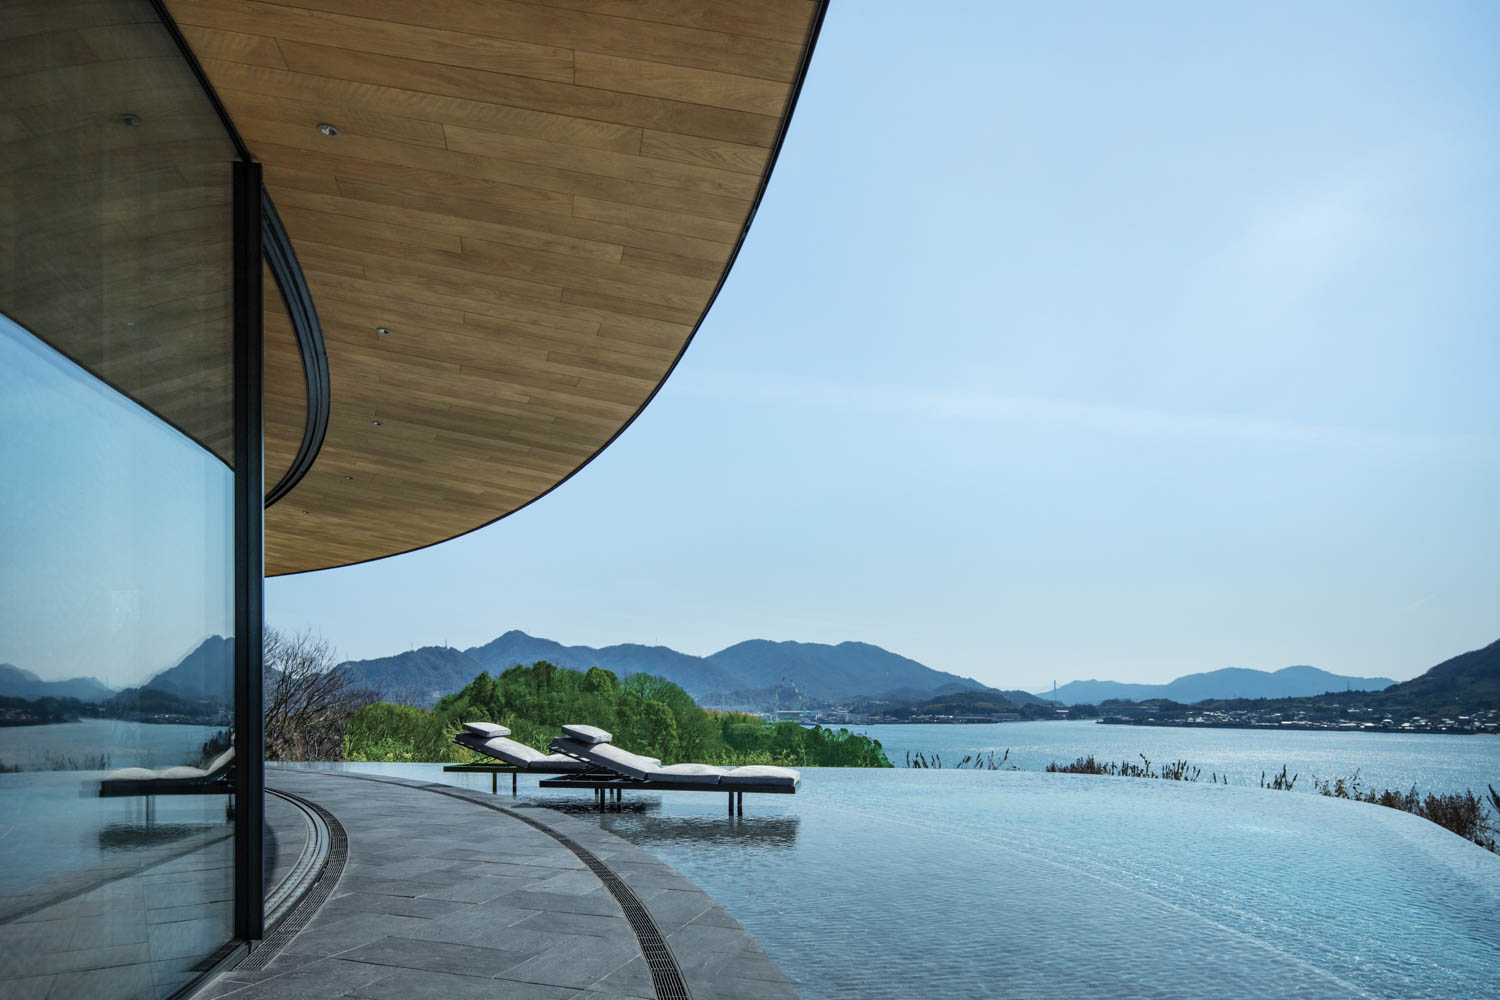
At Not a Hotel Setouchi, a shared-ownership vacation complex on the Japanese island Sagi consisting of three four-bedroom villas by BIG-Bjarke Ingels Group, one villa’s overhang veneered in shii, a Japanese wood, shades custom chaise lounges overlooking the Seto Inland Sea. 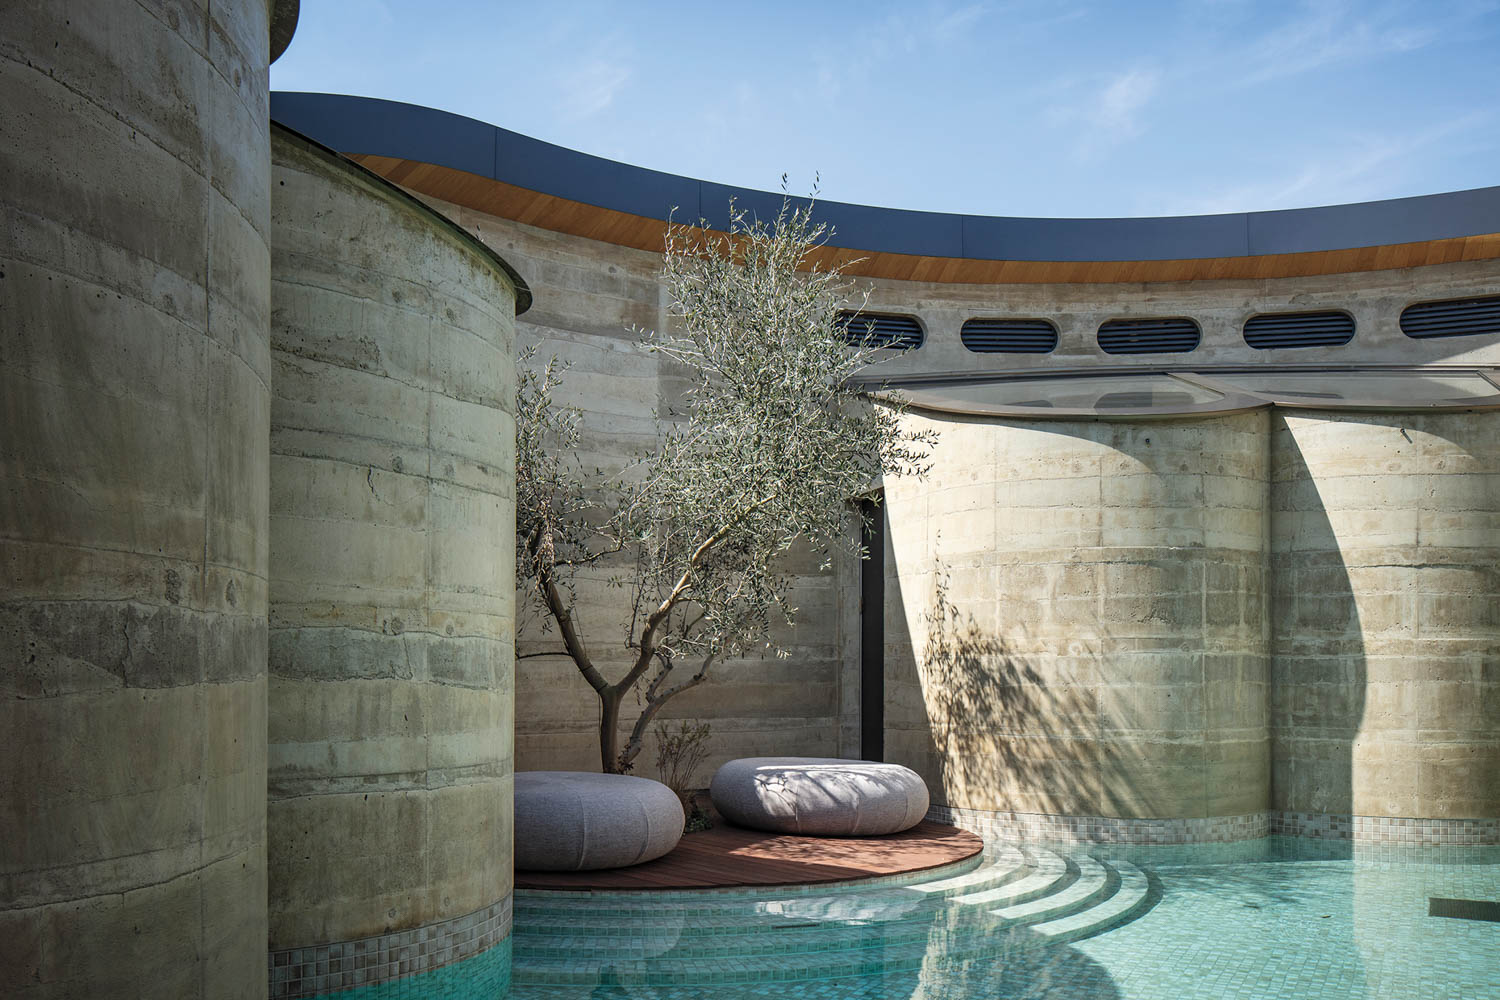
Rammed-earth walls surround villa courtyards, and ventilation grilles in the shape of dots and dashes spell out each one’s name in Morse code (270 shown). 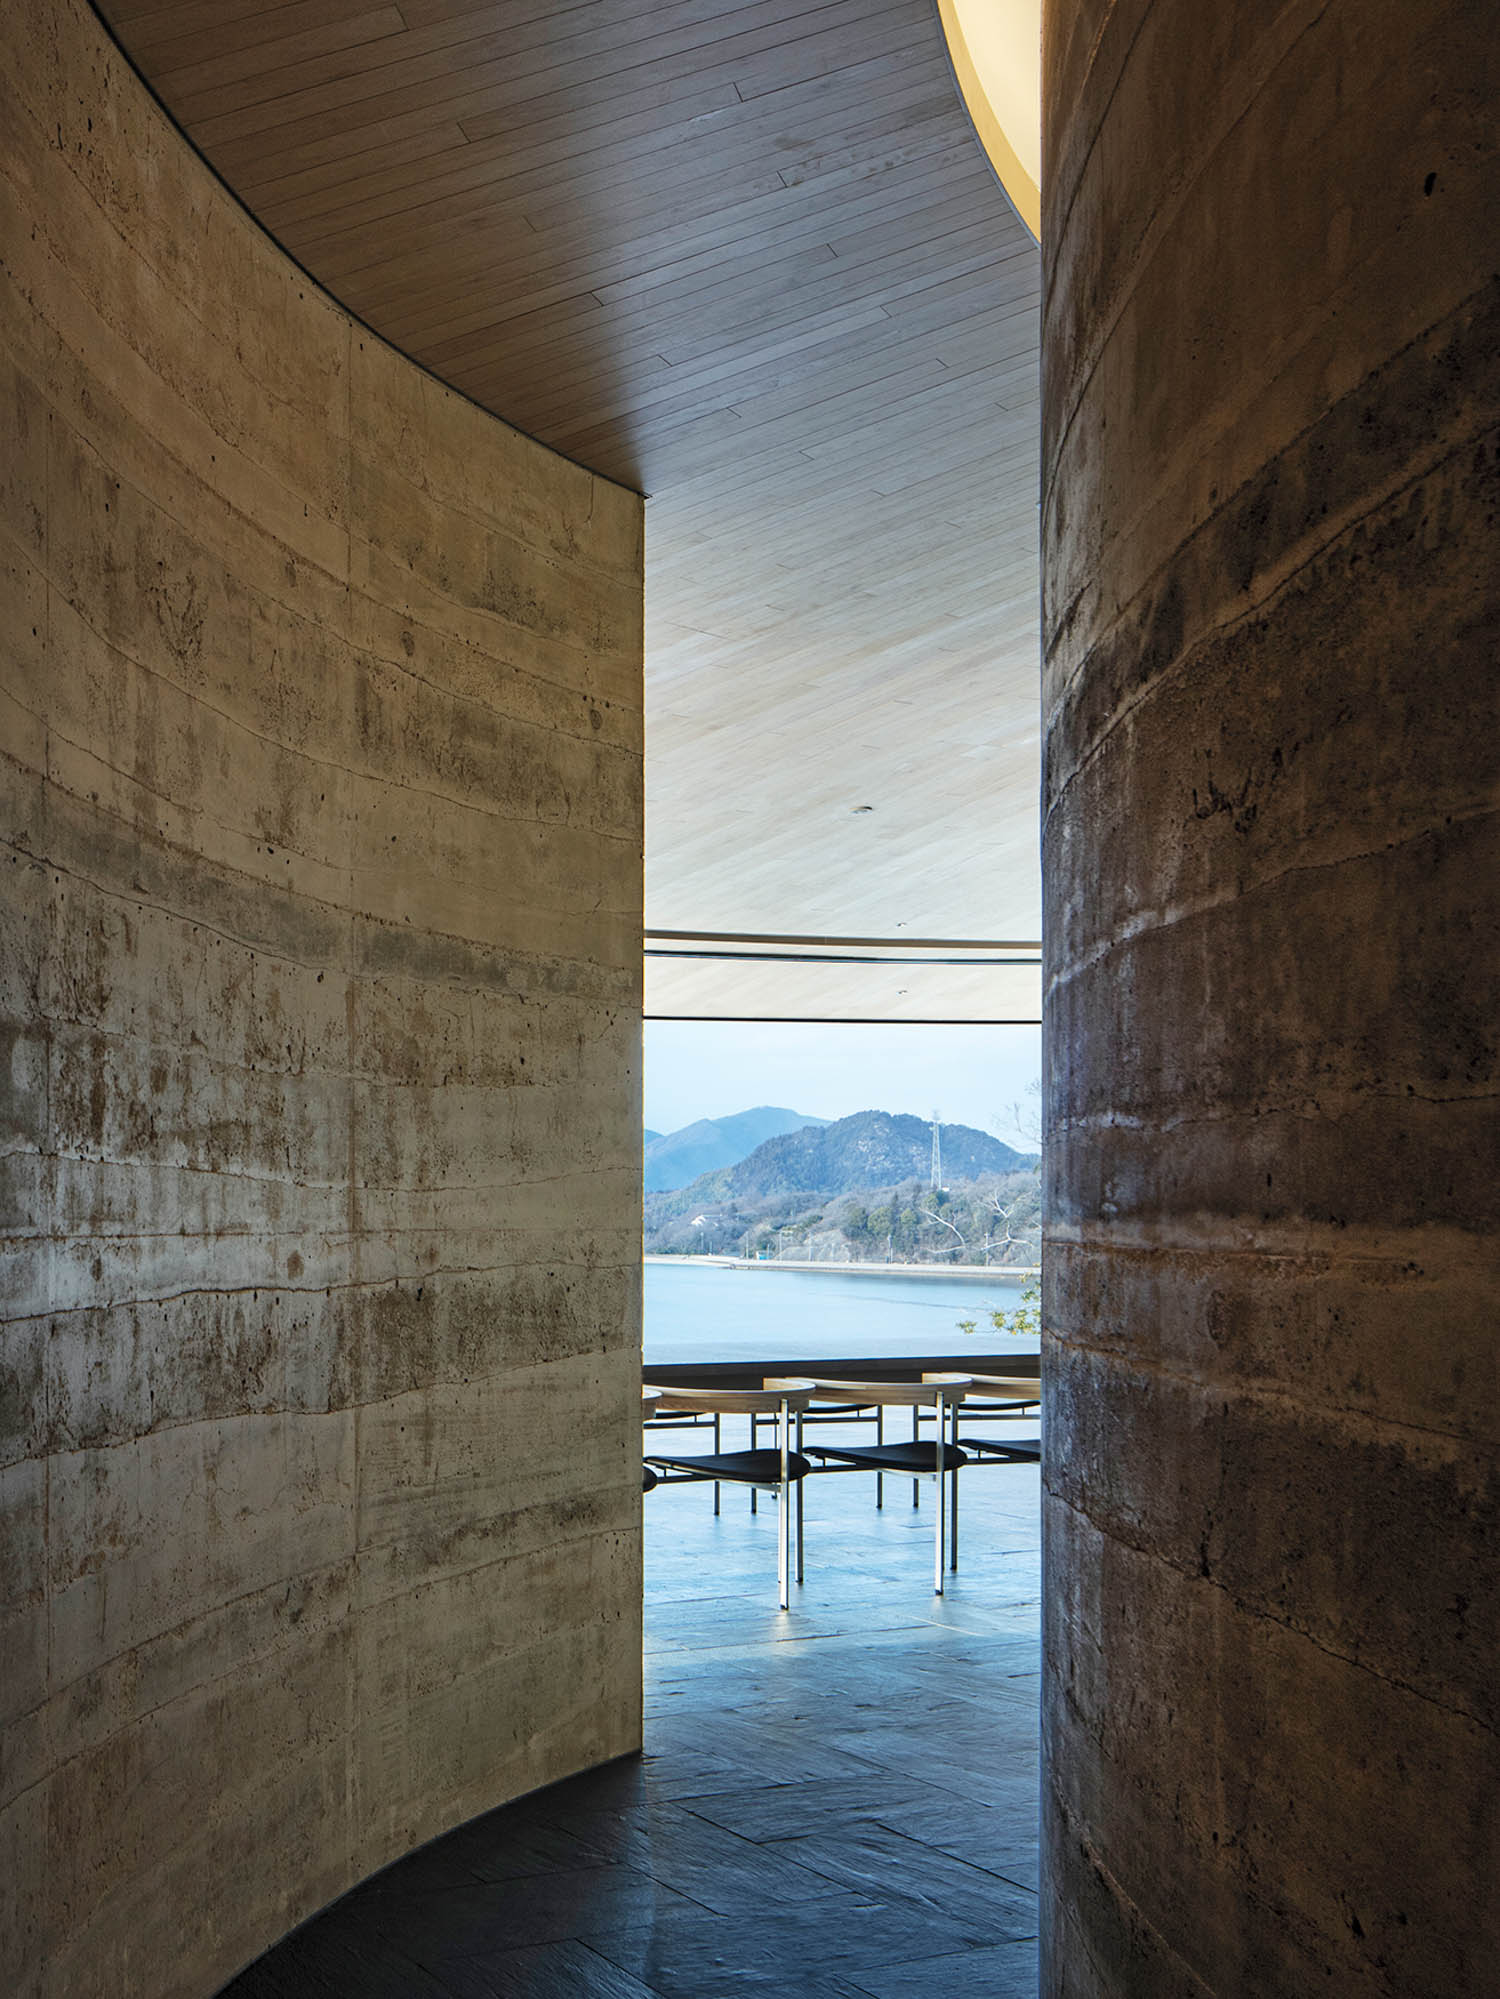
The same soil also forms the walls of a corridor leading to 180’s dining area. 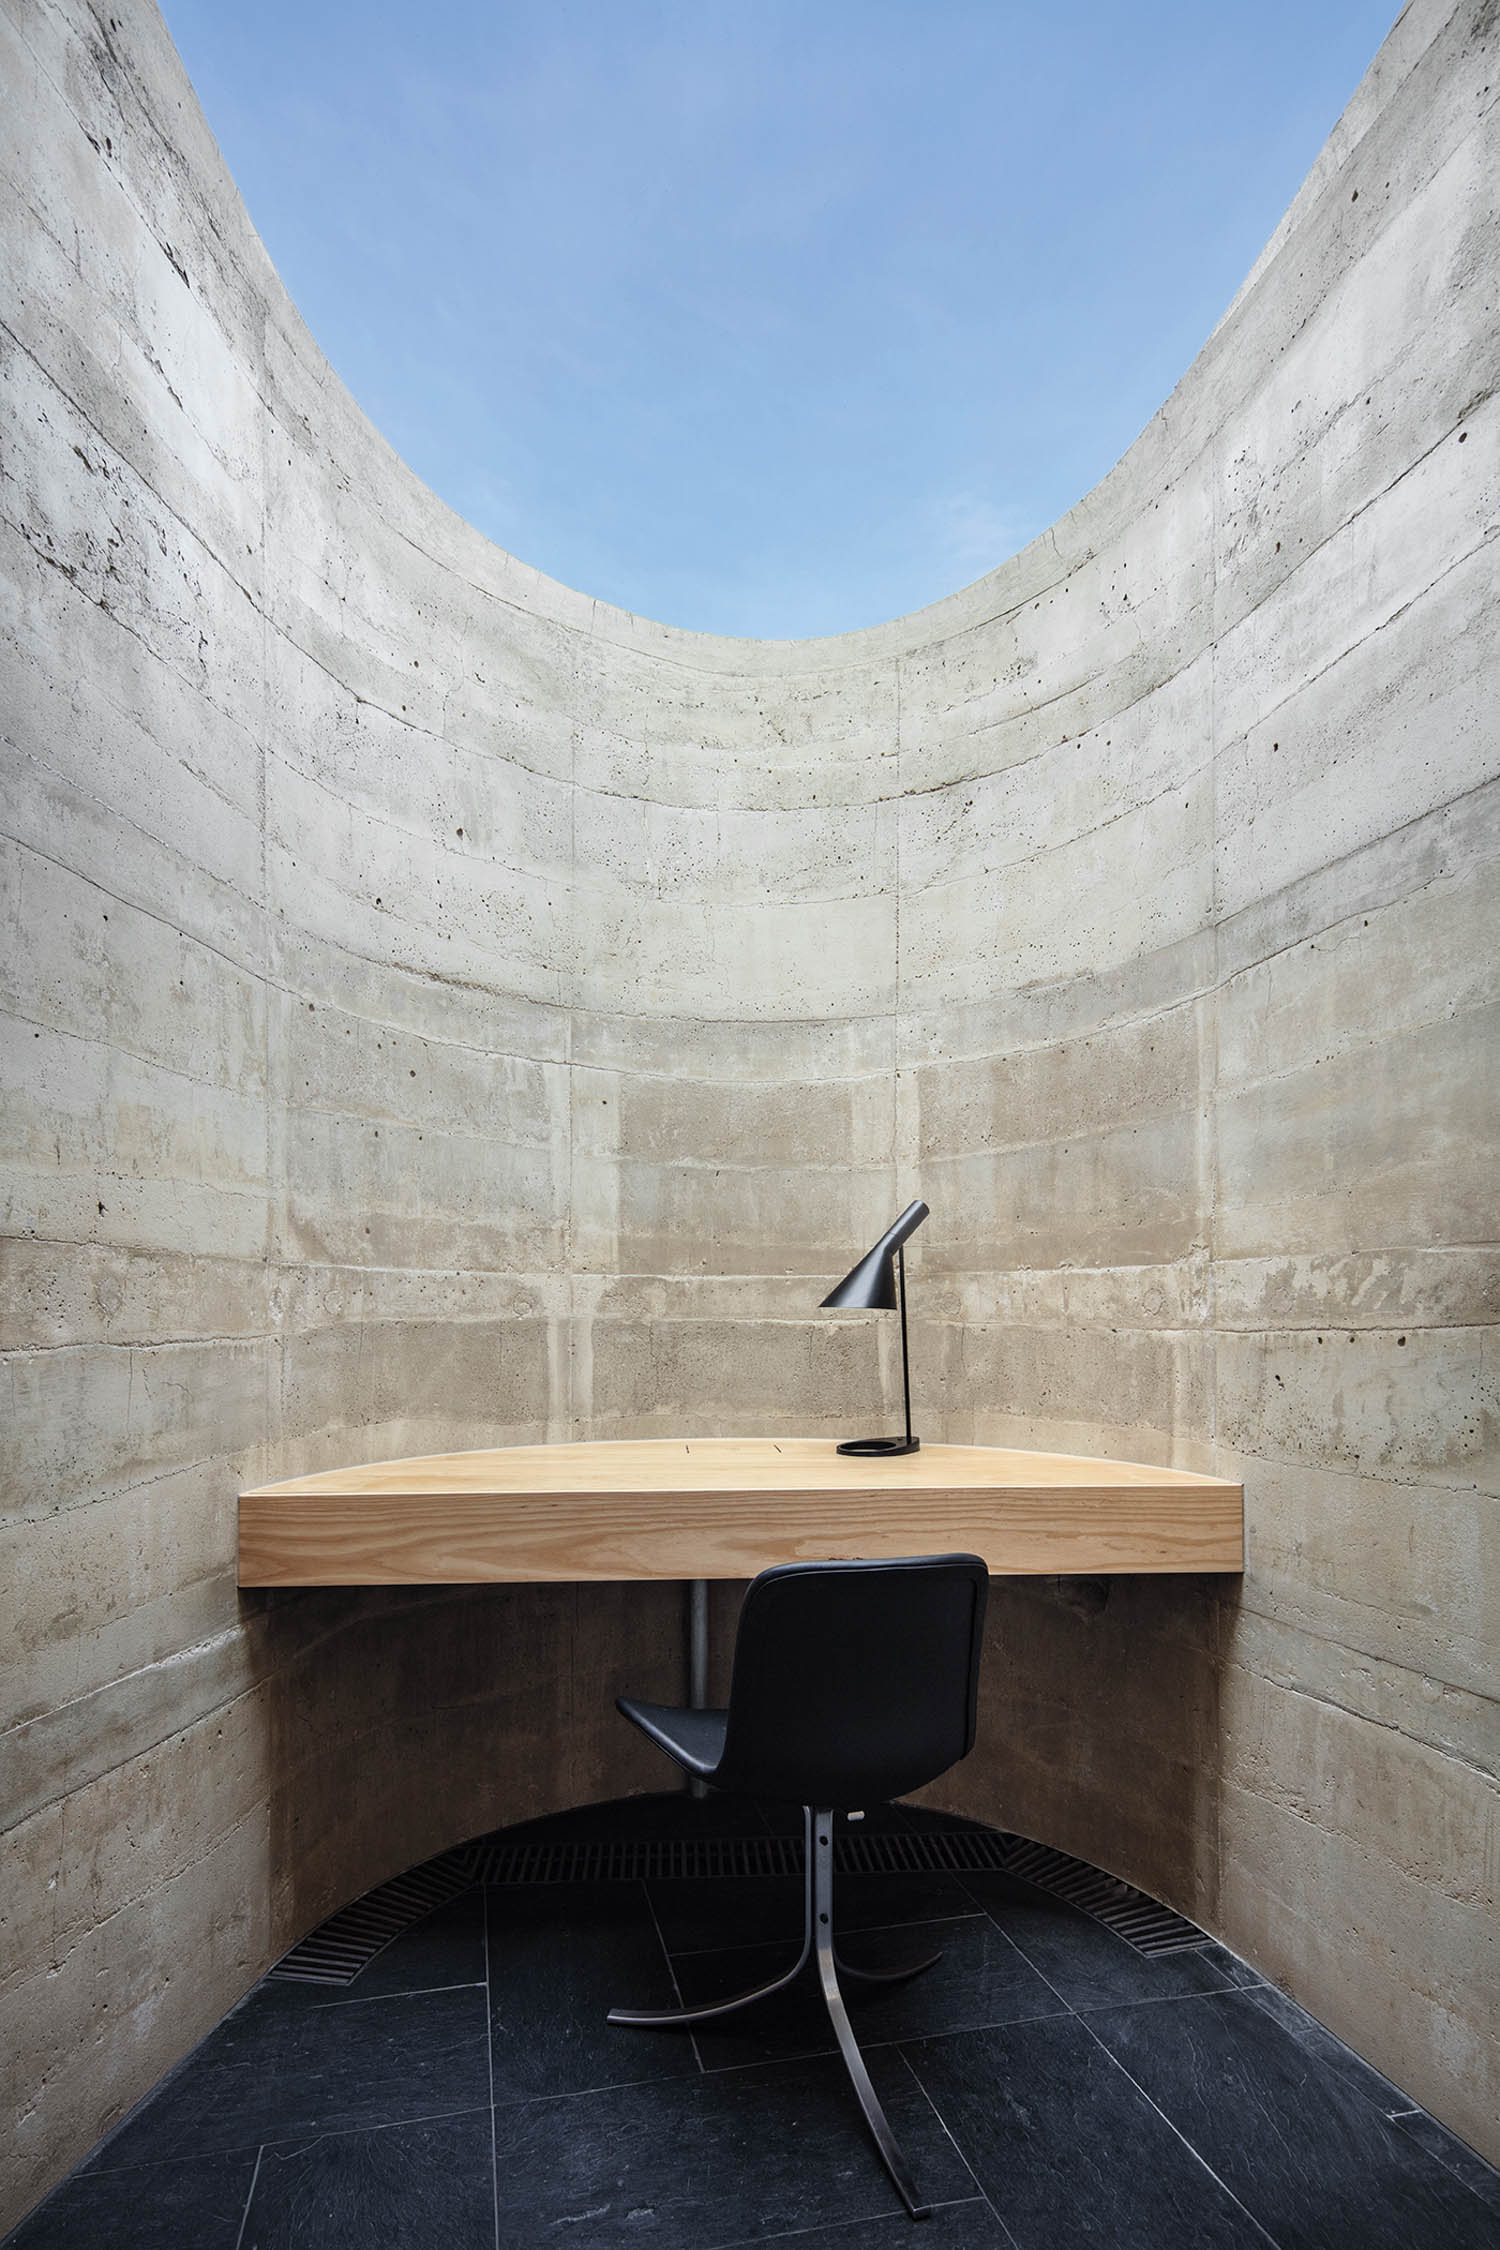
The 360 villa’s skylit office has a built-in wooden desk and is furnished with such Danish classics as a Poul Kjærholm PK9 chair and an AJ lamp by Arne Jacobsen, all enclosed by a wall of reinforced concrete and rammed earth that was excavated during construction and compressed until solid, then finished with a protective coating. 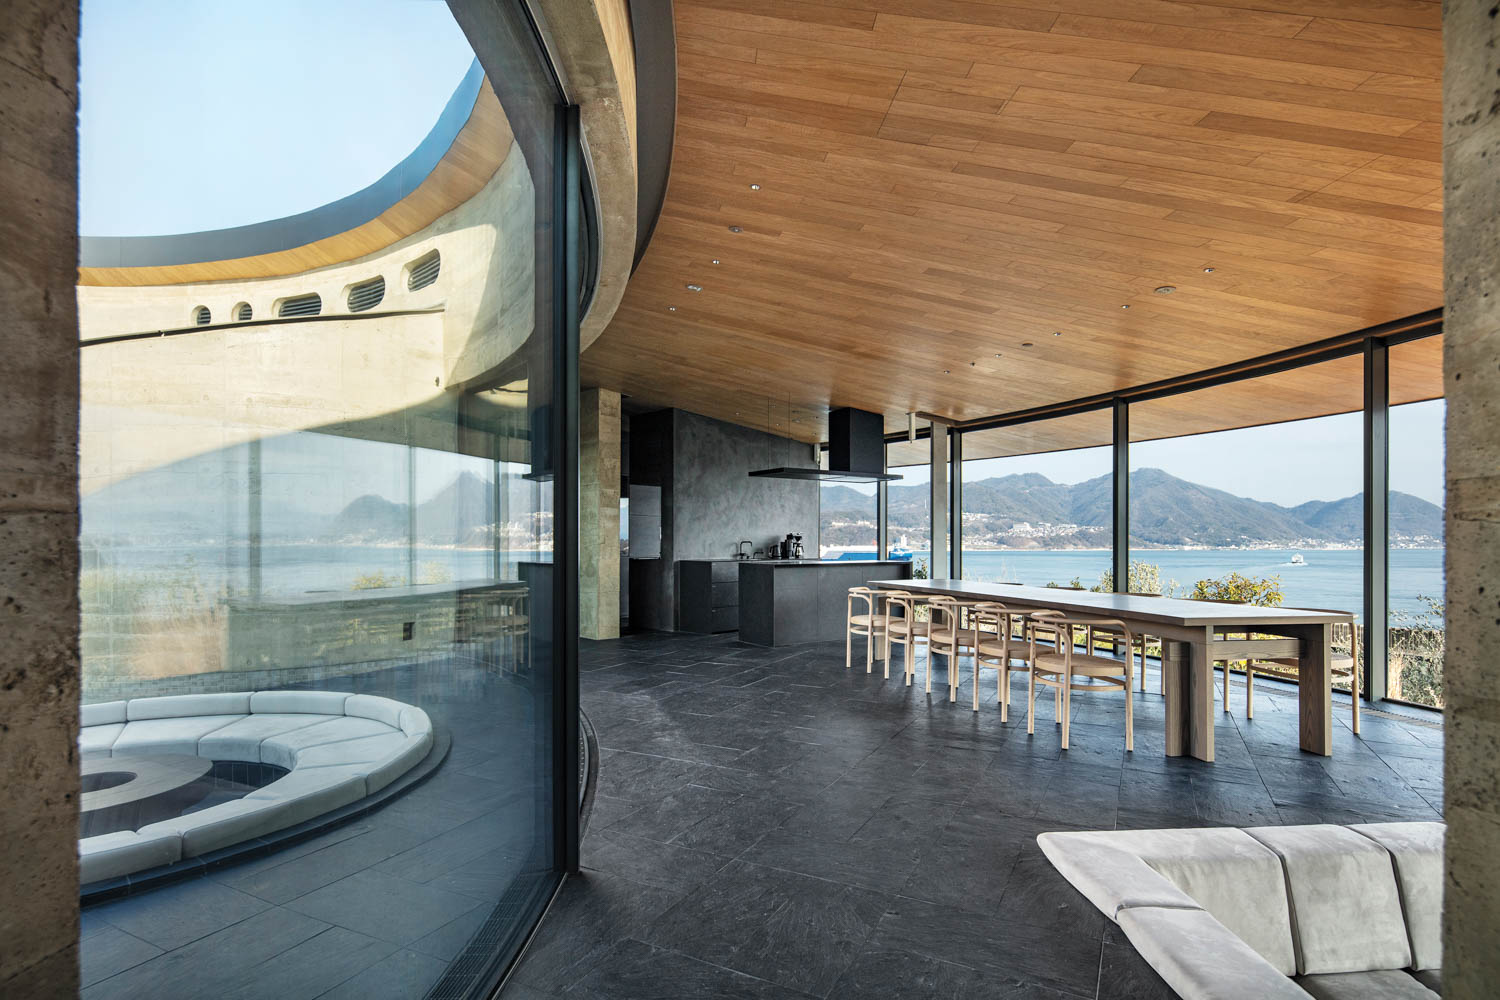
Under a shii ceiling in the 270 villa, Kjærholm’s PK15 chairs flank BIG’s custom table in the dining area, overlooked by the living area’s sectional and courtyard firepit, also custom.
A circular, green-roofed Not a Hotel villa in Okinawa by fellow Japanese architect Sou Fujimoto caught Koike’s eye, the bold concept suggesting that this was a company that cared about design. Koike sent an inquiry through the Not a Hotel website, expressing interest in a collaboration. “Hamauzu and his team never expected BIG to email them, especially in Japanese, so they thought it was a prank,” he laughs. As it happened, the company had recently learned of an available site on Sagishima and accepted BIG’s pitch, which resulted in the three homes plus a beach pavilion. “They asked us to give each villa different characteristics but with a consistent design language overall,” Koike recalls. He and BIG’s London and New York studios conceived a master plan of curved roofs and paths that unfurl like a ribbon across the hilly topography.
On a cape in the southwest corner of the island, the 7.4-acre site was spectacular but challenging. Koike compares the view to a traditional Japanese landscape painting: Haze mists above calm turquoise-green waters, and mountainous silhouettes rise in the distance. Yet the hilltop was bare, the result of a stalled development and subsequent landslides. Below, an abandoned concrete house sat by the water. “The site was badly damaged. We sought to restore its natural beauty, viewing the project as a gift to the landscape,” Koike says.
A Merging Of Japanese and Danish Design
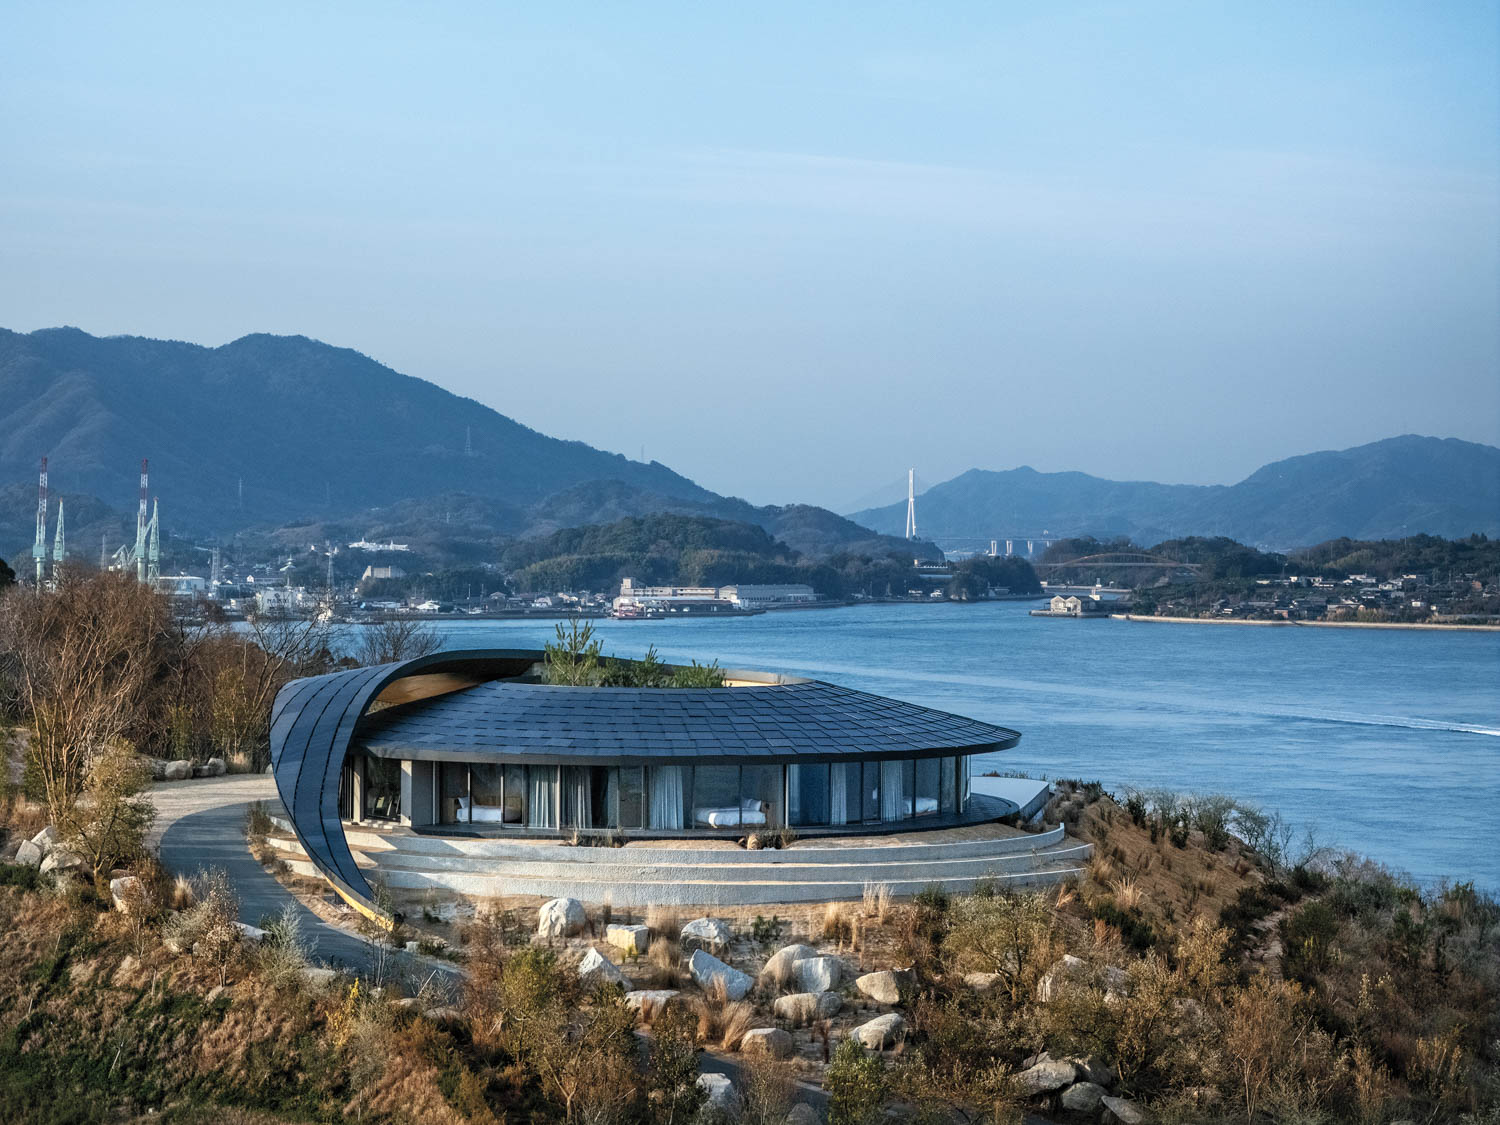
The hilltop sites, which had been damaged from landslides, have been restored with native vegetation and olive and lemon trees. 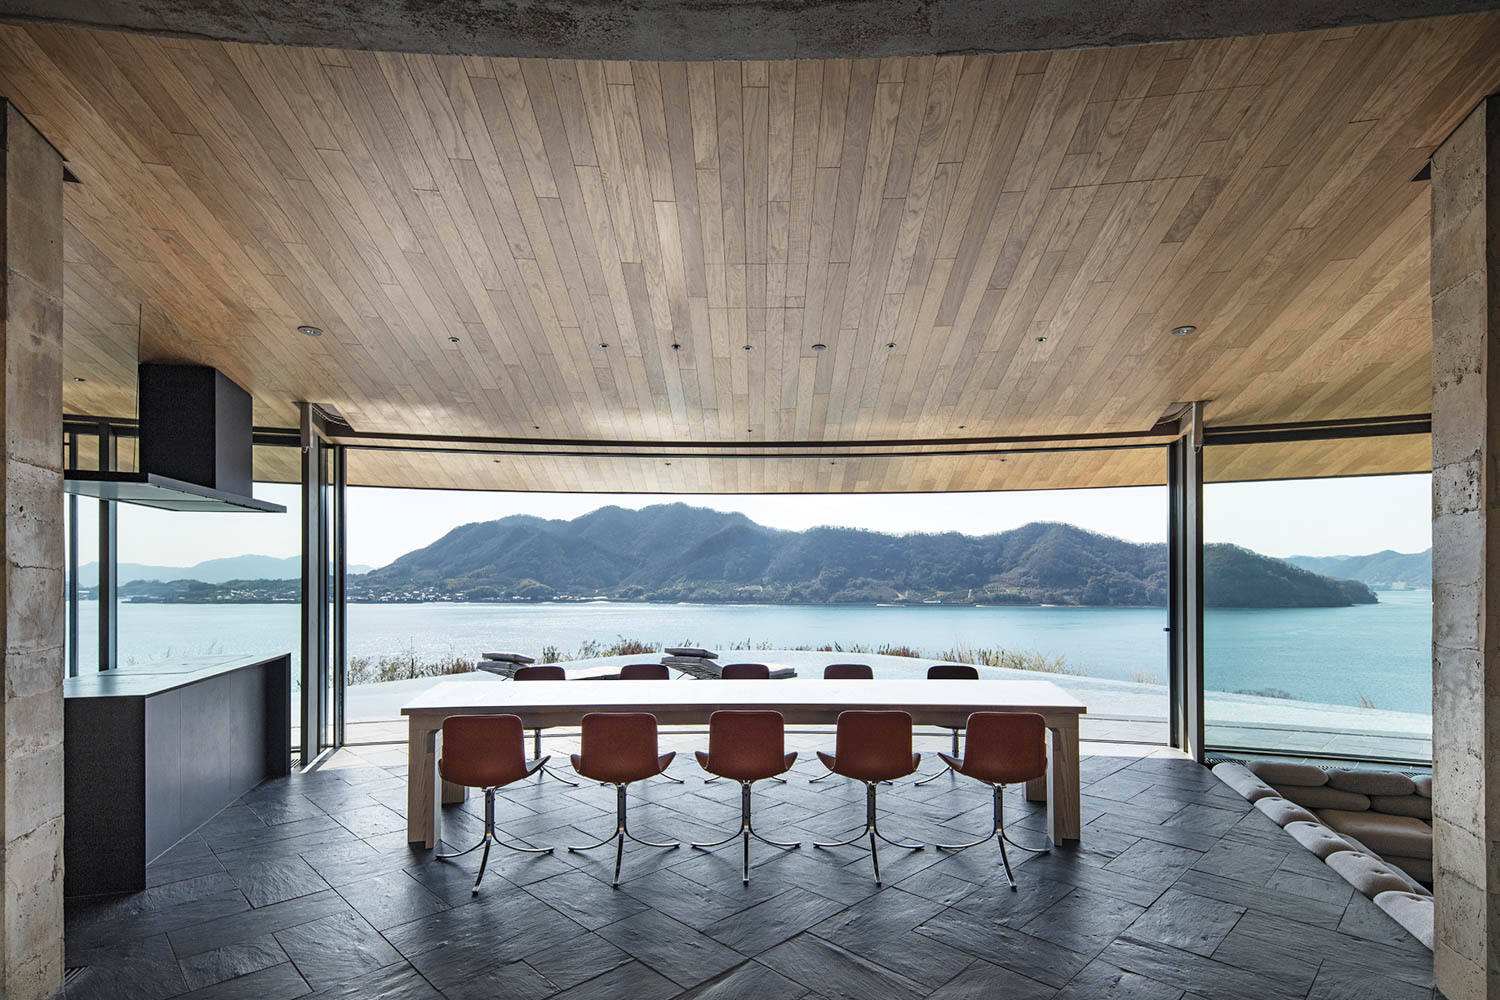
Gensho slate floor tiles are arranged in a traditional tatami-mat pattern in 360’s dining area, which adjoins a custom kitchen. 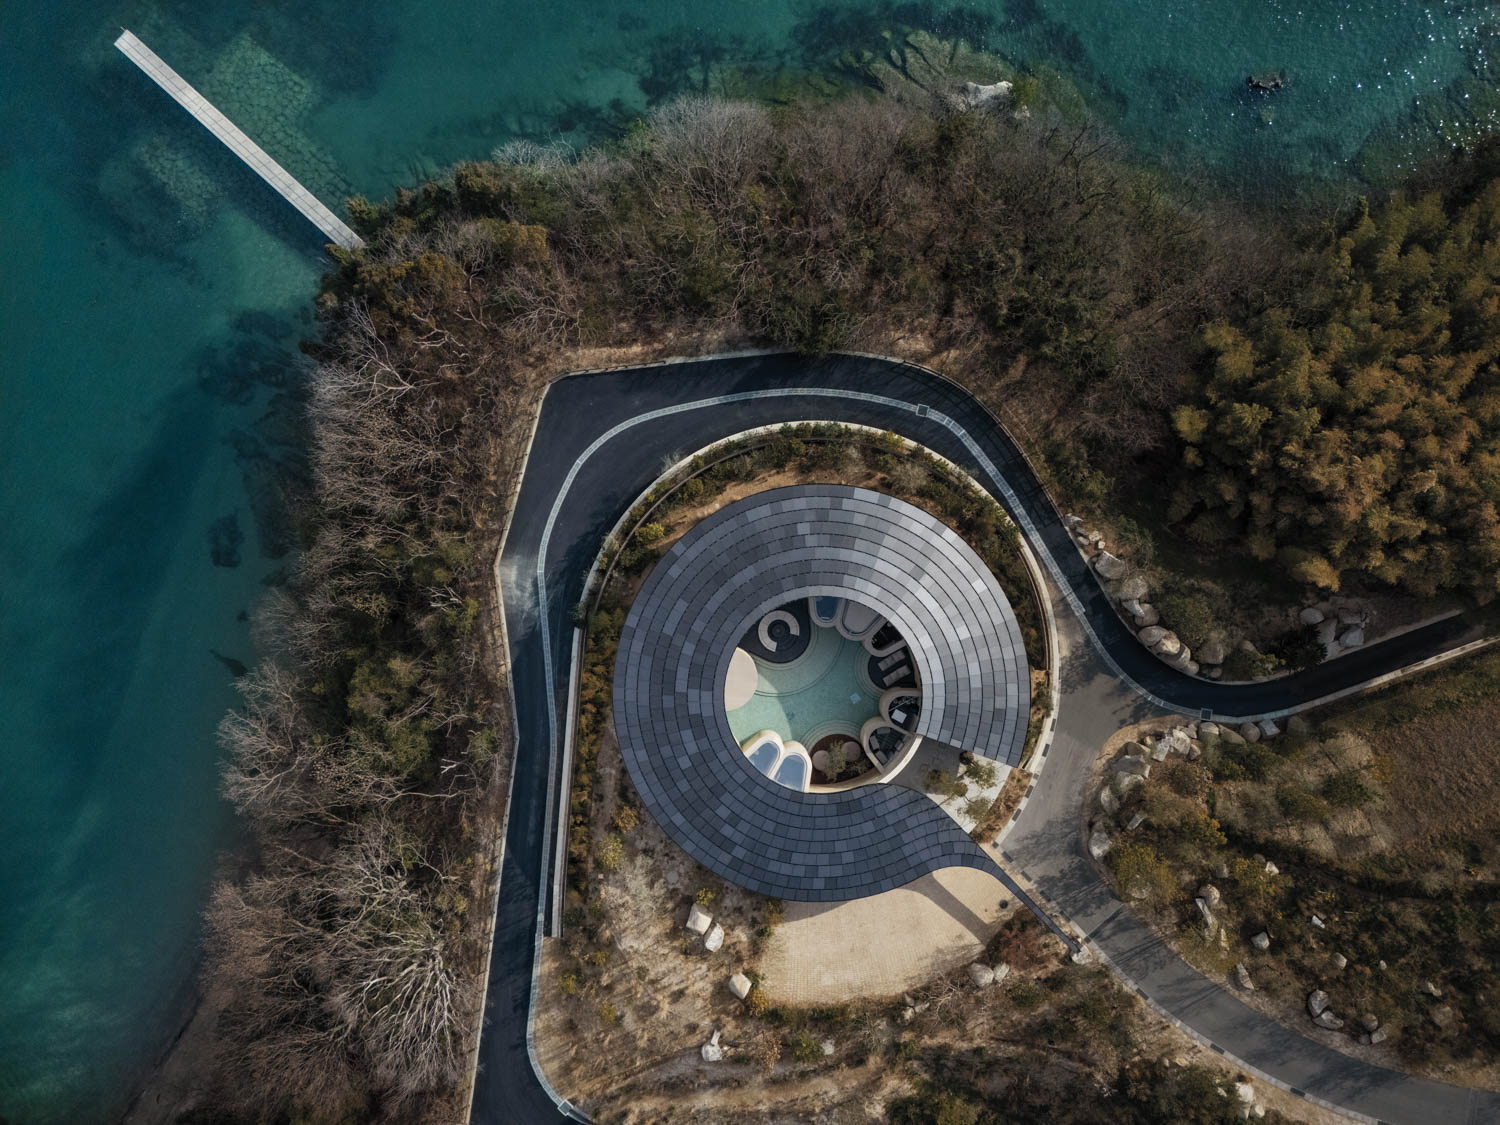
Resembling the slate roofs in local villages, photovoltaic panels top each villa, 270 shown, and provide much of the property’s electricity; the roof curves into a tail that doubles as a gutter and a parking canopy.
Not a Hotel’s internal architecture team determined there were only three viable places to erect the four-bedroom villas, which measure 7,600 to 8,400 square feet. The pavilion nestles in a cove below, where visitors arrive at the property via speedboat, and includes reception and a restaurant. Each villa reflects its unique location on the property, with varying degrees of panoramic views; BIG named them 180, 270, and 360 accordingly. The overall aesthetic marries traditional Japanese and modern Scandinavian styles. They pair naturally, Koike explains, because the former influenced the latter, and they share core tenants of simplicity, structural honesty, and a preference for natural materials.
BIG started with a typical Japanese typology: a nagaya, or linear single-story row house. The team then bent the form to create interior courtyards more common in Denmark. What appear to be slate roofs, like those in local villages, are in fact photovoltaic panels that generate much of the property’s electricity. Curved sliding-glass doors line the exterior, something rarely done in Japan, due partly to seismic concerns, notes Koike. BIG worked with manufacturers in China and Portugal to create a custom system that could withstand earthquakes, typhoons, and strong winds.
The glazing lets the villas fully inhabit the landscape, employing the principle of shakkei, or borrowed view, to bring the outside in. The spare interiors use traditional materials like Japanese shii wood on the ceilings and gensho slate floor tiles, arranged in traditional tatami-mat patterns, while furnishings by Arne Jacobsen and Poul Kjærholm bring Danish flair. Courtyards sit at the heart of each house, intimate areas that balance the expansive exterior views. They enclose pools, firepits, or Japanese gardens, and are lined with small rounded spaces for offices and bathrooms.
Nature Surrounds Guests With Walls Made Of Rammed Earth
The walls of the courtyards and interior corridors are the most unusual interventions. They’re made of rammed earth, constructed with soil excavated during construction and then compressed until solid. “We aimed to make every element something that could only be done here, and the soil is 100 percent Setouchi,” Koike explains. In Japan, rammed earth tends to be used for fences, because it’s not loadbearing. Along the courtyards, BIG put 5 inches of soil on either side of a reinforced-concrete structure; the corridor walls are 1 foot of pure rammed earth. “They become a work of art,” Koike concludes. “It’s like being inside a cave or seeing the crust of the Earth.” The layers of soil resemble geologic strata, revealing memories of the majestic site.
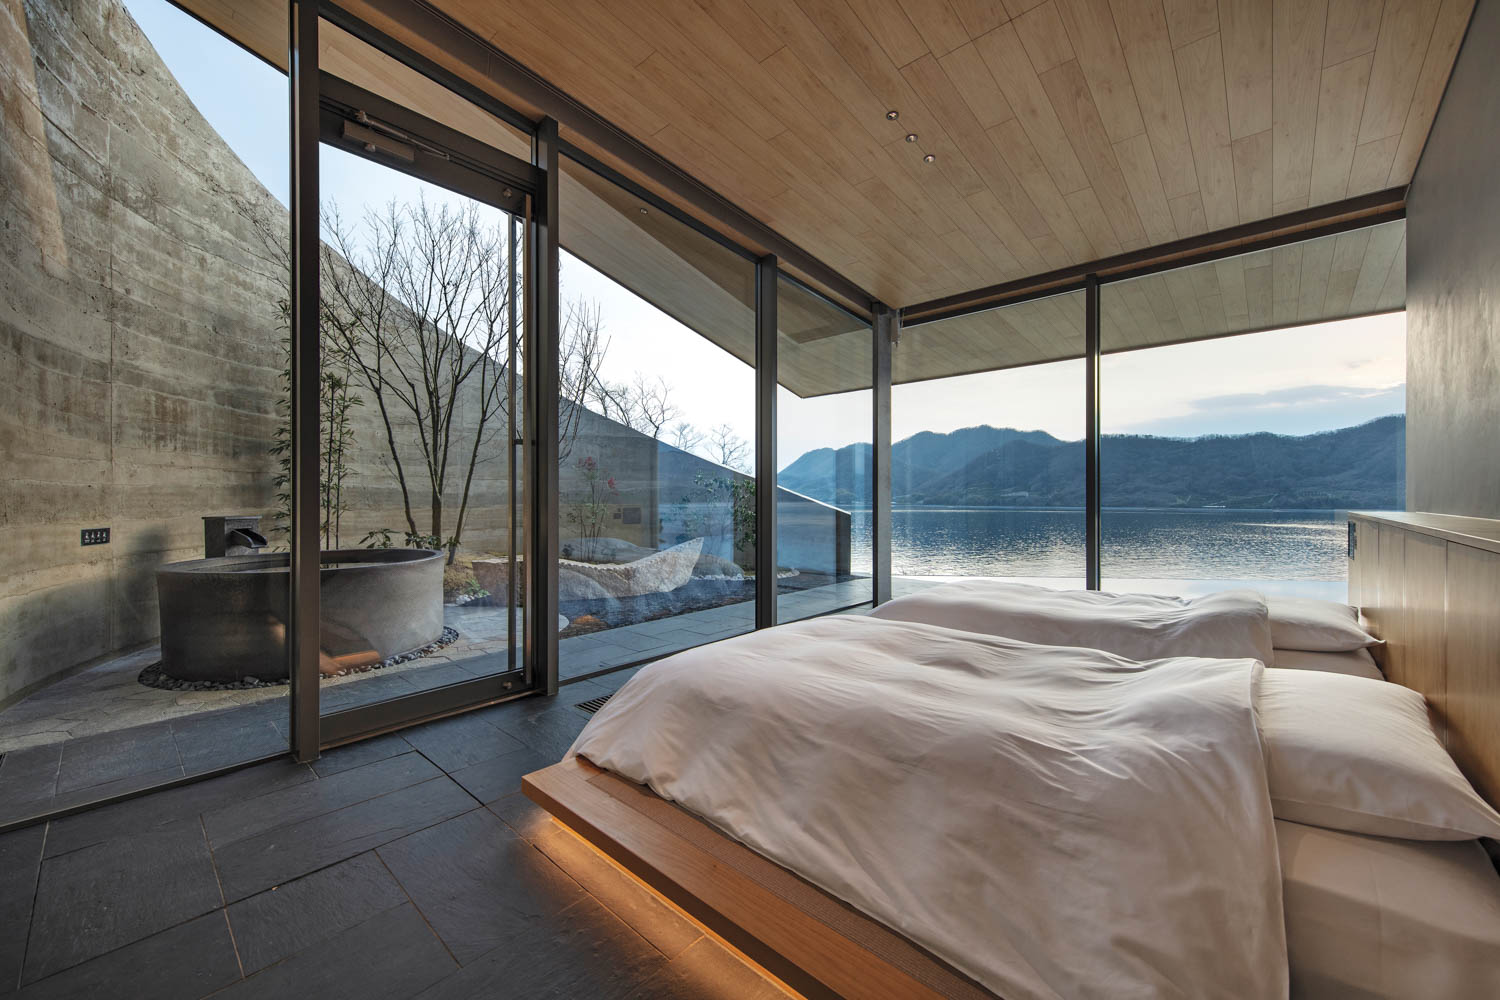
A custom bed and ceramic tub outfit the 180 villa’s main bedroom and private Japanese garden. 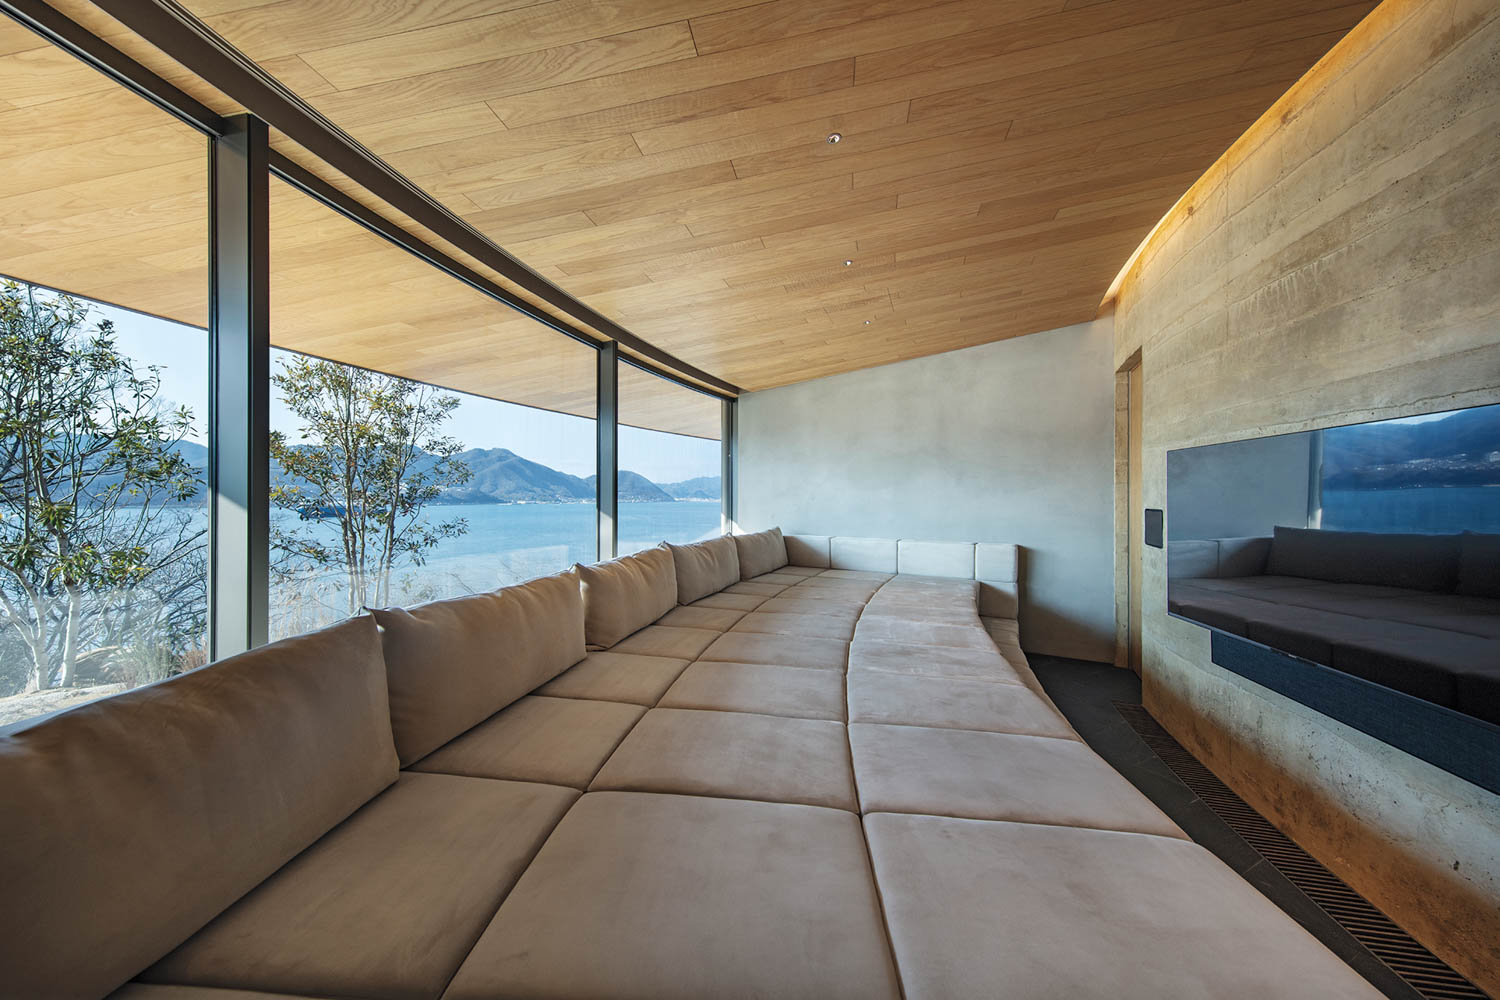
A custom sofa bed fills a 270 bedroom. 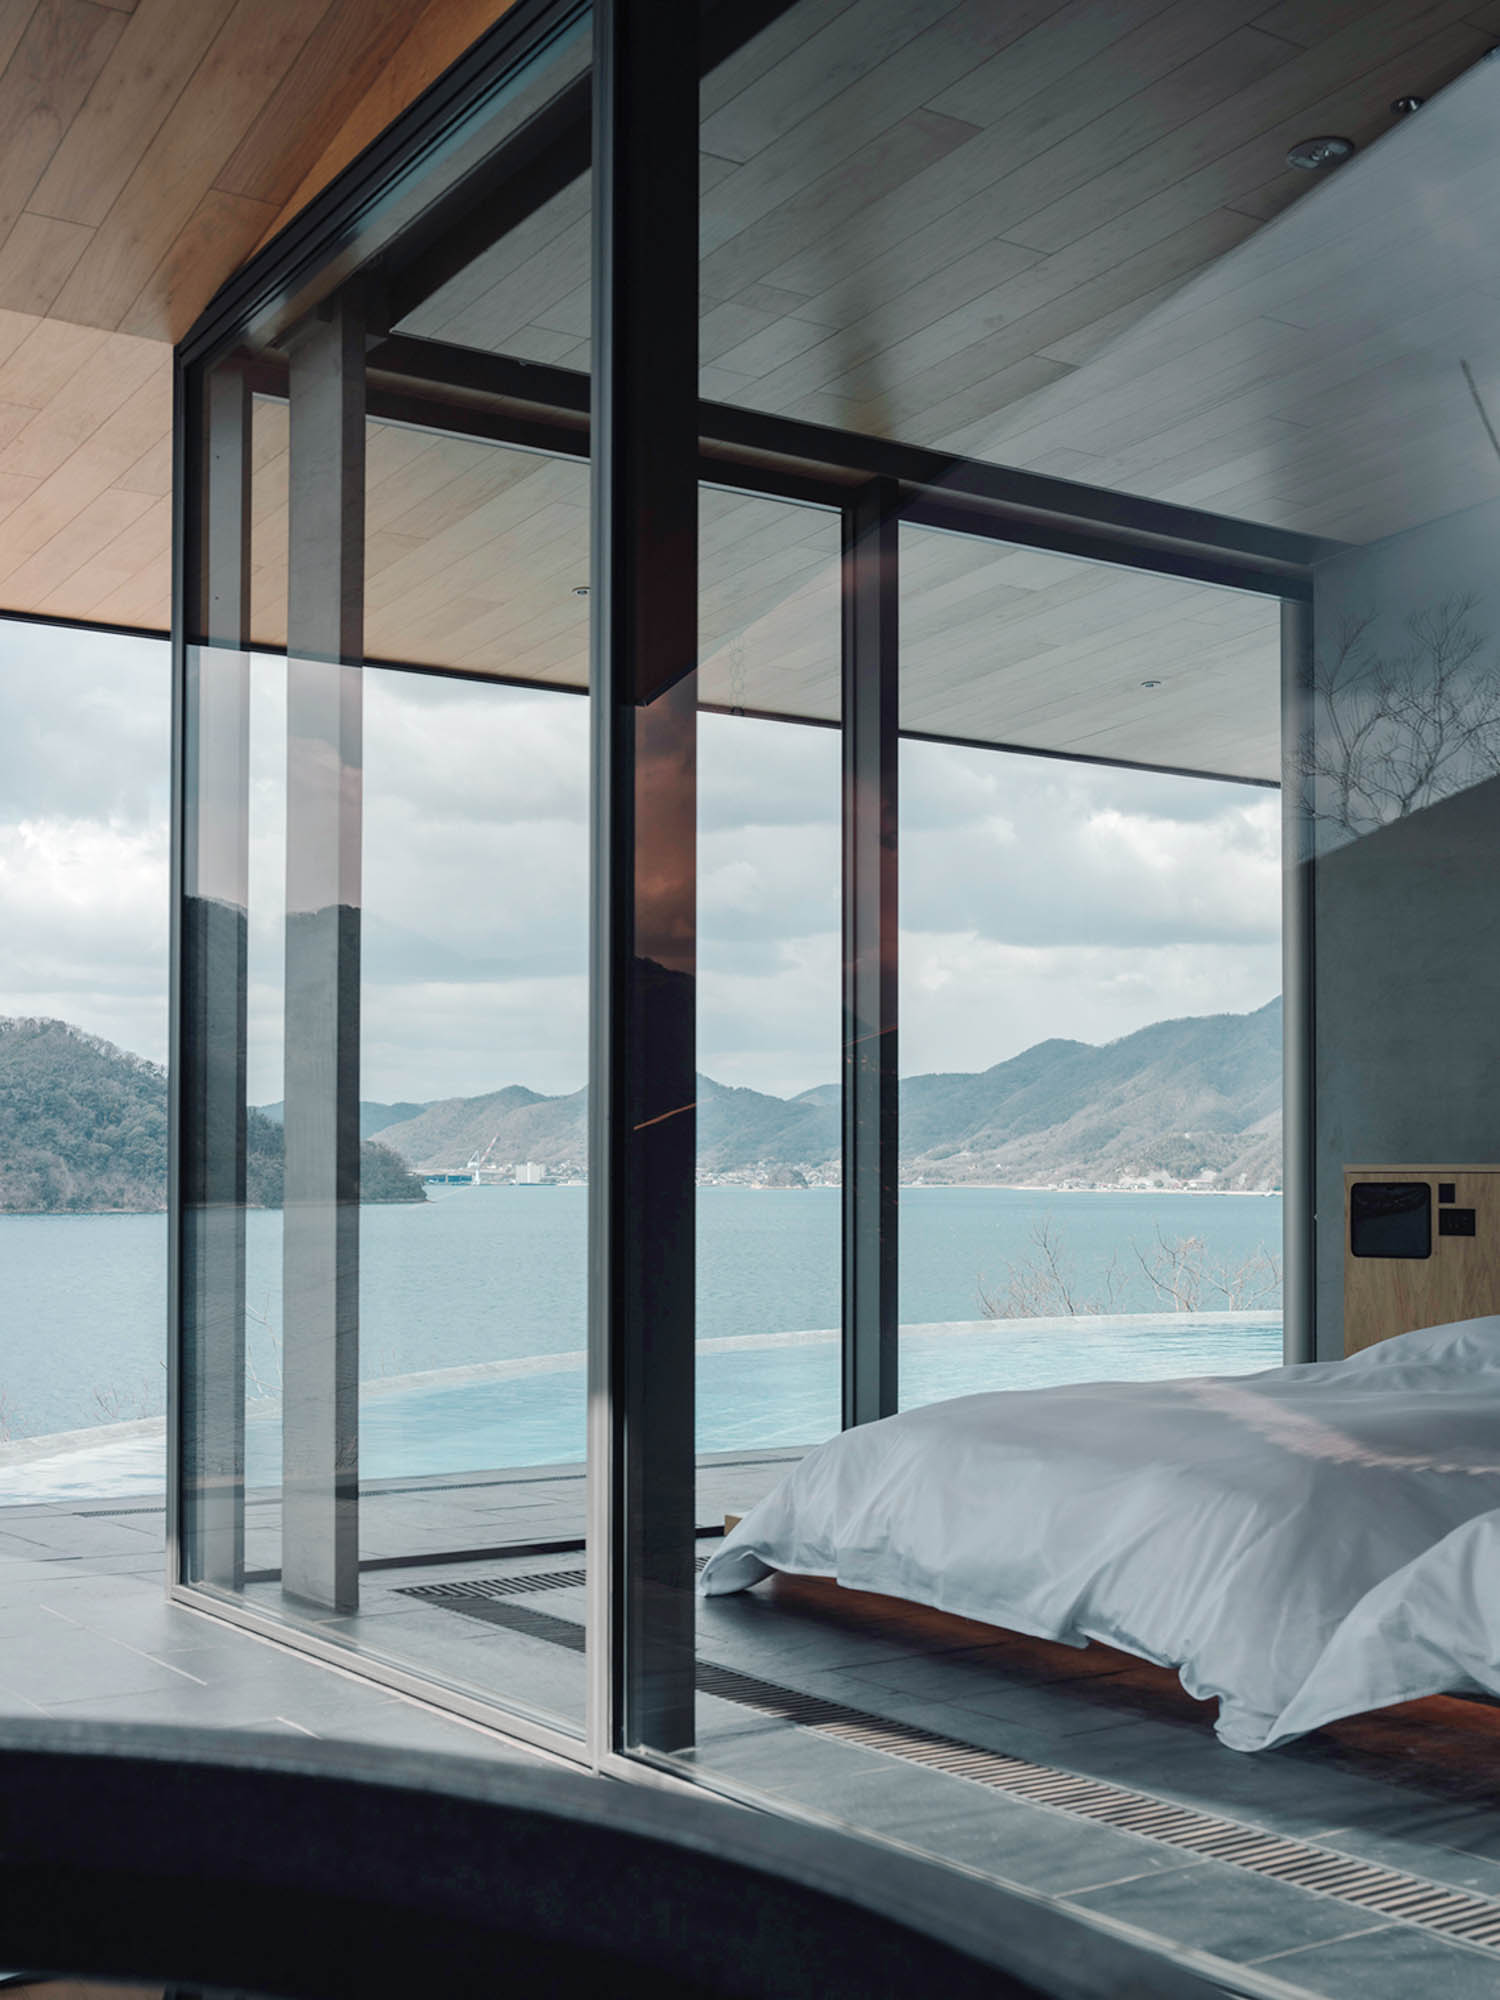
A 180 bedroom faces the Seto Inland; photography: Tatsuya Tabii. 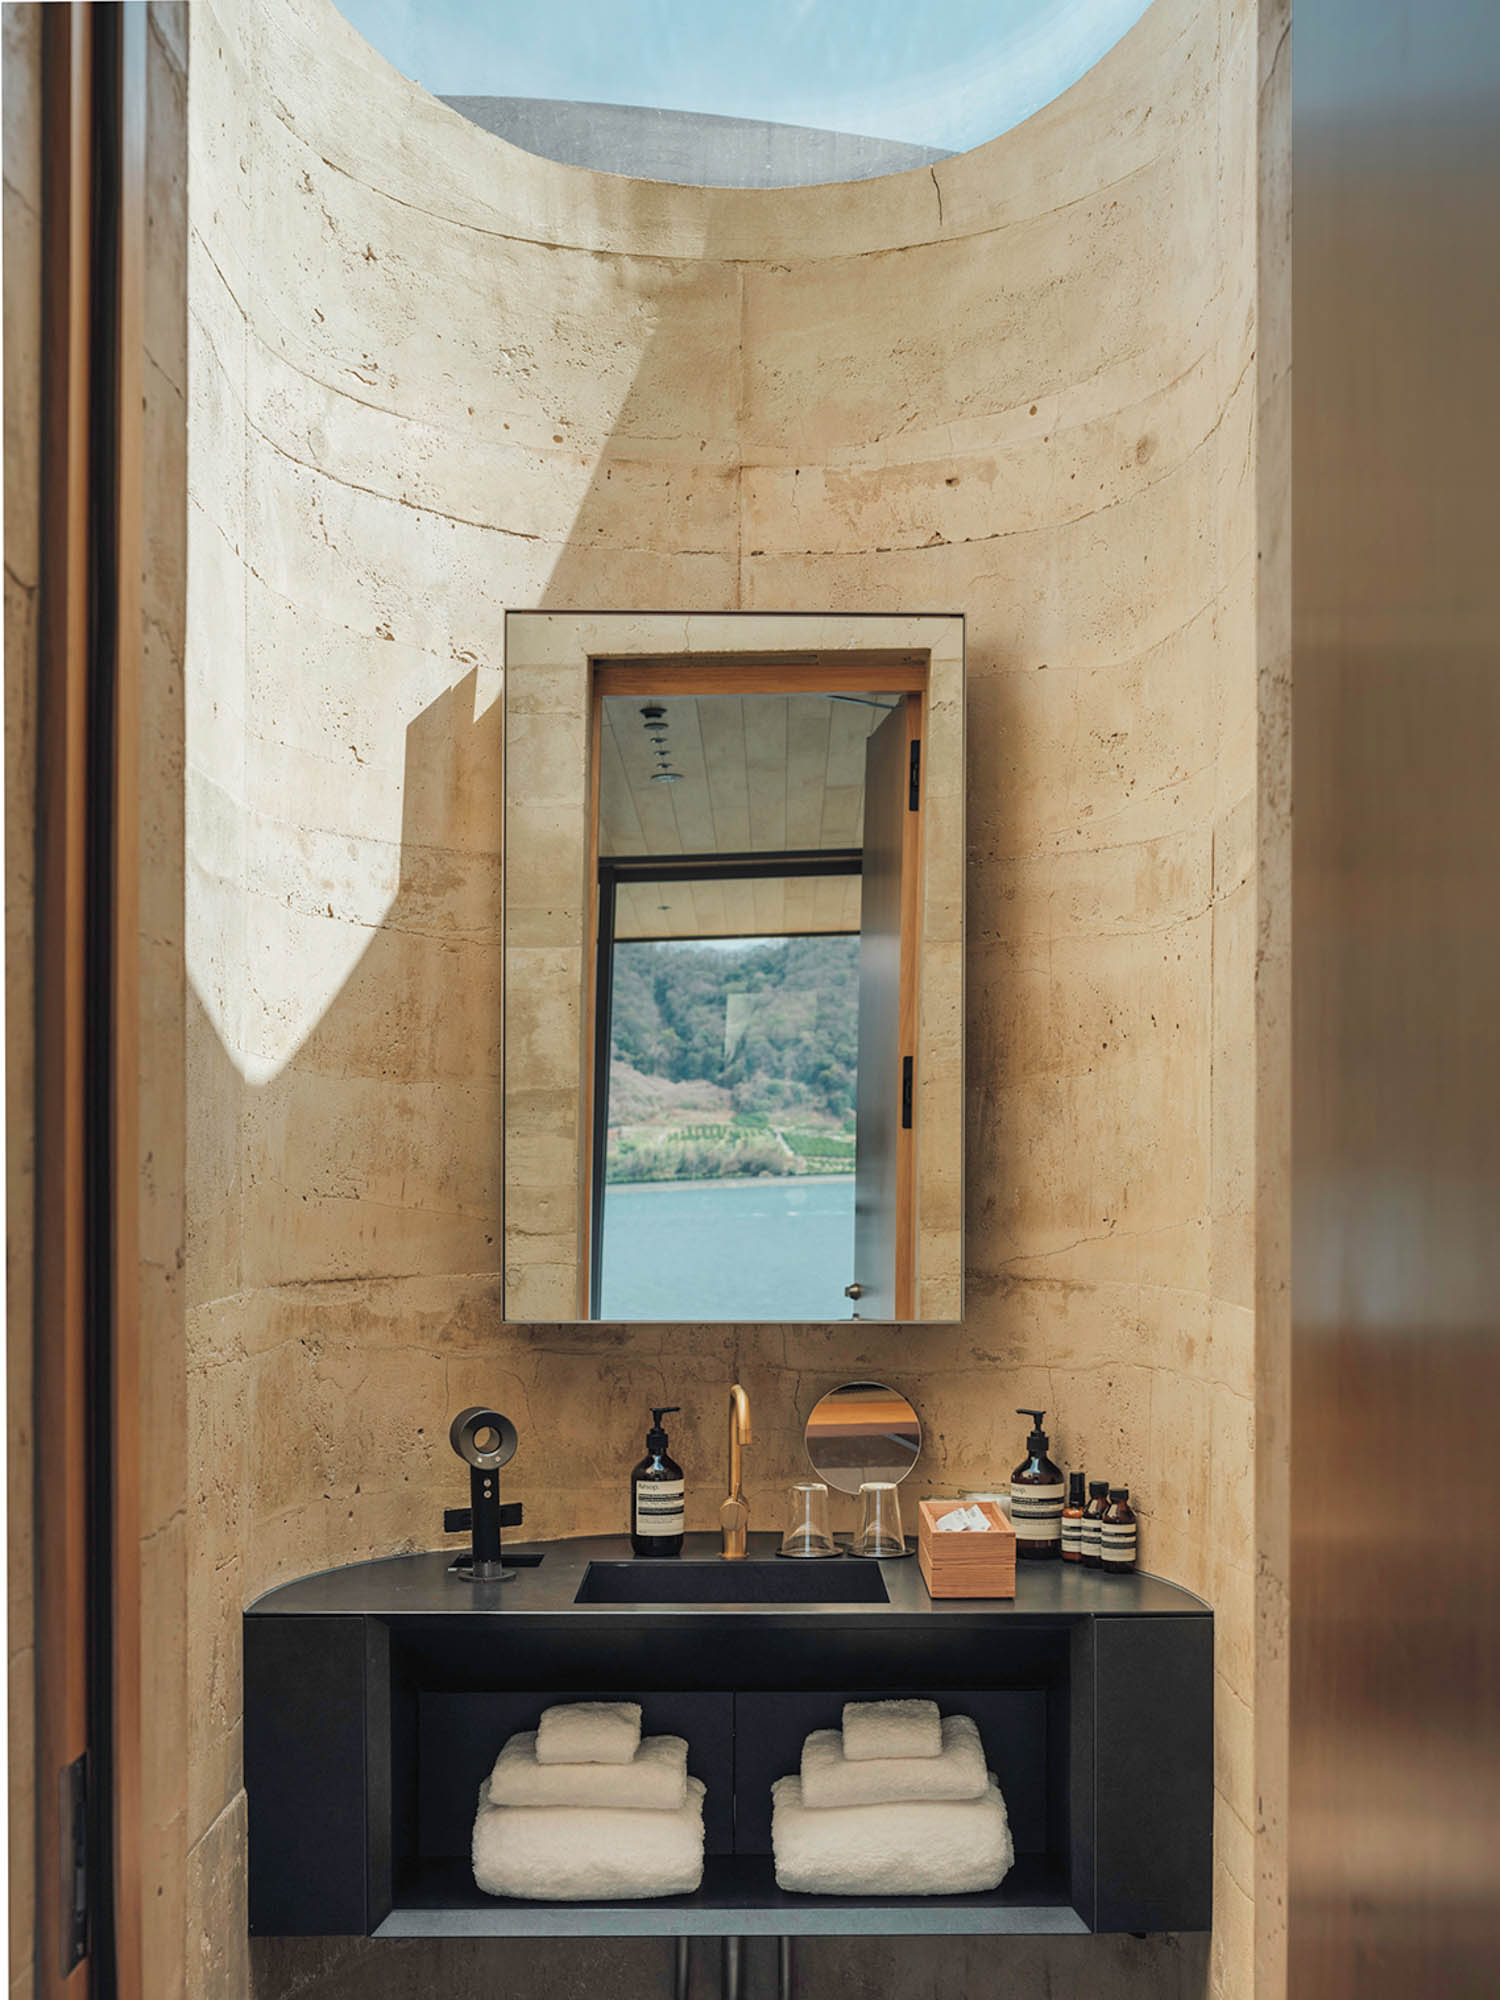
Layers of decomposed granite, or masado, are visible in the rammed-earth walls of that villa’s pod bathroom, its sink and mirror custom; photography: Tatsuya Tabii. 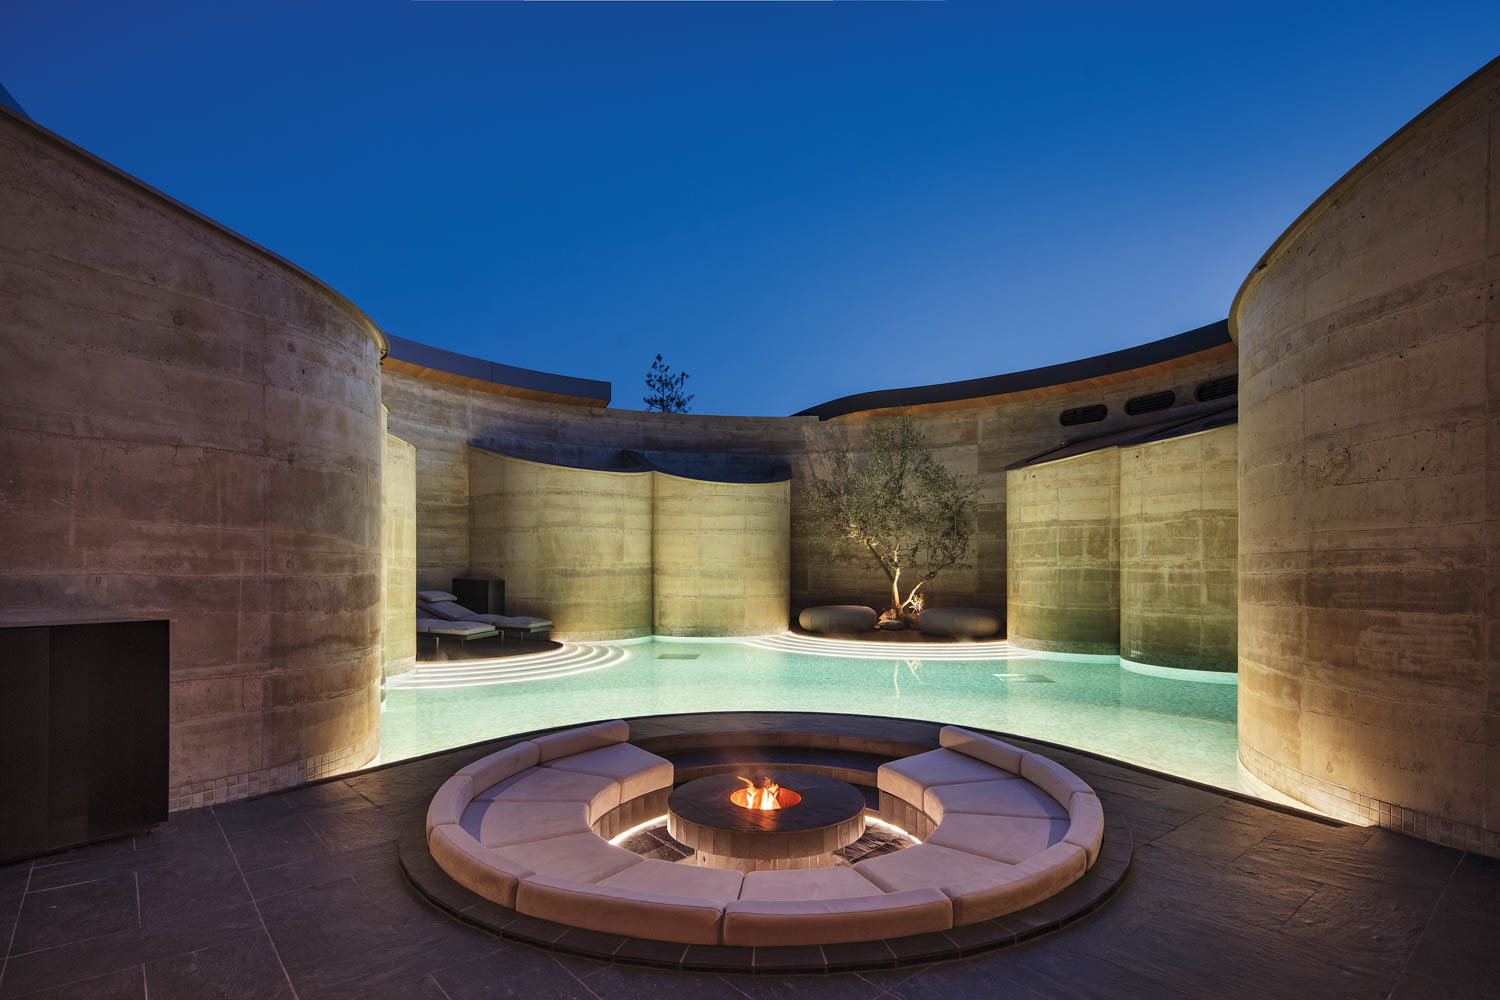
The courtyard in 270 contains a pool and custom firepit, and the curved forms around it house a sauna and a bathroom.
PROJECT TEAM
MARGARET TYRPA; MATTHEW LAU; NAYSAN JOHN FOROUDI; OSKAR ALFRED MALY; PAULHEBERLE; PAVEL TOMEK; SANG HA JUNG: BIG-BJARKE INGELS GROUP. MAEDA CORPORATION: ARCHITECT OF RECORD, GENERAL CONTRACTOR. 1MOKU: LANDSCAPE ARCHITECT. NOSIGHT: LIGHTING DESIGN. ARUPJAPAN: STRUCTURAL ENGINEER. TIME & STYLE: CUSTOM FURNITURE WORKSHOP.
PRODUCT SOURCES FROM FRONT
FRITZ HANSEN: CHAIRS (OFFICE, DINING AREAS).LOUIS POULSEN: LAMP (OFFICE). KAMO CRAFT: CUSTOM FIREPITS(COURTYARDS). CASSINA IXC: CUSTOM TABLES (DINING AREAS).SHOYOU: CUSTOM KITCHEN (KITCHEN). TOUSAI: CUSTOM TUB (MAINBEDROOM), CUSTOM SINK, MIRROR (POD BATHROOM). THROUGHOUTNITTO: FLOOR TILE. HIRATA TILE; MARAZZI: POOL TILE. DAIWATSUKIITA SANGYO: SHII VENEER. YKK AP: CUSTOM EXTERIORFRAMING. OTIMA: CUSTOM DOORS. 1MOKU: RAMMED EARTH. 1LINE EARTH COATING. TEXEP: SOLAR ROOF TILE
read more
Projects
Inside Urban Atelier Group’s New Manhattan Headquarters
Costantini Design’s William Stuart transforms Urban Atelier Group’s Manhattan headquarters into a showcase of sculptural furnishings and rich raw materials.
Projects
This Urban Villa In Istanbul Is A Study In Contrasts
Tucked away on the outskirts of Istanbul, this striking home by Turkish interior design studio escapefromsofa reimagines an urban villa into an inviting abode.