
June 18, 2026
6 Bold Workplace Designs Transforming Global Offices
As witnessed in companies around the globe—fashion to finance, India to Japan—designers know that gone are the days of the blah workplace.
-
Photography by Studiolokeshdang. -
Photography by Studiolokeshdang. -
Photography by Studiolokeshdang. -
Photography by Studiolokeshdang. -
Photography by Studiolokeshdang. -
Photography by Studiolokeshdang.
Spaces and Design
project Doreme, Kolkata, India.
size 3,600 square feet.
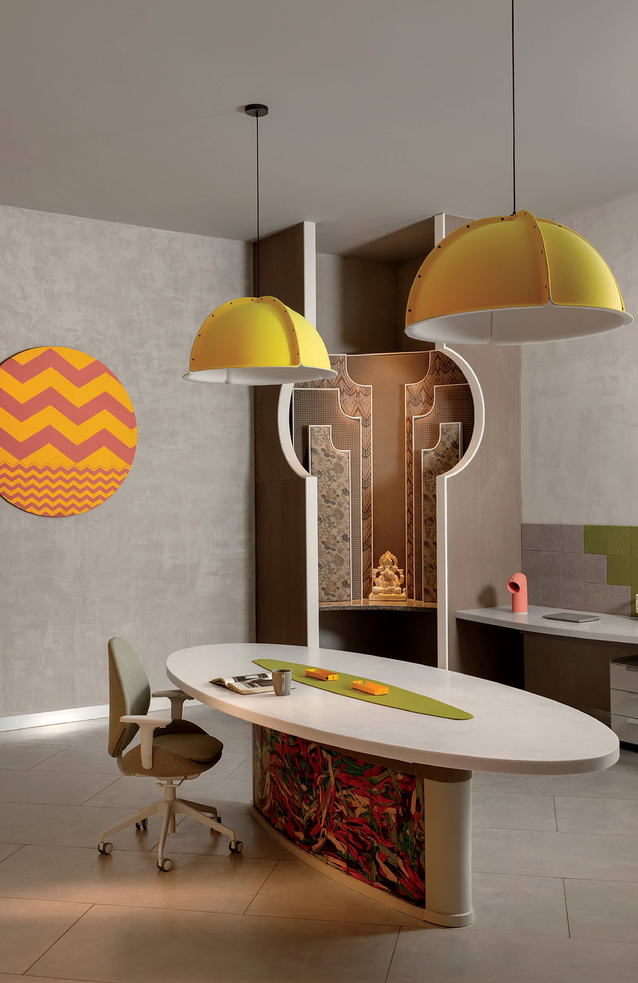
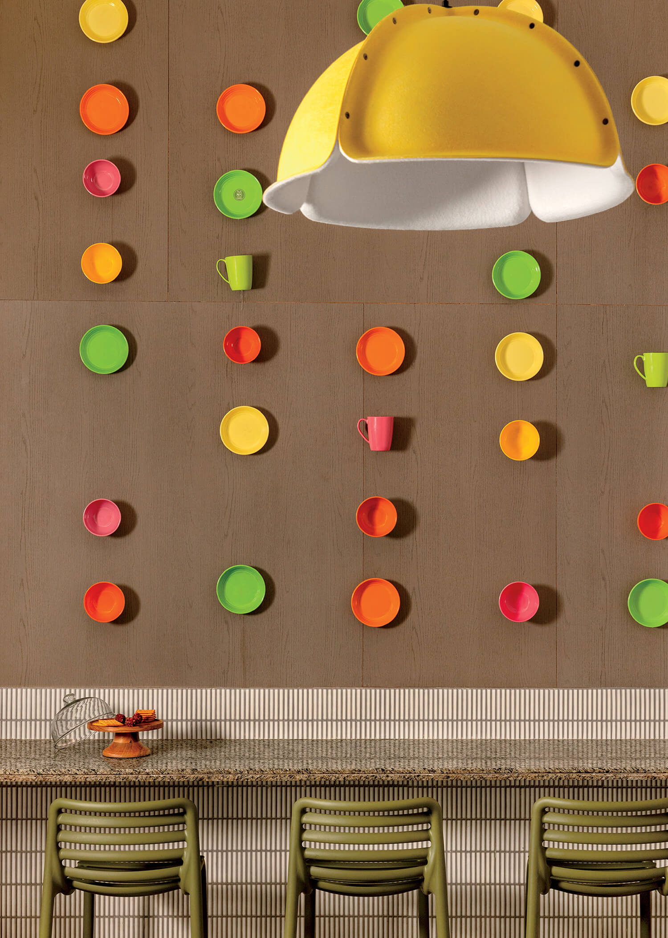
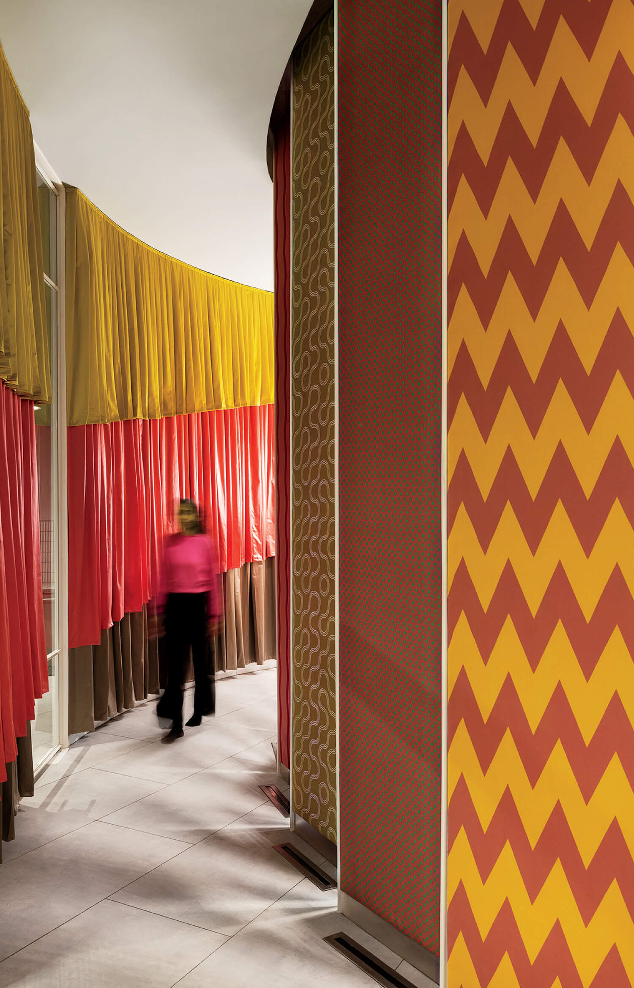
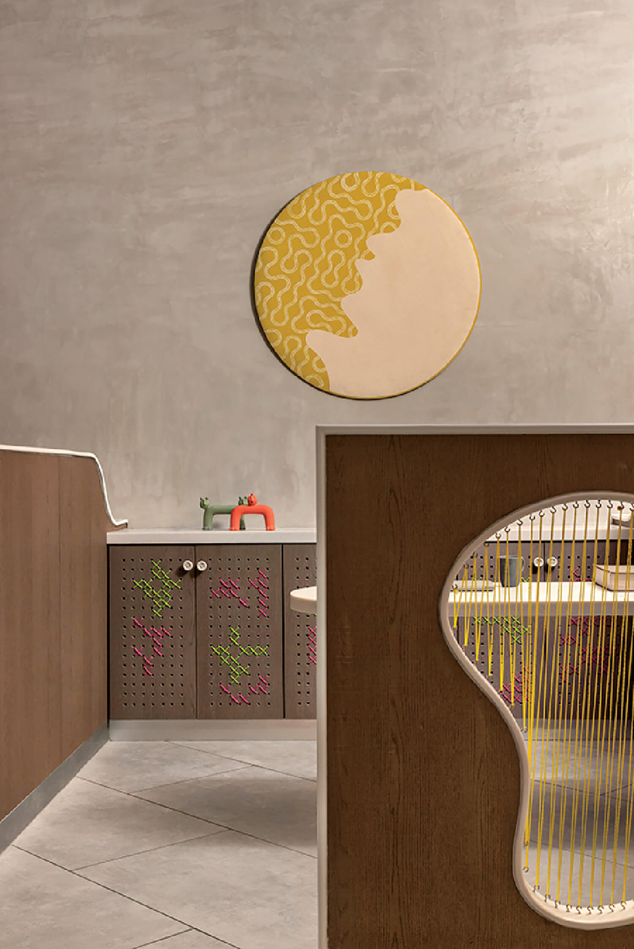
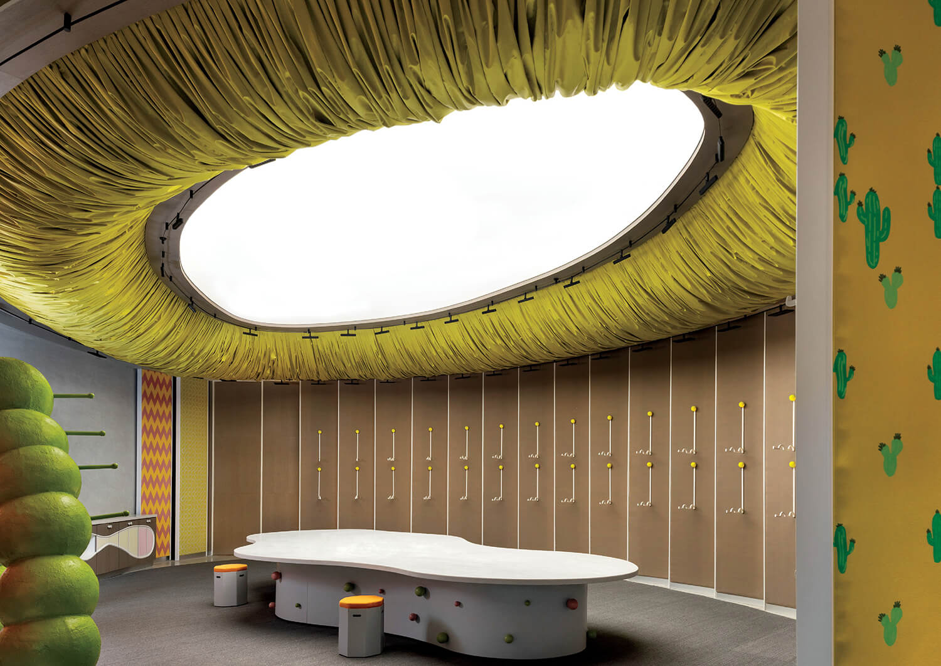
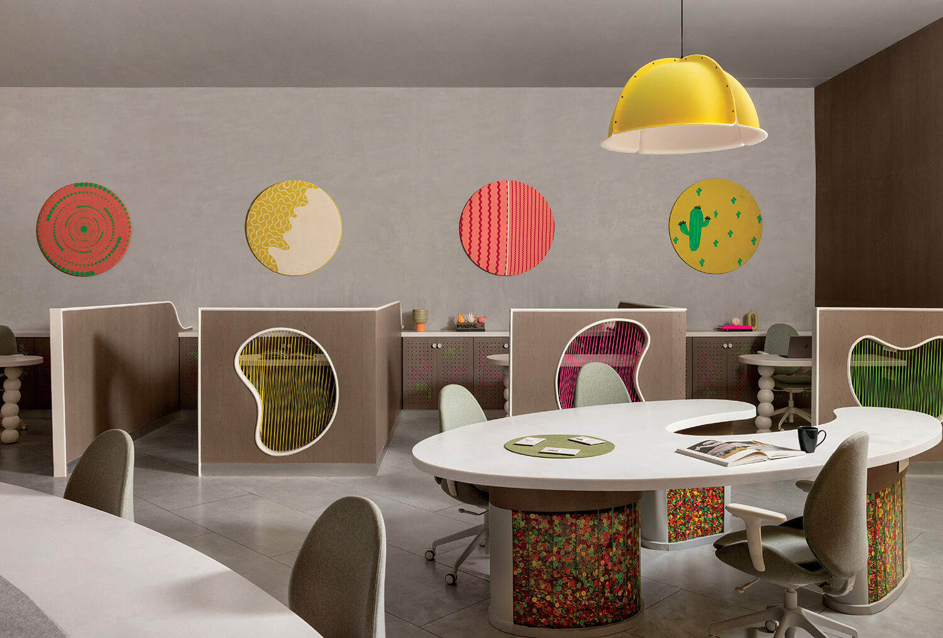
standout A sewing kit was the inspiration for the studio and showroom of this 20-year-old kidswear brand. Buttons, zippers, drawstrings, and lace are woven into the furniture and workstation partitions, celebrating the craft of garment-making. Color, functionality, and the organic forms of a child’s imagination were additional drivers. Sound-dampening, acid-lime polyester gathers around an elliptical illuminated stretched ceiling above the 20-foot-long, wavy-edged worktable, which is bordered by a run of clothing hooks that have removable stress balls for employee use; Big Bird–yellow acoustic felt forms oversize pendant fixtures; and, above Claymation-like Doga stools by Nardi, wall-mounted neon melamine crockery animates the pantry. @spacesanddesign
-
Photography by Tomooki Kengaku. -
Photography by Tomooki Kengaku. -
Photography by Tomooki Kengaku. -
Photography by Tomooki Kengaku. -
Photography by Tomooki Kengaku. -
Photography by Tomooki Kengaku. -
Photography by Tomooki Kengaku.
I IN
project Tiffany & Co., Tokyo.
size Four floors.
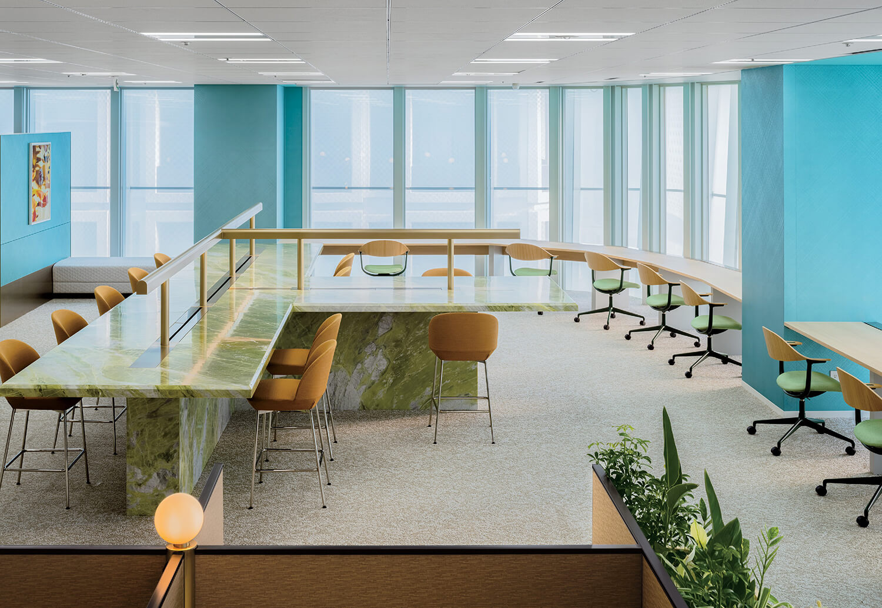
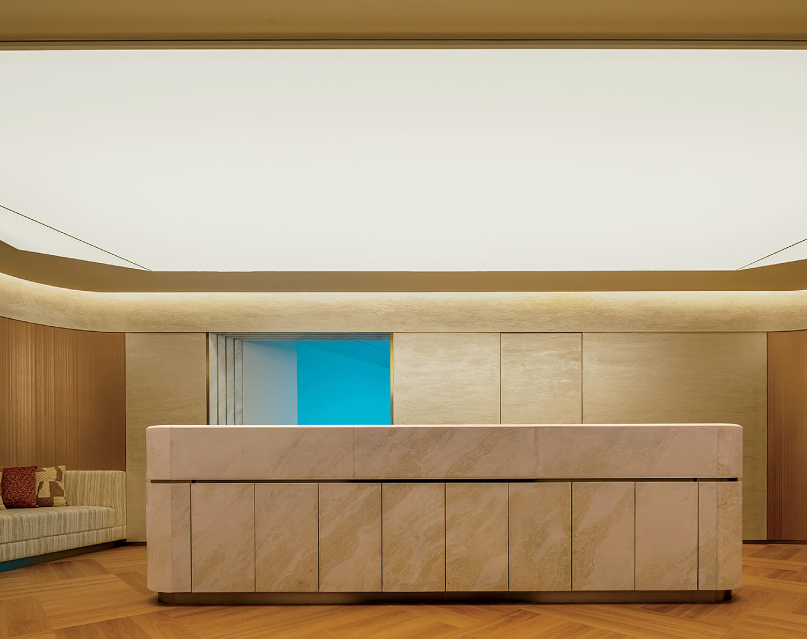
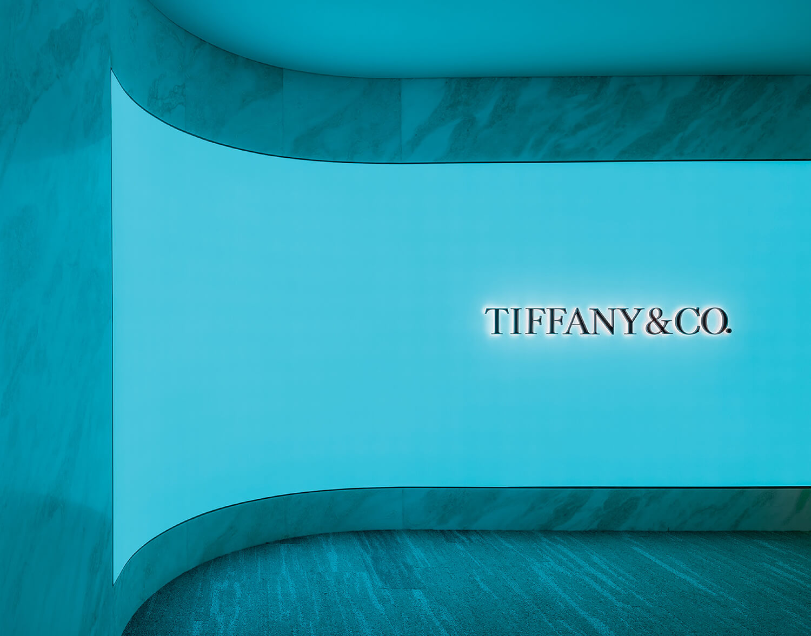
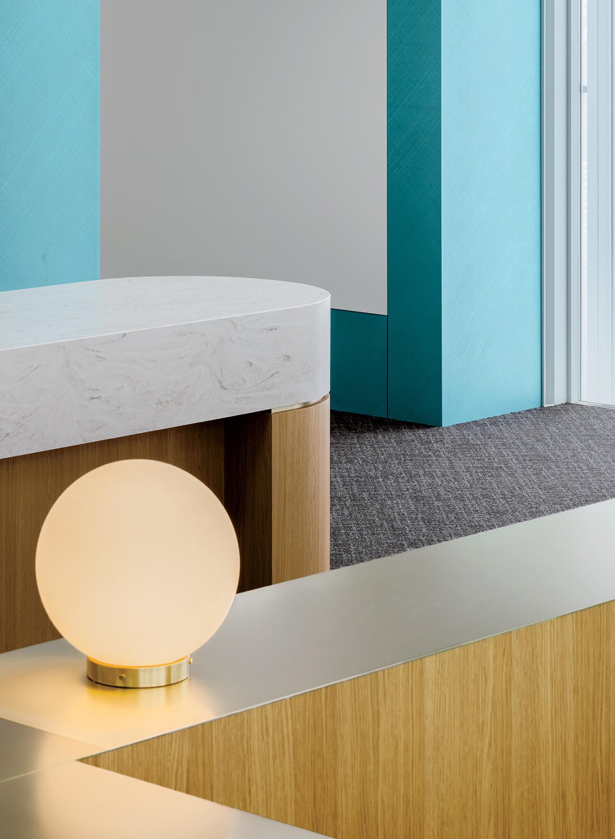
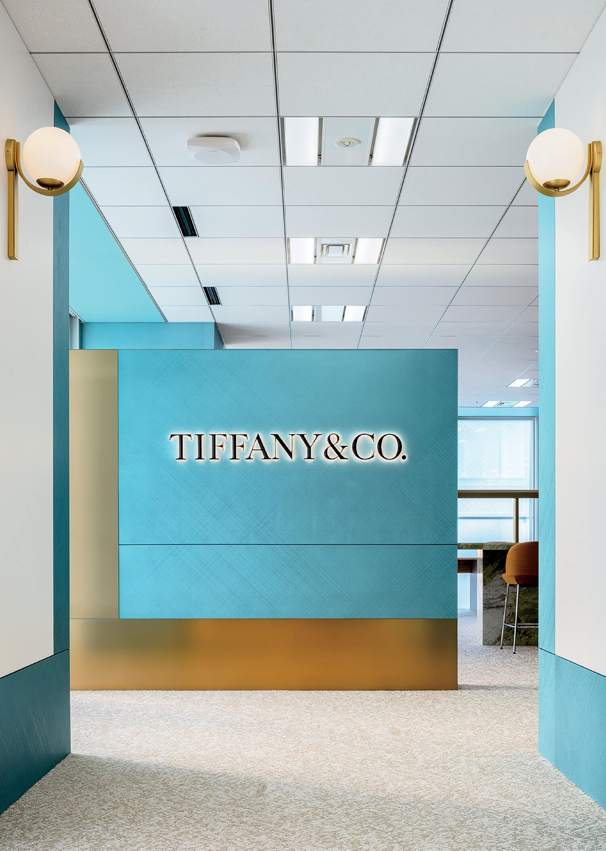
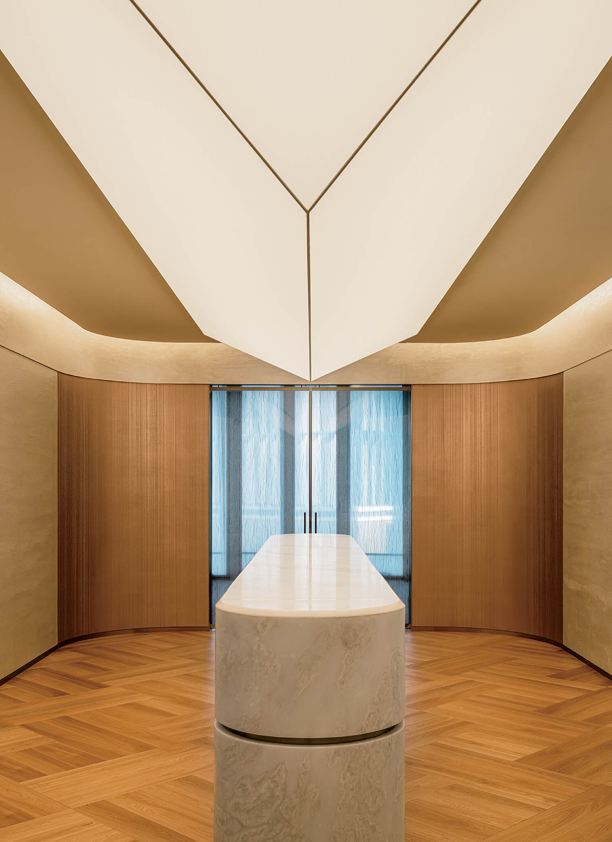
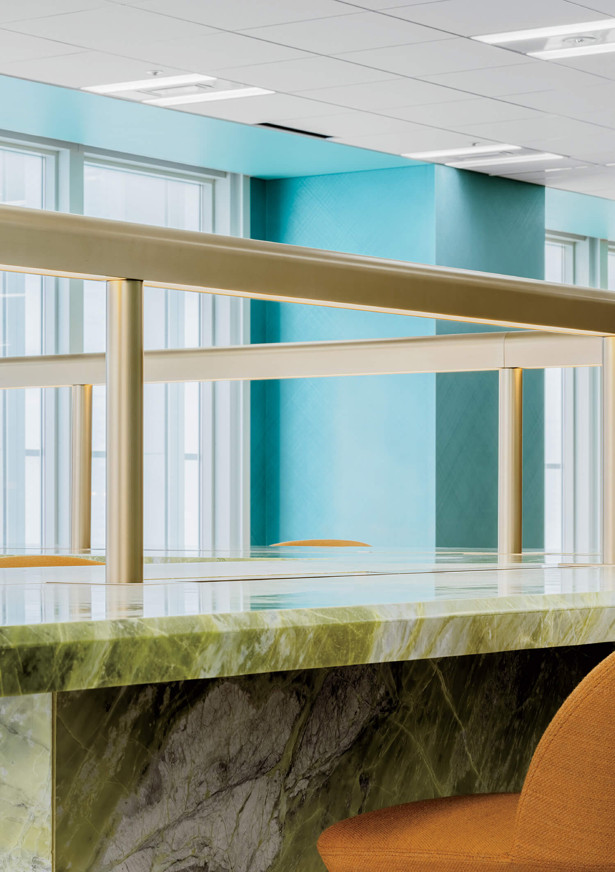
standout The jeweler’s iconic branding color and coveted creations inform the workplace located above the company’s Japan flagship. Barrisol is the conduit to the robins-egg blue glow saturating the entry and is stretched into the 22-foot-long, gemstone-shape lighting element in a corridor, where walls are paneled in gold-leafed sheets with 3D-printed texture and flooring is tailored oak parquet. Subtle contrast comes in the form of a green marble counter in the office area, where Erwan Bouroullec’s Mynt chairs ring the perimeter like charms on a bracelet. i-in.jp
-
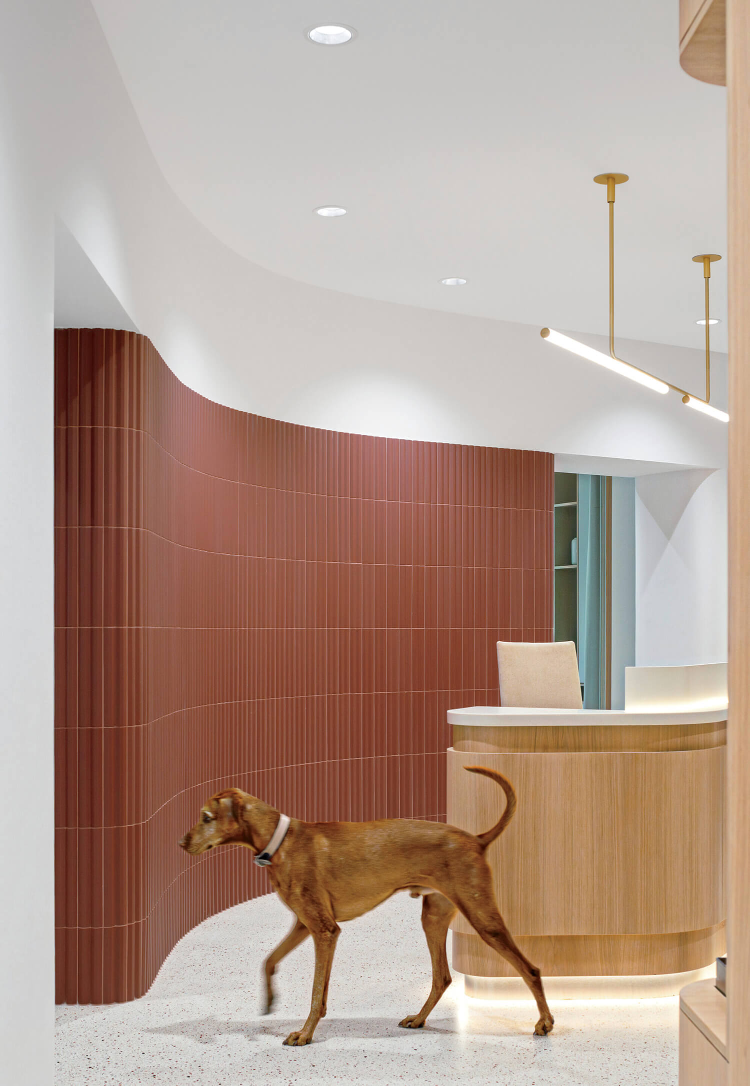
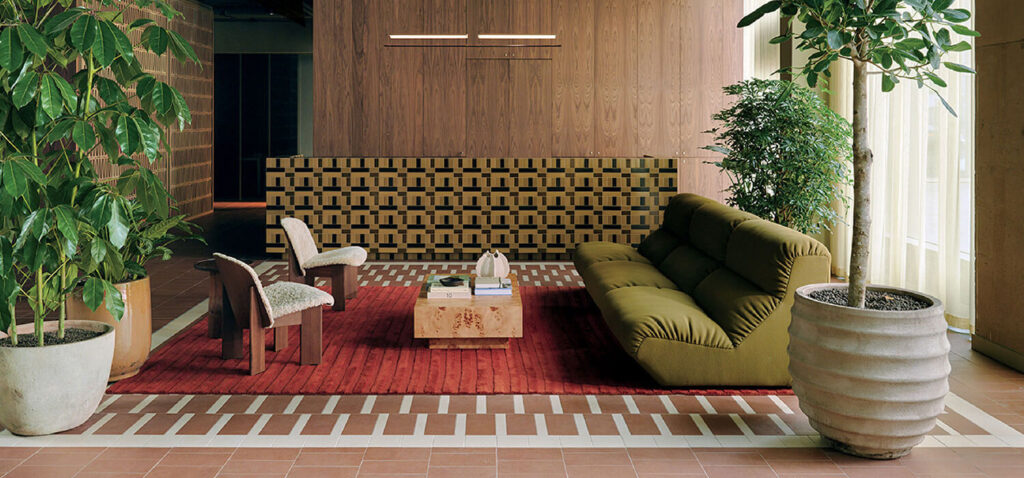
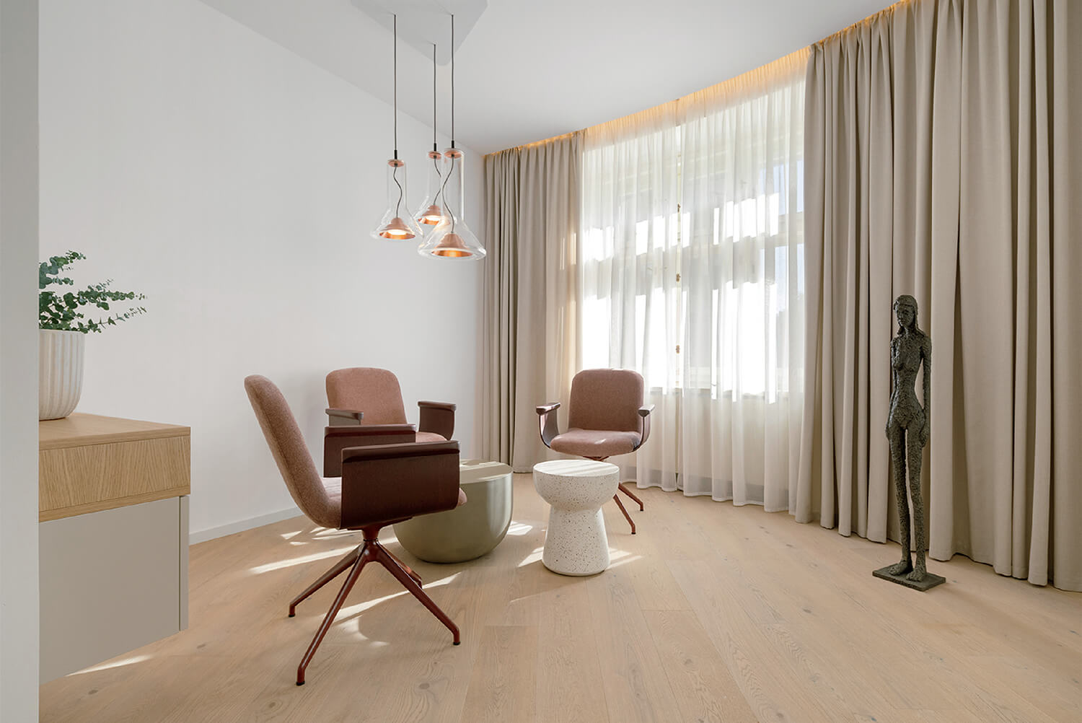
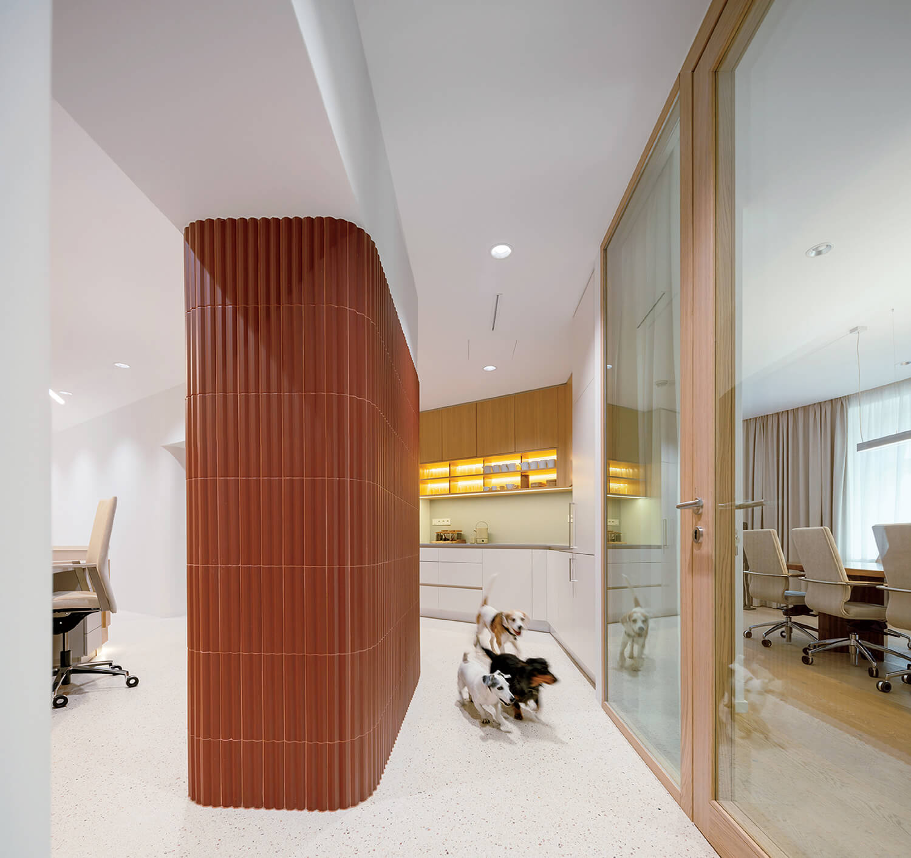
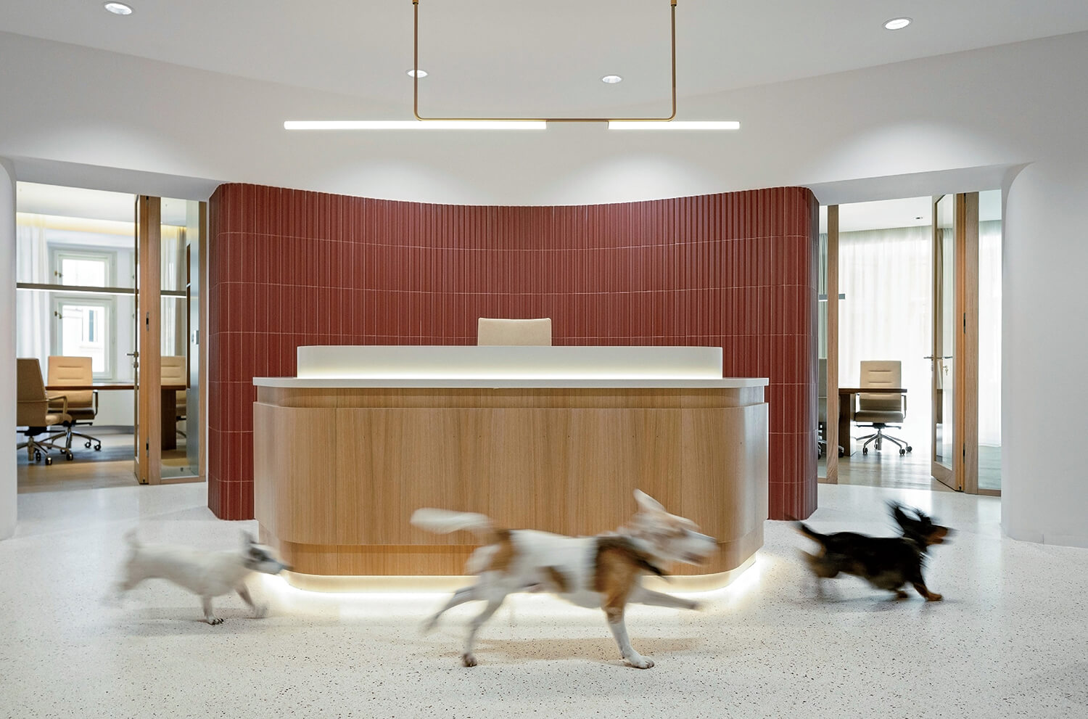
The pet-friendly Palác Akropolis office in Prague by Marco Maio Architects, which installed swaths of earthy auburn tile for an arty vibe. Photography by Alex Shoots Buildings. -
Photography by Alex Shoots Buildings. -
Photography by Alex Shoots Buildings. -
Photography by Alex Shoots Buildings. -
Photography by Alex Shoots Buildings.
Marco Maio Architects
project Realitní Fond Praha, Advokacie Praha, and 2OPF office, Prague.
size 5,000 square feet.
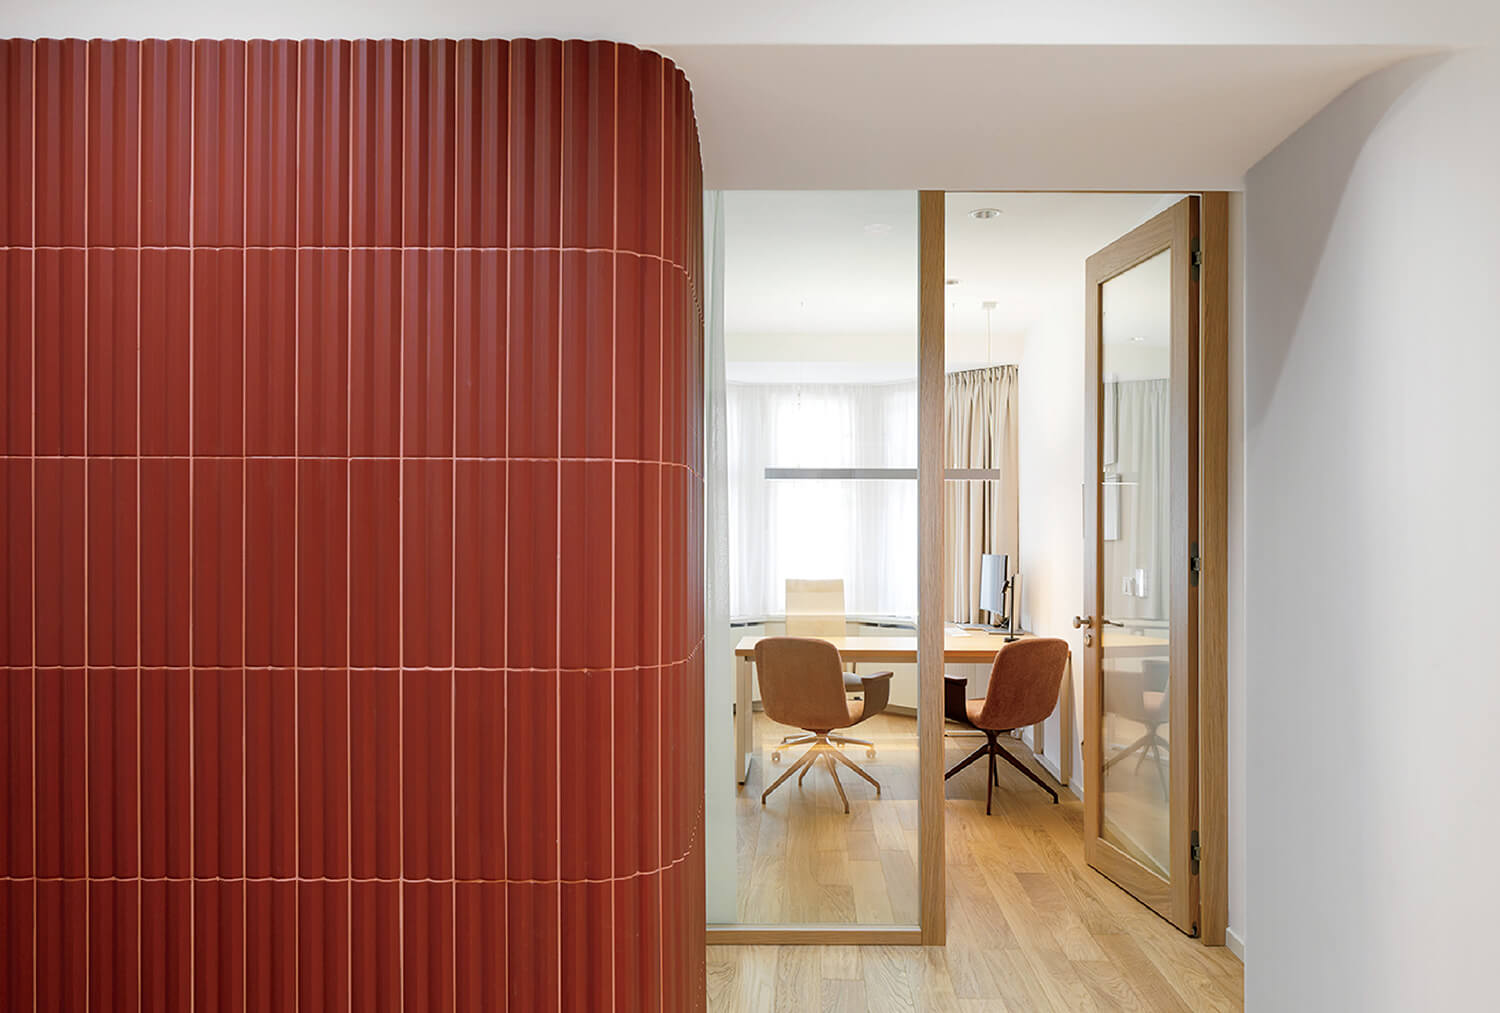
standout What had been dark and disjointed is now bright and open due to a total gut of the second floor in the historic Palác Akropolis, a 1927 art deco building. To continue the spirit of the 1990’s renovation by Czech sculptor František Skála, which turned the ground level into an alternative-music venue, planes of striking russet ceramic tile energize the sunlit workplace, which is shared by 25 real-estate and legal professionals. Oak flooring, frames, and reception desk and such streamlined furnishings as Marset’s Ambrosia pendant keep things clean and contemporary. marcomaio.com
-
Photography by HDP. -
Photography by HDP. -
Photography by HDP. -
Photography by HDP. -
Photography by HDP.
Bean Buro
project Financial company, Hong Kong.
size 54,000 square feet.
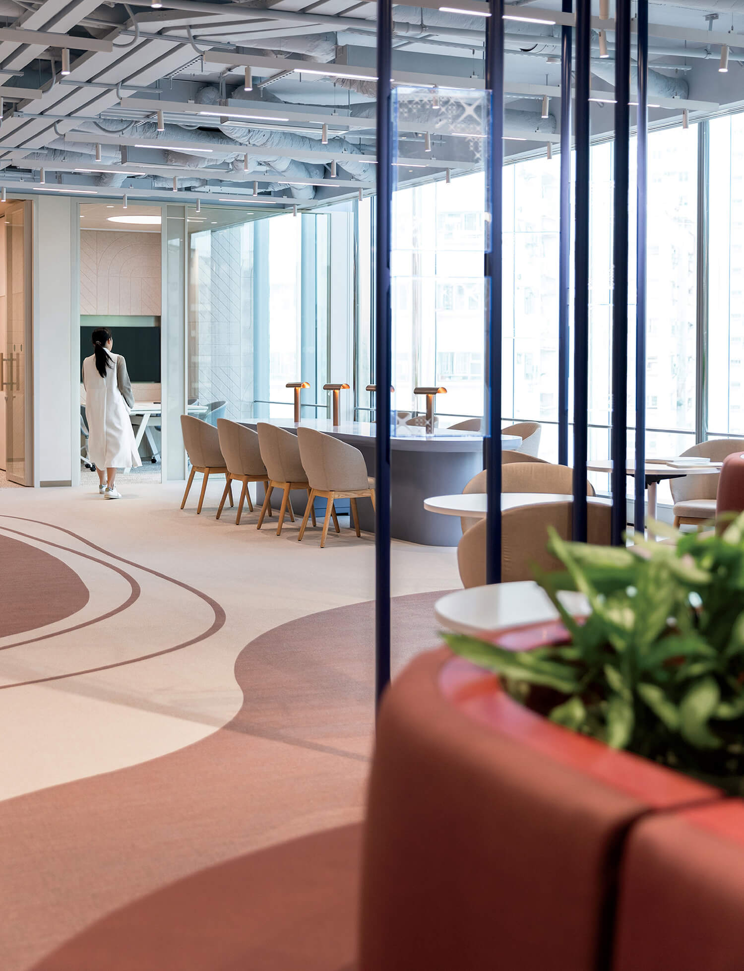
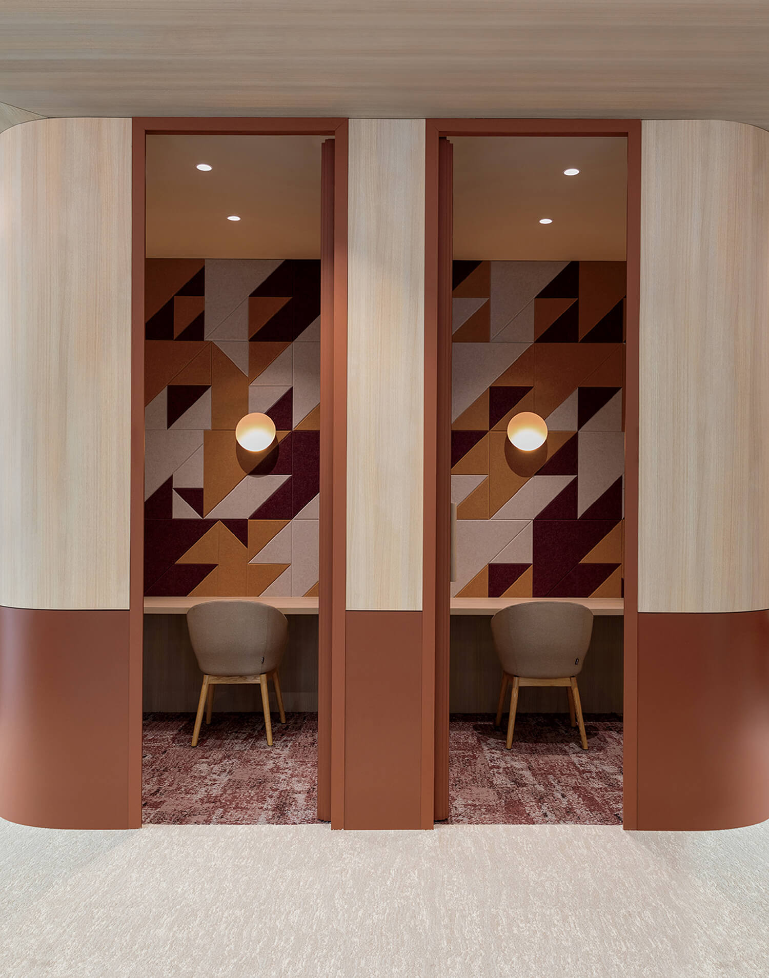
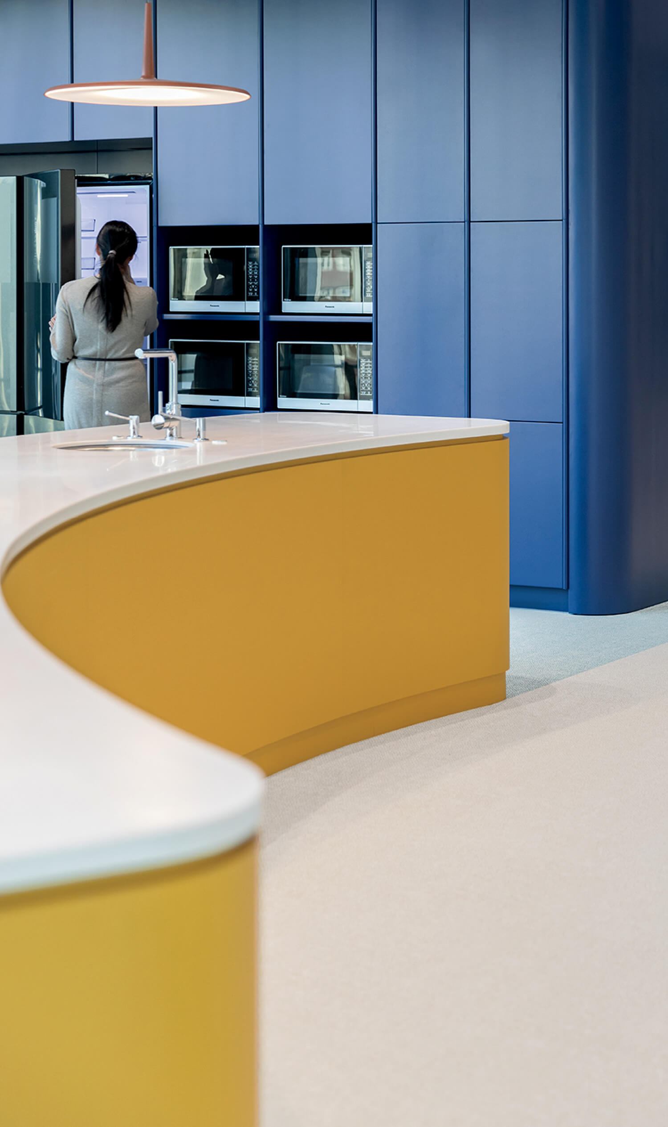
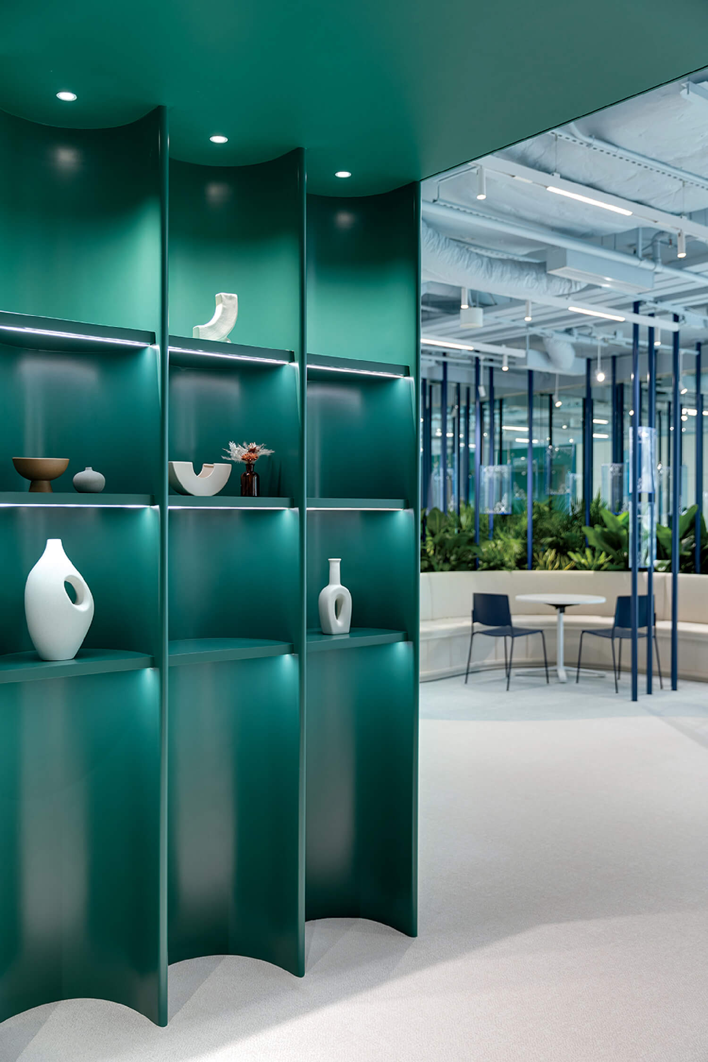
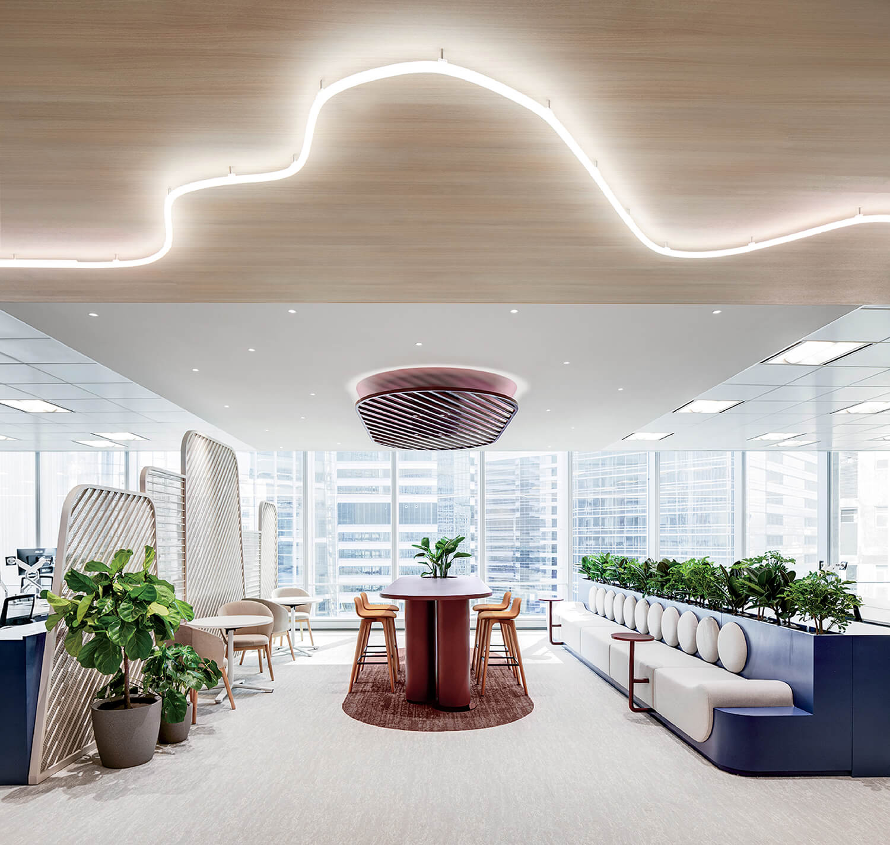
standout Spreadsheets and nature aren’t a typical pair but they coalesce in this three-story office. Throughout are elements that nod to mangroves, which play an essential role in Hong Kong’s marine ecosystem but, here, impart vibrancy, spark creativity, and foster teamwork. Lapping water is evoked in the LED-trimmed ceiling above what’s called collaboration island, flanked by live greenery, and the social hub’s custom woven-vinyl flooring, its red tones derived from the client’s branding. The color of that water is referenced in turquoise built-ins and then, in the pantry, contrasted by yellow and royal blue, which bring vitality, warmth, and depth. beanburo.com
-
Photography Courtesy of Headsquarter. -
Photography Courtesy of Headsquarter. -
Photography Courtesy of Headsquarter. -
Photography Courtesy of Headsquarter.
Studio Aisslinger
project Headsquarter, Zurich.
size 44,000 square feet.
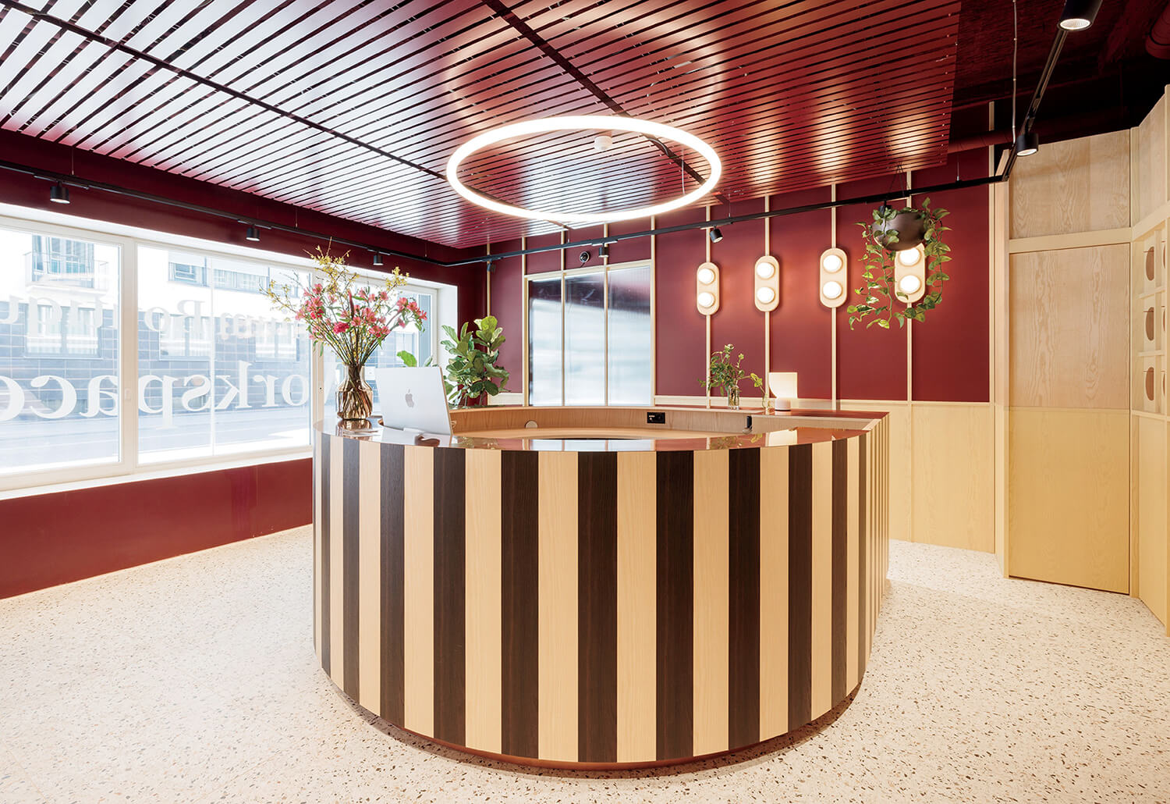
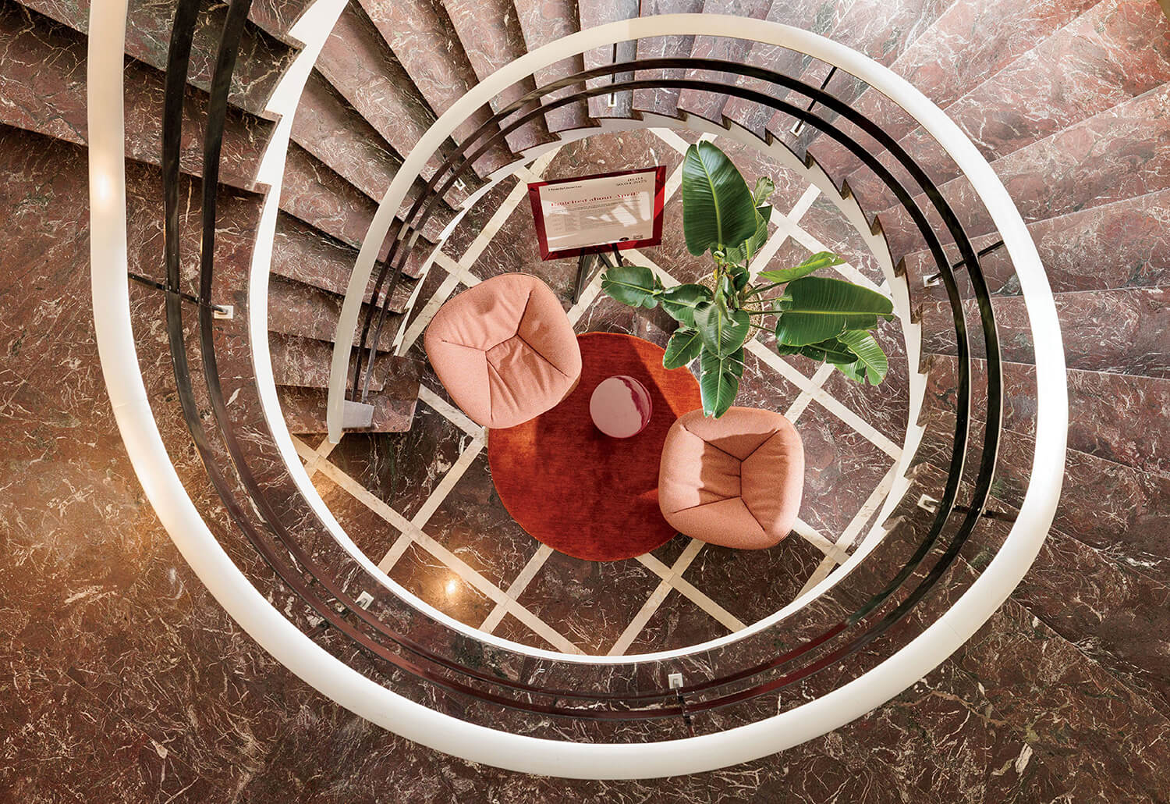
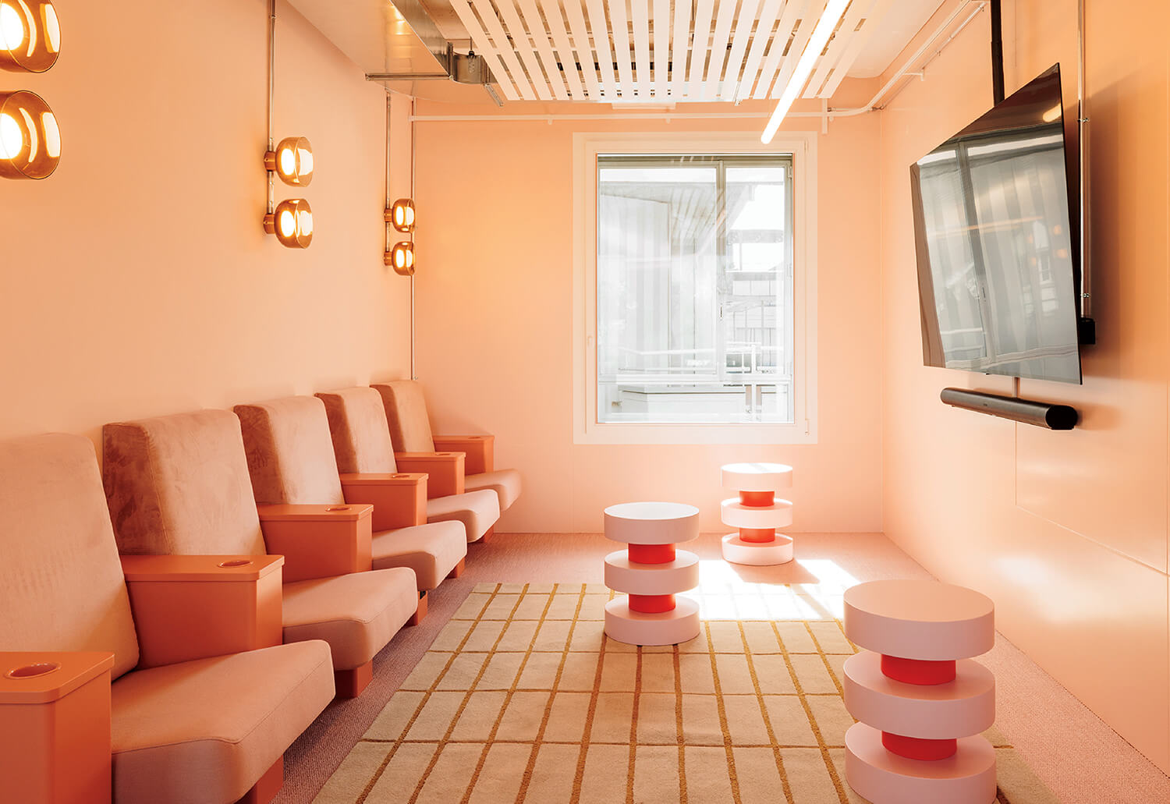
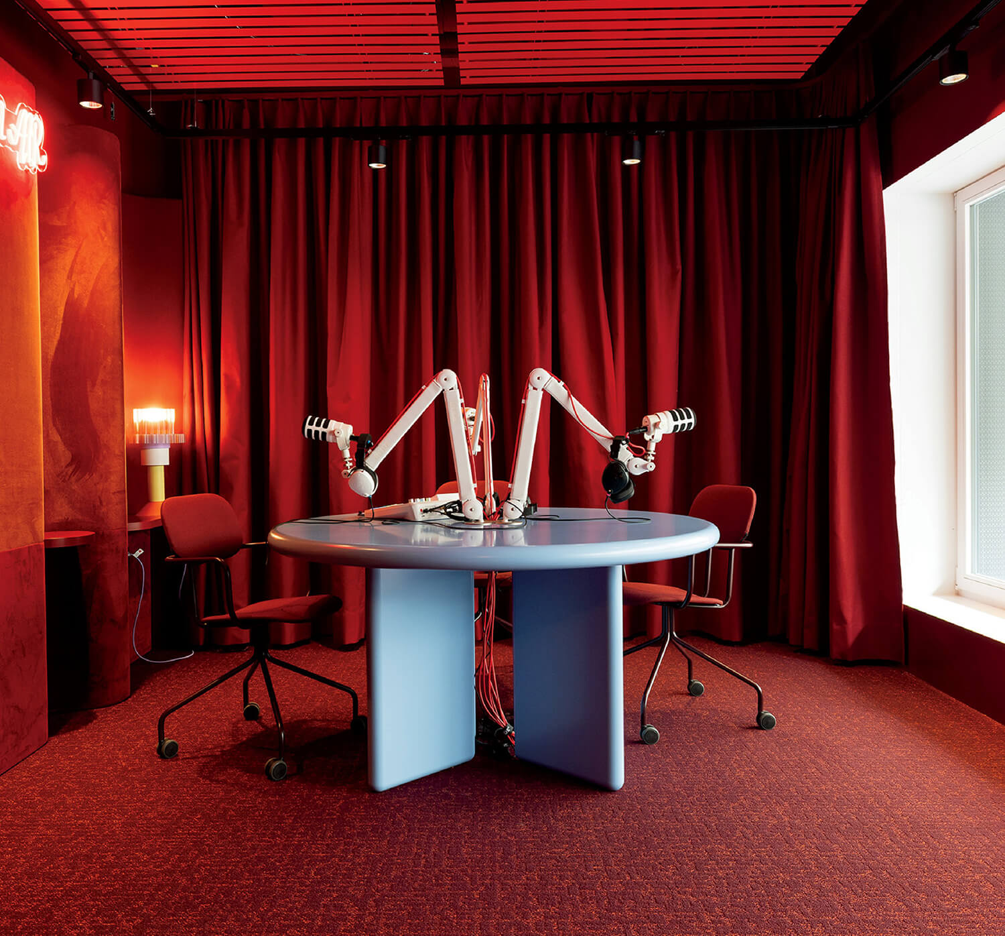
standout It may look like a boutique hotel, but this venue is actually a coworking flagship—the fifth and largest in the city for Swiss premium workspace provider Headsquarter, all by Aisslinger, which has more than 60 hospitality projects in its portfolio. The studio’s signature comfort, luxury, and story-based concepts have been inserted into the renovation of this five-story building, which, dispersed among some 550 workstations, offers such amenities as a red-drenched podcast studio and a peach-toned call-game room with playful Portello tables by Jortex. Similarly two-toned is the custom stained-oak reception desk welcoming the community. aisslinger.de
-
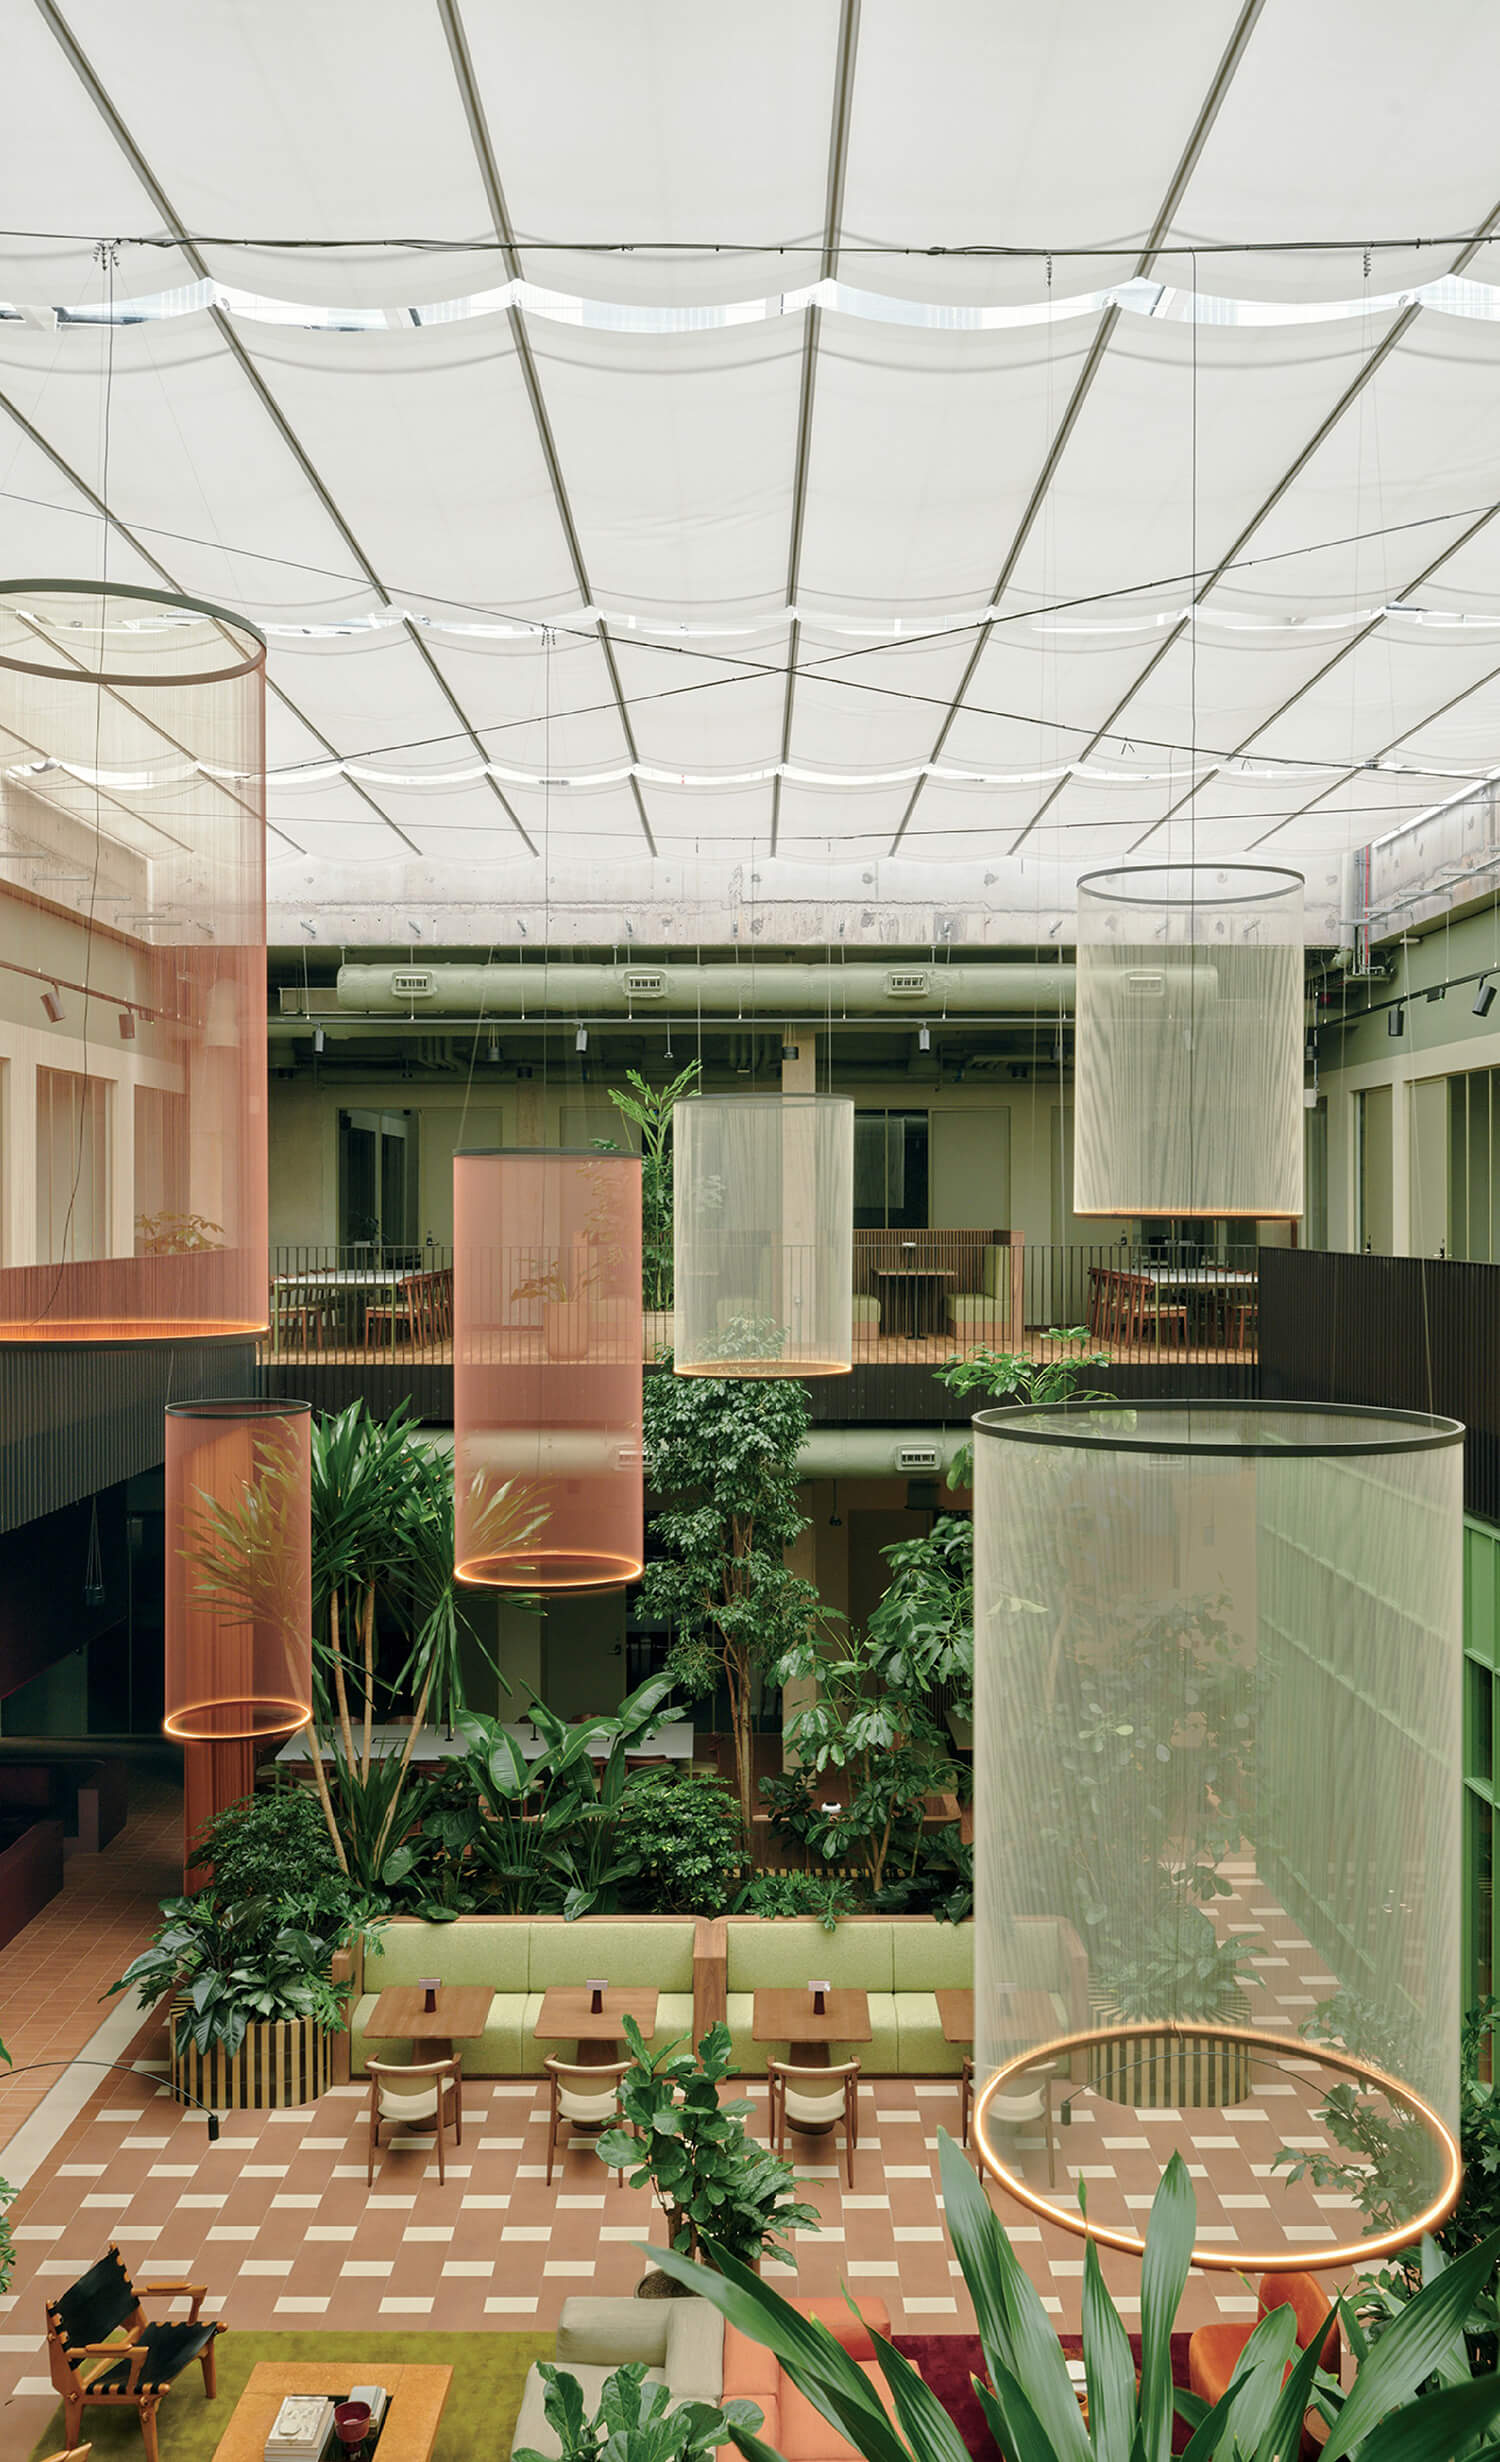
Photography by Jasper Fry. -
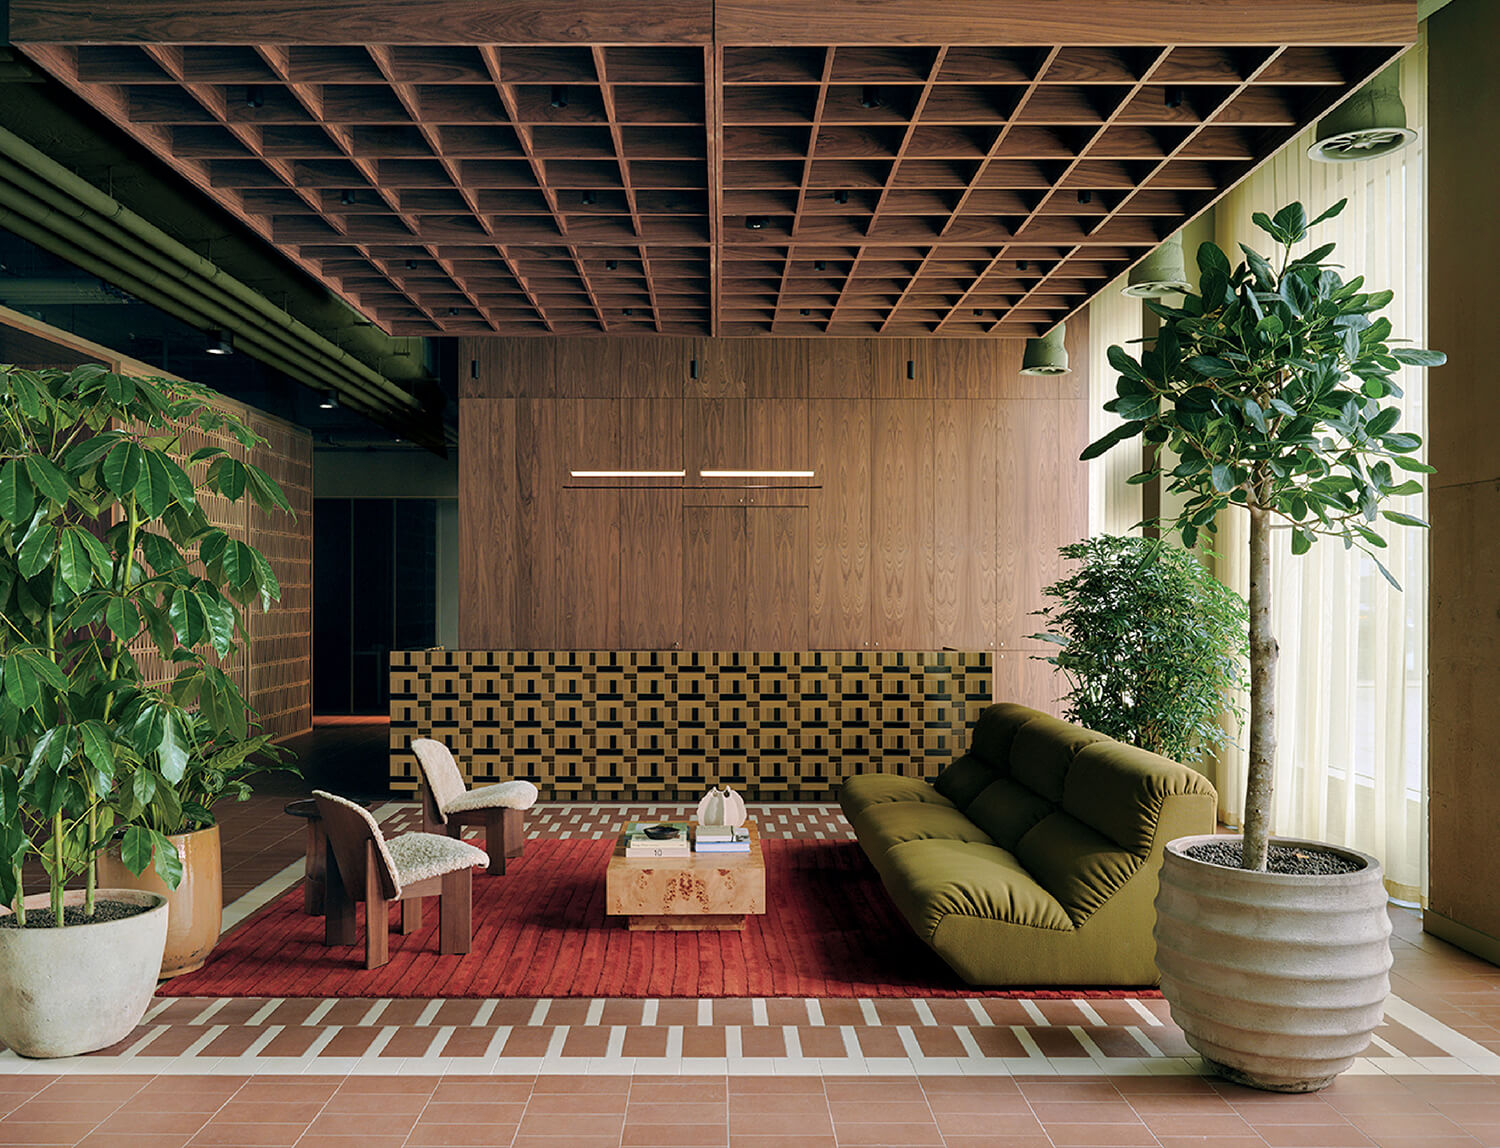
Photography by Jasper Fry. -
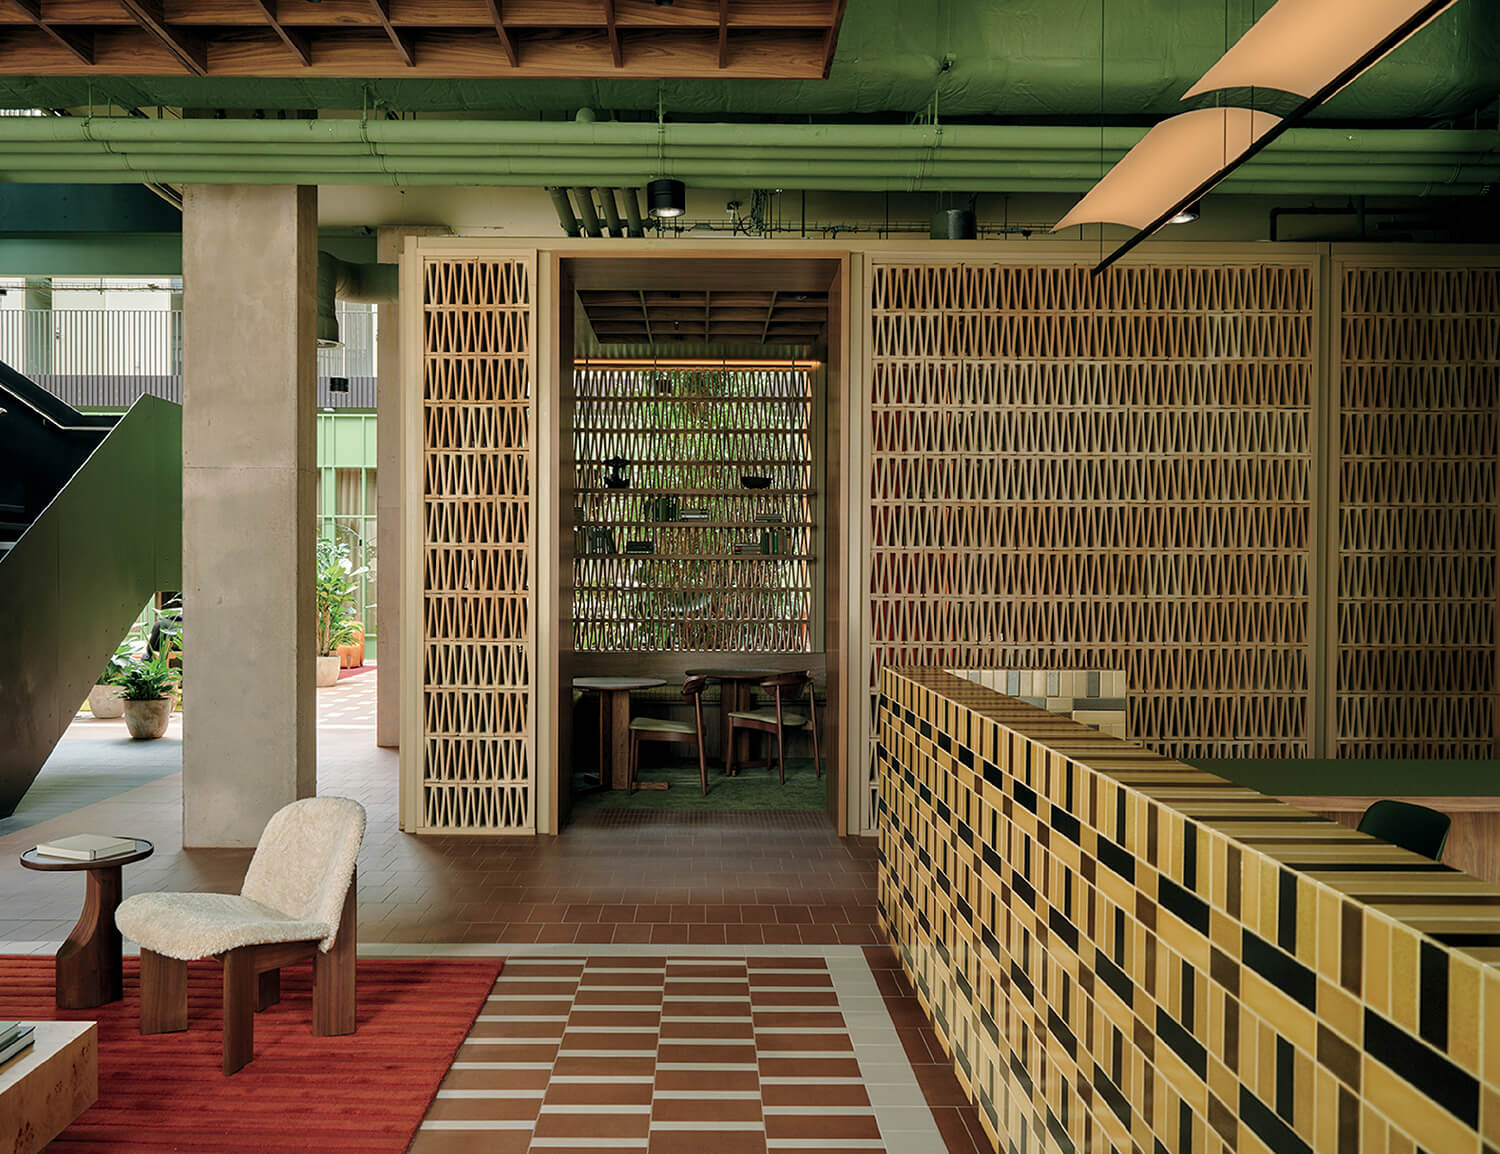
Photography by Jasper Fry. -
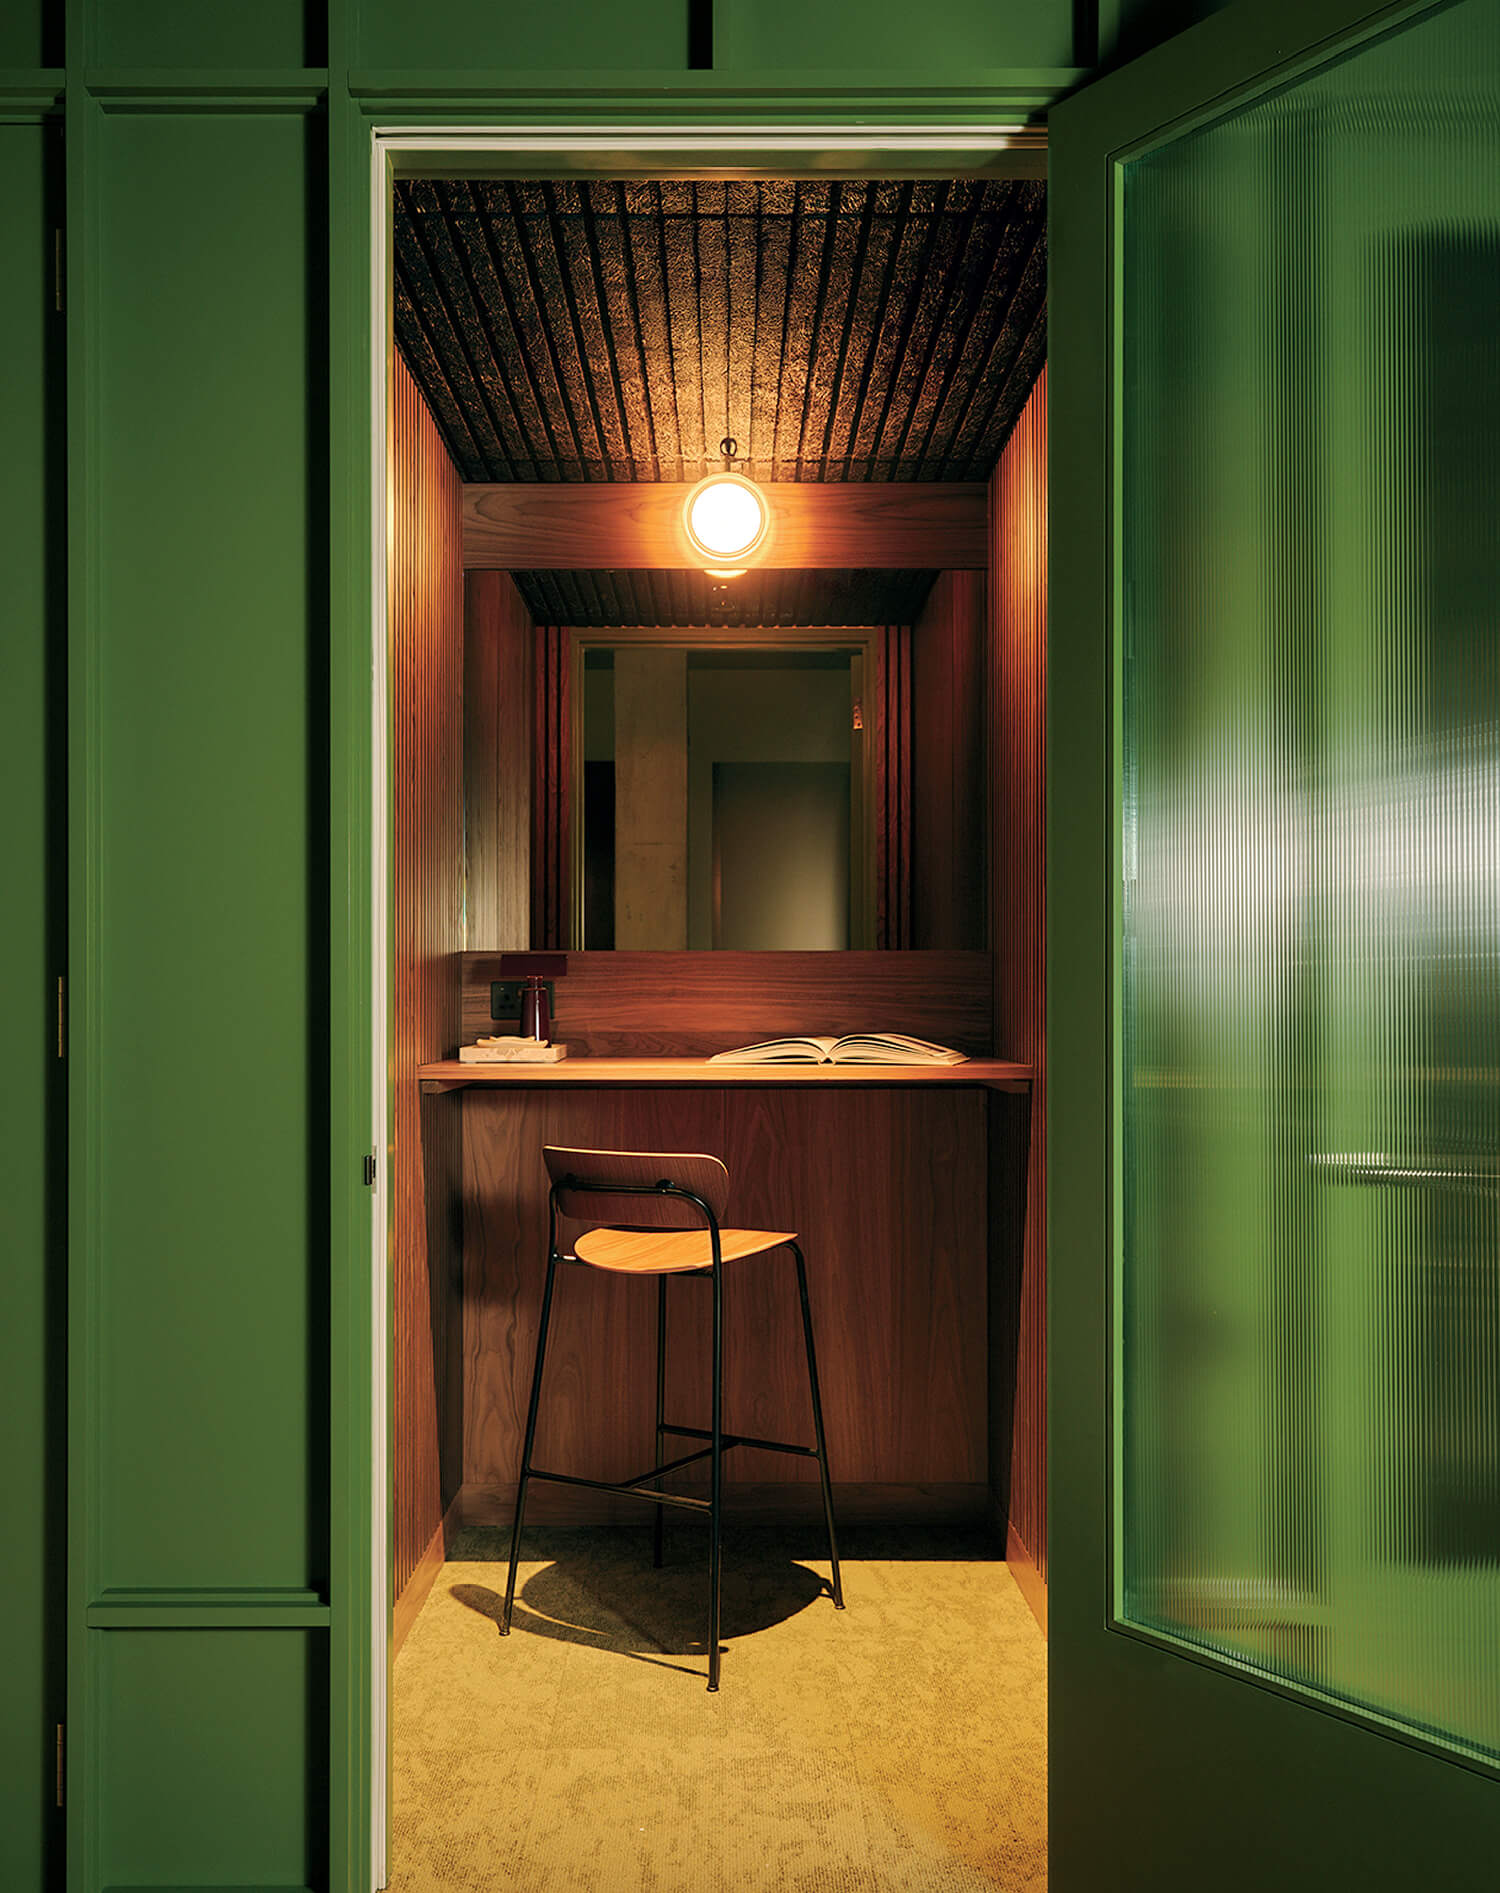
Photography by Jasper Fry.
Tabitha Isobel; Studio Multi
project Conductor, London.
size 37,000 square feet.
standout Thanks to a shared interest in providing low energy–use but highly functional, adaptable, and joyful concepts, architect Multi and designer Isobel fashioned this biophilic coworking outlet that’s both of today and yesterday. Reflecting the site’s past as copper-making workshops, the two-story new-build has an industrial-inspired rust-ochre palette, as seen in reception’s tiling—the desk’s volcanic ash glazed and the floor’s ceramic. But crisp, fresh greens abound too, particularly in the 33-foot-high atrium, where a veritable jungle of live plants thrives under Vibia’s gauzy 6-foot-long Array pendants and a skylight softened by retractable sail-like blinds. tabithaisobel.co.ukstudiomulti.com
read more

Projects
Inside A Colorful Health Choice Pharmacy In Coney Island
Sergio Mannino Studio reimagines a Coney Island pharmacy as a flexible, design-forward wellness hub.

Projects
A Victorian Worker’s Cottage In New Light
Anna-Carin has carefully uncovered the character of a century-old Victorian Cottage, layering timeless materials, collected pieces and quiet interventions.
Projects
KPMG’s U.S. Headquarters: HOK Brings Manhattan’s Energy To The Workplace
For the U.S. headquarters of global accounting and consulting firm KPMG in New York, HOK channels the energy and individuality of Manhattan’s eclectic neighborhoods.
- No tags selected