
June 18, 2026
The Innovative Acoustic Design Defining Deveron’s Prague Office
firm: cisarstudio
site: prague
Floating above the Prague office of real-estate company Deveron is a glowing acoustical feature nicknamed the “whale wing.” This lightweight aluminum structure spans some 50 feet across three interconnected rooms, diffusing light, improving sound, and supporting airflow throughout. It was conceived by architect Tomáš Císař, founder and design director of Czechia-based firm Cisarstudio, as part of creating a contemporary, 3,700-square-foot, two-level workspace for Deveron atop a 1990s postmodernist building.
Císař drew on his client’s passions for diving and aviation to shape the scheme. “These two worlds—the depths of the ocean and the openness of the sky—became the main conceptual framework for the project,” he explains. The site had undergone multiple previous alterations that left it dark and enclosed, so Císař and his team stripped back plasterboard partitions, suspended ceilings, and fluorescent lighting. This revealed a monolithic concrete vault, which became a defining feature of the new workplace. “It introduced scale, rhythm, and a strong architectural identity, transforming the office into an open, light-filled environment with a clear and memorable character,” Císař continues.
The “Whale Wing”: A Seemingly Limitless Acoustical Feature
-
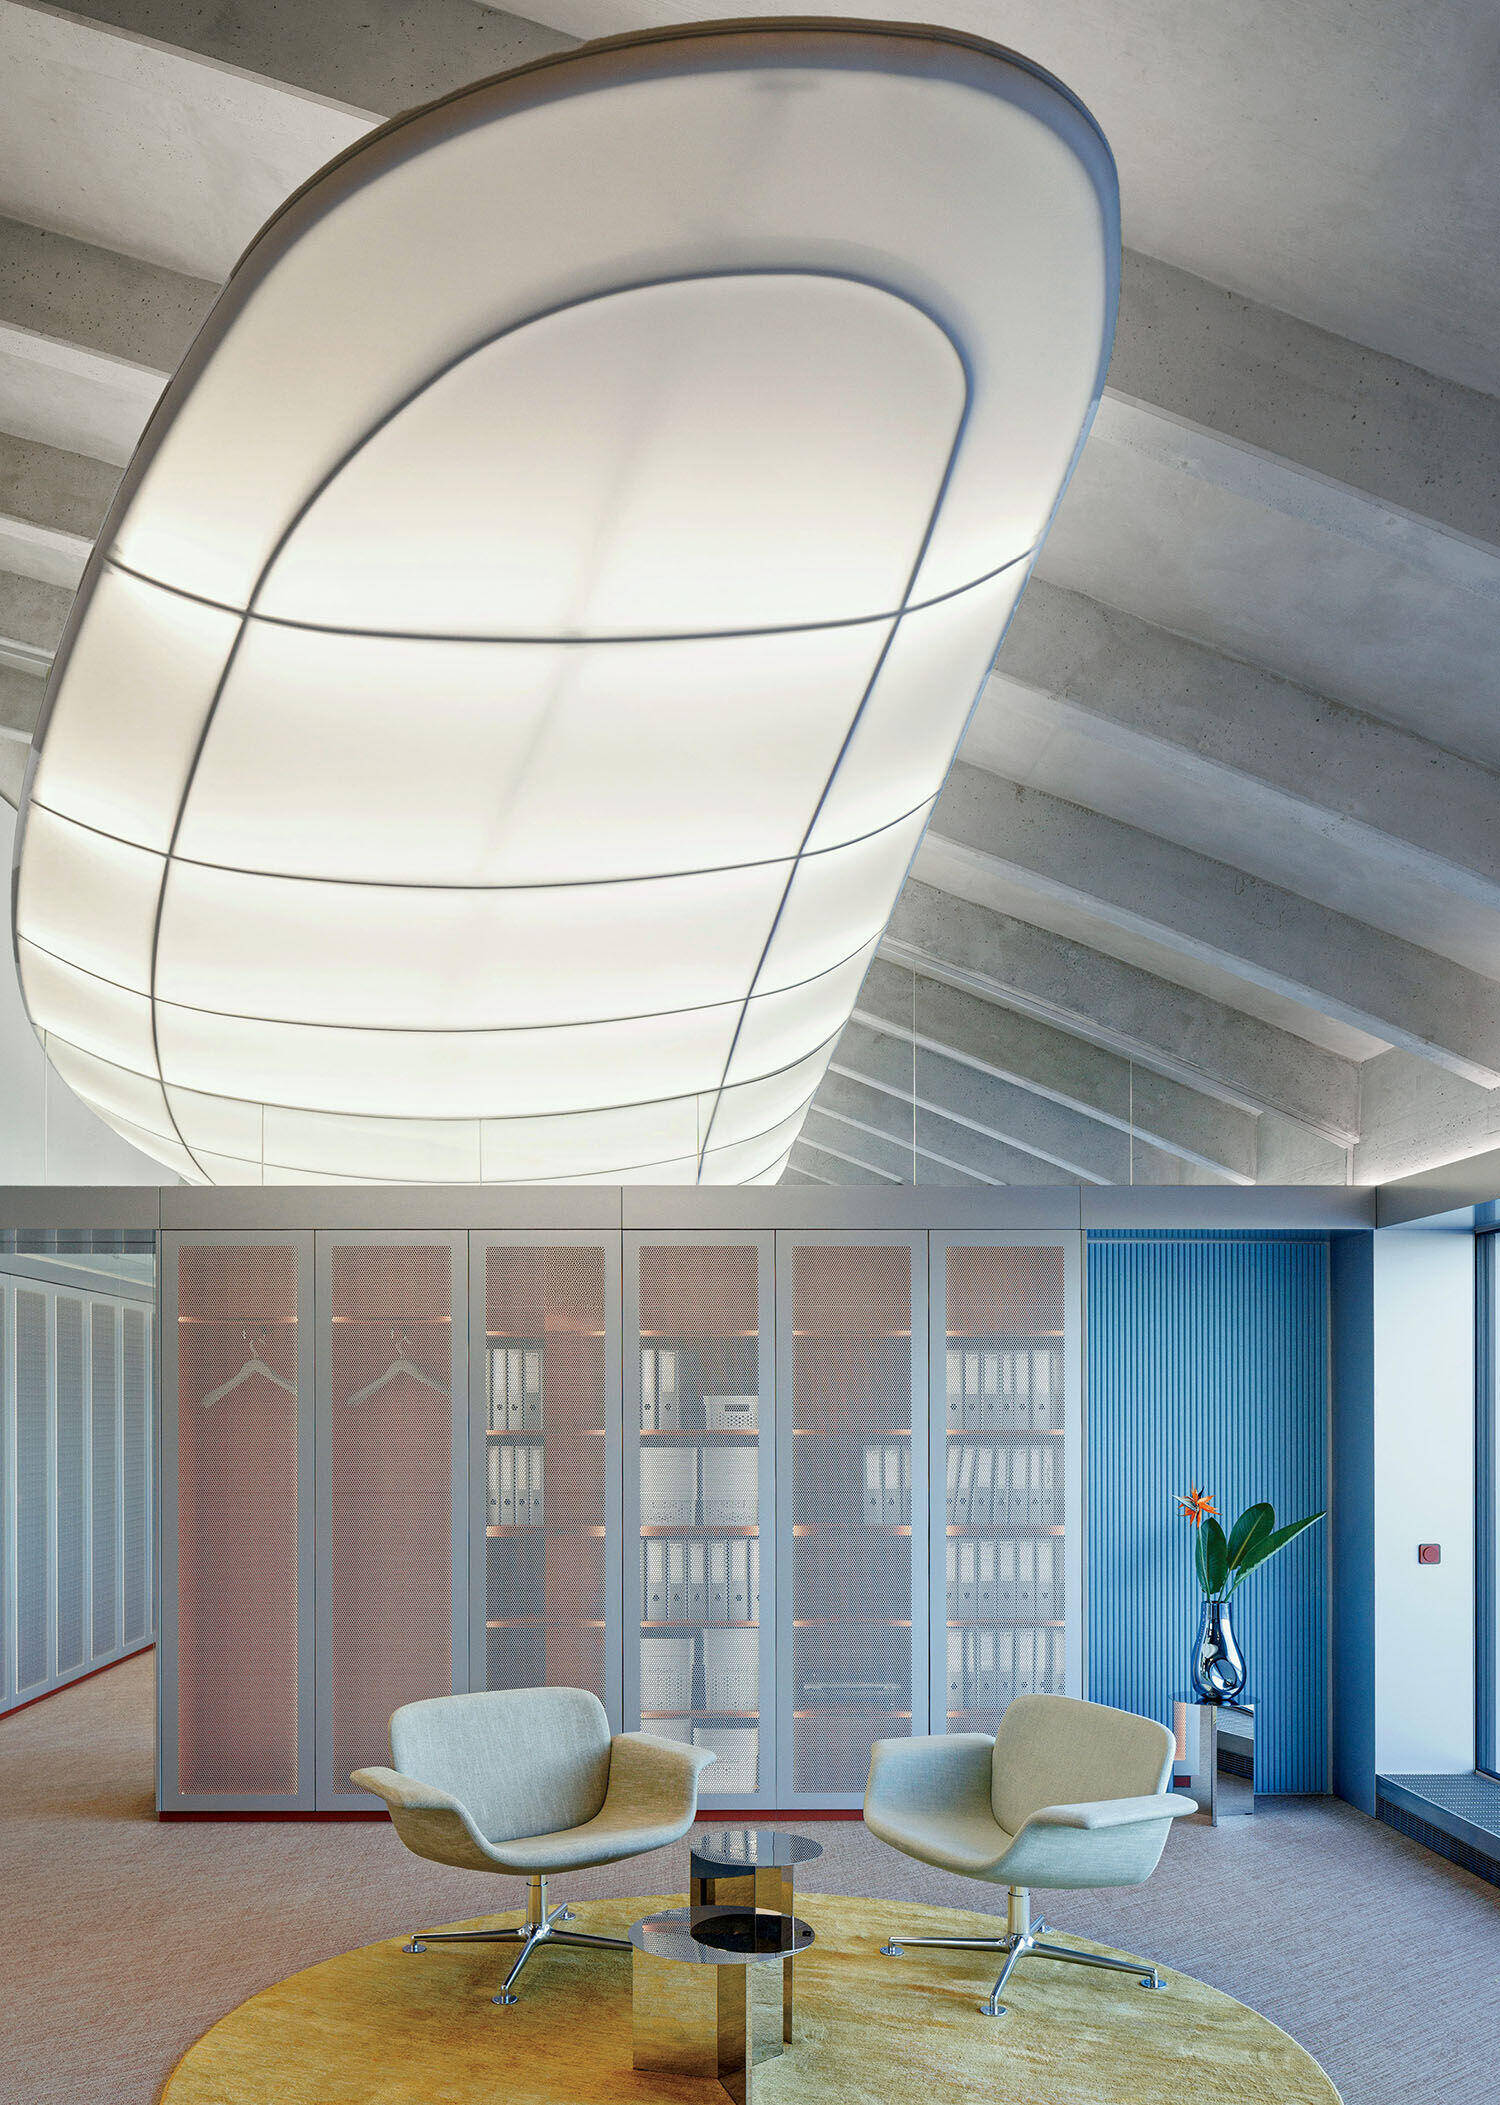
A custom 52-foot-long lighting and acoustical element dubbed the “whale wing” suspends above Pierro Lissoni’s KN01 swivel chairs in a lounge at the office of real estate company Deveron. Photography by Alex Shoots Buildings. -
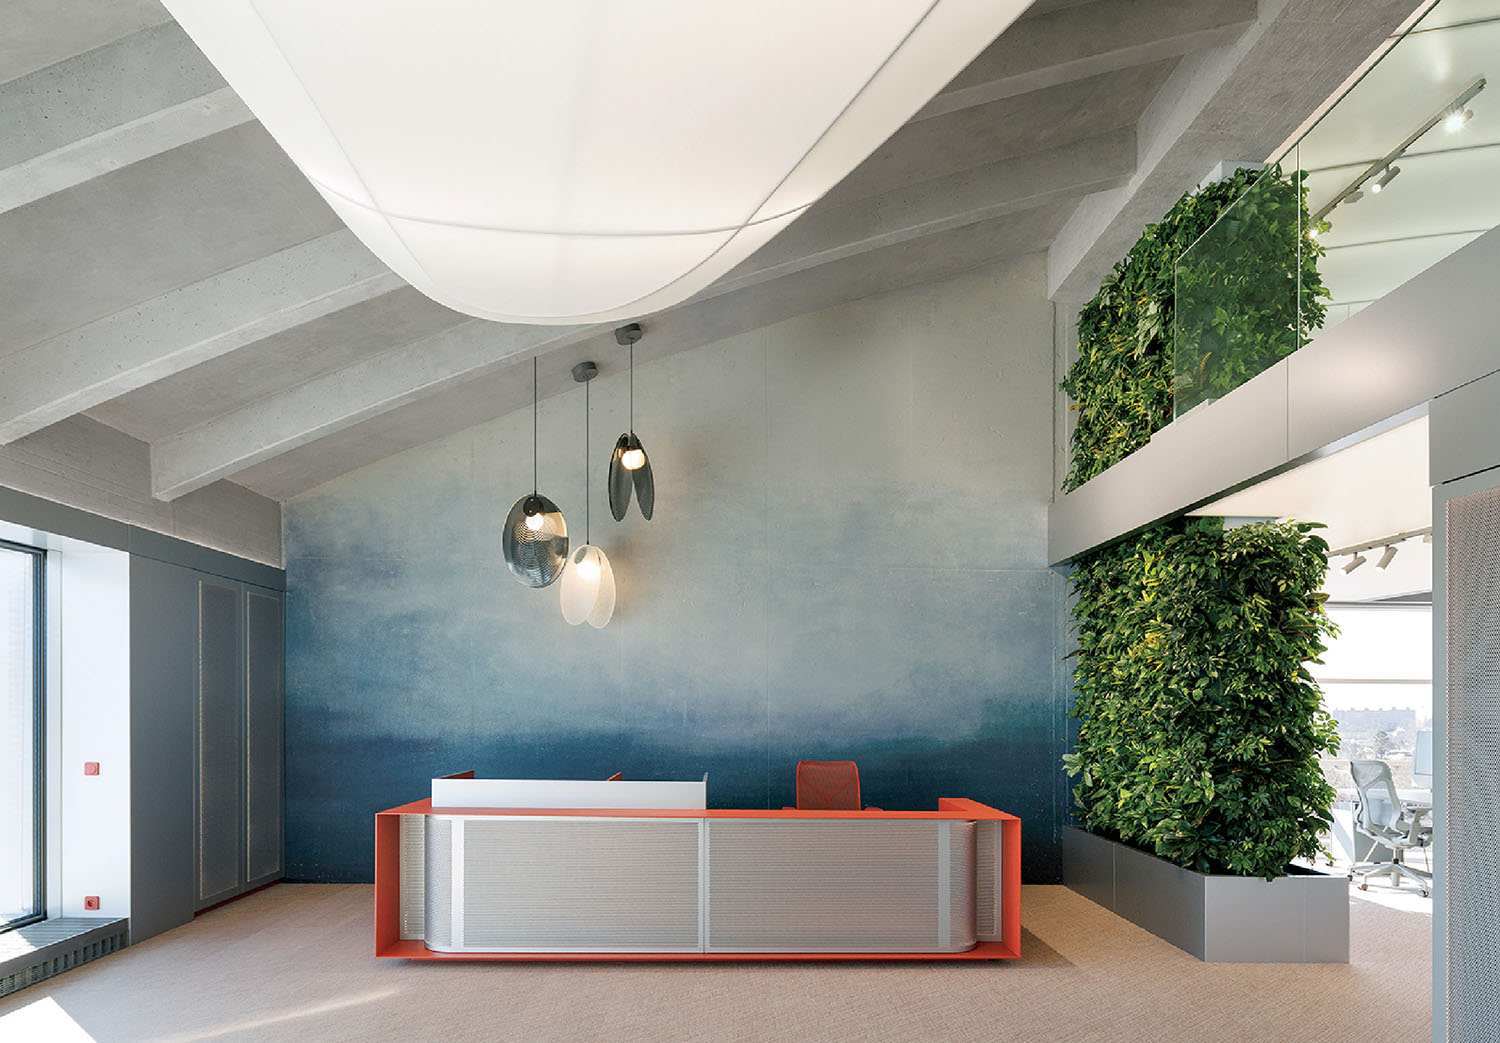
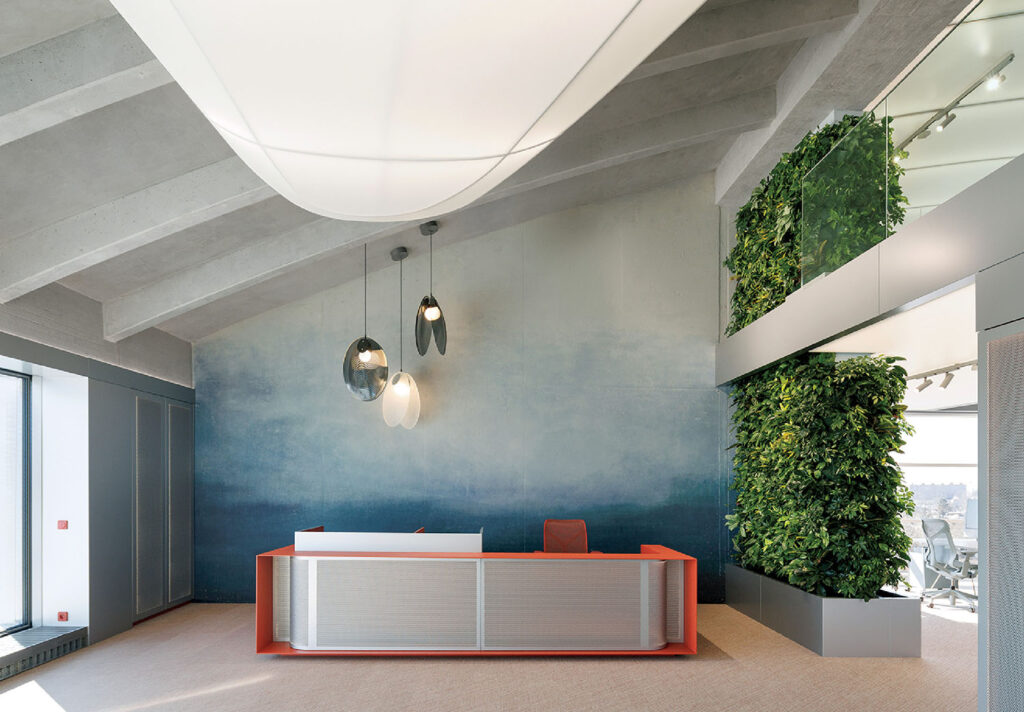
Gradient wall colors reference the ocean and sky in reception, where Czech-glass pendant fixtures illuminate the custom desk. Photography by Alex Shoots Buildings. -
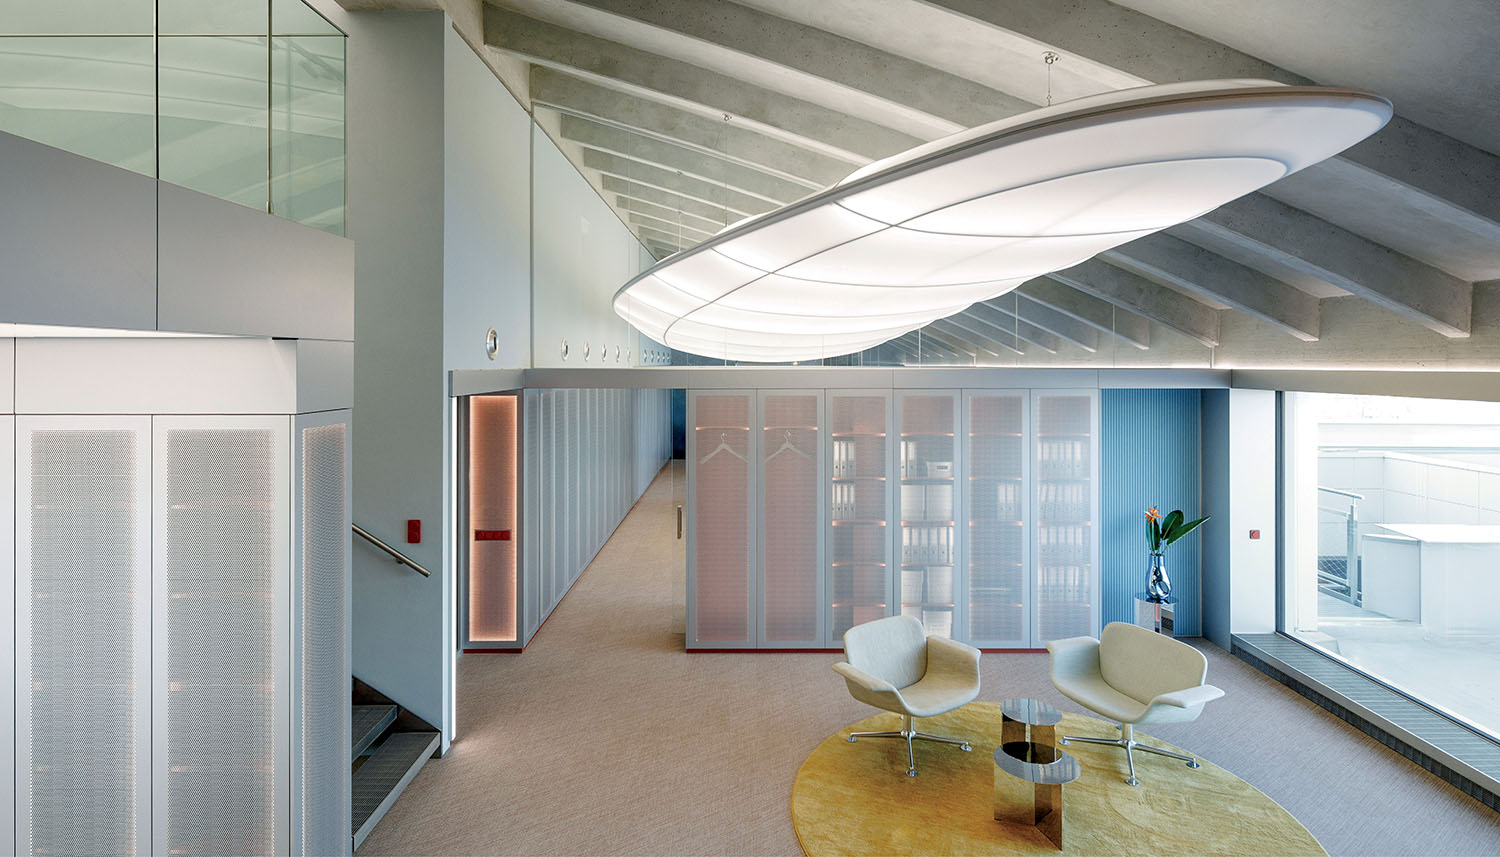
The renovation of the 1990’s building revealed an original vaulted concrete ceiling. Photography by Alex Shoots Buildings. -
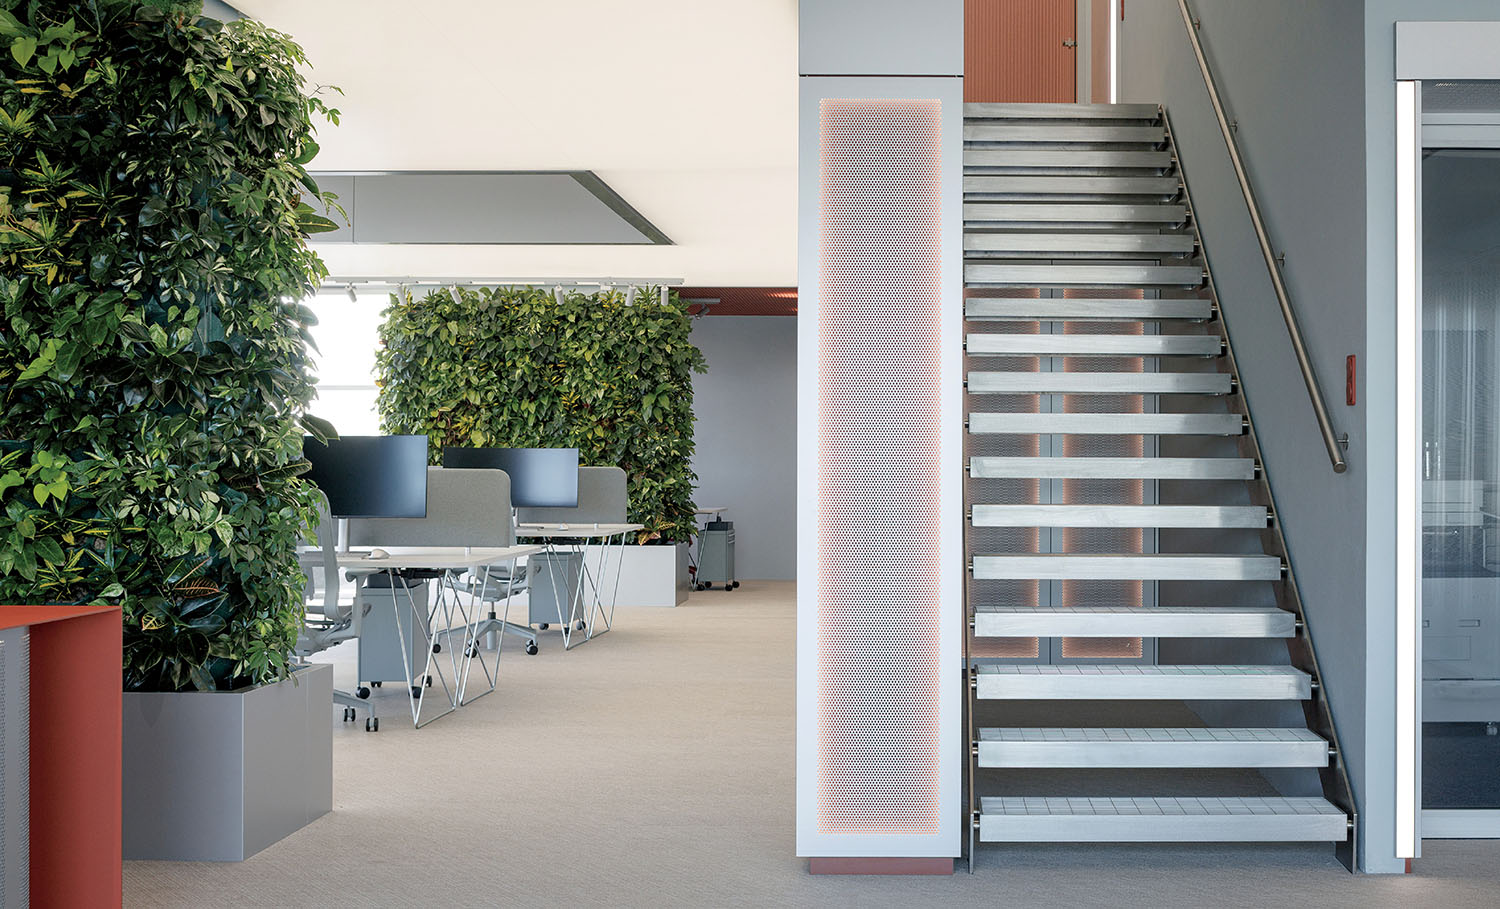
Live plants wrap existing structural columns beside new custom stairs to the mezzanine meeting room and lounge. Photography by Alex Shoots Buildings. -
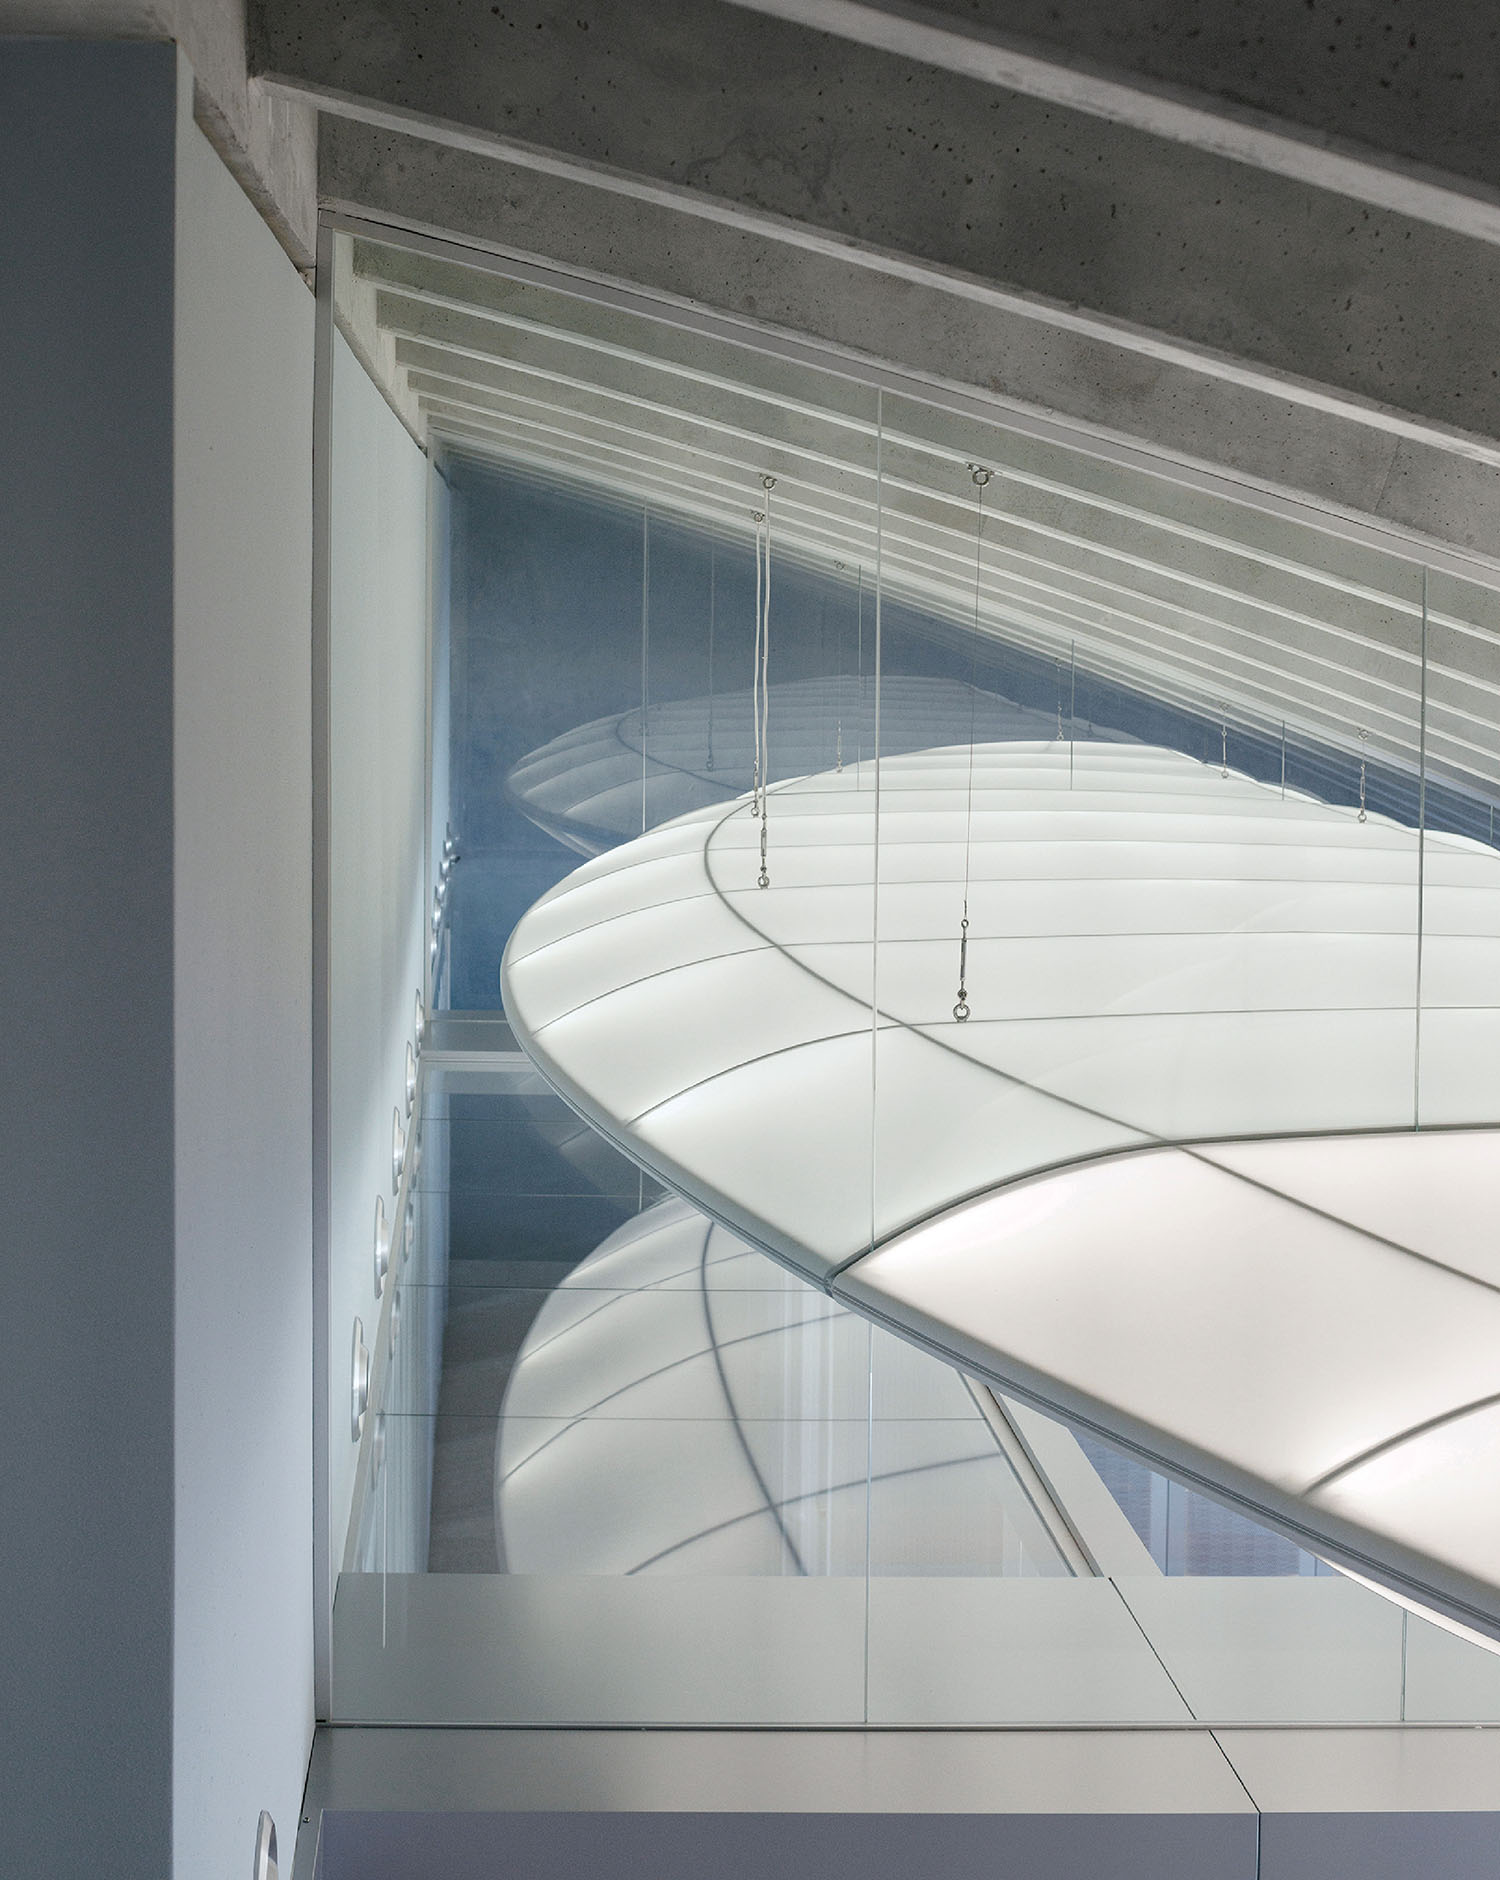
The lightweight aluminum-framed structure is wrapped in a Barrisol membrane. Photography by Alex Shoots Buildings. -
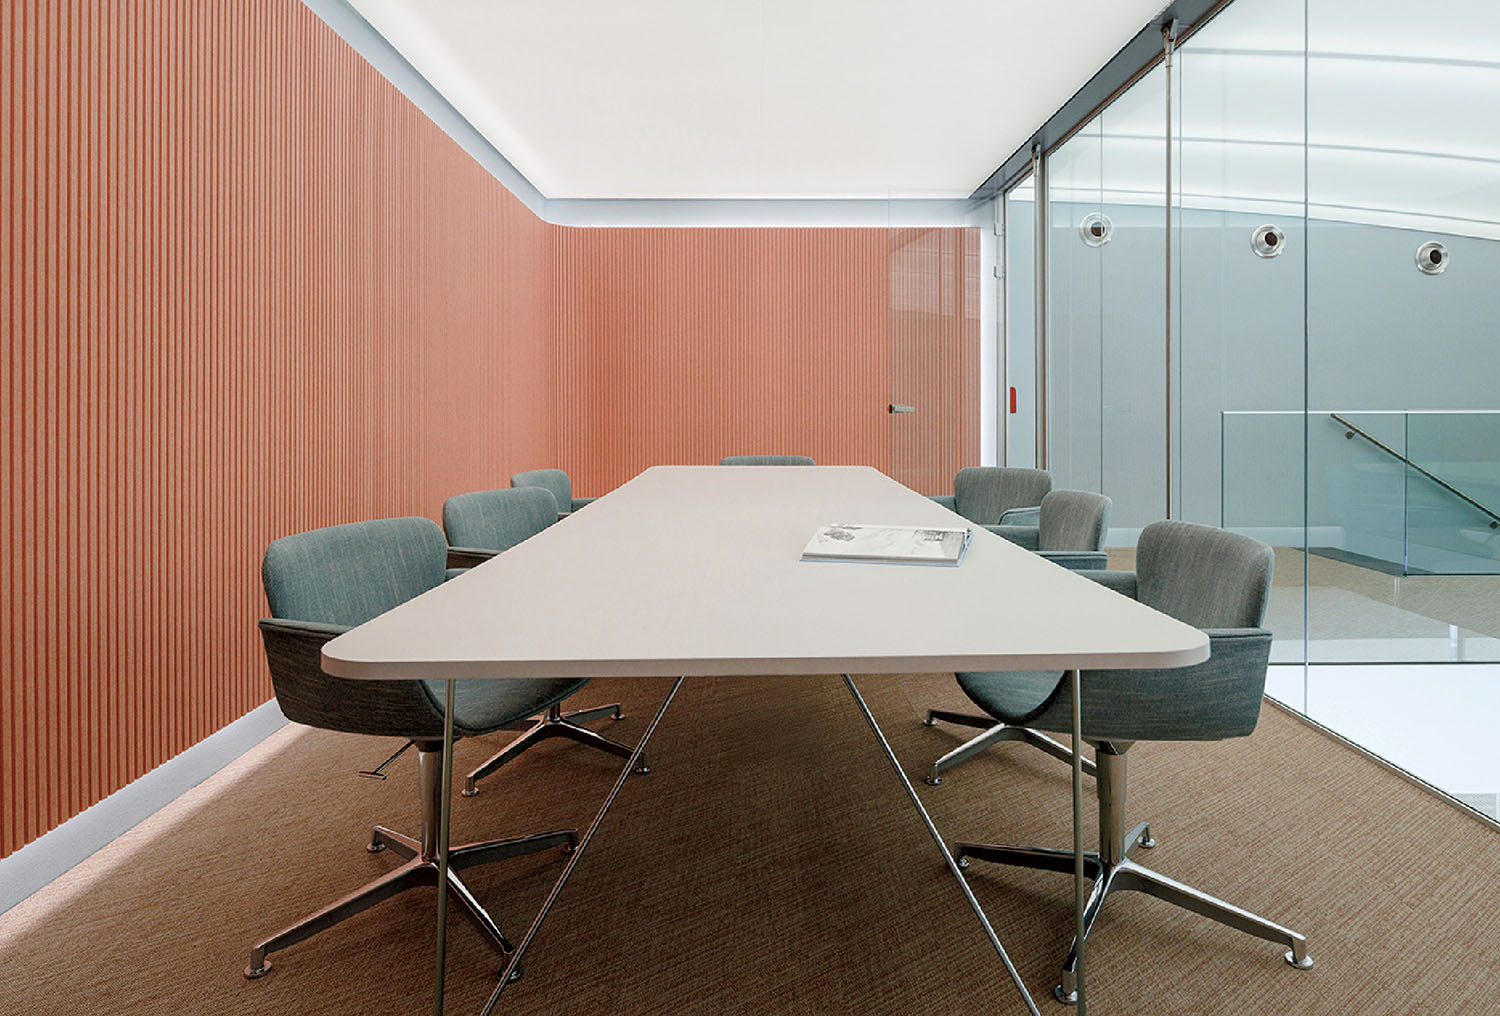
Lissoni’s KN06 chairs furnish the glass-walled meeting room, its other elevations clad in acoustic wallcovering. Photography by Alex Shoots Buildings.
Suspended from this angled ceiling, the “whale wing” is made from 3D-printed components and wrapped in a Barrisol membrane with a micro-perforated underside. “The wing draws inspiration from both the skeleton of a whale and the lightness of early aviation, particularly Louis Blériot’s aircraft,” Císař notes, referencing the French aviator who first flew across the English Channel. “The contrast between the raw concrete vault and the floating luminous element yields a balanced atmosphere—grounded yet dynamic.”
-
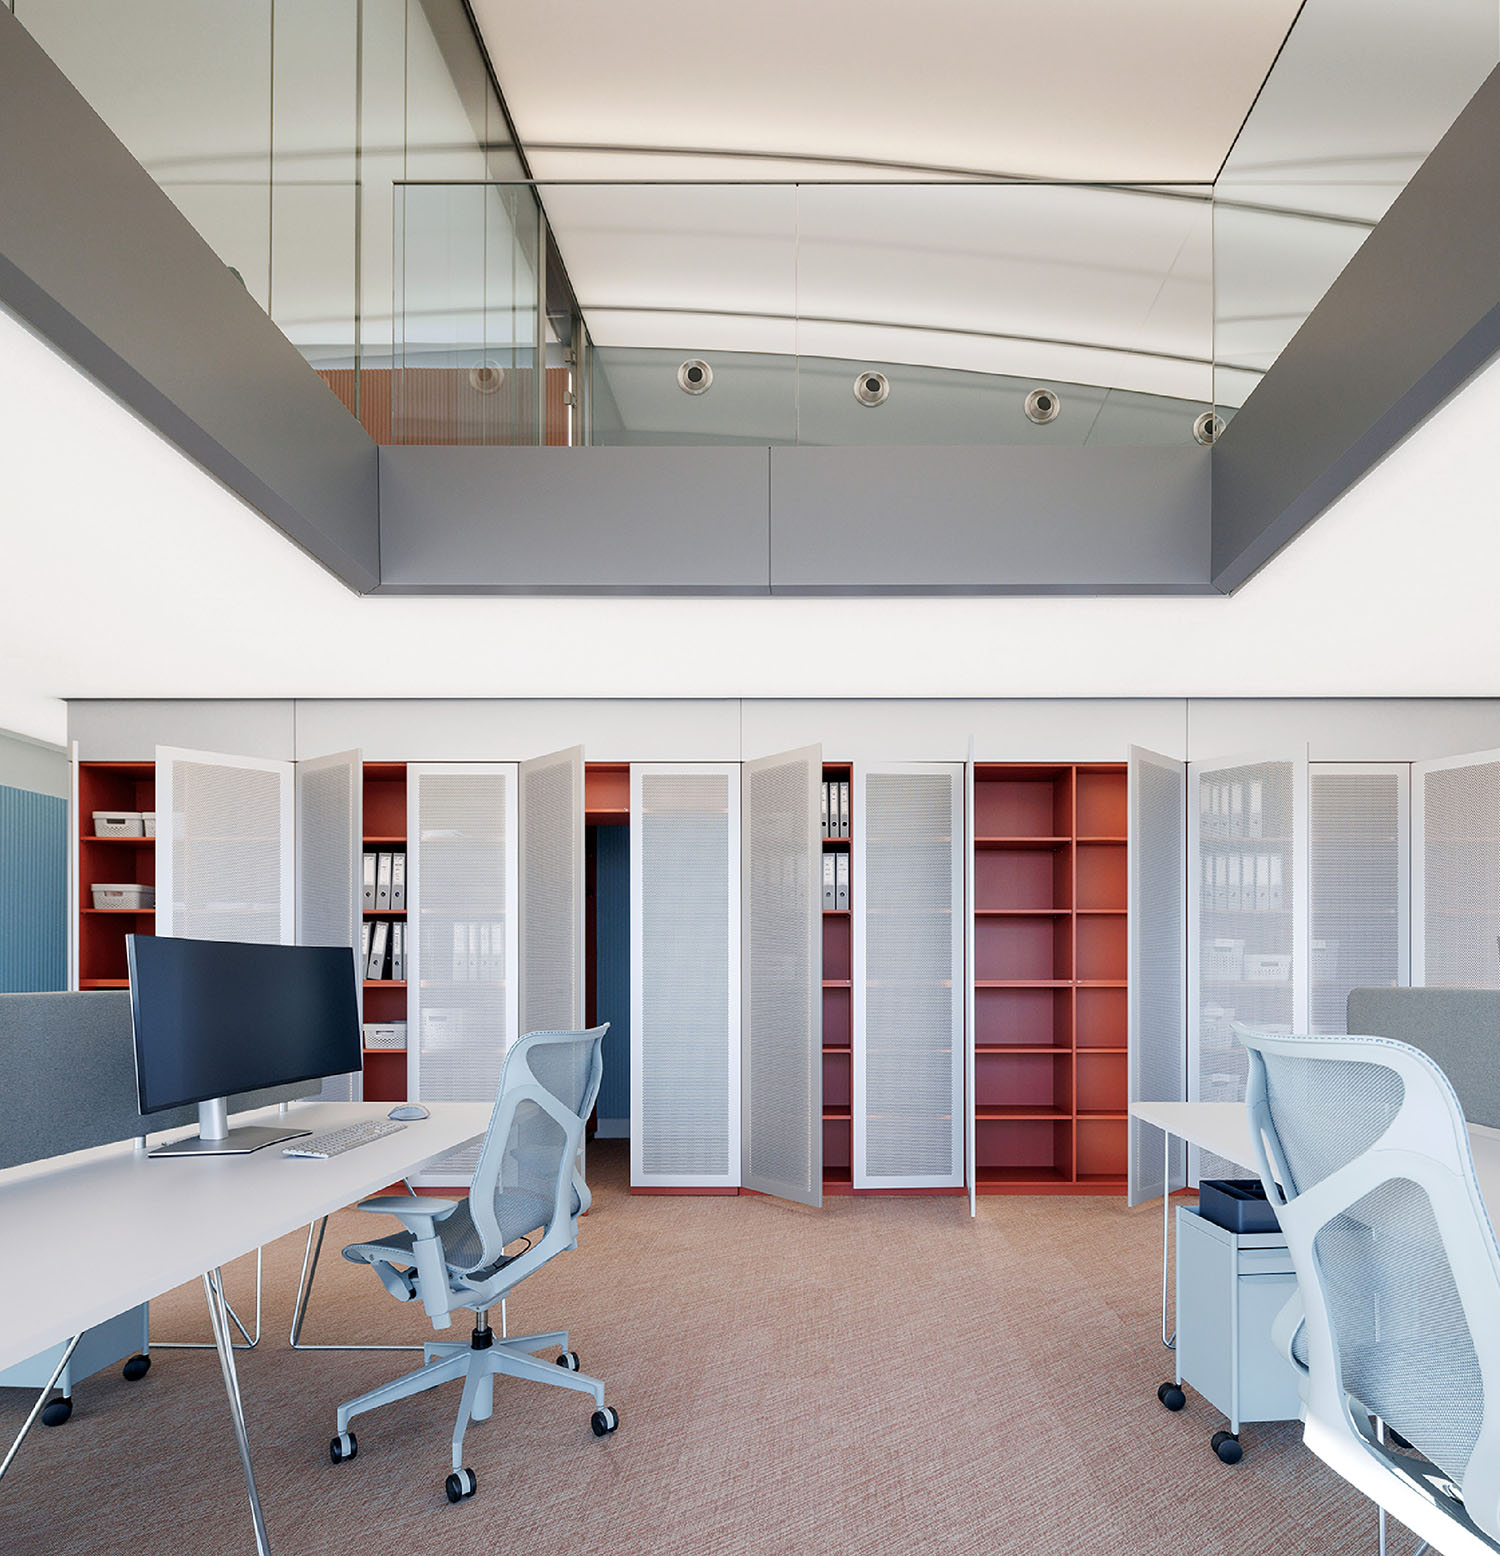
Beneath a Barrisol Clim dual-membrane ceiling system, Studio 7.5’s Cosm chairs furnish the open office area. Photography by Alex Shoots Buildings. -
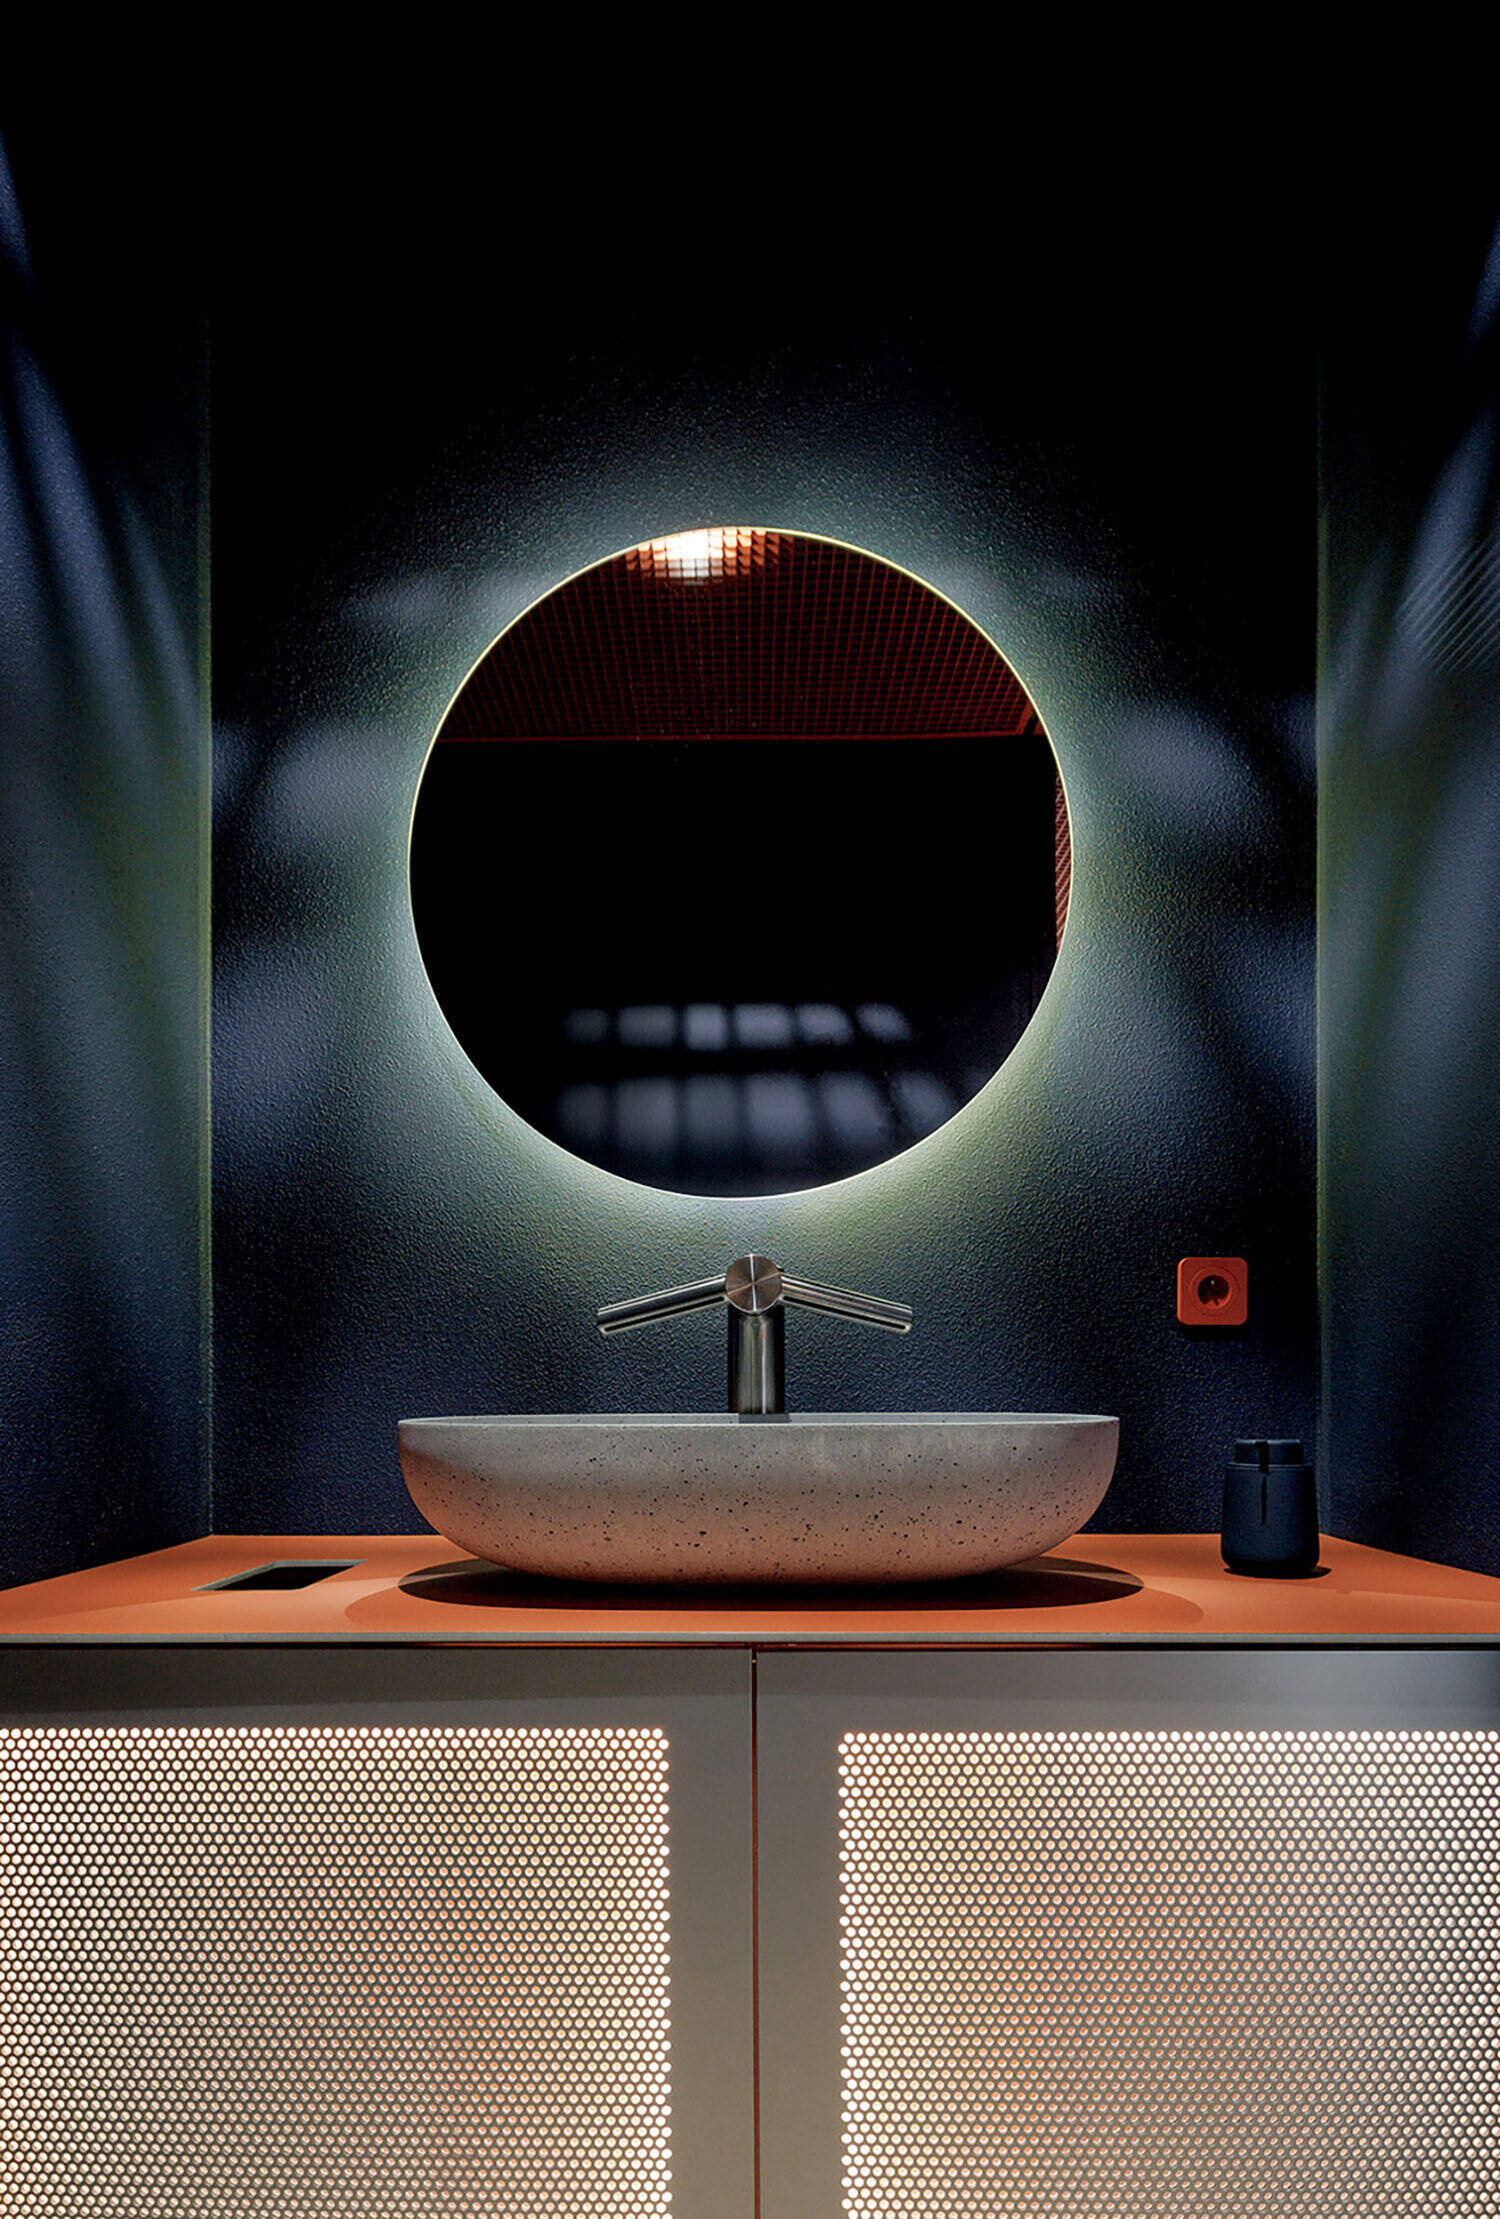
The restroom’s Airblade W05 sink fittings resemble an airplane. Photography by Alex Shoots Buildings. -
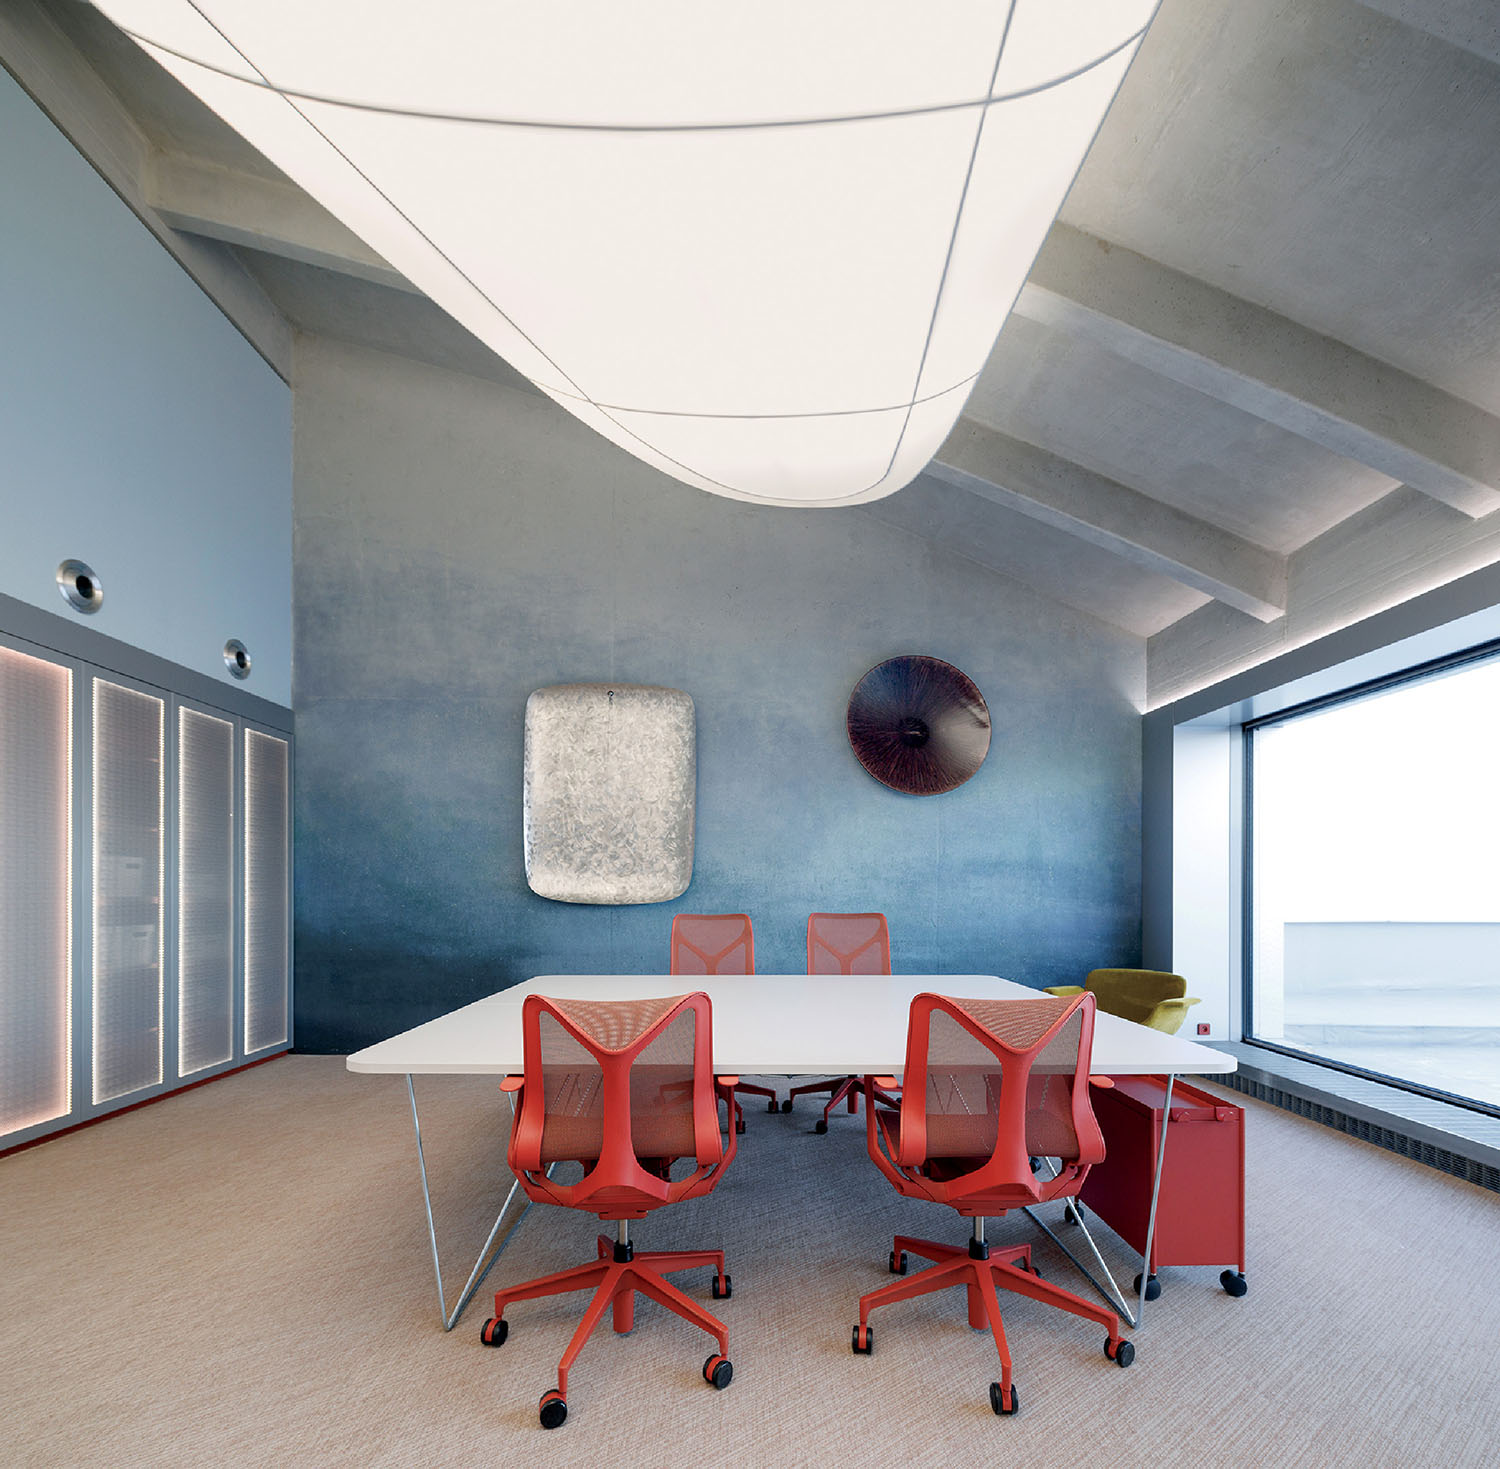
The “whale wing” extends to the executive office. Photography by Alex Shoots Buildings. -
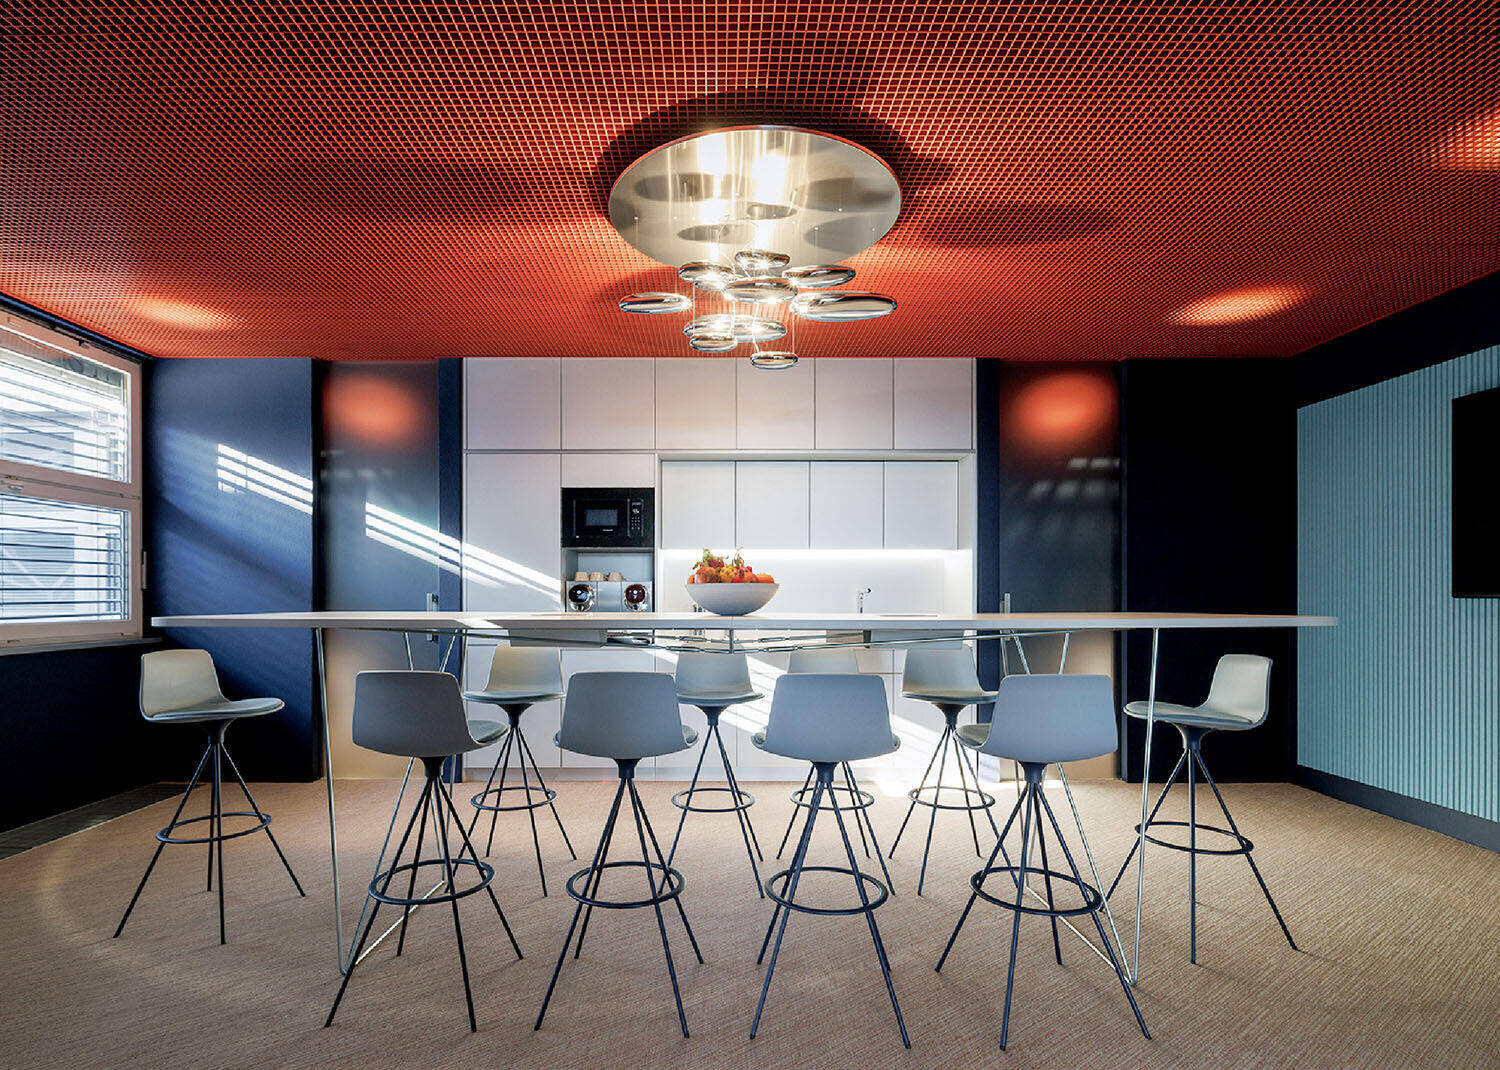
Lievore Altherr Molina’s Lottus Spin stools, Ross Lovegrove’s Mercury pendant, and acoustic ceiling panels appoint the café. Photography by Alex Shoots Buildings.
Elsewhere, in open-plan areas and meeting rooms, a Barrisol Clim system—its stretched double membrane integrating cooling and ventilation—forms a continuous ceiling expression while maintaining thermal comfort. Extending the initial concept, gradients of deep indigo to pale blue wash across the end walls, while instances of coral—in the restroom, café, and mezzanine meeting room, for example—add contrast and a nod to marine life. Climbing plants wrap around structural columns, softening the project’s reflective glass and stainless-steel surfaces and tempering its more technical elements. “From the moment you enter, there’s a feeling of movement and lightness,” concludes Císař, successfully suspending occupants somewhere between sea and sky.
FROM FRONT
KNOLL: CHAIRS (LOUNGE, MEETING ROOM). HAY: SIDE TABLE (LOUNGE). ECHOJAZZ: ACOUSTIC PANELING (MEETING ROOM, CAFÉ). BOMMA: PENDANT FIXTURES (RECEPTION). HERMAN MILLER: TASK CHAIRS, TROLLIES (OFFICE AREA, EXECUTIVE OFFICE). 2TEC2: CARPET (OFFICE AREA). GRAVELLI: SINK (RESTROOM). DYSON: SINK FITTINGS. ENEA: STOOLS (CAFÉ). ARTEMIDE: PENDANT FIXTURE. THROUGHOUTMASTER & MASTER: MEETING TABLES. BARRISOL: ACOUSTICAL MEMBRANE.
read more
Projects
A Coastal Home In Australia Built Into The Canopy
Madeleine Blanchfield Architects distils architecture to its essentials in a Bronte home where raw concrete, brick and timber form a richly tactile backdrop to family life and artistic practice.

Projects
Inside A Colorful Health Choice Pharmacy In Coney Island
Sergio Mannino Studio reimagines a Coney Island pharmacy as a flexible, design-forward wellness hub.

Projects
A Victorian Worker’s Cottage In New Light
Anna-Carin has carefully uncovered the character of a century-old Victorian Cottage, layering timeless materials, collected pieces and quiet interventions.
- No tags selected