
September 10, 2026
KPMG’s U.S. Headquarters: HOK Brings Manhattan’s Energy To The Workplace
New York is a city of neighborhoods, each with its own distinct character. Within a few miles, the streetscape changes drastically: SoHo’s cast-iron facades giving way to frenetic Times Square lights then to regal limestone mansions uptown. “What makes the city so special is that not everything is the same,” says Tara Roscoe, principal and director of design, interiors, at HOK. She and her team embraced this variety when conceiving the U.S. headquarters of KPMG in Manhattan West, the city’s new supertall complex.
How HOK Infused The Spirit Of The City Into This HQ
-
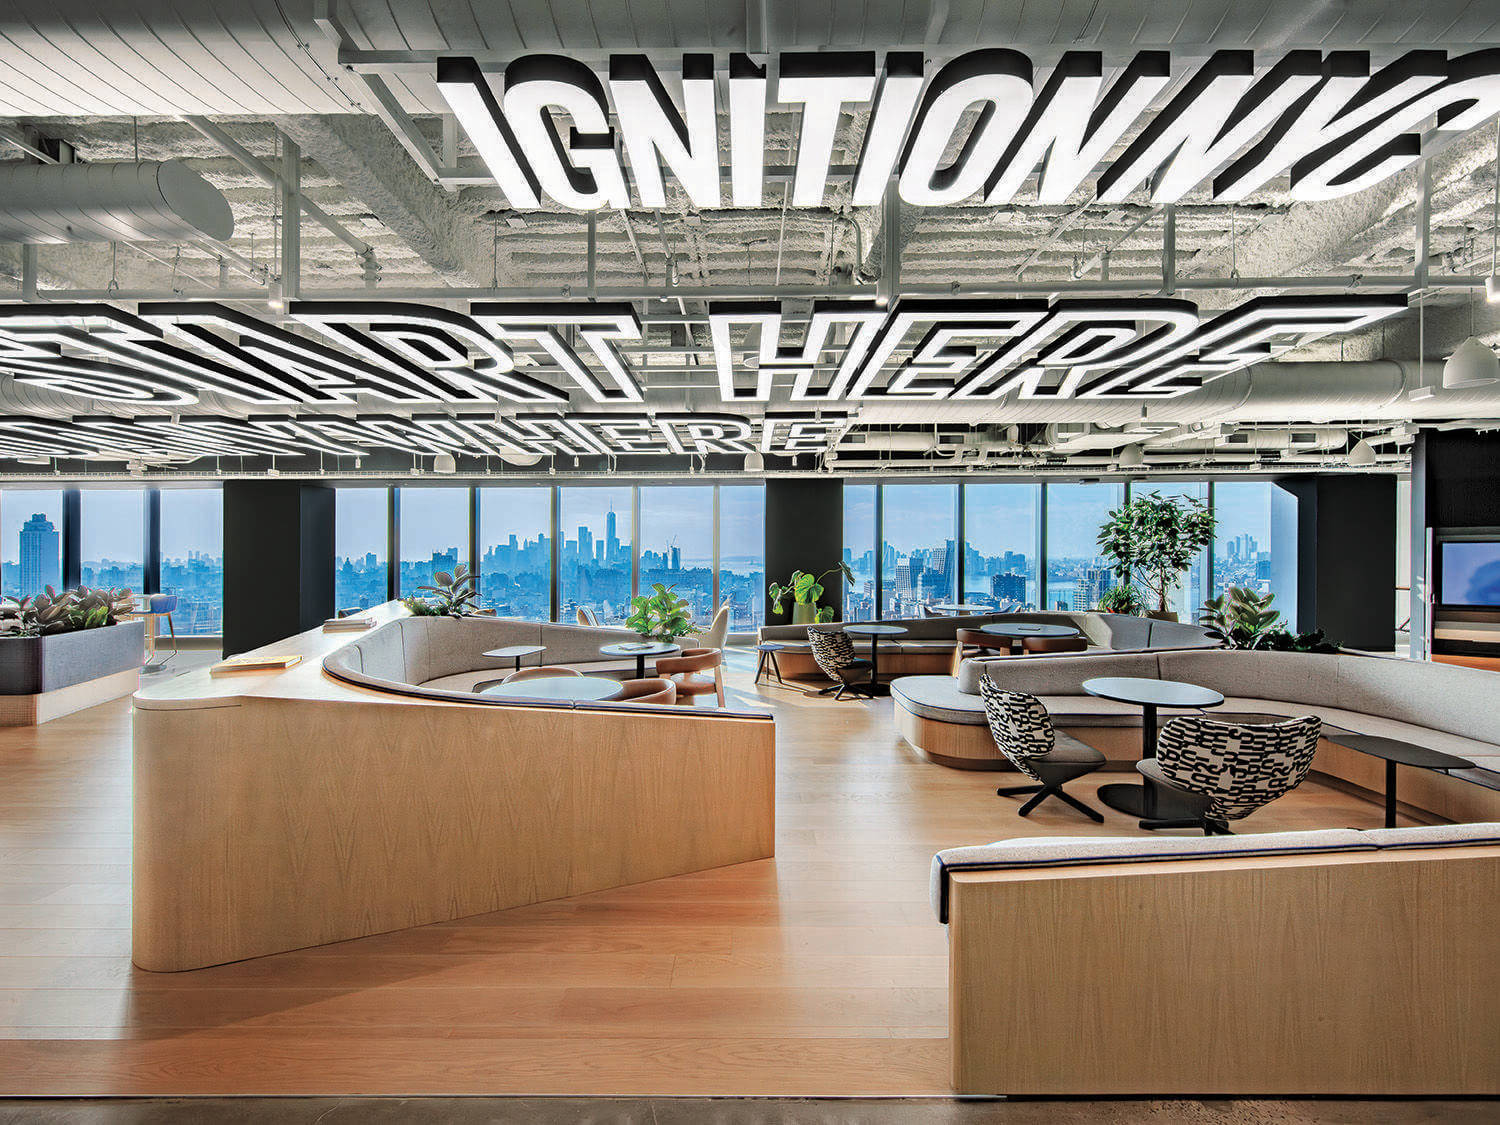
At KPMG’s 500,000-square-foot U.S. headquarters in New York by HOK, face-lit acrylic letters spelling out “Start here go anywhere” run across the exposed ceiling in the KPMG Ignition Center lounge, with Gunnar Aagaard Andersen’s black-and-white epinglé upholstery on Isaac Piñeiro’s Tortuga lounge chairs adding additional graphic punch. -
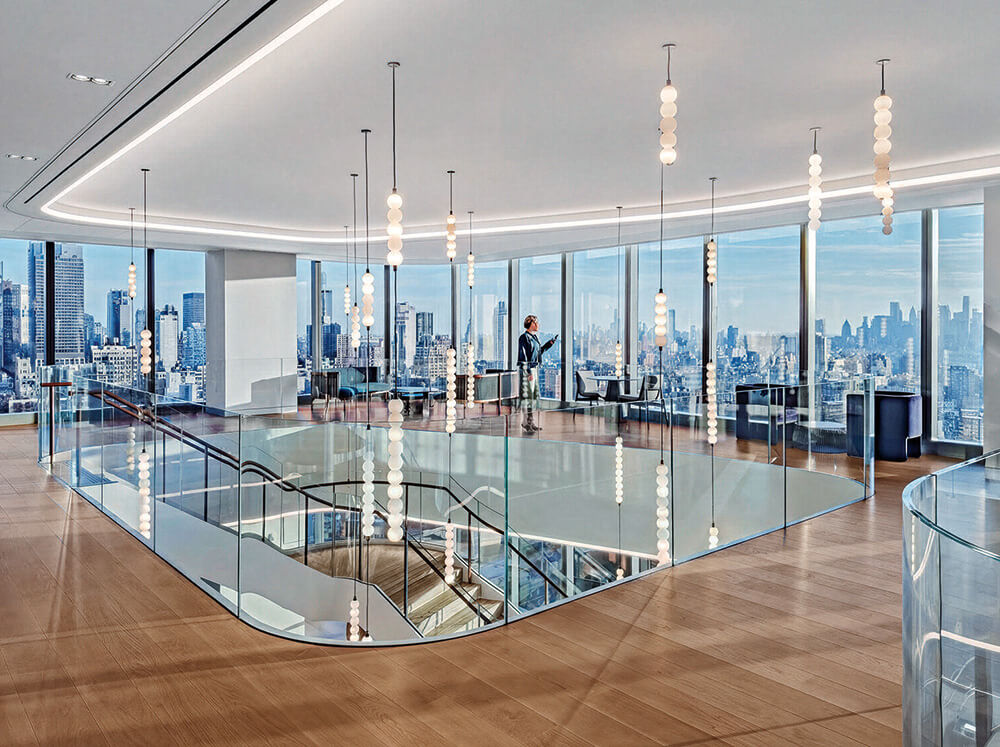
Space Copenhagen’s Loafer chairs and Sideways sofas by Rikke Frost line the windows of the 24th floor, the office’s top level, which connects to client reception via a travertine feature stair populated with custom glass-globe pendant fixtures resembling abacuses. -
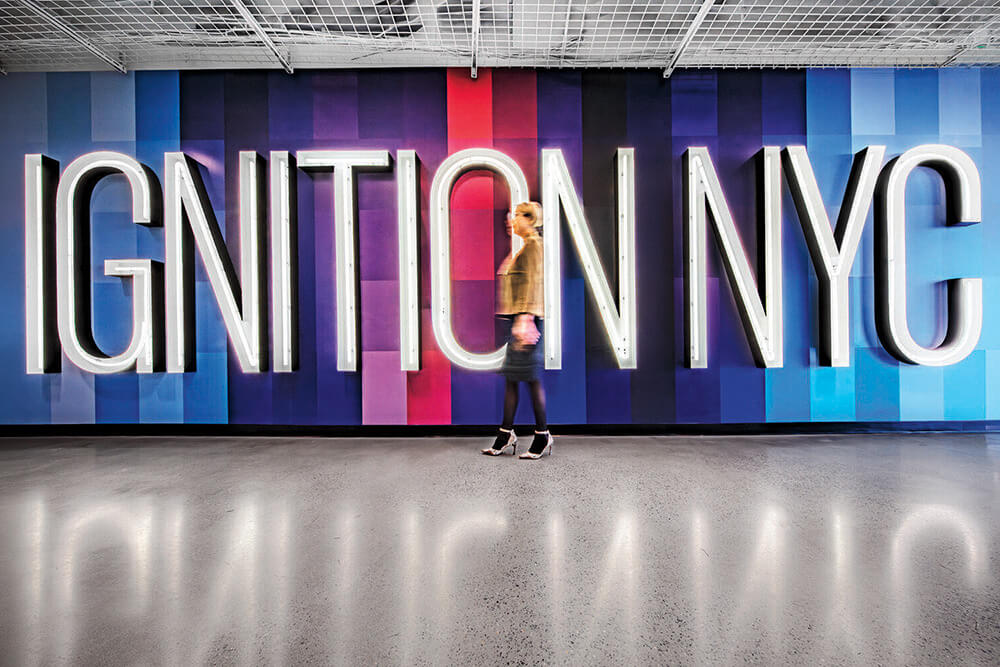
Branded with custom LED tubes, the Ignition Center occupies level 22, its corridor floored in polished concrete. -
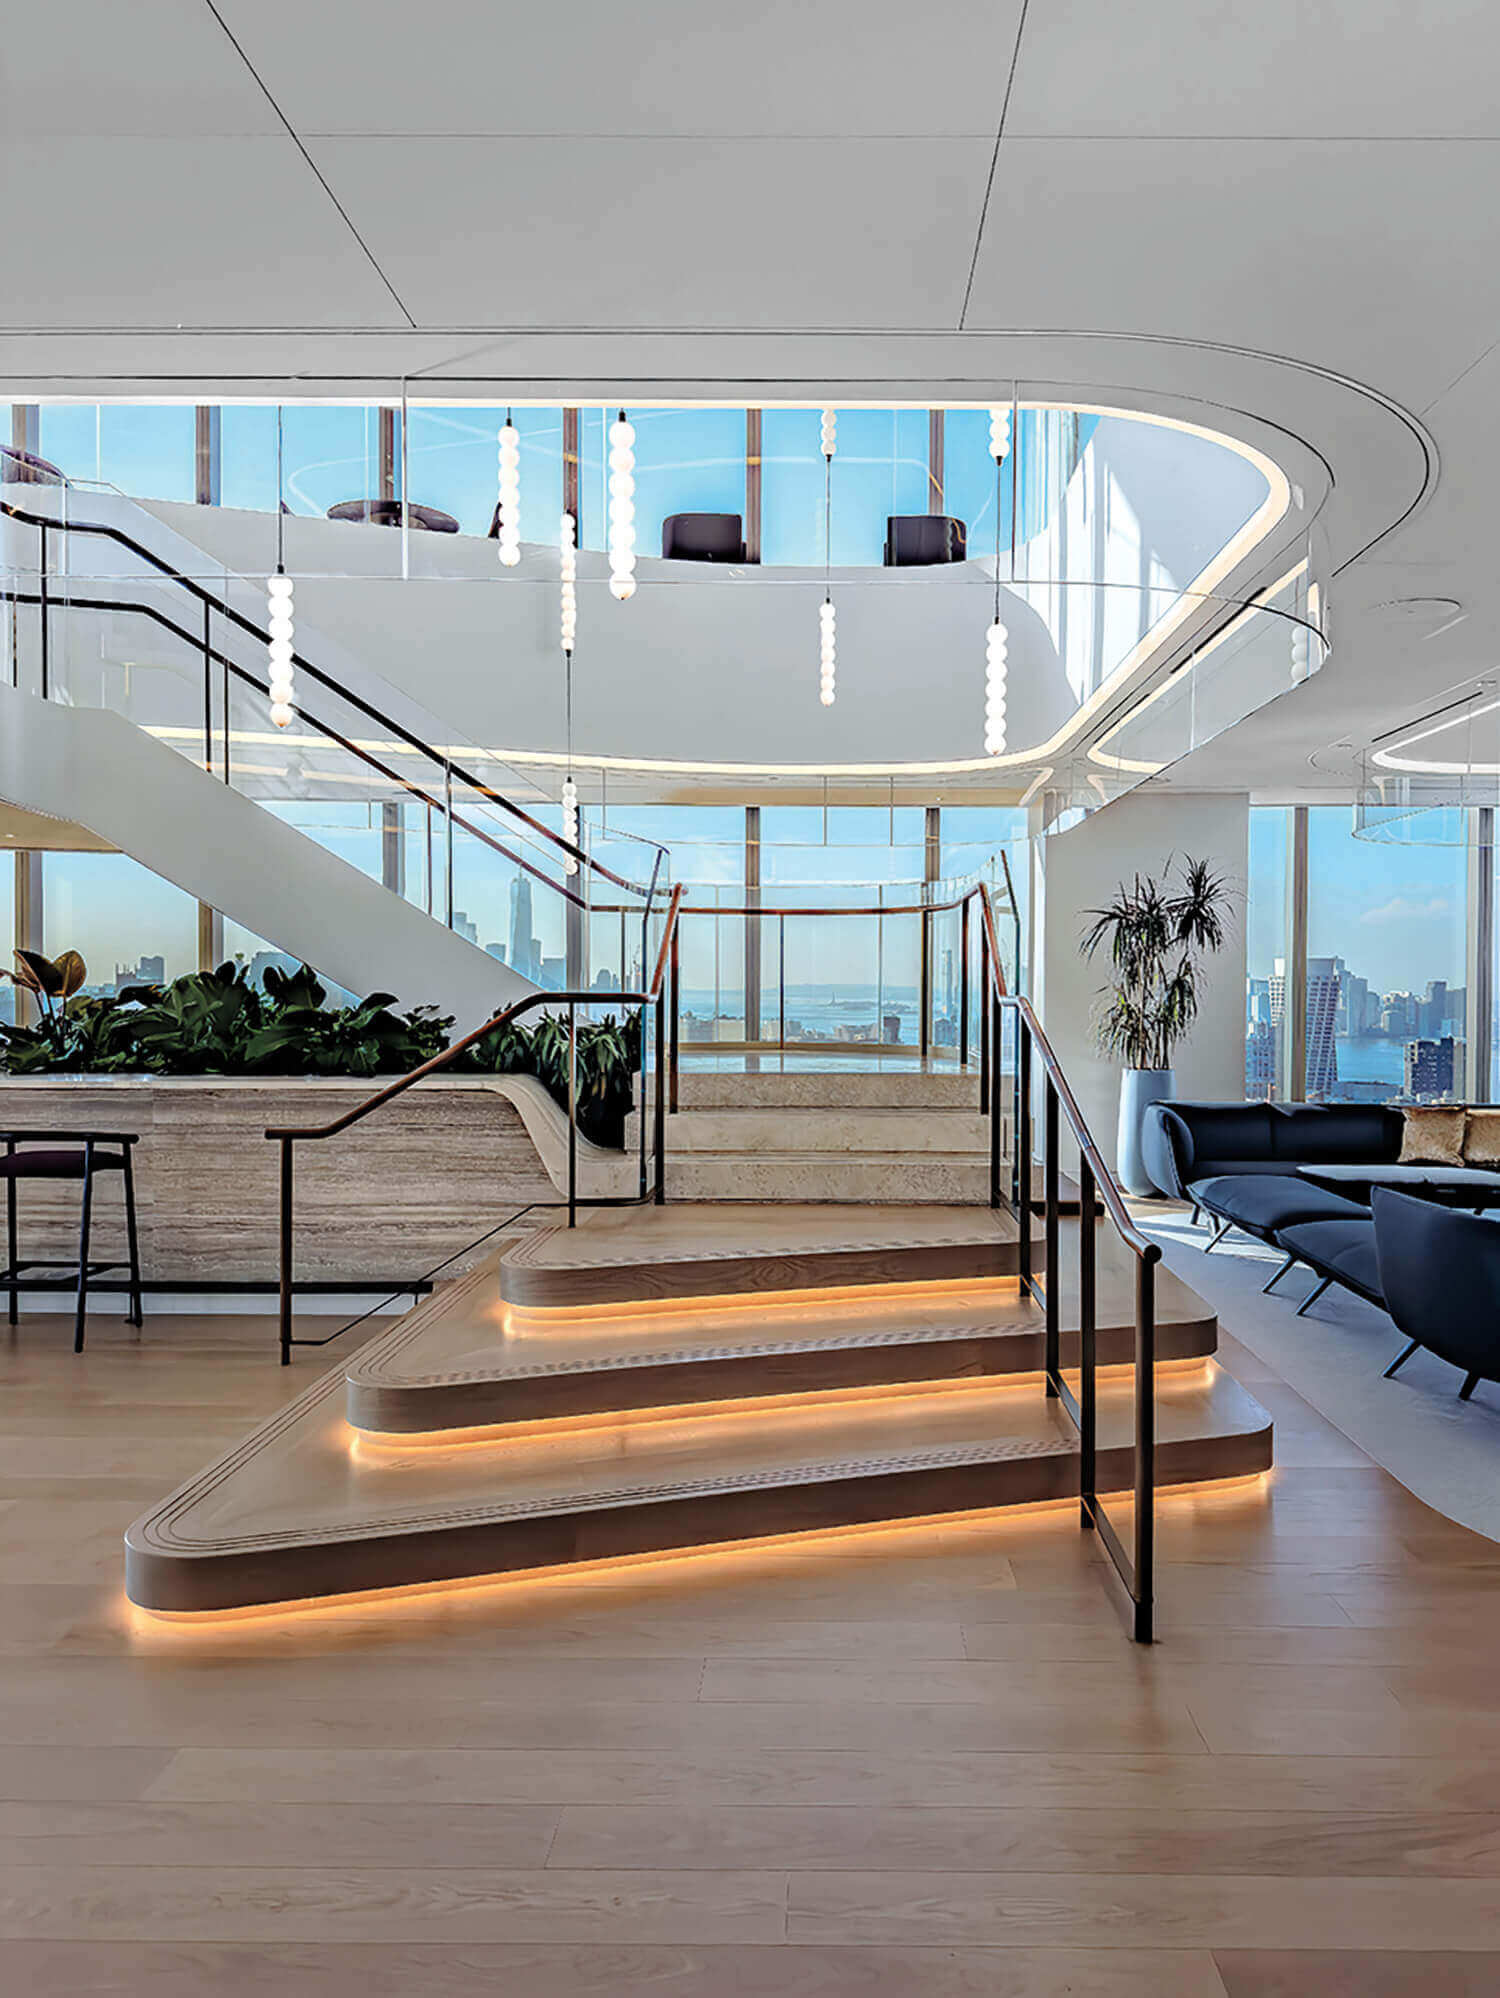
The travertine treads change to wood flooring at the bottom landing -
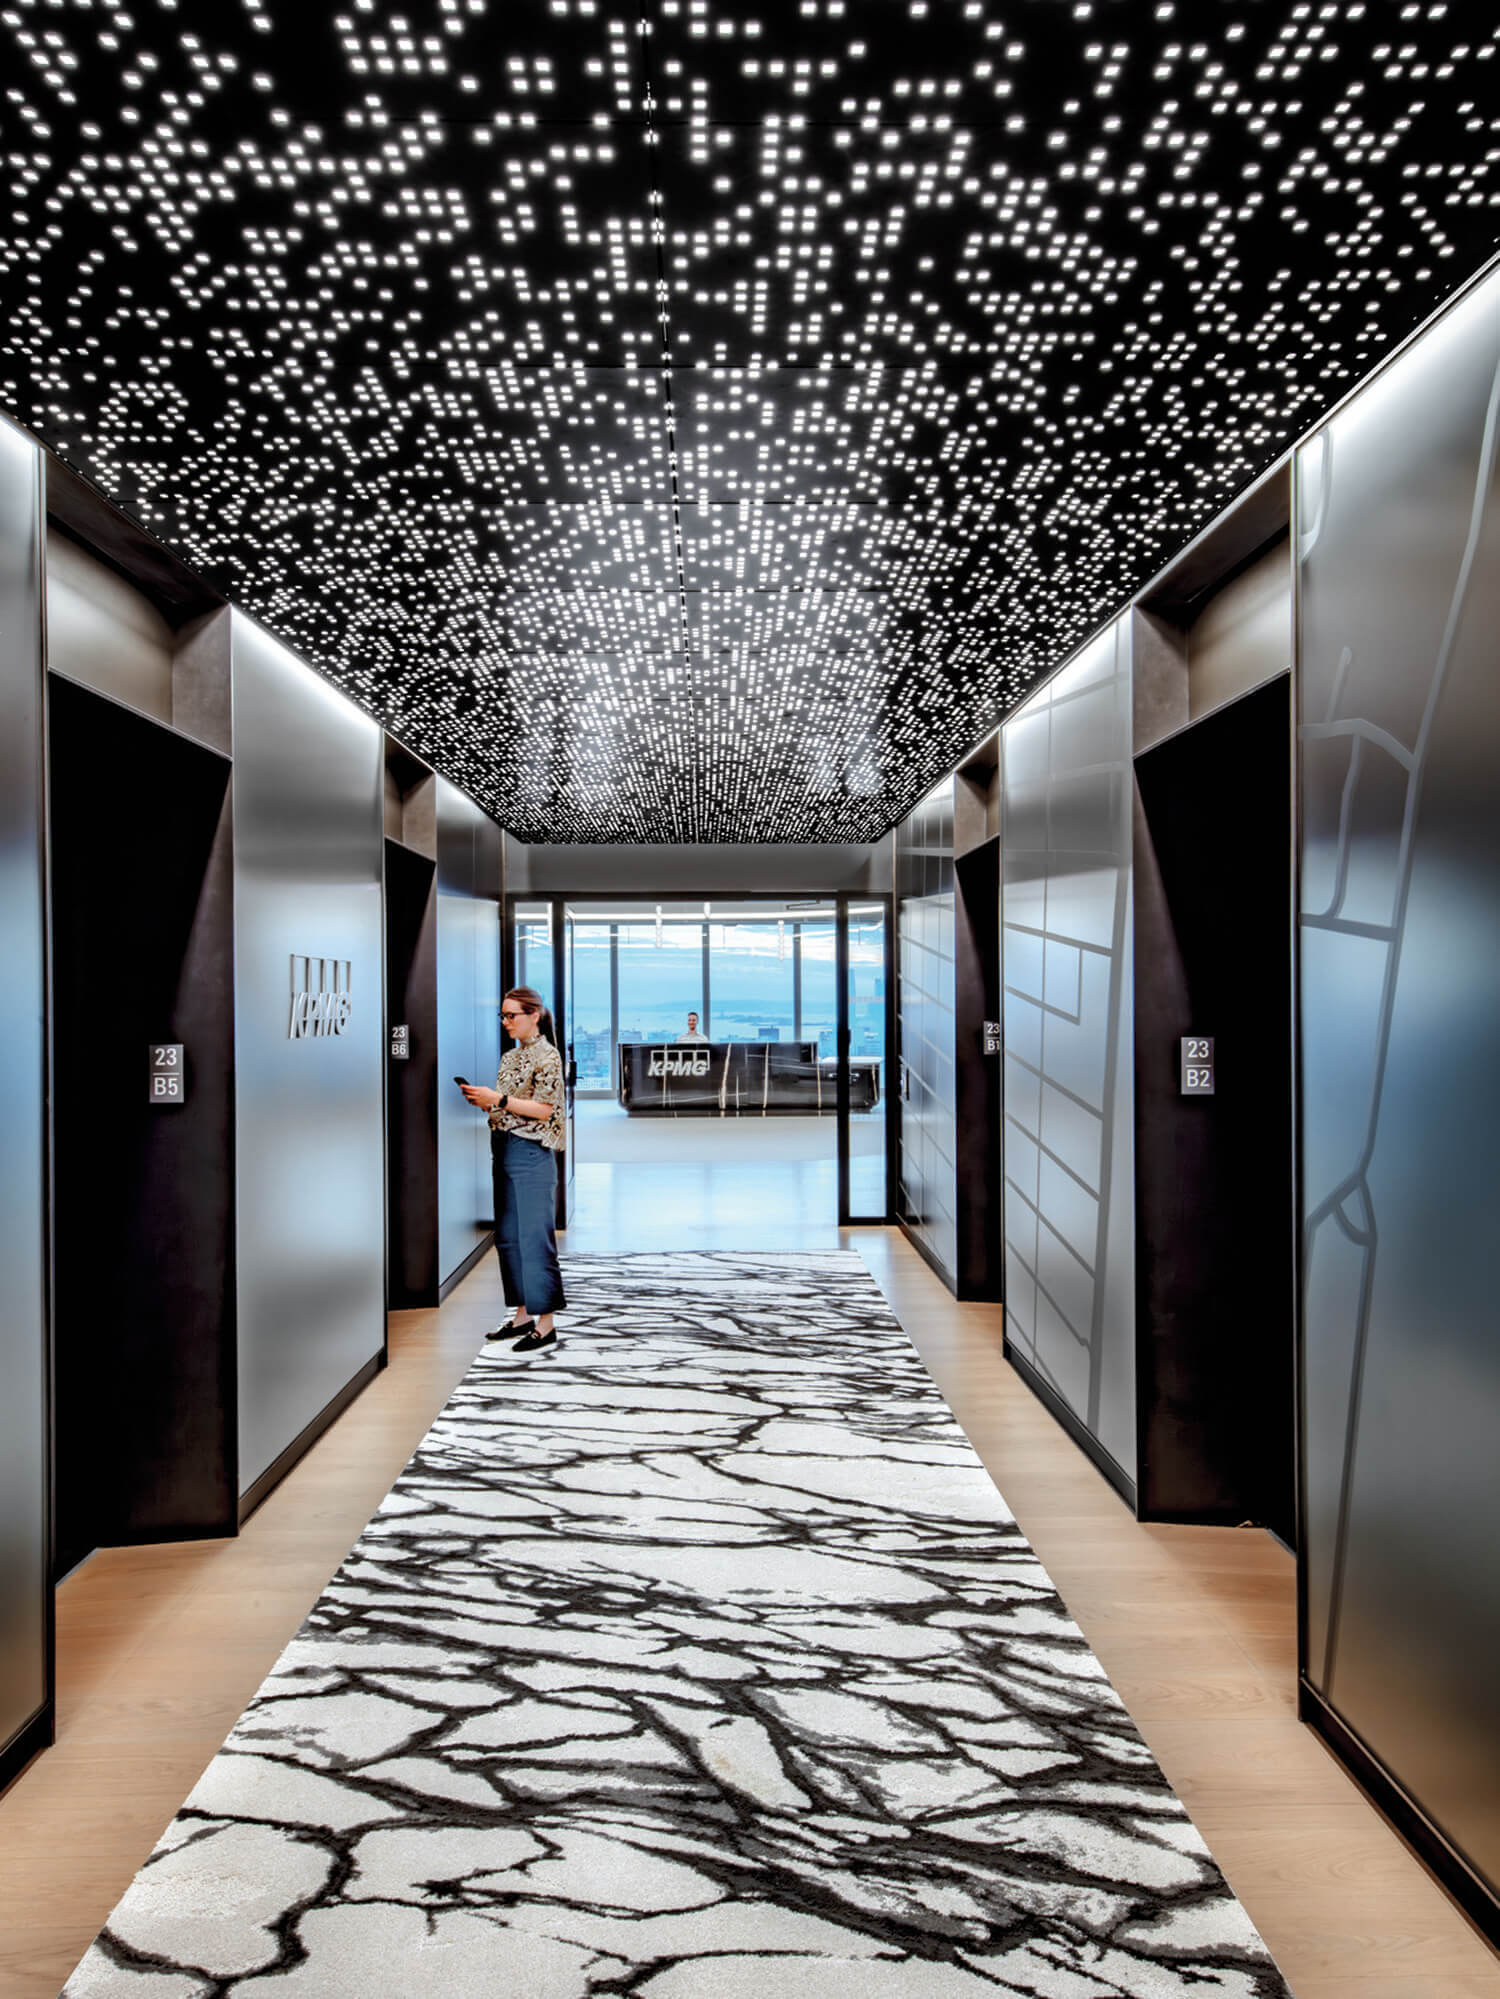
HOK divided the office’s 12-story stack into four New York City neighborhood–inspired sections, and the client elevator lobby, where a CNC-cut aluminum ceiling evokes city lights, is part of the topmost two floors designed to recall Upper Manhattan -
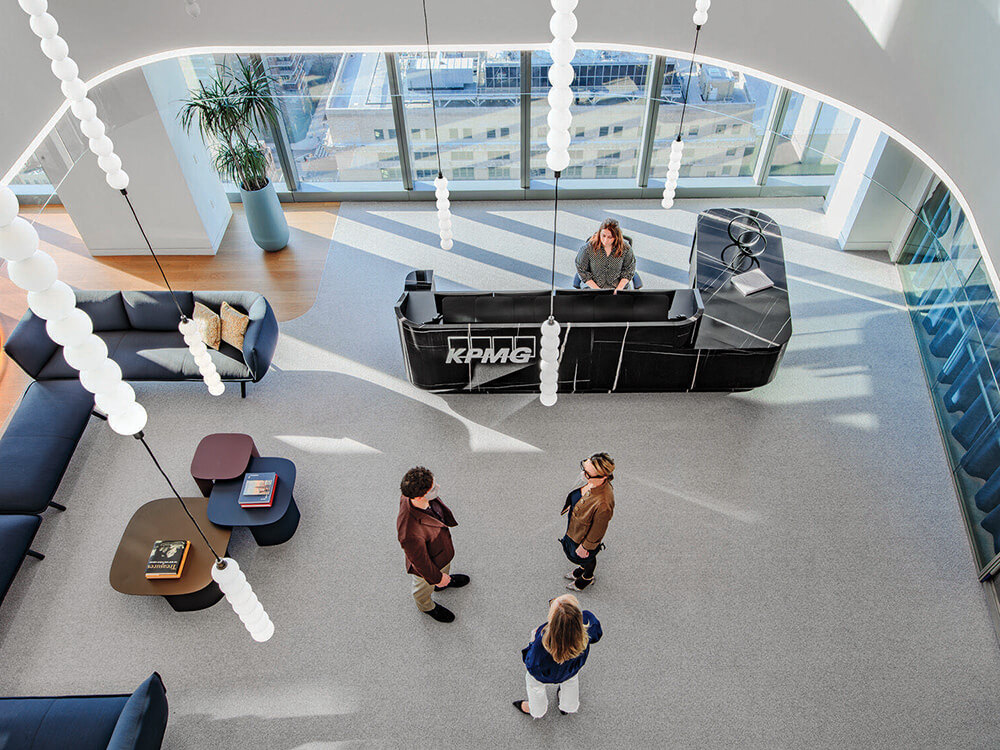
An opening in the top floor looks down to client reception, its sofas by Luca Nichetto and the palette mirroring that of the entry lobby to the 58-story tower, Two Manhattan West by Skidmore, Owings & Merrill.
KPMG, a Big Four accounting firm, occupies 12 floors—13 through 24—of Two Manhattan West, a ground-up, 58-story tower by Skidmore, Owings & Merrill. The 500,000-square-foot office consolidates operations that had been spread across three NYC locations. In making the move, KPMG sought to attract top talent, bring more employees and clients into the office, and position itself as a forward-thinking company. “It was a chance to reset its identity and create a progressive, thoughtful cultural hub,” Roscoe continues. For its part, HOK ensured there would be no mistaking KPMG for a stodgy bunch of auditors.
The company’s history in New York dates to 1897, and this location deserved to stand apart. “KPMG executives wanted the office to be anchored to New York,” Roscoe says. It wasn’t a stretch: Both the client and the city have a rich legacy yet are constantly evolving and innovating. As Roscoe learned about the business, she also realized it functions like urban infrastructure. “Nobody knows KPMG is there, but it’s this invisible thing that holds up another organization,” she observes. “This became critical to our concept, because, similarly, all this crazy infrastructure, like the subway and electrical grid, is integral to making New York what it is.”
A Walk Through Manhattan’s Neighborhoods—In The Office
-
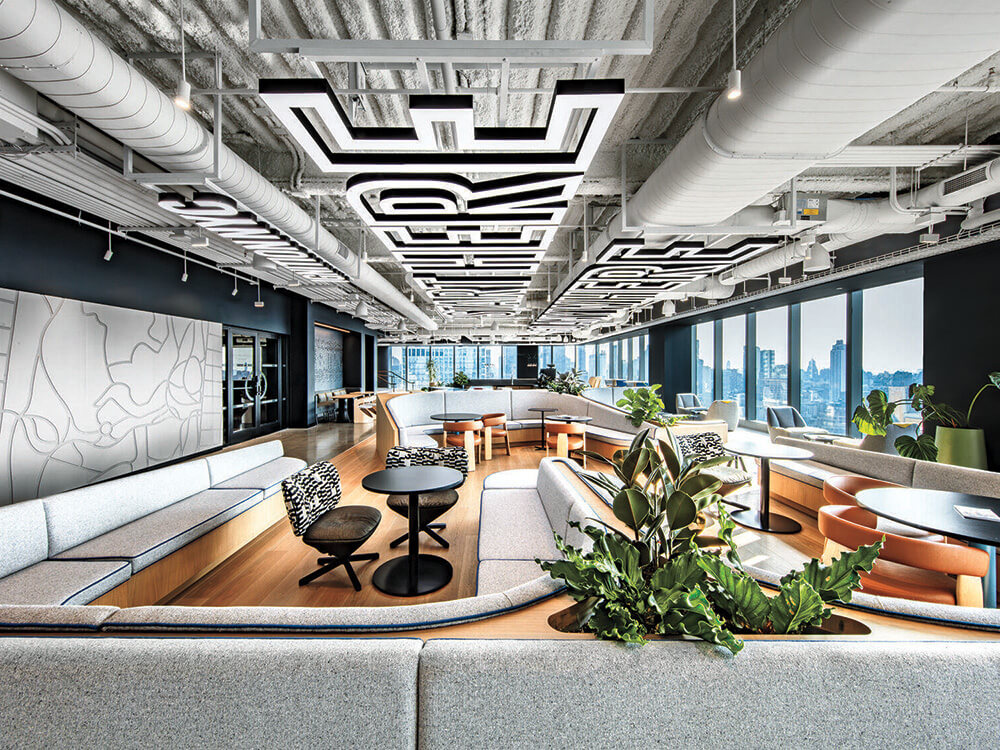
A carved concrete map of Upper Manhattan, alluding to the schist found in Central Park, lines the wall in the Ignition lounge. -
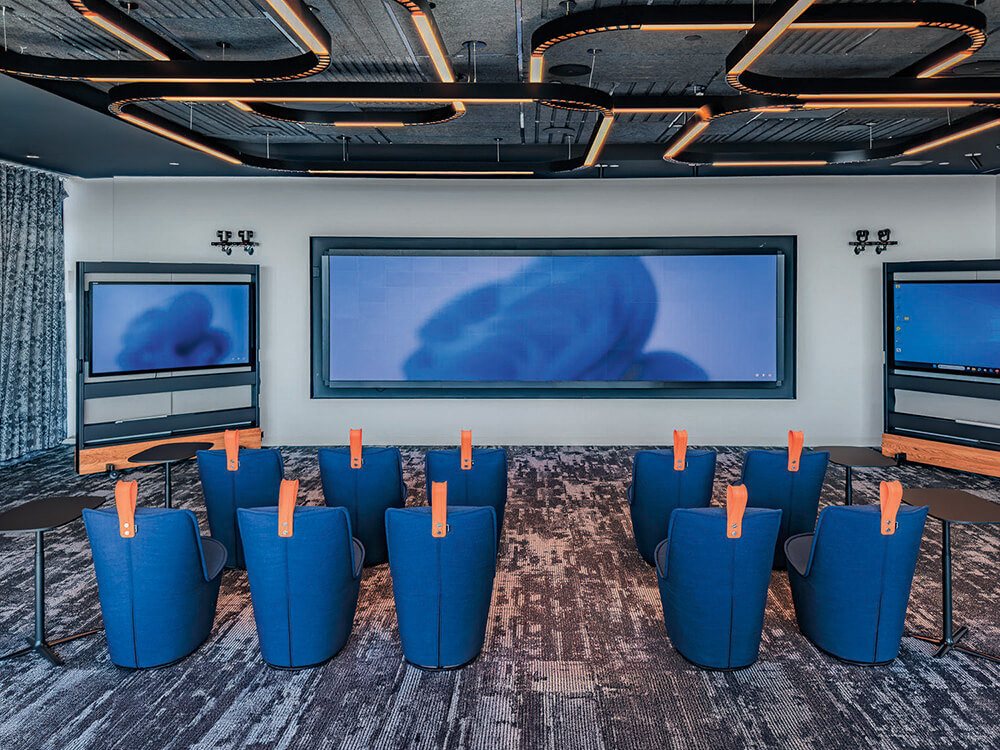
In the Ignition client-workshop space, Lucy Kurrein’s moveable Pippin chairs, in KPMG blue, stand beneath custom decorative track lighting recalling infrastructure. -
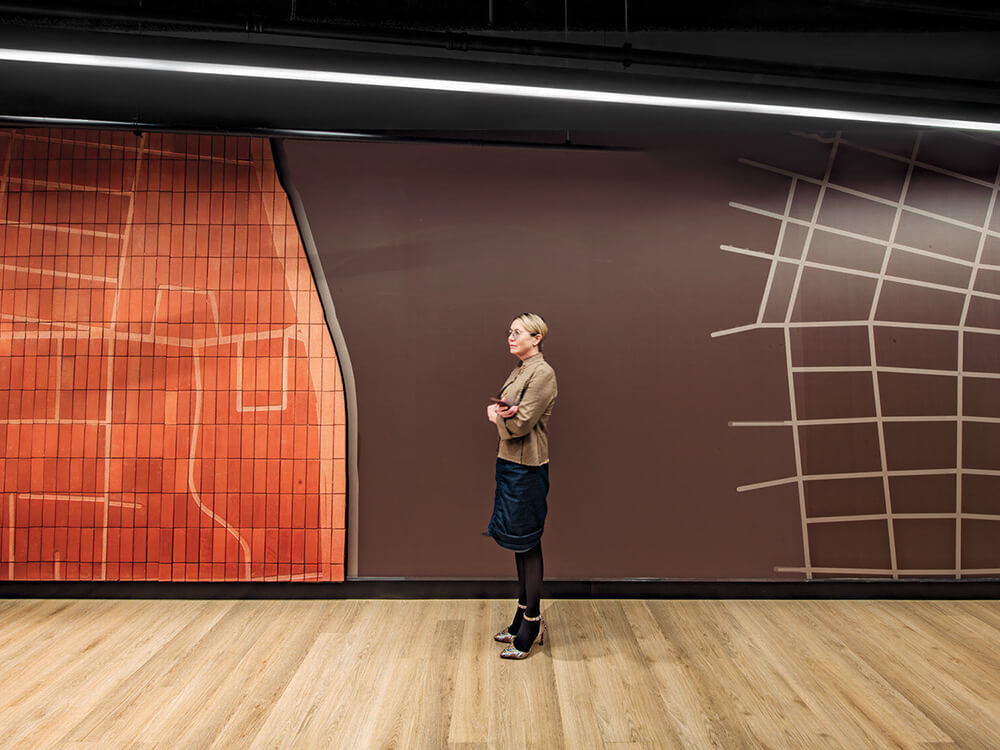
A hub on floor 17, part of the three-story section designed to represent Downtown, has a map of the neighborhood in terra-cotta tiles, referencing the area’s brickwork.
HOK divided the stack into four sections, each encompassing two or three floors and with a distinct palette drawn from a New York neighborhood. The lowest levels represent the Financial District, followed by Downtown, Midtown, and Upper Manhattan at the top. On each floor, two maps by the elevators show the corresponding streets. One is a flat wallcovering and the other is three-dimensional, like a topographical rendering, made of a material reflective of the given neighborhood. Downtown, for example, uses terra-cotta tile, a nod to the area’s brickwork, while Financial District is distinguished by mosaic tiles like those in that neighborhood’s historic subway stations.
The 3D map keeps the conceit from becoming repetitive and introduces the local vibe. “We were always striving to move away from monotony, asking ourselves how to make something feel more different. Because that’s what’s beautiful about New York,” says Roscoe. Midtown floors have yellow and fuchsia accents that nod to taxi cabs and Times Square respectively, while rust-colored and blackened-steel finishes reference Downtown’s industrial roots. Since most seats are unassigned, the 5,000 employees, who work on a hybrid schedule, can choose whichever ambiance suits their mood.
-
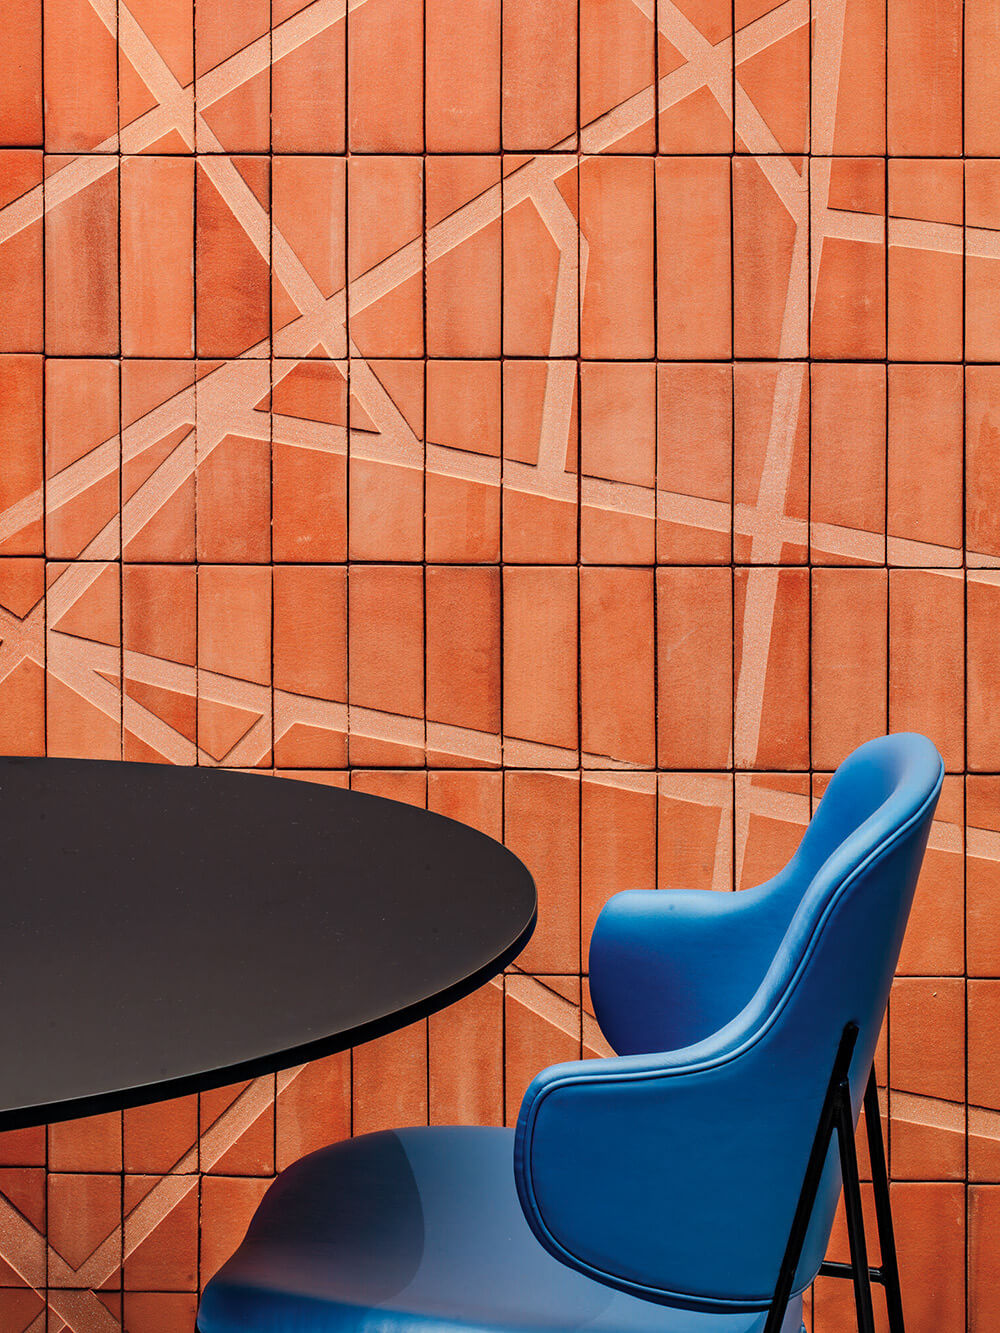
In a similar blue, by the terra cotta–tile map hub, is Ib Kofod-Larsen’s Penguin chair. -
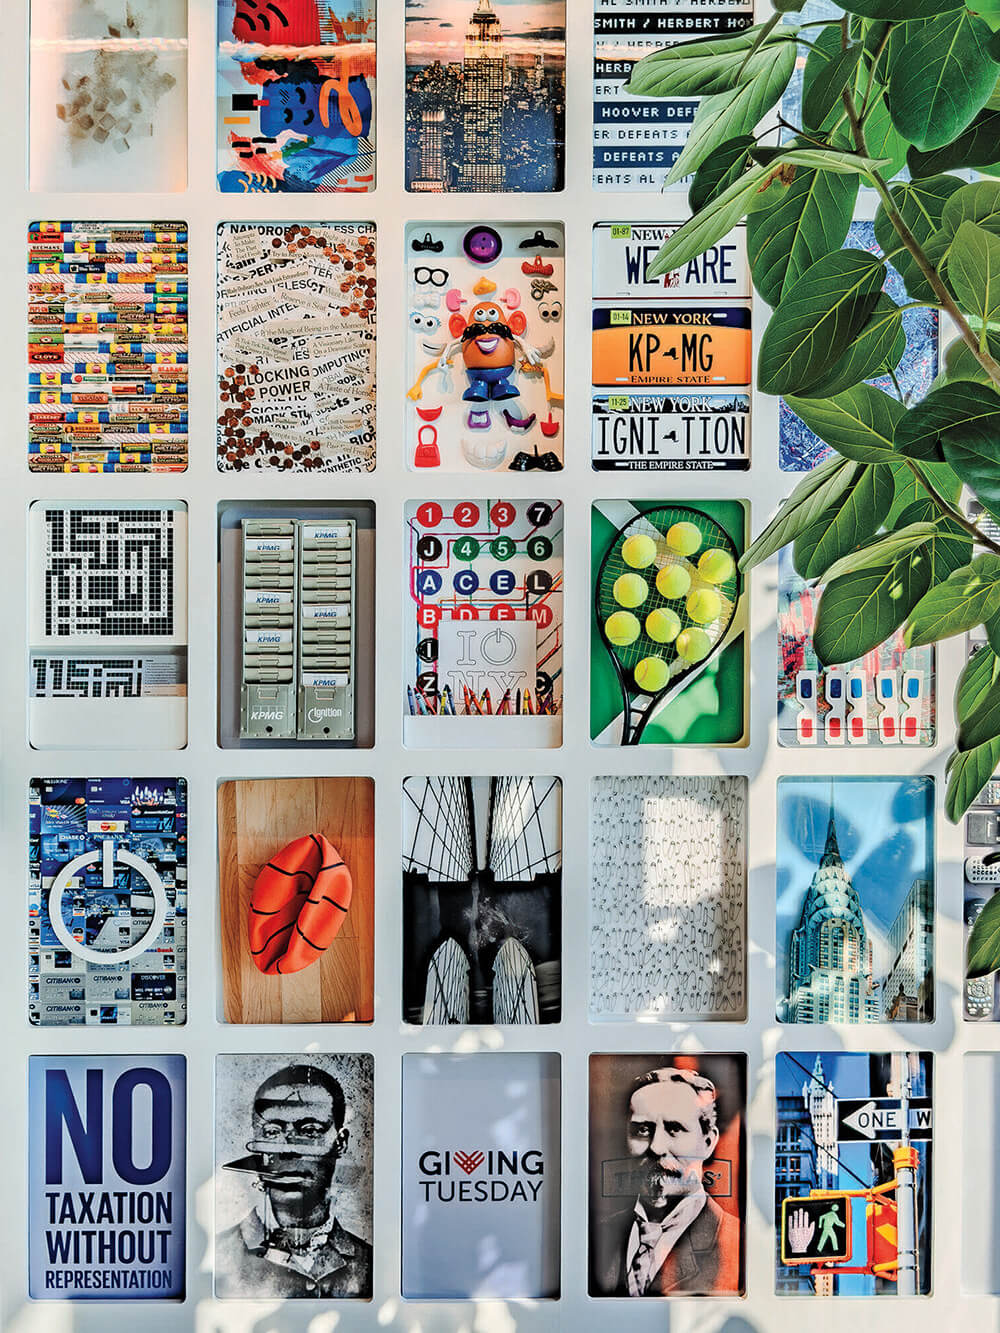
An installation of custom graphics along a corridor depicts local inventions. -
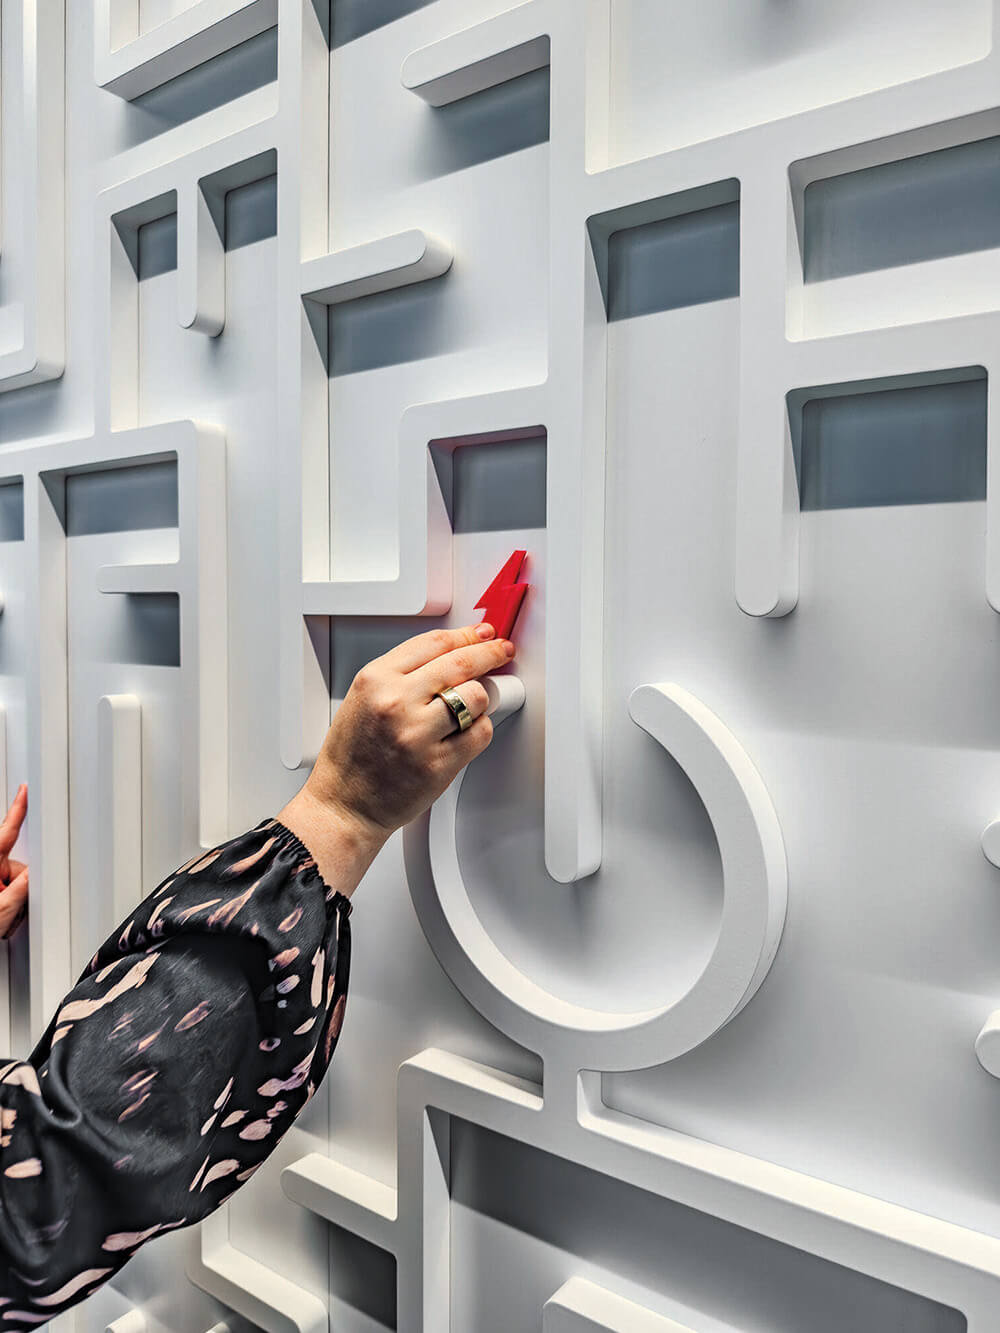
An interactive, 27-foot-wide magnetic maze animates a hallway on the Ignition floor. -
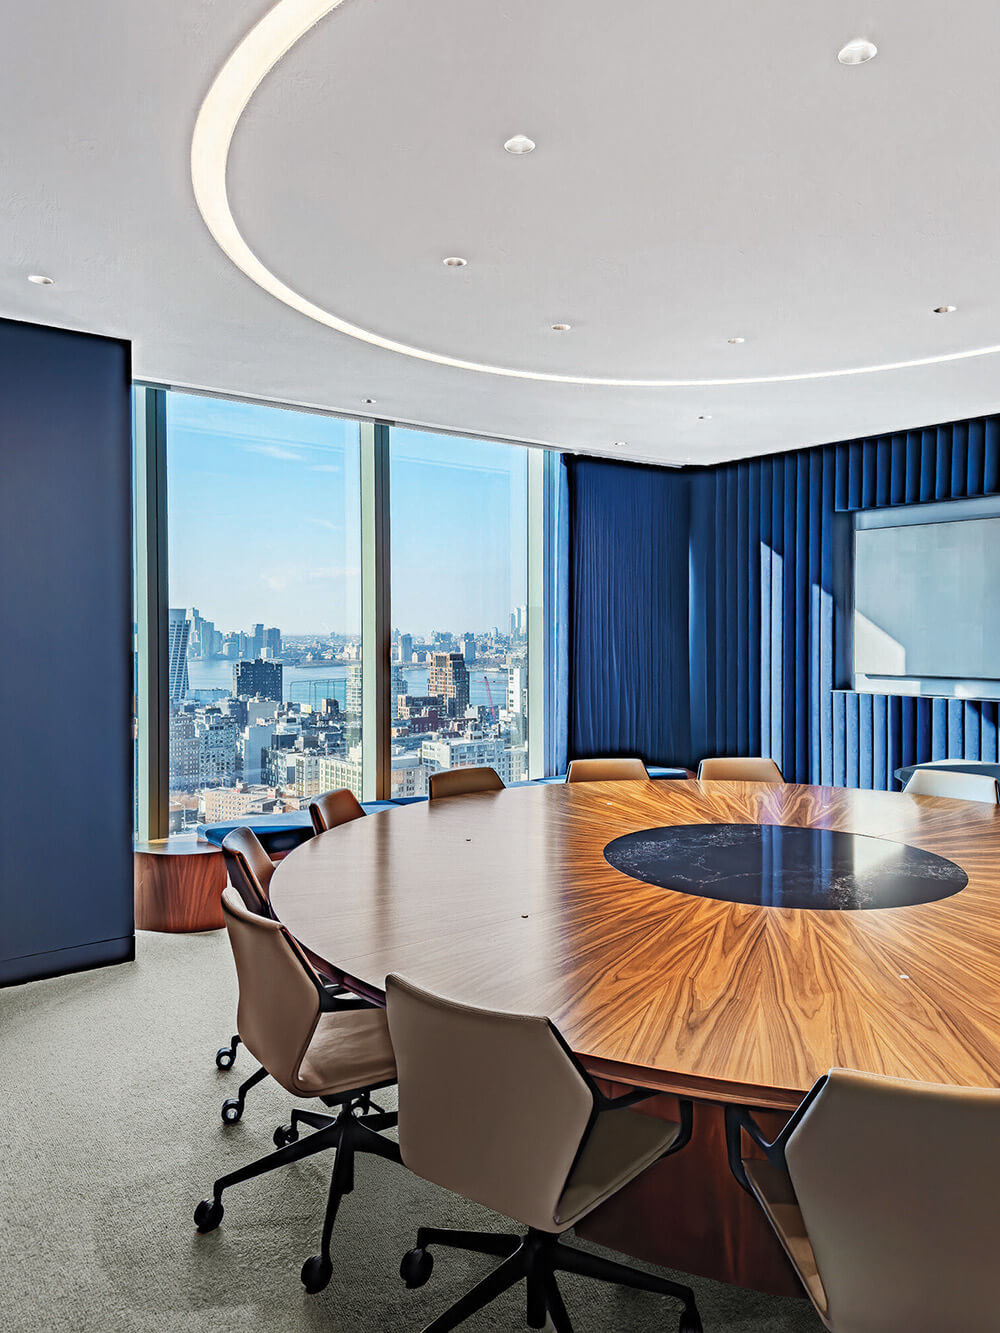
In a briefing room, Jehs+Laub’s Zen chairs circle a custom walnut-veneered table. -
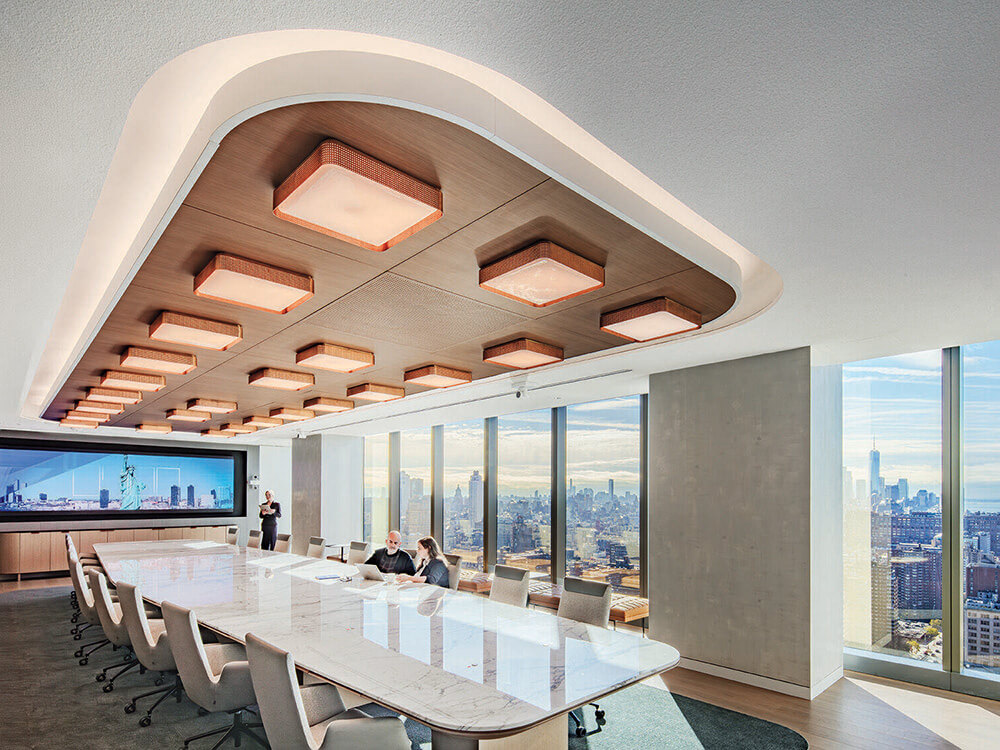
Kelly Wearstler’s Precision light fixtures flush-mounted to a wooden acoustic ceiling form a grid above a custom Calacatta Gold Statuario marble–top table in the boardroom, where Tuxedo benches by BassamFellows line the window.
For hosting clients, but also available to staff, the most formal environs correspond to the Upper Manhattan section on the top two floors, where the boardroom and several meeting rooms are. Visitors enter on the 23rd floor via a moody elevator lobby, its perforated aluminum ceiling resembling city lights, then step into an airy reception with sweeping skyline views. The polished space incorporates wood, stone, and organic forms similar to those in Two Manhattan West’s soaring lobby downstairs; a curved ceiling cutout brings in more light and helps connect the floors. Overhead hang glass pendant globes resembling abacuses—a cheeky reference to bean counters. The boardroom is a luxe aerie centered on a 35-foot-long table topped in gleaming Calacatta marble and capped by a ceiling that, dotted with two dozen of Kelly Wearstler’s square burnished-brass light fixtures, resembles a skyscraper facade.
A Workplace Design That Invites A Sense Of Play
An exquisite feature stair composed of silver travertine treads and a leather-wrapped handrail connects the two Uptown levels, while a second stair leads down from 23 to 22, to the KPMG Ignition Center. It’s home to a multidisciplinary group of consultants who help clients solve complex problems, bringing them in for collaborative workshops. The client requested a high contrast between Ignition and the refined floors above, so Roscoe and her team conceived edgier spaces with exposed ceilings and bold graphics—“Start here go anywhere” among them. There’s even a 27-foot-long magnetic wall maze to play with between sessions. Nearby, its lounge is a swirl of conversation-inducing white-oak banquettes, served by eye-catching seating by either Patricia Urqiola or Isaac Piñeiro. Ignition is the one floor that doesn’t align with a specific neighborhood. “But that’s how New York works: There’s always a place that’s totally unique,” Roscoe states.
So much variety could have become disjointed, but HOK avoided that by grounding the interiors in neutrals: light wood, white, and charcoal, with occasional moments of KPMG blue. “80 percent of the palette is relatively consistent, and 20 brings in the neighborhood flair,” Roscoe explains. Oak flooring or wool carpet is often underfoot, while, in open office areas, the same workstations reappear with different fabrics on their partitions. Throughout, built areas are set back from the window, leaving room for seating and circulation along the perimeter, and social hubs cluster near elevator lobbies.
-
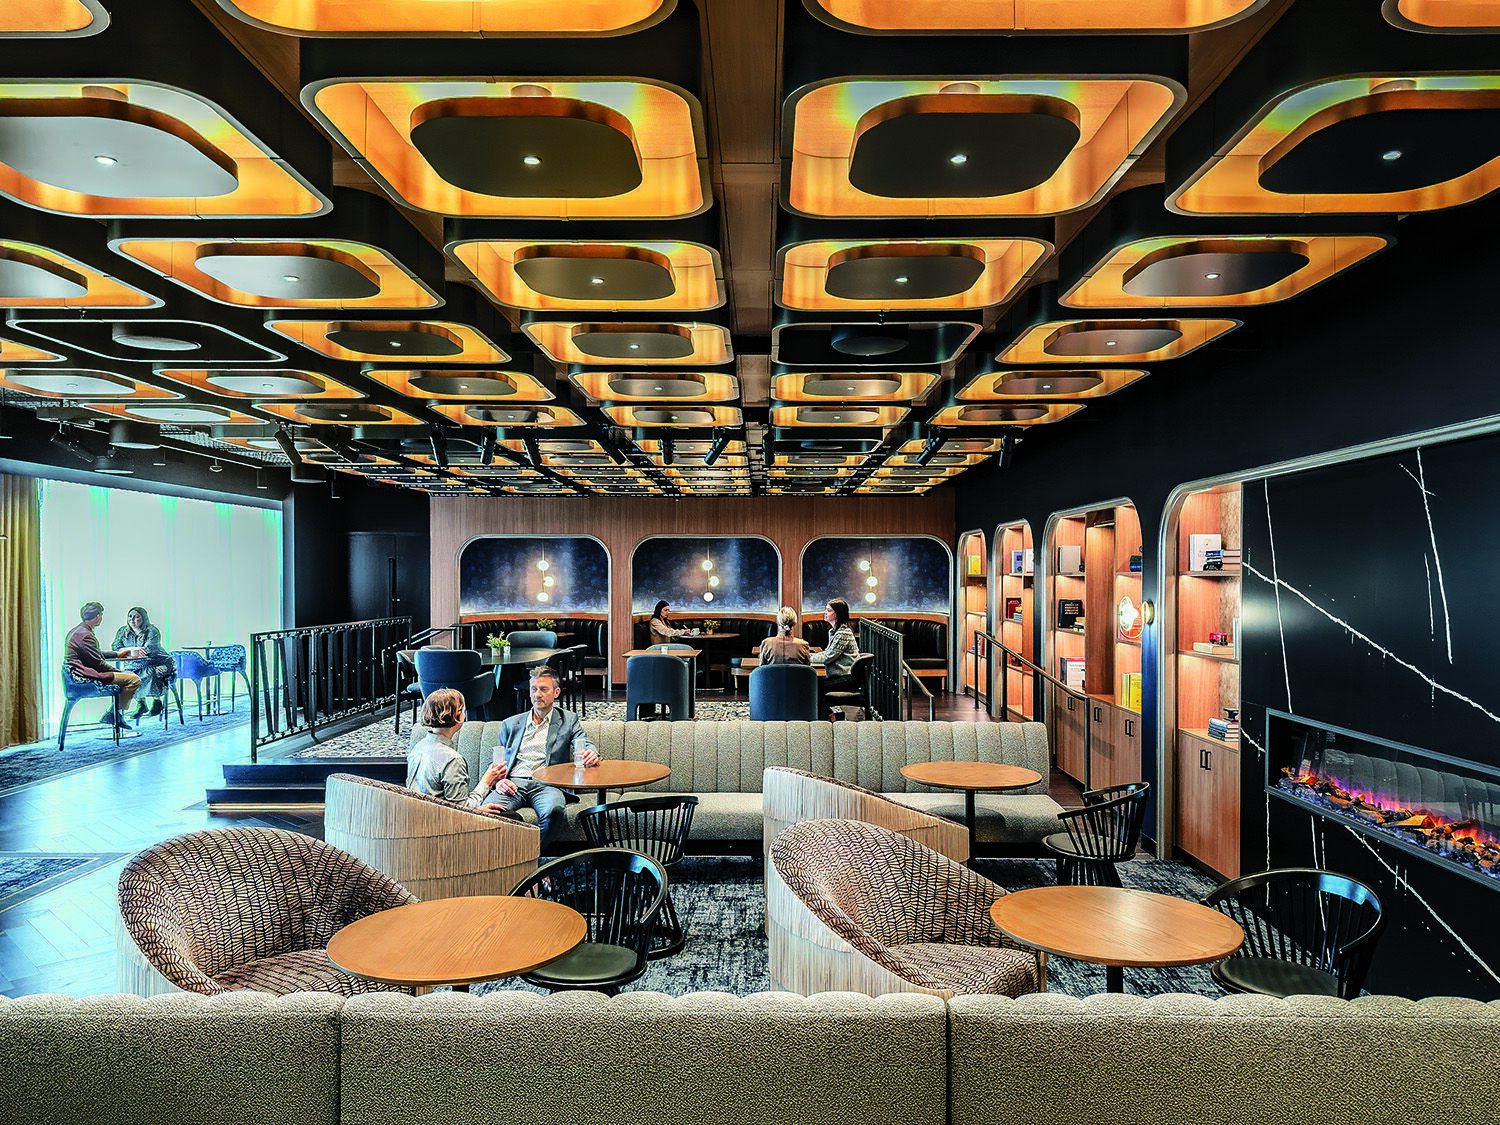
The Manhattan, a multipurpose lounge on 17, evokes a hidden speakeasy with a custom perforated metal ceiling, moody wall color, an electric fireplace, Tom Dixon Fan dining and custom fringe-backed armchairs, and Patricia Urquiola’s Burin tables. -
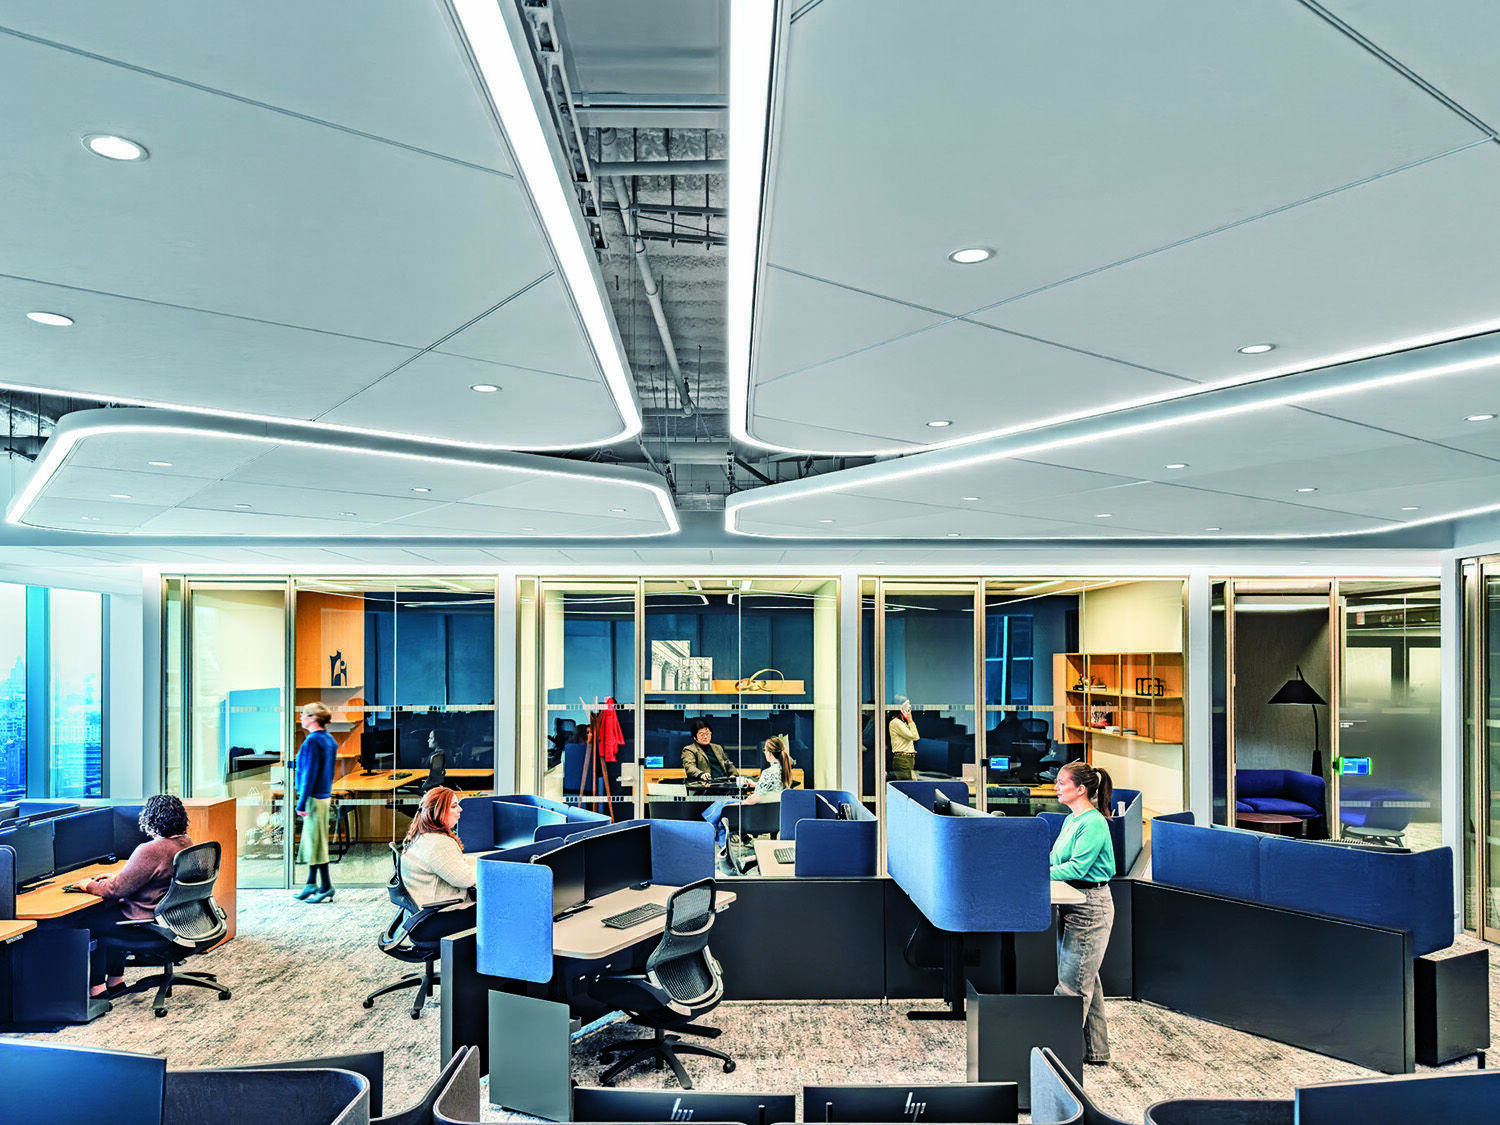
An acoustic ceiling, carbon-neutral carpet tile, and paneling wrapped with Suzanne Tick’s Duo Chrome polyester damper sound in an open office area. -
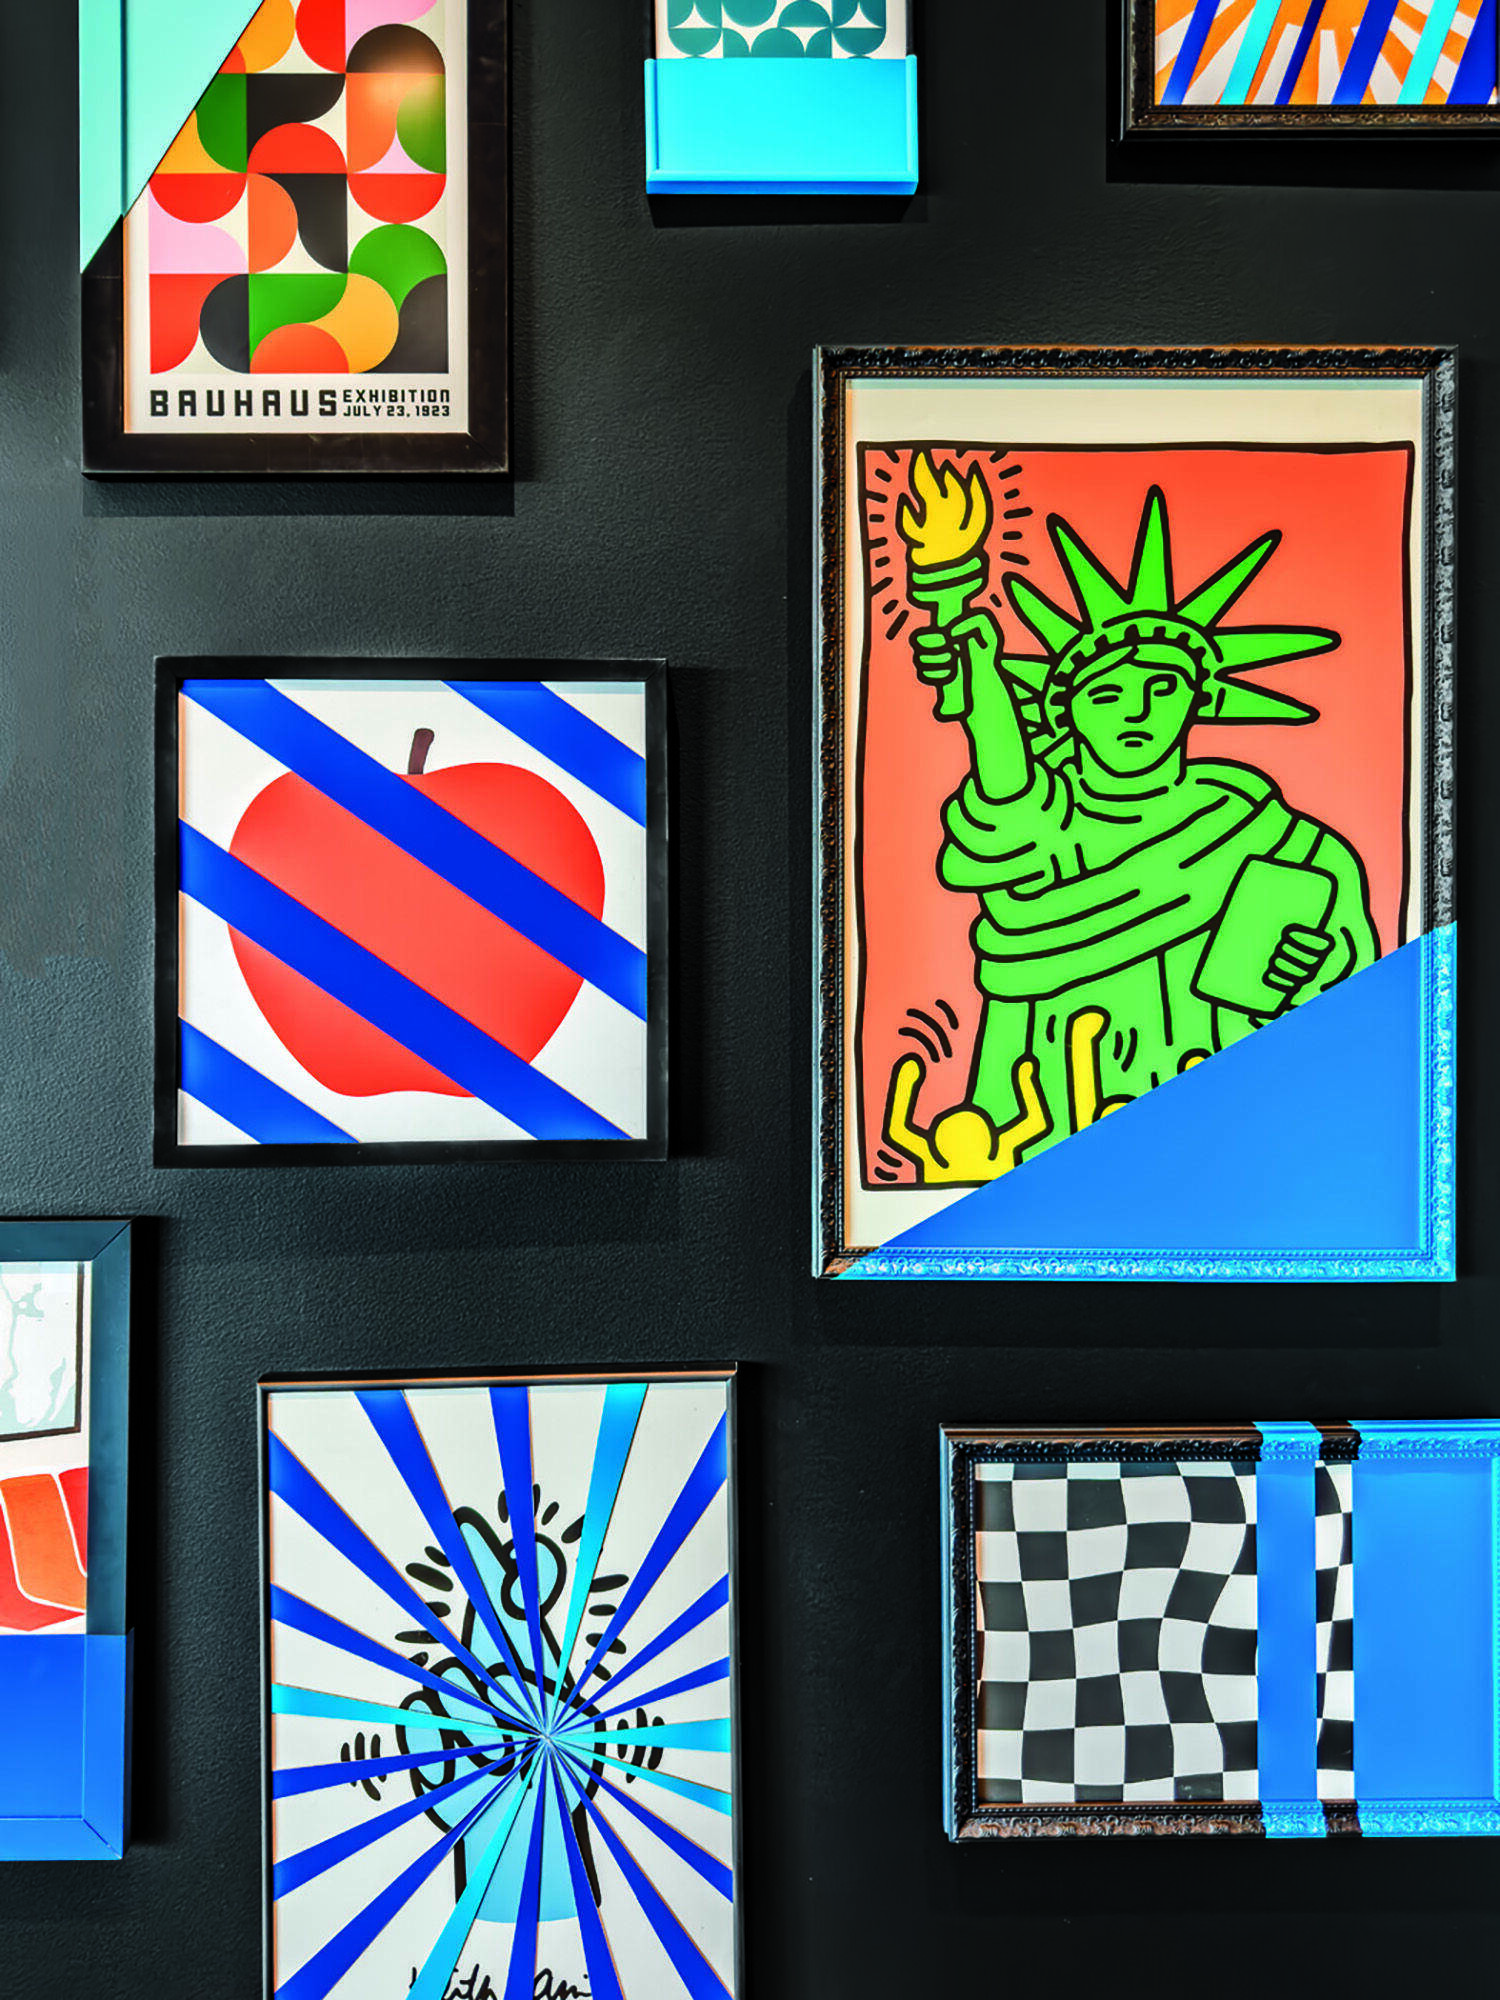
More custom New York graphics decorate a corridor near a pantry. -
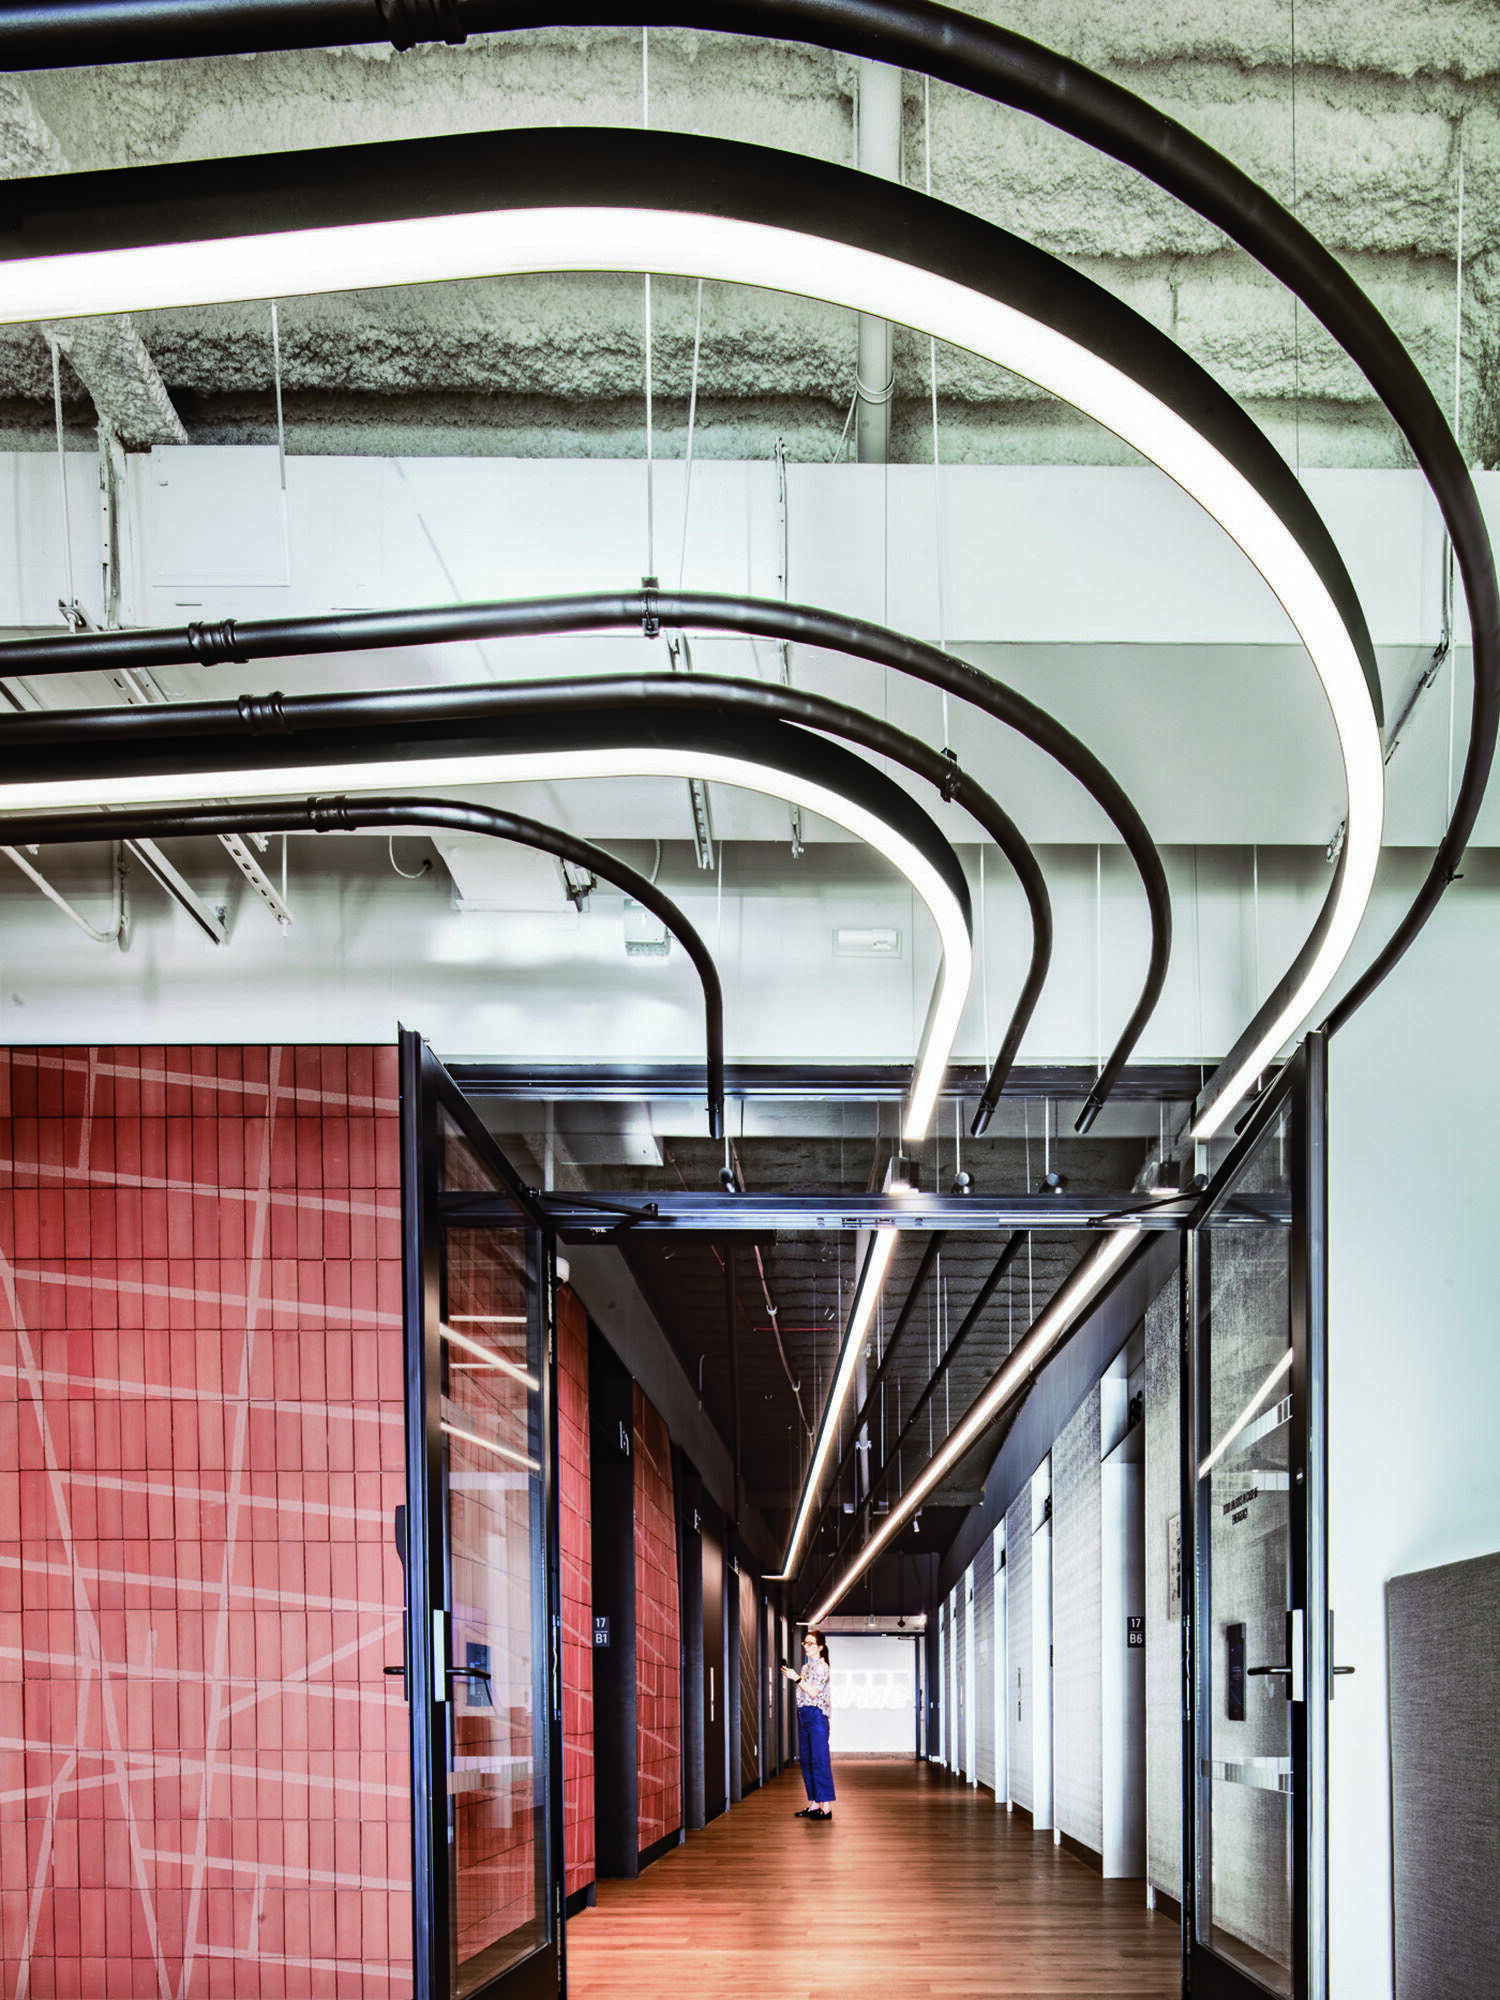
In an elevator lobby on a Downtown floor, custom curved lighting creates a subwaylike sense of movement. -
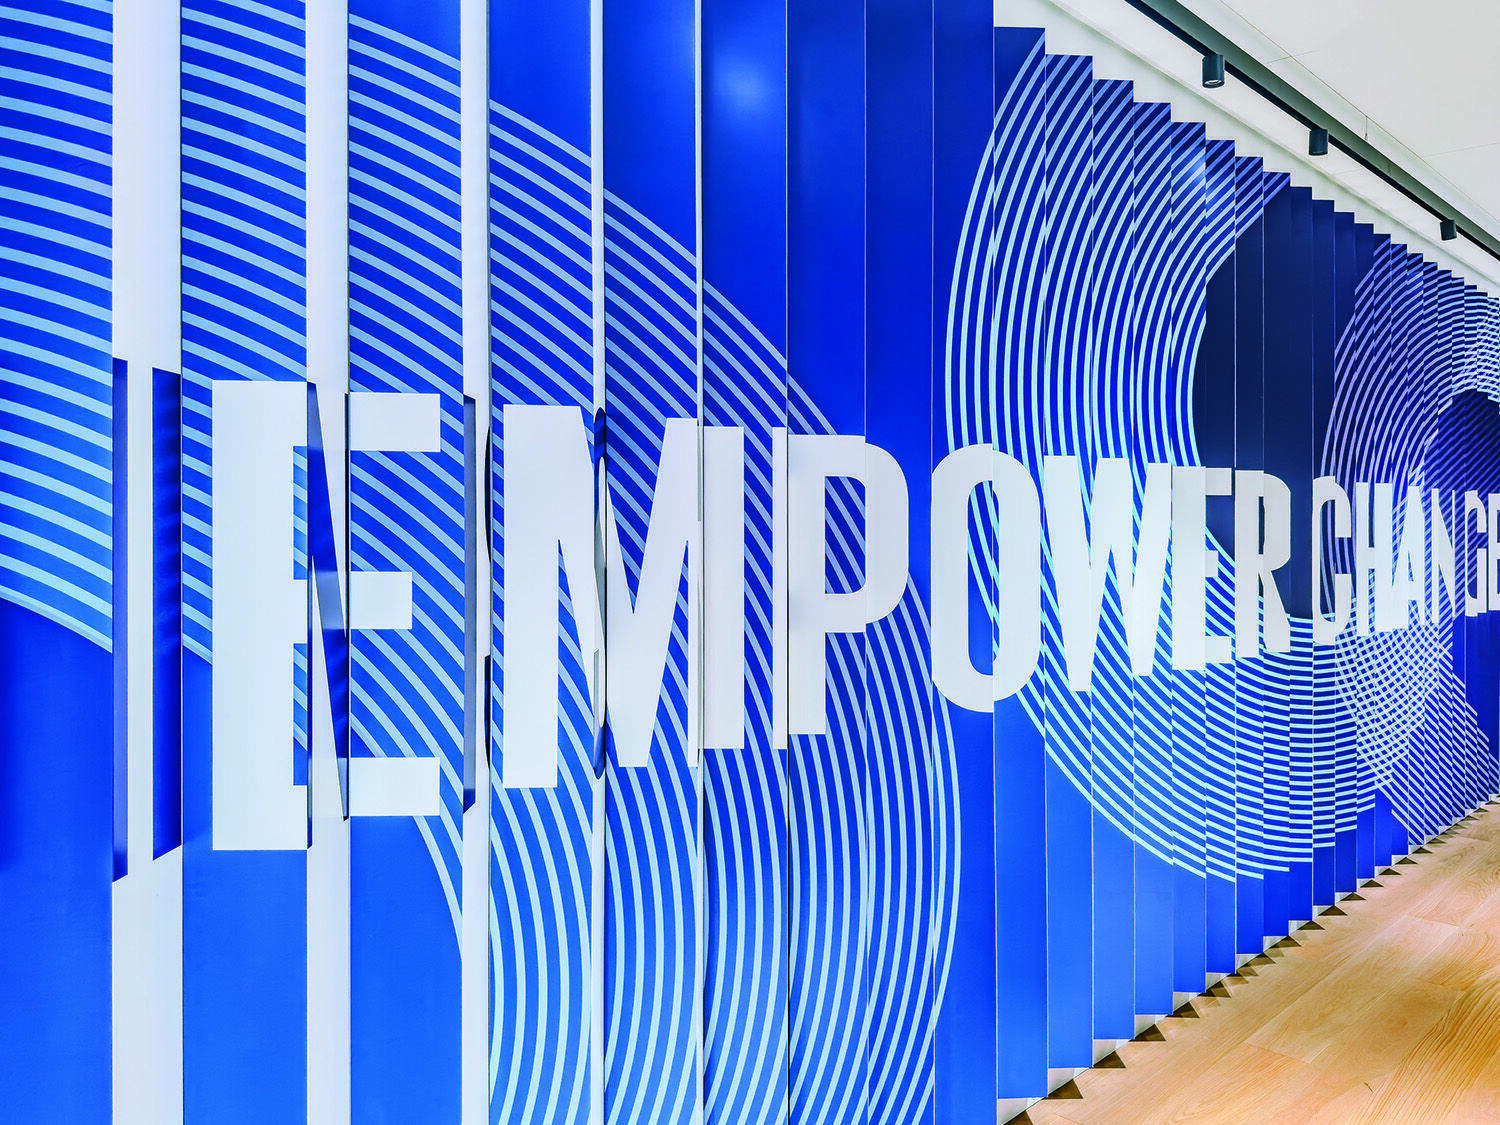
A custom triangulated lenticular installation enlivens a wall outside the boardroom.
The most popular spot is a lounge on the 17th floor called the Manhattan. “The client sought a destination, but they weren’t clear what it might be. We came up with the notion of a speakeasy on a side of the floor where nobody would otherwise go,” Roscoe says. A fireplace, a perforated metal ceiling, and a series of illuminated bookshelves define the space. Tom Dixon’s spindle-back chairs emit a British air; Flavor Paper’s Brooklyn Toile wallcovering gives an arty vibe. The lounge can be multipurpose, too: Thick dark-blue drapes can close to turn the room into a broadcast studio, a raised platform can host panel discussions, and high-top tables can move in for cocktail parties.
But many employees just settle in here to catch up on emails. “They really appreciate the numerous types of workspaces across the office and enjoy being here,” reports Vanessa Scaglione, KPMG’s managing director, real estate services. “There’s excitement and buzz.” Employees complete the design concept, bringing the energy that truly gives New York its character.
PROJECT TEAM
Tara Roscoe; Beth Ann Christiansen; Jennifer Brayer; Catherine Yatrakis; Elizabeth Marr; Helen-Rose Condon; Austin Jackson; Lauren Nowaczek; Laura Jane Lindsay; Virgil Gu; Levina Chi: HOK. Greenery NYC: interior landscaping. Spark: custom graphics. One Lux Studio: lighting design. Robert Derector Associates: MEP. Corporate Woodworking: millwork. Stucture Tone: general contractor.
PRODUCT SOURCES
FROM FRONT Sancal: lounge chairs (Ignition Lounge). Maharam by Kvadrat: lounge chair fabric. Andreu World: curved armchairs. Bernhardt Design: white chair. Luum: banquette fabric (Ignition Lounge), fabric-wrapped paneling (office area). NaughtOne: tables (Ignition Lounge), blue chairs (workshop). Aura: custom pendants (stair). &Tradition: chairs (stair landing). Carl Hansen & Søn: sofas. Baso Lighting: custom track lighting (workshop). Baux: acoustic ceiling. J&J Flooring: carpet. Stylex: table (hub). Audo Copenhagen: chair. Davis Furniture: chairs (briefing room). Svend Nielsen: custom tables (briefing room, boardroom), custom credenza (boardroom). Knoll: drapery (briefing room), task chairs (open office). DFB Sales: acoustical paneling (briefing room). COR: chairs (boardroom). Geiger: benches. Oberflex: acoustic wood ceiling. Starsilent: acoustic plaster ceiling. Holly Hunt: wallcovering. Visual Comfort: flush-mounts. SAS Ceiling: custom ceiling (Manhattan Lounge). Jamie Stern: custom fringe armchairs. Sólas: fireplace. Tom Dixon: fan-spindle chair. Viccarbe: tables. Teknion: desks (open office). Infinium Wall Systems: partitions. ShawContract: carpet tile (office area), resilient flooring (downtown elevator lobby). XAL: custom curved fixtures (downtown elevator lobby). THROUGHOUT Architectural Flooring Resources: flooring. Bentley Mills: carpet. Drive21: custom installations. Benjamin Moore & Co.; Scuffmaster; Sherwin-Williams Company: paint.
- No tags selected
read more

Projects
Inside A Colorful Health Choice Pharmacy In Coney Island
Sergio Mannino Studio reimagines a Coney Island pharmacy as a flexible, design-forward wellness hub.

Projects
A Victorian Worker’s Cottage In New Light
Anna-Carin has carefully uncovered the character of a century-old Victorian Cottage, layering timeless materials, collected pieces and quiet interventions.