
June 18, 2026
Inside IGG’s Immersive Office Designed To Mirror Its Gaming Worlds
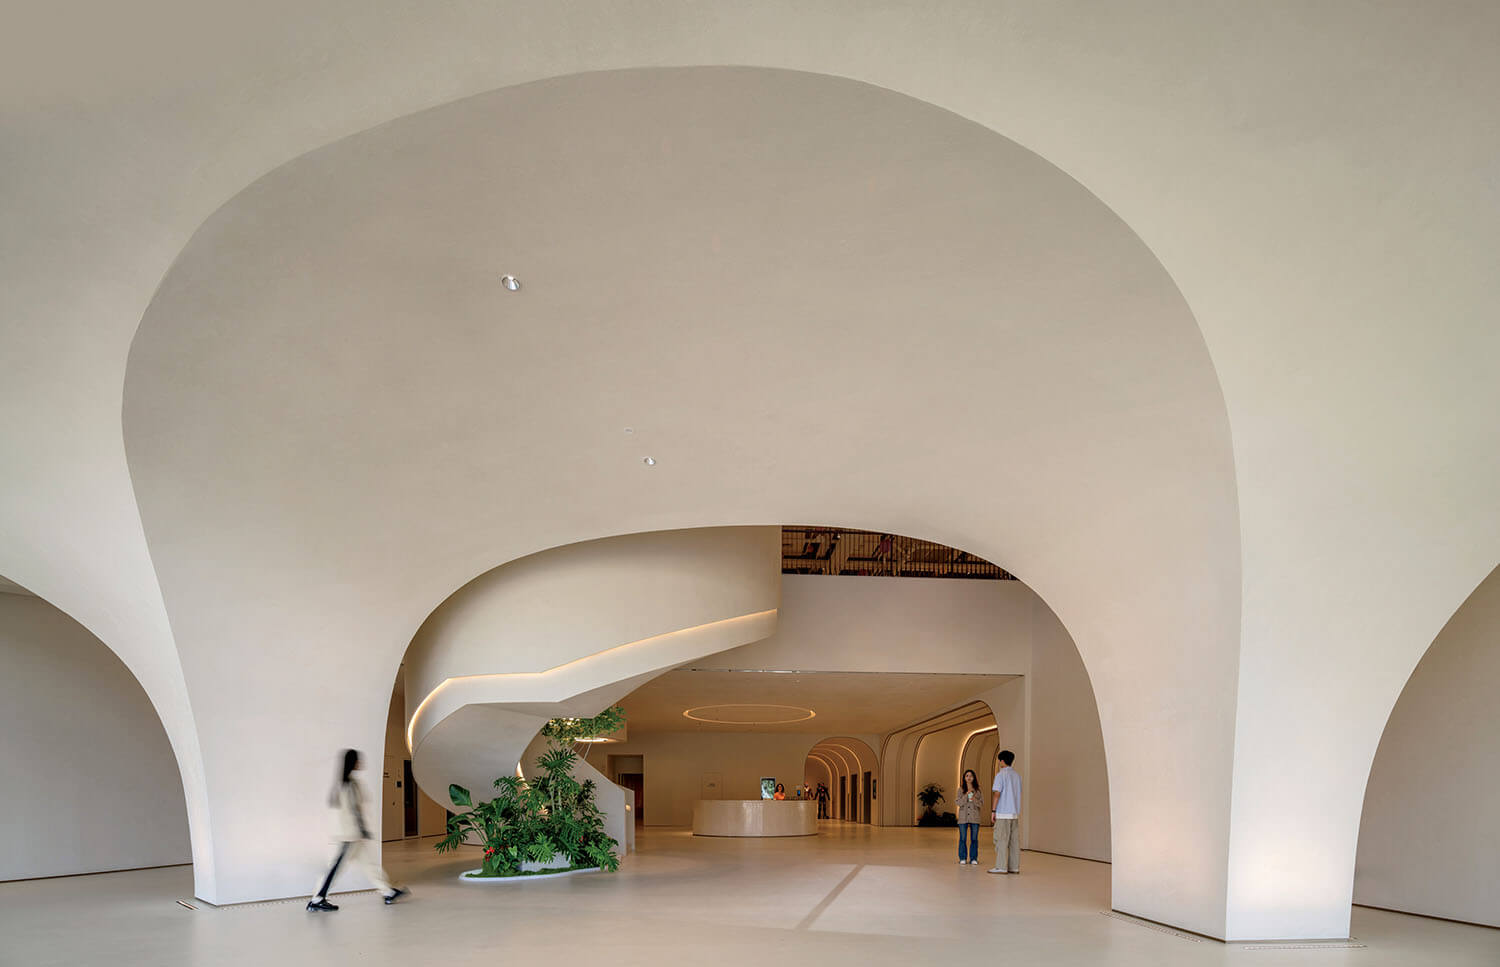
When IGG embarked upon building a new office in Fuzhou, the 20-year-old Chinese mobile gaming company set an ambitious north star: to have a physical space as transportive as the virtual worlds it creates. (For context, a popular offering by IGG, which stands for I got games, is Lords Mobile, a 3D role-playing game where isometric views of a player’s kingdom feature colorful castles and military buildings.) This vision becomes clear upon entering the 16-story glass building known as IGG Fuzhou Tianmeng Tower. First, staff and visitors encounter a voluminous threshold with massive, contoured plaster walls. Then they pass through a low archway to reach the reception desk, which is sited next to a gravity-defying spiral staircase that snakes up a three-story atrium. It’s “the beginning of an immersive journey,” starts designer Shadow Yang, senior associate at Woods Bagot, the firm behind the 580,000-square-foot project.
Offices have long served as calling cards for the companies that build them, but IGG Tianmeng Tower elevates the execution because Woods Bagot developed the experiential narrative in tandem with the program, not as an afterthought or as an applied layer. “It was clear that the client wasn’t looking for a normal workplace,” recalls architect Matthew Stephenson, a principal at Woods Bagot New York, which designed the project in collaboration with the firm’s Shanghai studio, “but for something that supported performance and collaboration—and that expressed IGG’s cultural point of view strongly.” The result is an inspiring workplace for employees and a powerful expression of company ethos.
How Woods Bagot Developed An Office Tower True To IGG’s Ethos
-
To evoke the fantastical virtual worlds developed by mobile gaming company IGG at its new Fuzhou, China, office, Woods Bagot defined the lobby with fortresslike yet futuristic plaster-finished expanses, a “rabbit hole” drawing staff and visitors into the 16-story tower. -
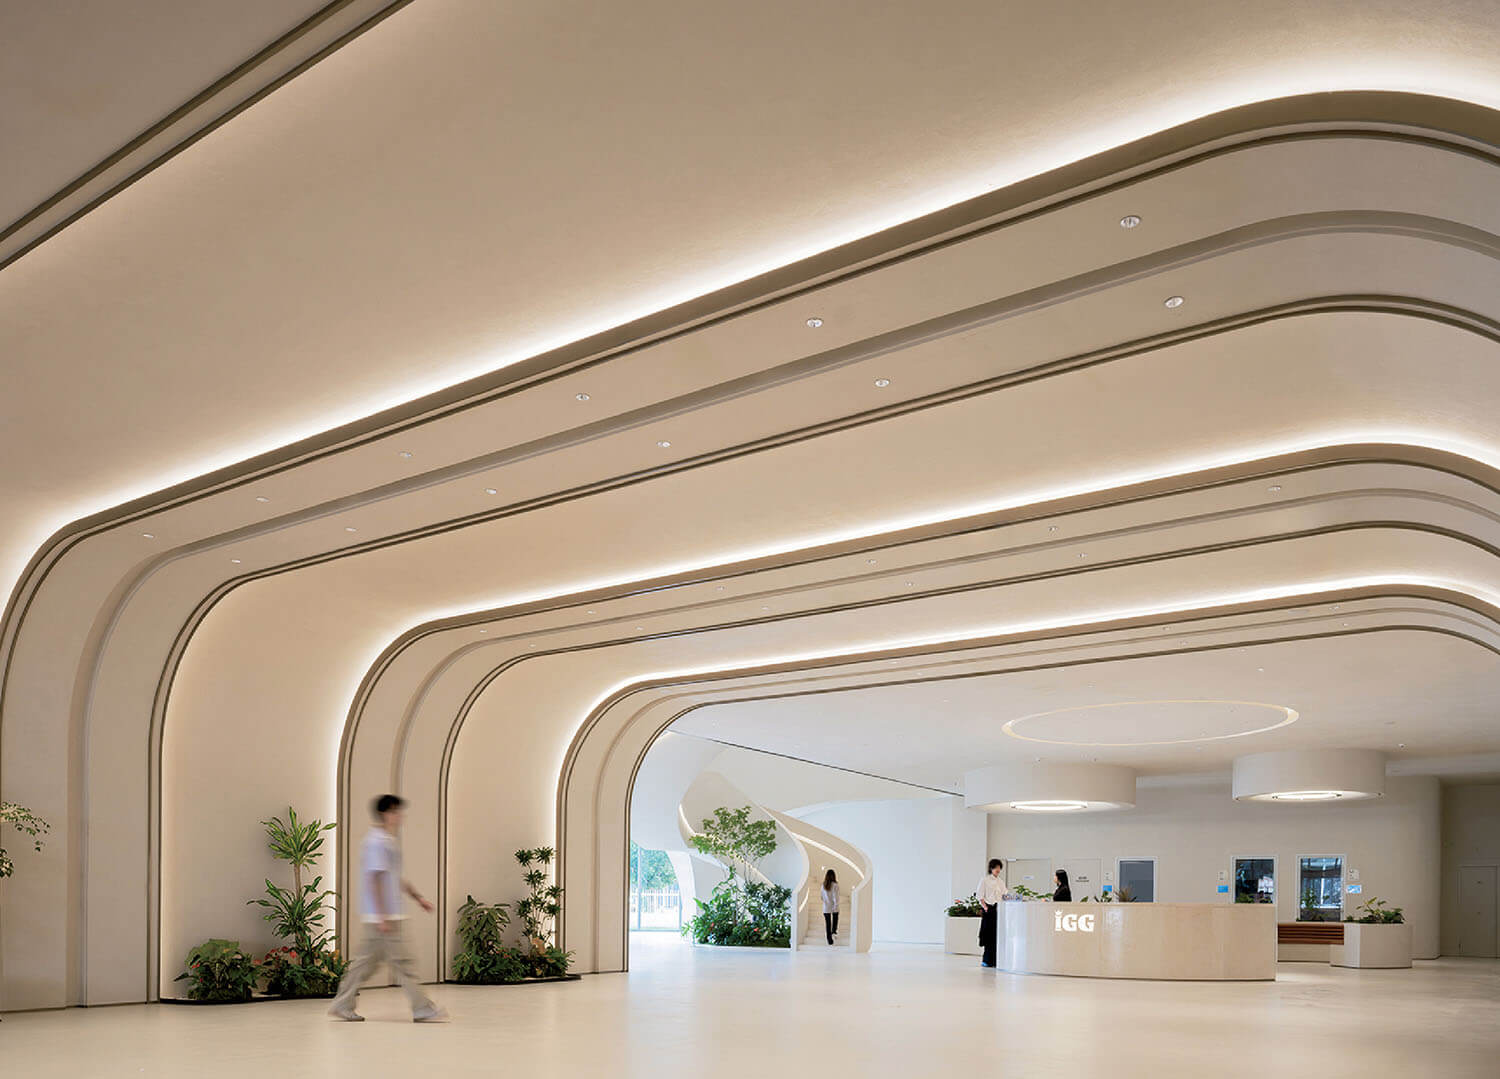
Farther into the lobby, LED uplights are concealed within ceiling soffits. -
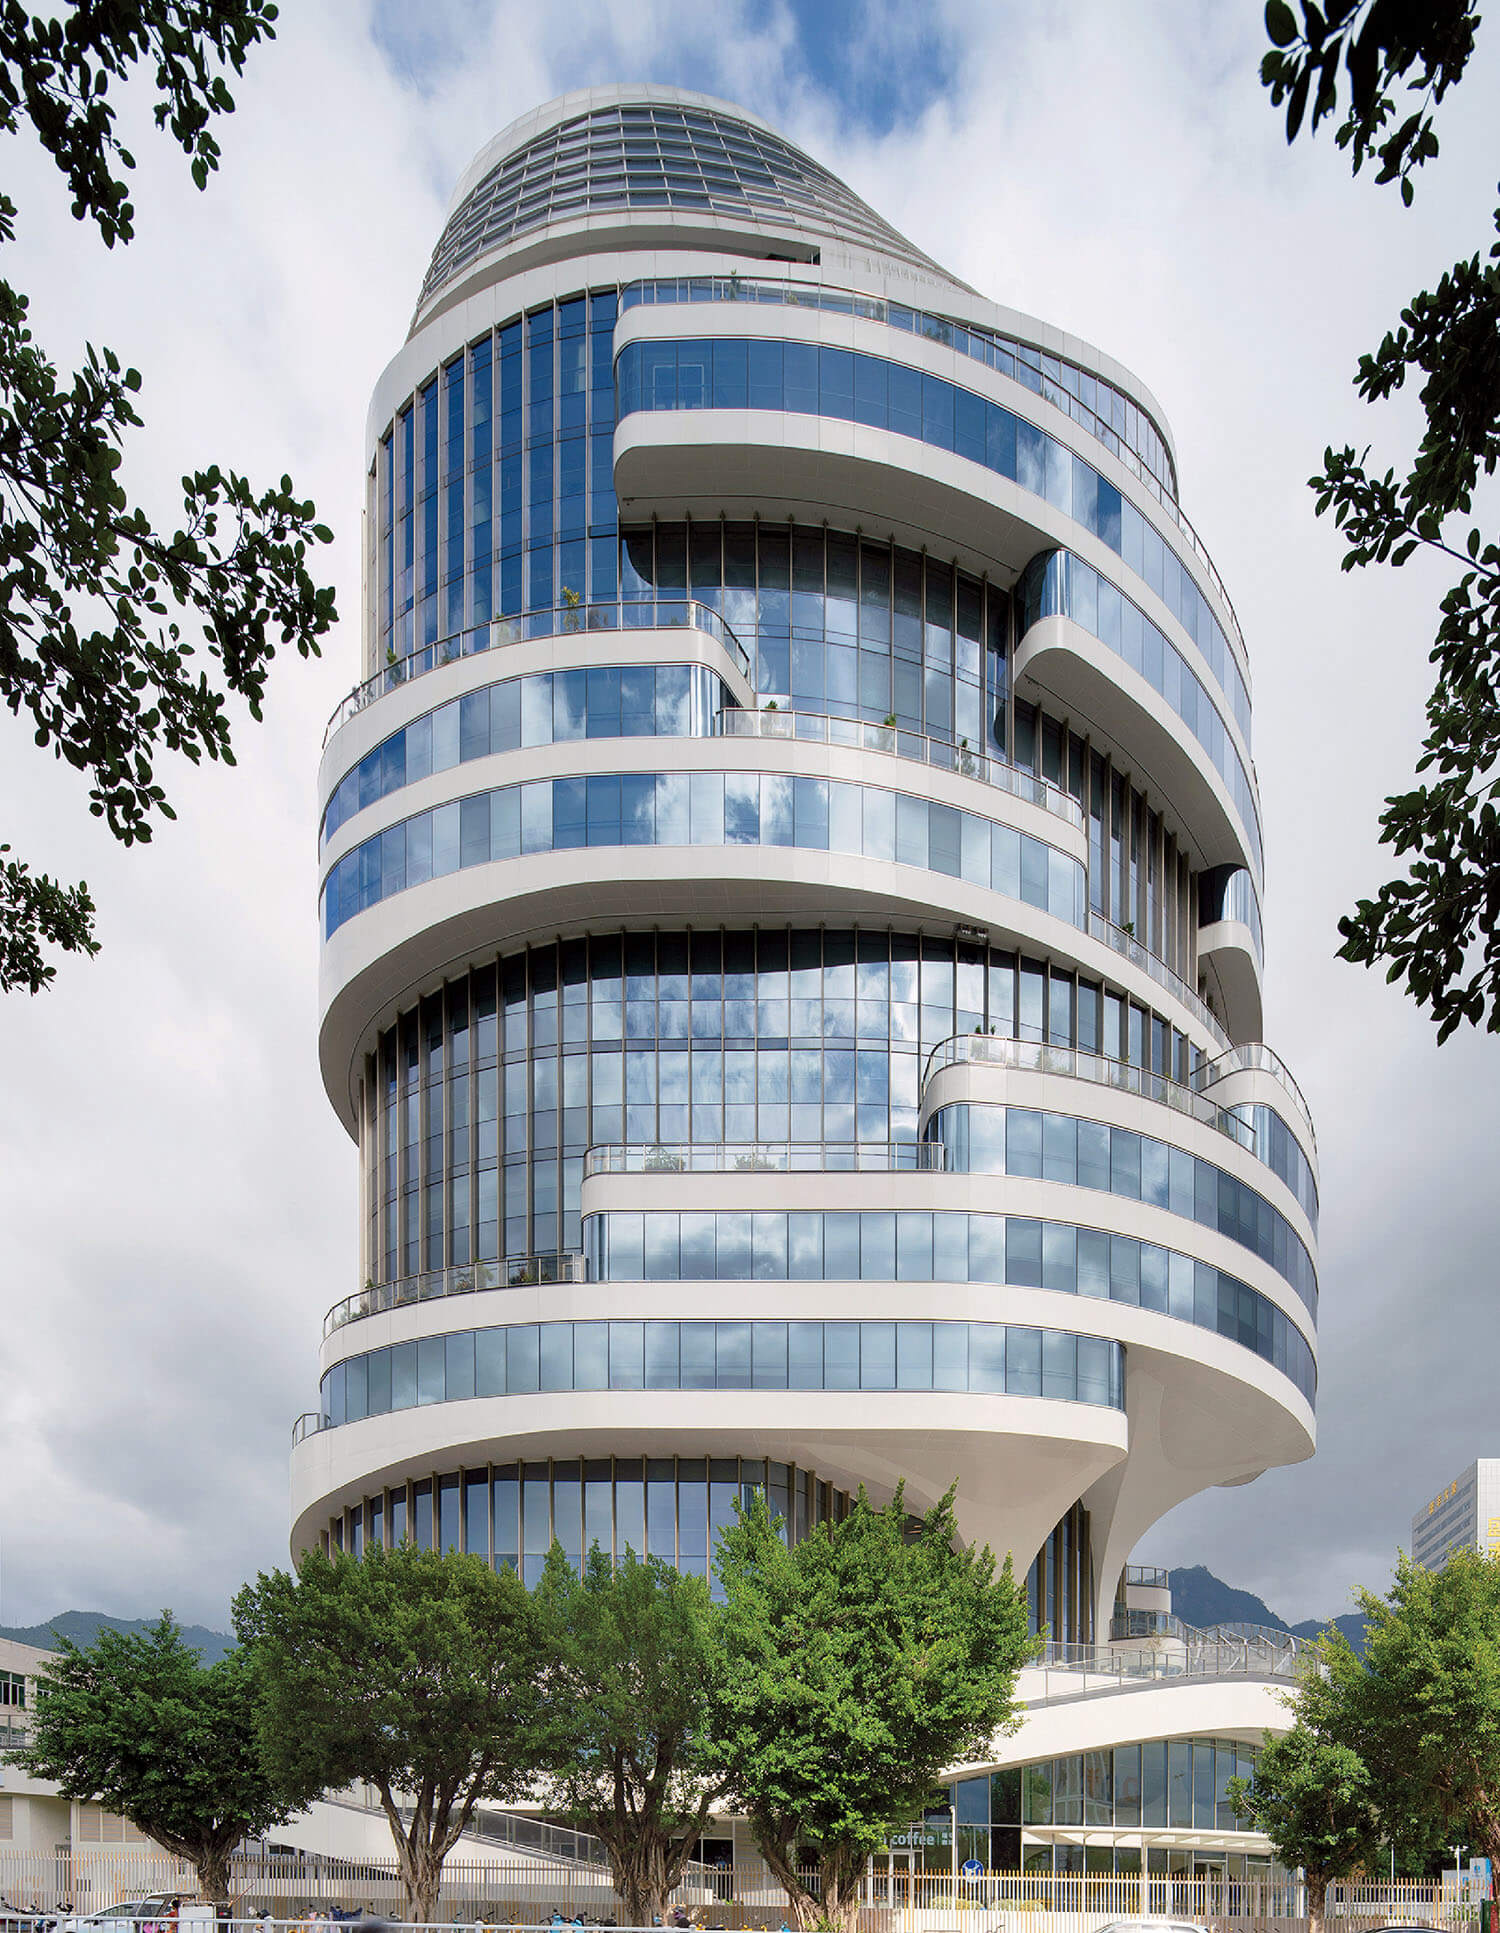
The facade of the 580,000-square-foot building combines high-performing UHPC and aluminum panels with a glass curtain wall; photography: Justin Szeremeta. -
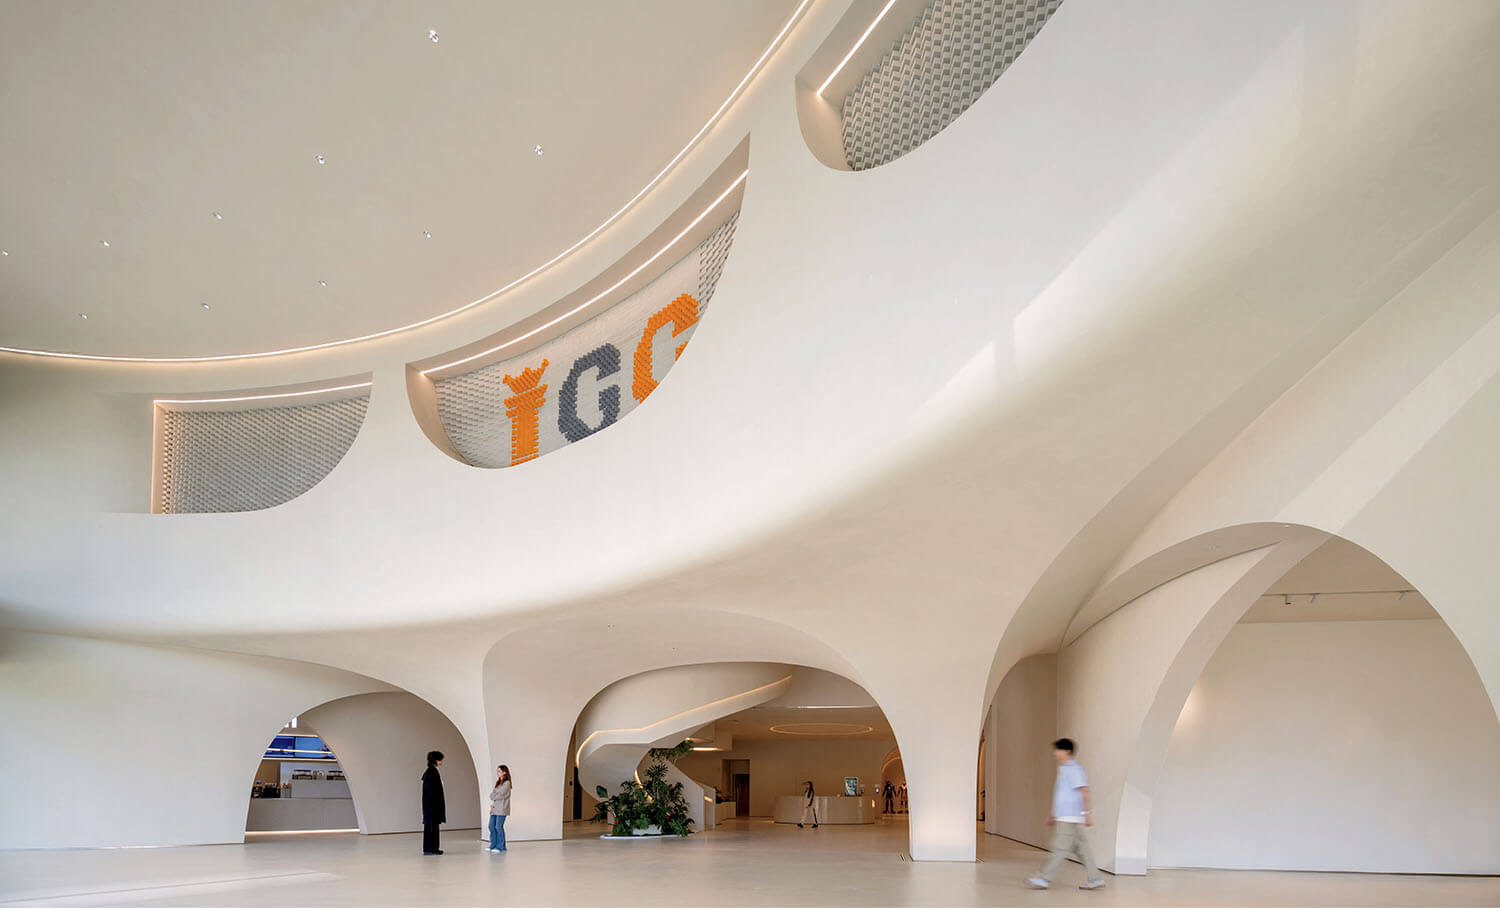
Beneath the lobby’s 30-foot ceiling, flooring is micro cement. -
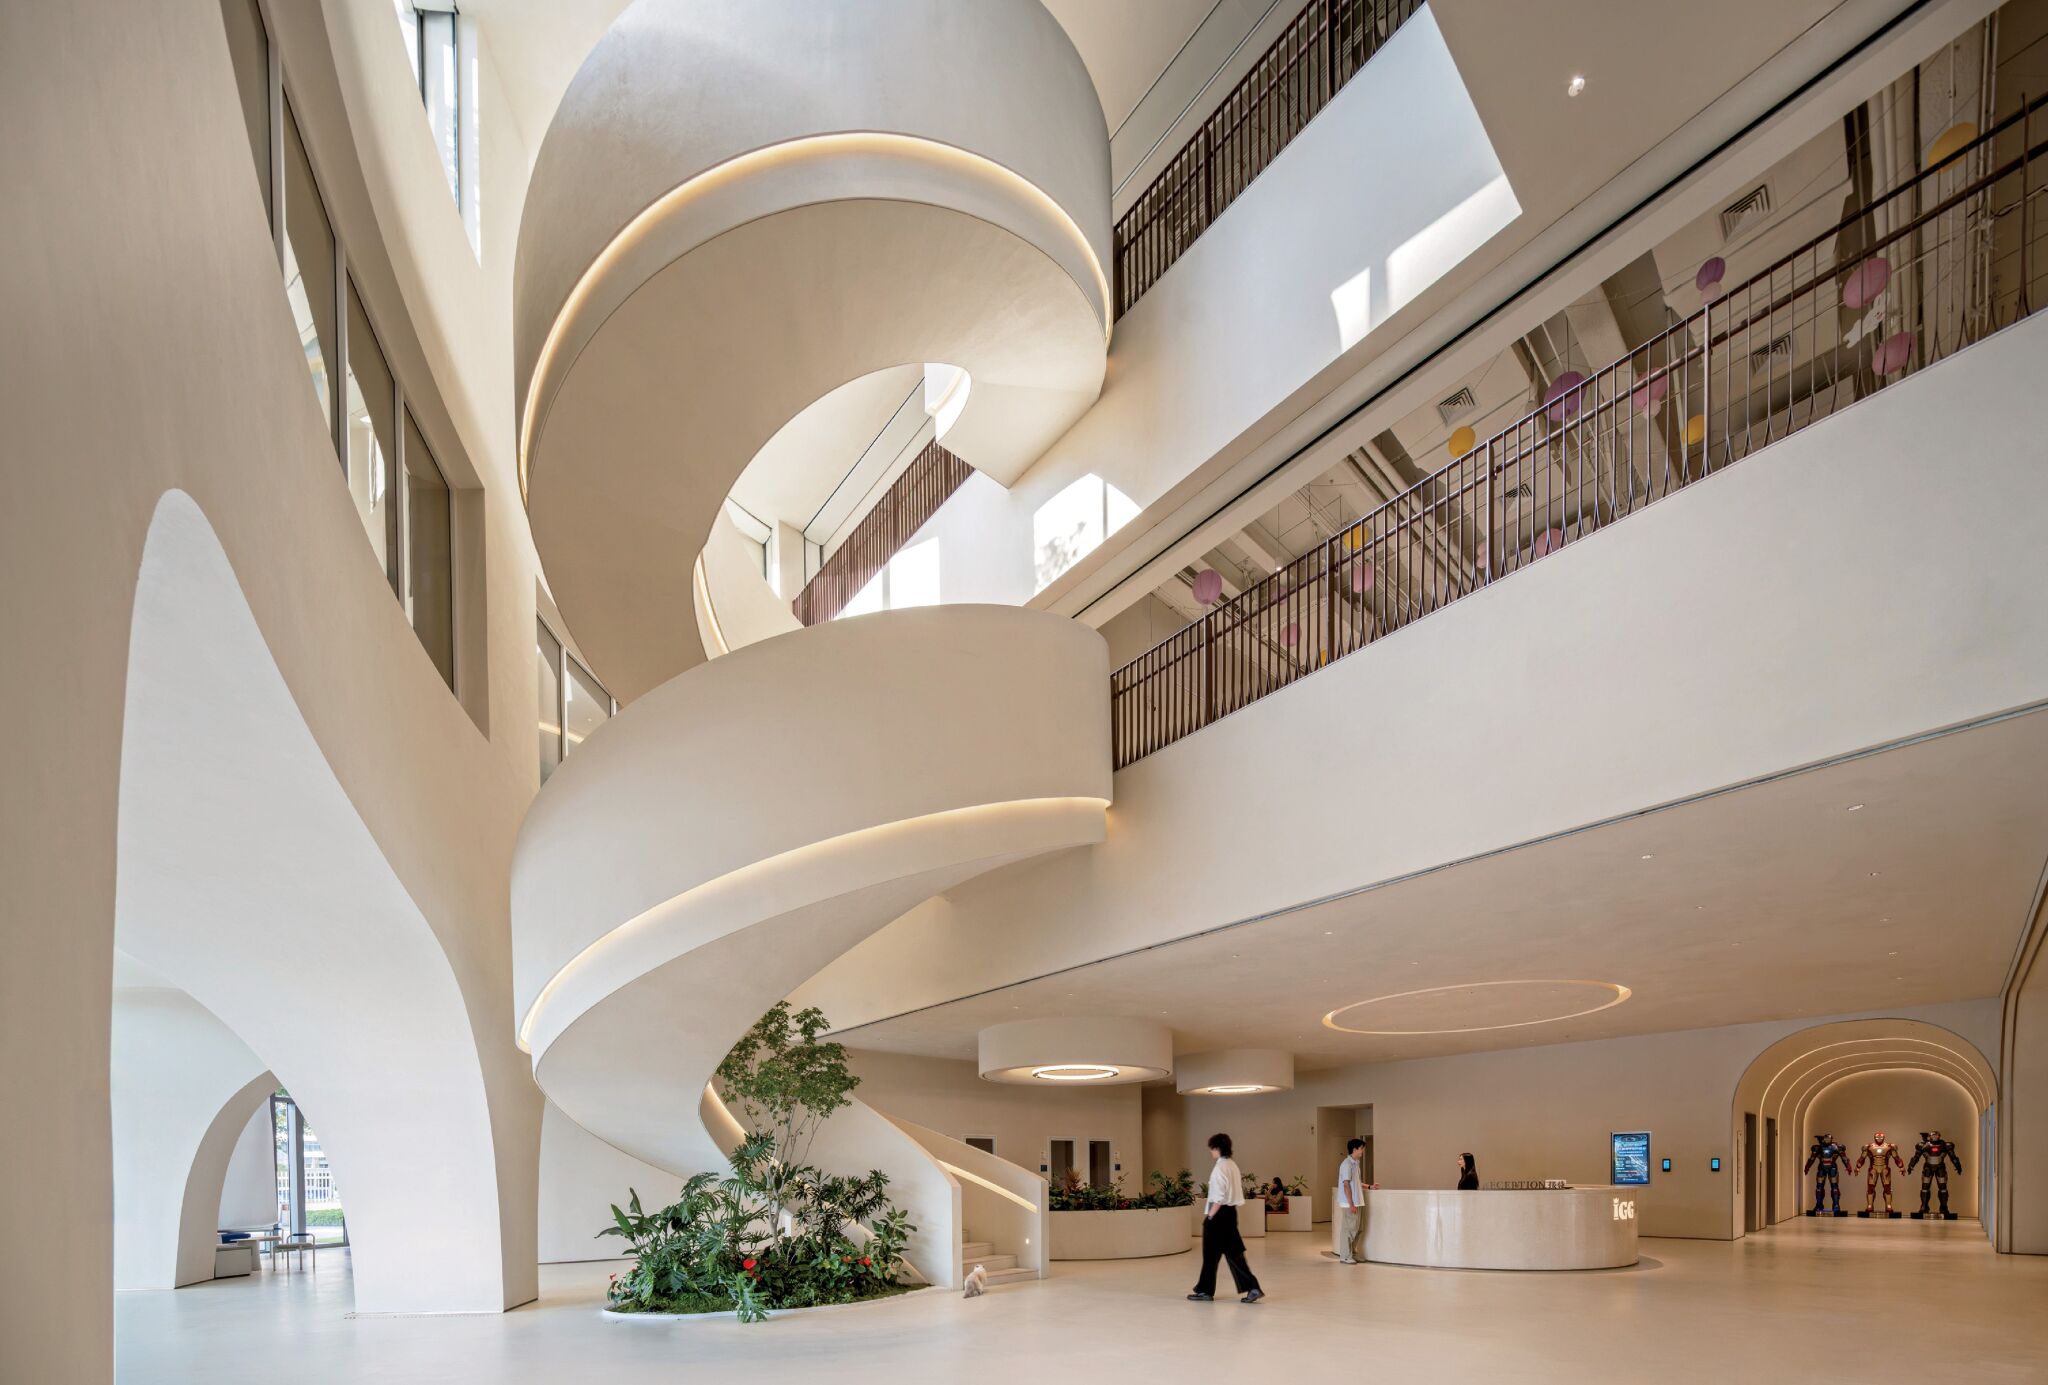
Another project inspiration was Fuzhou’s 1,000-year-old banyan tree, on which the lobby’s spiral stair riffs. -
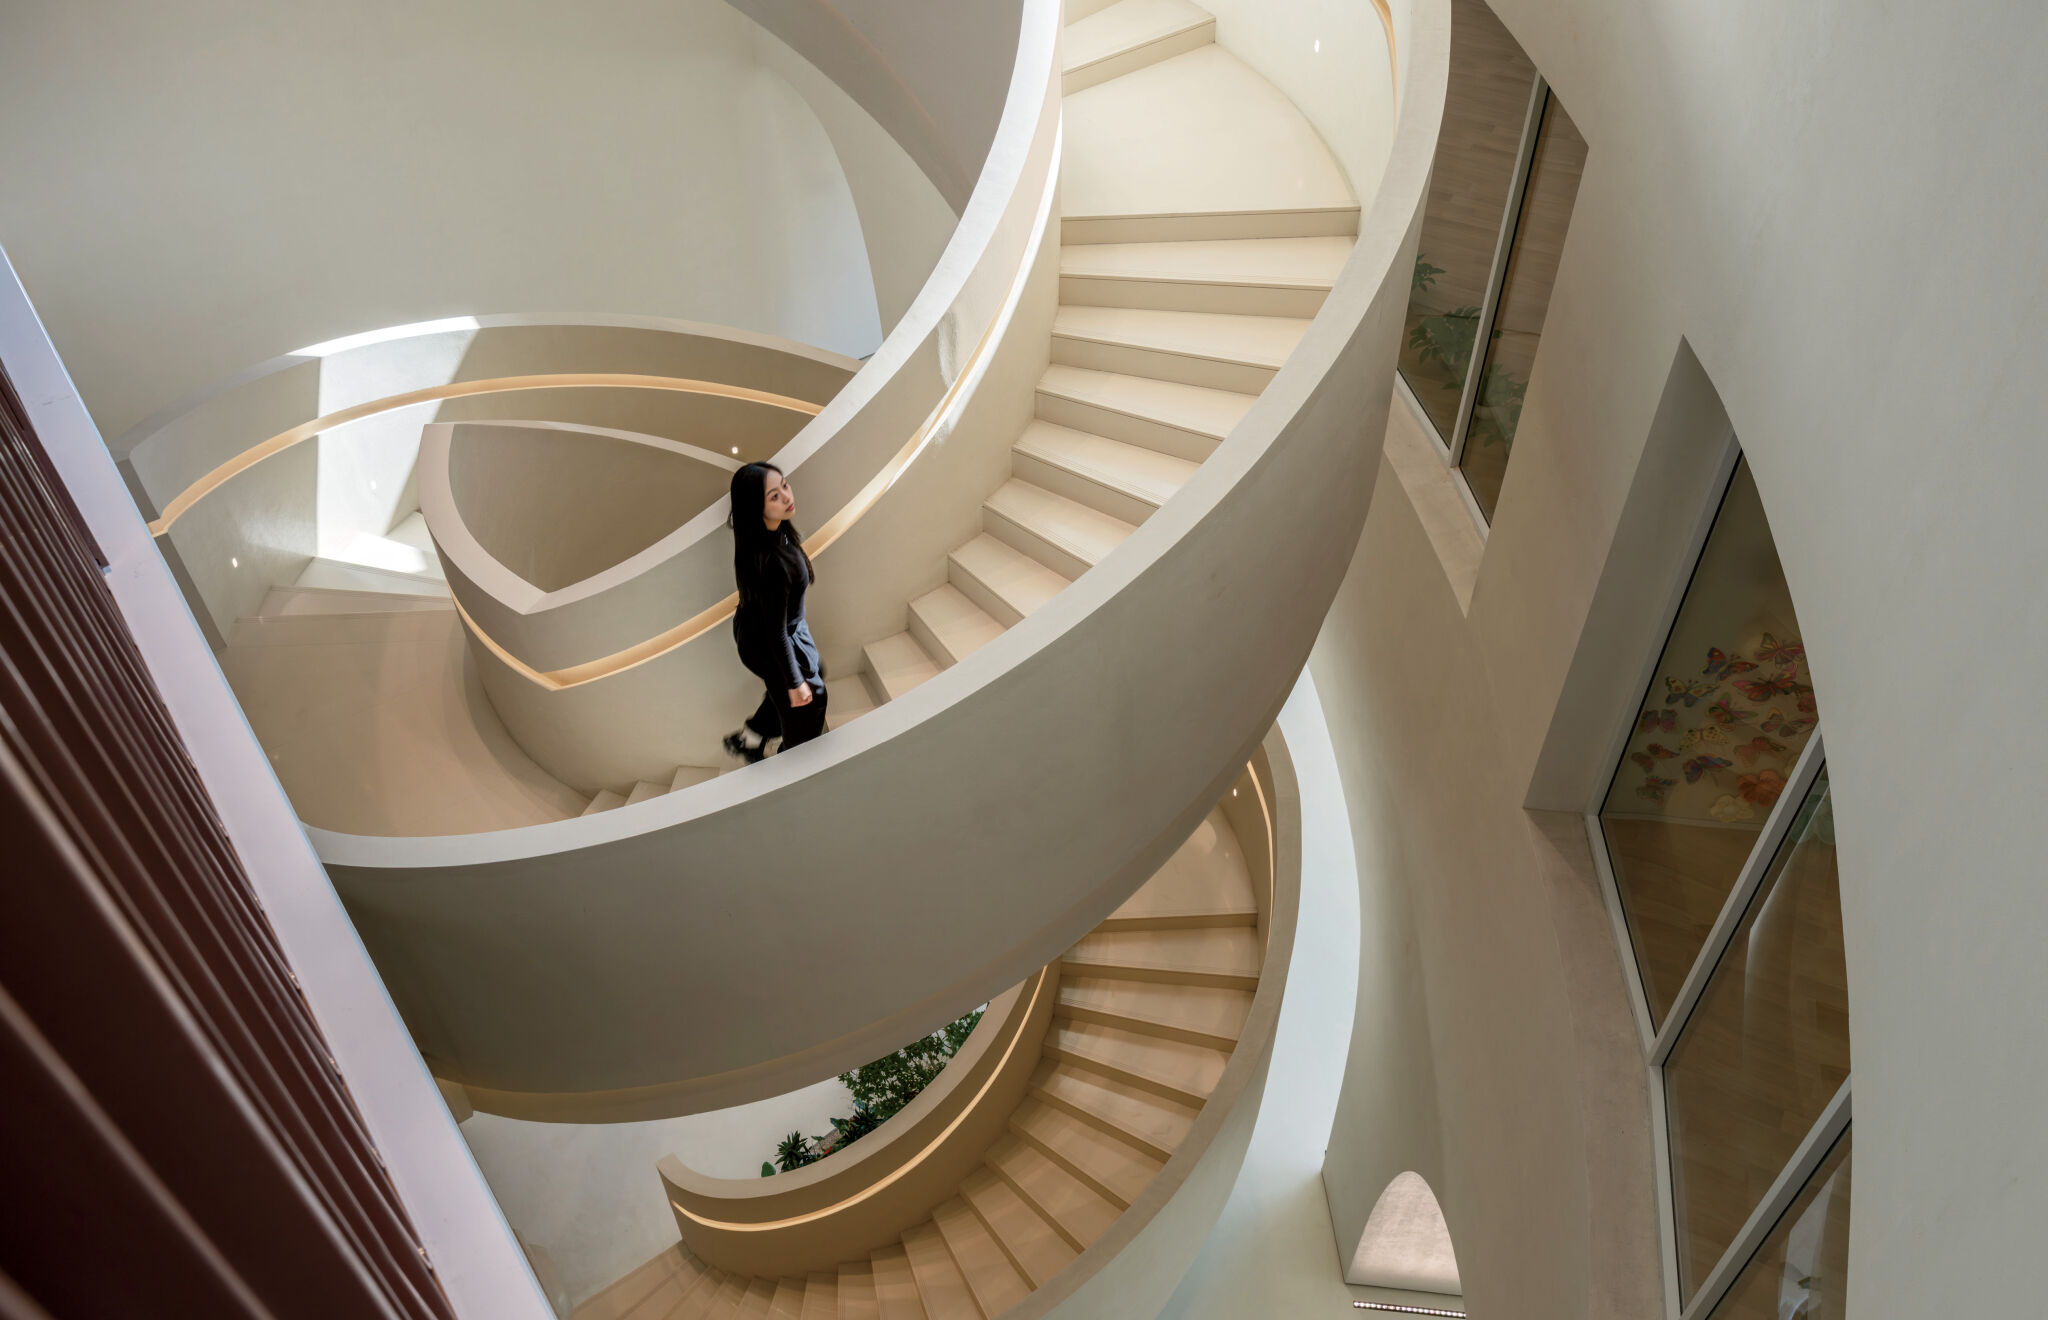
Sightlines that reveal themselves gradually, such as from the three-story spiral stair, its treads and risers artificial stone, was another gaming-inspired detail.
That result was achieved by Woods Bagot and IGG formulating the office like they would a game: beginning with a story and allowing its chapters to unfold spatially. Each level became a “portal” with a different experience: a welcome zone on the ground floor with a café and reception, a daycare center on the second level, a dining area and lounges on the third, a media room on the fourth, workspaces on the floors above, a fitness center on 15, and a multifunction hall at the very top. “From the outset, we treated narrative not as decoration, but as structure,” Yang adds. “IGG creates worlds for a living. If the space was simply efficient and neutral, it would miss the essence of the company.” Stephenson concurs: “Design really does need to be a story. It needs to have characters.”
This story begins with IGG’s roots and builds toward its future. It was founded in 2006 in Fuzhou, a growing tech capital that’s prioritizing blue-green development. IGG sought its new office to become both a symbol of the city and its own aspirations to become a leading gaming brand. To that end, the core metaphor for the tower was a “banyan castle,” which nods to Fuzhou’s most famous resident, a 1,000-year-old banyan tree that’s a point of pride to locals. Outside, Woods Bagot developed a usable landscape with shaded, plant-filled plazas. The tower also has landscaped balconies on the upper floors, a “Babylonian Hanging Gardens effect,” Stephenson notes.
Drawing Inspiration From A Historic Banyan Tree
-
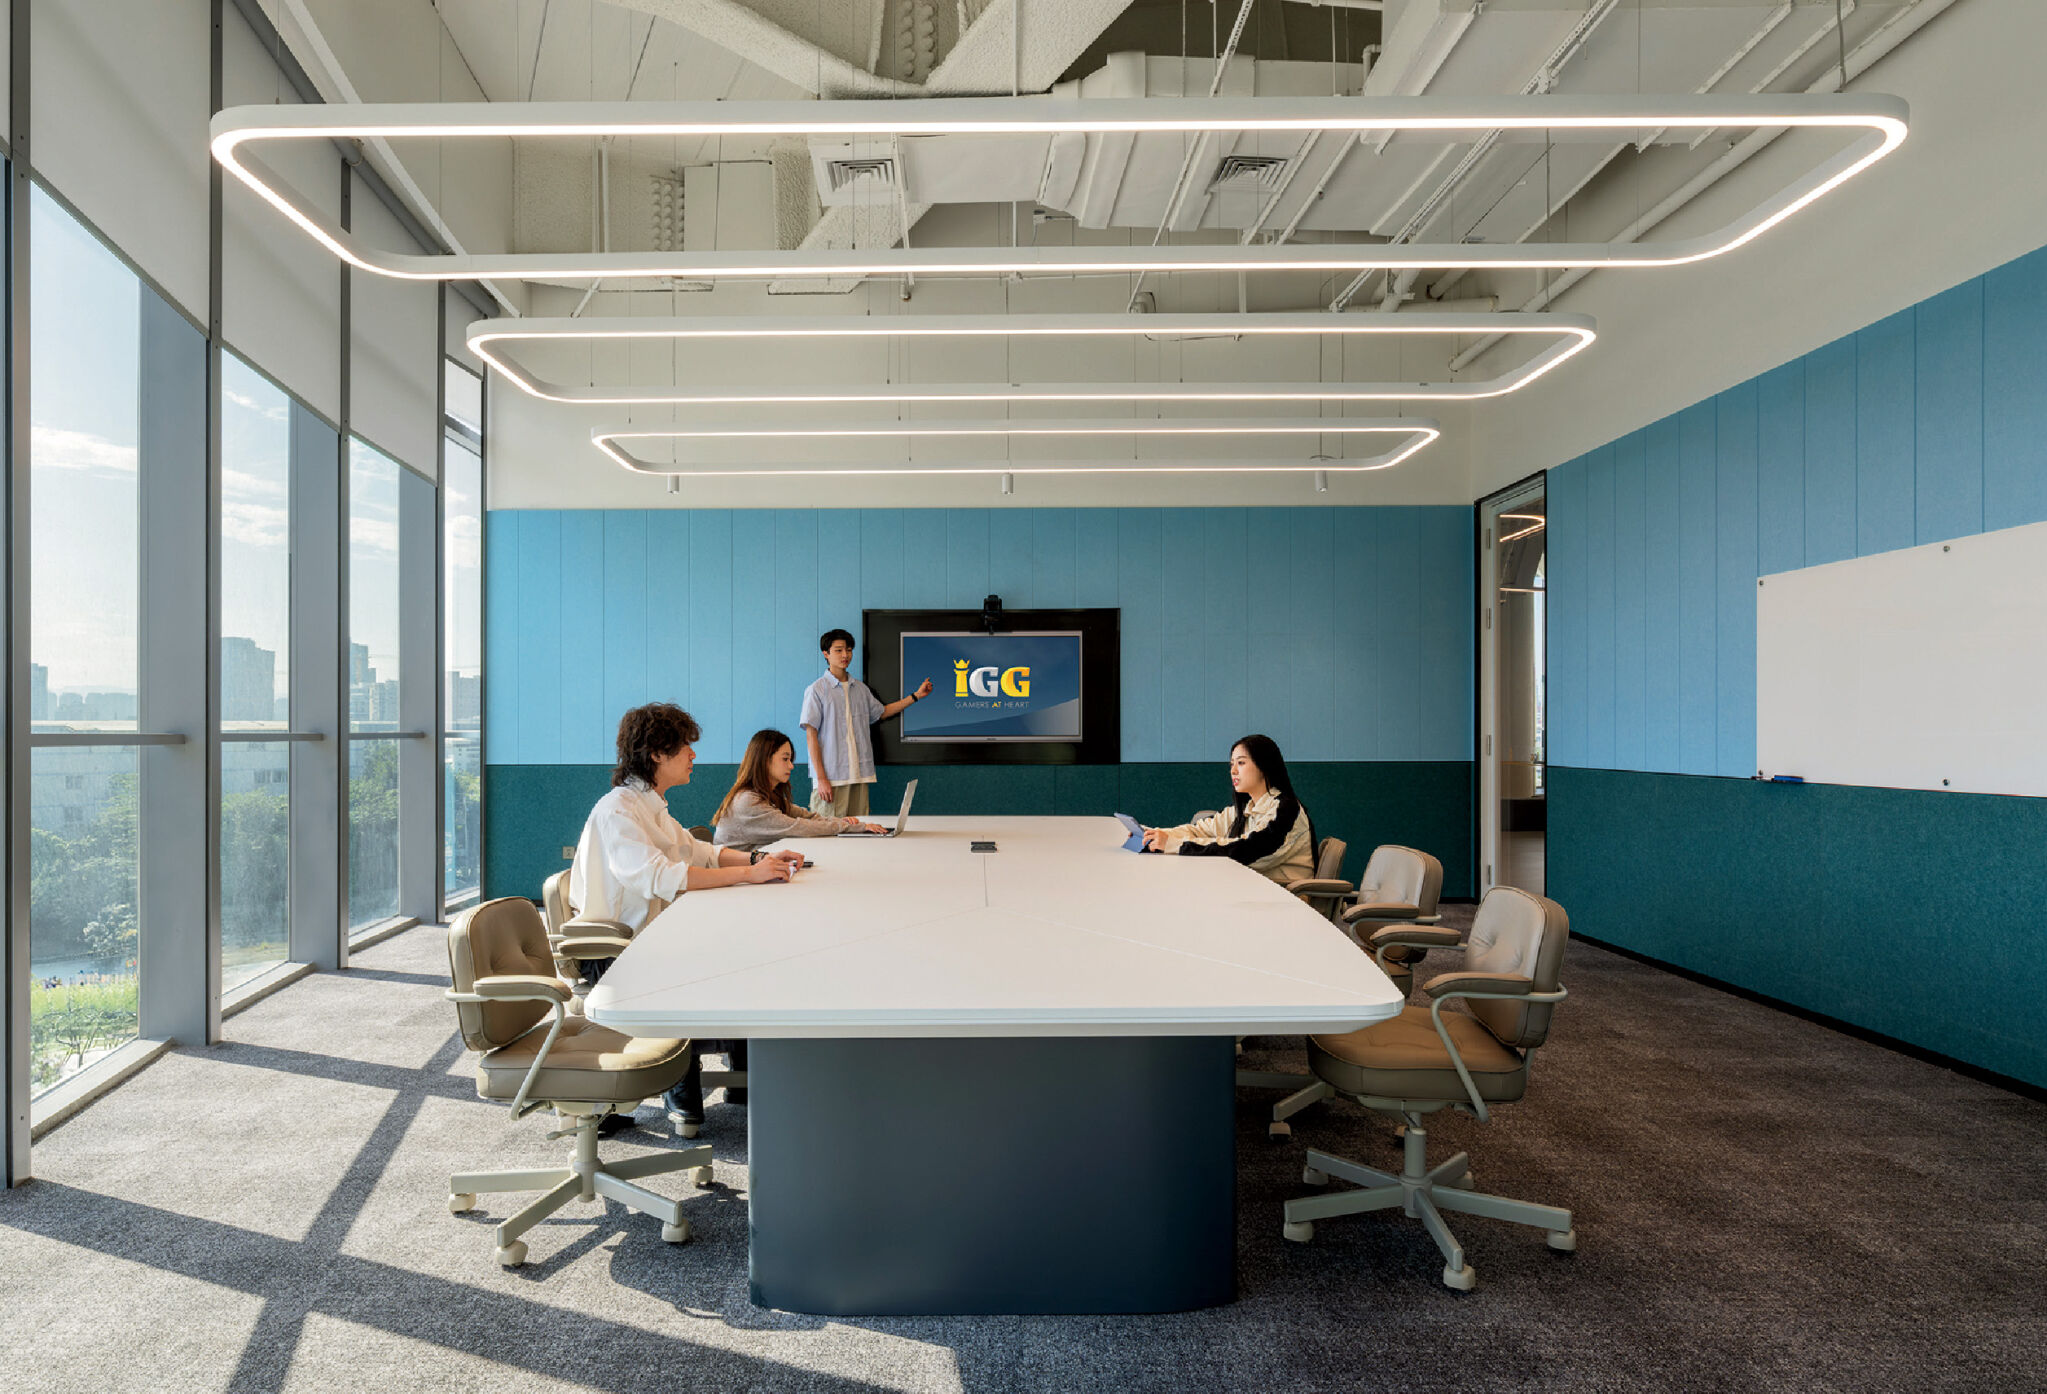
Acoustic paneling in a calming palette wraps a meeting room, where the LED pendant fixtures are custom. -
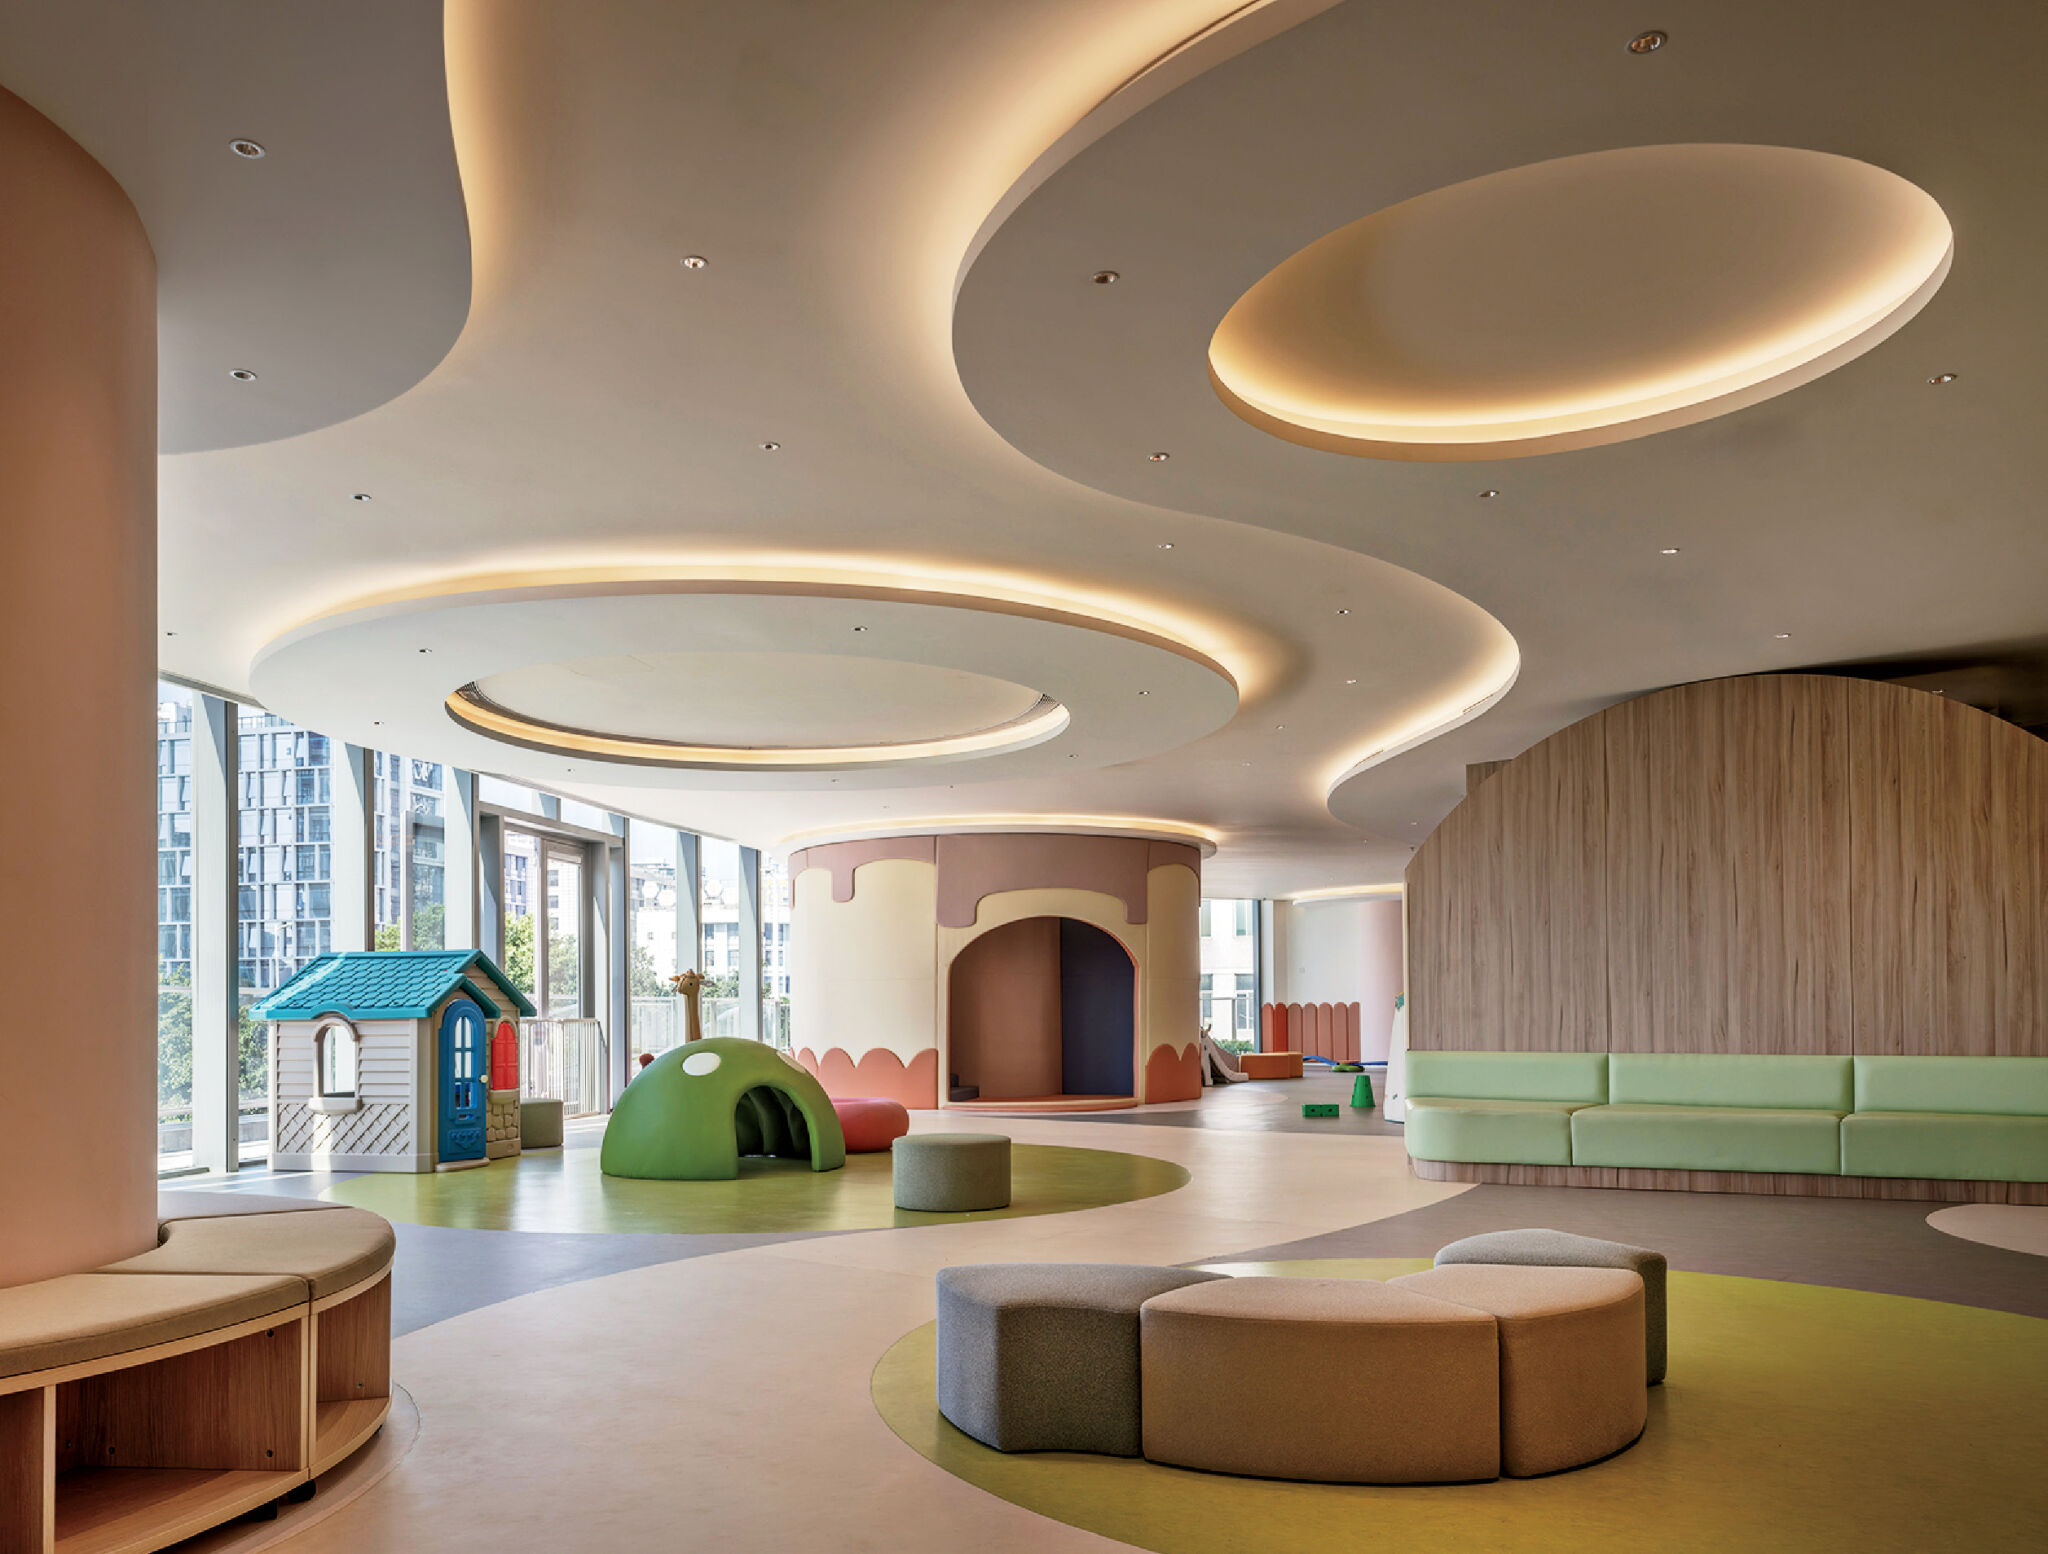
Low-VOC wood-veneer paneling and vinyl flooring appoint the daycare center, its plaster ceiling fitted with a custom system of integral LEDs. -
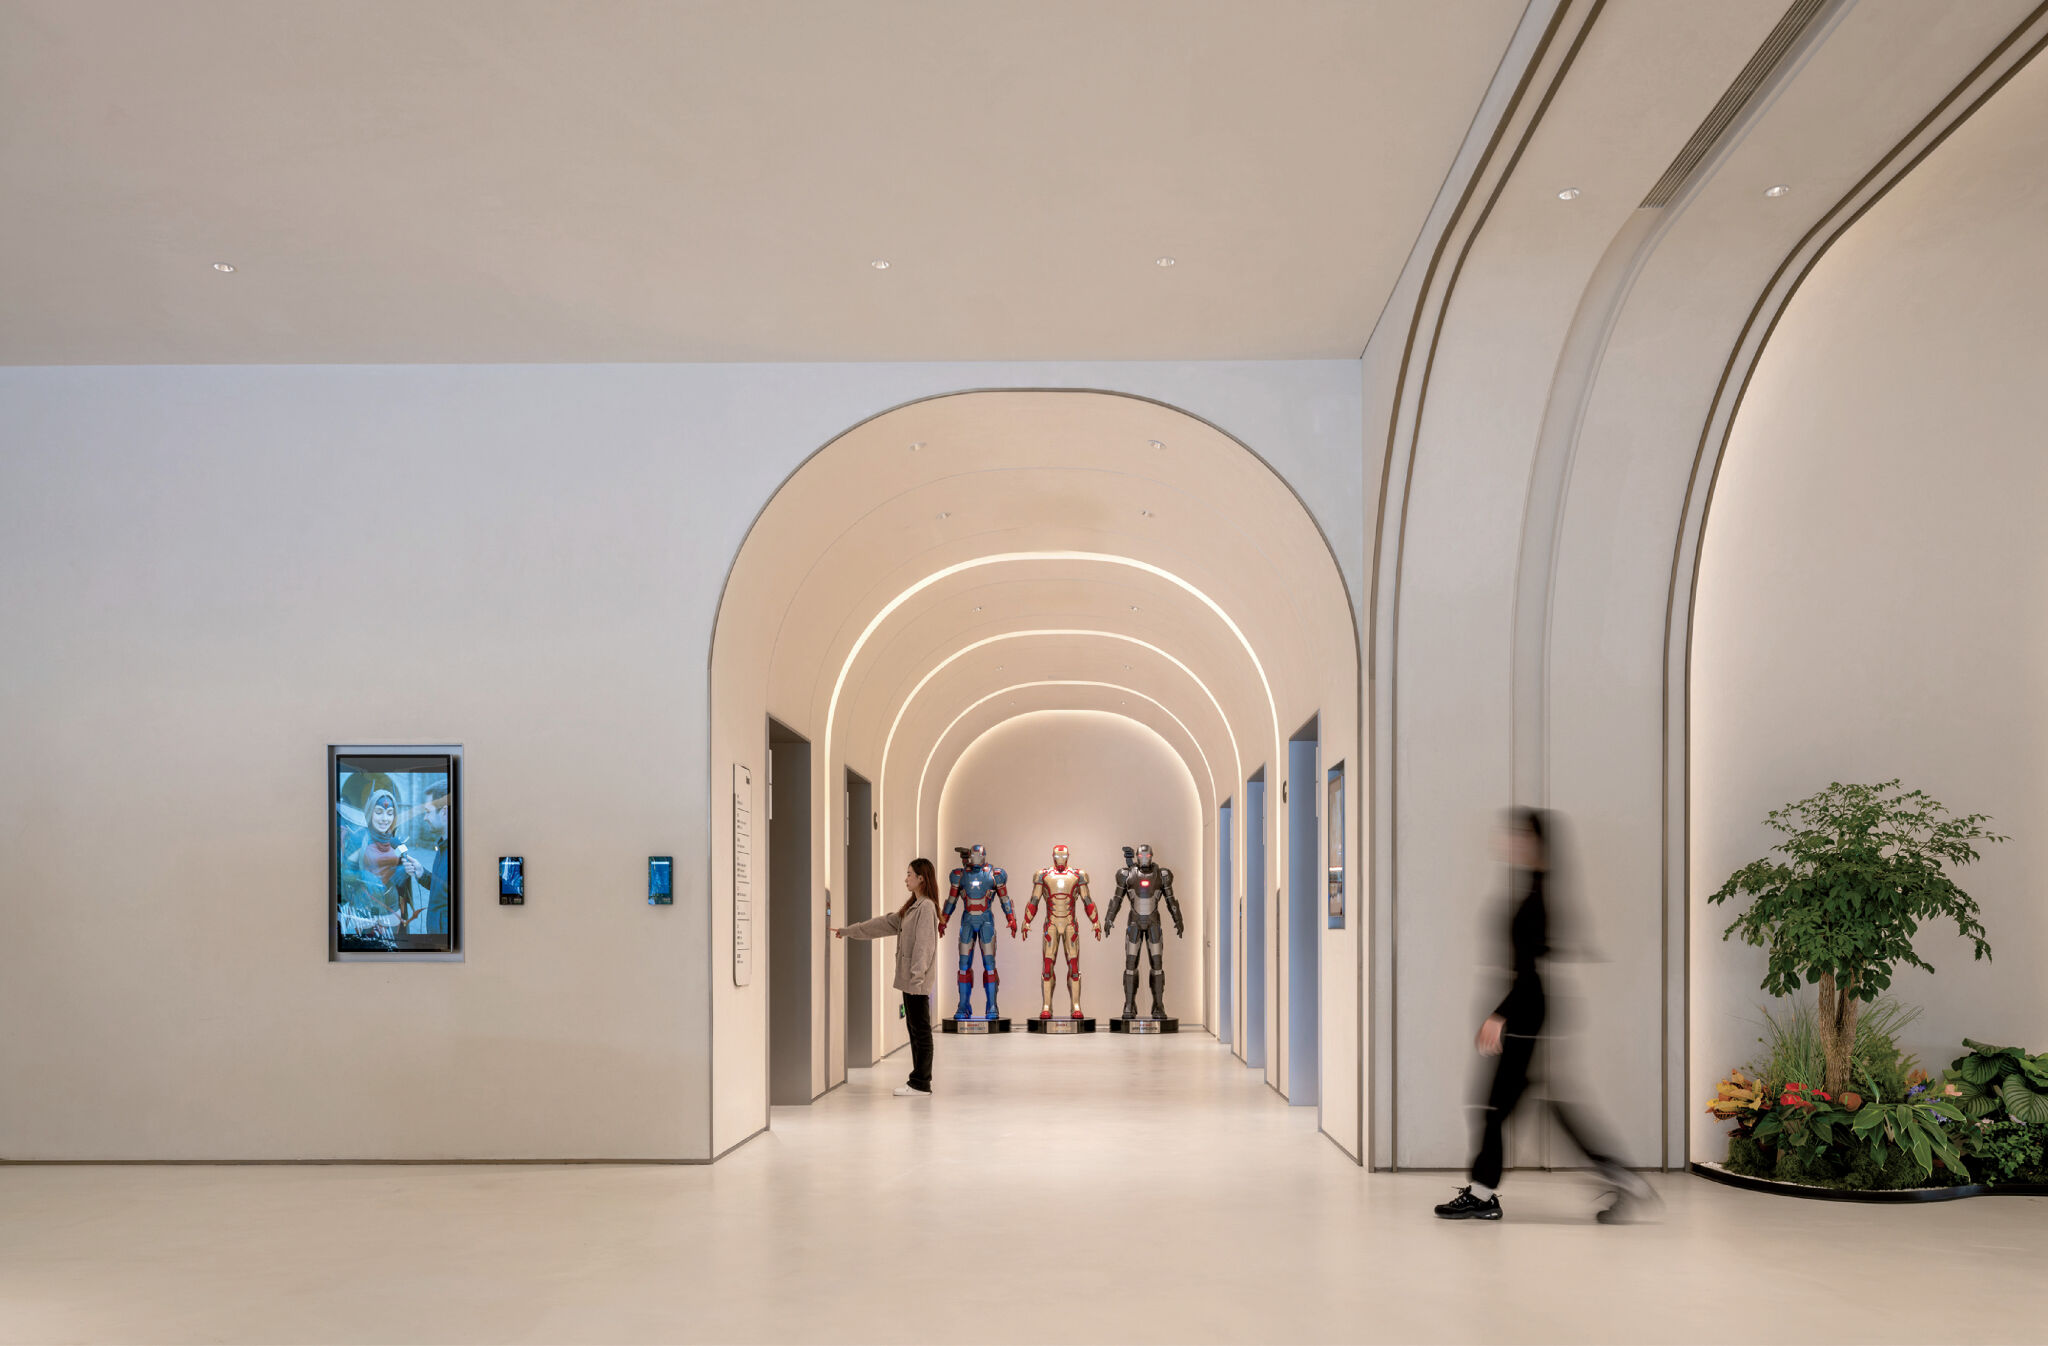
Superhero sculptures punctuate the lobby elevator bank. -
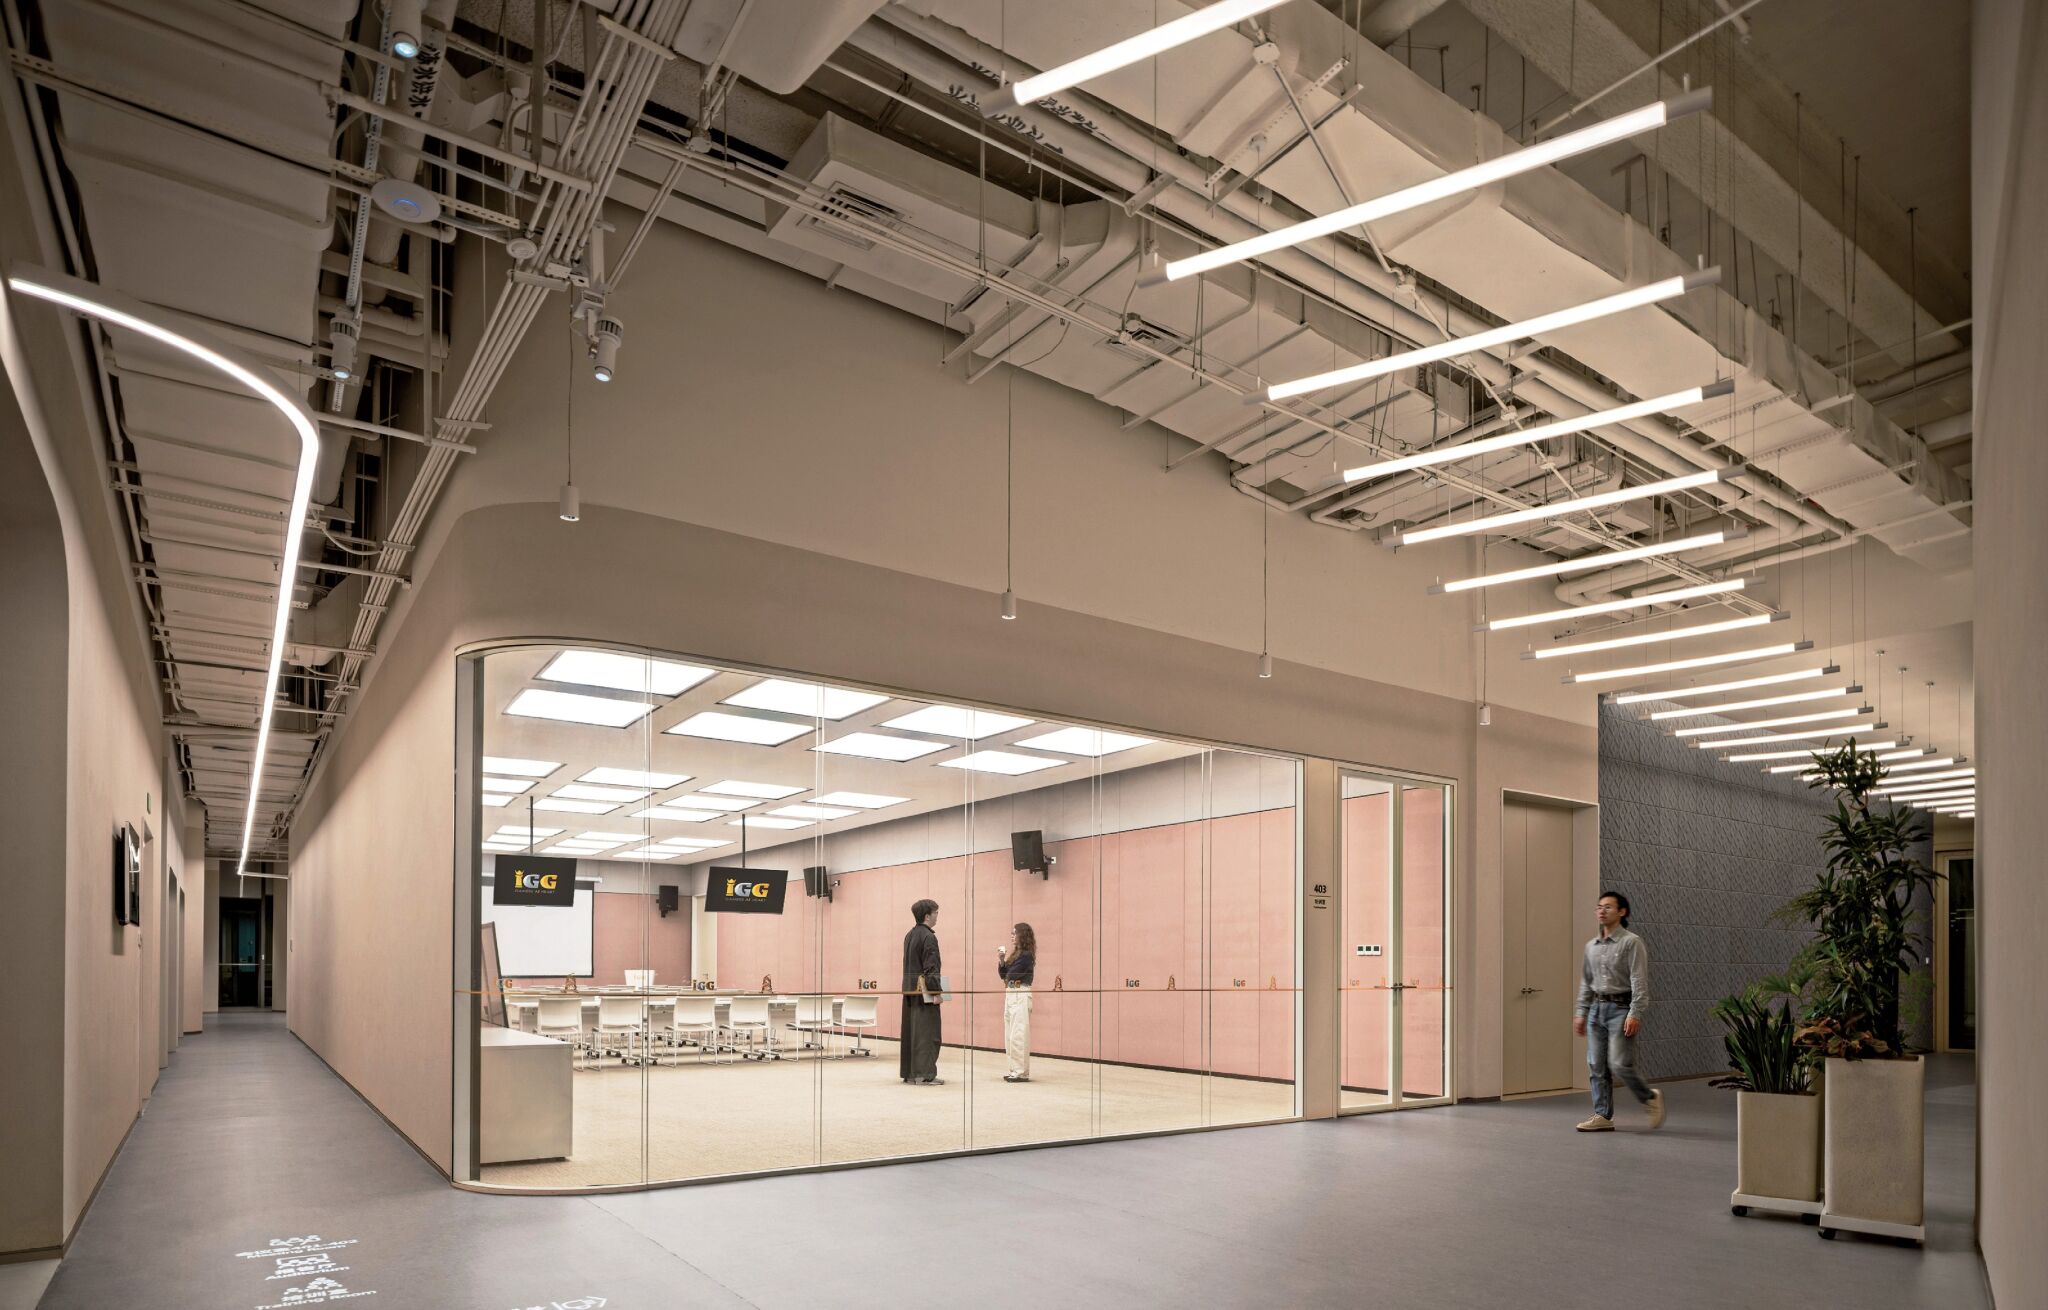
Beyond custom linear pendants, the training room’s acoustic paneling exemplifies the project’s disciplined and unifying color strategy.
Inside, the team devised the interiors like a tree. A trunklike stair spirals through the three-story atrium, and work areas branch off the central core like a canopy. Pushing the work areas toward the perimeter is also practical, as that’s where natural light best reaches, helping to promote employee wellness. Speaking of, Stephenson and Yang prioritized low-VOC finishes and environmentally certified materials across the project. They also sourced furniture regionally to reduce embodied carbon and chose modular and reconfigurable products to limit waste in the future.
Each interior function has a slightly different character: soft earth tones for the workspaces, energetic reds for the gym, soothing blues and pinks for meeting and training rooms. The program can evolve as the company expands while the building retains its architectural identity. “The banyan castle is not a themed spectacle, but a metaphor for growth and connectivity,” Yang says. “It allows the office to function as a living ecosystem—one that evolves with the company and embeds culture into everyday experience.”
Mirroring The Worlds Within Video Games
-
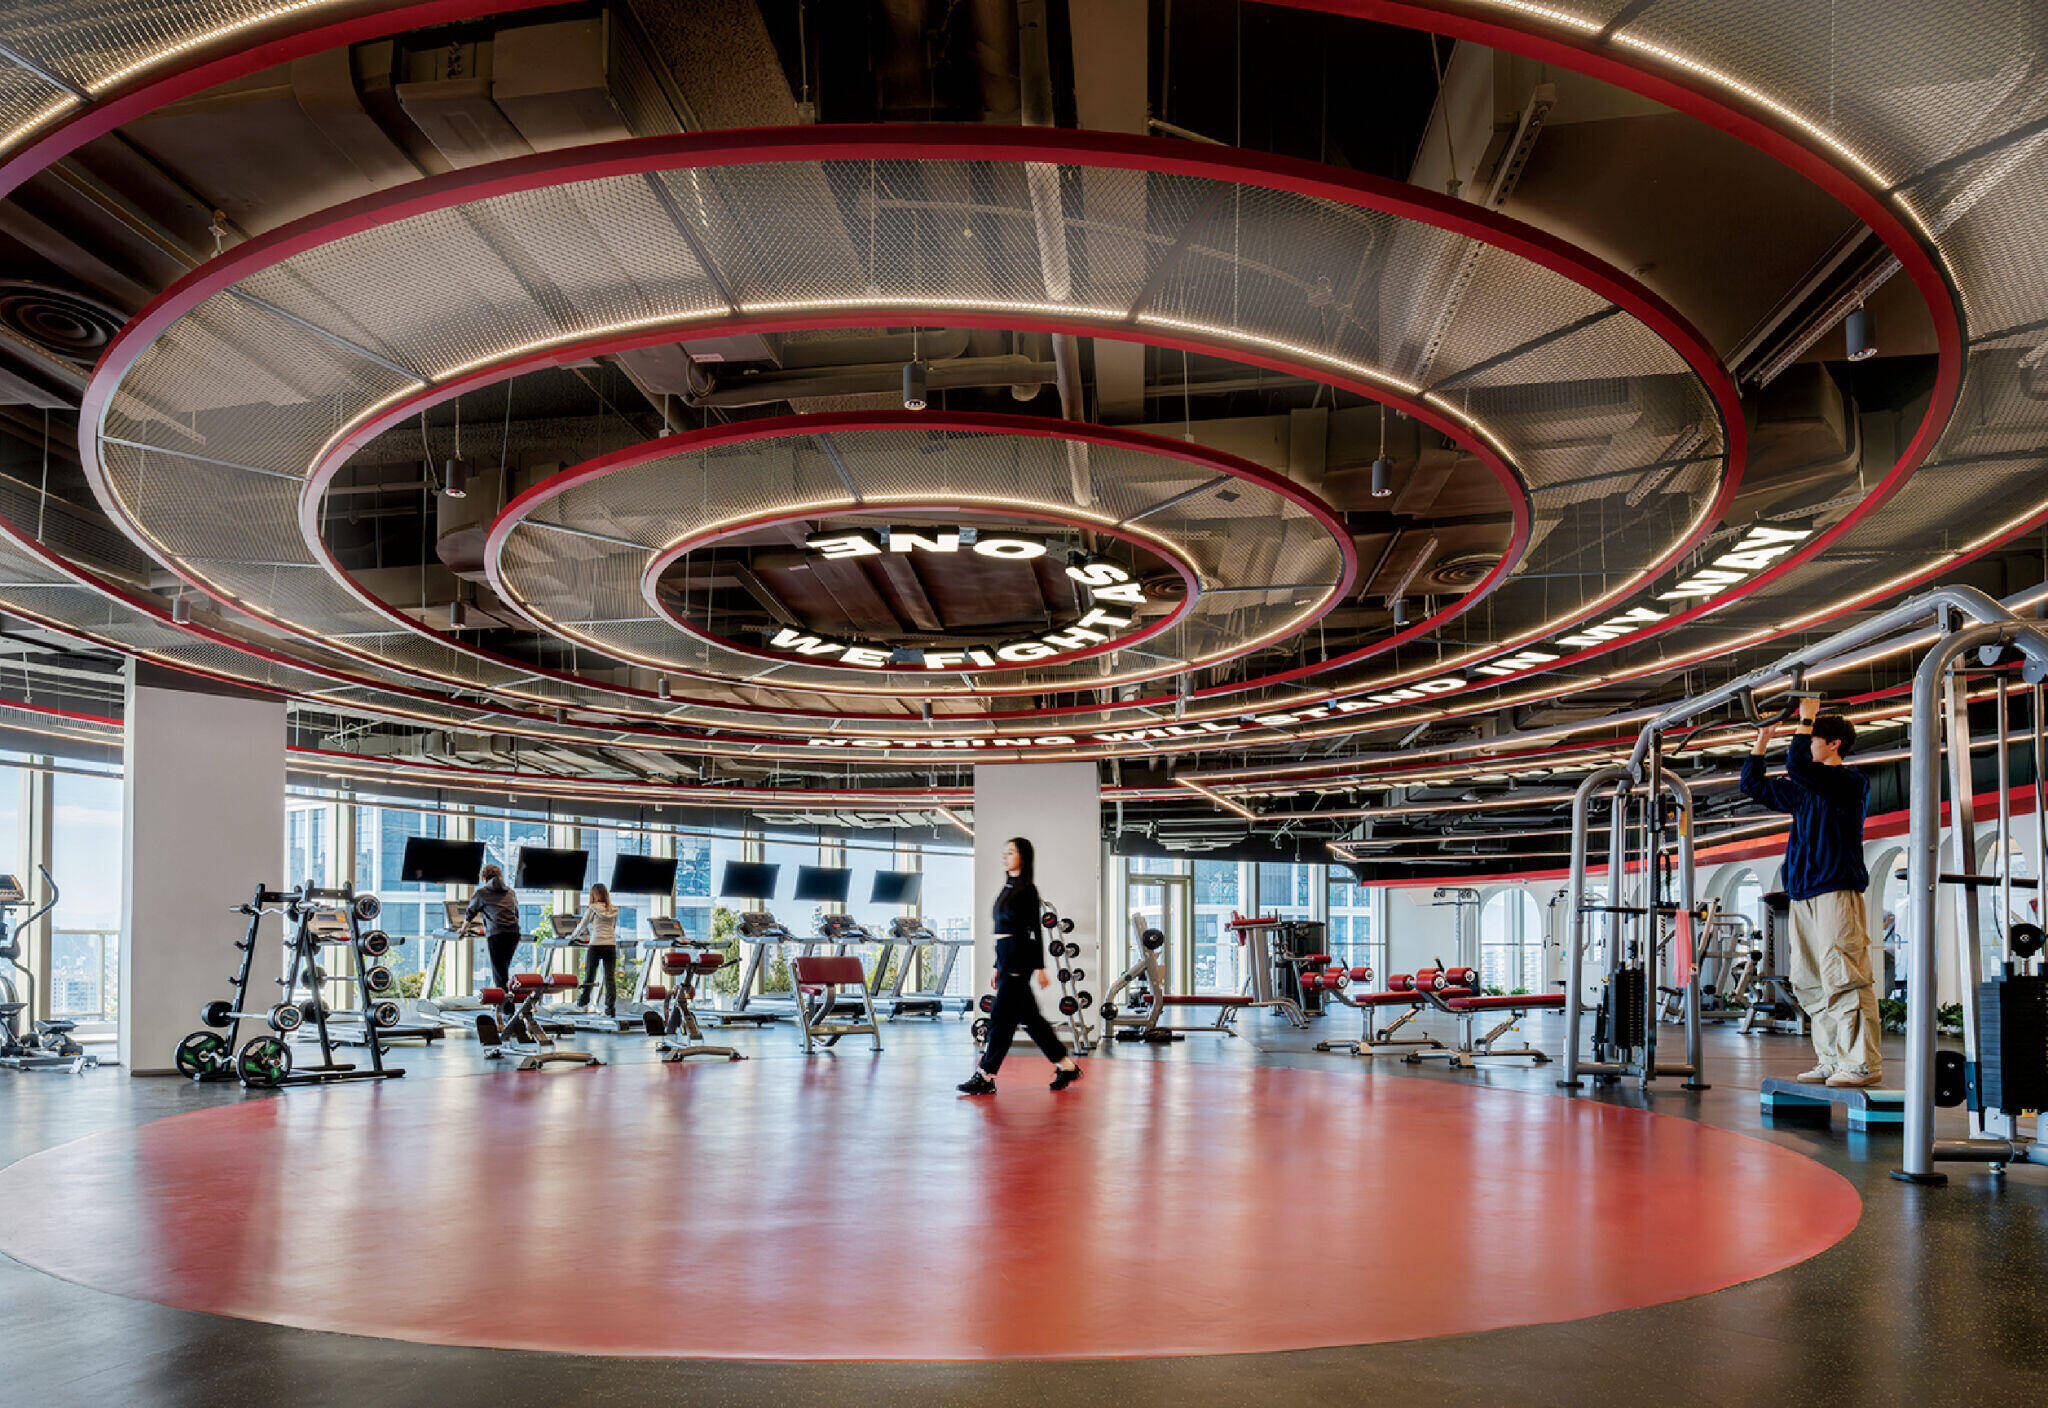
Vinyl also floors the gym, on the building’s 15th floor. -
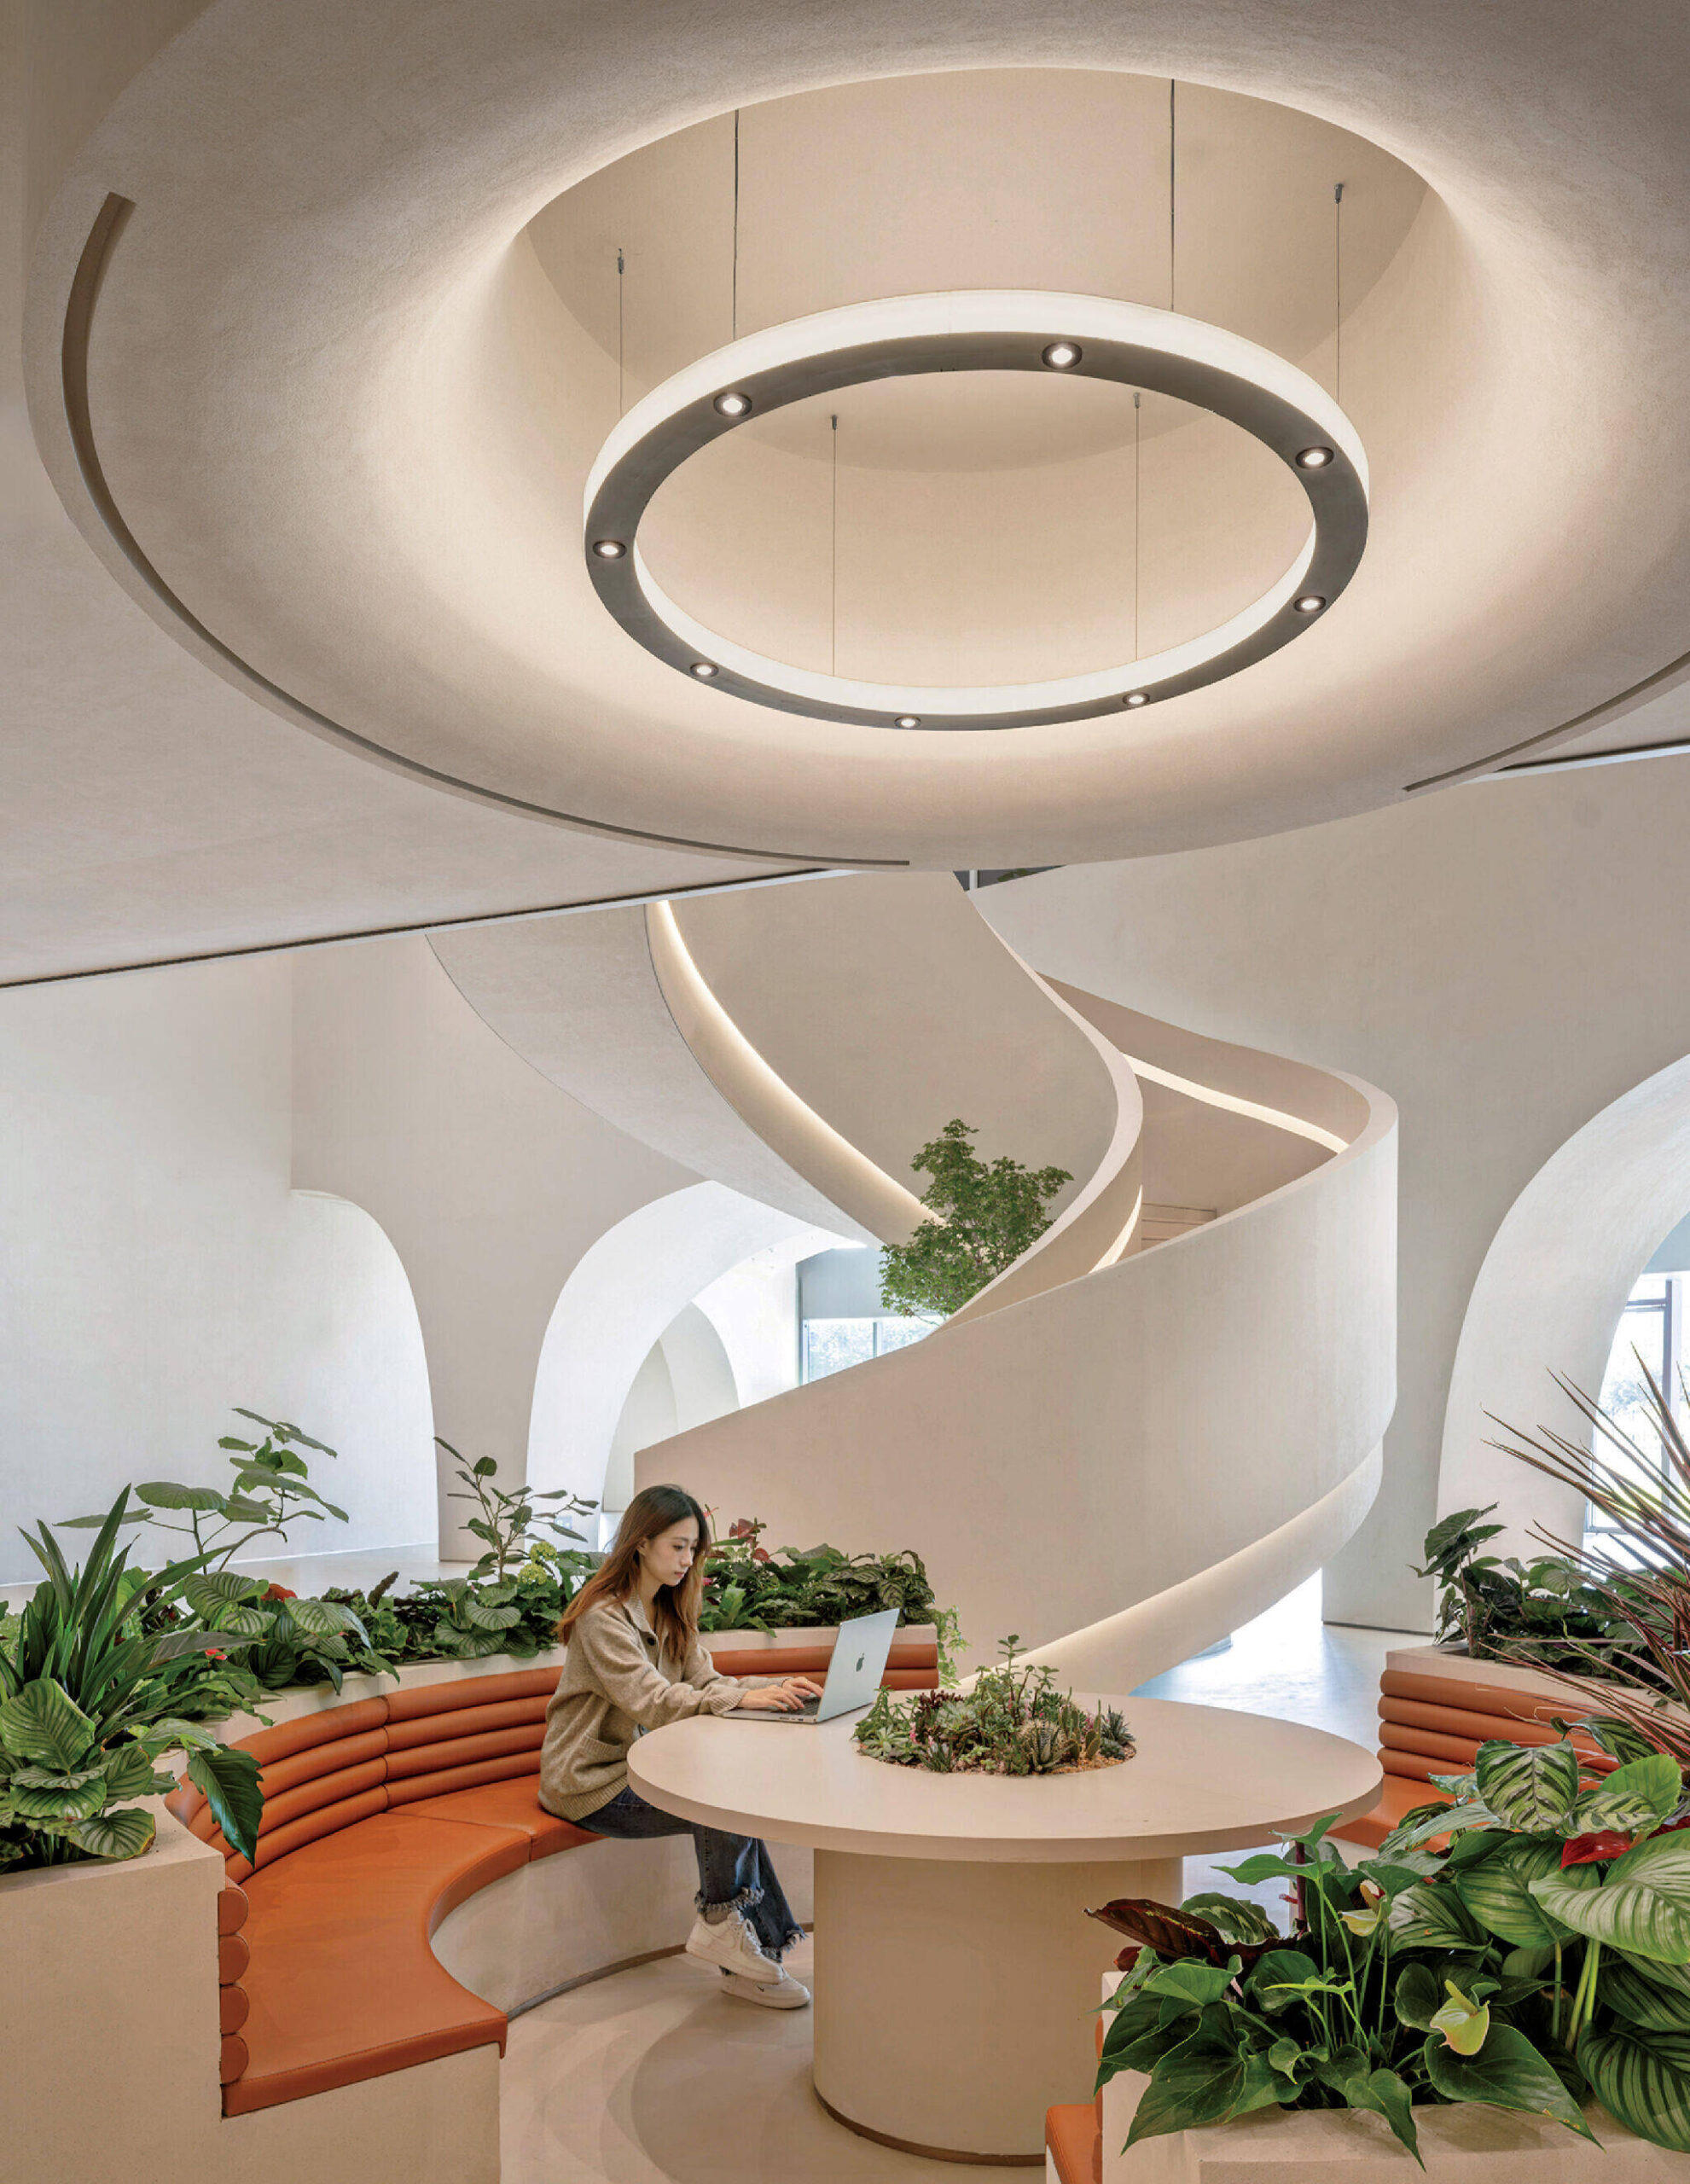
Live greenery in a lobby sitting area and throughout contributes to the project’s wellness strategy. -
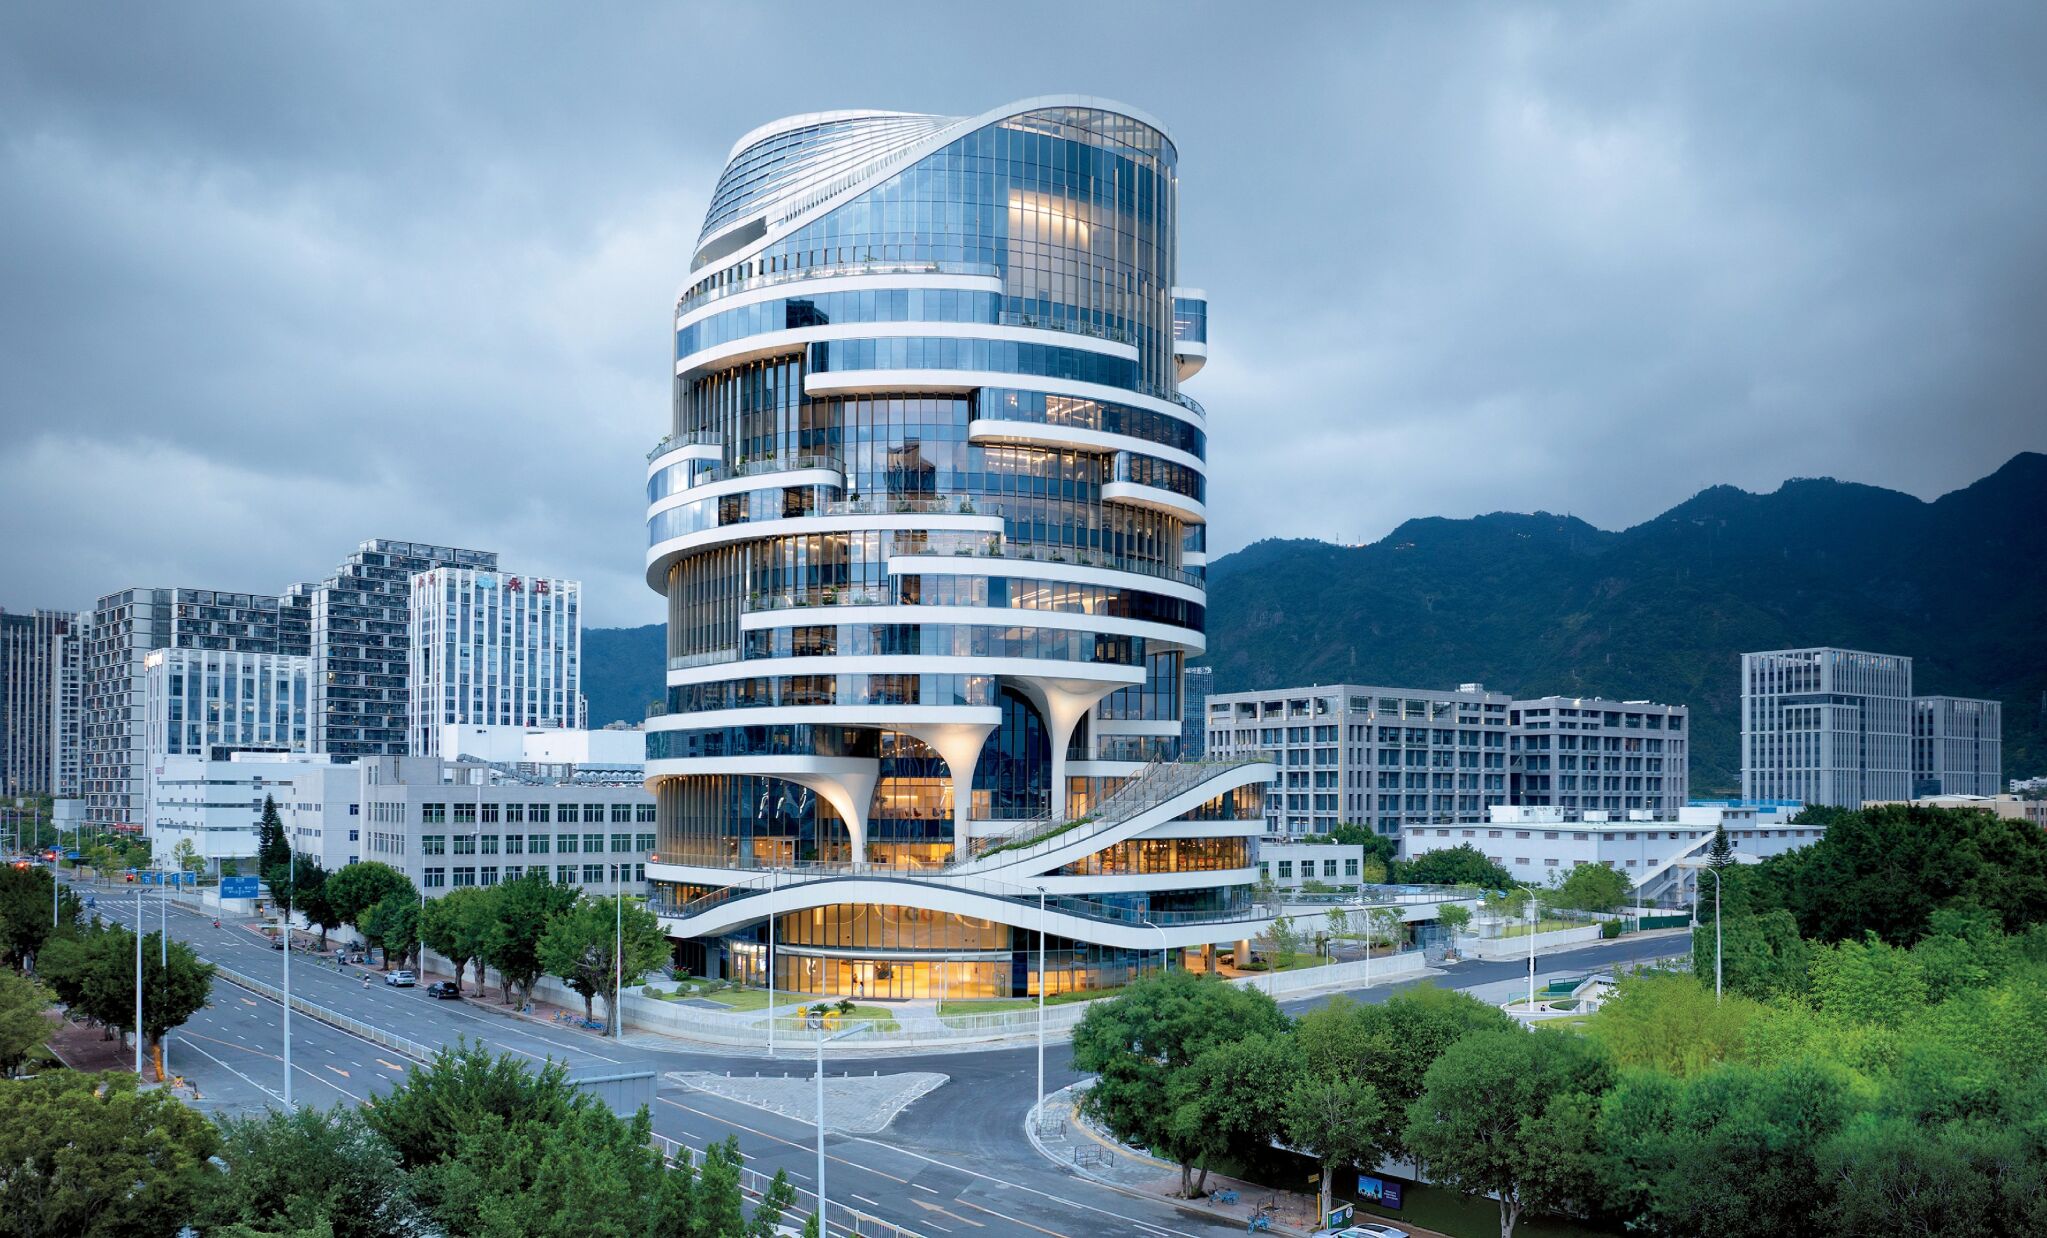
Landscaped plazas and balconies on the upper levels offer outdoor space for employees; photography: Justin Szeremeta. -
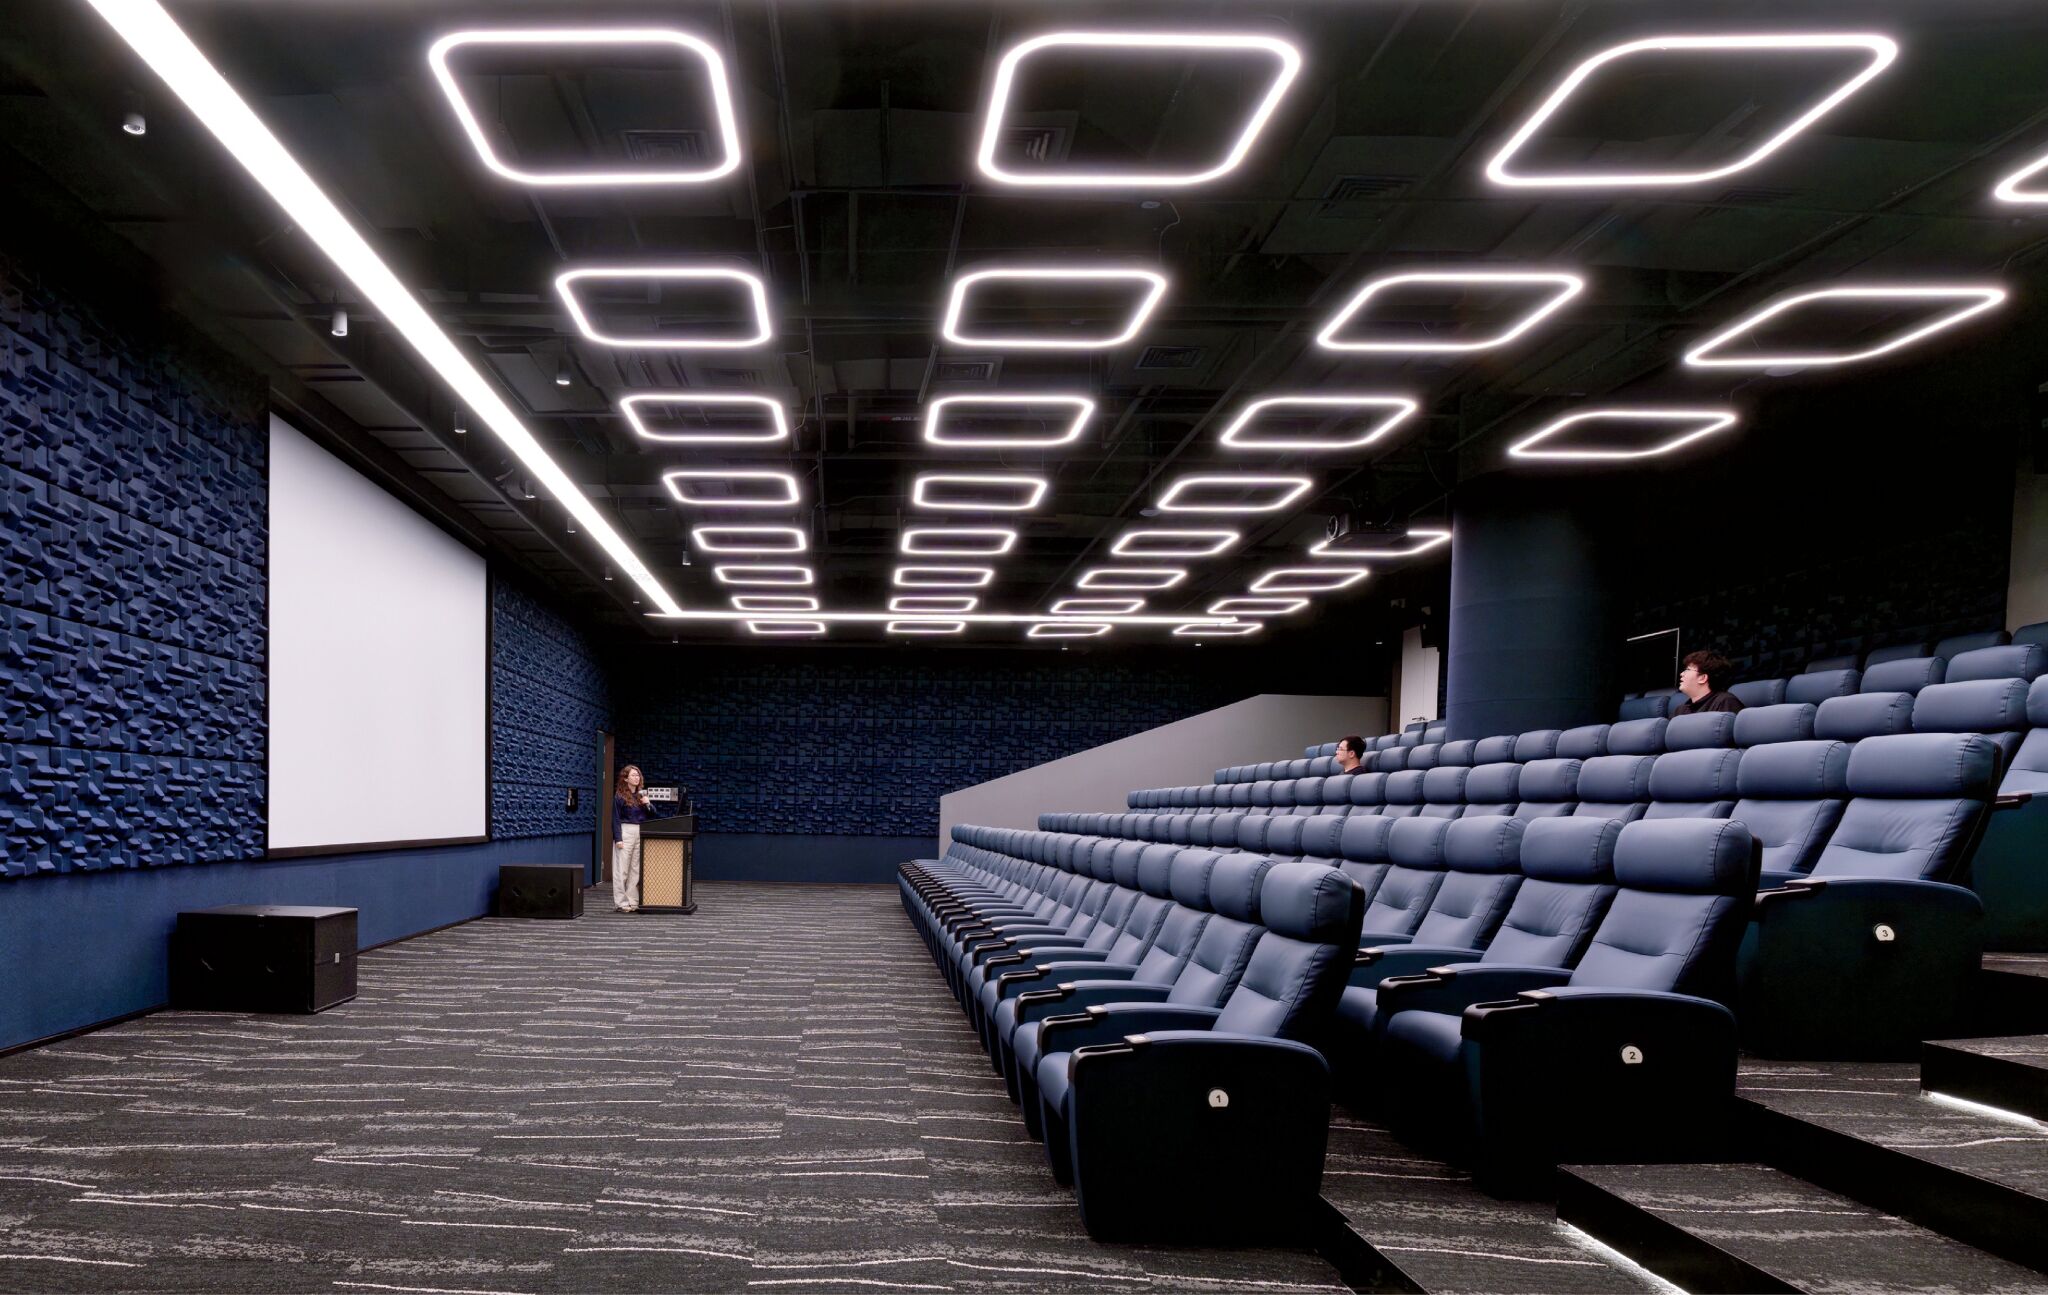
The fourth-floor media room has LED fixtures referencing retro video games.
Making real-world architecture look like the magical realms of video games involved close collaboration between Woods Bagot and the client, who requested that such elements as ductwork, tract lighting, and columns not be visible, since they don’t exist in fantasy worlds. Woods Bagot integrated fixtures with the architecture and sculpted the walls and ceilings to hide the infrastructure. The interiors “become a little bit more surreal with the shapes and the way that the geometries hang from different spaces,” Stephenson says. “This project doesn’t treat gaming as an aesthetic style but as an organizational principle,” Yang adds. Additionally, IGG’s team integrated Easter eggs into the concept: An ancient temple is molded into the corner of a wall, like a ruin, and a trio of superhero characters stand sentry at the lobby elevator bank.
PROJECT TEAM
CARSTEN LANGE; PEARL HUANG; JASON CHEN: WOODS BAGOT. LEOX: LIGHTING DESIGN. TJAD: LANDSCAPE ARCHITECT. WSP: STRUCTURAL ENGINEER, MEP. DGP: GENERAL CONTRACTOR.
PRODUCT SOURCES
FROM FRONT MILLIKEN: CARPET (MEETING ROOM). NOVAH: CHAIRS, TABLE (MEETING ROOM, TRAINING). FORBO: FLOORING (DAYCARE, GYM). KANGDIGROUP: CHAIRS (MEDIA ROOM). THROUGHOUT BURGEREE: ACOUSTIC PANELING.
read more
Projects
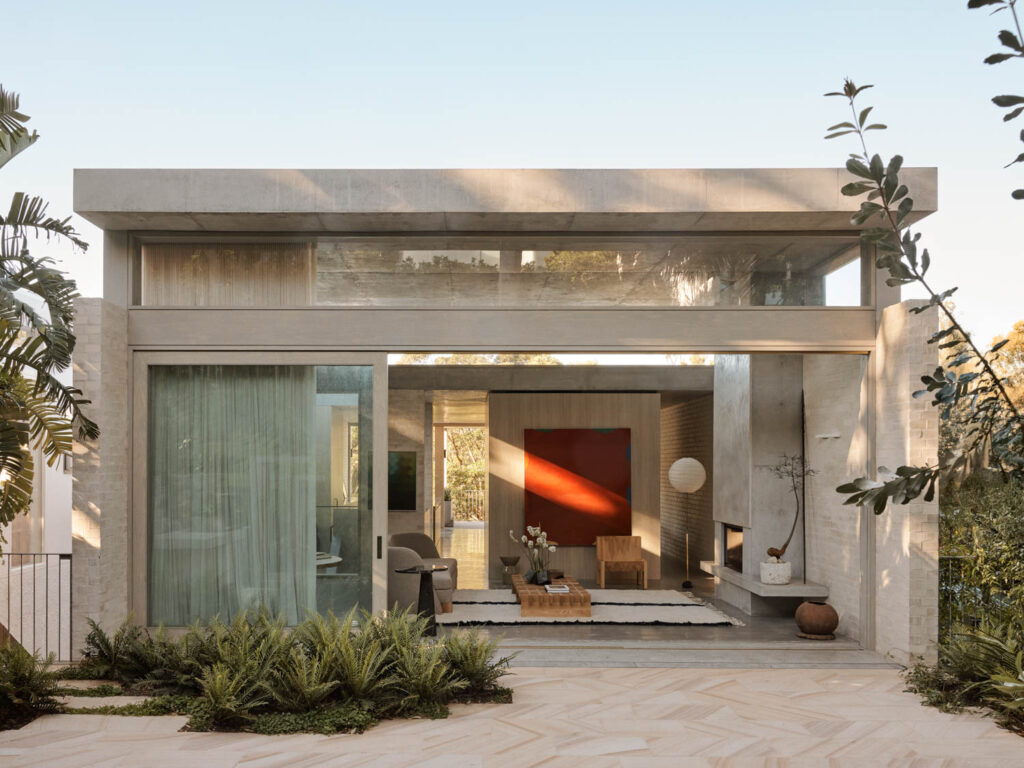
A Coastal Home In Australia Built Into The Canopy
Madeleine Blanchfield Architects distils architecture to its essentials in a Bronte home where raw concrete, brick and timber form a richly tactile backdrop to family life and artistic practice.

Projects
Inside A Colorful Health Choice Pharmacy In Coney Island
Sergio Mannino Studio reimagines a Coney Island pharmacy as a flexible, design-forward wellness hub.

Projects
A Victorian Worker’s Cottage In New Light
Anna-Carin has carefully uncovered the character of a century-old Victorian Cottage, layering timeless materials, collected pieces and quiet interventions.
- No tags selected