
June 18, 2026
Legal Brief: Designing A Landmark Workplace At 30 Hudson Yards
In the summer of 2023, LSM took executives from long-time client Covington & Burling to tour 30 Hudson Yards, the tallest tower in the eponymous mega development on Manhattan’s West Side. Rumors had swirled since the end of COVID that anchor tenant Warner Bros. Discovery—which, as Time Warner, had committed to the building in 2014—was looking to reduce some of its 1.7-million-square-foot stake in the Class A property, and developer Related Companies had announced that a coveted chunk was up for grabs. The timing was perfect for Covington. The international law firm needed to update its New York offices to accommodate a 30 percent increase in headcount since the pandemic. Working with broker Savills, Covington snapped up 234,000 square feet on floors 46 through 50 in a deal that gave the firm 35,000 more square feet and included ground-floor and sky lobbies—the latter on the 35th level with an adjacent private dining room and garden terrace.
While the parties hammered out the terms—which covered everything from demolition details to a promise for Warner Bros. Discovery to keep its coffee bar open after hours—LSM began developing a prototype of a “next generation workspace” at Covington’s soon-to-be-vacated Midtown digs. “It was a way to test-drive different working styles in a more open environment highlighting collaboration and future flexibility,” LSM founding partner and Interior Design Hall of Fame member Debra Lehman Smith says. This exercise enabled LSM to hit the ground running as it transformed the new aerie into a workplace that, in her words, “reflects the firm’s global identity while responding directly to the scale, energy, and architectural character of New York.” Even more impressive, the whole project was completed 22 months after that initial tour. “It was a complex, bespoke deal with three parties and three sets of lawyers,” Lehman Smith continues. “But it was super collaborative, which is the only way to get a job like this done… and done quickly.”
Transforming 30 Hudson Yards Into An Office For Covington & Burling
-
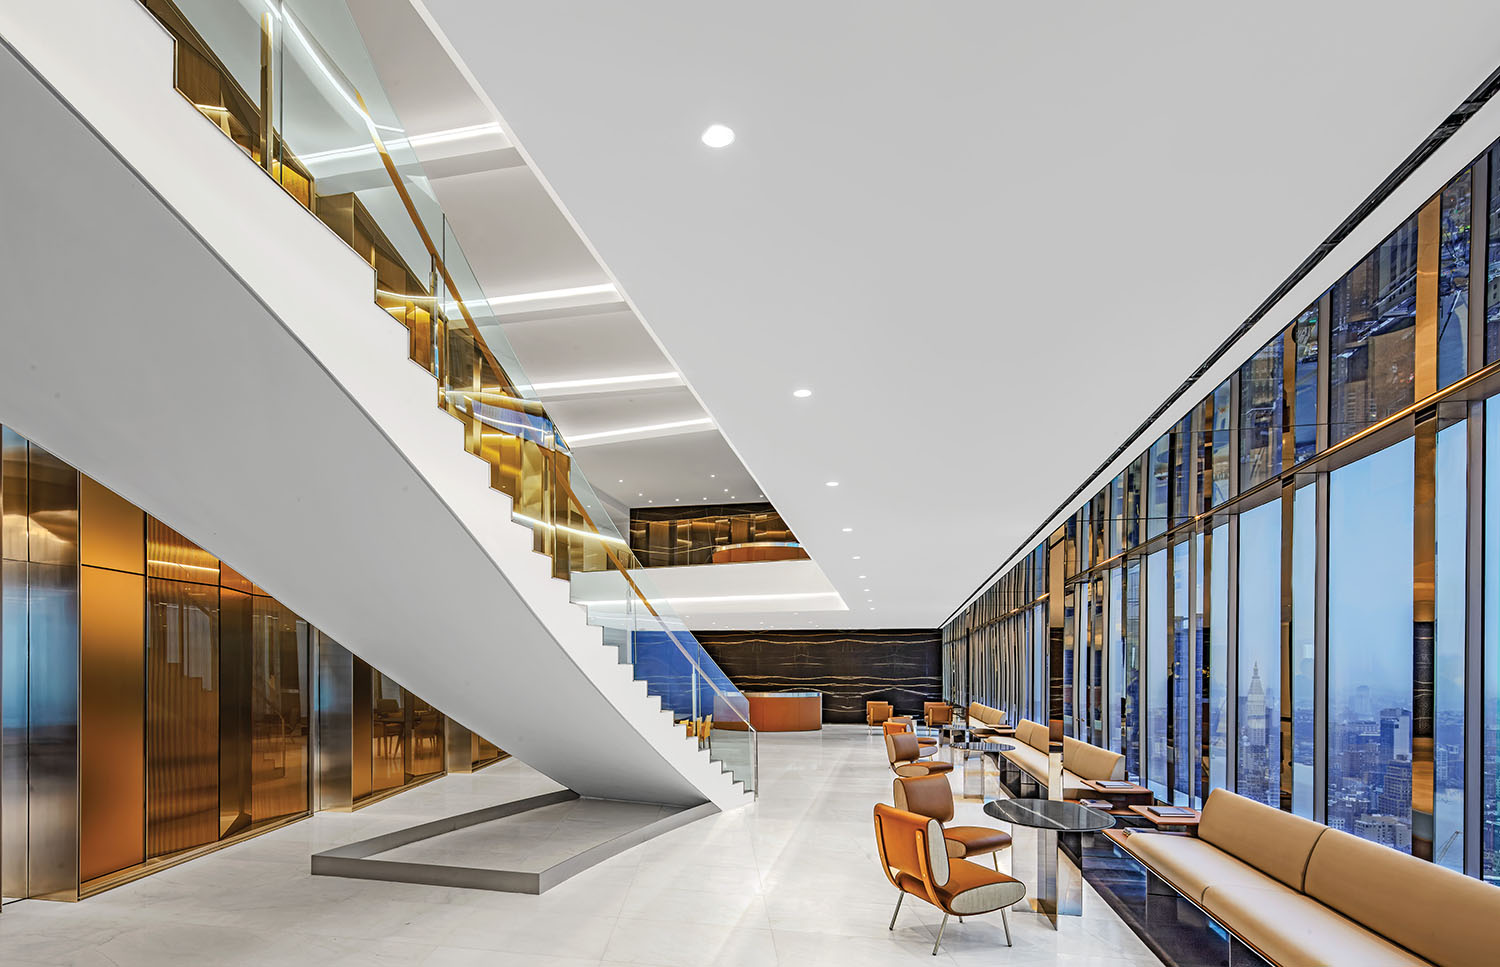
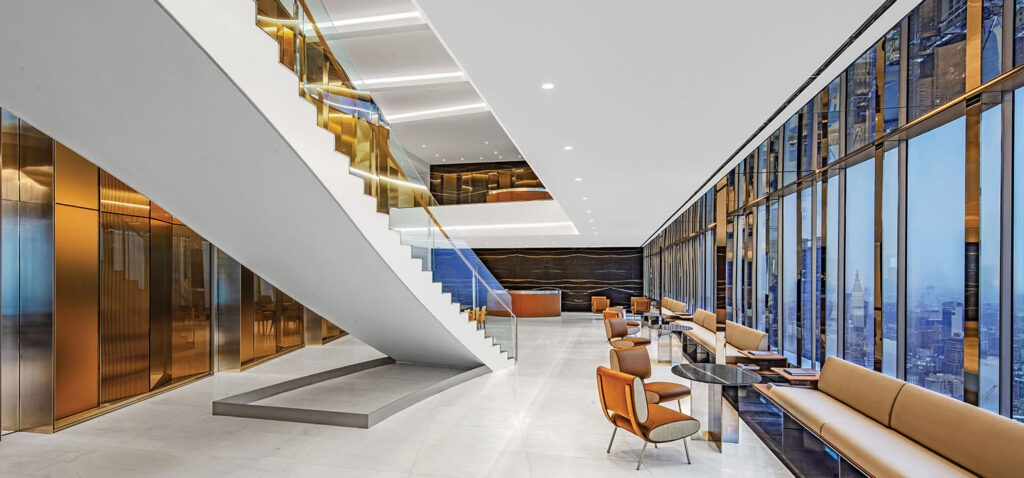
In law firm Covington & Burling’s New York office at 30 Hudson Yards, LSM has created a double-height reception hall with an identical desk on each level backed by a wall of Picasso Noir marble, a signature material in the international practice’s workplaces. -
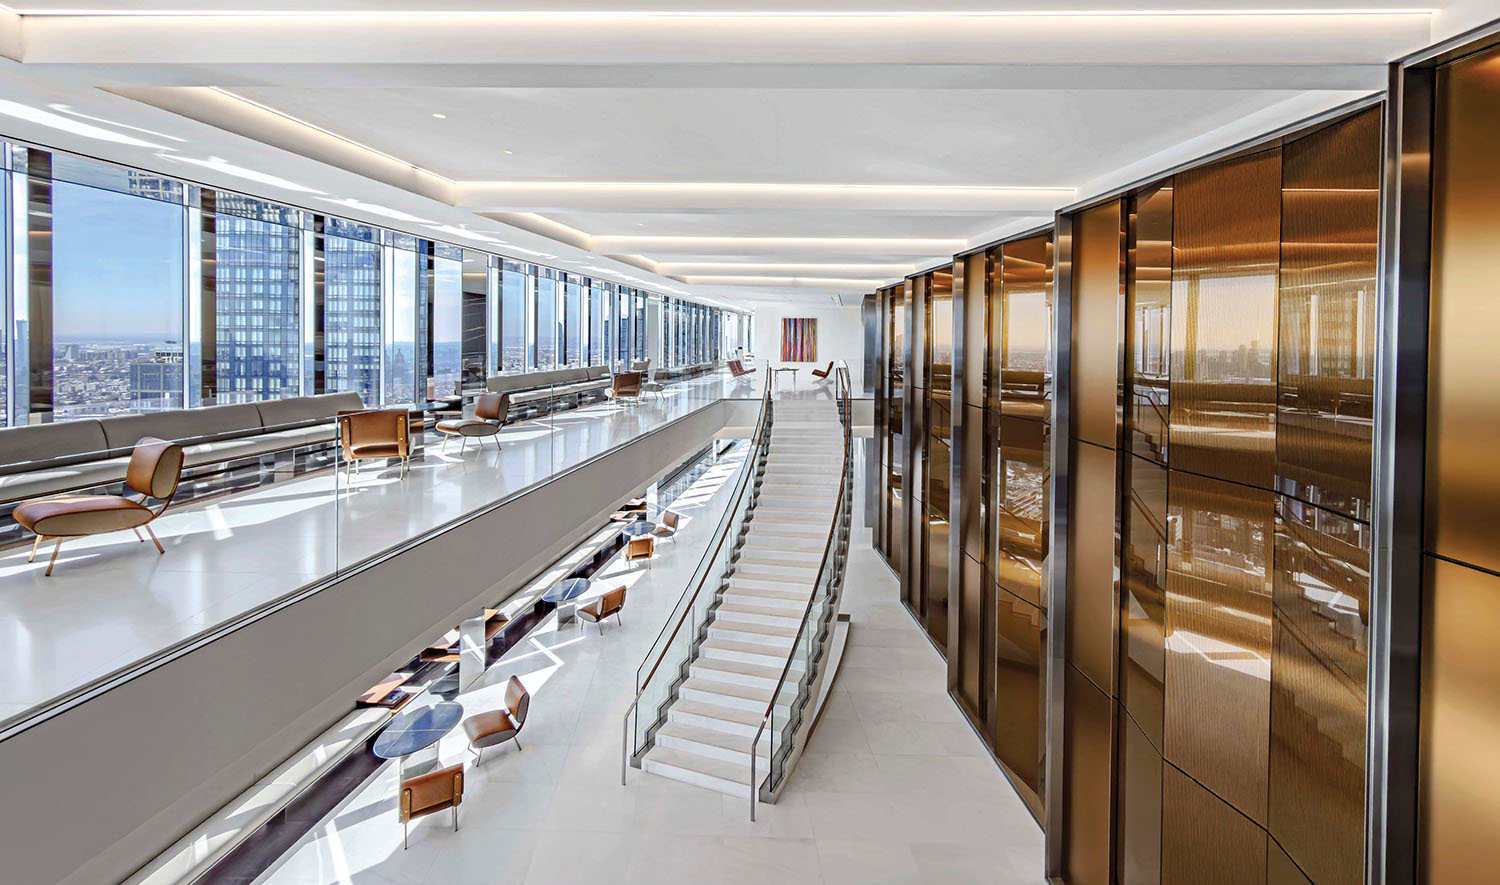
A curving stair connects the two floors, which together serve the adjoining conference center screened by a custom wall of angled glass panels. -
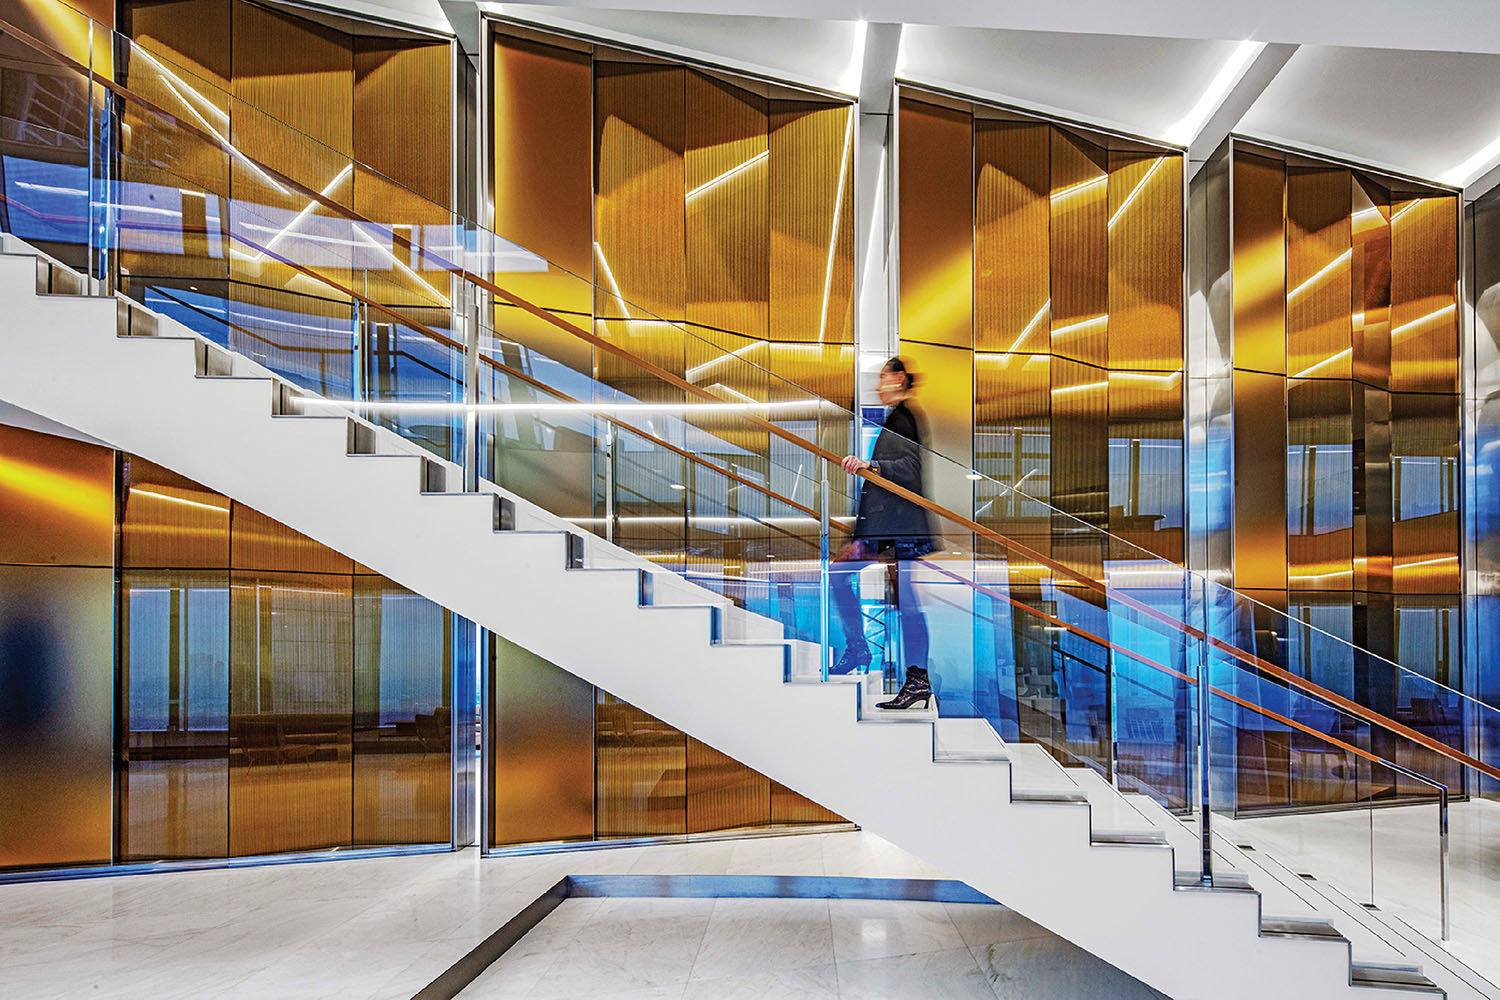
The freestanding stair’s treads are Lasa marble, another signature stone that also clads the floors here and in other public areas. -
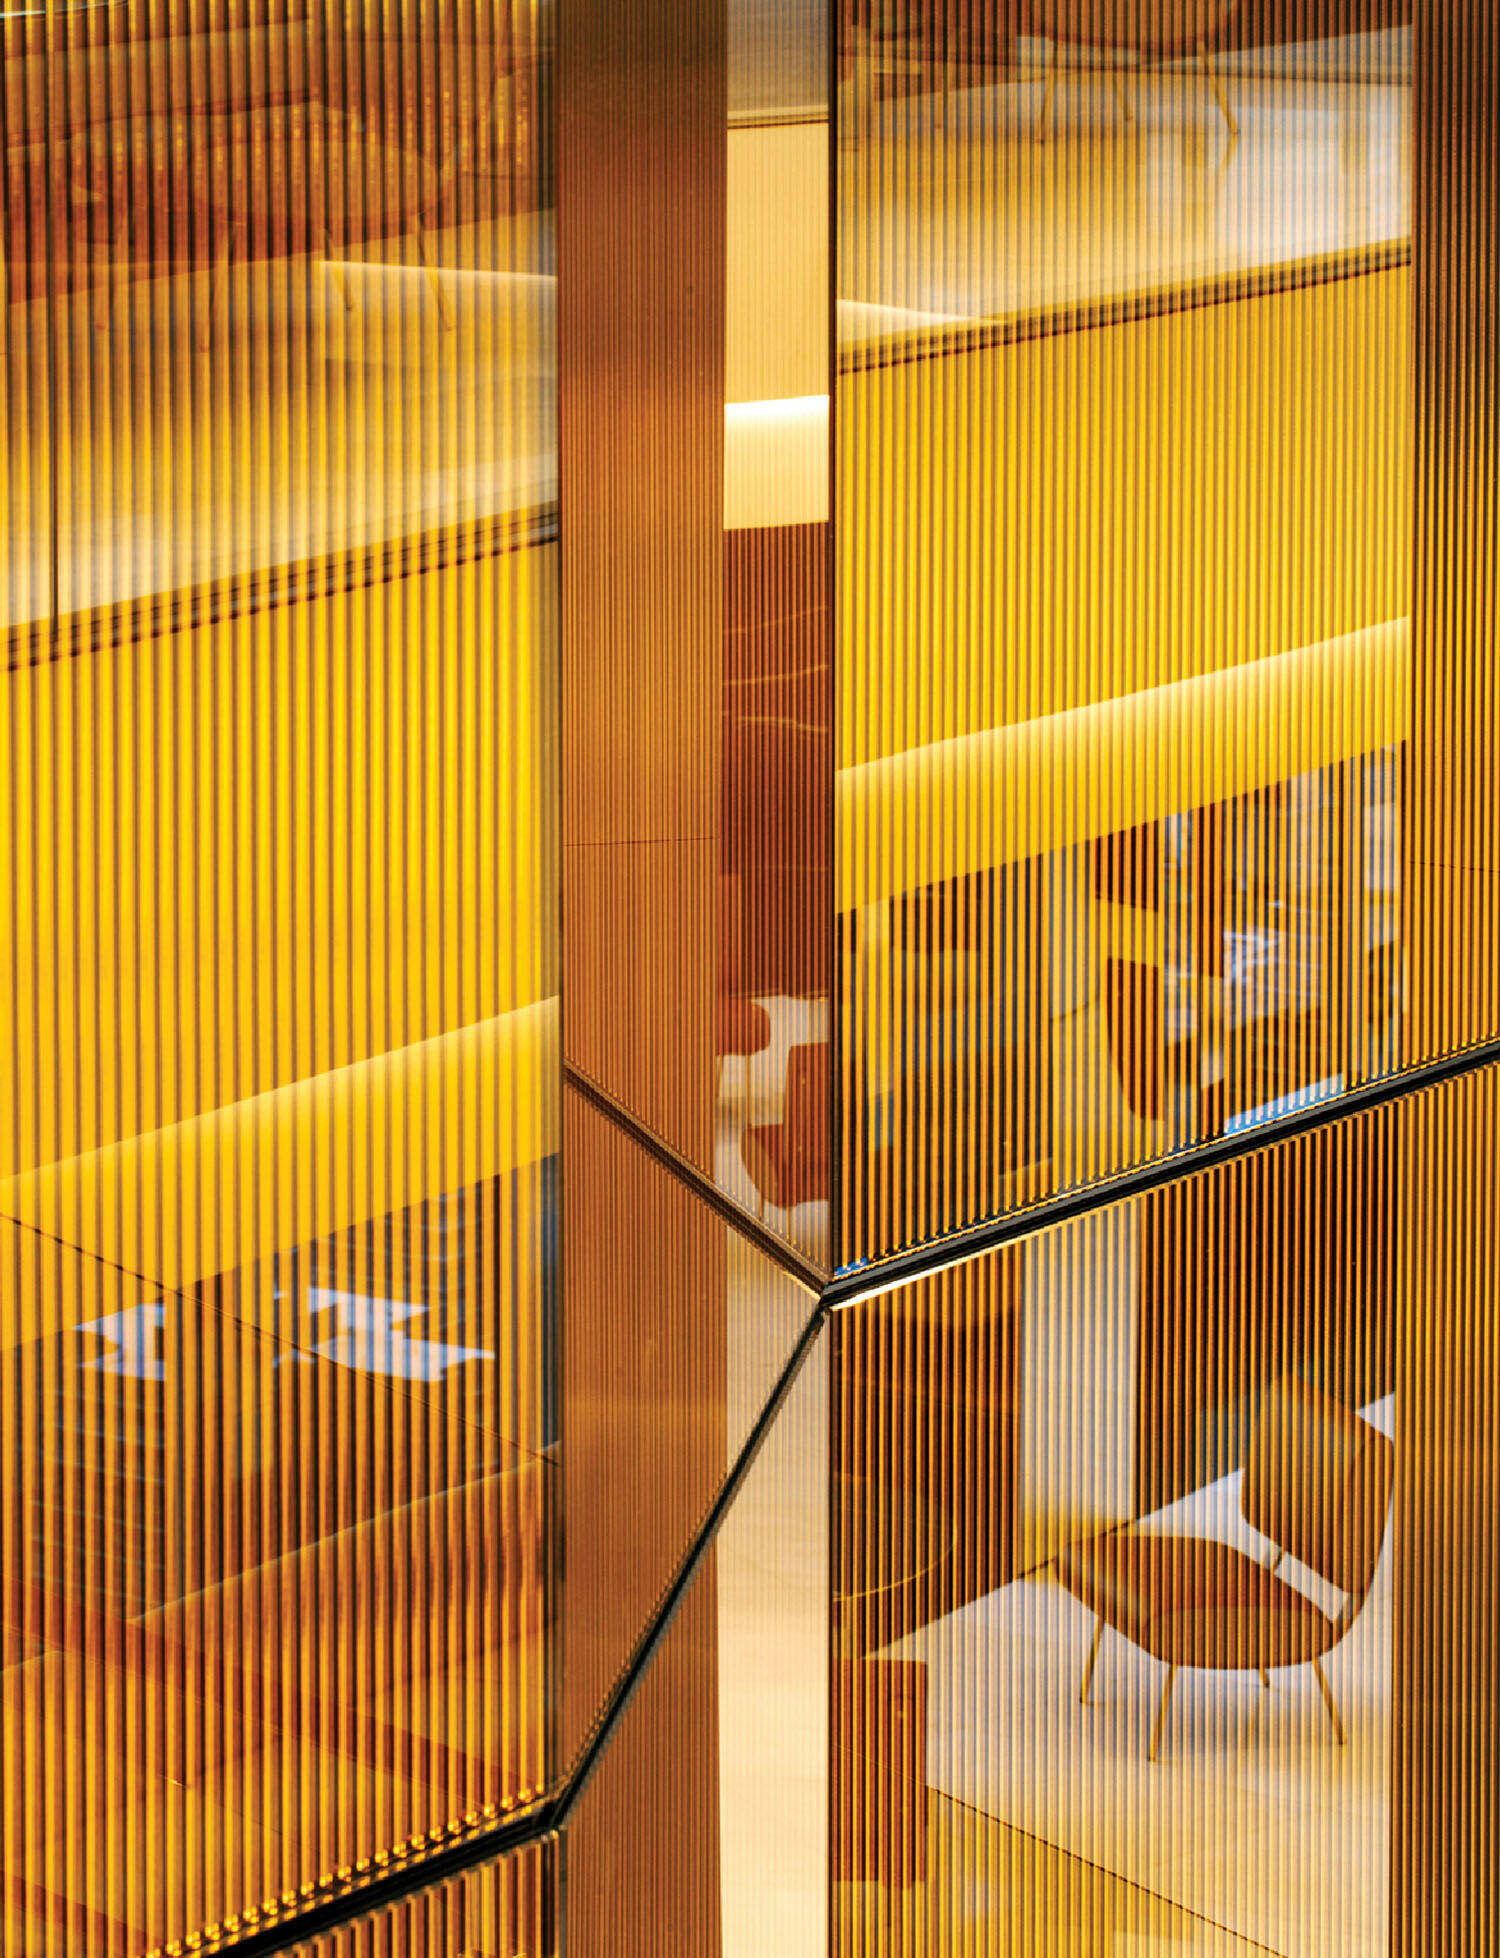
The panels combine fluted and laminated glass. -
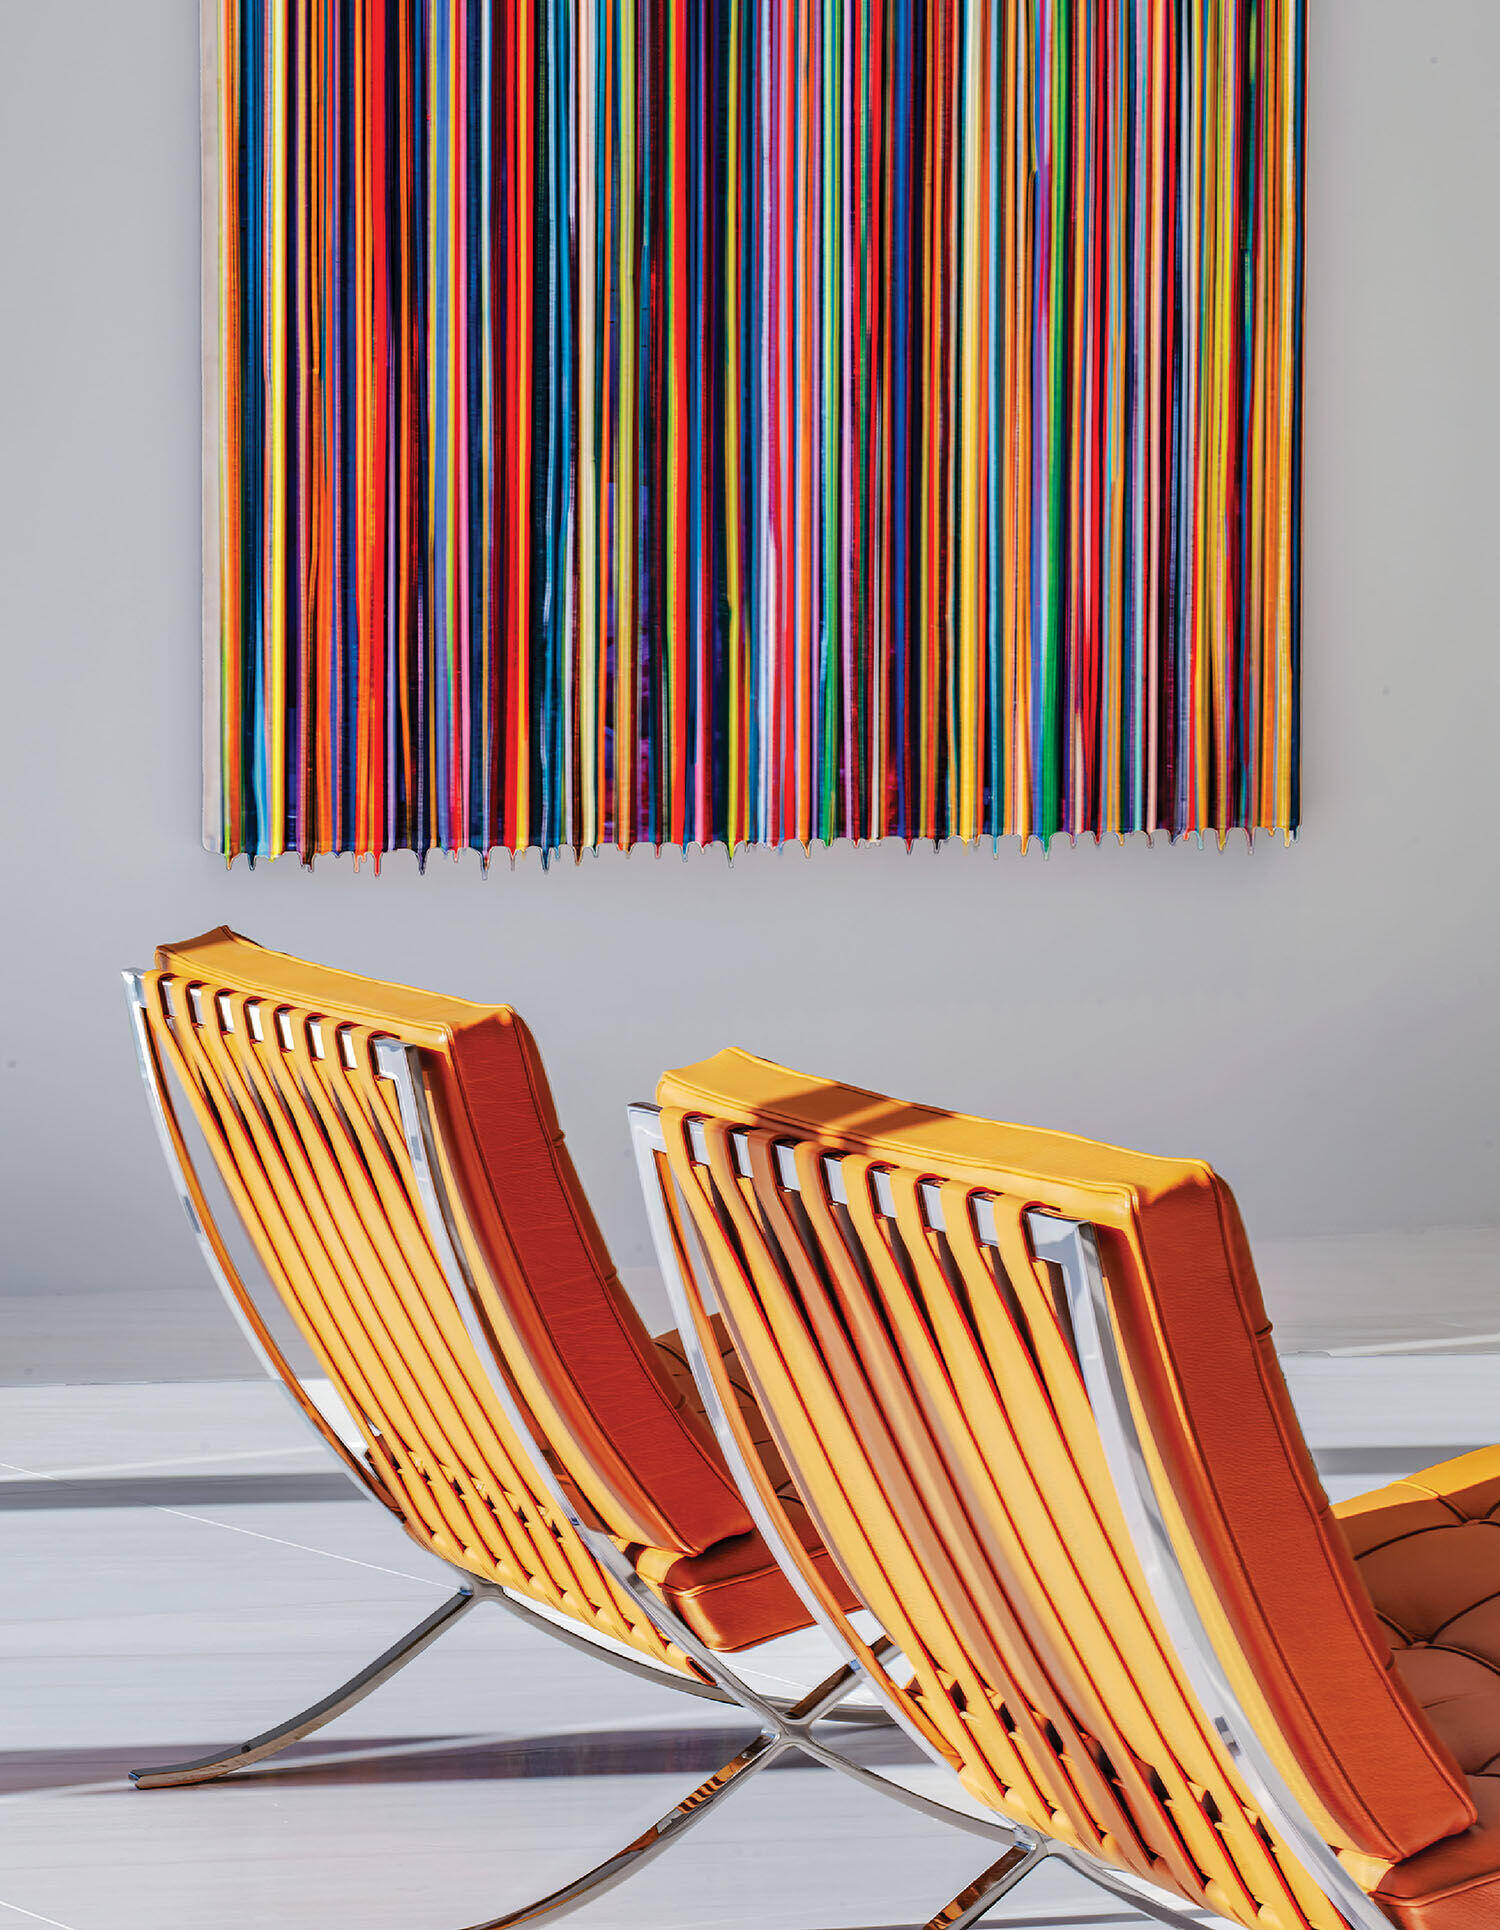
At the top of the stair, a commissioned Markus Linnenbrink painting surveys a pair of Barcelona chairs by Ludwig Mies van der Rohe.
It helped that LSM had not only worked with Covington since 2010 on multiple projects around the world but also recently engaged with Related on the fit-out of another large law firm’s headquarters at 55 Hudson Yards—a sister KPF-designed tower in the development that has transformed 28 acres of underused rail infrastructure into a commercial, residential, retail, and cultural hub adjacent to the High Line park. When 30 Hudson Yards opened in 2019, the 1,296-foot-tall edifice boasted a number of superlatives in a city famous for them: Manhattan’s second-tallest office building; home to the Edge, which claims to be the highest outdoor observation deck in the Western Hemisphere; and the centerpiece of what is widely considered the largest private real estate development in the history of the U.S.
Maintaining Architectural Integrity
-
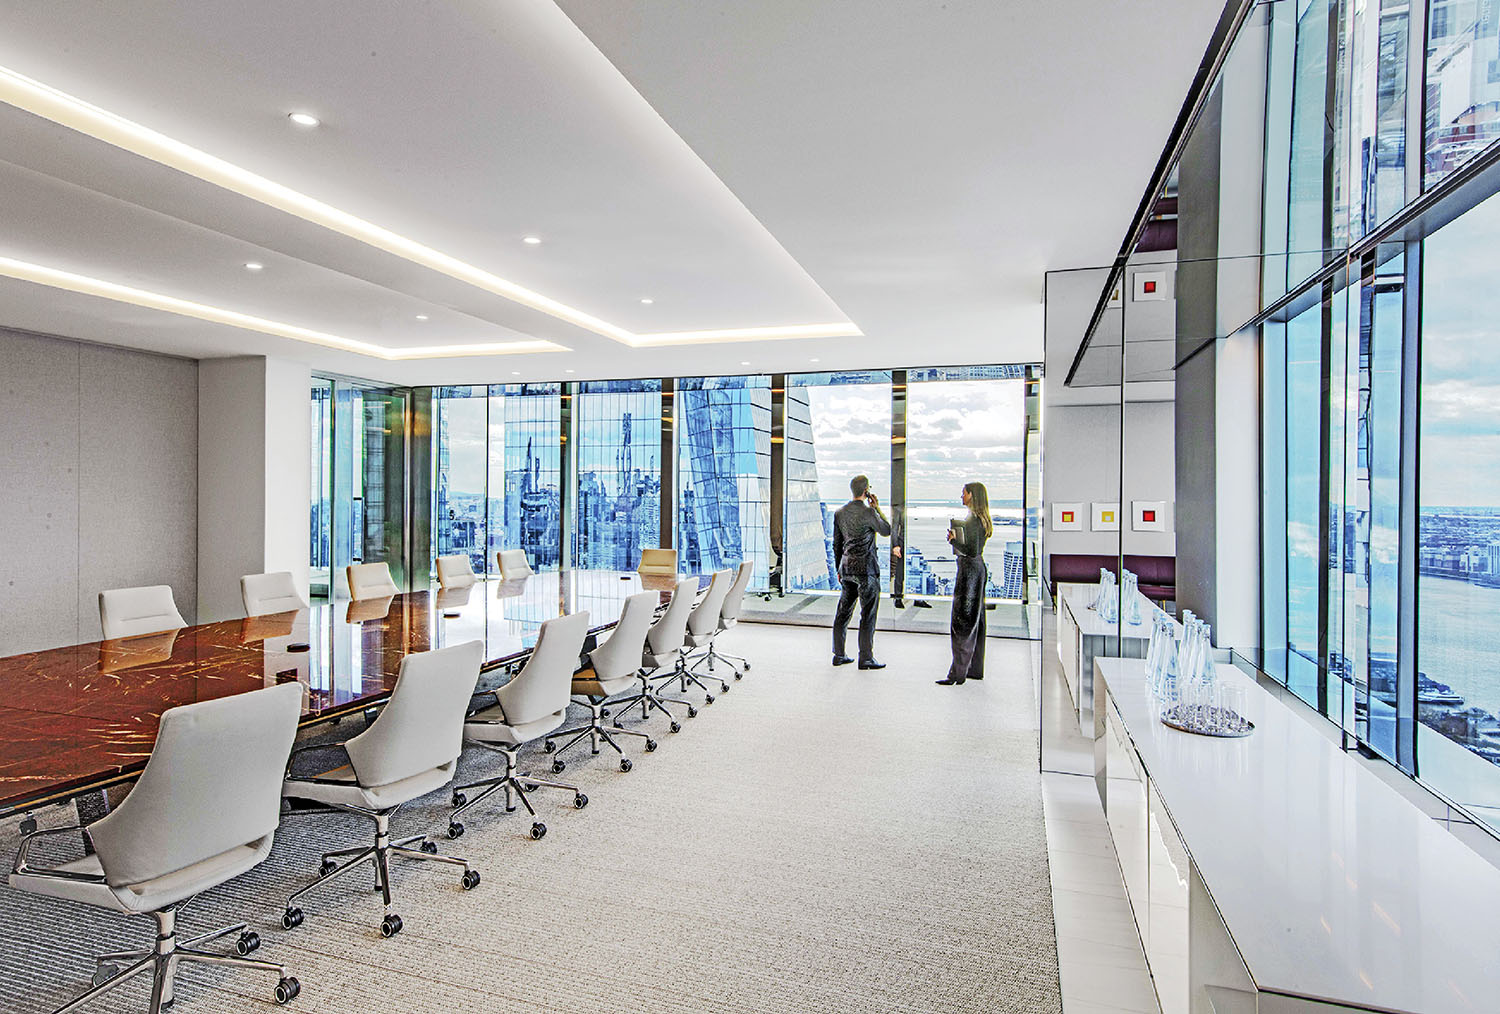
In a conference room, Jehs + Laub’s Graph chairs flank a stone-top table beneath a stretched-fabric ceiling. -
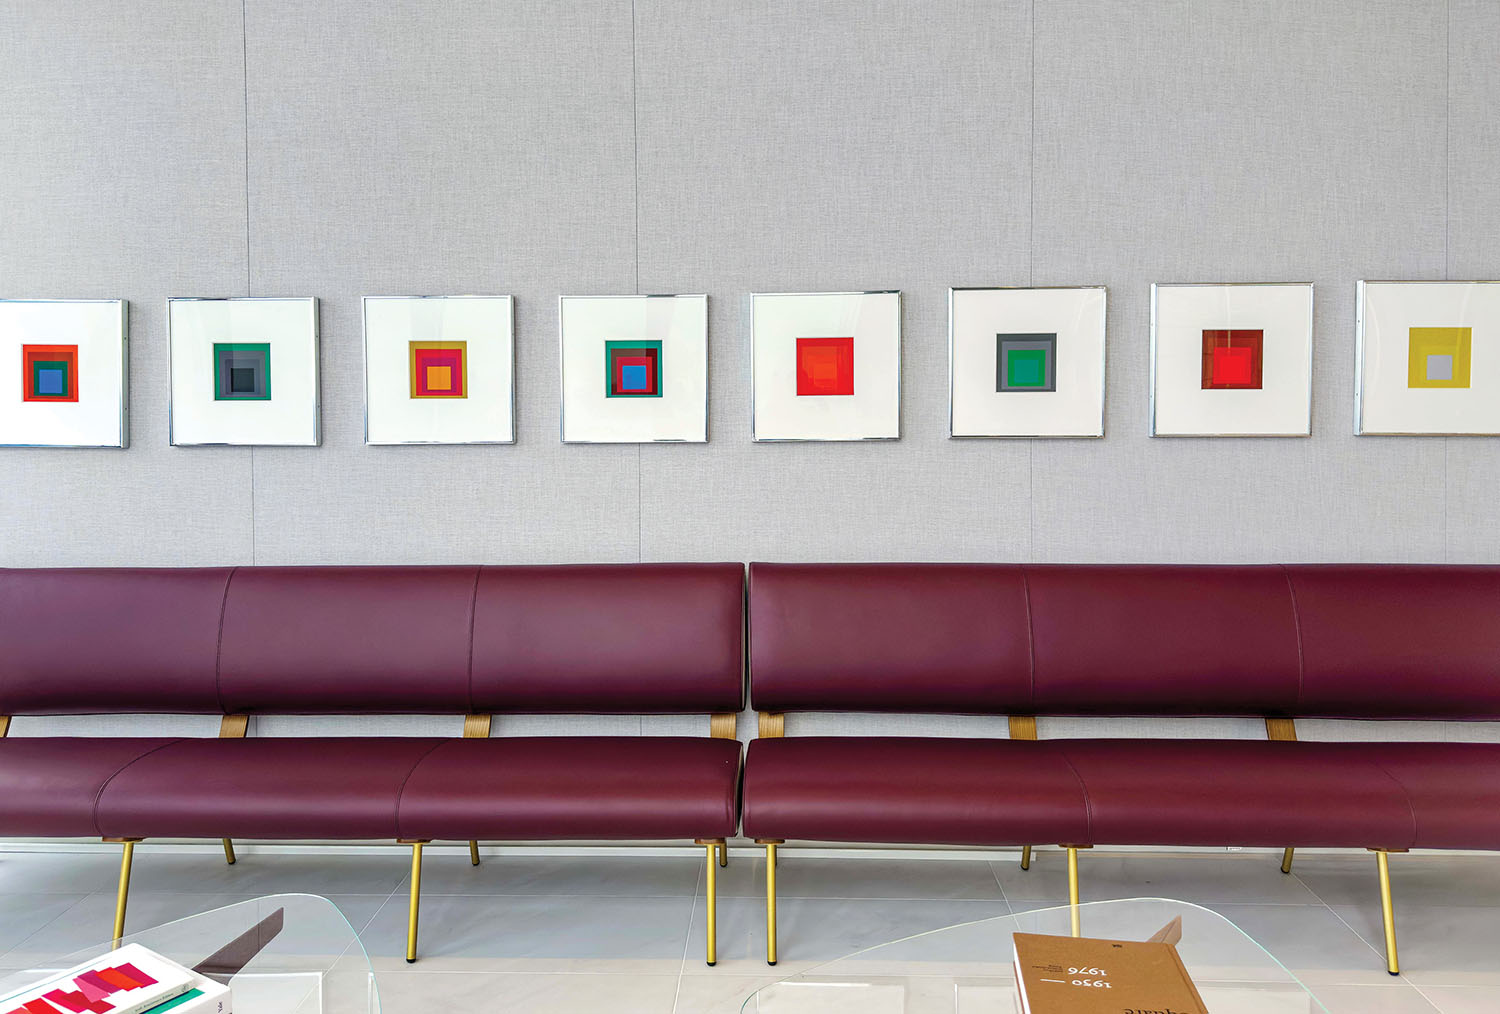
A pair of Gio Ponti custom Round benches and D.552.2 coffee tables sit beneath a suite of Josef Albers prints in the adjacent waiting area. -
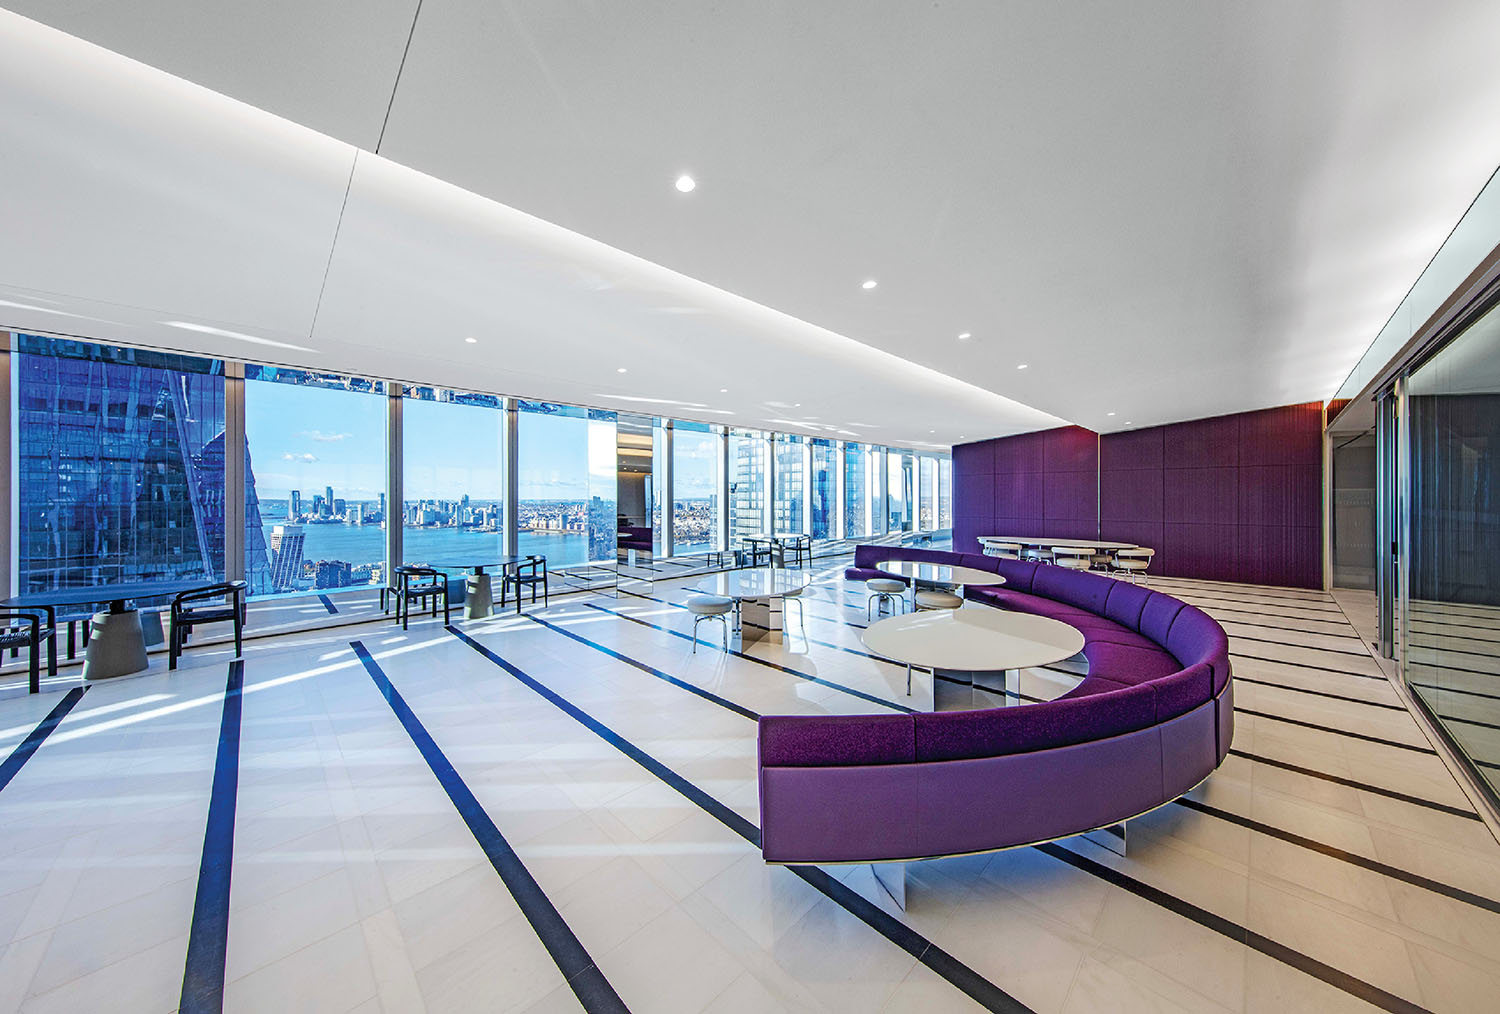
A semicircular Andromeda sofa by LSM anchors the central gathering hub for attorneys and staff on a practice floor. -
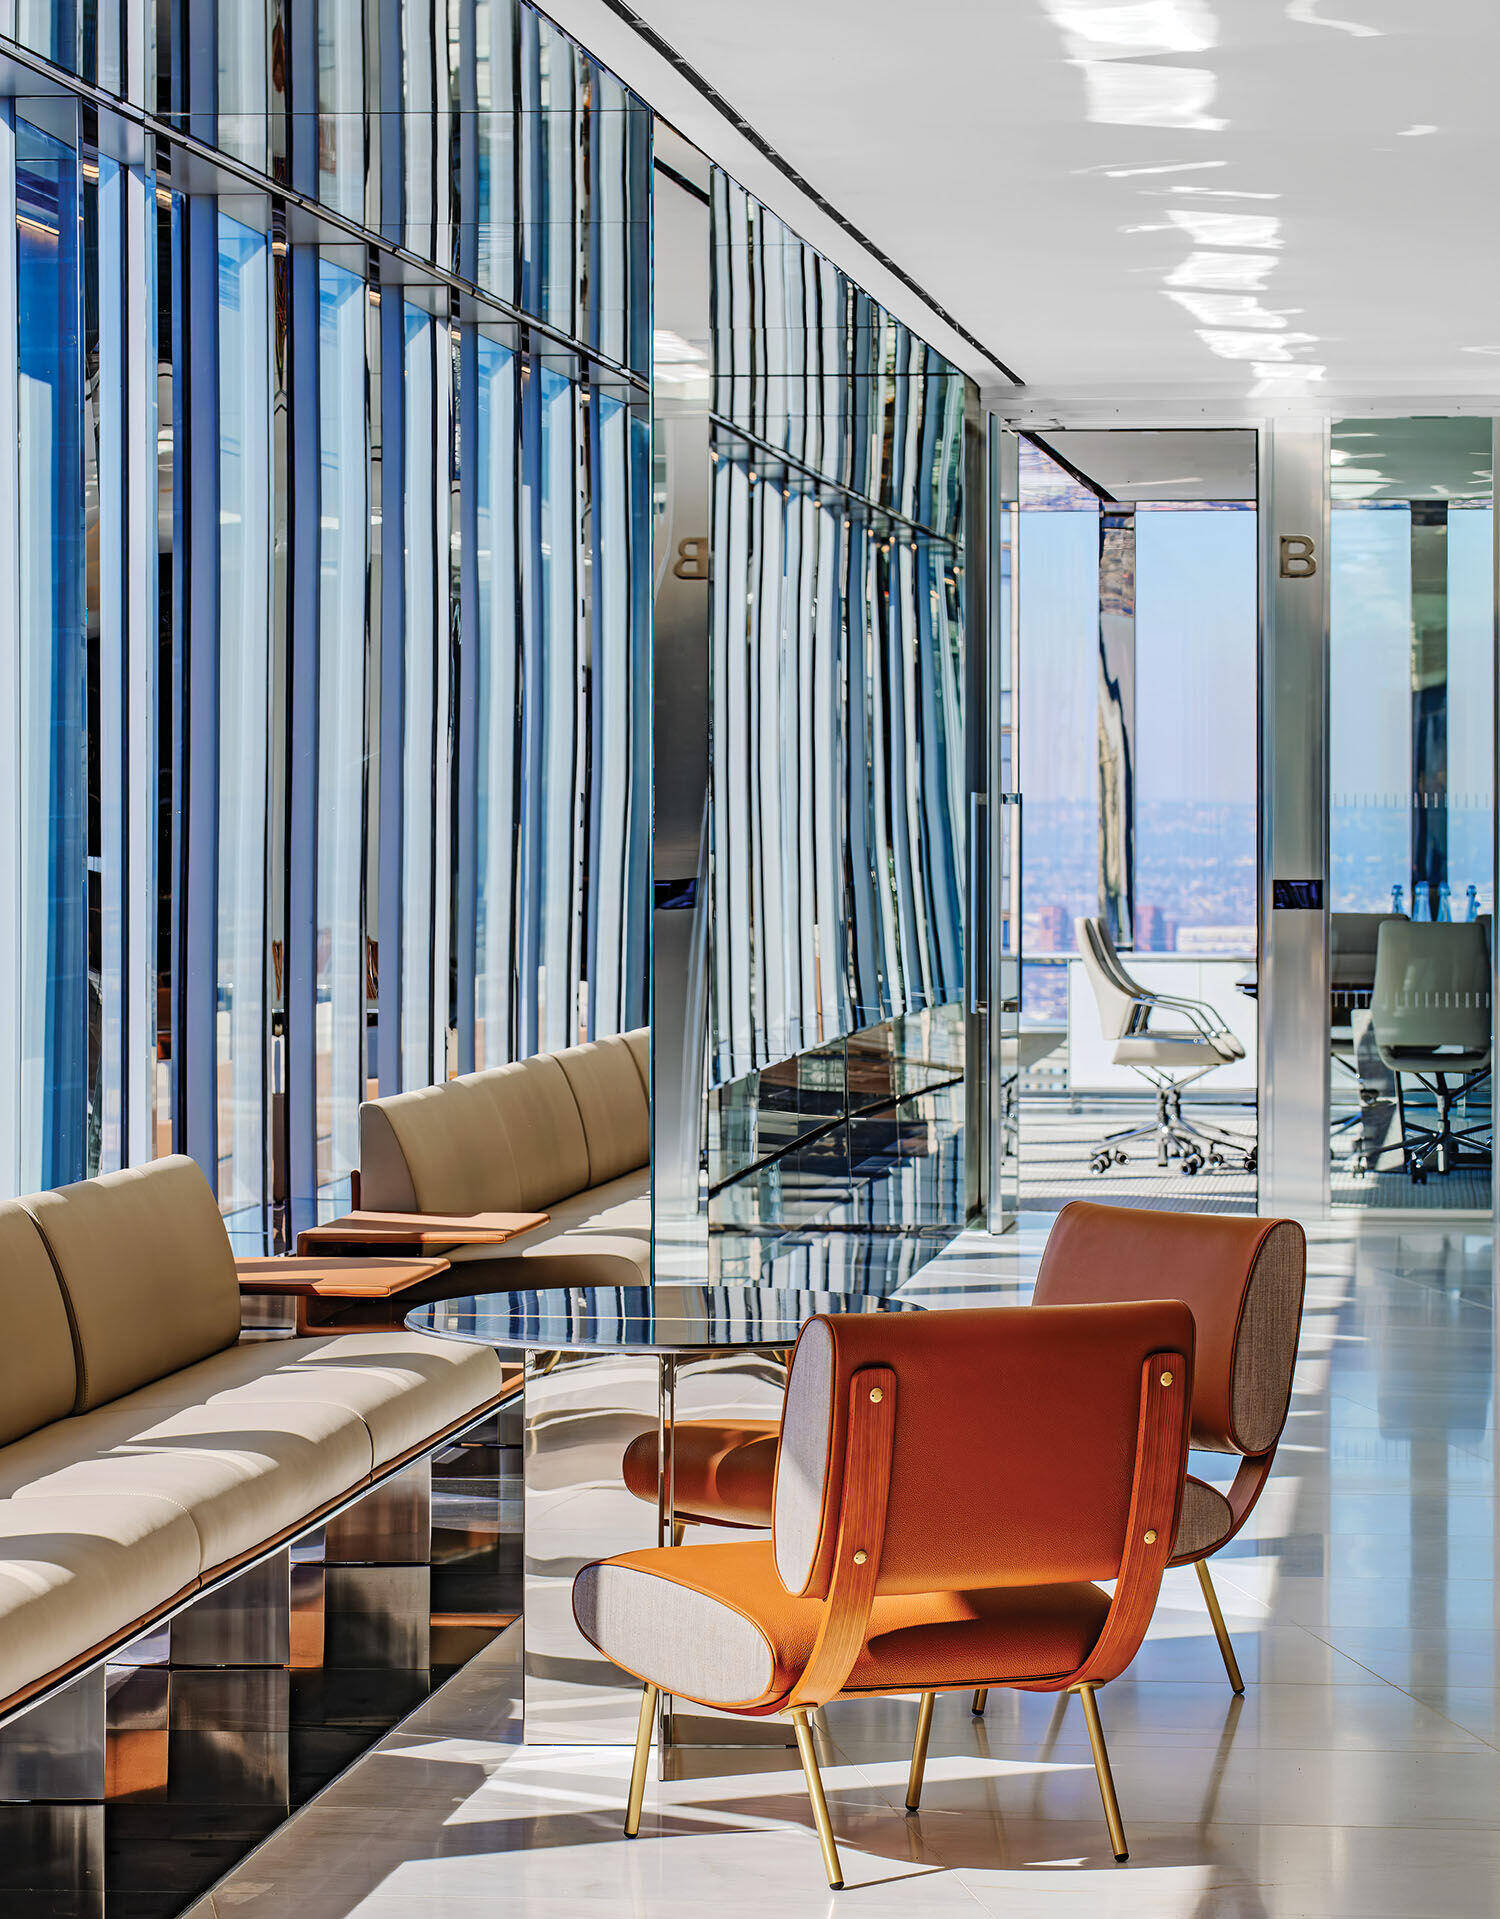
A linear version of the LSM sofa lines the perimeter of the reception hall’s upper level, joined by Ponti’s Round chairs.
LSM understood how to turn the complex envelope of KPF’s slanted tower into opportunities. “We have enormous respect for the integrity of the architecture,” Lehman Smith affirms. “Each facade orientation introduces different sill heights and geometries, while the east facade’s sloped curtain wall produces constantly shifting relationships between floor, wall, and glazing.” Resolving these transitions required “a consistent articulation of ceiling detailing, flooring, and material transitions” in a way that maintained visual continuity across all floors. LSM deployed many of its signature moves to stunning effect—notably reflective surfaces including mirror-finished glass columns, polished stone, and metallic wall panels—to further expand the panoramic views while capturing and redistributing natural light deep into the expansive interiors. The amplified brightness visually reduces the mass of structural elements and creates a backdrop that is at once dynamic and free of distractions.
-
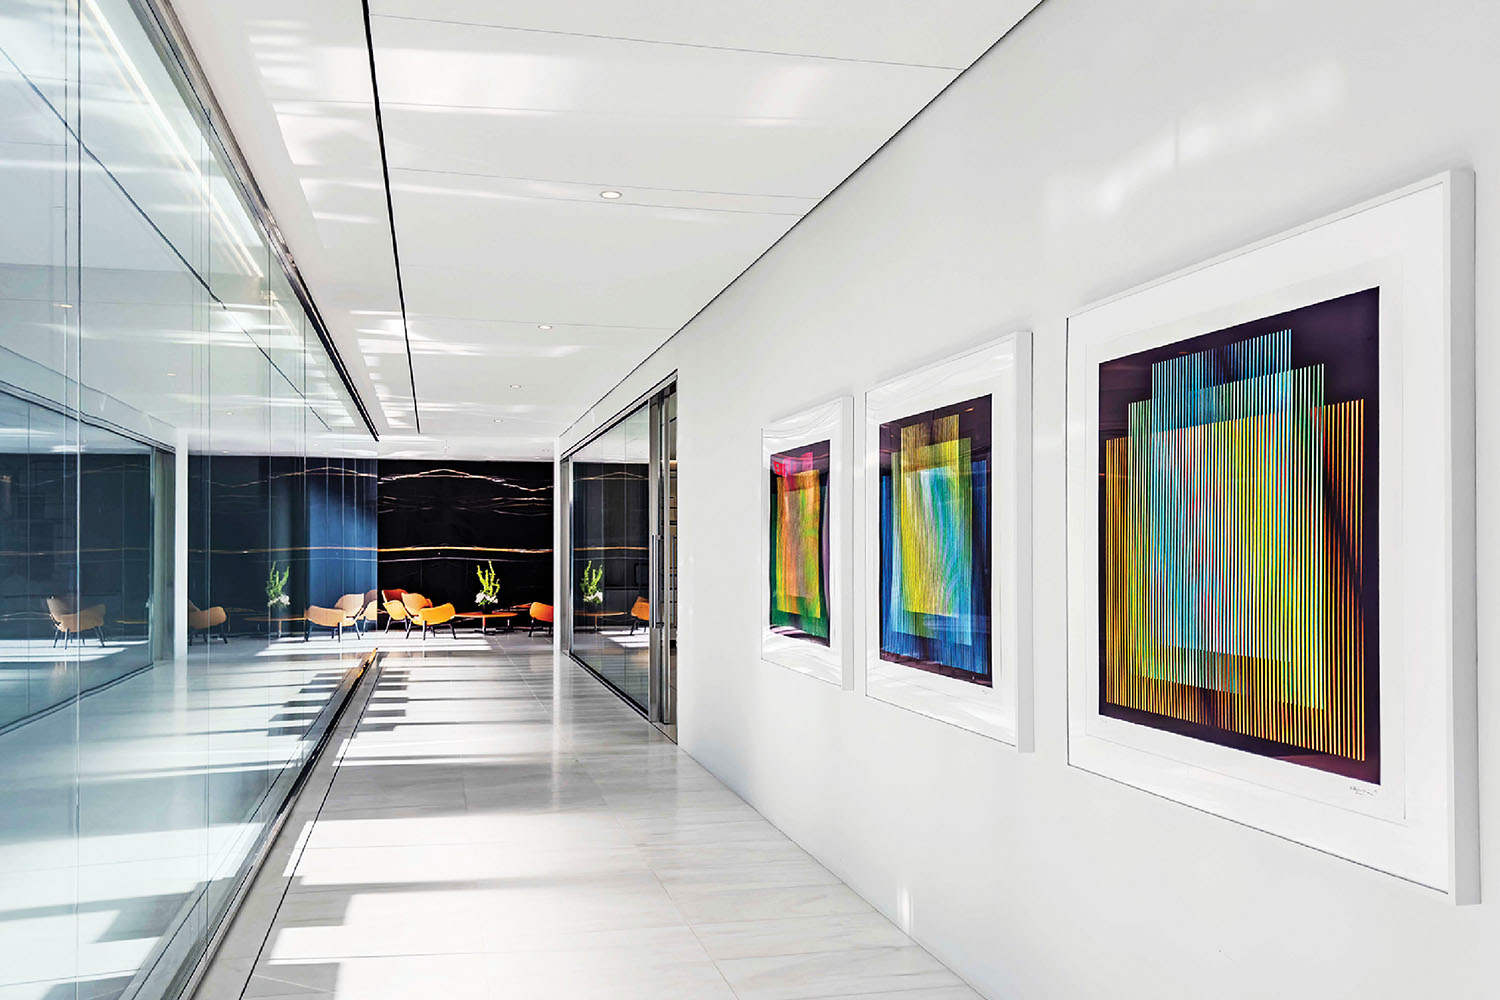
Artworks by Carlos Cruz-Diez enliven a client-facing corridor, its end punctuated by a grouping of Roberto Lazzeroni’s Martha armchairs and Lella and Massimo Vignelli’s Mesa Due coffee tables. -
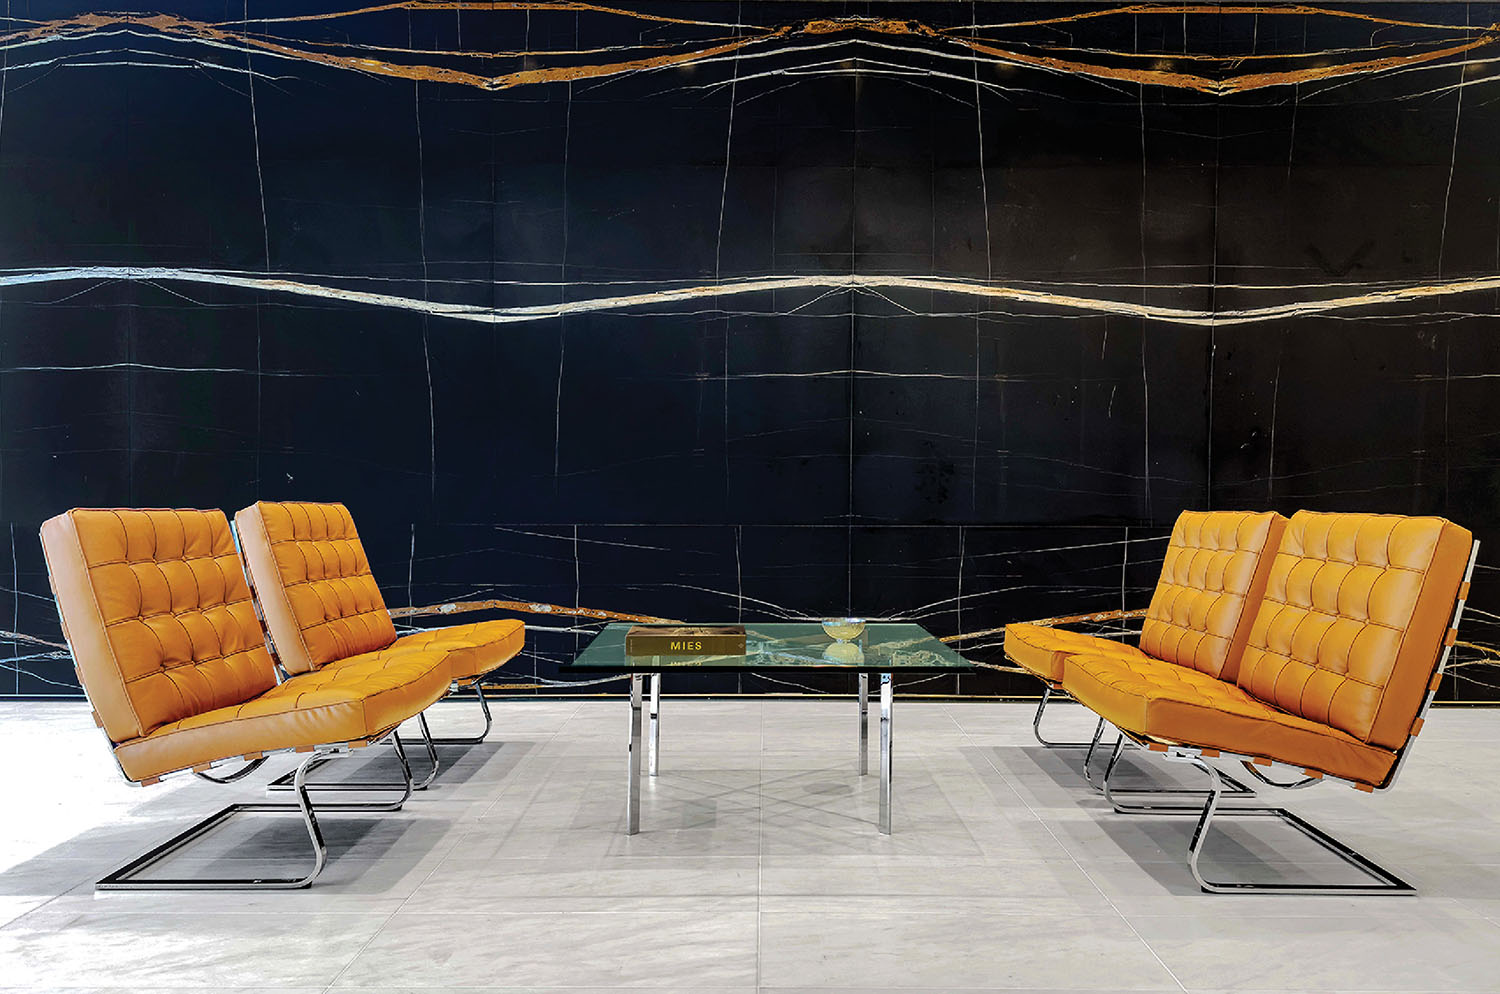
Behind reception, a seating vignette comprises pairs of Mies’s Tugendhat lounge chairs facing his Barcelona coffee table. -
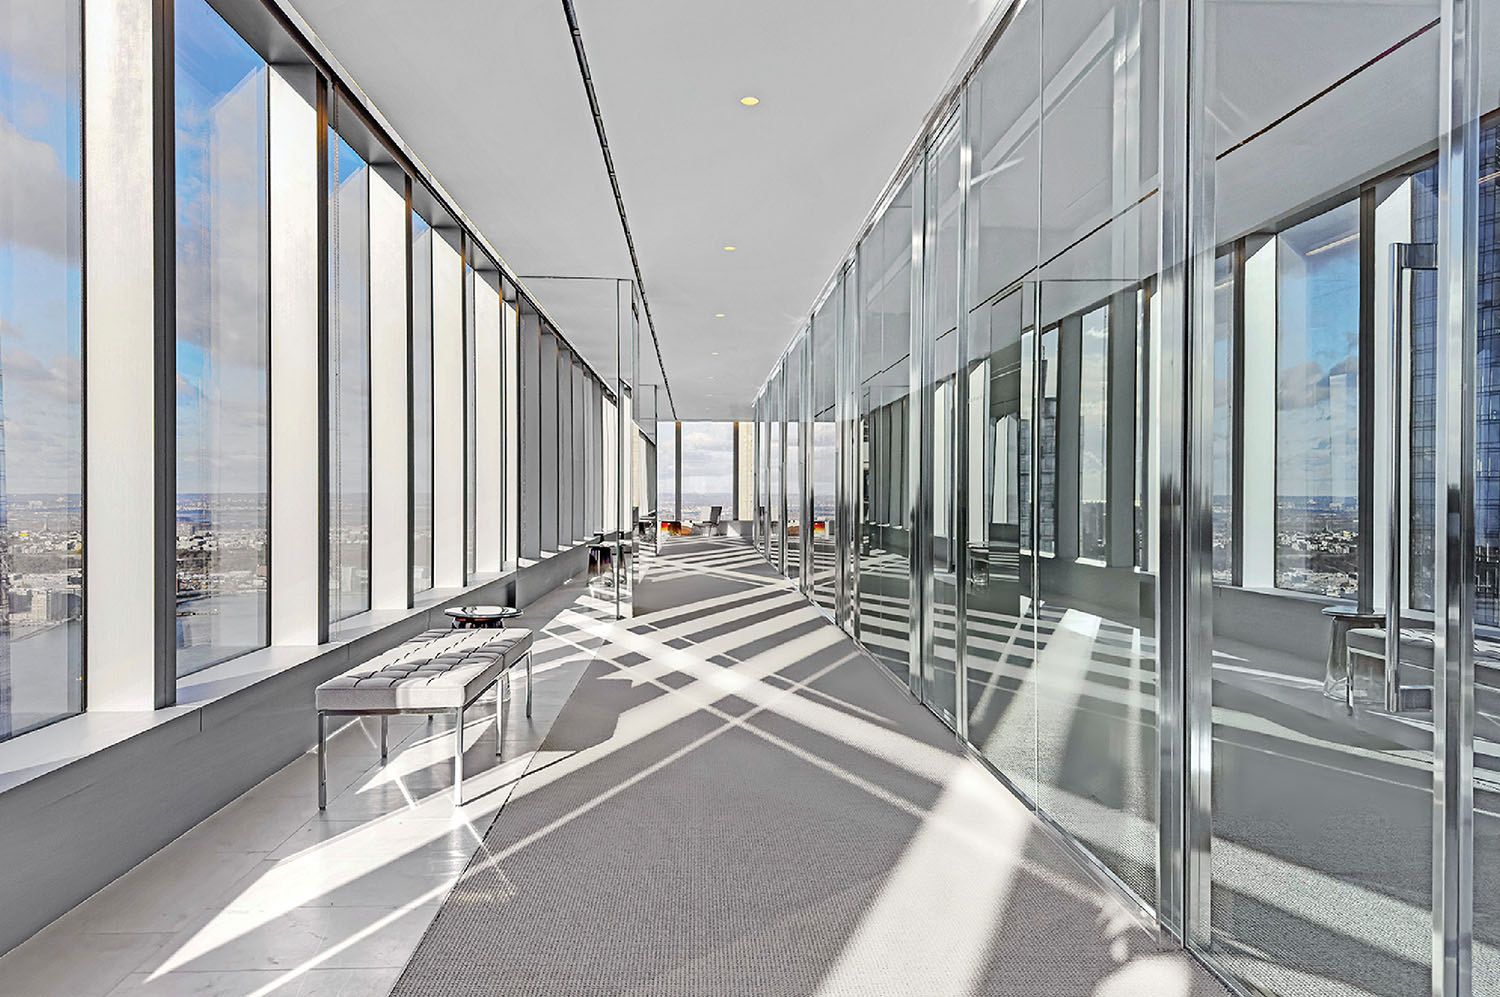
Attorney offices line a carpeted perimeter corridor furnished with a Florence Knoll bench, Hans J. Wegner’s CH401 lounge chair, and Daniel Germani’s Ice side tables. -
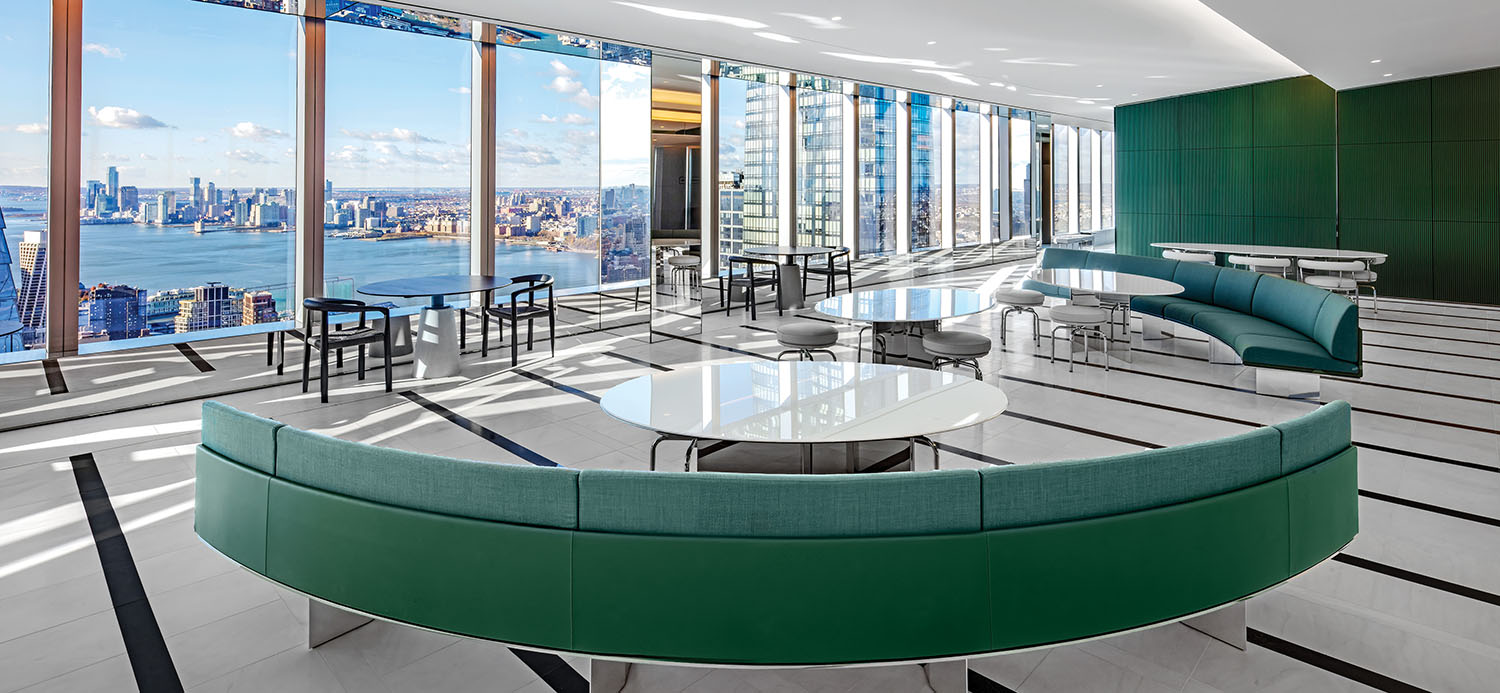
Leather wallcovering matches LSM’s sofas in another hub, where Charlotte Perriand’s tubular-steel LC7 chairs and stools together with Afra and Tobia Scarpa’s black-framed Miss chairs provide additional seating.
The first major structural intervention was to punch an opening between the top two floors, creating a double-height reception volume—with a desk on each level—centered on a freestanding stair that sweeps upward in an elegantly sculptural curve. The adjacent internal wall—a faceted expanse of custom fluted and laminated-glass panels that refract the natural light entering from the perimeter windows—stands in powerfully architectural counterpoint. Fronting the two-level conference center, the partition’s amber hue derives from the gold veining running through the black marble cladding the feature wall behind each desk—a distinctive stone LSM has deployed in all its Covington projects. Created specifically for the New York office, the bespoke glazed screen nonetheless links decisively to the firm’s global material palette.
Convington & Burling’s Art Collection Shines In The New Office
Capable of hosting large meetings and firmwide events, the conference center is “conceived as a choreographed journey for both clients and lawers,” Lehman Smith explains, “engaging the interior architectural environment alongside dramatic exterior views.” Wide, light-flooded circulation corridors surround glass-walled meeting rooms of various sizes—the largest, dubbed the Burling Room, a double-height space that can accommodate more than 200 people. Outfitted with crisp rows of Läufer+Keichel’s Ceno stacking chairs flanked by relaxed groupings of Gio Ponti’s Due Foglie sofas, the room is crowned by Flight Form, a commissioned wall sculpture by Hugo Dalton inspired by birds flying through the Roman Colosseum’s arches—a perfect metaphor in this vertiginous roost.
-
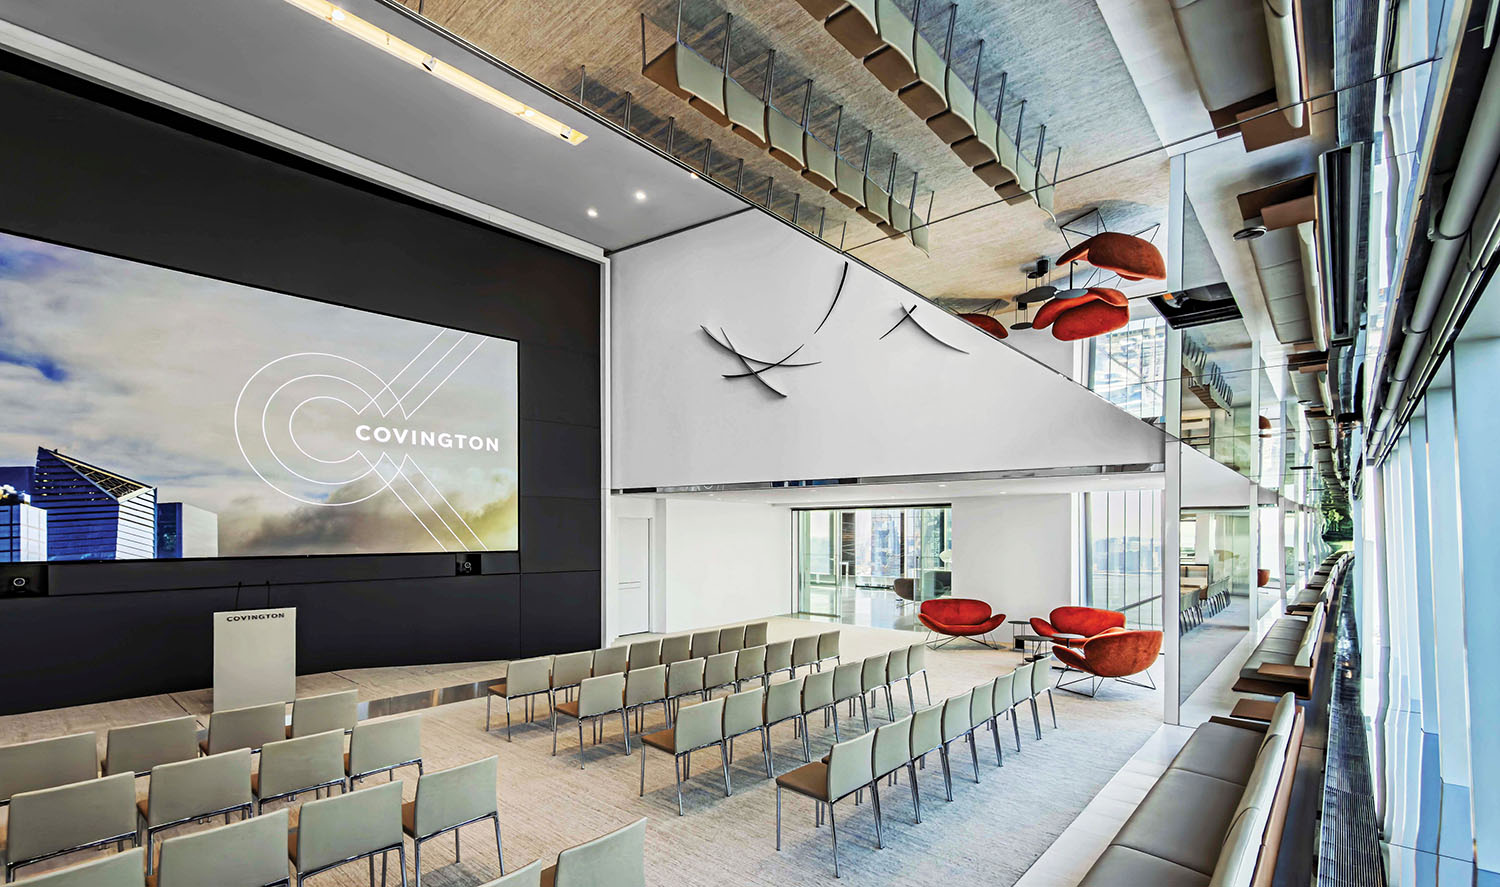
Accommodating more than 200 people, the Burling Room is the largest conference space, outfitted with Läufer+Keichel’s Ceno stacking chairs, Ponti’s Due Foglie sofas, and a commissioned wall sculpture by Hugo Dalton. -
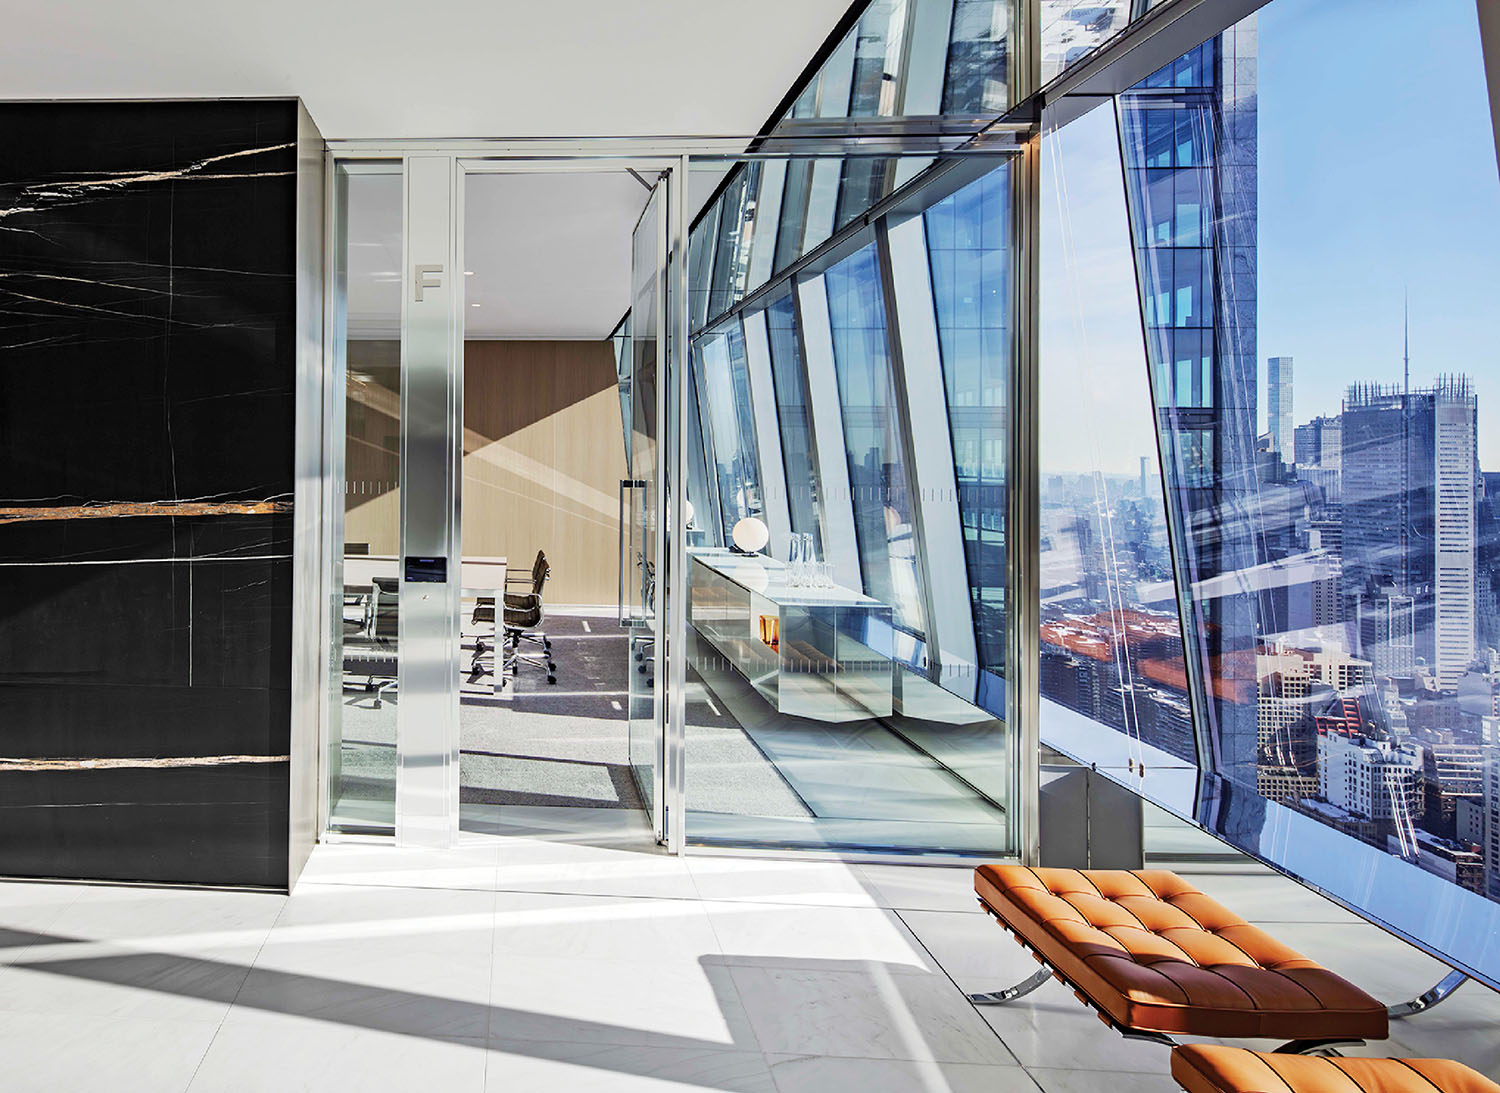
Mies’s Barcelona benches mark entry to another conference room, where an LSM Andromeda credenza dazzles in polished chrome. -
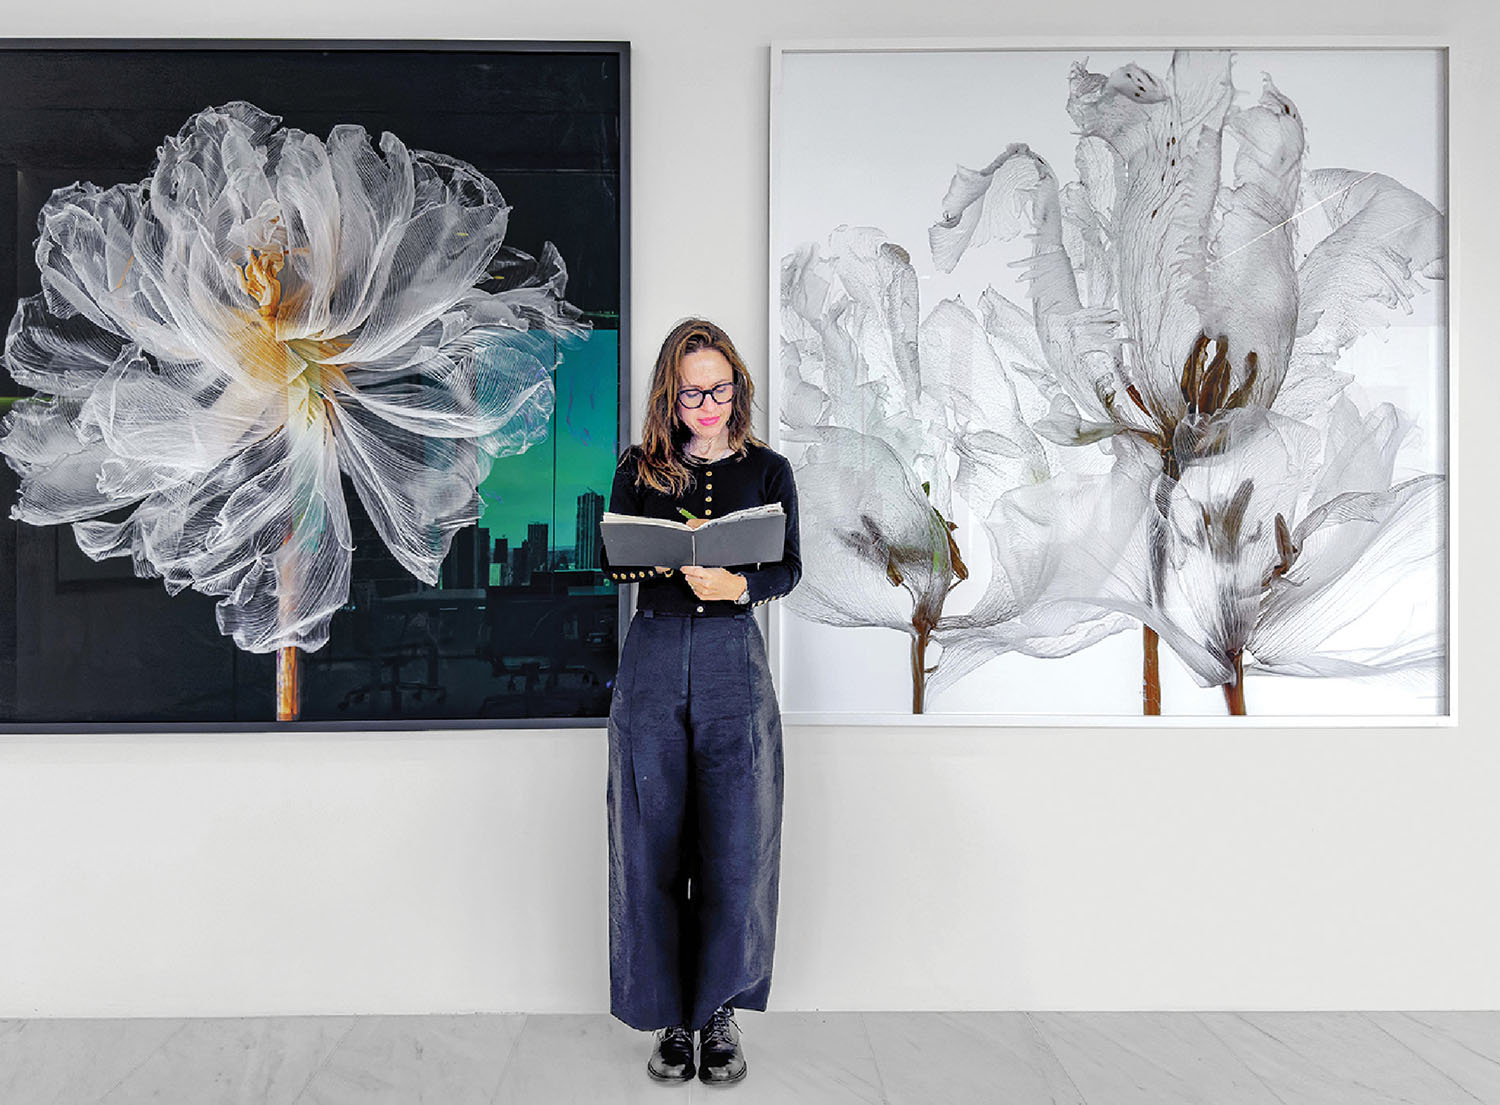
Flower studies by German architect-turned-photographer Kathrin Linkersdorff animate another client corridor. -
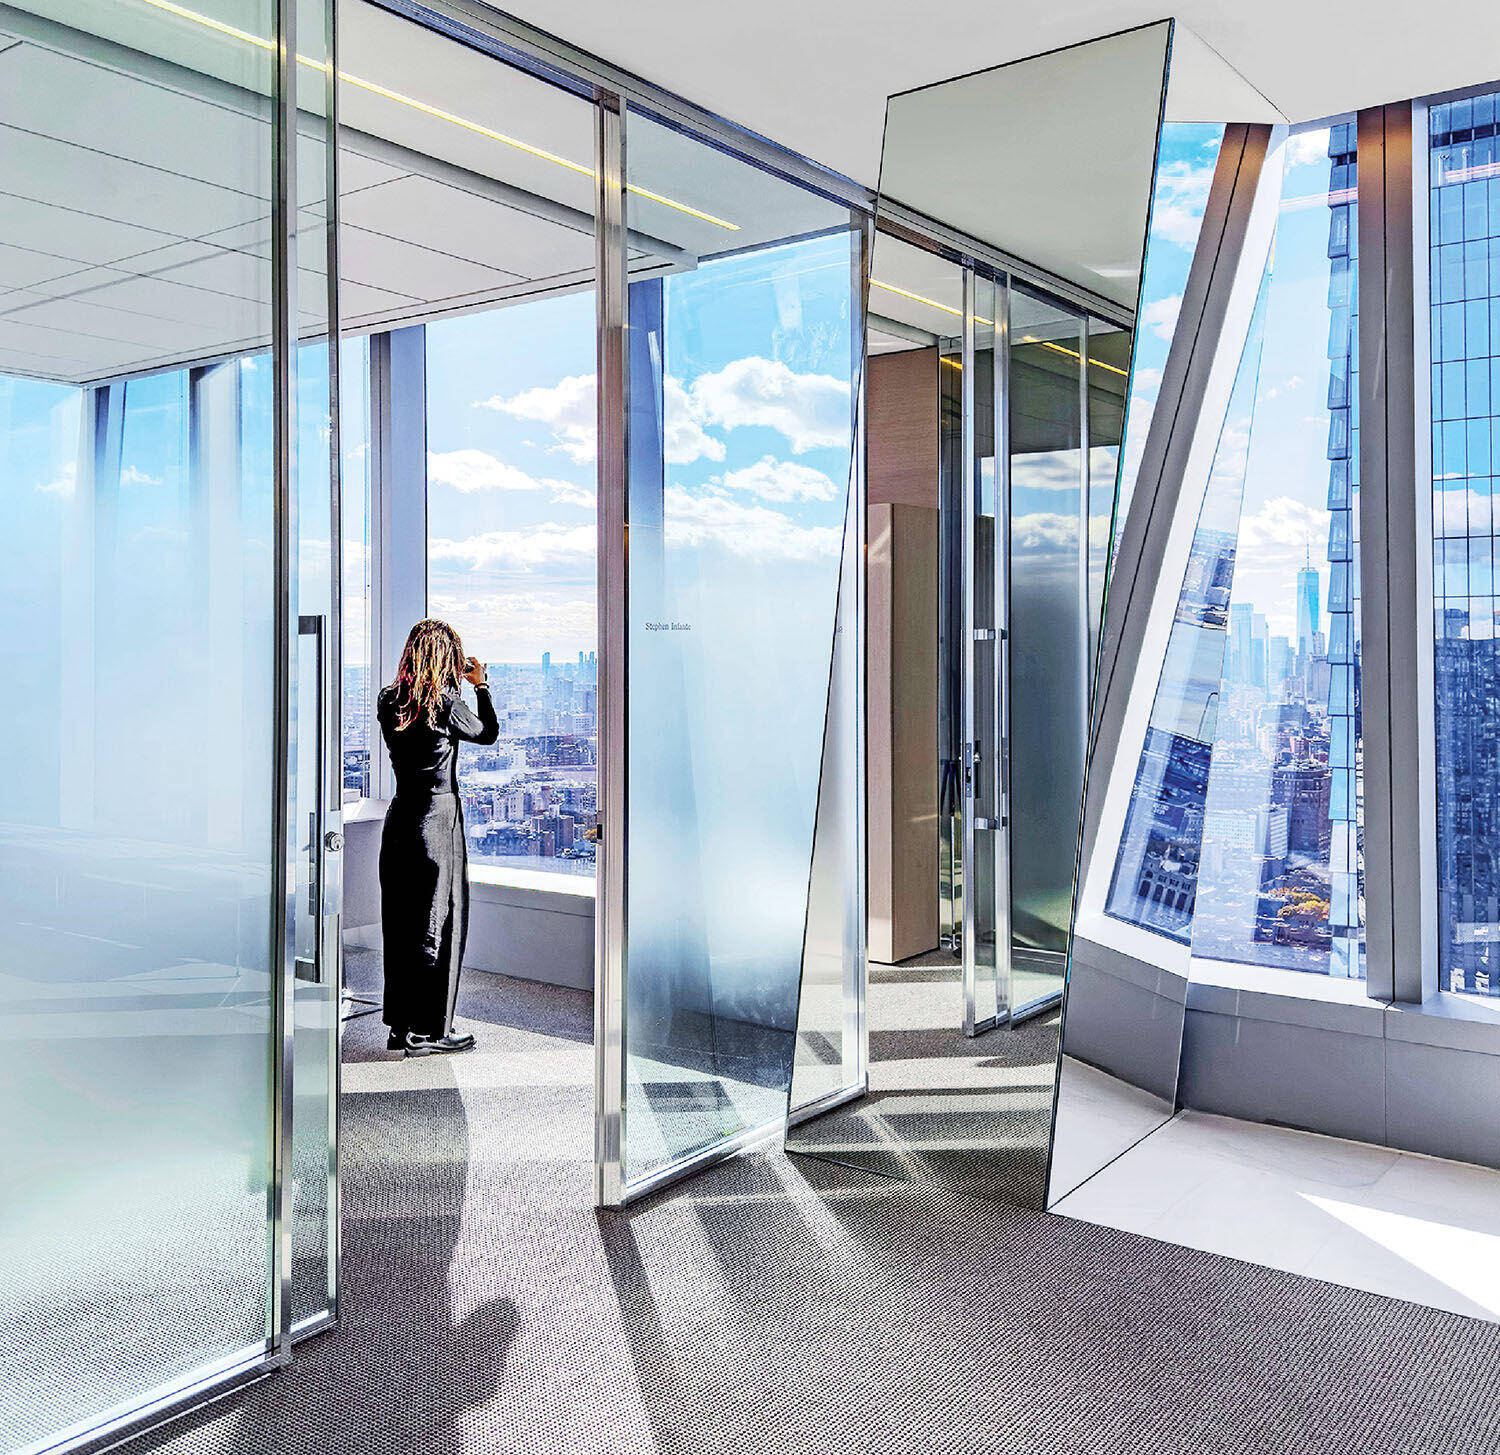
Custom glass partitions and mirror-glass column cladding visually expand an office.
Commissioned and curated artworks are a hallmark of Covington offices worldwide. Here, visitors ascending the reception stair are greeted by a Markus Linnenbrink drip painting, its boldly colorful stripes incorporating many hues from the office’s wayfinding palette—a thread that continues through the three practice floors below. Each of those is anchored by a strategically placed hub with a distinct material identity, functioning as the primary gathering space for attorneys and staff. Furniture, as elsewhere, is a mix of contemporary pieces such as LSM’s own Andromeda modular sofa system and 20th-century classics like Charlotte Perriand’s swiveling LC7 chairs. As Lehman Smith observes, “These hubs establish a clear organizational framework that supports collaboration and orientation across the large interiors.” But she could just as well be talking about the affinities and sympathies between client, designer, architect, and developer that resulted in the cloud-borne setting itself. “Related is honored to partner with Covington to establish a world-class, talent-driven workplace at one of Manhattan’s most iconic addresses, leveraging panoramic views and the energy of Hudson Yards,” reflects Philippe Visser, president of Related Companies. Adds Douglas G. Gibson, chair of Covington’s management committee: “Overall, the space is thoughtfully designed to support and reinforce the collaborative culture and high-quality work of our New York team.”
PROJECT TEAM
JAMES BLACK MCLEISH; DONNIE MORPHY; REBECCA MONTESI; MARIO DEGISI; RICK BILSKI; YUN GUI; NATHAN STRIETER; DHVANI DOSHI; ZHENGYU QIN; KAMON NARTNARUMIT; MANFEI SHI, KOPAL TANDON: LSM. FMS: LIGHTING CONSULTANT. ART SOURCE: ART CONSULTANT. DEPP GLASS: SPECIALTY GLASSWORK. INTER TECHNOLOGIES: AV CONSULTANT. CERAMI: ACOUSTIC CONSULTANT. BRIGHTWORKS SUSTAINABILITY: LEED CONSULTANT. EVENSON BEST; FURNITURE FROM SCANDINAVIA; UNIFOR: FURNITURE SUPPLIERS. THORNTON TOMASETTI: STRUCTURAL ENGINEER. CMTA: MEP. JRM CONSTRUCTION MANAGEMENT: GENERAL CONTRACTOR.
PRODUCT SOURCES
FROM FRONT
CALIPER STUDIO: CUSTOM STAIR (RECEPTION). MOLTENI&C: LOUNGE CHAIRS (RECEPTION), SOFAS, COFFEE TABLES (WAITING AREA), BLACK SIDE CHAIRS (HUBS), SOFAS, SIDE TABLES (BURLING ROOM). SPINNEYBECK: HANDRAIL LEATHER (STAIR), LEATHER PANELING (HUBS). KNOLL: LOUNGE CHAIRS (RECEPTION UPPER LEVEL), LOUNGE CHAIRS, COFFEE TABLE (VIGNETTE), BENCH (OFFICE HALL, CONFERENCE ROOM 2). LIMITED EDITION: CARPET (CONFERENCE ROOM 1). HALCON: TABLE. NOVAWALL: STRETCHED CEILING (CONFERENCE ROOM 1), WALLCOVERING (WAITING AREA). WILKHAHN: CHAIRS (CONFERENCE ROOMS), STACKING CHAIRS (BURLING ROOM). CASSINA: TUBULAR-STEEL CHAIRS, STOOLS (HUBS). ARMSTRONG: ACOUSTIC CEILING (HUBS). POLTRONA FRAU: PEDESTAL TABLES (HUBS), LOUNGE CHAIRS, COFFEE TABLES (CLIENT CORRIDOR). BERNHARDT DESIGN: GLASS TABLES (OFFICE HALL). CARL HANSEN & SØN: LOUNGE CHAIR. TARKETT: CARPET (OFFICE HALL, OFFICE). SIENA: CARPET (BURLING ROOM). PLANAR: AV SCREEN. THROUGHOUTCAMPOLONGHI: STONEWORK. CHRISTOPHER GLASS & ALUMINUM: MIRROR-GLASS PERIMETER CLADDING. THE SHERWIN-WILLIAMS COMPANY: PAINT.
read more
Projects
A Coastal Home In Australia Built Into The Canopy
Madeleine Blanchfield Architects distils architecture to its essentials in a Bronte home where raw concrete, brick and timber form a richly tactile backdrop to family life and artistic practice.

Projects
Inside A Colorful Health Choice Pharmacy In Coney Island
Sergio Mannino Studio reimagines a Coney Island pharmacy as a flexible, design-forward wellness hub.

Projects
A Victorian Worker’s Cottage In New Light
Anna-Carin has carefully uncovered the character of a century-old Victorian Cottage, layering timeless materials, collected pieces and quiet interventions.
- No tags selected