
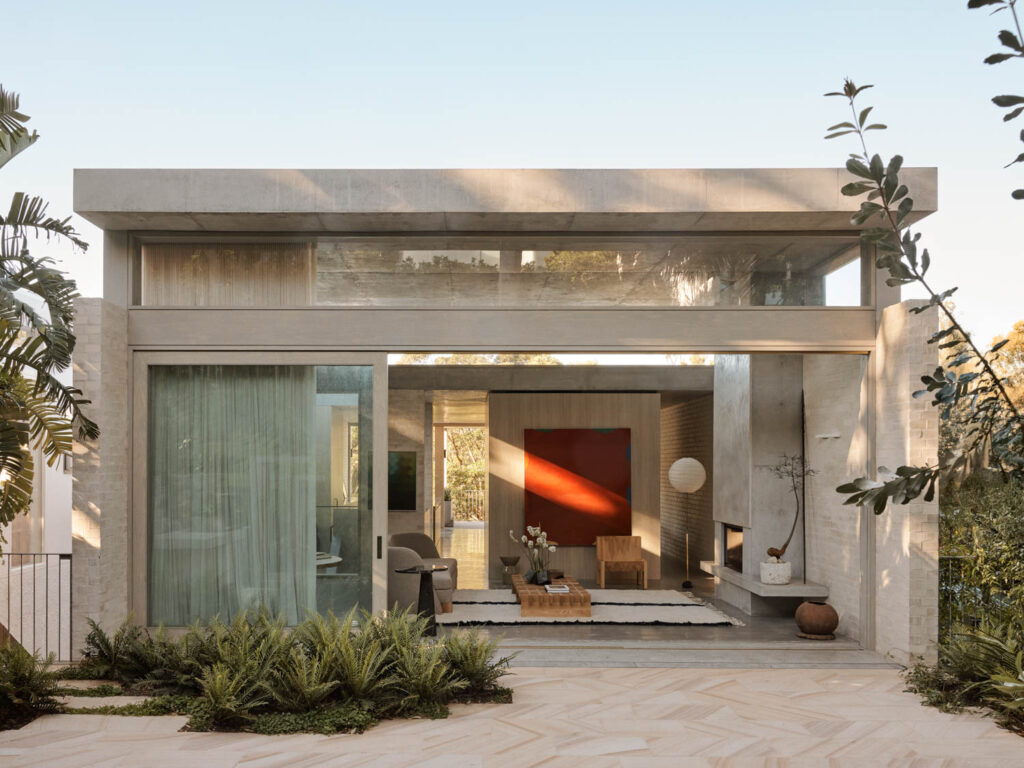
A Coastal Home In Australia Built Into The Canopy
Perched high above Australia’s Bronte Gully, this family home by Madeleine Blanchfield Architects turns a steep and challenging site into its greatest asset. Facing north into the gully, the elevated house looks directly into the tree canopy, creating an unexpected sense of seclusion within its dense coastal neighborhood.
The site dictated an ‘upside-down’ arrangement, with bedrooms and garage occupying the lower levels and the primary living spaces above, where they capture northern light and connect directly with the rear garden. Here, kitchen, dining, and living spaces open to a generous covered terrace, while a second, quieter living room offers an alternative place to retreat.
The brief called for a comfortable, light-filled family home that could also accommodate owner Aaron Crother’s sculptural practice. Unusually, Aaron also took on the role of builder, managing the construction himself and working closely with the architects throughout.
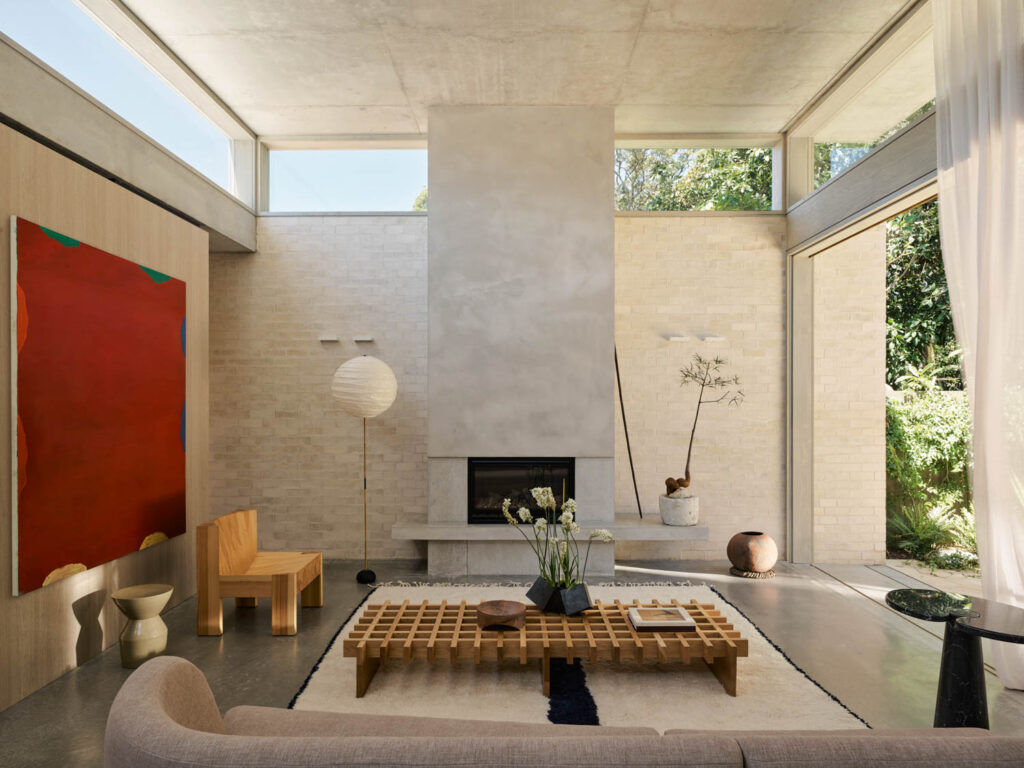
This hands-on approach informed an architecture stripped of unnecessary layers. “The approach was centred around removing anything superfluous,” says architect Madeleine Blanchfield. Raw concrete slabs become finished floors and ceilings, while Krause bricks perform double duty as both structure and finished internal and external surfaces.
Rather than feeling austere, the resulting interiors are tactile and warm. Brickwork has been ‘schmeared’ to soften its appearance while retaining its inherent texture, with timber joinery tempering the robustness of concrete and masonry. Delicate Akari lights provide an airy counterpoint, while a dramatic Patagonia marble island brings richness to the kitchen without disrupting the restrained tonal palette.
The client’s studio sits alongside the garage, embedding creative practice into the rhythms of everyday family life. That creative exchange extends to the smallest details: Aaron sculpted a series of bespoke bricks, fired by Krause and incorporated into the house numbers.
“The result is an authentic home where the raw bones of the architecture remain visible,” says Blanchfield. It is also a home inseparable from its setting, shaped by the changing light, landscape and tree canopy of the gully beyond.
Walk Through The Home
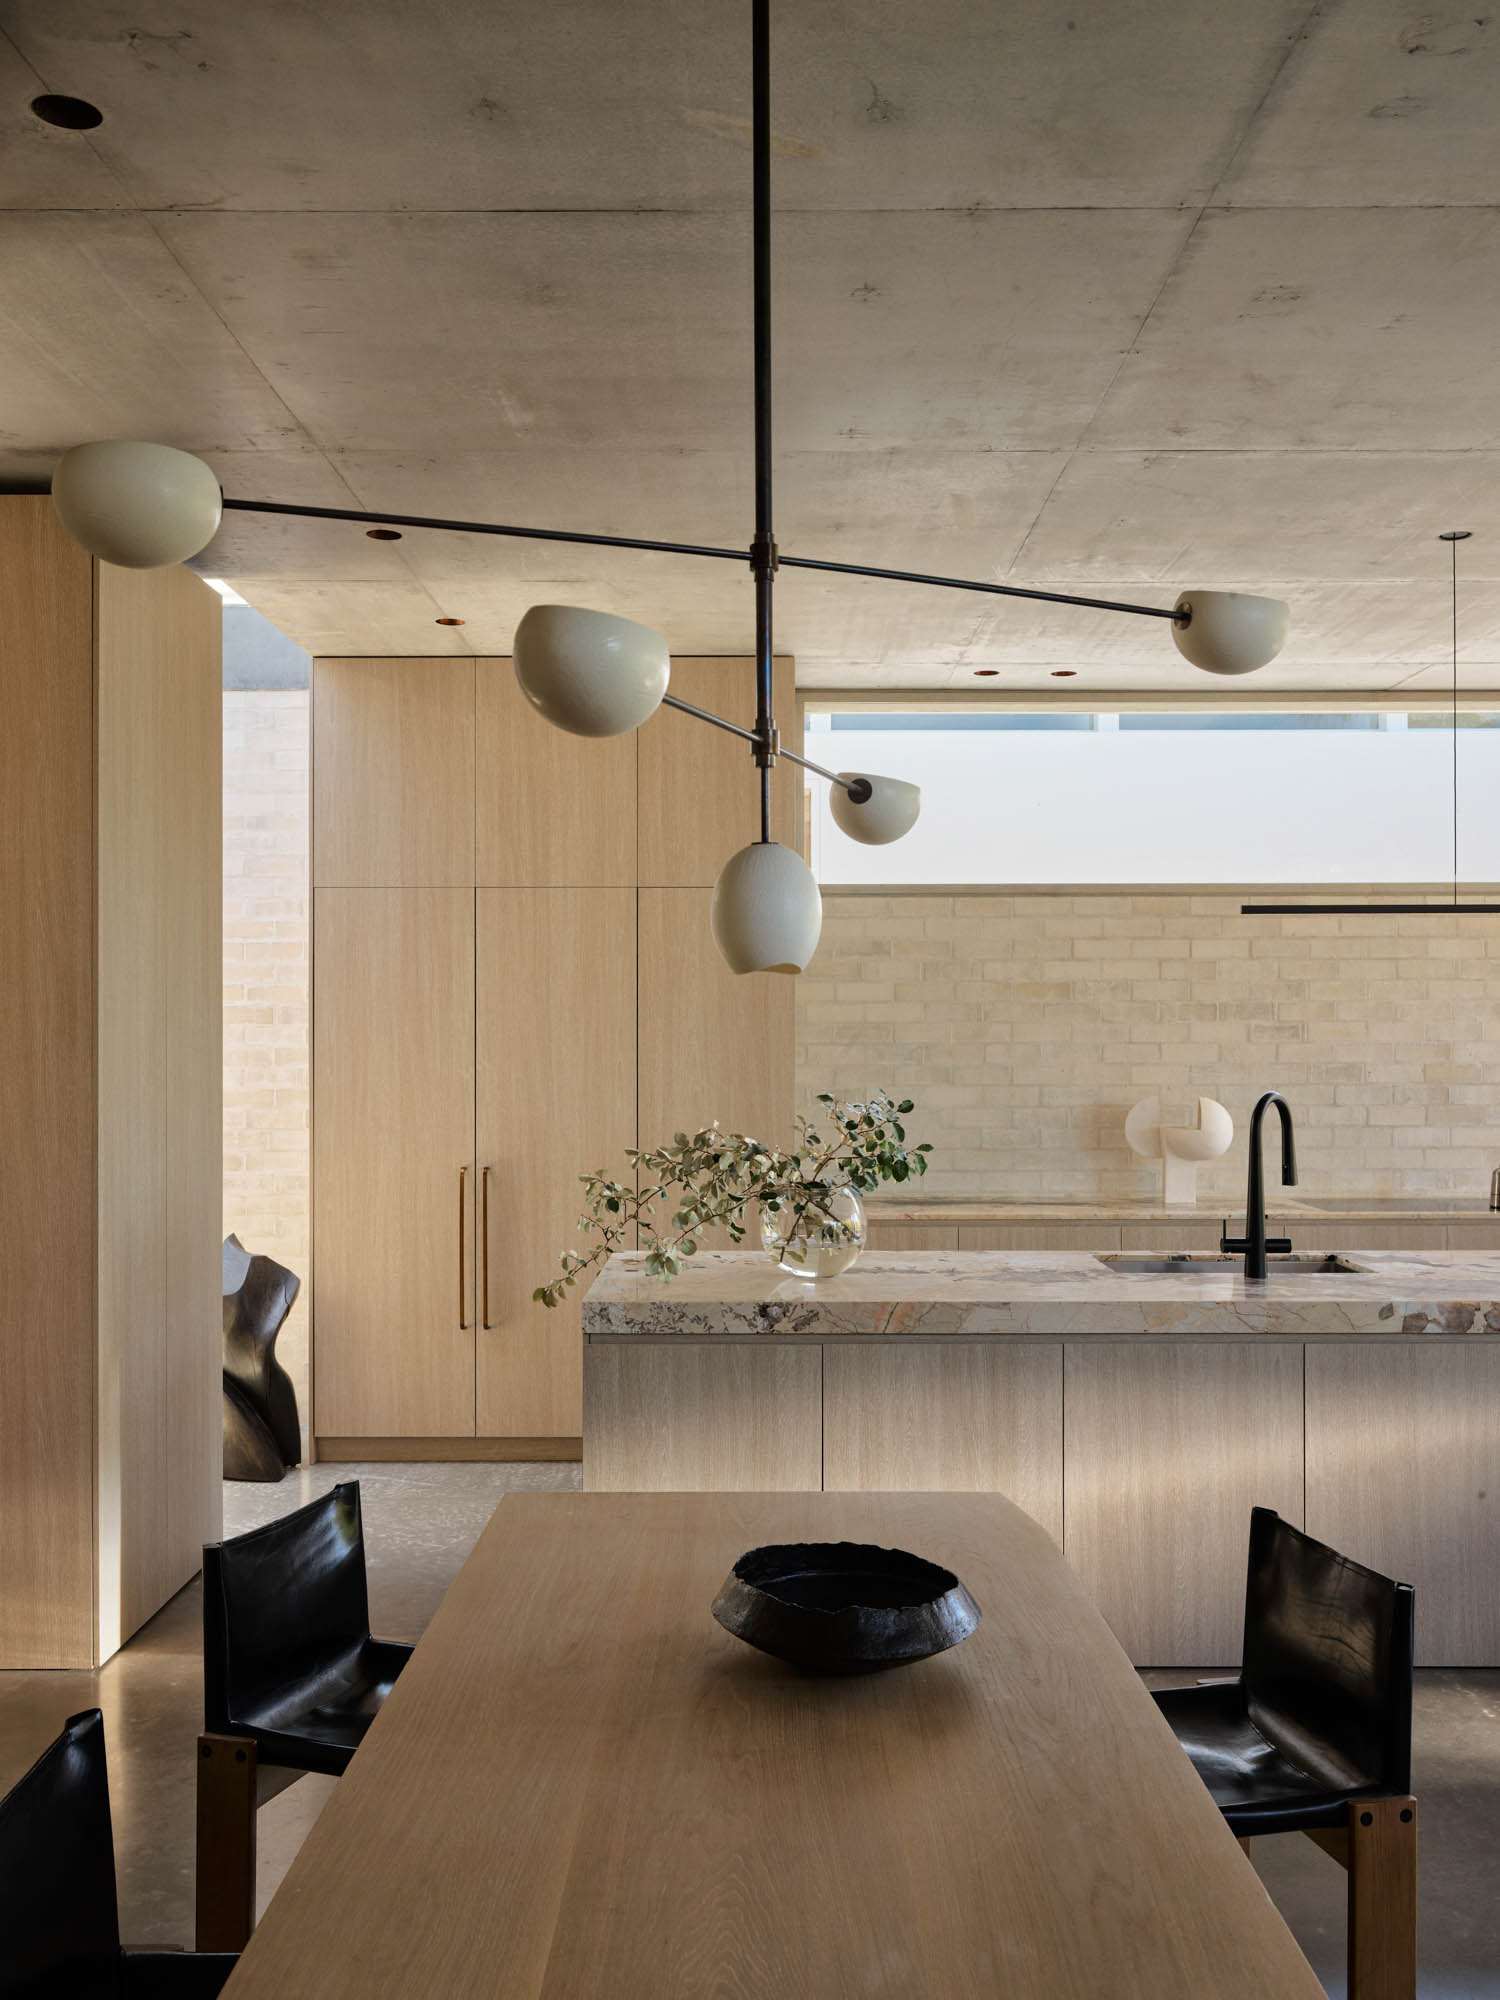
An O Branch Pendant V light from Redux, a ceramic vase and bowls by Aaron Crothers and curve pulls by Lo & Co animates the kitchen. 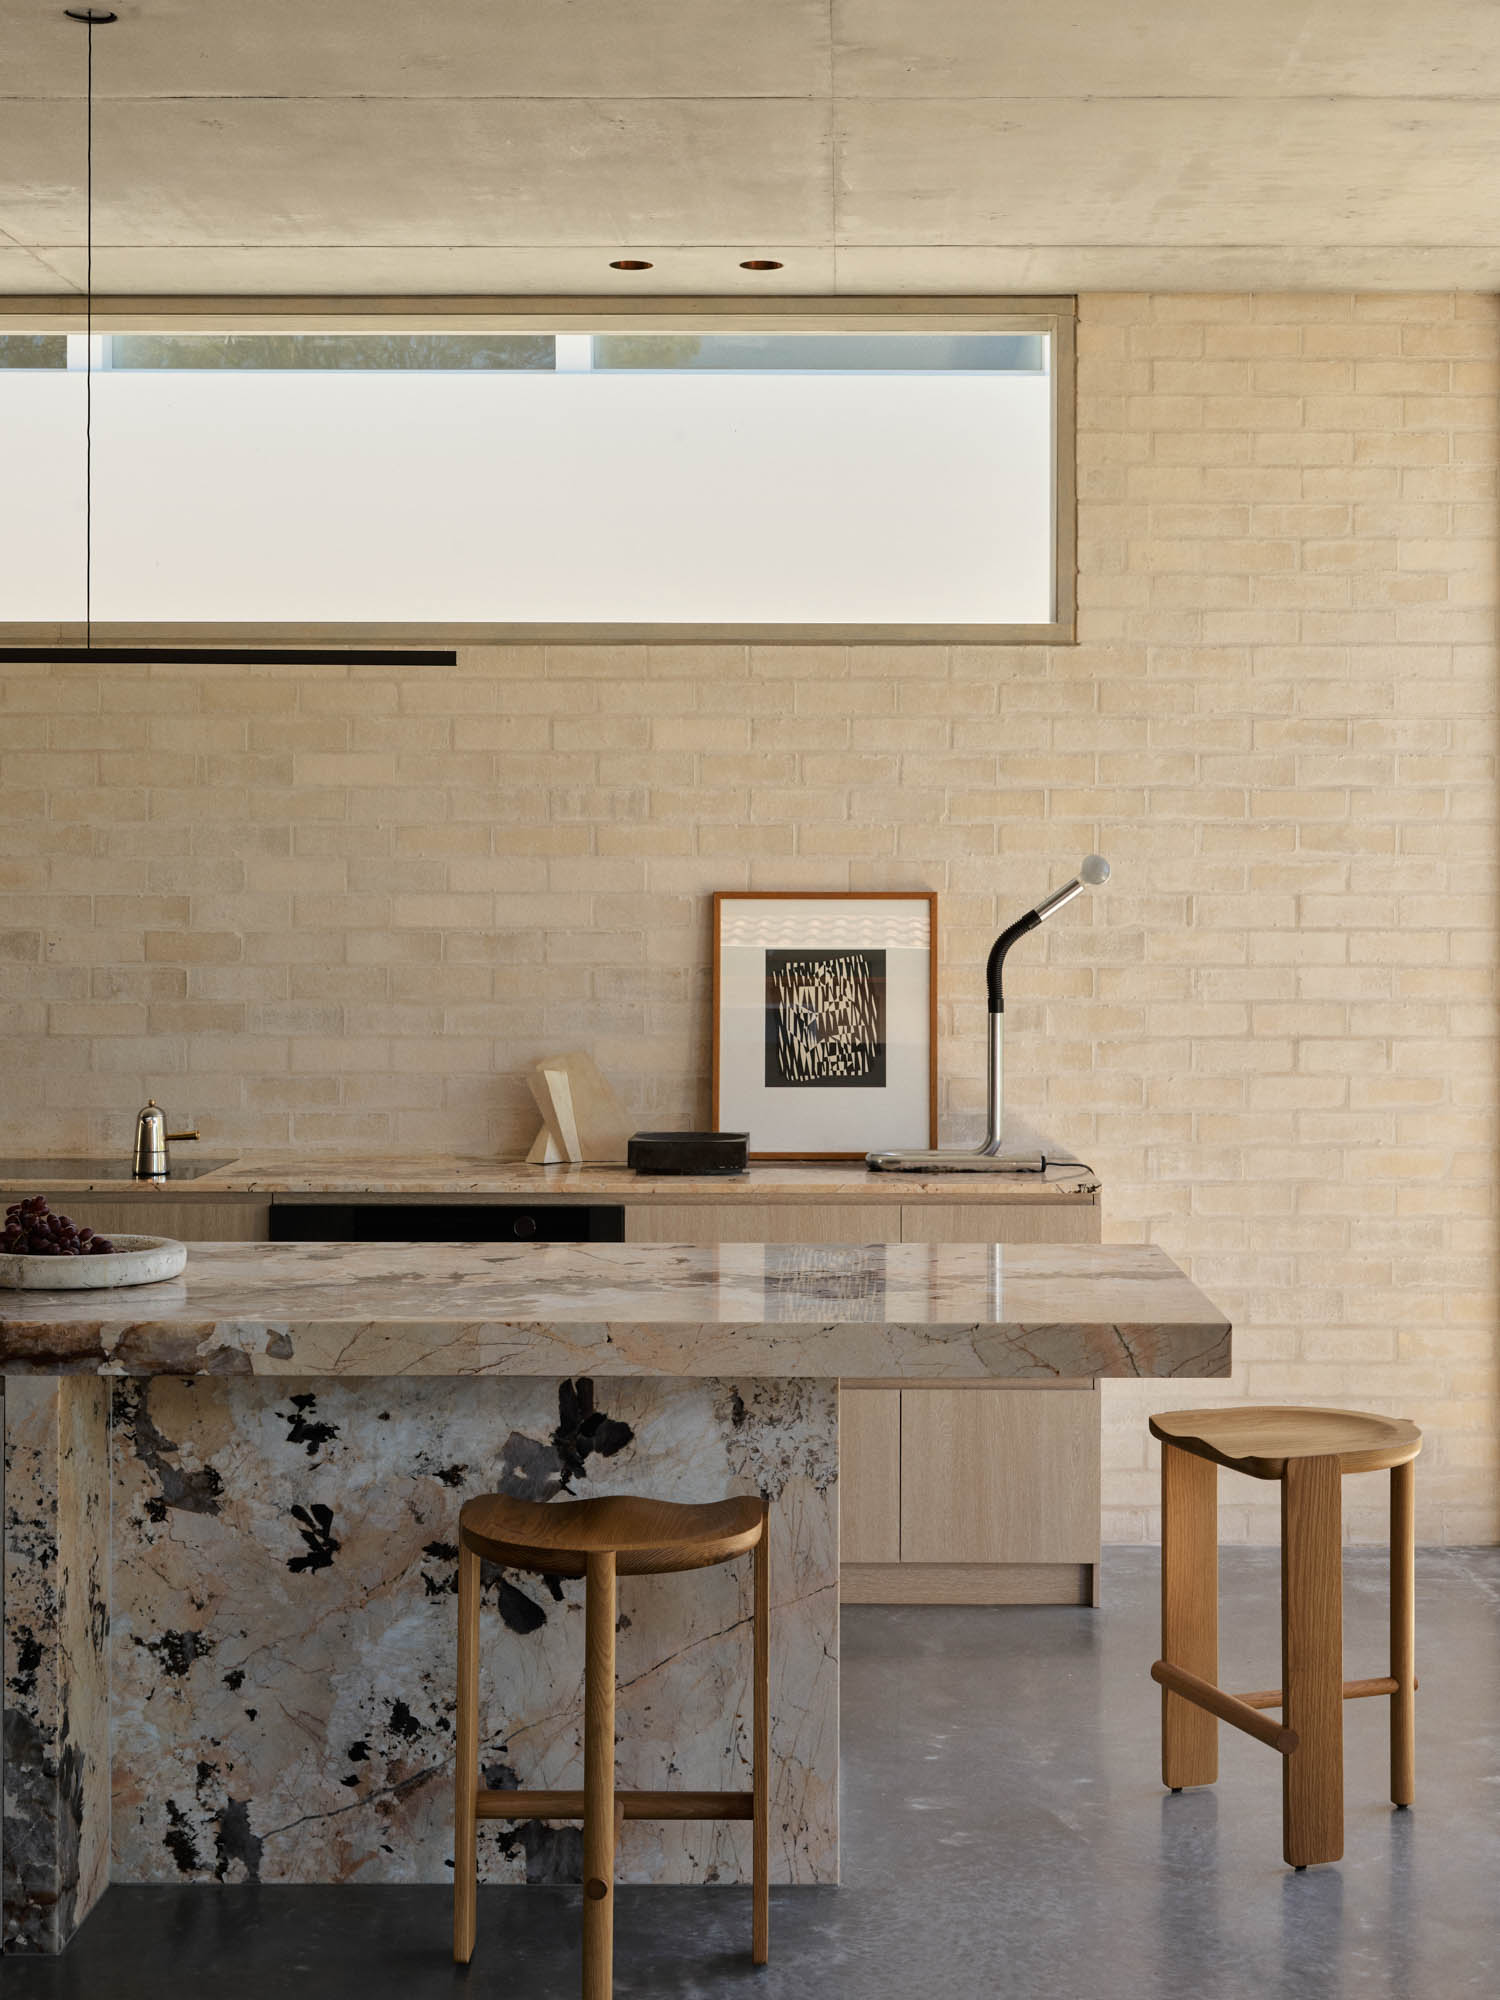
A pink Patagonia island is offset against the Krause Bricks. Hinterland Stool by Daniel Boddam. 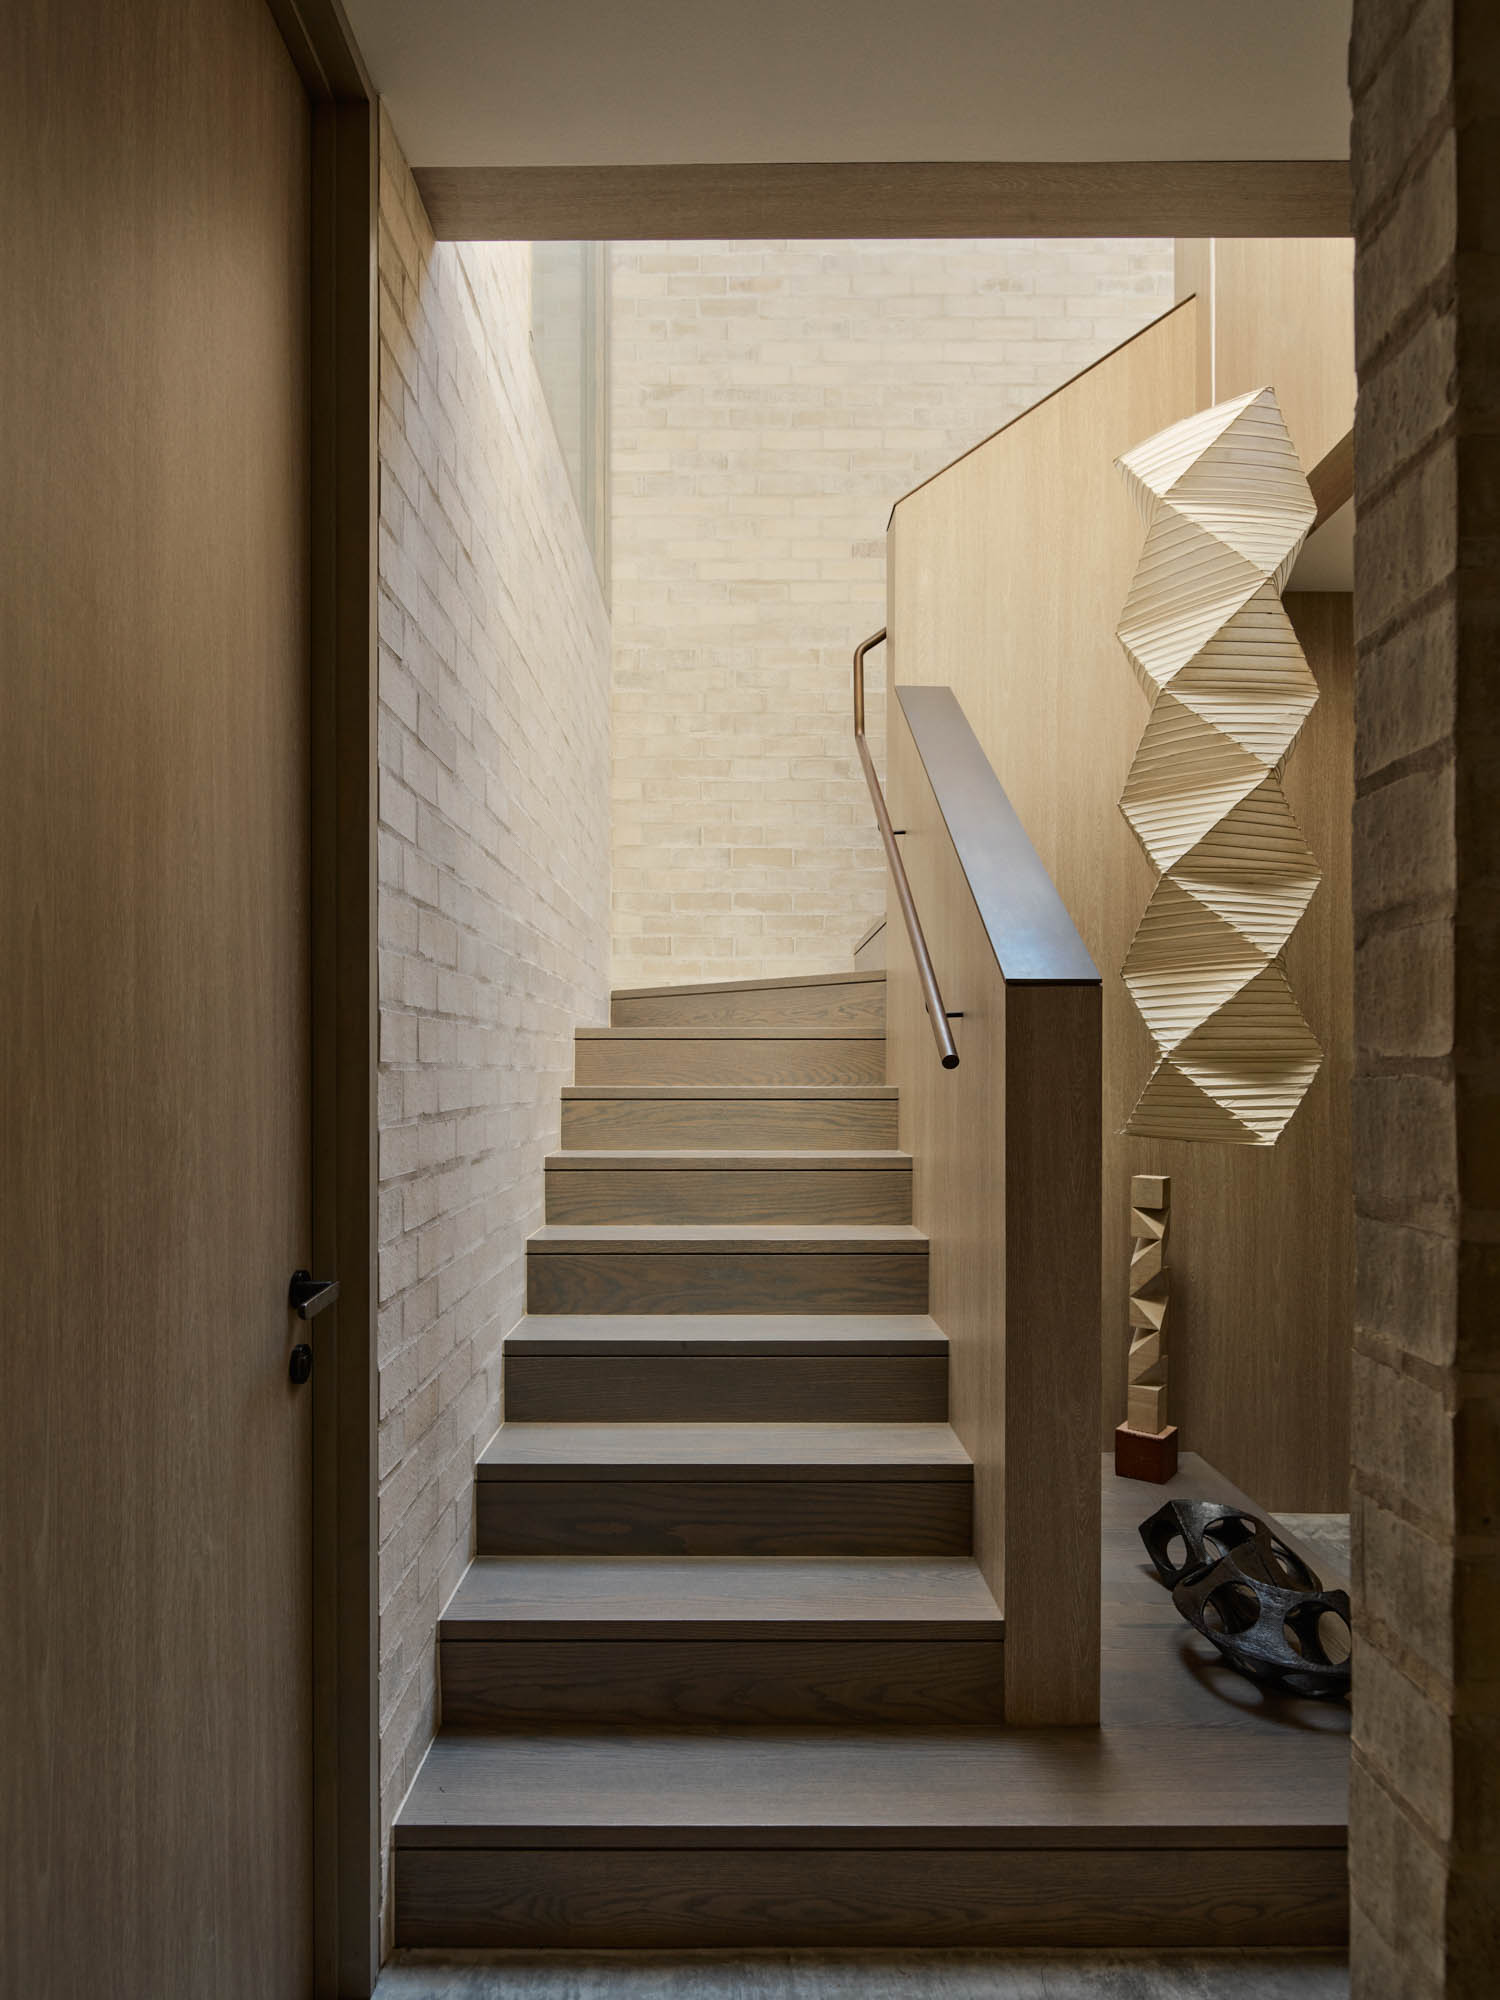
Noguchi Akari 35N Ceiling pendant sits within the void of the custom oak stair. The brass handrail and balustrade, both by All Metal projects. 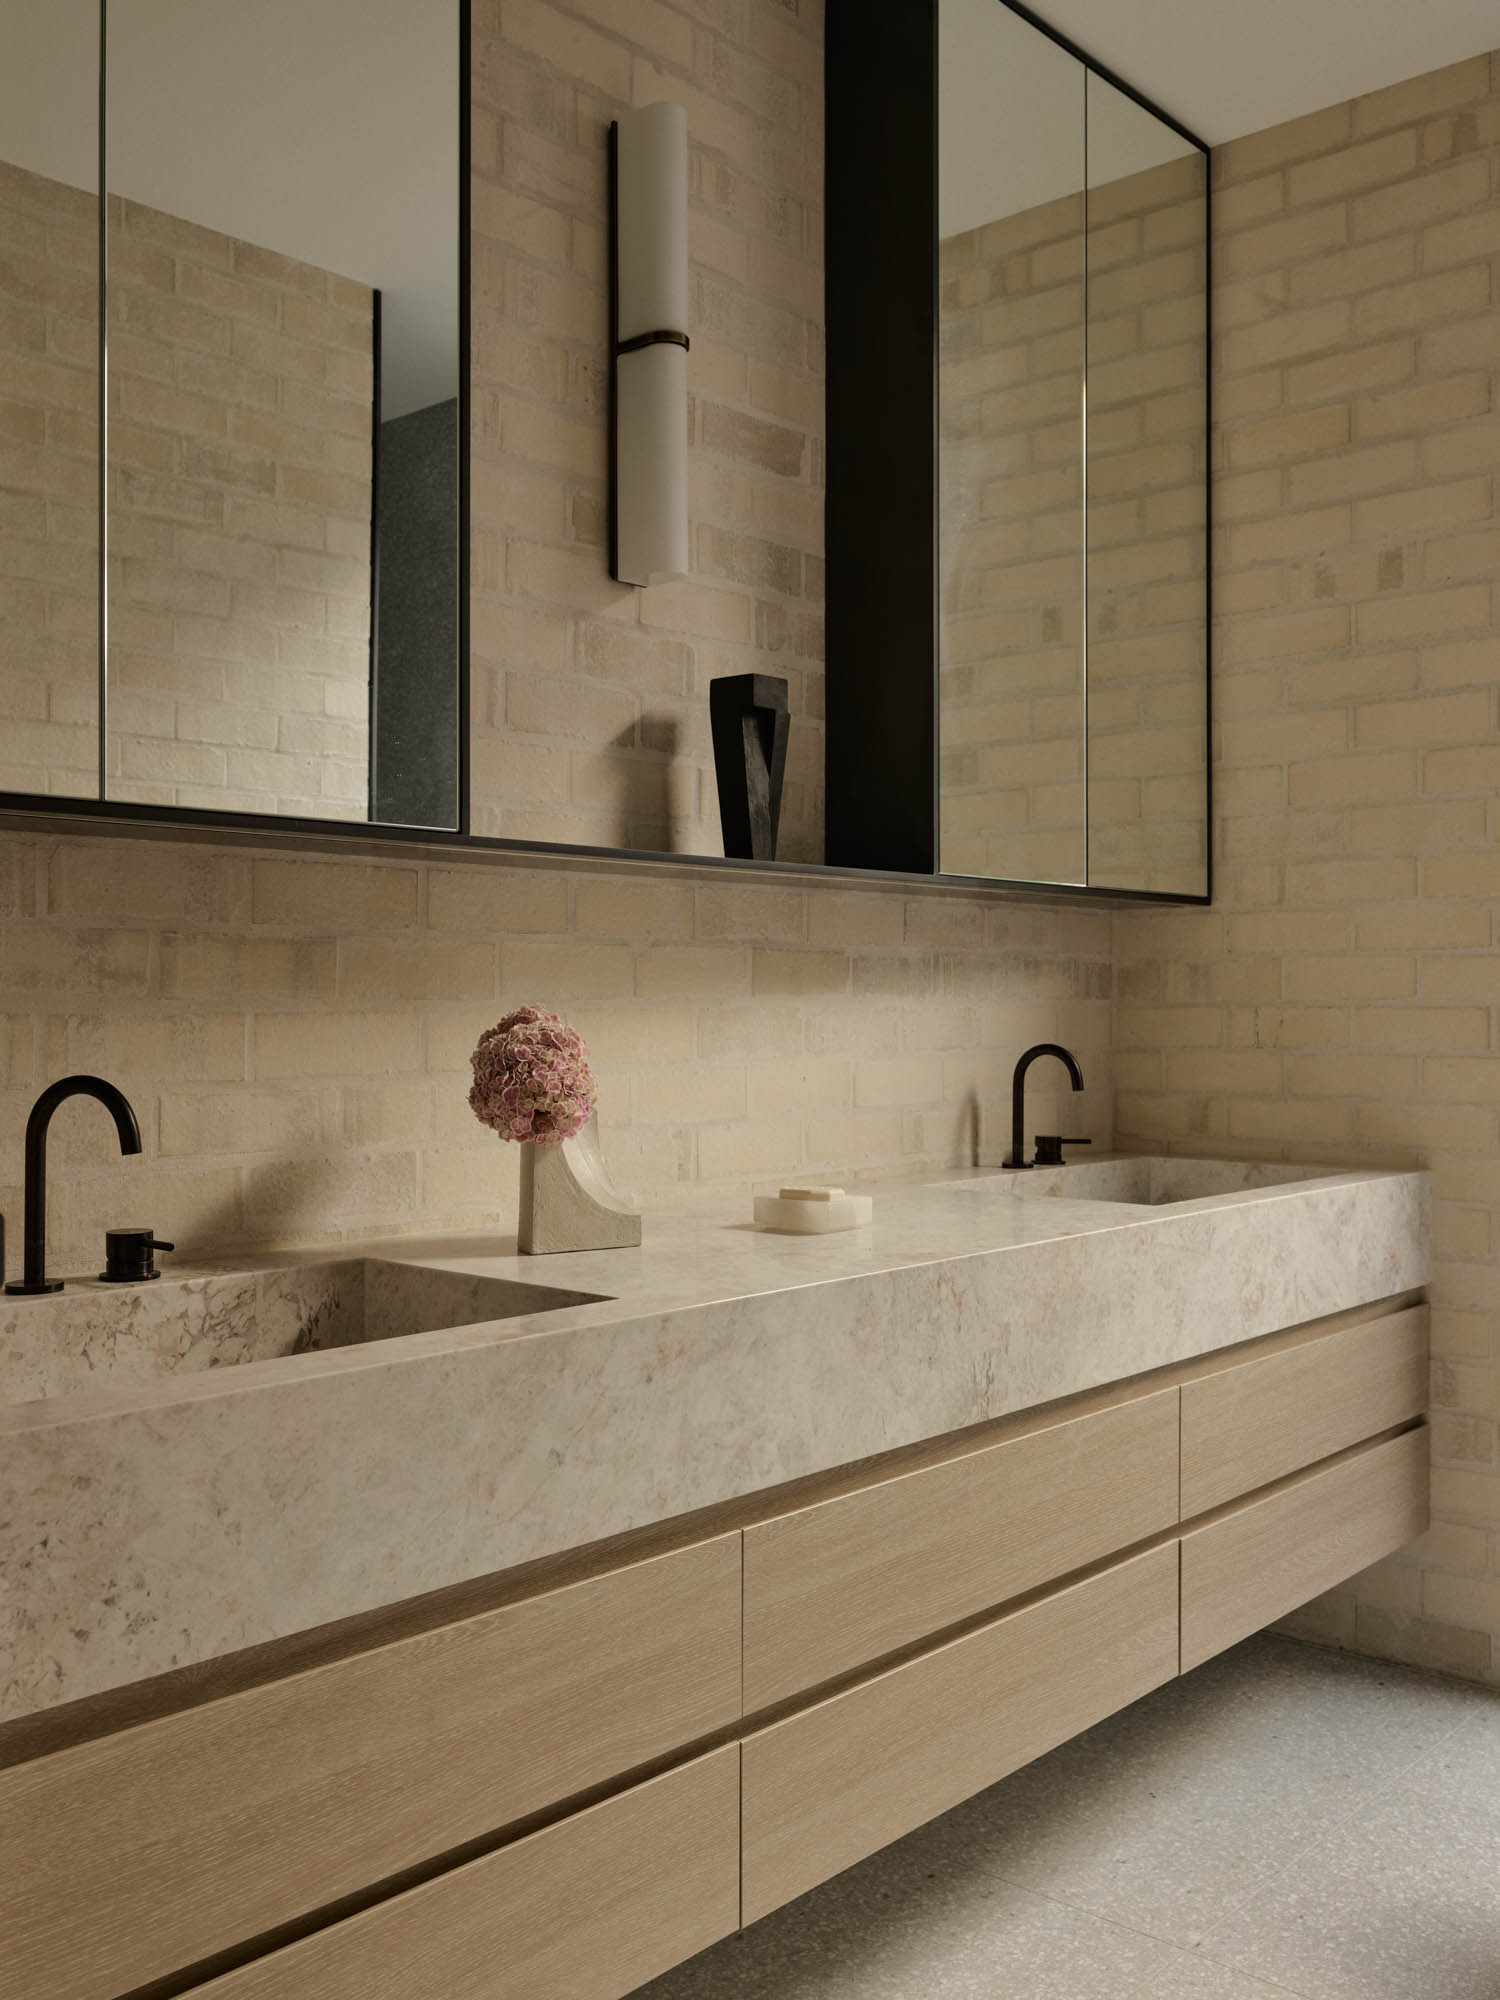
Astrawalker Icon series tapware, Lorde Dolomite honed stone and custom cabinets with bronze trim set the tone in the primary bathroom. 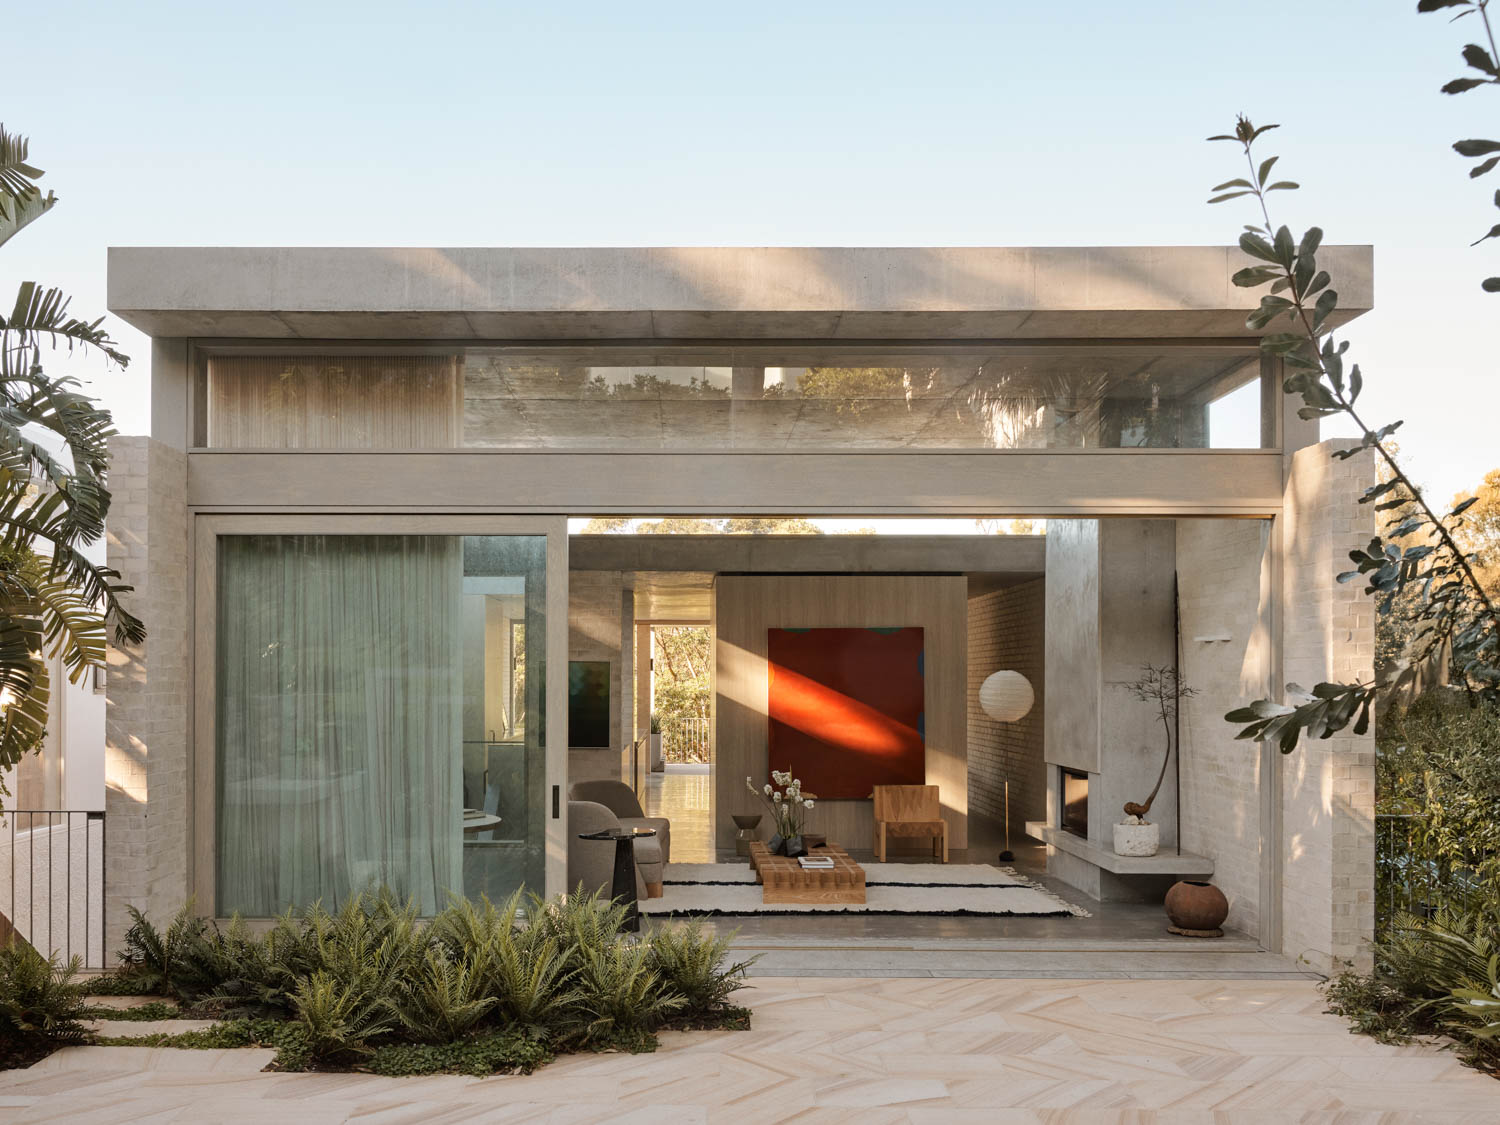
Alberio Sofa by De La Spada, a side table from Time & Style, a San Daybed from Skupa and a Varnii 005 Lounge Chair by Max Lamb populate the living room. 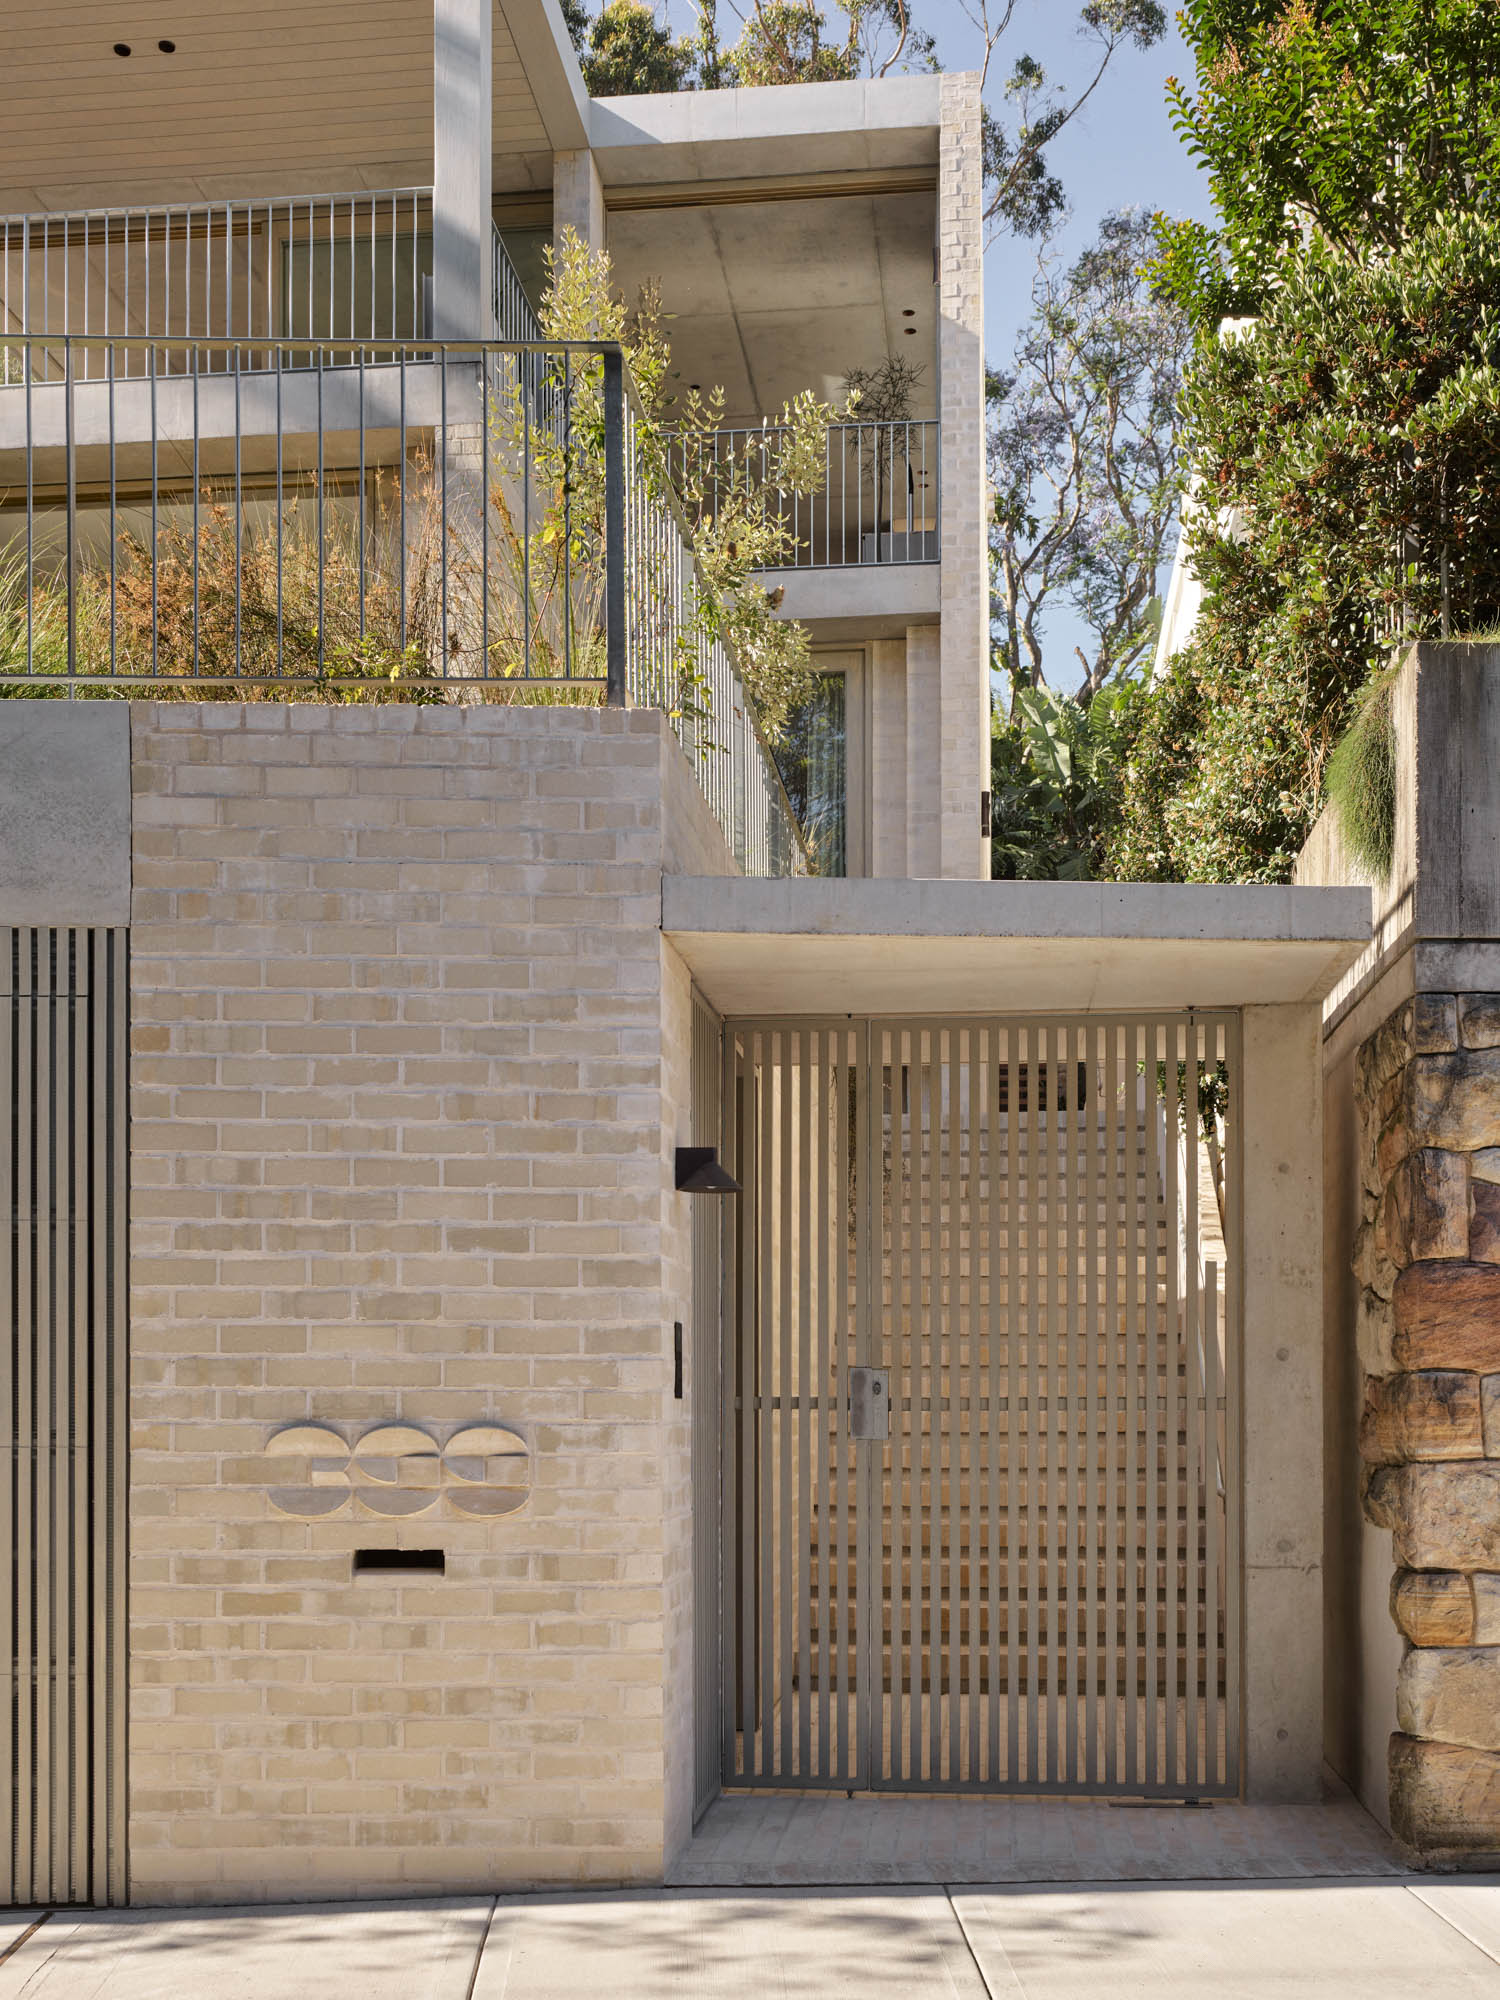
Bronte’ Krause bricks and Accoya timber battens define the front facade. “Cone Wall Light” from Henry Wilson.
read more

Projects
Inside A Colorful Health Choice Pharmacy In Coney Island
Sergio Mannino Studio reimagines a Coney Island pharmacy as a flexible, design-forward wellness hub.

Projects
A Victorian Worker’s Cottage In New Light
Anna-Carin has carefully uncovered the character of a century-old Victorian Cottage, layering timeless materials, collected pieces and quiet interventions.