
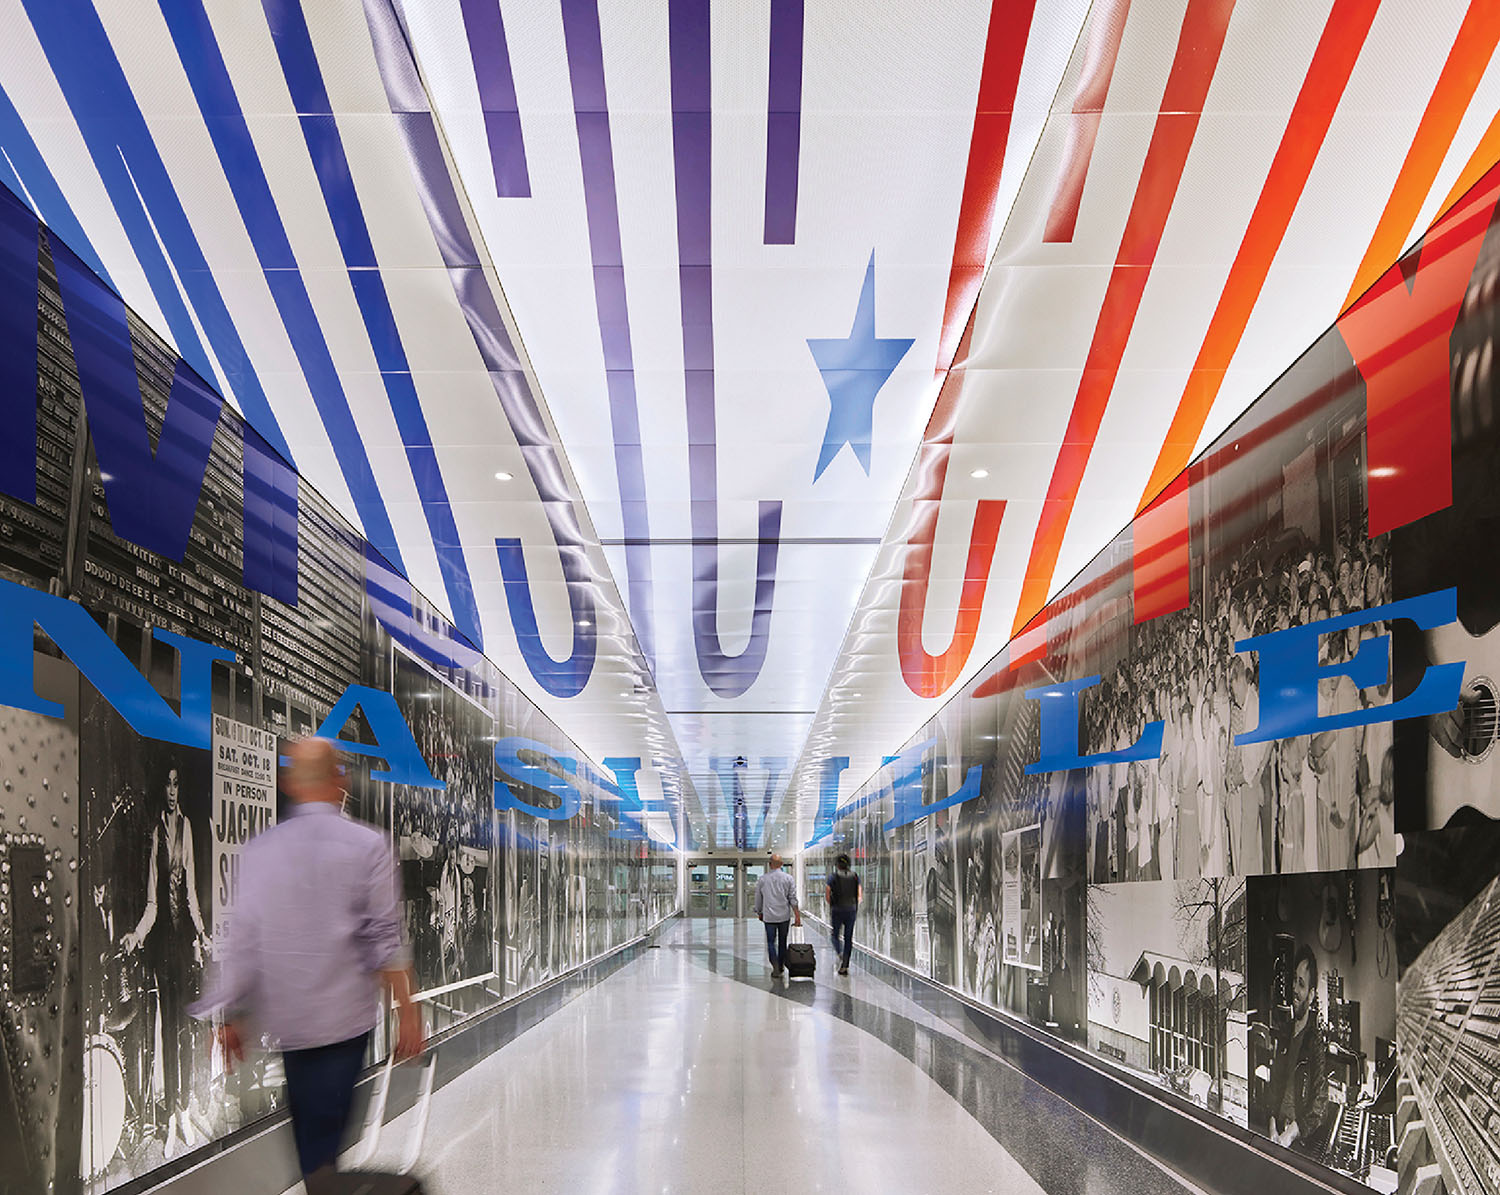
Inside The Striking Redesign Of Nashville International Airport
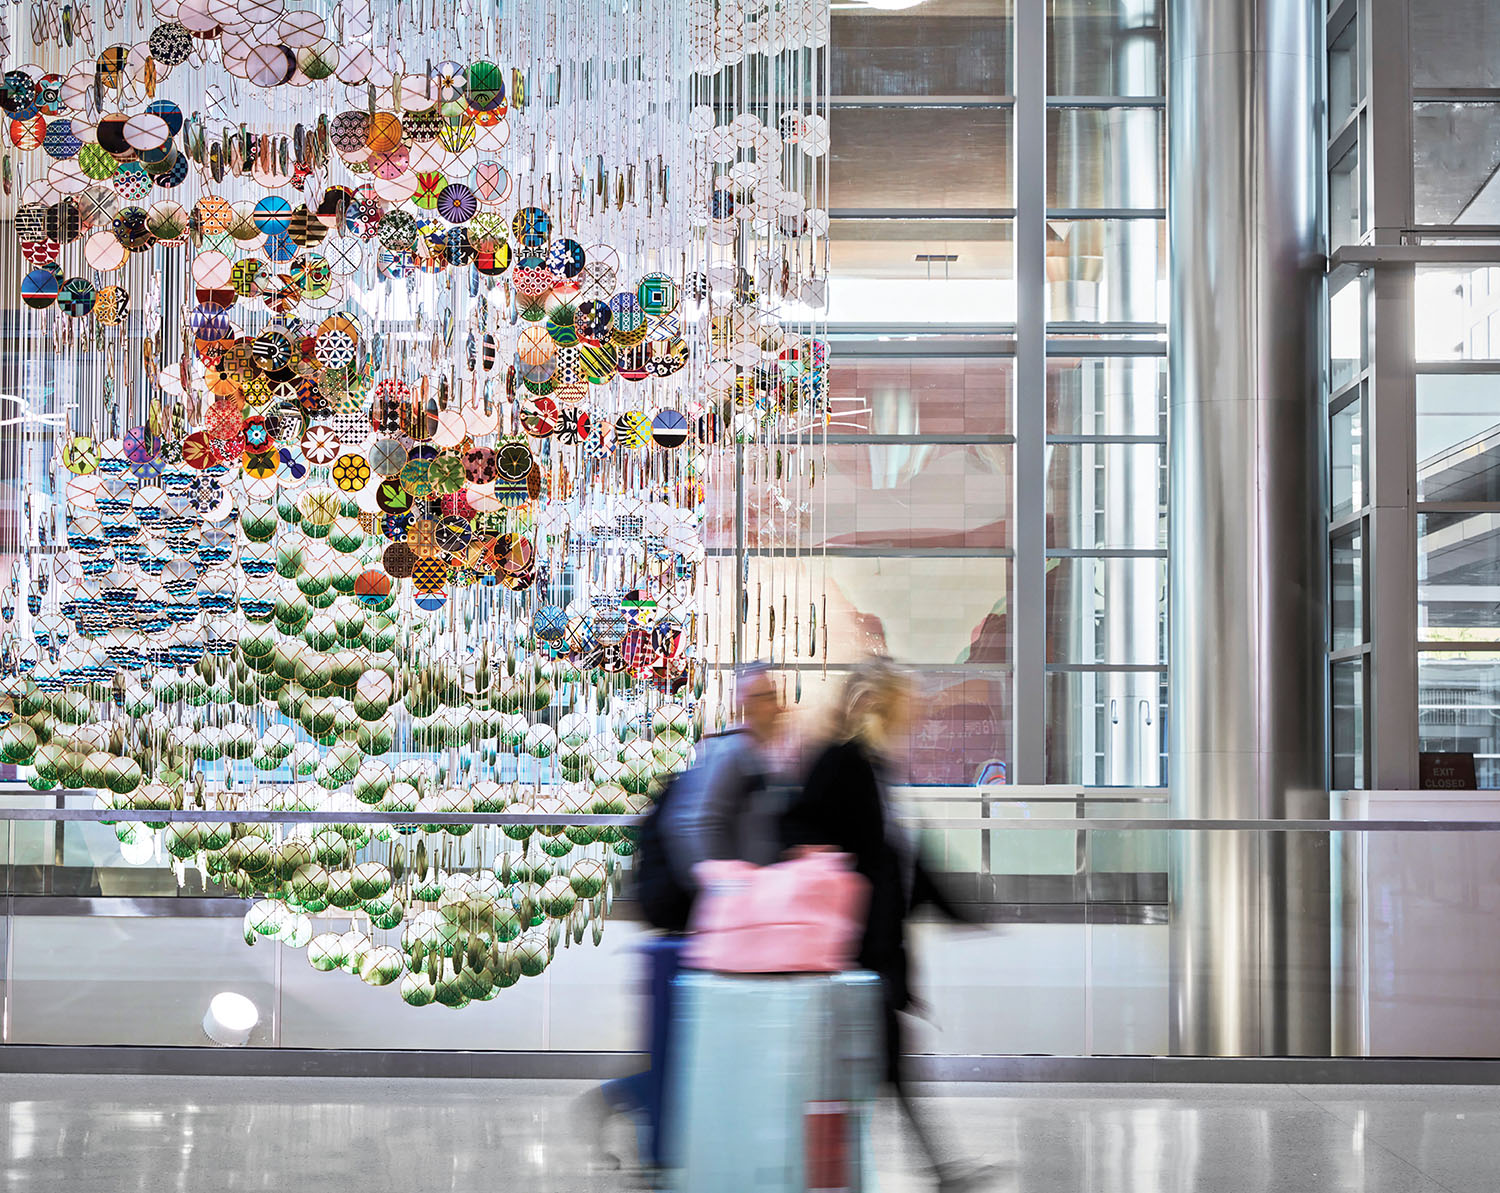
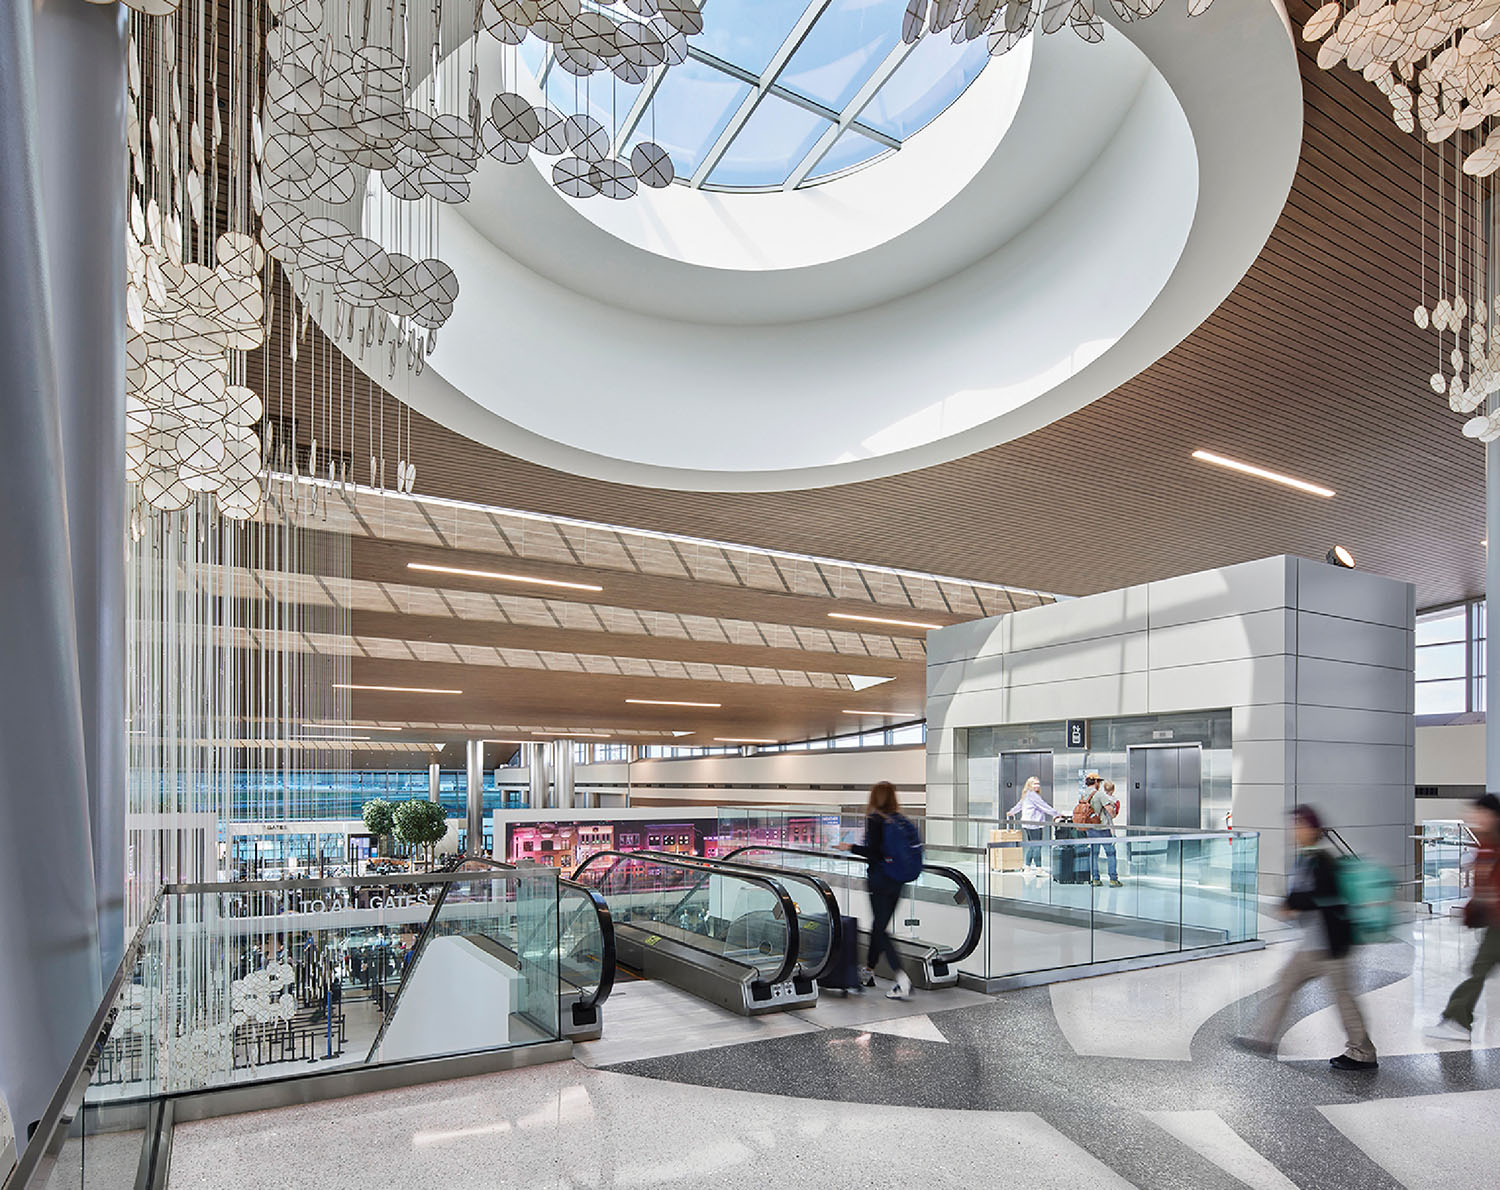
As one of the fastest-growing cities in the U.S., the country-music capital needed to modernize and expand its airport. Corgan developed a phase program to achieve this at Nashville International Airport, with the third stage focused on renovating the terminal lobby and constructing an international arrivals facility—a 4.4 million-square-foot project completed in collaboration with Fentress Architects. By replacing common friction points with open spaces, double-height volumes, and ample natural light, the transformed hub offers travelers a more comfortable and efficient experience. A 50-foot-high glass box creates a dramatic “front door” to the airy lobby, where a wood-slat ceiling, punctuated by narrow skylights, evokes the frets of the city of Tennessee’s trademark: the guitar. A large central oculus suggests a sound hole, completing the musical allusion while illuminating a suspended sculptural installation by Jacob Hashimoto. The cascading assemblage of 9,000 washi paper kites references local iconography, architecture, and natural features, further grounding Nashville International Airport in its regional identity.
Interested in learning more about Interior Design’s 2025 Giants of Design? Check out our report for Top 100 Giants and Rising Giants, Hospitality Giants, Sustainability Giants, and Healthcare Giants.
read more
Projects
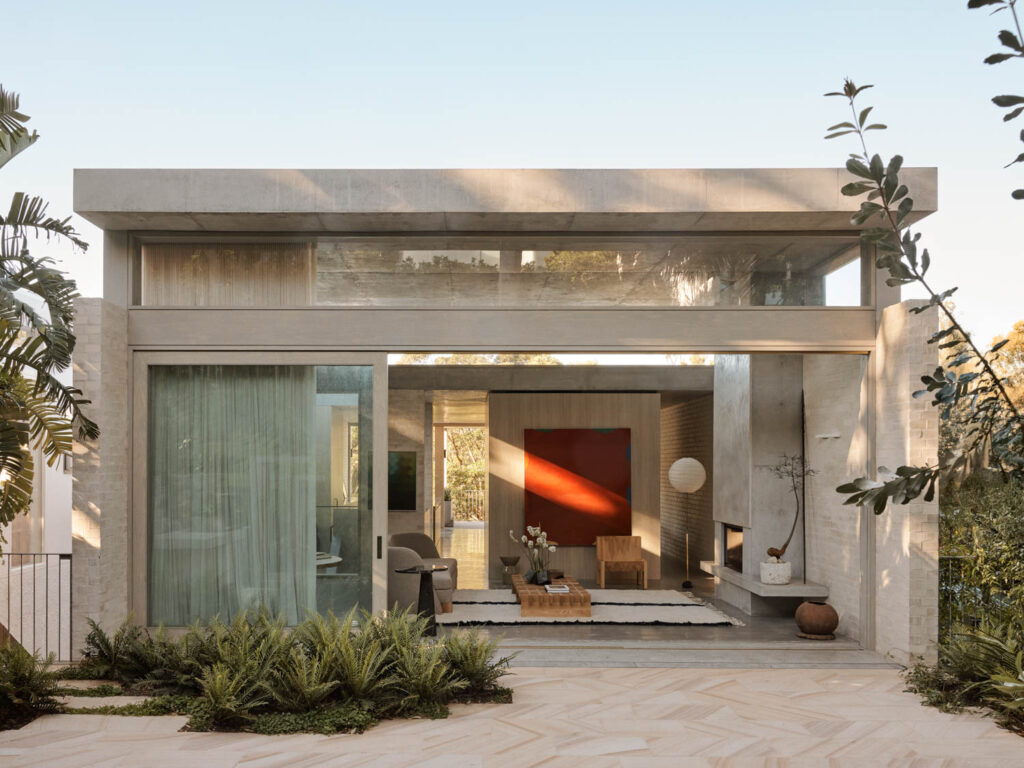
A Coastal Home In Australia Built Into The Canopy
Madeleine Blanchfield Architects distils architecture to its essentials in a Bronte home where raw concrete, brick and timber form a richly tactile backdrop to family life and artistic practice.

Projects
Inside A Colorful Health Choice Pharmacy In Coney Island
Sergio Mannino Studio reimagines a Coney Island pharmacy as a flexible, design-forward wellness hub.