
This Urban Villa In Istanbul Is A Study In Contrasts
Tucked away in the Etiler neighborhood on the outskirts of Istanbul, NS House by Turkish interior design studio escapefromsofa reimagines an urban villa into an inviting abode that blends contemporary design with original architectural elements.
Built in the 1990s, the villa was originally designed with a strong classical architectural aesthetic, one which the studio sought to work in harmony with rather than erase. Architectural elements such as the original plasterwork, marble flooring and the main staircase were preserved and became highlighted features of the new design.
“The transformation was less about changing the architectural identity of the villa and more about shifting its atmosphere,” escapefromsofa partner and interior design Irem Baser Ogan tells Interior Design. “By bringing contemporary pieces into dialogue with the existing classical framework, we were able to give the house a new life while retaining the character that made it distinctive in the first place.
Walk Through The Home
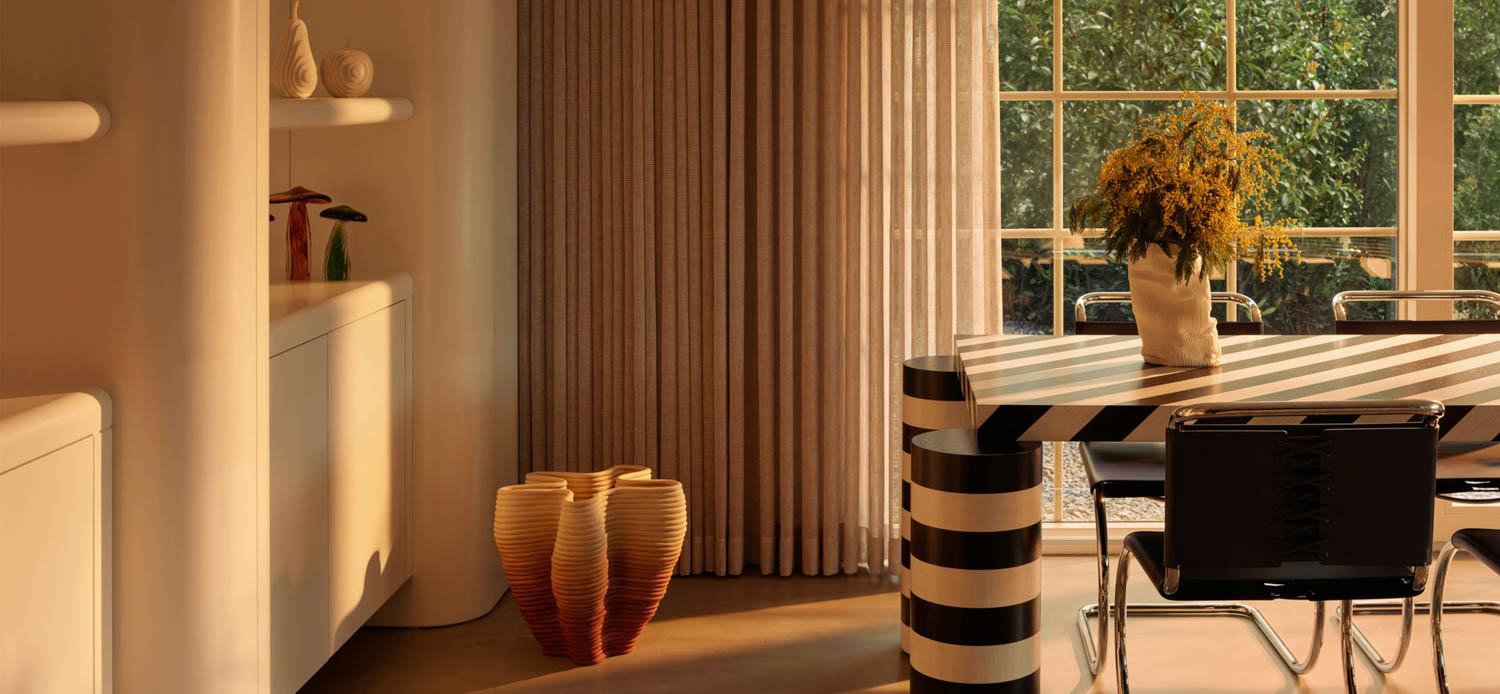
A view of the dining room. 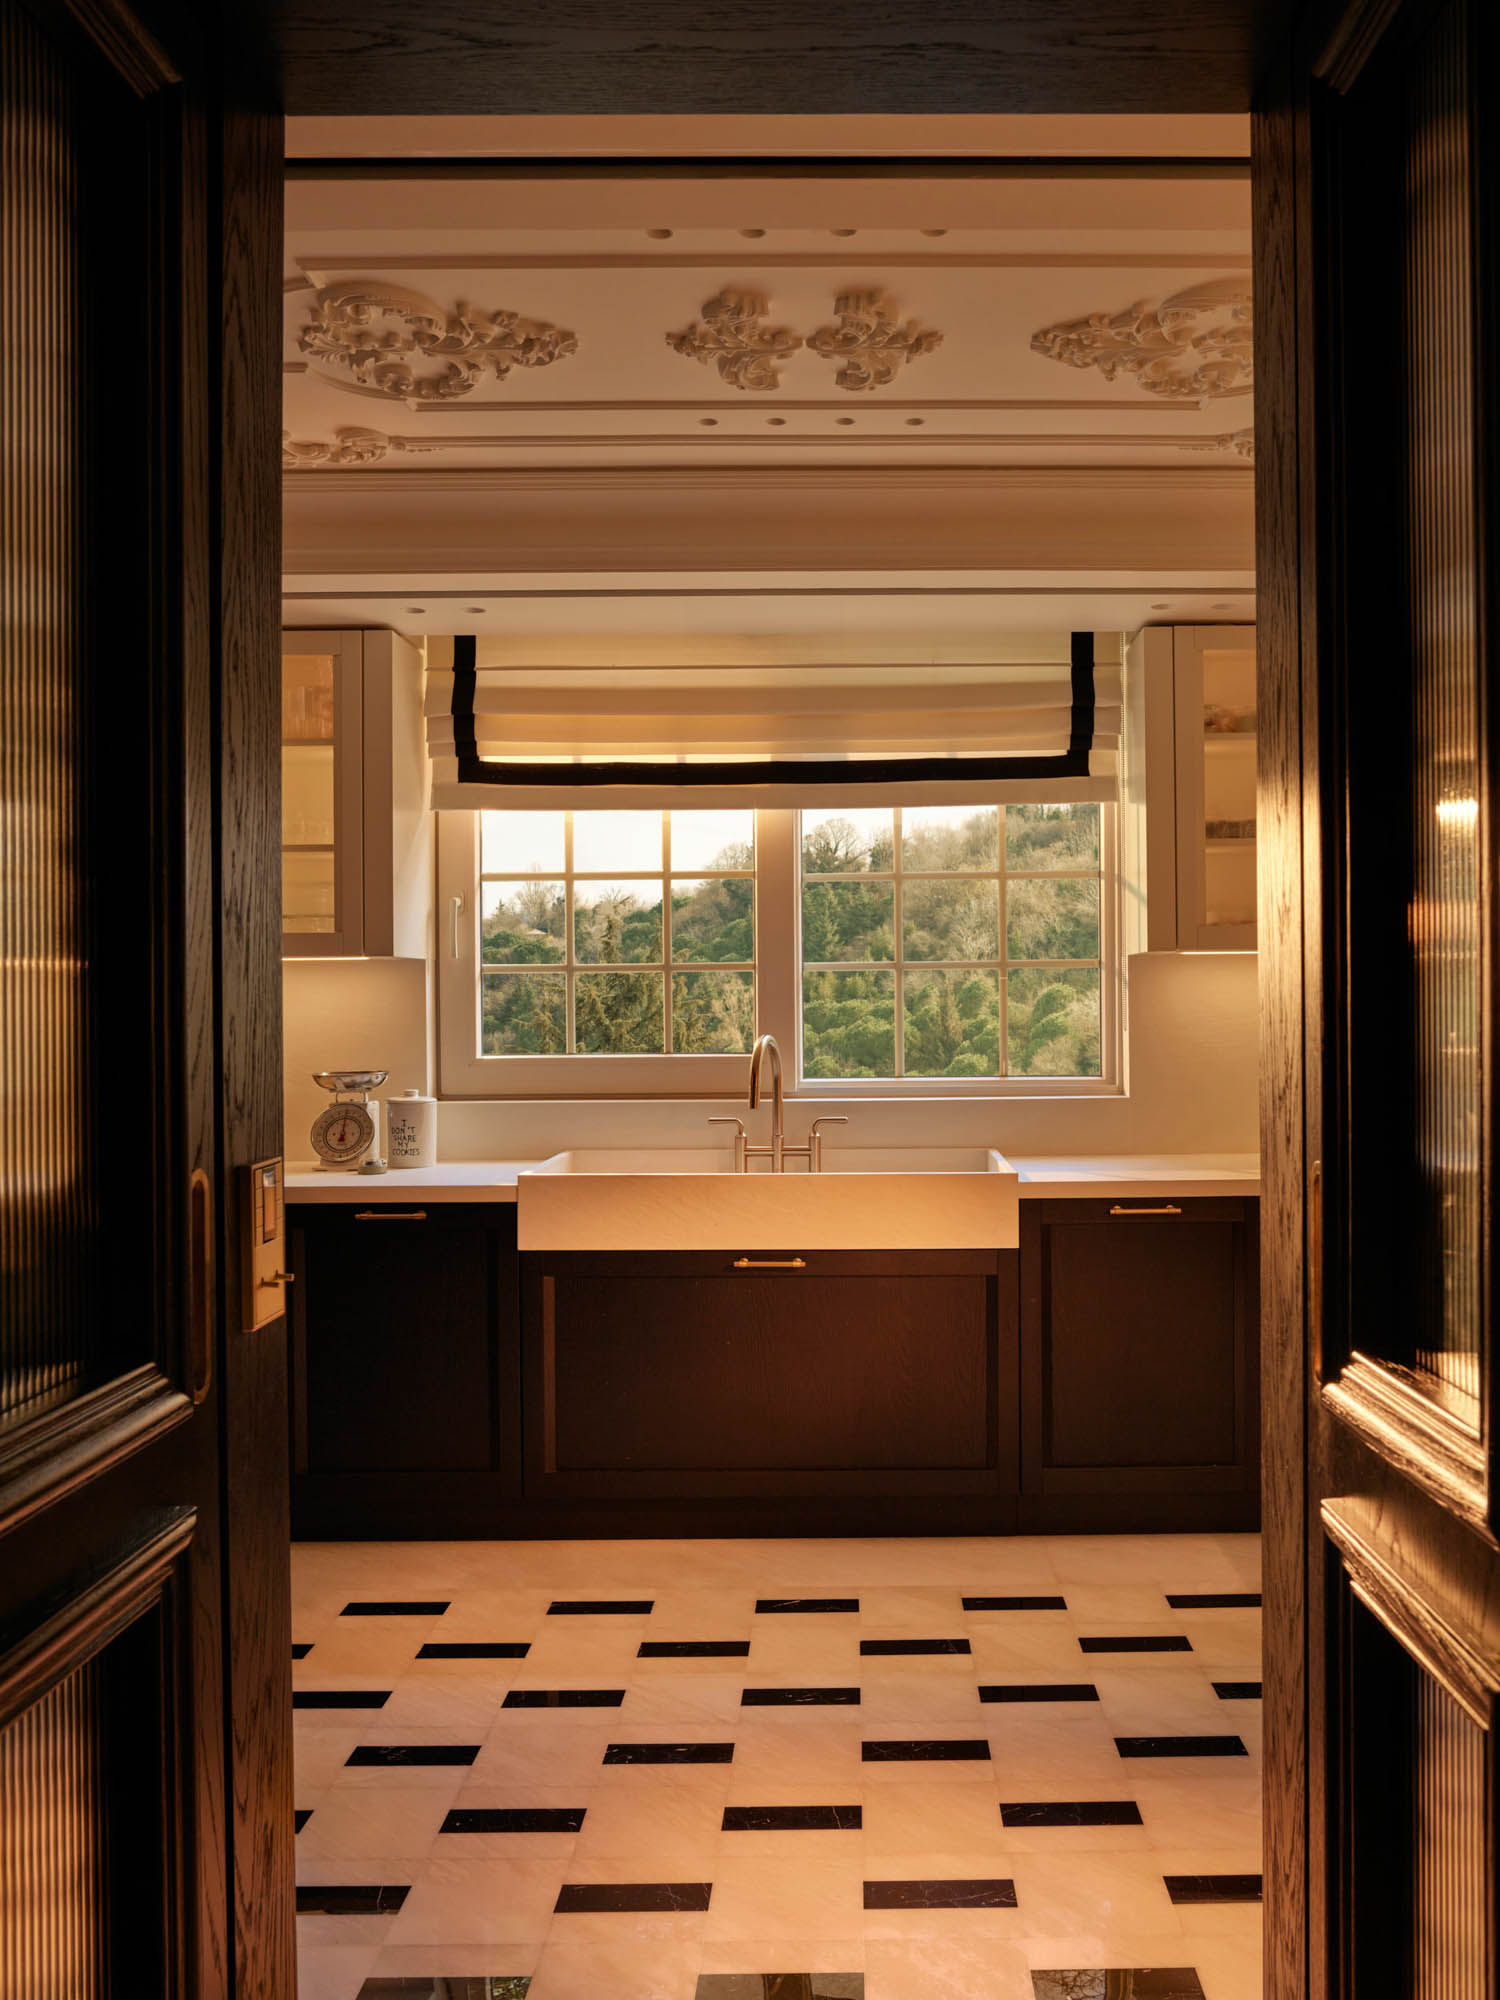
The kitchen contrasts minimalist cupboards with ornate plasterwork. 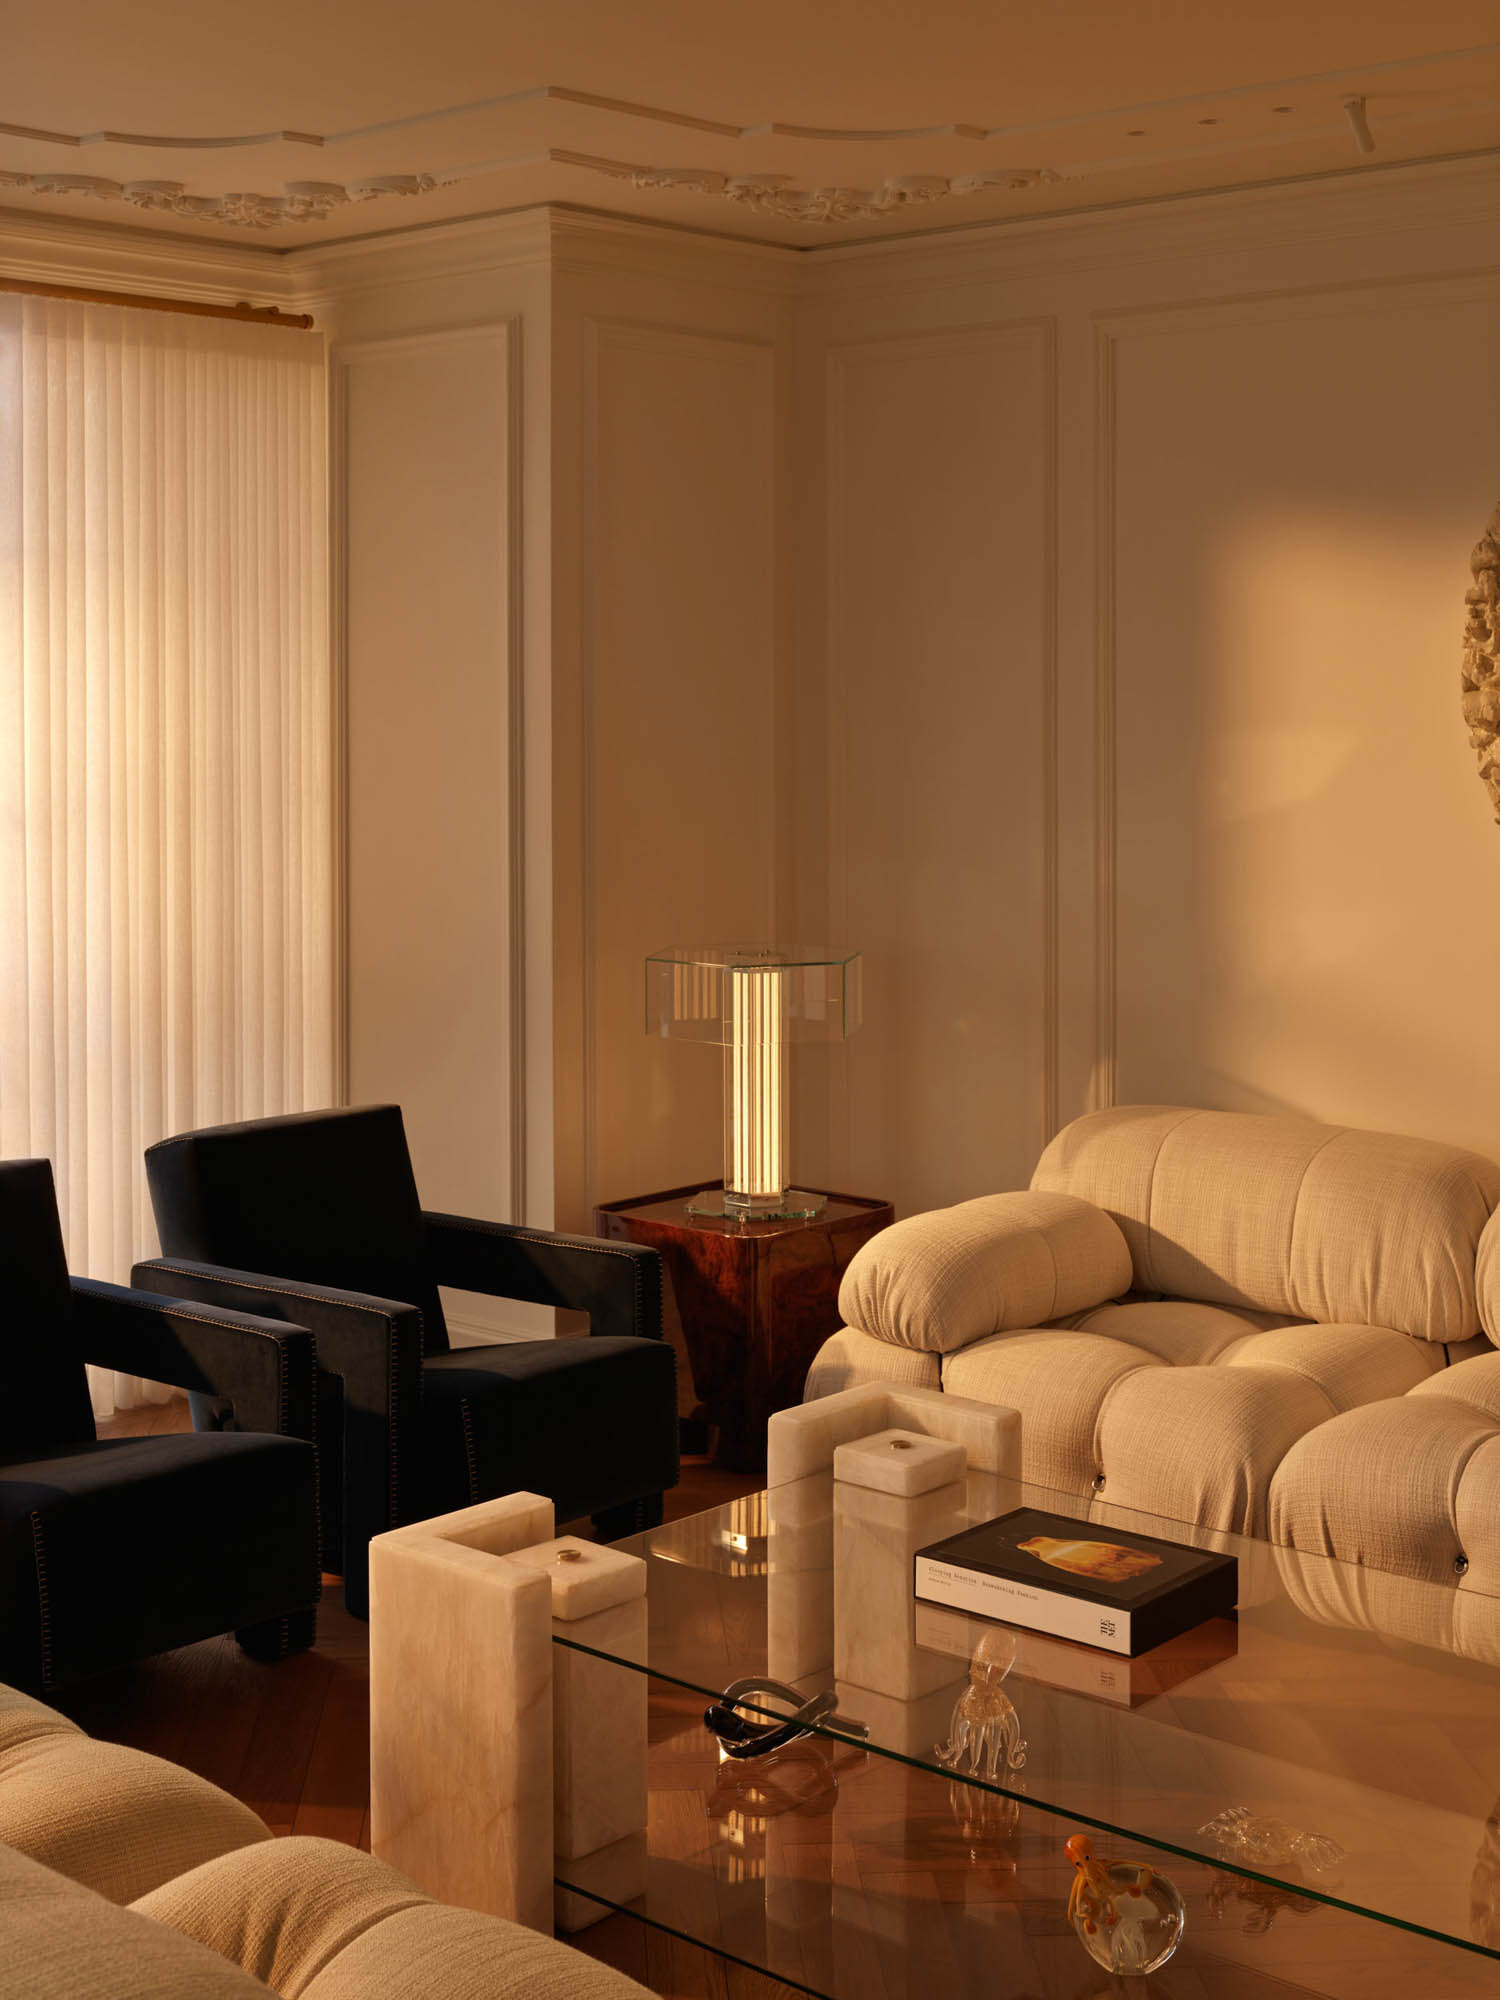
The salon contrasts cream sofas with dark velvet armchairs. 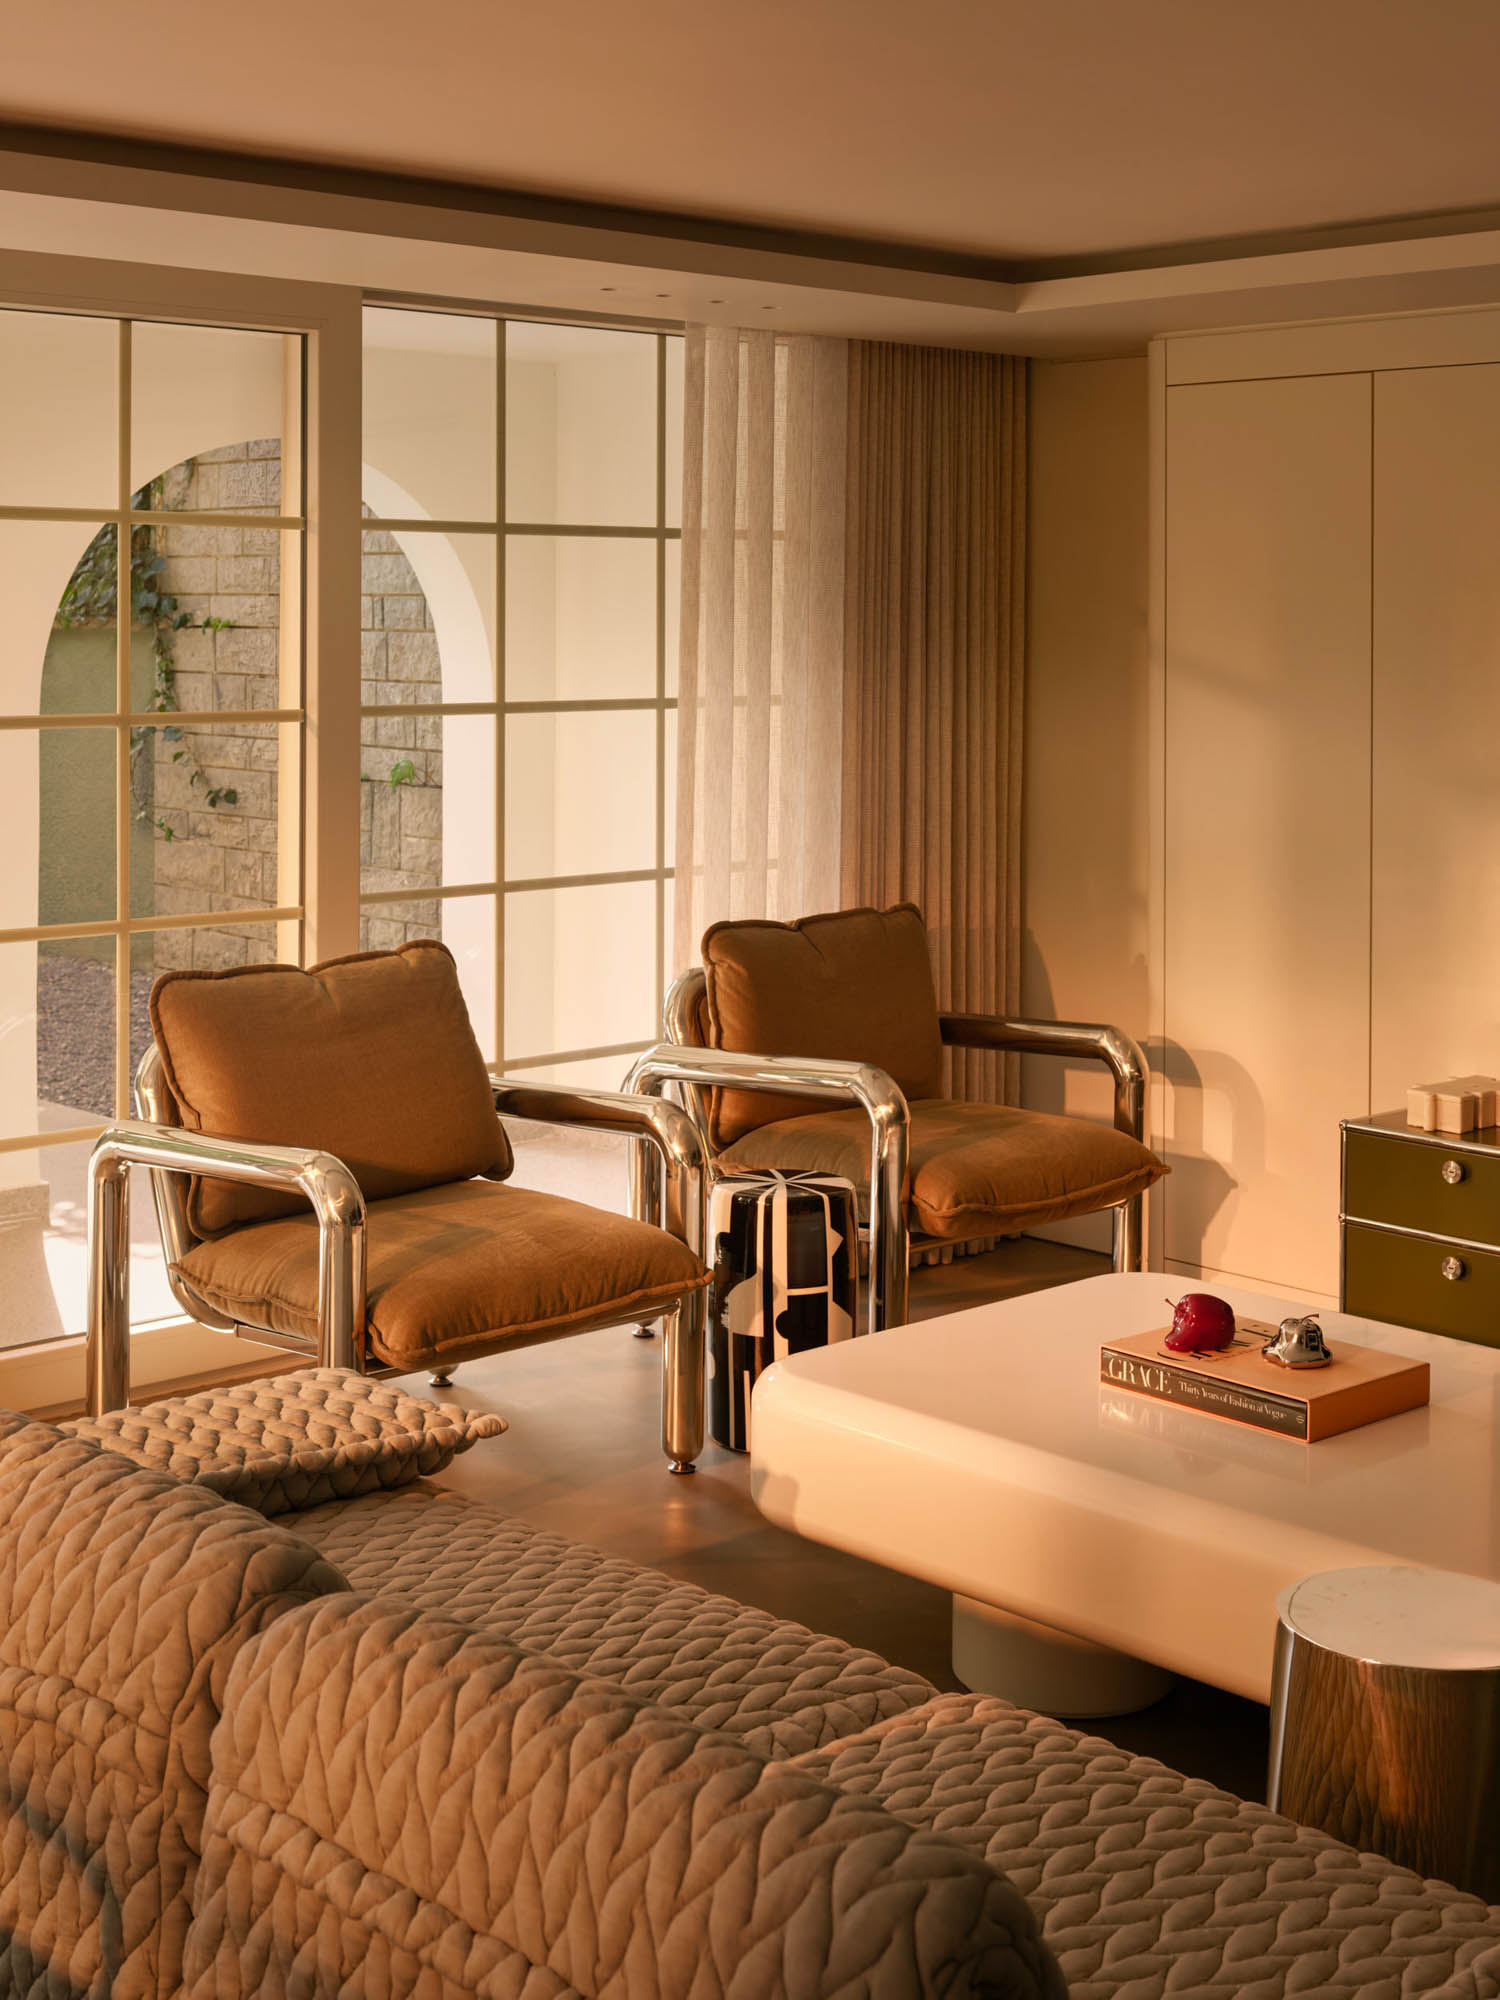
The main livingroom with cream sofas. 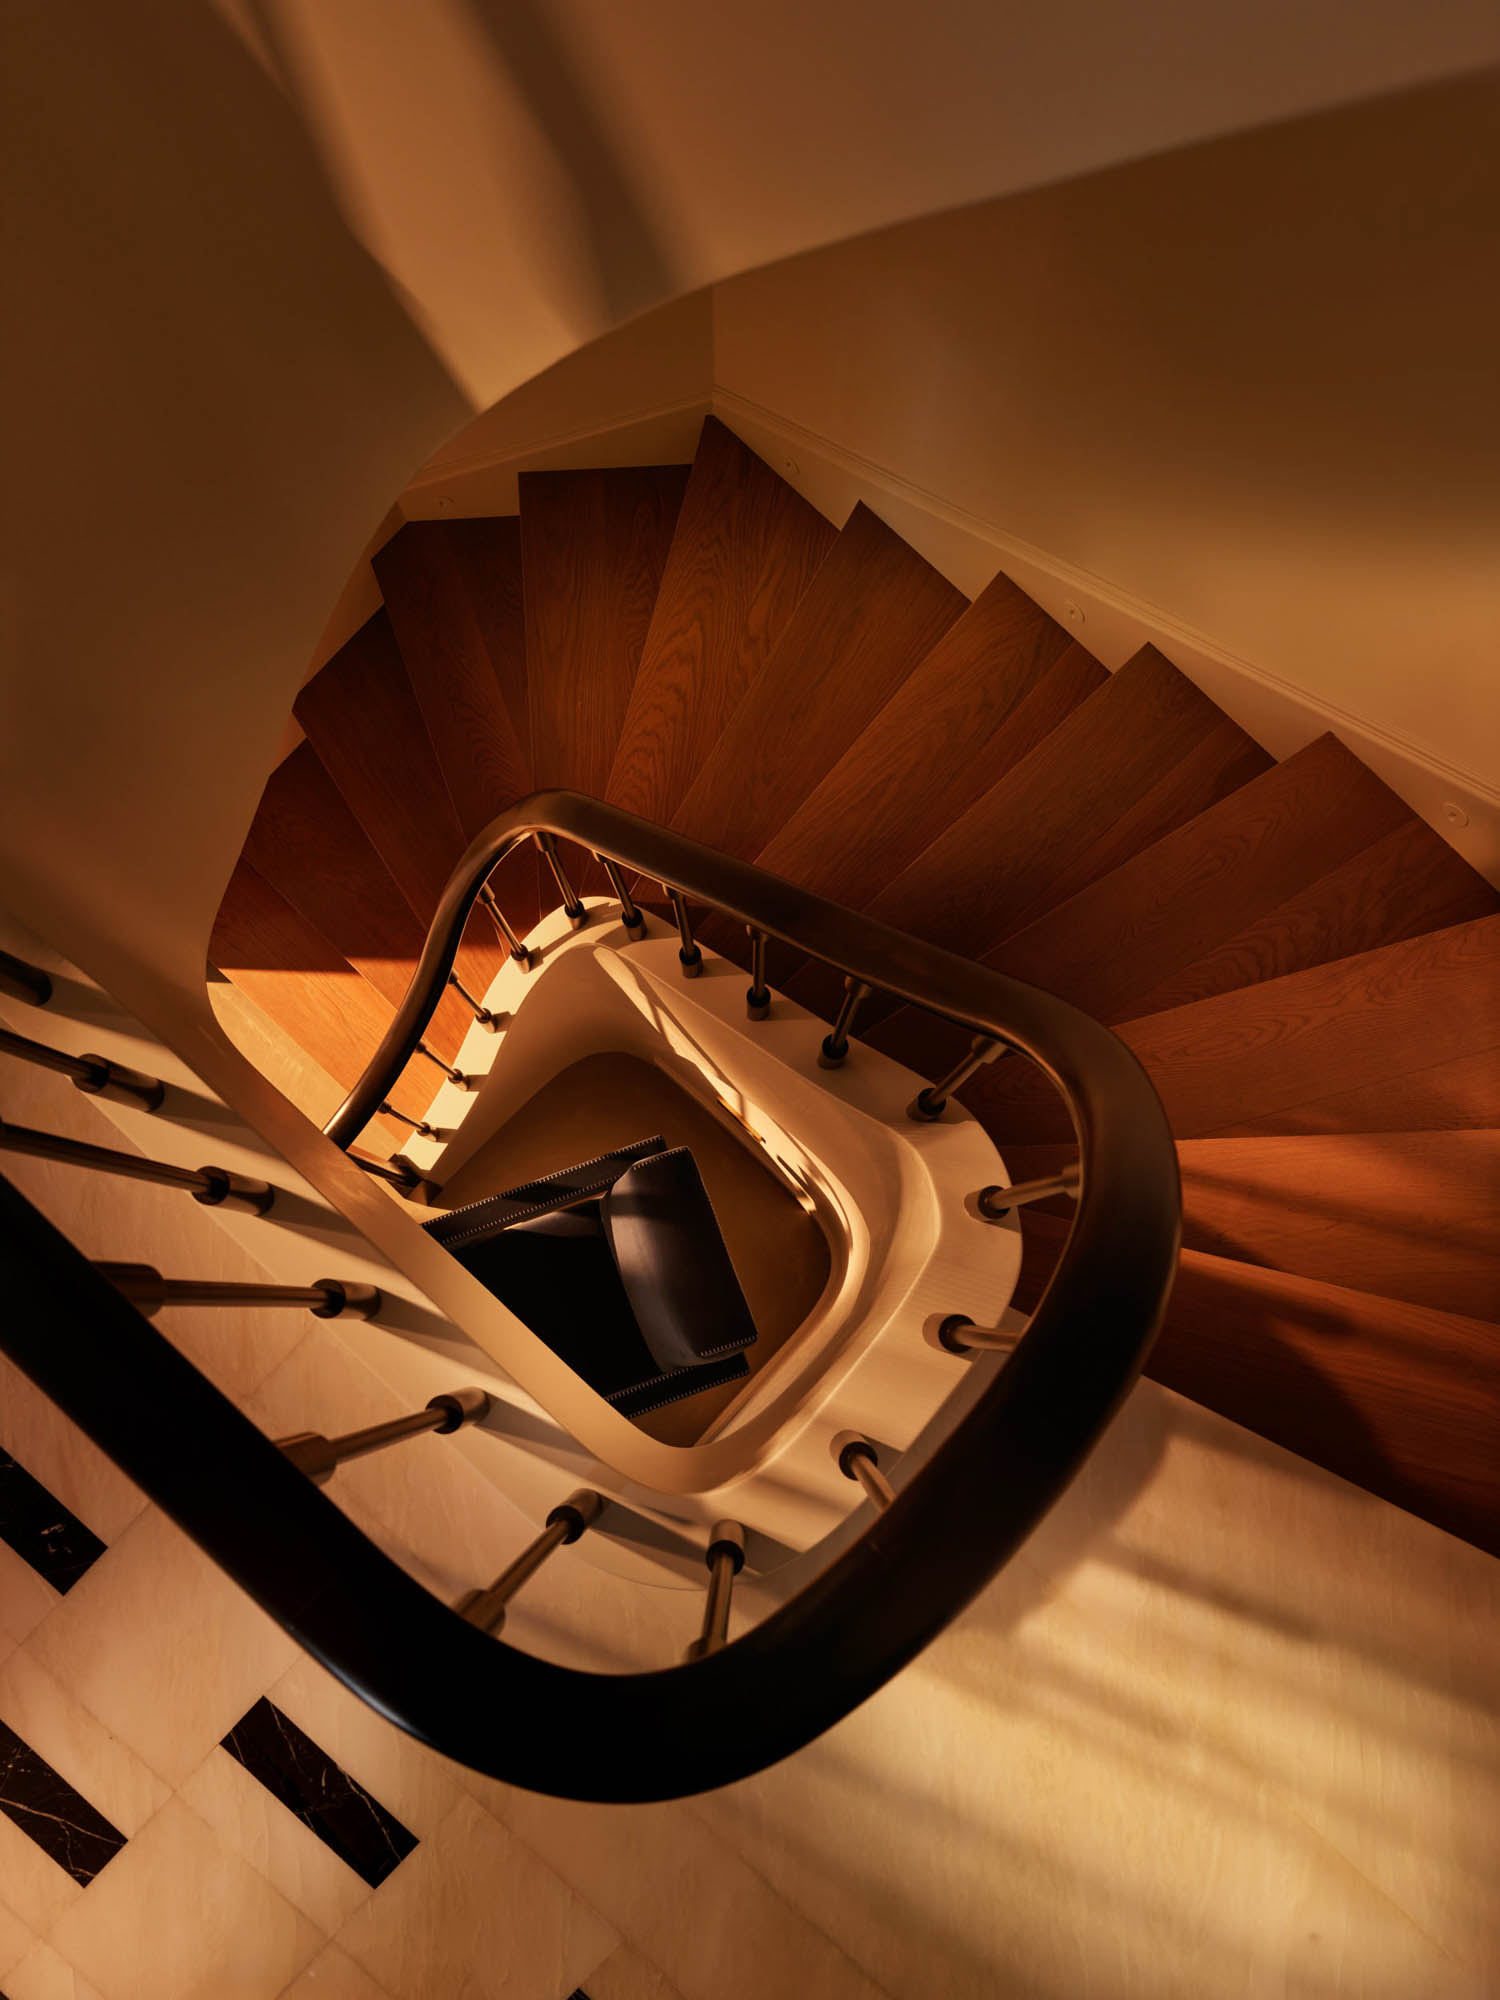
The staircase acts as a sculptural feature in the villa. 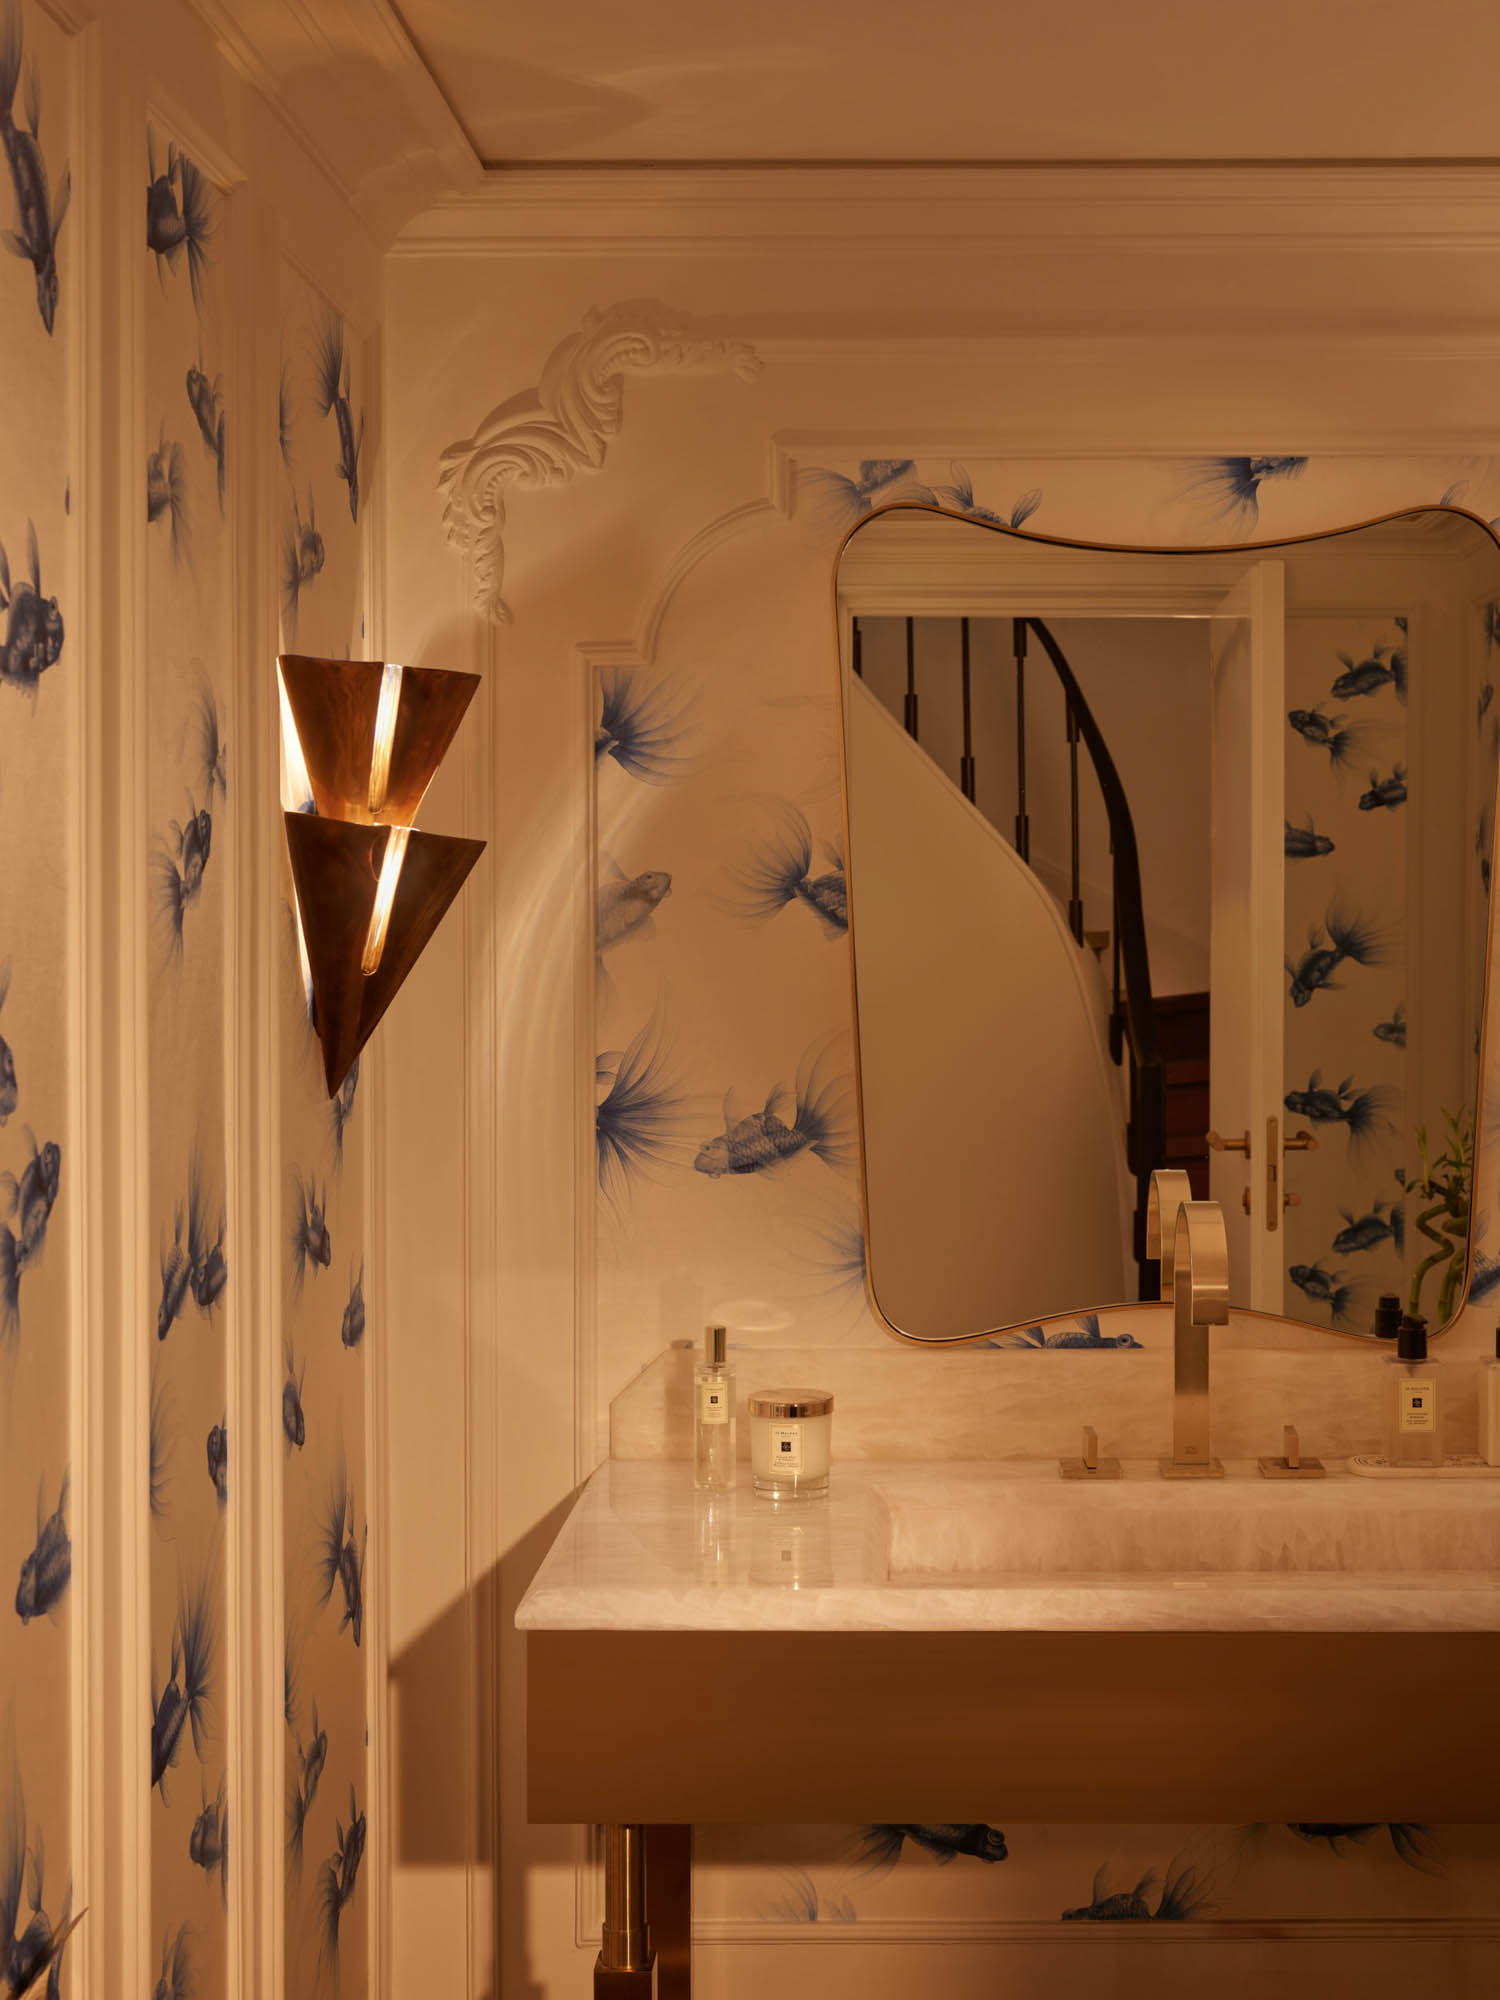
This washroom features playful blue fish wallpaper.
“We wanted the house to feel layered and personal, as though it had evolved over time. Each room has its own character, but there is a consistent sense of warmth and continuity throughout the house,” he adds. “The result is sophisticated but not overly designed — a home that feels connected both to its architecture and to the people living in it.”
The staircase is one of the first things visitors will notice in the villa—a sweeping form with an open void running through the villa’s levels in concentric rounded spirals, acting as an sculpture within the space.
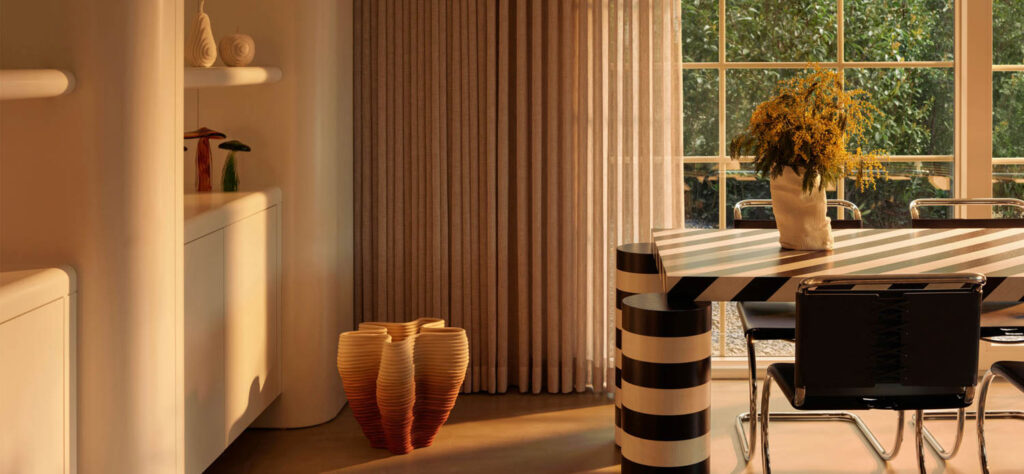
The main living room contrasts cream sofas with dark velvet armchairs, and a large circular wall relief come together around a herringbone parquet floor, creating a quieter and more formal atmosphere. The dining area features a bold black-and-white striped table paired with Mies van der Rohe cantilever chairs, bringing graphic energy to the space. Ceramics from local designers and small trinkets fill the nearby shelves, giving the austere space a more lived-in look.
In the smaller spaces, more playful and colourful elements are incorporated. One washroom boasts blue fish-print wallpaper with a carved marble sink and a brass sconce, while the other is a dark and moody powder room with black chinoiserie lacquer and a crystal starburst light.
Similarly, the kitchen is full of black and white contrasts, with a minimalist look that allows the decorative plasterwork to pop.
read more
DesignWire
10 Questions With… Clarisse Merlet
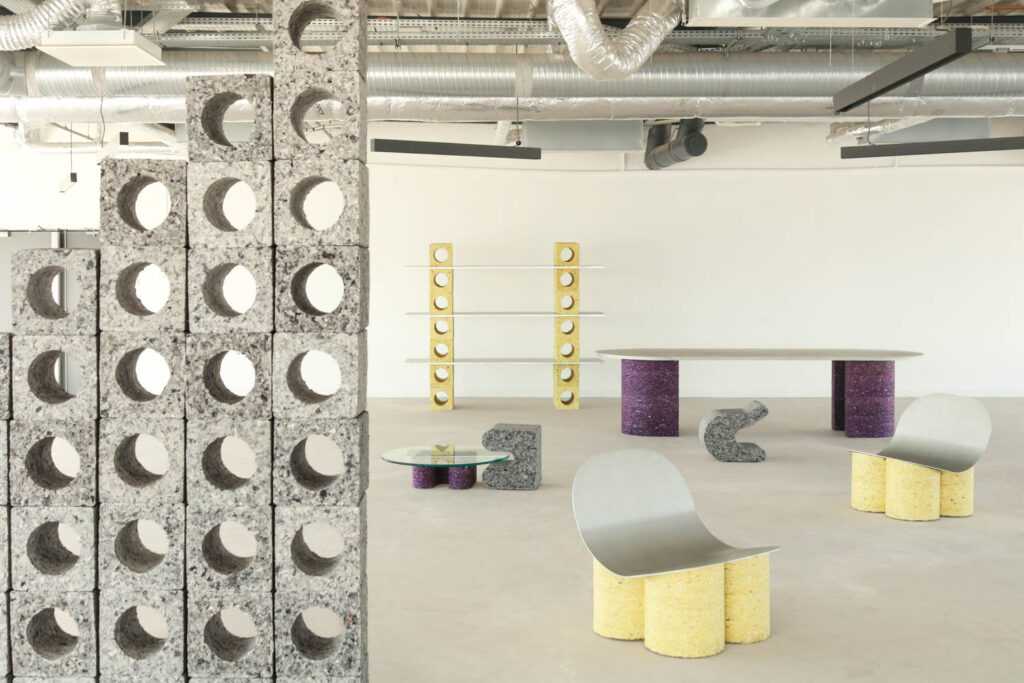
Clarisse Merlet, founder of Paris-based FabBRICK, is transforming discarded textiles into colorful architectural materials, pushing the medium with bold forms.
DesignWire
11 Top Picks From Feria Hábitat València 2026
Highlights from Feria Hábitat València, which featured over 1,200 exhibiting brands spread across 110,000 square meters of exhibition space.