
August 7, 2026
A Chilean Beach House Defined By Timeless Geometric Forms
Chile’s rugged central coast is where Santiago residents like to escape the capital for out-of-town weekends and summers by the sea. Though all the coastal towns share an embrace of the Pacific Ocean, each has its own distinct vibe and architectural character, from the urban bustle of Viña del Mar to the posh enclave of Zapallar to the low-key fishing village of Papudo. The latter is overlooked by Punta Pite, a dramatic promontory of vertiginous hillsides recently subdivided into buildable parcels—on one of which architect Tomás Villalón has created a small private house, striking yet unassuming, that settles naturally into the craggy landscape.
The client, a single woman with a public profile, asked for a full-time home that would let her enjoy a sense of seclusion while being open to the stunning coastal setting. Villalón, principal of his eponymous firm, approached the design of the 1,076-square-foot, two-level residence as an exercise in structural ingenuity and efficiency. From the very start, his biggest challenge was the site’s extreme steepness and difficult access. “Because of the inclination of the topography, if we put a typical structure at the perimeter of the house, we would need huge foundations, which would be expensive and complex to build,” Villalón begins. Instead, he opted for a clever reversal: a pyramidlike arrangement of four massive, laminated timber piers consolidated at the center of the dwelling.
Tomás Villalón Designs a Circular Home With A View
Angled to converge at the roofline, the piers engage the steep ground at only four points, anchoring the house firmly into the terrain while allowing it to hover, buoyant and unburdened, above the slope. Conceptually, it’s like a massive insect perched on the land, lightweight but sure-footed. Glulam beams radiate out from the piers to support the house’s circular footprint, with CLT panels forming the interior floor slabs. Because the structure was prefabricated off-site, construction was quick—key elements went up in a matter of days—and considerably more affordable than conventional methods.
-
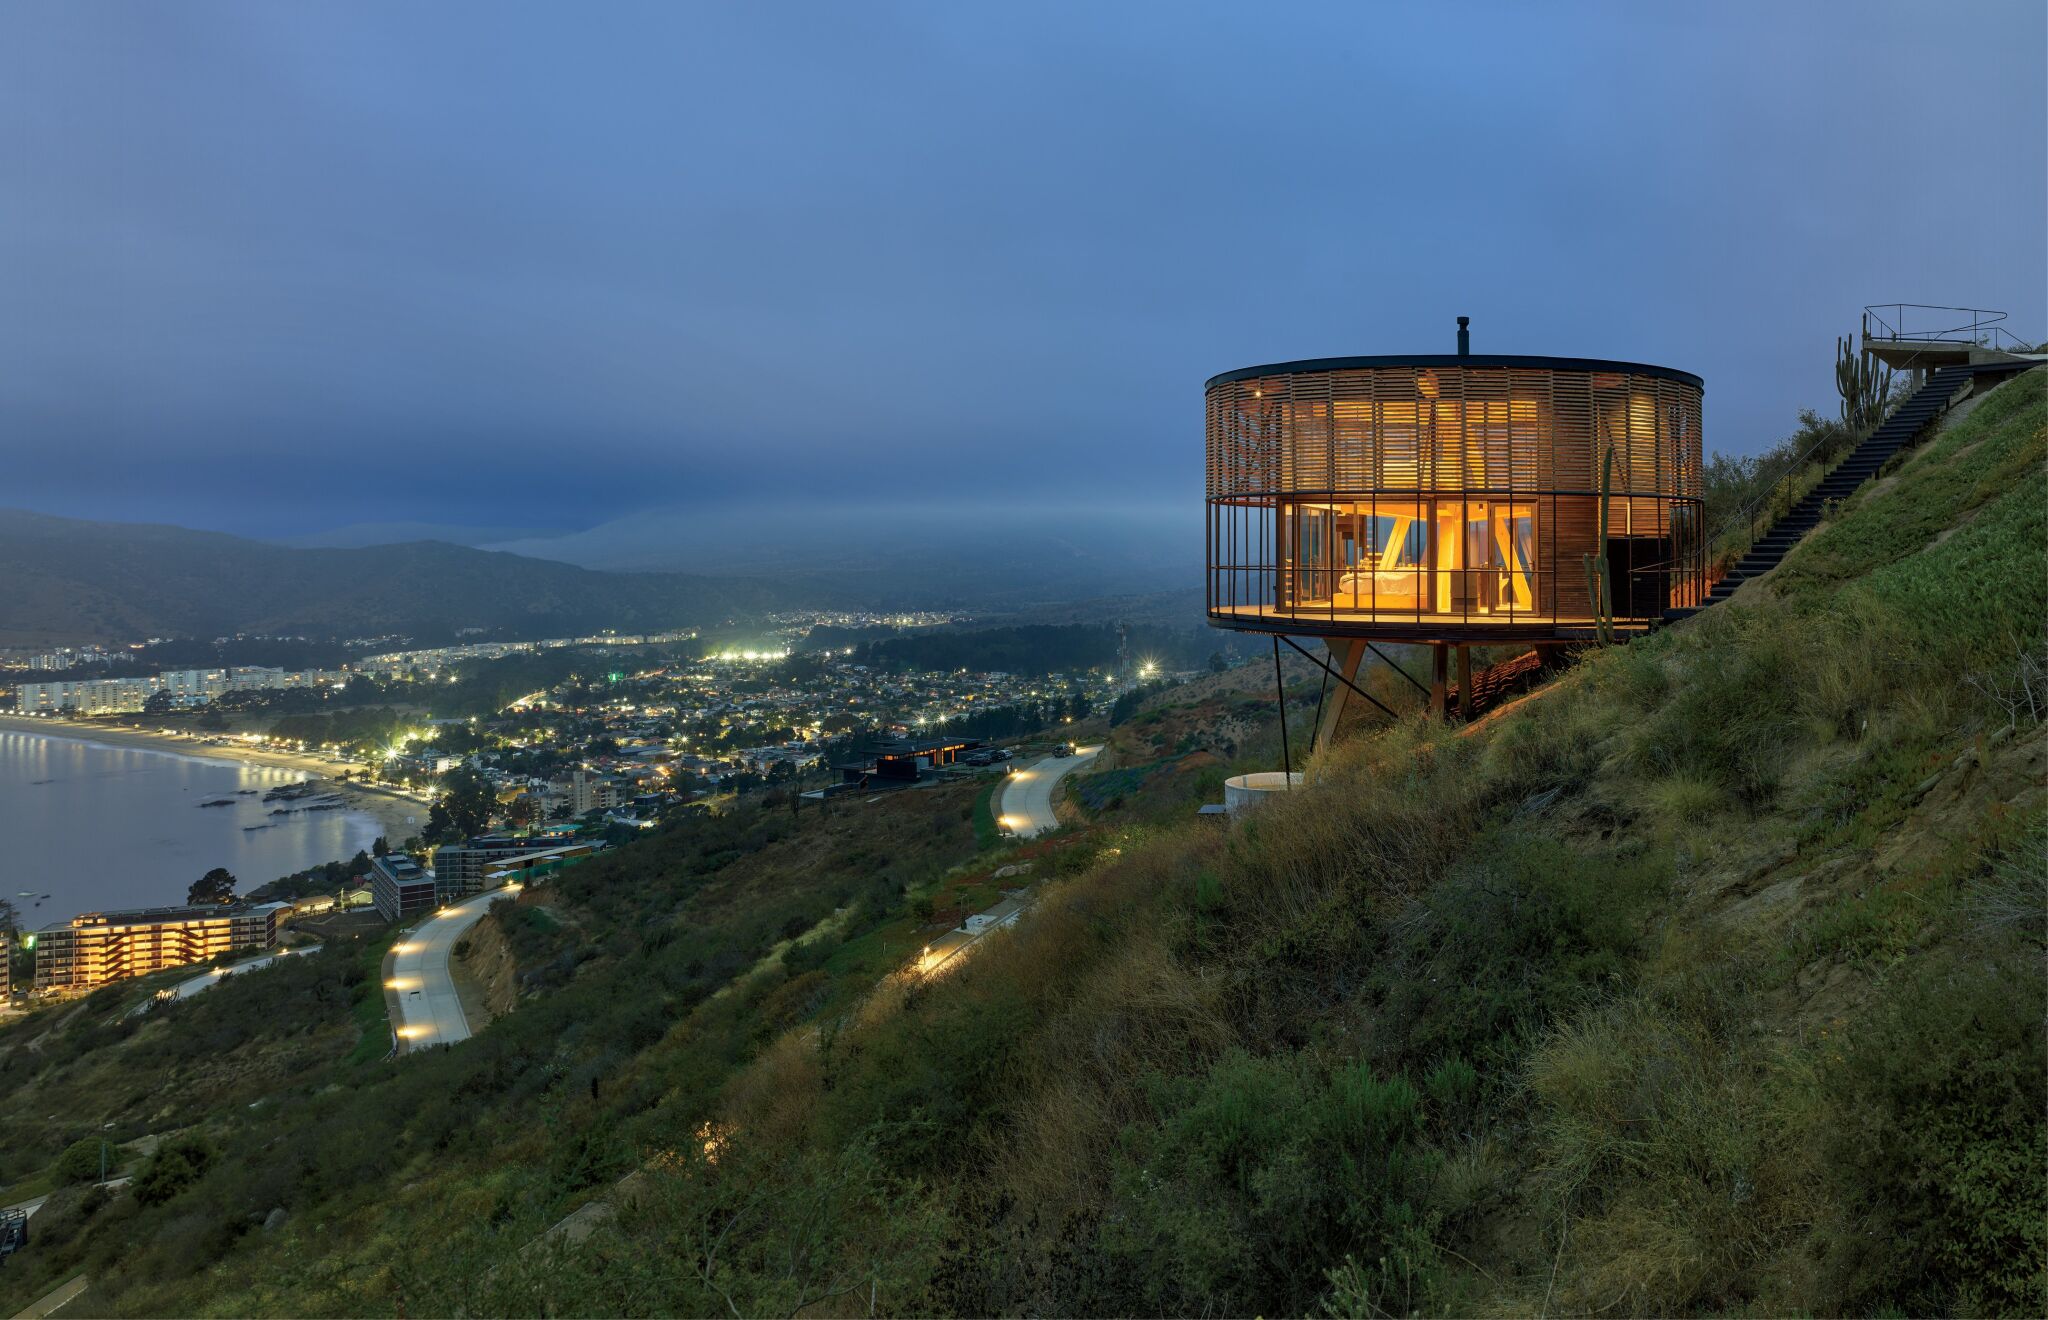
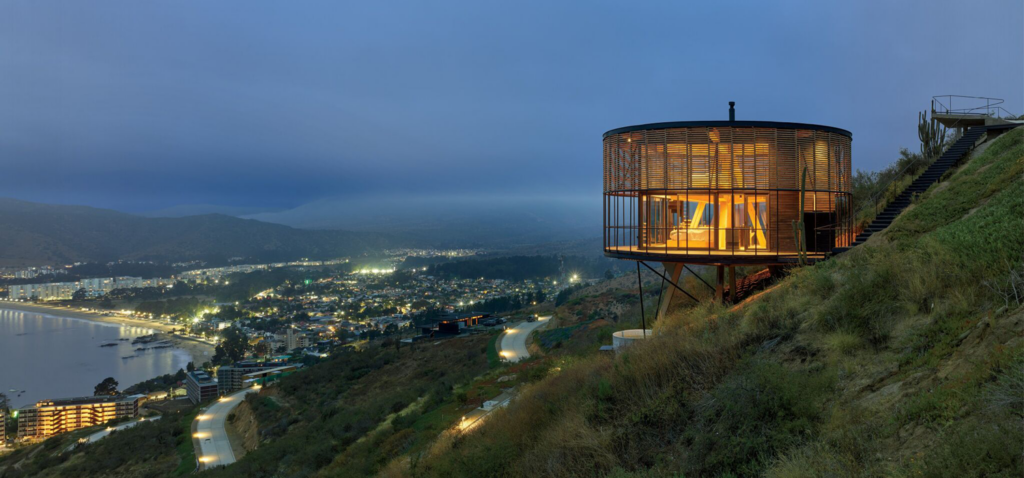
Perched high on a hillside overlooking the Chilean coastal town of Papudo, a new 1,076-square-foot, two-level residence by Tomás Villalón Arquitectos resembles a drumlike lantern at night. -
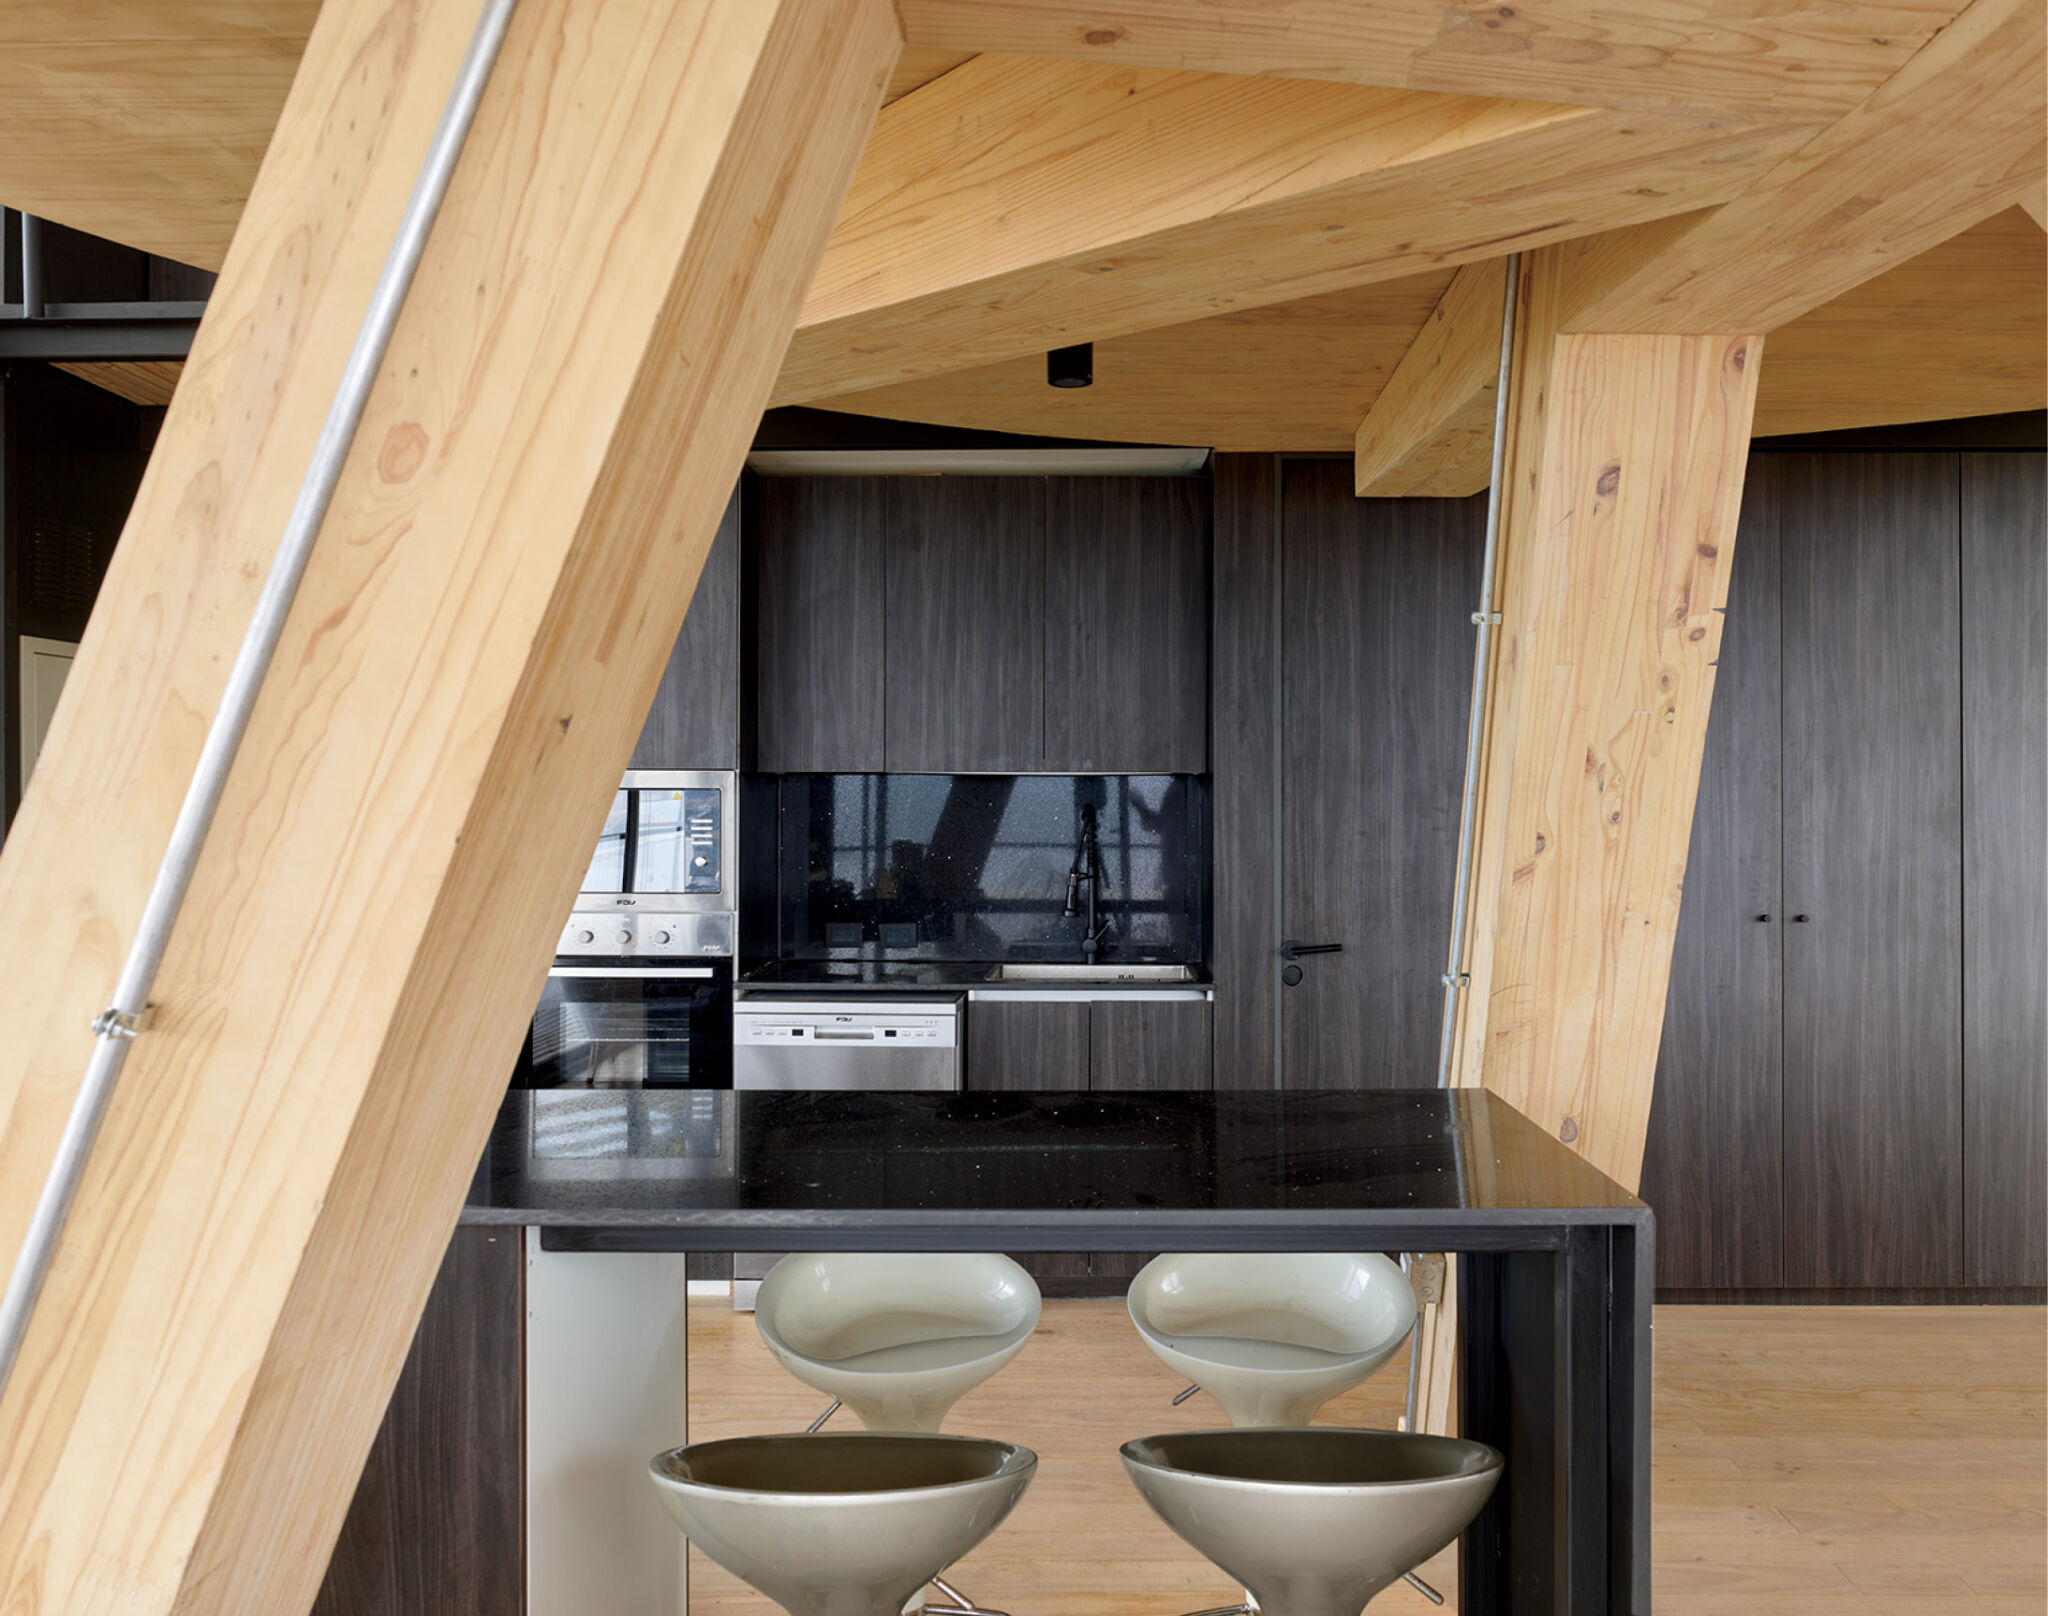
An island counter and a wall of appliances define the kitchen area, which occupies one quadrant of the ground floor’s square plan. -
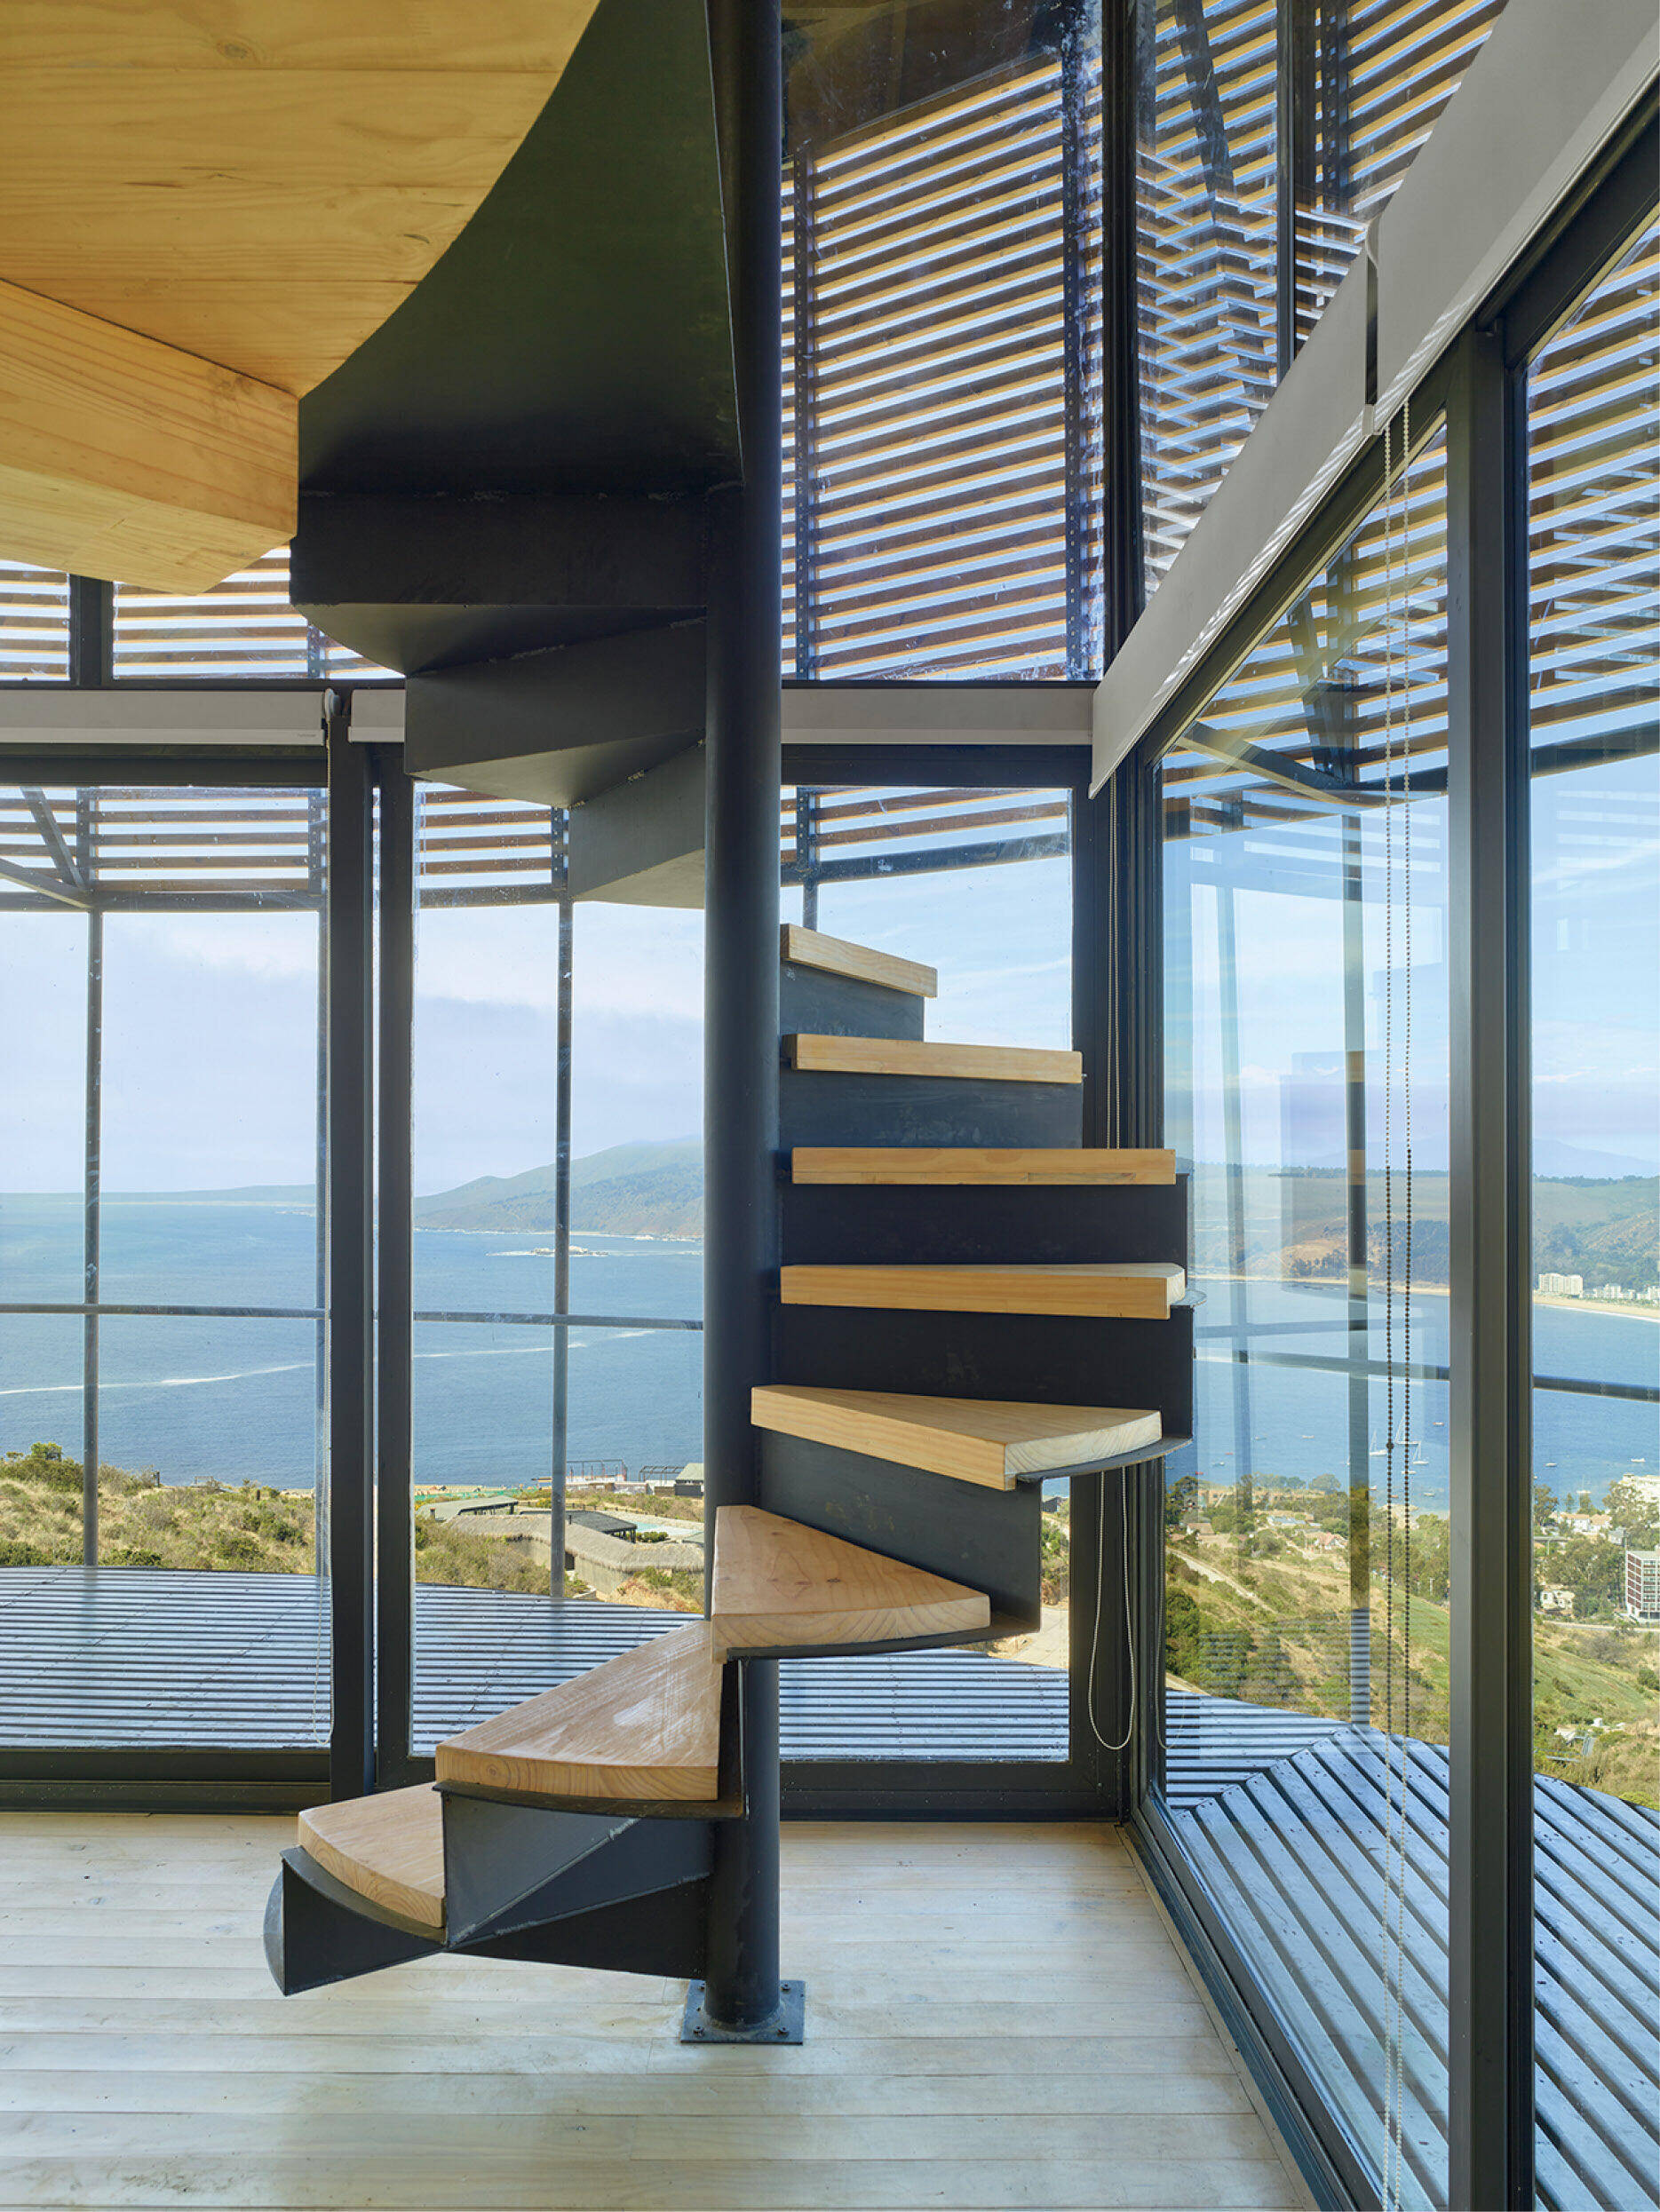
A steel spiral stair leads to the guest accommodations above. -
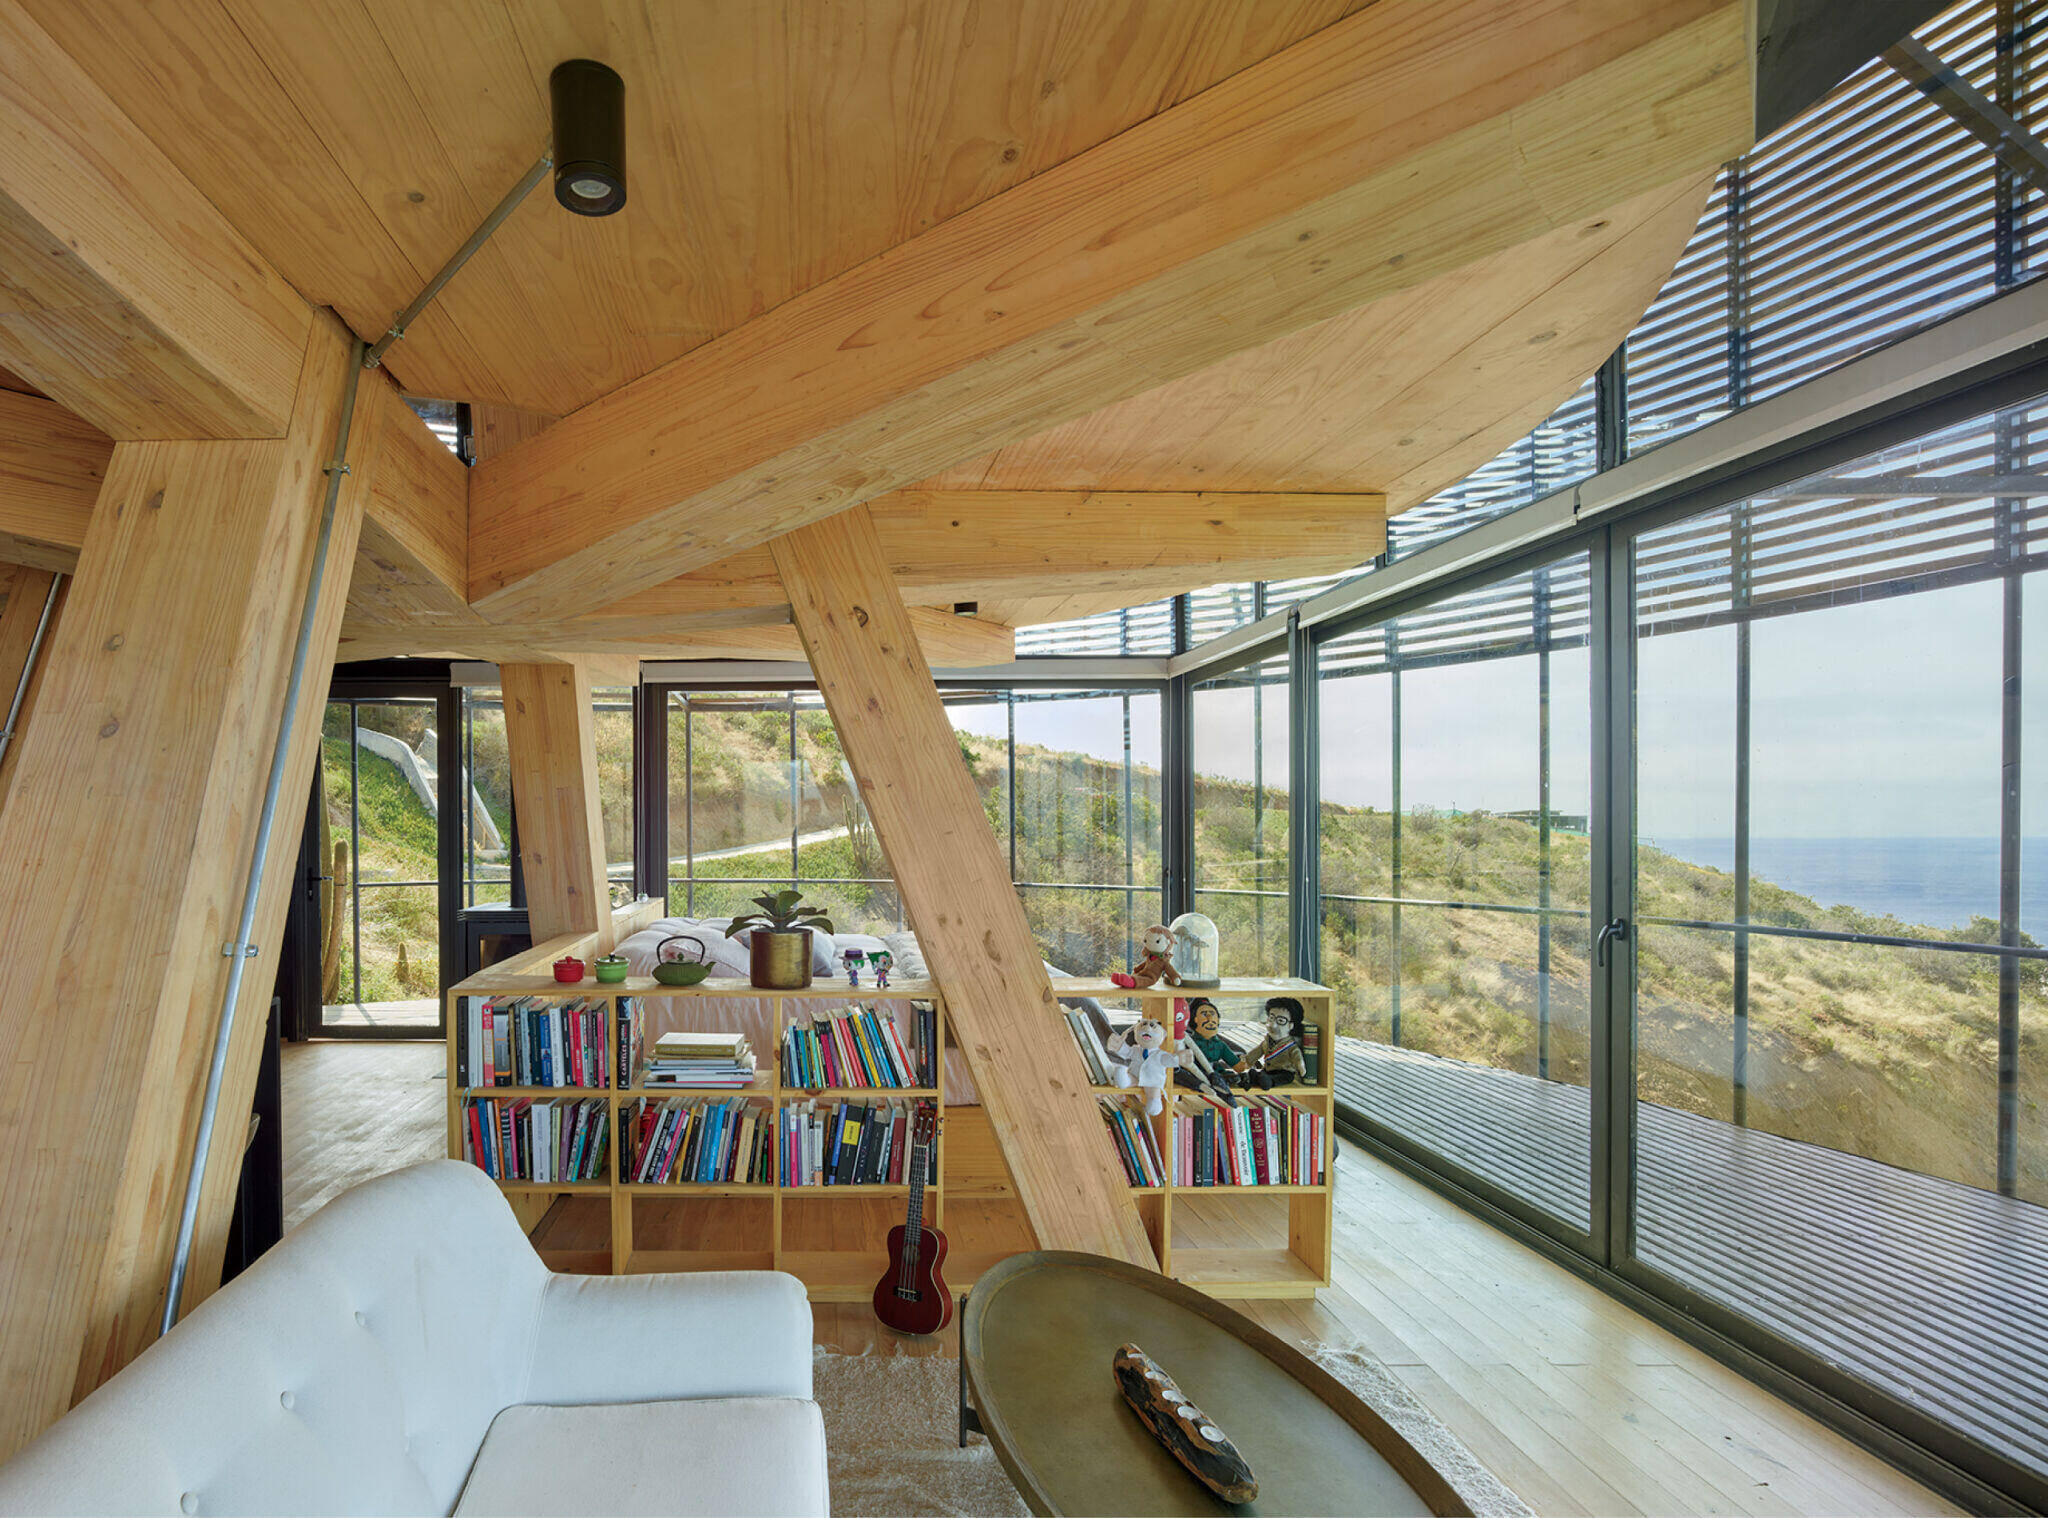
A built-in bookcase separates the simply furnished living area from the main sleeping area. -
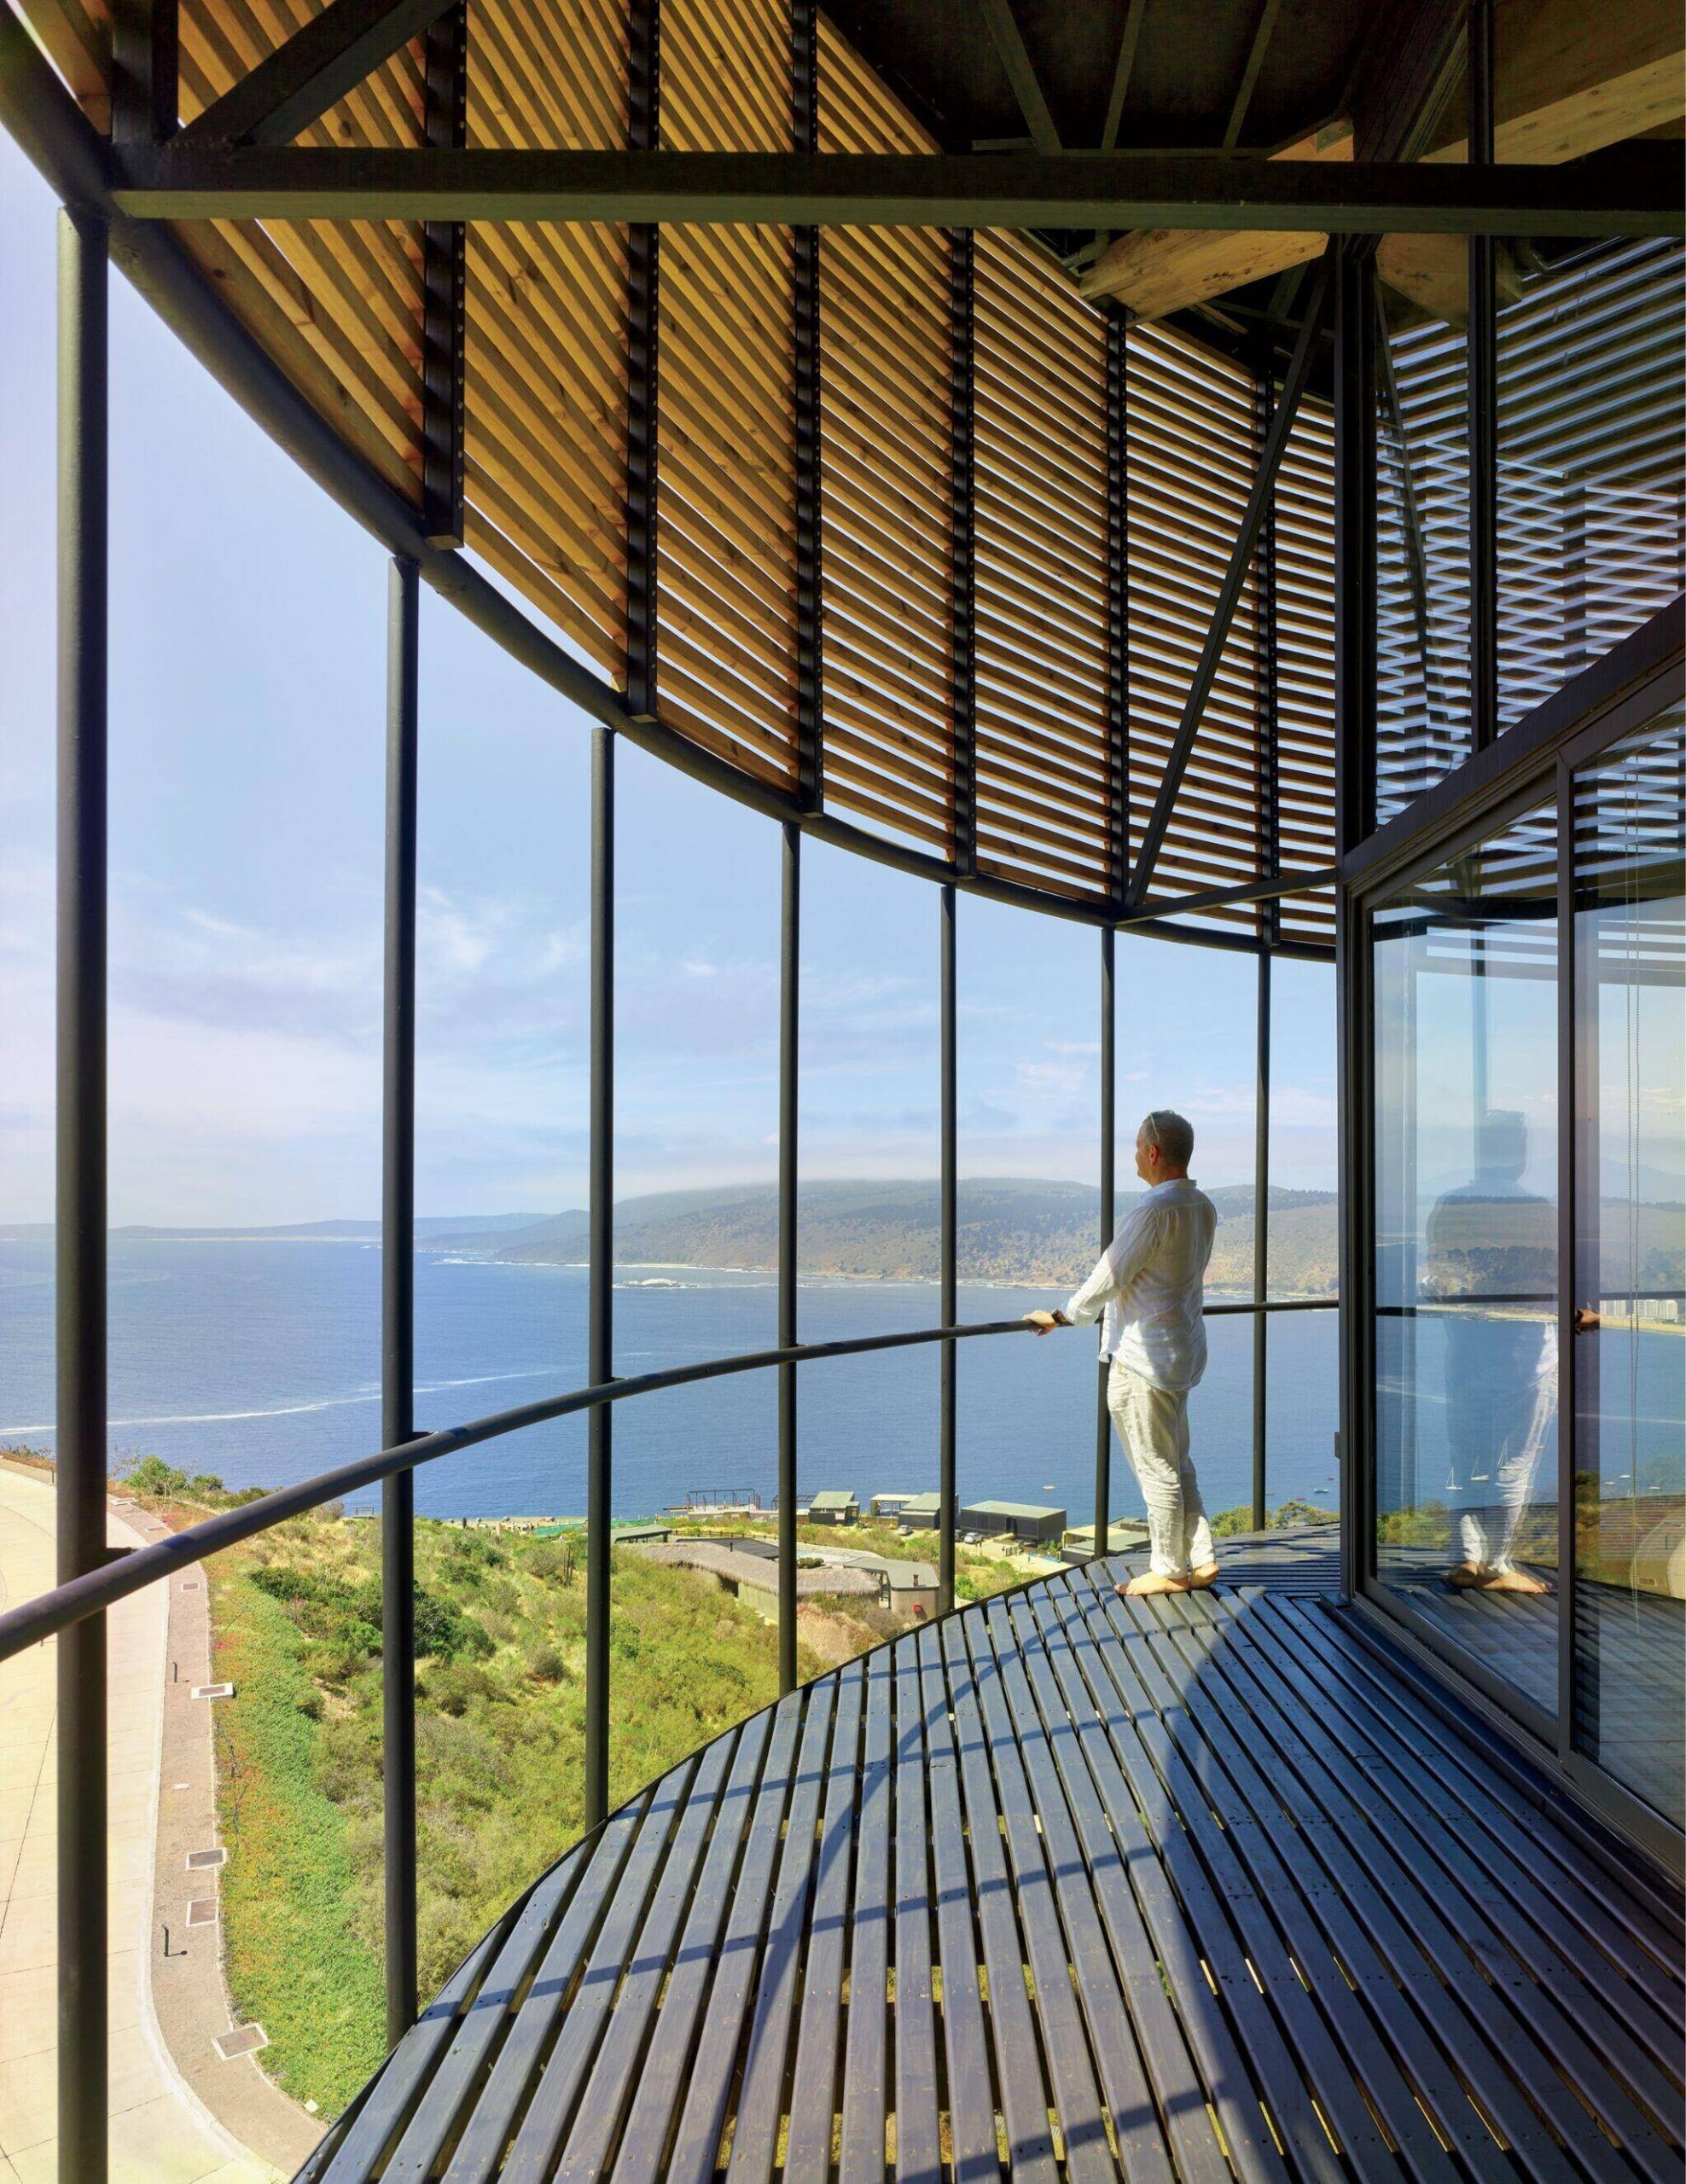
The gap between the steel-and-glass cube containing the dwelling zones and the cylindrical steel-tubing exoskeleton encircling it is filled with thermally modified wood decking.
Arriving at the house is a thoughtfully choreographed experience. Visitors park at the top of the hill and leave their cars—and the world—behind, slowly descending a long, solitary steel staircase that traces the topography as it opens up to Papudo Bay and the mountain backdrop. Below the house is a small circular pool—just 8 feet in diameter—tucked into the hillside, a quiet, contemplative vessel for a bather or two, flanked by a pocket-size deck for lounging.
Outwardly, the residential structure reads as a crisp drum—an airy armature of steel tubing, its top half wrapped in a screen of narrow wood louvers resembling Venetian blinds. Nestled within this cylindrical exoskeleton, the actual dwelling is a pristine steel-framed cube, glazed on three sides. The interstitial space between the two volumes is filled on the lower level by an encircling outdoor deck crafted of thermally modified wood that resists sun and salt spray. Villalón likens this zone to the wraparound verandas, or corredores, of traditional 18th- and 19th-century Chilean seaside houses, which open themselves to the Mediterranean climate and let in cooling ocean breezes. The deck expands and contracts around the cube—measuring from about 3 feet at its narrowest to nearly 10 feet at its widest—creating distinct pockets that invite a variety of uses, from unobstructed lookout perches to generous alfresco dining and seating areas.
-
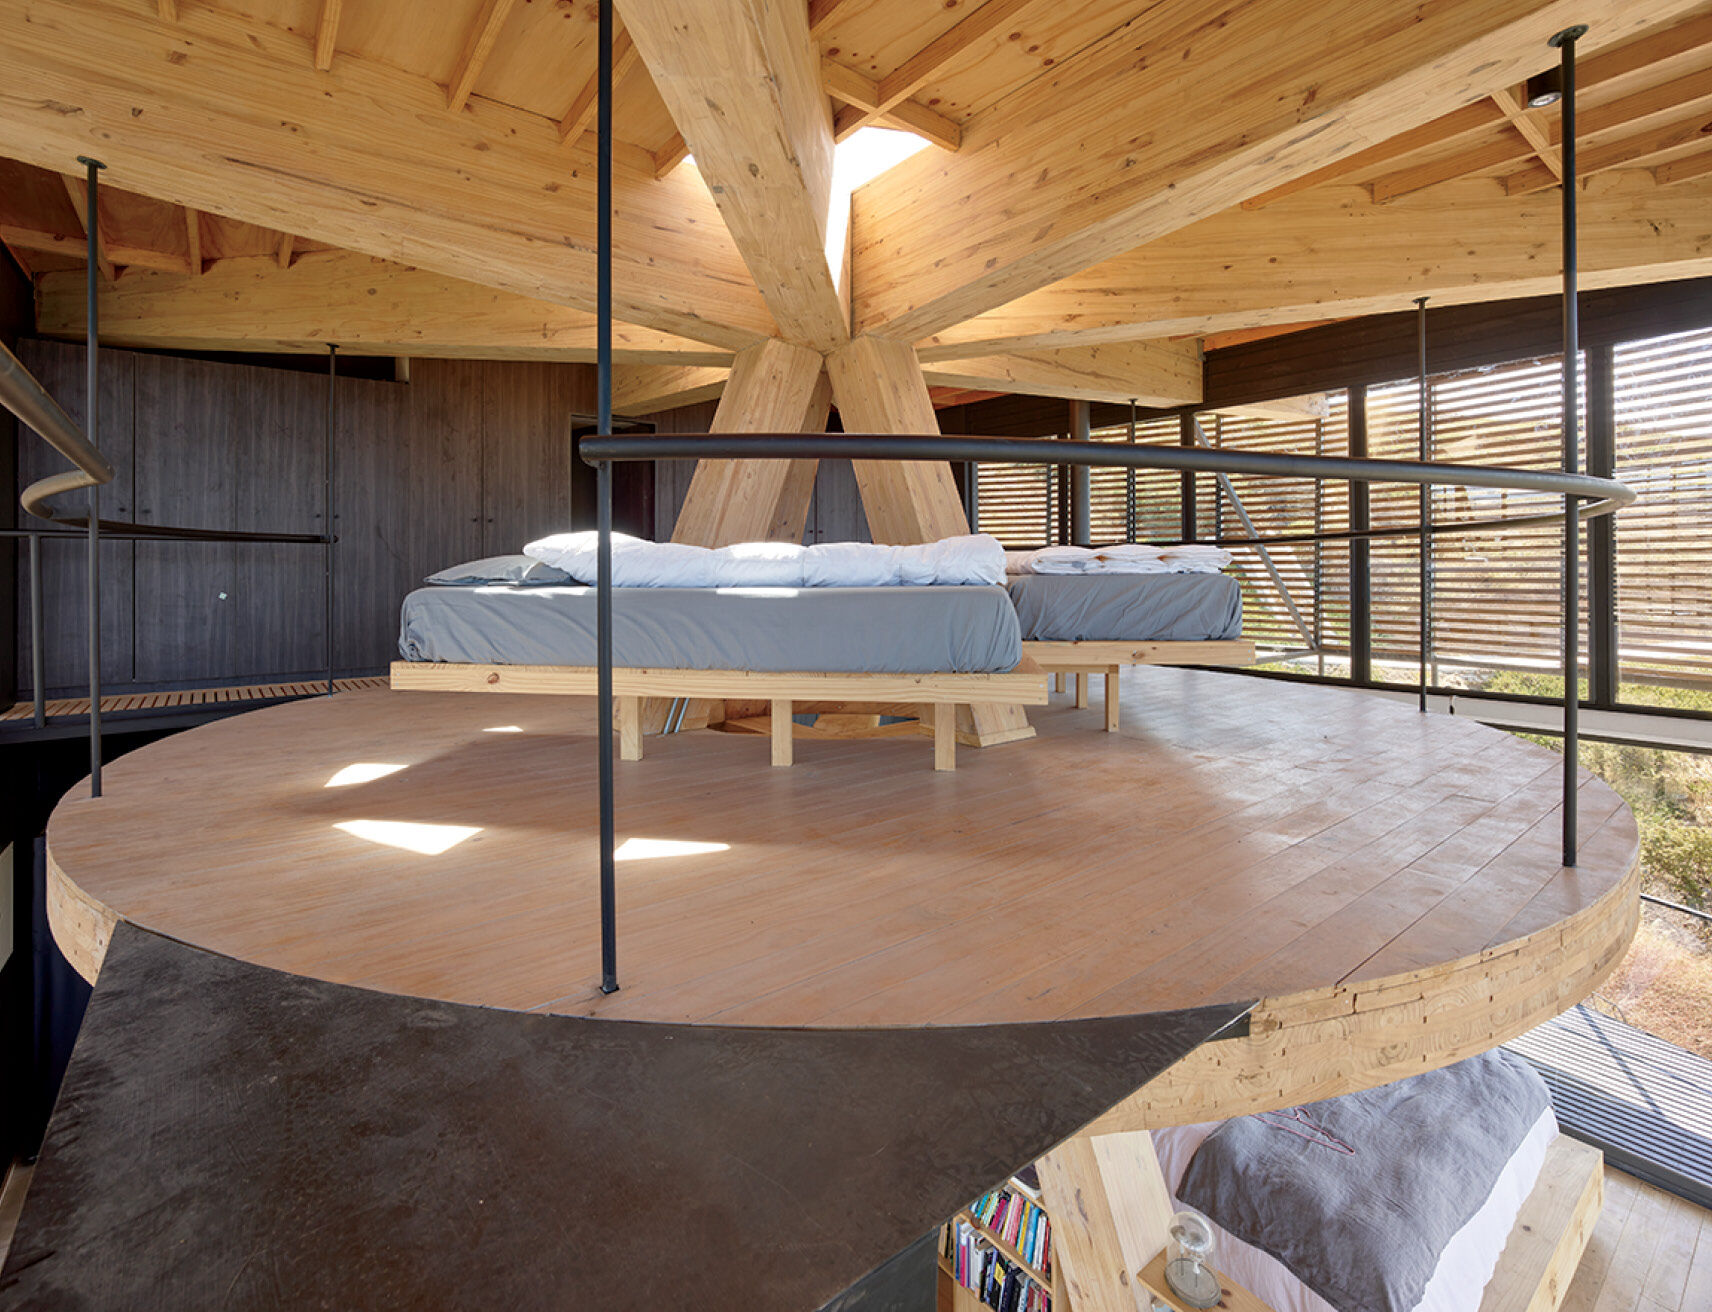
Hugging the converging structural piers beneath a skylight, a pair of built-in beds furnishes the guest area, a circular CLT platform that floats free of the cube walls. -
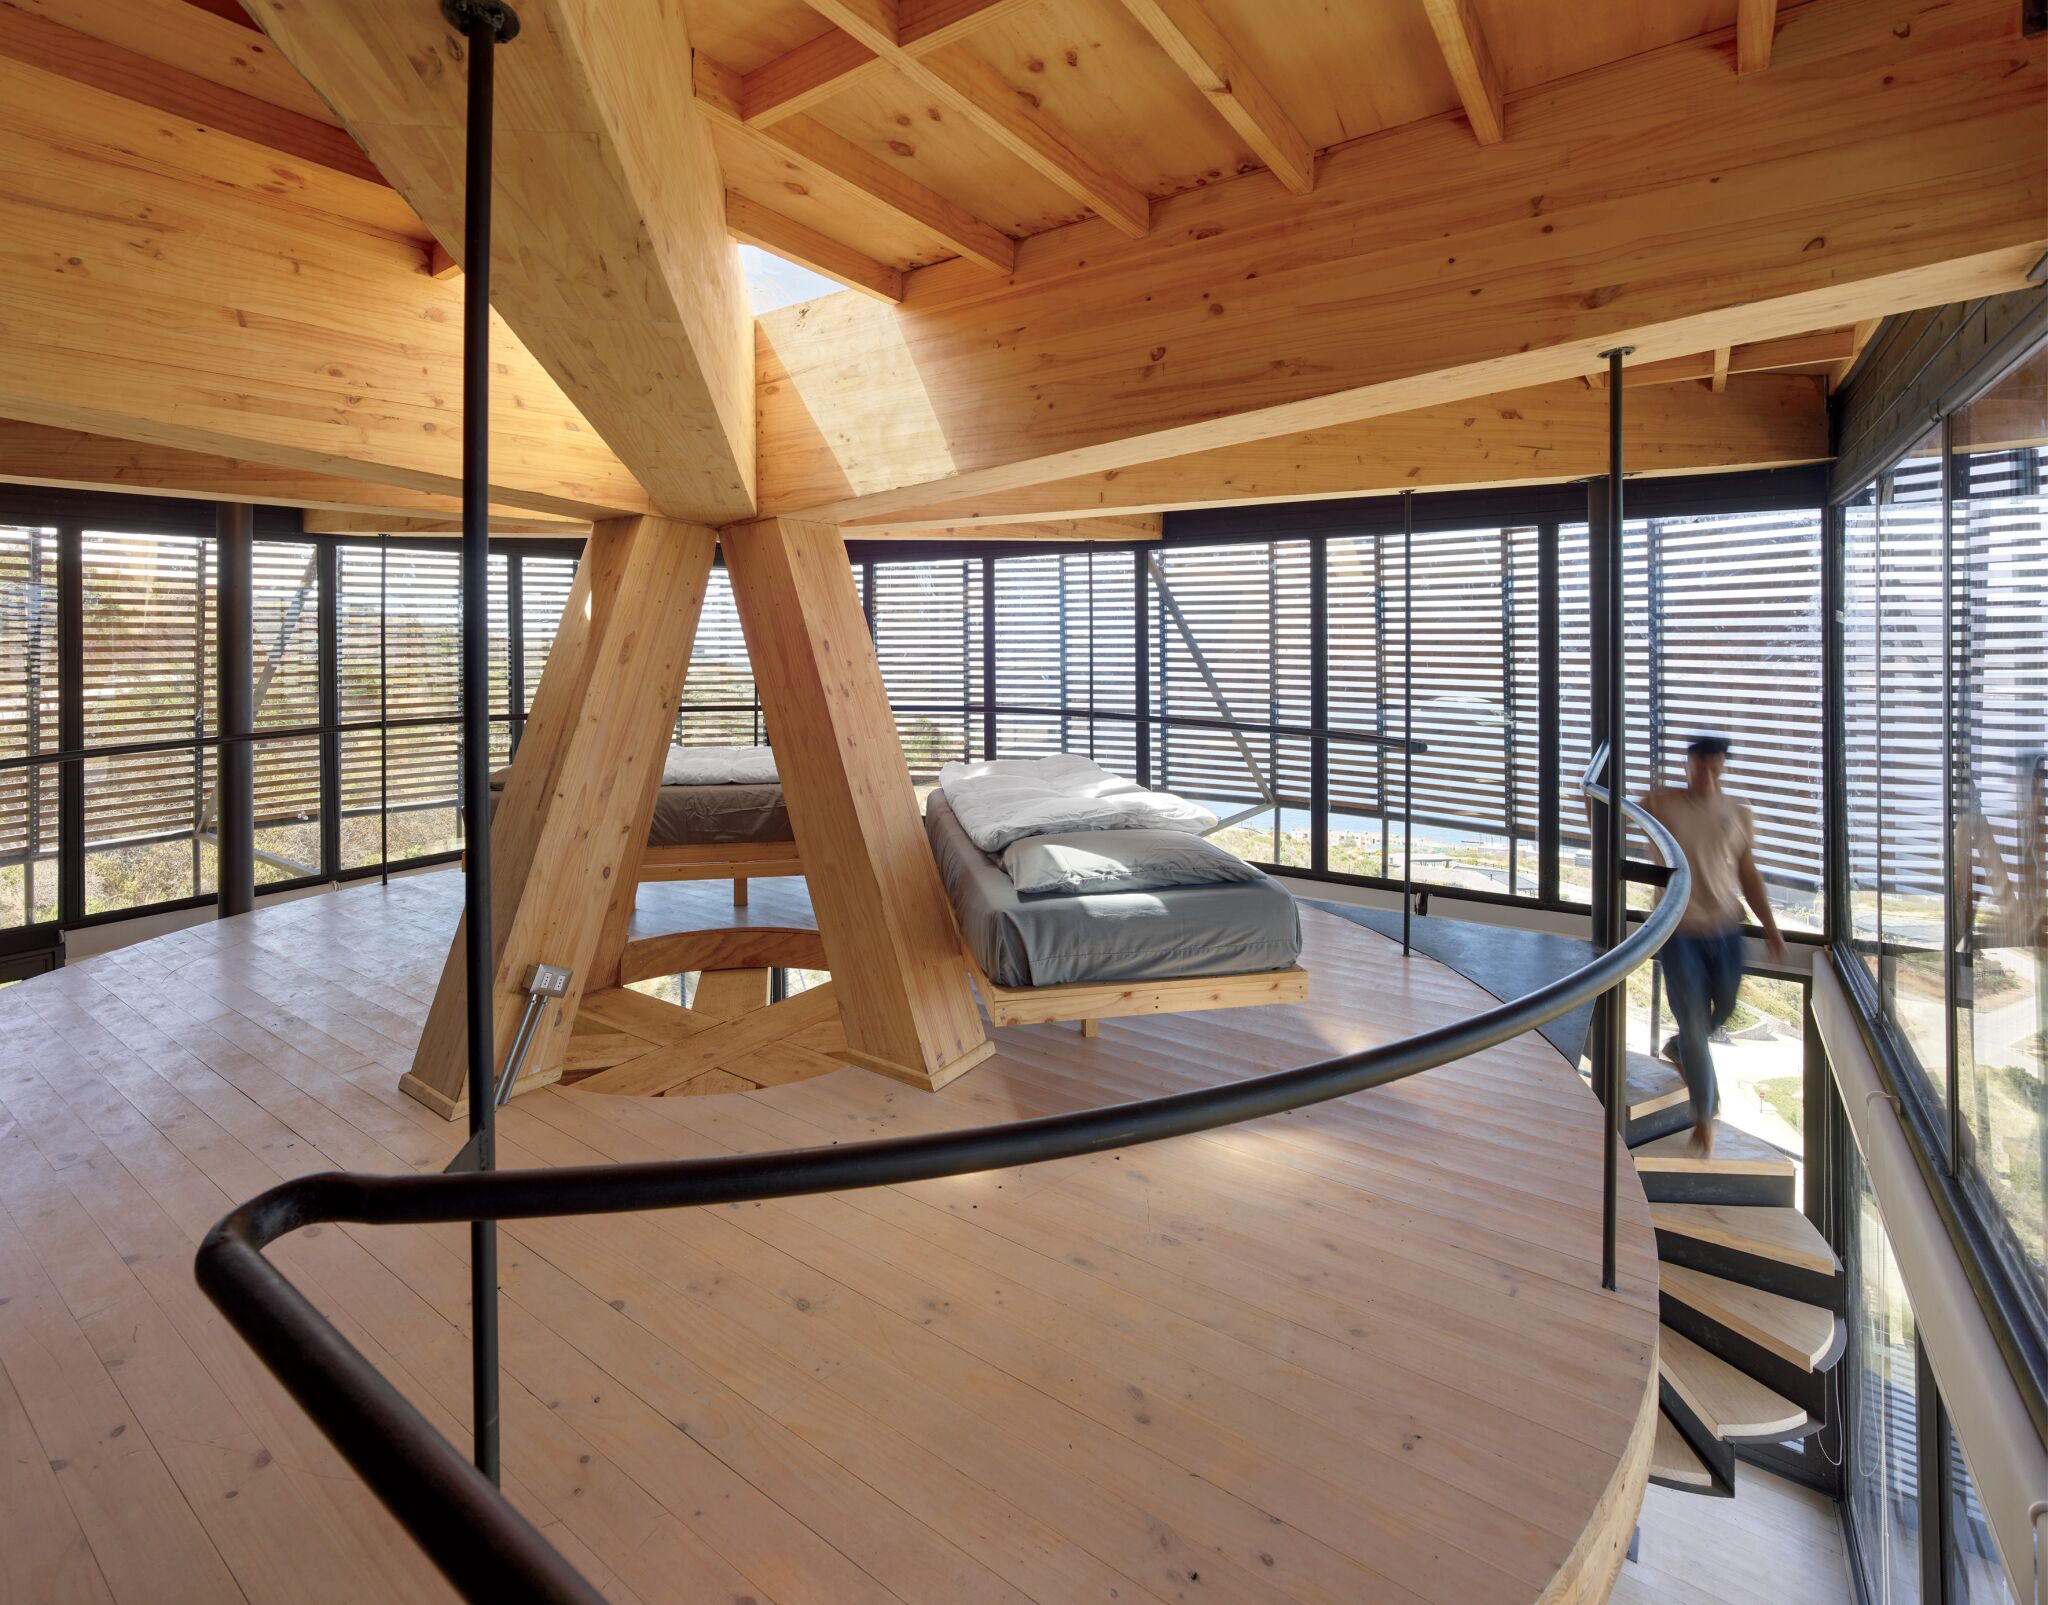
A continuous screen of wood louvers keeps the platform from feeling overexposed, while roller blinds on the lower level provide privacy when needed.
Inside, the exposed timber framework rises through the core of the two-story glass cube. “The structure is not just visible; you can actually touch it,” Villalón observes. “You can count the number of supports.” The upper level comprises a circular platform, accessed by a spiral stair and floating free of the perimeter walls. A pair of built-in guest beds hugs the converging piers at the center of the space, while a bathroom and closets are concealed within a dark wood–clad volume that forms the back wall of the cube. The same wall hides another bathroom on the lower floor, which is square in plan and divided neatly into four equal quadrants: an entry vestibule, kitchen, and living and sleeping areas. Since the client lives alone, this level functions like a wide-open loft in which the various zones flow into one another seamlessly. “The design is a very singular interpretation—very specific to her,” Villalón emphasizes. “It’s a unique voice, a unique space.”
Come dusk, the structure really puts on a show. Dramatically uplit, the wooden piers inside the cube become the illuminated filaments of a giant bulb, the outer drum with its crown of louvers a crisp lantern on the hillside—an Isamu Noguchi Akari light sculpture writ large. But unlike the organic silhouettes of those washi-paper lamps, Villalón’s oceanside beacon revels in clean-lined Euclidean forms: The house is a circle inside a cube, supported by a pyramid frame and wrapped in a cylinder. “It’s pure geometry, pure volumes, with just four structural elements touching the ground,” the architect acknowledges.
-
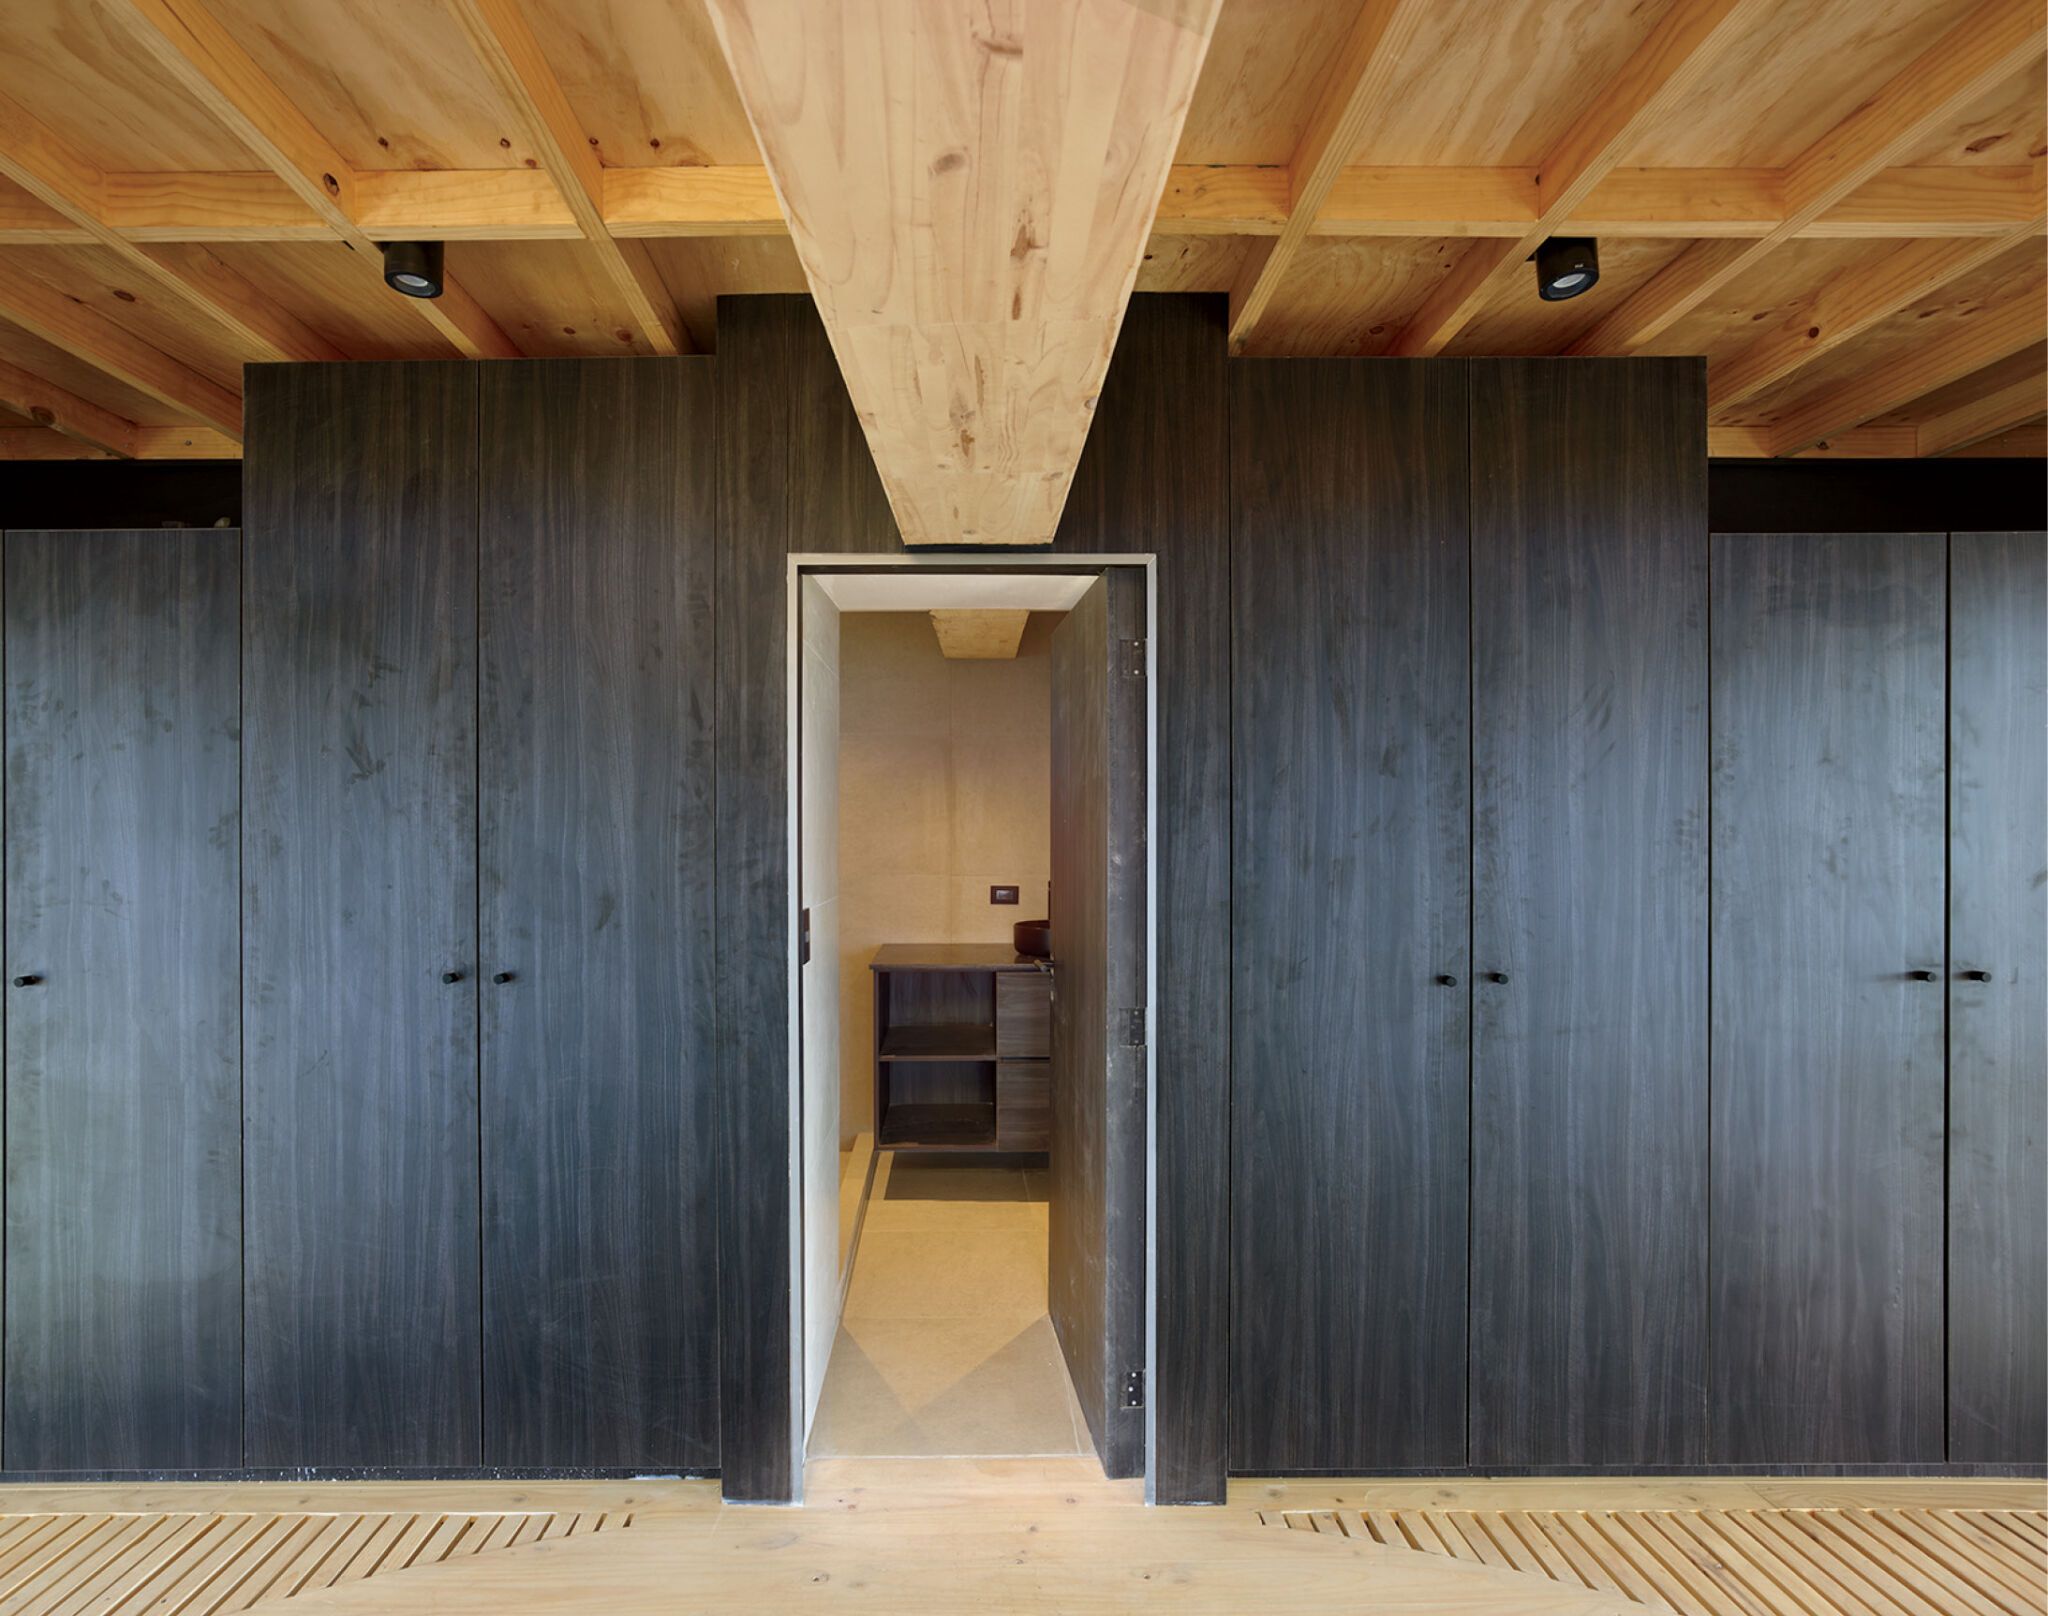
A dark wood–clad volume—the cube’s only unglazed face—houses the guest bathroom flanked by closets, with a second bath tucked into the level below. -
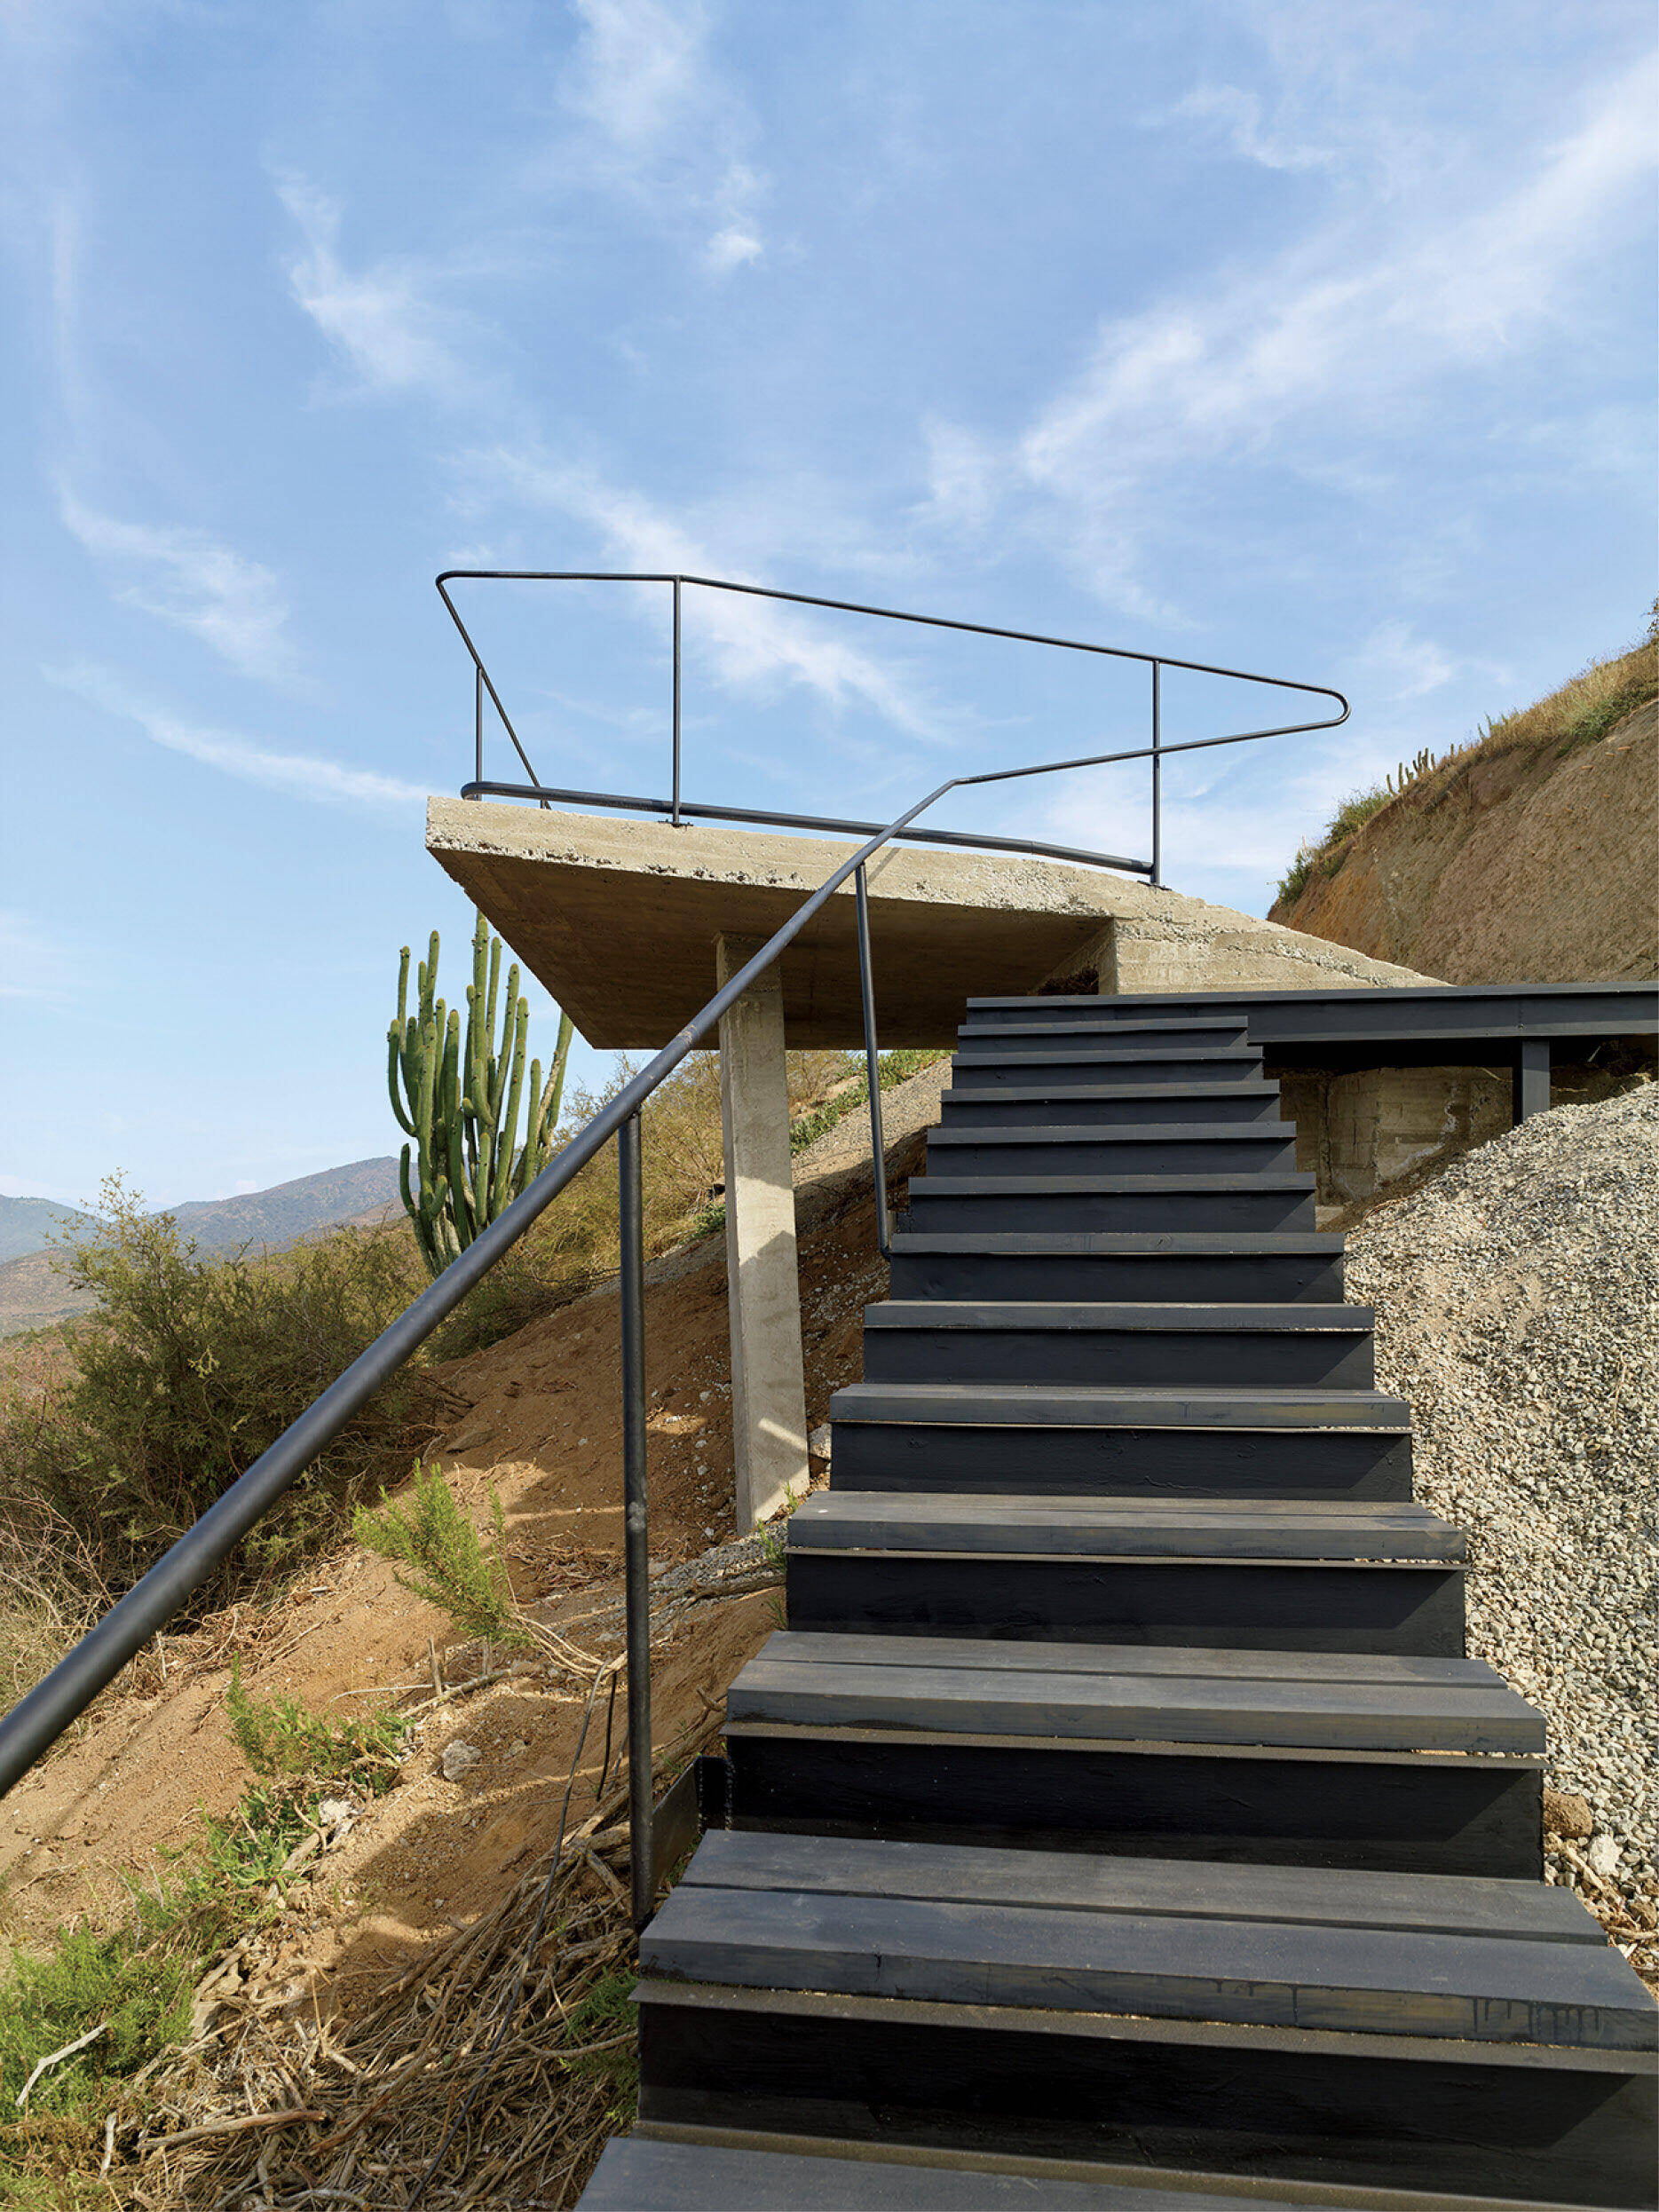
The house is approached from above, via a steel-and-wood stair. -
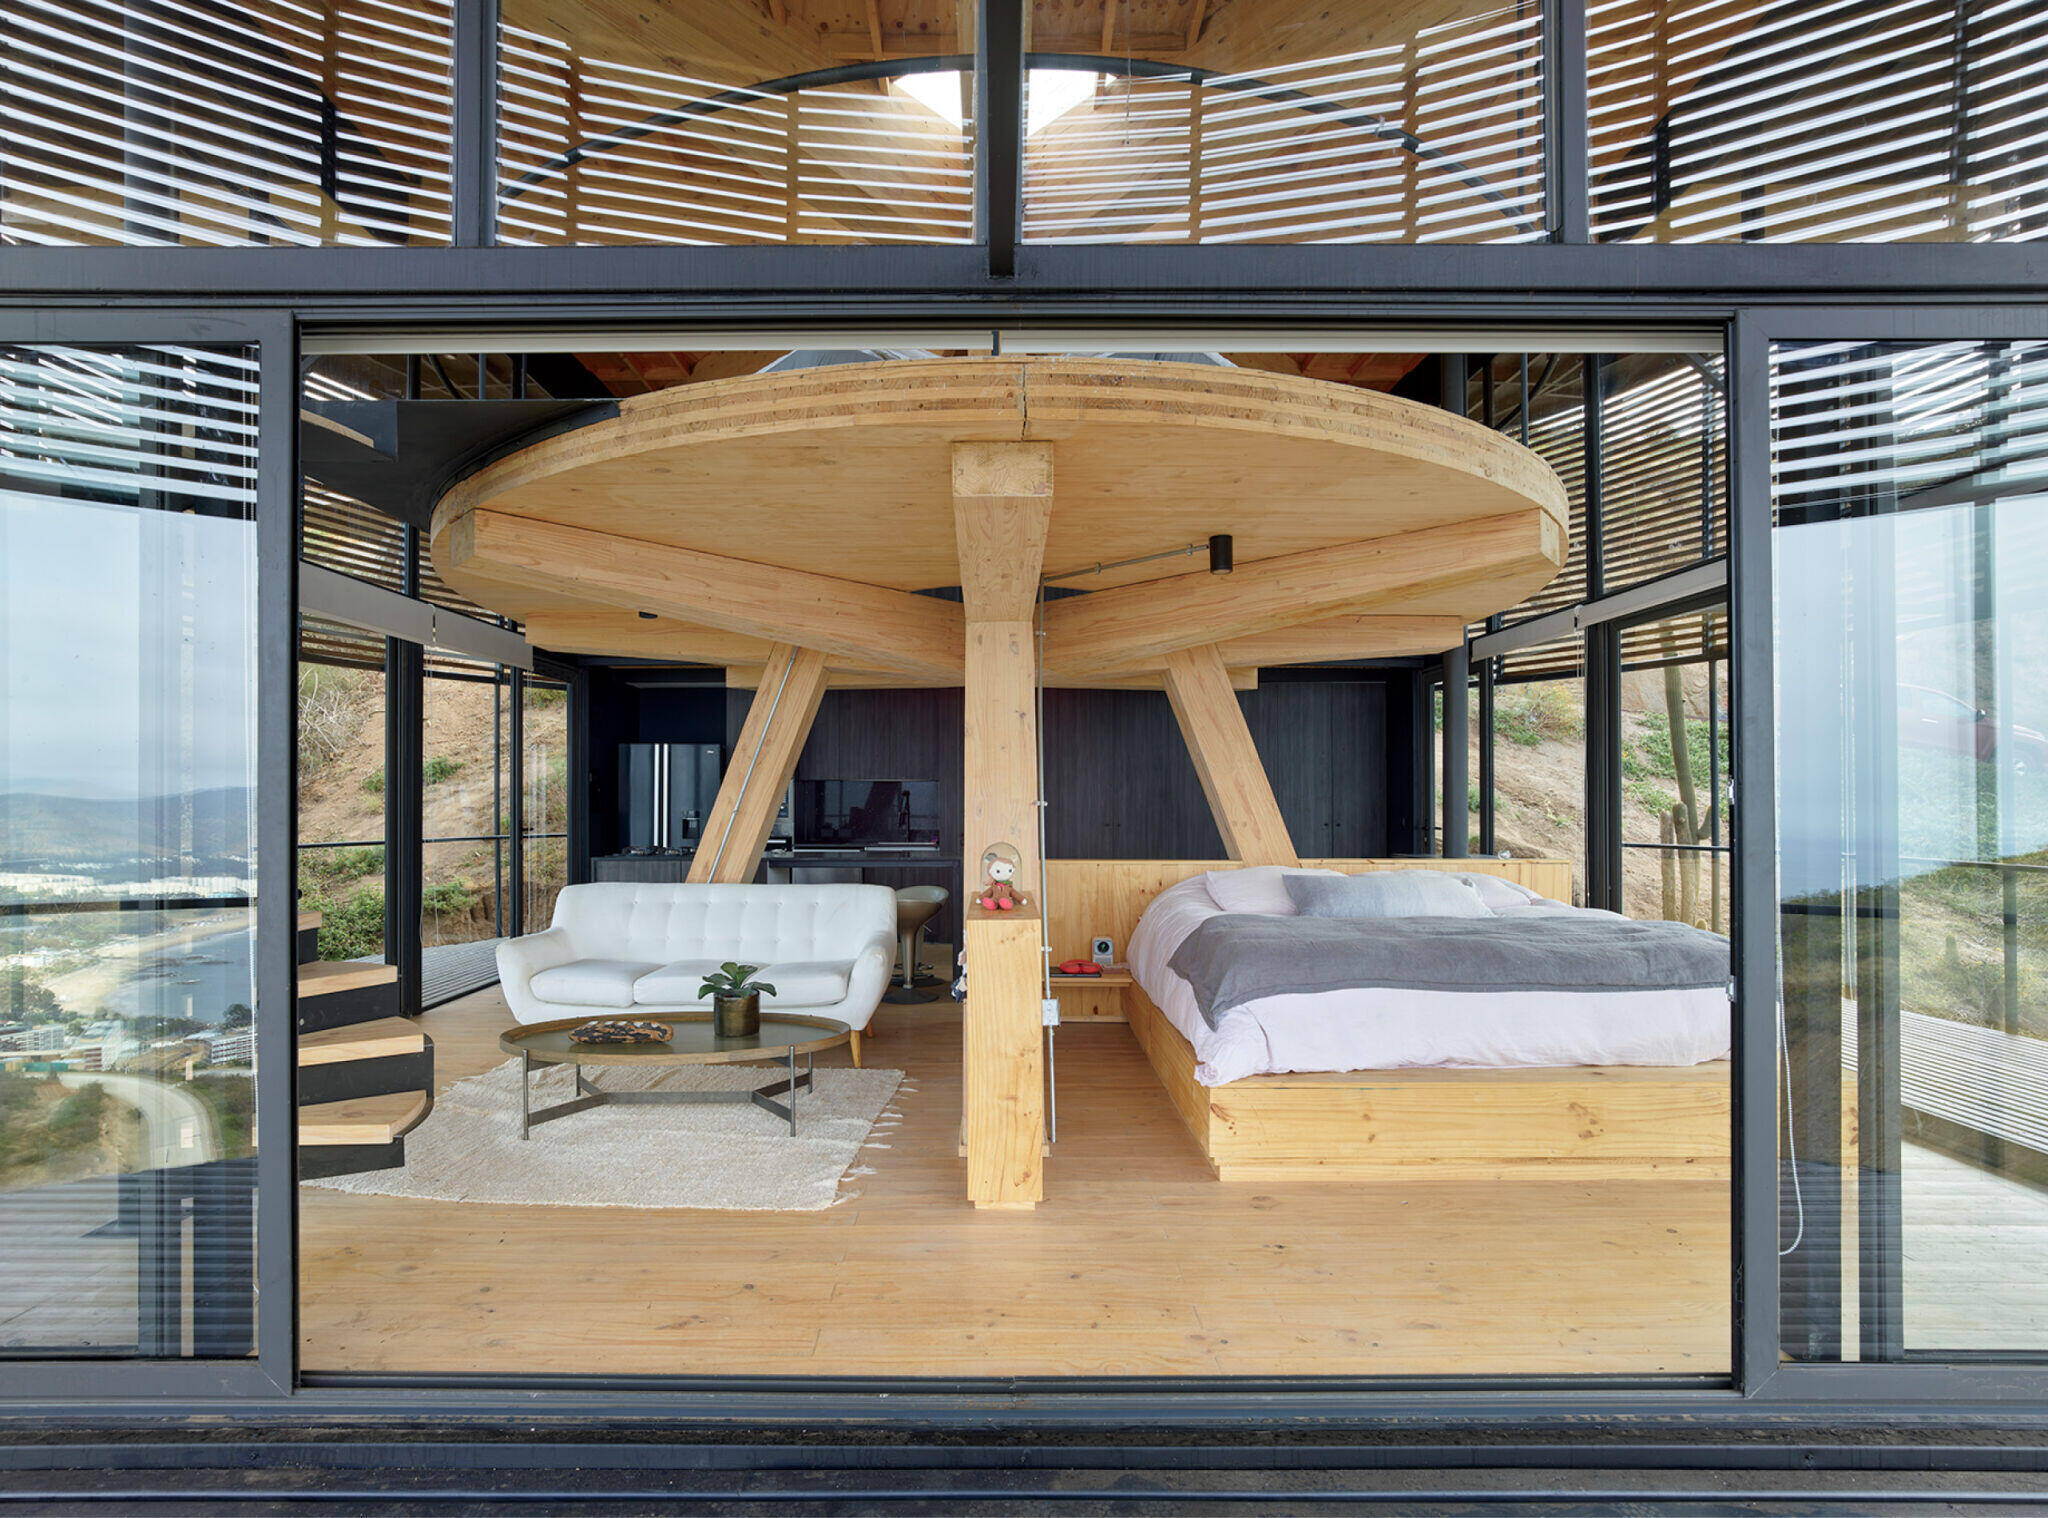
Since the homeowner lives alone, the lower level is treated as an open loft, with the living, sleeping, and other areas blending seamlessly into each other—and to the landscape via sliding glass doors. -
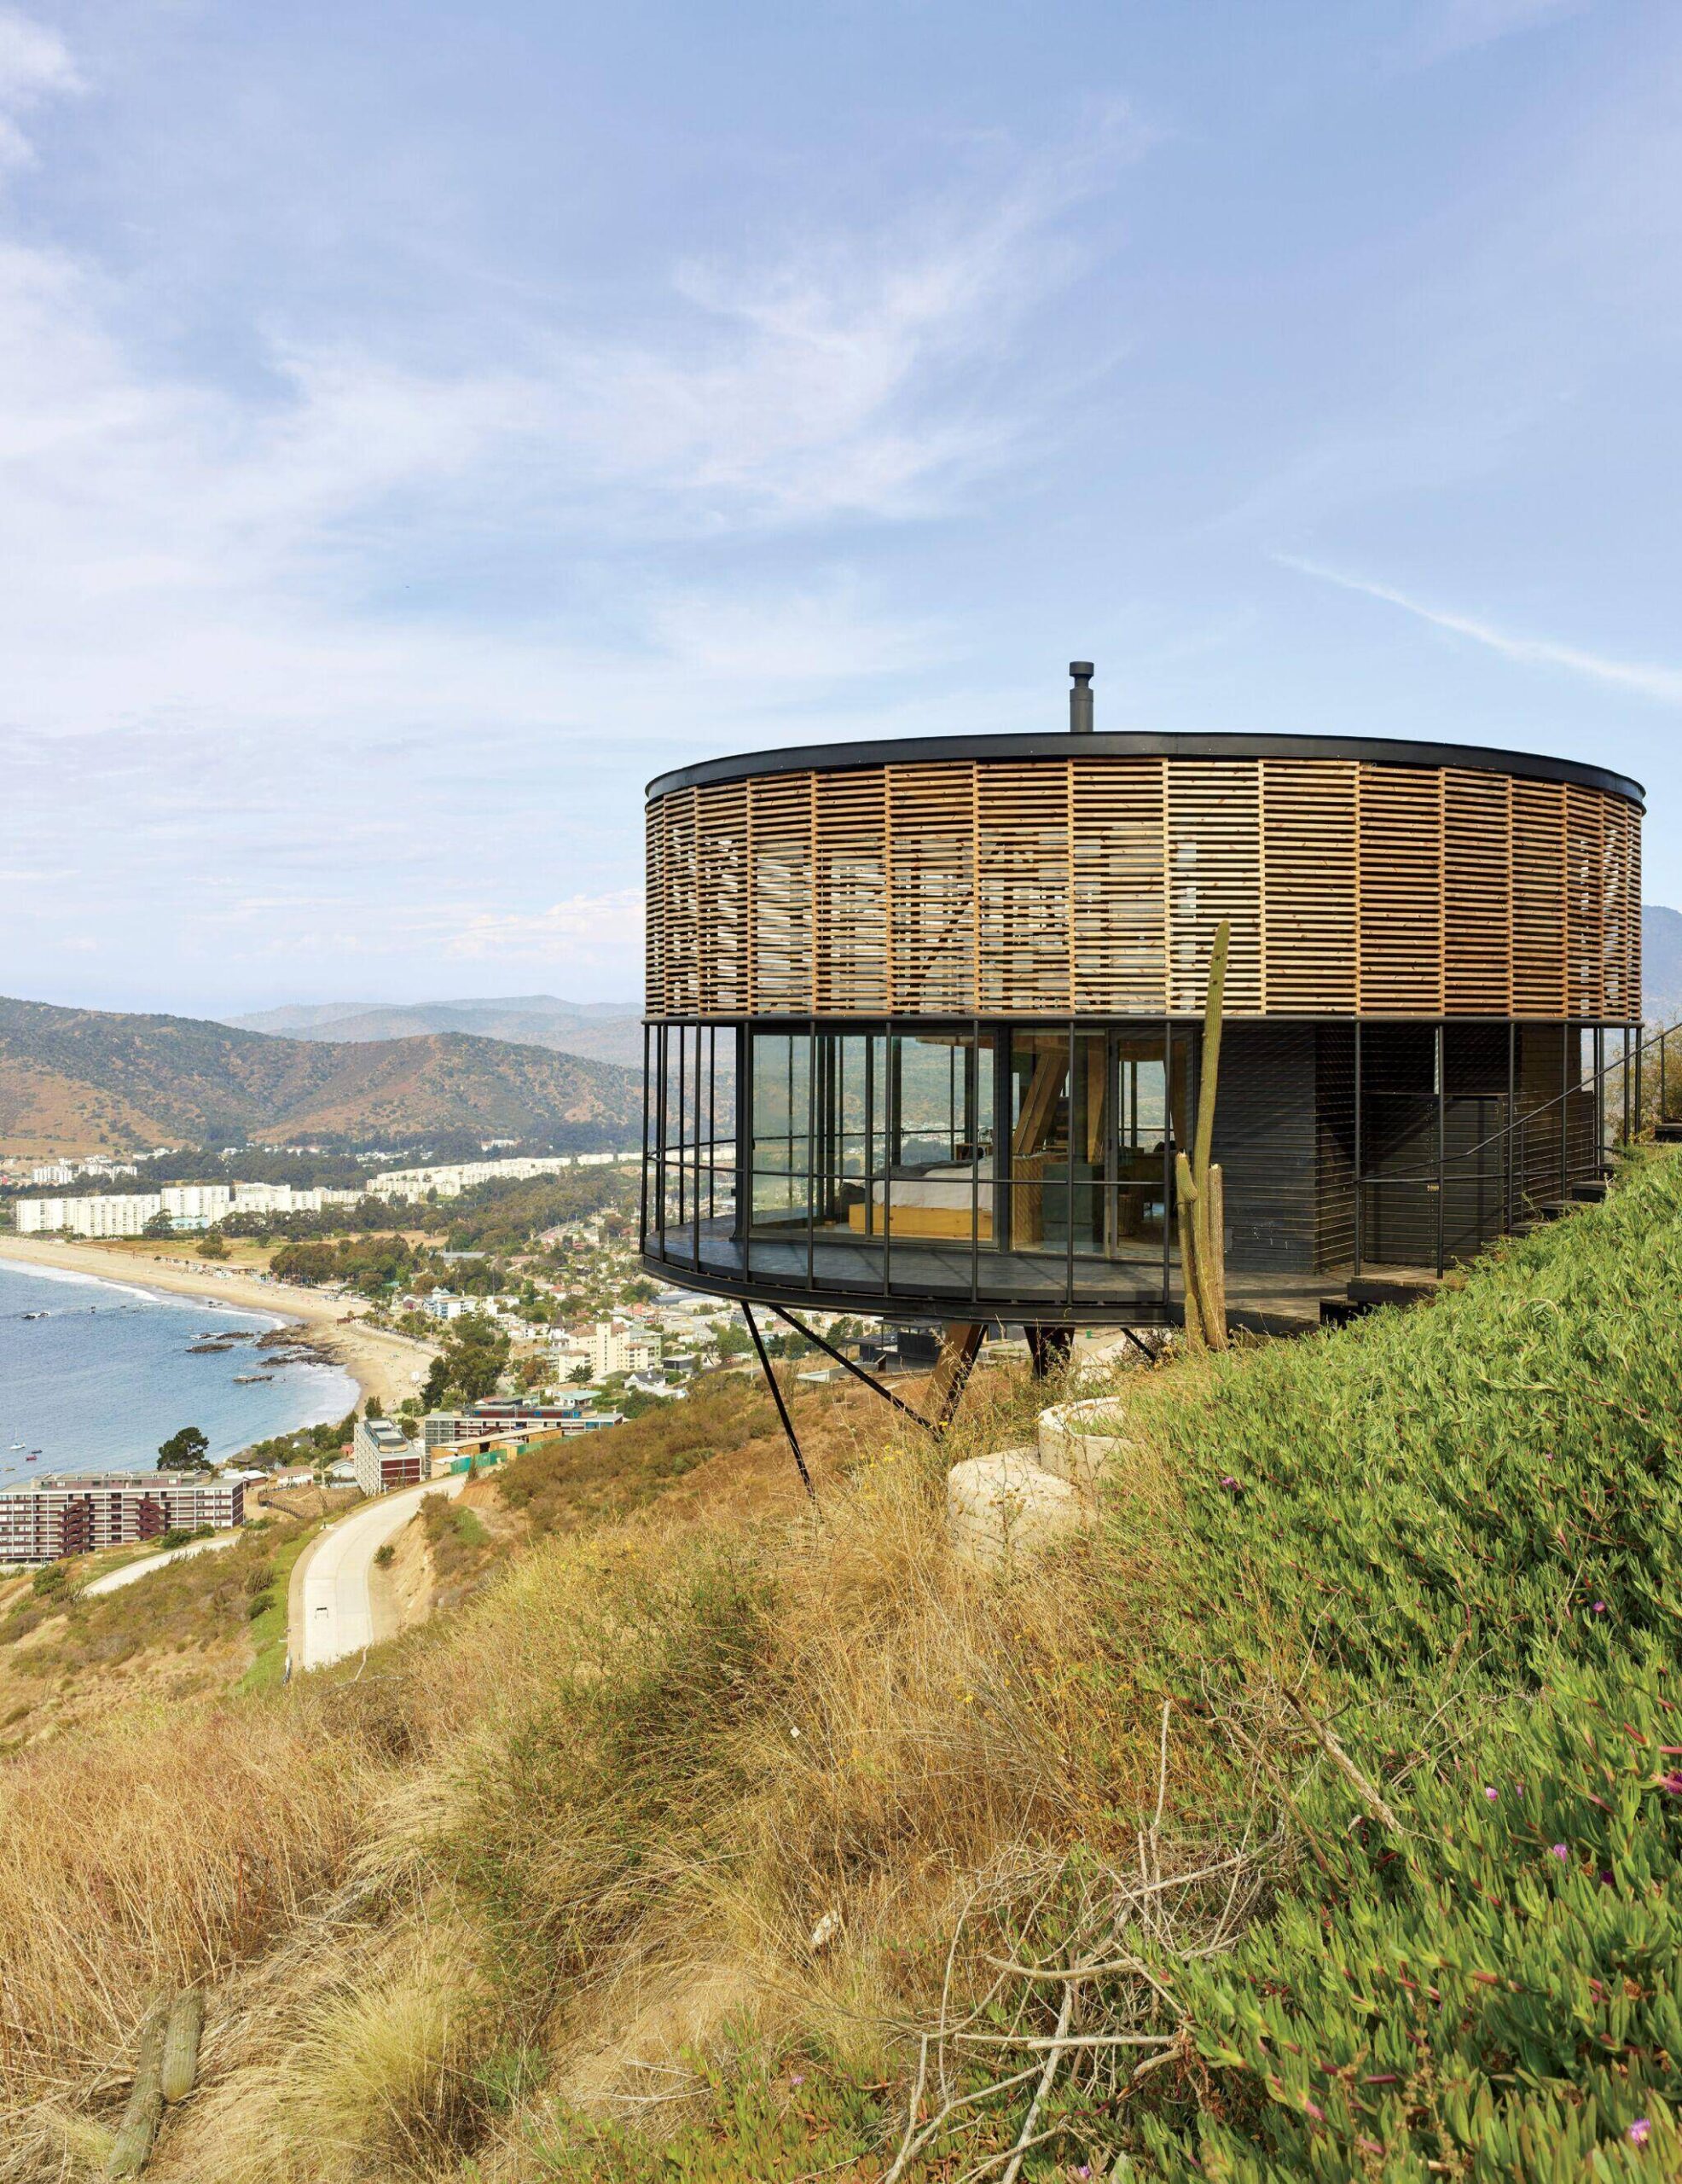
The minimalist palette of painted steel, glass, and wood louvers and decking articulates the residence’s striking form while helping it blend into the arid, grassy hillside.
Such clarity and simplicity are key to Villalón’s intent to create a house that’s efficient, compelling, and economical—and not just in the financial sense. “A cheaper house is not an inferior house,” he concludes. “And good design is always a good answer.”
PROJECT TEAM
carmen valdés; leonardo quinteros: tomás villalón arquitectos. más estudio de ingeniería: structural engineer.
- No tags selected
read more
Projects
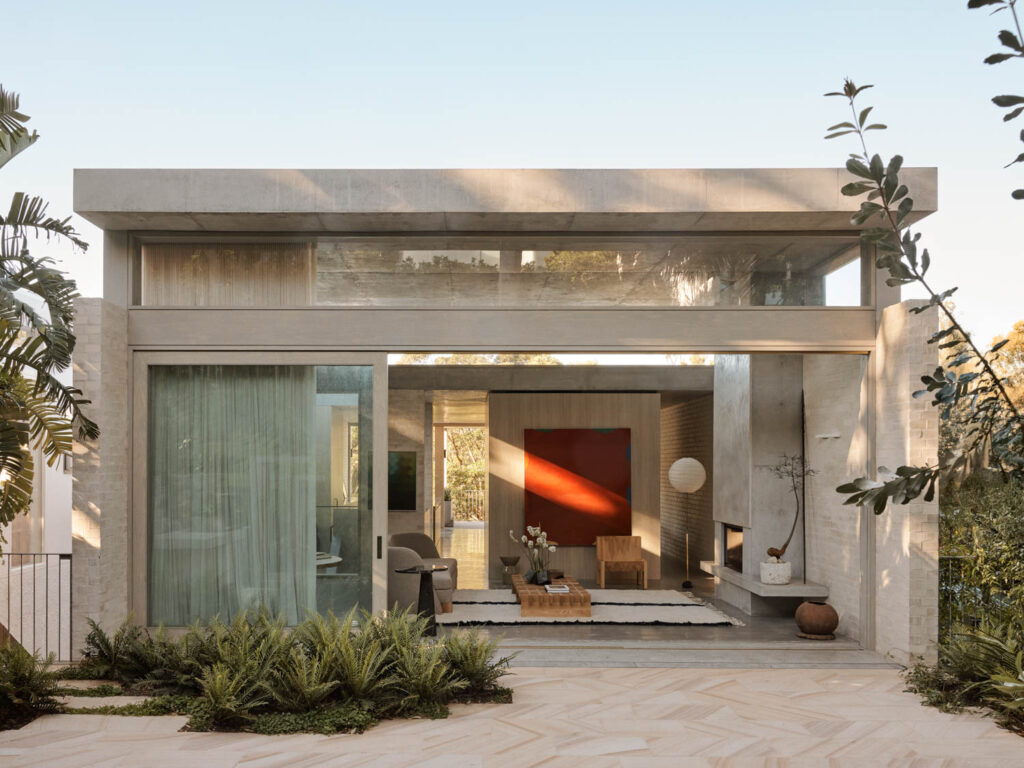
A Coastal Home In Australia Built Into The Canopy
Madeleine Blanchfield Architects distils architecture to its essentials in a Bronte home where raw concrete, brick and timber form a richly tactile backdrop to family life and artistic practice.

Projects
Inside A Colorful Health Choice Pharmacy In Coney Island
Sergio Mannino Studio reimagines a Coney Island pharmacy as a flexible, design-forward wellness hub.

Projects
A Victorian Worker’s Cottage In New Light
Anna-Carin has carefully uncovered the character of a century-old Victorian Cottage, layering timeless materials, collected pieces and quiet interventions.