
August 7, 2026
Inside A Multigenerational Navsari Home Rooted In Local Materials And Craftsmanship
Design ni Dukaan is a multidisciplinary studio in Ahmedabad, India, founded in 2013 by principal architect Veeram Shah. Meaning a shop for design in Hindi, it’s a 10-person architecture office plus a creative lab and a community hangout occupying part of Shah’s house. “We work, cook, and play cricket together,” he says. Young designers come as interns, and Shah encourages them to experiment and collaborate with artisans. “I don’t expect people to stick around, because there’s so much happening now in Indian design,” Shah says. If they start their own practice, he commissions their work. Thus, he’s built an ever-growing network to tap for projects.
The wealth of local talent is on full display at a ground-up, 12,000-square-foot home in Navsari, in the western state of Gujarat, where more than 20 Indian artists and designers contributed custom pieces. Shah grew up in the town, and common friends introduced him to the clients, the Desai family of five: a couple, their two teenage daughters, and Mithun Desai’s mother. They were not an obvious match for Design ni Dukaan. “The husband works in finance and didn’t know much about art or craft,” Shah laughs. “We had to educate him and explain why we were spending this money.”
Inside The Spacious Home By Design ni Dukaan
Shah begins each residential project by asking clients to write essays about how they envision their home. “It gives me an outline of how the family functions,” he explains. This one pictured a large kitchen where the multigenerational Desais could congregate and cook, a small temple for meditation, and integrated technology, including solar panels and rainwater harvesting. These ideas, plus the searing local climate, informed the program for the three-story, five-bedroom house.
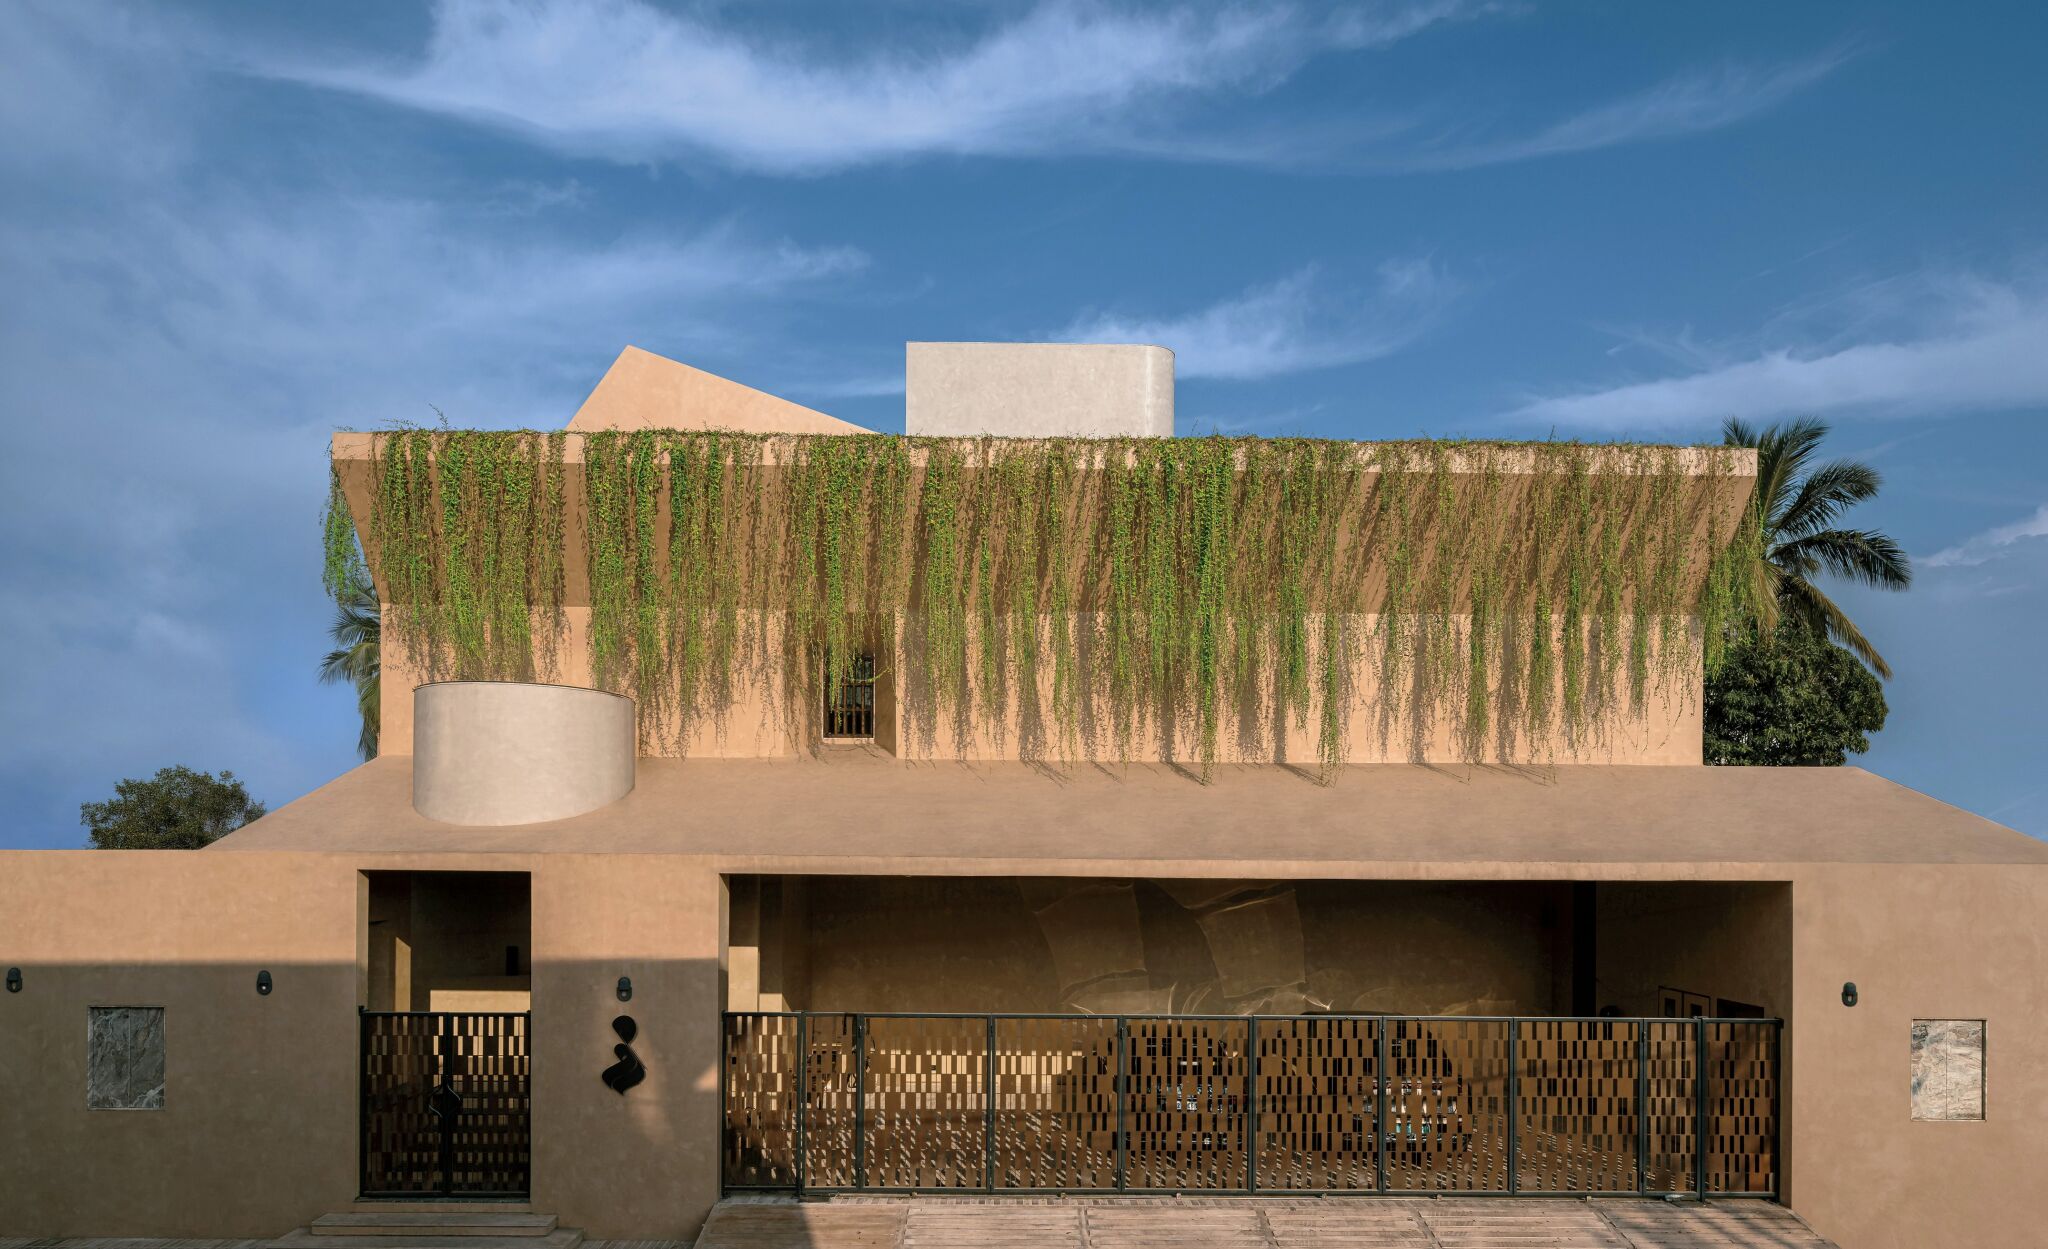
Design ni Dukaan conceived a brick-and-concrete structure that reflects Shah’s background in modernist architecture. At Marathwada Mitramandal College of Architecture in Pune, he studied with Girish Doshi, a disciple of Le Corbusier and B.V. Doshi. Their ideas influenced the project’s bold, geometric form, including a tower containing the main staircase that stands out from the rest of the house. To bring texture to the exterior, the studio developed a custom micro-concrete finish applied by hand. “It’s like a layman’s canvas, creating imperfections that define the house,” Shah says. The light terra-cotta color glows at sunset; in fact, the house’s name, Amaltash, refers to a tree outside with a similarly golden hue.
-
Native vines surround the rooftop terrace of and a custom weathering-steel gate marks the entry to a 12,000-square-foot, five-bedroom house in Navsari, India, by Design ni Dukaan, the same city in which Ahmedabad-based firm founder and principal architect Veeram Shah grew up. -
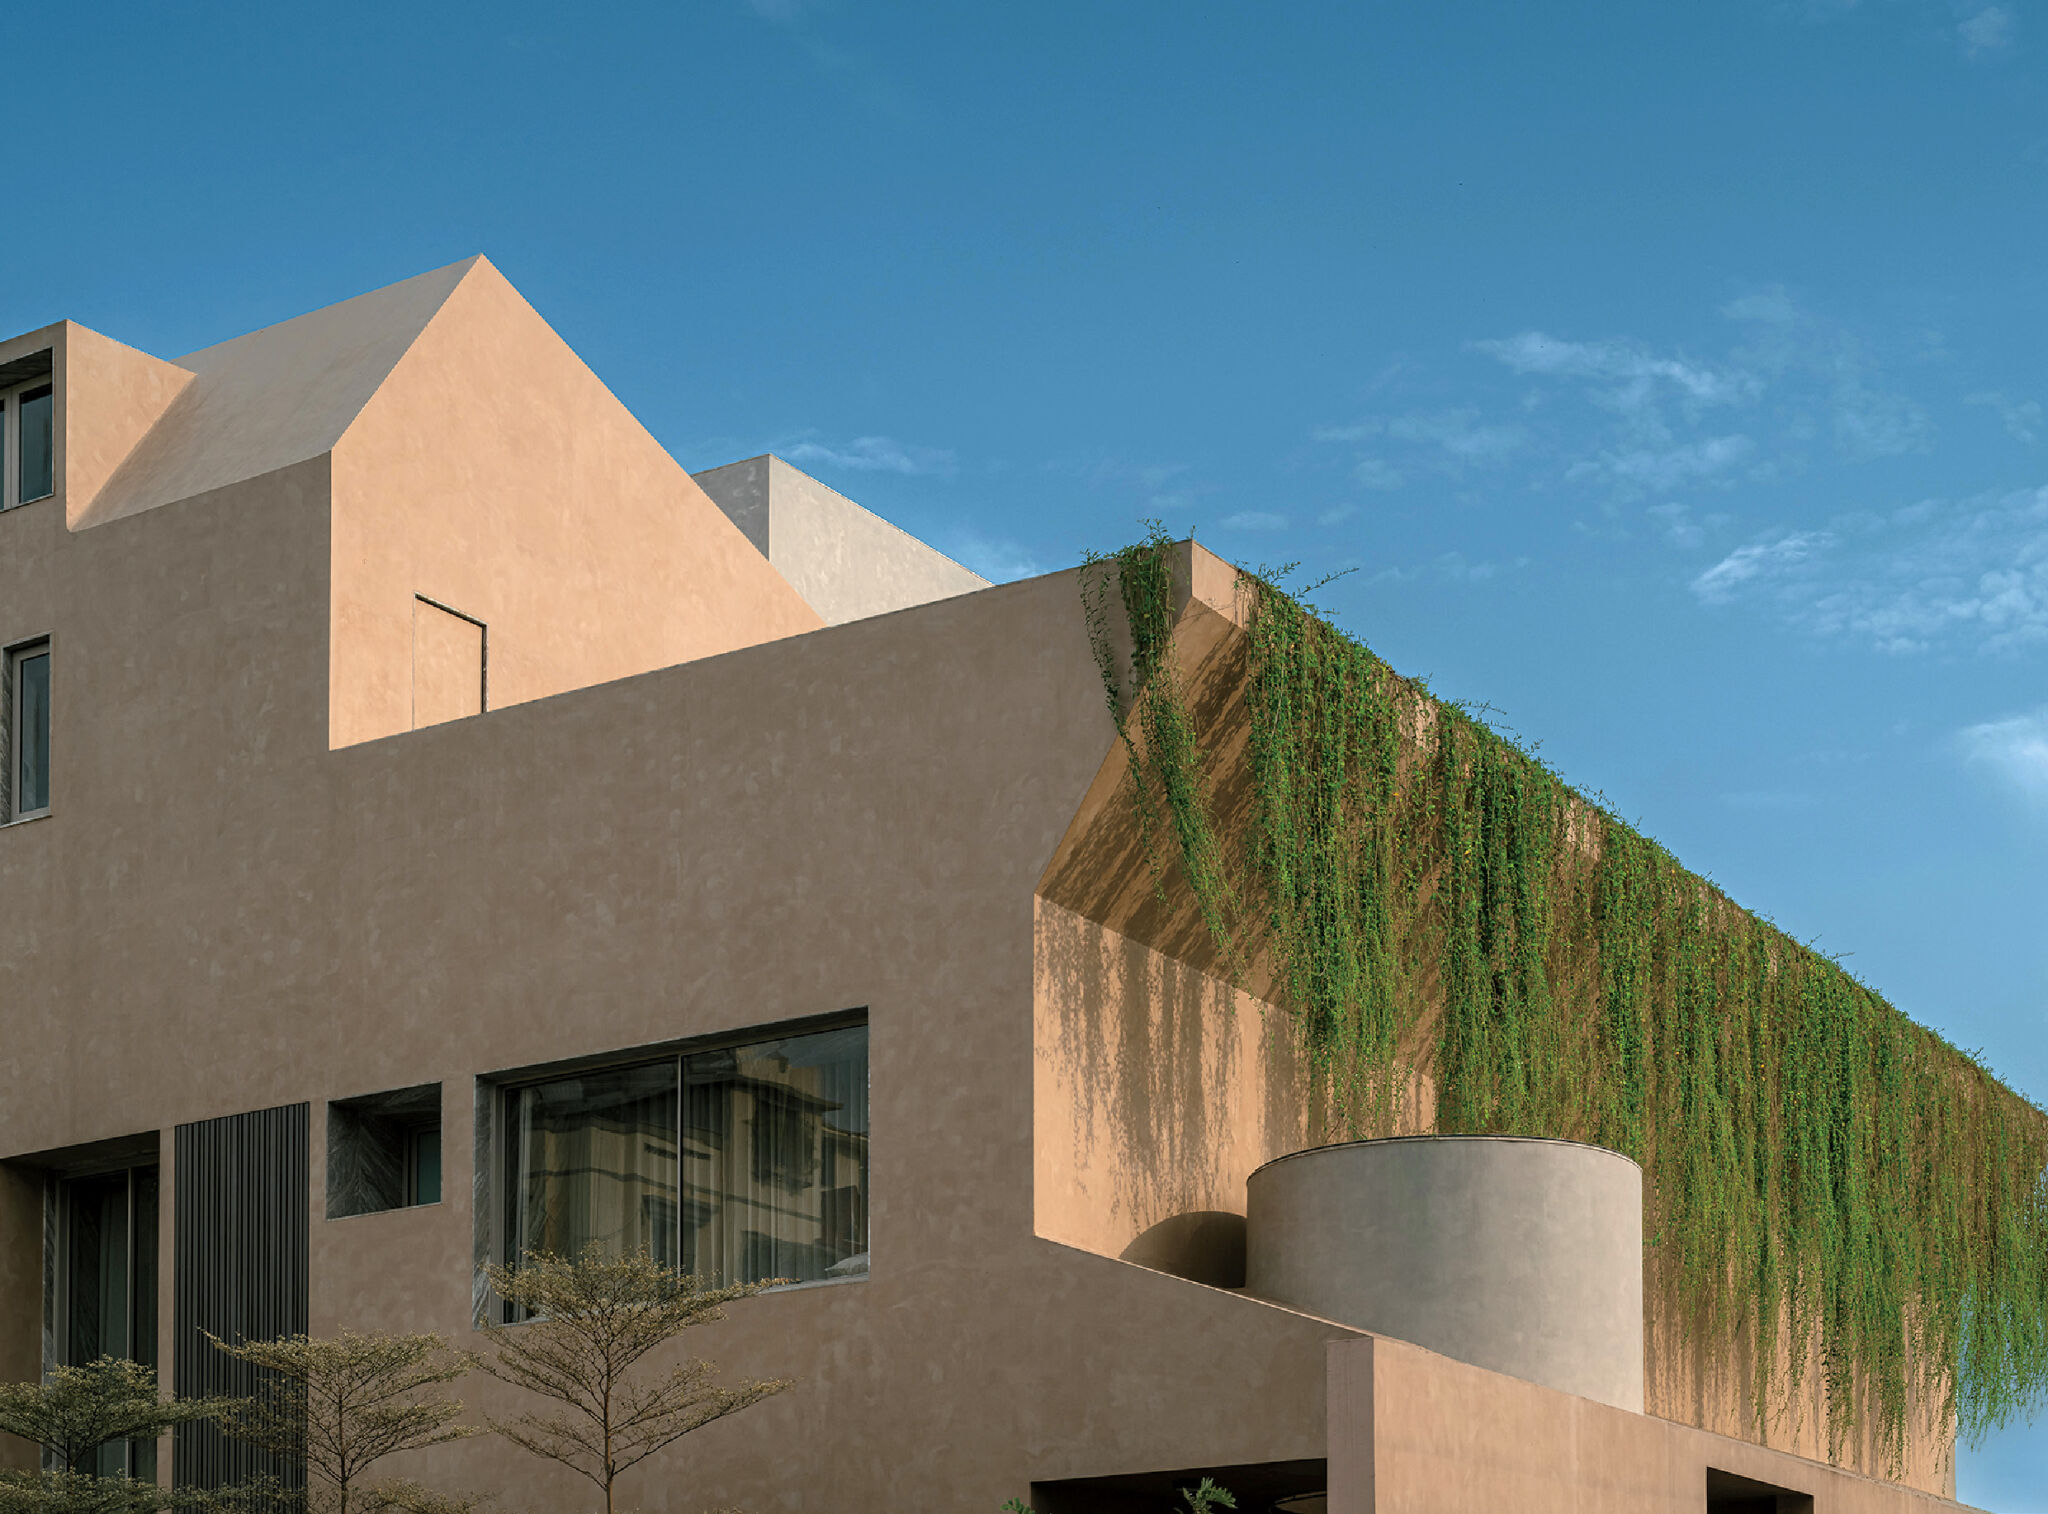
The brick-and-concrete, three-story structure is coated in a custom finish made of stone powder and epoxy, which was applied by hand using a trowel. -
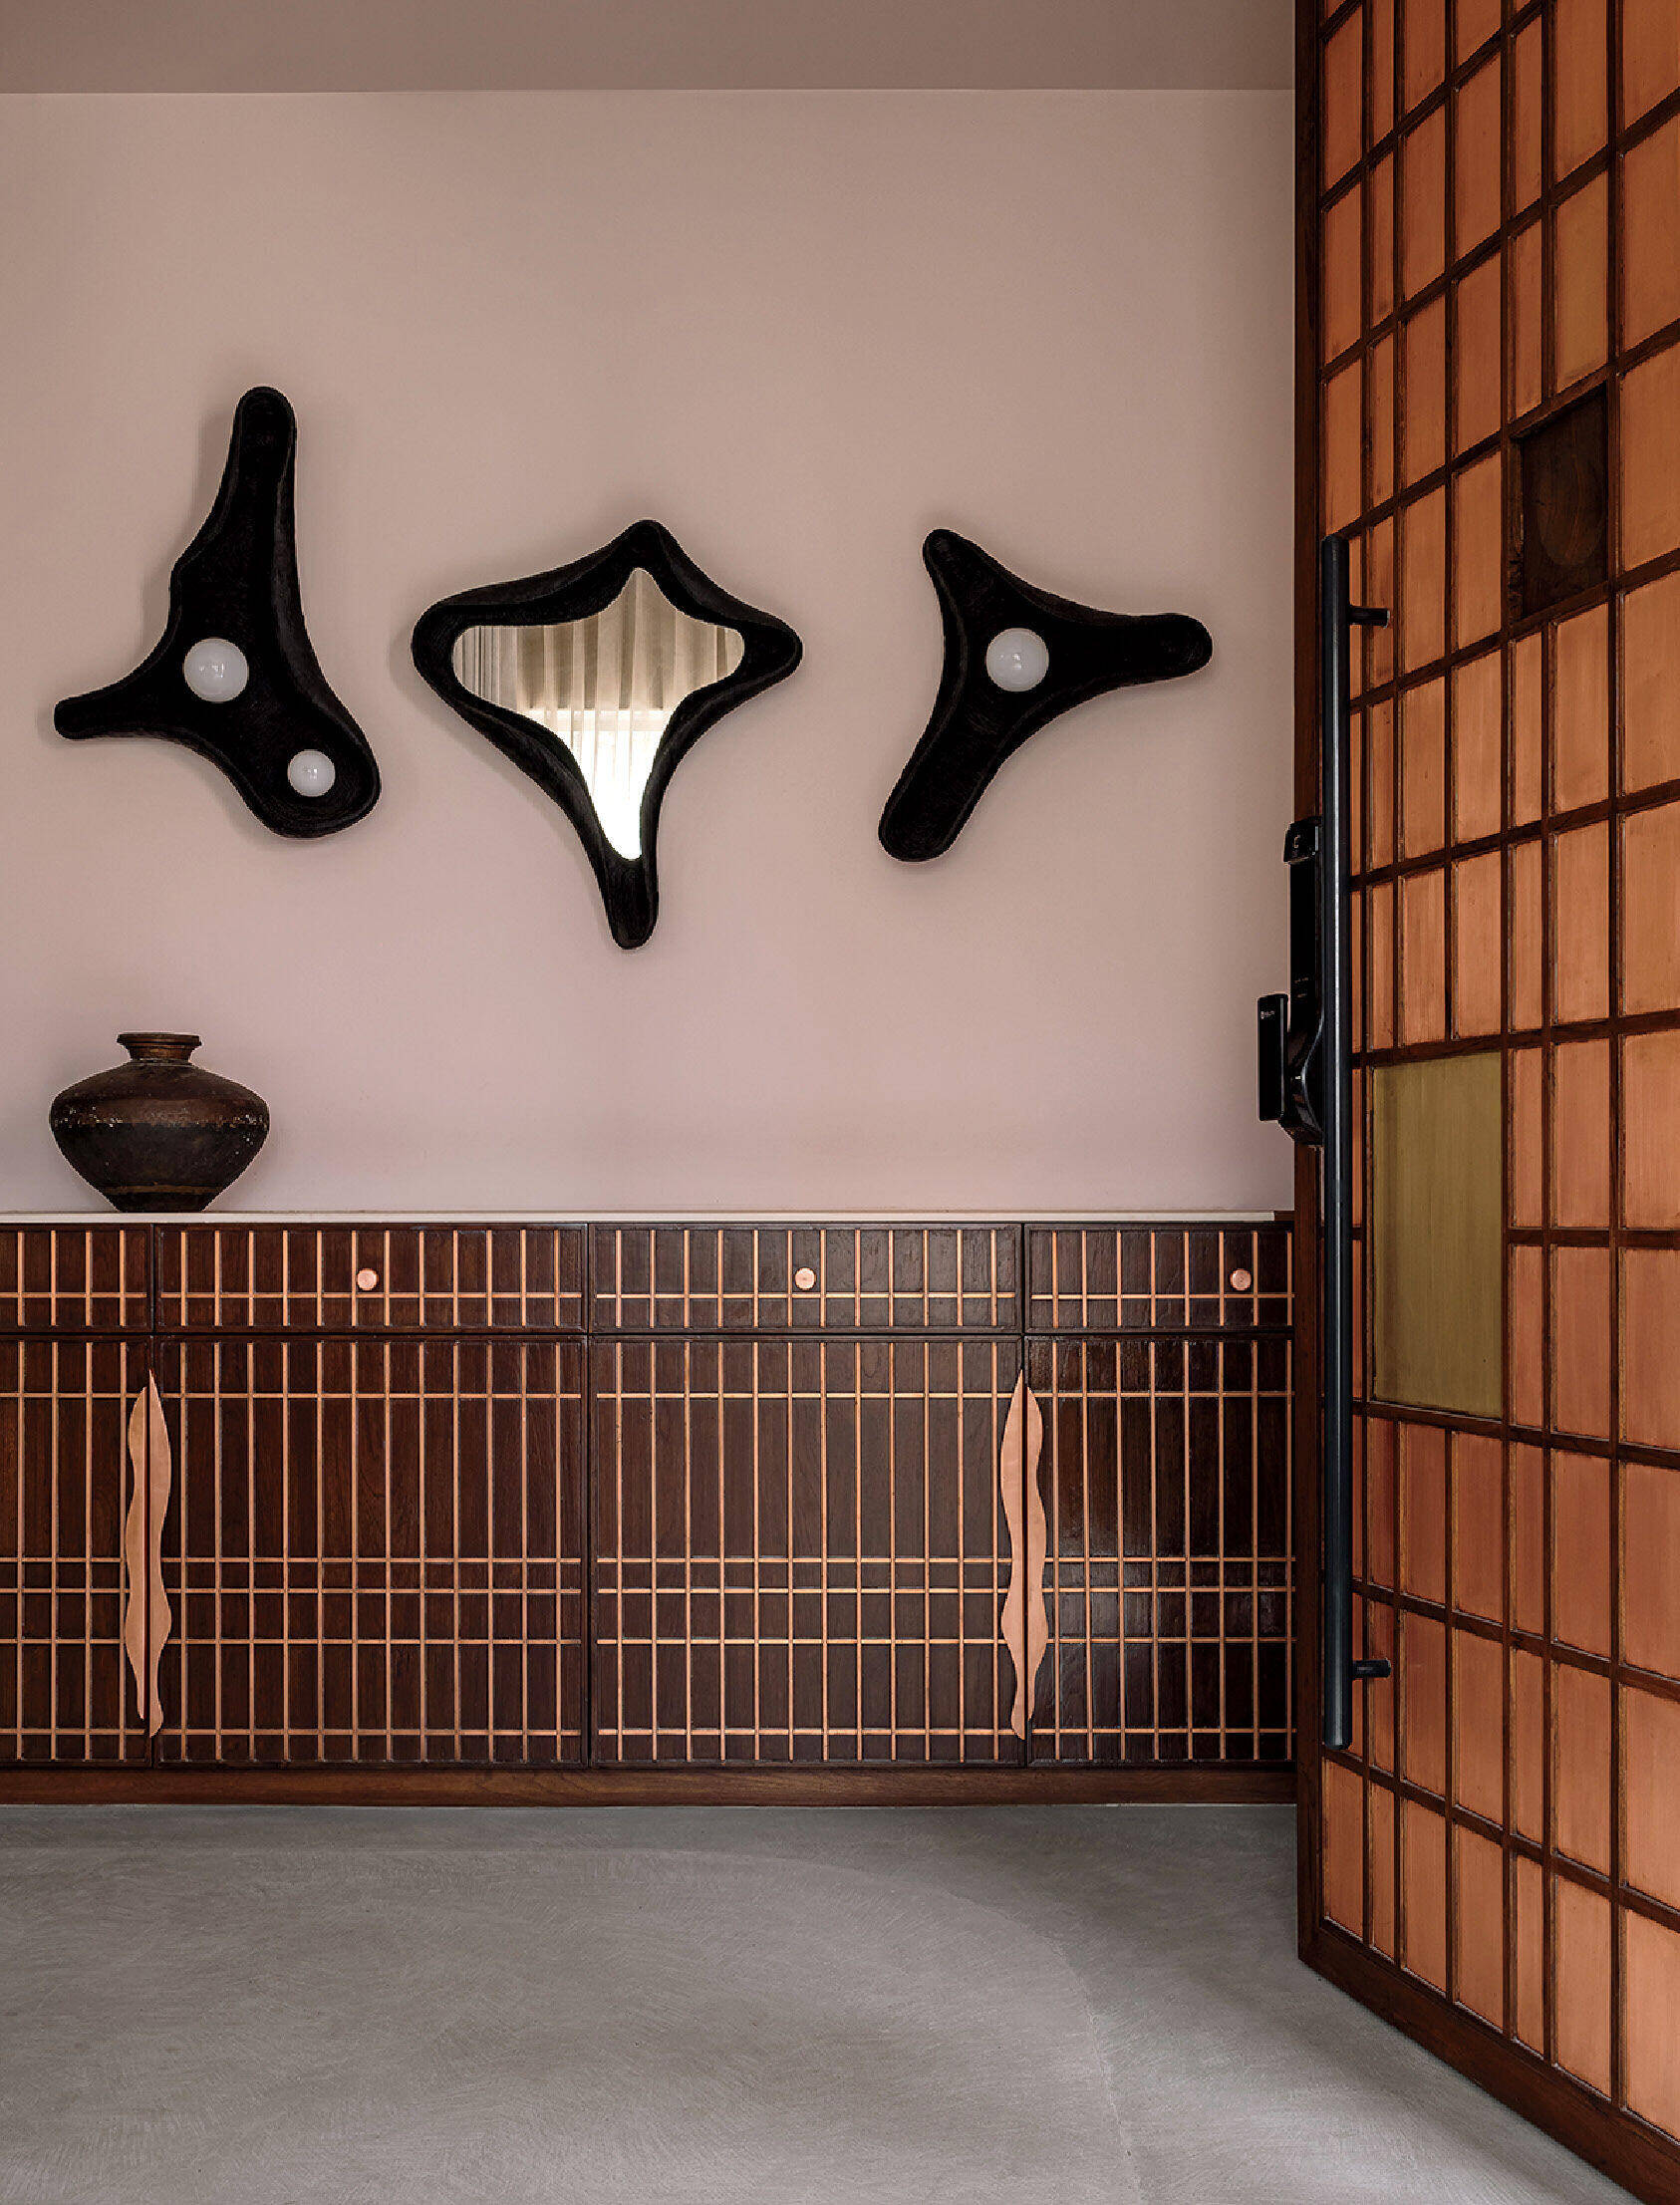
A mirror and sconces in epoxy and aluminum, by Shailesh Rajput Studio, hang in the foyer. -
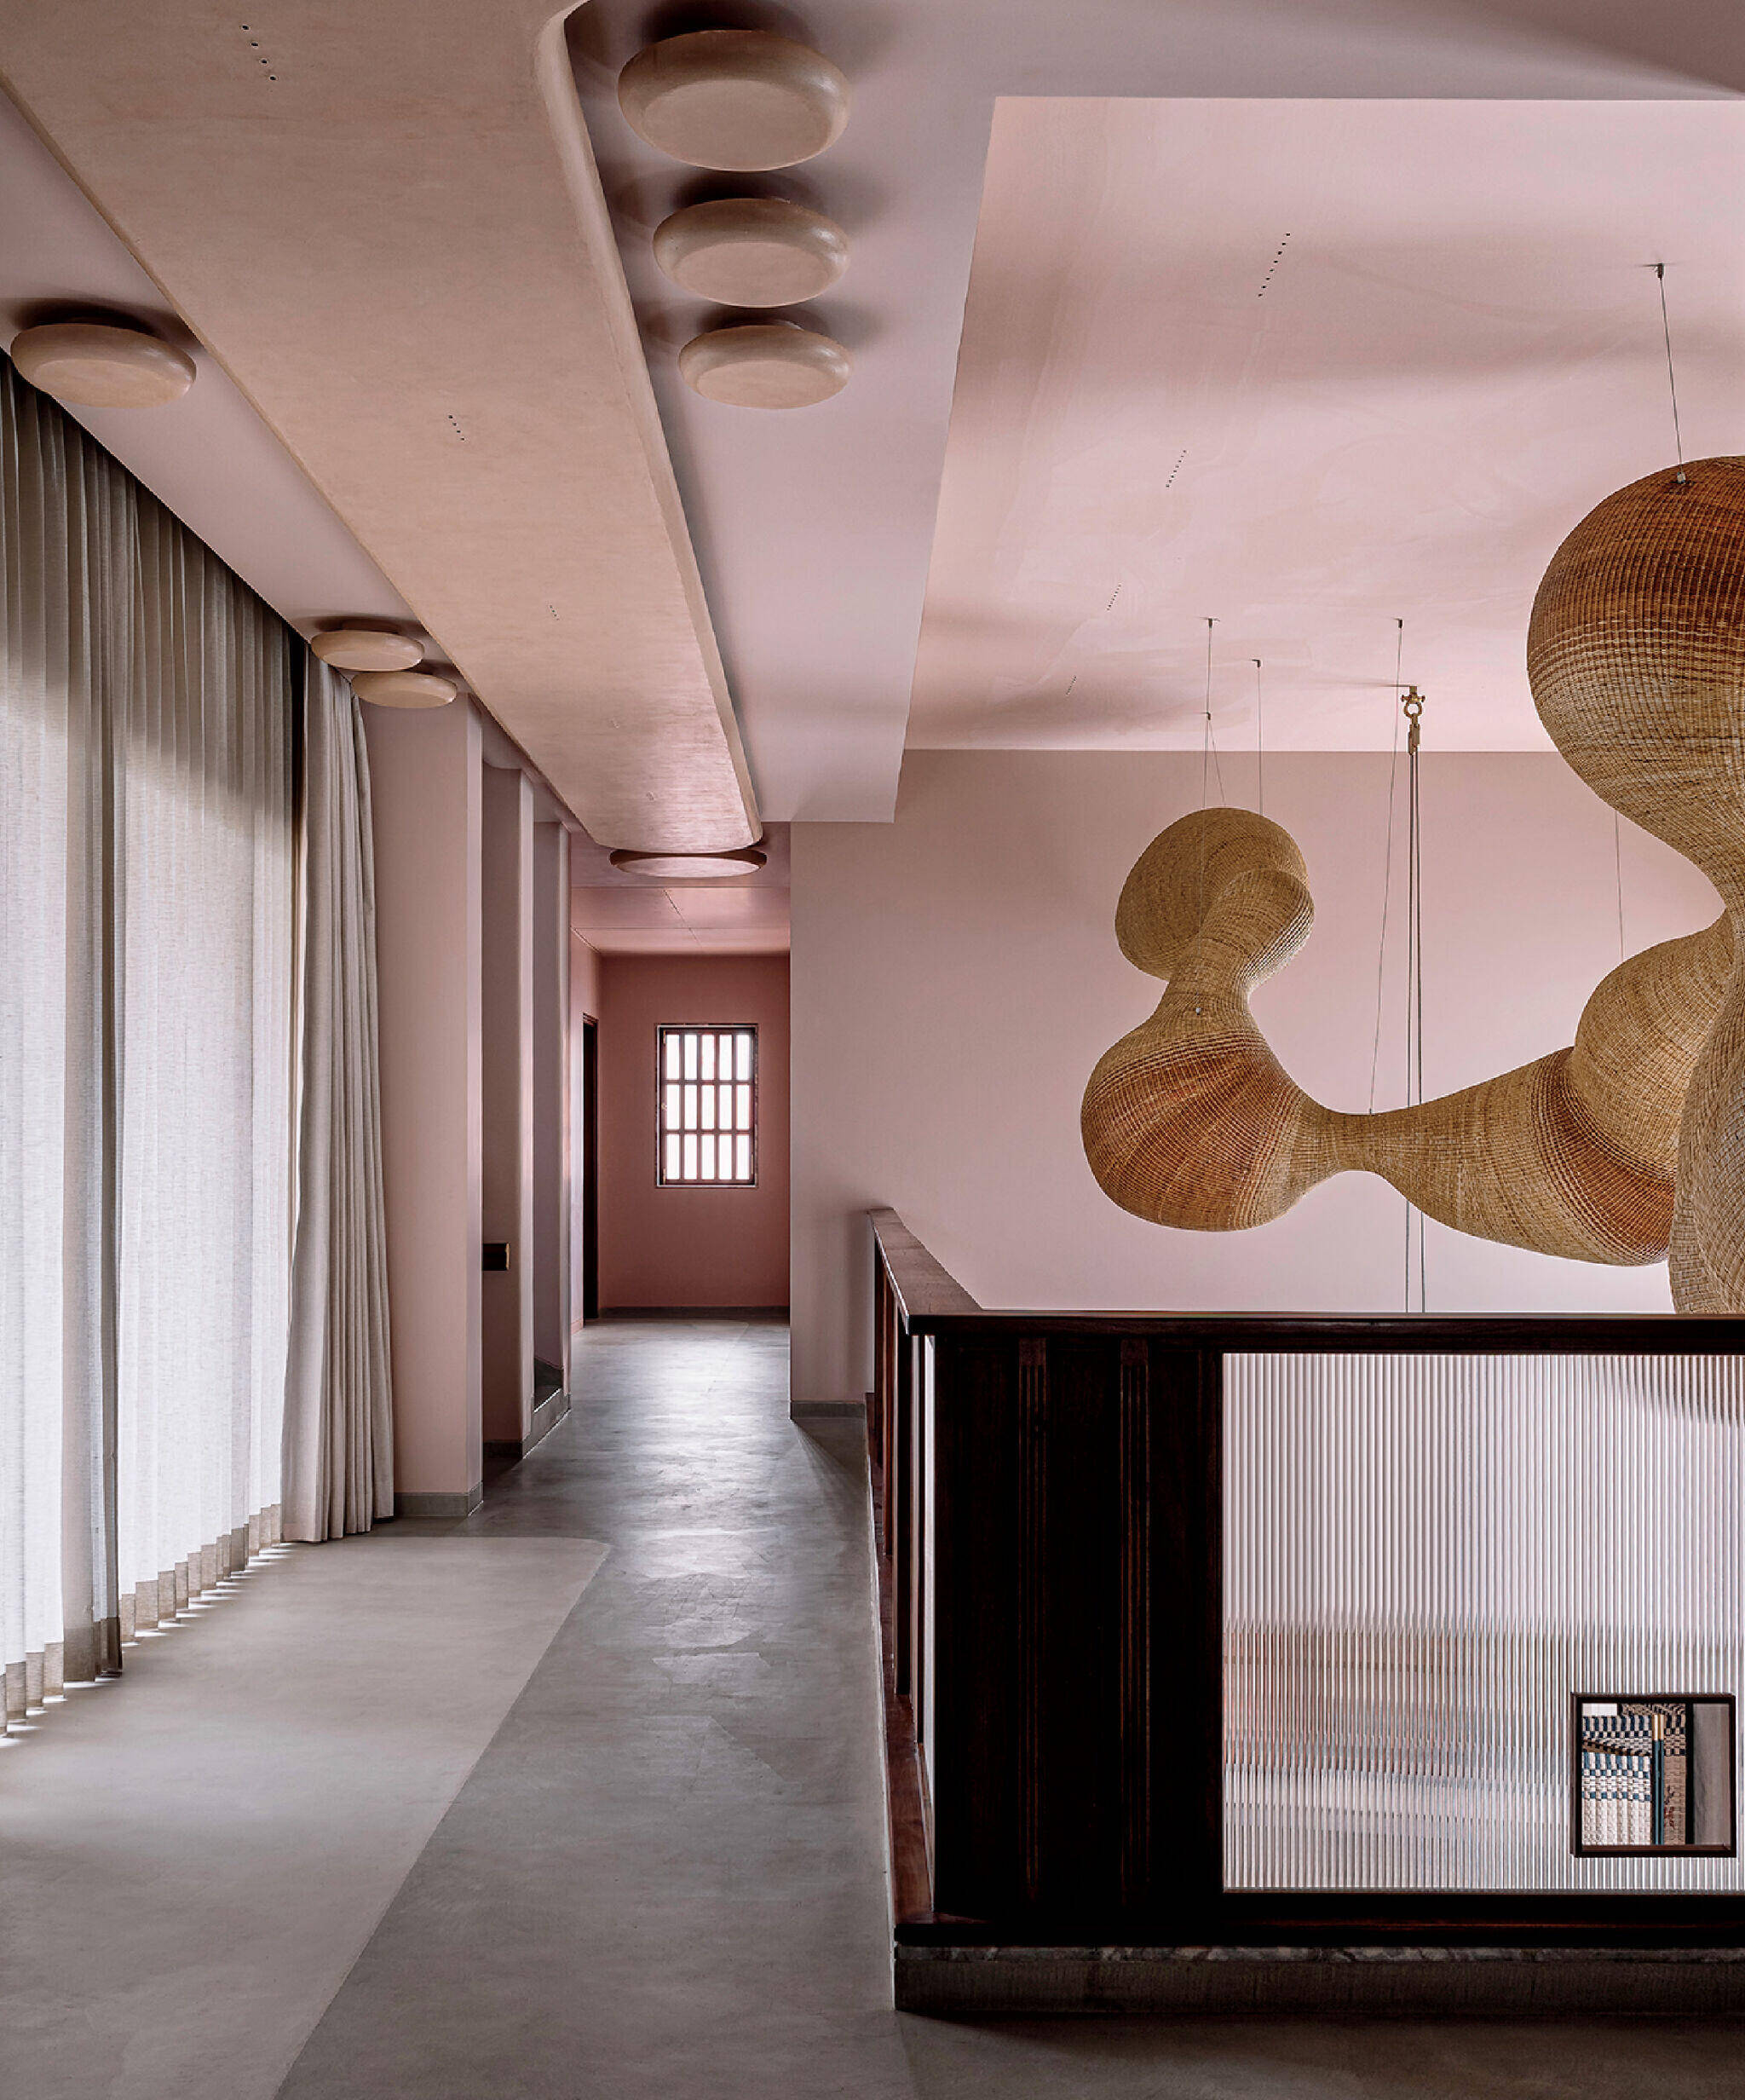
Micro-concrete floors the house, including the second-level passage above the living room. -
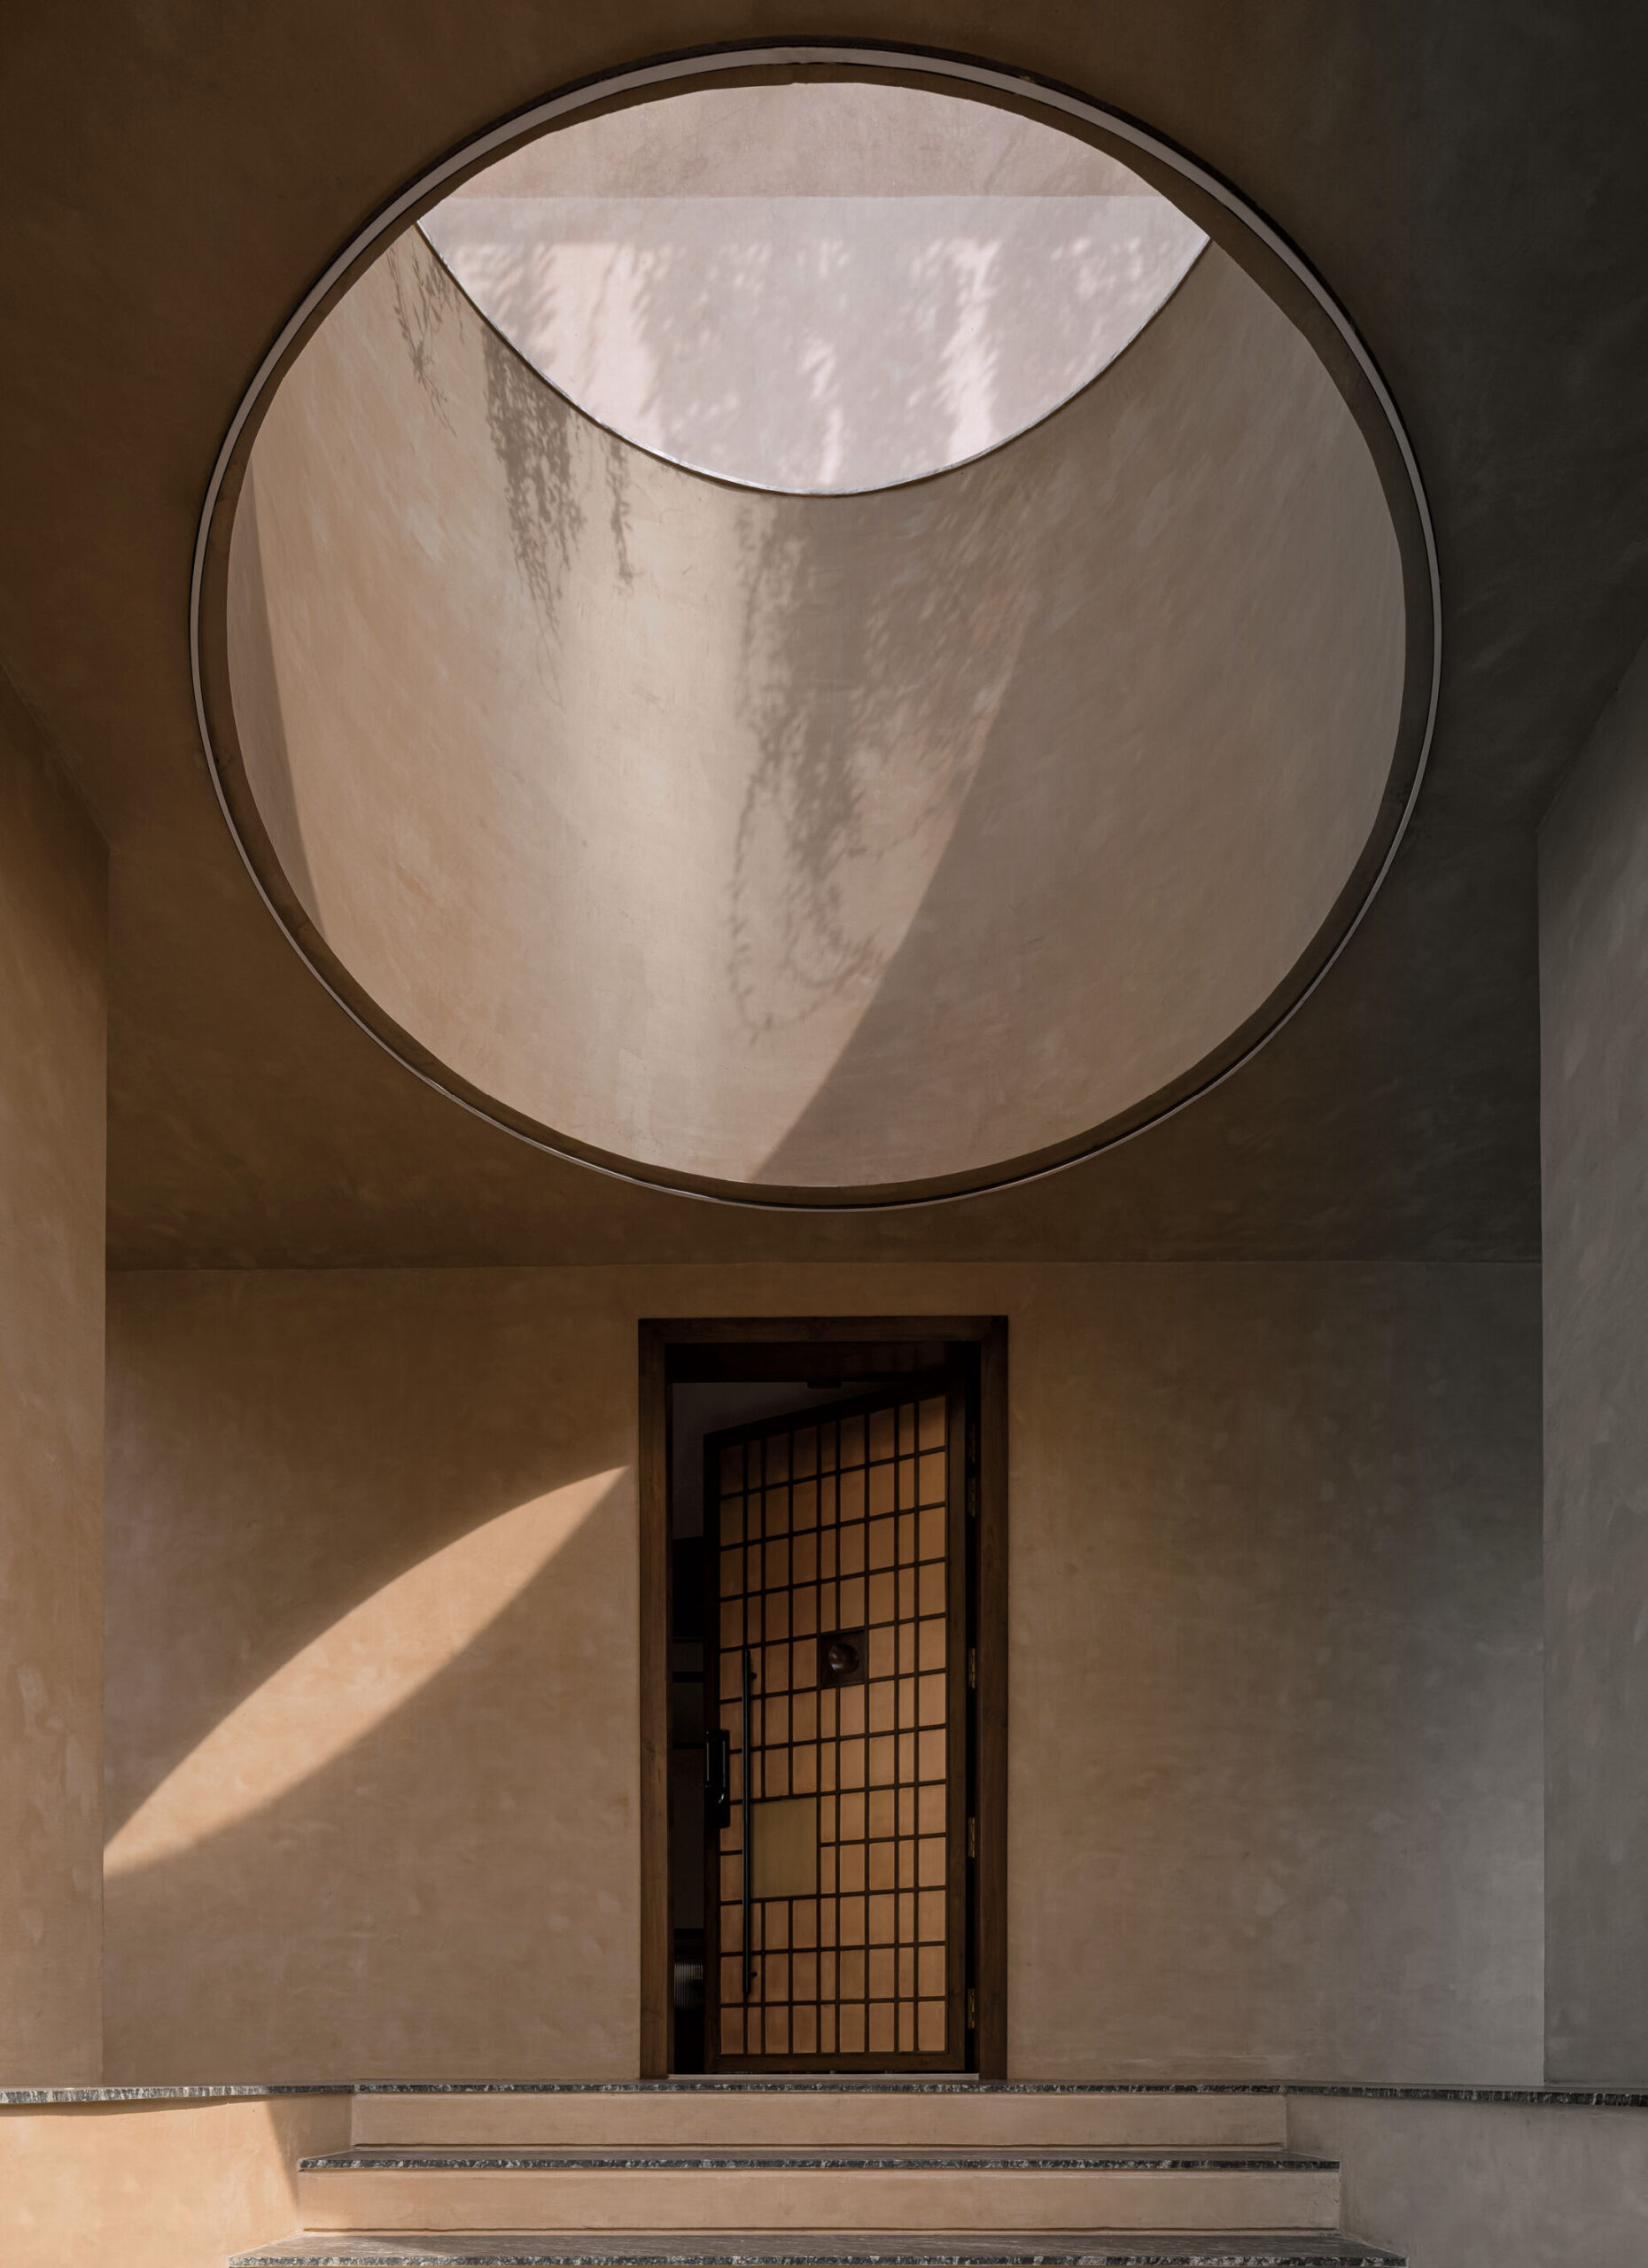
A popped-up oculus was carved out of the concrete and capped with glass at the main entry, where the custom teak door is infilled with copper and brass.
The U-shape structure surrounds a tropical courtyard that faces south to shield the interior from direct sunlight. Its only hardscape is a rainwater harvesting tank that doubles as a platform for picnics. Beside the courtyard, a deep, shaded patio with a lounge and dining area is paved in Indian granite. “Indian stones are beautiful, but clients often ignore them,” Shah notes. He made a point to highlight them, especially a pink marble used on windowsills, its muted tone informing the overall palett
A challenge was the floor plan. The Desais wanted the home to comply with the principles of Vastu Shastra, an ancient Indian architectural system that has specific rules about materials, directional alignment, and room placement. “It’s a vague science that I do not believe in,” Shah says. But through open dialogue—and many arguments—he and the clients built trust, and each side made concessions. They agreed to meet some Vastu requirements, like the location of the kitchen in the southeast corner, and disregard others. The overall plan grew out of those constraints, with public areas on the ground floor, bedrooms on the second, and a lounge on the third. During construction, the latter evolved to include a cozy atticlike mezzanine.
-
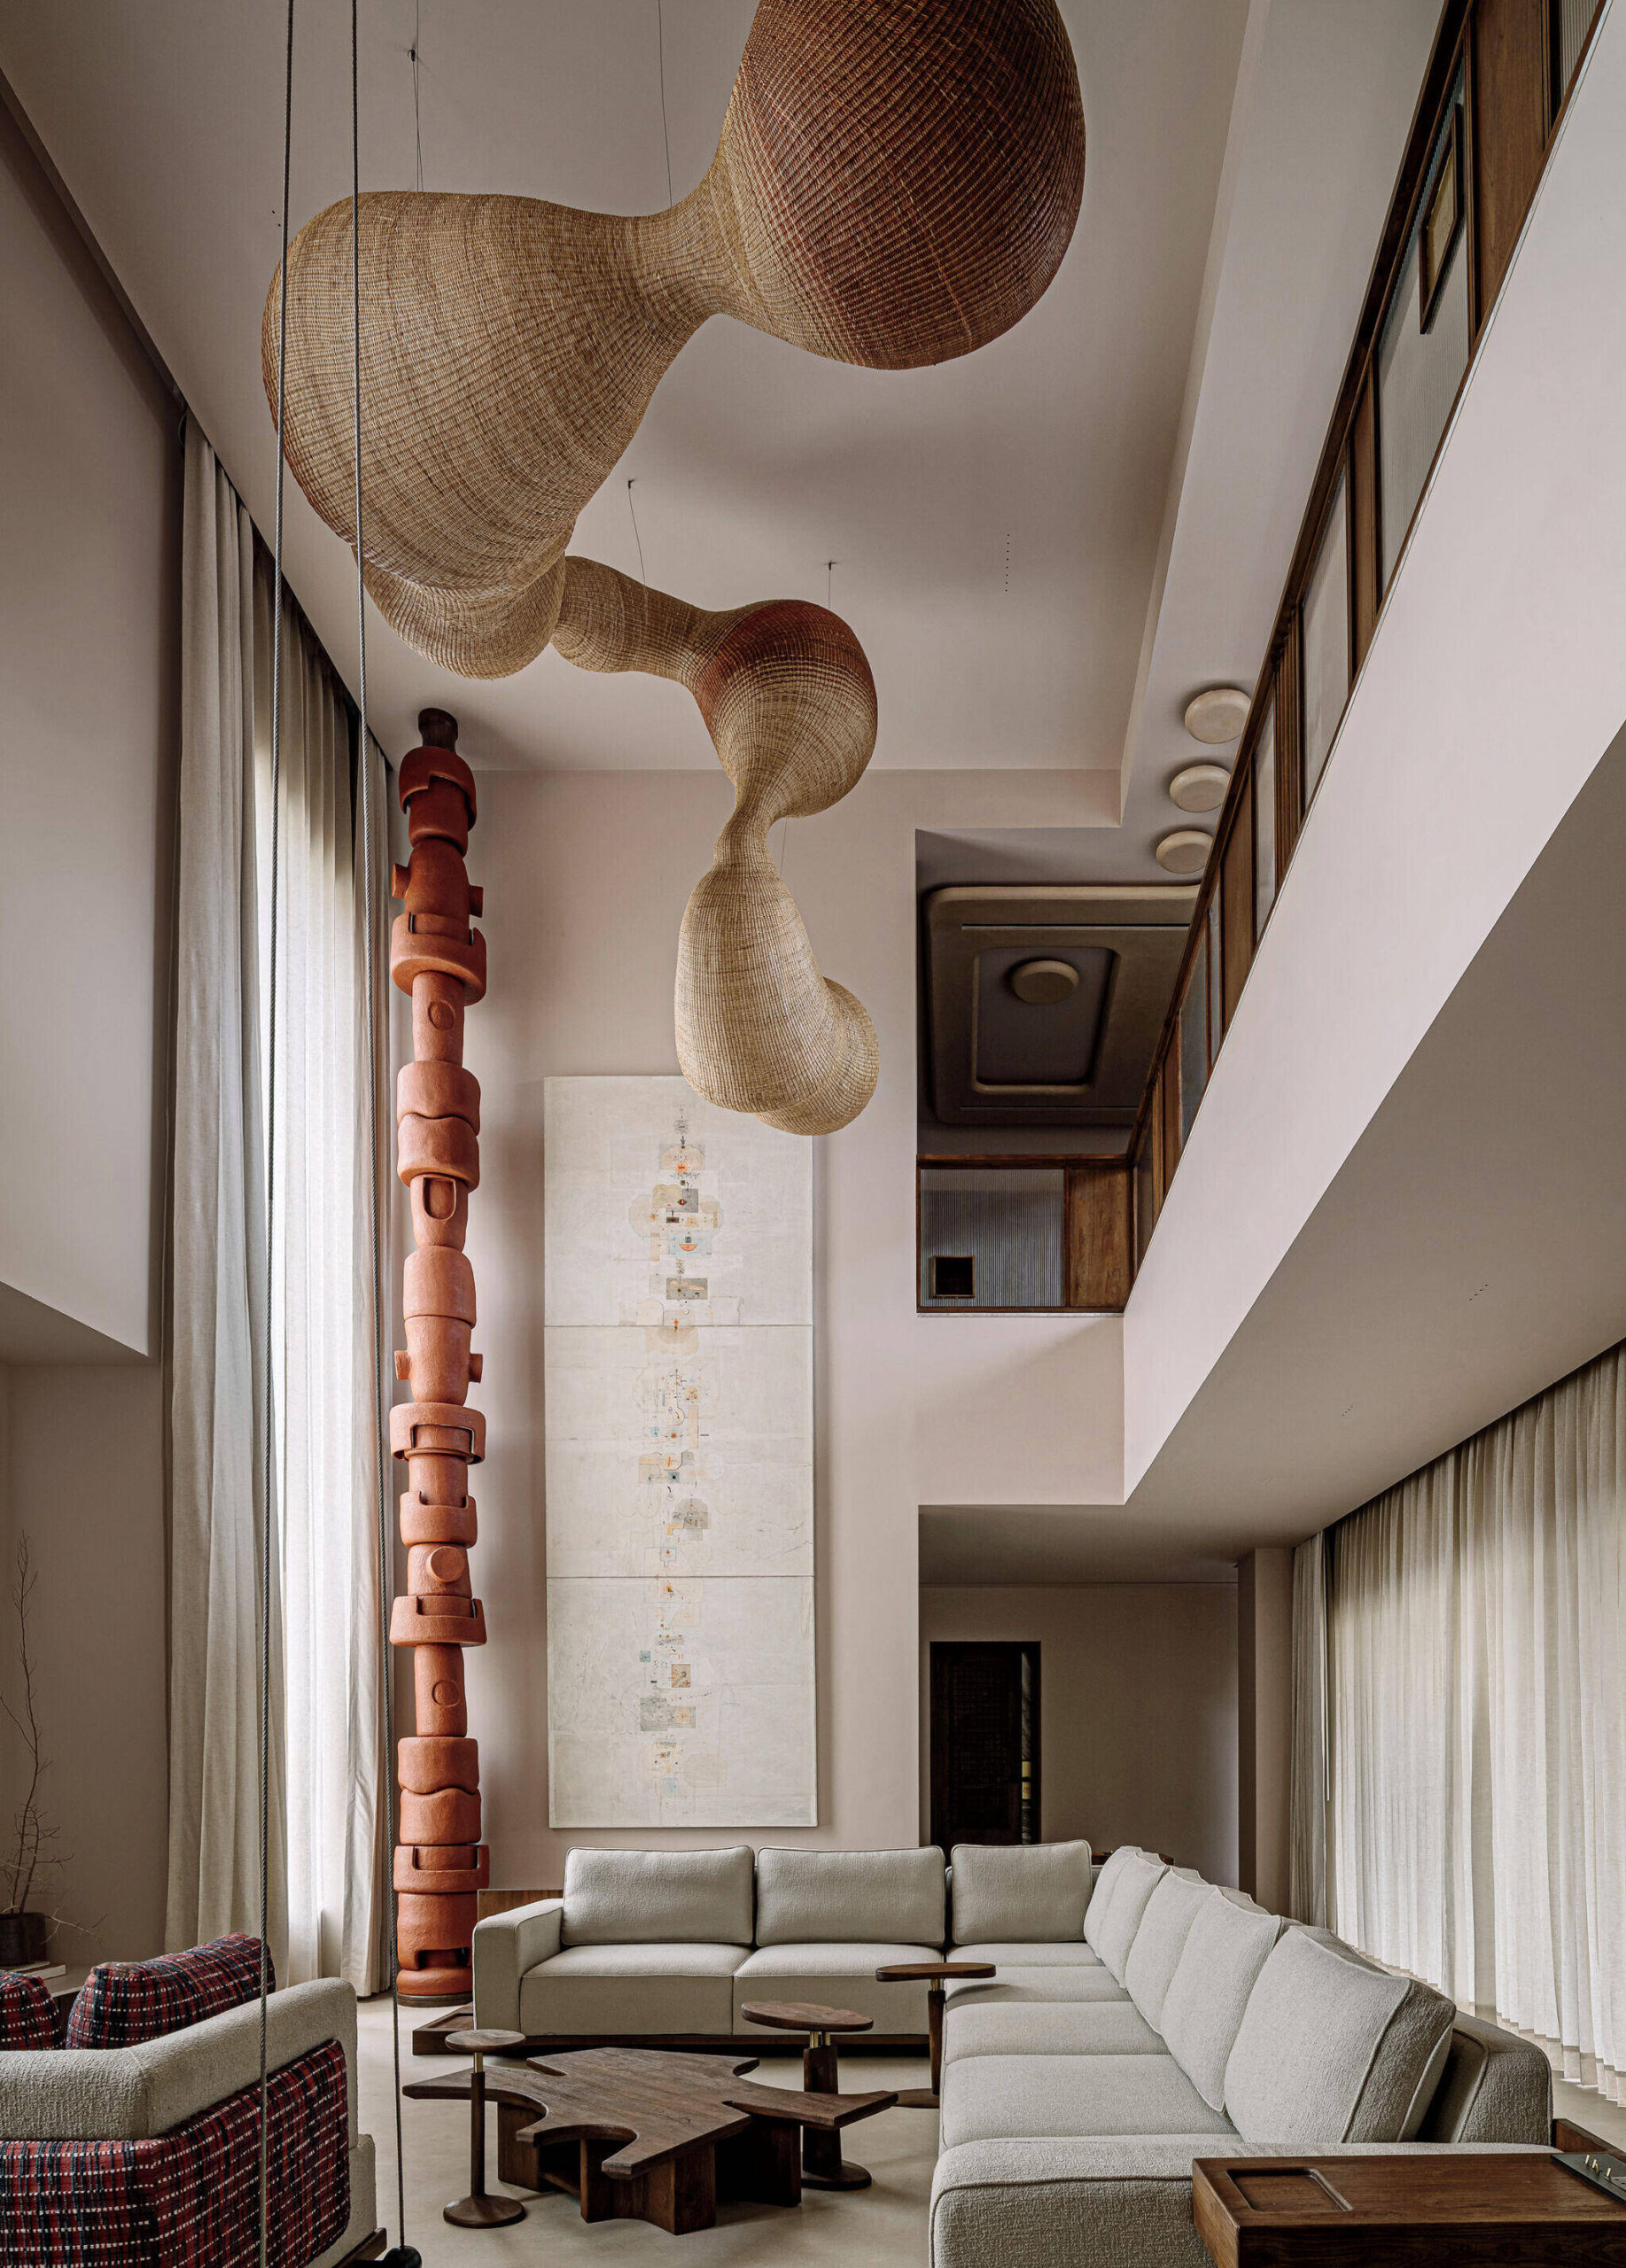
A 22-foot-long cane sculpture by architect Priyanka Narula’s Hyderabad-based Wicker Story hangs over the double-height living room, where the totemlike lamp by Harshita Jhamtani Designs and painting by Shahanshah Mittal join a custom sectional and teak tables by Design ni Dukaan. -
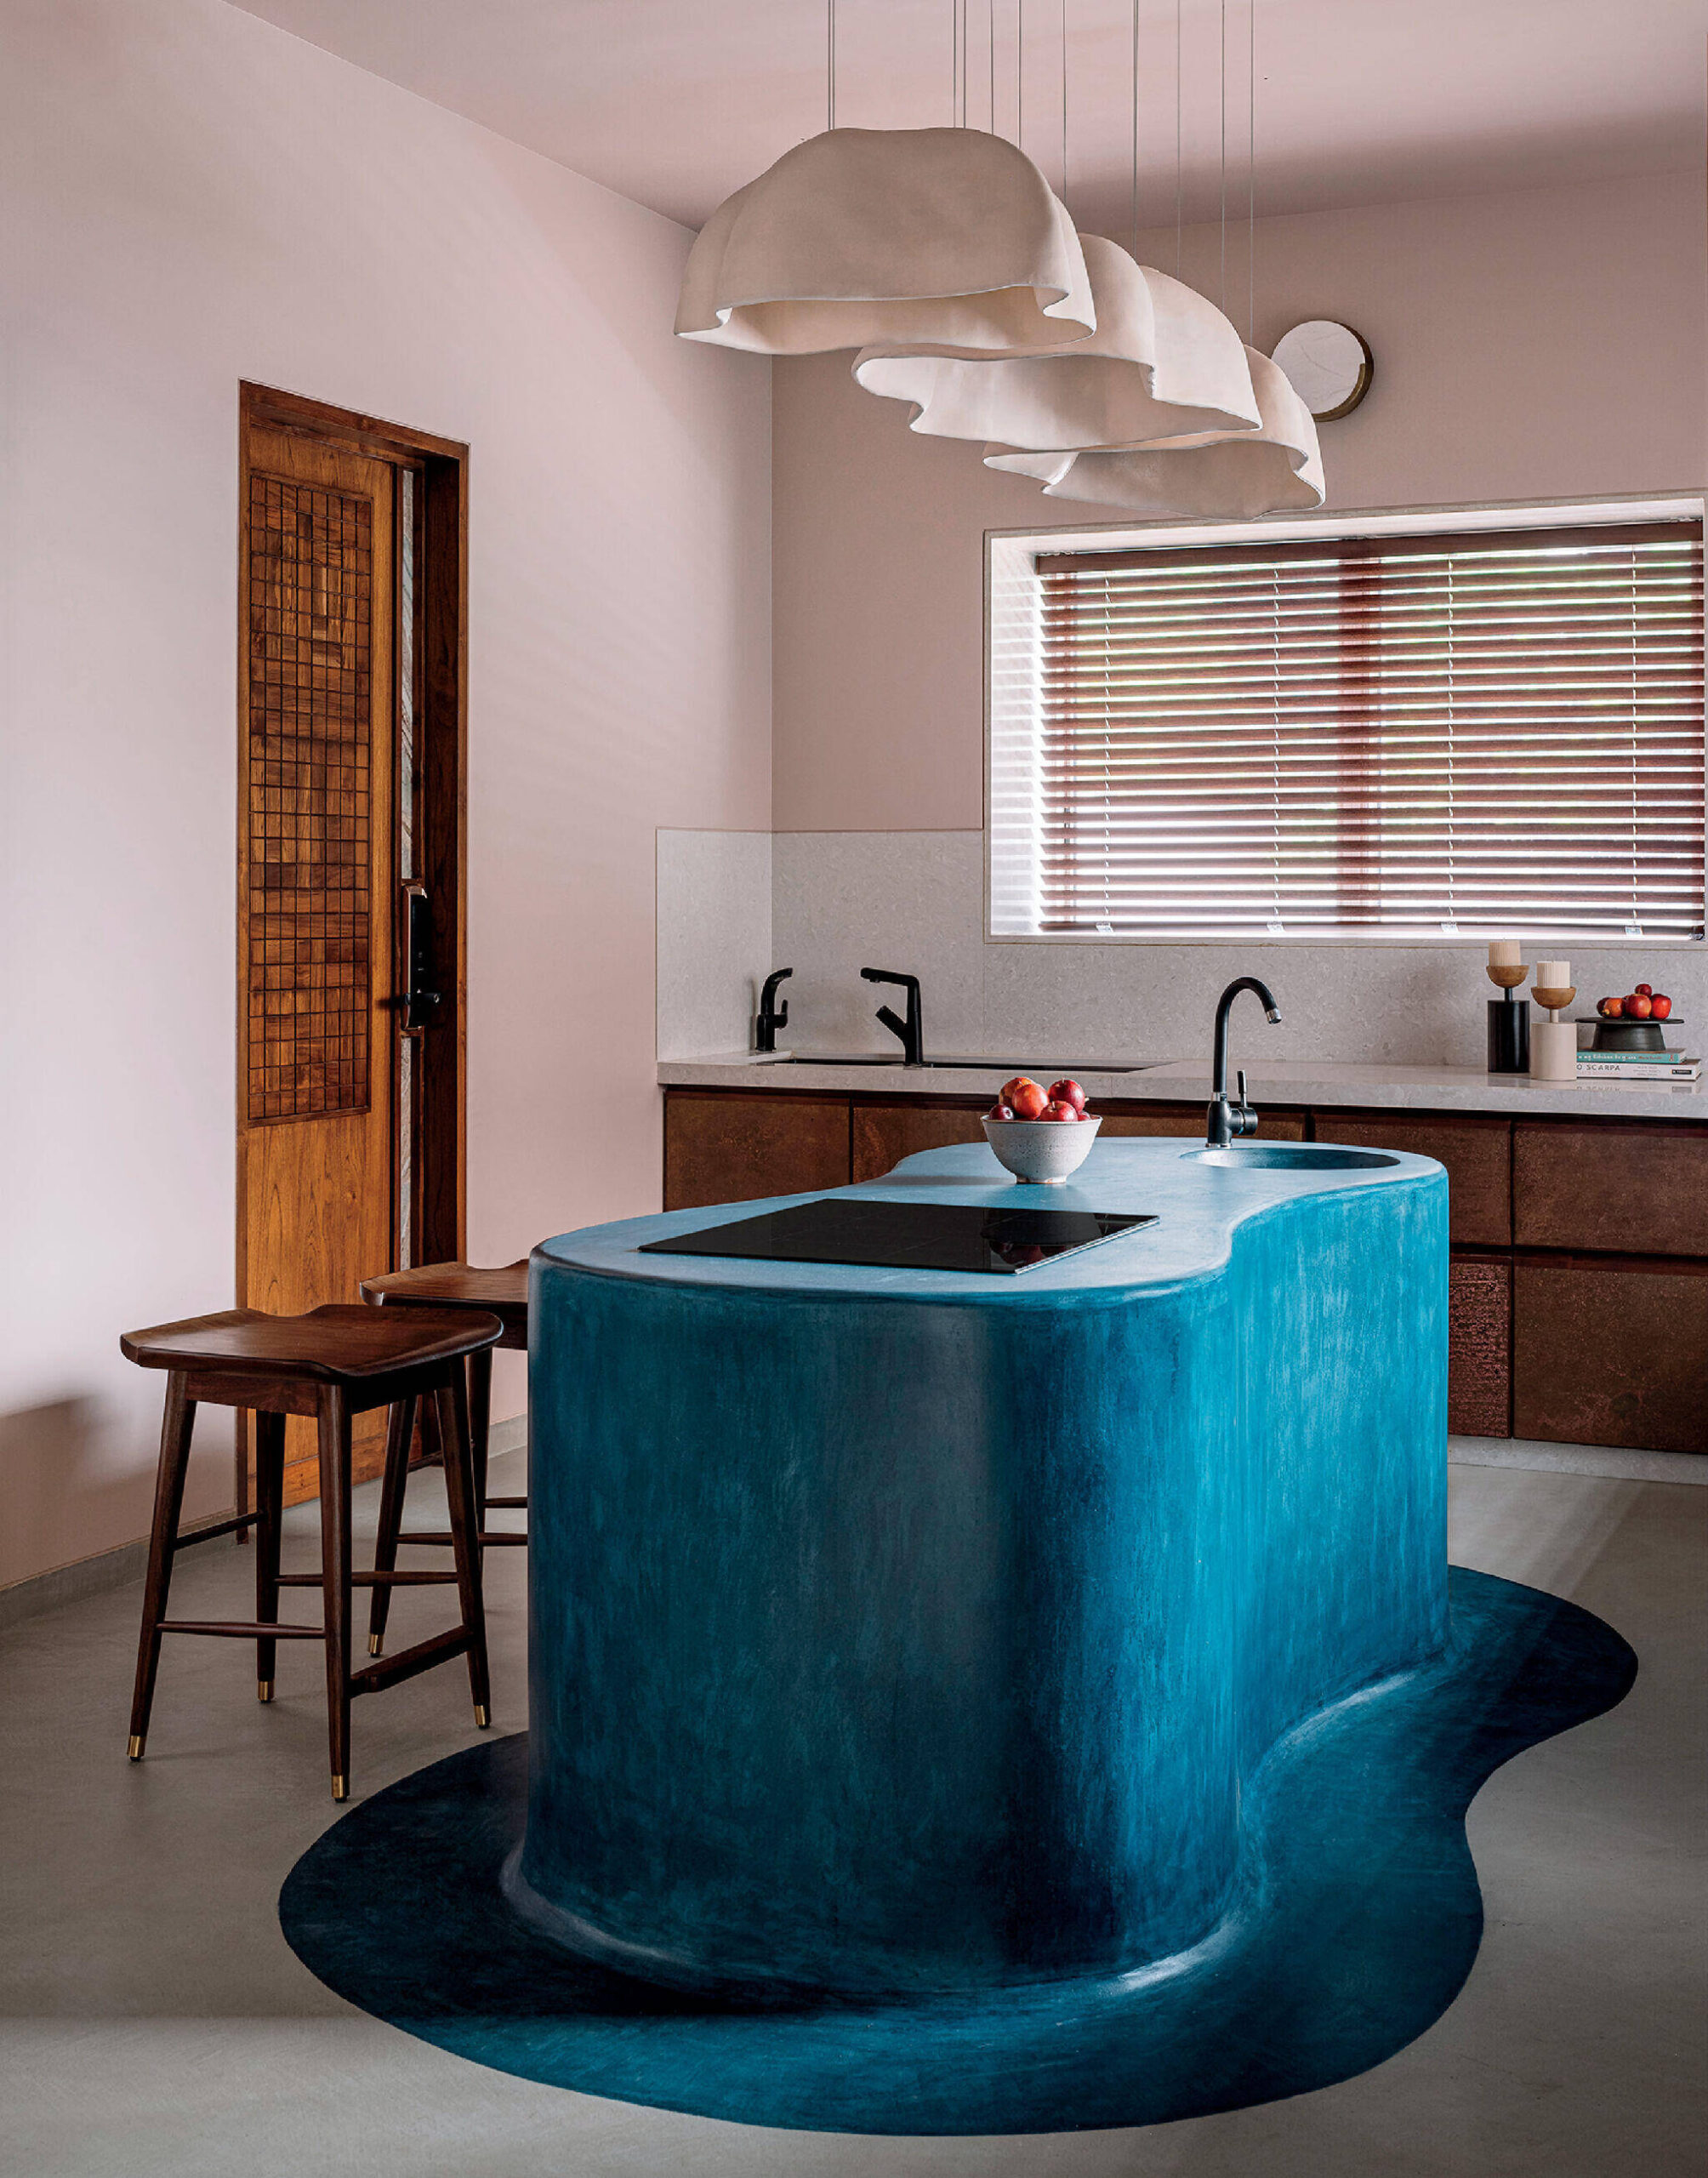
In the kitchen, a custom terrazzo island resembles overflowing water. -
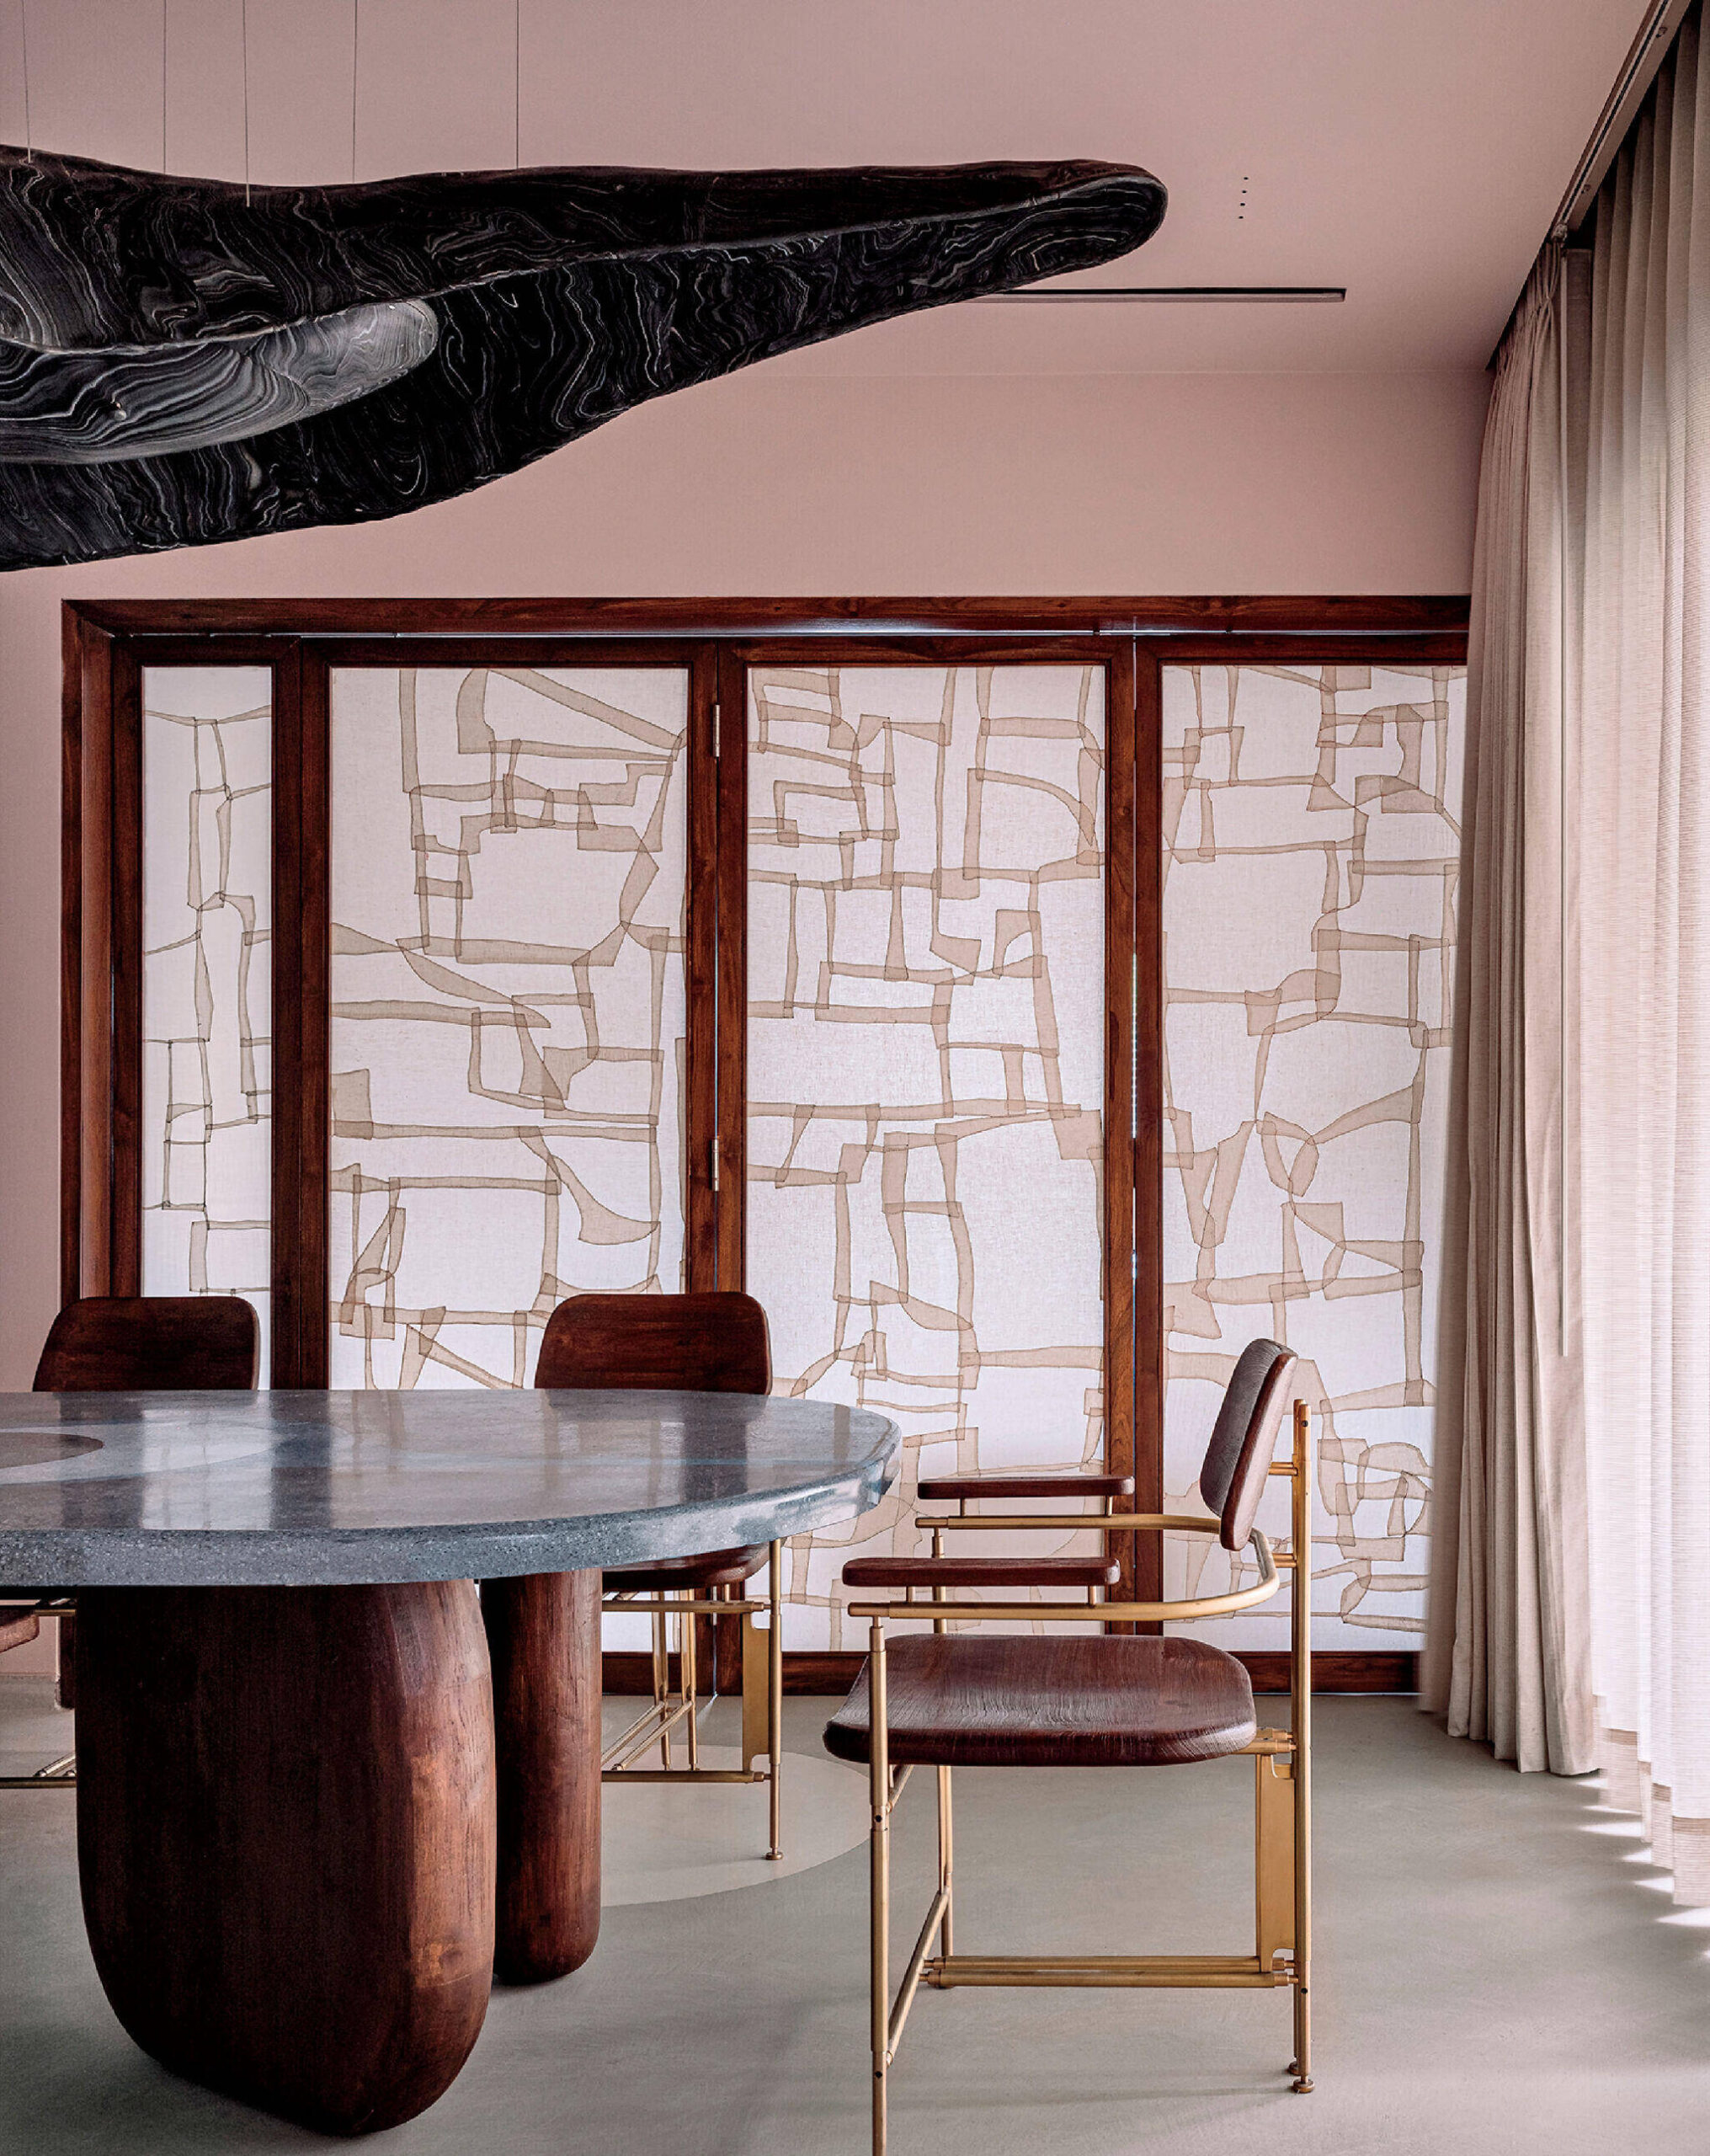
Presided over by Ahmedabad-based Keph Design Studio’s epoxy chandelier, the same stone tops the table by Rohan Shroff in the dining room, the partition by RaasLeela Textile made of stitched-together cotton fabric offcuts and sandwiched between glass panels.
Shah had designed the third floor around a Toto bathtub that he enclosed in ellipsoid-shape walls. Overhead, the roof is pitched 14 degrees to accommodate the solar array, which made the ceiling seem unnecessarily high. “The scale felt unresolved: neither fully expansive nor intimate,” the architect recalls. He suggested adding a mezzanine with a small library and spare bed, accessed via stairs around the ellipsoid, that is now the daughters’ favorite hangout.
On the ground floor, 18-foot-high windows line the north side of the house, bringing diffuse light to living areas. “You never get glare. That’s important in our climate, because there are times you can’t even open your eyes,” Shah continues. And there’s a lot here to see. Take the two artworks by Indian makers that dominate the living room: a bulbous 22-foot-long ceiling sculpture made of cane and a floor-to-ceiling floor lamp resembling a totem. Shah notes that they turn a static rectangle into a dynamic space that invites exploration
-
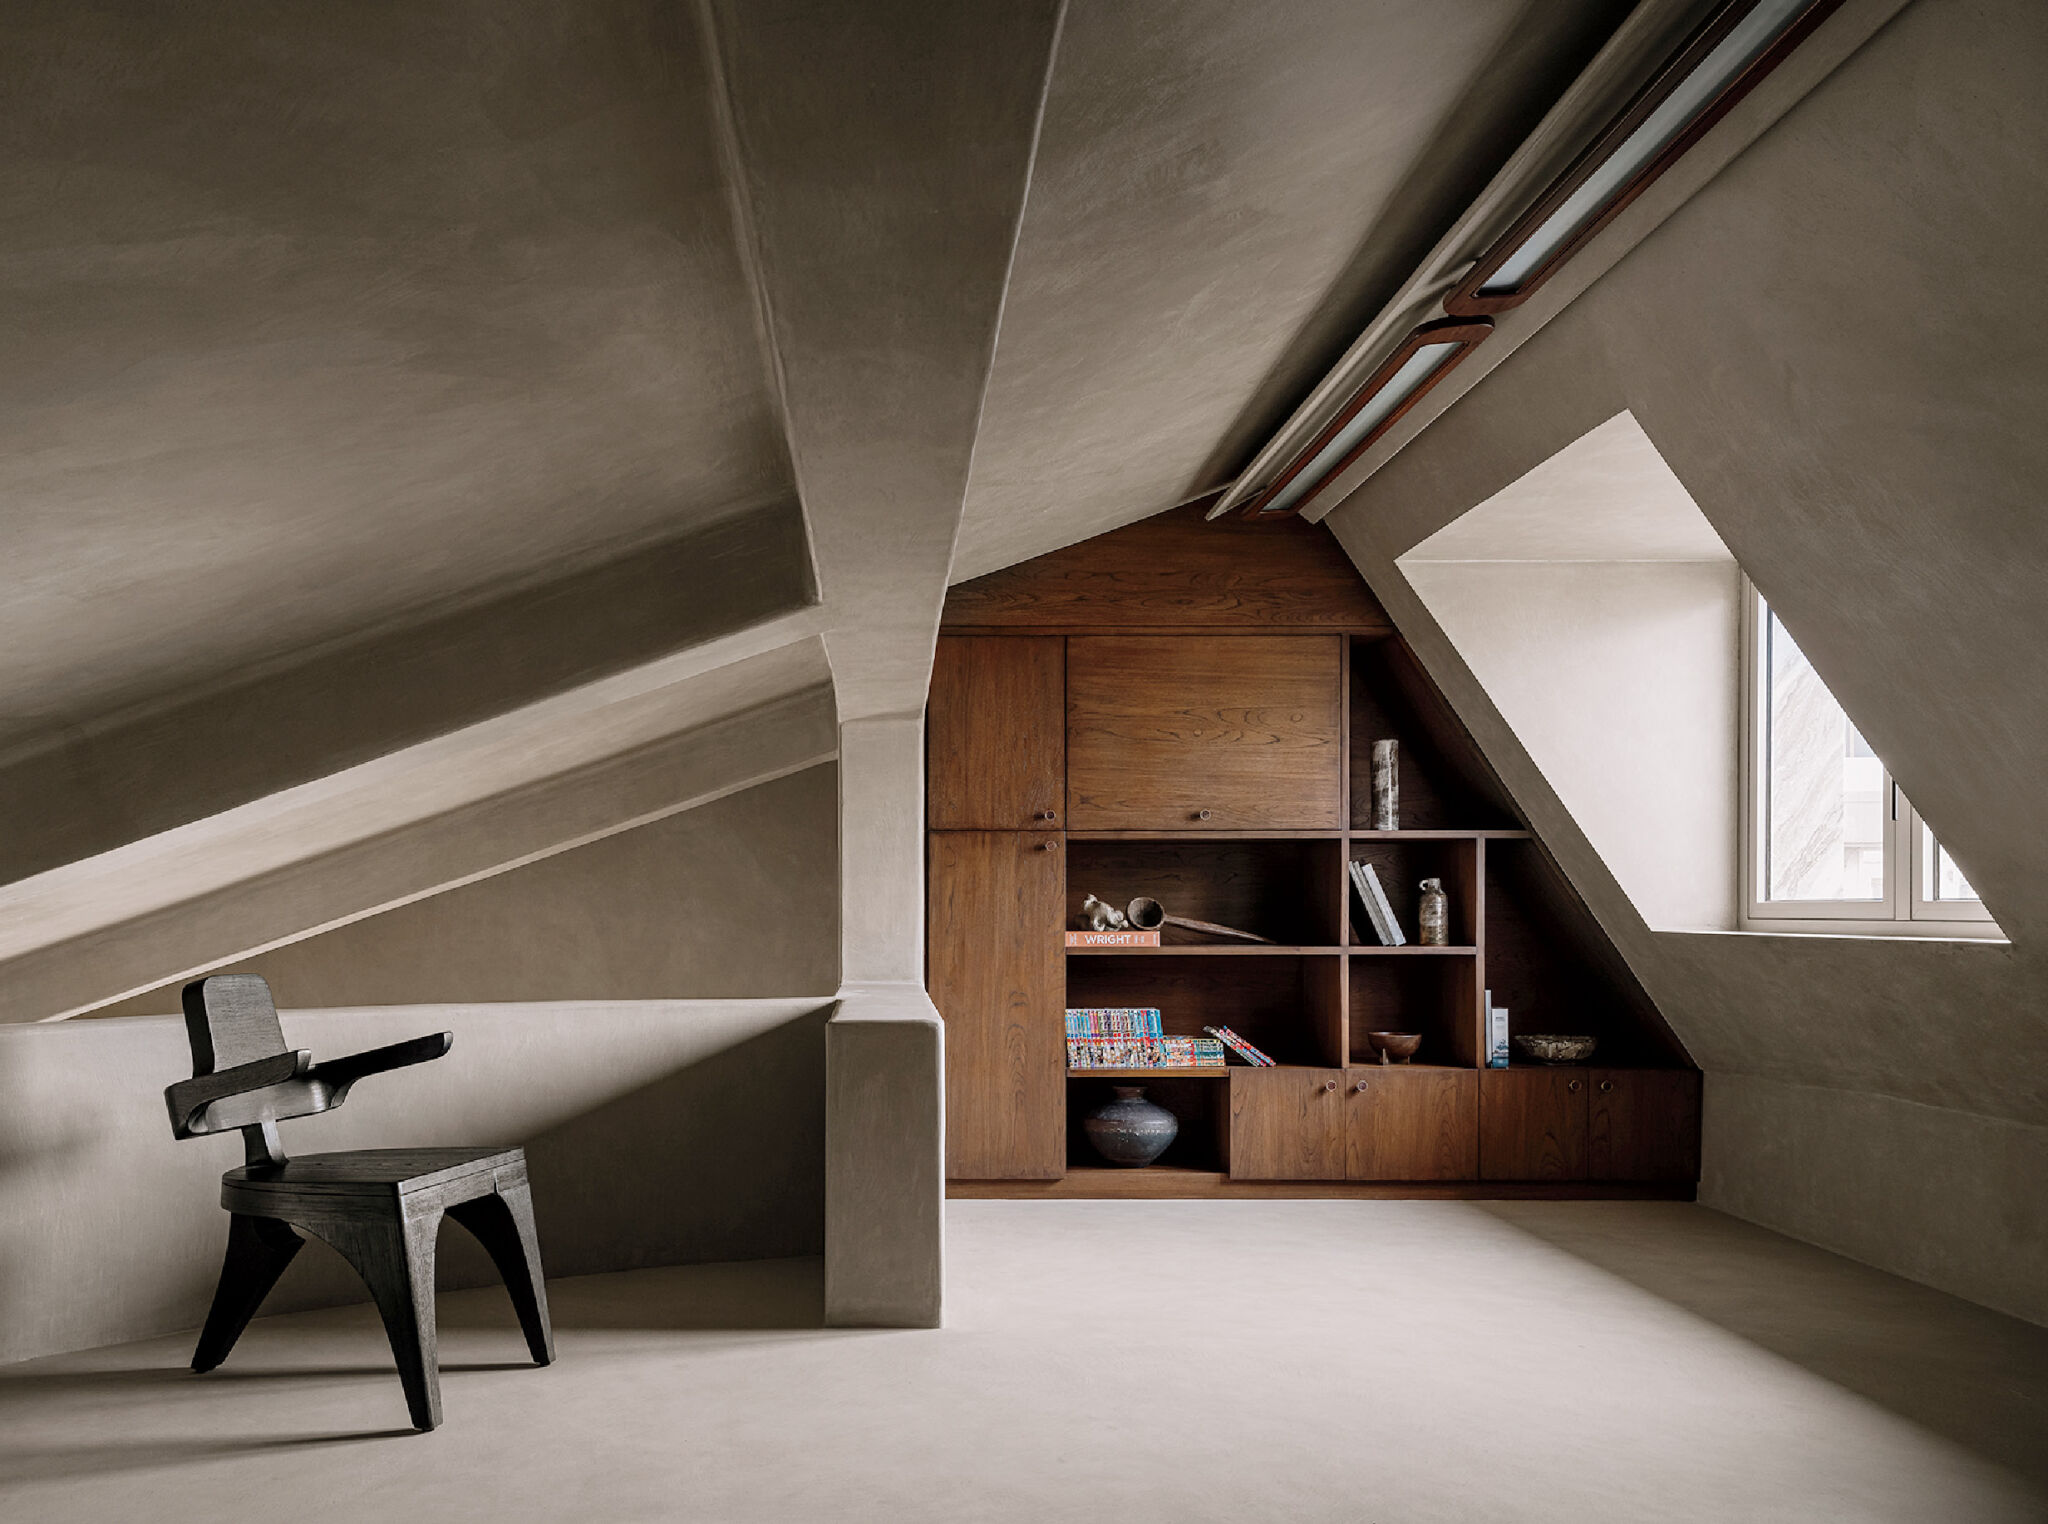
An Eclipse chair by Mumbai-based MuseMart sits in the third-floor mezzanine, which is tucked under a slanted roof hosting solar panels. -
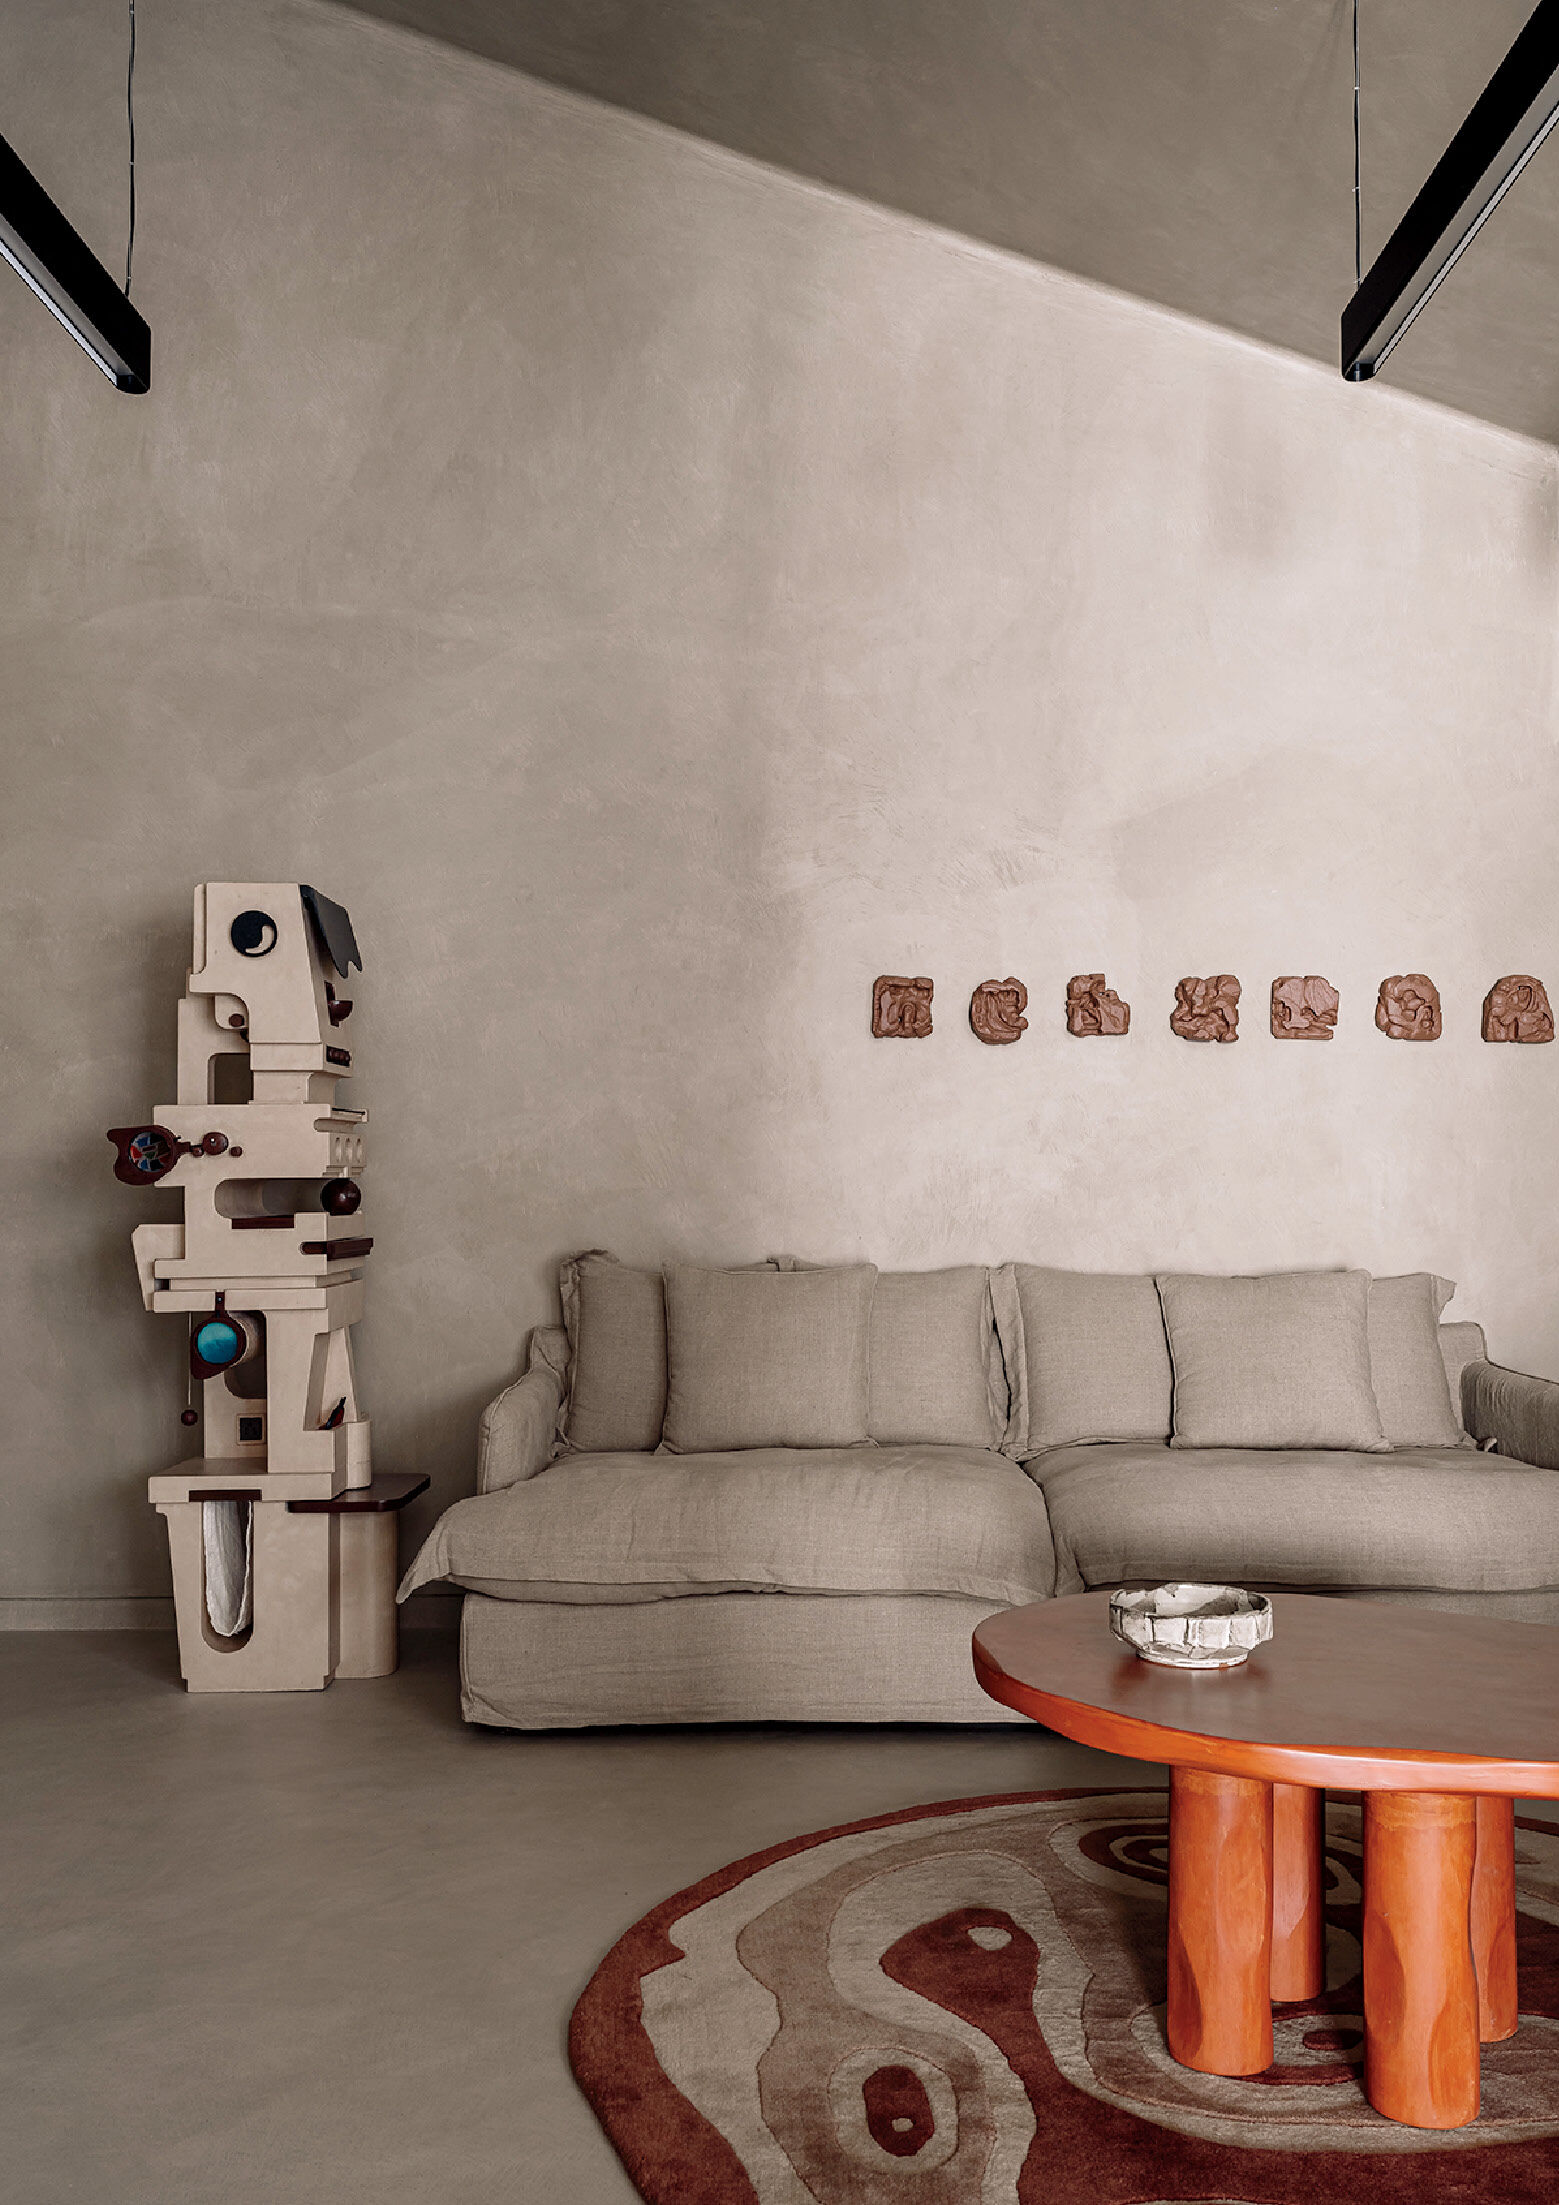
A custom rug and micro-concrete Terra coffee table by New Delhi’s Objectry furnish the third-floor lounge, where the tall sculpture, which provides storage, is a collab between Design ni Dukaan and House of Soko studio, also in Mumbai. -
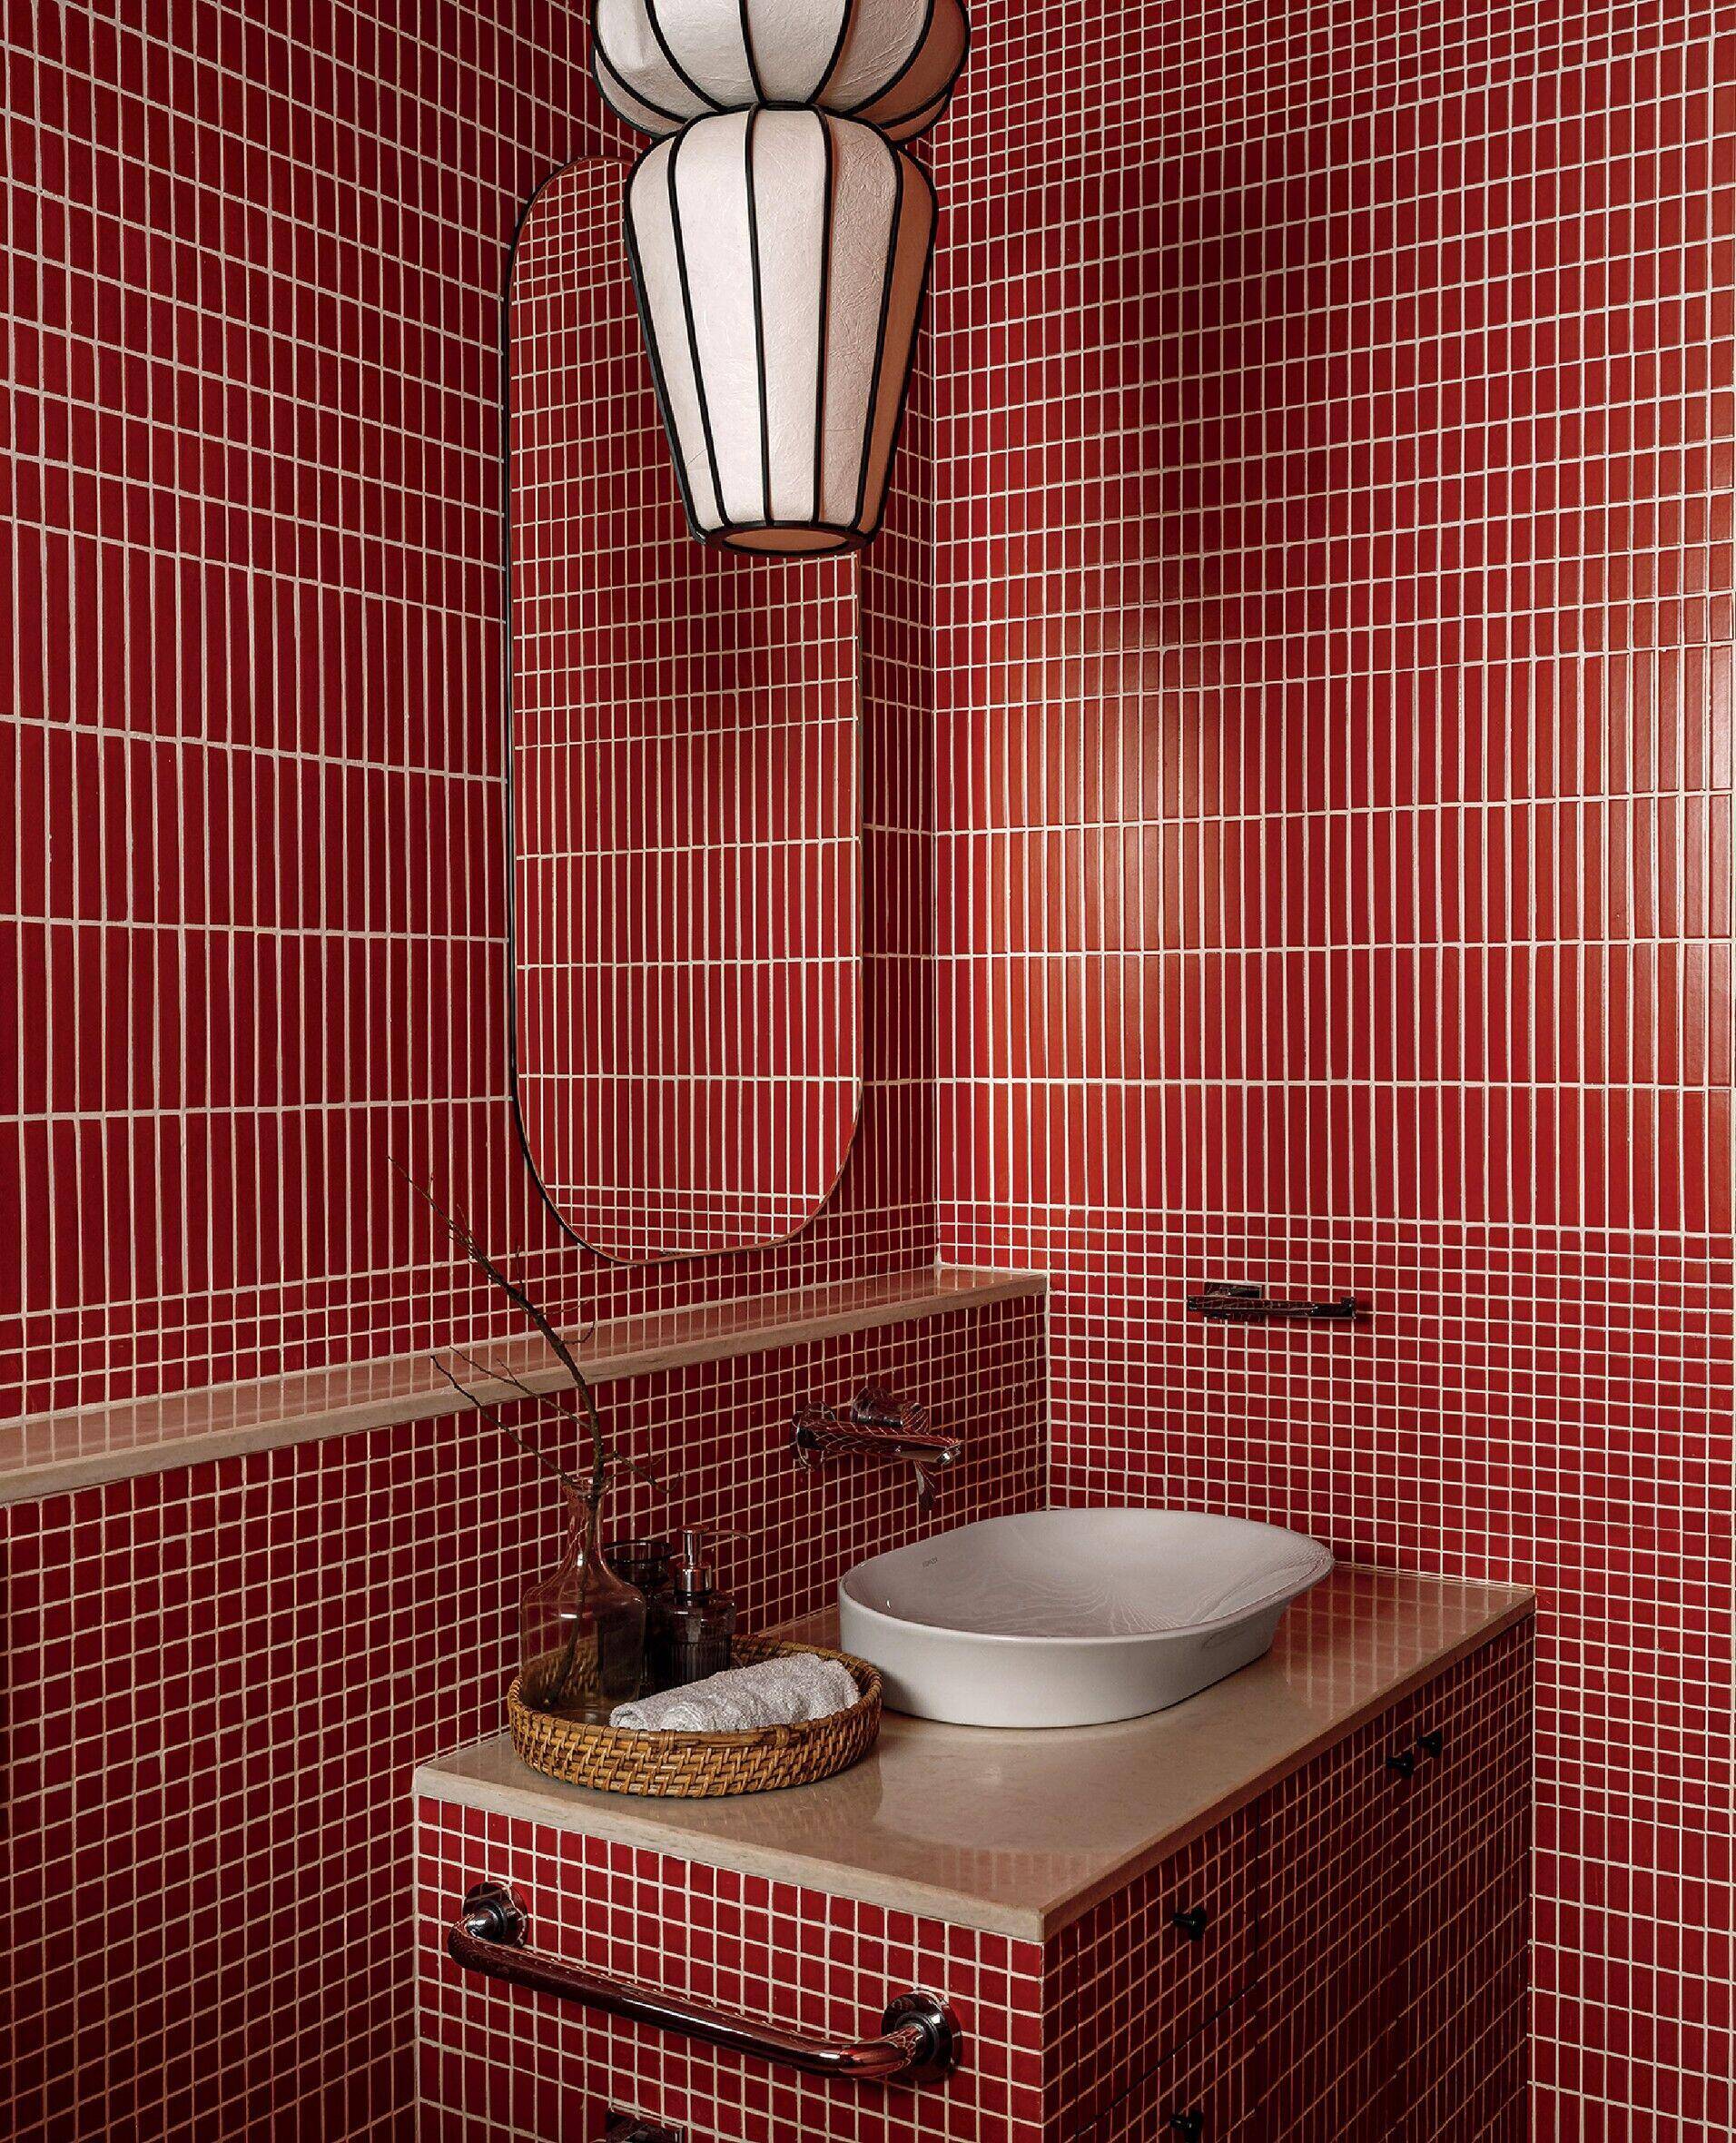
A pendant with handmade-paper diffuser by Ahmedabad furniture design studio Length Breadth Height illuminates a similarly tiled guest bathroom. -
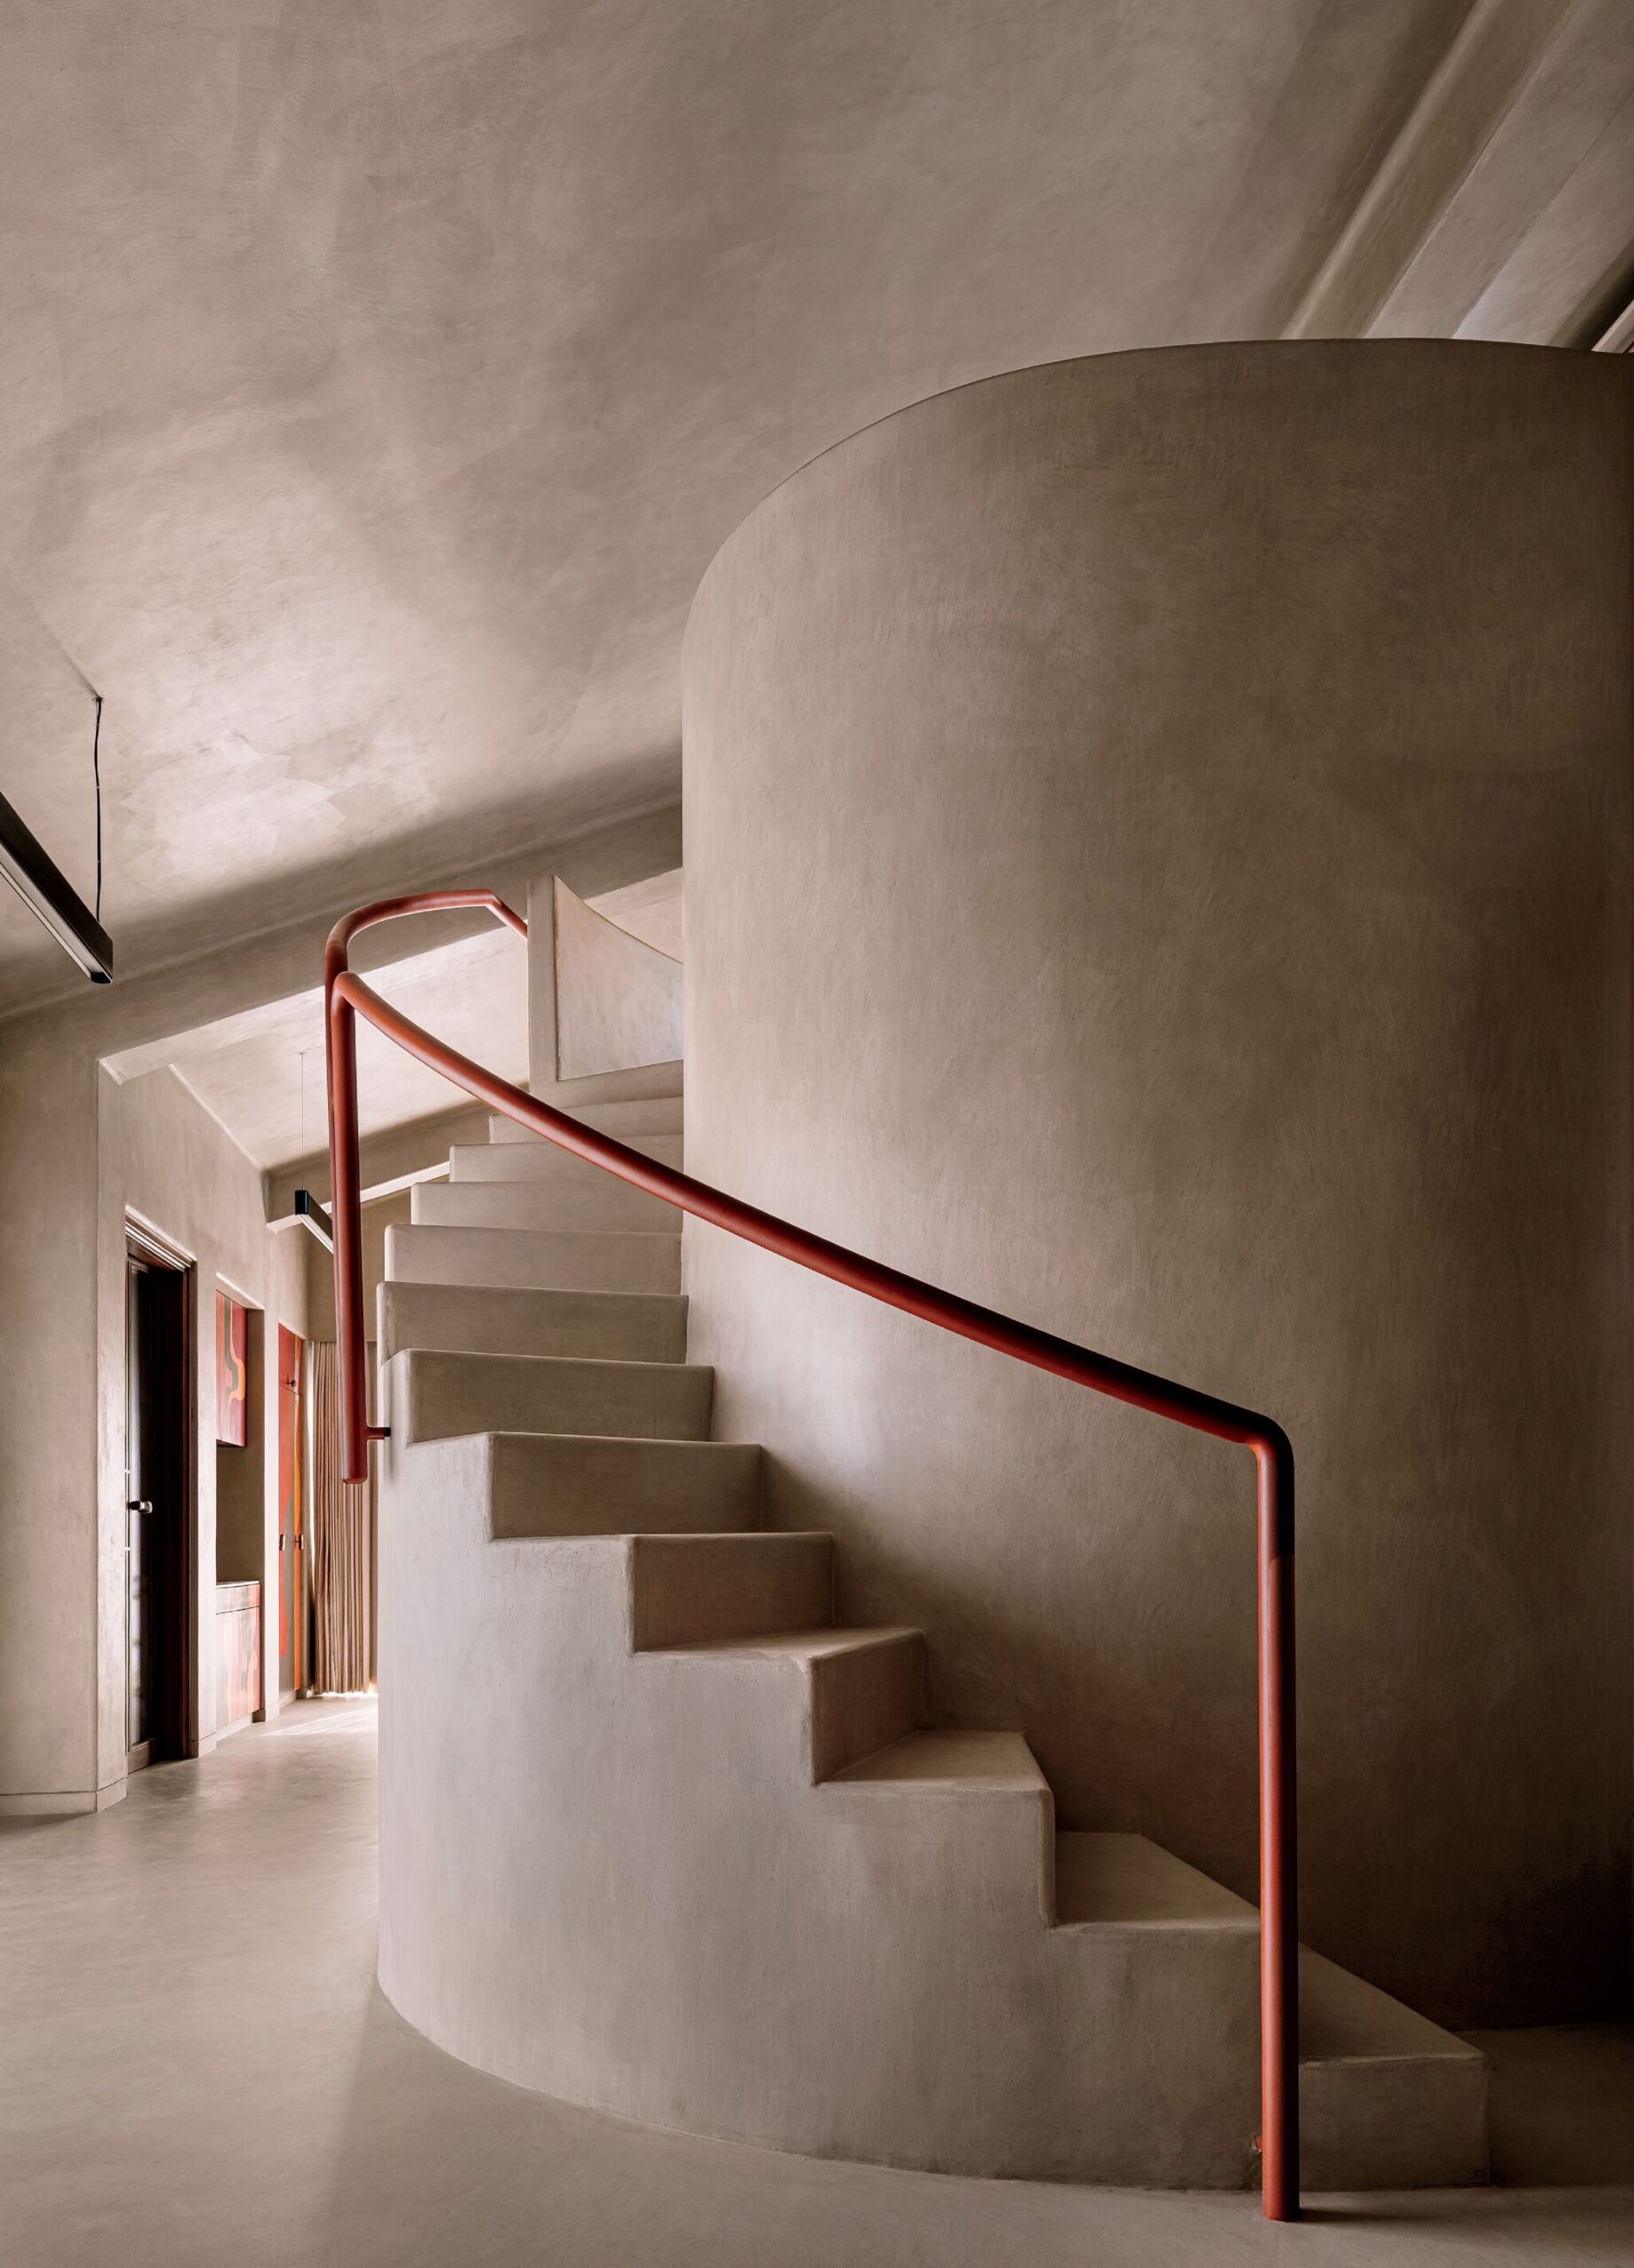
Off the lounge, an ellipsoid-shape room, which contains a bathtub (not shown), has a plastered-brick envelope and stairs leading to the mezzanine.
Nearby, an intricate partition separates the drawing and living rooms. Shah collaborated on it with Hetal Shrivastav, a Gujarat-based textile designer and founder of clothing brand RaasLeela. It comprises five teak-framed panels of Sujani quilts, which are stitched on a rare two-person loom. “Only one family in the country makes these quilts,” Shah notes. Like many Indian artisans, their skills are growing extinct, but young designers are giving them new life. “We’re creating a balance where our ideas and their hands come together and rethink old techniques,” he add
Each detail tells a story: Traditional floor mats serve as wardrobe doors, discarded cotton fabrics form another partition, and a Design ni Dukaan alum crafted a terrazzo seat for a patio swing. Nearly everything was designed and made in India, something that would have been impossible just 15 years ago, Shah says, when clients mostly sourced furniture from Europe. “This project proves to the country that we don’t have to look abroad,” he concludes. Indian designers now have a thriving creative ecosystem of their own.
PROJECT TEAM
dolly thakkar; soham changedia: design ni dukaan. envision studio: landscape architect. m square architects: structural engineer. sarjan: general contractor.
PRODUCT SOURCES
FROM FRONT
shailesh rajput: custom wall lights, mirror (foyer). the wicker story: ceiling sculpture (living room). harshita jhamtani designs: custom floor lamp. thumbimpressions: stools (kitchen). rohan shroff: custom table (dining room), custom swing seat (patio). keph design studio: chandelier (dining room), pendant fixture (bedroom). raasleela: custom partitions (dining room, drawing room). spin: lounge chairs (drawing room). length breadth height: custom floor lamp (drawing room), pendant fixture (red bathroom). piccolo: tile (bathrooms). alc studio: sconces (blue bathroom). musemart: chair (mezzanine). house of soko: sculpture (lounge). objectry: table. dtale modern: sofa. the fazo project: custom rug.
THROUGHOUT asian paints: paint.
- No tags selected
read more

Projects
Inside A Colorful Health Choice Pharmacy In Coney Island
Sergio Mannino Studio reimagines a Coney Island pharmacy as a flexible, design-forward wellness hub.

Projects
A Victorian Worker’s Cottage In New Light
Anna-Carin has carefully uncovered the character of a century-old Victorian Cottage, layering timeless materials, collected pieces and quiet interventions.

Projects
KPMG’s U.S. Headquarters: HOK Brings Manhattan’s Energy To The Workplace
For the U.S. headquarters of global accounting and consulting firm KPMG in New York, HOK channels the energy and individuality of Manhattan’s eclectic neighborhoods.