
June 18, 2026
Site-Specific Installations Enliven This Life Sciences Building In Somerville, Massachusetts
A project built on spec must be able to flex to meet its future tenants’ needs, but it can still have character and a point of view. In Somerville, Massachusetts, about 5 miles north of both Boston and Cambridge, the 74M tower draws from its site’s transformation from industrial brownfield to anchor in a vibrant neighborhood with a thriving arts and cycling scene. “The personality of the building was born out of its context in a community that’s entrepreneurial, cool, and gritty,” says Elizabeth Lowrey, principal at Elkus Manfredi Architects, which designed the 19-story, 465,000-square-foot laboratory and office building in partnership with the owner, developer Greystar.
Completed in January, the LEED Platinum, WiredScore Platinum, and SmartScore–certified facility has the technical infrastructure to foster groundbreaking research in the life sciences. A candidate for WELL Platinum certification, it also imbues a sense of humanity. Between parallel northwest and southeast elevations, 74M, named for its address, 74 Middlesex Avenue, comprises three volumes with individually skewed facades to break down its scale. The typical 35,000-square-foot, 15-foot-tall floor plate positions office spaces in the south volume, core services in the center, and laboratory benches in the north. All receive ample daylight from full-height, triple-glazed windows on all elevations.
Elkus Manfredi Architects Design A Sustainable Life Sciences Facility
-
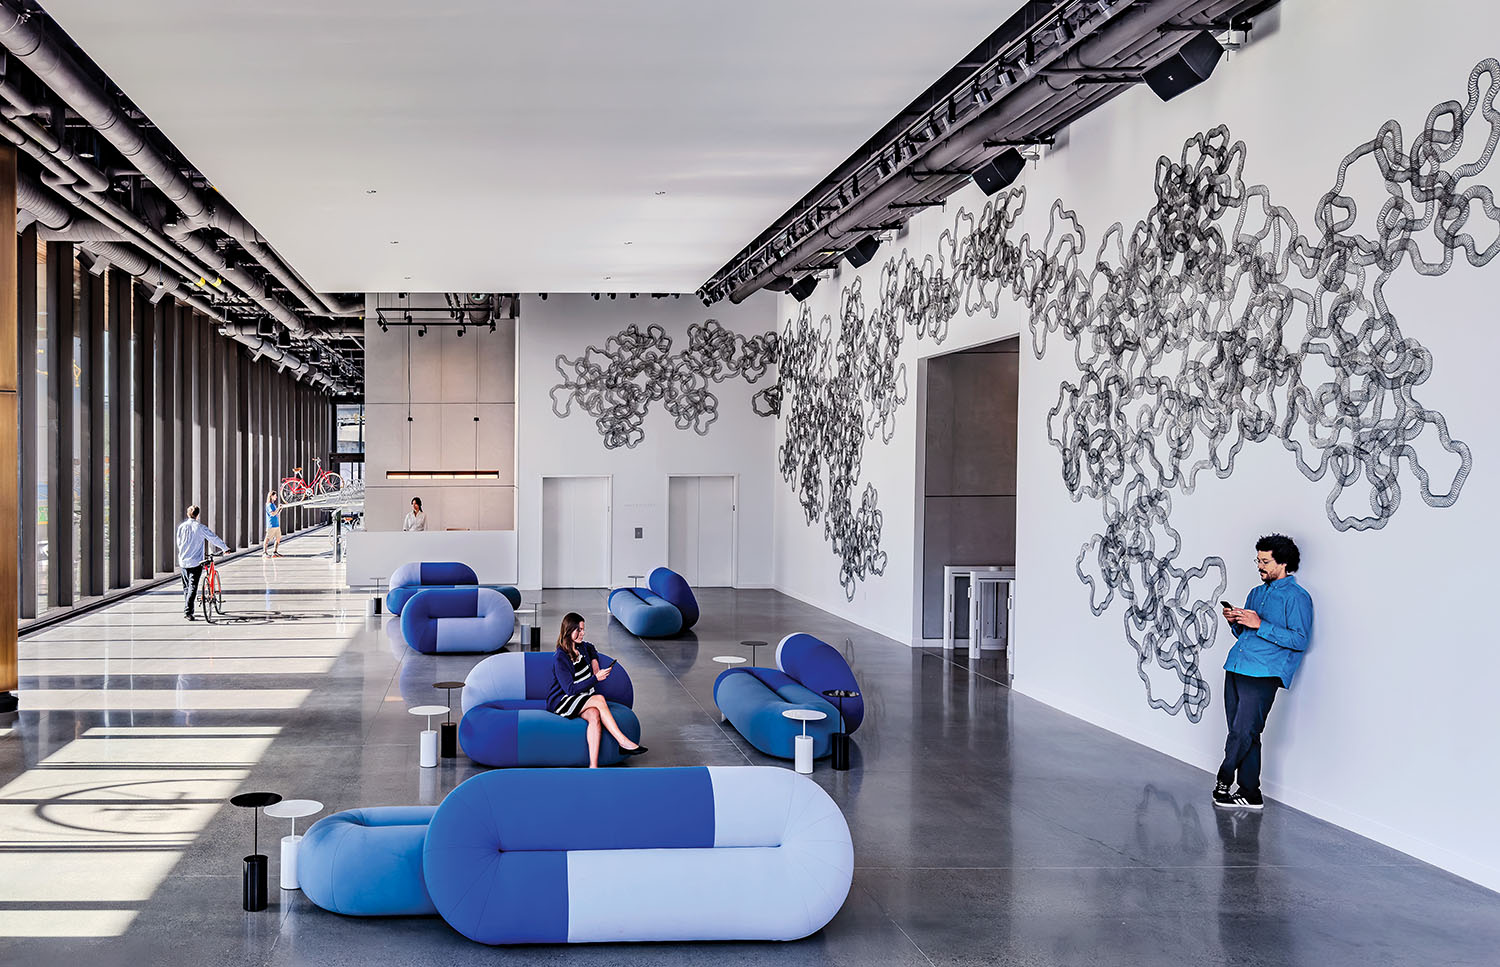
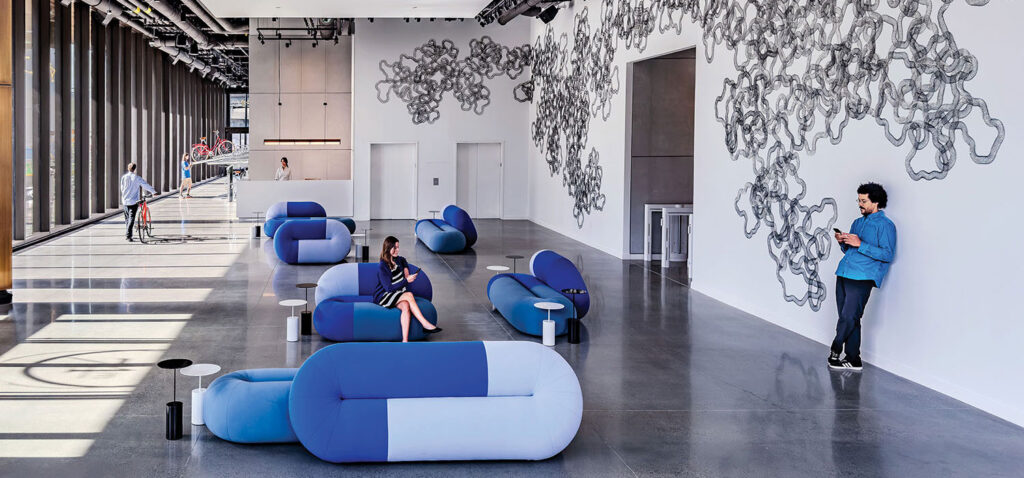
In the gallery-style lobby of 74M, a ground-up life-sciences office and lab building in Somerville, Massachusetts, by Elkus Manfredi Architects, Loop sofas by Raw Color complement but don’t compete with Slinky, a commissioned wall sculpture by Tara Donovan that resembles a proteinstructure. -
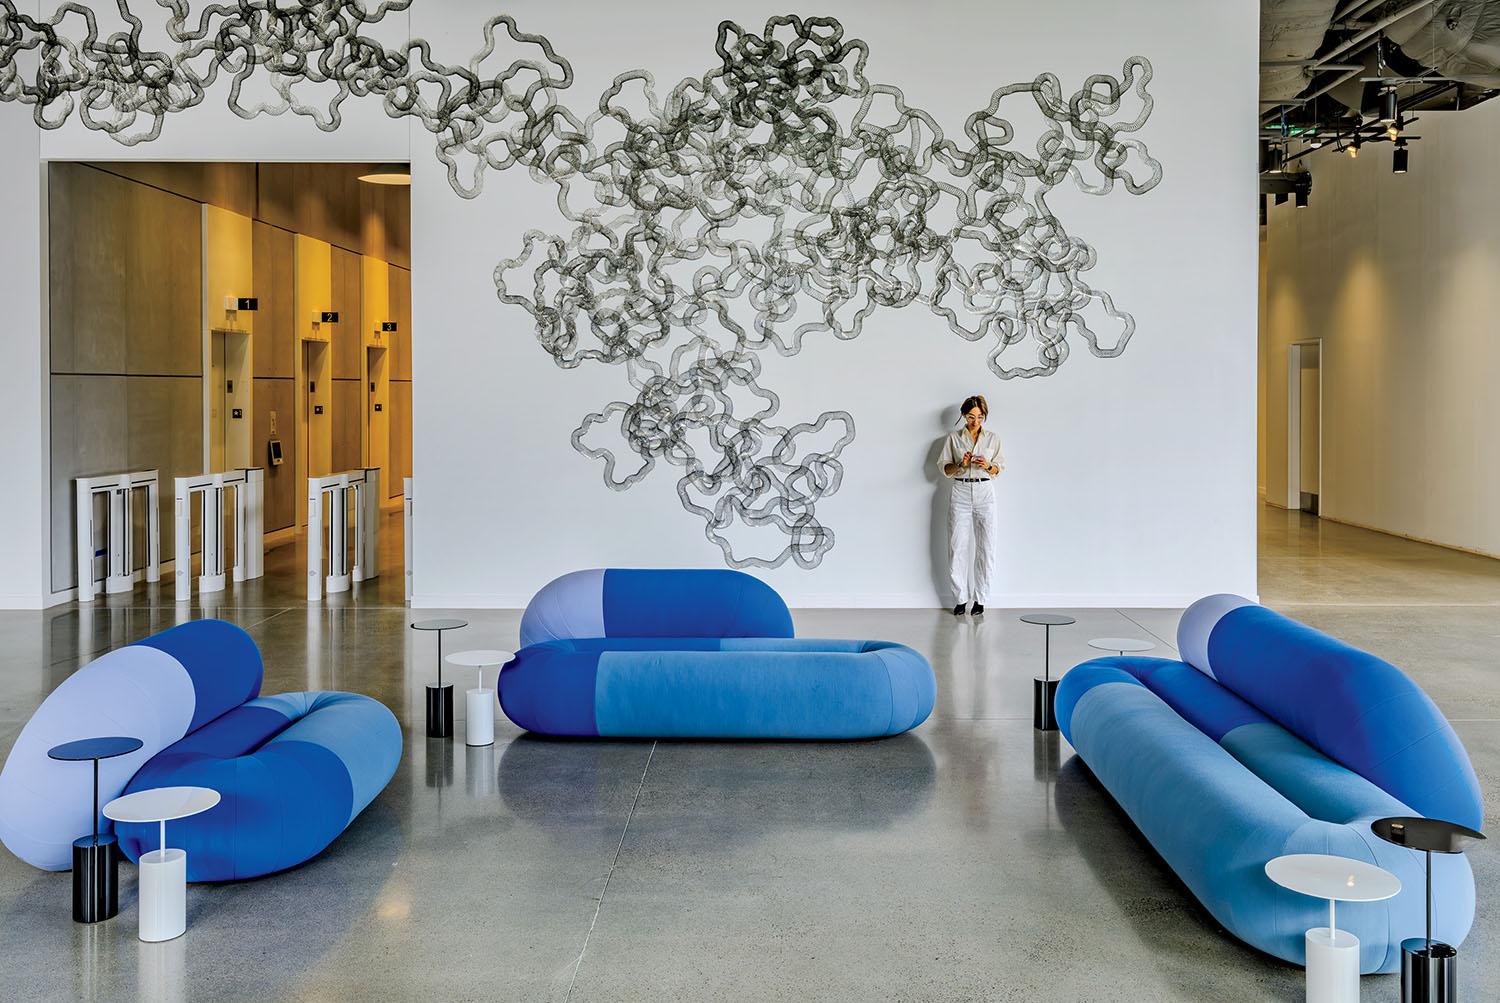
AngelettiRuzza’s Cocktail tables stand on flooring of polished natural concrete. -
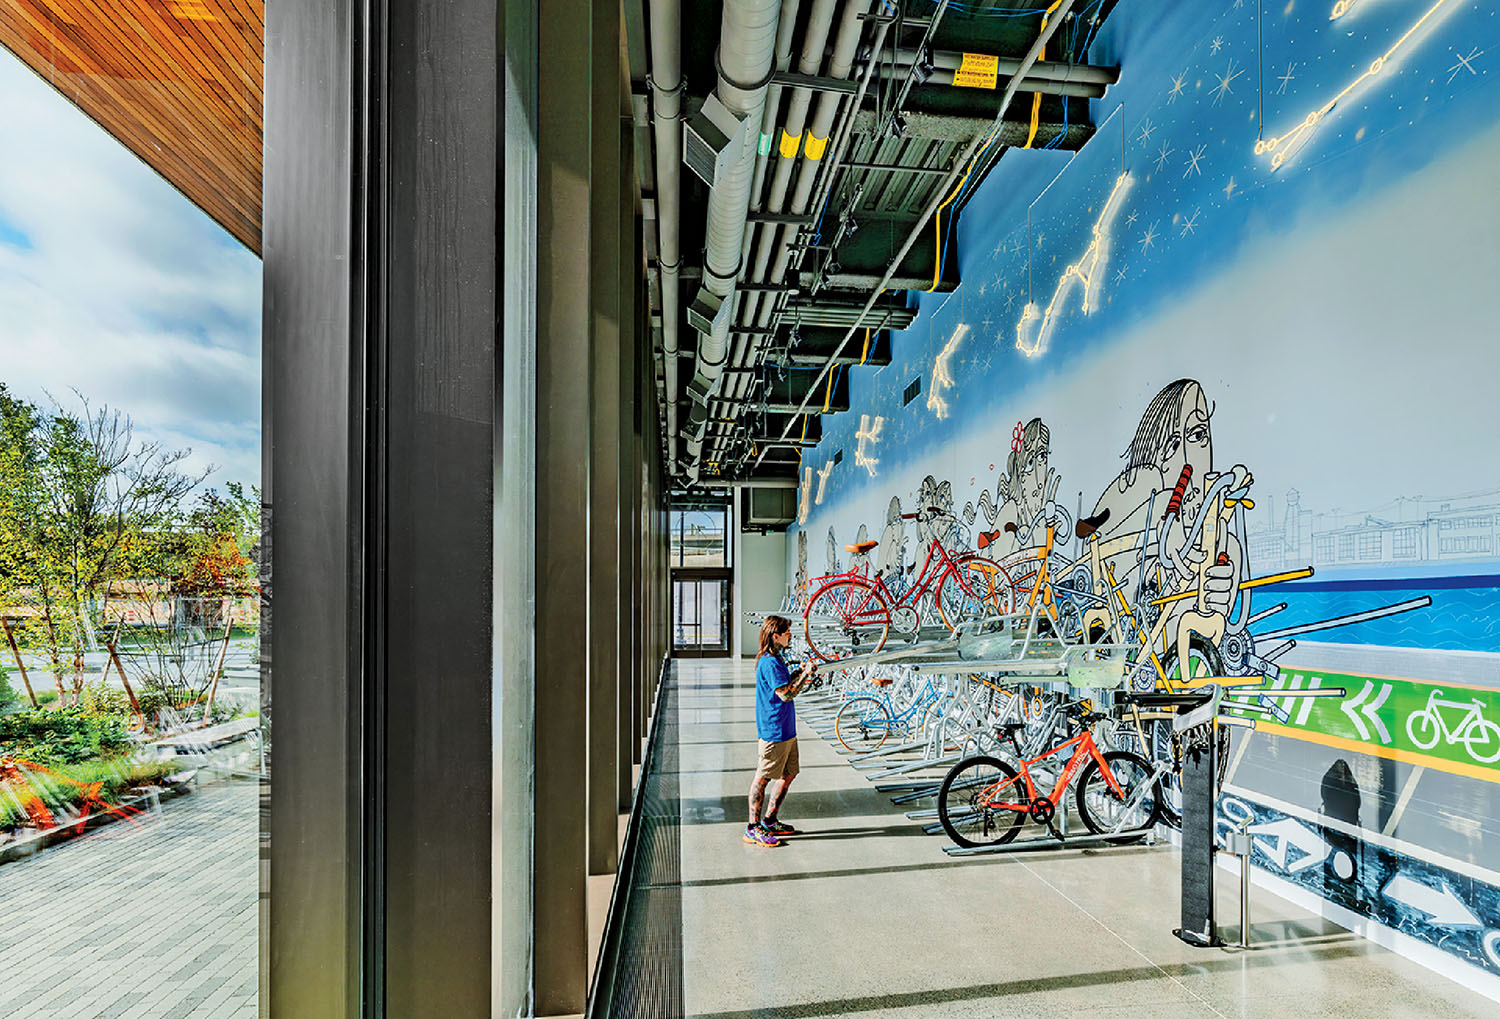
At the south end of the lobby, backing a run of bike-storage racks, is Constellations by Timothy Curtis, both paying homage to the city’s cycling culture. -
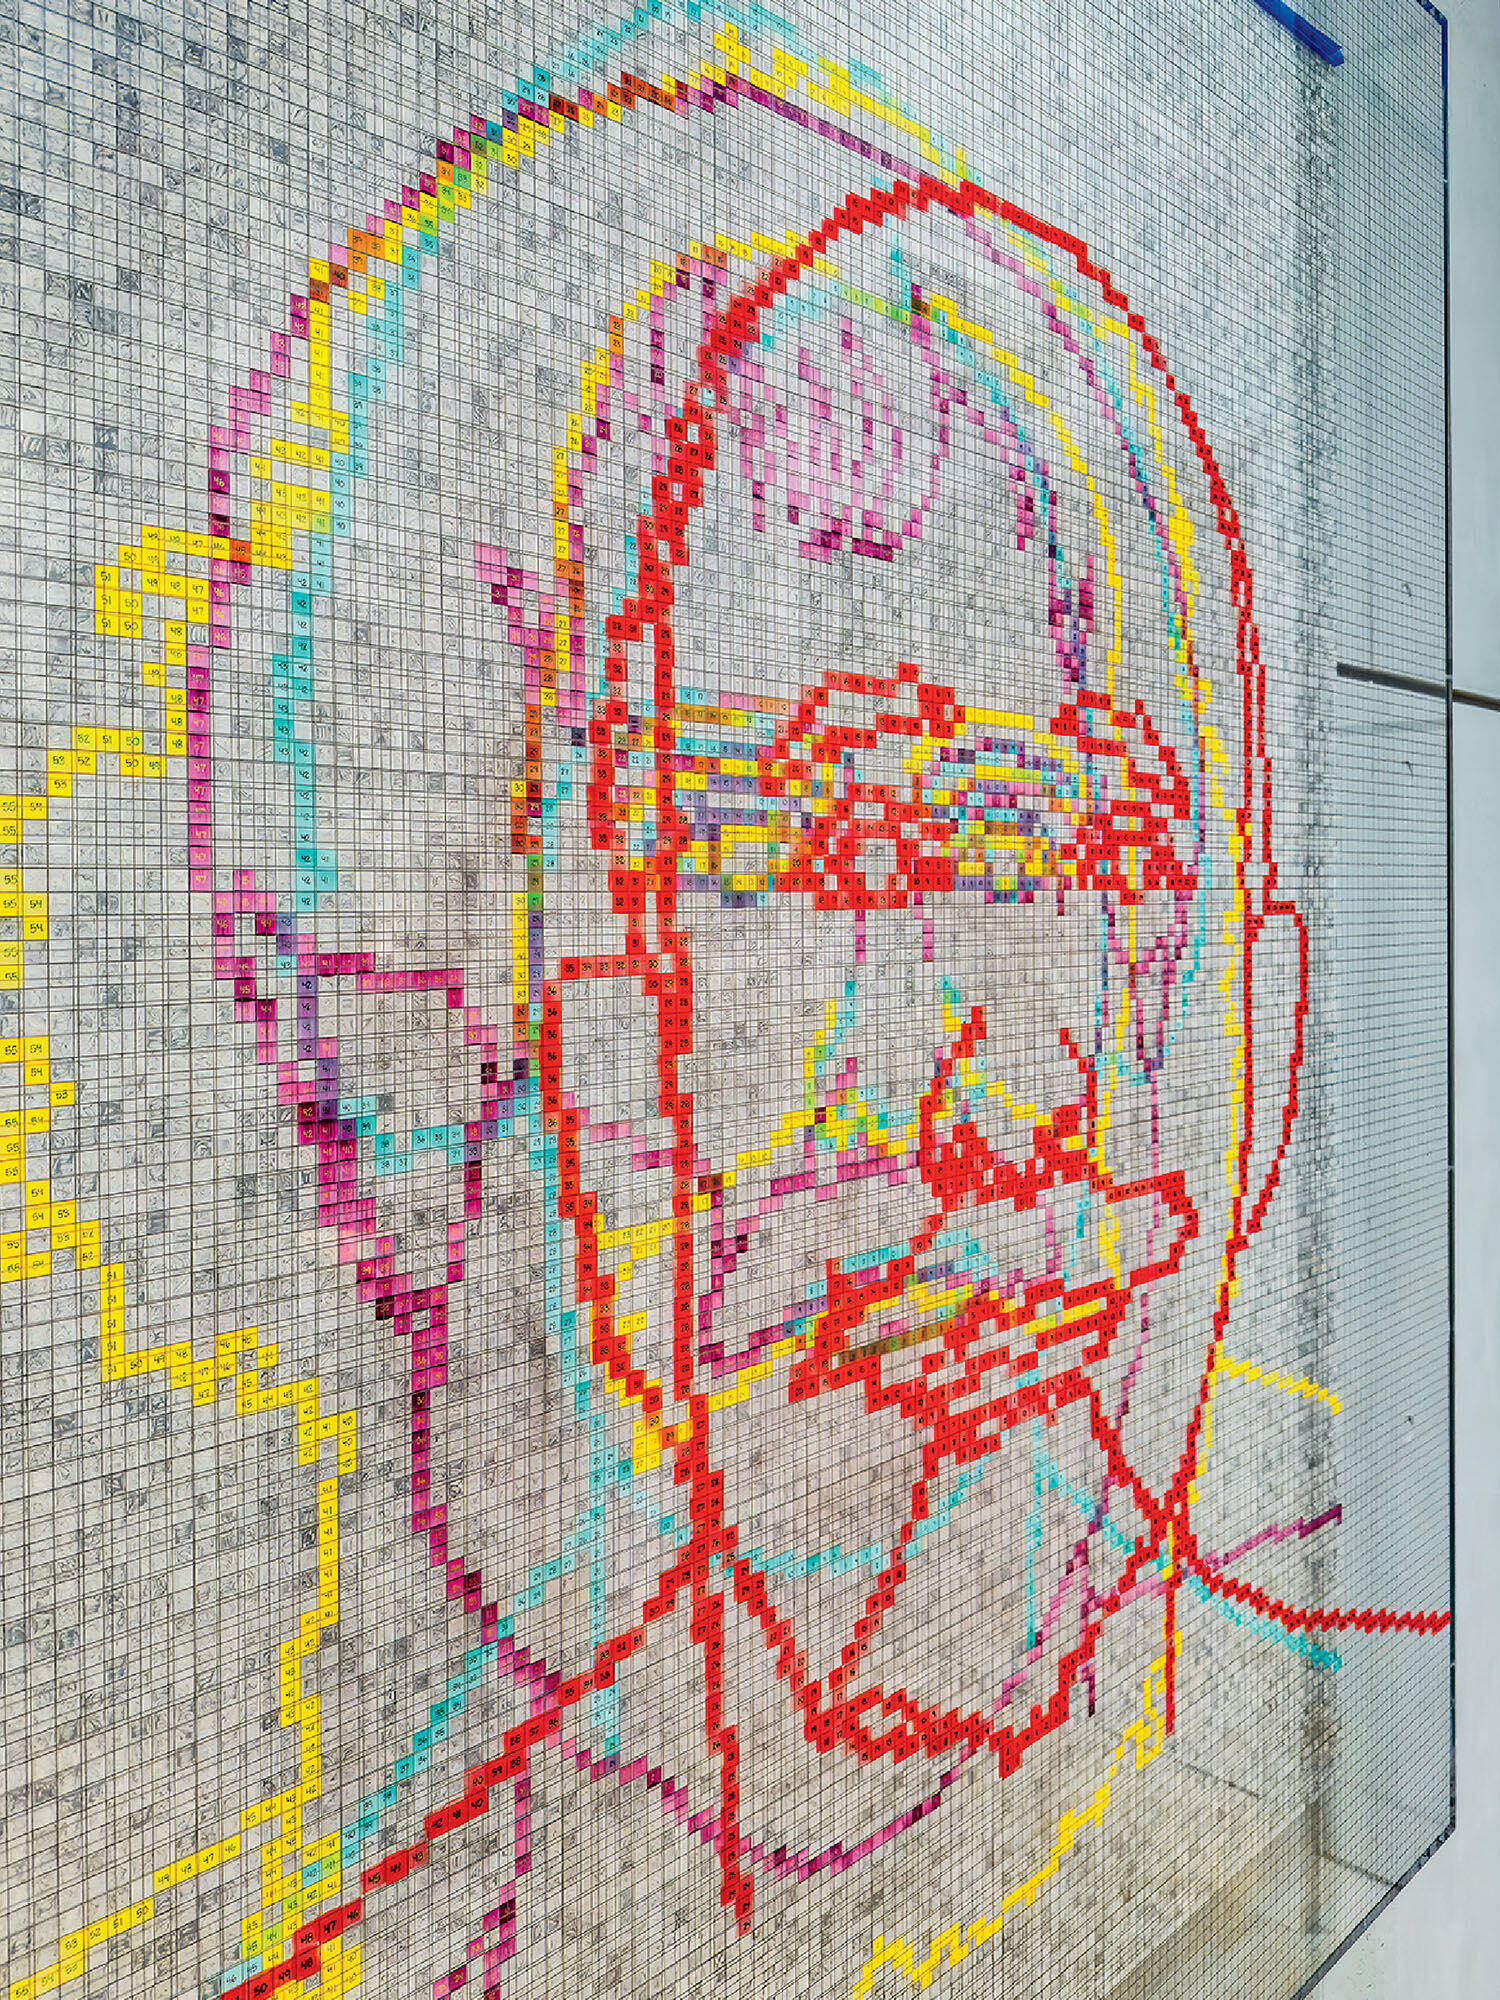
The elevator lobby features Faces 1: Identity Politics, #4, W.E.B. Du Bois by Charles Gaines, who layers portraits of historic thinkers—Aristotle, Maria W. Stewart, Karl Marx, Du Bois—in clear acrylic panels. -
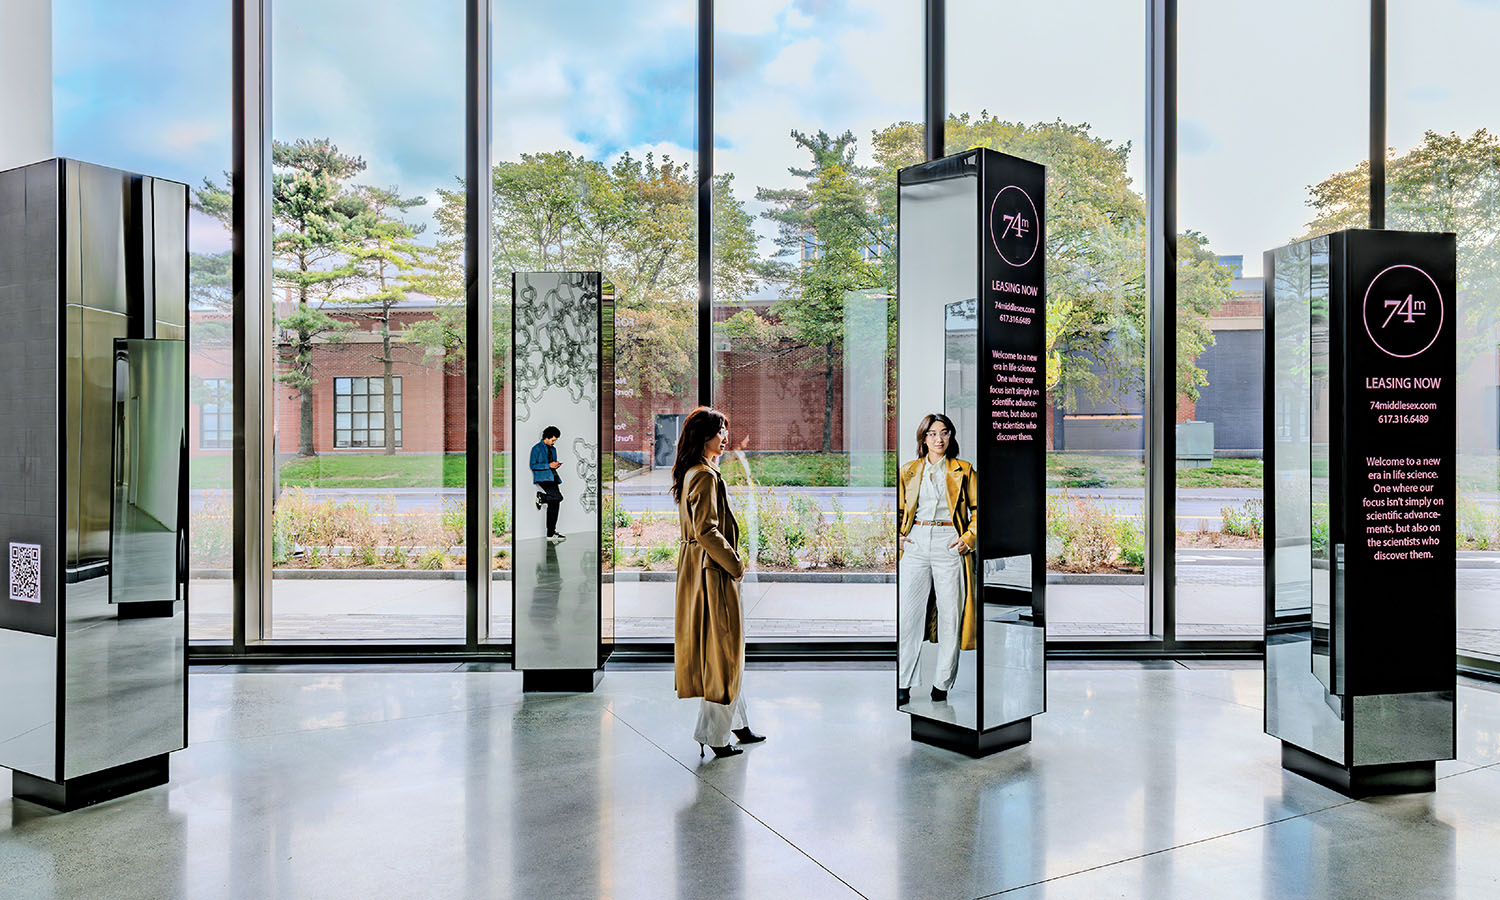
The lobby’s custom digital signage towers present building information in mirrored columns ranging in height from 8 to 10 feet that also reflect the park outside, refreshed by Mikyoung Kim Studio.
From its approach, 74M evokes the wonder of discovery in research. A walk through the ½-acre, on-site park refreshed by landscape architect Mikyoung Kim Studio reveals a 20-foot-tall lobby through a glazed curtain wall. A simple palette of white walls and polished natural concrete flooring establishes the trio of artworks commissioned for the space as the heroes, explains Lowrey, who oversaw the project’s interiors.
“Why spend money on a fancy marble wall? This spoke to the population,” she says, referring to Slinky, Tara Donovan’s wall piece that looks like a large-scale line drawing of a protein structure. Studied closer, it effects newfound awe as a continuous 3D sculpture of multiple instances of the namesake metal toy. “The art is not meant for you to stand back and stare at it, but to get up and make people think, ‘What is that?’ or ‘How did they do that?’” Lowrey says. Blue, capsule-shape sofas by Dutch industrial design studio Raw Color complement the installation. “They artistically stand up to the quality of the Tara Donovan but don’t compete with it,” she adds.
Intentional Artwork Complements The Design
-
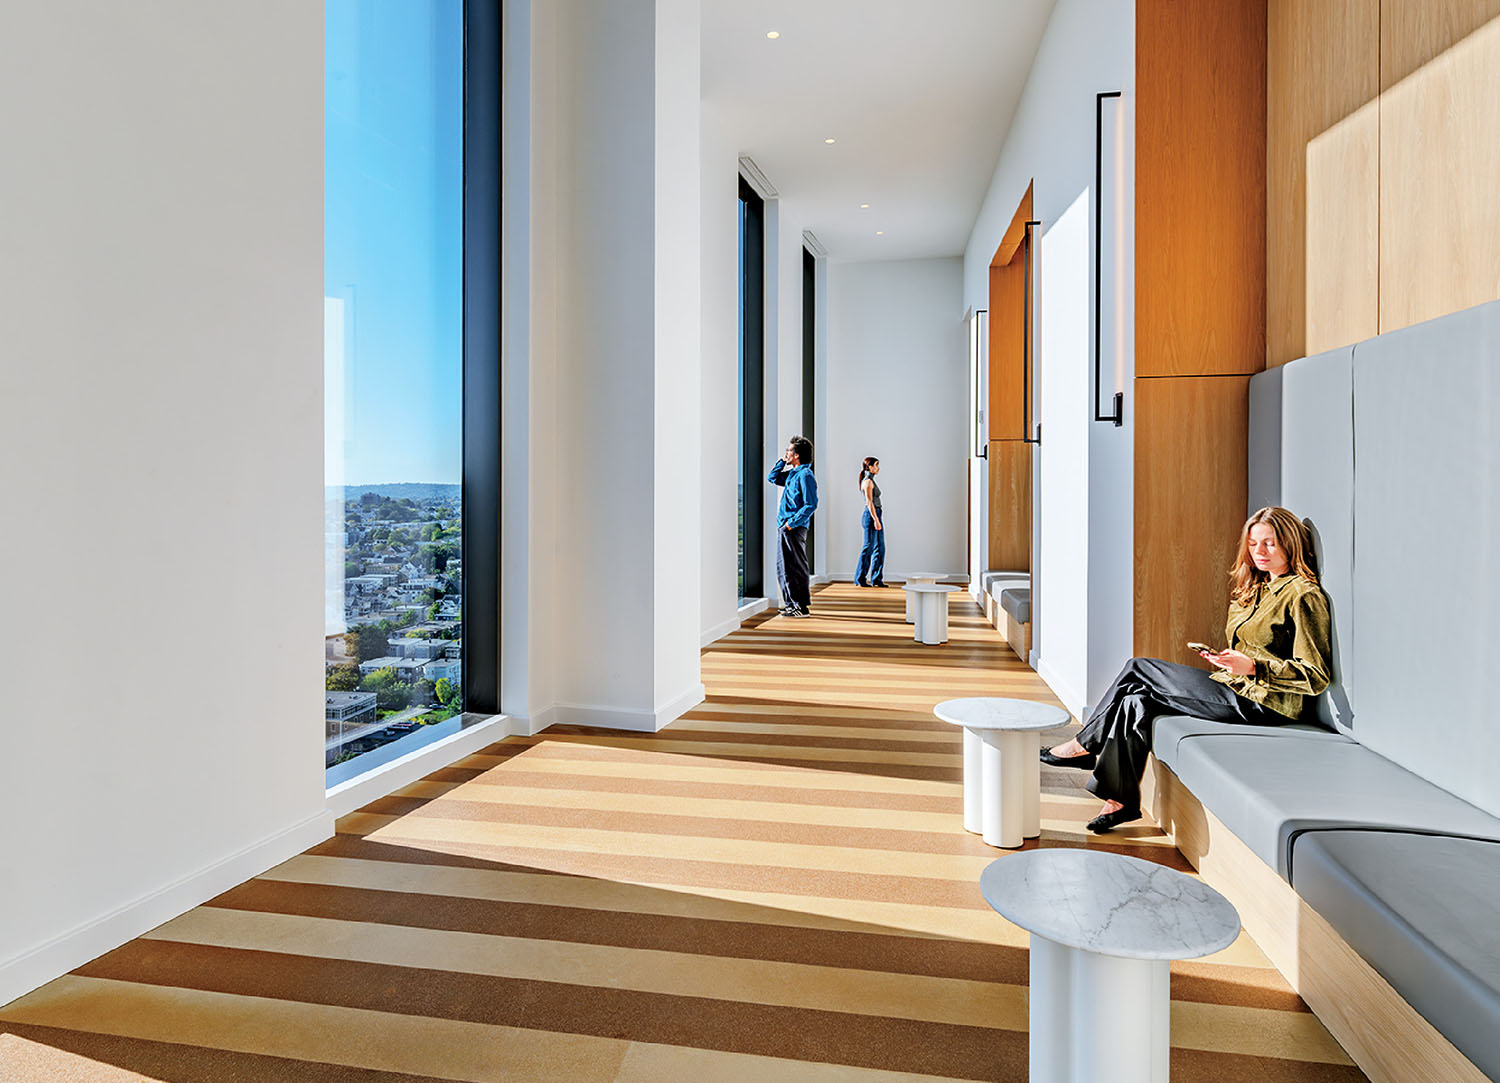
Wood-look recycled-rubber flooring and custom upholstered white-oak banquettes warm the corridor to the wellness lounge on the 16th floor, the building’s top and amenities level. -
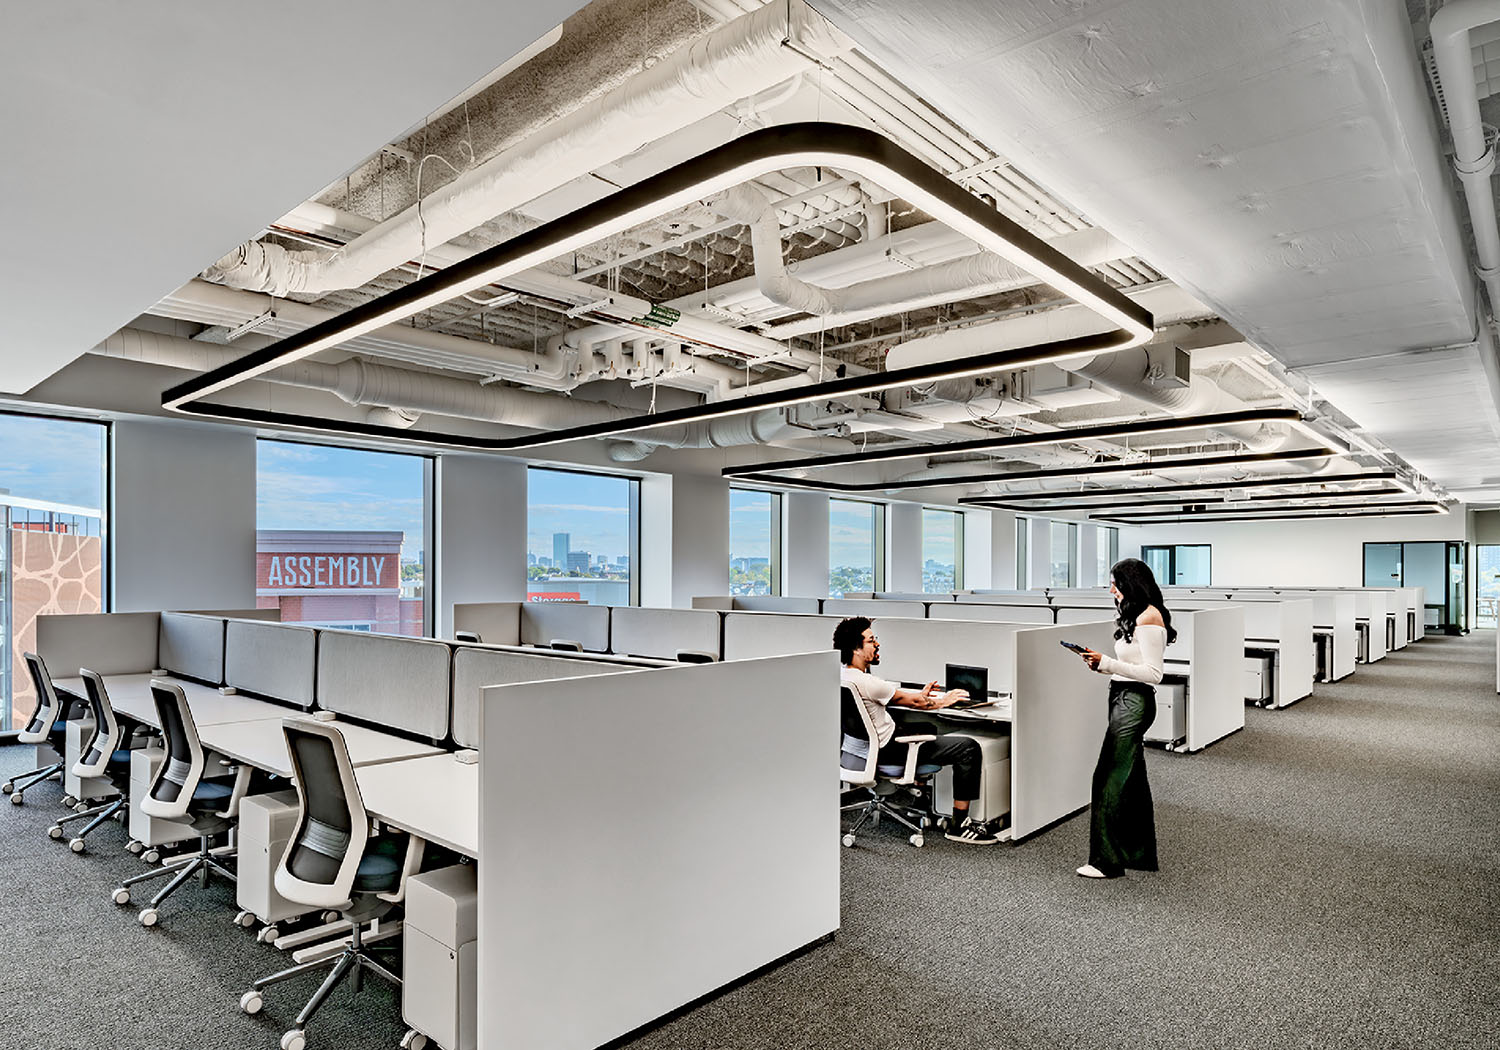
A tenant-ready office suite has been fitted with carpet tile and workstations. -
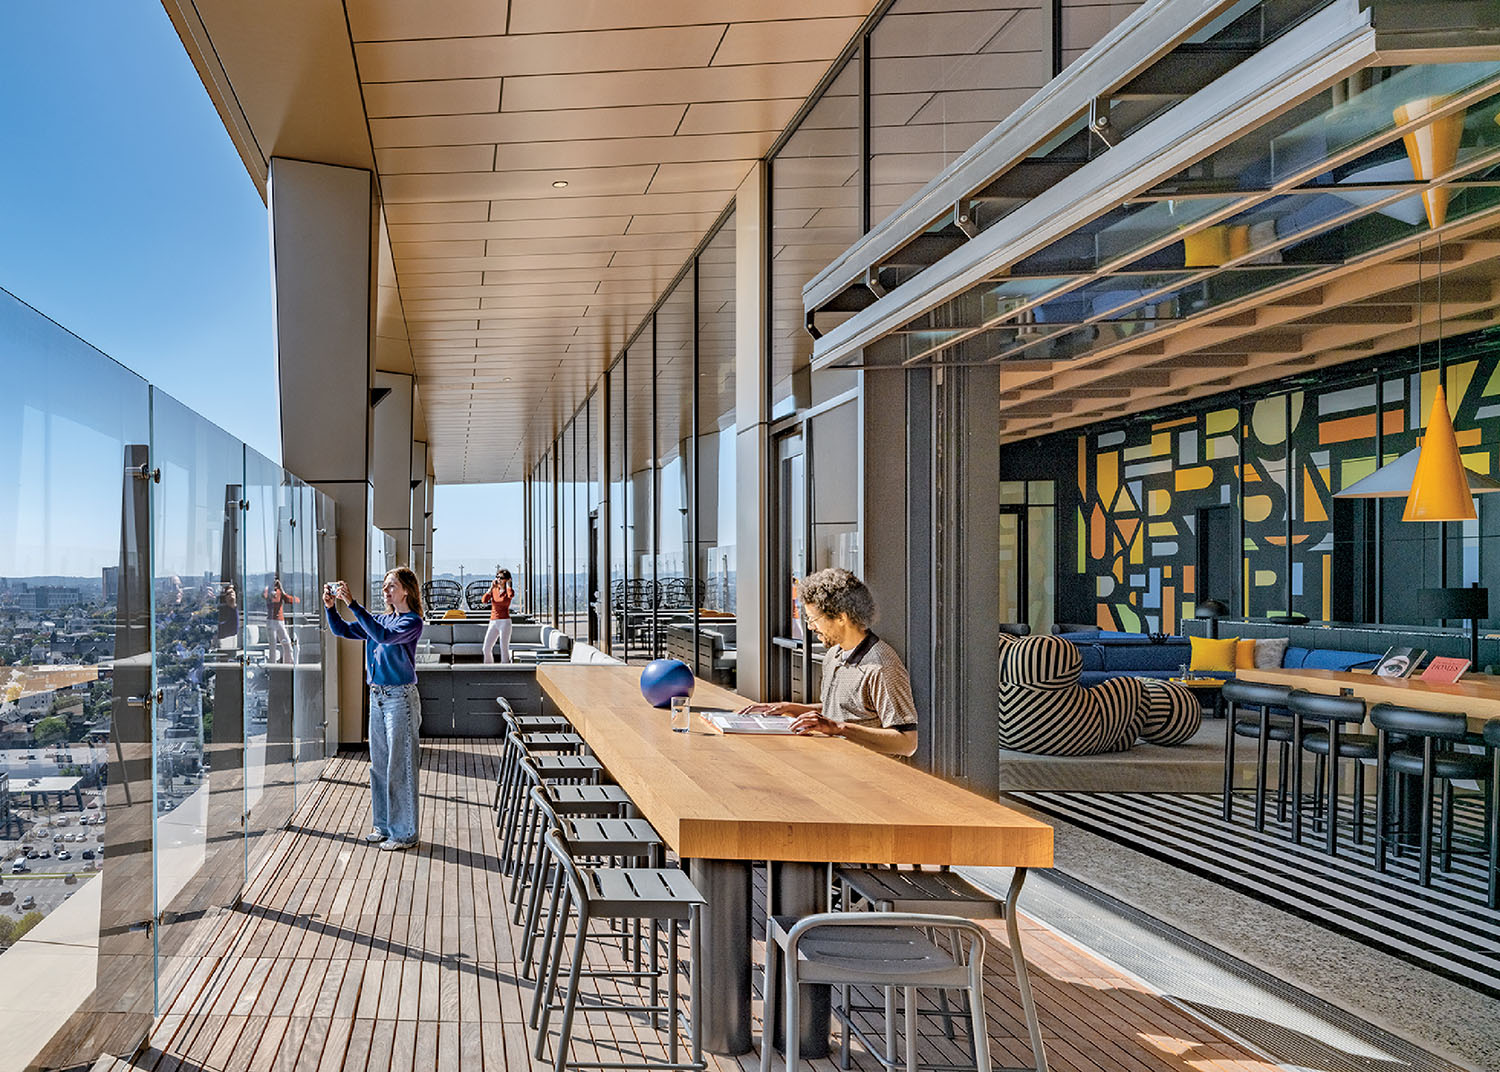
Also on 16 is a terrace with Ipe decking, Linear stools by Thomas Bentzen, a custom white-oak communal table, and a firepit at the far end.
Nearby, in the south entrance corridor, prominent bicycle-storage racks mirror the stylized tandem bike depicted in the approximately 100-foot-long mural Constellations by Timothy Curtis, a biking enthusiast himself. From outside, passersby and tenants parking their wheels appear as moving subjects in the work.
The elevator lobby holds the third ground-floor commission. From afar, Faces 1: Identity Politics, #4, W.E.B. Du Bois by Charles Gaines appears as stacked pixelated portraits, but up close, the faces break down into numbered, pigment-filled acrylic cells.
-
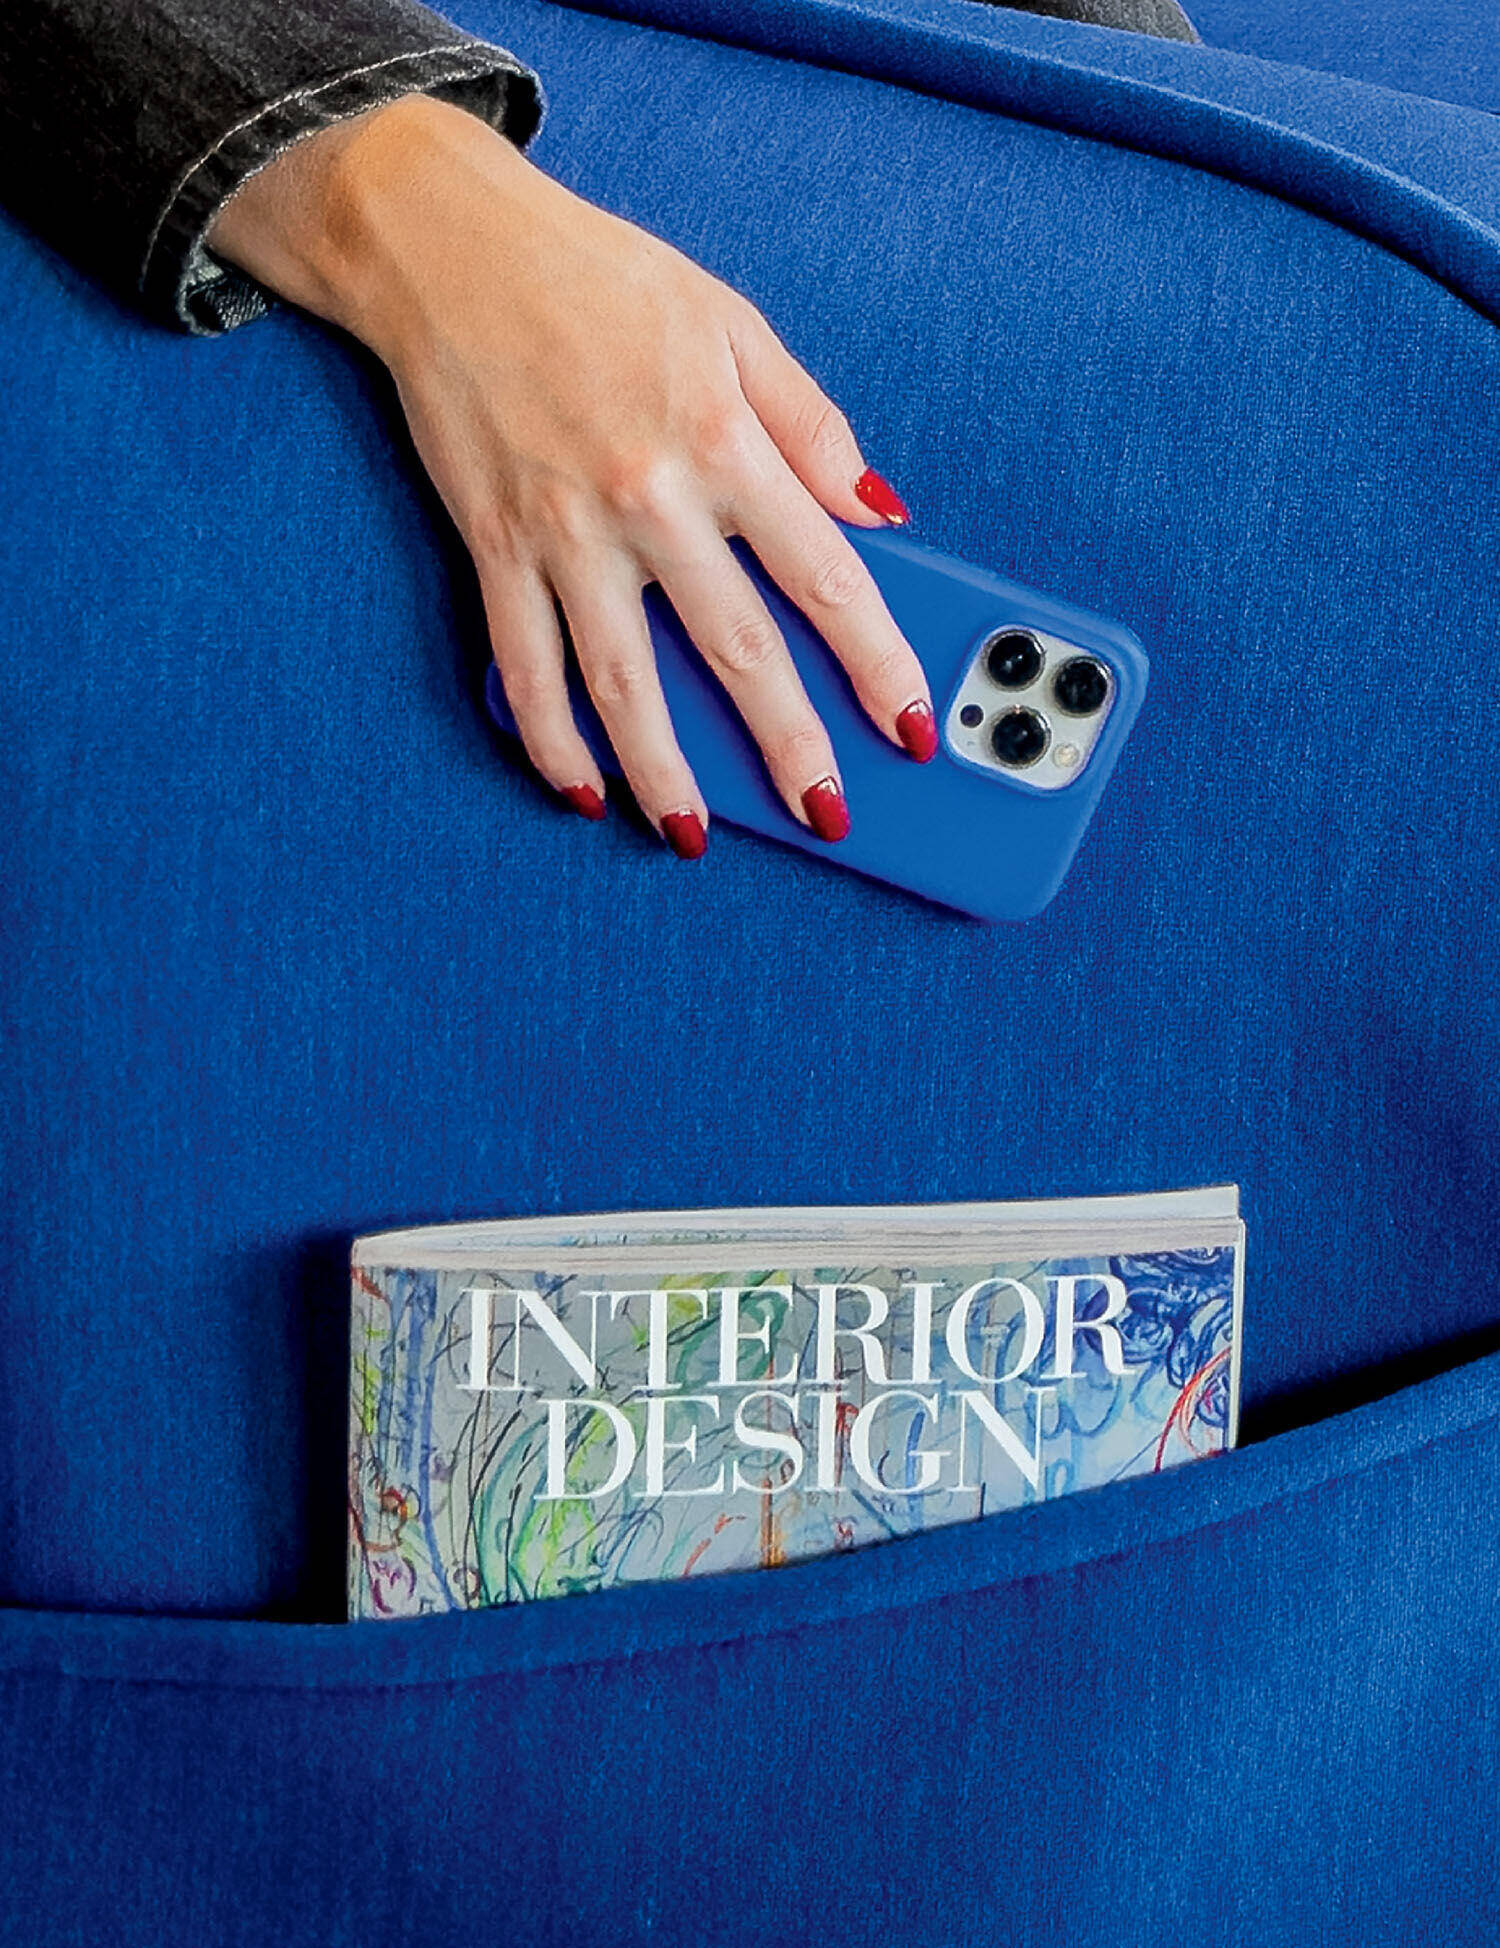
Among the seating in the lounge off the terrace is Patricia Urquiola’s M.a.s.s.a.s. modular sofa with convenient side pocket. -
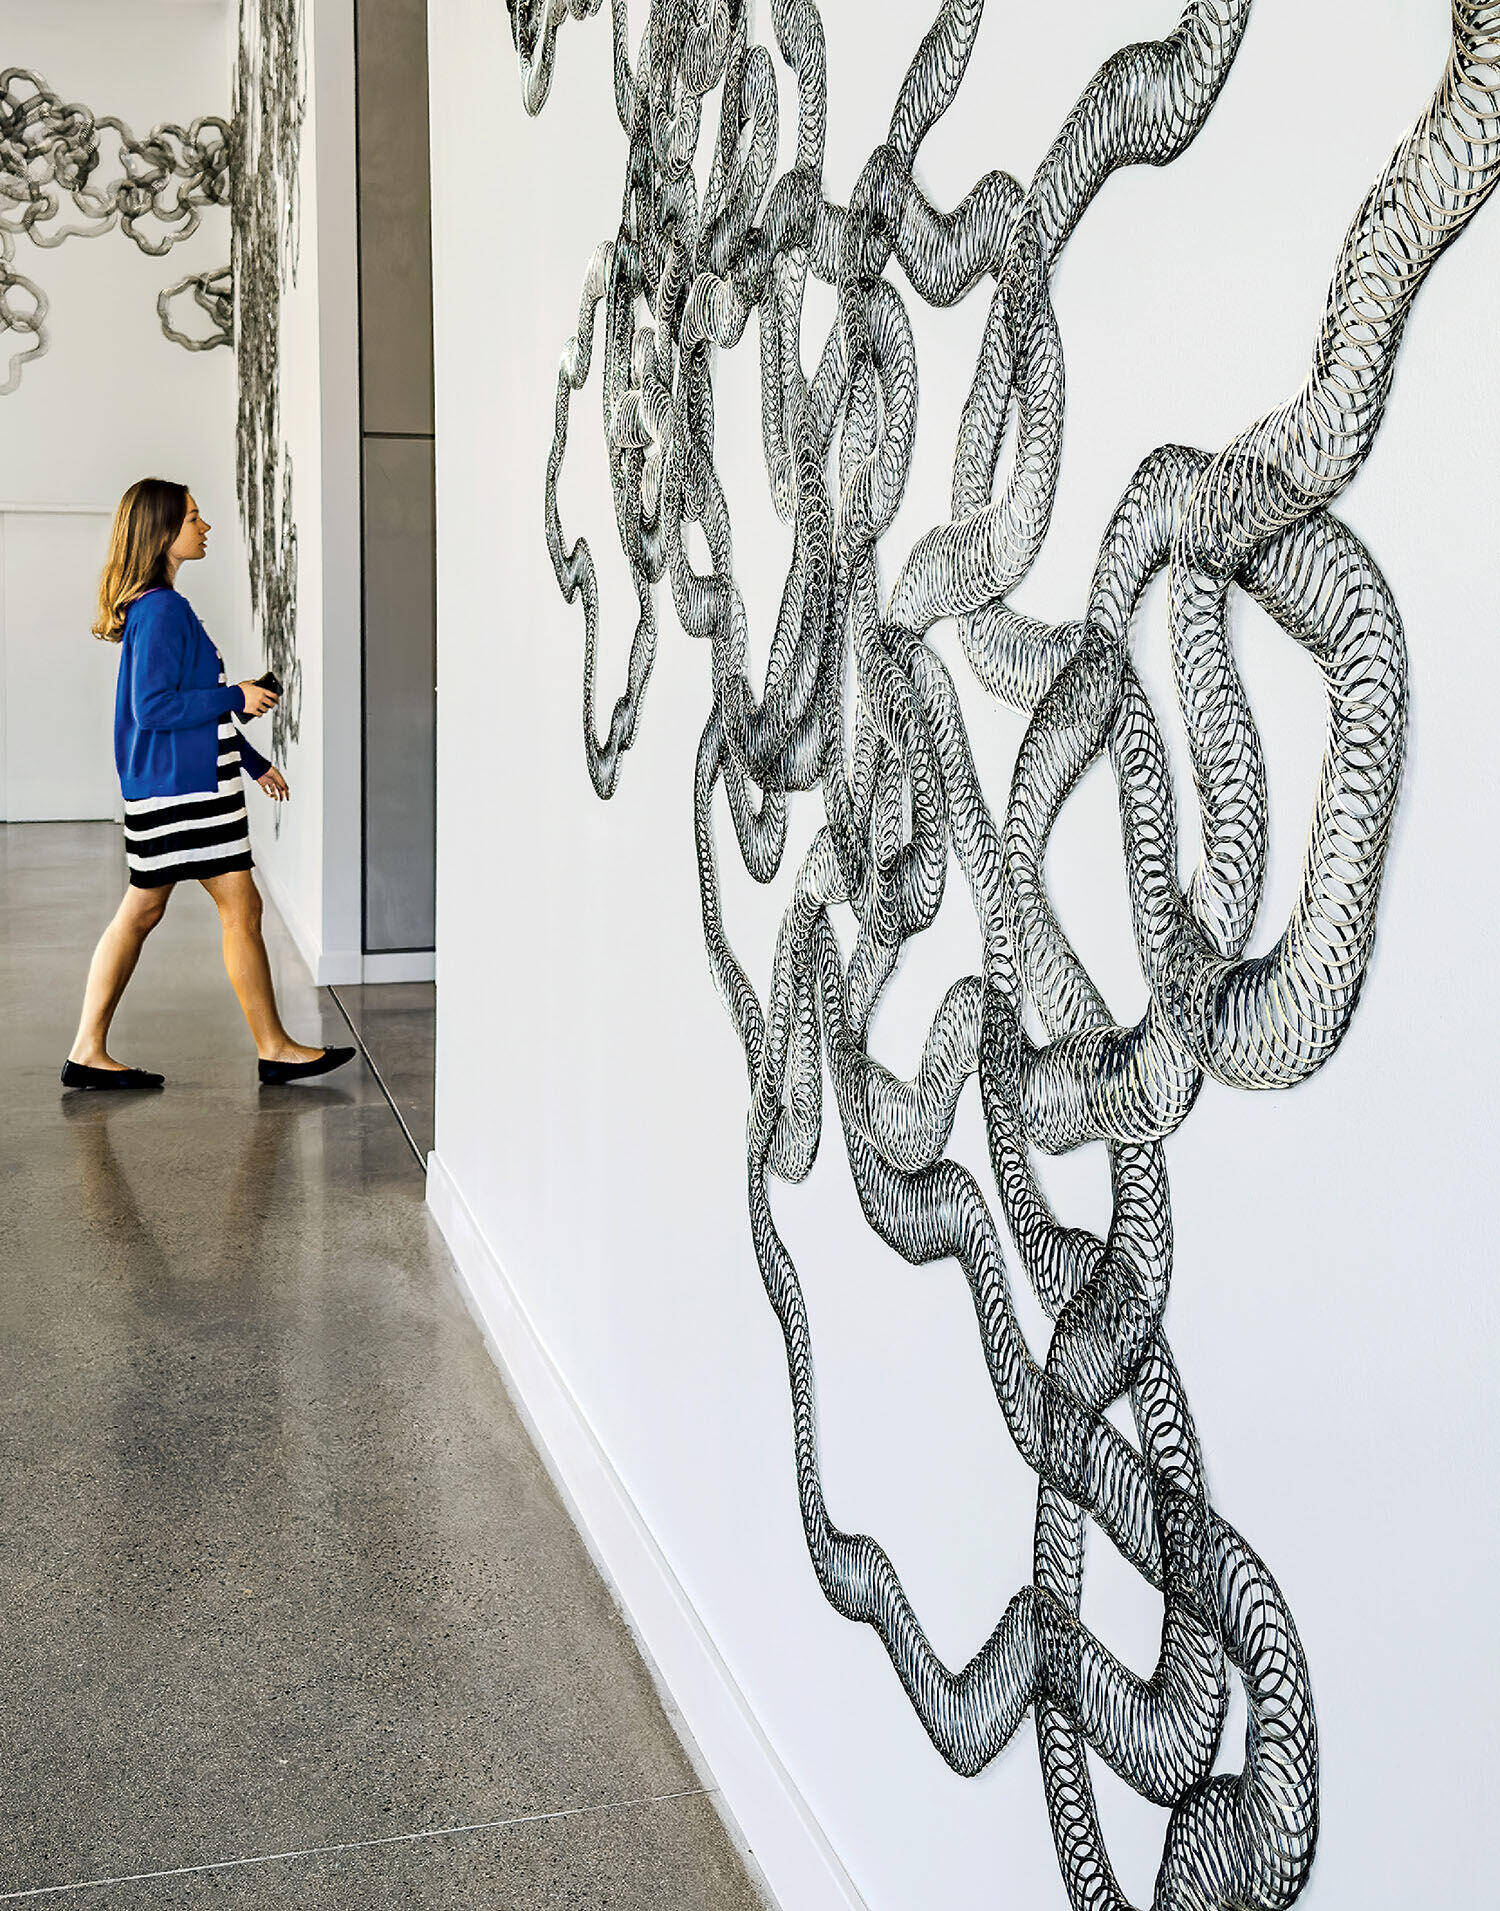
Donovan’s installation is made from approximately 65 feet of stainless-steel actual Slinky. -
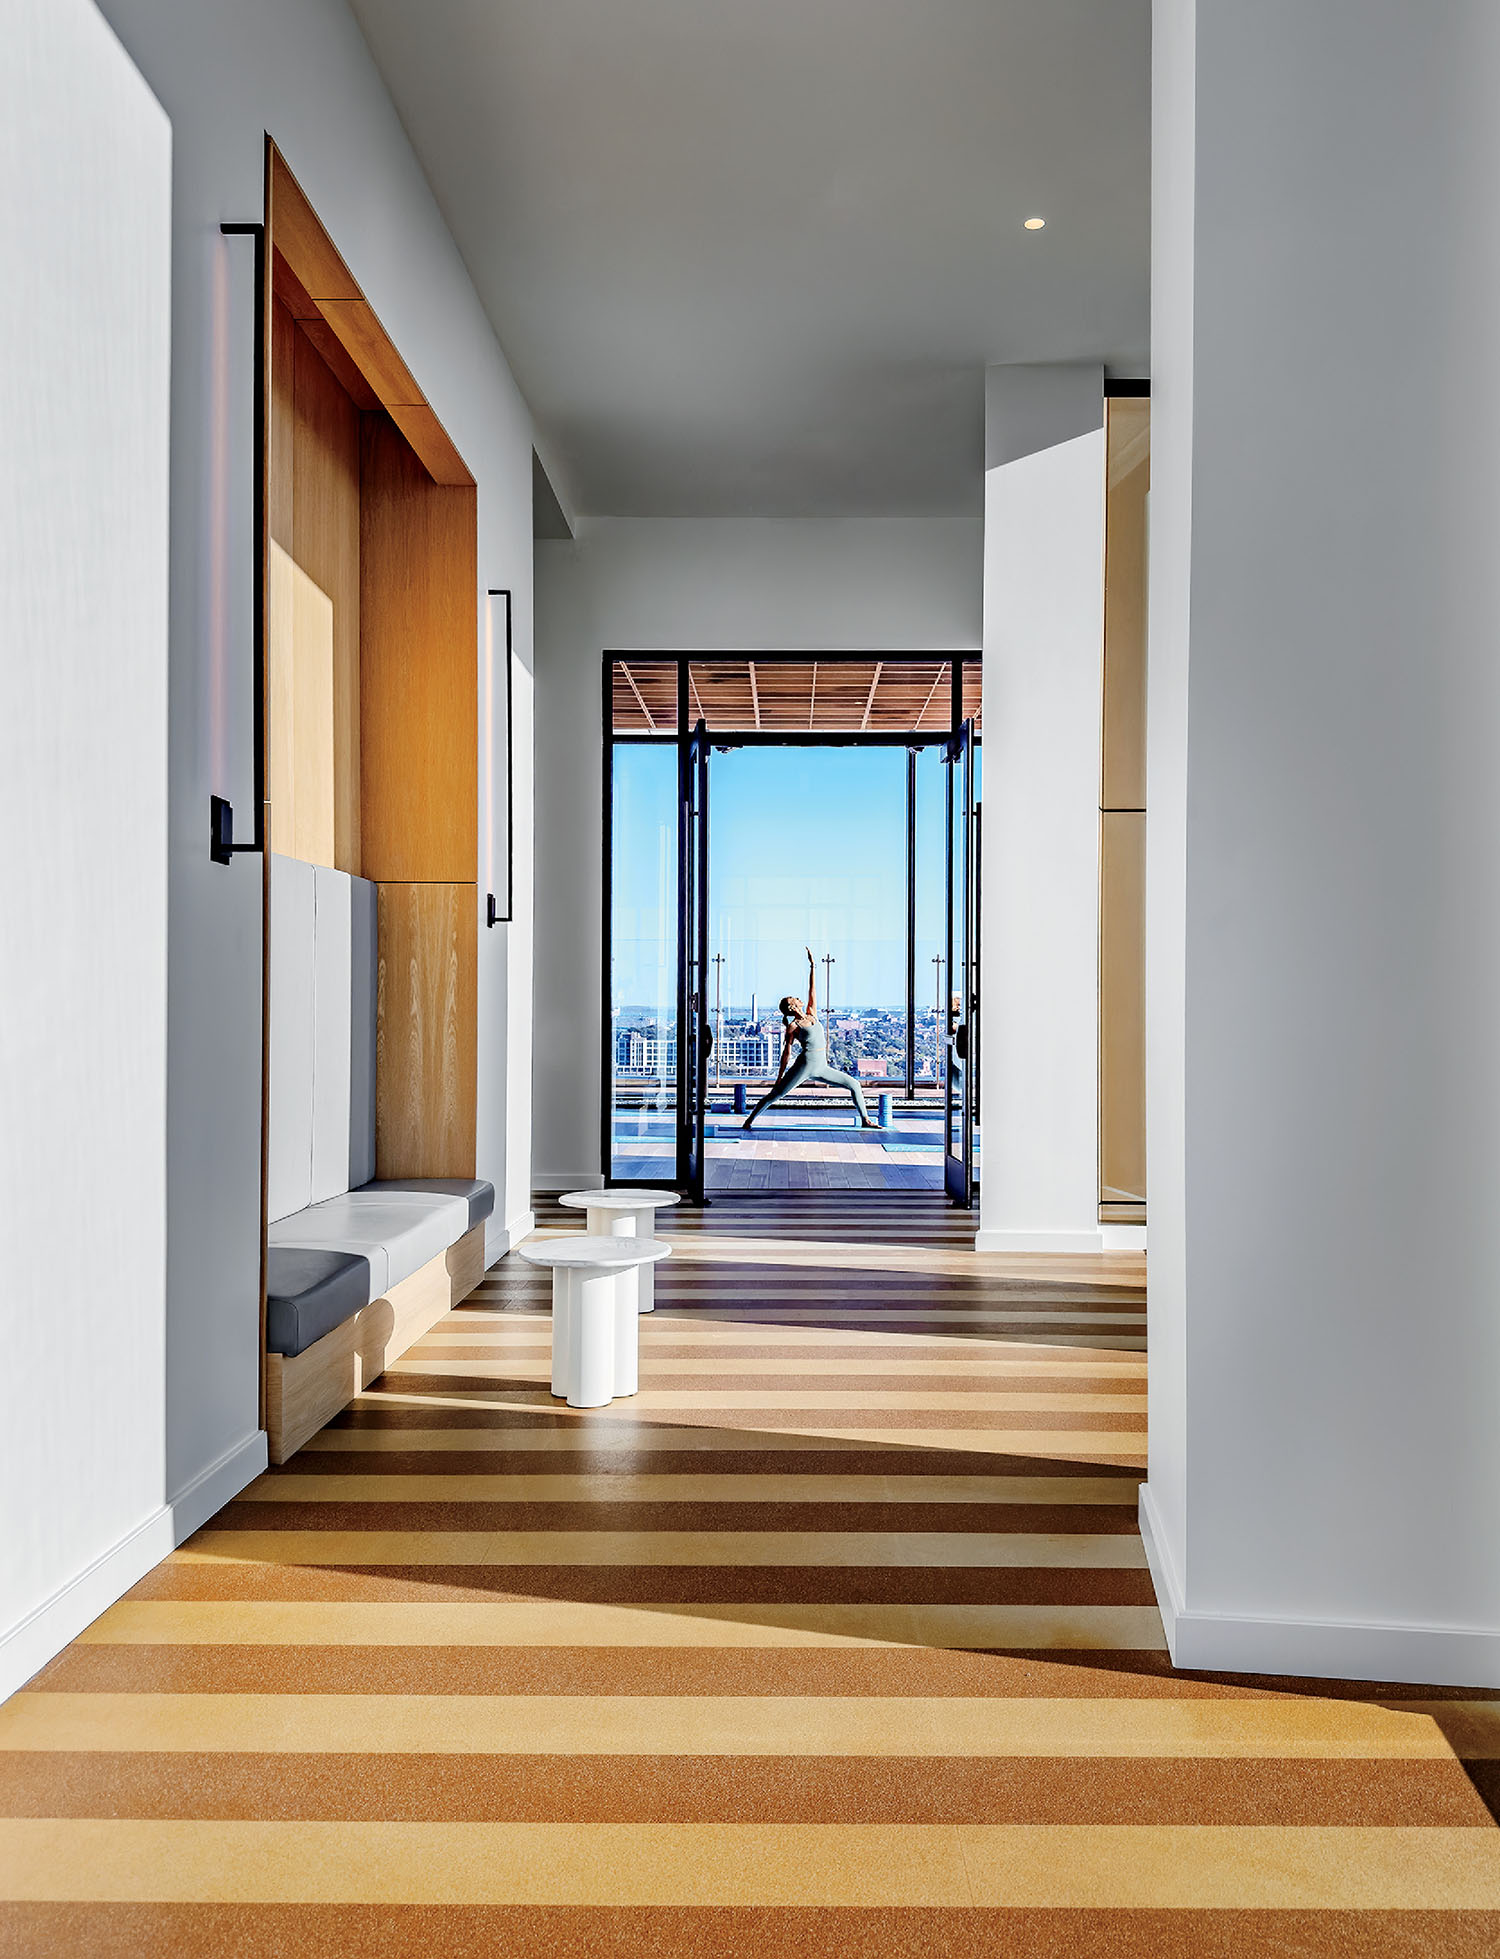
Mick De Giulio’s LED Stagger sconces line the wellness corridor, which leads to a yoga studio. -

The Serie Up 50 armchair and ottoman by Gaetano Pesce echo the black letter strokes in The Scientists, the lounge’s mural by Derrick Hickman.
The building’s celebration of the arts and the sciences continues in the amenity lounge on 74M’s 16th floor, which is open to tenants on all levels. In contrast to the lobby’s minimalist color and material palette, this south-facing suite is “more a big party,” Lowrey says. The Scientists, a wall-spanning mural by Derrick Hickman, sets the tone with colorful graphics abstracting the last names of renowned scientists, such as Barbara McClintock and Nettie Stevens. Clusters of Elkus Manfredi’s conical Spin pendants reference the mural’s canary yellows and sky blues while illuminating custom white-oak communal tables. Energetic seating by Patricia Urquiola and Gaetano Pesce up the party factor. Likewise is a row of seven Skee-Ball machines, a different take on the ping-pong tables typical of tech companies. “They become art in their own right,” Lowrey says. “Even if you’re not using them, they suggest it’s time to play.”
And like the lobby, where an emphasis on transparency blurs the transition between life inside and out, vertical bifold doors on the lounge’s facade-length window wall open to a 2,000-square-foot, 15-foot-deep terrace with unobstructed views of Boston and Cambridge. “When you’re in the room, it’s like you’re on stage looking out at the landscape,” Lowrey says. Looking back inside, researchers stand before a backdrop that may one day contain their own names.
-
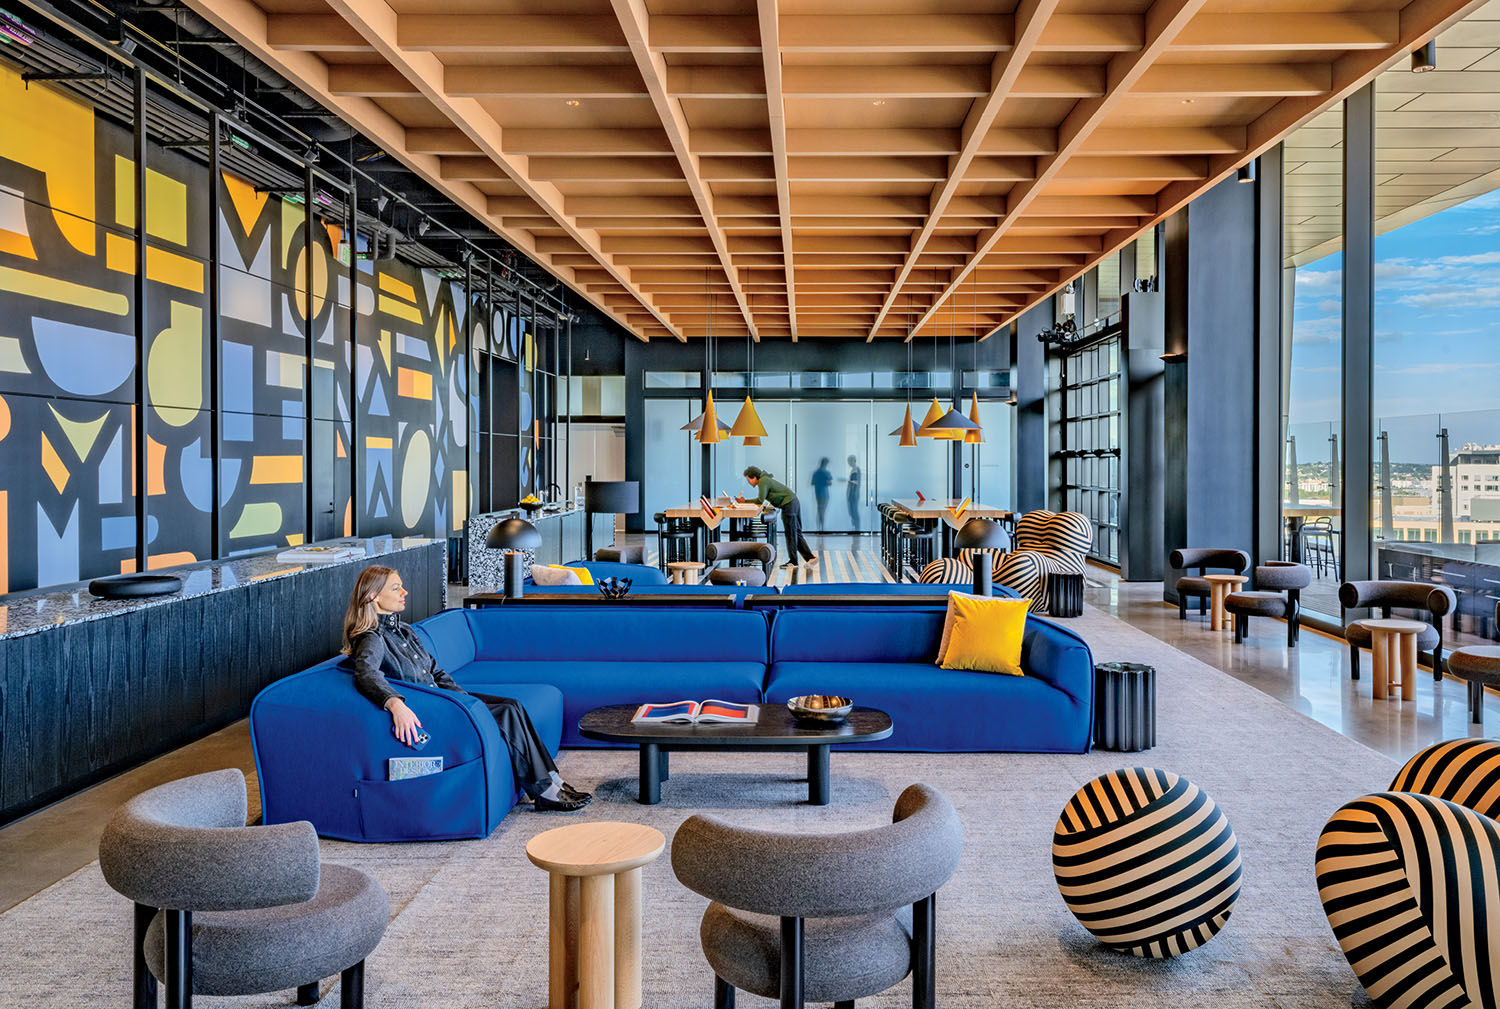
Beneath the coffered white-oak acoustical ceiling, Tom Dixon’s Fat chairs and Raúl de la Cerda’s Antropología II side table stand on a wool rug. -
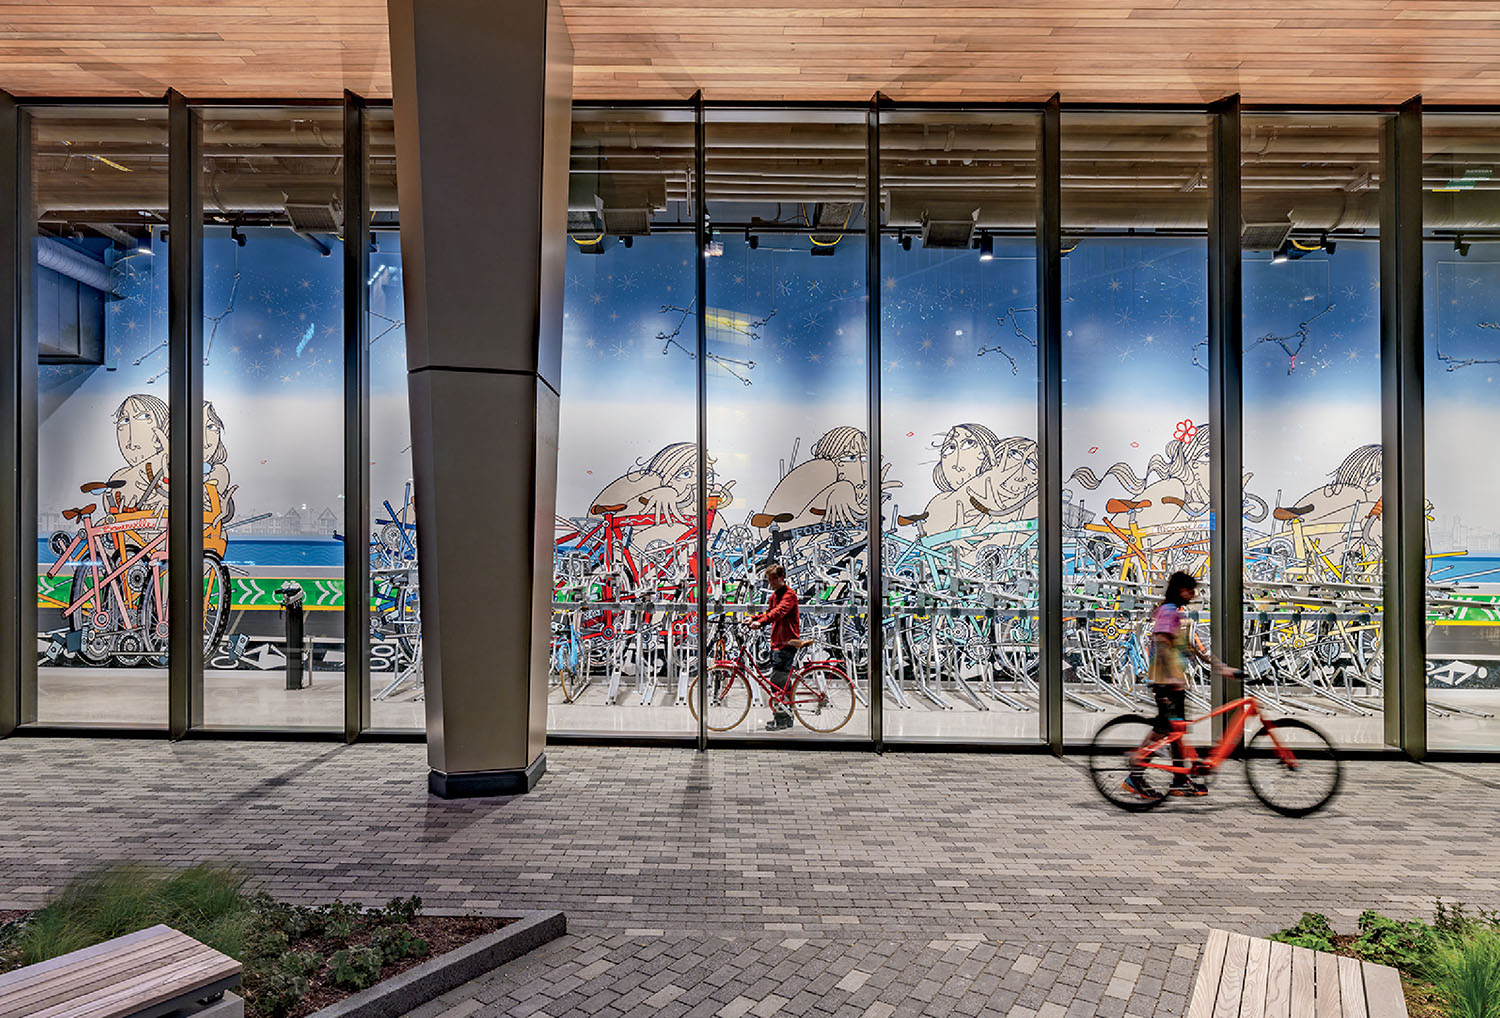
Bicyclists inside and outside 74M become moving subjects in Curtis’s approximately 20-by-100-foot mural. -
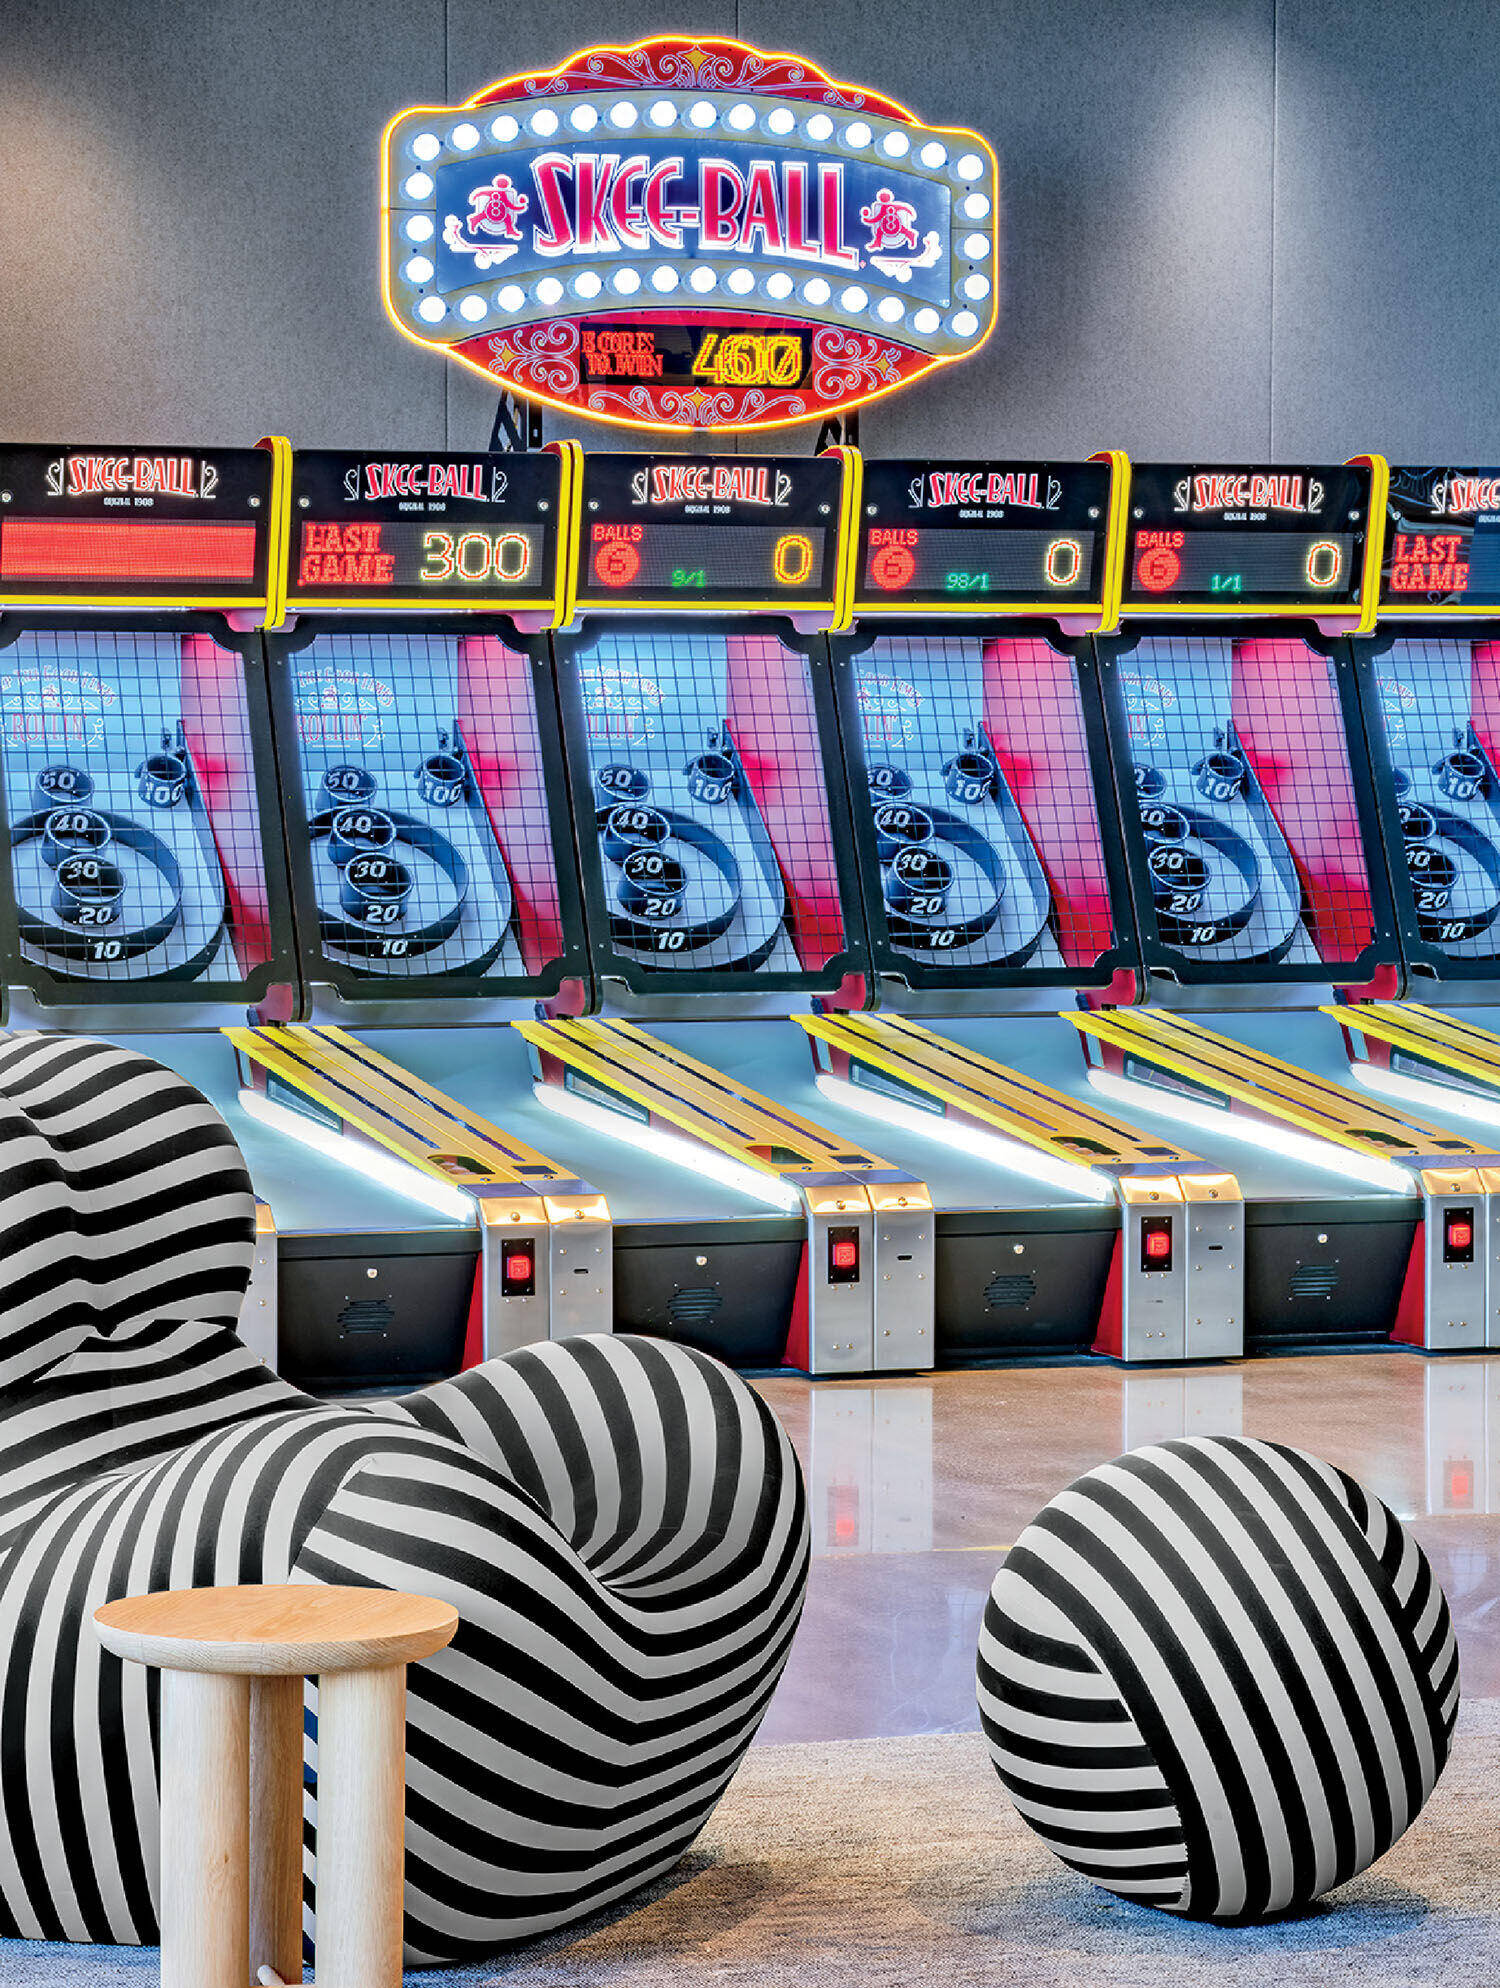
Acoustical wallcovering helps dampen noise from the lounge’s row of Skee-Ball machines. -
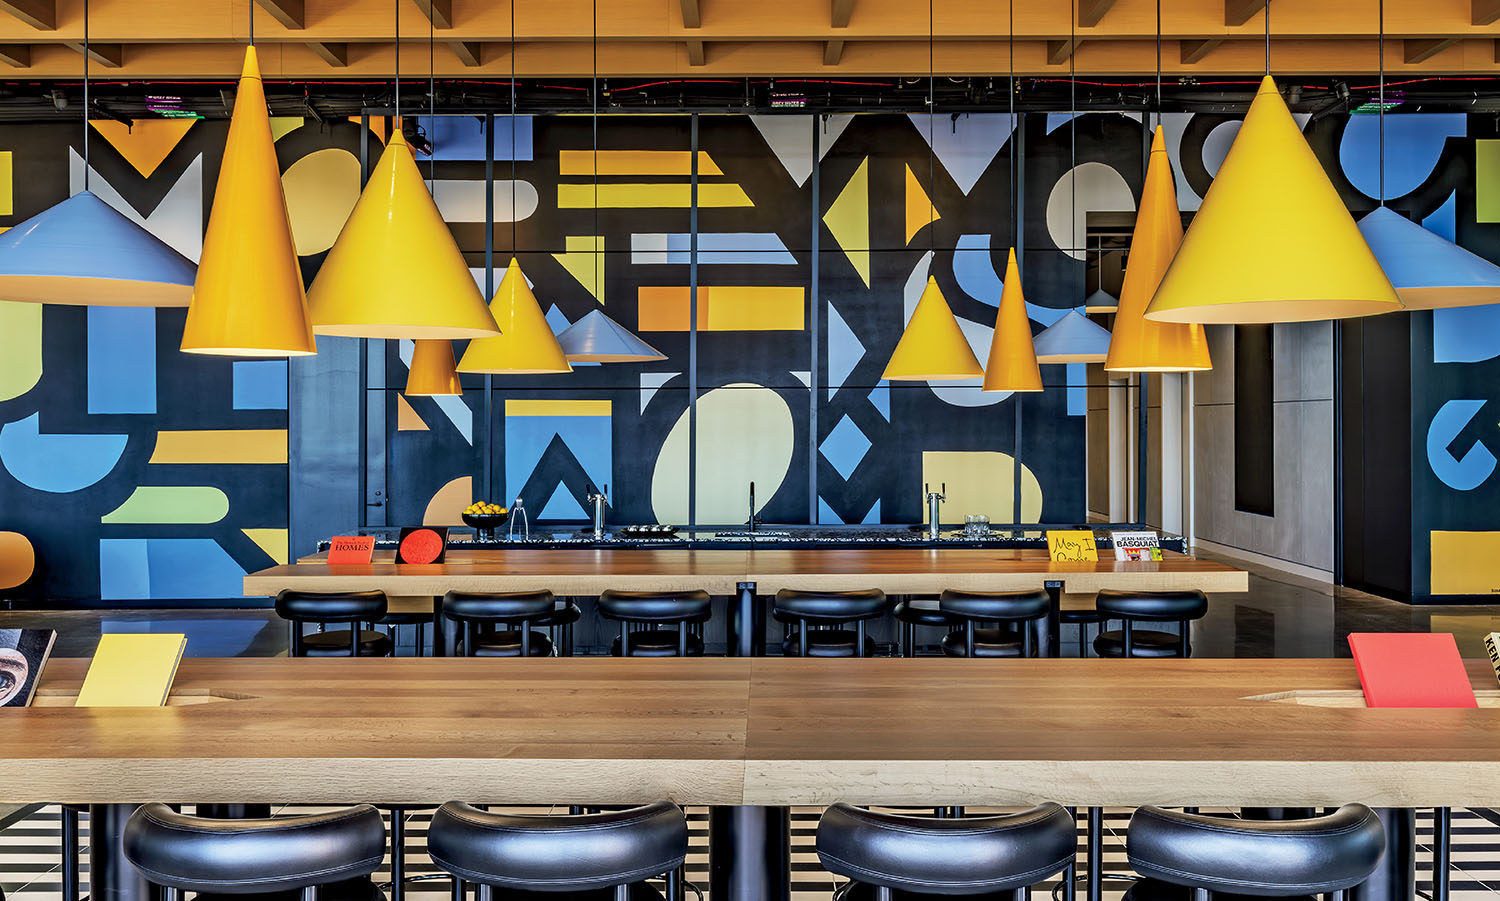
The colors of Elkus Manfredi’s Spin pendant fixtures, 12 to 32 inches in diameter, coordinate with those in Hickman’s mural, an abstraction of the last names of renowned scientists.
Away from the clamor of the suite’s communal gathering areas, which include a boardroom and a 125-seat conference facility, a quiet corridor lined with upholstered banquettes tucked inside white oak–paneled niches leads to a wellness center with a yoga studio, meditation room, and spalike shower facilities. For laboratory scientists subjected to mental and physical stress and 24-hour workdays, the sanctuary offers comfort and serenity, Lowrey says. Building systems and even light sources are hidden from direct view to draw attention to the warmth of sunlight raking across interior planes, including the rhythmic striped flooring of recycled rubber.
What Lowrey hopes 74M conveys throughout is a sense of possibility. “We have a responsibility to make spaces where people want to linger,” she says. From the ground-floor park and artwork to the 16th-floor lounge and community tables, 74M may provoke the very conversations and collaborations that will lead to groundbreaking discoveries.
PROJECT TEAM
DAVID P. MANFREDI; JOHN MITCHELL; MARGARET SCHIFF; JOHN MCDONALD; GREG BREISINGER; CATHY NAUGHTON; ULRIKE MANKER; ANNA OLIYNYK; EMILY SCHRIPSEMA; JARED DE JONGE; KUKHEE HAN: ELKUS MANFREDI ARCHITECTS. LAM PARTNERS: LIGHTING DESIGN. MCNAMARA SALVIA STRUCTURAL ENGINEERS: STRUCTURAL ENGINEERS. BR+A CONSULTING ENGINEERS: MEP. VHB: CIVIL ENGINEER. DAVIS ARCHITECTURAL WOODWORKING; RUEDA STUDIO: WOODWORK. MIKYOUNG KIM STUDIO: LANDSCAPE ARCHITECT. CONSIGLI: GENERAL CONTRACTOR.
PRODUCT SOURCES
FROM FRONT
SANCAL: SOFAS (LOBBY). MY HOME: TABLES. DESIGN COMMUNICATIONS: CUSTOM DIGITAL SIGNAGE. ALLERMUIR: TABLES (WELLNESS HALL). SUMMIT INTERNATIONAL FLOORING: FLOORING. MAHARAM: BANQUETTE UPHOLSTERY. VISUAL COMFORT & CO.: SCONCES. STEELCASE: TASK CHAIRS, WORKSTATIONS, STORAGE (TENANT SUITE). LUMENWERX: PENDANT FIXTURES. INTERFACE: CARPET TILE. ARCHATRAK: DECKING (TERRACE). RENLITA: BIFOLD DOORS. PALOFORM: CUSTOM FIREPIT. MUUTO: STOOLS. MOROSO: BLUE SOFAS (TERRACE LOUNGE). RH CONTRACT: CONSOLE. B&B ITALIA: STRIPED ARMCHAIR, OTTOMAN. BLU DOT: COFFEE TABLE. REJUVENATION: TABLE LAMP. STARK: RUG. MCM ACOUSTICAL: ACOUSTICAL CEILING. TOM DIXON: CHAIRS. THROUGH DESIGN WITHIN REACH: ROUND SIDE TABLES. SPECTRUM LIGHTING: CONICAL PENDANT FIXTURES. FILZFELT: WALLCOVERING. THROUGHOUTRED THREAD: FURNITURE SUPPLIER. BENJAMIN MOORE & CO: PAINT.
read more
Projects
A Coastal Home In Australia Built Into The Canopy
Madeleine Blanchfield Architects distils architecture to its essentials in a Bronte home where raw concrete, brick and timber form a richly tactile backdrop to family life and artistic practice.

Projects
Inside A Colorful Health Choice Pharmacy In Coney Island
Sergio Mannino Studio reimagines a Coney Island pharmacy as a flexible, design-forward wellness hub.

Projects
A Victorian Worker’s Cottage In New Light
Anna-Carin has carefully uncovered the character of a century-old Victorian Cottage, layering timeless materials, collected pieces and quiet interventions.
- No tags selected