
August 7, 2026
Harmay’s Beijing Flagship Features A Bold Industrial Aesthetic
China’s beauty market is the largest—and one of the most dynamic—in the world. Consumers are highly informed, digitally connected, and constantly exposed to new brands, trends, and products. As a result, beauty retail often becomes a race for attention, relying on visual spectacle, novelty, and highly branded environments. Harmay, frequently called the “Sephora of China,” has long challenged the conventions of cosmetics retailing through its ongoing collaboration with AIM Architecture. Headquartered in Shanghai, with offices in Antwerp, Belgium, and Chicago, the firm—its name an acronym for “authentic immersive matters”—has pushed Harmay’s spatial identity far beyond expectations through a partnership that dates to 2017 and encompasses locations across China—each one refining an industrial aesthetic that has become synonymous with the brand.
Behind the Design of Harmay’s Beijing Flagship
-
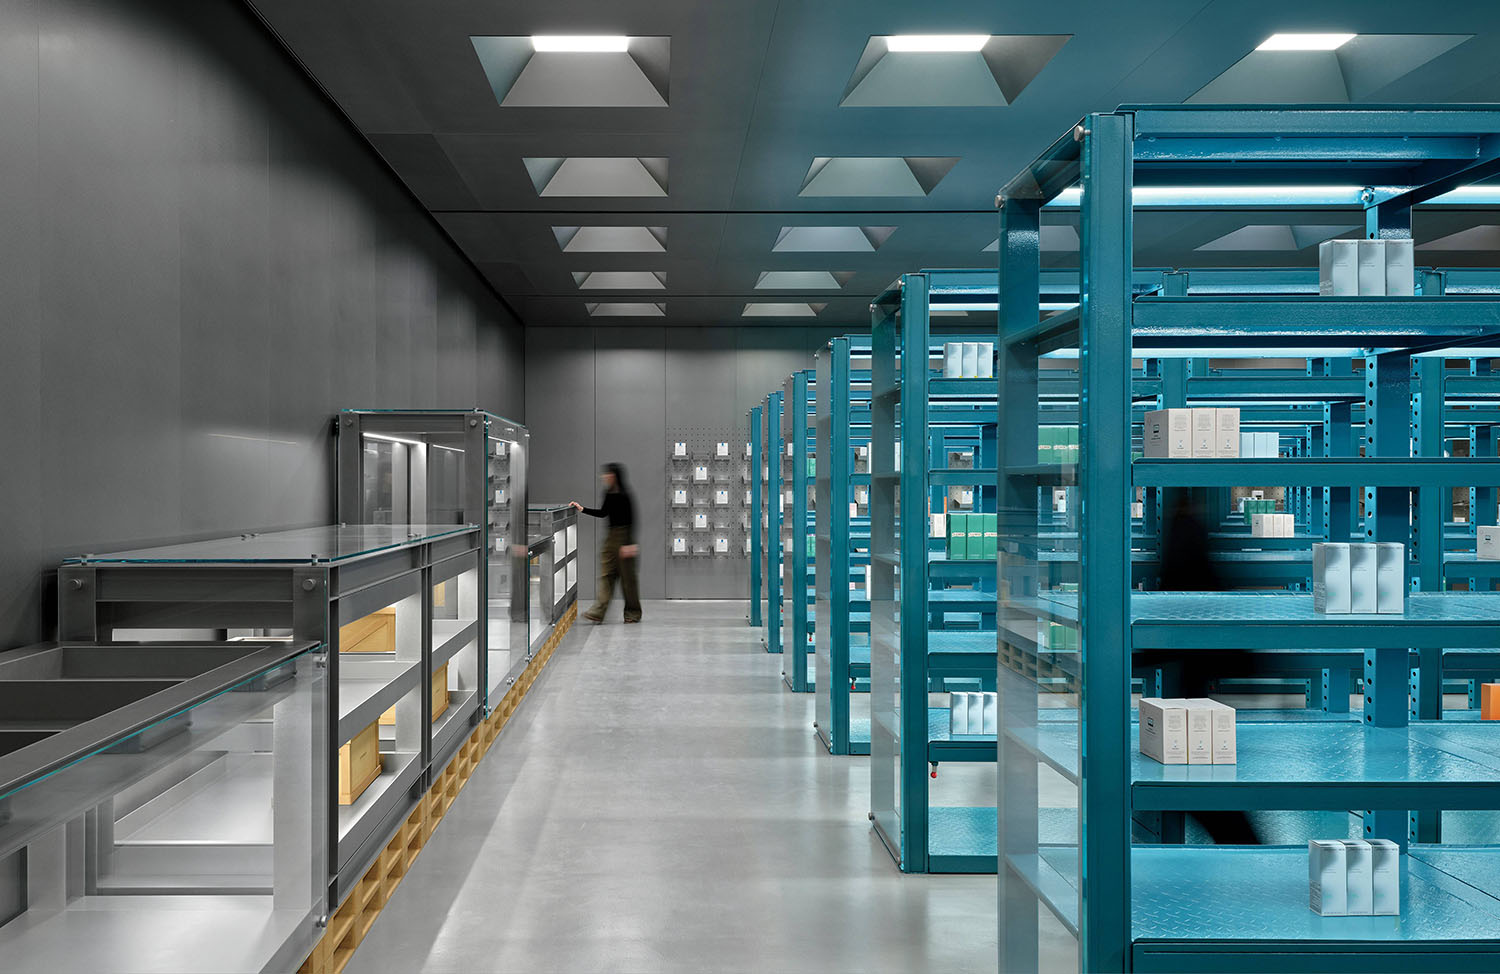
On the second floor of the flagship for cosmetics giant Harmay, in Beijing’s Hopson One Mall, AIM Architecture installed custom powder coated–steel shelves in the brand’s signature color. -
The shelving’s vivid hue stands out in the otherwise monochromatic interior, drawing customers into the store’s deeper recesses. -
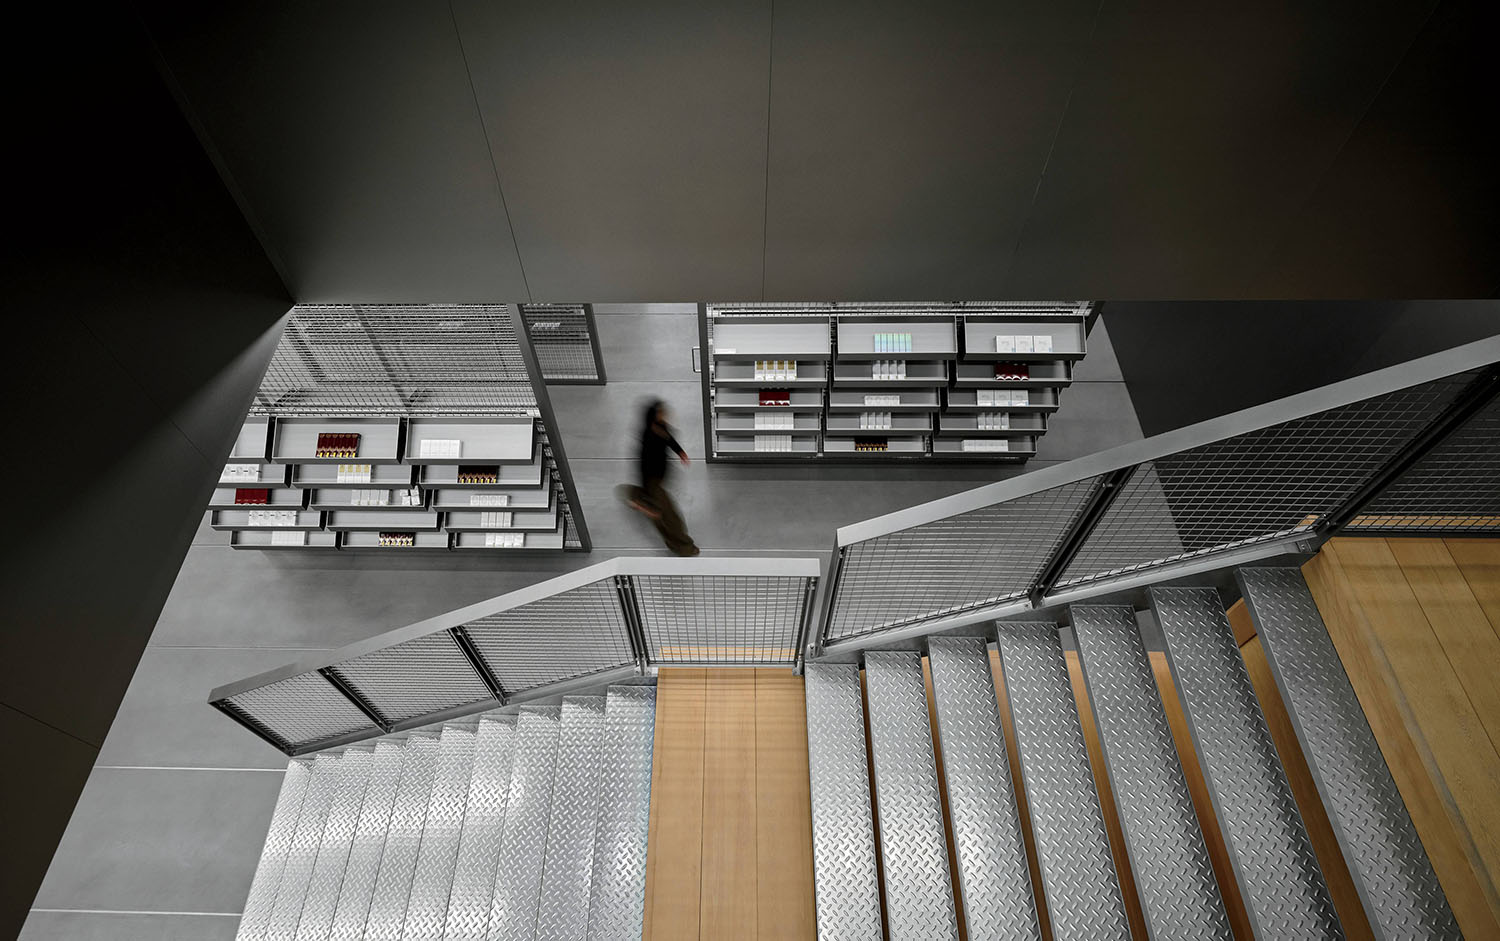
A multiflight steel-and-pine stair connects the two levels, both with polished concrete flooring. -
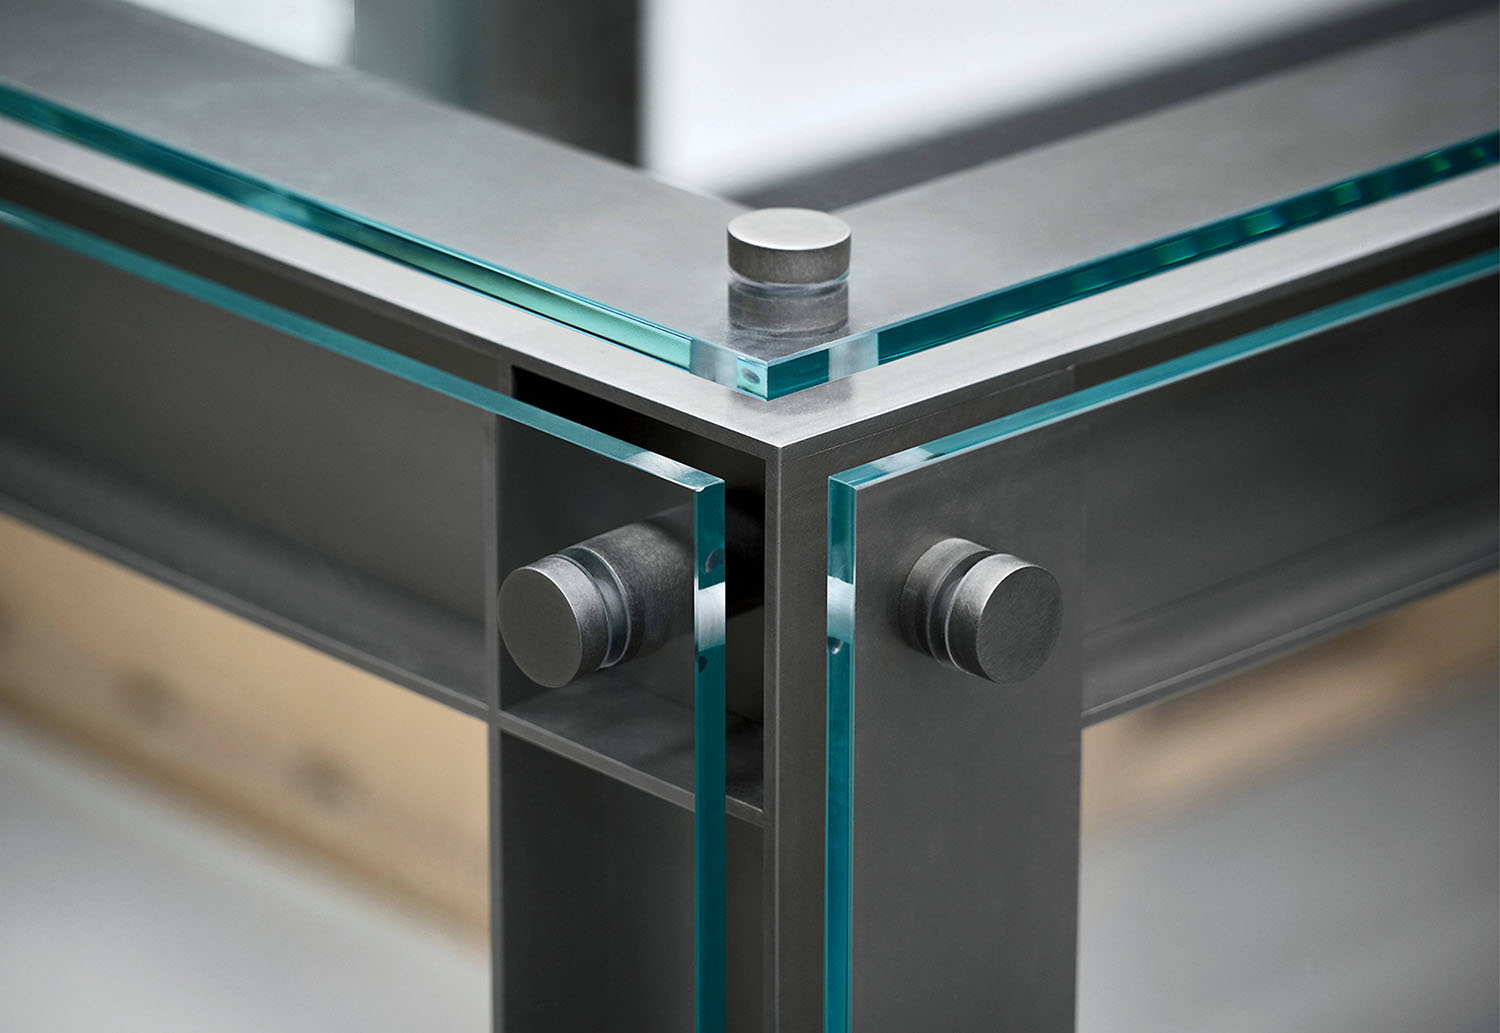
Custom brushed stainless–steel and ultra-clear glass display cases with exposed-bolt connections bring precision detailing to an industrial aesthetic. -

Products are positioned with studied deliberateness, as if they were singular art objects.
For the new Harmay flagship at the Hopson One Mall in Beijing’s Chaoyang District, AIM’s cofounding principals Vincent de Graaf and Wendy Saunders, who are also partners in life, conceived the space as a “Depot of Art” that generates inquiry, discovery, and exploration. “The brief was not simply to create another store, but to evolve Harmay’s recognizable ‘warehouse’ DNA into a more mature and culturally resonant experience,” Saunders recalls. Riffing on the signature aesthetic, the team drew inspiration from art-storage facilities, institutional archives, and preservation environments for the 6,700-square-foot space. “We were particularly inspired by the infrastructure of the art world rather than by galleries themselves,” de Graaf emphasizes, a concept that resulted in a series of modular display systems that feel “more institutional than decorative. Instead of presenting products as commodities waiting to be purchased, we approached them as collected objects that are catalogued, conserved, and curated.”
Industrial Details Create a Cohesive Design Narrative
Spanning two levels with non-orthogonal floor plans, the store immediately strikes a distinctive visual tone upon entry. Long fluorescent tubes stretch across the ground-floor ceiling, parallel to rows of tracks from which stainless steel–mesh panels hang, each carrying trays of products on both sides. Handles at the ends of these vertical elements let staff slide them in and out like the storage racks found in archives. “They allow the environment to evolve over time while introducing a sense of layering, transparency, and visual depth,” Saunders explains. “Depending on where you stand, the space can feel open and expansive or compressed and intimate.” Similar interactivity is introduced on the floor above via a custom caster-mounted, height-adjustable steel display platform, its scissor-lift mechanism operated by an oversize handwheel.
-
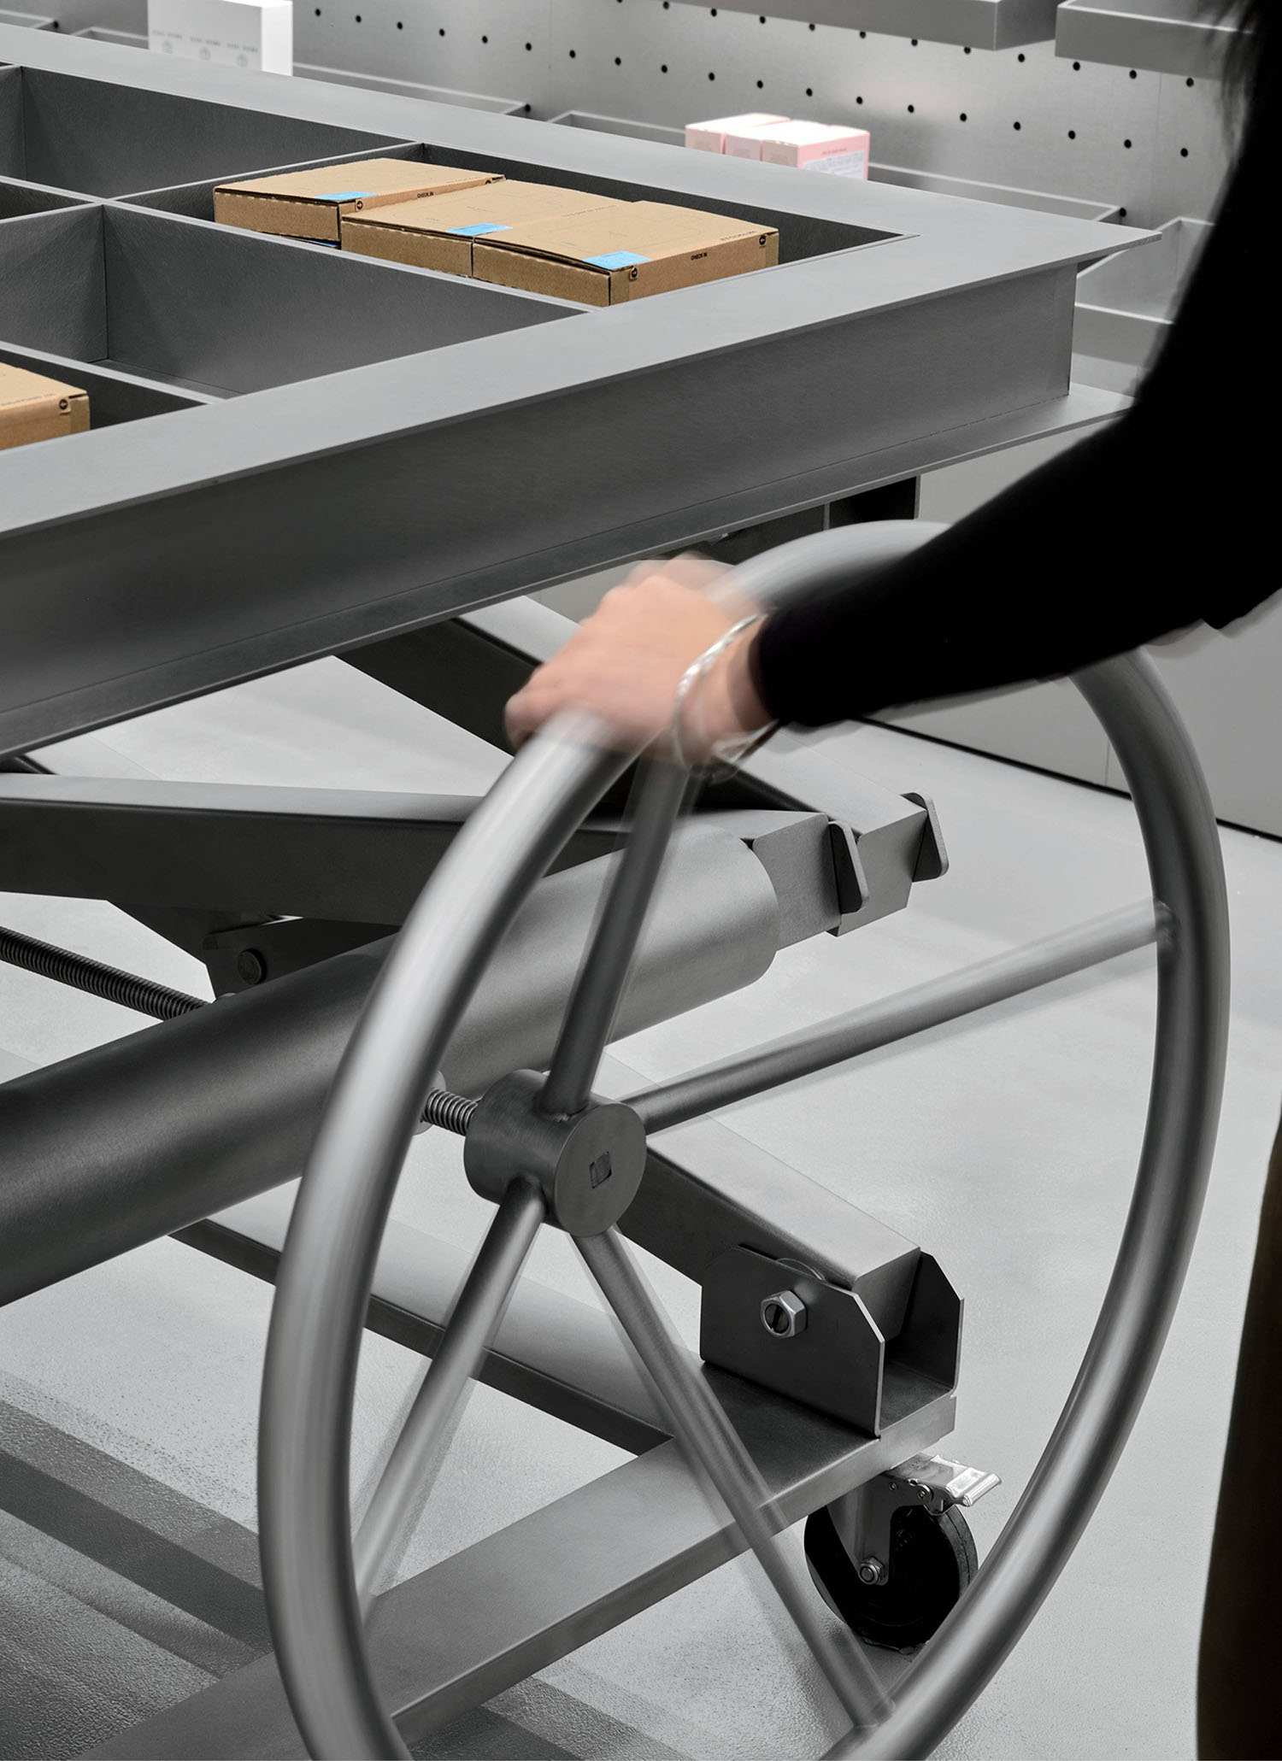
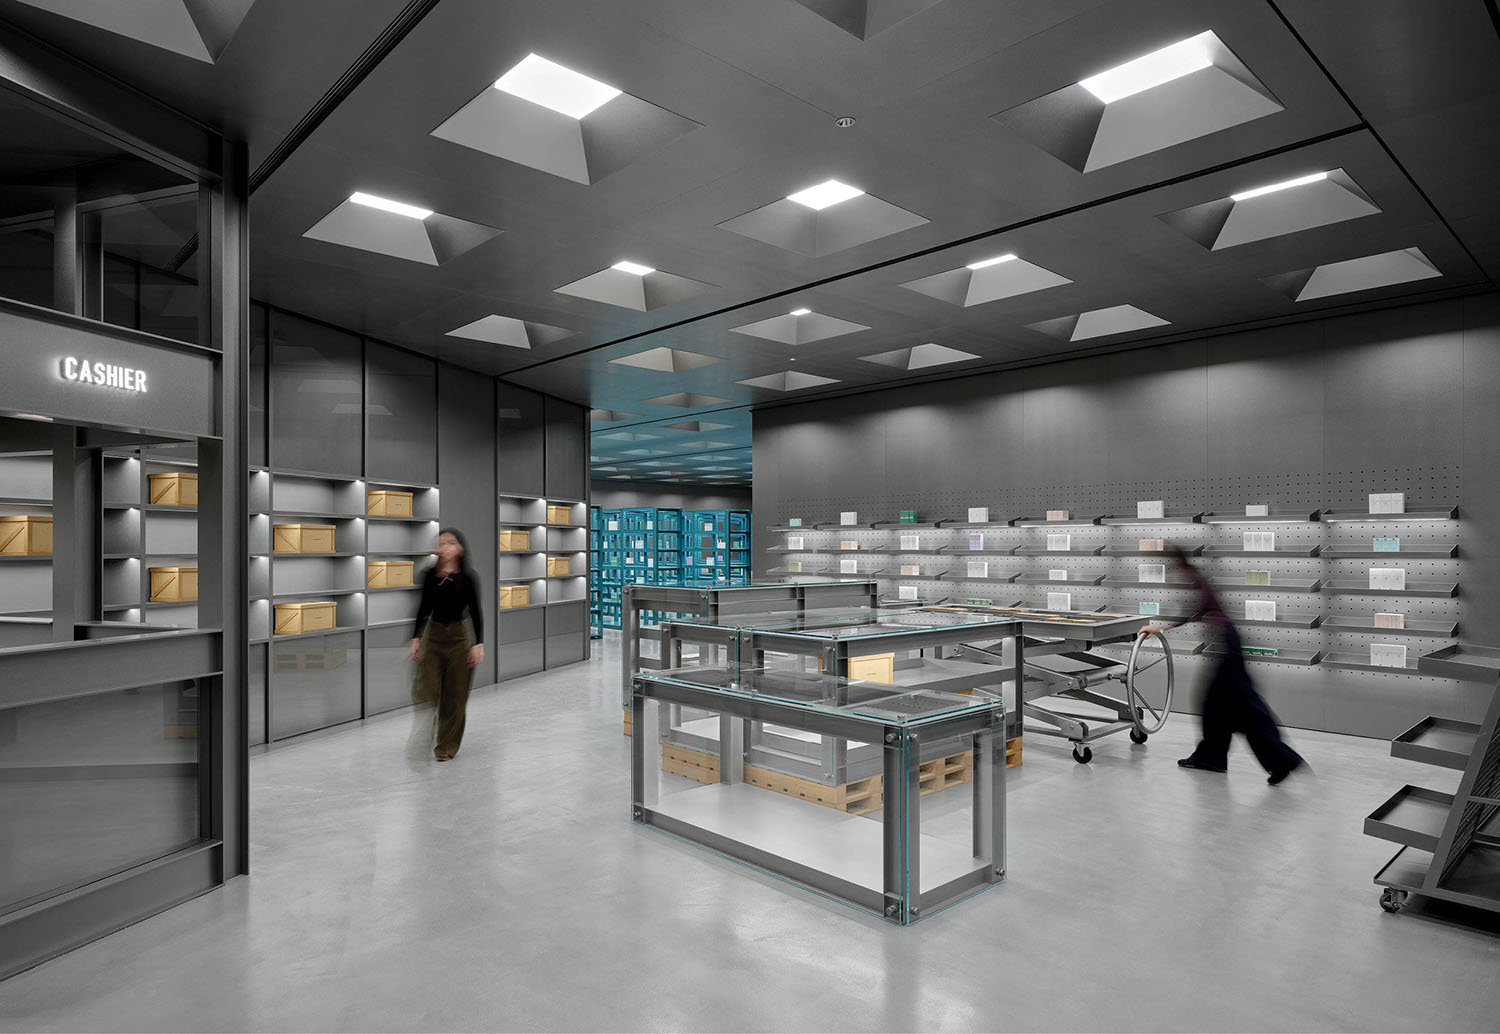
Inspired by warehouse equipment, a custom mobile, height-adjustable display platform incorporates a scissor-lift system operated by an oversize handwheel. -
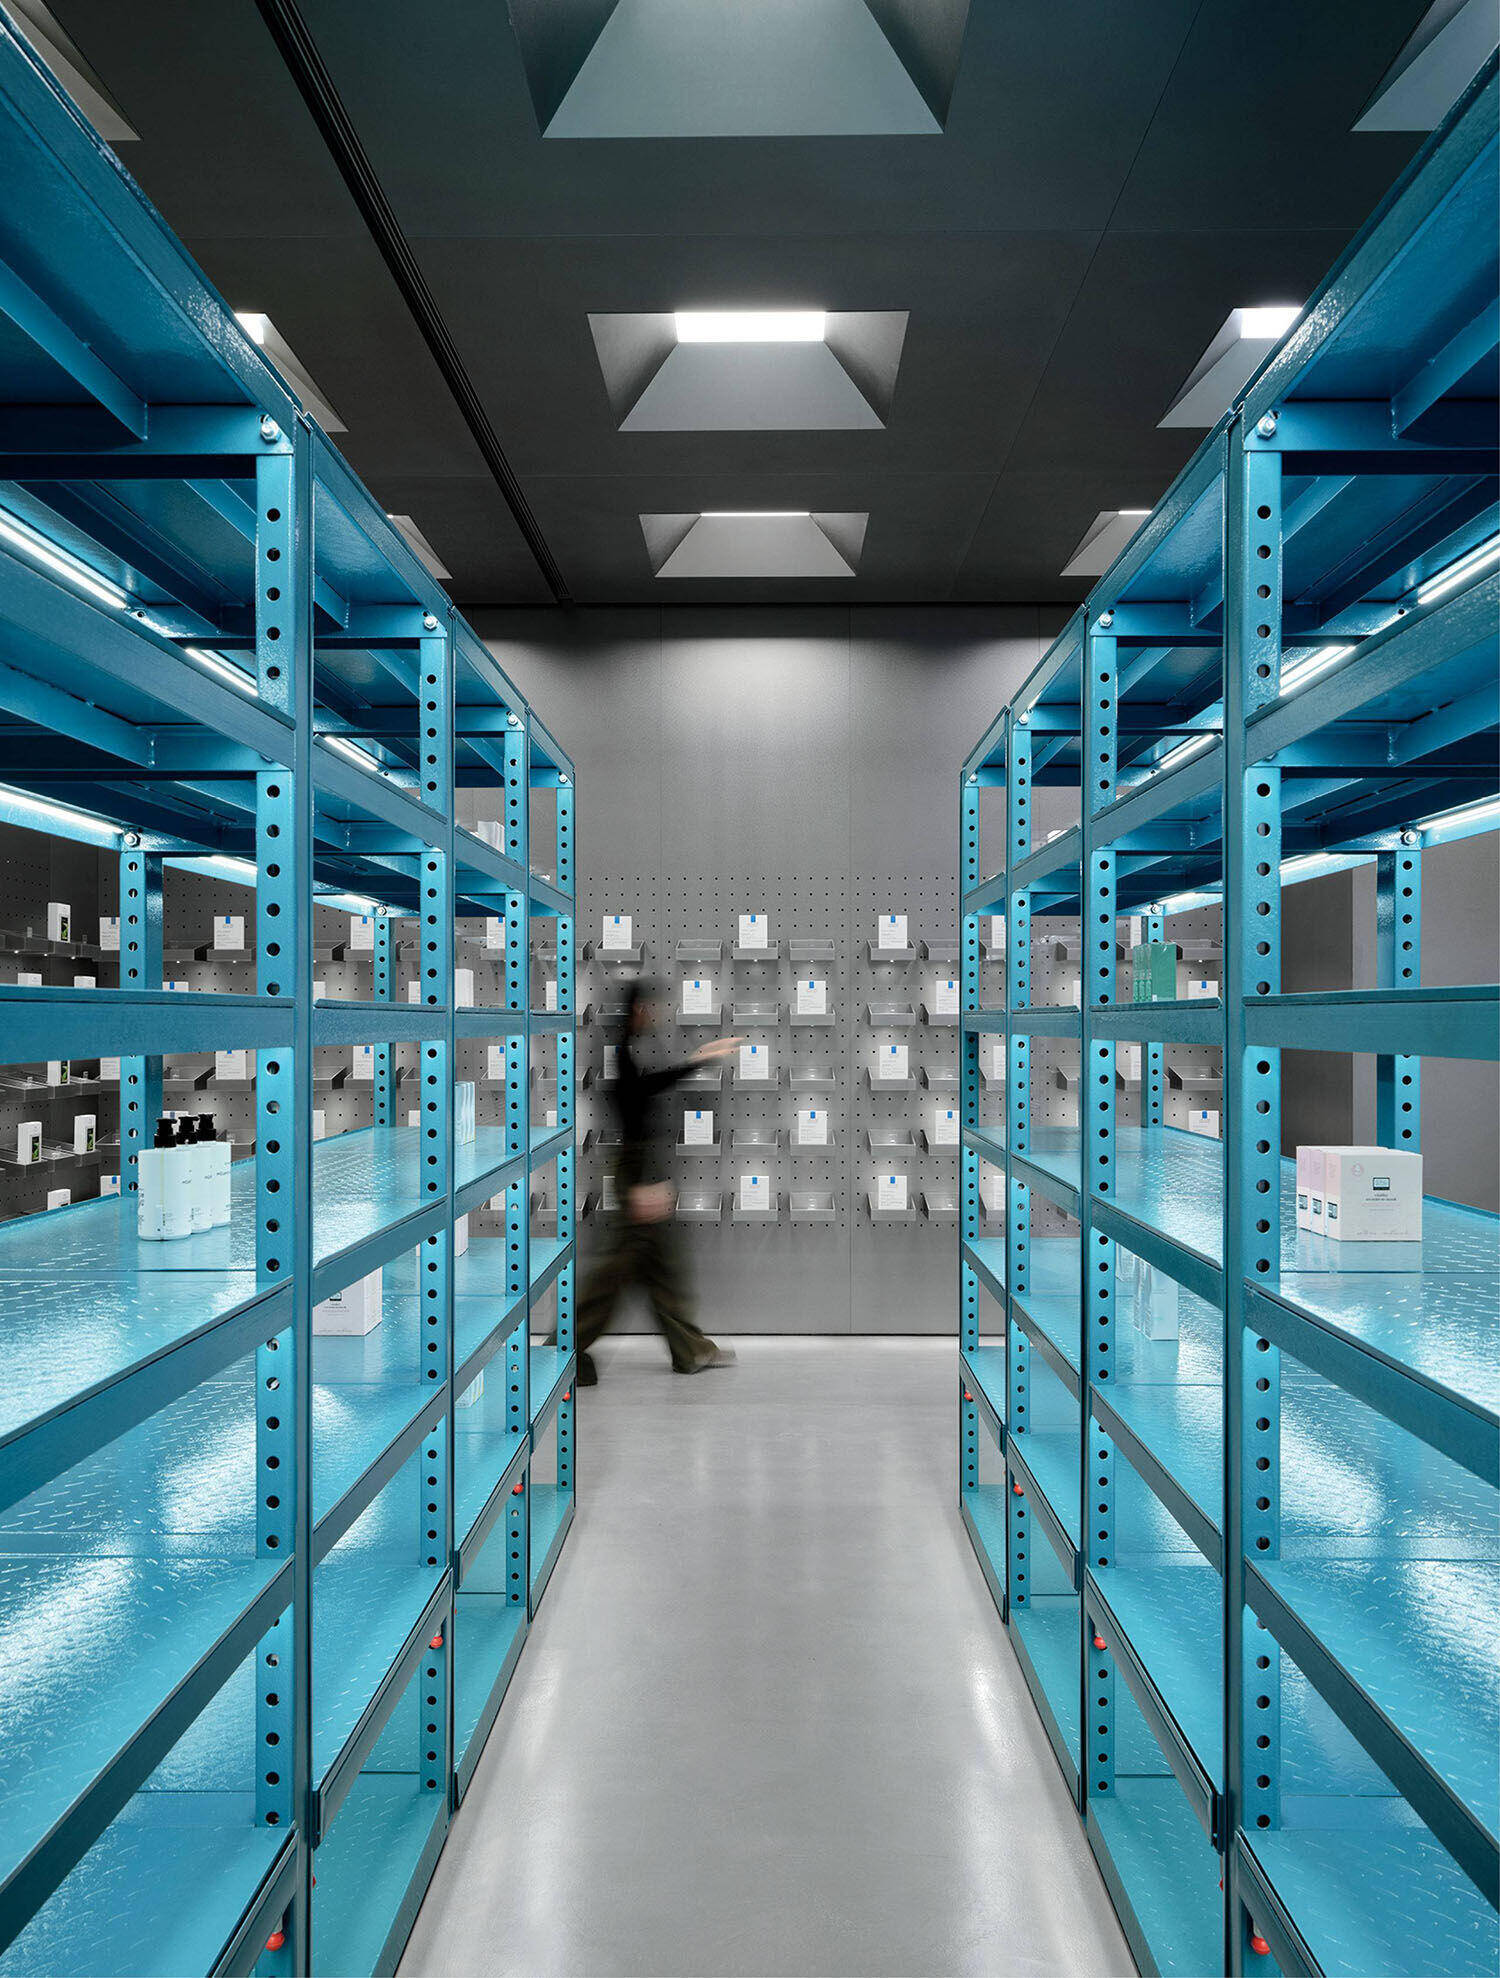
Arranged in serried rows, the powder-coated units’ shelves are also height adjustable. -
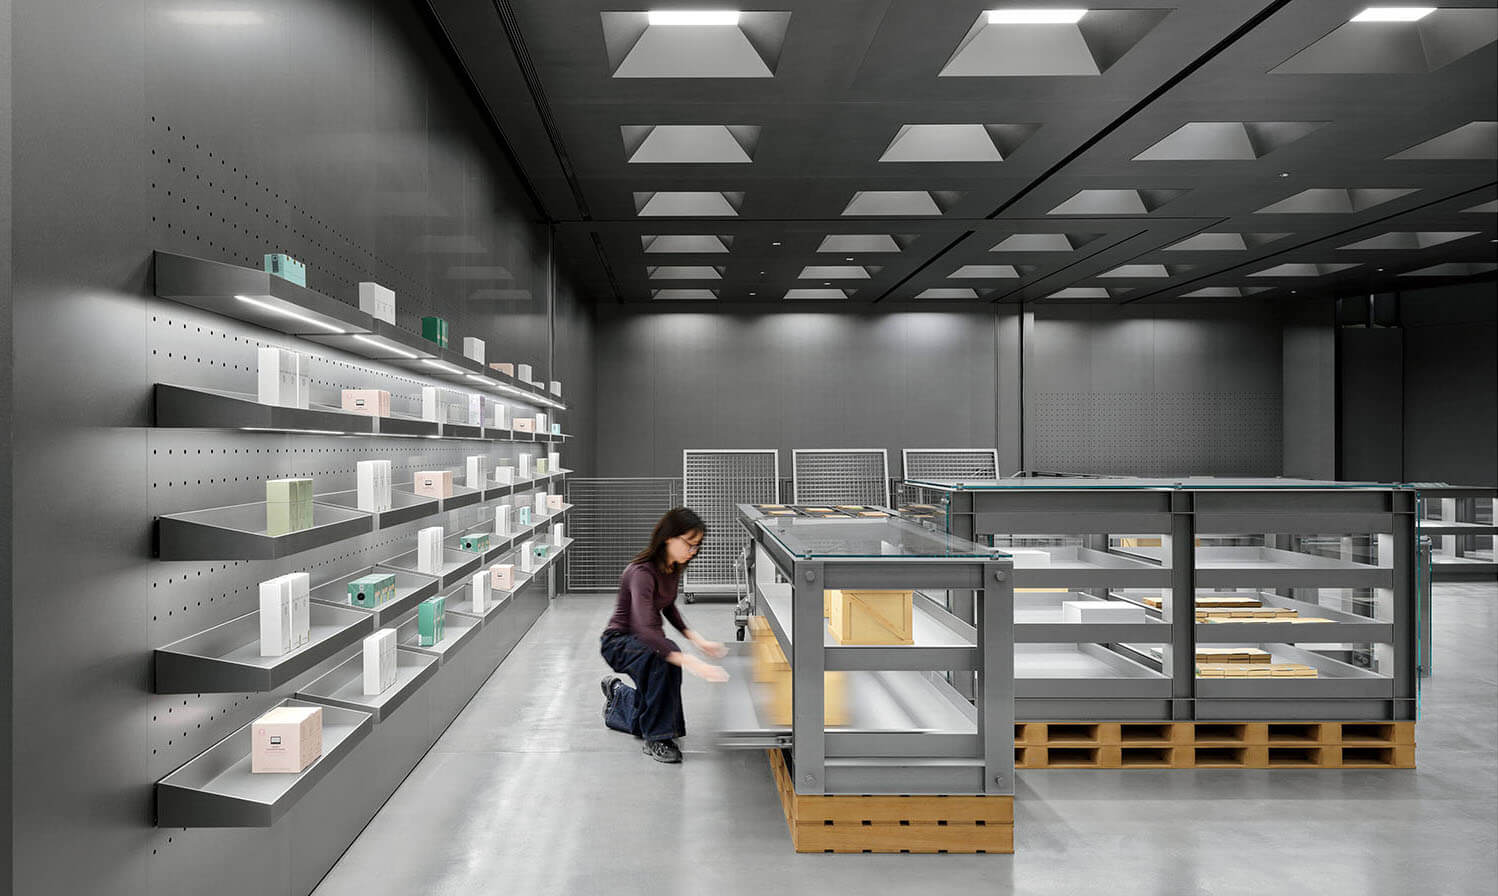
Stacked on wood pallets, custom display cases mimic art-gallery storage, with pull-out drawers and integrated lighting. -
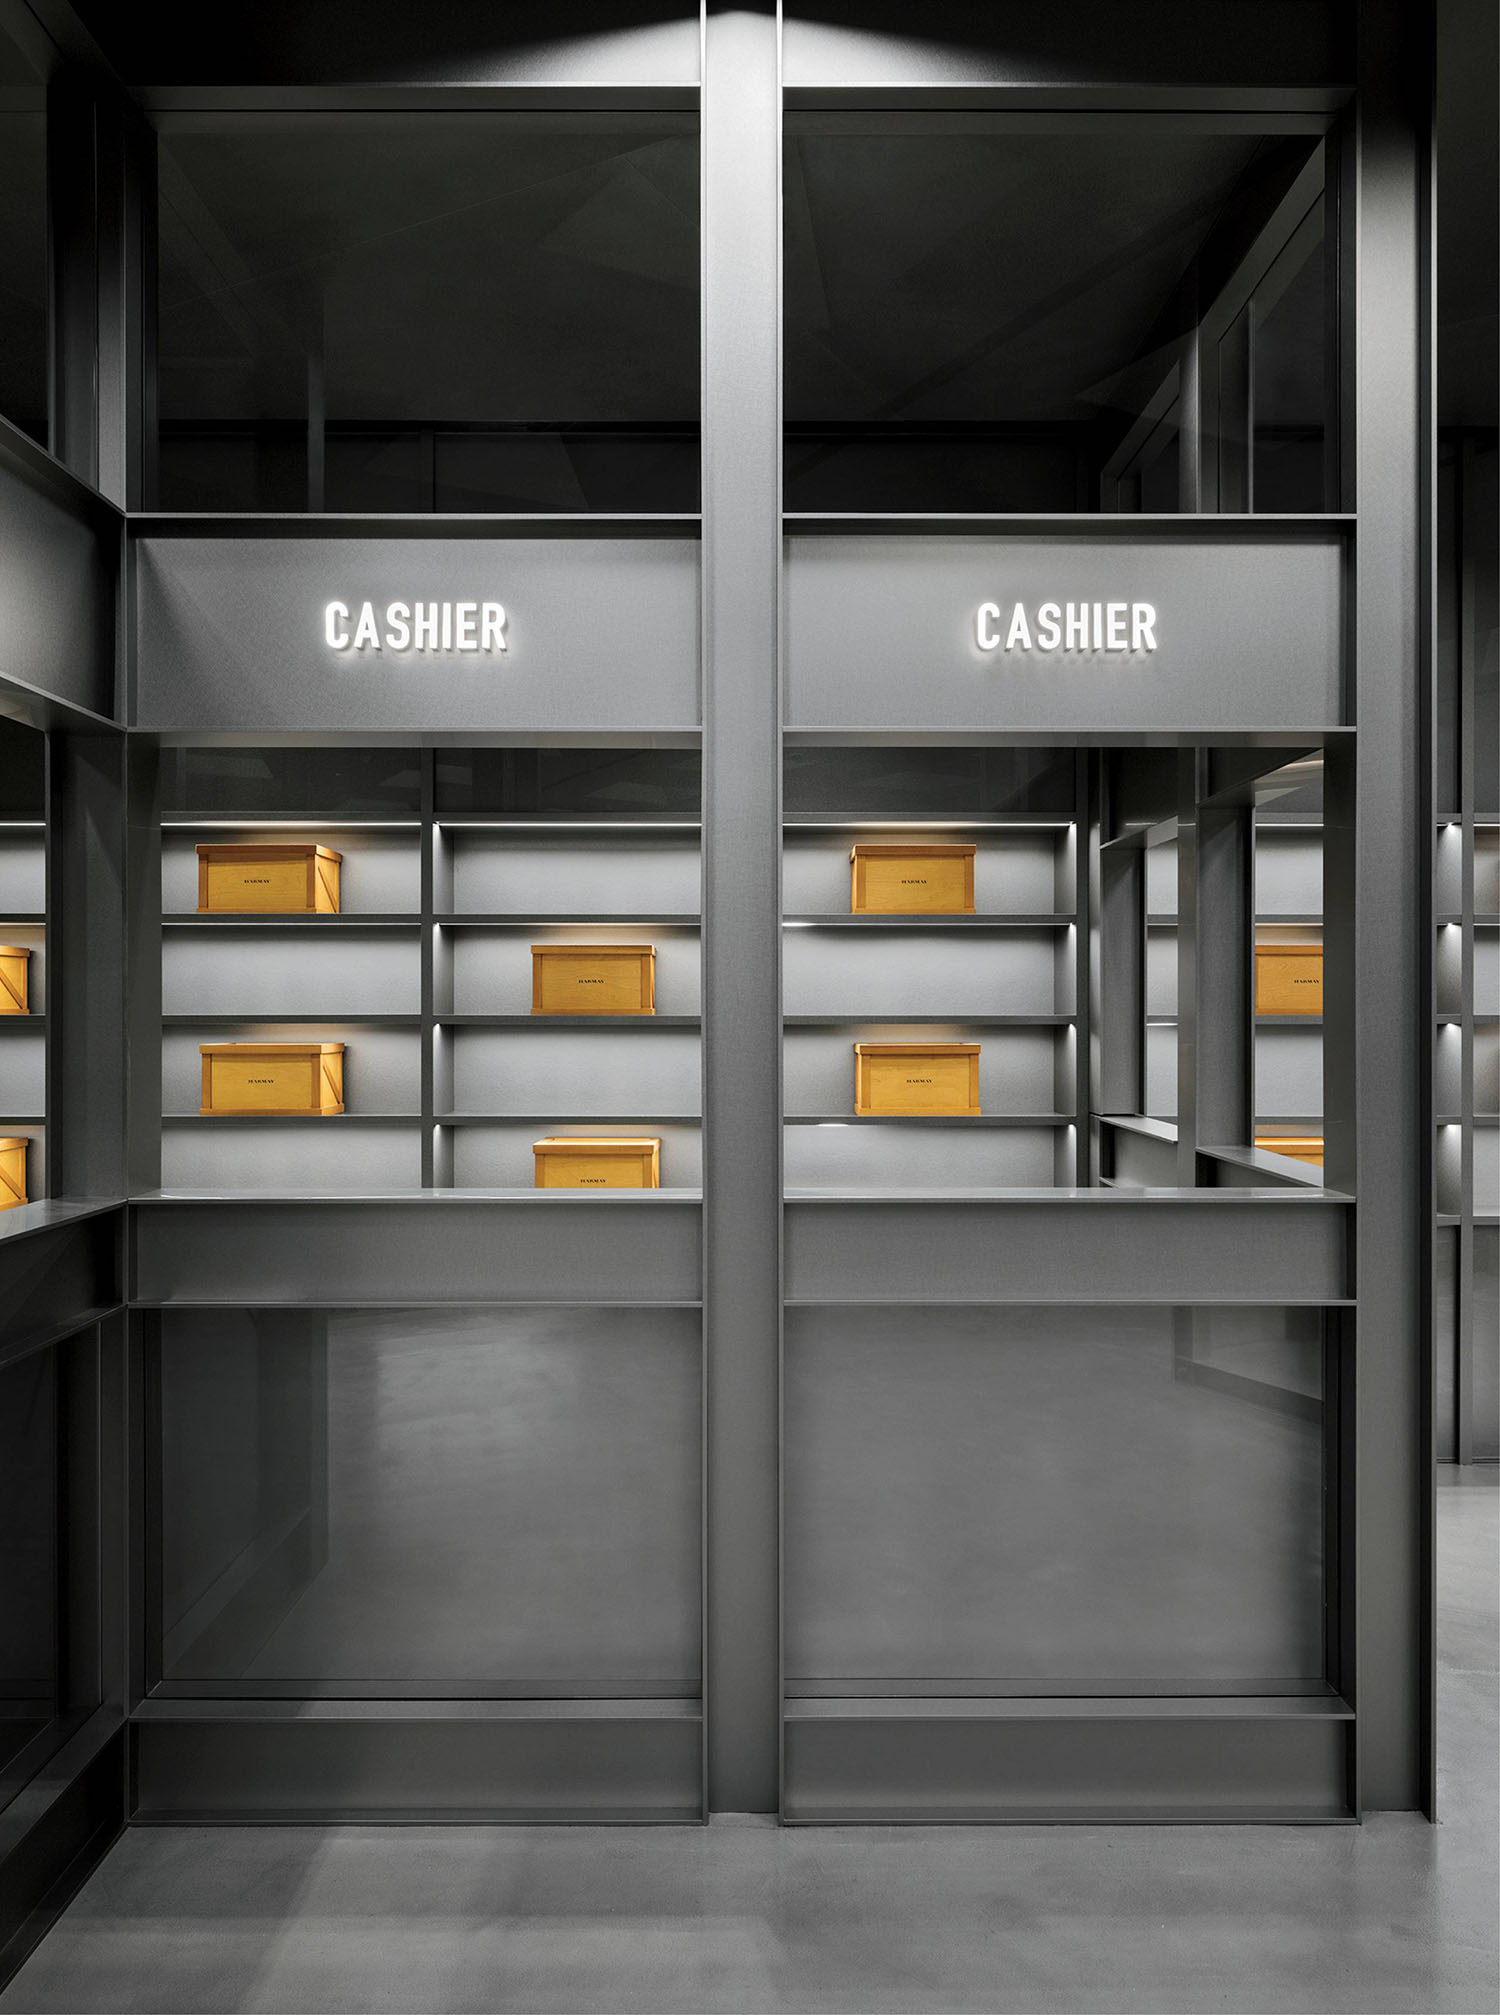
Framed by steel H-beams, the cash-wrap area evokes a spare-parts counter. -

Deep ceiling coffers accommodate LEDs behind diffusion membranes for soft, even light.
The flagship’s two stories are connected by a multiflight switchback stair—an imposing steel structure with open treads and mesh guardrails—that rests on a stack of large pine packing crates. These hefty wood cases not only provide structural support but also contain plaster statues, other decorative objects, and assorted products, so the ensemble evokes precious cargo awaiting shipment or warehousing. As Saunders notes, the striking arrangement “embodies the project’s idea that inventory and architecture can become one.”
Almost double the size of the ground floor, the upper level narrows at its midpoint, effectively dividing the plan into two zones. In the first, glass-topped, steel-framed vitrines stacked on wood pallets are fitted with frontless drawers that slide out, giving customers access to the boxed products within. Framed by even chunkier steel H-beams, the adjacent cash-wrap area resembles a parcel-collection or spare-parts counter. Along the surrounding walls, products are displayed in shallow metal trays hooked onto perforated panels so they can be lifted off and relocated at will. Overhead LEDs—recessed in deep ceiling coffers and softened behind translucent membranes—cast a consistent glow across the space. “Rather than relying on dramatic effects, we focused on precision and clarity,” de Graaf observes.
Peacock Blue Hues Offer a Pop of Color
-
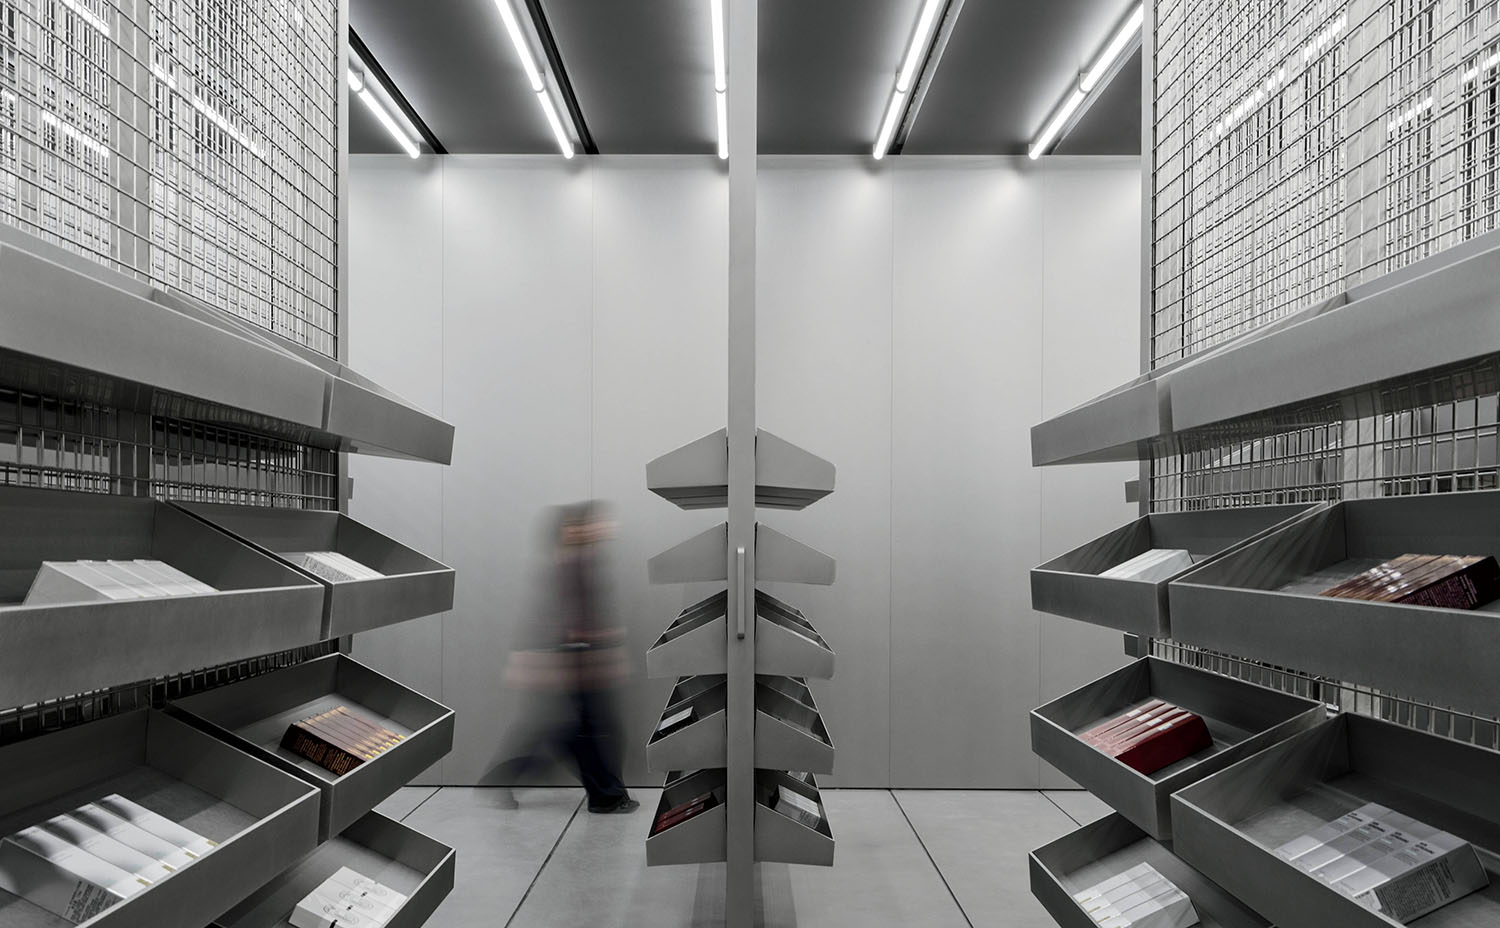
Ground-floor custom steel-mesh display racks are suspended on ceiling tracks that allow staff to slide them in and out. -
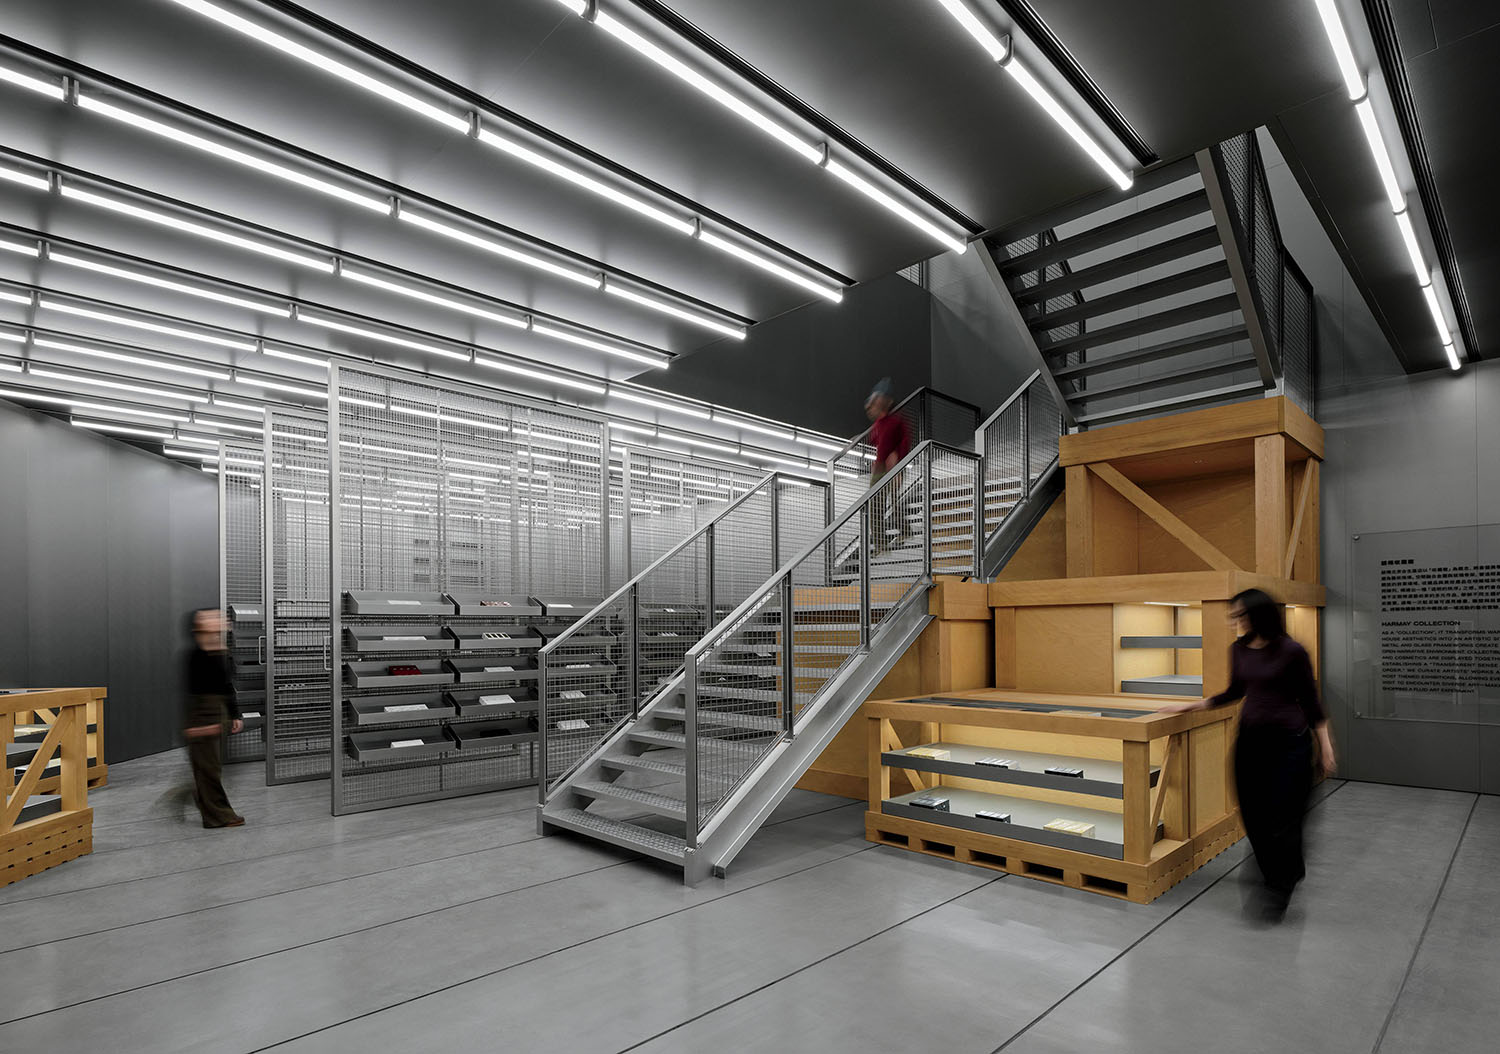
The stair comprises an all-steel superstructure—stringers, treads, and mesh guardrails—bolted to a pine support framework resembling stacked packing crates. -

Product trays can be lifted off the sliding racks and reconfigured as needed. -

The crates contain sculptures, decorative objects, and boxed products, reinforcing AIM’s “art depot” concept.
There is a degree of drama, however, in the bright peacock blue—Harmay’s signature color—coating serried rows of freestanding shelving units that process down the center of the second zone, drawing customers into the far reaches of the store. On them, beauty products are arranged with studied deliberation, as if they were singular objects of value rather than simple commodities. The vivid hue of the shelves contrasts with the monochrome ultra-clear glass vitrines lining one side of a space that, like the rest of the store, features an otherwise restrained palette—polished concrete flooring, brushed stainless steel, pine, and plywood furnishings—materials more often associated with utility, logistics, and storage than with luxury retail. “These design moves create an environment that feels raw, authentic, and functional,” Saunders remarks, “while still being highly refined in its execution.”
The beauty industry’s growth shows no signs of slowing; as competition intensifies, surprising consumers has become increasingly important. AIM’s work in China for Harmay, as well as for global retail giants Lululemon and Zara, introduces innovative shopping experiences that upend expectations. At the Hopson One shop, the customer becomes an archivist—a selective curator rather than a mass consumer. “For us, the future of retail lies in creating places that offer something beyond transaction, places that foster curiosity, build connections, and become part of the cultural life of a city,” Saunders concludes. “We hope to encourage visitors to momentarily step beyond the routines of everyday life and engage with the space through a different lens.”
PROJECT TEAM
sacha silva; ruiqi zhou; mingzhu shen; lenore liu; byungmin jeon; feiwei ni; kexin gao; fenna regenboog; tiffany xu; jiao yan: aim architecture. shanghai xuhui planning architecture design co.: architect of record. dian group art consultant: art consultant. shanghai yueben decoration engineering co.: custom furniture workshop. shanghai zhian group: general contractor.
- No tags selected
read more
Projects
A Coastal Home In Australia Built Into The Canopy
Madeleine Blanchfield Architects distils architecture to its essentials in a Bronte home where raw concrete, brick and timber form a richly tactile backdrop to family life and artistic practice.

Projects
Inside A Colorful Health Choice Pharmacy In Coney Island
Sergio Mannino Studio reimagines a Coney Island pharmacy as a flexible, design-forward wellness hub.

Projects
A Victorian Worker’s Cottage In New Light
Anna-Carin has carefully uncovered the character of a century-old Victorian Cottage, layering timeless materials, collected pieces and quiet interventions.