
An Equine-Friendly Oasis in the Andes Mountains

Tucked in a rural town in the province of Cotopaxi, Ecuador, this ranch home blends seamlessly into its surroundings. Rather than focus on the design of the house or stables specifically, the brief tasked local firm, Gabriel Rivera Arquitectos, to study the space between the two structures, transforming an empty lot into one that fosters connection.
Known as El Picadero, the home is located in a rural area fueled by agriculture, mainly cattle raising, in the Andes Mountains. While the locale features a striking landscape, its proximity to Cotopaxi and Illinizas—a pair of volcanic mountains—presented challenges for the design team, including a cold climate, sandy soil, and Andean vegetation. With more than an acre of land to work with, the lot—filled with eucalyptus trees, which have taken hold in the area—includes the main house on the east side and stables located to the west. “The purpose of the commission was to develop an in-between space, considering the main house and the stables around,” the designers note. “A space composed of a jumping arena for horses, a service area, and a versatile space designed to change over time.” That versatility includes a game room that morphs into space for guests, complete with additional suites and a common area.
An Indoor-Outdoor Structure Designed for Humans and Horses

To start, the designers completed a thorough site analysis, studying native plants, climate, access to roads, existing constructions, as well as soil and topography. The findings then shaped design decisions. “This is why we implanted the jumping track in the place with less vegetation and gave it a north-south orientation, to make training efficient,” they add. To take advantage of the views, and preserve as many trees as possible, the team constructed the service and communal areas next to the riding arena. “The construction directs it’s longitudinal facades to the sunlight and separates the construction from the natural topography to avoid the entry of water and humidity, due to heavy rains,” the designers continue.
The main structure, made of steel, rests on reinforced concrete plinths and includes floors with a built-in heating system, allowing the space to be easily converted into a shelter. A eucalyptus wood ceiling, installed over a steel substructure, adds warmth to the interiors while the roof’s exterior is lined with clay tile. The east-facing facade, made of a mix of local brick and laminated glass, creates a connection to the jumping ring with views of the Cotopaxi volcano. The west facade, facing the Illinizas, also includes laminated glass, as well as wooden brise-soleil to maintain the heat from the afternoon sun.
With new circulation paths, riding arenas, and grooming stations for horses as well as a structure designed with cozy, multifunctional interiors for the homeowners, Gabriel Rivera Arquitectos’s additions offer the ranch a thoughtful upgrade. The resulting indoor-outdoor spaces create a symbiotic relationship between two otherwise separate areas of the property, transforming an empty lot into a meeting place for visitors—and four-legged friends—alike.




read more
Projects

This Horse Farm in Brazil Features Design Standouts by Studio Arthur Casas
For a stud farm in Brazil, Studio Arthur Casas designs an entertainment pavilion and guesthouse that set off the purebreds’ natural elegance.
DesignWire
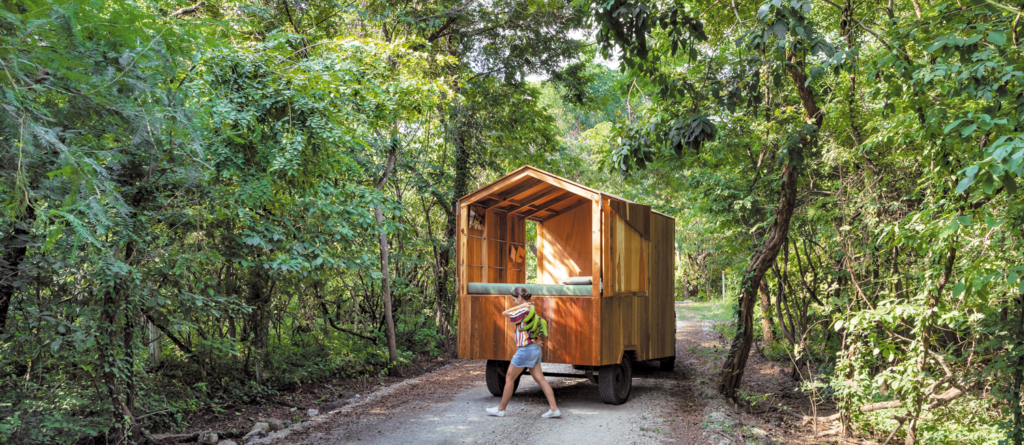
JAG Studio Conceives a Chic Cabin-on-Wheels
The husband-wife cofounders of architectural photography and audiovisual communications outfit JAG Studio conceived of a cabin-on-wheels.
Projects

This Hudson Valley Farm Restoration Honors the Property’s Past
Amalia Graziani transforms a historic Hudson Valley farm into a vibrant community hub for events such as chef’s dinners and fashion shows.
recent stories
Projects
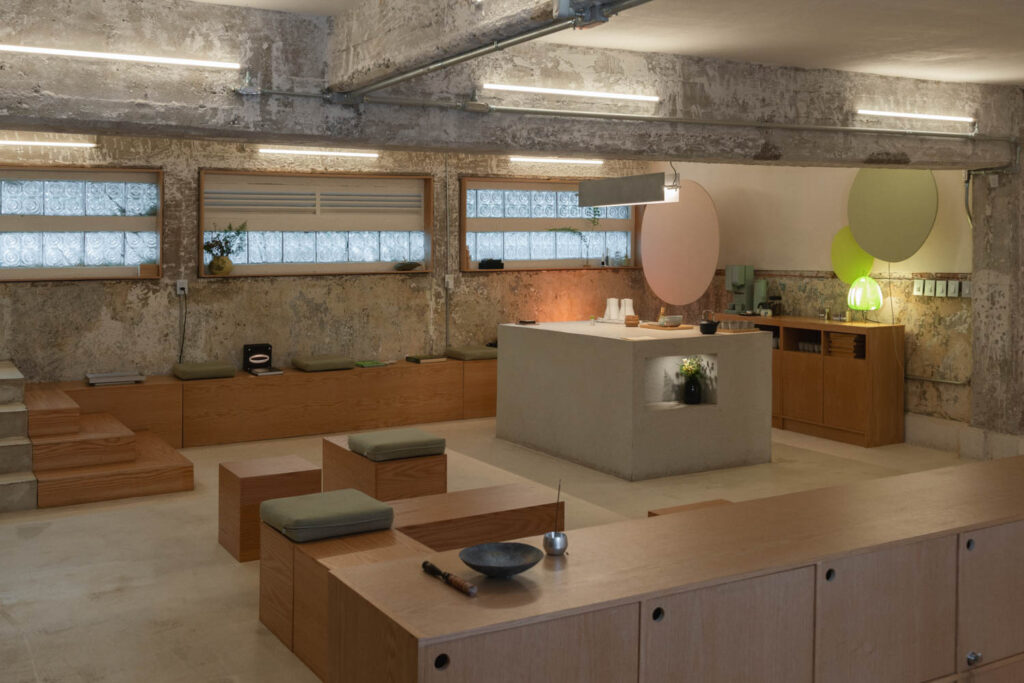
This Mexico City Lounge Centers The Act Of Listening
Sona, located in Mexico City and designed by Épico Estudio and Panorama, invites visitors into a sonic immersion.
Projects
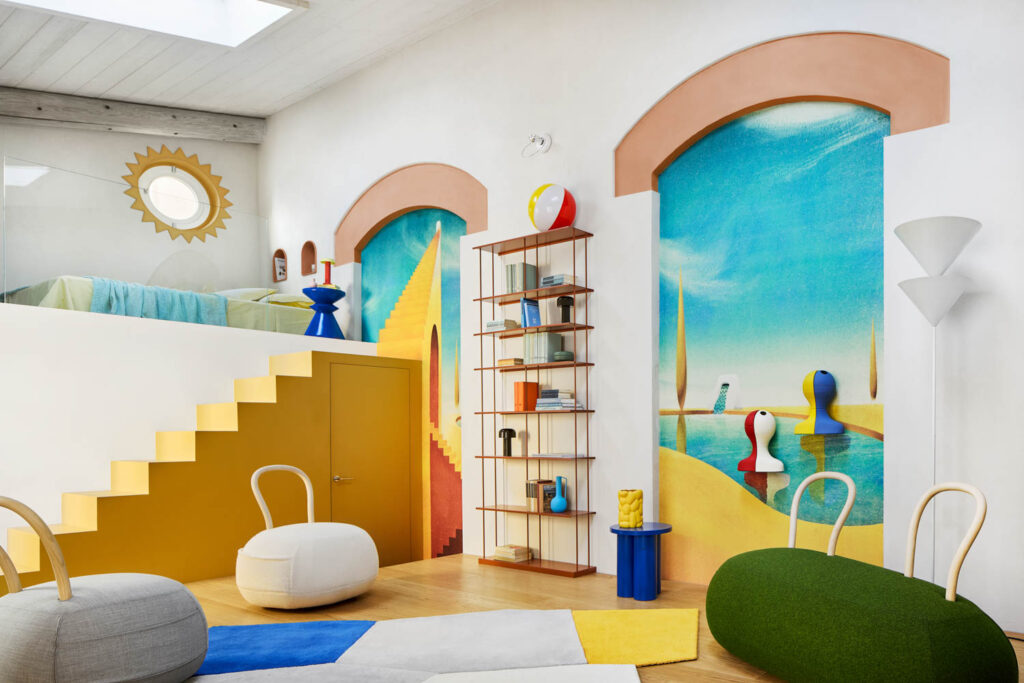
A Milan Storage Unit Transforms Into A Meditative Home
Giovanni Muzio’s arching 1930s La Triennale di Milano inspires an artful 570-square-foot Milanese apartment designed for travelers exploring the city.
Projects
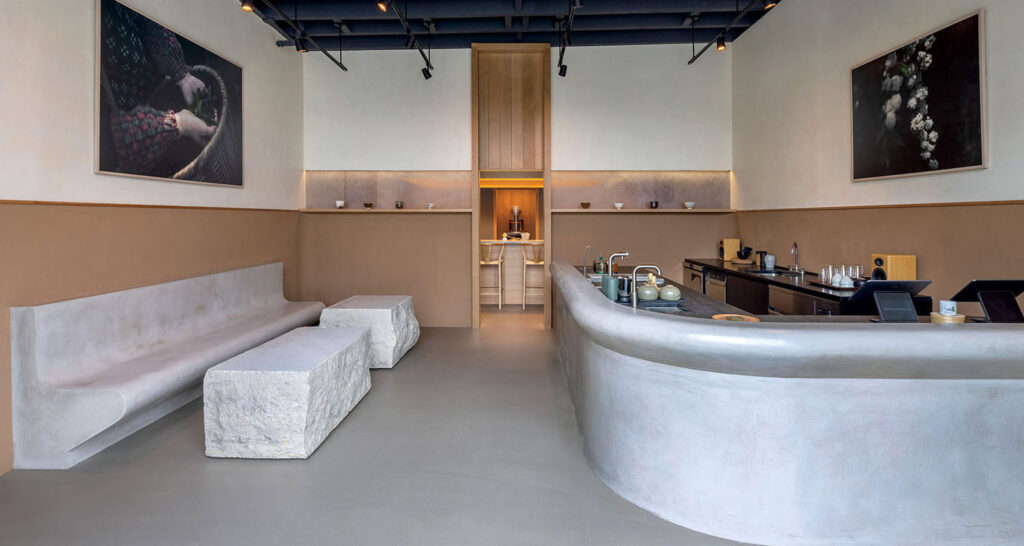
This Brooklyn Café Is Dedicated To The Art Of Matcha
Michael Tower Architecture creates a tactile, minimalist matcha café for Japanese tea brand Kettl in Brooklyn, balancing warm materials with clean-lined Japanese design.