
September 10, 2026
John Lautner’s Beverly Hills Office Building Gets A Sustainable New Life
In Southern California’s landscape of mid-century residential architecture, John Lautner holds a seminal place. Professionals and laymen alike still marvel at the gob-smacking uniqueness of his masterpieces—the UFOlike Chemosphere, perched on a concrete column, and the indoor-outdoor Sheats-Goldstein house, costarring in The Big Lebowski, among them. Lautner’s commercial work, however, was limited, and only six are extant.
Similarly, within today’s panoply of compelling contemporary home design, BA Collective founder and Interior Design Hall of Fame member Hagy Belzberg stands at the pinnacle. But unlike Lautner, this architect’s portfolio also encompasses cultural institutions, hospitality, and corporate offices in equal measure. Which brings us, along with serendipitous events, to the adaptive reuse of Lautner’s 1946 Darrow Office Building in Beverly Hills.
Behind The Design Of BA Collective’s Refresh of a John Lautner Build
-
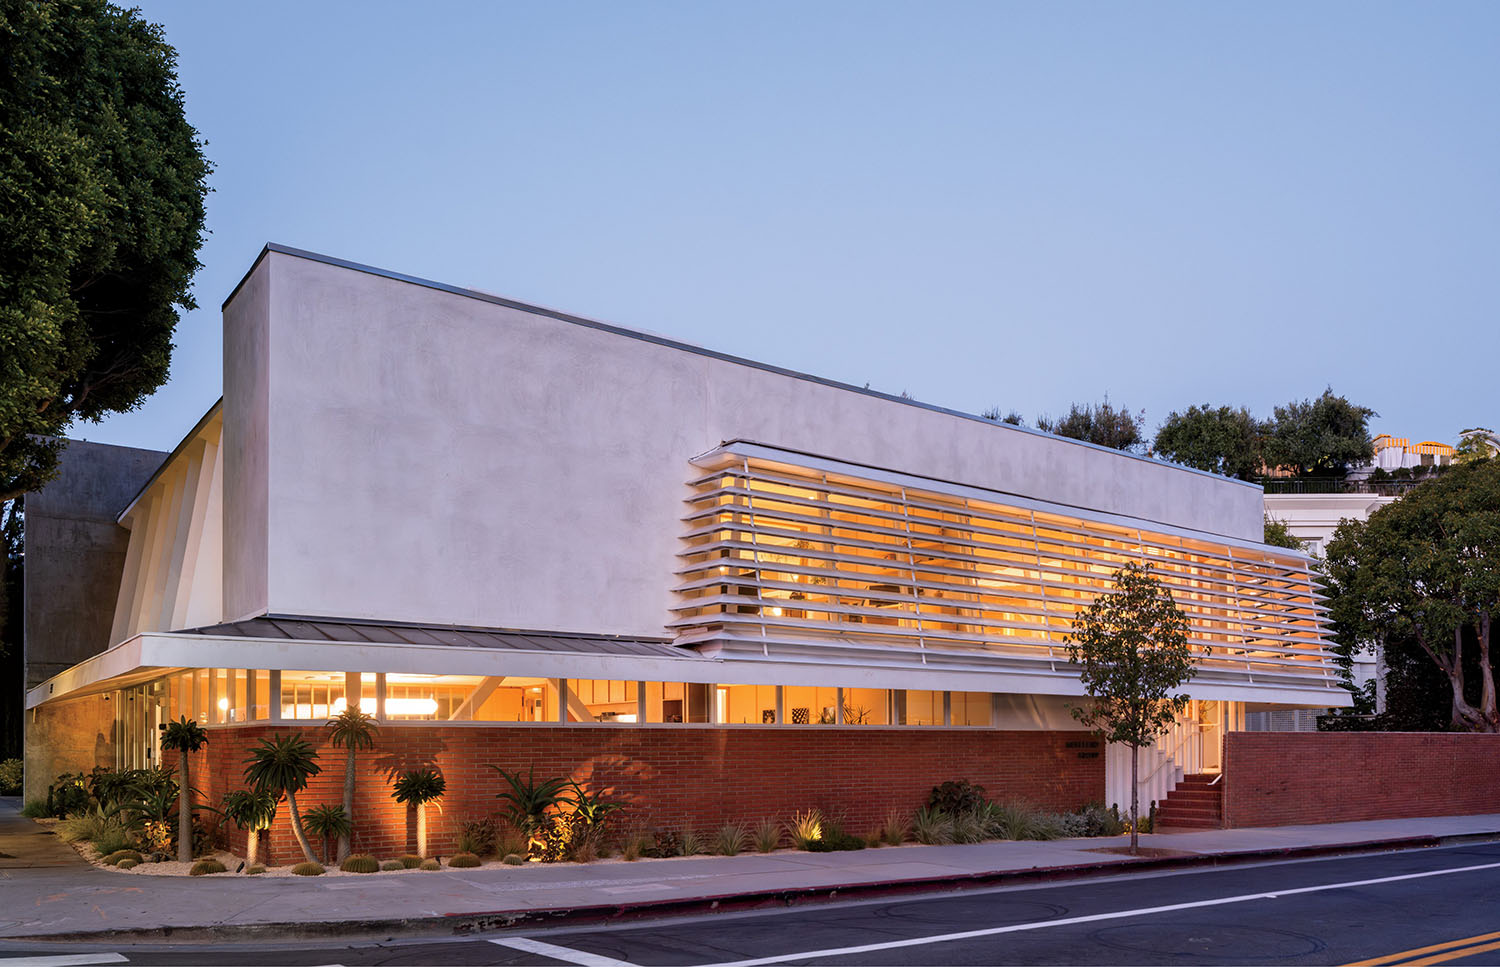
The former Darrow Office Building, built in Beverly Hills, California, in 1946 by the late architect John Lautner, is now the headquarters of the Angeleno Group, an investment firm focused on next-generation environmental technologies, renovated by BA Collective, which revealed the original exterior’s palette of red brick, concrete, and stainless-steel roof, restored its signature louvers, and clad the facade in Mission-style smooth-coat stucco. -
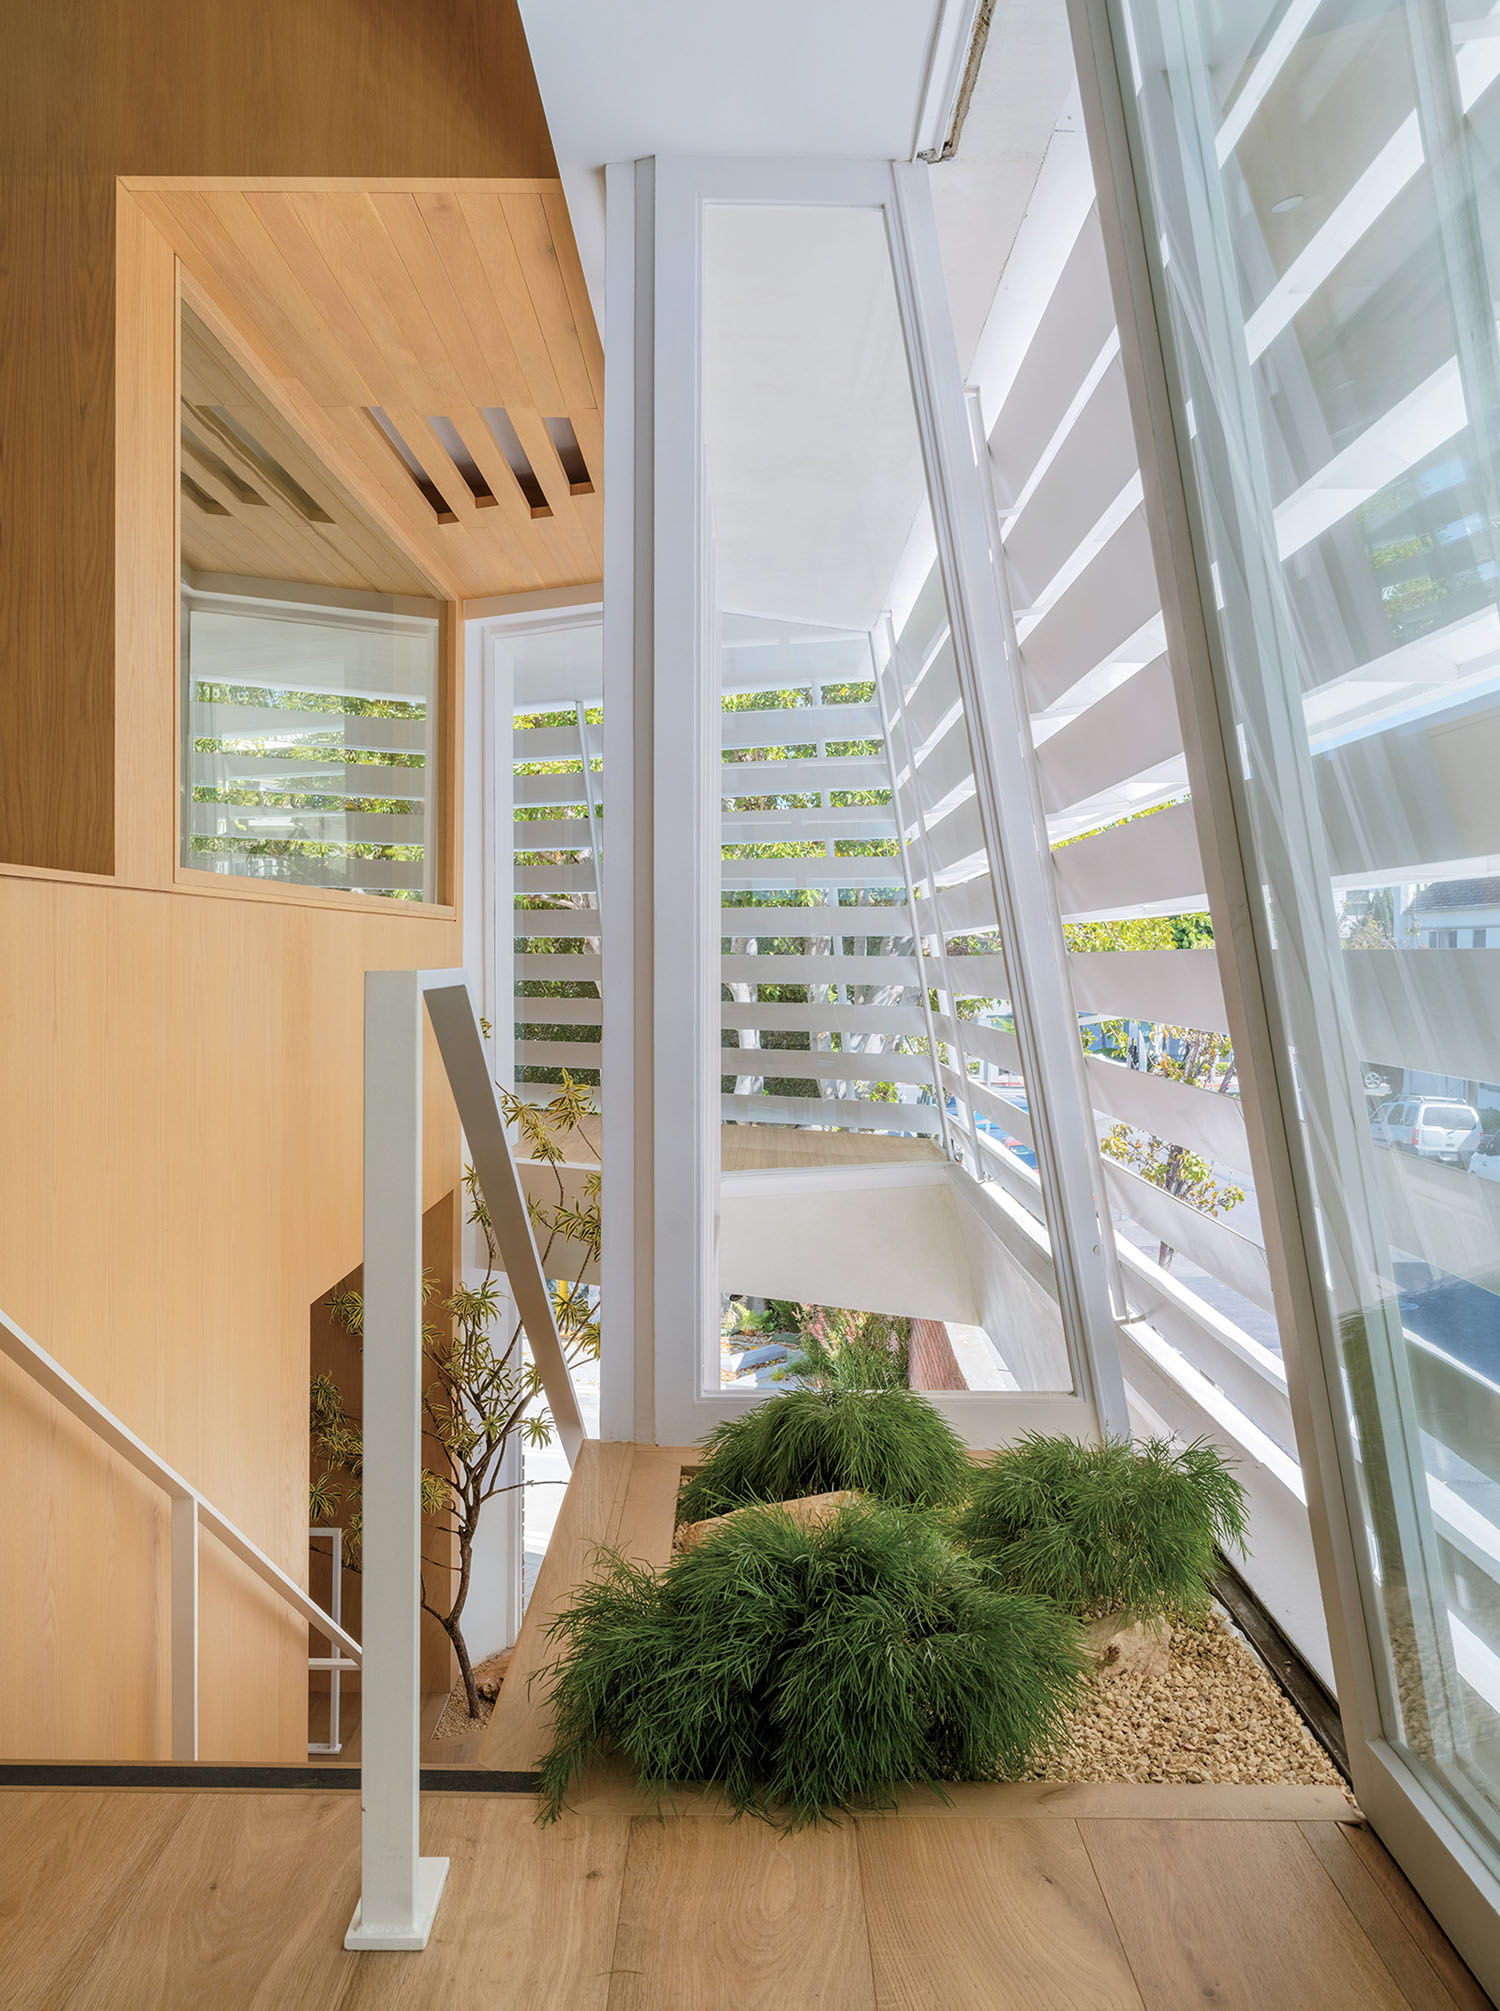
On the second floor of the two-story interiors, the stair landing shows restored historic planters and a new oak ceiling. -
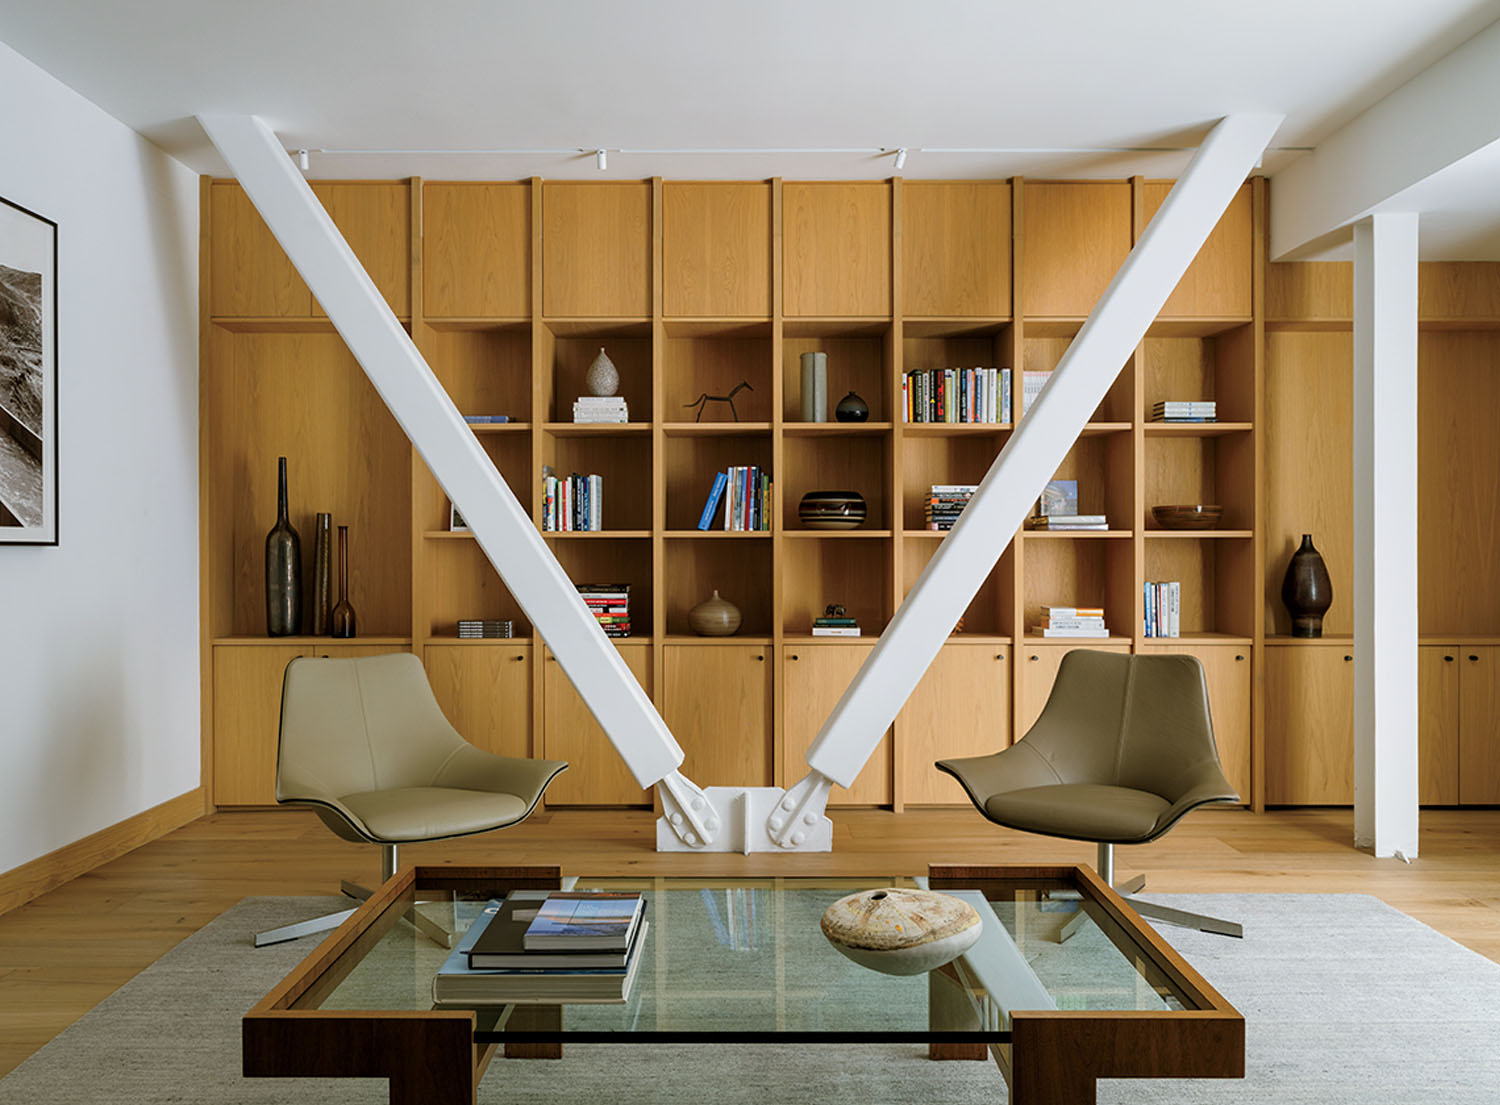
Nearby in the library, where cross bracing was inserted for structural support, the Matteo Grassi chairs and coffee table are from the client’s collection. -
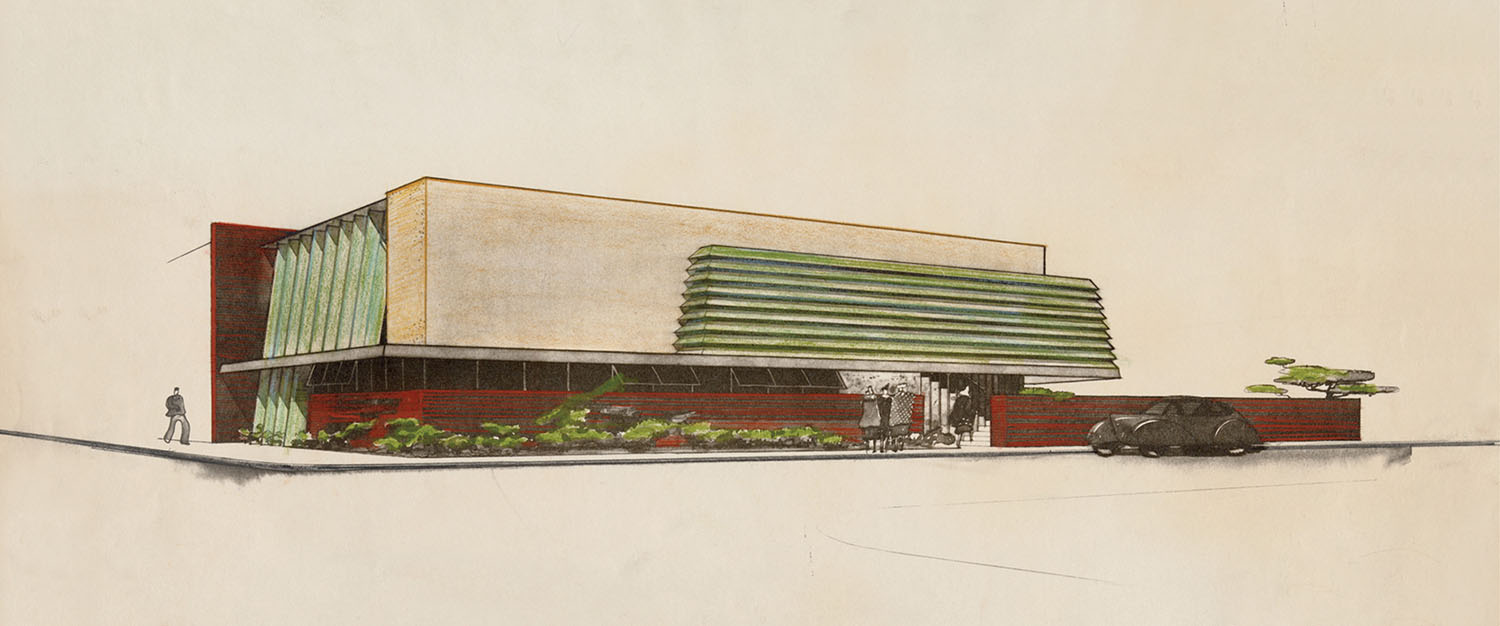
The only remaining original Lautner drawing dates to 1945. image: courtesy of the John Lautner Foundation and Getty Research Institute, Los Angeles (2007.M.13), gift of the John Lautner Foundation. -
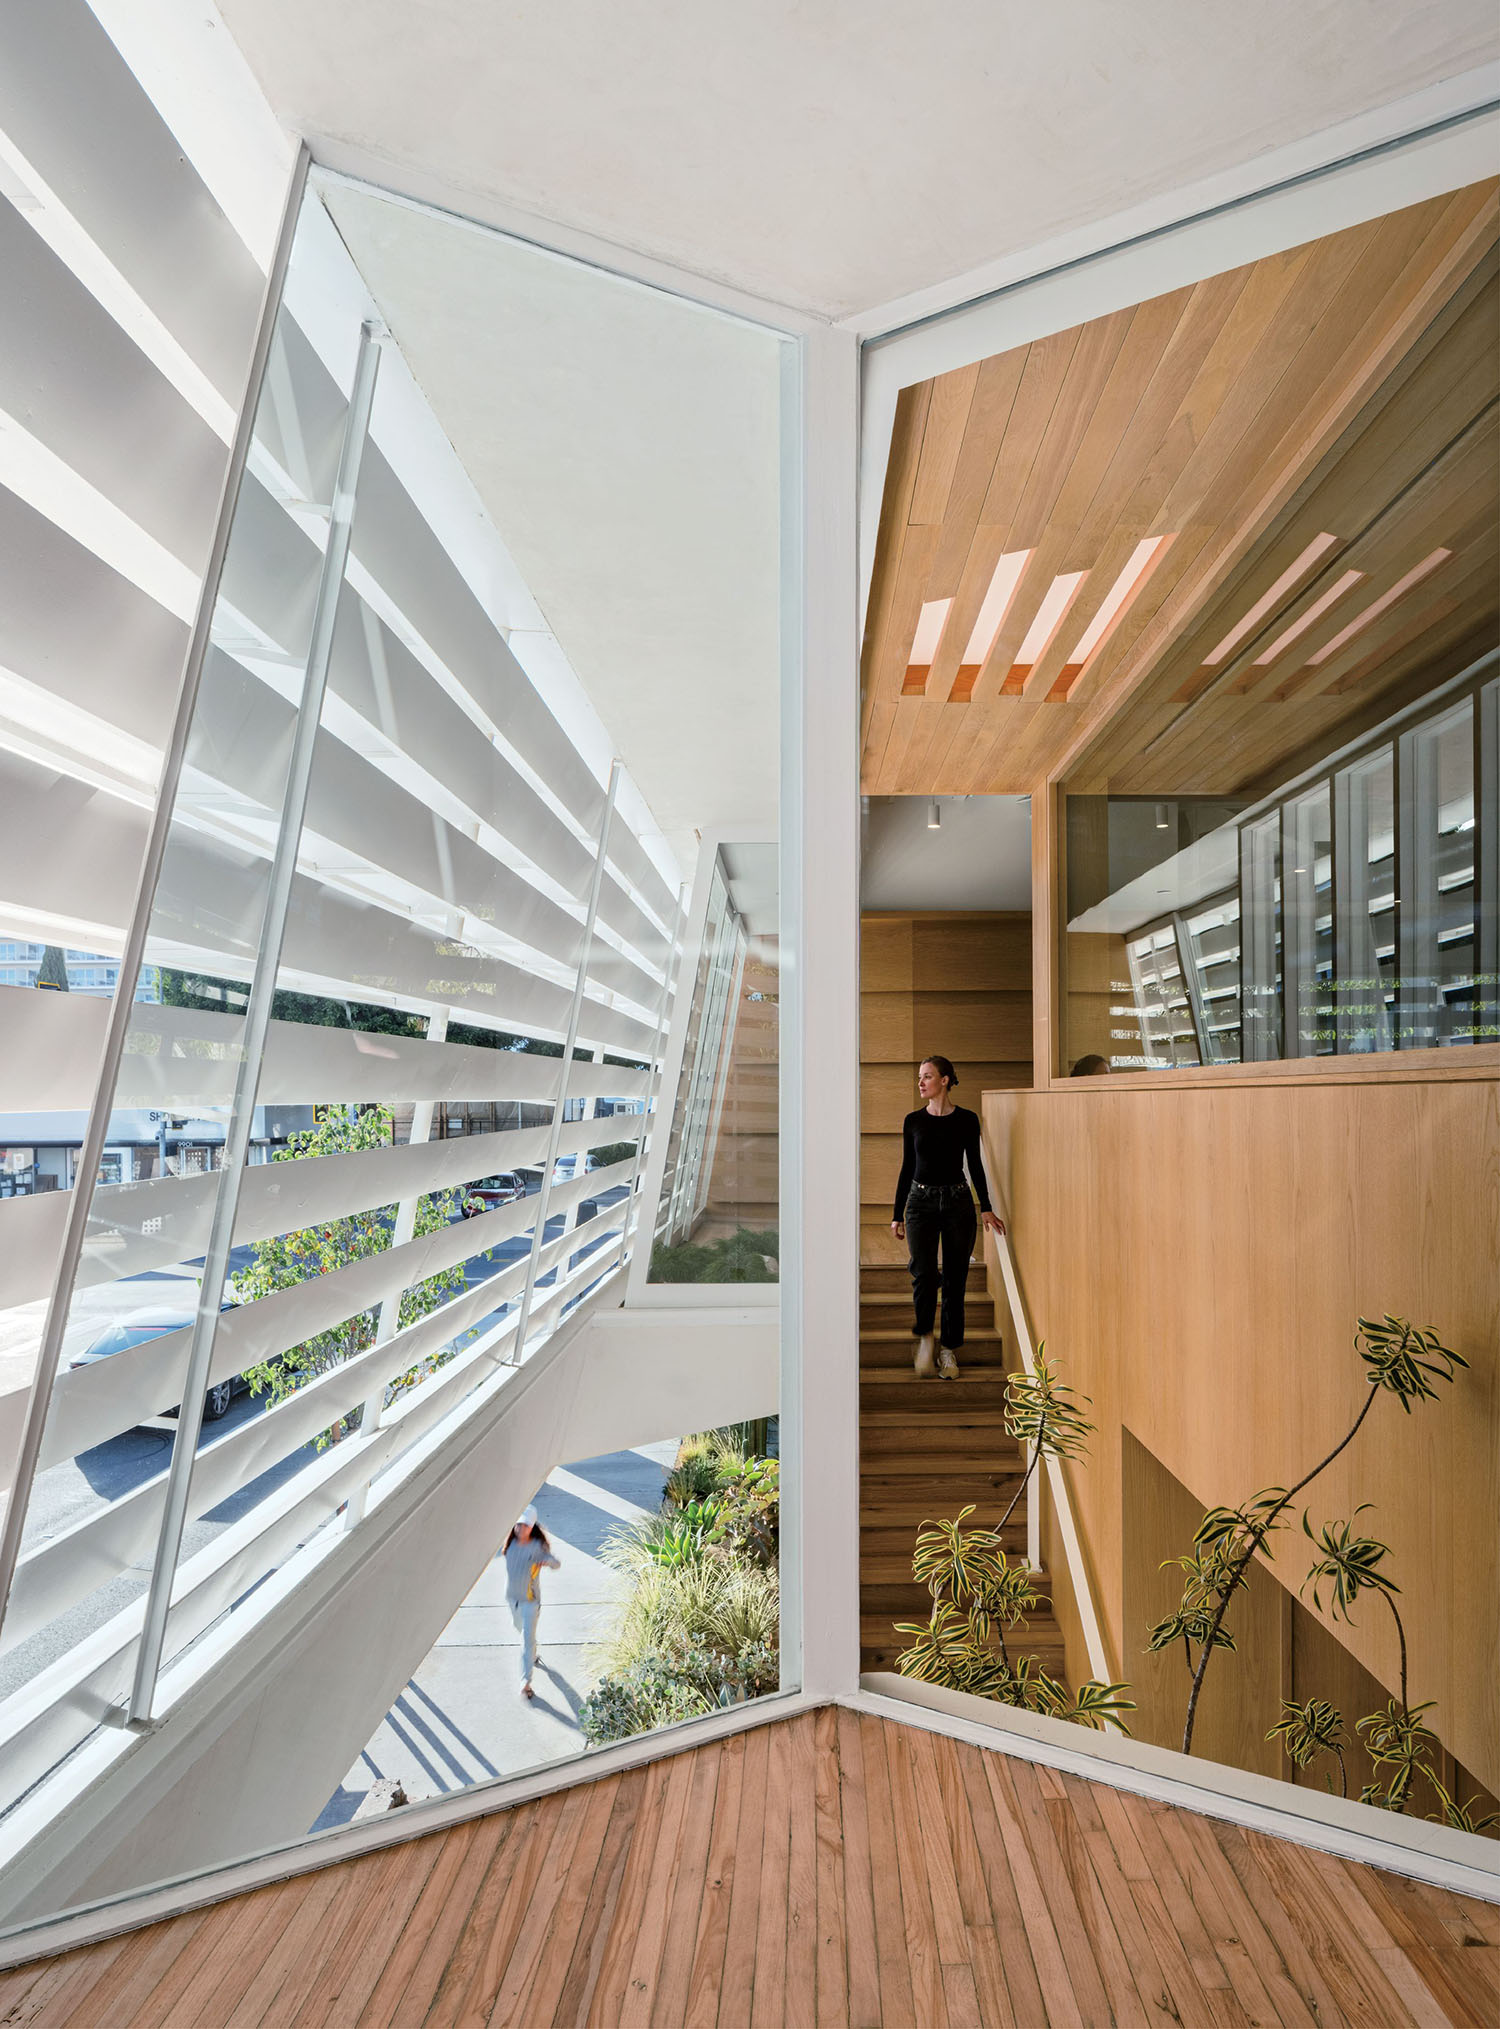
In the exterior balcony over the entry, original narrow-plank oak flooring, which had been covered over by carpet or linoleum, was sanded and sealed.
Recognizable for its horizontal orientation with ribbon windows and stacked louvres along two elevations in the heart of town, the two-story, 6,575-square-foot building was originally commissioned as a talent-agency office by the actor John Darrow. It embodied quintessential Lautner strokes plus inherent sustainability: An inner courtyard allowed penetration of natural light deep into the structure, the louvres acted as shading devices, and sliding glass doors enabled the de rigueur SoCal indoor-outdoor connection. “The genius of Lautner was his blurring of interior and exterior not as an envelope, but as a system of screens that open and close,” Belzberg begins.
Sadly, subsequent iterations as a nail salon and a cosmetic-surgery site all but obscured other aspects of the historically significant interiors with layers of worn carpet, lead paint, peeling linoleum, a maze of rooms, and ceilings dropped to 8 feet. It had also become structurally unsound, and the signature louvres dented and sagging.
Excavating A Classic Down To The Bones
-
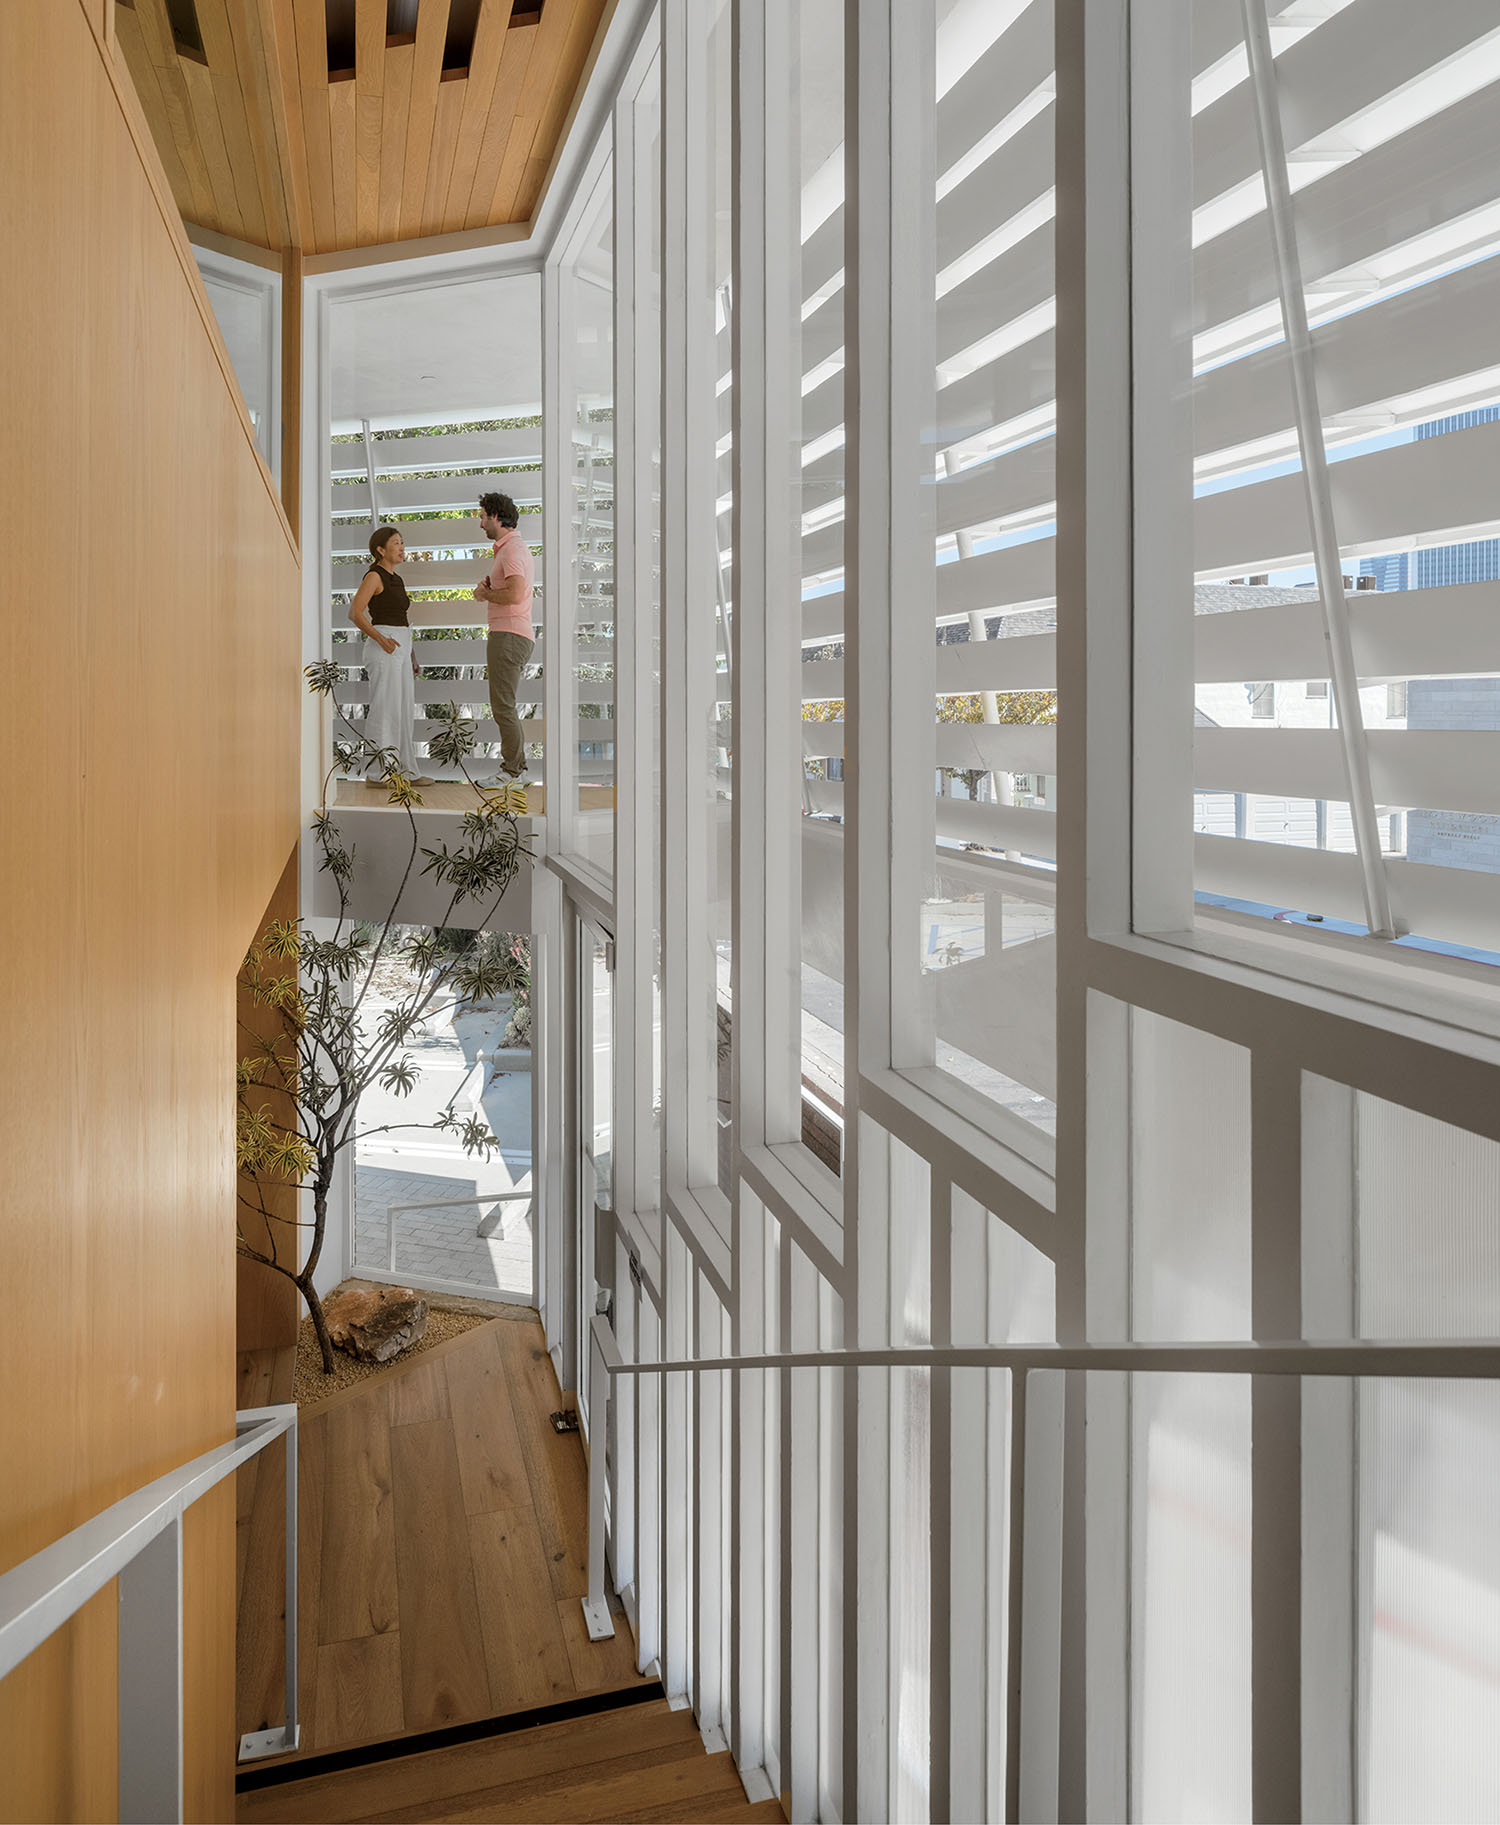
Lautner’s louvers, which run across two elevations, provide much-needed shading inside. -
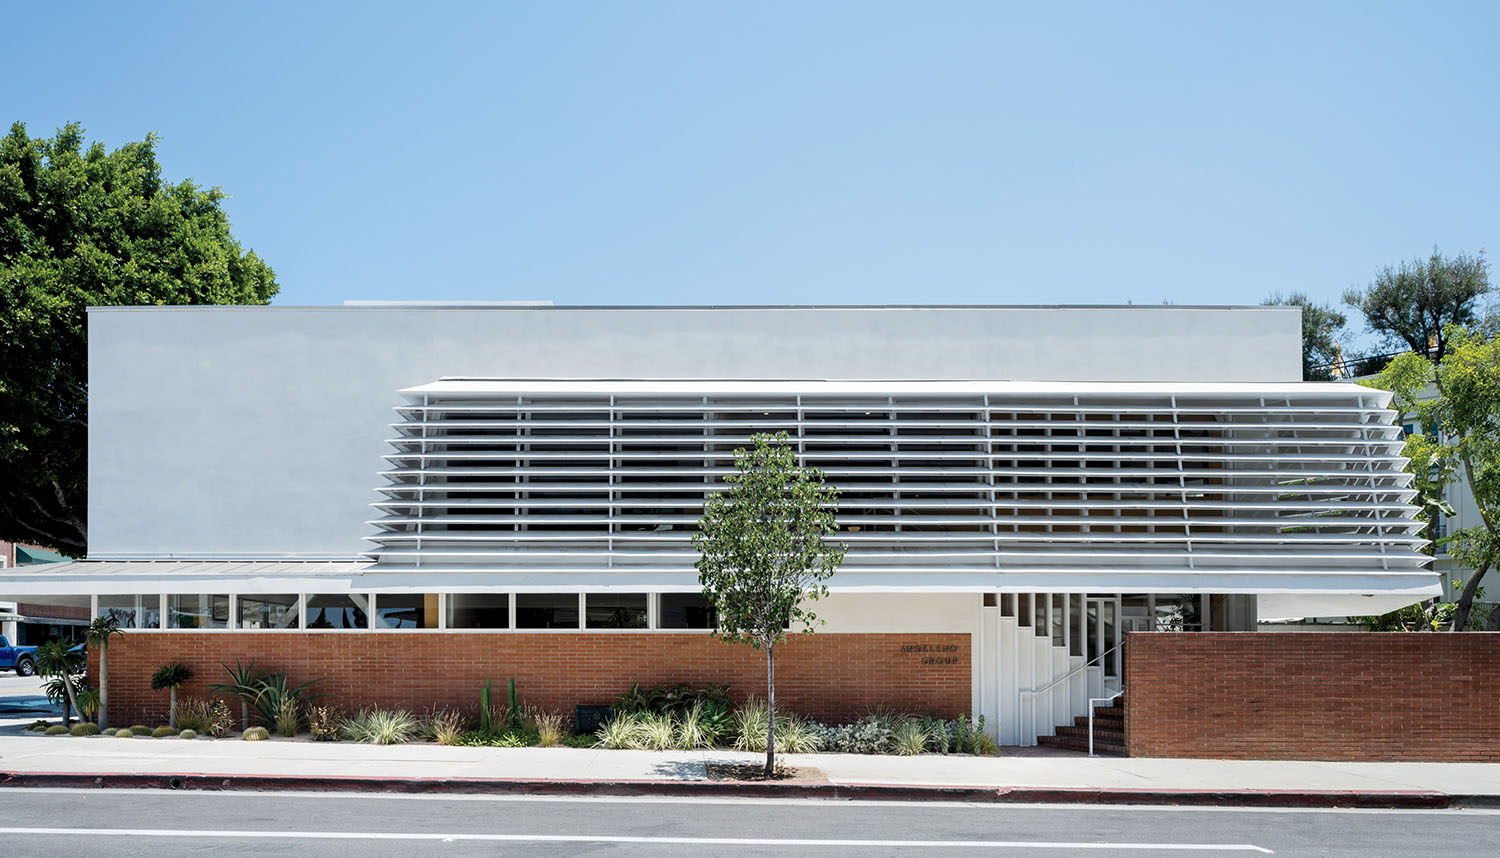
Stephen Billings Landscape Architecture surrounded the 6,575-square-foot building with a scheme that acknowledges the past and current environmental concerns. -
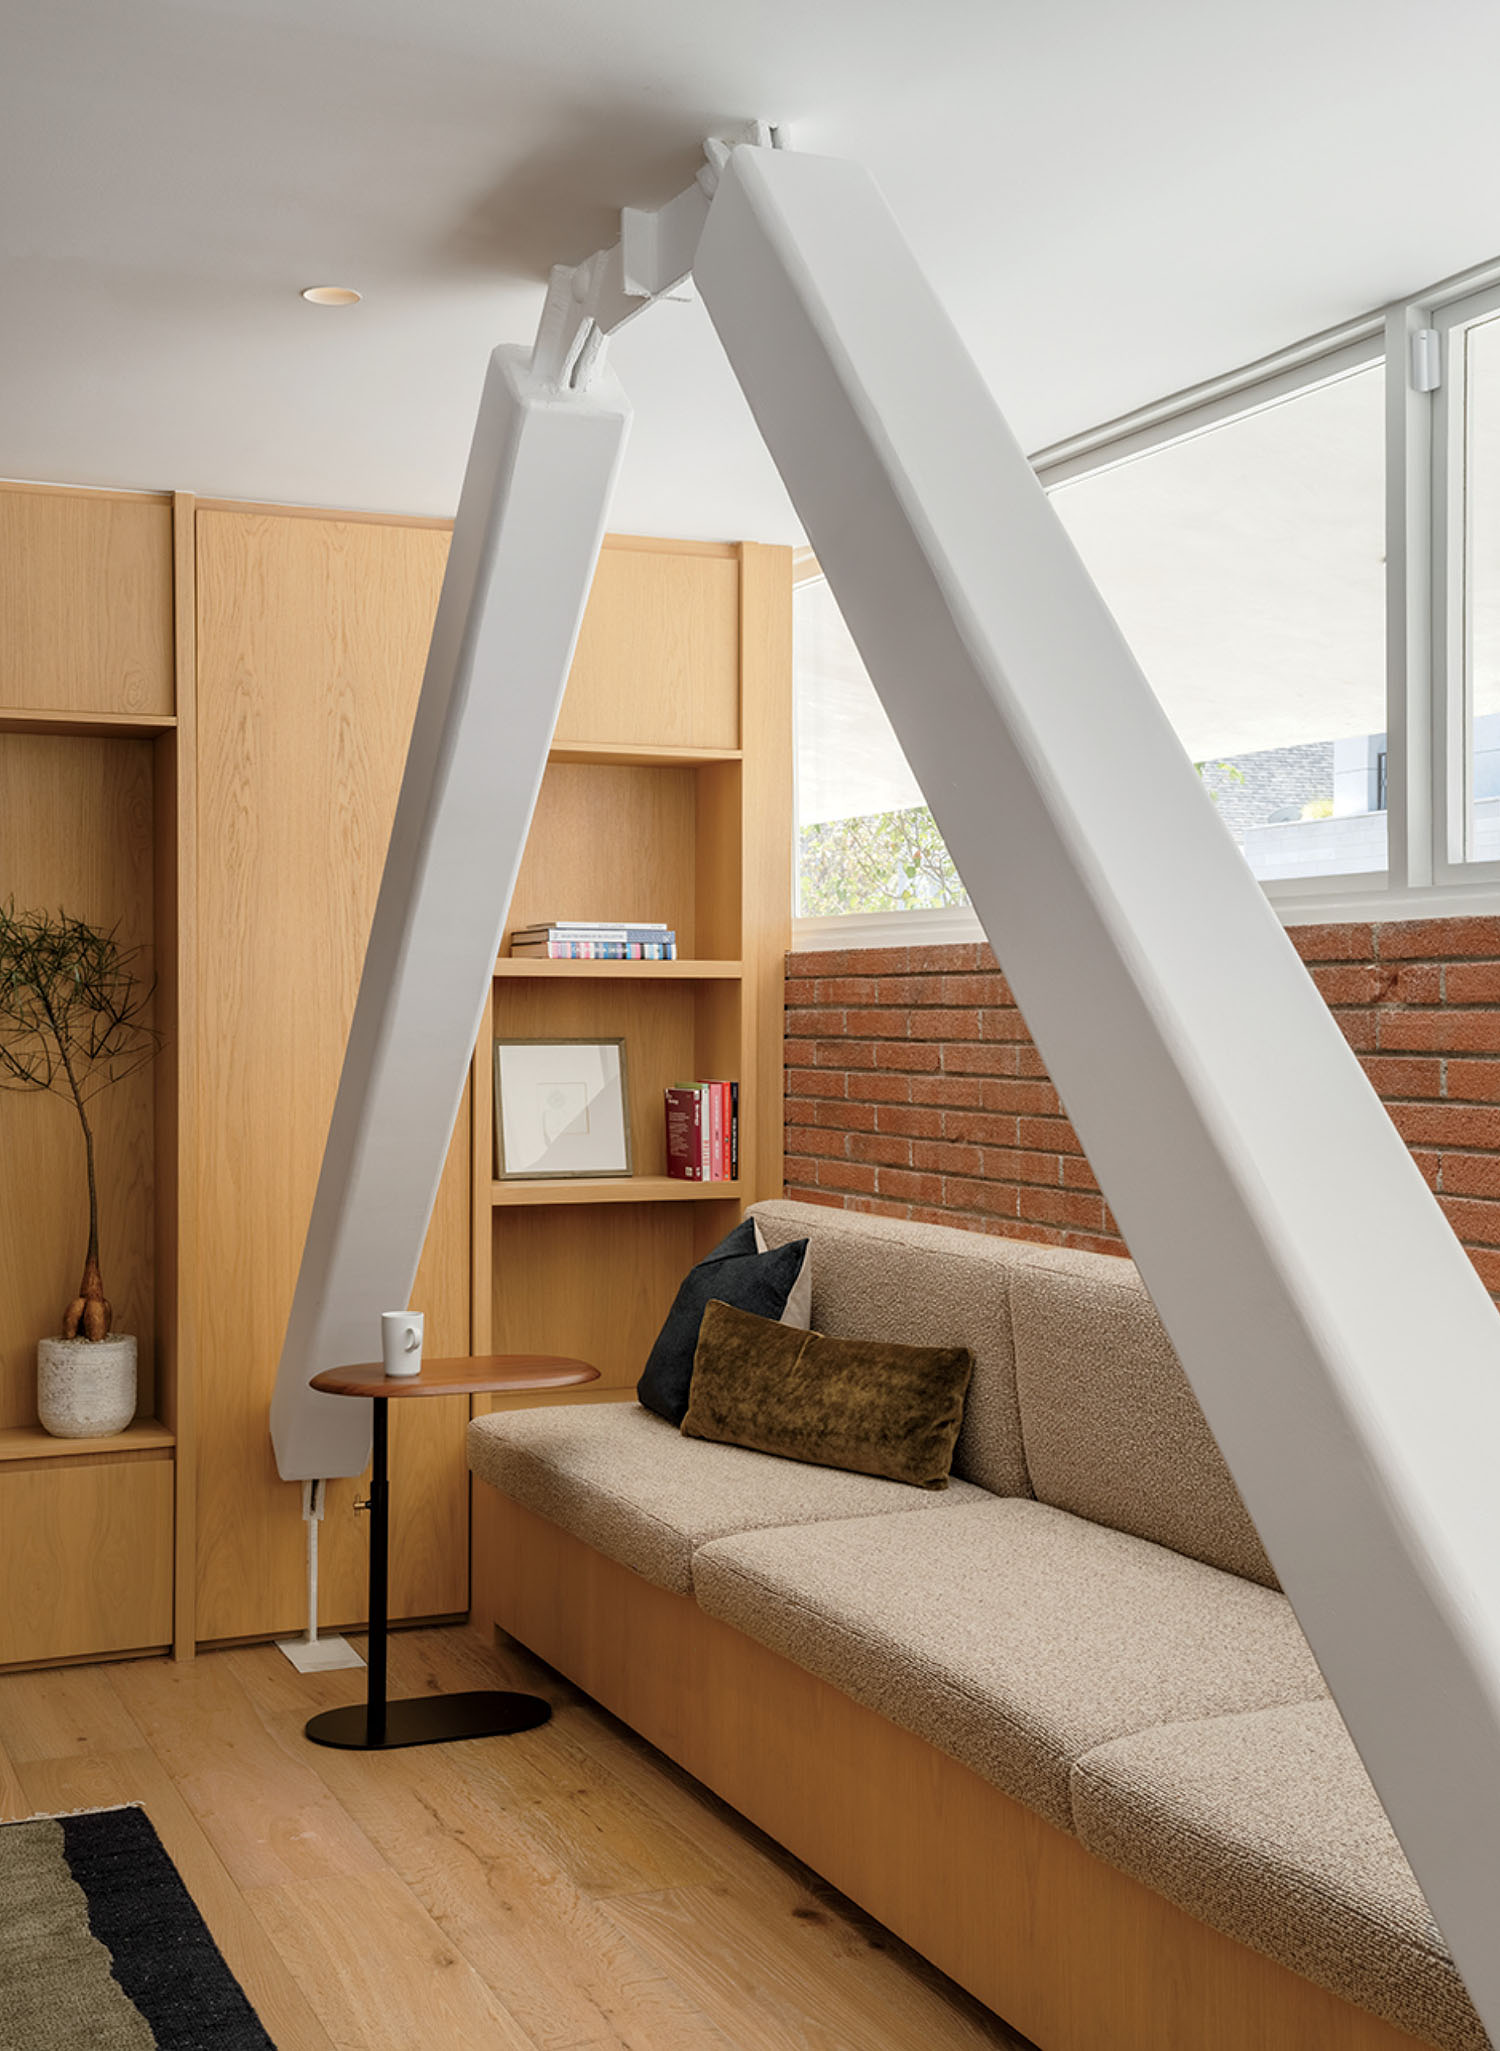
More cross bracing plus an upholstered built-in banquette in the lounge. -
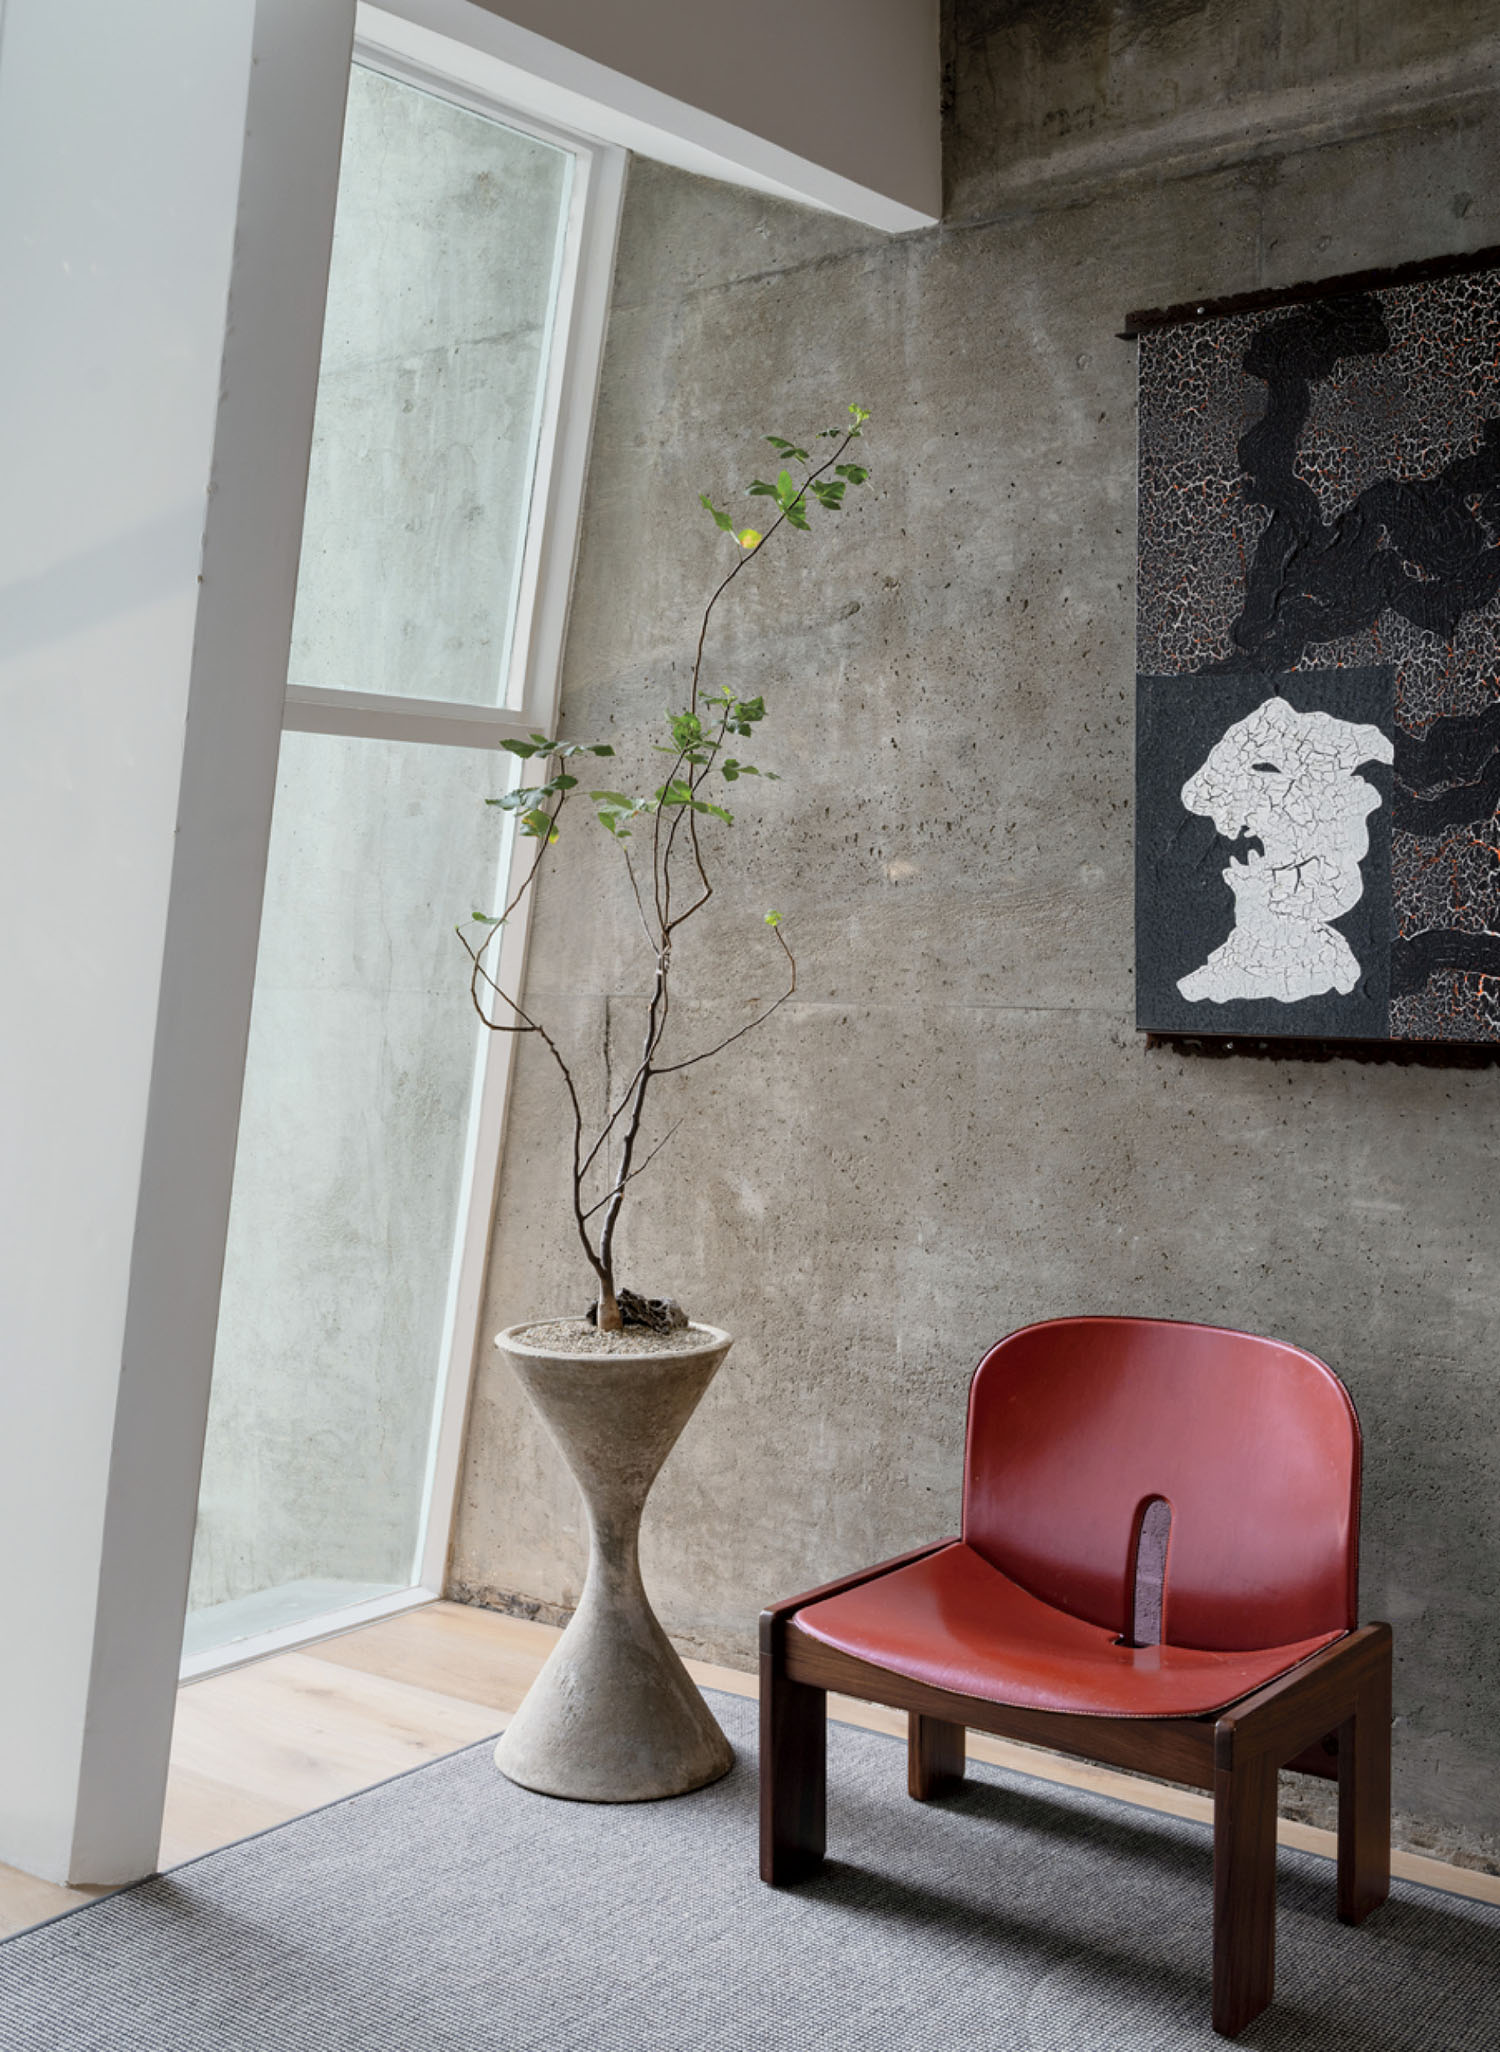
An Afra and Tobia Scarpa 925 chair in a founder’s office along an original concrete wall, revealed after layers of paint were stripped. -
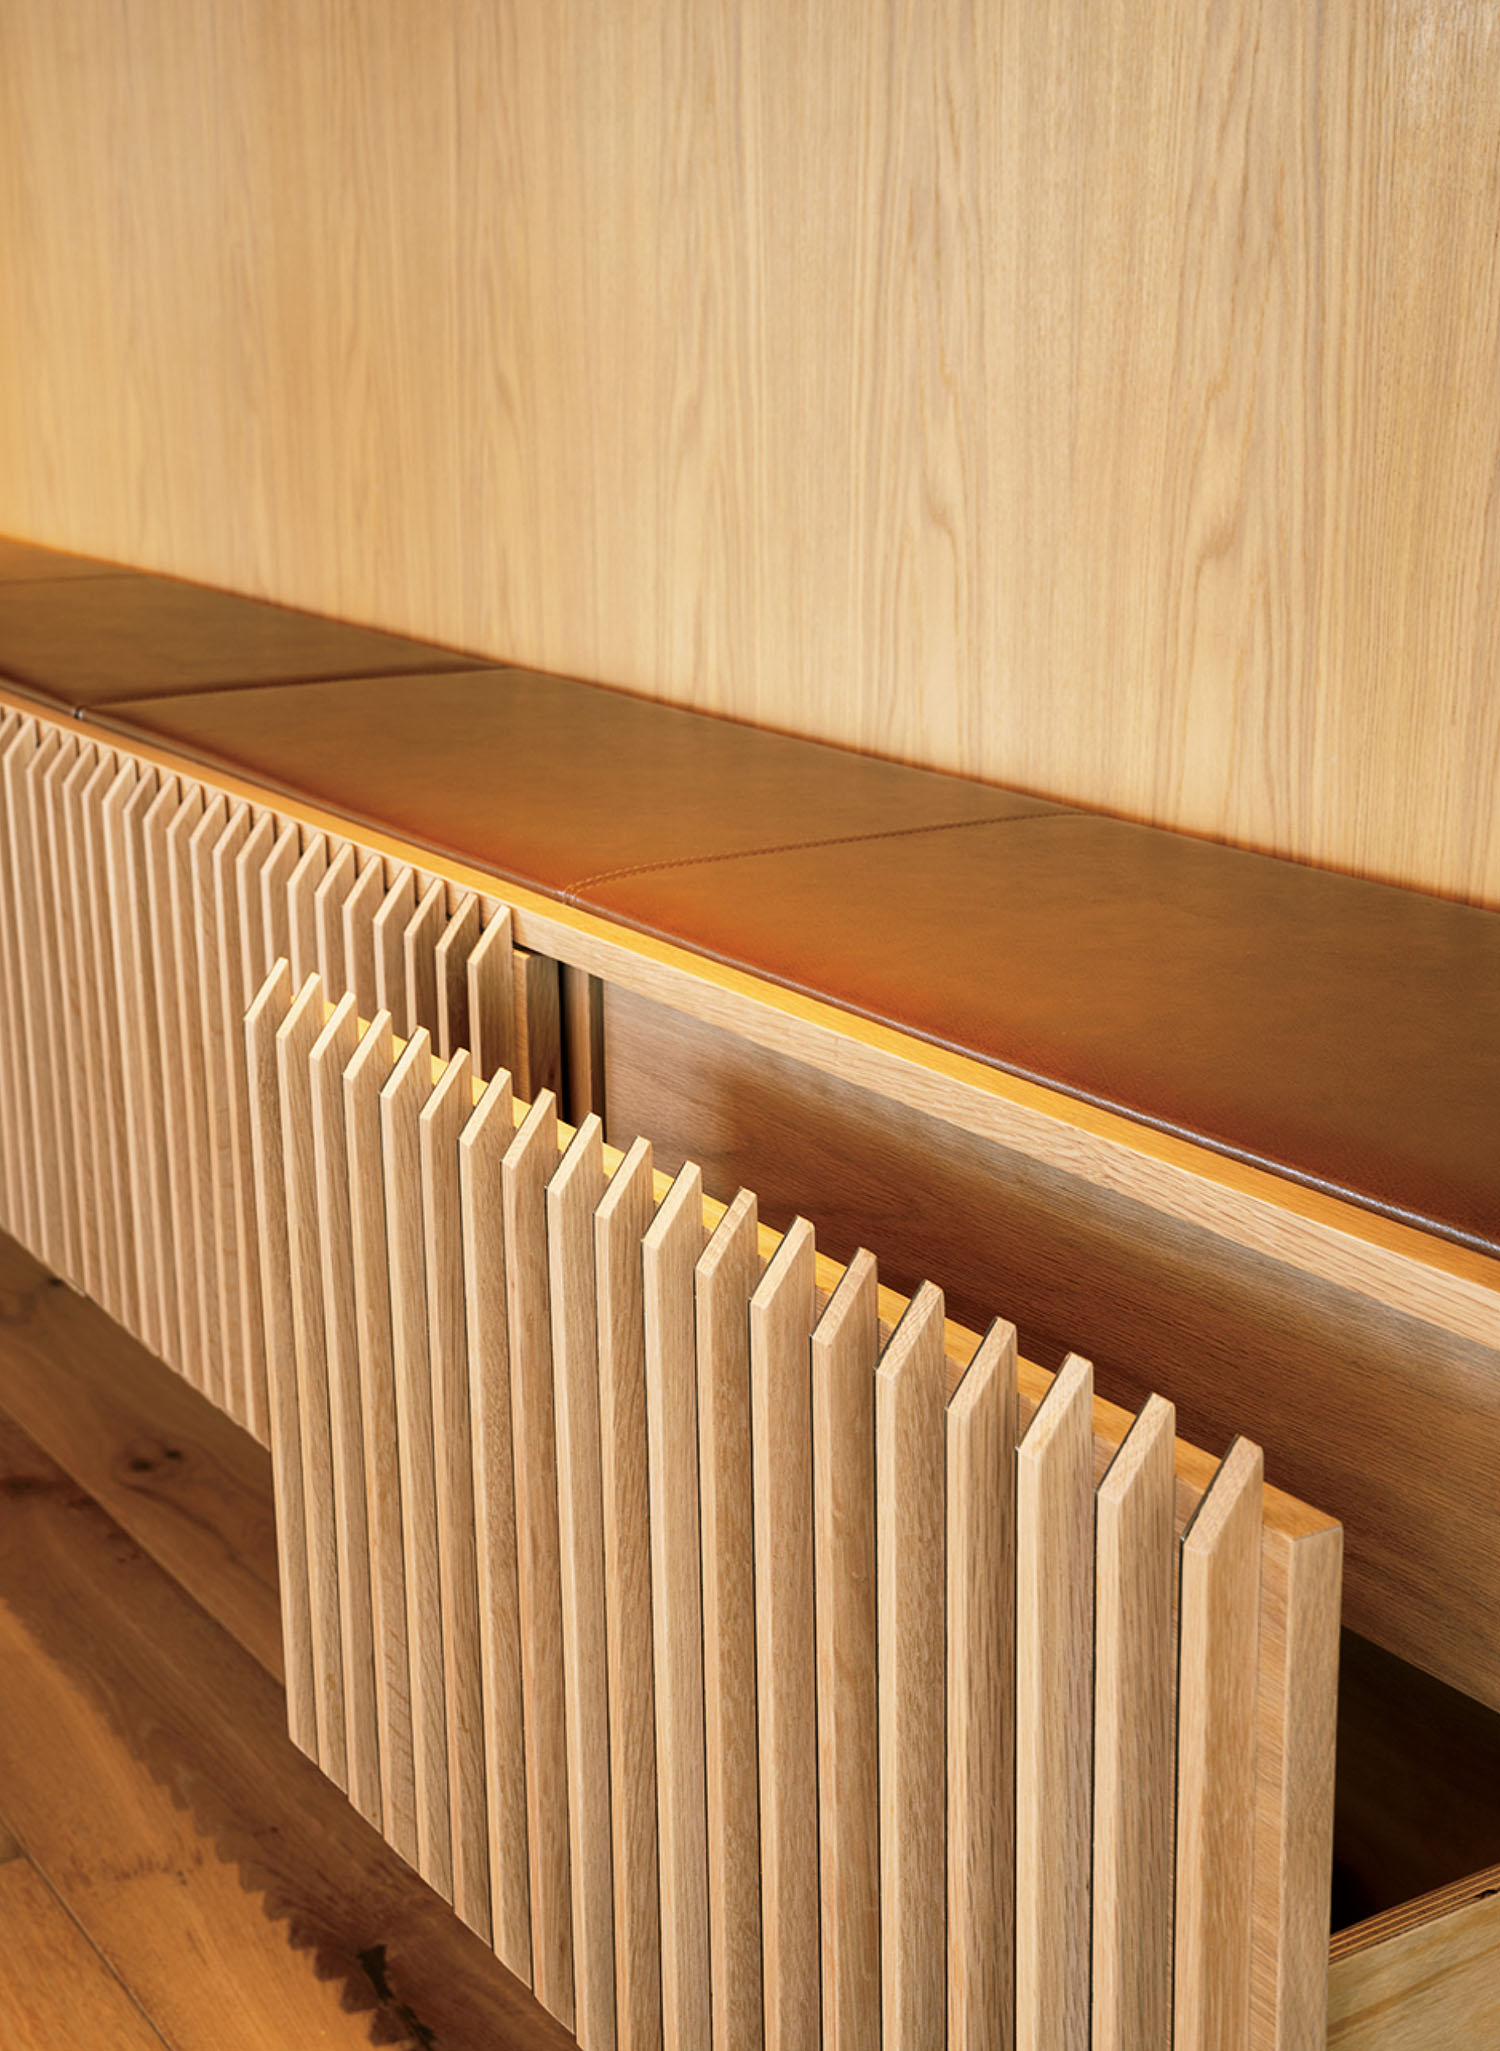
The conference room’s custom console, its fins, in white oak, echoing those on the exterior. -
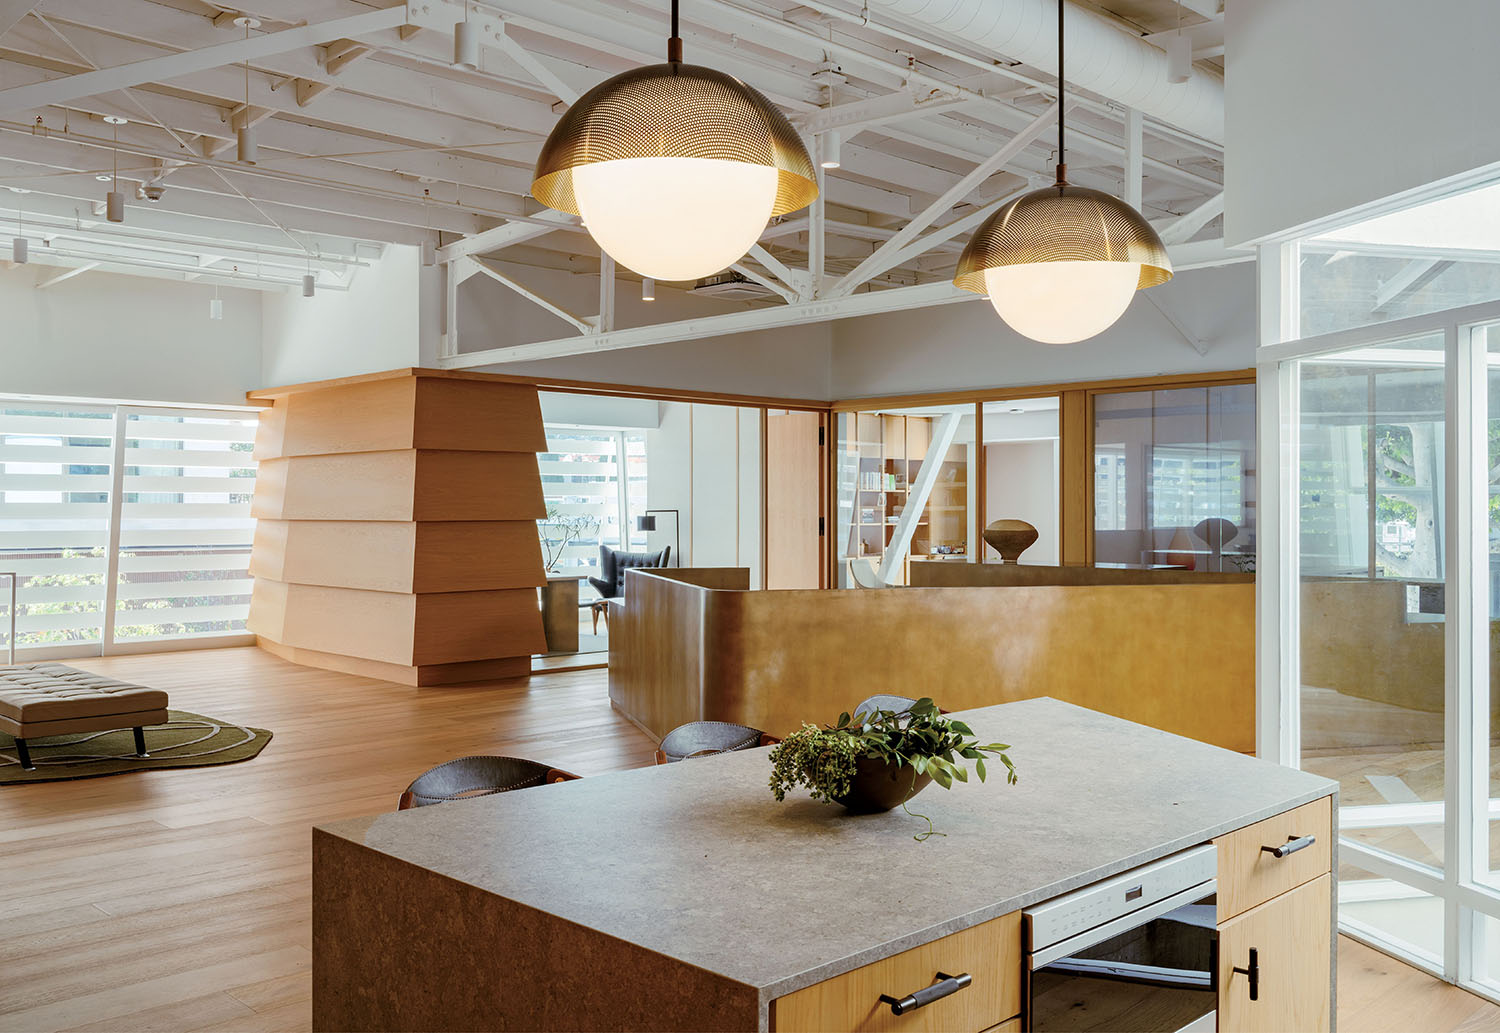
Allied Maker’s dome pendants illuminate the EPD-certified composite surfacing topping the island in the staff kitchen, which, with reception and its custom desk behind it, is on floor two.
That’s what Yaniv Tepper and Daniel Weiss, cofounders of the clean energy–focused investment enterprise Angeleno Group, found upon purchasing the building. The two have been friends since their undergrad days at UC Berkeley. Tepper and Belzberg, however, go back even farther, both alumni of Beverly Hills High School, which is, coincidentally, just a few blocks from the Lautner building. Yet, “We had to aggressively interview for it,” the architect says of the commission, which he refers to as a “homecoming,” in reference to the project’s melding of Lautner’s vocabulary with BA Collective’s interpretive design.
“We started with editing,” BA associate principal and project manager Devon Montminy contributes. “But by the end, nothing was kept,” she says of the interior invasive work (new walls, ceilings, rooms) introduced after Darrow sold the building. With the interior razed to its studs, historic documentation obviously would have been a boon in rebuilding. But, due to a fire, only three reference photographs remained. Fortunately, there was another ace asset available to Belzberg, Montminy, and team: Helena Arahuete, Lautner’s protégée and successor still running his office at age 82, who the Angeleno Group hired as a consultant. “What would Lautner do?” became the underlying leitmotif for the regeneration.
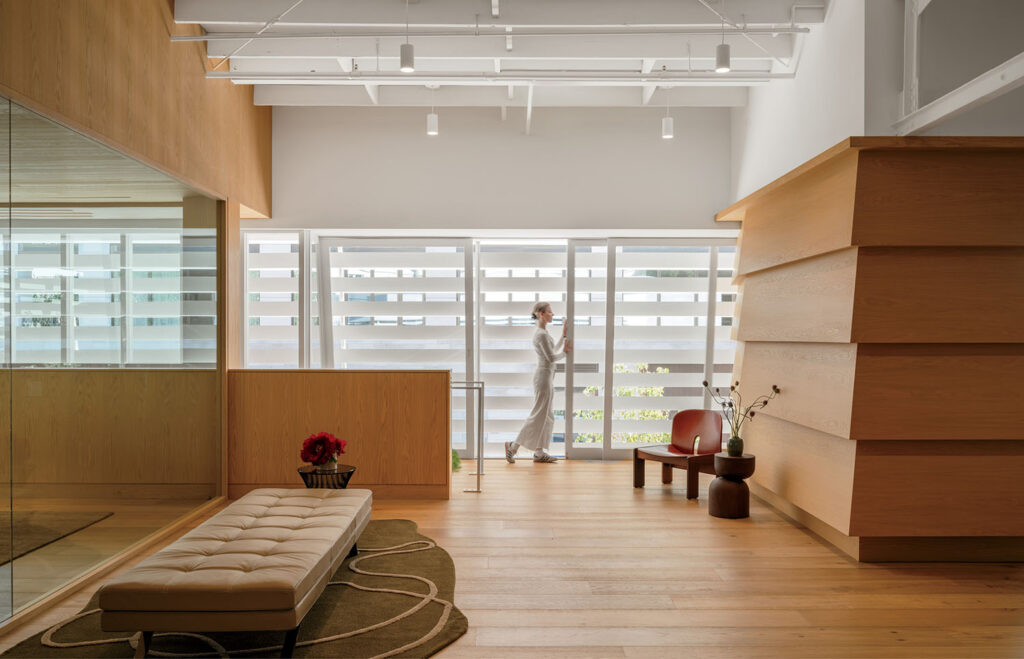
“We were sleuthing. It was excavation,” Belzberg notes of the demolition and subsequent discovery. Above the upper level’s ceiling, they found trusses to which cross bracing was added for structural support. Unearthed white-oak flooring was sanded, sealed, and replicated where needed. Wooden window frames were refinished, and glazing replaced with laminated glass. A concrete wall spanning one face of the interior and continuing outside was revealed once layers of brown, yellow, and white paint were stripped, chemically, in lieu of sandblasting, for ecological concerns. One of the three photos revealed an interior sculptural oak wall, which BA not only interpreted and rebuilt at the same position but also used to inform extensive paneling and millwork throughout the project.
Exterior endeavors similarly prioritized restoration and salvage. Stripping decades worth of white paint exposed Lautner’s palette of red brick, concrete, and stainless-steel roofing. In the interest of authenticity, the louvres were repaired in situ, even though removing or even recreating them would have been more cost effective.
The Office Features Bright and Airy Interiors
-
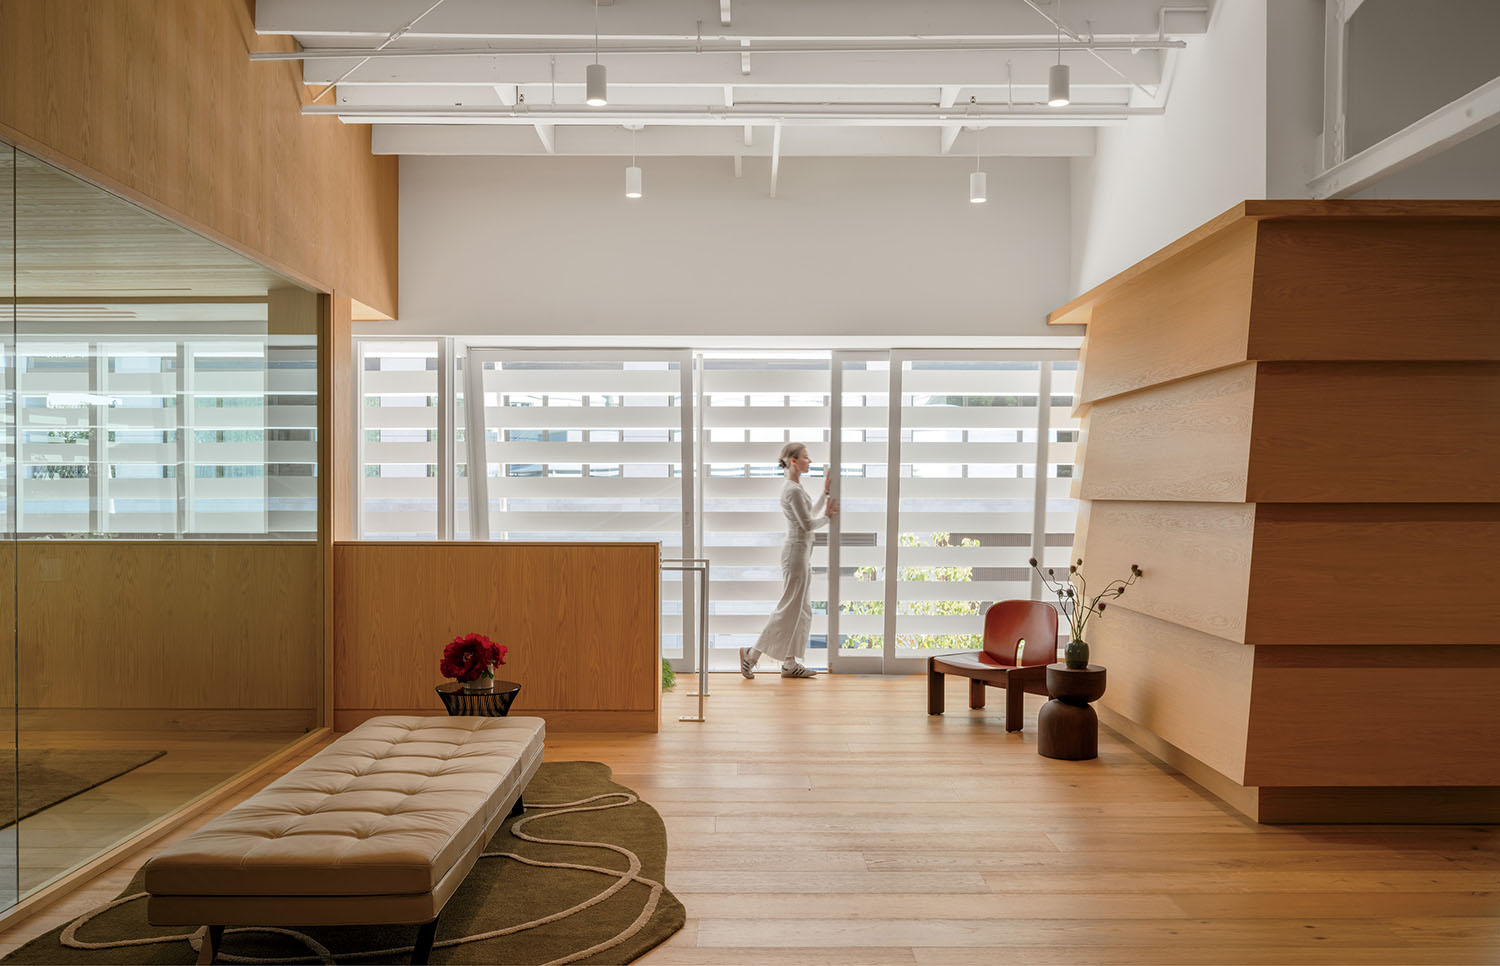
Reception is further defined by sliding doors in their restored, original frames; Lautner’s sculptural oak wall, recreated from a historic photograph; and Giorgio Bonaguro’s GB 011 rug made from reclaimed fishing nets and ocean plastic waste under the client’s bench. -
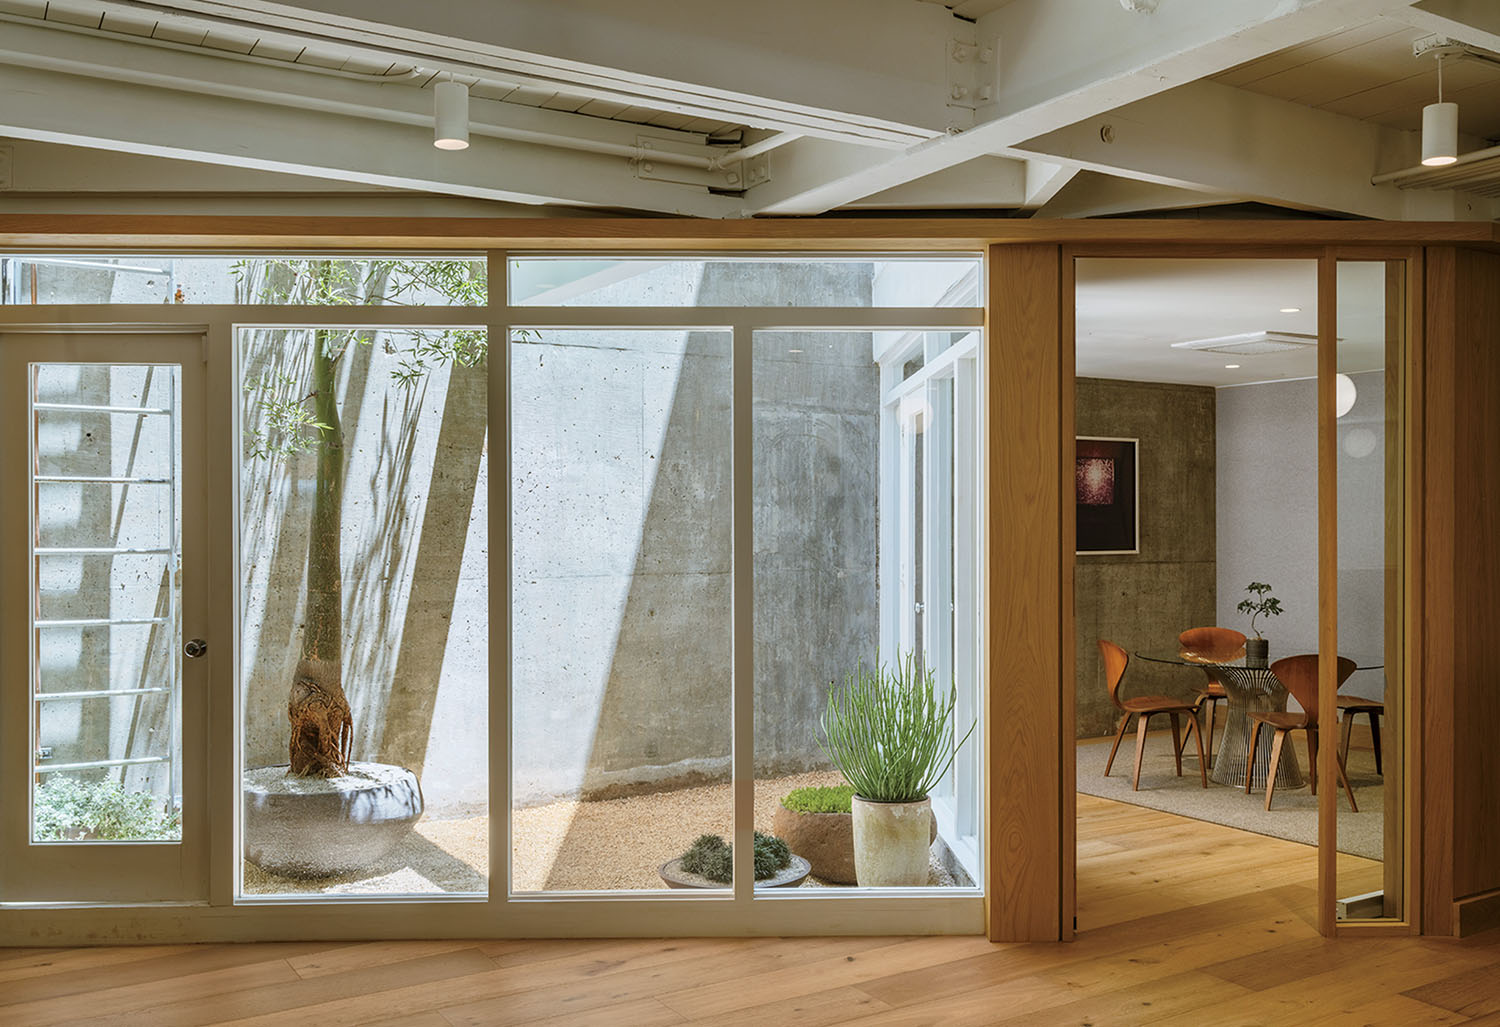
In the existing interior courtyard, damaged tiles were replaced with gravel and potted plants. -
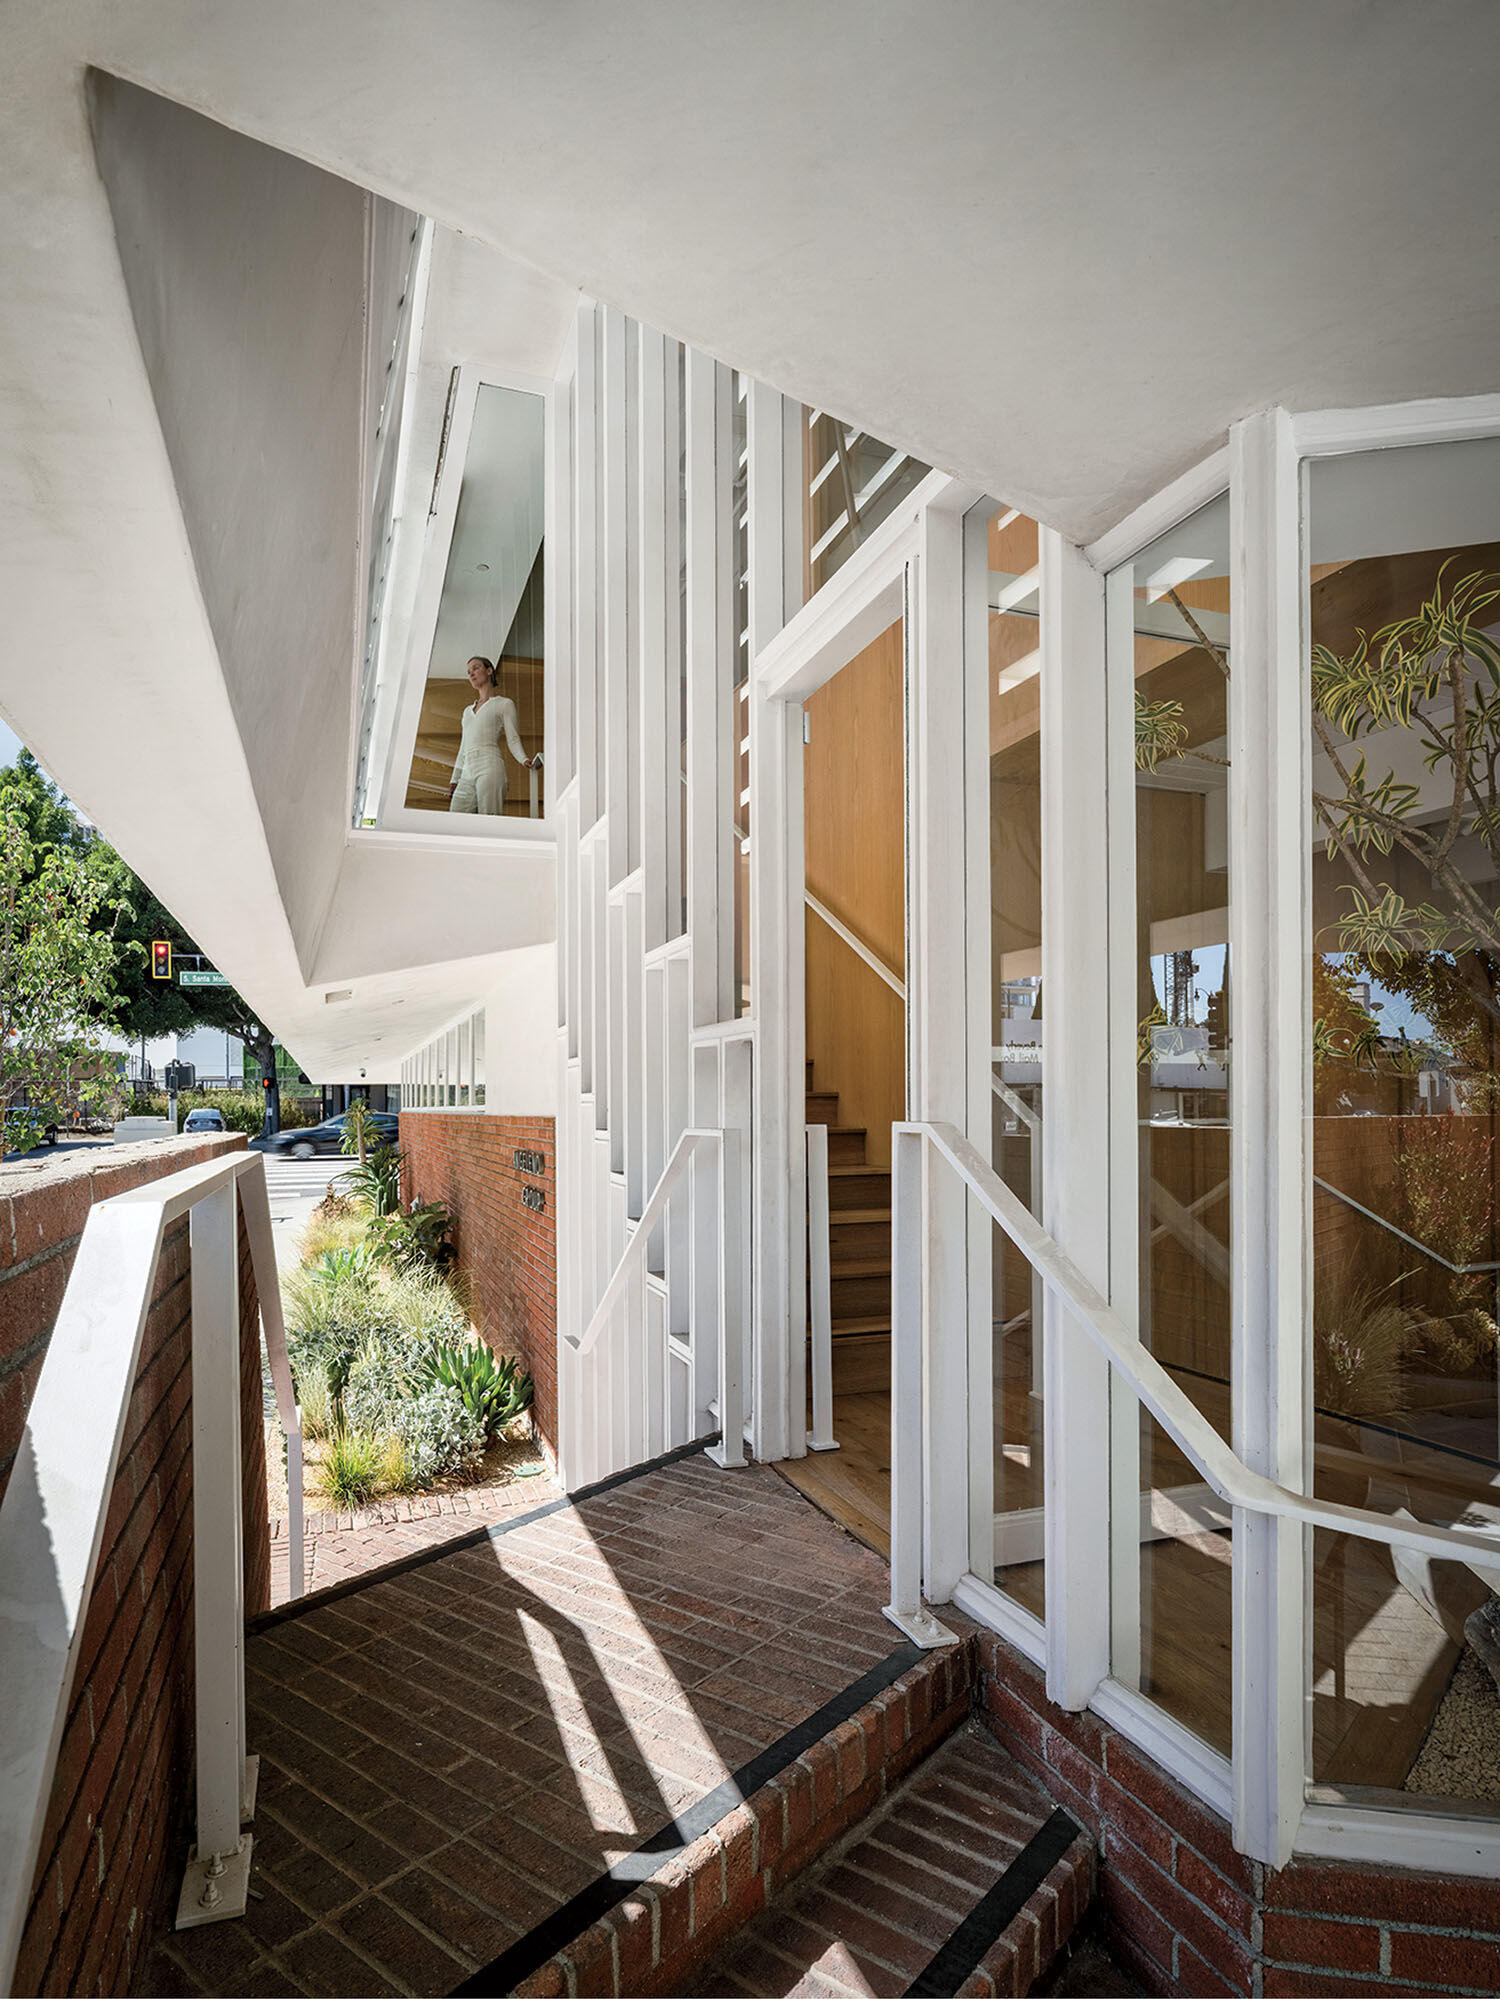
Original brick at the entry was chemically stripped instead of sandblasted. -
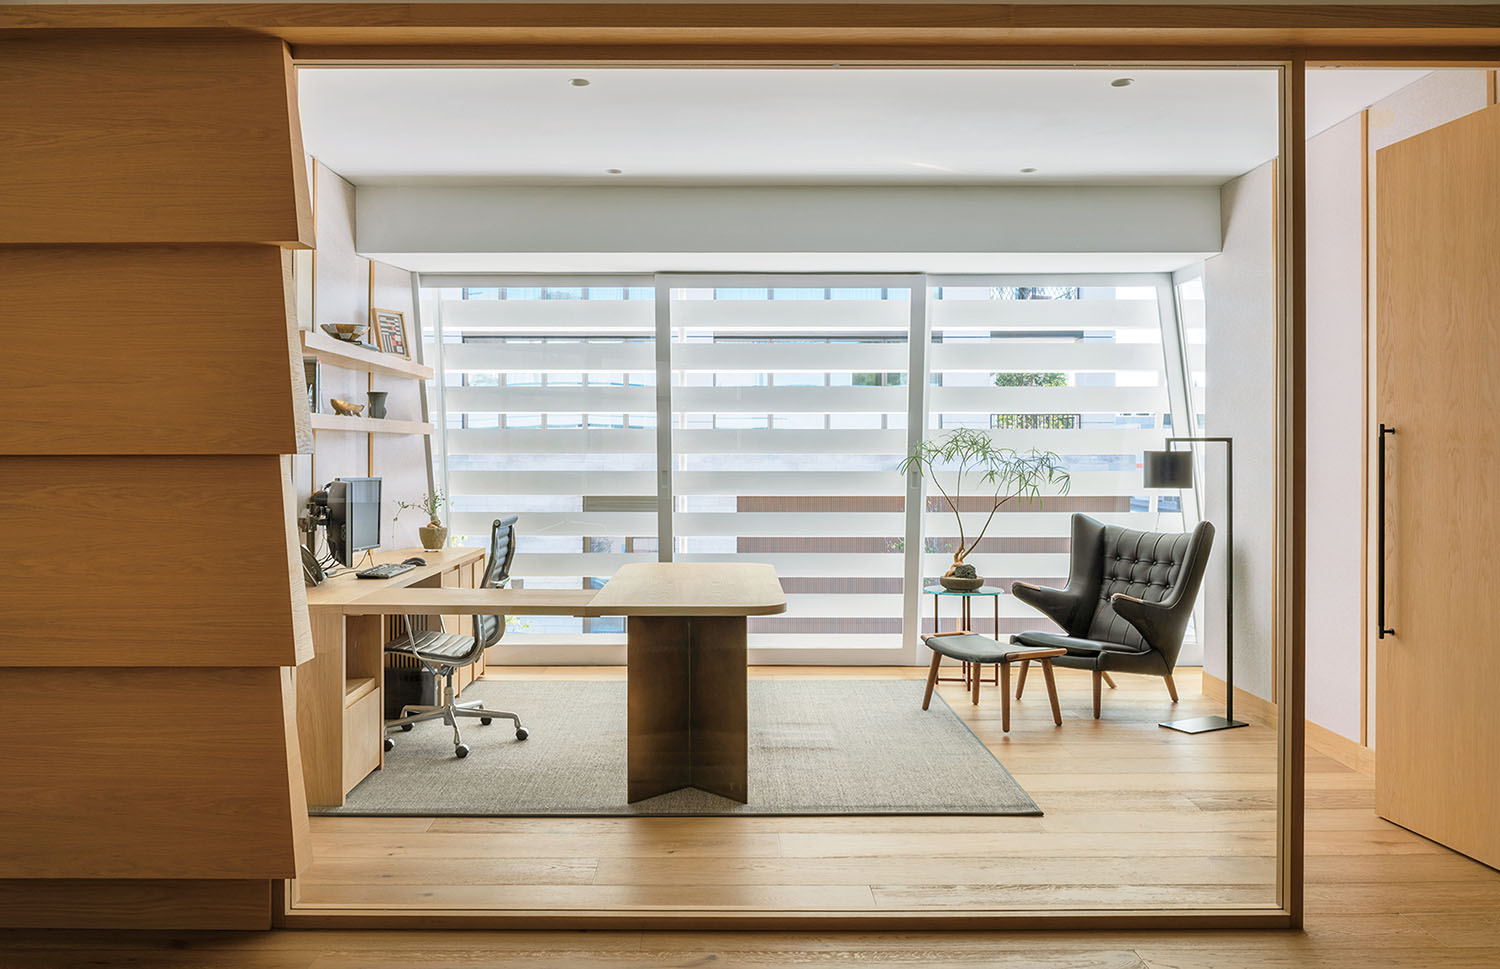
Another office features a custom desk by BA Collective and Helena Arahuete, Lautner’s protégée and a consultant on the project, along with a Hans Wegner Papa Bear armchair.
Back inside, space planning adhered to the Angeleno Group’s clear vision. In fact, transparency was paramount. “Yaniv and Daniel wanted to be able to see into the offices and have the offices see into the center,” Belzberg says. “Everyone should be able to see what everyone was doing.” Starting at the entrance, BA reworked the glass-bordered, breezewaylike composition by removing a dividing wall and creating a dual procession. One way leads to a new landing stepping down to the lower workplace; the other, to the existing stair, which now links the project’s two levels. The central space on the lower floor accommodates analysts at workstations. Its counterpart above houses reception and a 21st-century kitchen. Offices on both levels are democratically glass-fronted, and all employees have access to a lounge and a library, each super-chic and comfy.
A tour de force, the corner conference room melds the historic and contemporary. As exemplar of Lautner’s indoor-outdoor ethos, walls slide away to a zigzag exterior balcony. All new is BA’s canopy ceiling extending to the entry stair. “Openings in the oak slats allow diffuse illumination to filter through from our concealed custom light boxes,” Montminy explains.
-
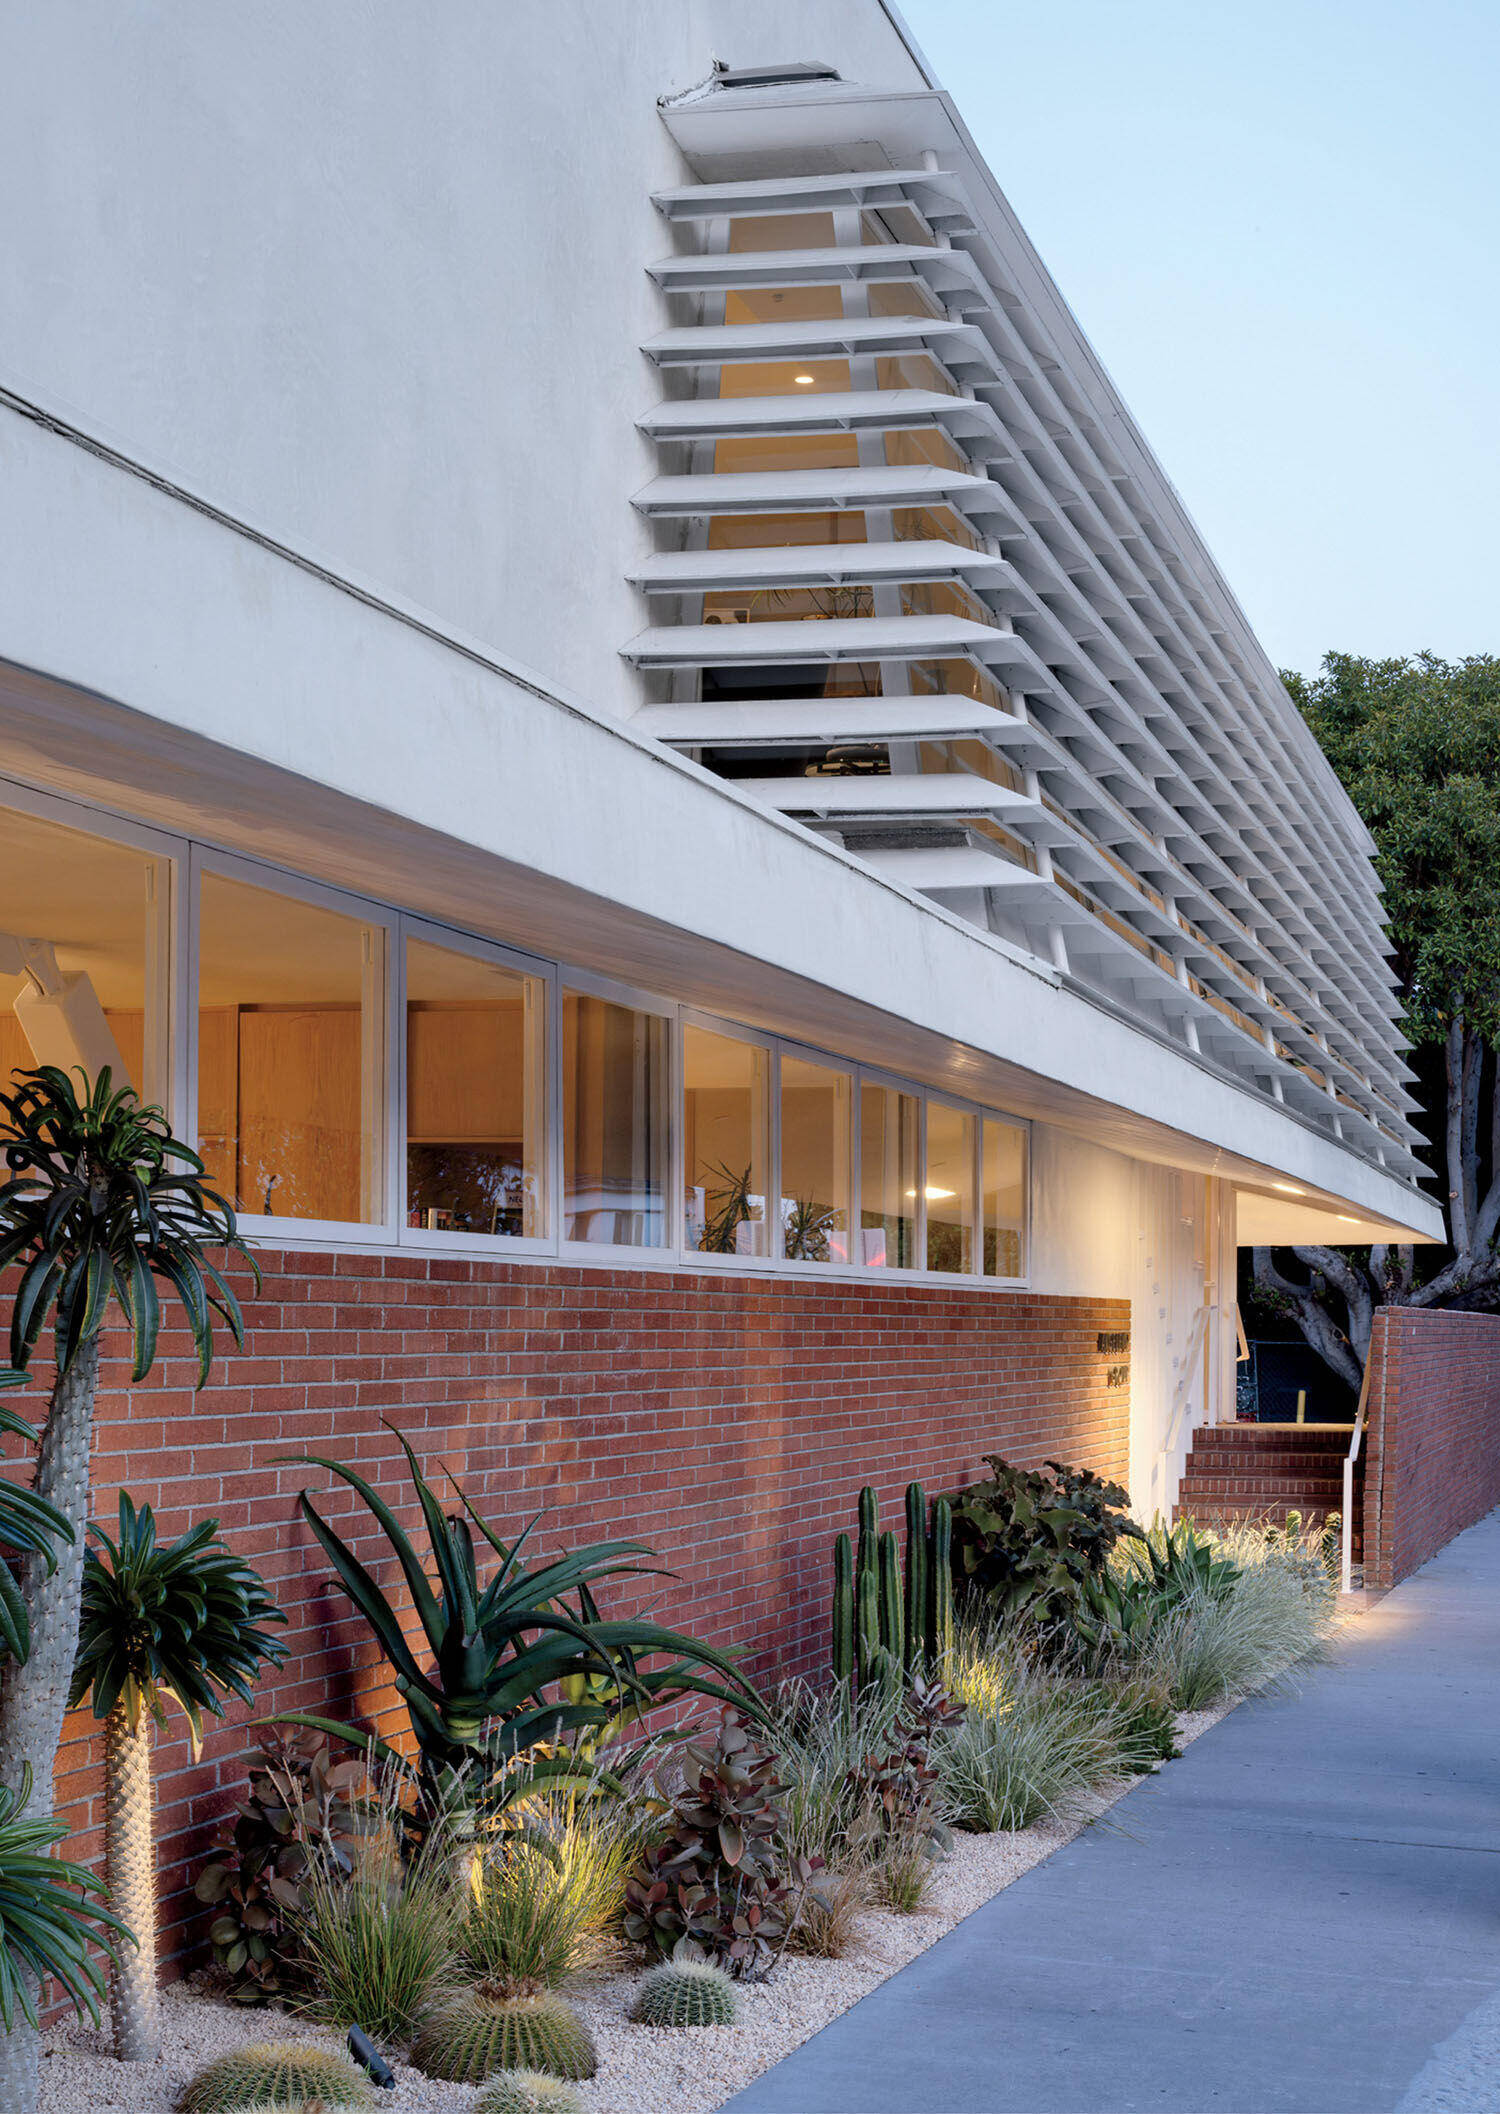
Native drought-tolerant plants line the entryway. -
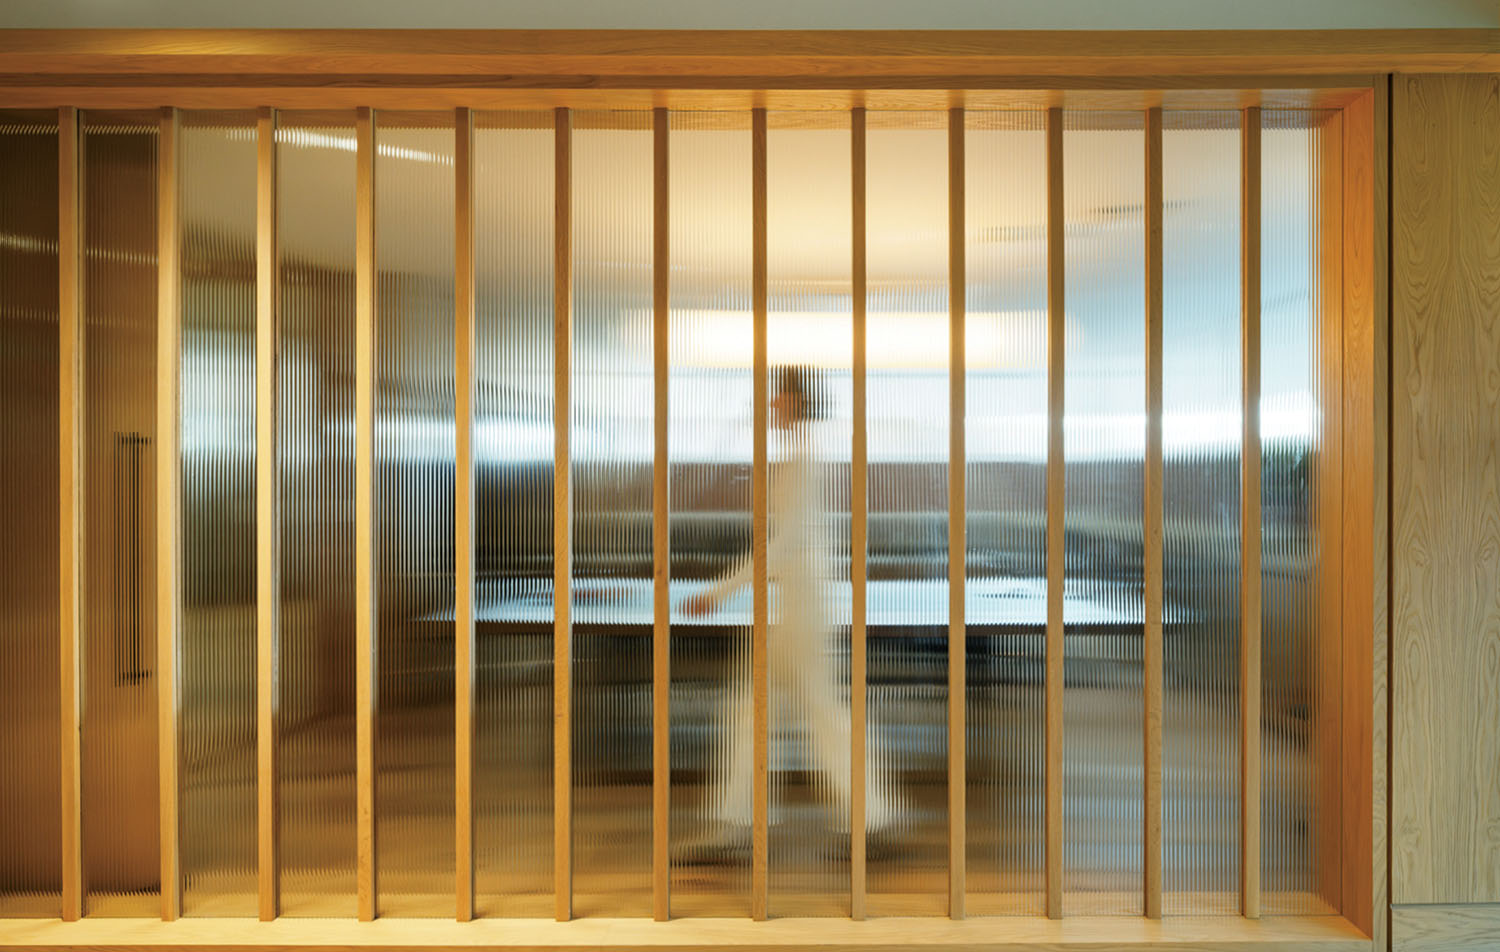
White-oak fins and ribbed glass front the lounge. -
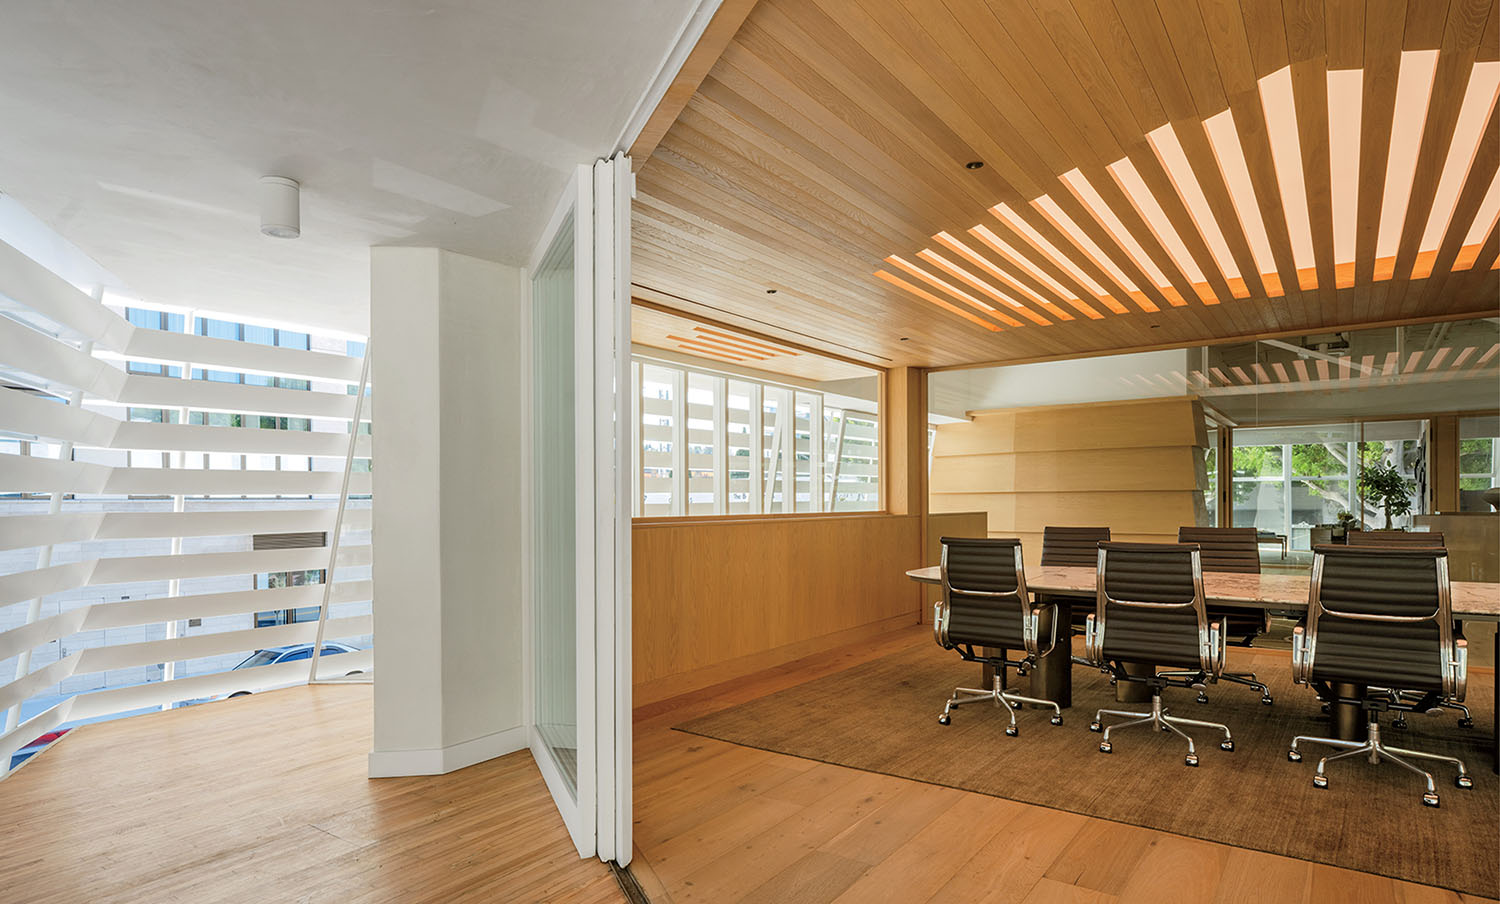
Beneath a slatted ceiling, the client’s Eames Aluminum Group chairs ring the conference room’s custom granite table. -
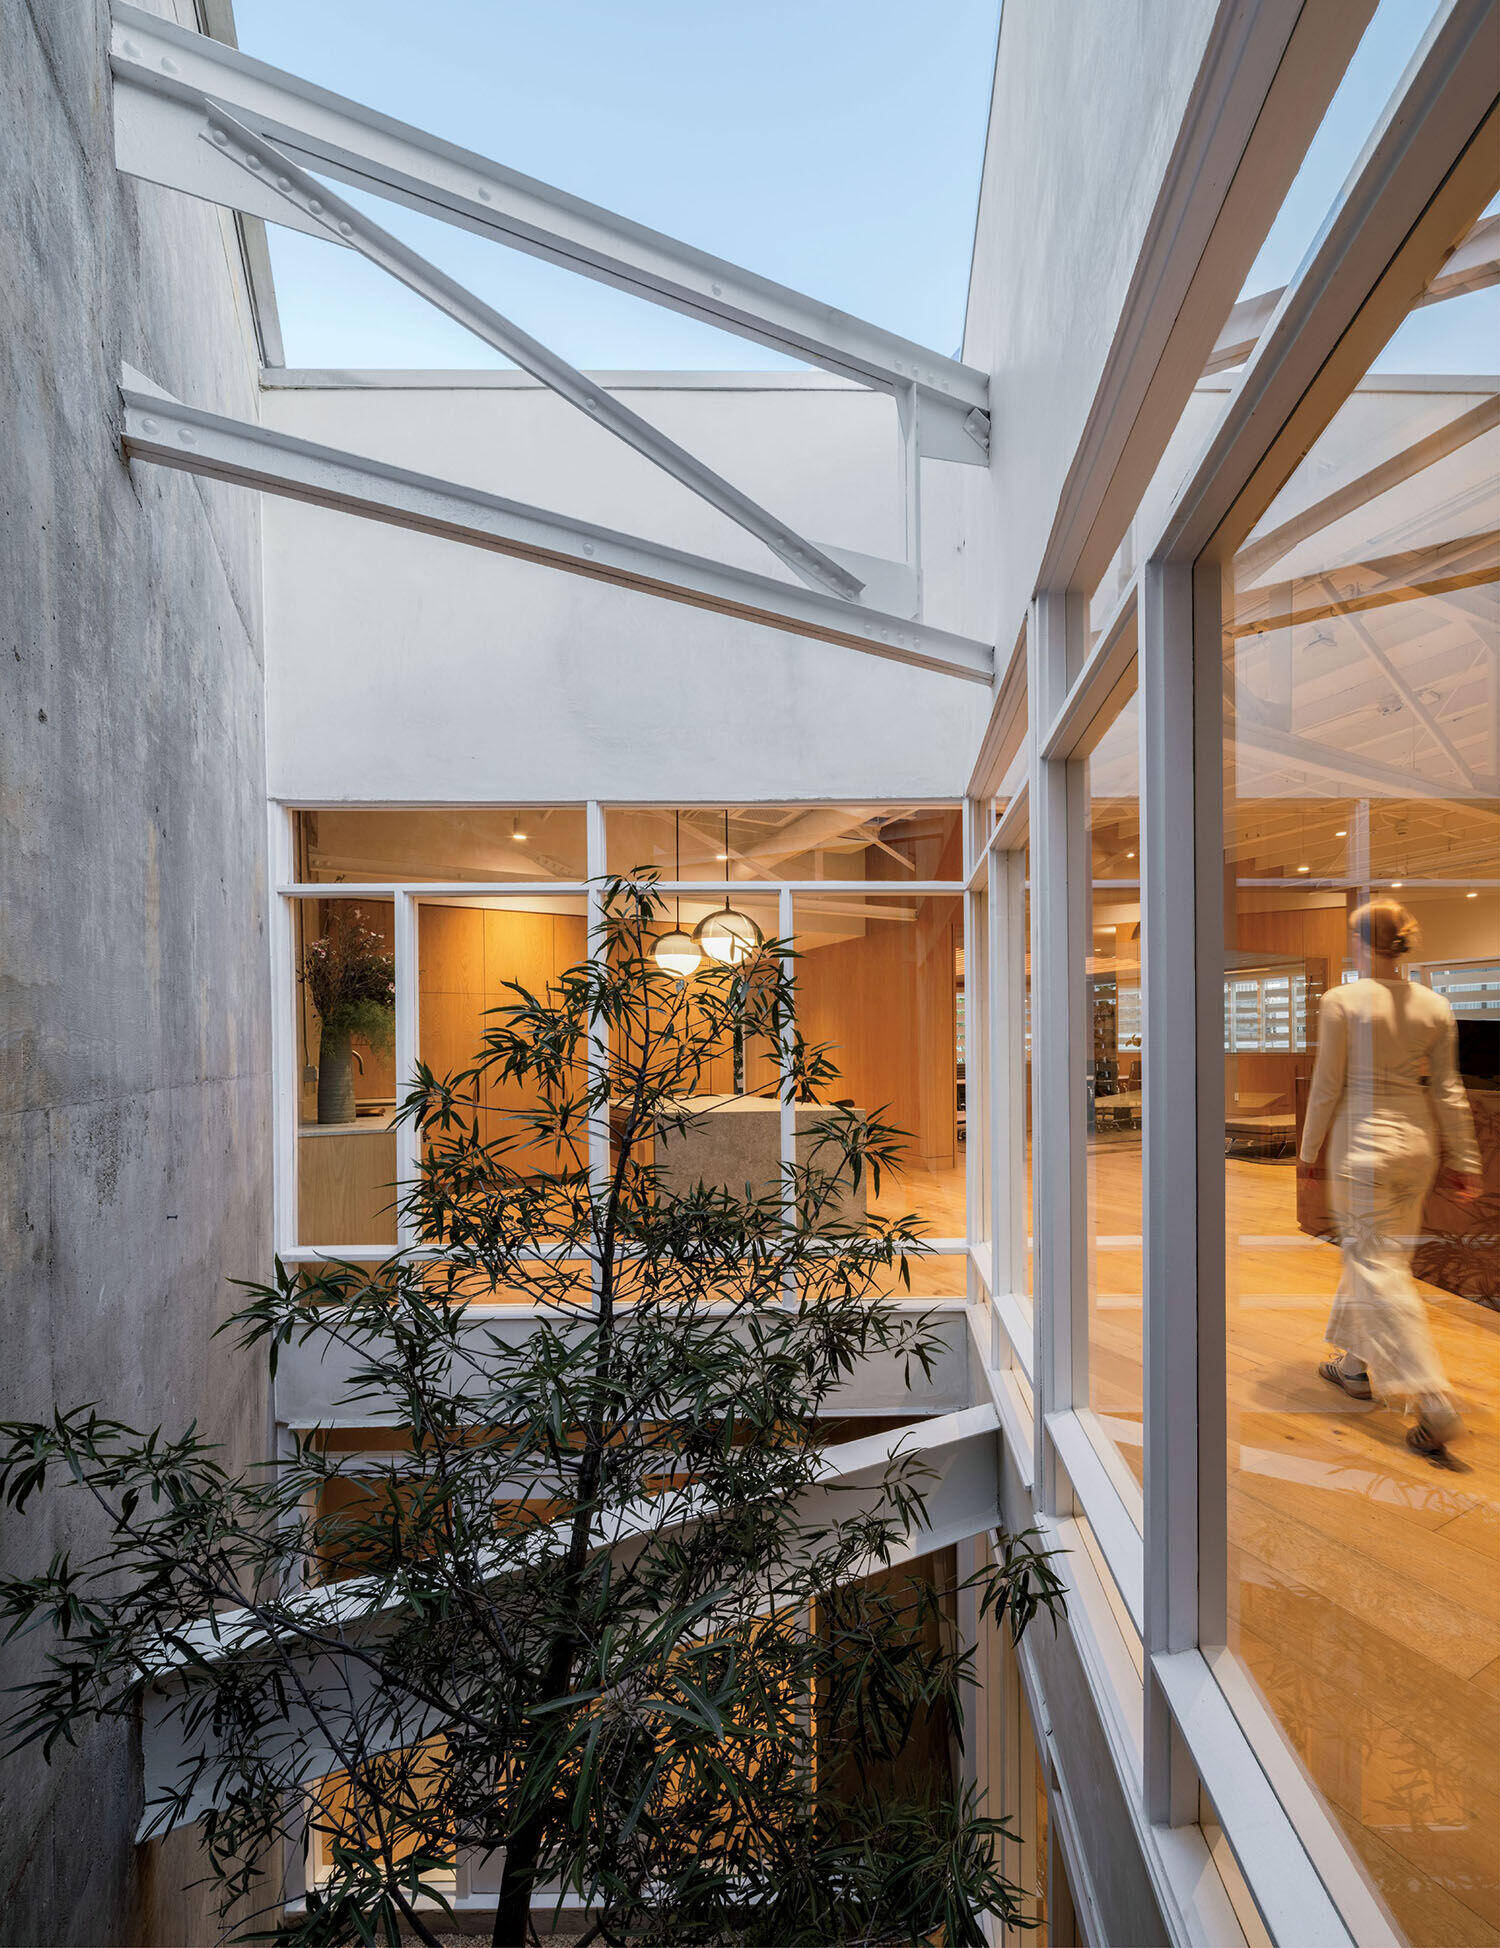
The building’s existing steel beams and trusses span the courtyard and are secured to the concrete wall.
Custom, too, are many of the furnishings. They’re more clublike than corporate, as they were in the firm’s previous Century City quarters. The reception desk is an angular composition of metallic-painted plywood panels. Workstations are white oak with legs of brass-patinated steel. The lounge’s built-in bench is the same wood, as is the conference room’s louvre-reminiscent console. Enhancing the mix are pieces by other mid-century masters—chairs by Norman Cherner, Matteo Grassi, Afra and Tobia Scarpa, and Hans Wegner, a Warren Platner table—either already owned by the client or selected by BA.
Lautner was big on technology. So, too, are Weiss and Tepper. “We were looking to create an office that was physically beautiful, allowed us to showcase sustainable technologies from our portfolio companies, and our colleagues would genuinely love coming to,” Weiss cites goals. “We feel as much stewards of this space as we do owners, and hope to share what we’ve learned from John and Hagy about incorporating nature and sustainability into the built environment.” It’s a fitting sentiment and achievement as the Angeleno Group celebrates its 25th anniversary this year.
PROJECT TEAM
hagy belzberg; devon montminy; jennifer wu; brock desmit; krista opp; michelle lei; josh hanley: ba collective. stephen billings landscape architecture: landscape architect. nous engineering: structural engineer. novus design studio: mep. american cabinet works: millwork. spectra: restoration contractor. del amo construction: general contractor.
PRODUCT SOURCES
FROM FRONT
mehraban: rug (library). maharam: banquette fabric (lounge). main street workshop: custom credenza (conference room), custom desk (founder office). custom woodcraft: custom desk (reception). dekton: countertop solid surfacing (kitchen). allied maker: pendants. punto e filo: rug (reception). design within reach: side table. coronet: pendants. modernica: lounge chair, ottoman (office). stark carpet: rug. woven: rug (conference room). nanometer lighting: ceiling fixtures. THROUGHOUT omega: exterior stucco. duchateau: wood flooring. benjamin moore & co.: paint.
- No tags selected
read more

Projects
A Victorian Worker’s Cottage In New Light
Anna-Carin has carefully uncovered the character of a century-old Victorian Cottage, layering timeless materials, collected pieces and quiet interventions.
Projects
Inside Elizabeth Unique Venice: A Historic Palazzo Reimagined By Cristina Celestino
To convert a 17th-century palazzo into the Elizabeth Unique Venice boutique hotel in Italy, Cristina Celestino channels the authentic character of La Serenissima.

Projects
Art Nouveau And The Vienna Secession Reinterpreted
In a Vienna apartment, Yana Molodykh channels the spirit of the Vienna Secession through sweeping curves, bespoke details, and artful touches.