
October 13, 2026
Discover A Historic Swiss Vineyard Rooted In Rhine Valley Tradition
firm: montalba architects
site: malans, switzerland
Bartholome Fromm first pressed wine grown from the grapes of the Rhine Valley village of Malans back in 1866. Since then, Weingut Fromm has become a revered vineyard worldwide. Five generations later, the family brought in Montalba Architects to modernize the Swiss winery without losing its spirit.
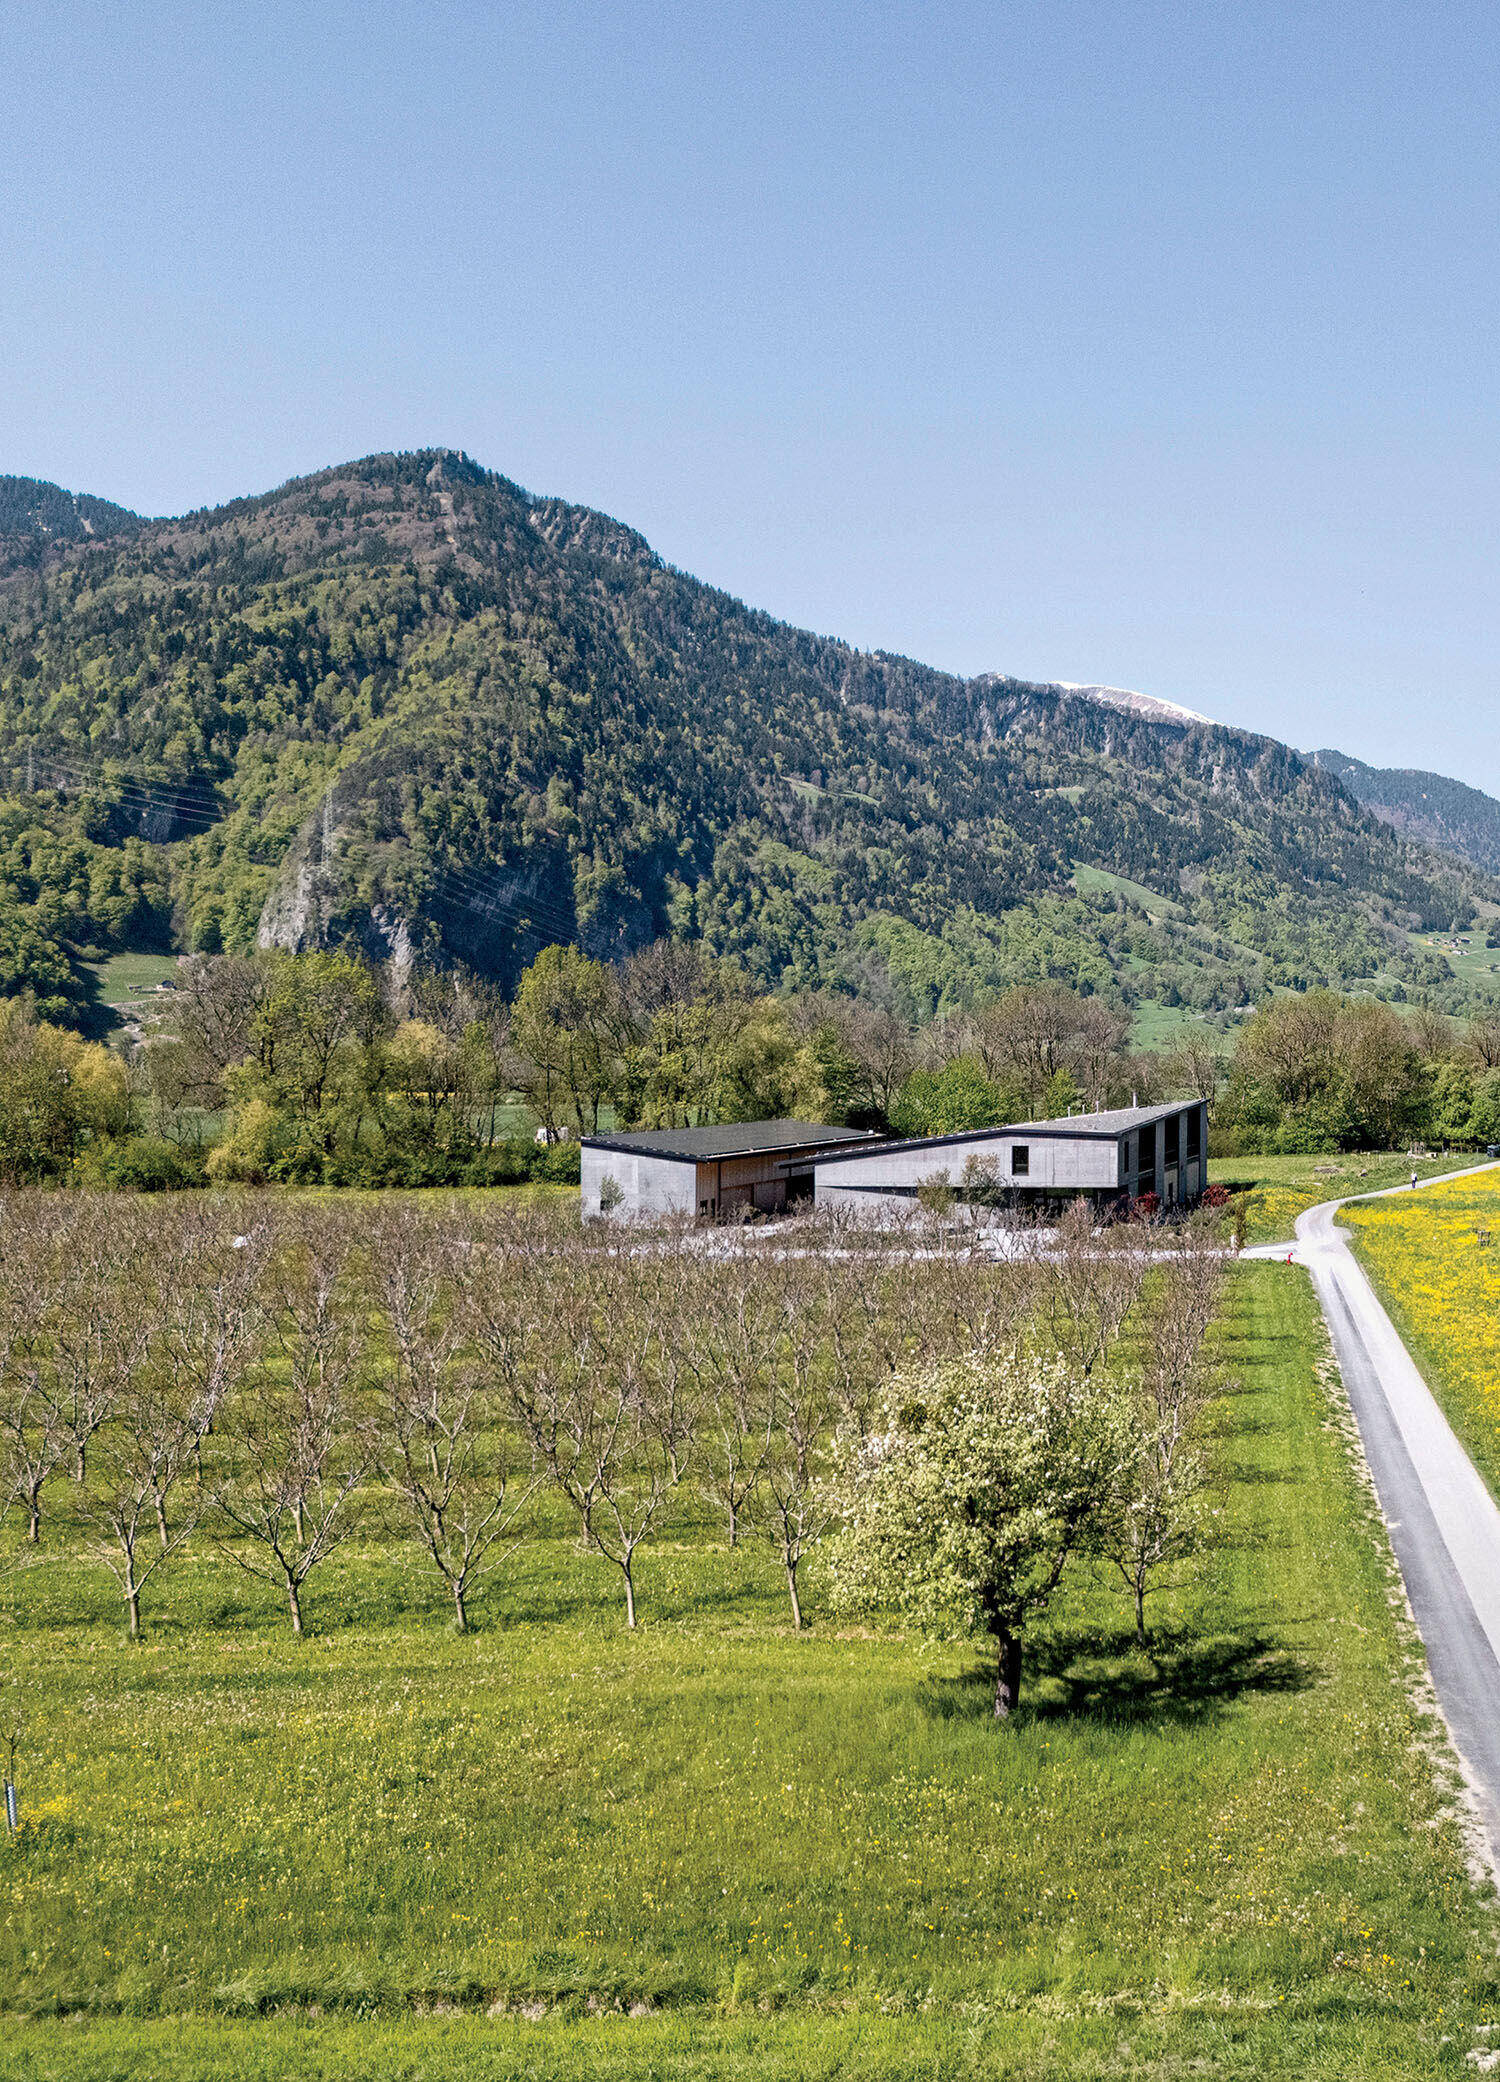
“The inspiration was in plain sight,” founding principal David Montalba begins. The site rests in the canton of Graubünden. “Its landscape is already deeply geometric,” he says, “in the linear rhythm of the vineyards and the folds of the mountains beyond.” That rhythm can be seen in a pair of raw, hammered-concrete volumes with timber infill inspired by the historic agricultural buildings in the region. Totaling 17,225 square feet and devoted to production-storage facilities and tastings, they run along an axial sequence, centered by a work area that can expand longitudinally during harvest season to the vineyards beyond. The winery’s parallel walls form consecutive naves with it, each with a skylight. “They allow natural light through the building,” Montalba continues. The fold of the mountains is echoed in the fold of the standing seam roof, which takes its geometry from the peaks. “We mirrored the Alpine landscape,” he adds, “rather than compete with it.”
How Montalba Architects Modernizes A Swiss Vineyard
-
At Weingut Fromm, a winery dating to 1866, two concrete volumes topped by aluminum roofs have been erected near the entrance to the 11-acre vineyards. Photography by Nicolas Sedlatchek. -
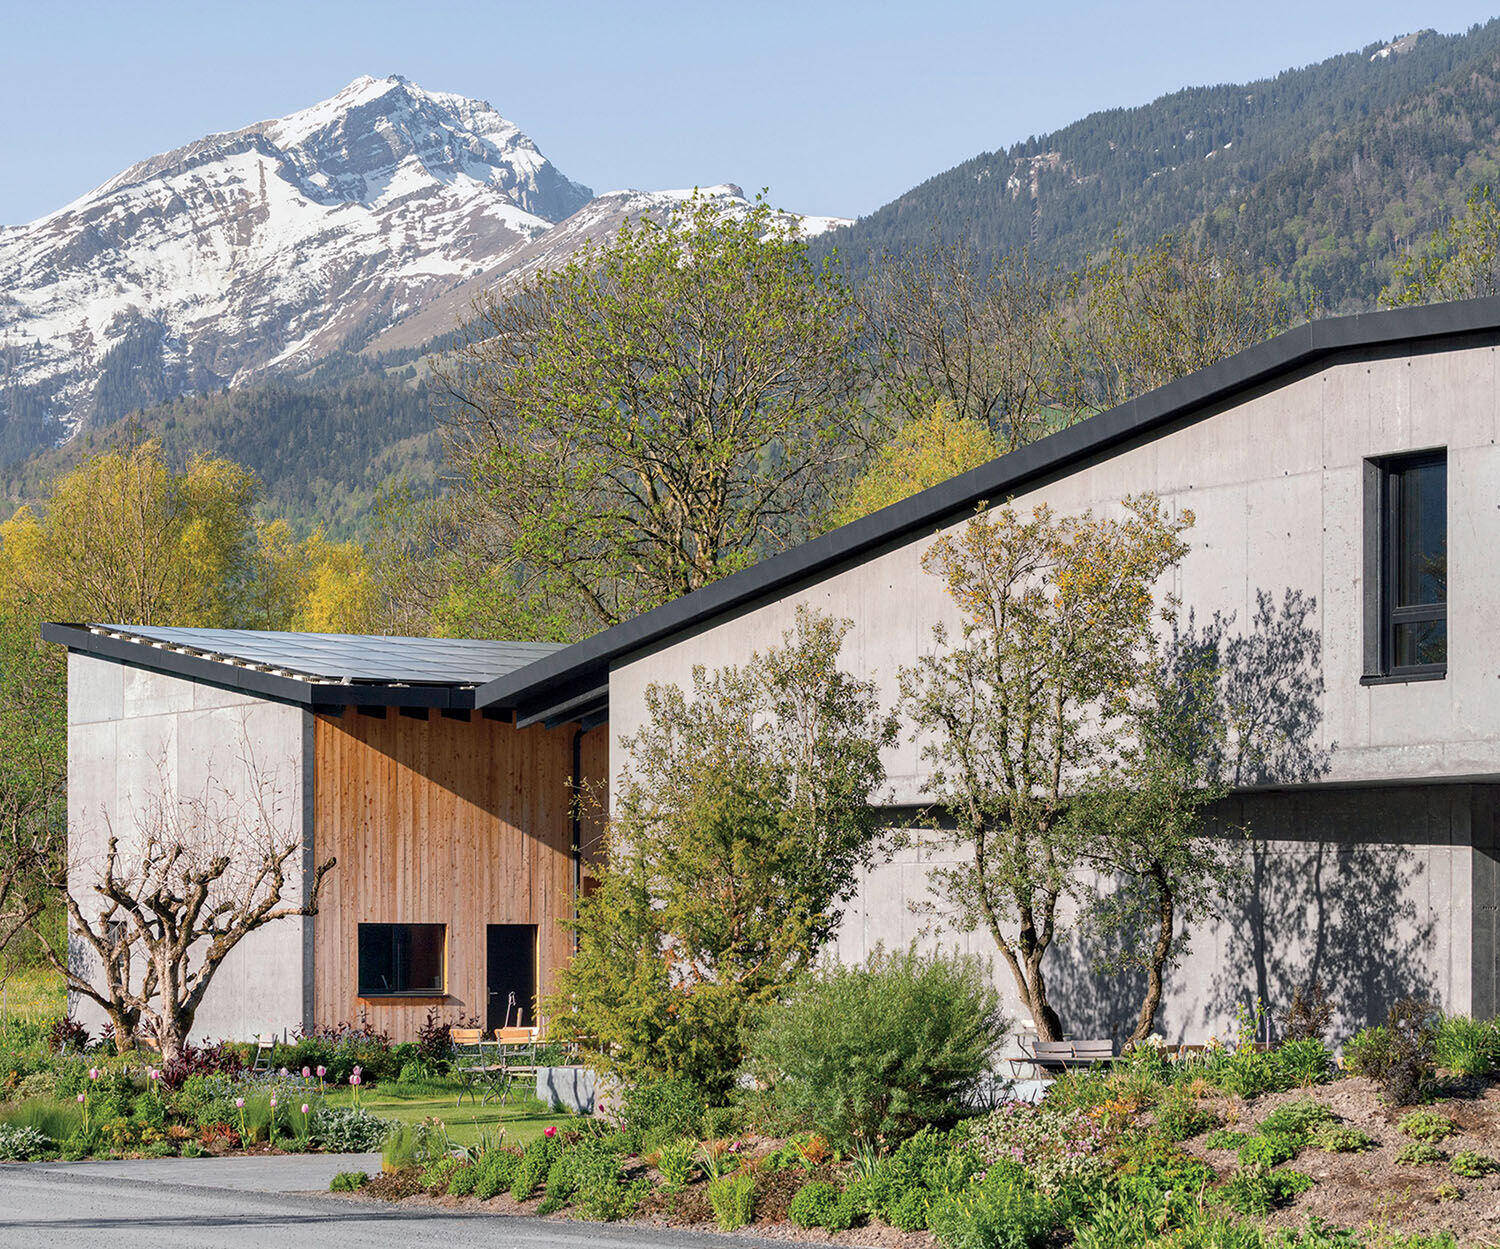
Swaths of larch cladding warm up the concrete. -
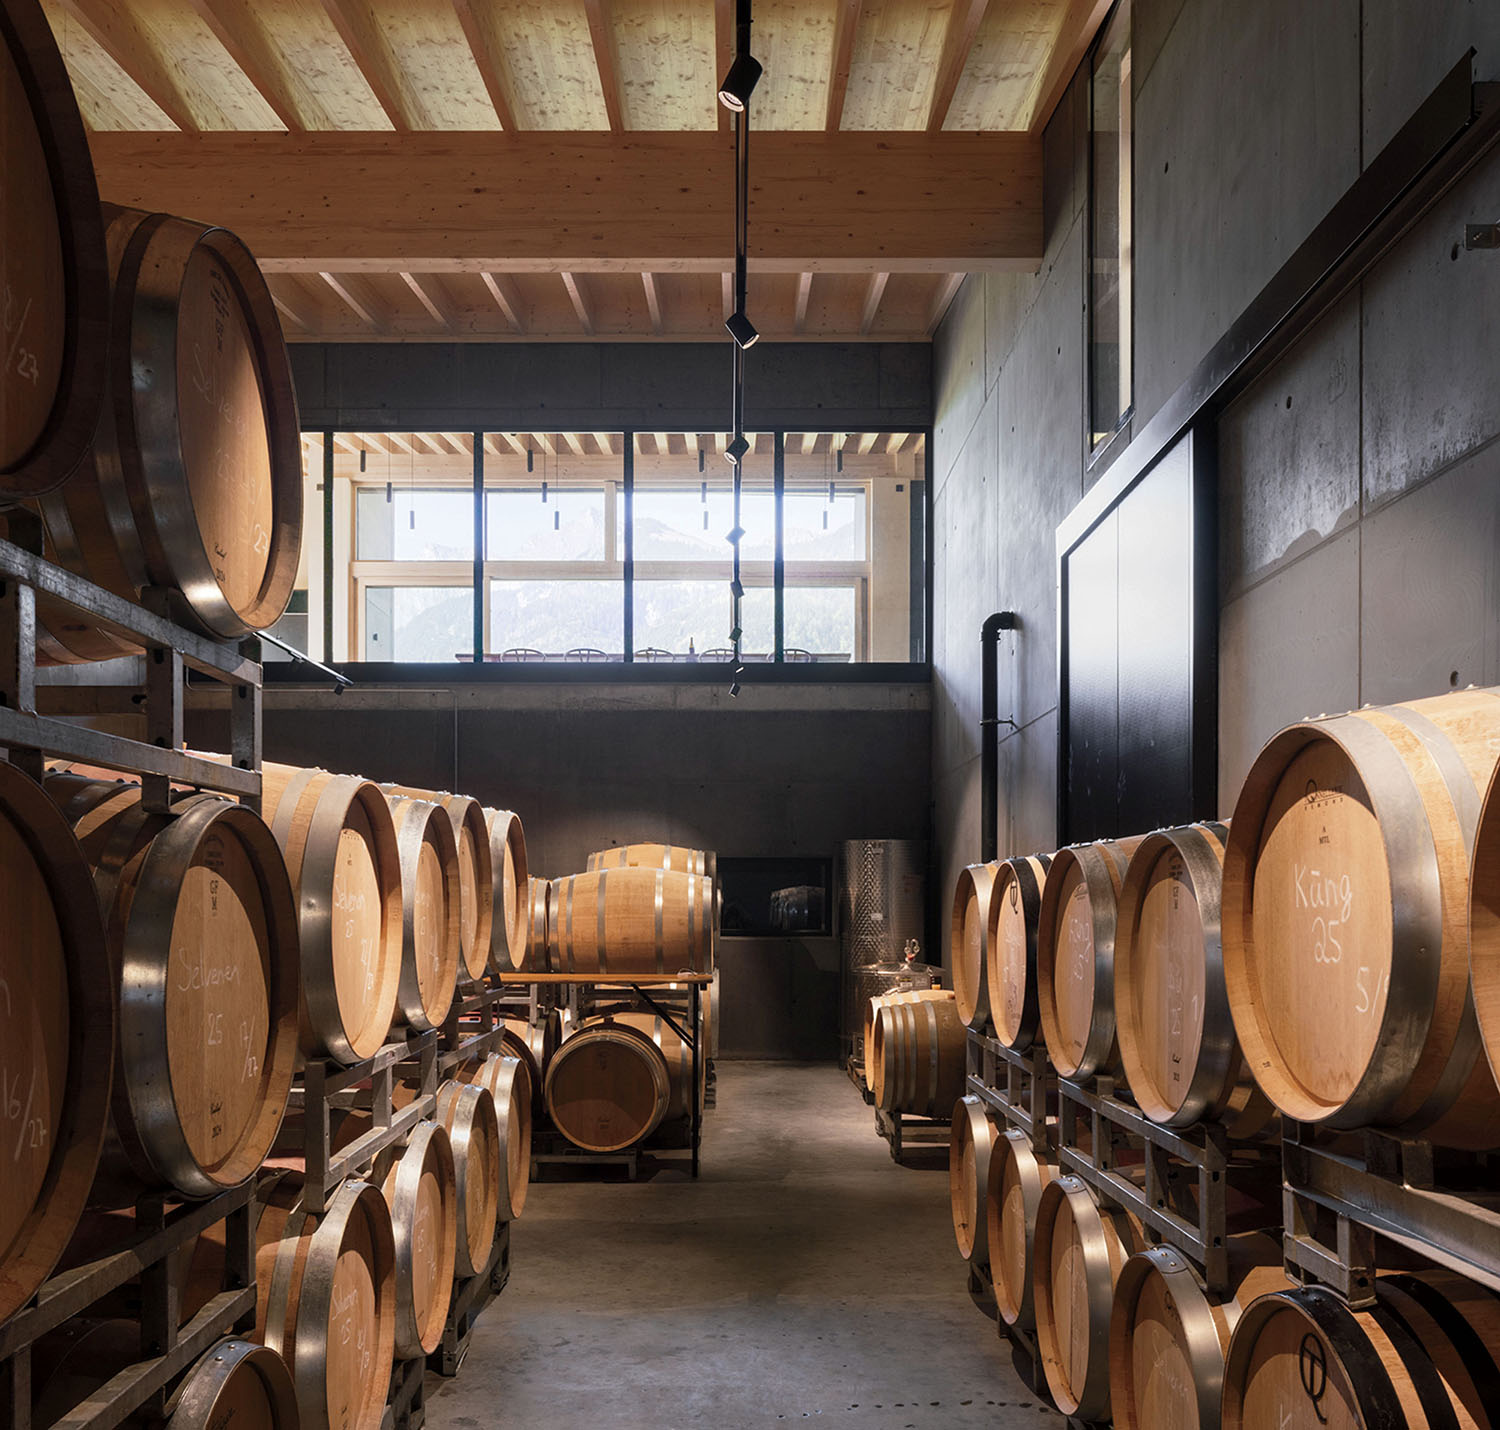
Production is overlooked by the second-floor private event space and capped by spruce beams. -
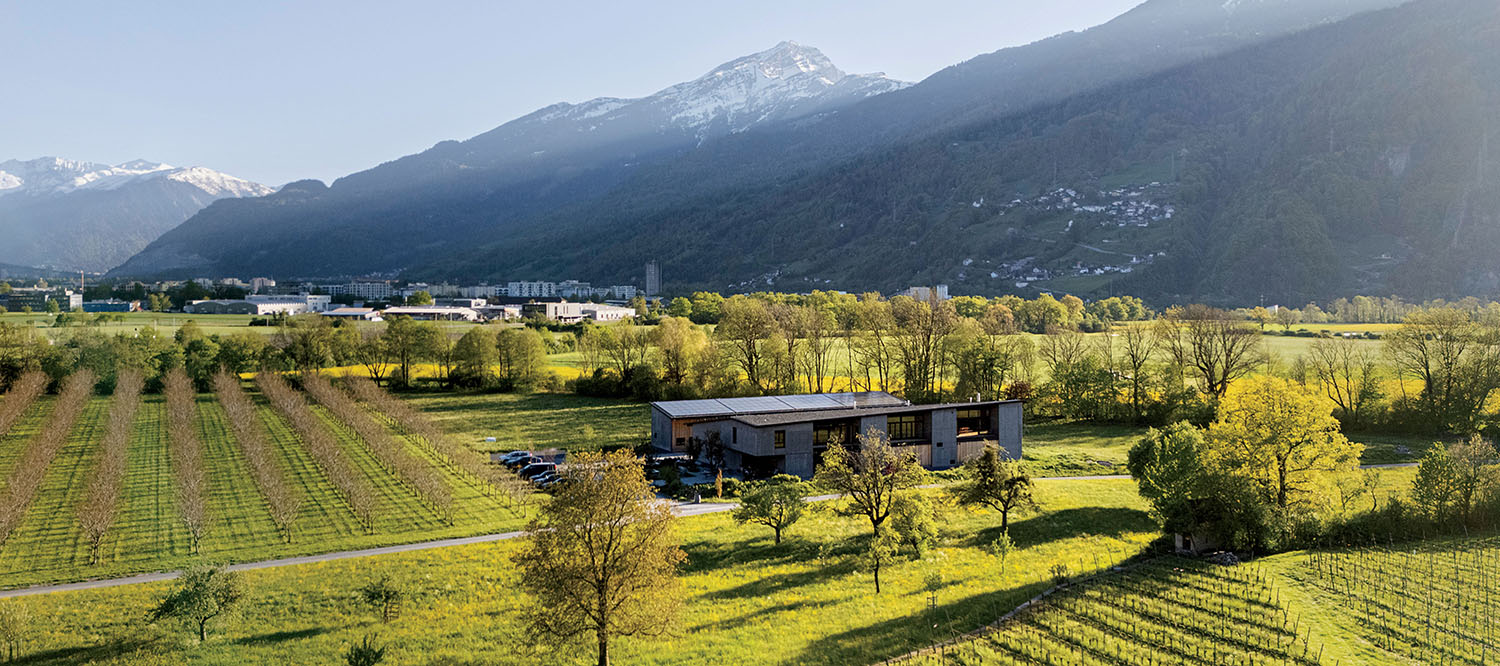
Solar panels on the dark gravel-surfaced roof provide electricity for the buildings; stormwater retention and filtration systems have also been installed. -
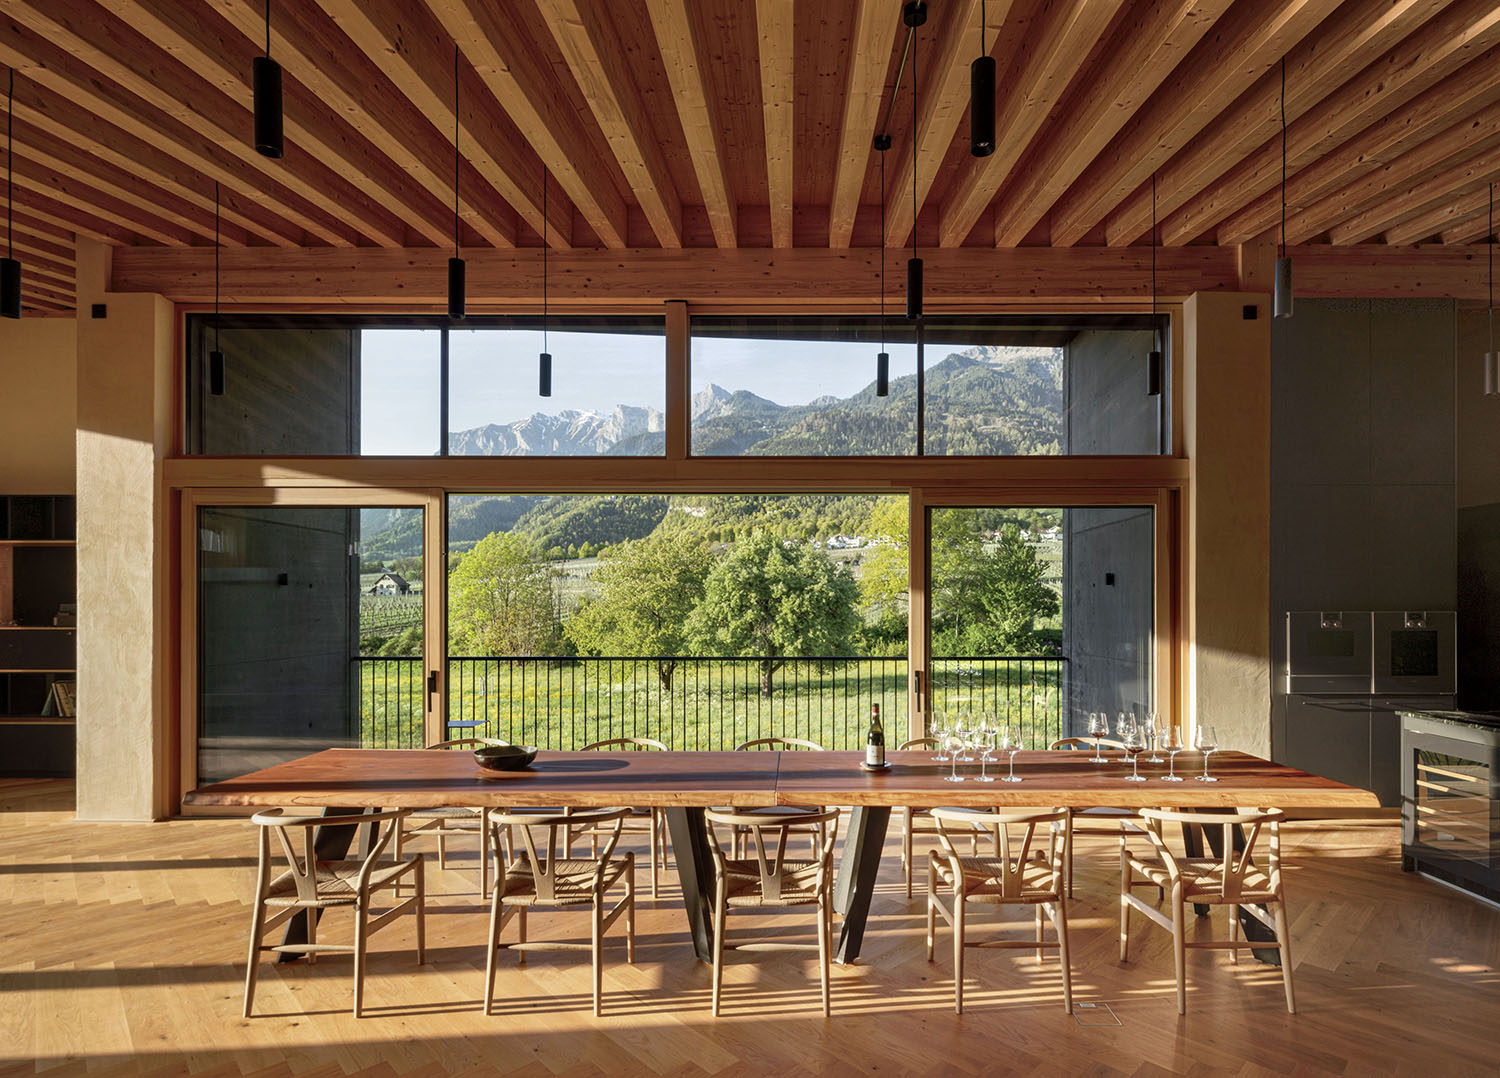
Hans Wegner’s CH24 Wishbone chairs flank a custom, nearly 10-foot-long oak table in the event space. -
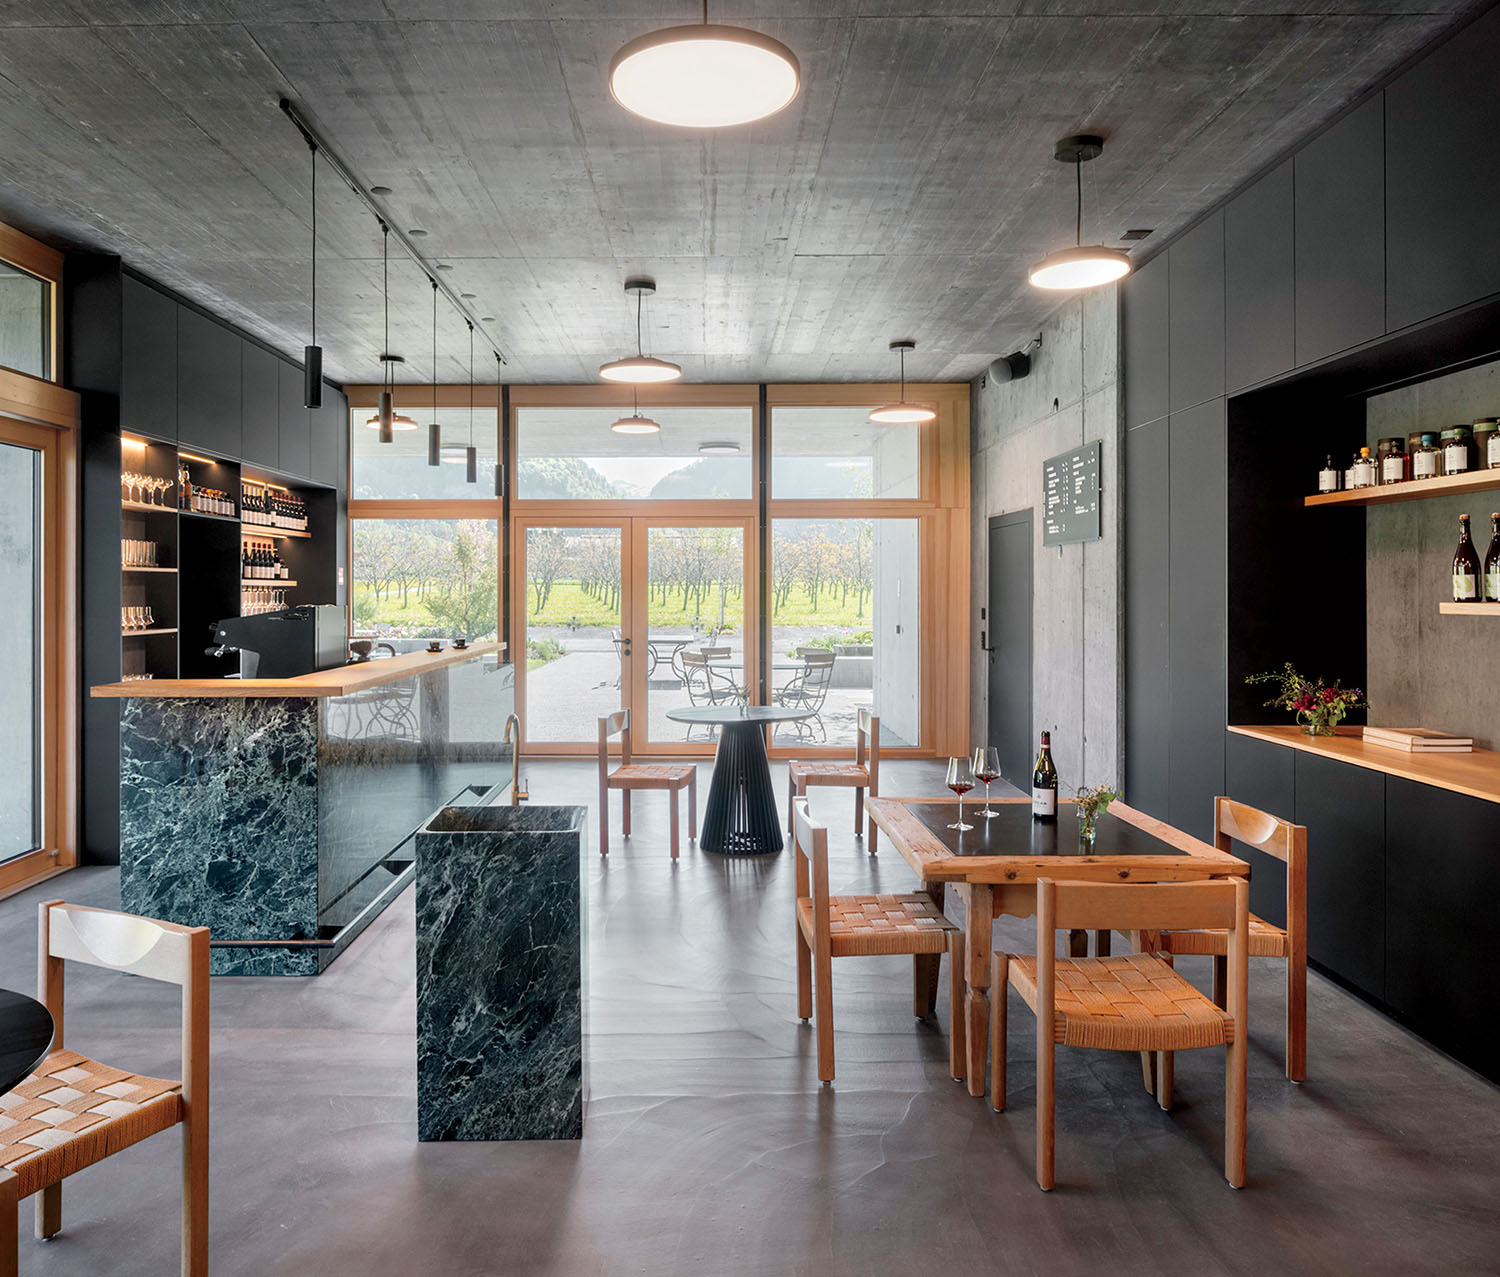
Flooring changes to concrete in the downstairs bar, where the stone is Verde Alpi marble, 1970s chairs are by Trix and Robert Haussmann, and the round Lanos pendants are by Stefan Ambrozus. Photography by Nicolas Sedlatchek.
And, in fact, complement it: Those folds carry slopes of photovoltaic and thermal panels to seize the sunlight, while also offering the building shade and shelter to minimize solar gain. Its stormwater retention and filtration system returns water to the vineyards, where it’s needed most.
The surrounding forests, meanwhile, largely define the material palette, with unvarnished spruce forming ceiling slats and beams and larch cladding the exterior. The first-floor bar is grounded in marble and concrete, with vintage Haussmann chairs serving myriad small tables. Upstairs, classic Hans Wegner seating lines a generous custom table for group tastings in the oak-floored private event space, which has views from its deck not only of the barrel cellar below but also the western streams that feed the vineyard and craggy Rätikon range of the northern Swiss Alps. That’s where it all comes together, Montalba concludes. “Visitors discover the wine, with the vines it came from in view. The Alpine landscape stops being just an idea about form and becomes something they actually sit inside”—and taste.
-
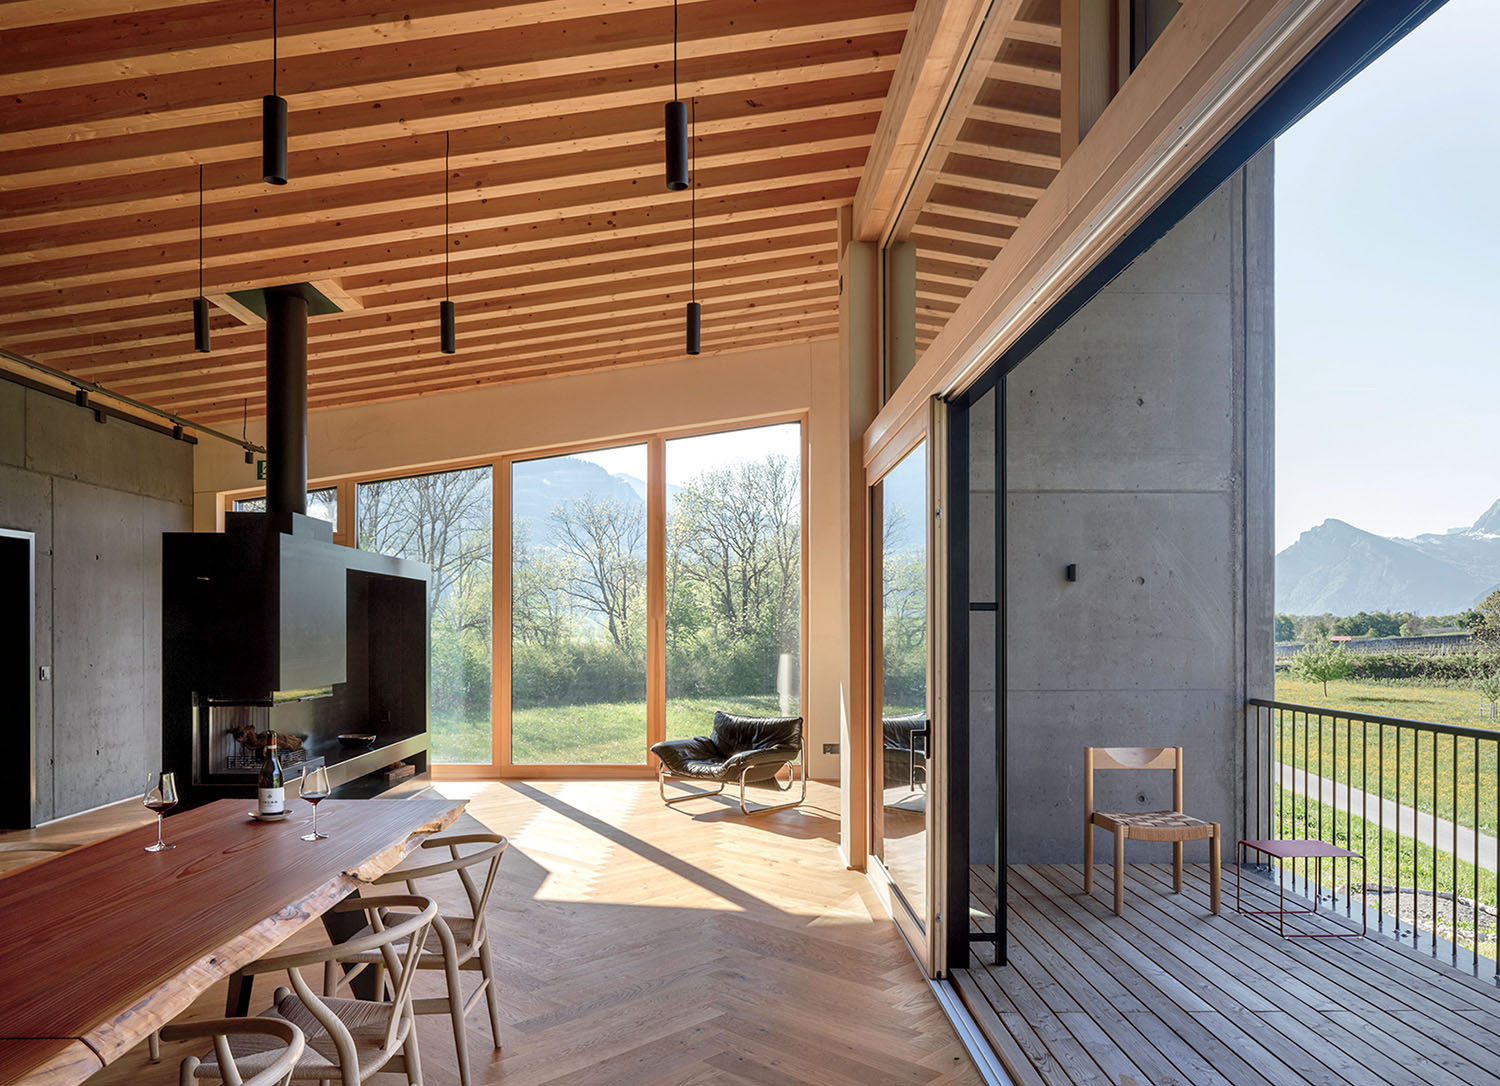
Upstairs, across from a blackened-steel fireplace, another vintage ’70s chair, this one by Johan Bertil Häggström, stands on oak herringbone flooring, while larch planks form the deck. -
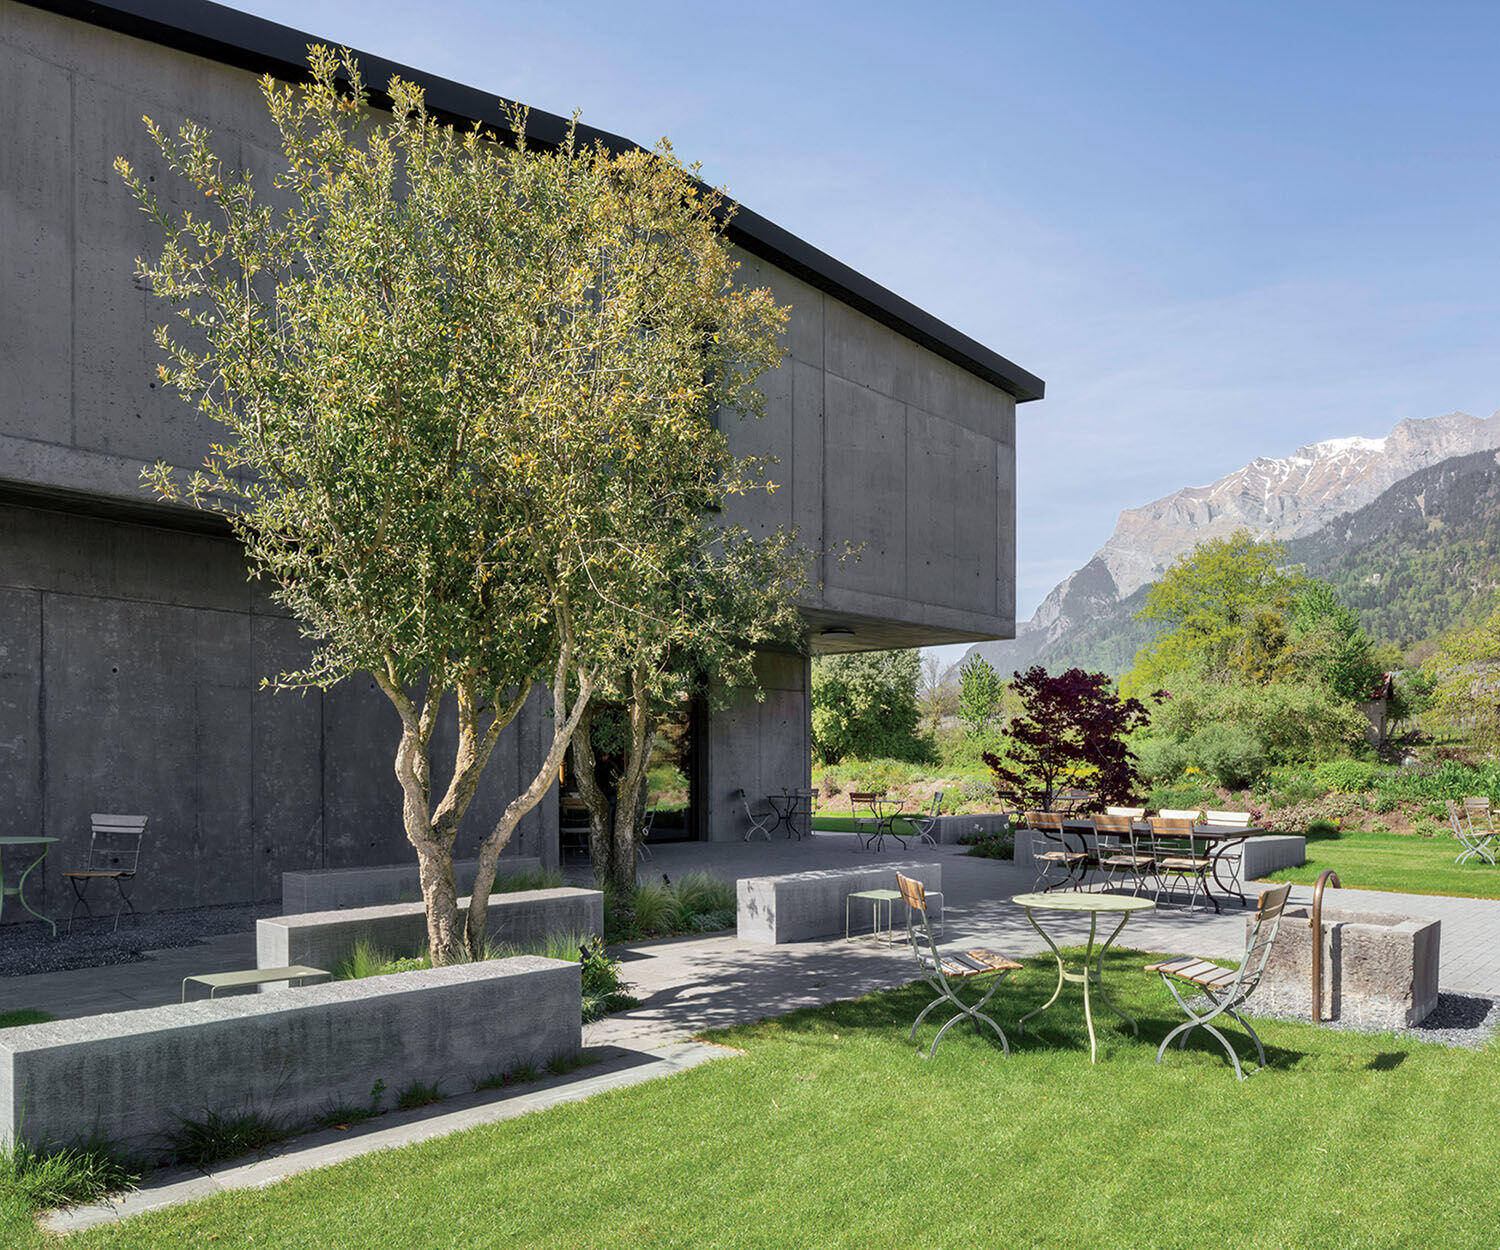
Concrete benches offer seating around a 40-year-old cork oak tree. -
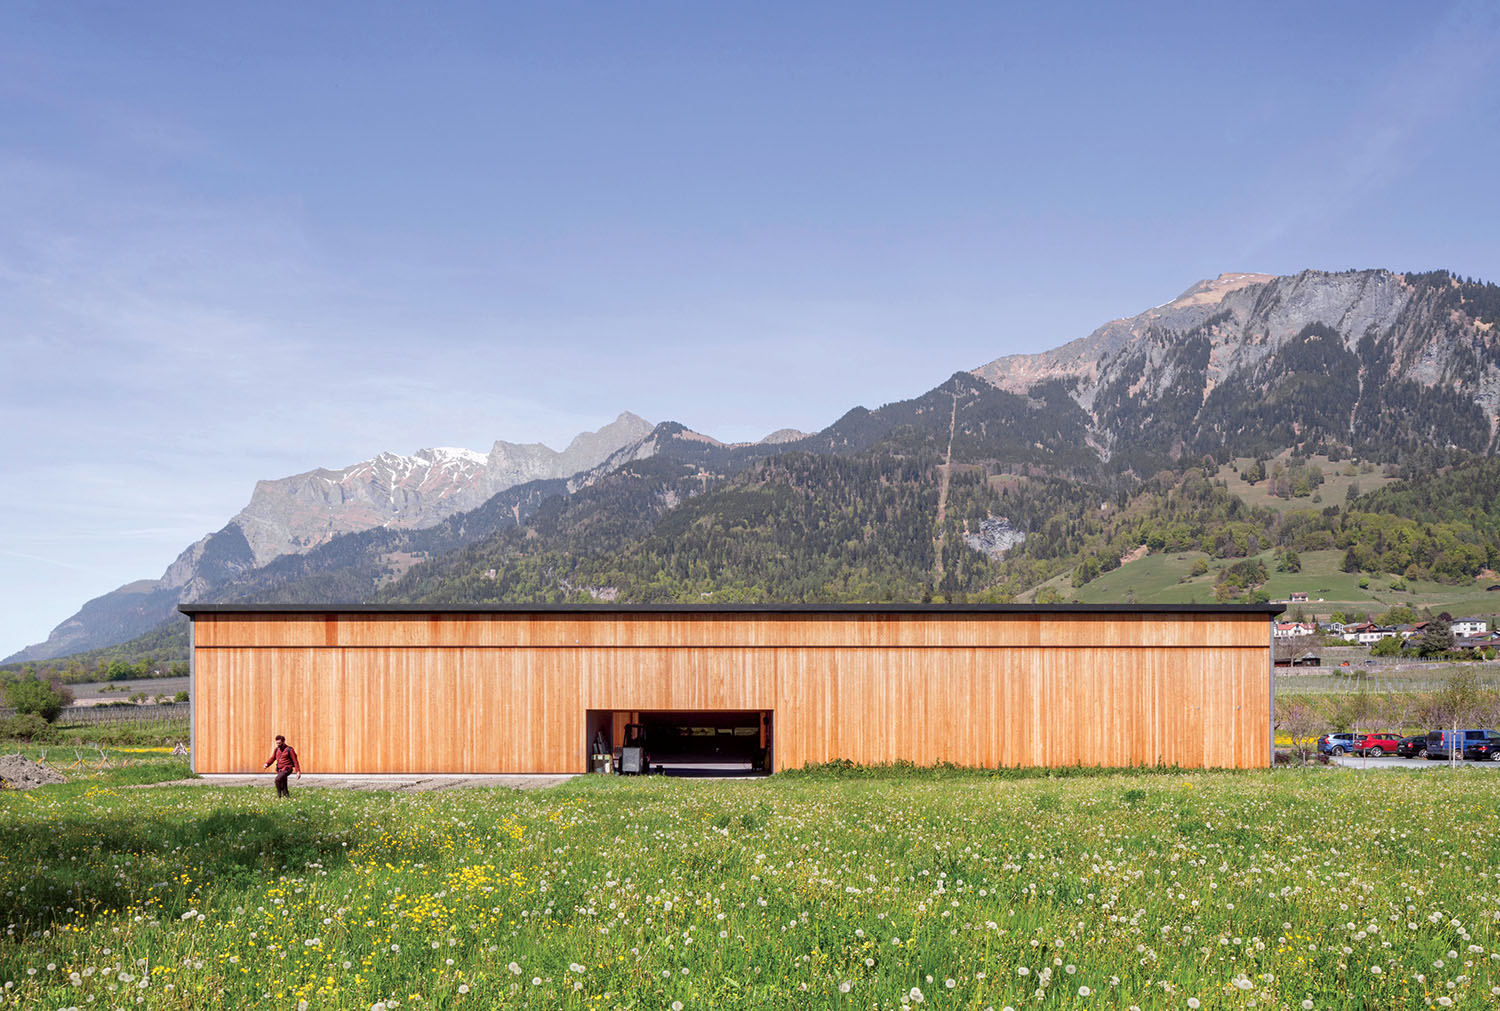
Machinery can access the production and storage facilities building via a large doorway set into larch cladding. Photography by Nicolas Sedlatchek.
FROM FRONT carl hansen & søn through spectroom living and more: chairs (event space). through bogen33: chairs (bar). zumtobel: pendants (bar, event space). maissen ofenbau: fireplace (event space). THROUGHOUT gonsen bergwerk: solar roof panels. reto vils: concrete work. bigger gartenbau: landscape design. gebr. möhr: general contractor.
- No tags selected
read more
Projects
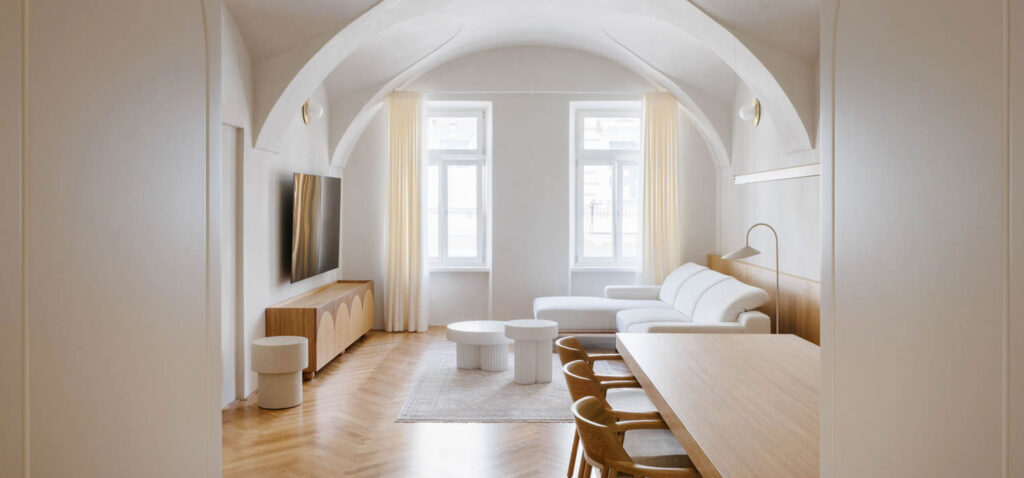
Breathing New Life Into A Baroque Apartment In Slovakia
SOA Architekti carefully renovates a historic apartment in Košice, Slovakia, preserving its Baroque vaulted ceilings while introducing contemporary details.
Projects
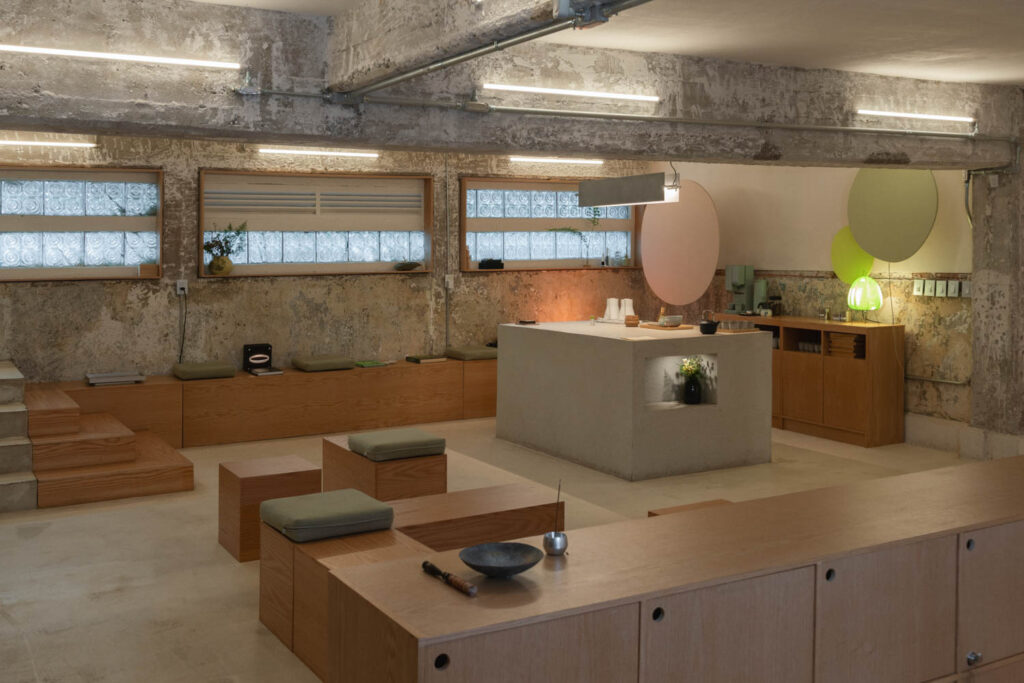
This Mexico City Lounge Centers The Act Of Listening
Sona, located in Mexico City and designed by Épico Estudio and Panorama, invites visitors into a sonic immersion.
Projects
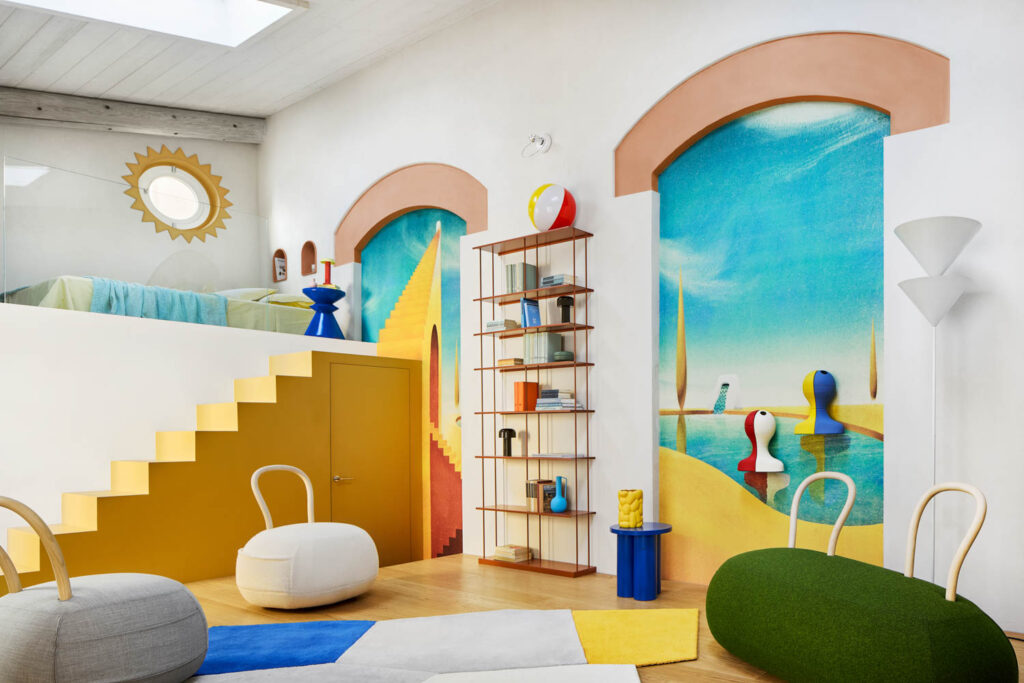
A Milan Storage Unit Transforms Into A Meditative Home
Giovanni Muzio’s arching 1930s La Triennale di Milano inspires an artful 570-square-foot Milanese apartment designed for travelers exploring the city.