
September 10, 2026
OMA Gives Istanbul’s Ottoman-Era Shipbuilding Halls A New Lease On Life
Beyman is to Turkey what Bloomingdale’s is to the U.S. There are 23 of the department stores throughout the country including nine in Istanbul, Turkey’s largest city. Most are vertical affairs in shopping malls, with one white-box floor stacked on another and each devoted to a different category of product. But in 2021, the Beymen Group, the company that owns and manages the stores, began to explore planting a flagship in an altogether different kind of setting: what was known as Tersane-i Âmire, a complex of 600-year-old, former shipbuilding halls strung along the Golden Horn, the waterway running through Istanbul.
Built in the early years of the Ottoman Empire, the eight stone-and-brick structures were for more than four centuries part of the superpower’s naval shipyard. But the empire ended in 1922, the maritime district was abandoned in the 1970s, and the buildings fell into disrepair. Turkish international construction and development company Sembol Inşaat, in partnership with the Turkish government, zeroed in on the dilapidated area 13 years ago with a plan to regenerate it into a mixed-use district with hotels, restaurants, apartment buildings, cultural venues, and retail. A Beymen store, the developers felt, would be an important part of the first phase of a master plan they would call Tersane Istanbul (tersane means shipyard in Turkish), helping lure tourists and locals to what they hoped would become a waterfront hotspot. Beymen, of course, would also be a beneficiary of all the foot traffic.
Beymen Group Establishes Flagship Along Istanbul’s Golden Horn
-
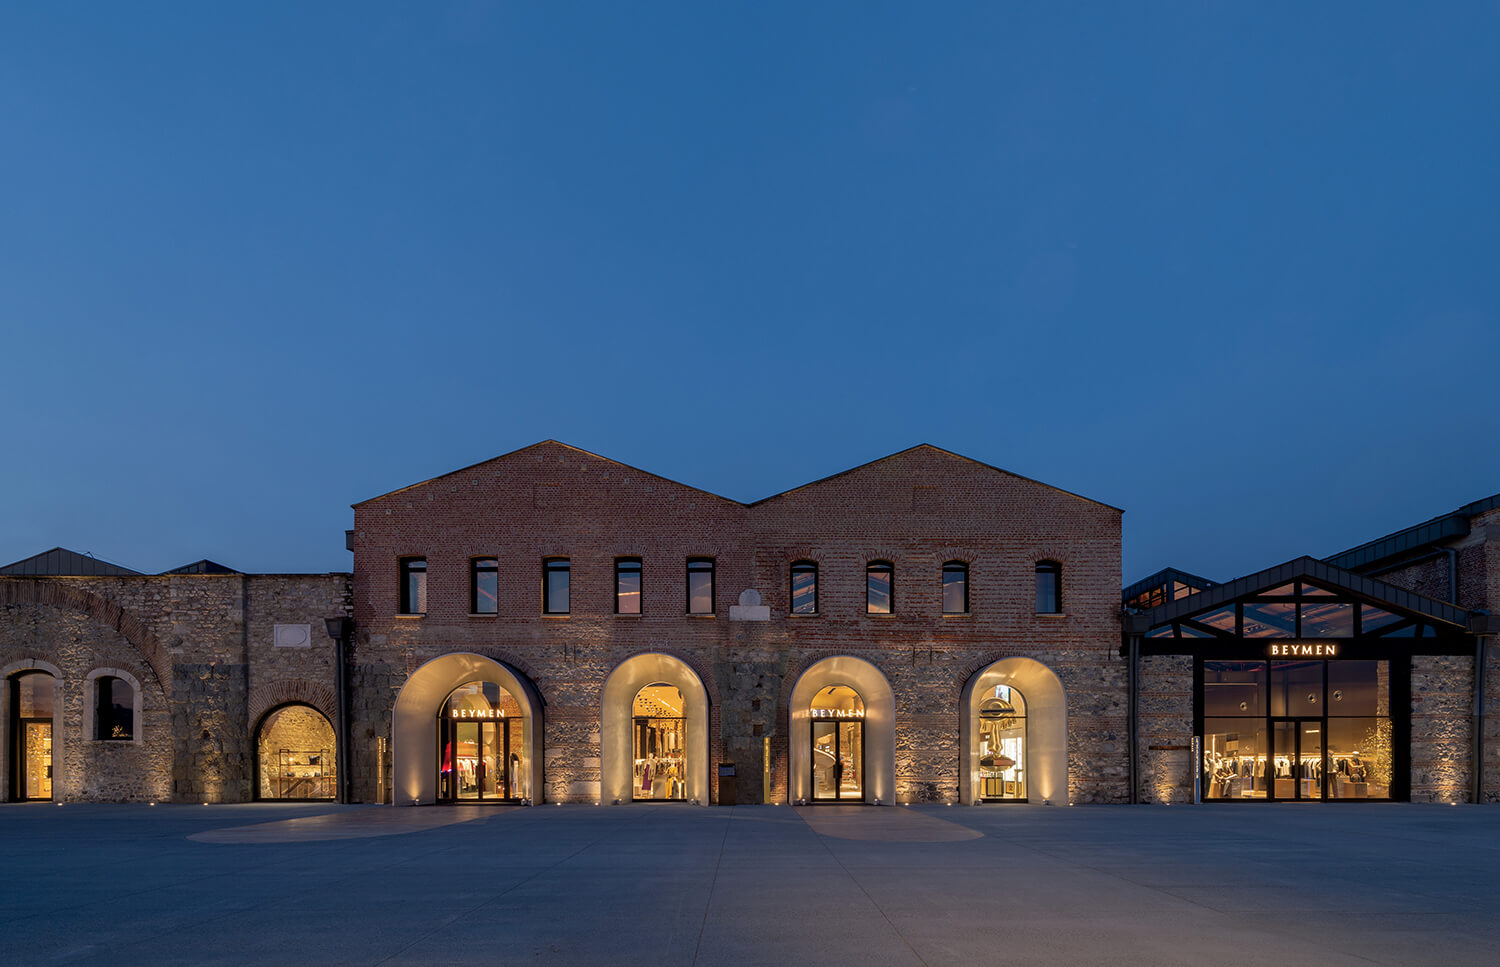
Phase one of Tersane Istanbul, a waterfront complex of stone-and-brick, former naval buildings from the 1600s being converted into a mixed-use district of hotels, restaurants, apartment buildings, cultural venues, and retail, includes the OMA-designed Beymen Tersane, a flagship outpost of the high-end department store found throughout Turkey. -
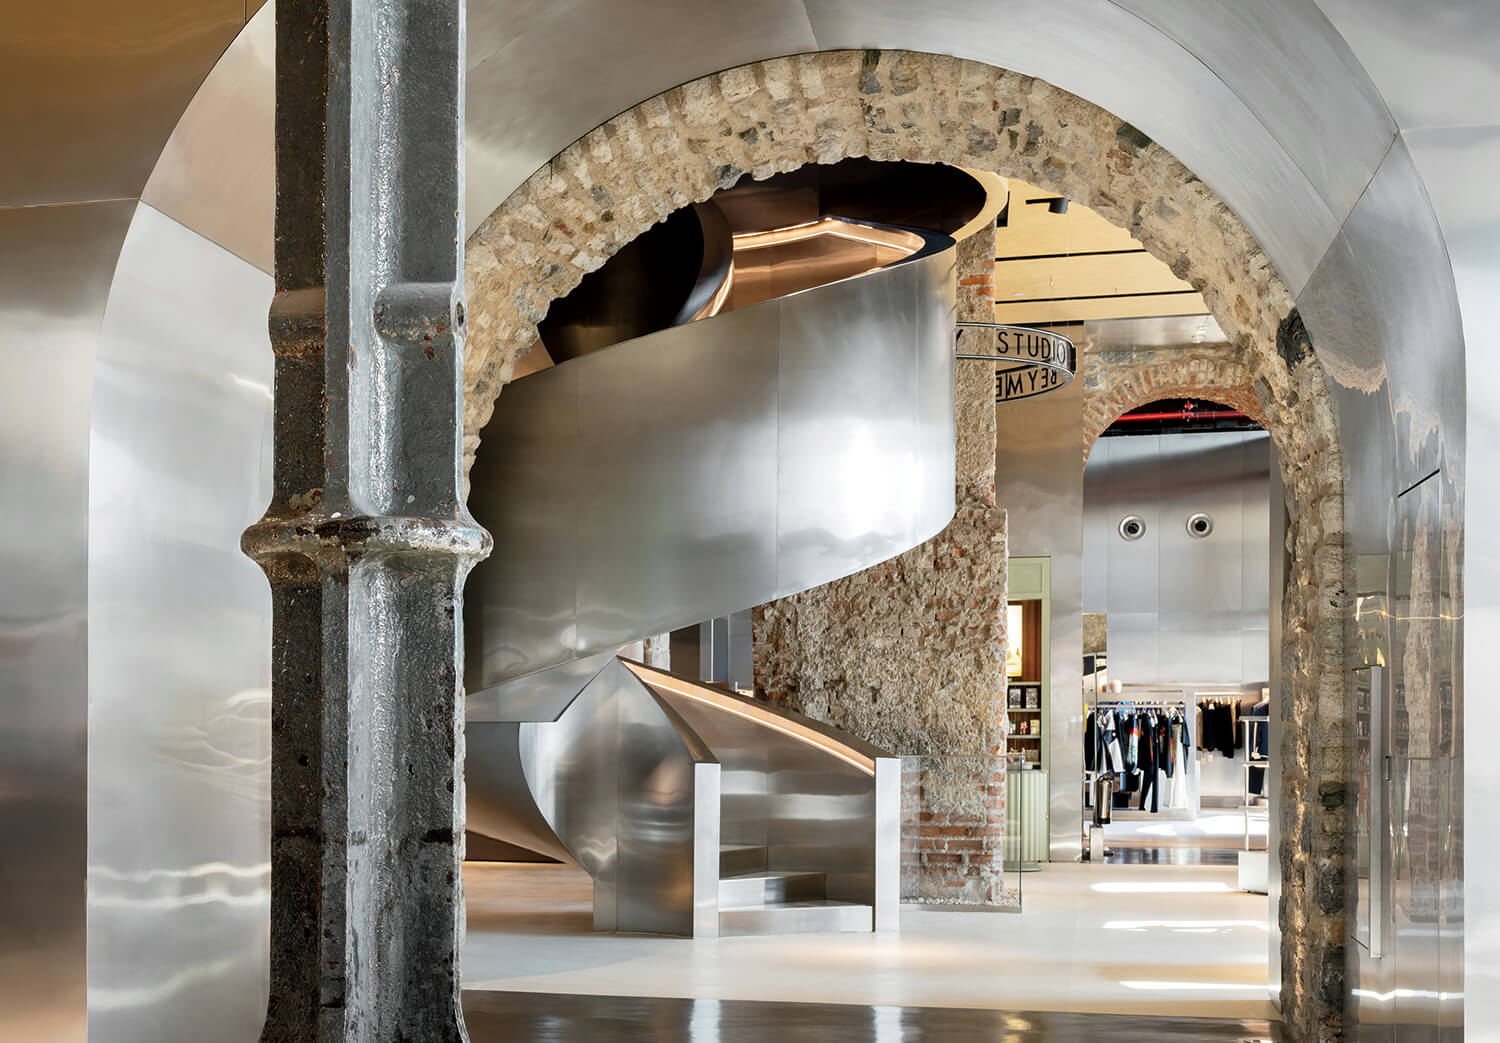
Stainless-steel panels wrap the stone arch of a passageway and the spiral staircase connecting the store’s ground floor and new mezzanine. -
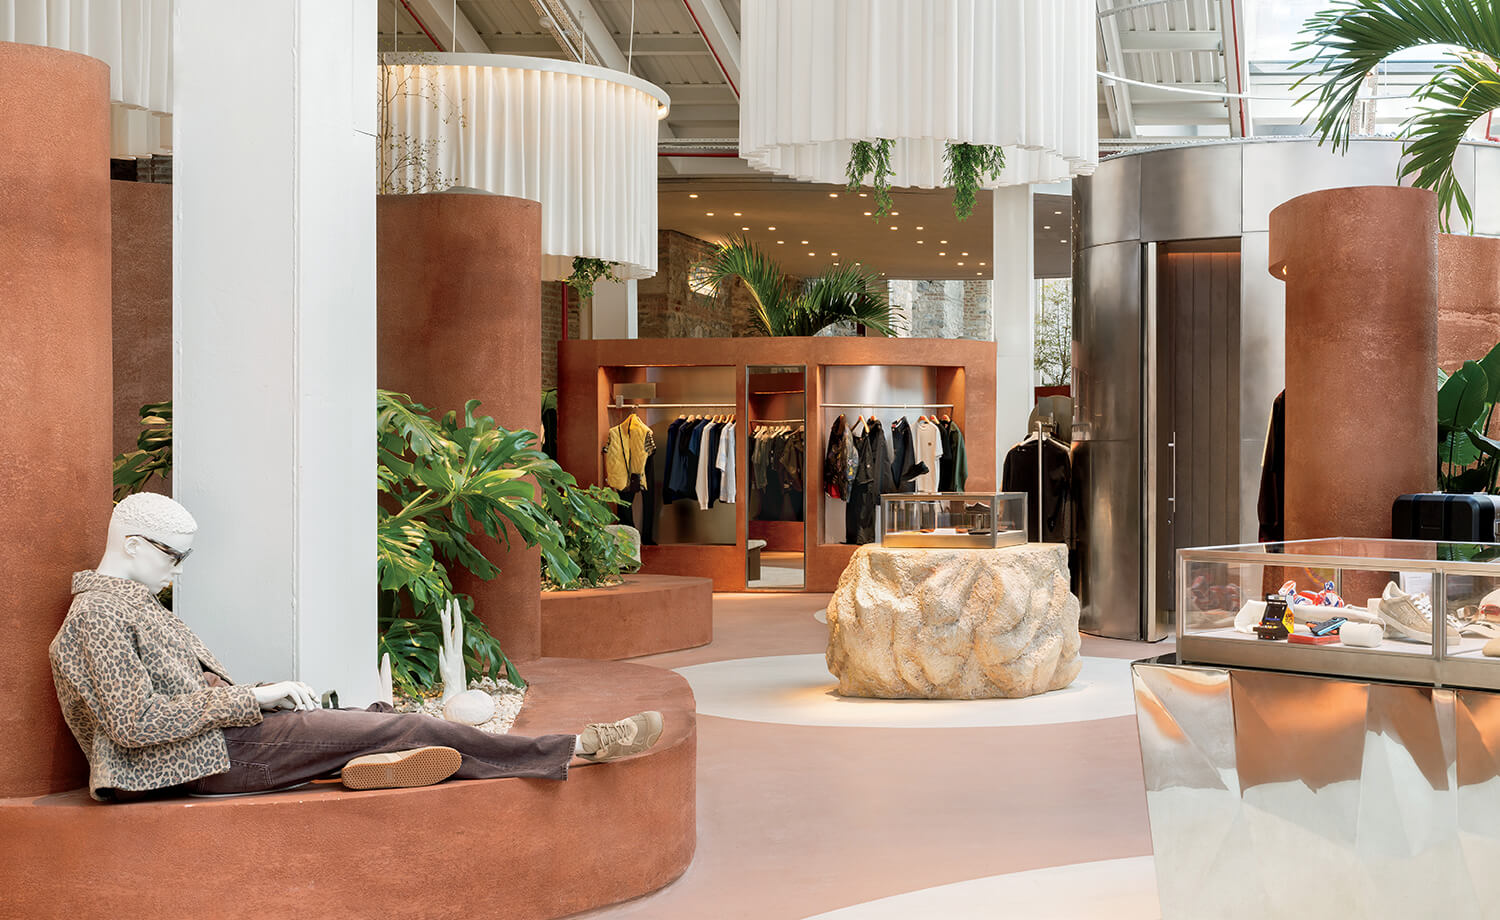
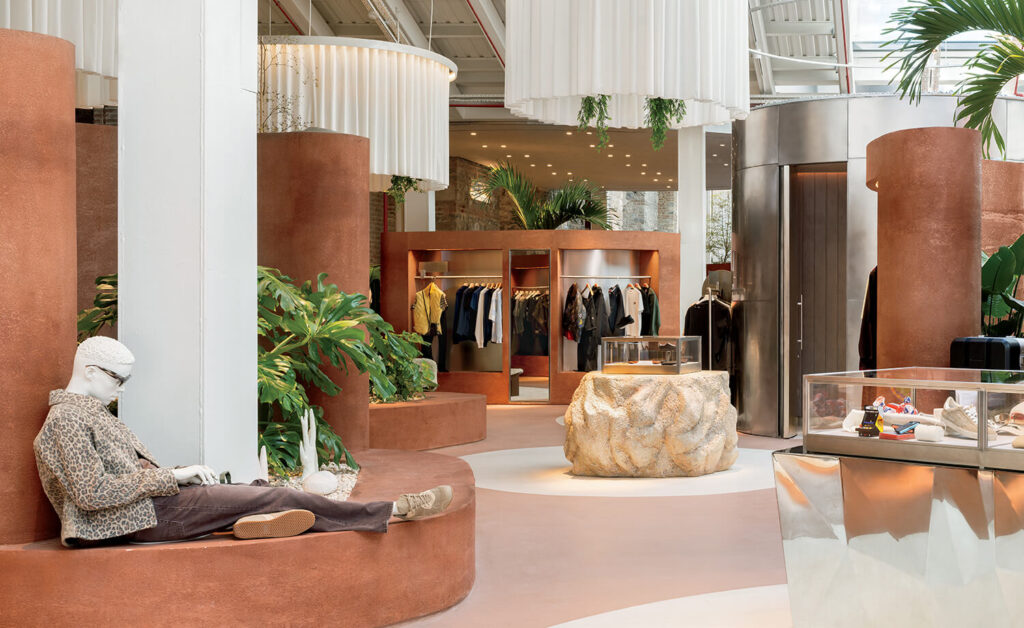
An addition was inserted along the back of the existing buildings, its custom pendant fixtures composed of linen panels and its surfaces made of plaster colored to resemble rammed earth. -
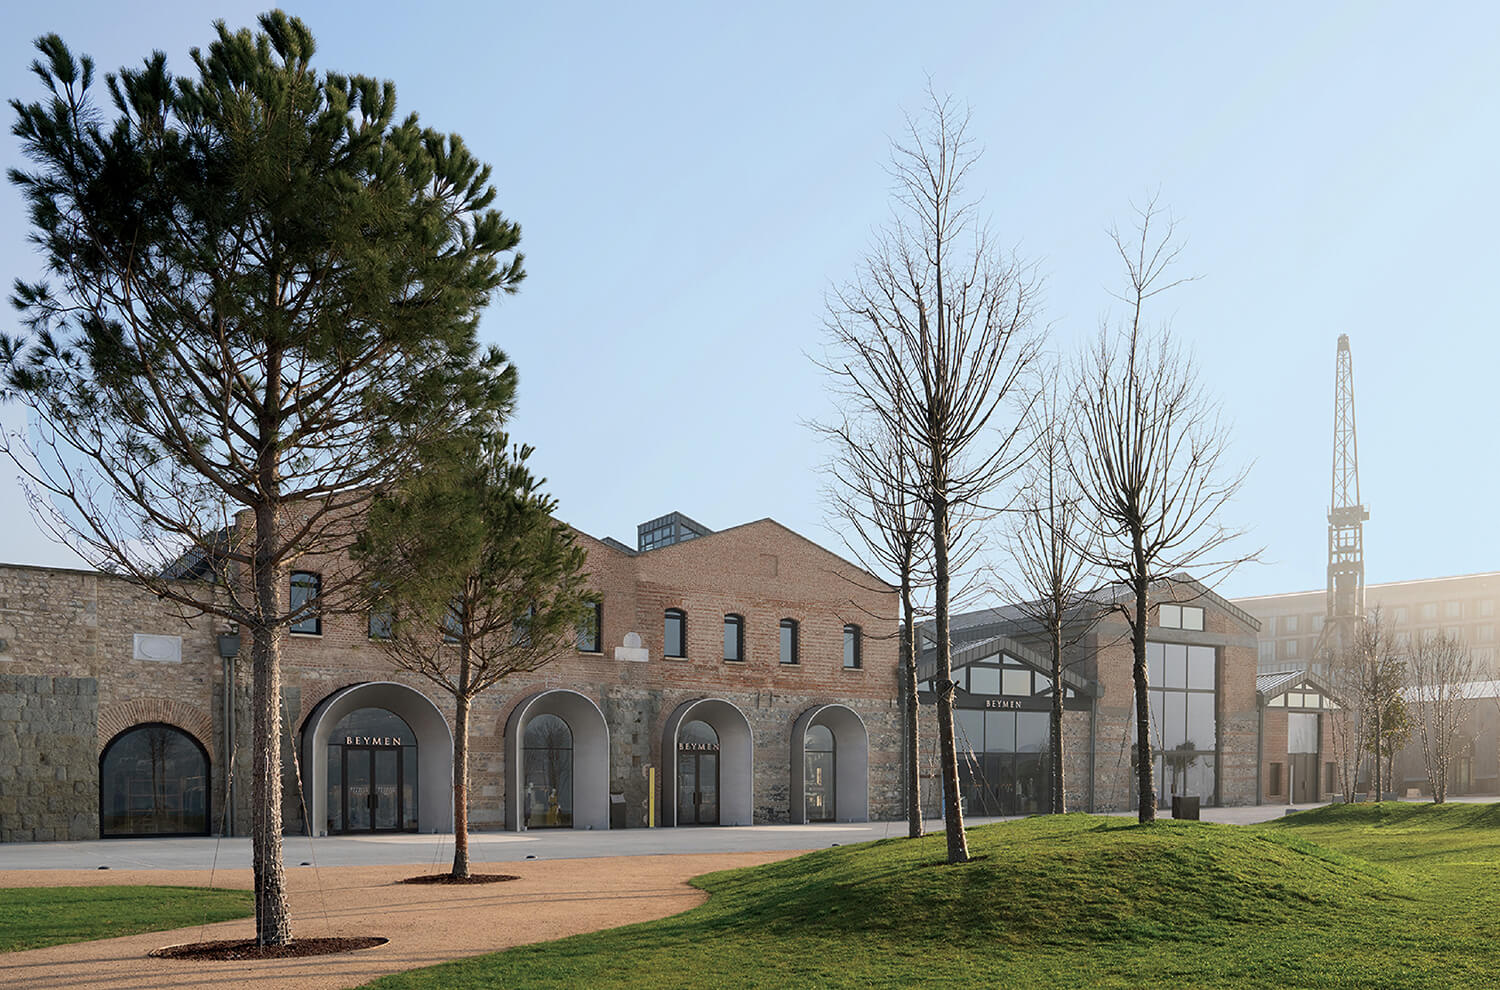
Tabanlioglu Architects, one of the 60-acre site’s master plan design architects, created a plaza in front of the store to accommodate outdoor events.
“This was a very new thing for us,” recalls architect Gül Okten, deputy general manager, chief visual merchandising, architecture & construction officer at the Beymen Group. She admits that, at first, she was unnerved by the prospect of assuming responsibility for the monumental buildings, which were protected heritage structures and would be preserved under the developers’ plan. “Normally our stores are in buildings five stories, or 1,000 meters, high,” Okten adds. “This proposed site was 1,000 meters long.”
DP Architects and Tabanlıoğlu Architects executed the master plan, local firm Bağımsız İşler Architectural Studio oversaw the stabilization of the historic structures, and Foster + Partners is currently formulating the Golden Horn Plaza leisure hub. But Beymen turned to OMA for help tucking a retail operation inside the buildings in a way that would play up their brawny architecture while also ensuring that the store would function efficiently and showcase product accordingly. OMA doesn’t have an office in Istanbul—the firm had never done a project in Turkey before—so a team from Rotterdam, under the direction of OMA principal Iyad Alsaka, arrived on the scene.
OMA Creates A Horizontal Hub With River Views
-
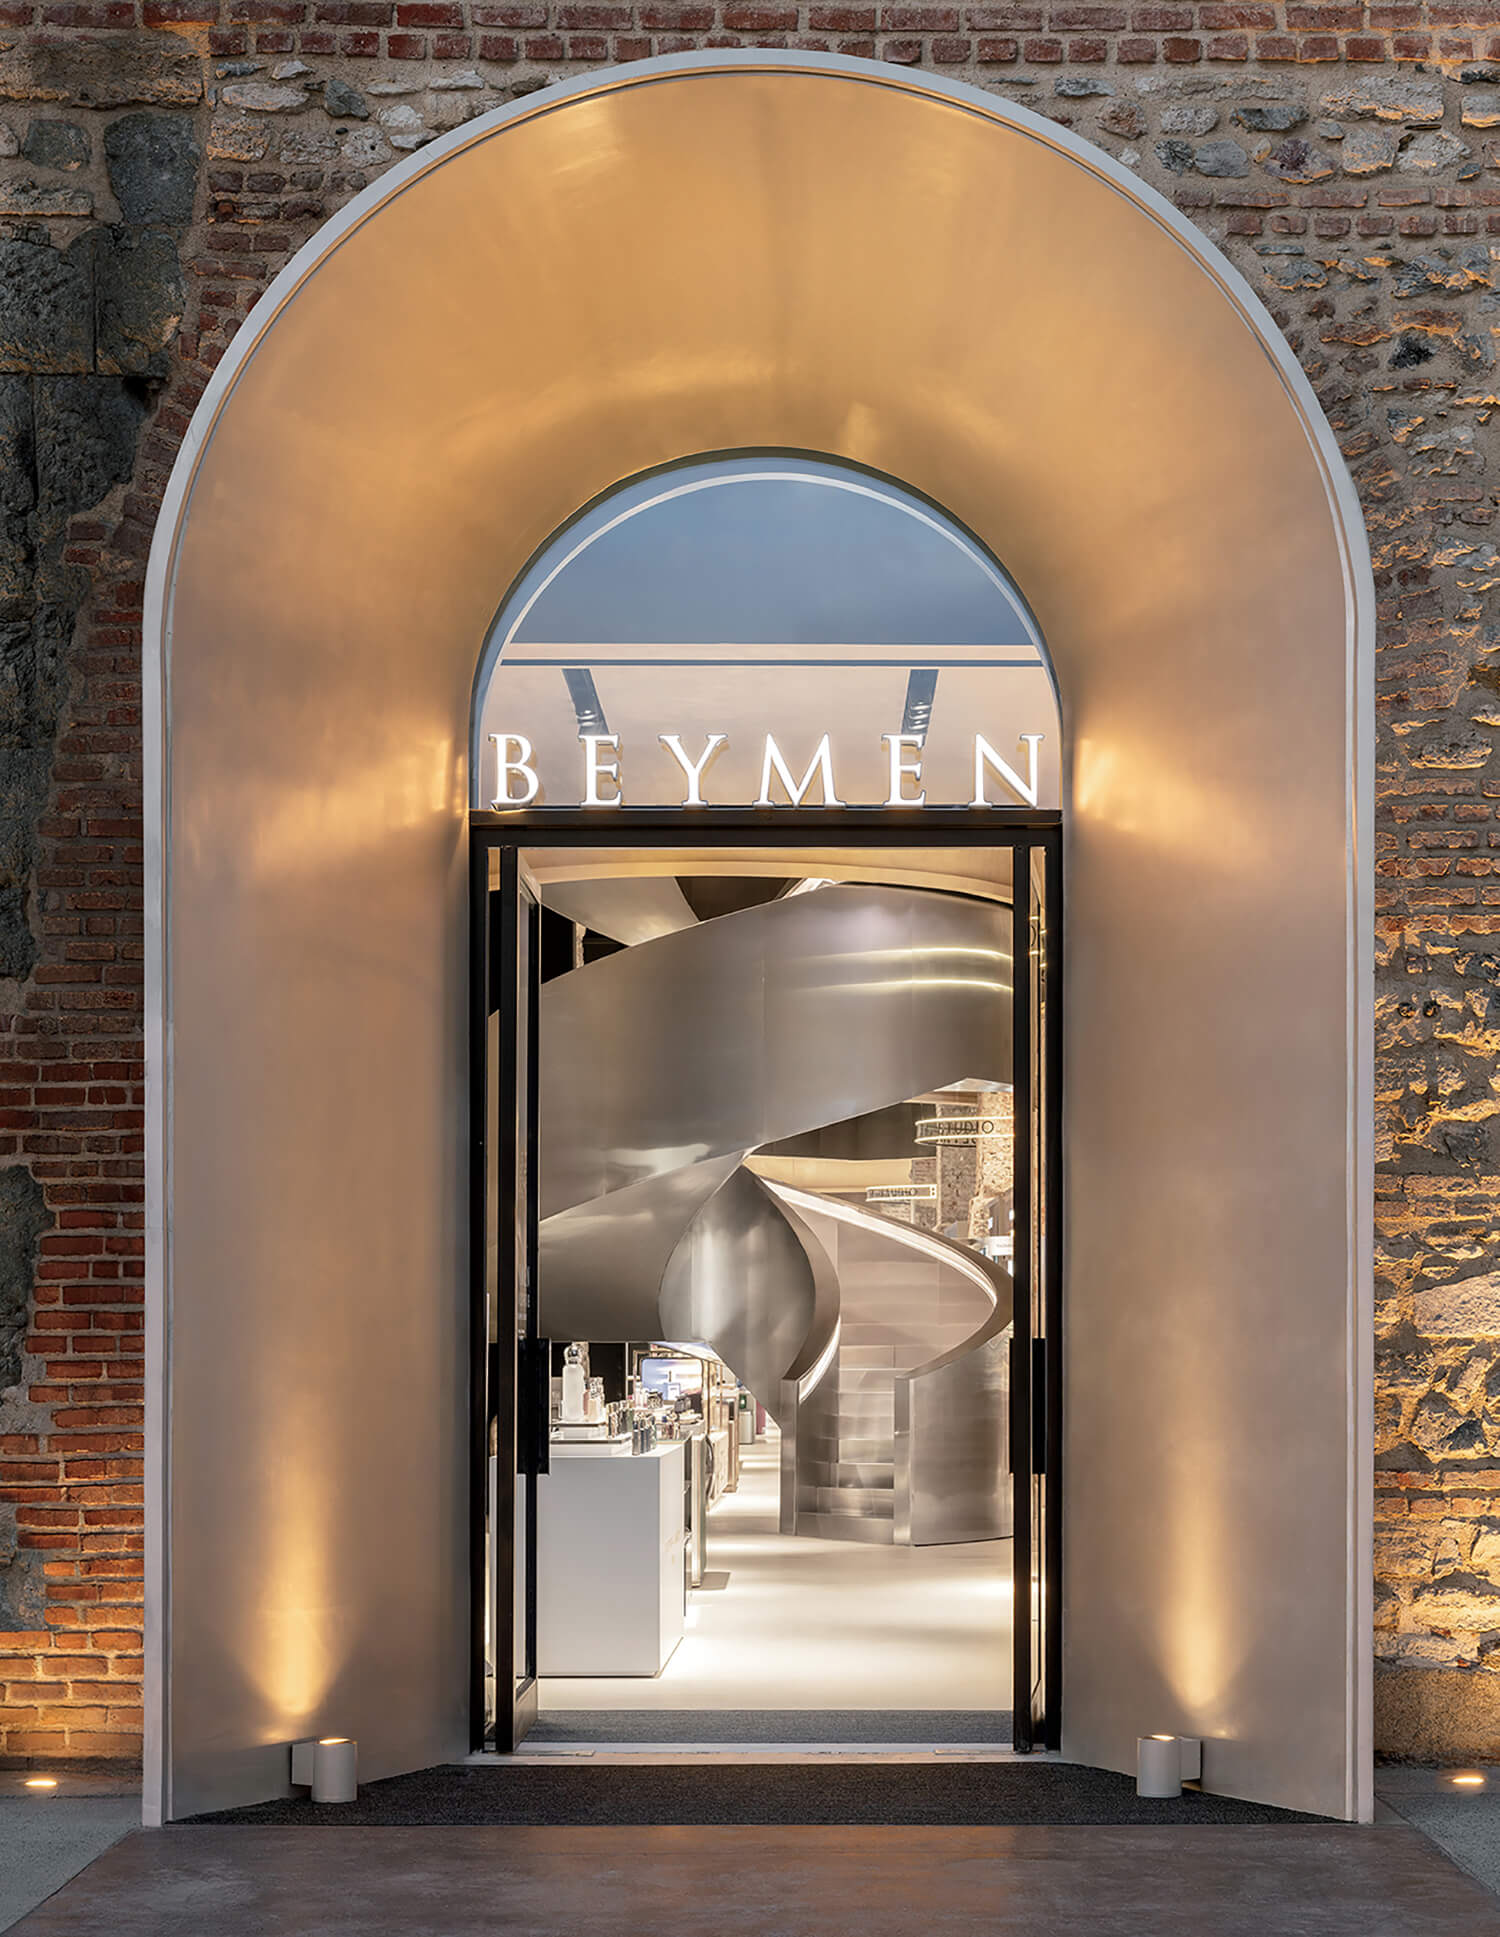
Neon signage and spotlights uplighting the flaring brushed stainless–steel door frames ensure the facade is visible from the other side of the Golden Horn estuary during clear weather. -
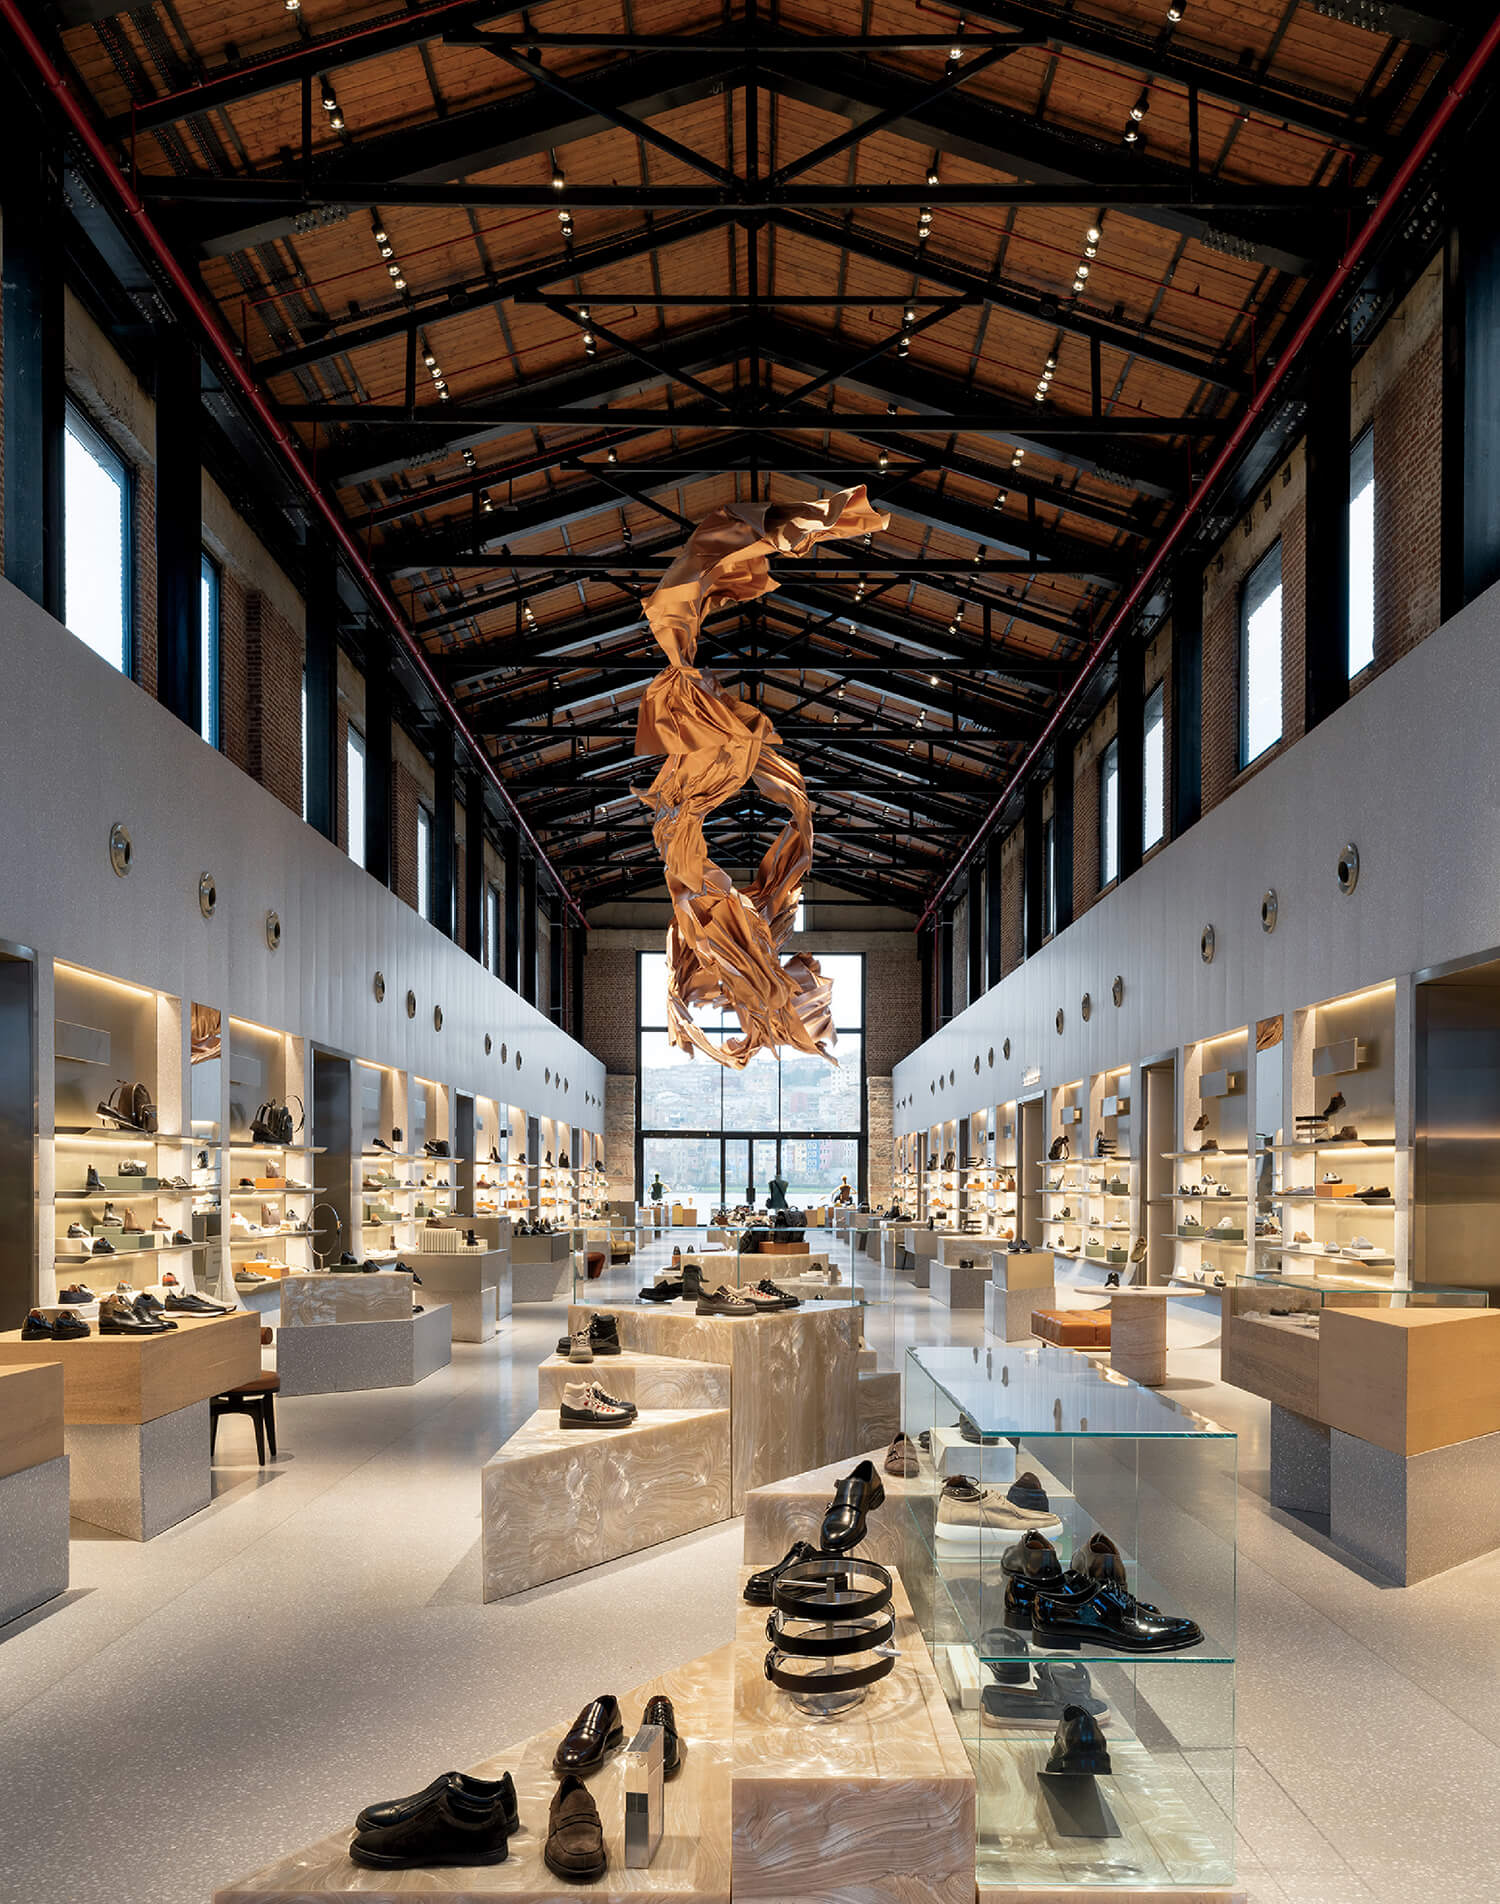
In men’s shoes, a sculpture by Miguel Rodrigues hangs over custom movable display fixtures made of Plasticiet recycled plastic. -
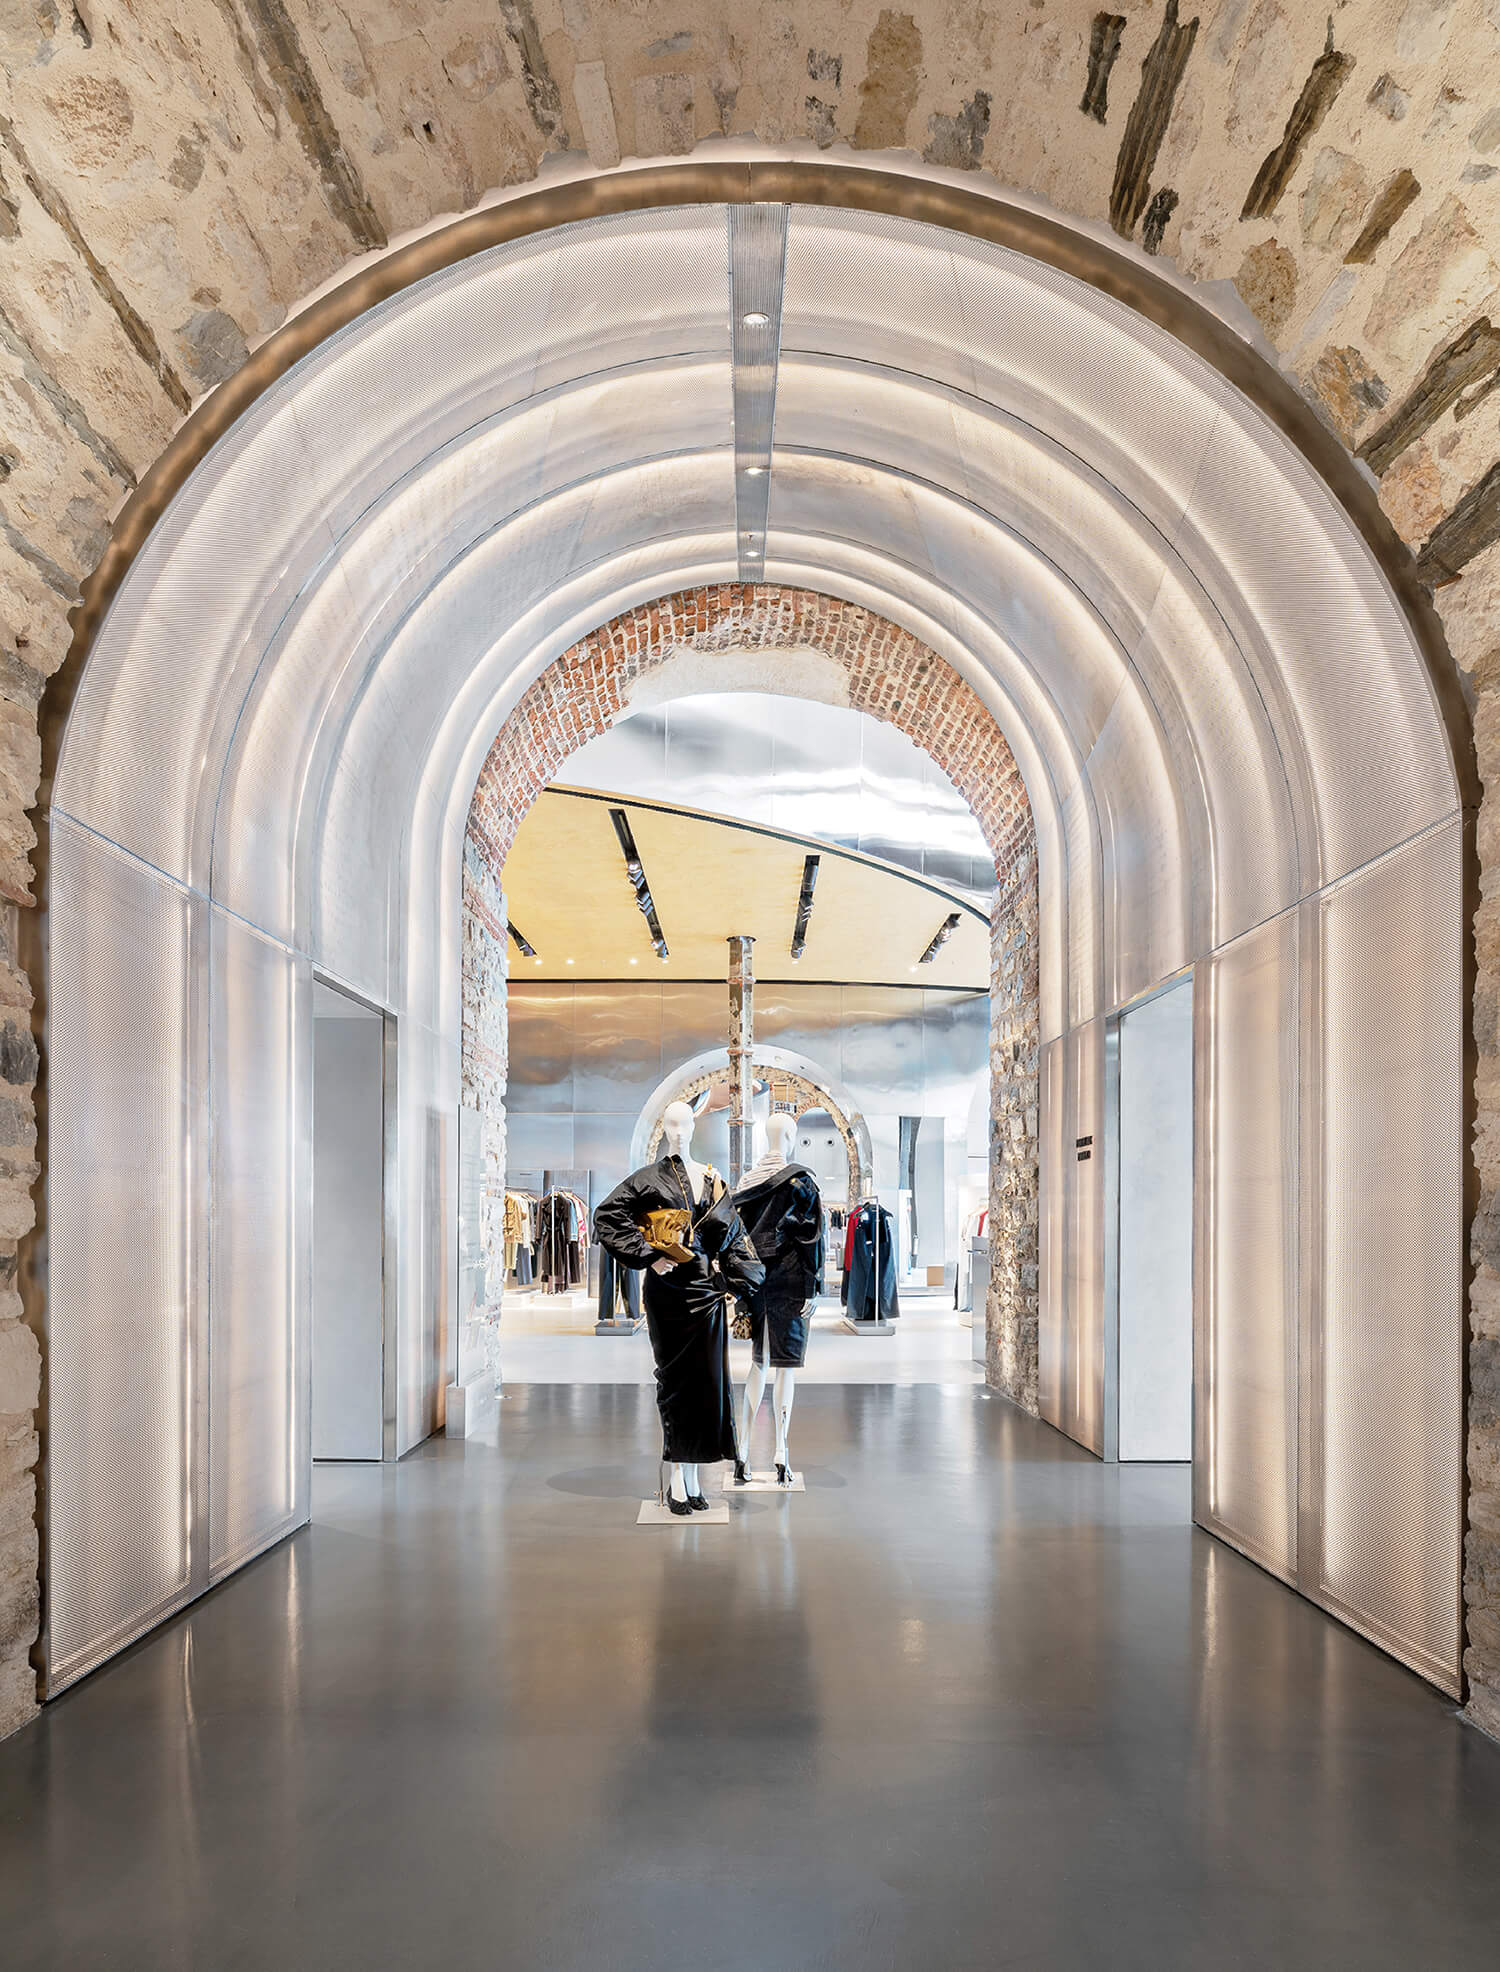
Backlit perforated-steel panels were cold-formed off-site to fit a stone arch.
“What was immediately striking was the scale and character of the shipbuilding halls,” Alsaka remembers. The waterfront location was another plus. Off-limits to the public during the centuries it served Ottoman maritime interests, the approximate 60-acre site is nonetheless quite close to the city center. “Beymen Tersane brings together retail and preservation,” Alsaka adds, “explores how they can reinforce each other, and reactivates a site in a formerly inaccessible part of the city to the public.” Saskia Simon, a senior architect on the OMA team, concurs: “It’s such a spectacular location. You see the Blue Mosque across the water. You feel the history of the city.”
Beymen and OMA knew that if the store couldn’t climb vertically, it would have to sprawl horizontally. Fortunately, the halls—which stood parallel to each other and perpendicular to the shoreline—were attached through arched passageways; this meant each hall could be conceived as a gallery akin to a floor in one of Beymen’s typical stores, and visitors would be able to easily proceed from one to another. A new extension running along the back of the existing buildings provides additional connections and space, as does a new mezzanine—all of it adding up to 125,000 square feet.
Merging Contemporary Elements with Historic Details
-
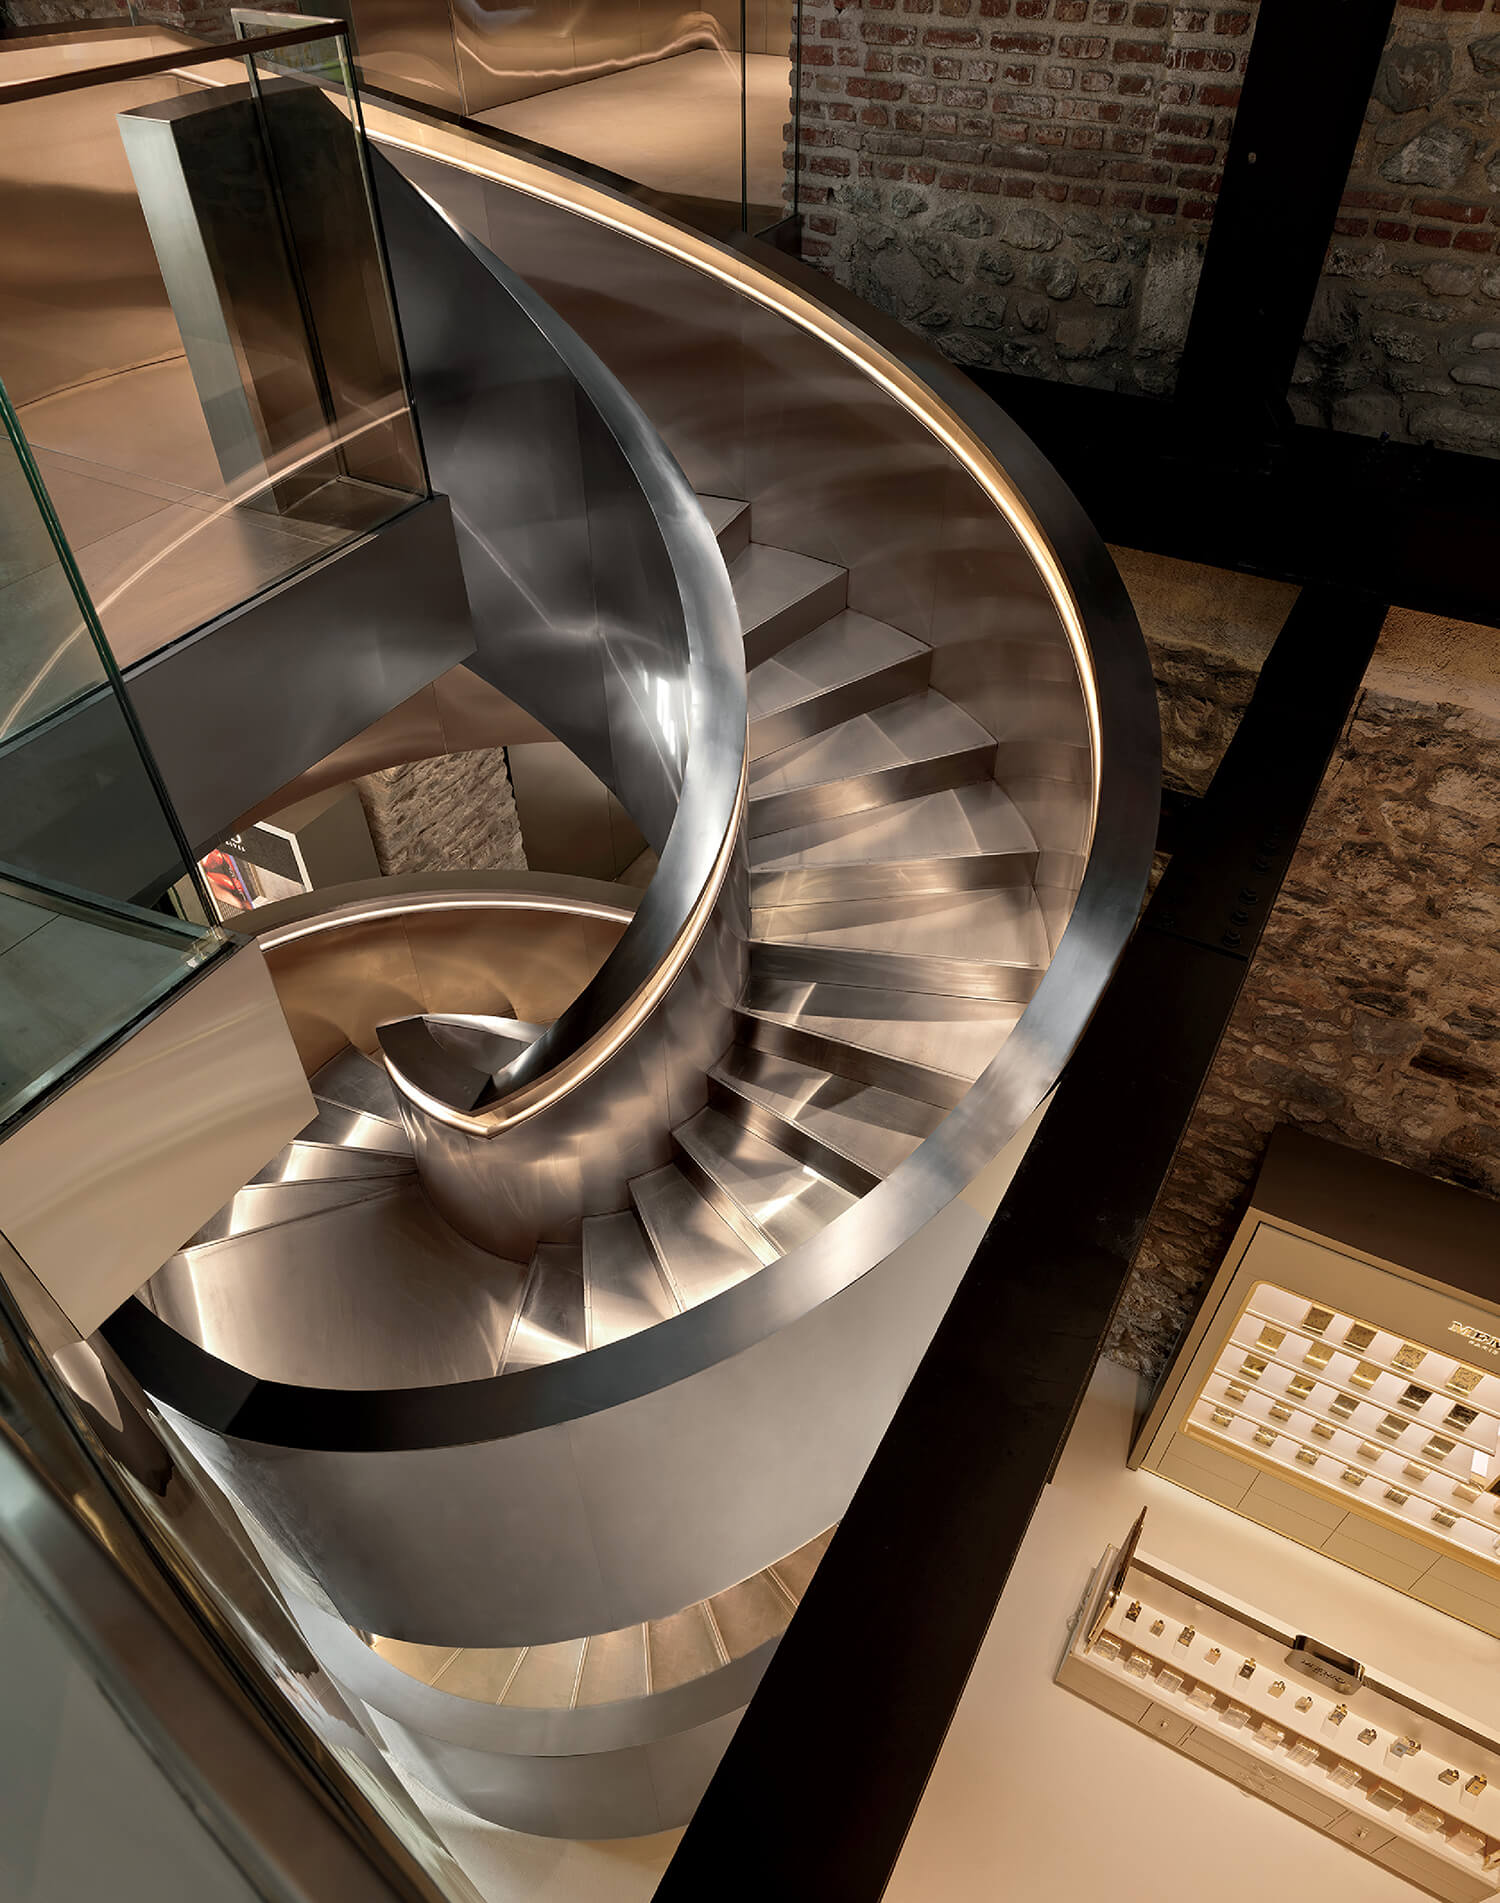
LED strip–lit handrails are recessed into the spiral stair’s inner balustrade. -
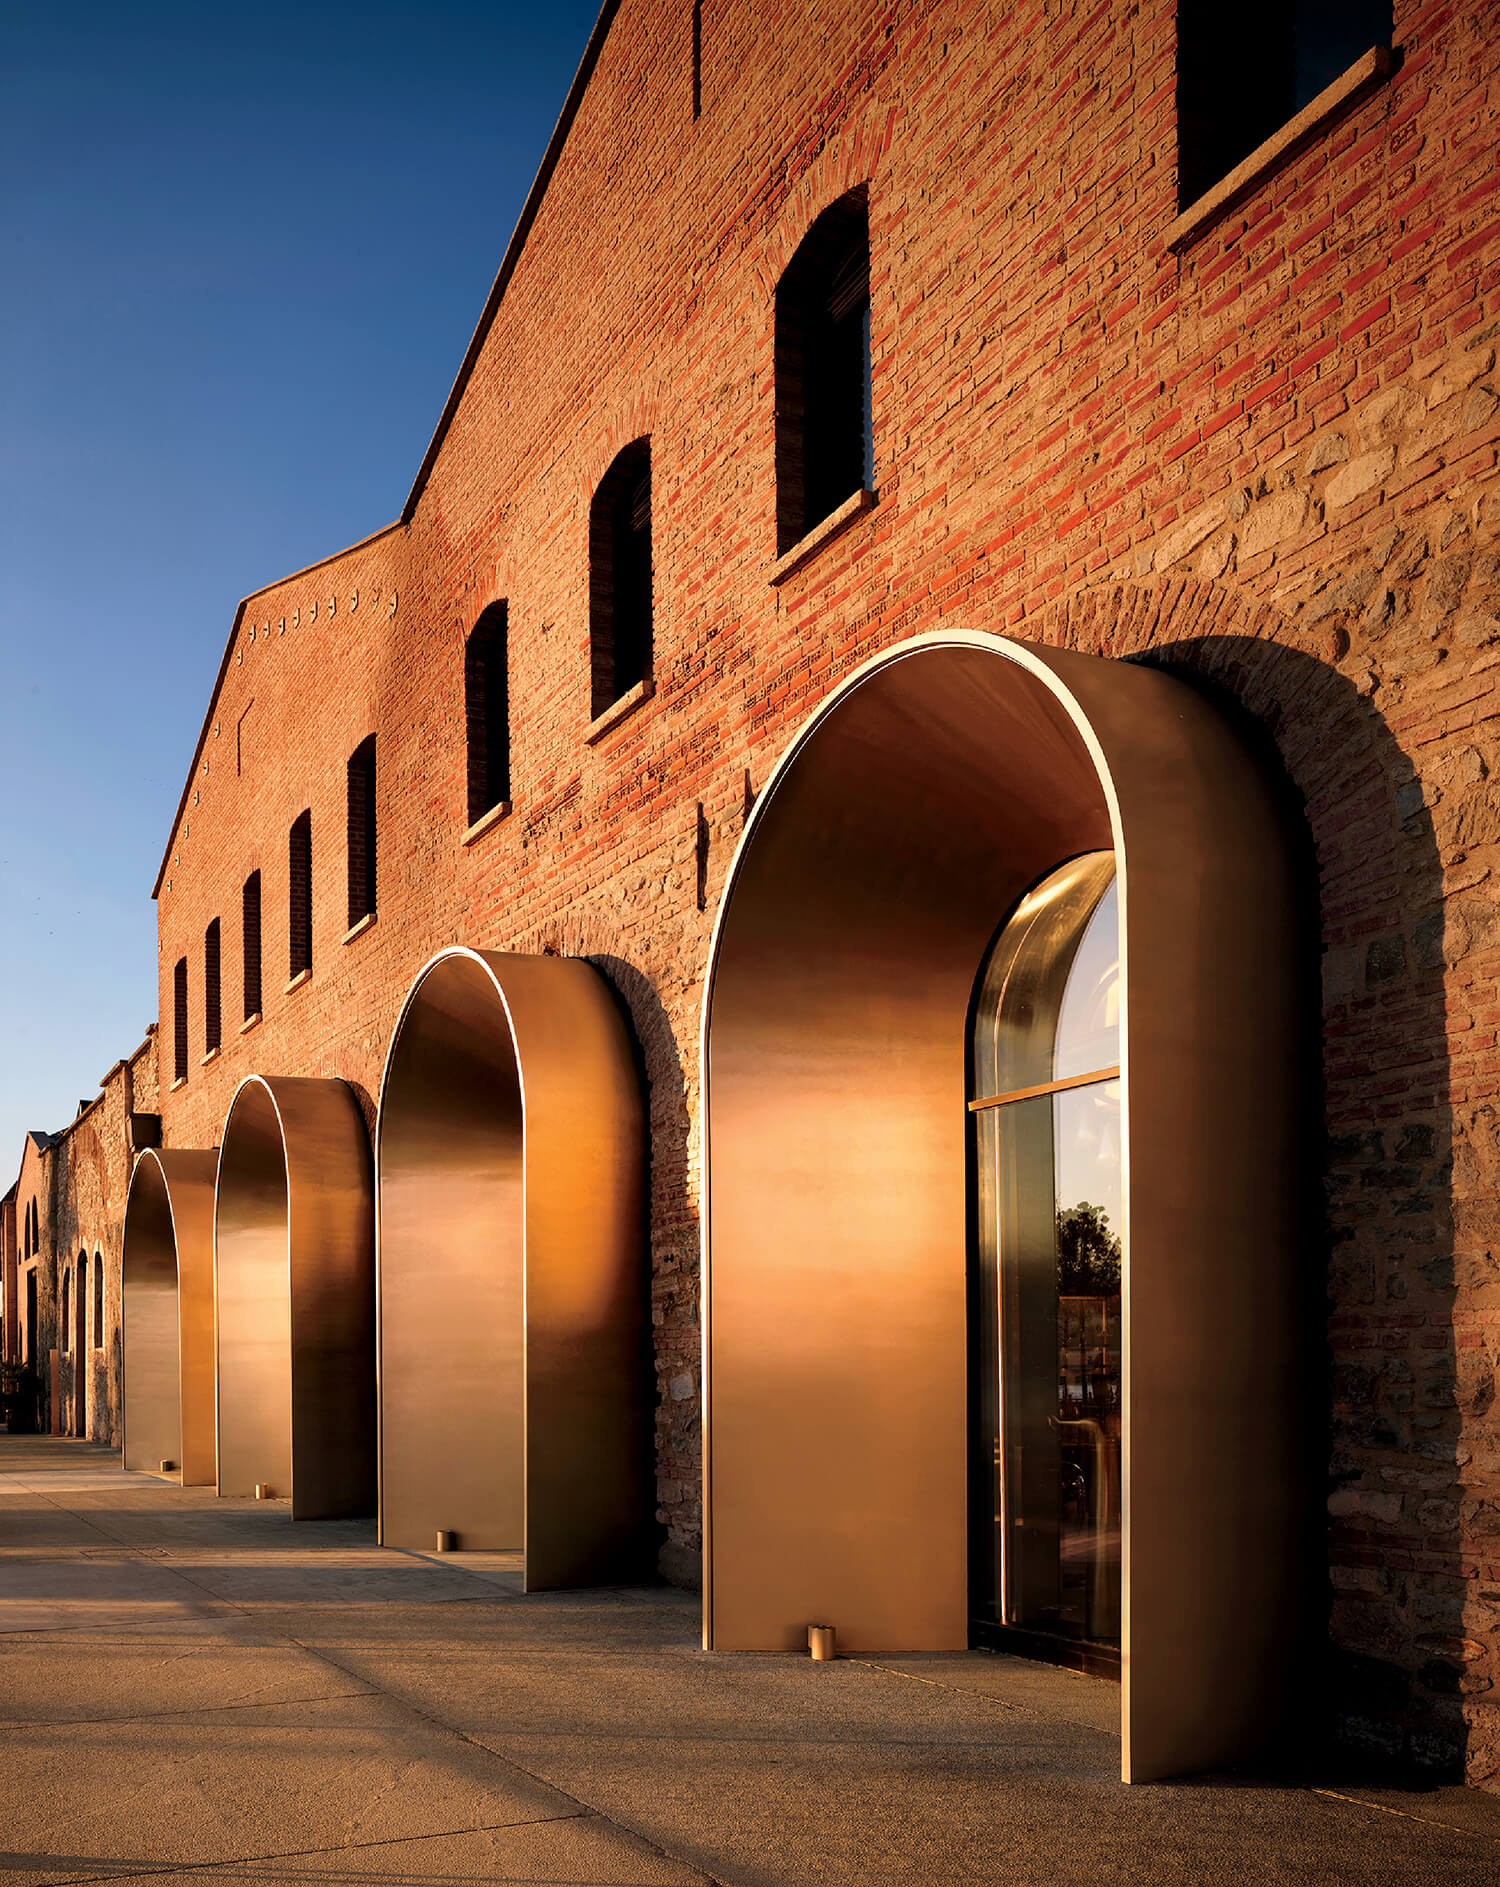
The stainless-steel entry archways are 4 feet deep. -
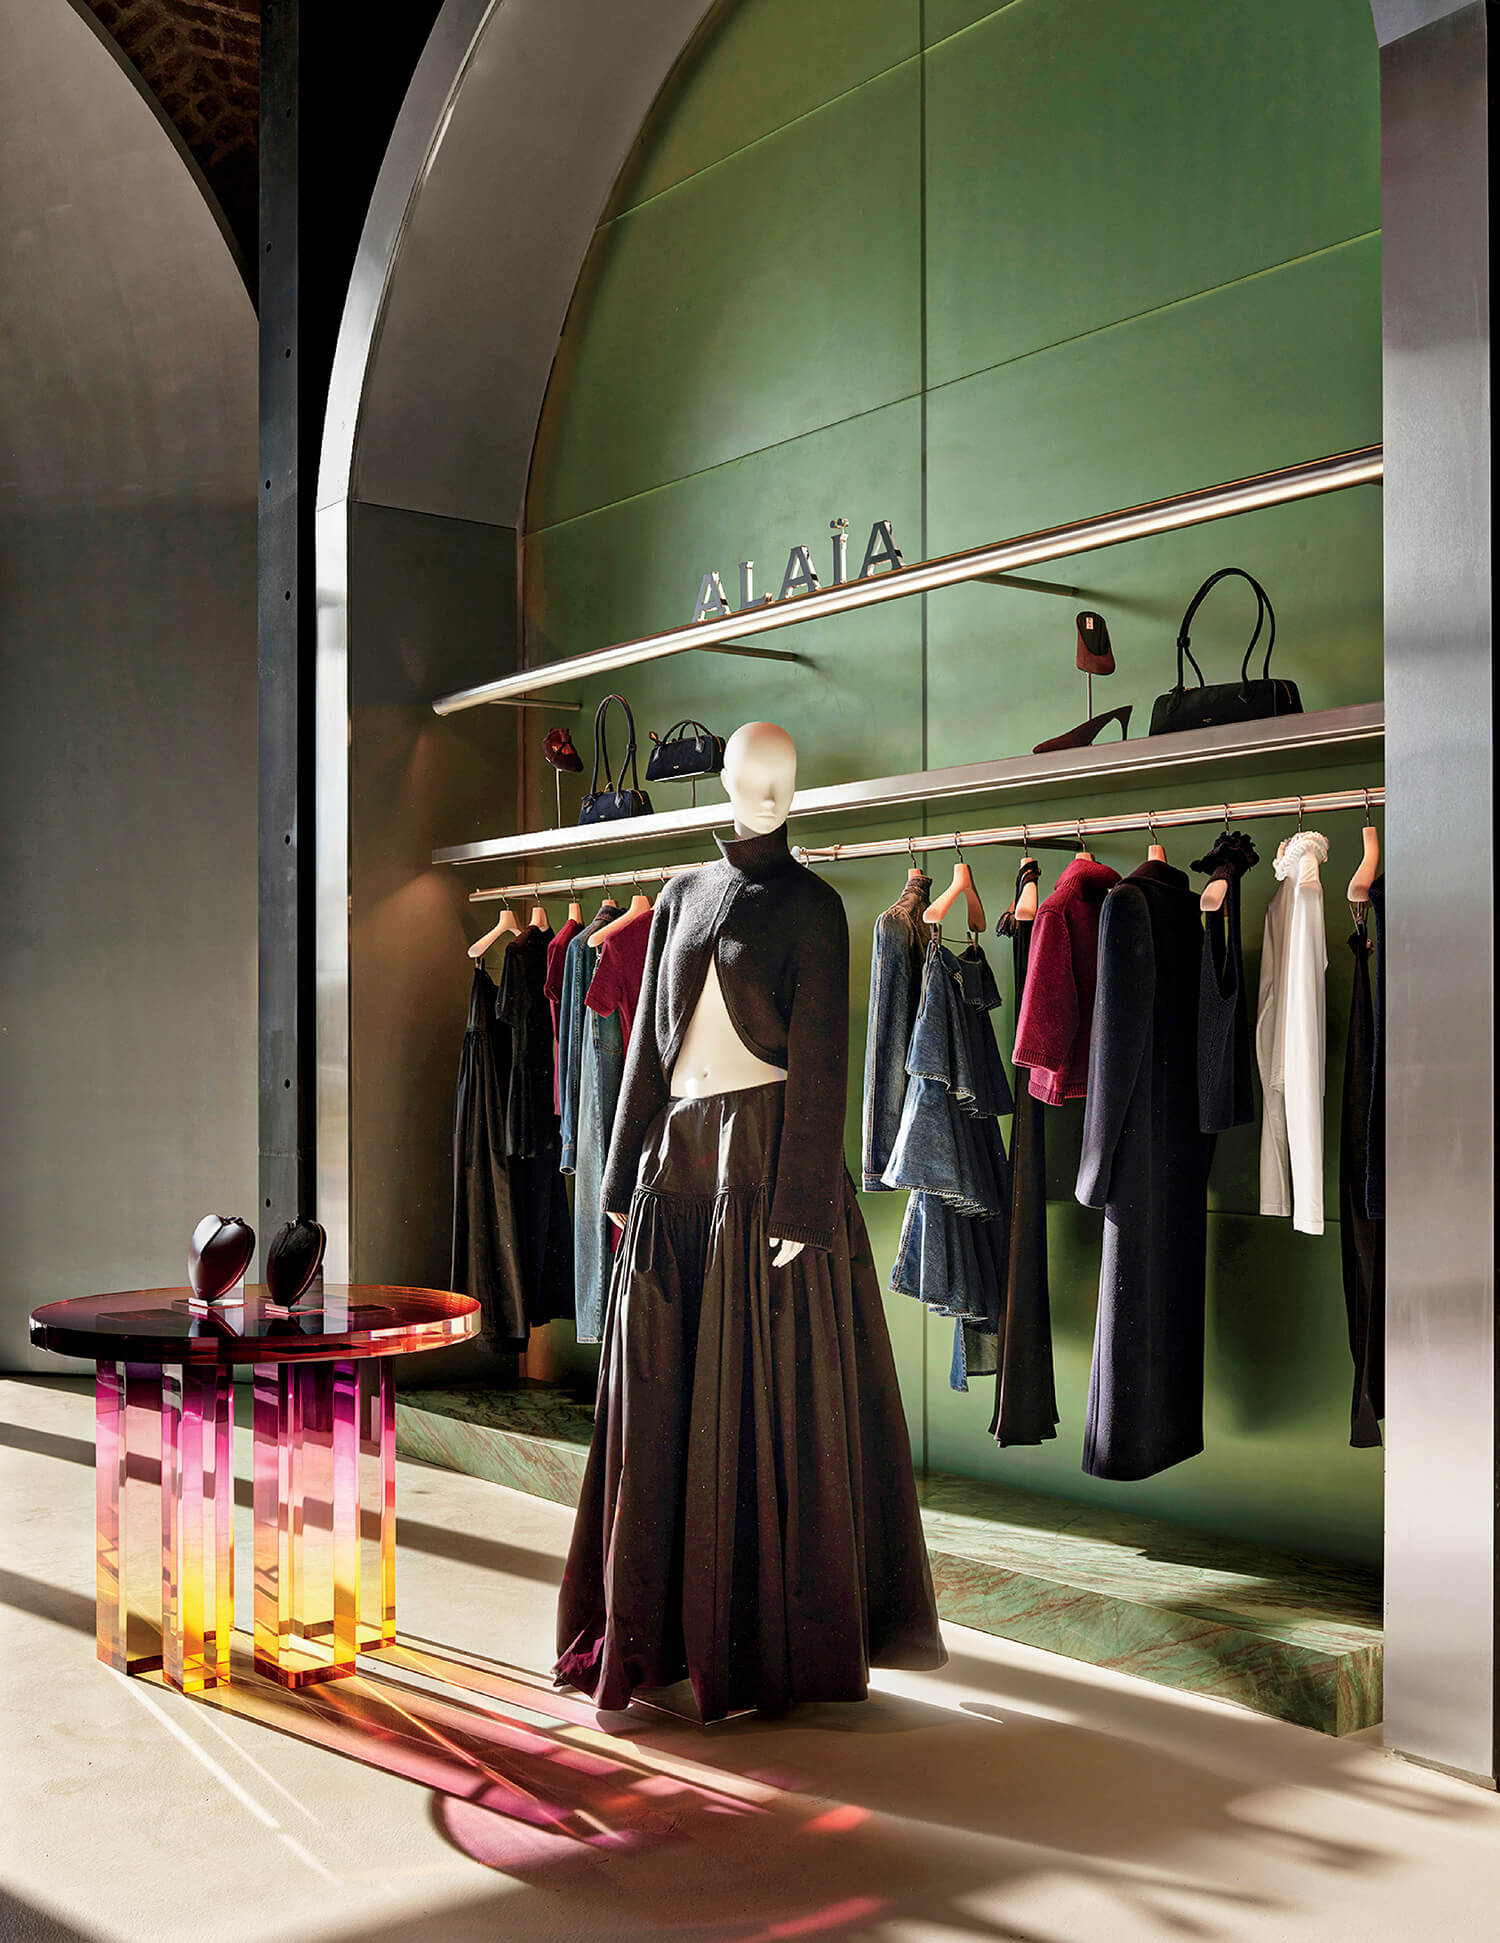
In women’s clothing, resin paneling backs an acrylic table sculpture by Saerom Yoon. Photography: I¨brahim Özbunar.
OMA’s concept called for surgically inserting custom contemporary forms into the long, narrow structures, some of which soar 44 feet to exposed beams on the underside of pitched roofs. “The inserts are a little like set designs within each gallery,” explains Anita Ernödi, another OMA senior architect on the project. The women’s handbag gallery, for instance, was divided into three sections—one with an oval form suspended overhead, another with a rectangular one, and the third with a rhomboid, and all the forms creating a sense of enclosure within the vast expanse. In women’s clothing, tall, curved display fixtures with built-in racks create almost roomlike spaces.
Modern materials provide a smooth contrast to the rough surfaces of the centuries-old brick and stone. Brushed stainless steel clads passages and spiral staircases leading up to the mezzanine. A Dutch material made of recycled plastic forms display fixtures and lines wall niches. “A growing focus at OMA is adapting existing buildings to new programs,” Alsaka notes. “Here, each hall becomes its own environment with a distinct material identity.”
A Retail Hub Designed for Flexibility
-
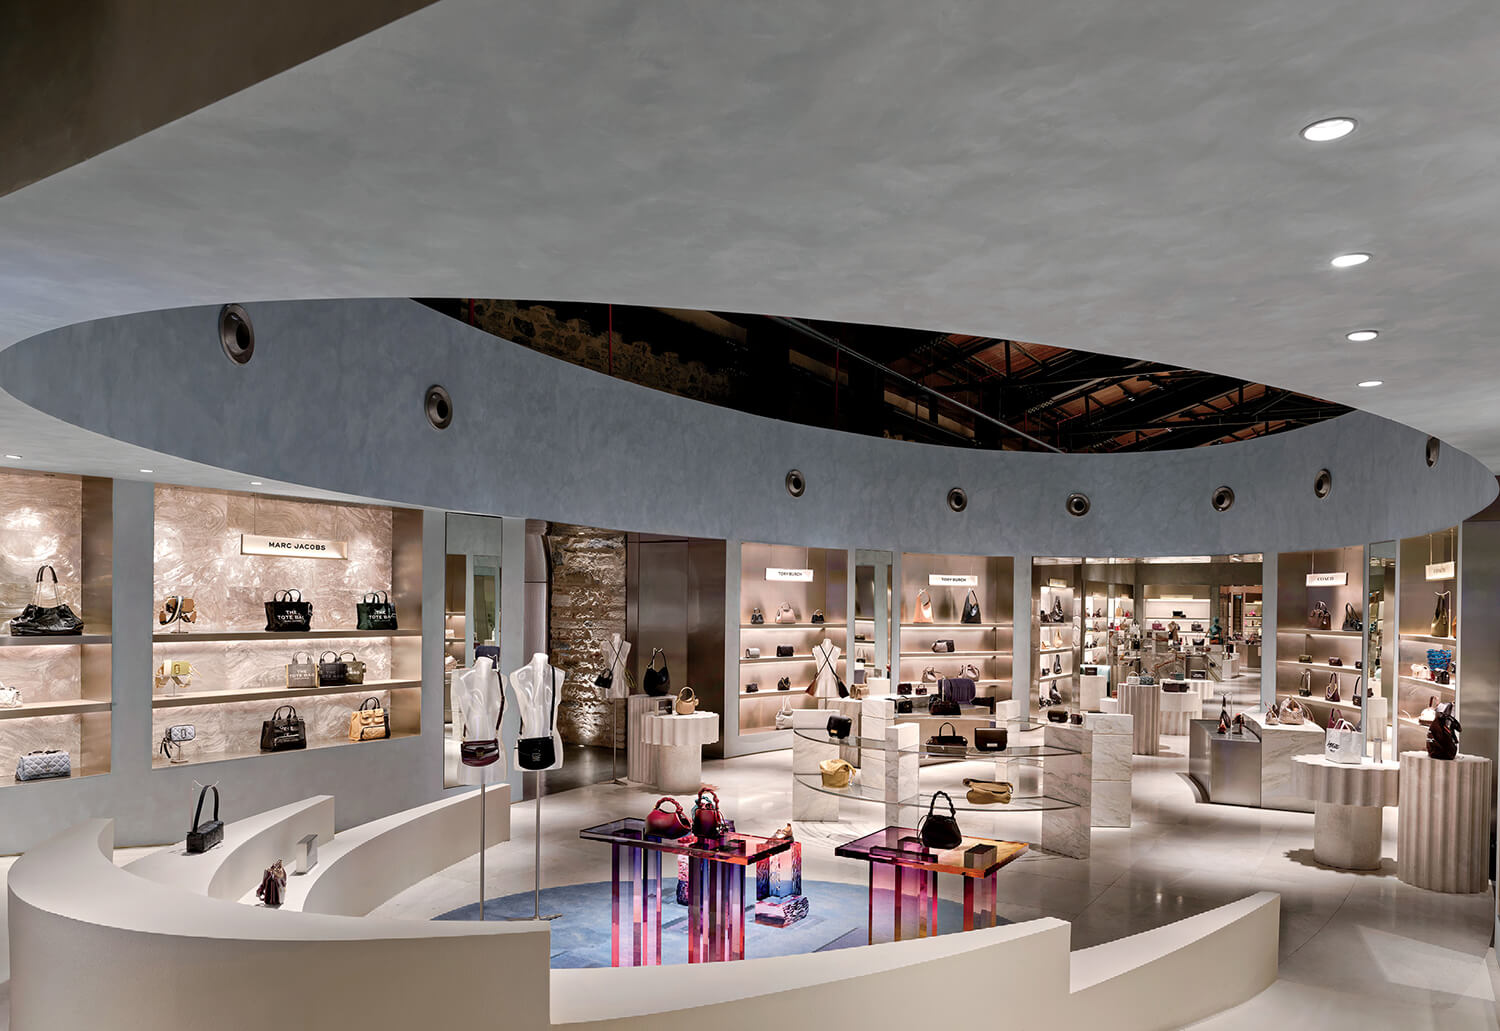
In one of three sections that compose the women’s handbag gallery, an oval cutout suspended from the ceiling is finished with decorative plaster, the niches are lined with Plasticiet, and flooring is marble; photography: I¨brahim Özbunar. -
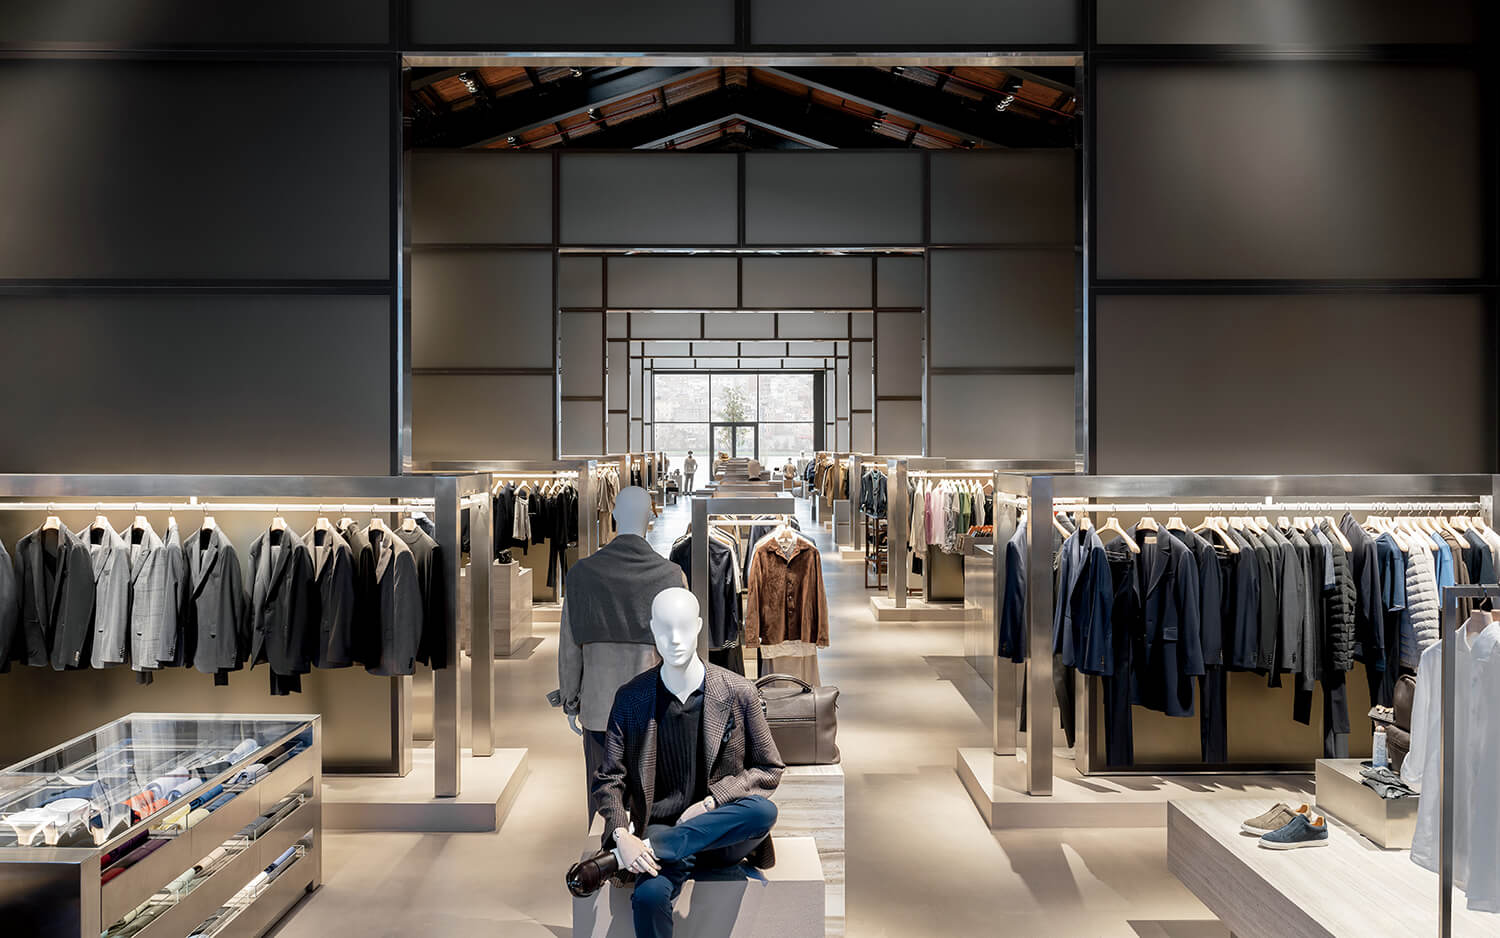
In men’s clothing, the openings in the custom partitions, in powder-coated steel and smoked glass, grow increasingly larger toward the window overlooking the Golden Horn waterway. -
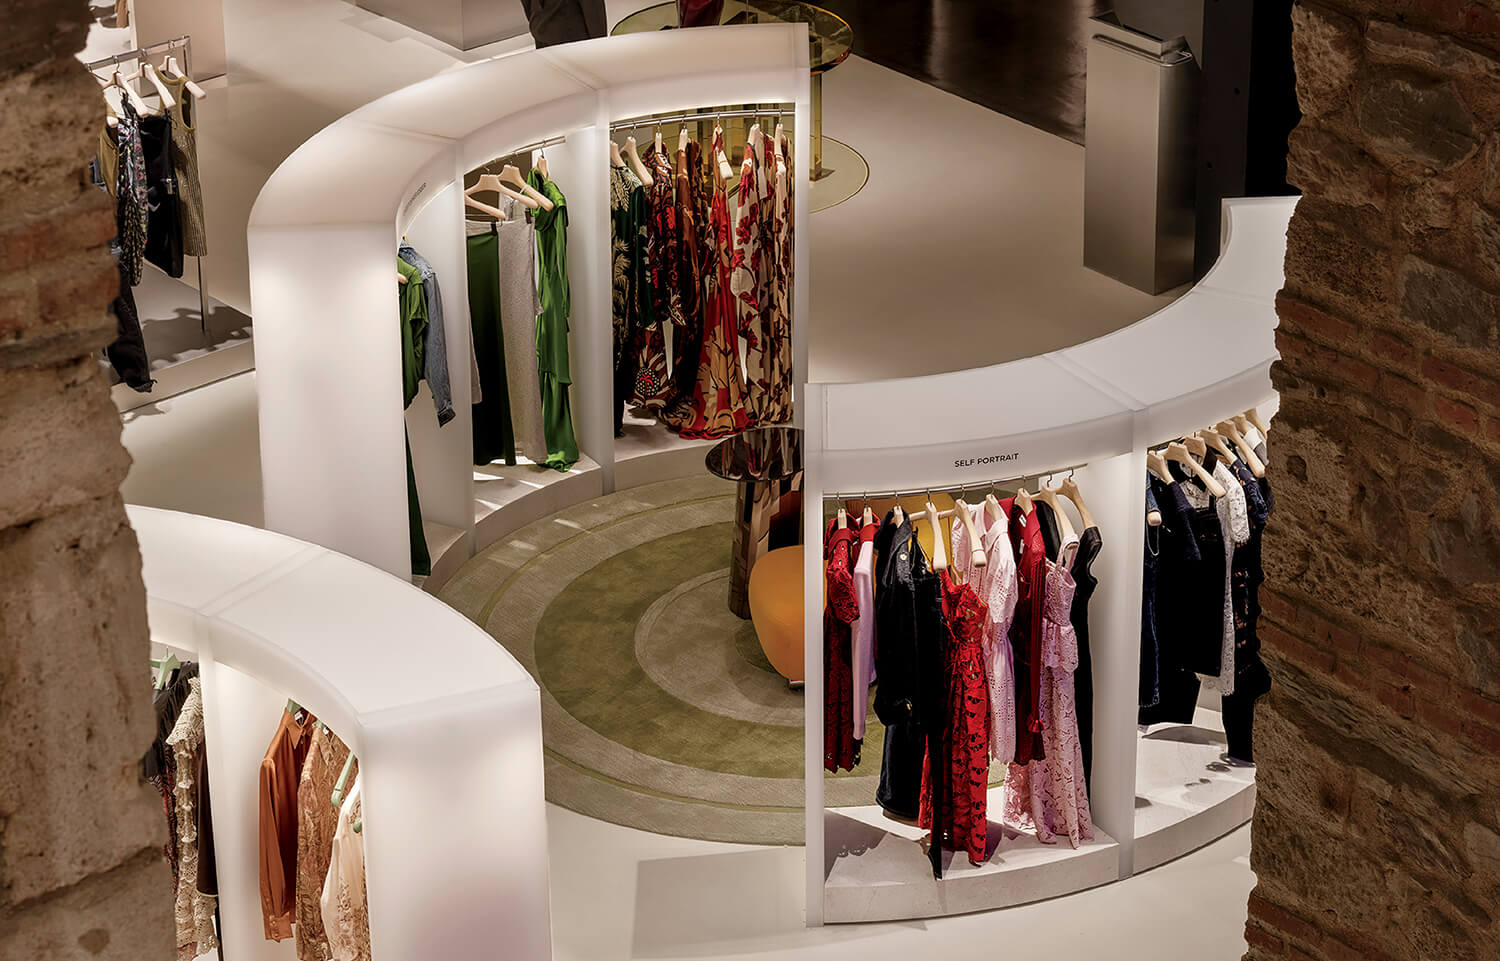
The mezzanine provides a peek into an enclosure created by tall custom displays in curved sanded acrylic; photography: I¨brahim Özbunar. -
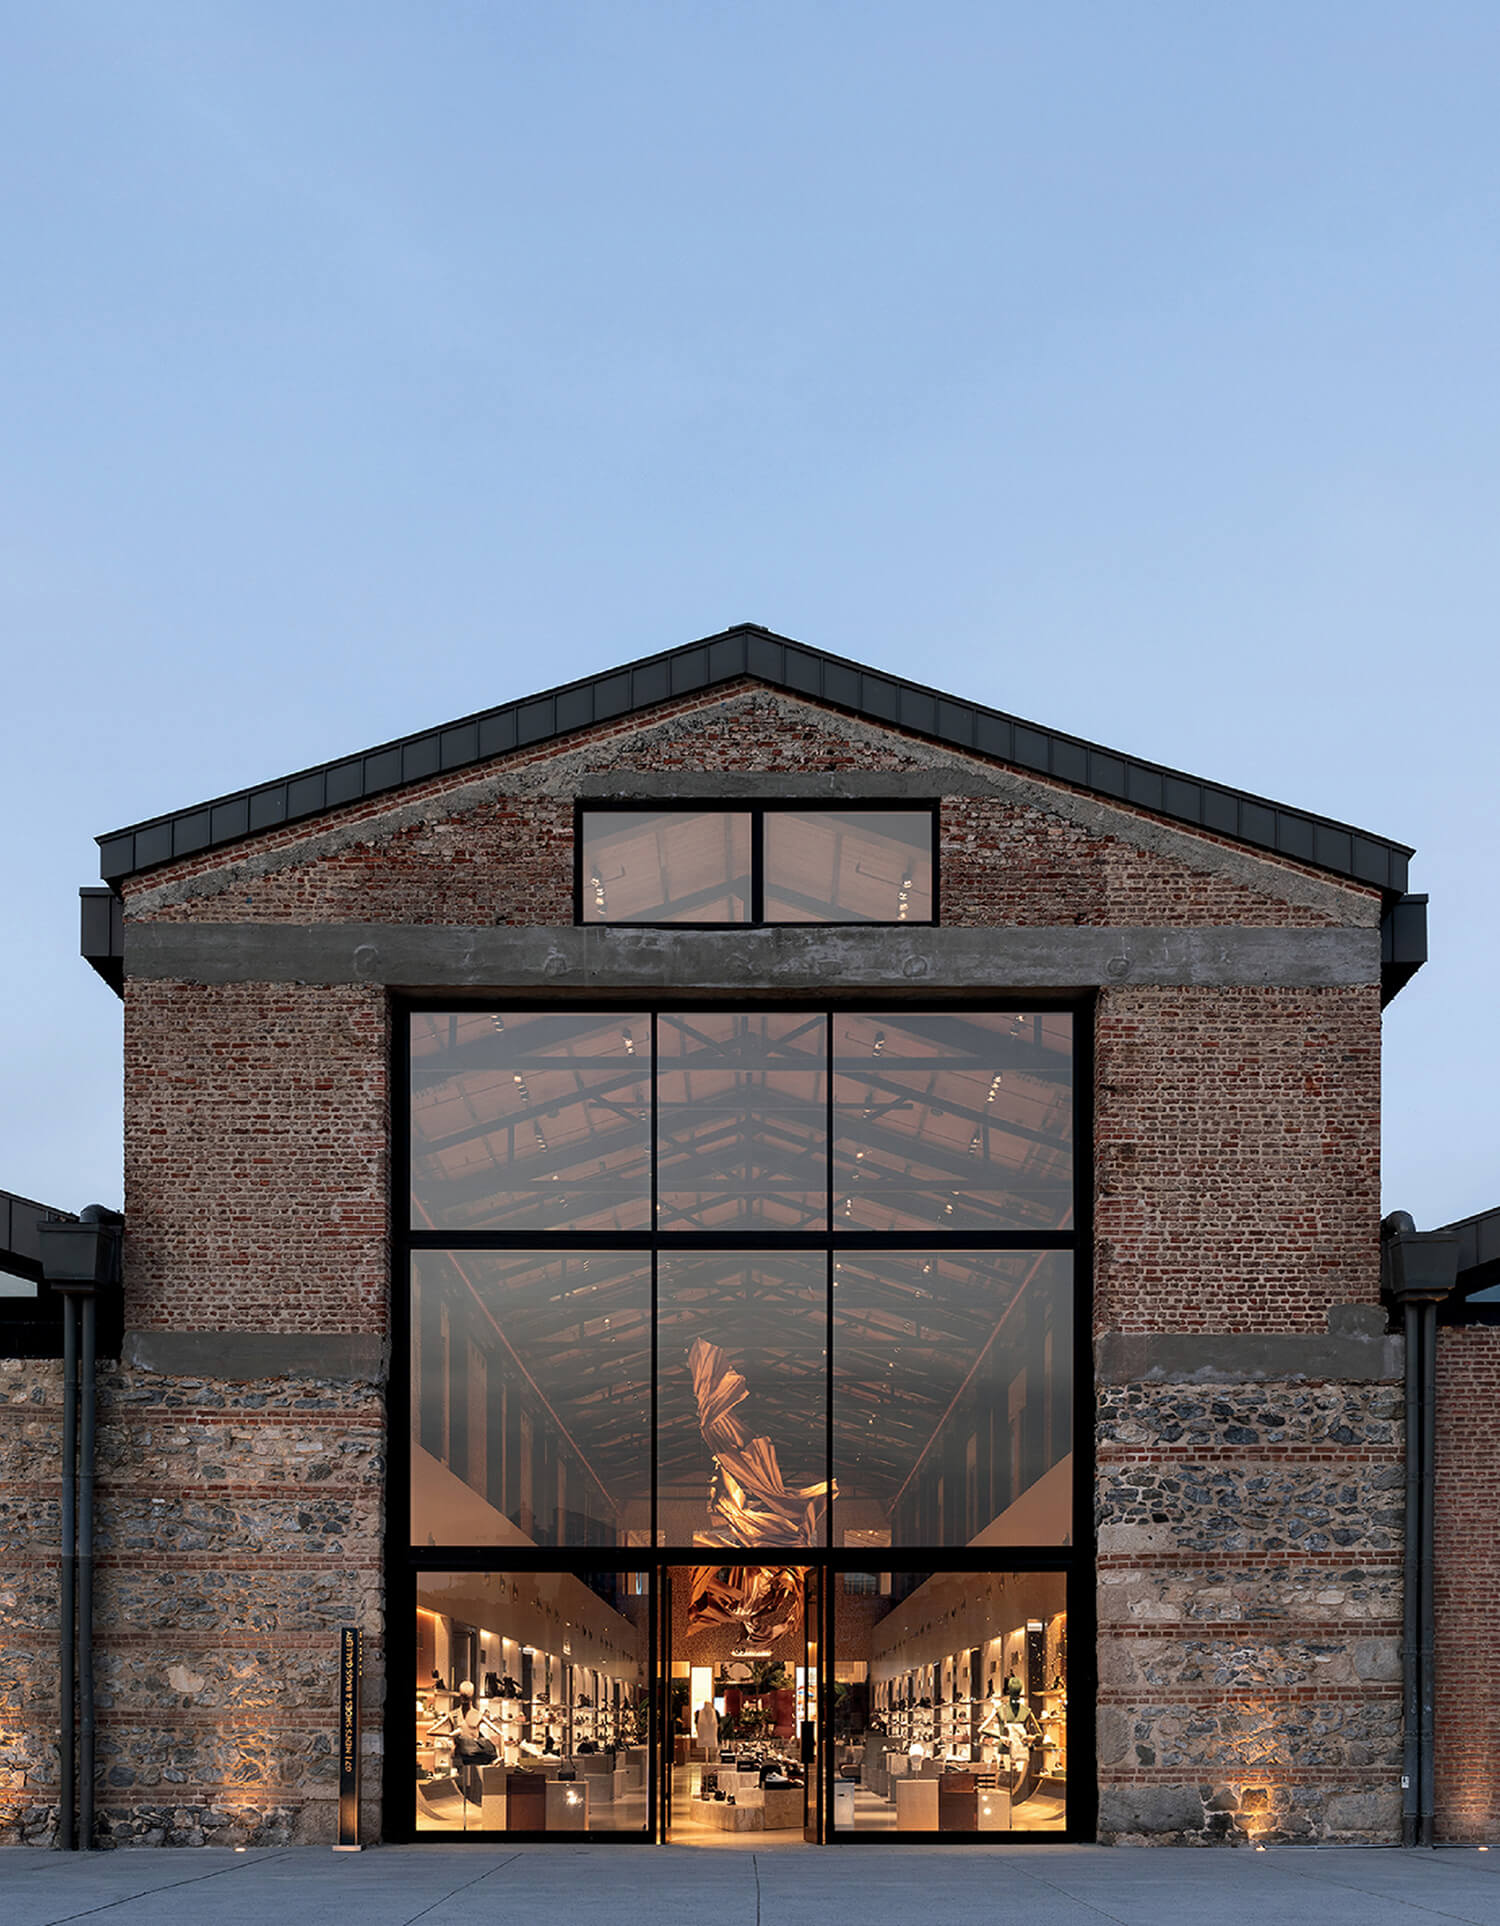
A 32-foot-tall opening that once allowed massive ships to be moved in and out of the hall has been fitted with steel-framed glass panels, the bottom row of which can be removed for indoor/outdoor events.
Flexibility was also built in—retail, after all, is always evolving, with brands coming and going and customers’ expectations changing. Display systems had to be able to adapt over time. In arched niches in the women’s department, clear panels can be backed by fabric or wallpaper that can be easily switched up depending on the season or the preferences of whatever brands this Beymen is carrying.
Okten oversaw art curation for the store, which opened last November, acquiring works from an international roster of talents. Saerom Yoon, who’s based in South Korea, contributed gleaming works in pastel-colored acrylic that blur the lines between display fixture, furniture, and art. A massive piece in PETG by Portuguese sculptor Miguel Rodrigues was conceived in consultation with Okten and OMA. It hangs from thin cables attached to the rafters of the men’s shoe gallery, its wavelike form and gold coloring—from automotive paint—referencing the Golden Horn.
PROJECT TEAM
Iyad Alsaka; Anita Ernödi; Saskia Simon; Michele Zambetti; Macaulay Brown; Dagna Dembiecka; Catalina Dumitru; Aleksandar Joksimovic; Edyta Milczarek; Koen Stockbroekx: OMA. Bag˘ımsız iS˛ler Architectural Studio: architect of record. Onoff Lighting Studio: lighting design development. Har Hollands: lighting design. SS Yapi: metalwork. Zirve Mimarlik: plasterwork, MEP. Heritage Design; UK Mimarlık: custom furniture workshops. Verda Botanic: interior landscaping.
PRODCUT SOURCES
THROUGHOUT Adalicam: custom glazing. SFS Floor: custom flooring. Ezgi Perde: custom drapery. Uva Aydınlatma: custom track lighting. Stepevi: custom rugs.
- No tags selected
read more

Projects
Inside A Colorful Health Choice Pharmacy In Coney Island
Sergio Mannino Studio reimagines a Coney Island pharmacy as a flexible, design-forward wellness hub.

Projects
A Victorian Worker’s Cottage In New Light
Anna-Carin has carefully uncovered the character of a century-old Victorian Cottage, layering timeless materials, collected pieces and quiet interventions.
Projects
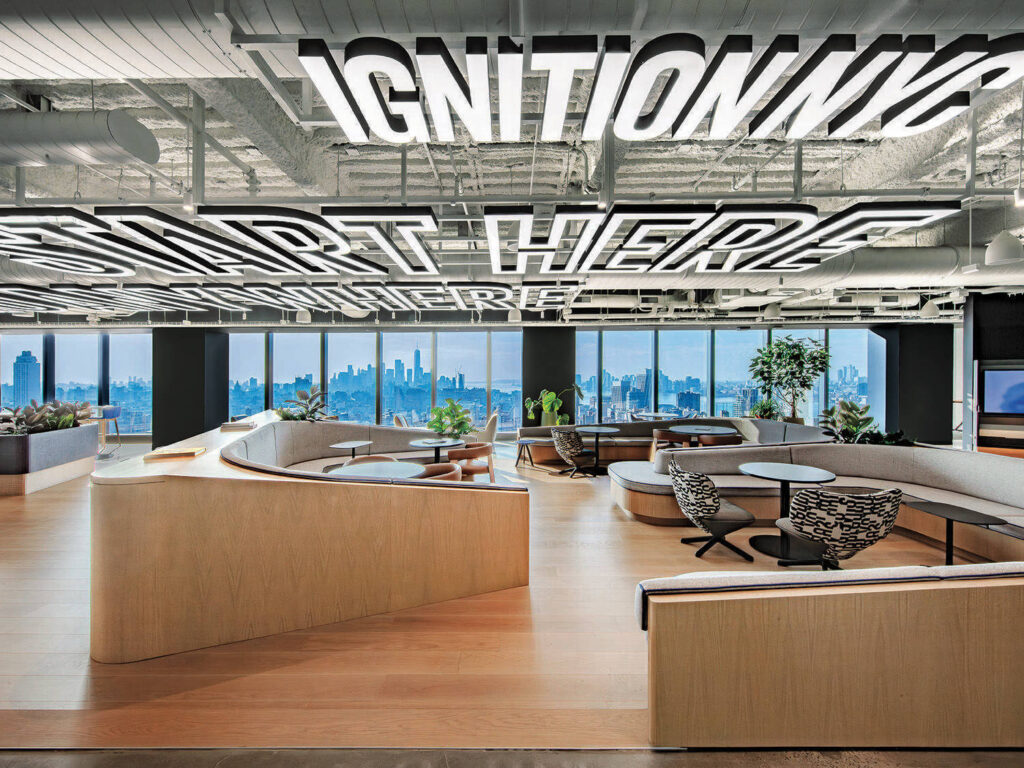
KPMG’s U.S. Headquarters: HOK Brings Manhattan’s Energy To The Workplace
For the U.S. headquarters of global accounting and consulting firm KPMG in New York, HOK channels the energy and individuality of Manhattan’s eclectic neighborhoods.