
August 7, 2026
A Healing Center In Nevada Takes Its Cues From The Truckee River
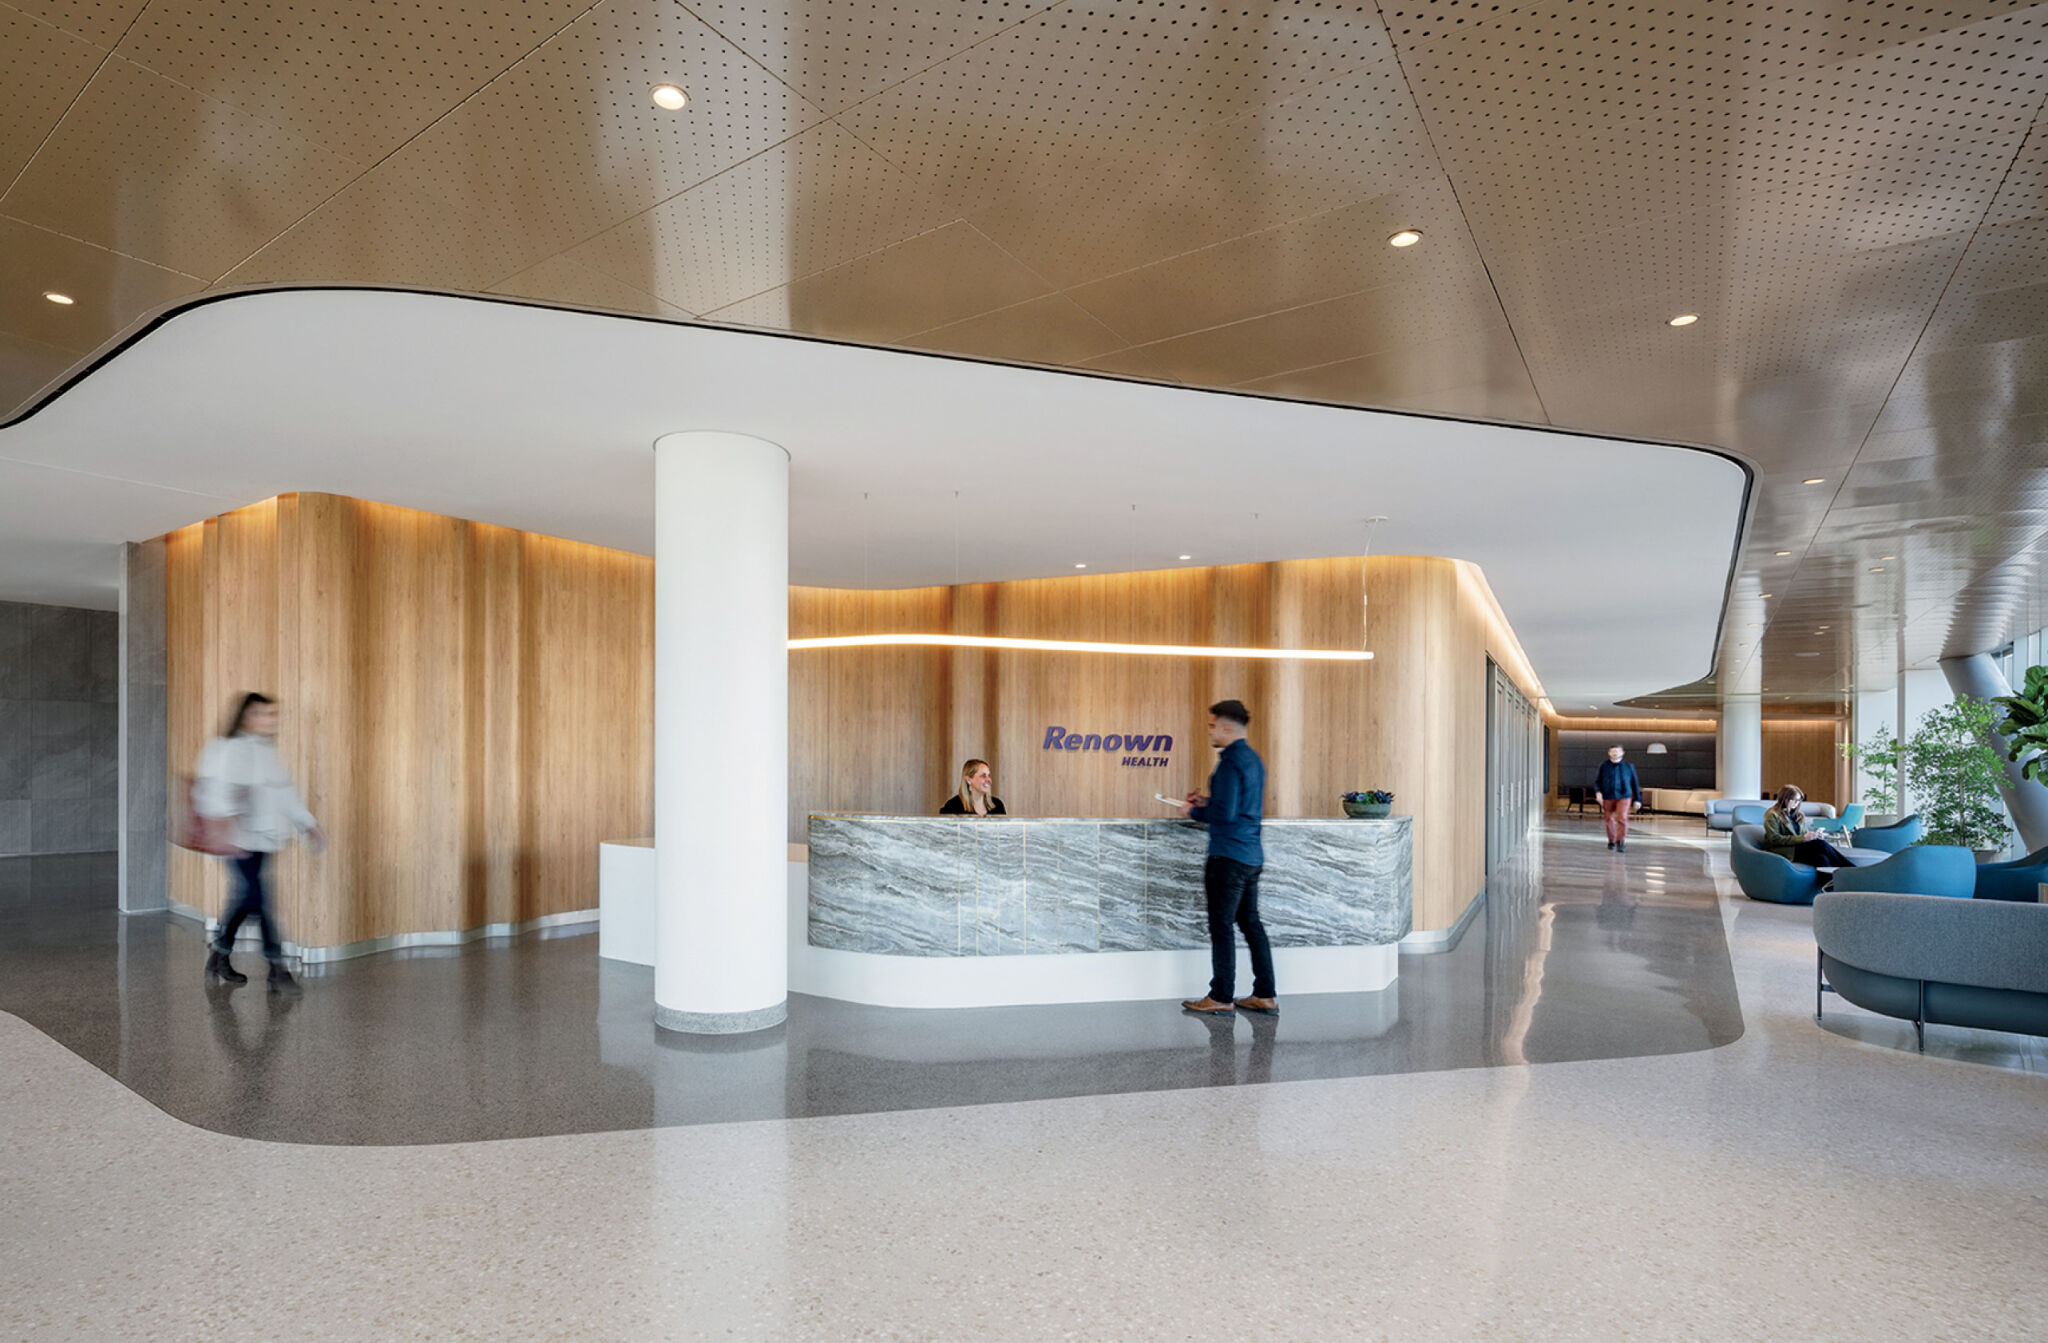
In California and Nevada, the 120-mile-long Truckee River flows from the alpine forests around Lake Tahoe to the desert oasis of Pyramid Lake. Perkins&Will channeled the waterway to conceive a calming environment for this three-story facility near its midpoint. Team members began with a road trip, driving the length of the river to immerse themselves in its changing landscapes, textures, and colors. The experience inspired an earthy and jewel-toned palette, with spaces rooted in the restorative rhythms of nature.
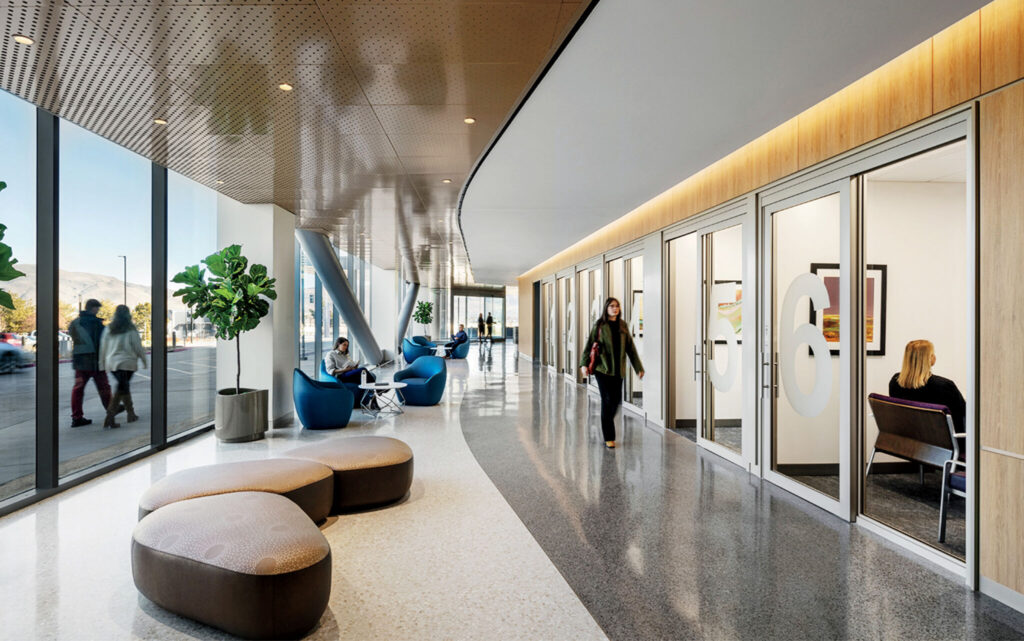
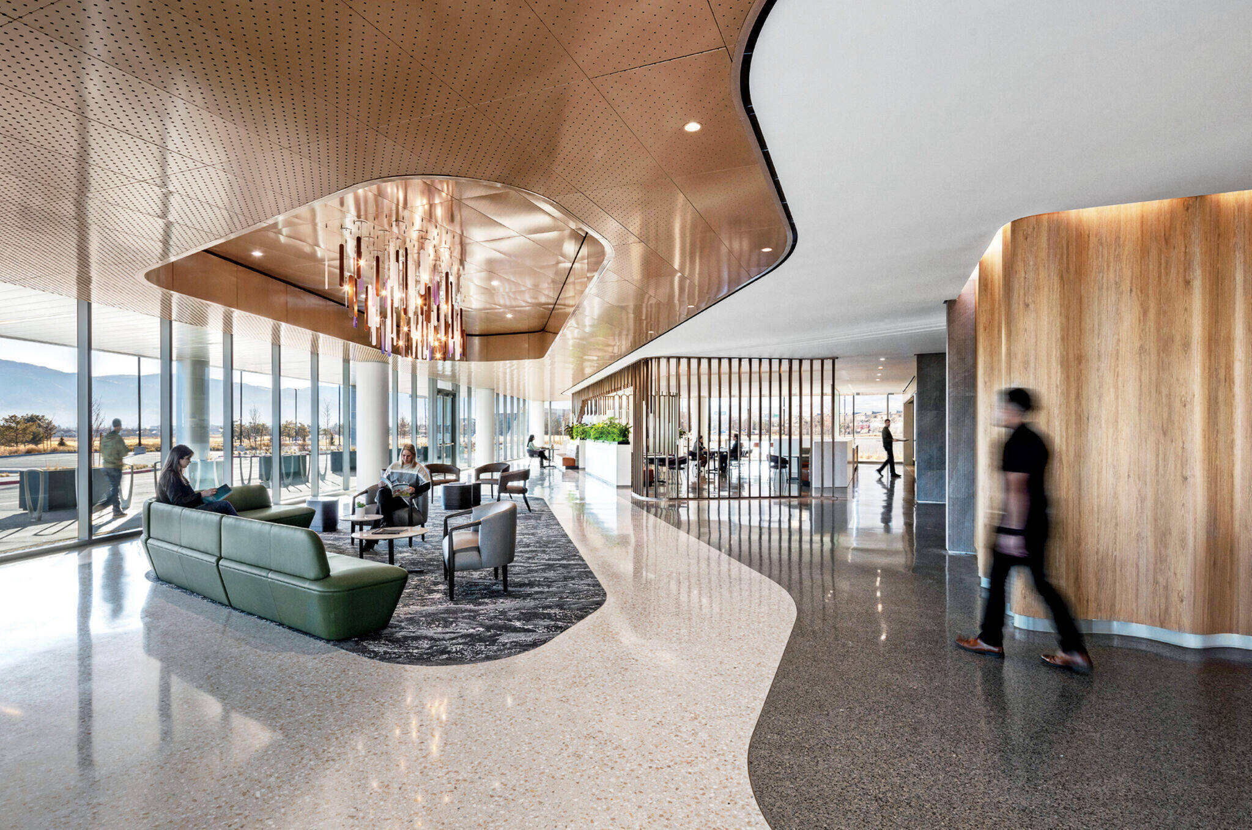
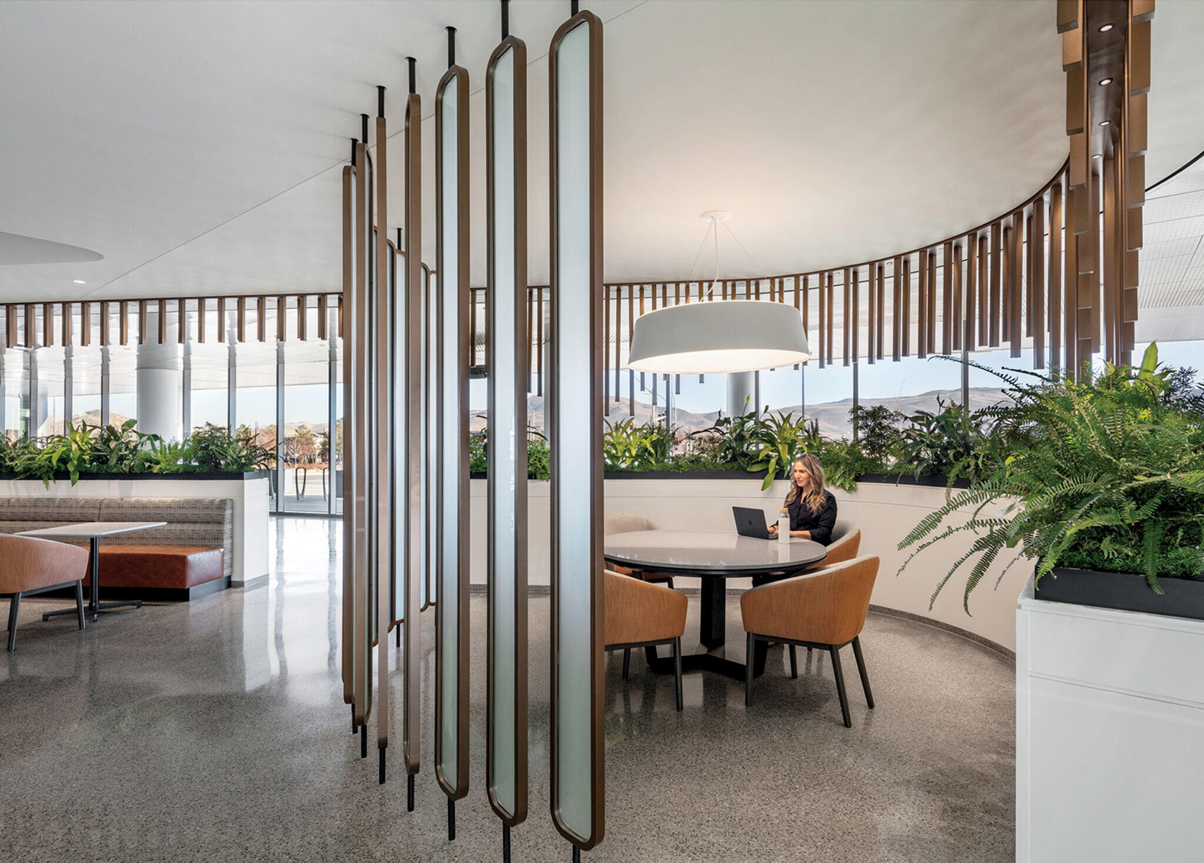
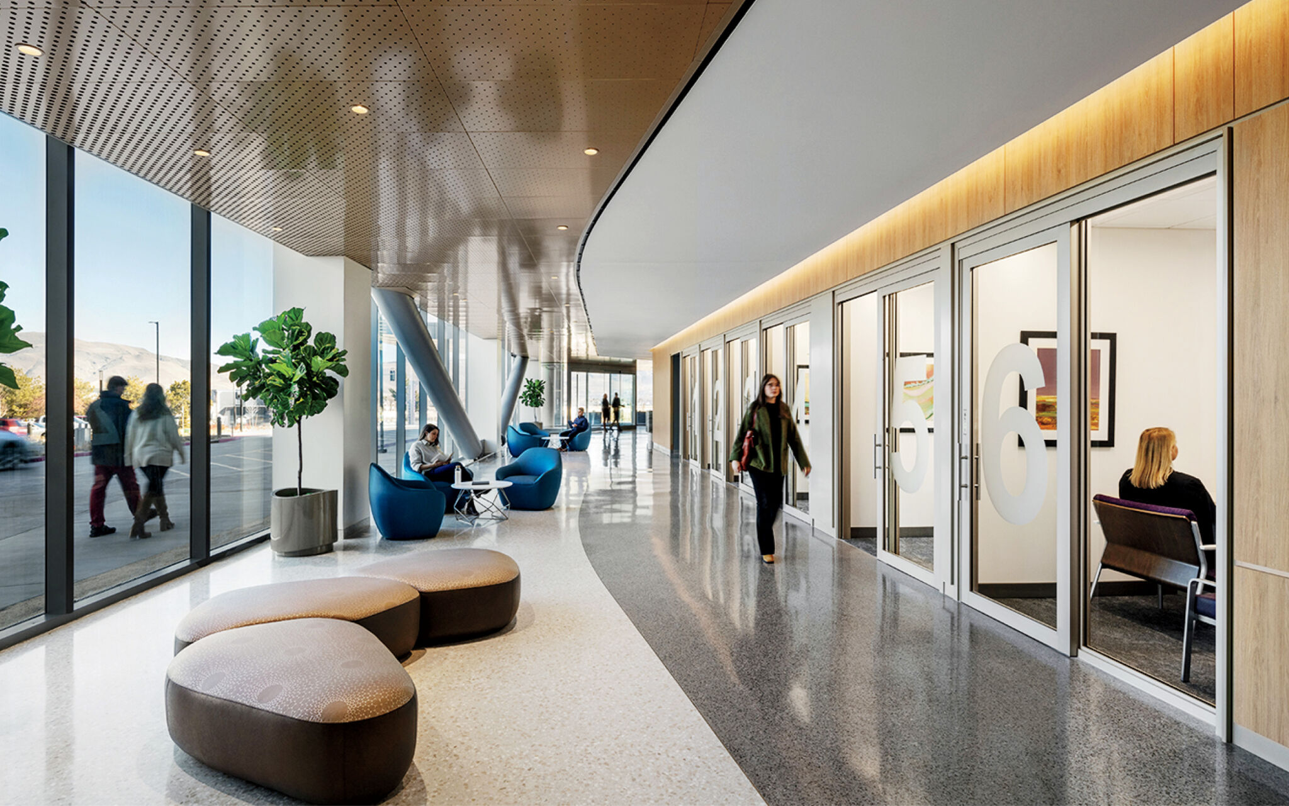
Gentle lines on the floor and ceiling move patients intuitively through the 119,000-square-foot building. Like a riverbank, they delineate hallways into lanes of movement and rest; organic forms such as boulder-shape ottomans and undulating millwork appear throughout. Perforations in an acoustic metal ceiling evoke ripples on a pond, increasing as they reach exterior glazing, while wraparound windows provide views of the Sierra Nevada foothills. The journey culminates in the dining area, where vertical metal tubes allude to pine forests and mountain peaks.
Renown Health South Meadows Specialty Care Center by Perkins&Will, Hospitality Giants #3
- No tags selected
read more
Projects
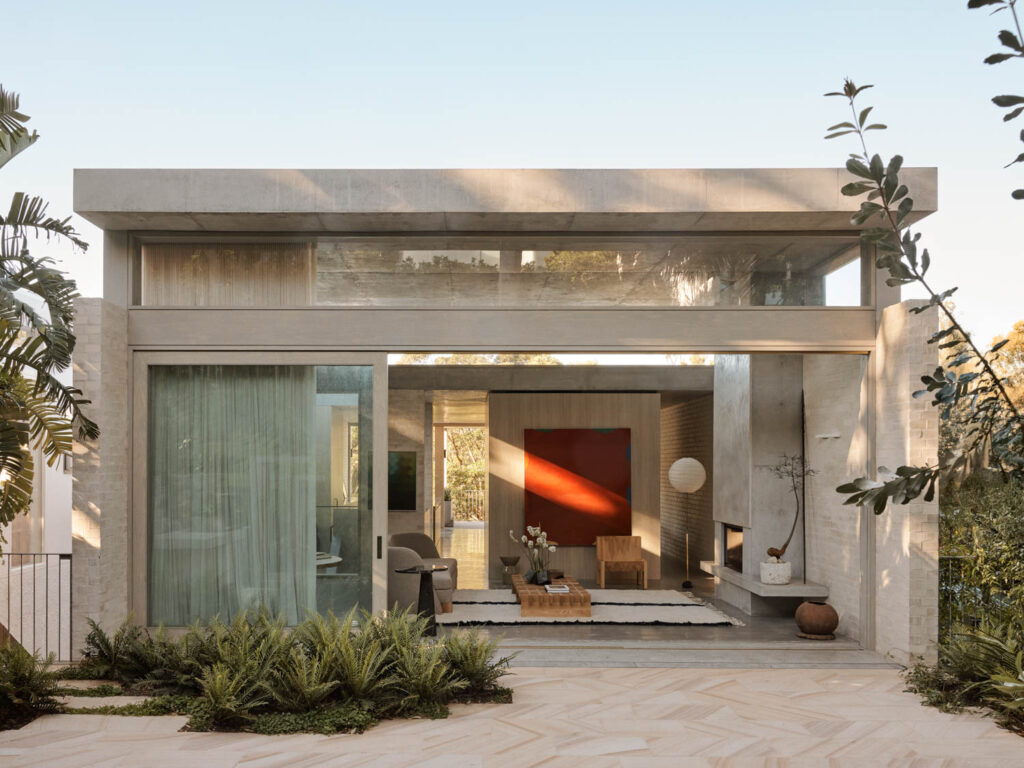
A Coastal Home In Australia Built Into The Canopy
Madeleine Blanchfield Architects distils architecture to its essentials in a Bronte home where raw concrete, brick and timber form a richly tactile backdrop to family life and artistic practice.

Projects
Inside A Colorful Health Choice Pharmacy In Coney Island
Sergio Mannino Studio reimagines a Coney Island pharmacy as a flexible, design-forward wellness hub.

Projects
A Victorian Worker’s Cottage In New Light
Anna-Carin has carefully uncovered the character of a century-old Victorian Cottage, layering timeless materials, collected pieces and quiet interventions.