
October 13, 2026
Robert Mondavi Winery Gets A Thoughtful Renovation In Oakville
It all began, as so many ideas do, over a glass of wine. “I was invited to lunch at the Robert Mondavi Winery in Oakville, California,” recalls architect David Darling, cofounding principal of Aidlin Darling Design. “It was a dream gathering of architecture firms and sommeliers—a classic whiteboard brainstorming session about the future of the winery, but we were fed,” he adds with a laugh. He made a few swooshy sketches in his notebook. “It dawned on me that the winery’s mission is very aligned with what we do: connecting property to the land,” continues Darling, who, on the drive home, called his cofounding partner and fellow Interior Design Hall of Fame inductee Joshua Aidlin to tell him: “We have to do this.”
Mondavi opened his eponymous estate in 1966—the first major winery in Napa since Prohibition—incorporating part of the century-old To Kalon vineyard at the foot of the Mayacamas Mountains. He commissioned designer-builder Cliff May, well-known for fusing Spanish Revival and mid-century modernism in houses across Southern California, to create a Mission-style building with a distinctive archway and tower to anchor the property. “The tower helps you find it, and the arch welcomes you in,” Darling notes. “The Mondavi team sought to emulate the idea of a home.”
Crafting an Inviting Design For Robert Mondavi Winery
-
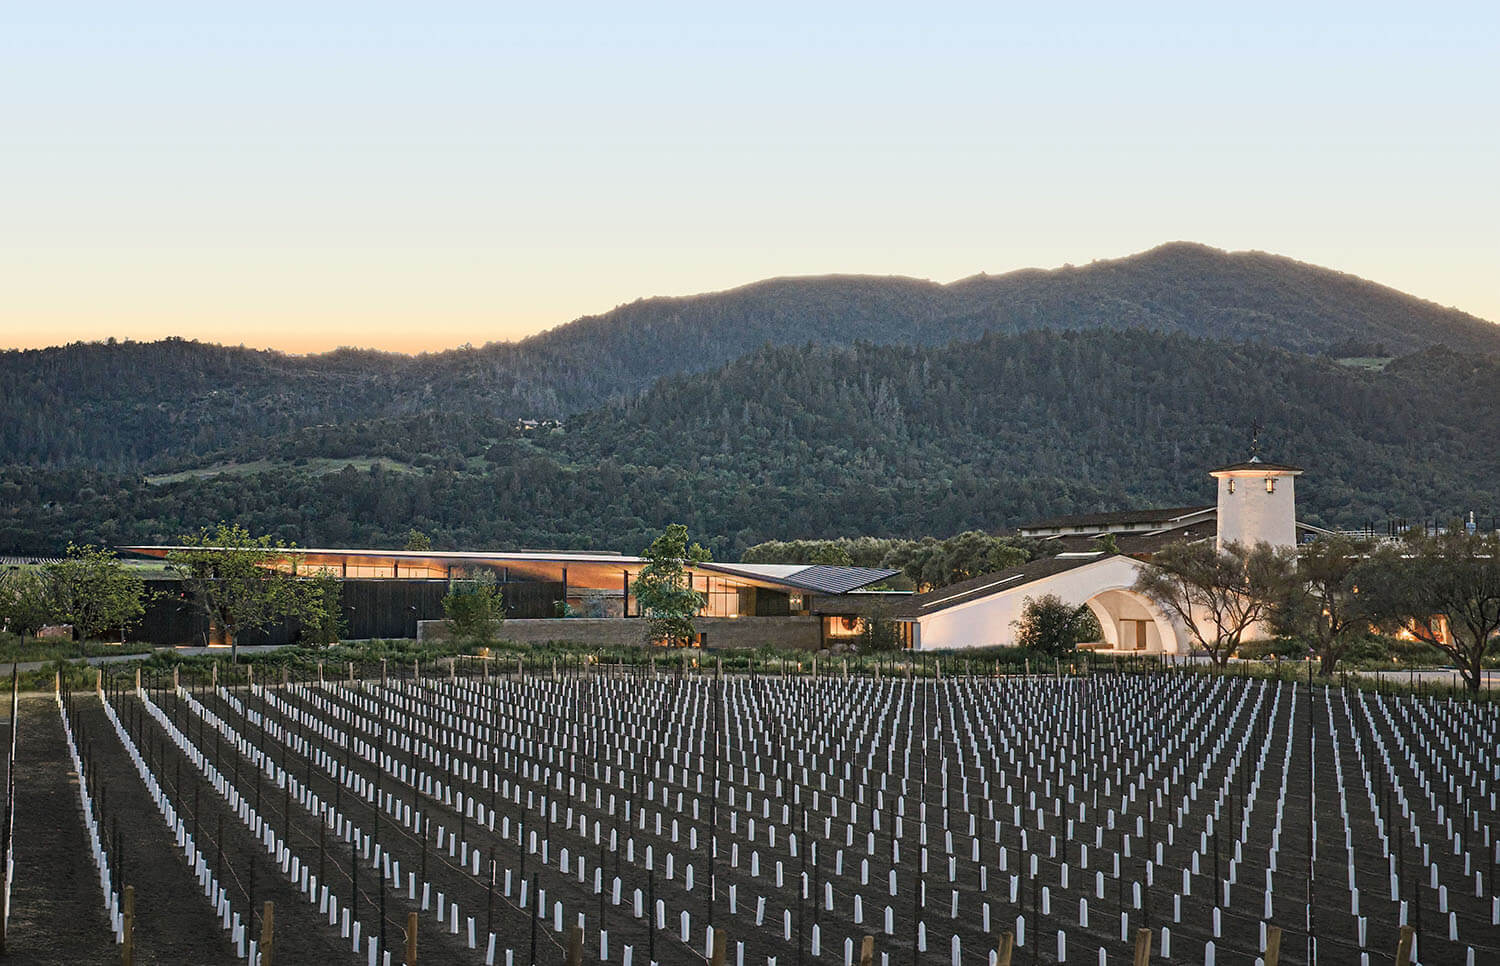
Cliff May’s 1966 archway and tower remain iconic beacons at the 440-acre Robert Mondavi Winery in Oakville, California, renovated and expanded by Aidlin Darling Design and BAMO. Photography: Adam Rouse. -
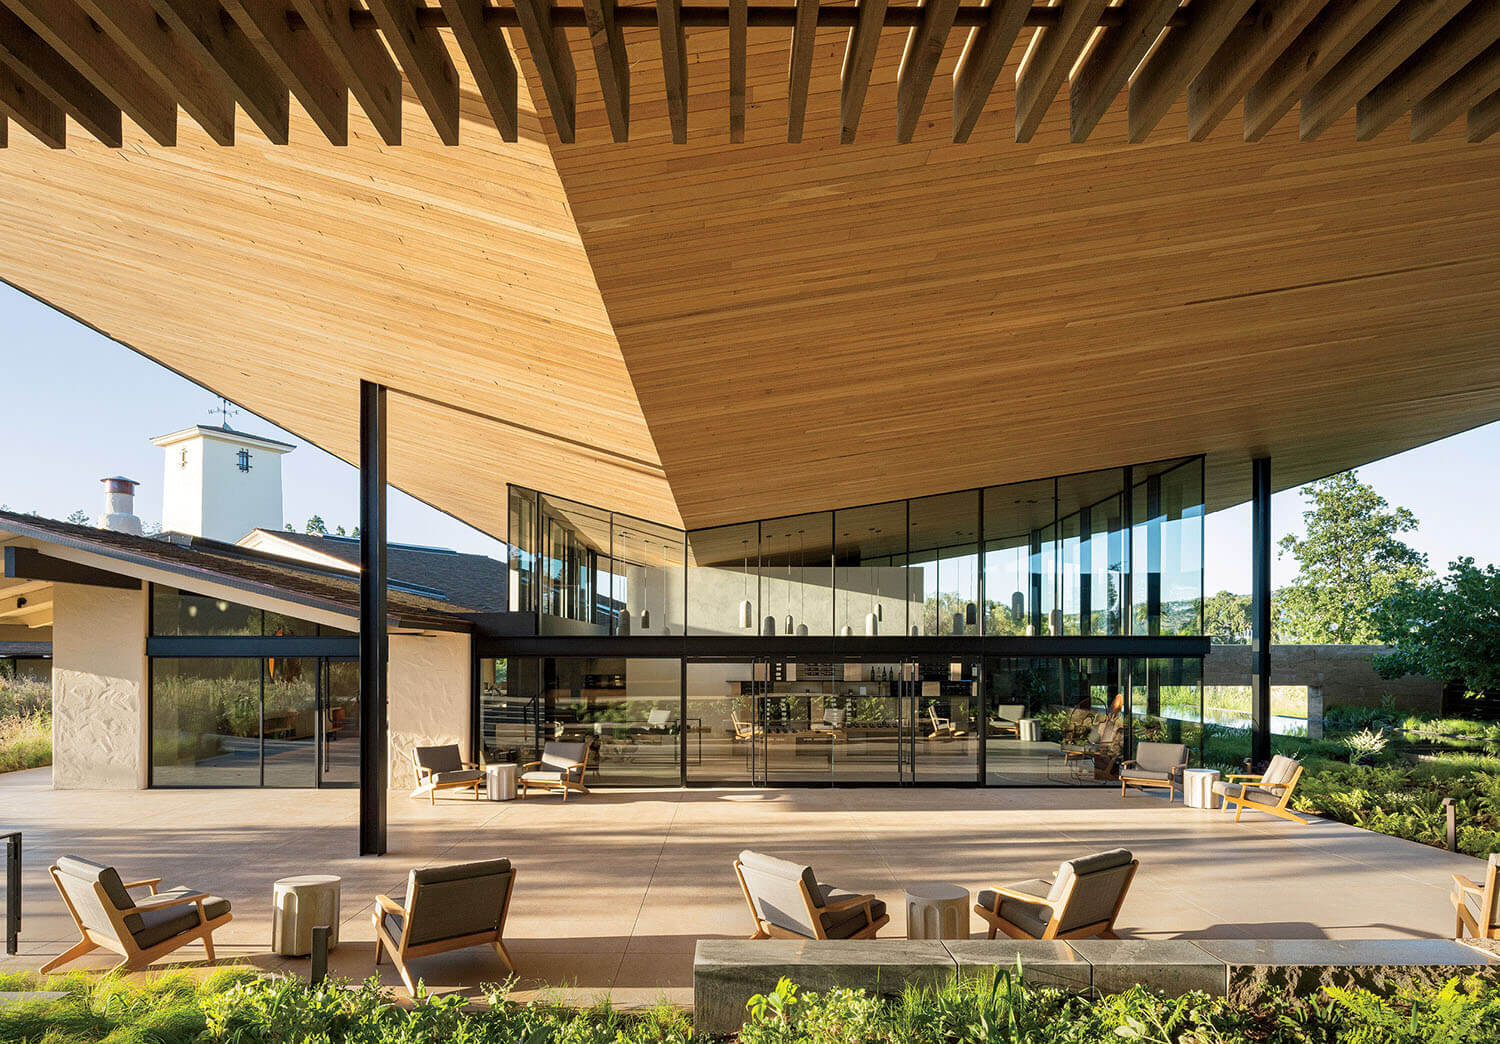
Inverting the gable on May’s original building, a new canopy lined with reclaimed oak-barrel staves extends from the wine shop, over a courtyard, and beyond. -
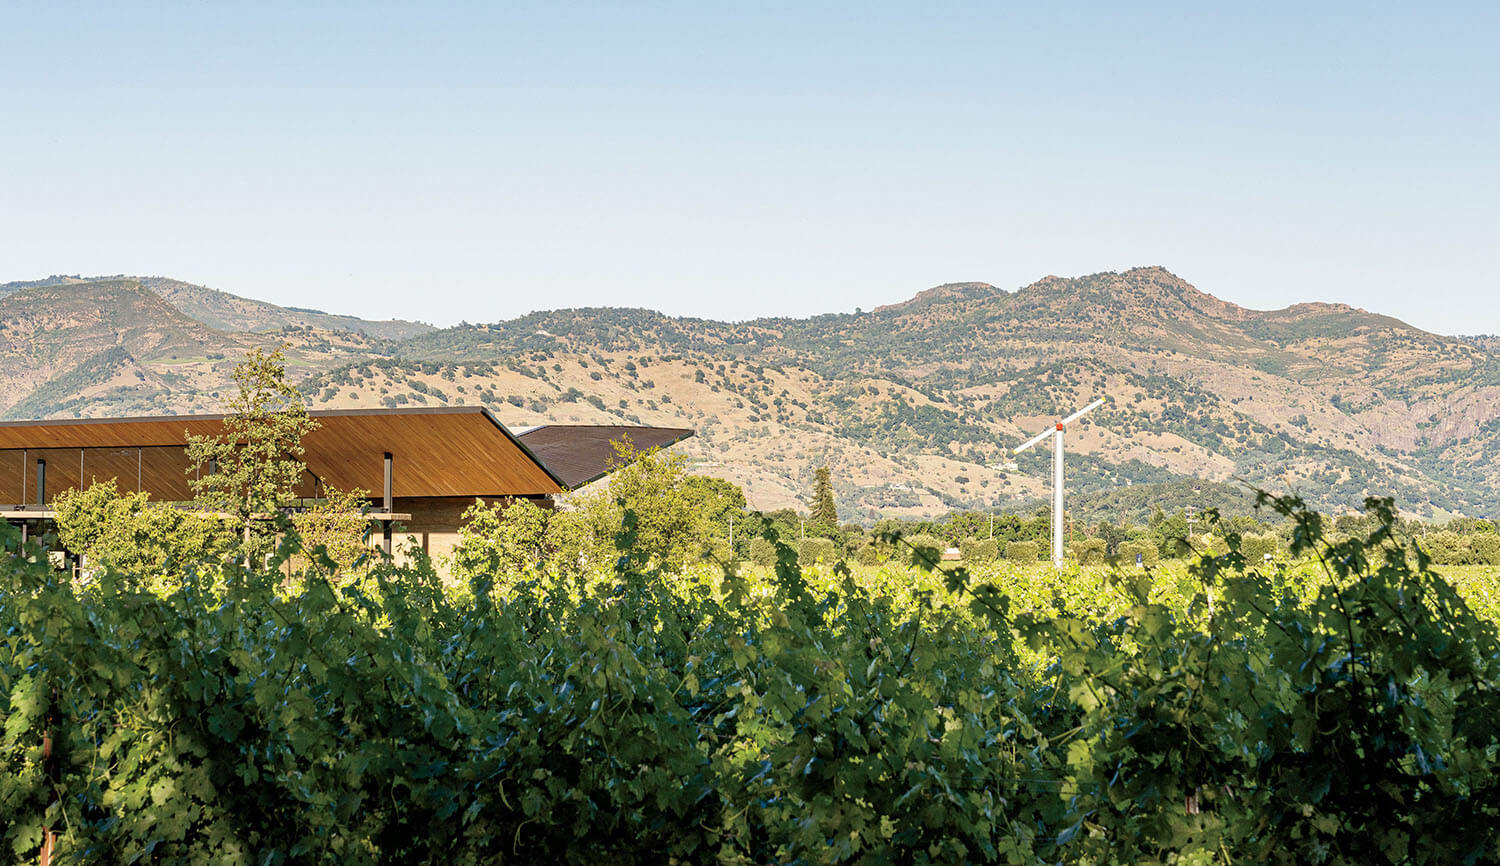
The canopy floats weightlessly above the vineyards. Photography: Adam Potts. -
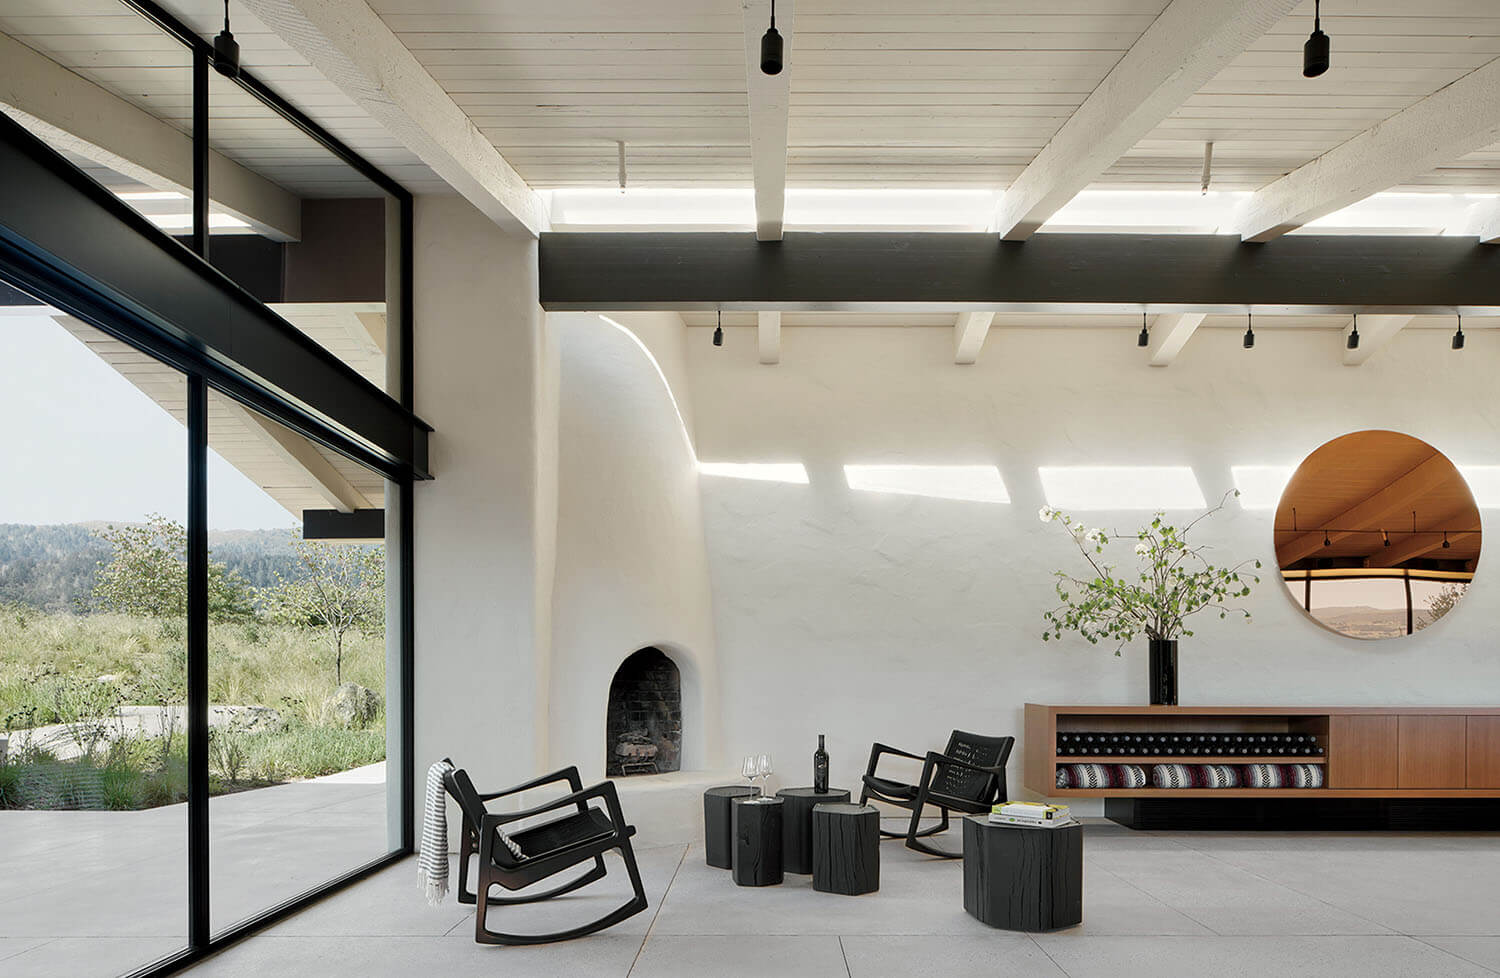
Reception evokes the 1970s Mondavi family living room with the original fireplace, Jader Almeida’s Euvira rocking chairs, and a custom mirror. -
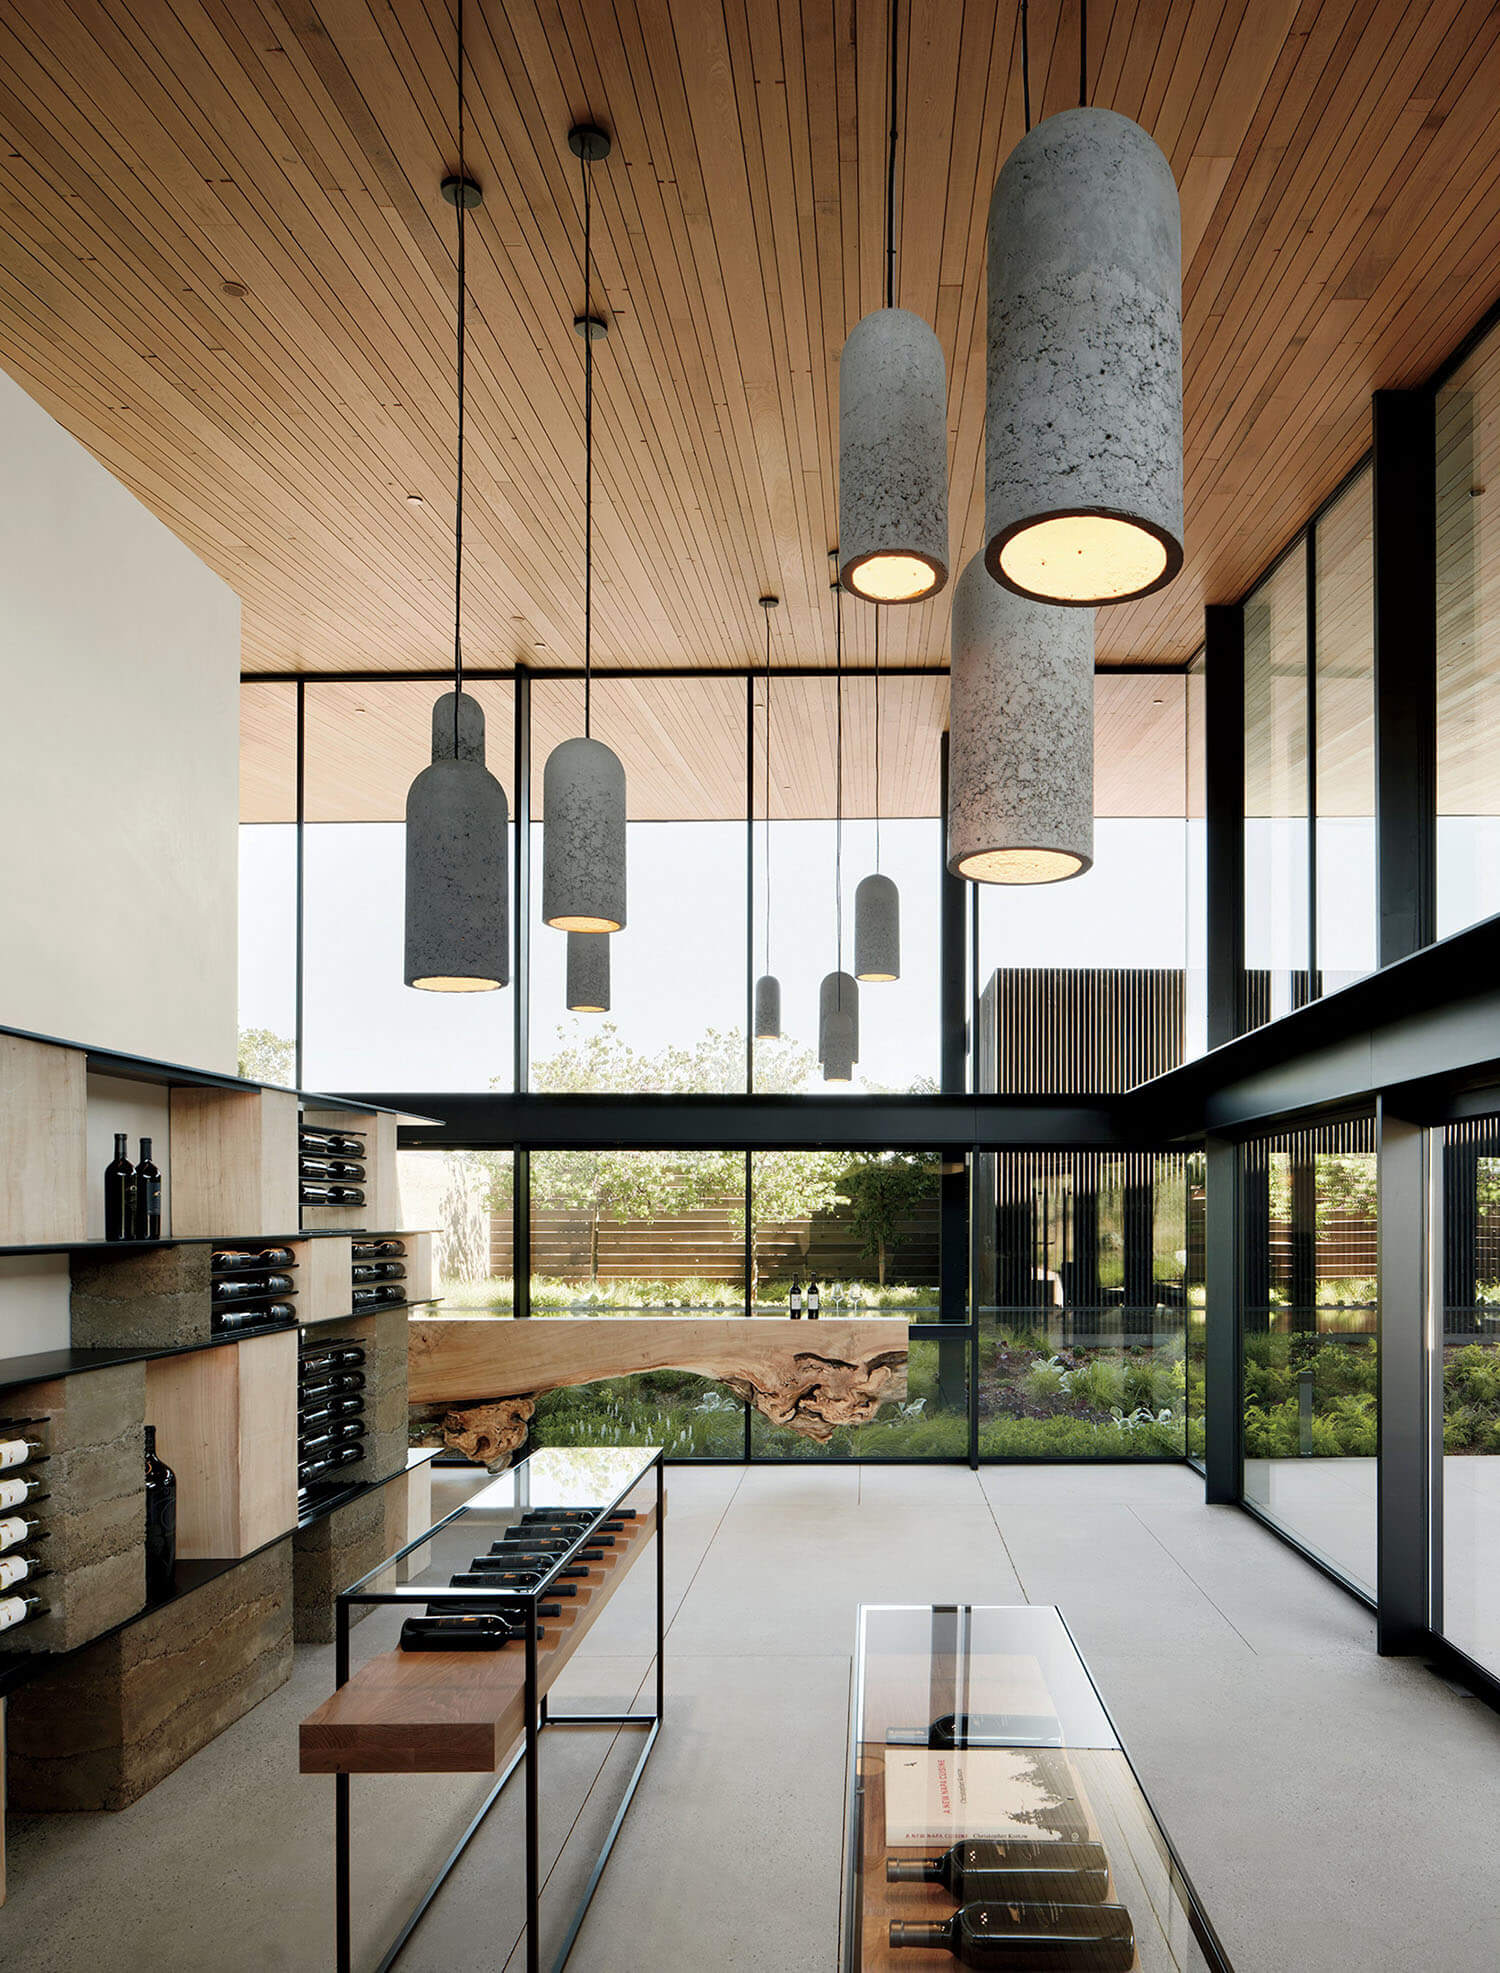
Custom concrete pendant fixtures inspired by wine bottles and a massive live-edge drink rail animate the shop. Photography: Adam Rouse.
Over the decades, the winery established itself as one of Napa’s best, helping put the region on the world viticulture map. But what had been an open and airy compound became cluttered and enclosed as expansions and additions were tacked on to accommodate the crowds of wine-tasters bused in daily. Then came COVID, followed by a shift away from alcohol as entertainment—a trend challenging not just Napa but the wine and spirits industry as a whole. Rather than continuing to fight for attention in a dwindling tasting-tourism market, Mondavi decided to go back to basics, hence the ideas lunch and the subsequent engagement of Aidlin Darling to helm a comprehensive makeover encompassing hospitality spaces; production facilities, housed in another building from 1973 and its conjoined companion from 2001; and landscaping—a total of 216,000 square feet. “Mondavi’s legacy is so important to the history of the valley,” Aidlin Darling associate Chris DeHenzel observes. “He introduced so much that was new, so we tried to be as innovative as he was, to respect that legacy.”
An Indoor-Outdoor Oasis
First, the team stripped the accretions off May’s original structure to restore its legibility and reconnect it to the terroir. Centered on the arch and tower, the building comprises north and south wings, both of which underwent extensive refreshment and enhancement. The former now houses a community gathering hall along with private tasting rooms, warehousing, and loading docks. Given over to hospitality, the south wing represents Aidlin Darling’s largest intervention with the addition of indoor and outdoor rooms, courtyards, and gardens that open up the winery to the grounds, vineyards, and mountains beyond.
-
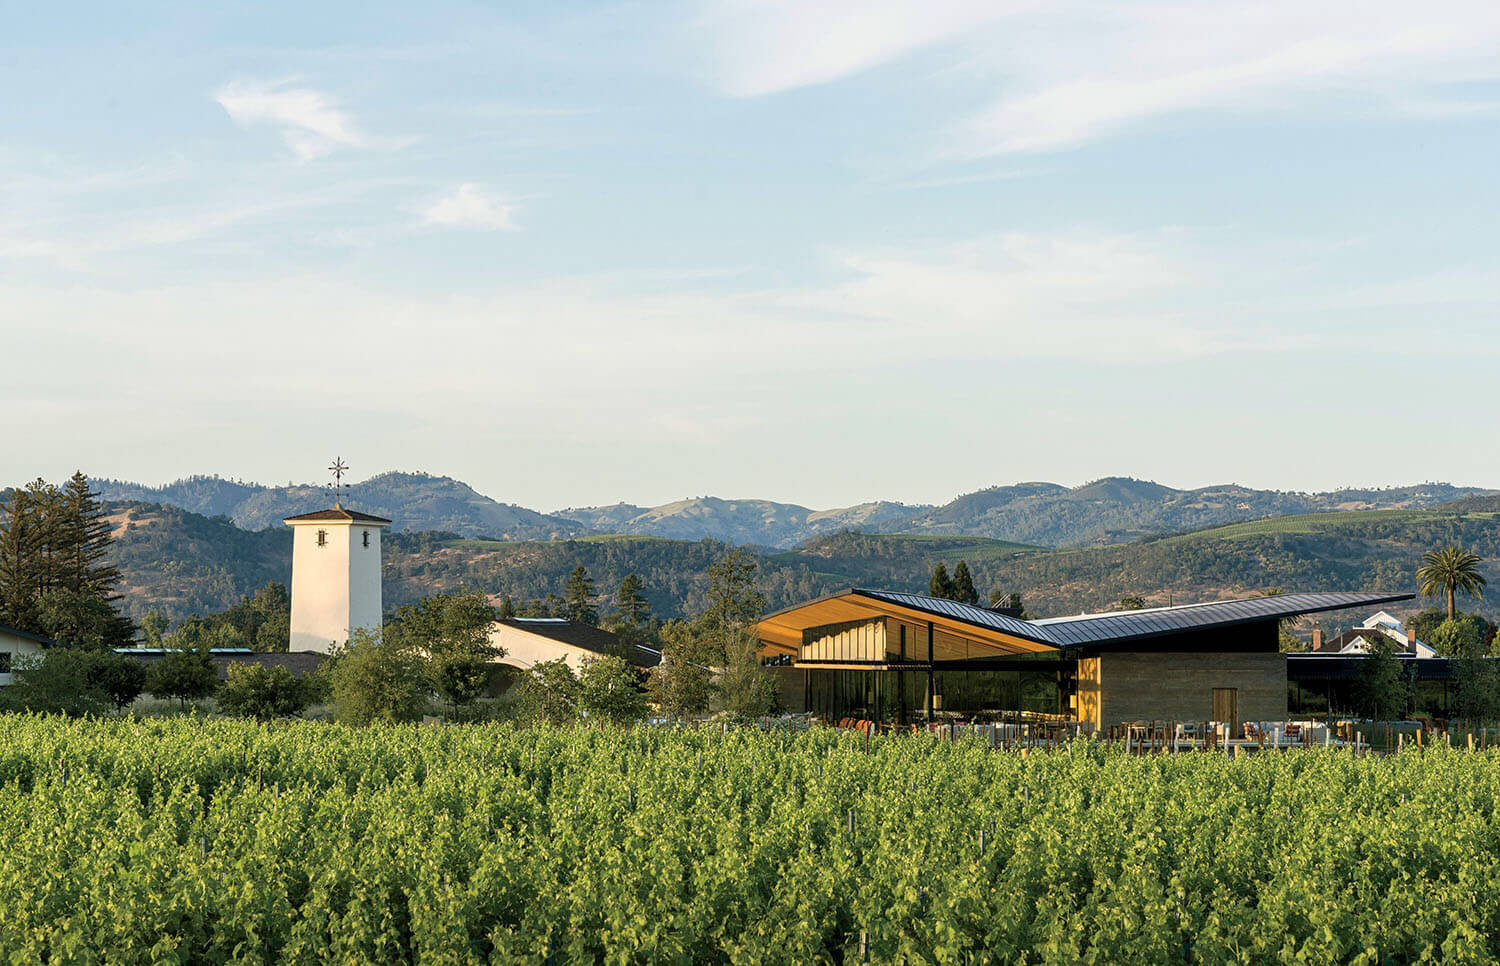
Incorporating part of the legendary To Kalon vineyard, a Napa Valley pioneer planted in 1868, the winery is backdropped by the Mayacamas Mountains. Photography: Adam Potts. -
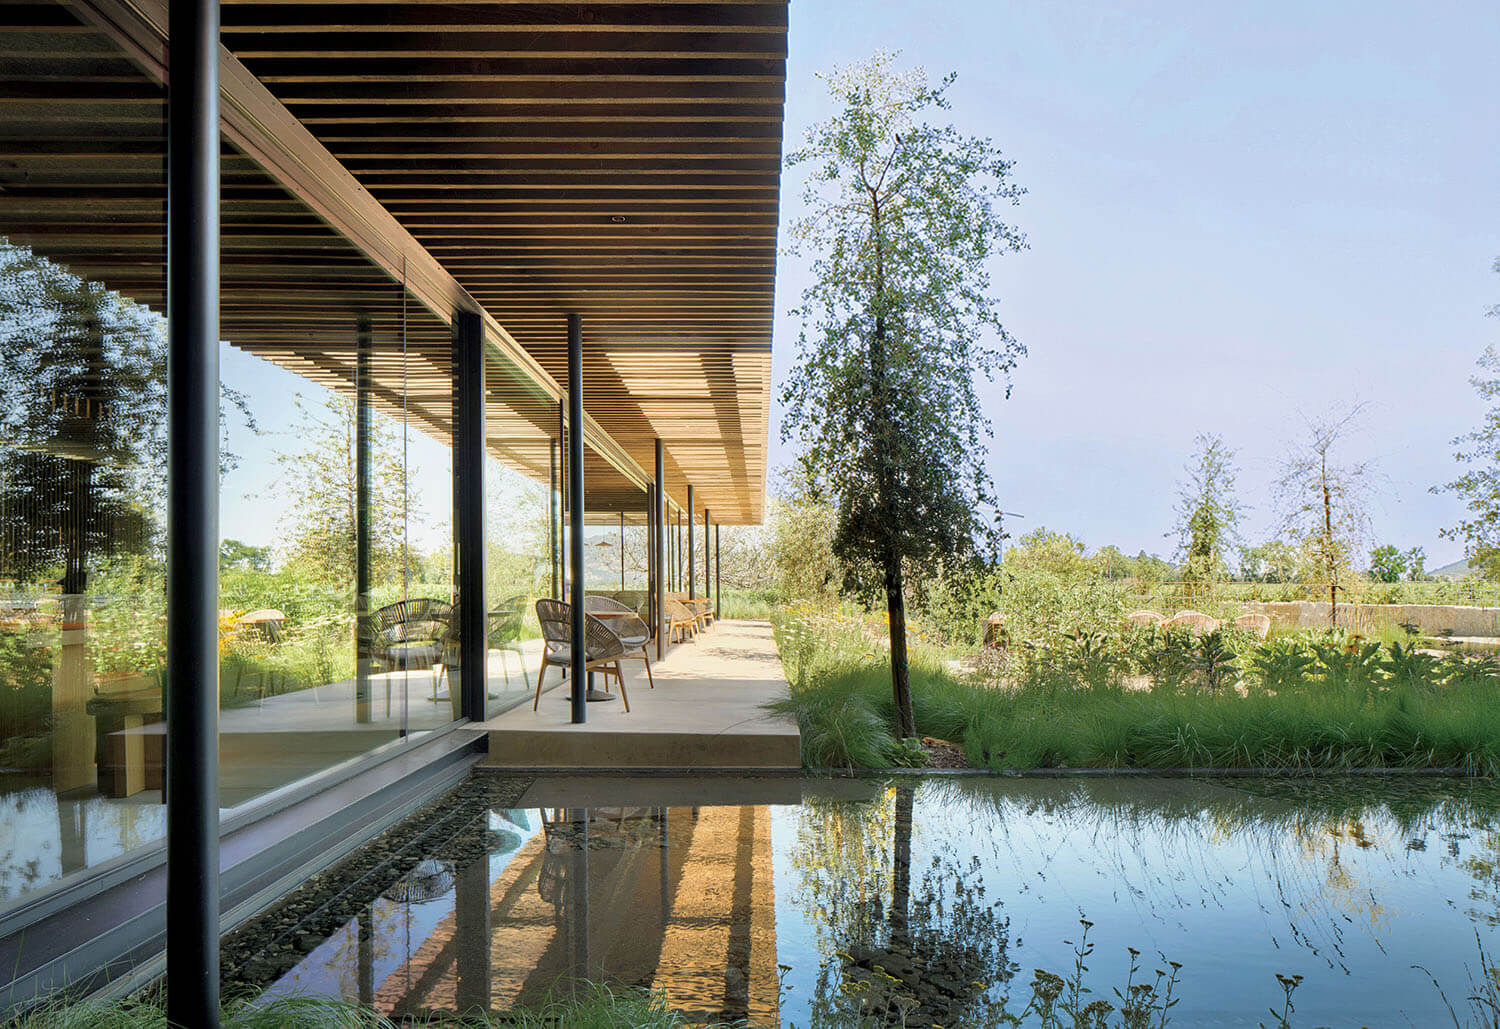
A shallow, canal-like water feature, inspired by traditional agricultural aqueducts, flanks a tasting terrace. Photography: Adam Rouse. -
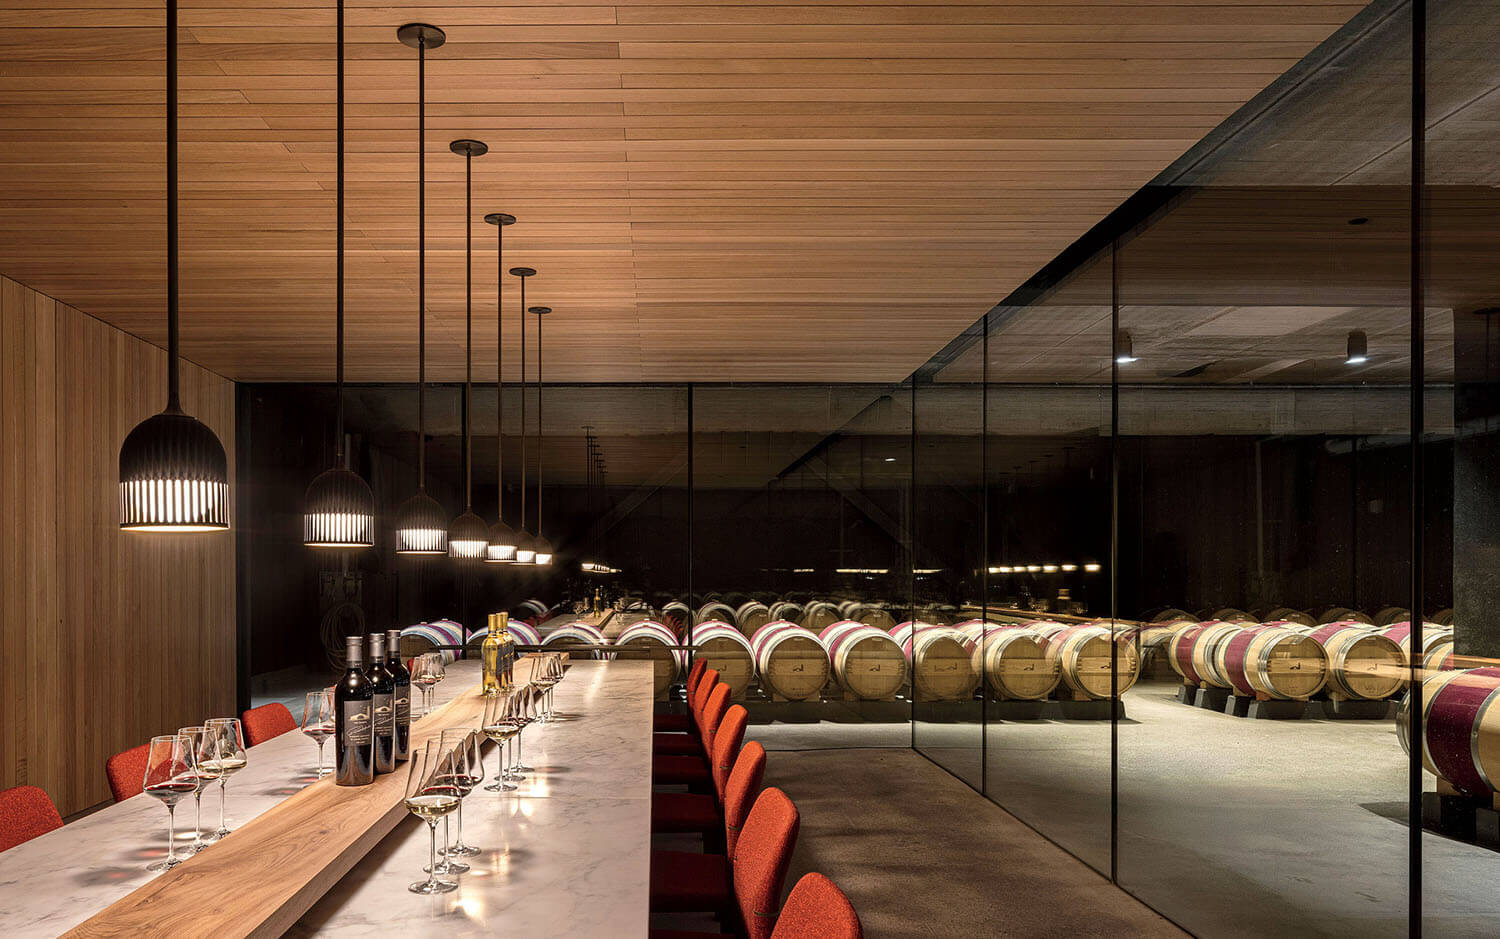
Tobia Scarpa’s Sempronia chairs, Ryden and Lanette Rizzo’s Bishop pendant fixtures, and a custom honed-marble table outfit the glass-walled tasting room in the central barrel building, which dates from 1973. -
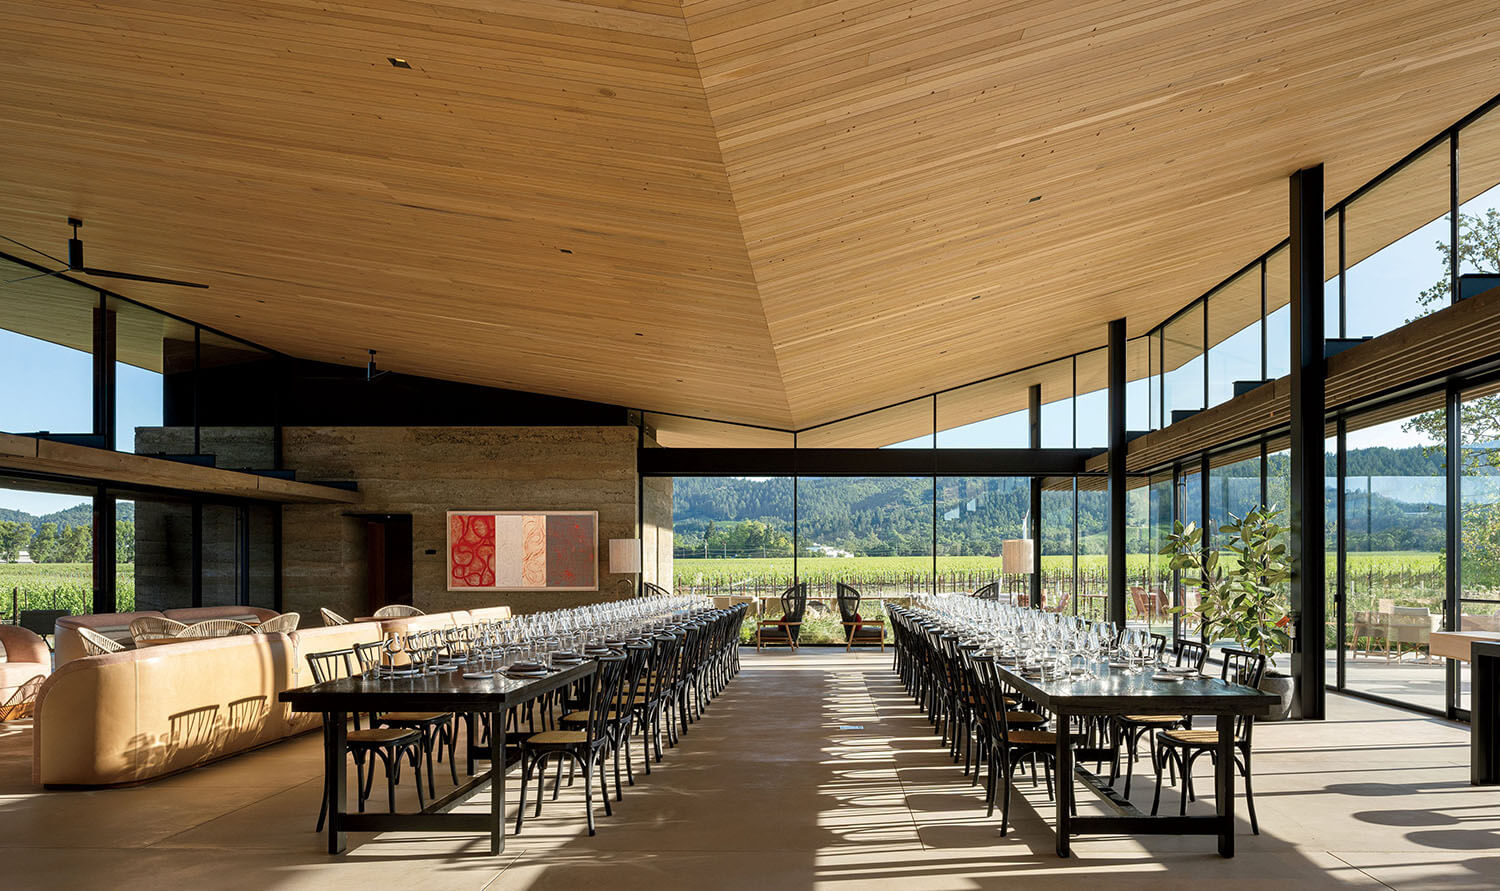
Joanne Mattera’s painting Partenope hangs on a monumental earthen wall punctuating the end of the largest tasting room. Photography: Adam Potts.
Mostly framed in steel and glass, the new facilities—which include a dining room, kitchen, shop, and large tasting room with multiple terraces—incorporate massive earthen walls made of local aggregate and construction waste. “Those walls are telling a story about the geology of the site and its significance in winemaking,” Aidlin Darling associate Hattie Stroud remarks. Above them, sheltering interior and exterior spaces alike, floats a vast inverted-gable canopy—Darling’s early swoosh sketch taken flight—its underside clad in reclaimed oak-barrel staves. The airborne form mediates between the old and new: “It plays well with May’s historic gable,” Darling quips, “and someone pointed out that the birds on Mondavi wine labels have the same shape.” The gable also harvests rainwater, so central to winery sustainability, a relationship echoed by a linear pool—inspired by agricultural aqueducts—that bisects the wing like a canal.
Preserving a Storied Winery’s Legacy Through Design
-
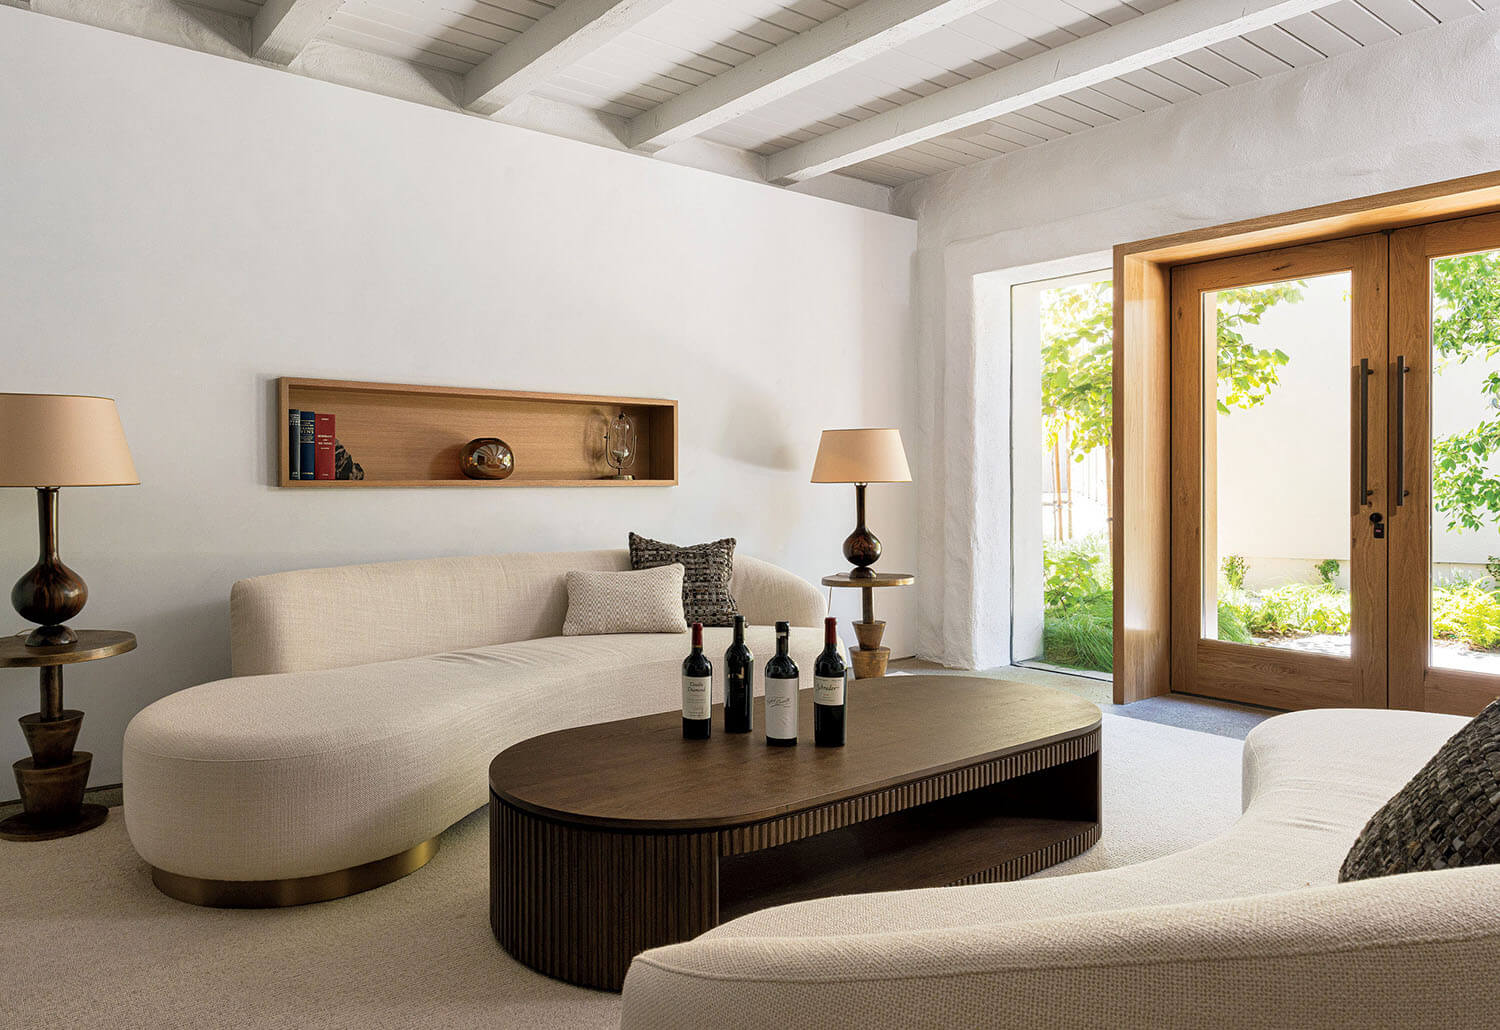
This is one of three intimate tasting rooms that open onto a sequestered courtyard in the May building’s north wing. -
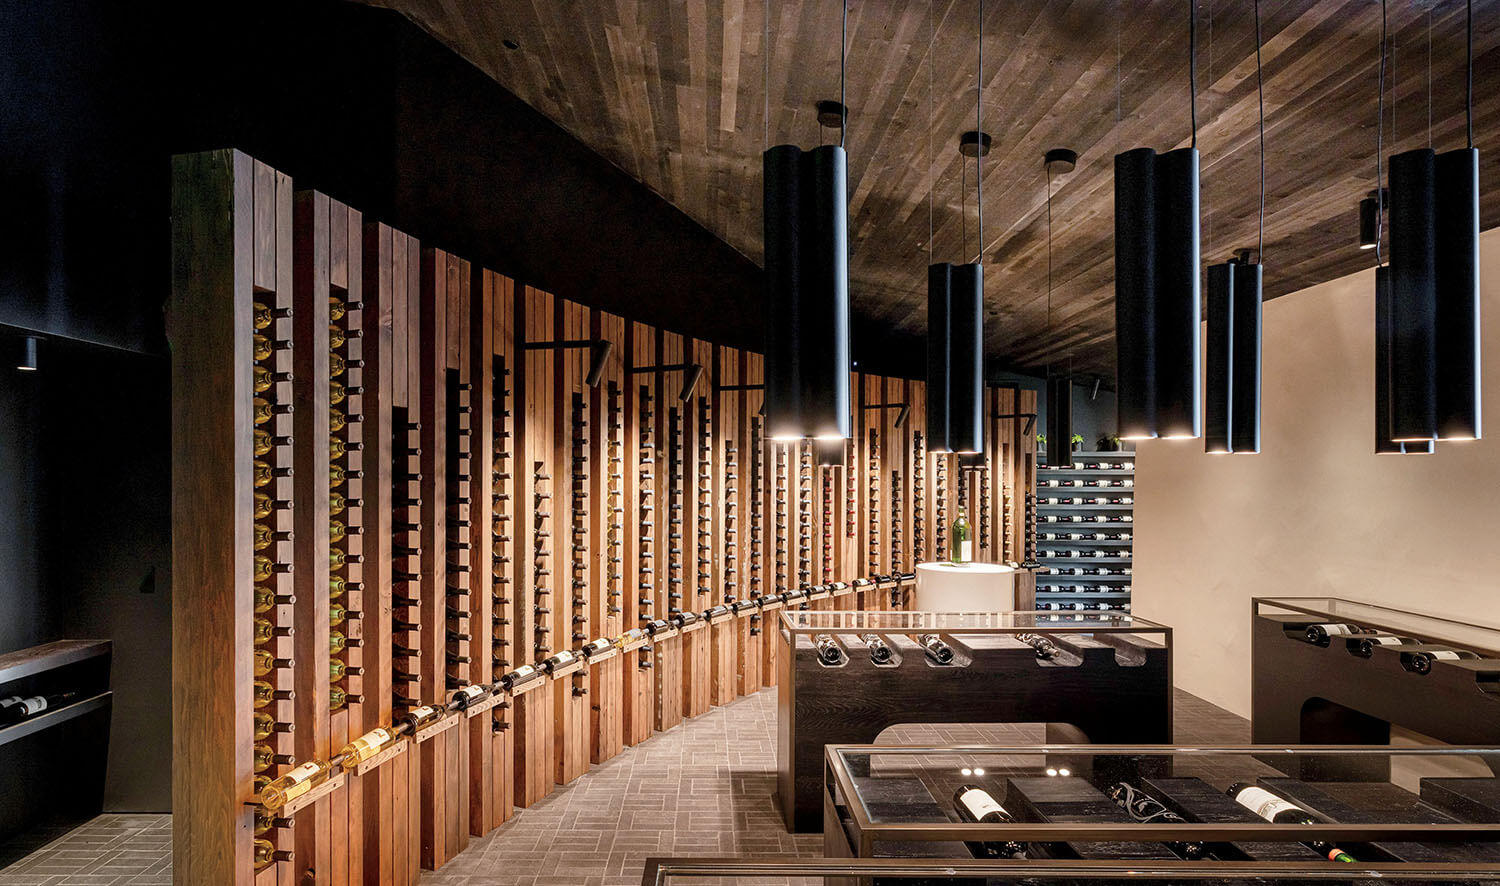
Lined with bottle racks made from stained salvaged timber beams, the wine library in the tower houses vintages as old as the winery’s founding. Photography: Adam Potts. -
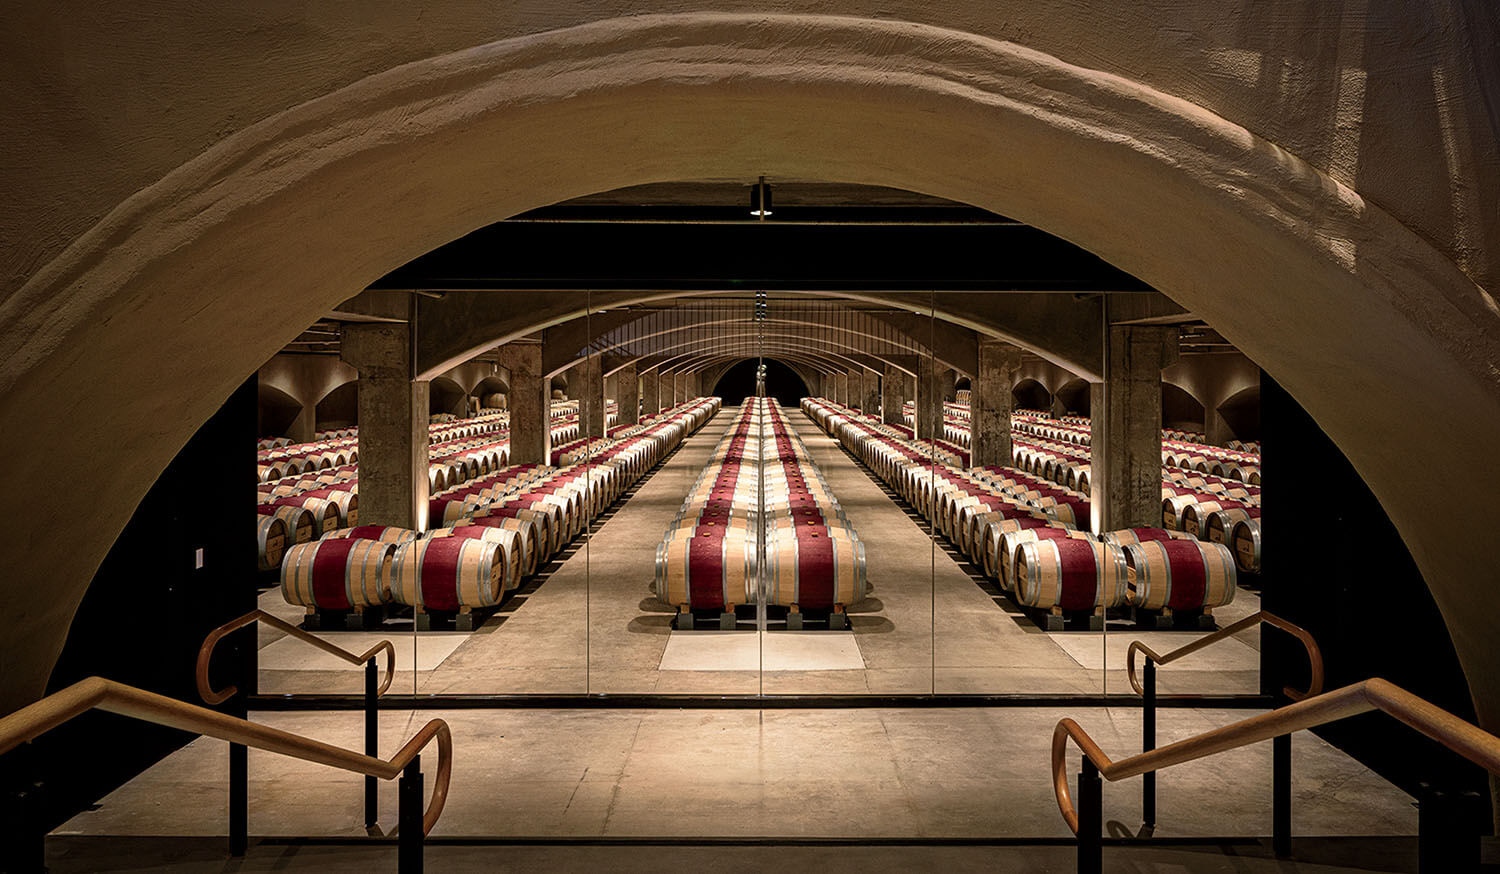
A broad stair offers a panoramic view of the To Kalon cellar, which was completed in 2001. Photography: Adam Potts. -
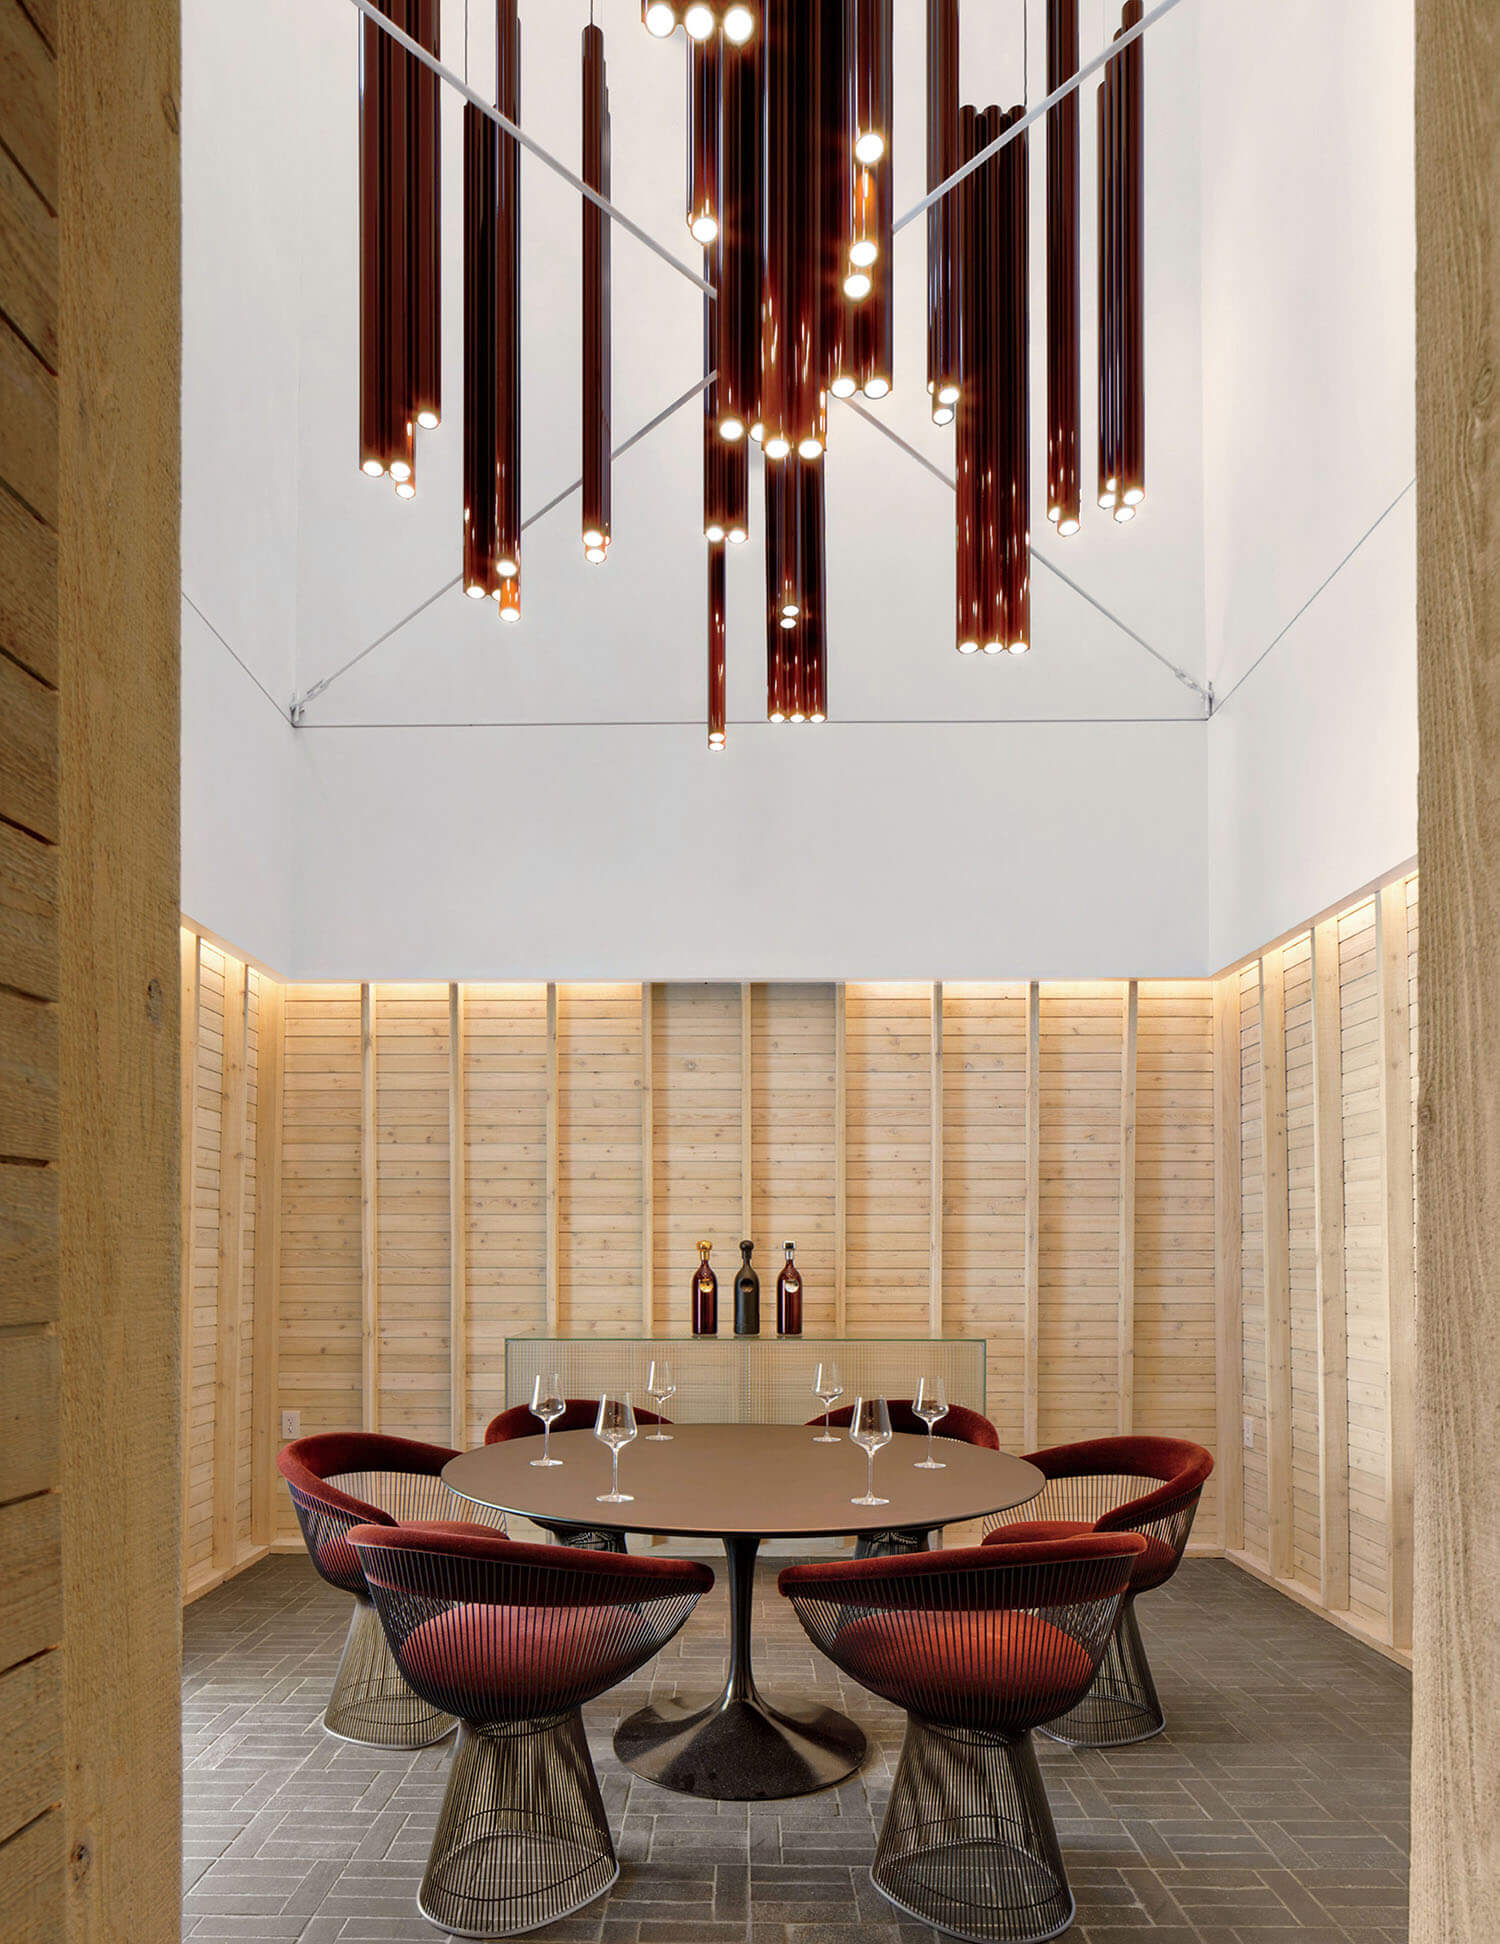
A custom chandelier exploits the height of the tower’s small tasting room, its Eero Saarinen table surrounded by Warren Platner armchairs, their cushion upholstery, like the light’s ceramic tubes, in “Mondavi Red”. Photography: Adam Rouse.
In the conjoined production buildings, a glass-walled tasting room overlooks serried rows of dramatically lit oak barrels, while the broad stair leading down to the adjacent To Kalon cellar offers an equally theatrical vista. There’s a parallel sense of opening perspectives—albeit into Robert and Margrit Mondavi’s home life—in the reception area off the archway. BAMO, which oversaw the winery’s interiors, evokes the couple’s living room with a wall of framed family photographs. “There’s also the original fireplace and rocking chairs, referencing the 1970s when the Mondavis were at their height,” explains Michael Booth, BAMO principal and cofounder. “It all comes together to look like it’s always been there.” The tower—which actually has always been there, on the other side of the arch—was used as a dingy storage space but now houses the wine library, its dark-stained, vertiginous bottle racks crafted from salvaged timber beams. By contrast, the adjoining private tasting room is bright and soaring. “Since the tower is such a classic Cliff May thing, we exaggerated the height,” Booth reports, “with a cascading tubular chandelier in ‘Mondavi Red’ ceramic. It’s kind of a religious experience to go in there.”
Elsewhere, sensual delights await, among them the kitchen’s ribbon window offering glimpses of hand-painted tiles by Margrit Mondavi; a courtyard ringed by shaded pergolas; and the wine shop anchored by monumental live-edge drink rails hewn from what Darling calls “grotesque trees” at a Petaluma wood farm. “Finding out where to cut them so they’d tell the story clearly is like winemaking,” he concludes. “It should reflect the land, the people, the place. We did the same with the architecture.” Cheers to that.
PROJECT TEAM
david darling; peter larsen; chris dehenzel; hattie stroud; joshua aidlin; baptiste boget; tammy lepham: aidlin darling design. michael booth; erin altman; lexie eglin; ryan barr: bamo. bar architects & interiors: architect of record. surfacedesign: landscape architect. contagious: graphics consultant. eja lighting design: lighting consultant. adler & co.: art consultant. summit engineering: structural and civil engineer. tep engineering: mep. acosta & sons: millwork. devincenzi: concrete work. lunardi electric: electrical contractor. cello & maudru construction: general contractor.
PRODUCT SOURCES
FROM FRONT
gloster: lounge chairs (courtyard). perennials: upholstery fabric. manos pro: side tables. boyd lighting; concreteworks: custom pendants (shop). arborica: custom drink rail. classicon: rocking chairs (reception). goldray glass: custom mirror. tacchini: chairs (barrel tasting room). rubelli: chair fabric. da vinci marble: custom table. allied maker: pendant fixtures. lambert & fils: custom chandelier (tower tasting room). knoll: table, armchairs. THROUGHOUT blomberg windows: custom glazing system. benjamin moore & CO.; dunn-edwards: paint.
- No tags selected
read more
Projects
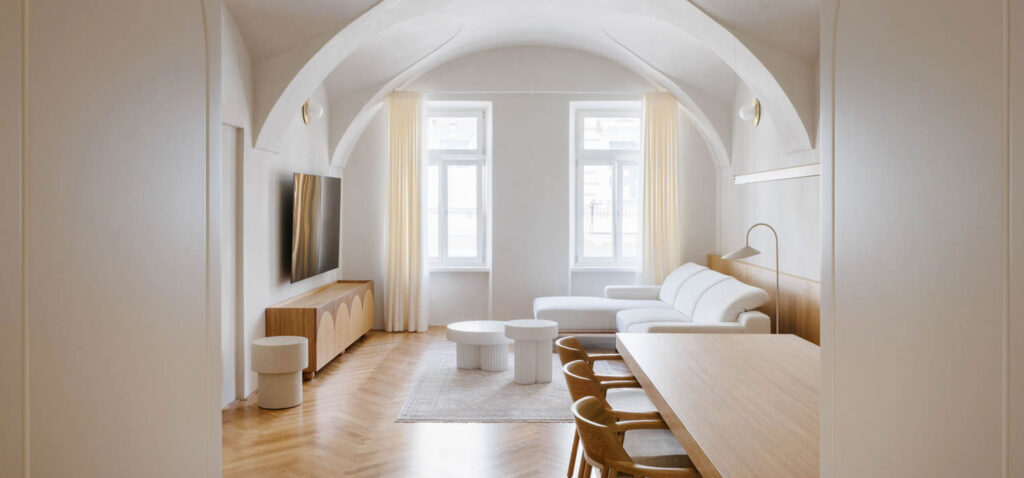
Breathing New Life Into A Baroque Apartment In Slovakia
SOA Architekti carefully renovates a historic apartment in Košice, Slovakia, preserving its Baroque vaulted ceilings while introducing contemporary details.
Projects
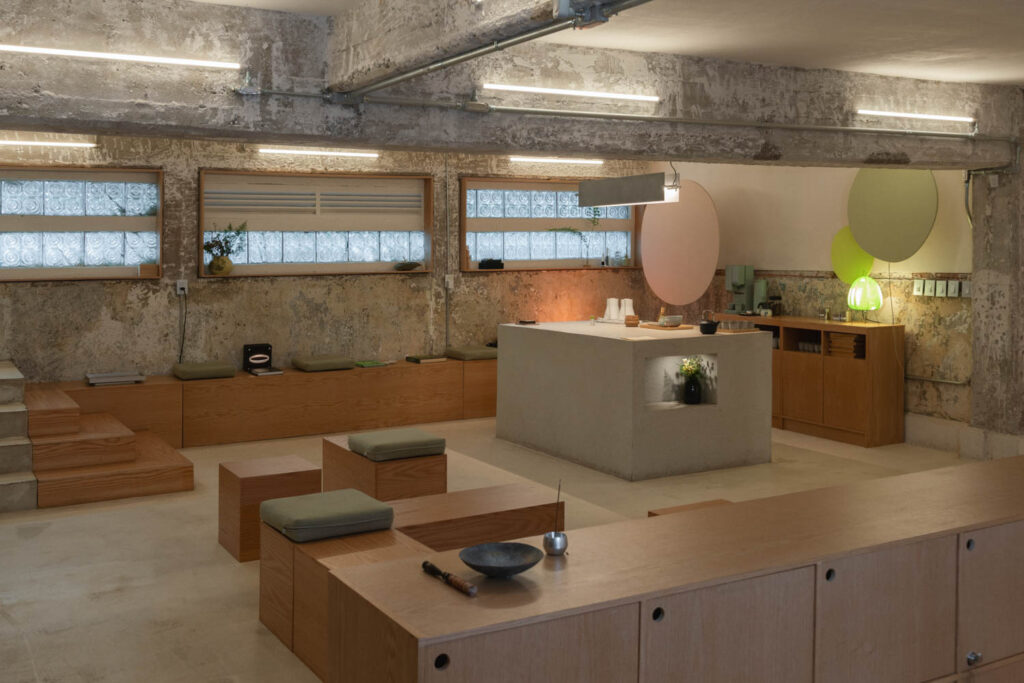
This Mexico City Lounge Centers The Act Of Listening
Sona, located in Mexico City and designed by Épico Estudio and Panorama, invites visitors into a sonic immersion.
Projects
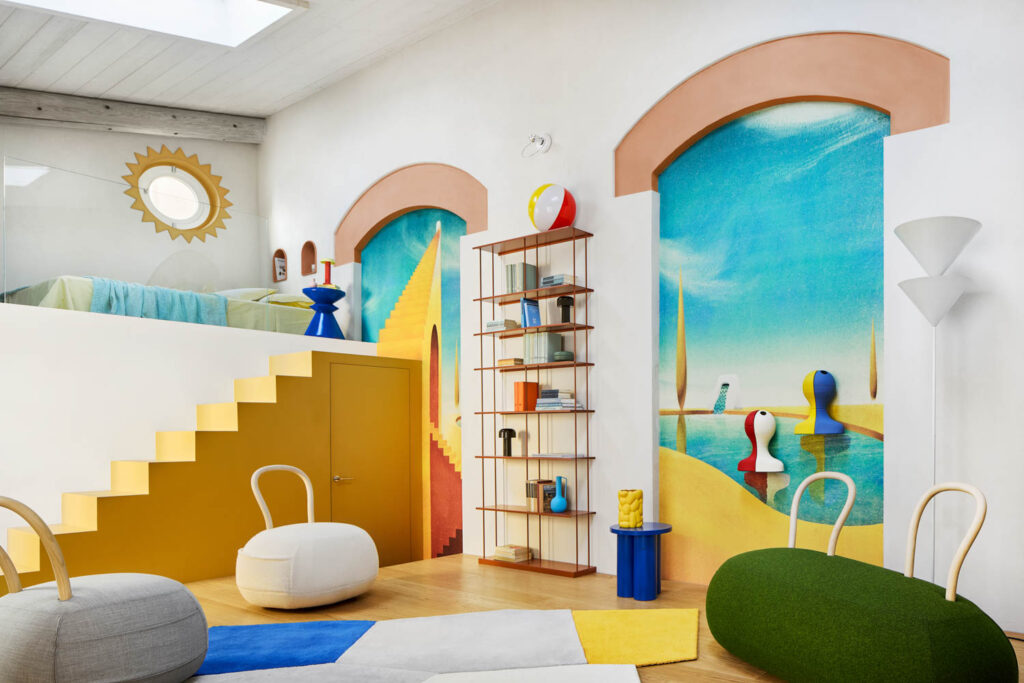
A Milan Storage Unit Transforms Into A Meditative Home
Giovanni Muzio’s arching 1930s La Triennale di Milano inspires an artful 570-square-foot Milanese apartment designed for travelers exploring the city.