October 13, 2026
Inside A Ceramic-Focused Guesthouse, Showroom, And Lab In Bruges
Starting your own design studio is a gamble: an investment in yourself and your skill set—and a leap of faith that others will appreciate your ideas and taste, too. When Belgian talents Jo Hoeven and Karel Loontiens took the plunge and founded Studio LOHO in 2017, they were all-in on the venture. But they also decided to pursue a parallel path—and create a backup revenue stream—just in case things didn’t pan out the way they expected. Their plan B? A B&B, located in their home city of Bruges.
The idea made sense, since Hoeven was already running a design-driven B&B out of his family’s house. Developed over several years, however, the concept evolved into more than a boutique guesthouse. “It turned out to be a playground for the studio,” Hoeven explains, “ideal for prototyping and bringing new ideas to life.” Imbued with a wabi-sabi sensibility, Jonojé—its moniker derived from Hoeven’s first name and the Japanese phrase Jō no ie, or place of sanctuary—is now open: a visual representation of Studio LOHO’s object and material universe as well as an immersive place to stay.
A Design-Driven B&B With A Twist
-
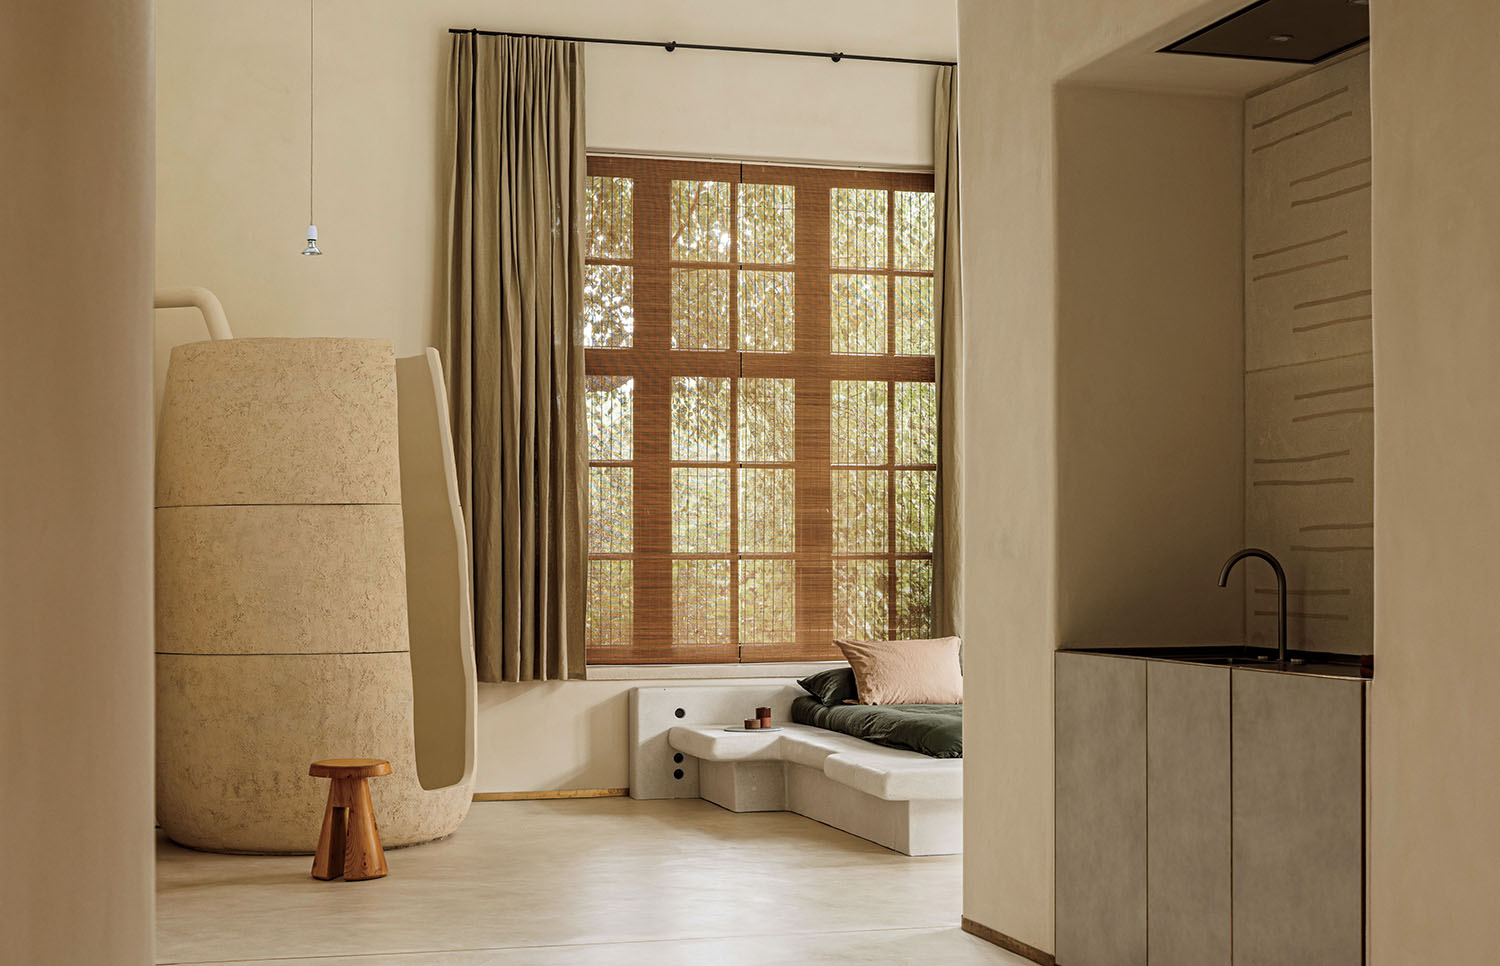
The San (“three”) suite is one of six named after Japanese numbers at Jonojé, a combination luxury B&B, showroom, and atelier in a 19th-century former broom factory, transformed and run by Studio LOHO in Bruges, Belgium. -
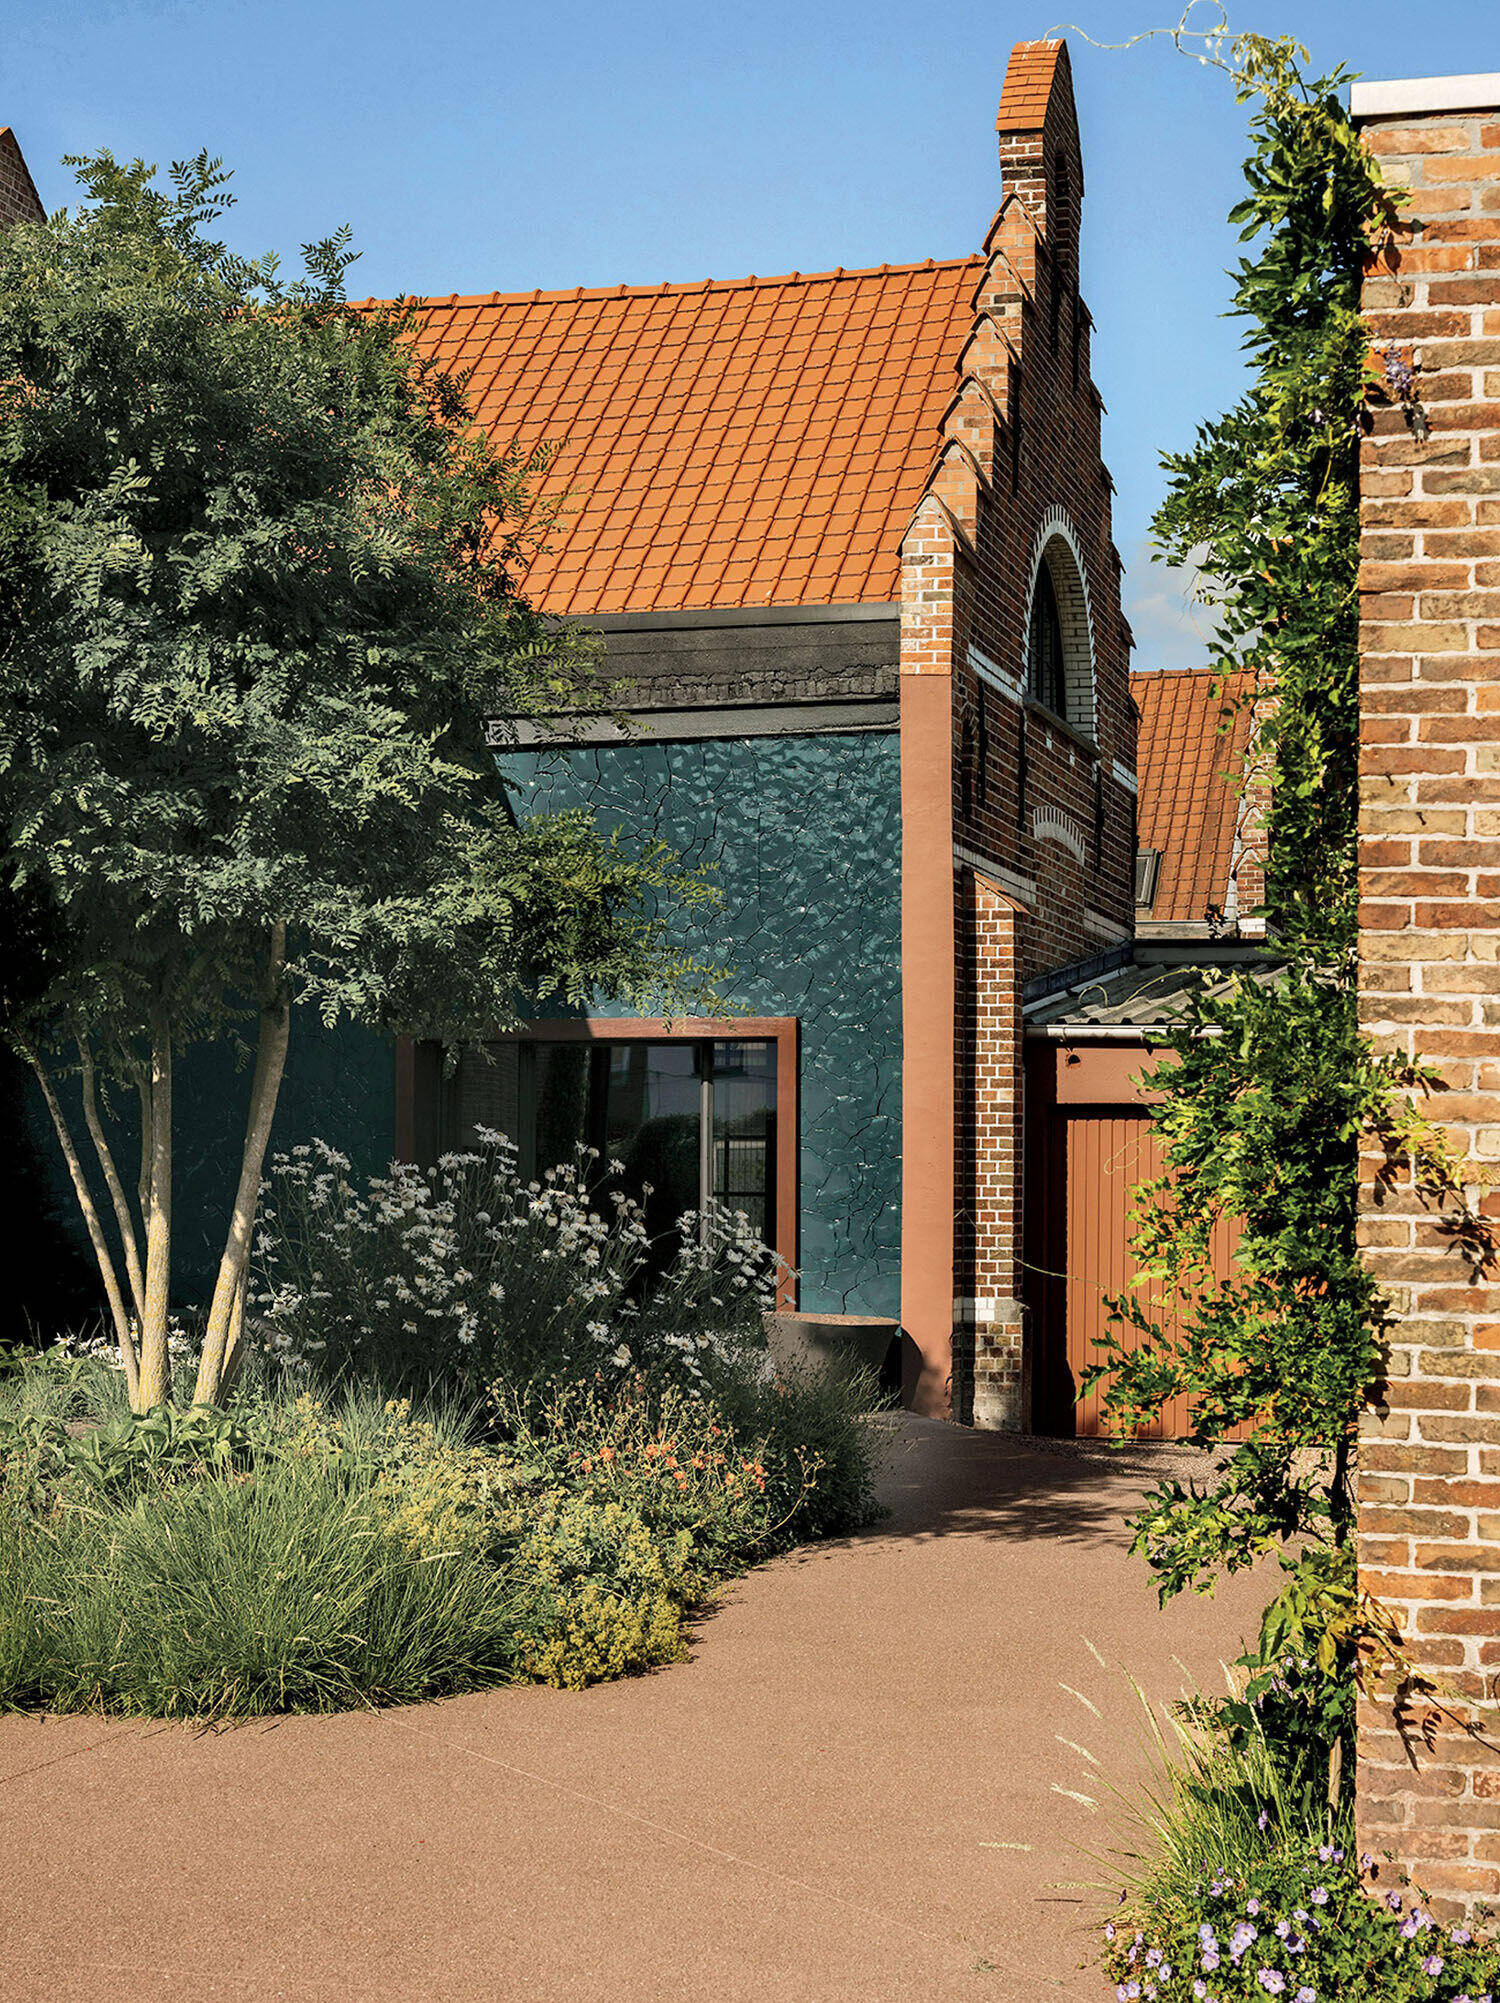
A jigsaw puzzle–like custom facade of irregularly shaped ceramic tiles contrasts with the historic building’s traditional materials and forms. -
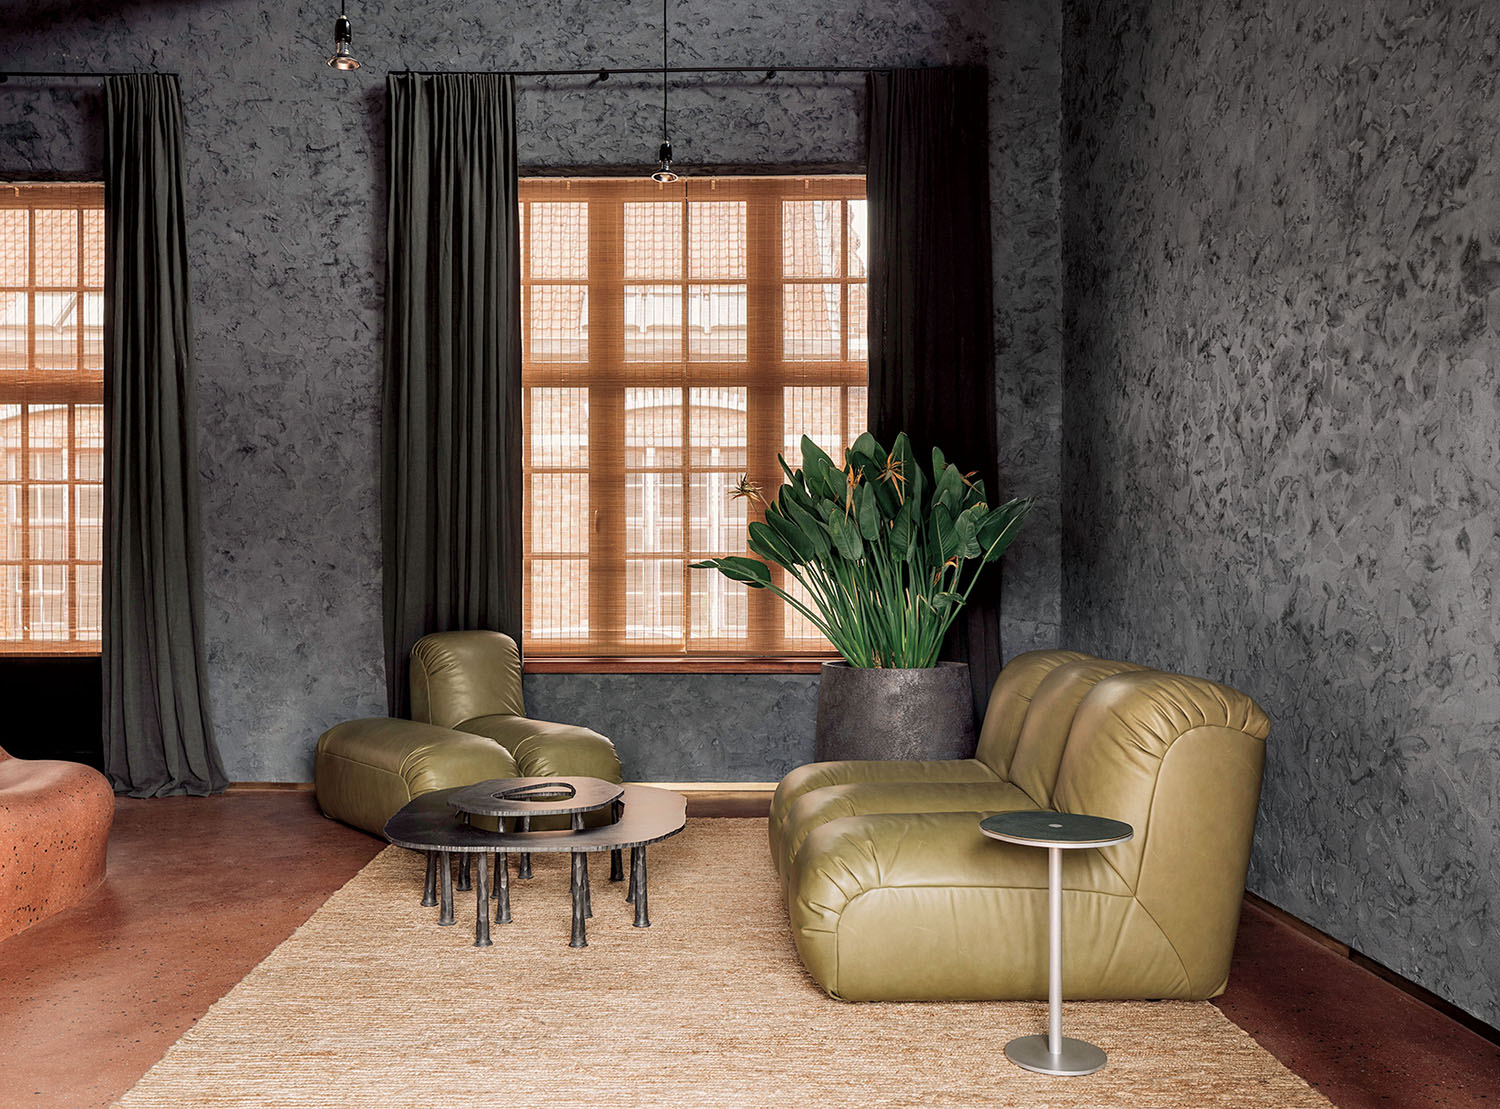
Studio LOHO’s leather-topped side tables join custom sectional seating and Thomas Serruys’s steel coffee table in the living area of the Roku suite. -
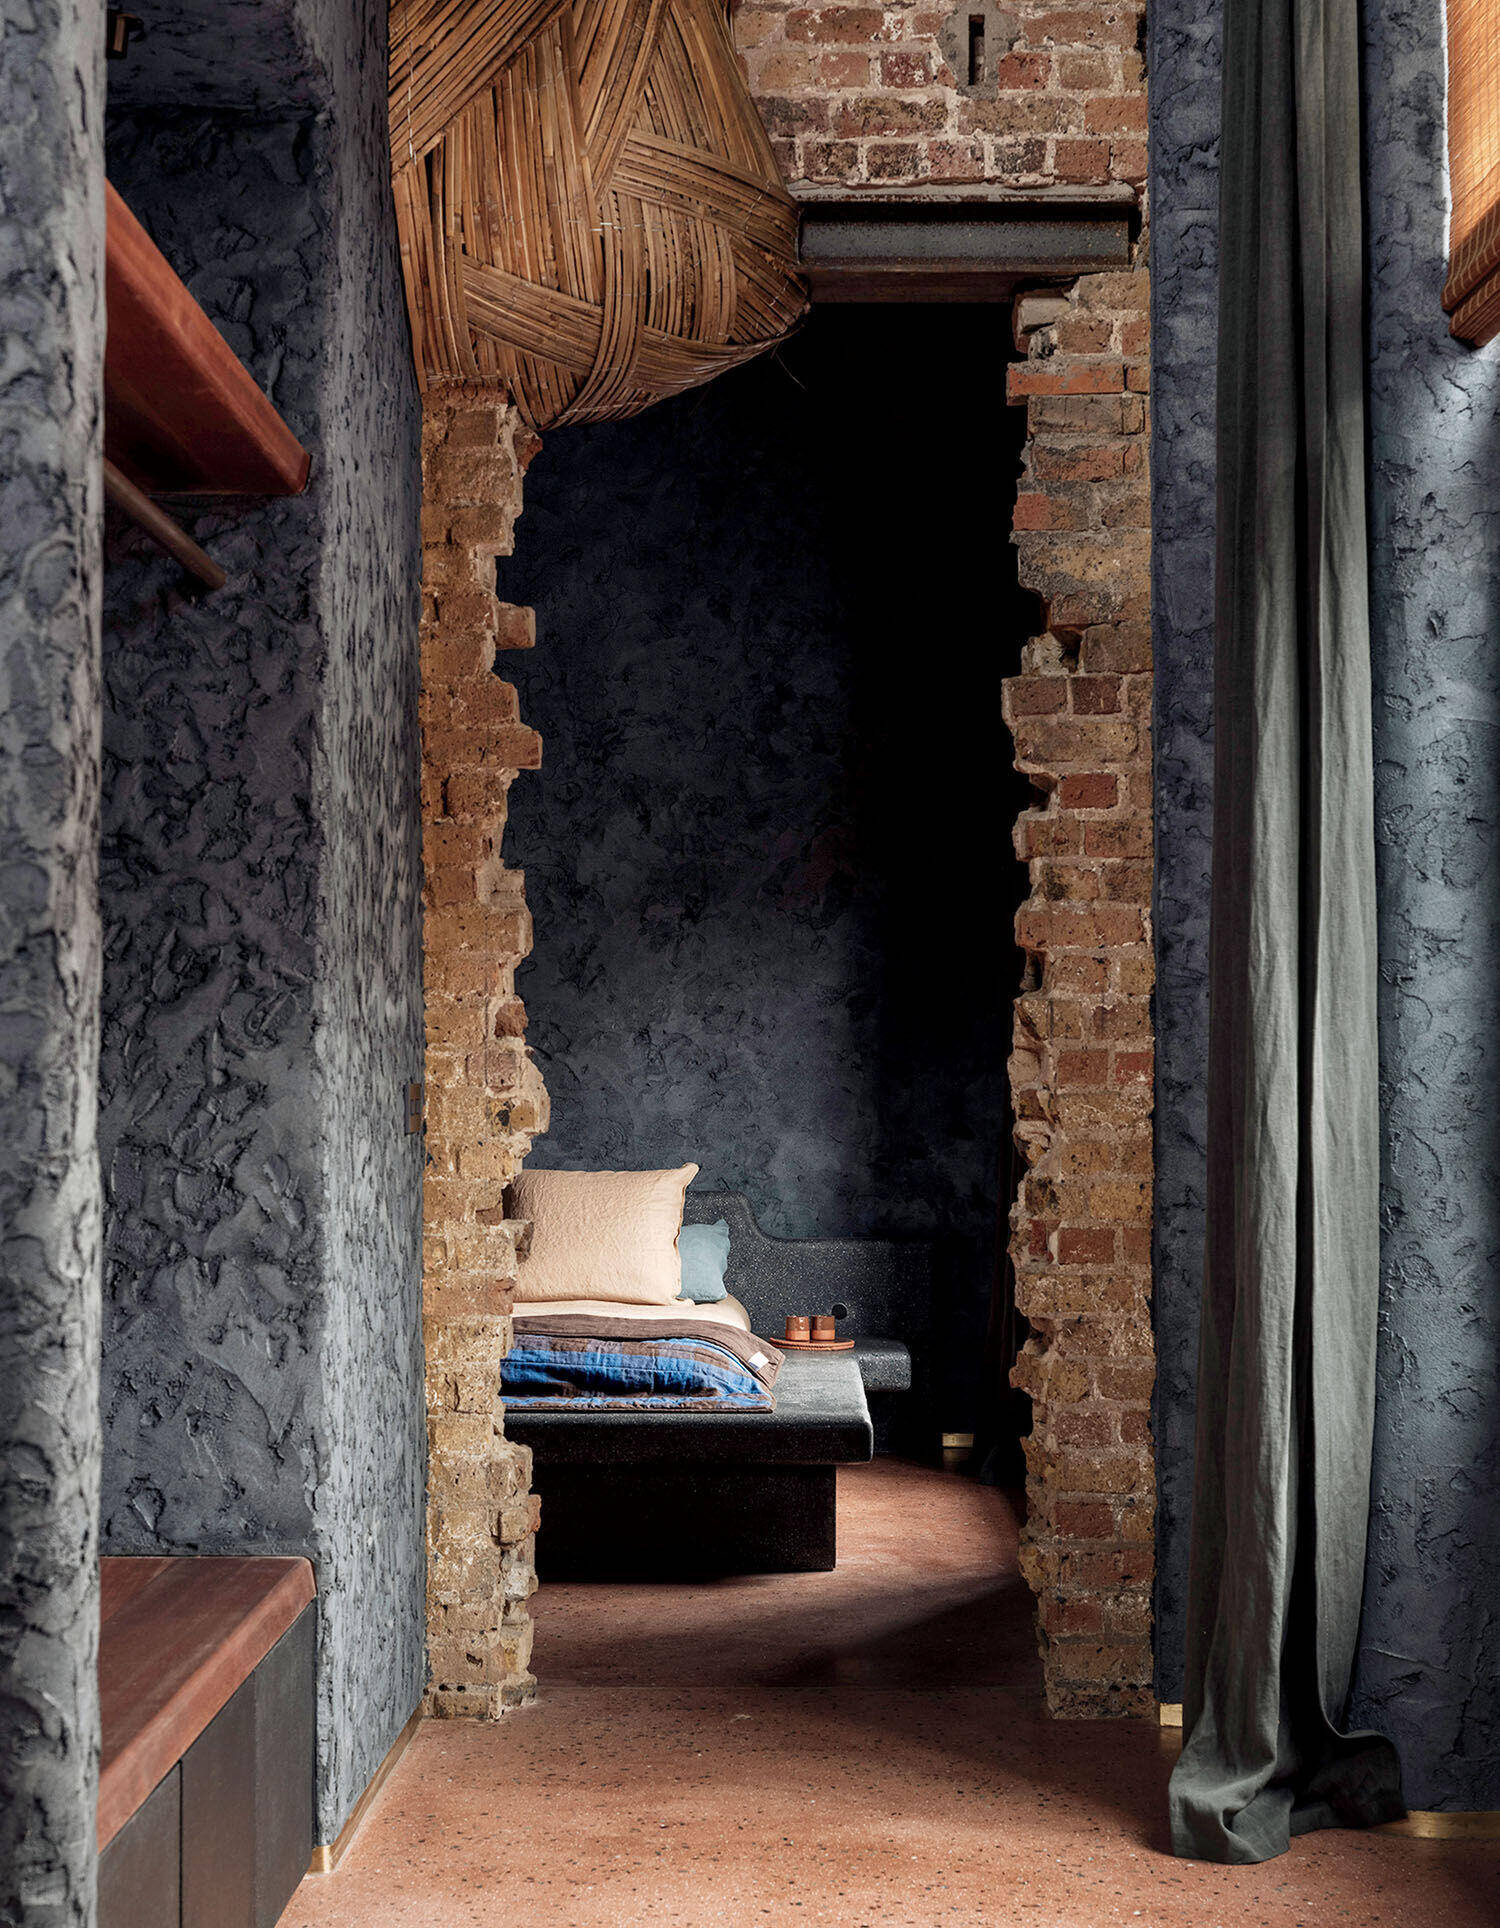
The suite was created by removing bricks from a wall separating two spaces, leaving jagged-edged portals. -
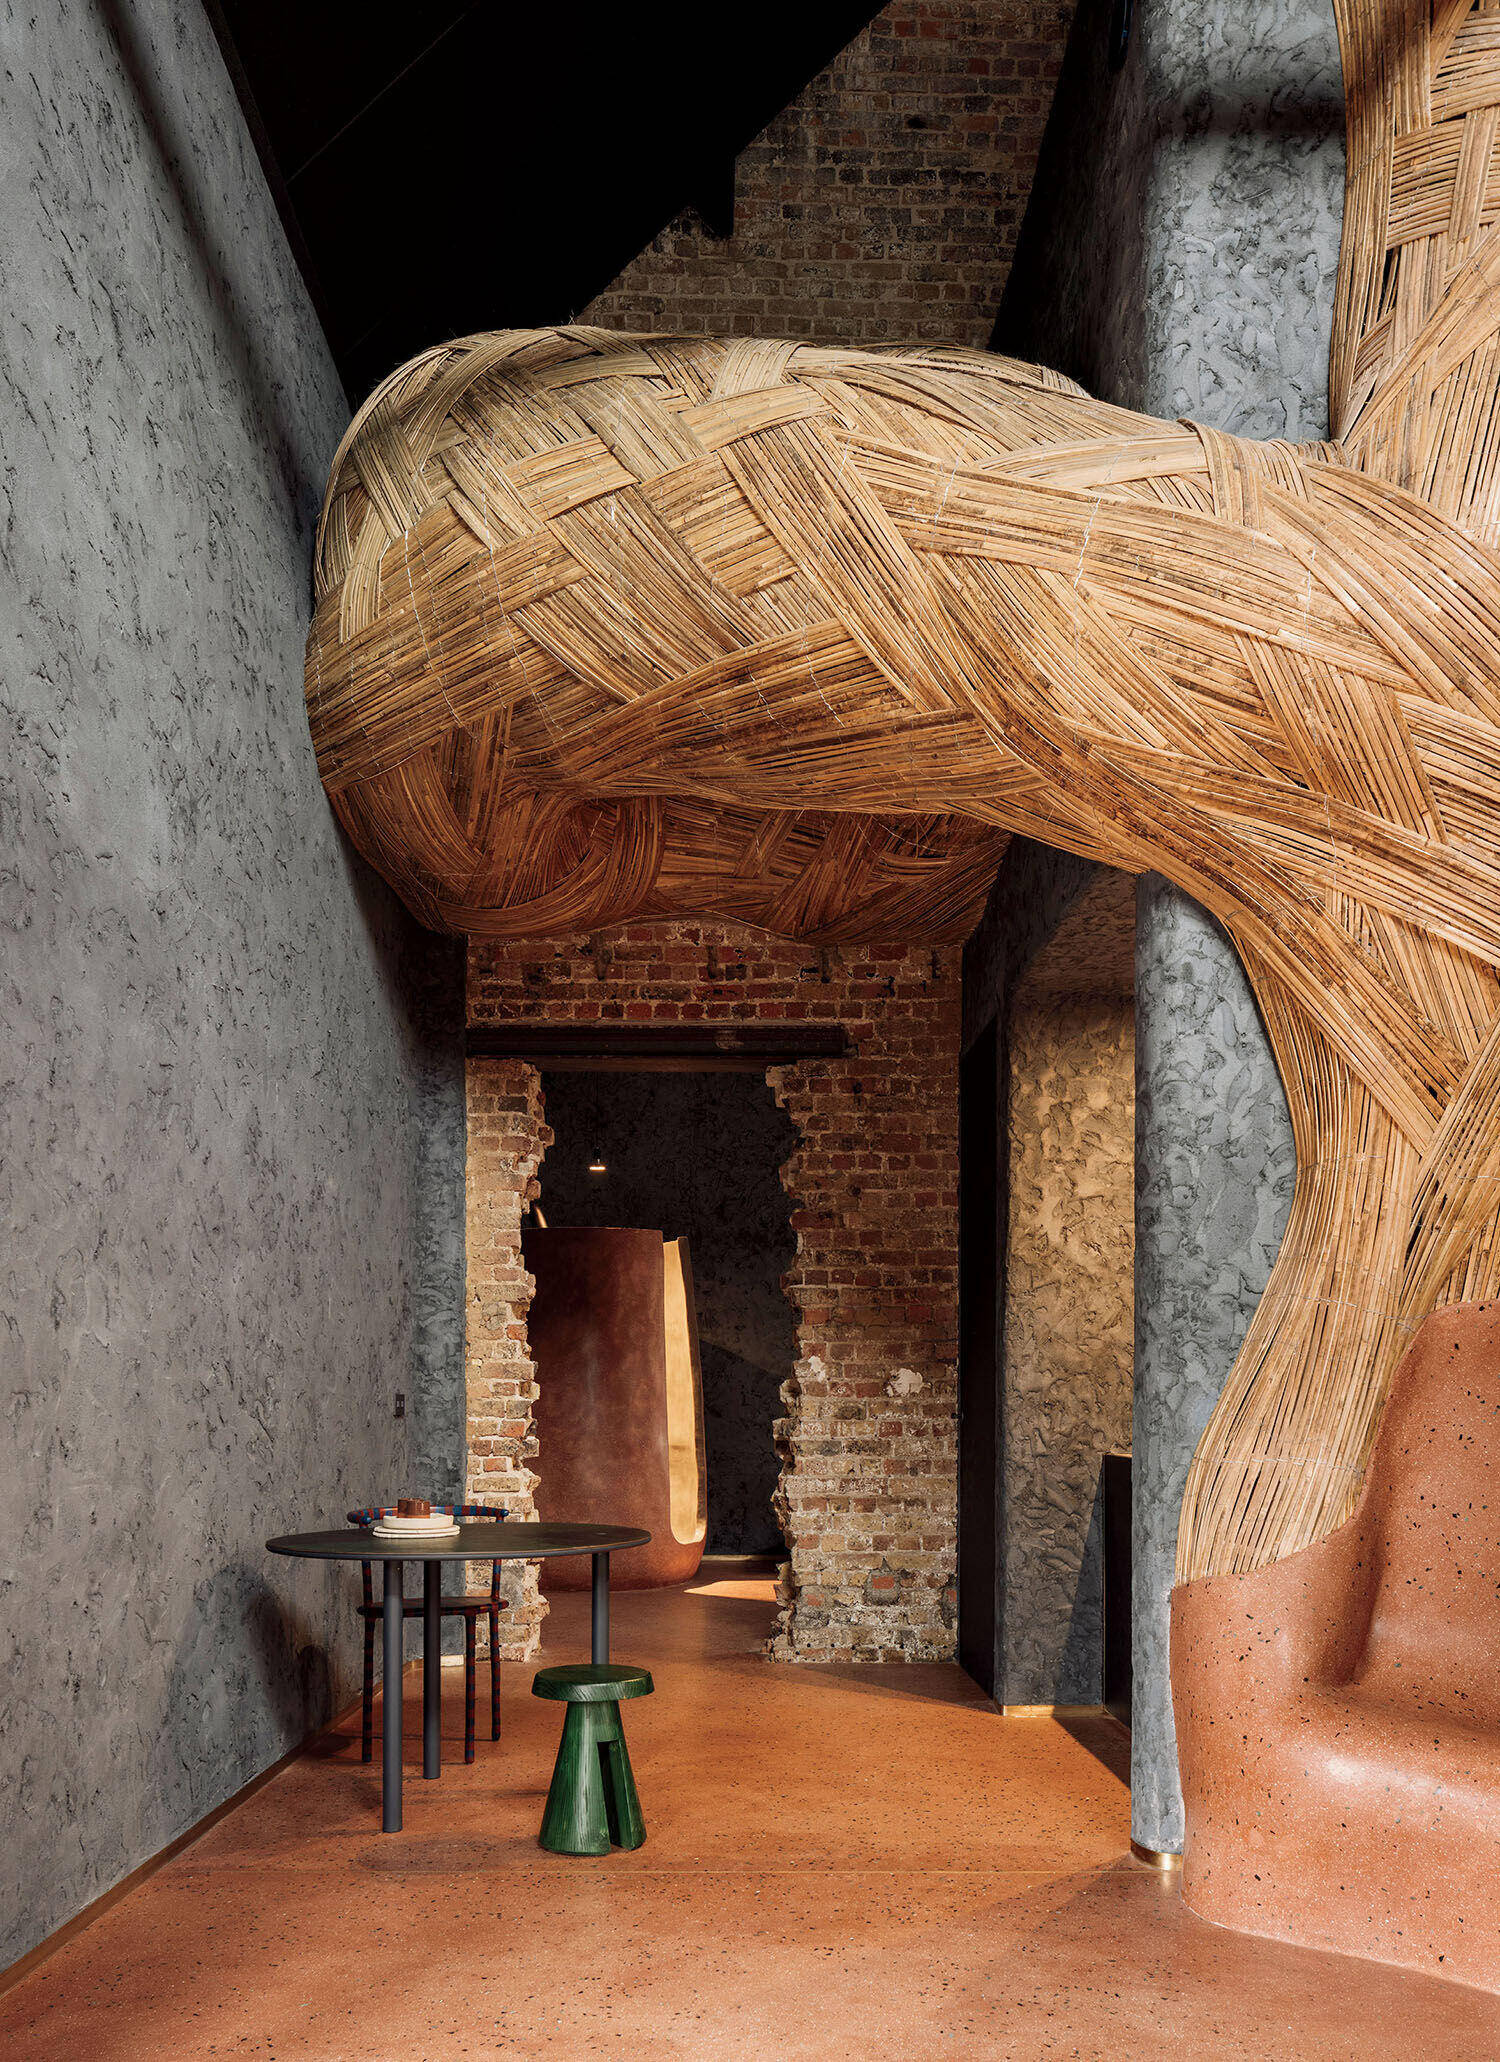
Emerging from a clay bench, a giant woven-bamboo sculpture is a biomorphic presence dominating the dark-toned suite.
To house their vision, Hoeven and Loontiens purchased a late 19th–century building on the edge of Bruges’s historic and picturesque city center. An 11,000-square-foot, single-story brick structure with crow-stepped gables typical of the region, it was part of a complex that once served as a broom factory for the supermarket chain Delhaize, later becoming a meatpacking plant, and finally a garage. To transform the dilapidated industrial facility into chic accommodations, the duo had to start from scratch. “Only the walls and the roof structure stayed,” Loontiens recalls. “Apart from that, we had to renew everything.”
Resisting the temptation to simply leave the original bones exposed, as often happens when old warehouses are converted into hospitality spaces, the designers leaned into their own aesthetic. That meant lining the interiors with organically sculpted and textured unfired-clay or lime plaster—materials the studio developed itself and offers as eco-friendly architectural finishes to clients. This intervention may seem “very far away from the initial designation of the property,” as Loontiens acknowledges, while adding that “there was no other possibility than to design it from a Studio LOHO perspective.”
Part Hospitality Locale, Part Design Showroom
-
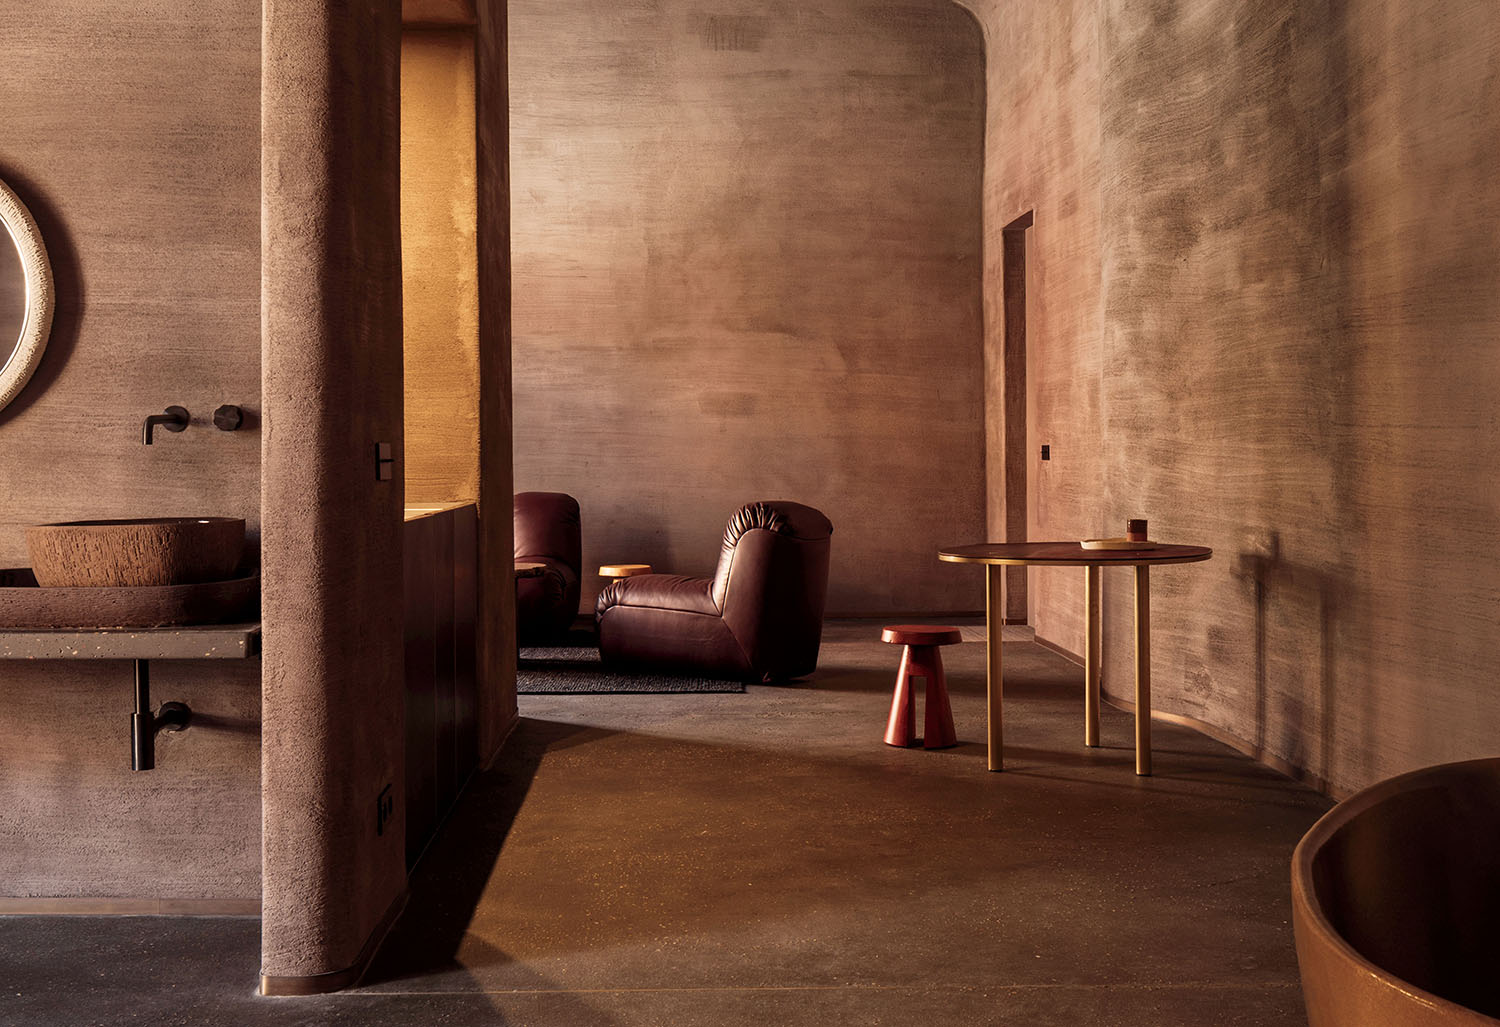
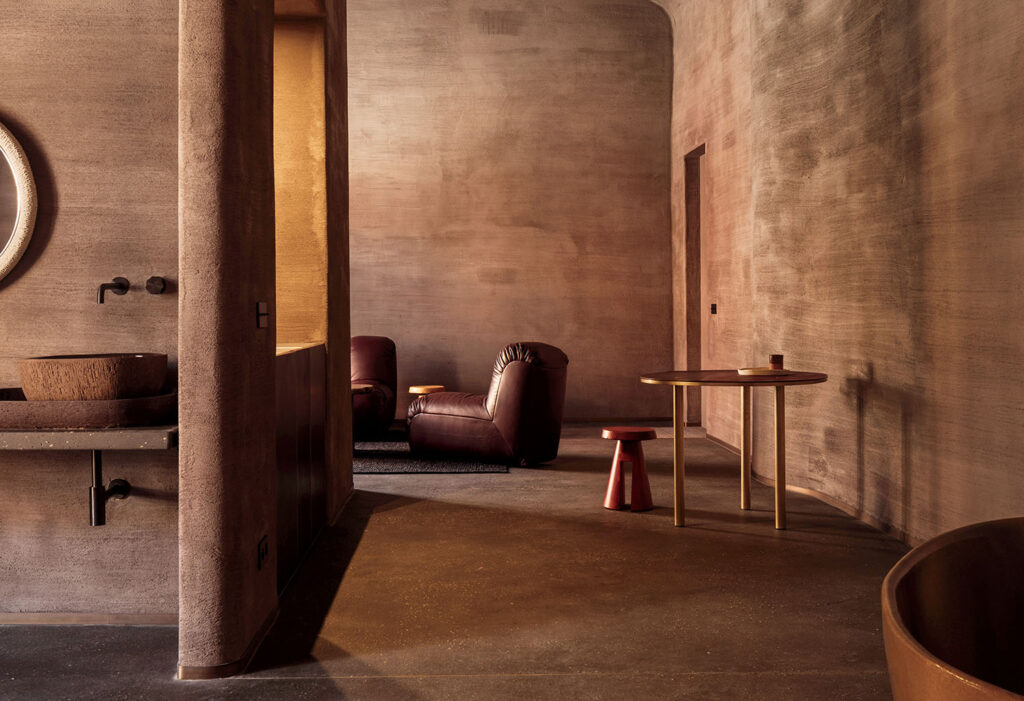
Flooring in the earth-toned Yon suite is pigmented concrete, as it is throughout. -
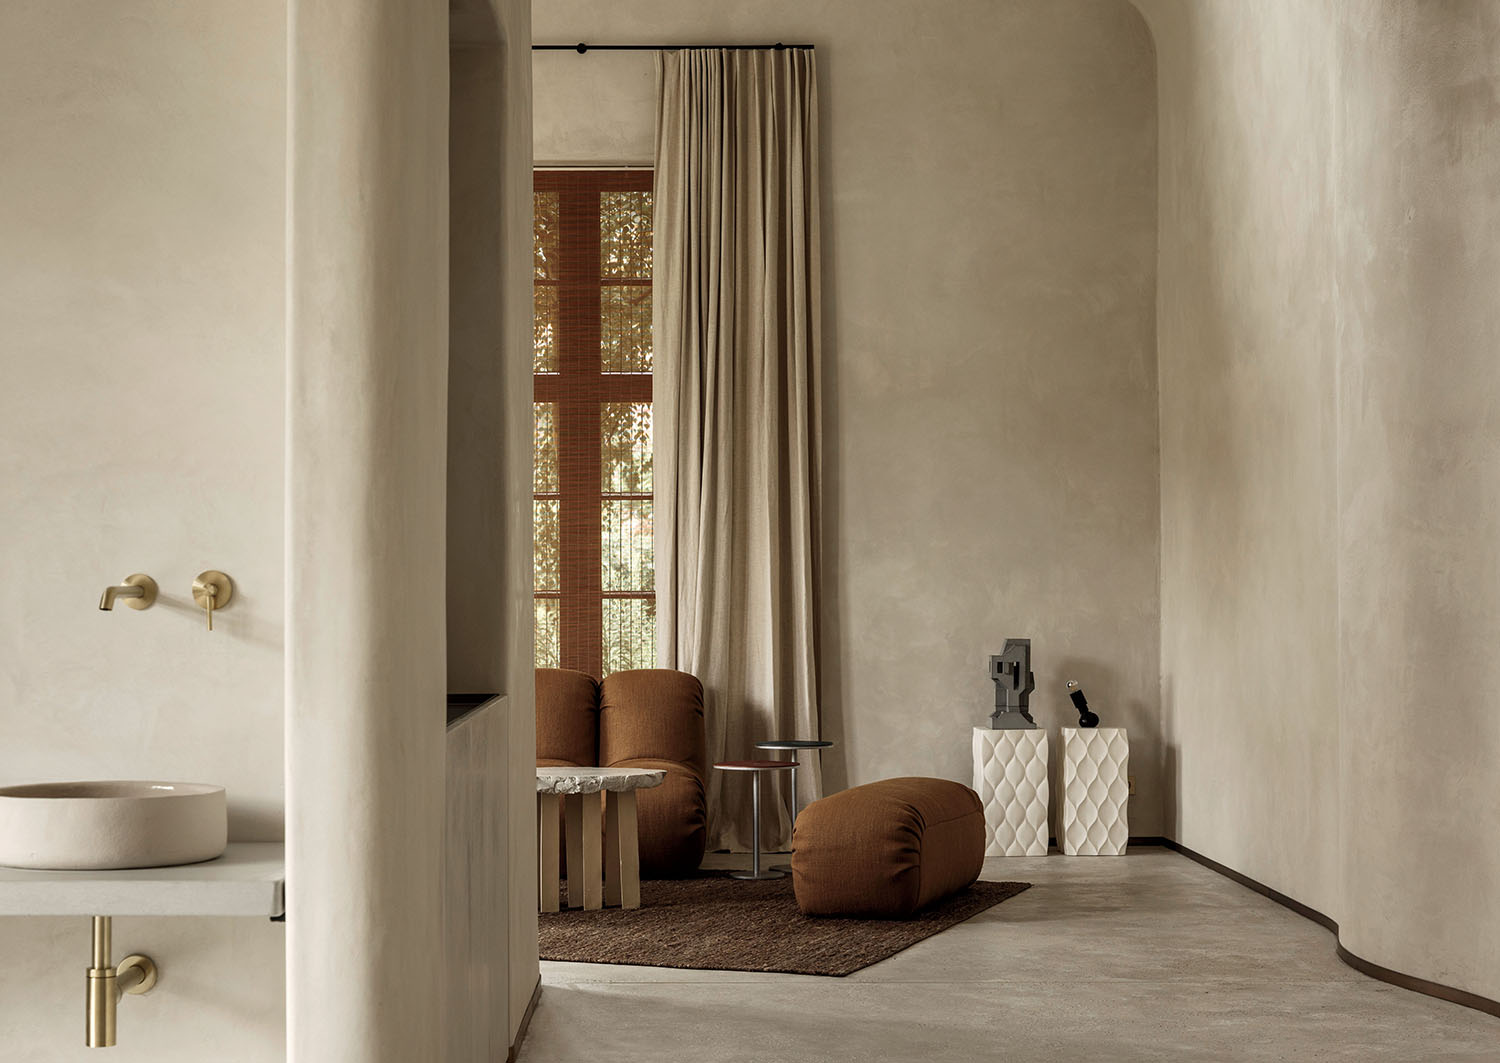
A paler palette defines the Ni suite, where the sitting-area furniture gathers on a Loook handwoven rug. -
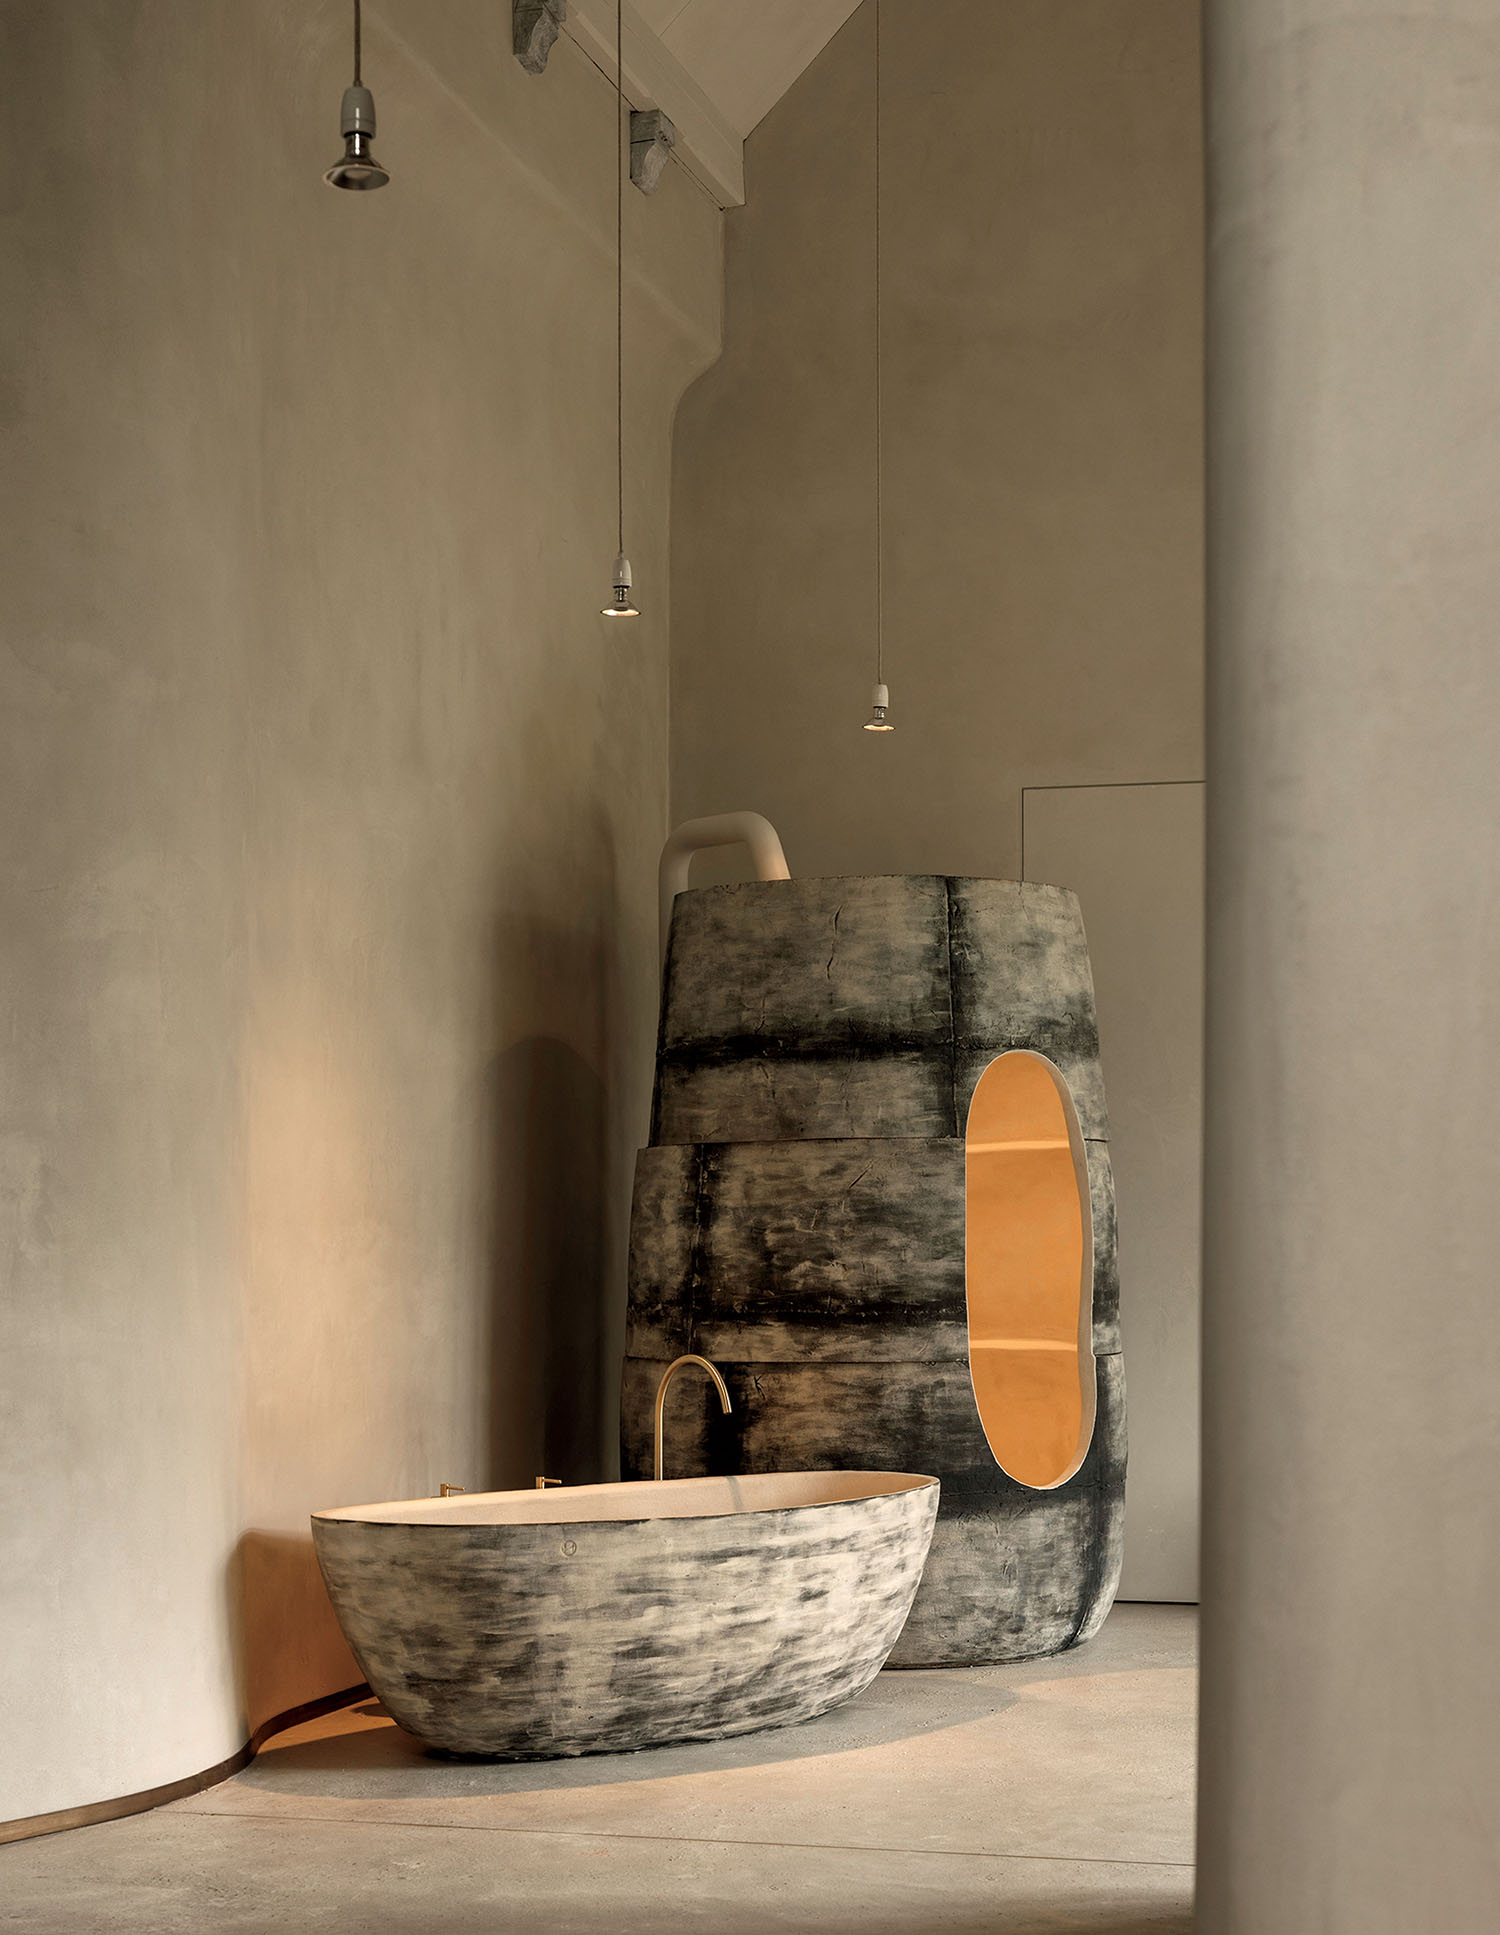
Its tub is joined by a podlike shower cubicle, both custom, ceramic, and with distinctive mottled finishes. -
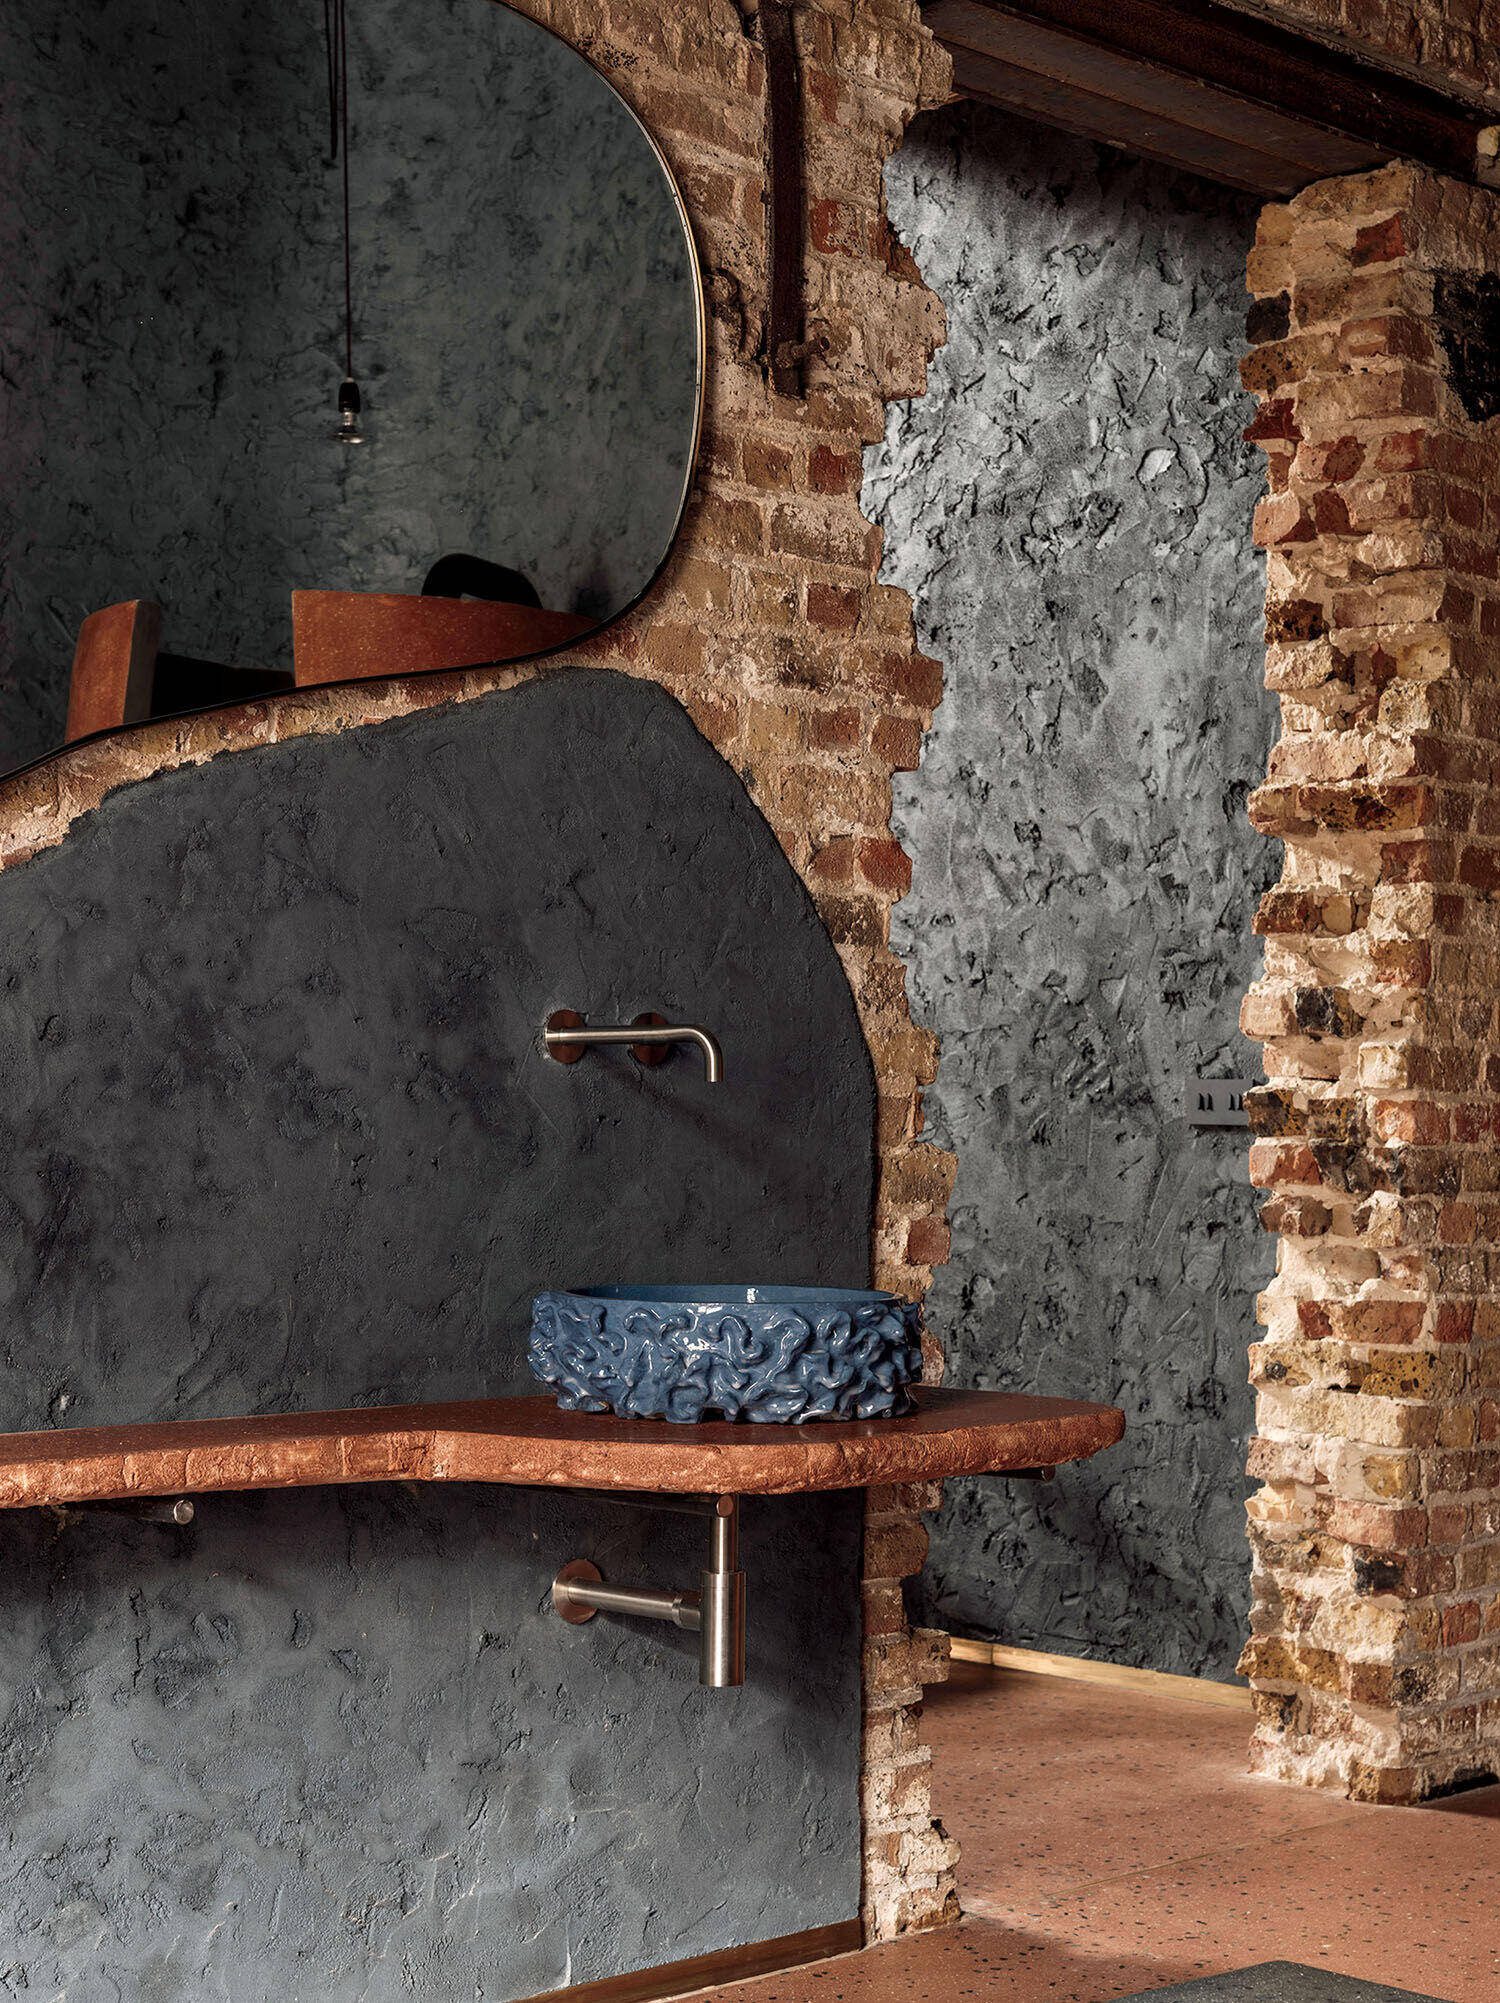
The roiling surface of a custom glazed-ceramic sink made in collaboration with artist Hennie Mahieu is echoed by areas of rough-textured plaster on Roku’s exposed brick walls.
Jonojé’s luxury suites are named after their respective Japanese numbers, from ichi (one) through roku (six). Open-plan spaces in which living, dining, sleeping, and bathing areas flow into one another, they all have a similar minimalist sensibility featuring a pared-down selection of furnishings. Yet each suite has a unique, identifying color palette, whether it’s Ni’s pale, calm beiges, Yon’s rich, warm earth tones, or Roku’s moody, umbral grays; the pigmented plaster-clad walls and poured concrete floors provide strongly individualized atmospheres for LOHO’s leather-topped tables, stained-wood stools by Thomas Serruys, and other textured pieces.
The studio’s breakout product line—a series of sculptural clay and stone bathtubs—naturally made its way into the suites. Hoeven admits that he is “slightly obsessed” with bathrooms as environments that are private, intimate, and potentially very seductive: “If I tell people I design bathrooms, it never sounds sexy,” he says with a laugh. “But it’s an important space, where you really feel at home.” In fact, the bathing area in each suite is not sequestered but part of the interior landscape. The tubs are joined by equally sculptural, freestanding ceramic shower pods. Treated more like works of art than utilitarian fixtures, the monolithic pieces are given pride of place in prominent corners or beside the beds. “We like to rethink the most obvious things that surround us,” Hoeven notes. “A shower is almost always seen as a space, not as an object, which somehow makes it more powerful.”
-
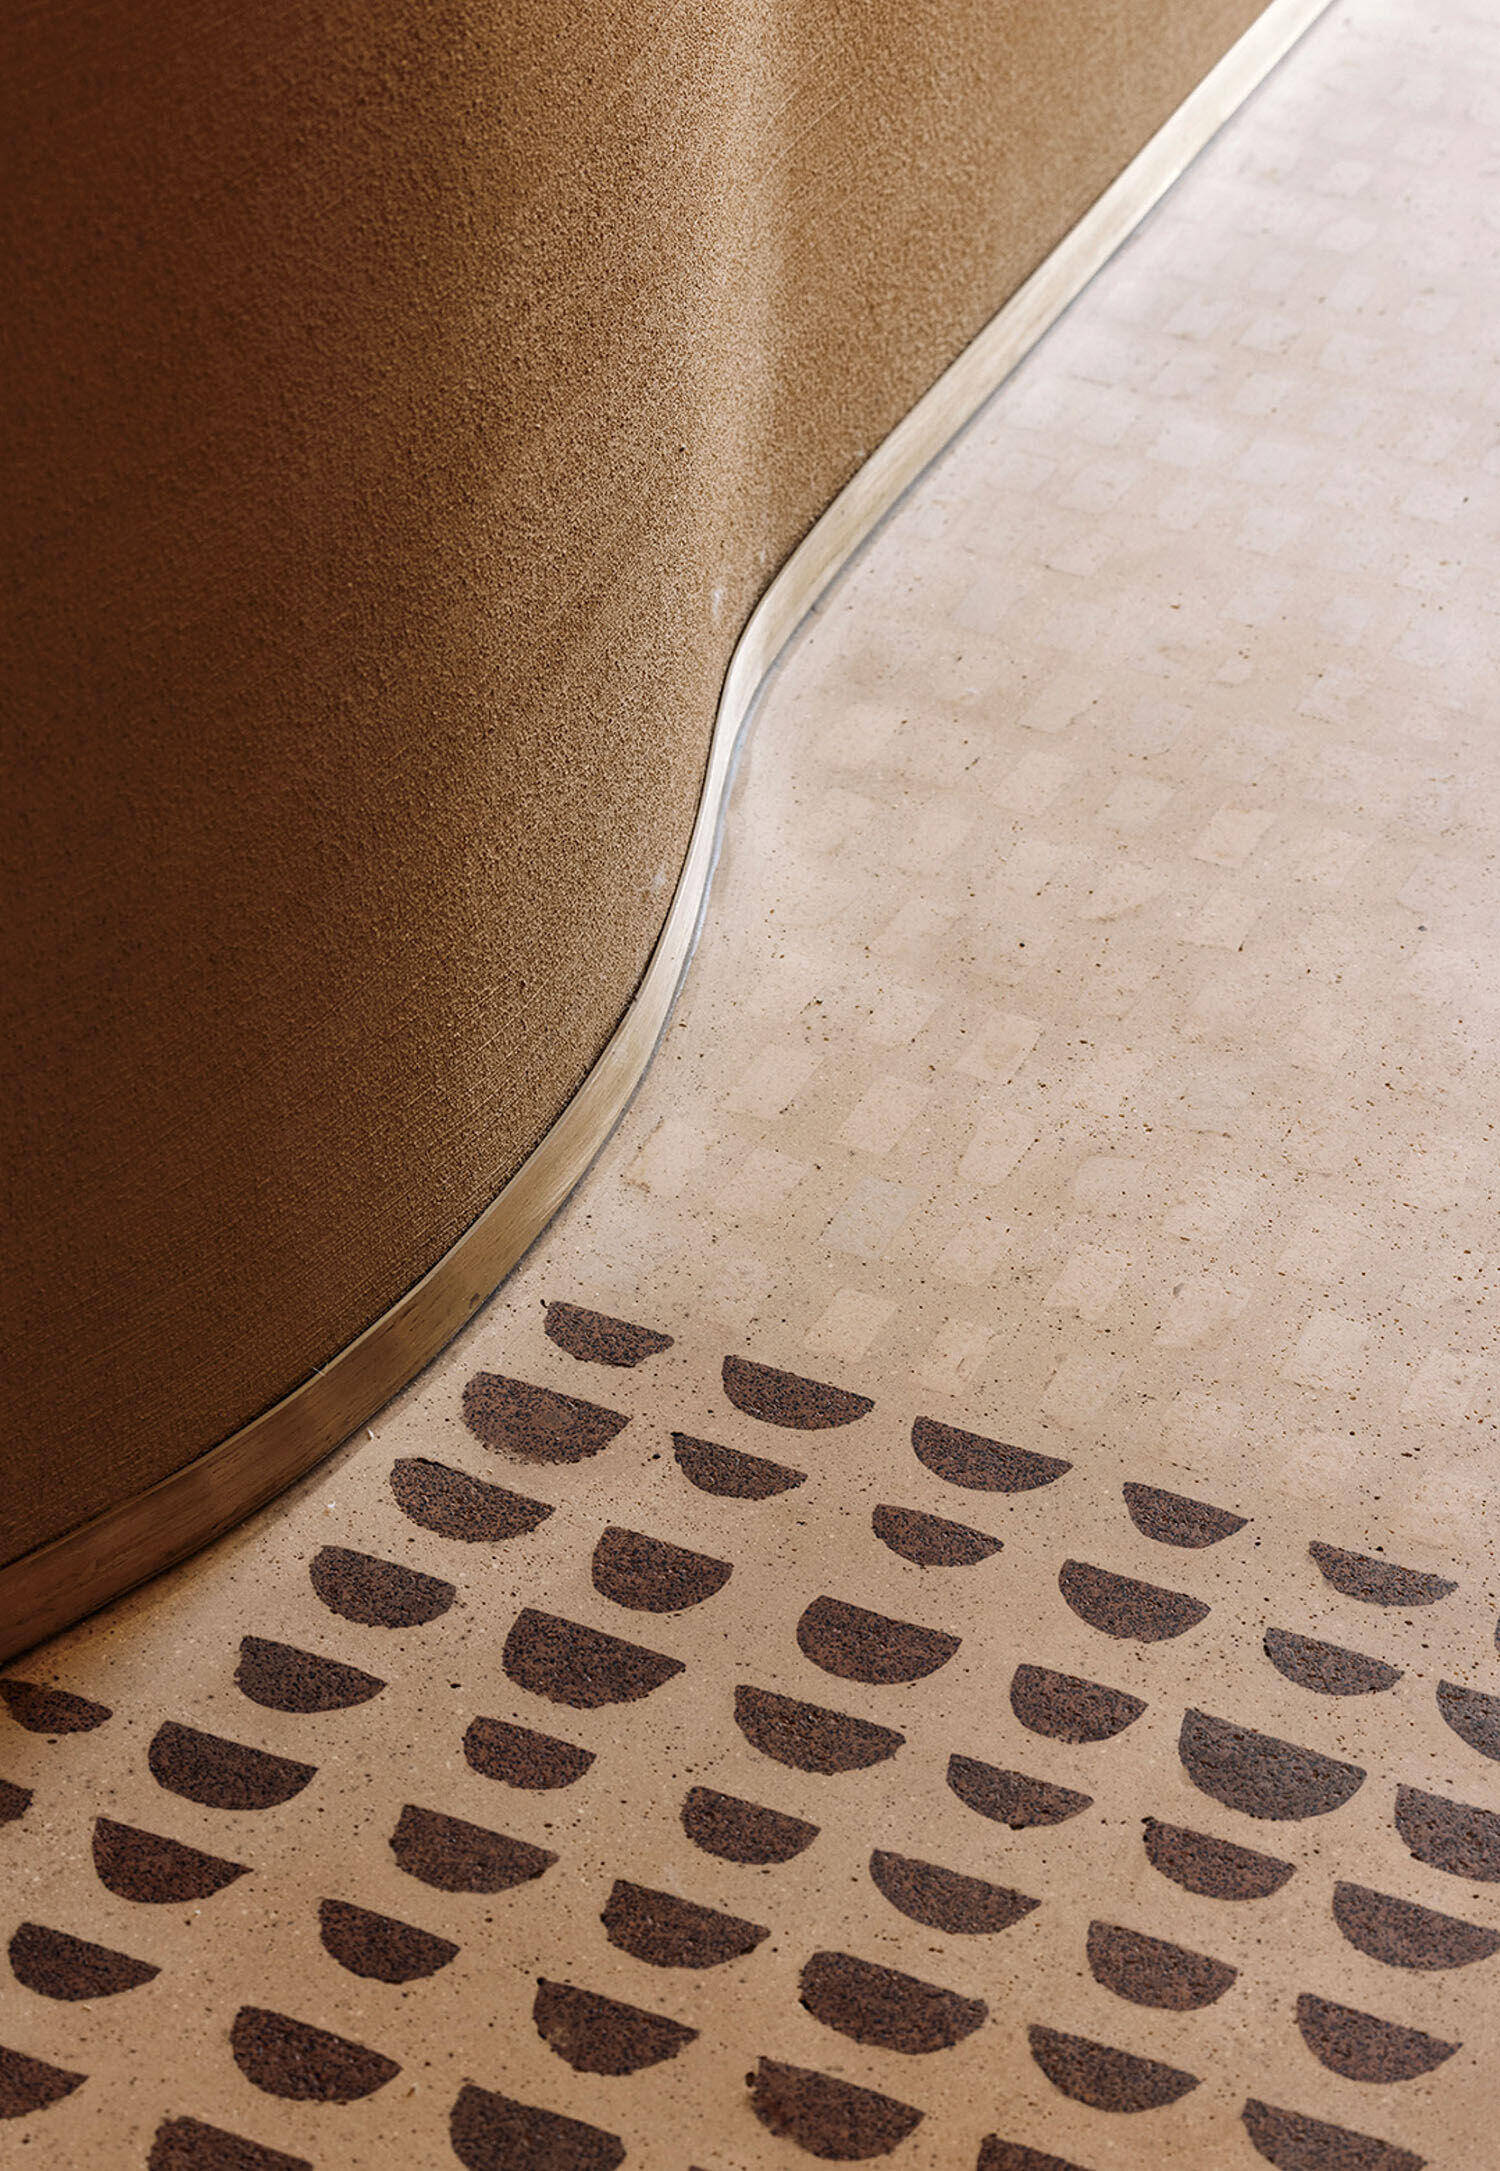
A thin metal molding separates a corridor’s plaster walls from the concrete floor, which incorporates a pattern of motifs made from clay residues. -
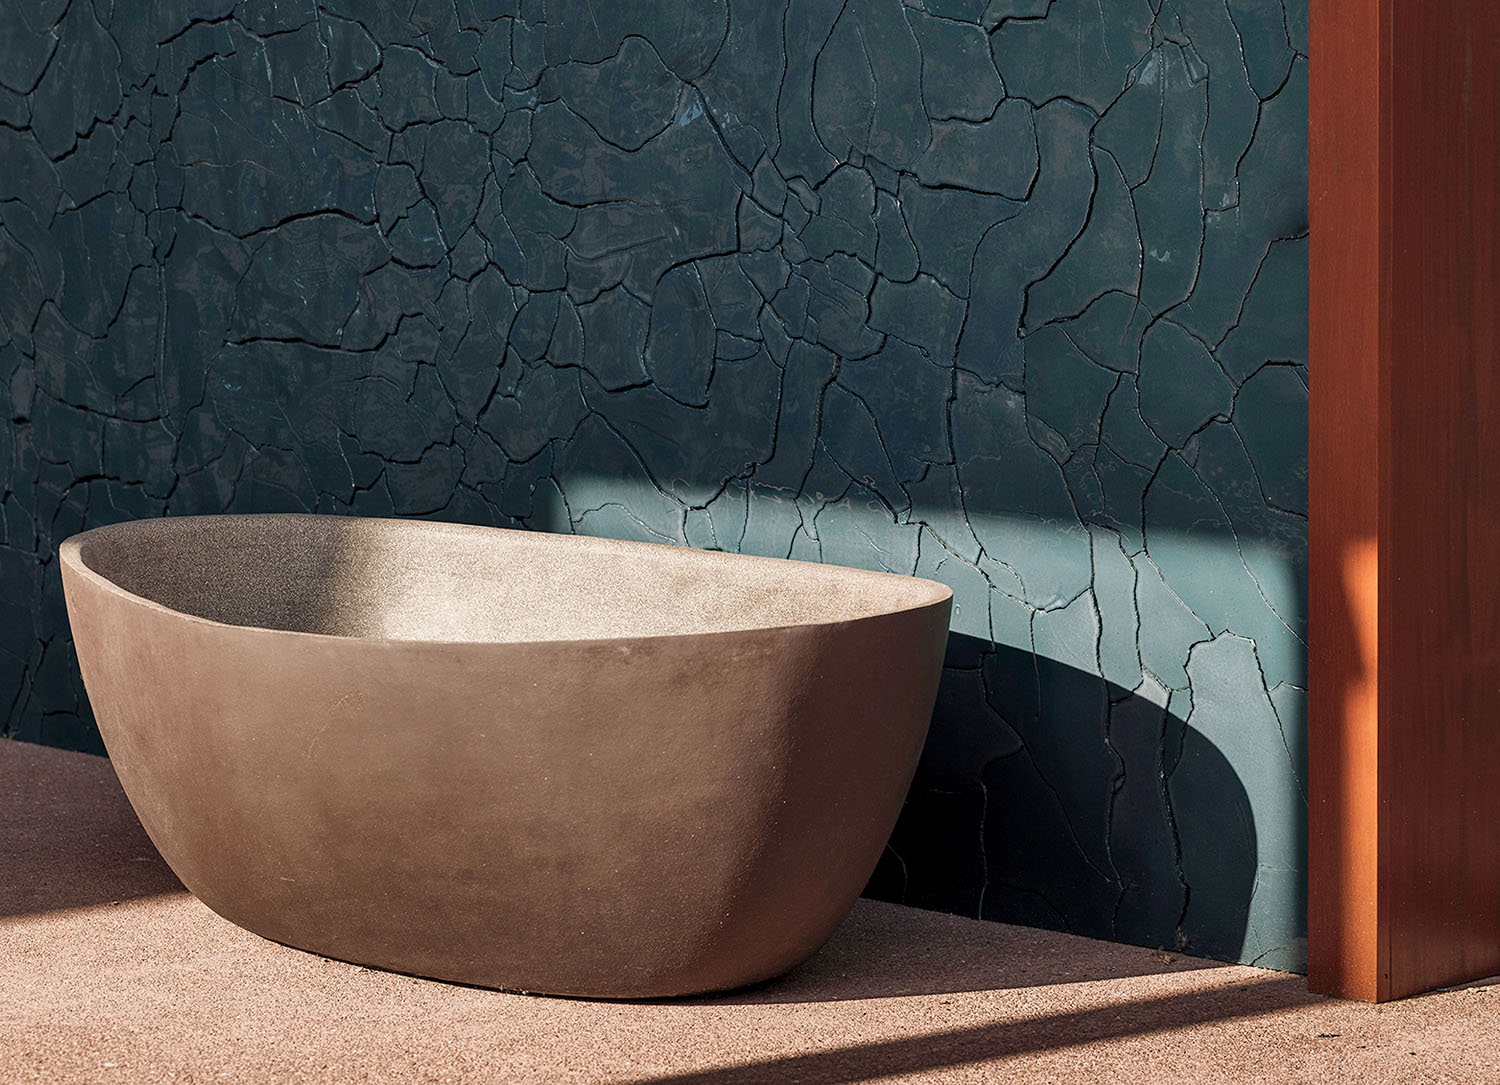
The facade’s irregular ceramic wall tiles reappear in Roku, backdropping another custom ceramic tub. -
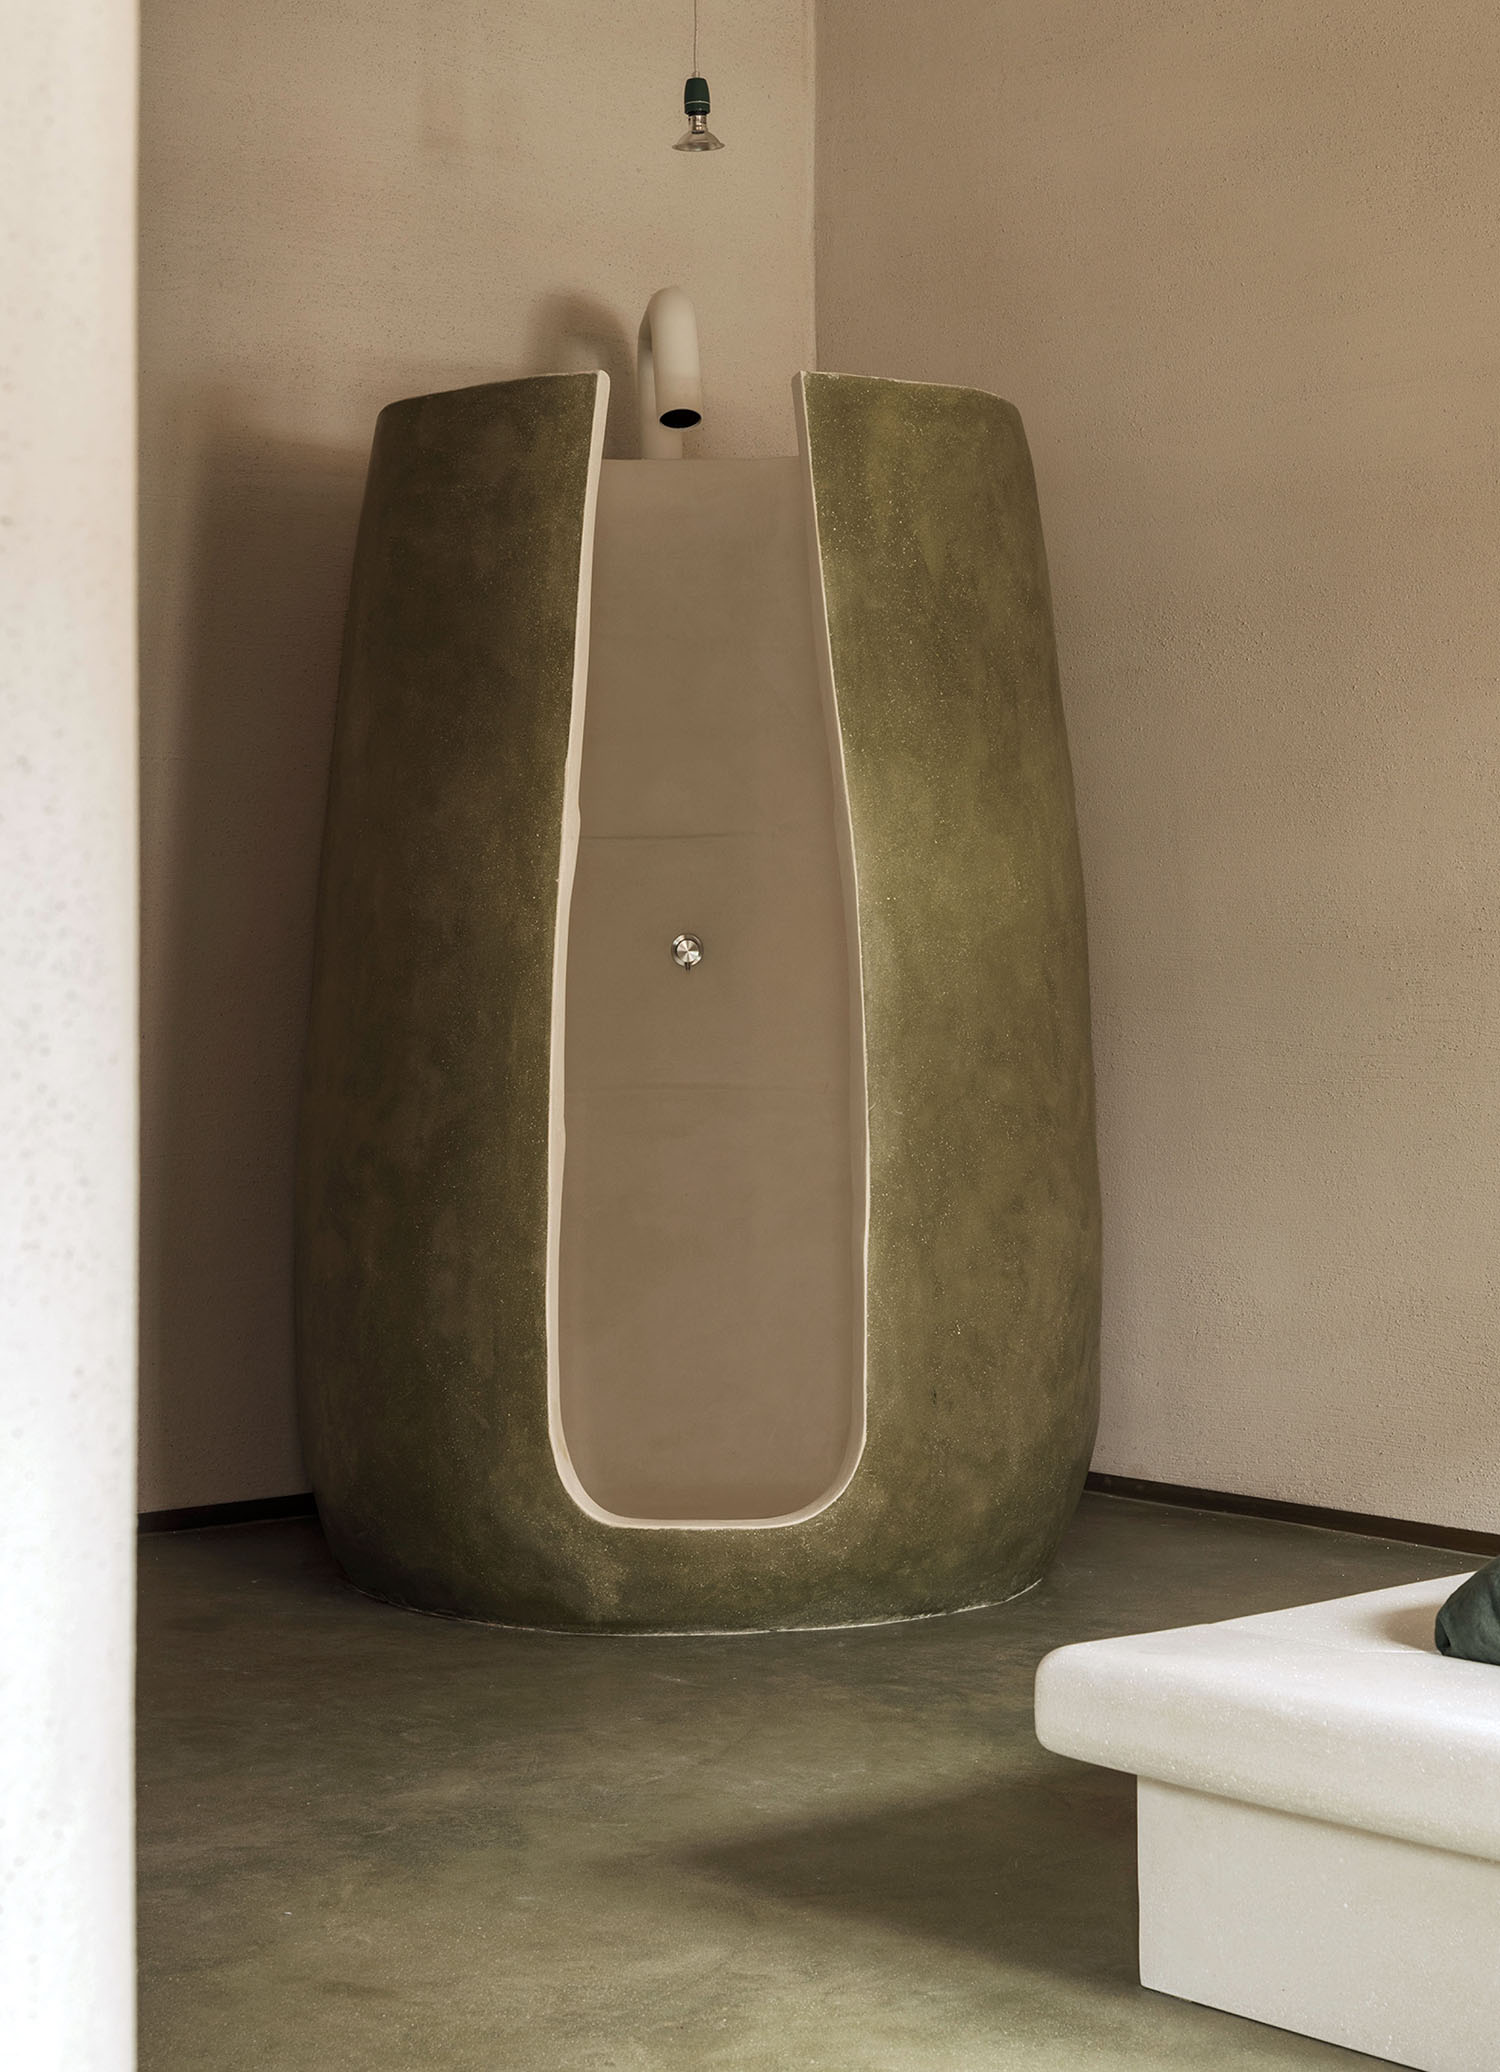
The glaze on the Go suite’s custom shower pod matches the floor’s hue. -
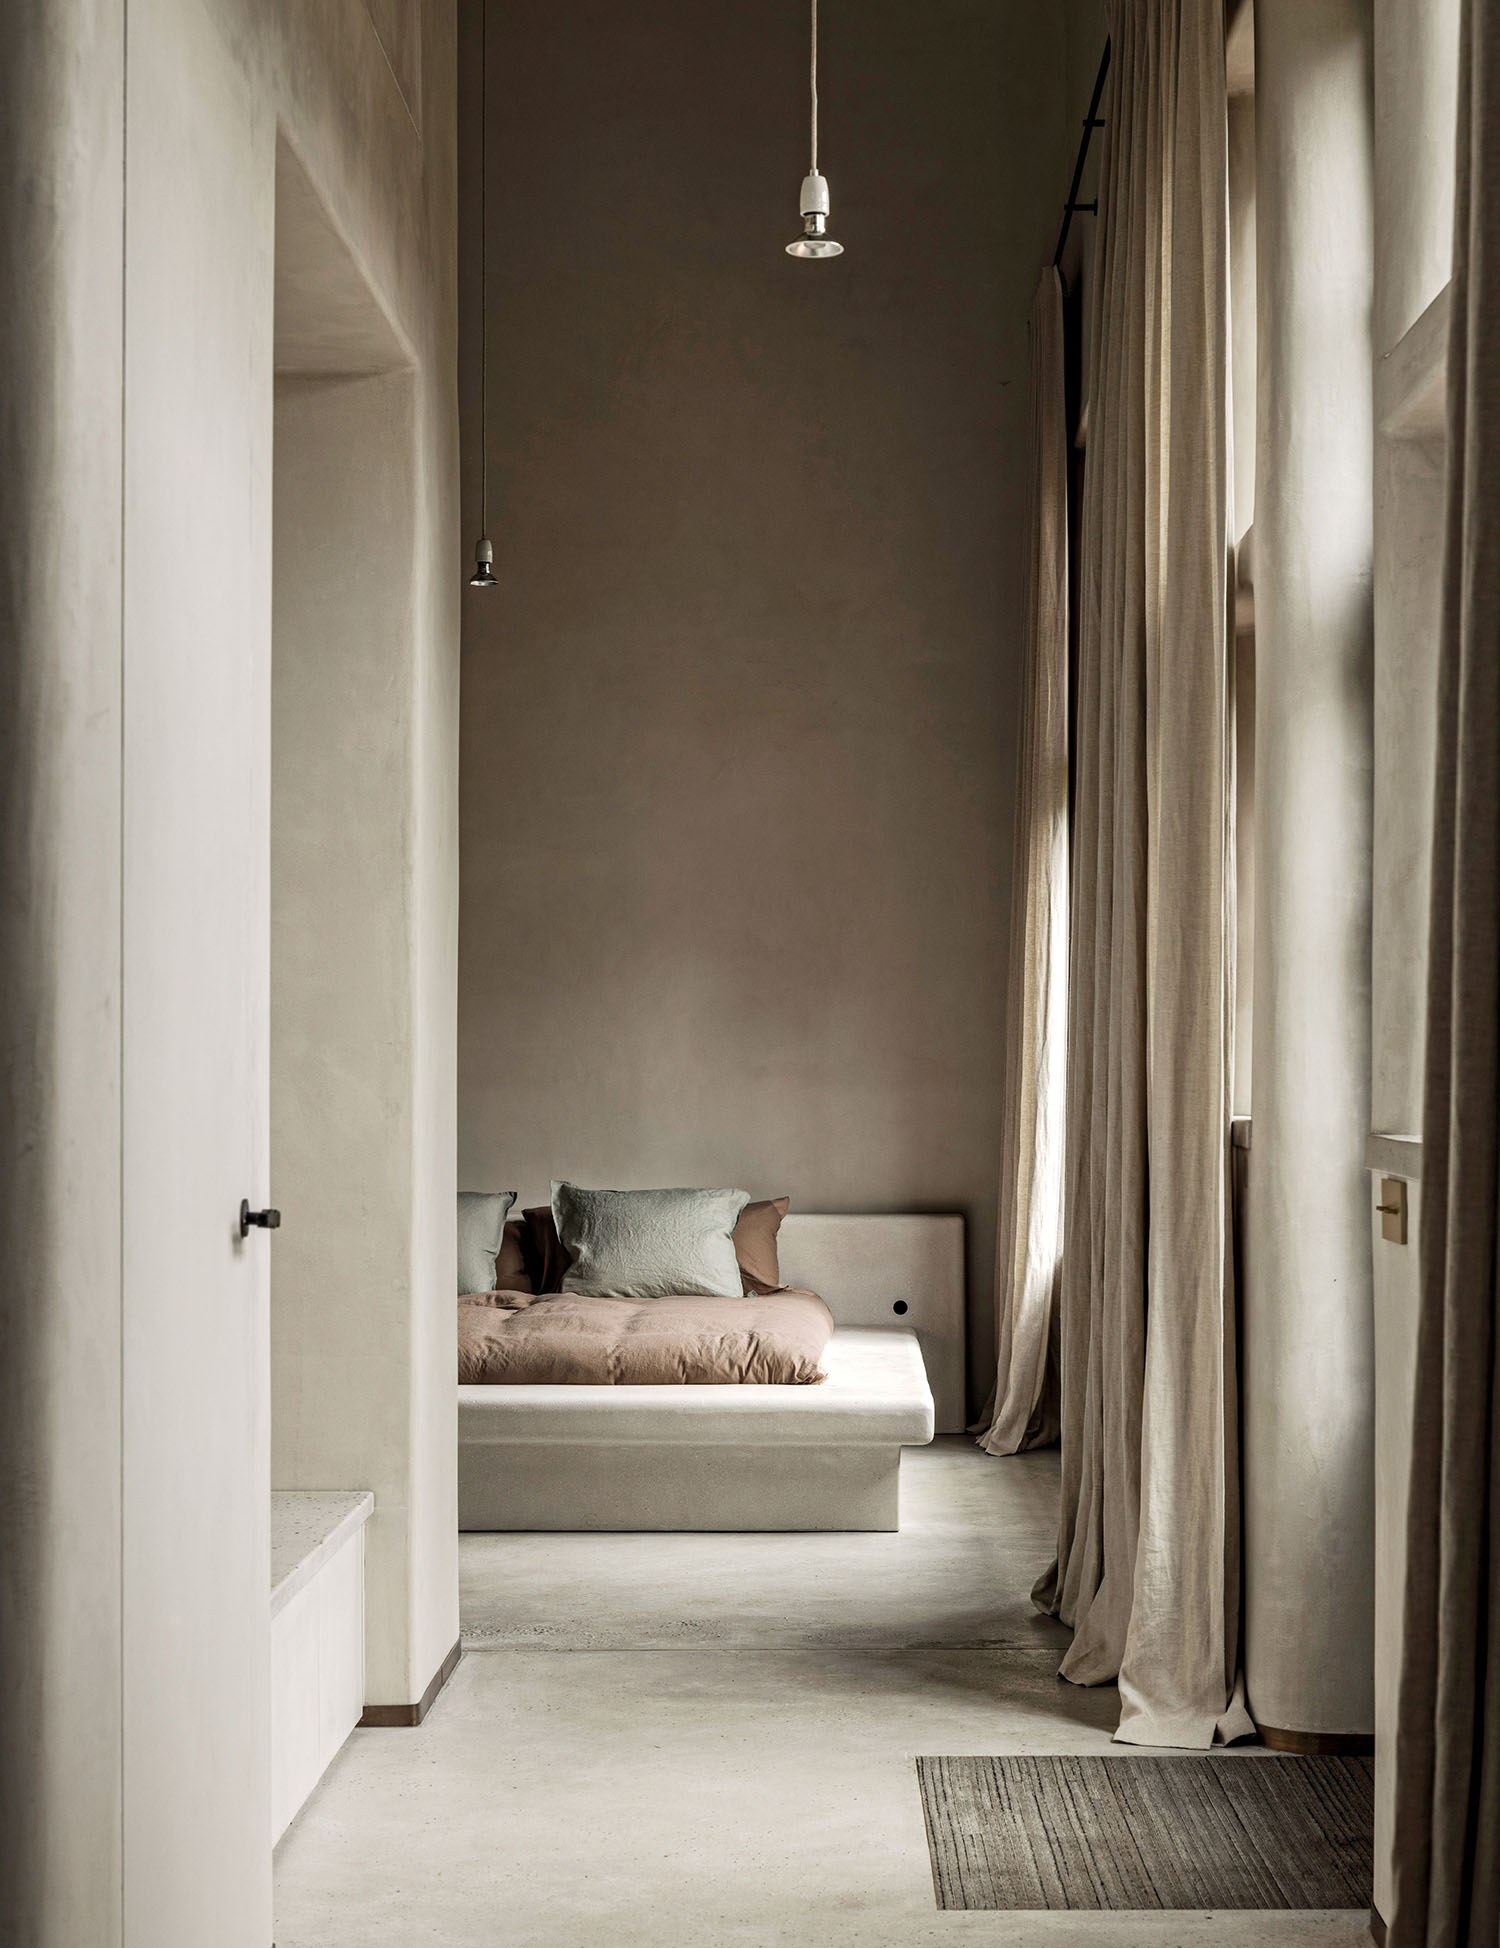
Soft-toned plaster and concrete, together with Design of the Time’s natural linen curtains and bedding, bring peace and calm to the Ni suite’s sleeping area.
First Rate Service And Thoughtful Details
One of the most striking interventions appears in charcoal-hued Roku, which happens to be the only suite created out of two once-separate spaces. Emerging from a clay bench that seems to grow out of the center of the floor, a massive biomorphic sculpture made of woven bamboo rises to the ceiling and snakes its way over to a jagged portal—a raw opening created by removing bricks from the original dividing wall. “The installation extends into the other space as well, really connecting the two parts,” Hoeven reports, though he could just as easily be describing the function of the irregularly shaped, deep-teal ceramic wall tiles in the bathroom area, a material that also covers one of the building’s facades, linking interior and exterior through a scalelike skin. An example of the guesthouse’s role as an experimental laboratory, the tile work’s distinctive tessellation stems from failures that typically occur in large ceramics. “It’s a simple idea, but with most simple ideas, the execution is not always that easy,” Hoeven notes. “But the first prototype worked really well.”
Hoeven and Loontiens also take a hands-on approach to the service at Jonojé, providing in-room breakfasts comprising their own sourdough bread, whipped butter, and jams, served, naturally, on Studio LOHO ceramics. Guests often write thank-you letters, which Loontiens says are unexpected but much appreciated: “We just want them to go back home with a ton of inspiration.” As it turns out, the designers’ plan B has become a grade A destination.
PROJECT TEAM
jo hoeven; karel loontiens: studio loho.
PRODUCT SOURCES
FROM FRONT
atelier thomas serruys: stools (san, roku, yon), coffee table (roku). loook: rugs (roku, yon, ni). THROUGHOUT studio loho: tables, tubs, shower pods, sinks. design of the times: curtains, bedding.
- No tags selected