
August 7, 2026
6 Transportation Projects That Redefine The Future Of Mobility
Planes, trains, and automobiles—six recent North American projects show the continent’s love affair with mobility isn’t slowing down.
These Stellar Designs Take Transportation To New Heights
-
Photography A-Frame, courtesy of Arcadis. -
Photography A-Frame, courtesy of Arcadis. -
Photography A-Frame, courtesy of Arcadis. -
Photography A-Frame, courtesy of Arcadis. -
Photography A-Frame, courtesy of Arcadis. -
Photography A-Frame, courtesy of Arcadis.
arcadis
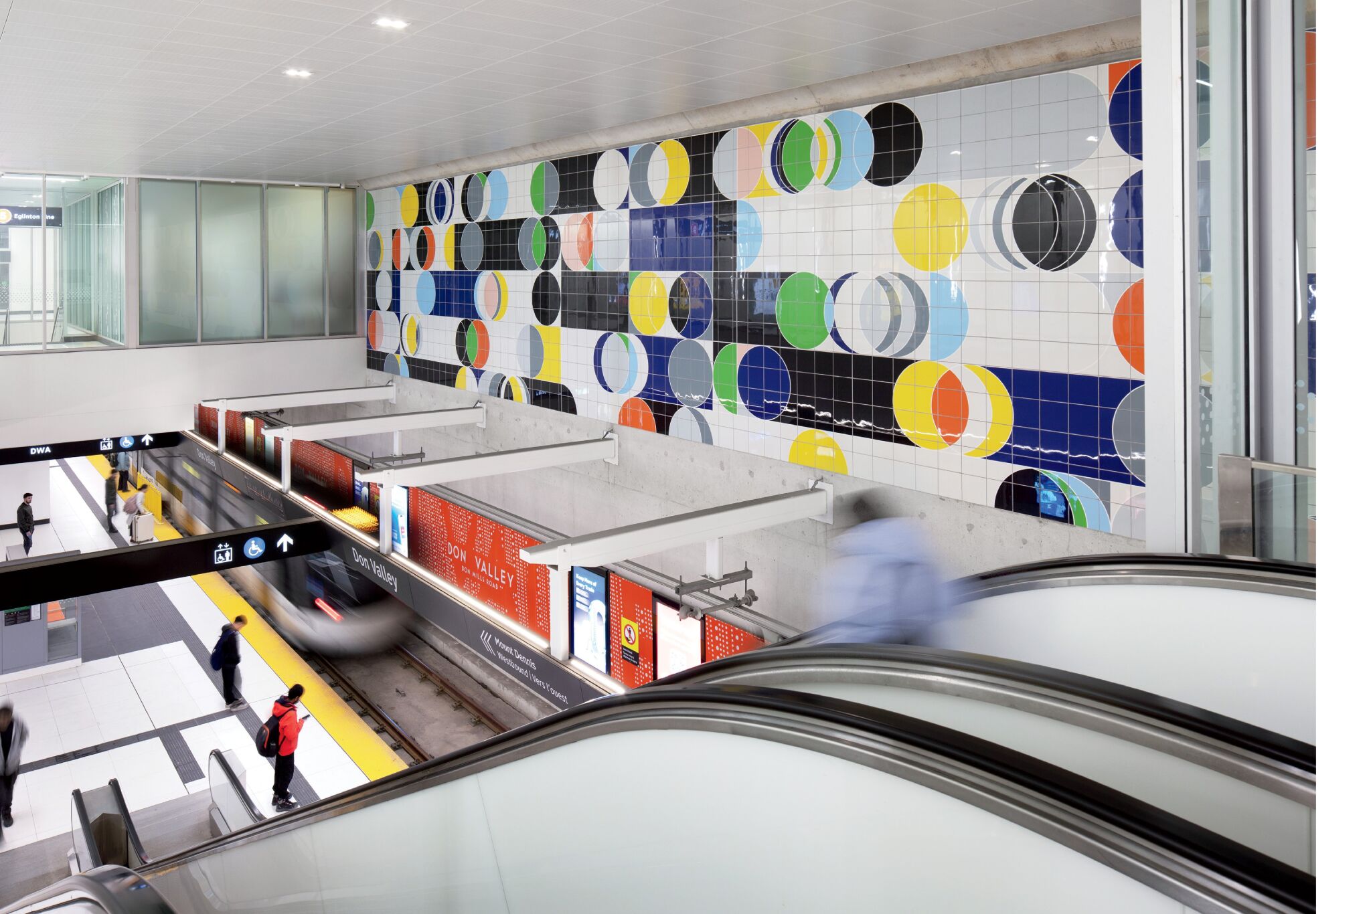
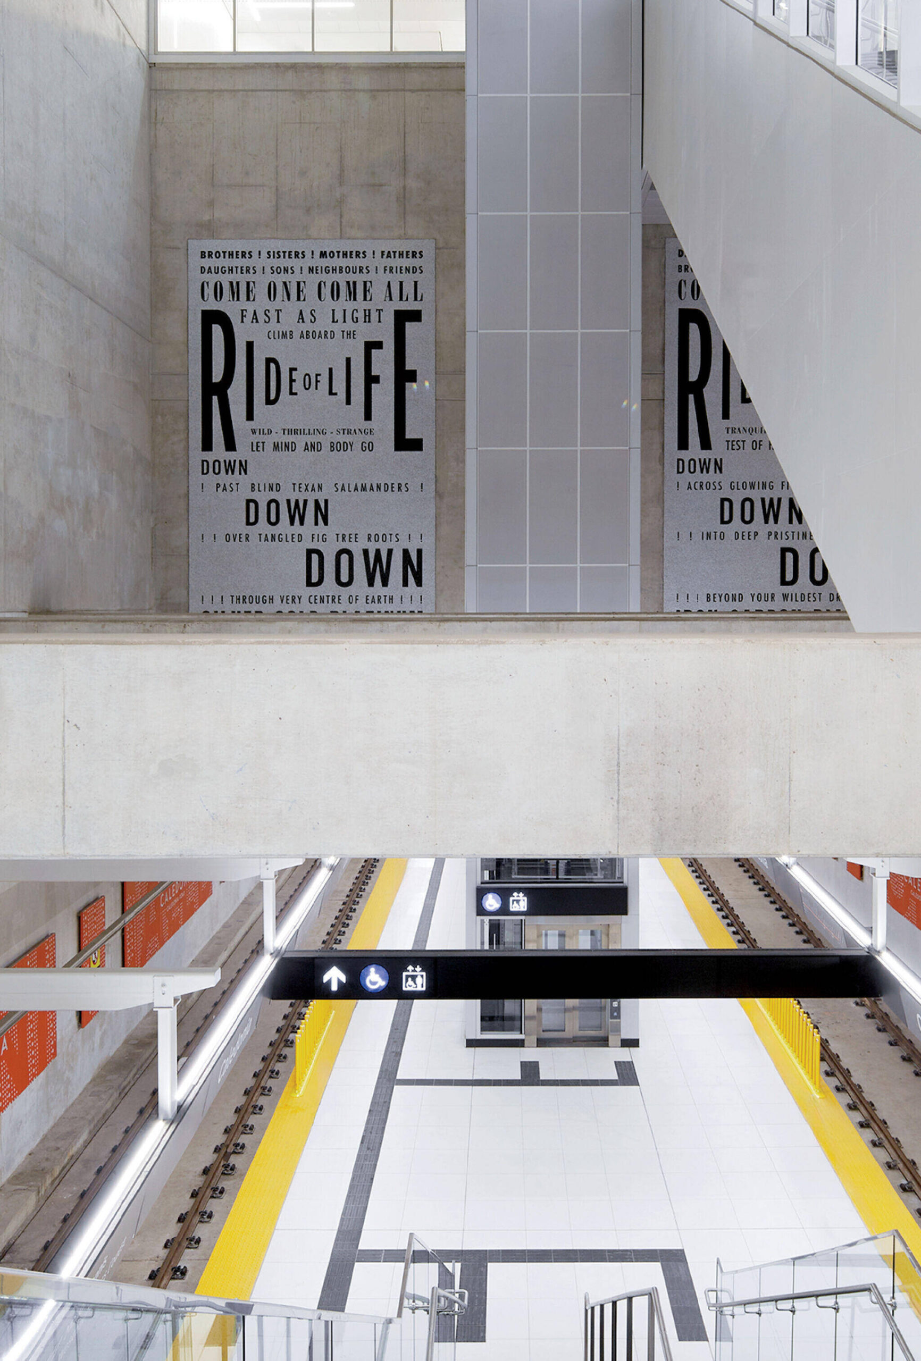
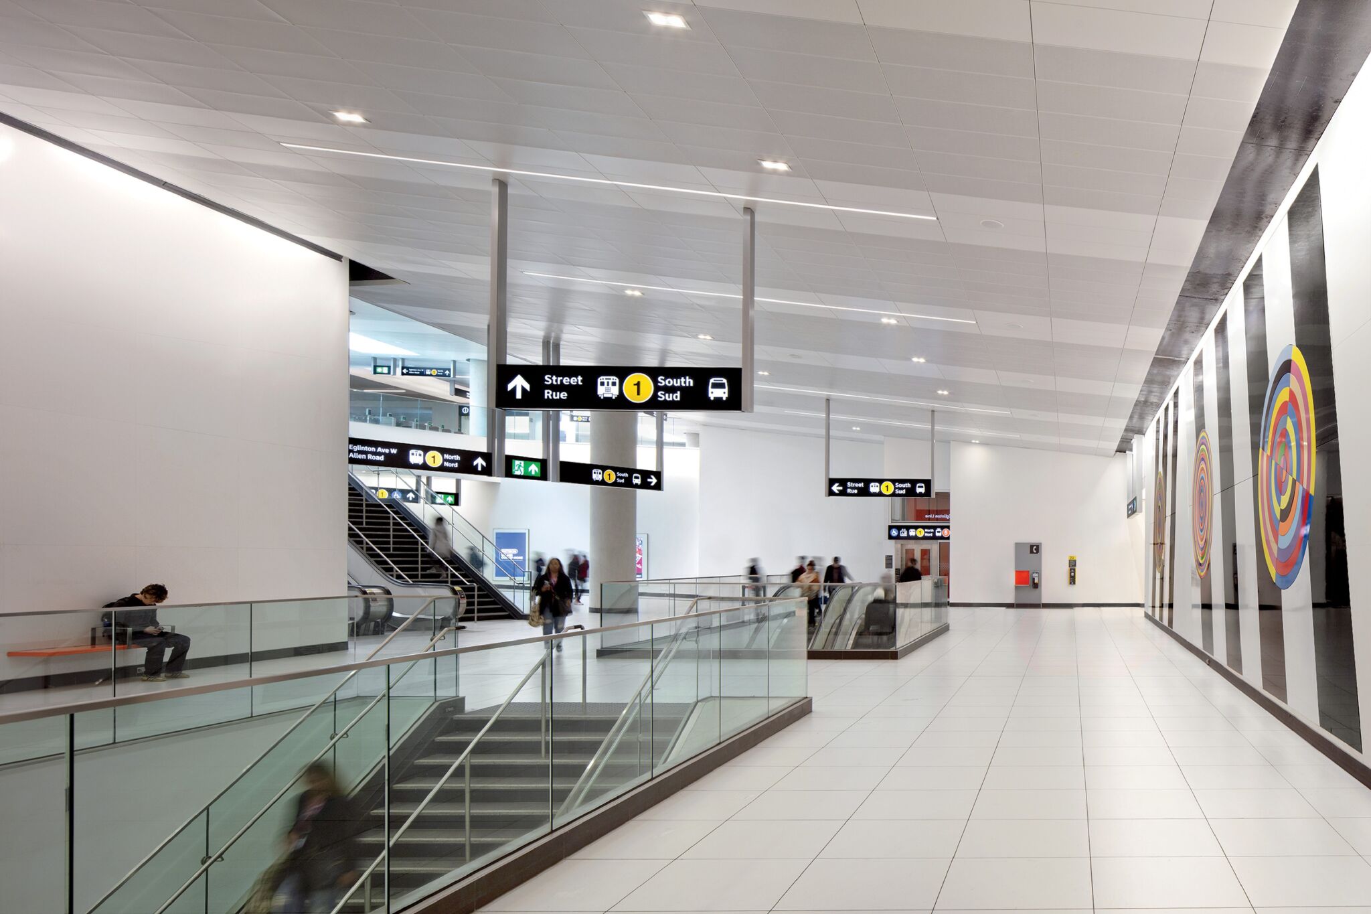
project Line 5 Eglinton, Toronto.
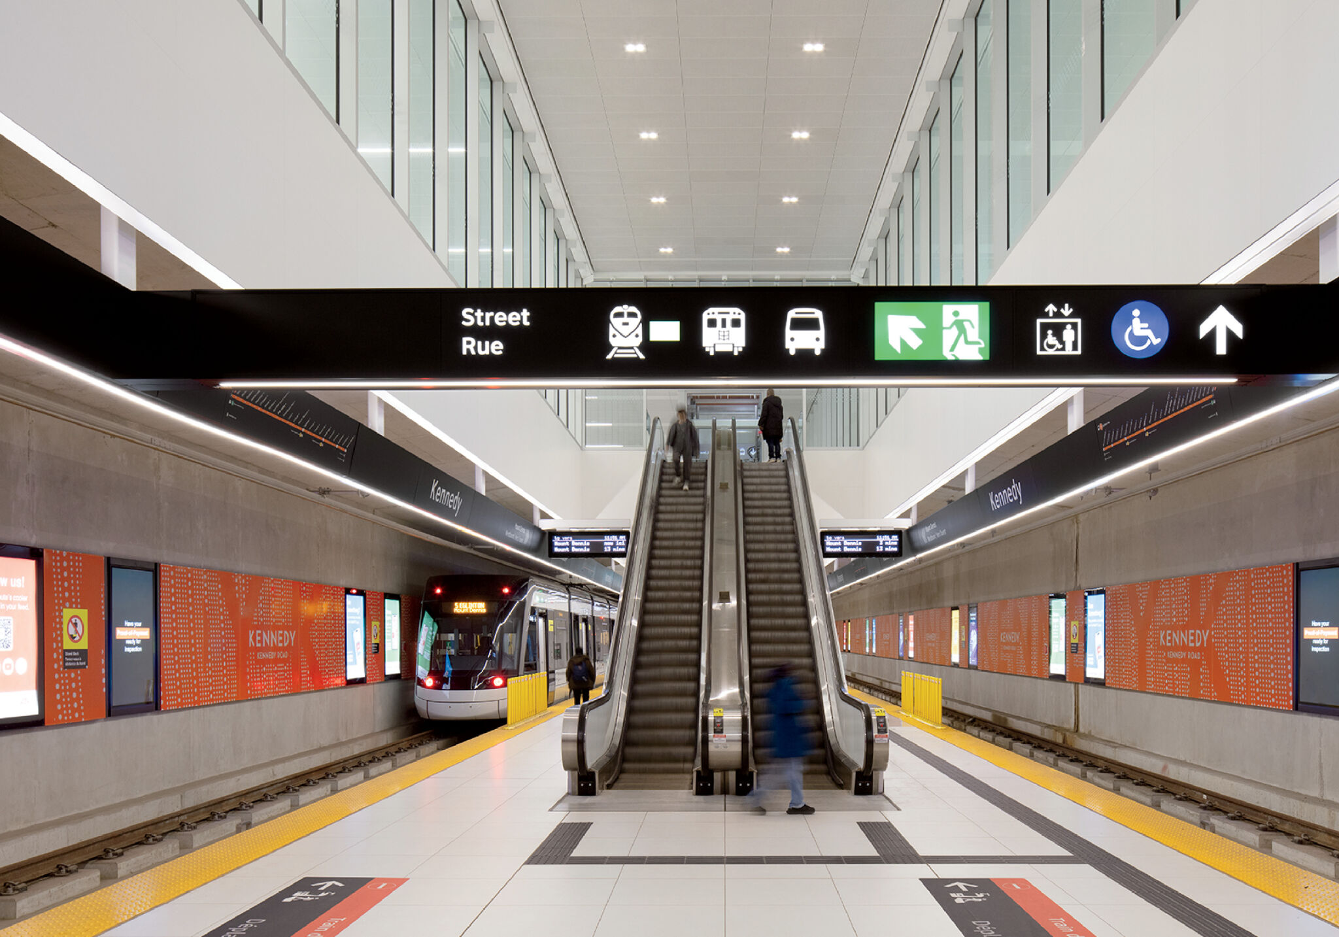
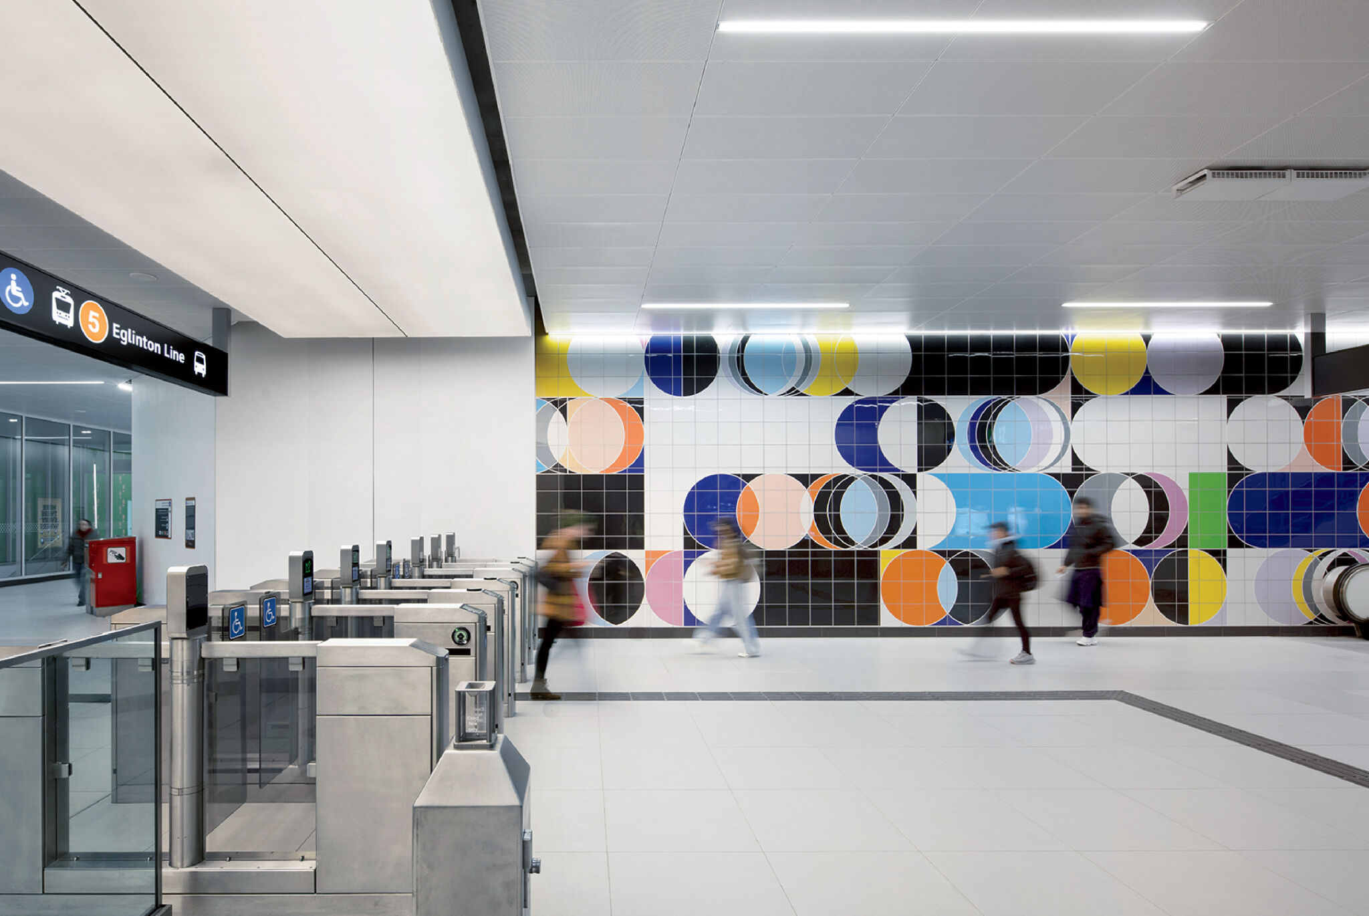
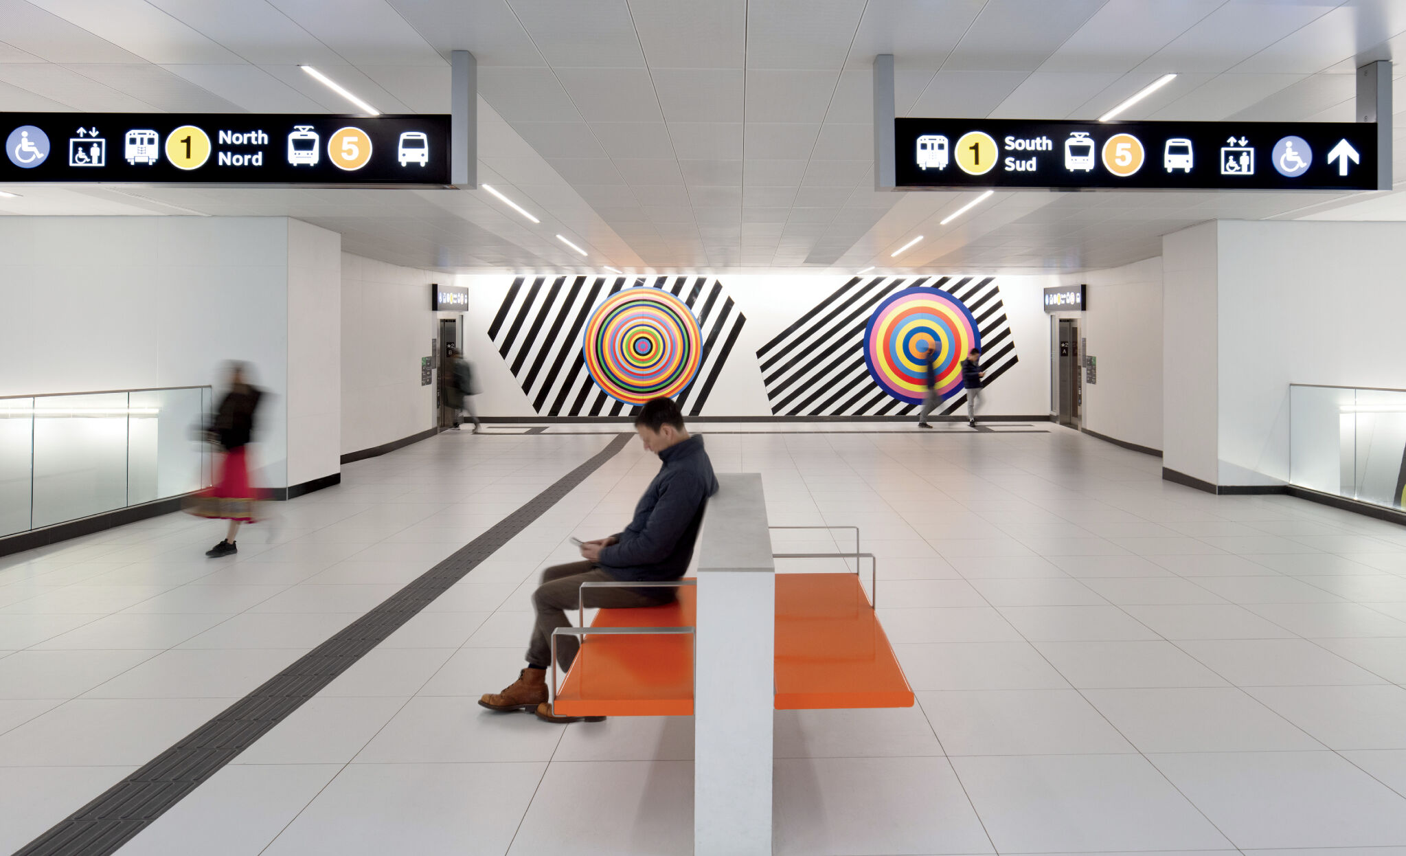
standout Built to serve more than 100,000 daily riders, the city’s largest transit expansion in decades delivers 15 underground stations conceived as civic spaces as much as transportation infrastructure. A cohesive design language across the system—warm material palettes, open sightlines, integrated daylight, and consistent wayfinding graphics anchored by signature Eglinton Orange—stitches the 12-mile line together while allowing each station to retain its own neighborhood character. A modular 60-inch framework for wall, floor, and ceiling tiles ensures visual consistency, ease of maintenance, and long-term adaptability. Barrier-free throughout, the stations incorporate tactile guidance, braille signage, and acoustic treatments. Public art by local talents and integrated retail further position the line as a lasting urban asset.
“One station required relocating a 4,000-ton landmarked building—among the largest structural moves ever undertaken in Canada—to enable underground construction”
-
Photography Jason O’Rear. -
Photography Jason O’Rear. -
Photography Jason O’Rear. -
Photography Jason O’Rear. -
Photography Jason O’Rear.
woods bagot
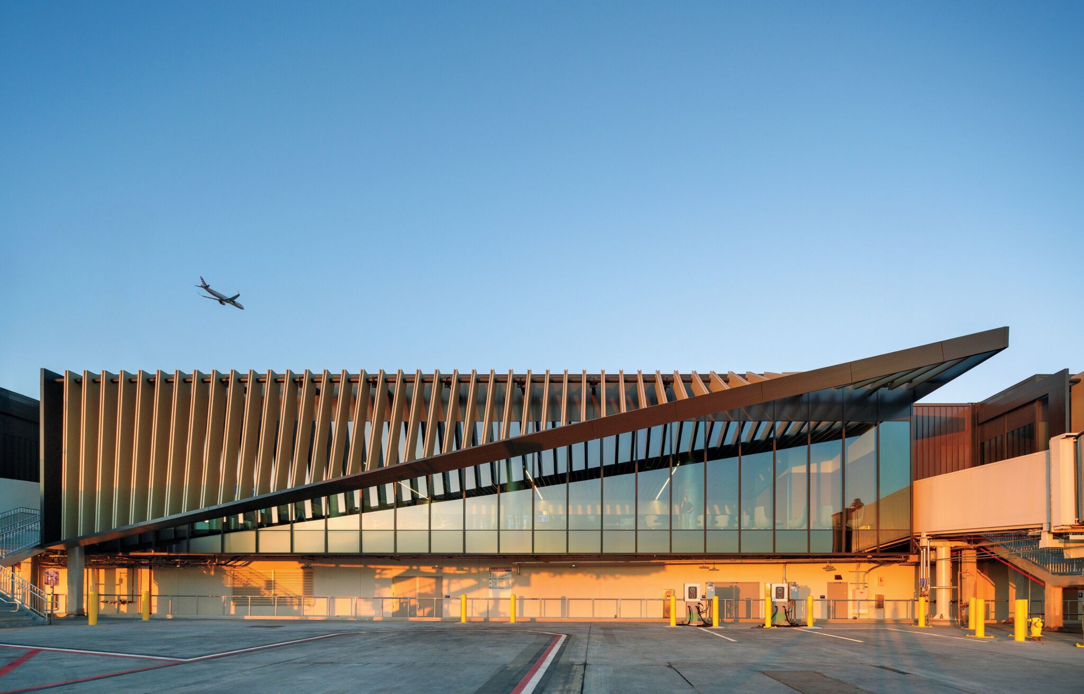
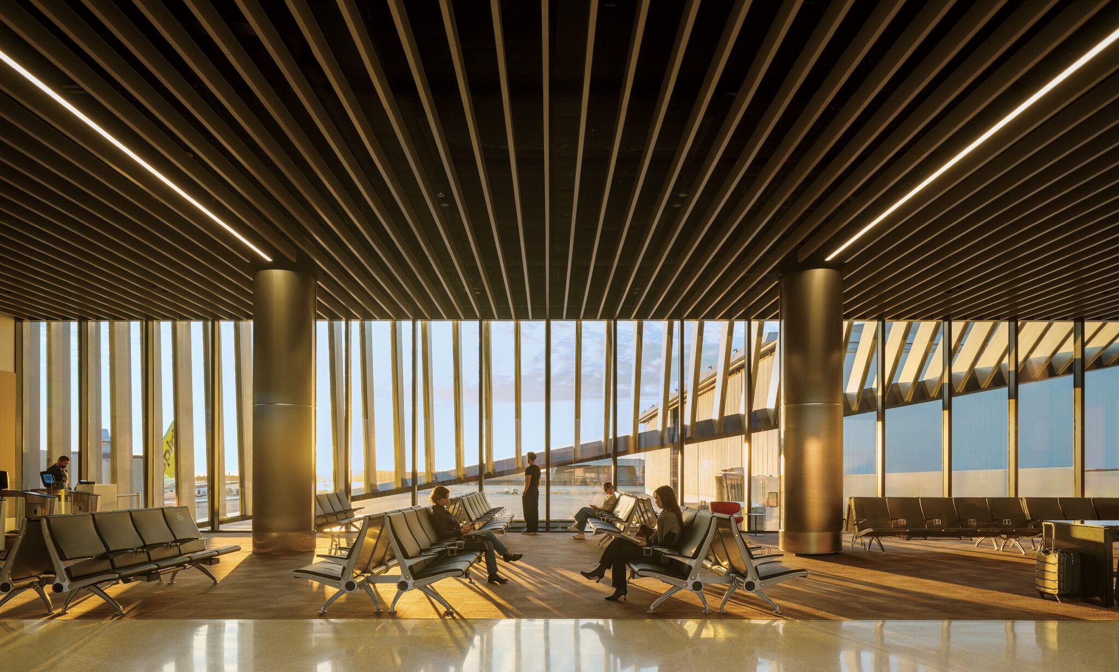
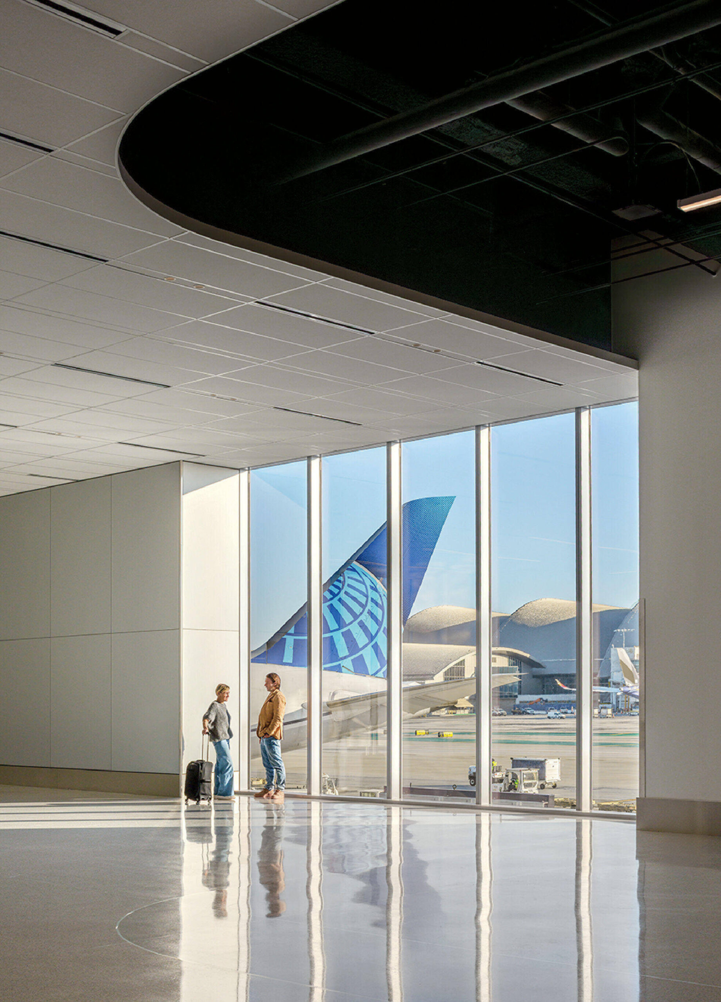
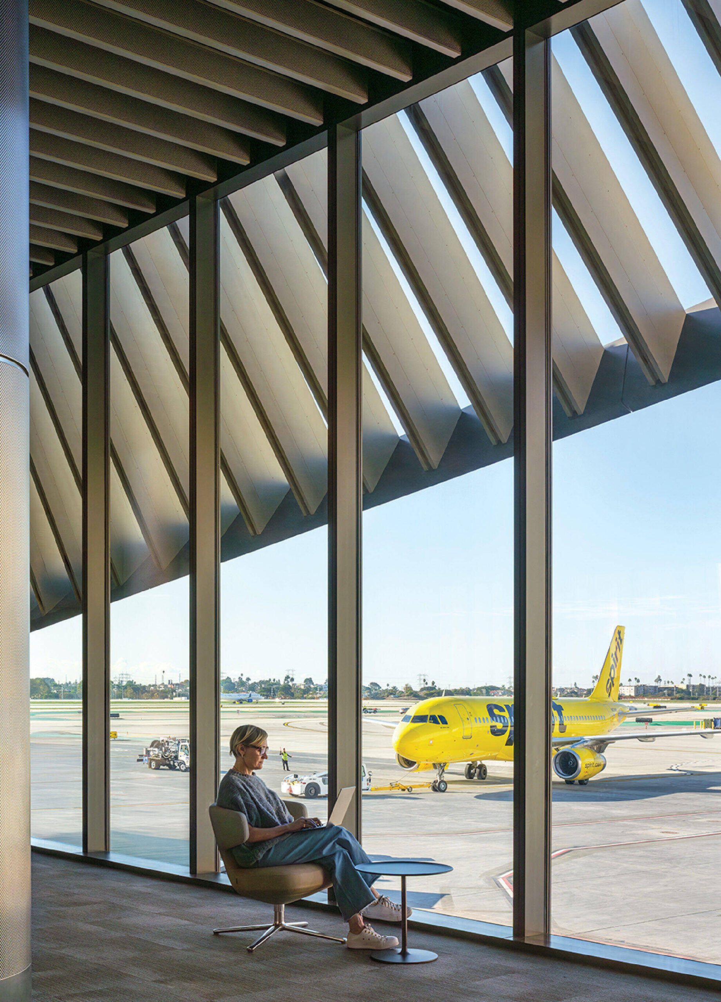
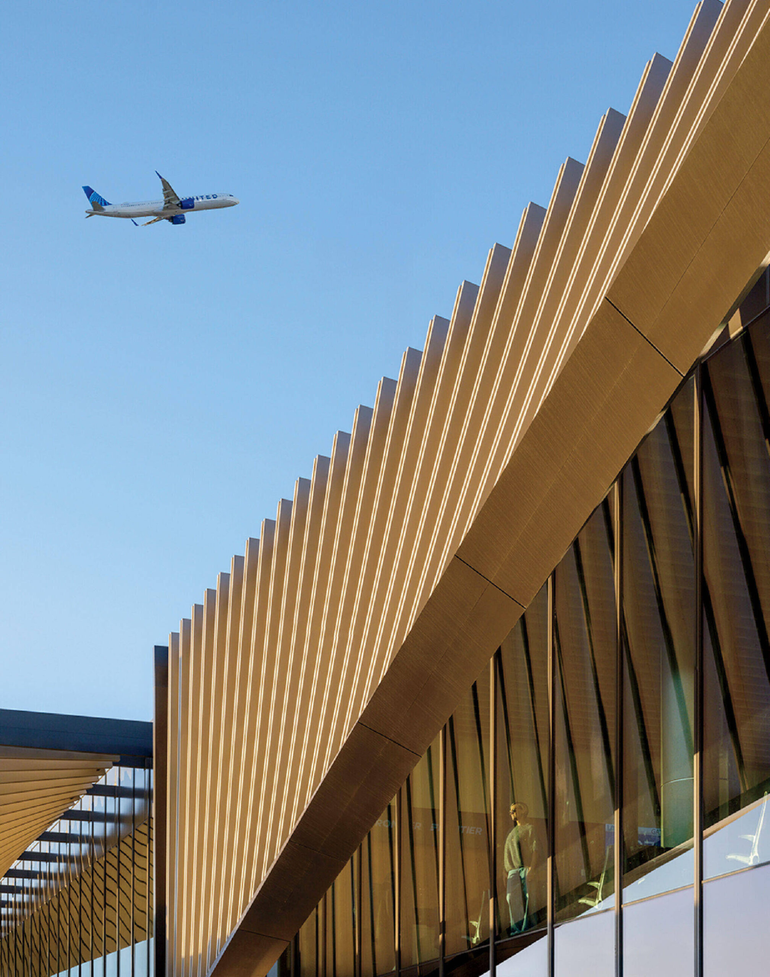
project Midfield Satellite Concourse South, Los Angeles International Airport.
standout Timed to expand capacity ahead of the 2028 Summer Olympic Games, this 150,000-square-foot addition to Tom Bradley International Terminal delivers eight new narrowbody gates—and a construction story as striking as its architecture. Rather than build on the active airfield, nine modular segments were fabricated 1.75 miles away, then hauled overnight on self-propelled modular transporters and assembled on-site, keeping disruption to a minimum. The completed concourse draws on California’s Case Study Houses for its interior logic: horizontal ceiling slats, floor-to-ceiling glazing, and an emphatic outward orientation toward the surrounding landscape. On the exterior, an angled brise-soleil—its slats decreasing in length diagonally across each volume, shading the upper half while leaving the lower glazing exposed—gives the facade both its solar performance and movie-ready visual identity.
“Demountable seismic joints and coordinated utility infrastructure mean the entire concourse can, if needed in the future, be disassembled and relocated”
-
Photography Eric Laignel. -
Photography Eric Laignel. -
Photography Eric Laignel. -
Photography Eric Laignel. -
Photography Eric Laignel.
rottet studio
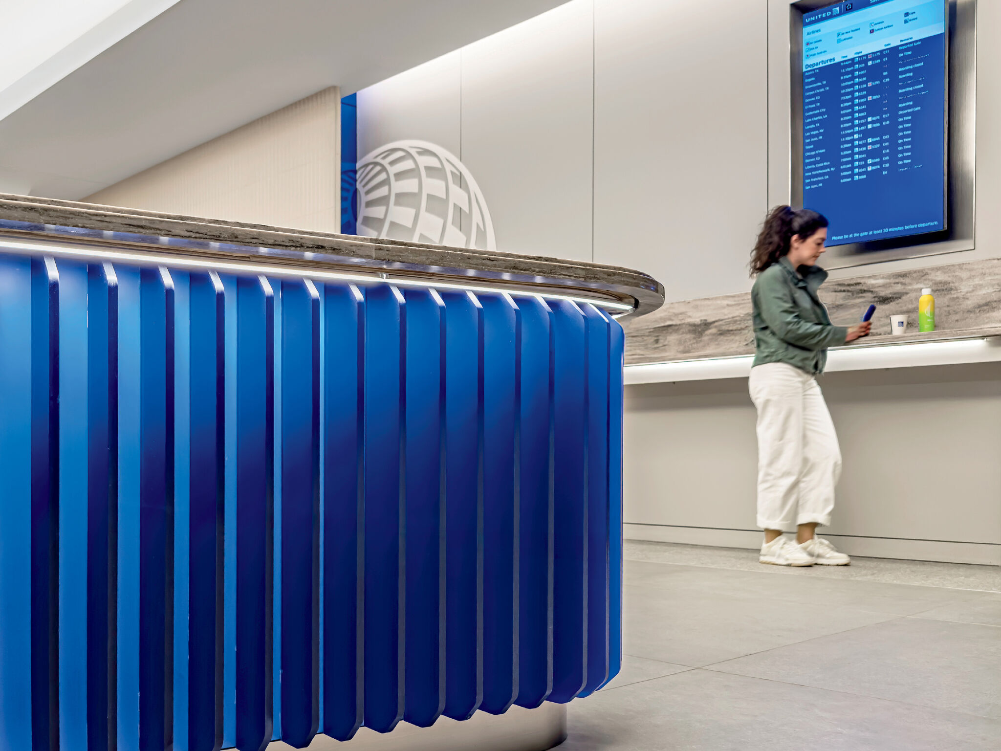
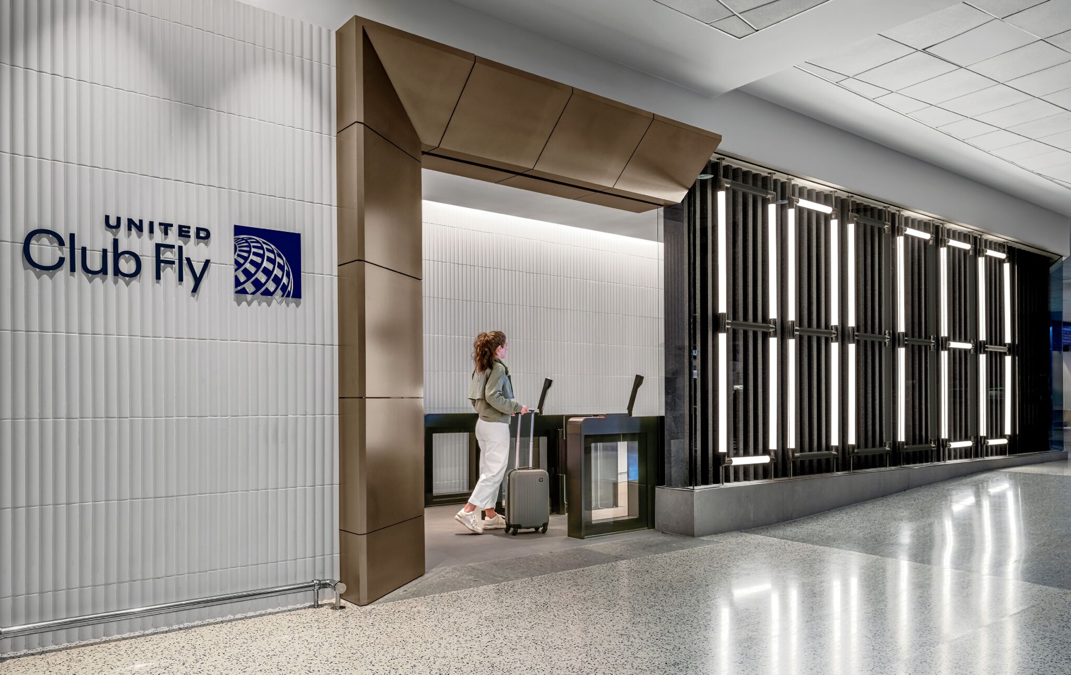
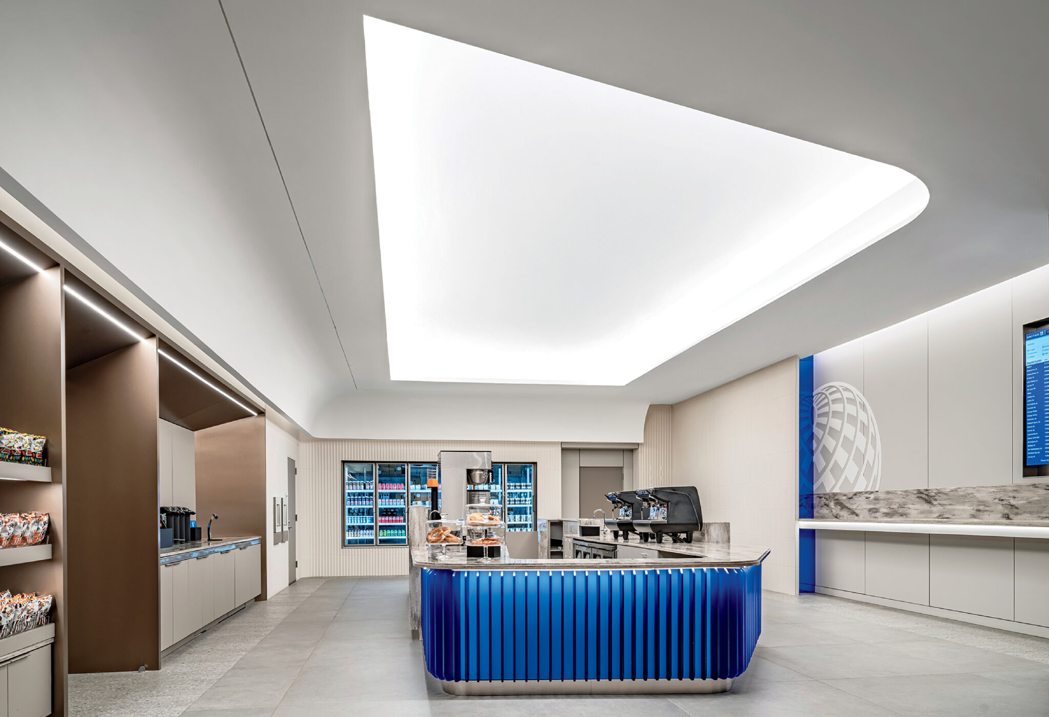
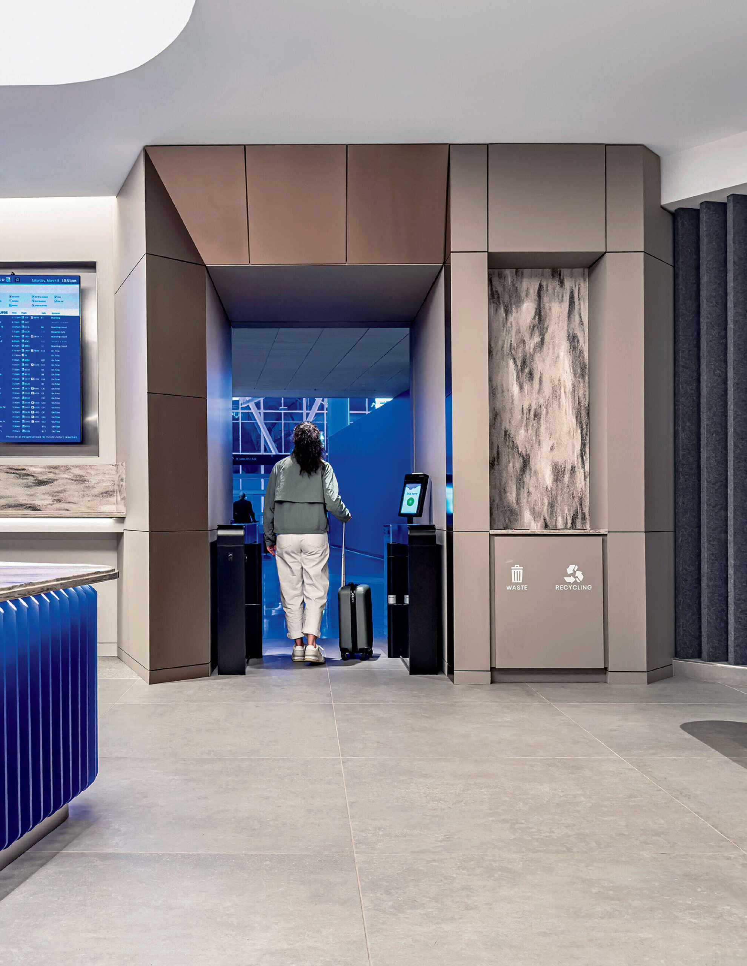
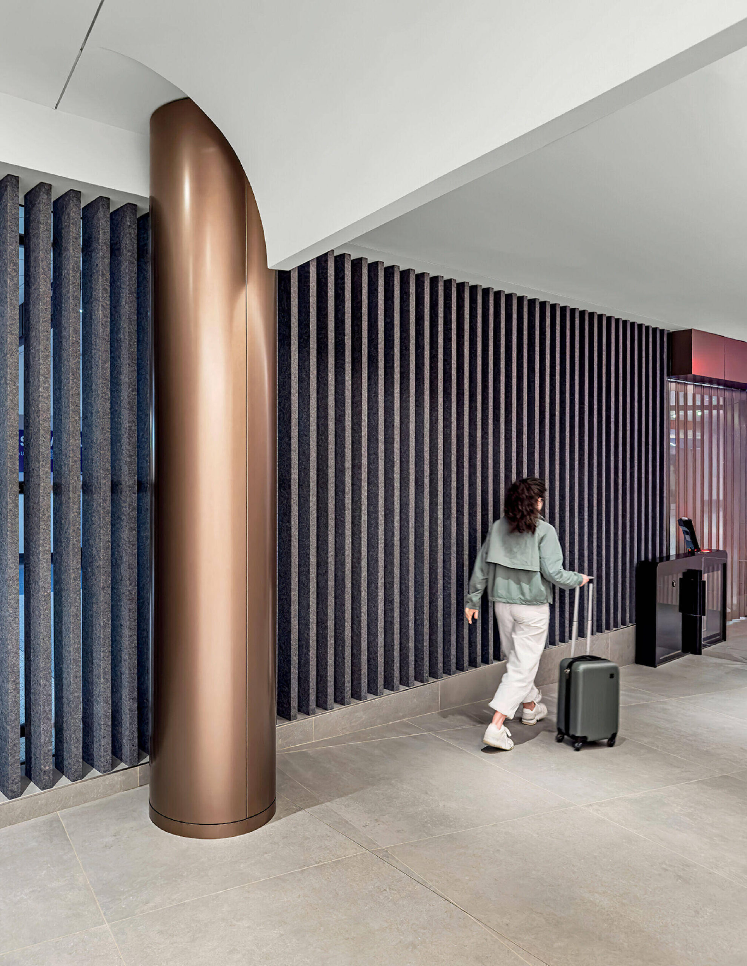
project United Club Fly, George Bush Intercontinental Airport, Houston.
standout A grab-and-go touchdown rather than a traditional sit-and-linger lounge, this 2,500-square-foot space in Terminal B redefines what a premium airport stopover can be for travelers with little time to spare. Clear sightlines and intuitive zoning keep the compact footprint feeling open and legible, while sculptural lighting adds spatial generosity overhead and swaths of United blue reinforce the brand. Warm wood, stone, textiles, and metallic accents strike a well-judged balance between durability and refinement. The strongest move is a dynamic wall that displays the airline’s name as a part of a moving pattern of lights, functioniong as both art installation and identity marker.
“Seamlessly integrating technology, ergonomics, and performance, the design transforms the club into a refined, efficient sanctuary where time, space, and brand unite”
-
Alaska Airlines Global Training Center in Renton, Washington, by NBBJ. Photography: Sean Airhart. -
Photography Sean Airhart. -
Photography Sean Airhart. -
Photography Sean Airhart. -
Photography Sean Airhart. -
-
Photography Sean Airhart.
nbbj
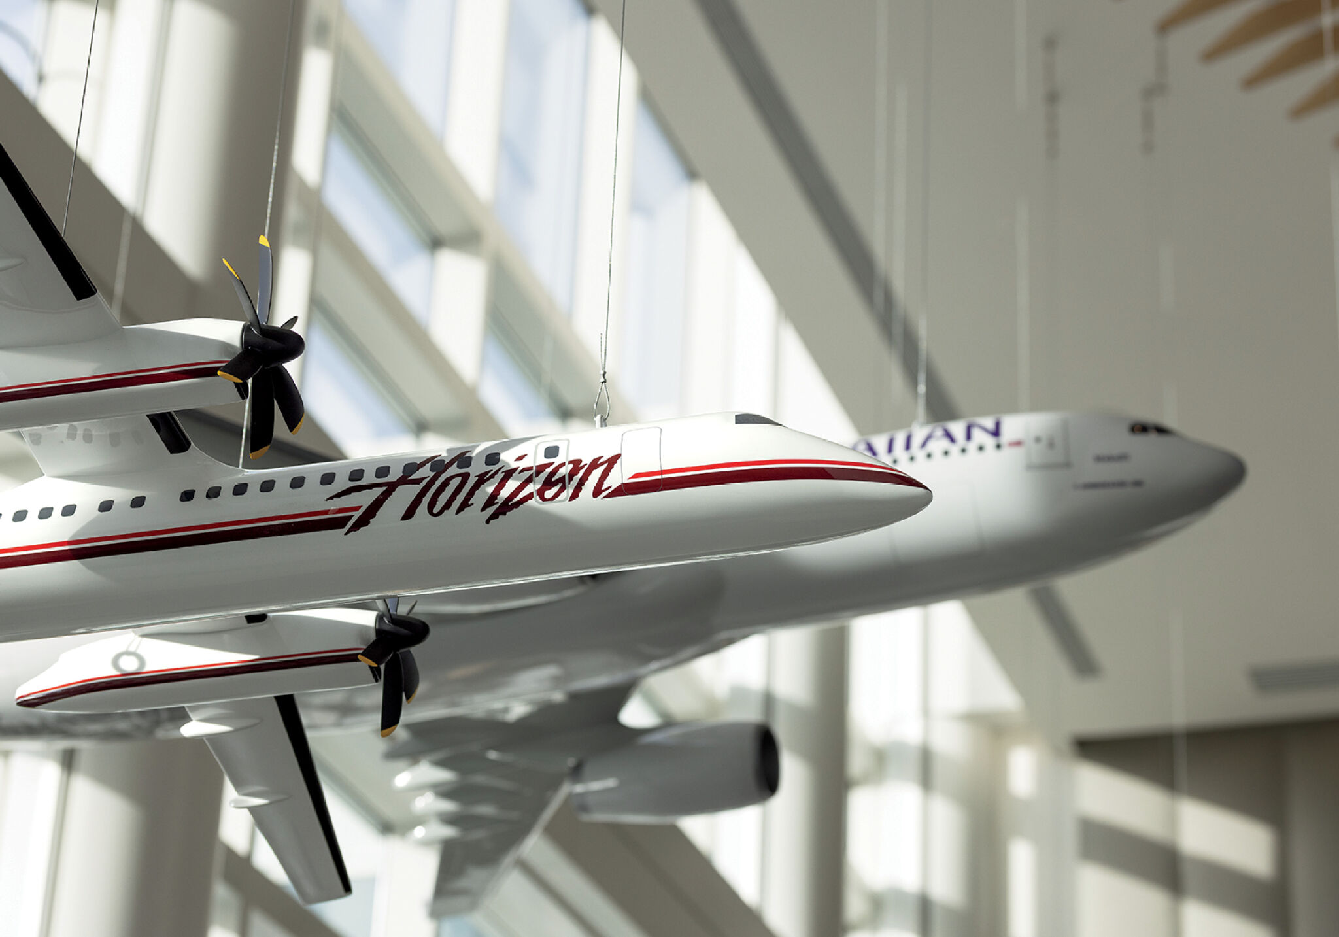
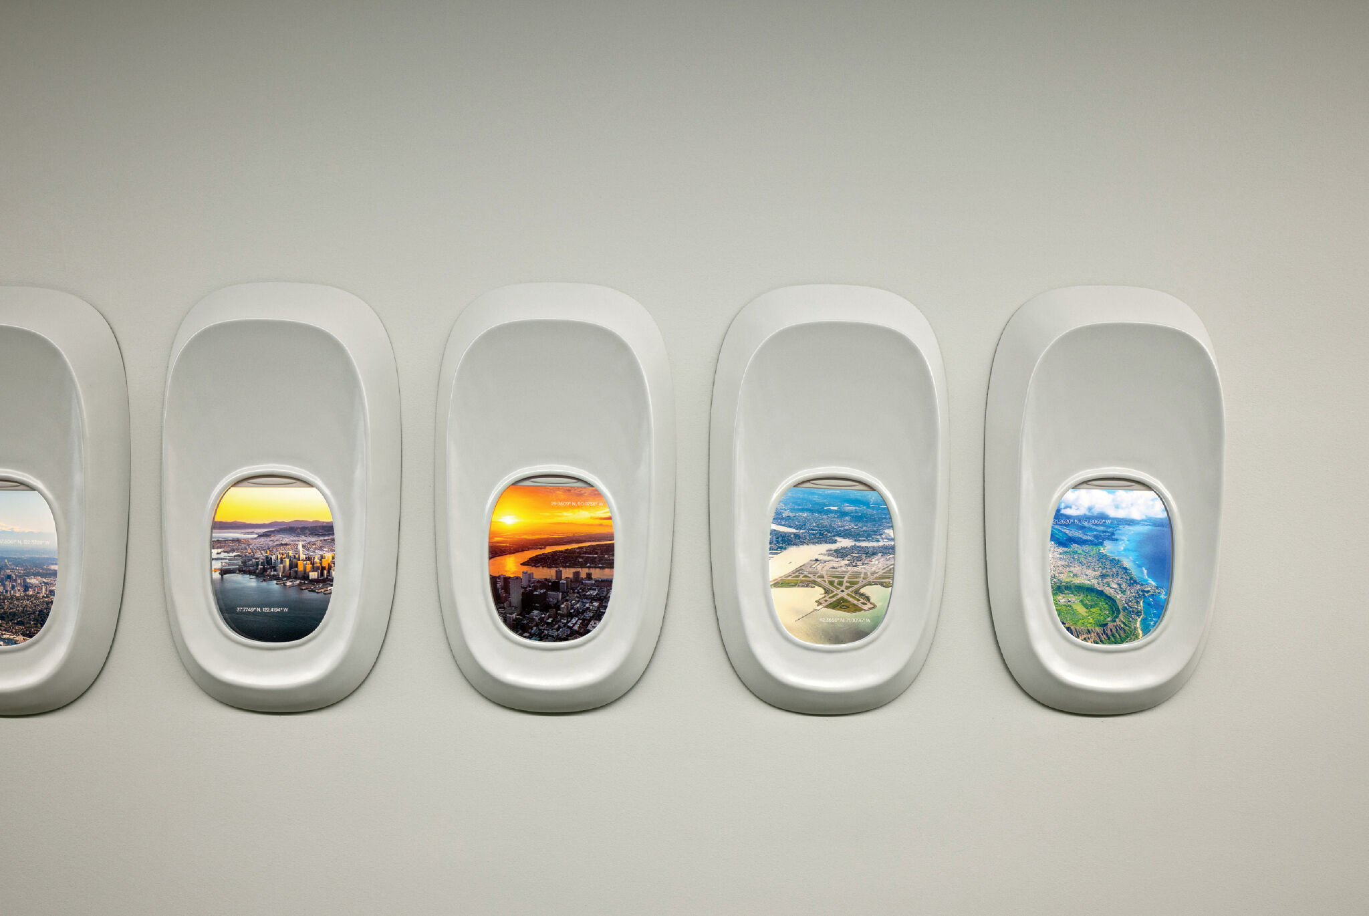
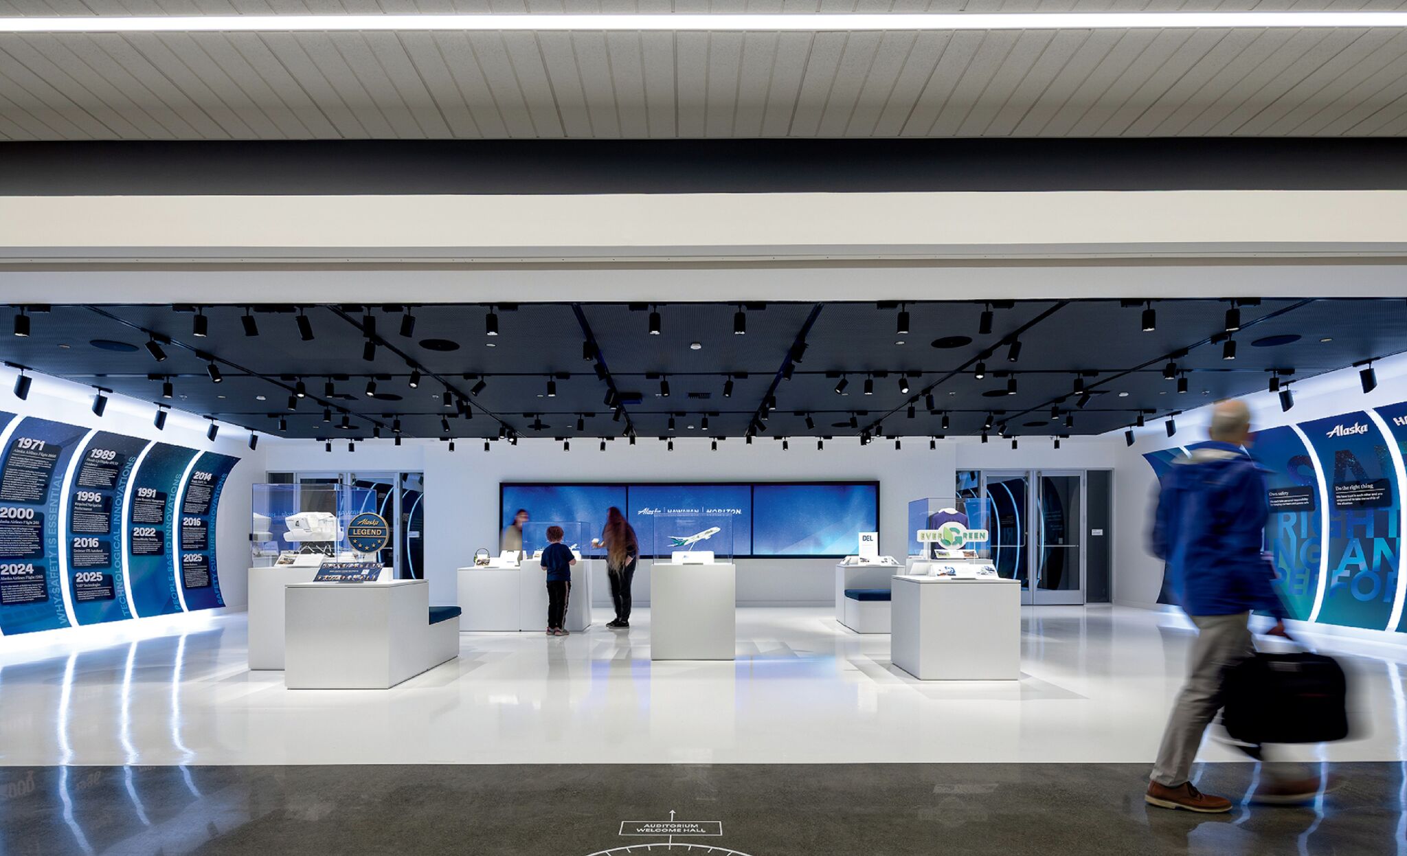
project Alaska Airlines Global Training Center, Renton, Washington.
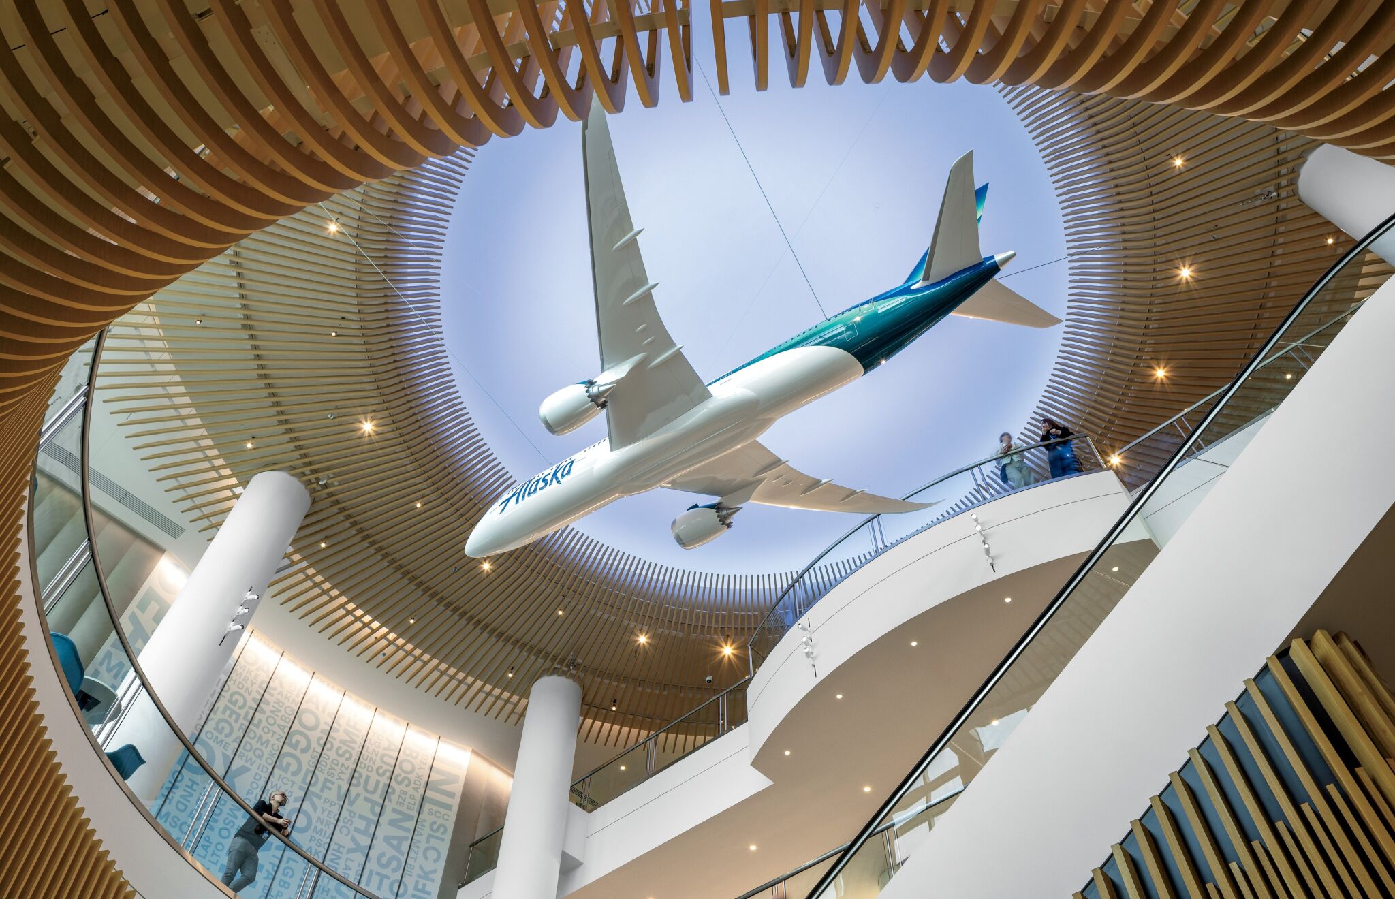
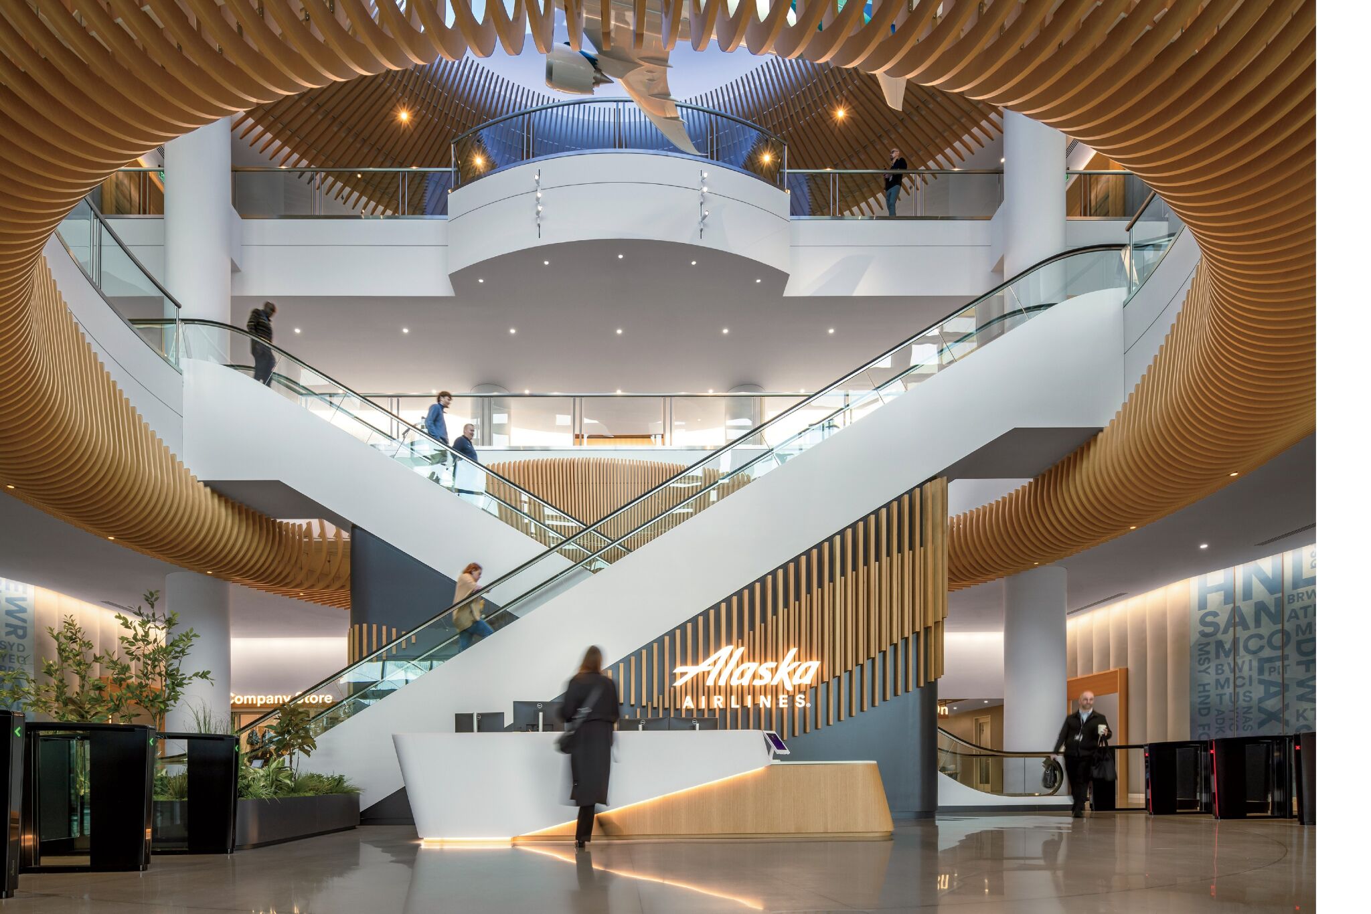
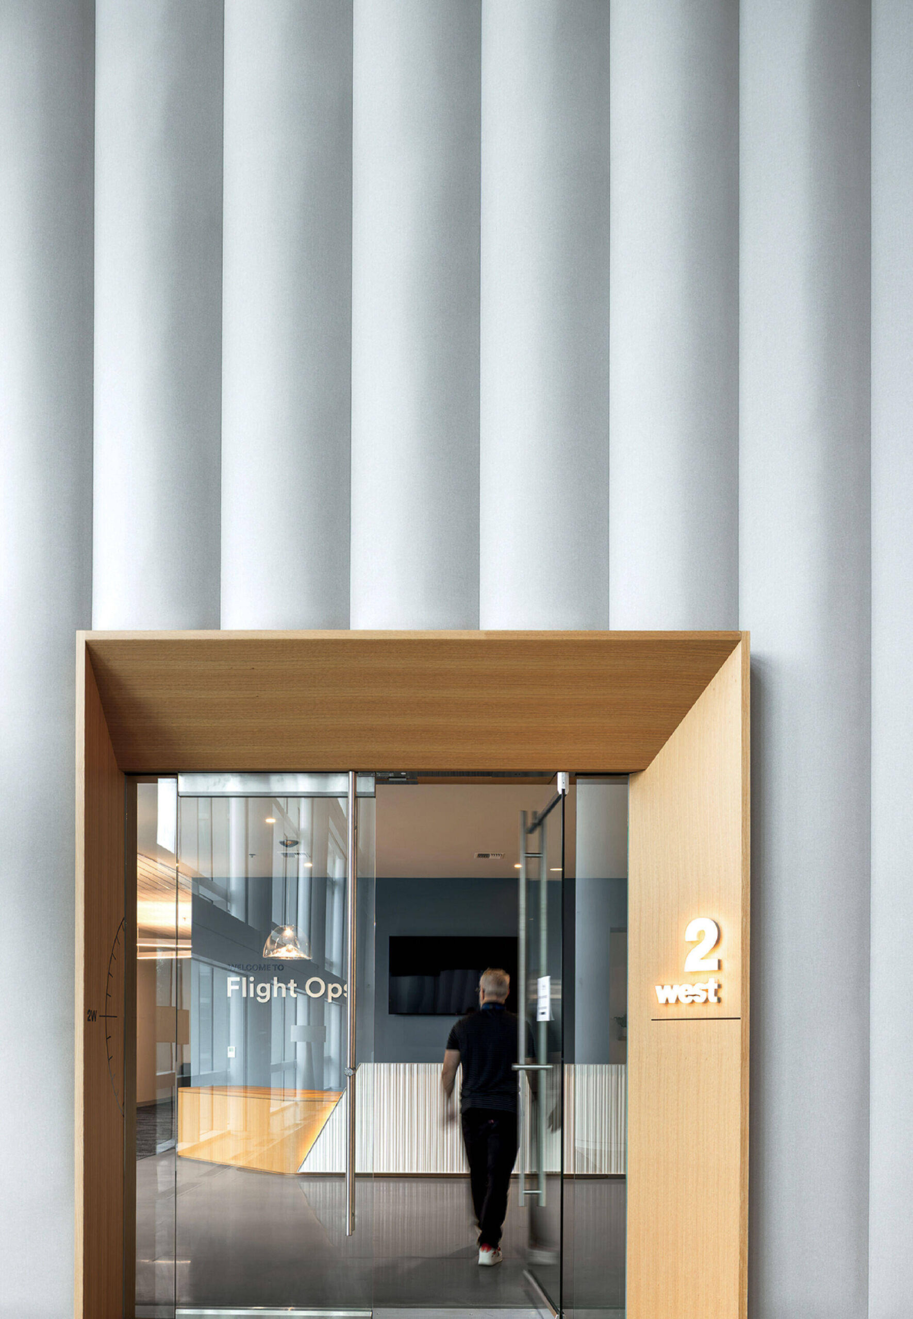
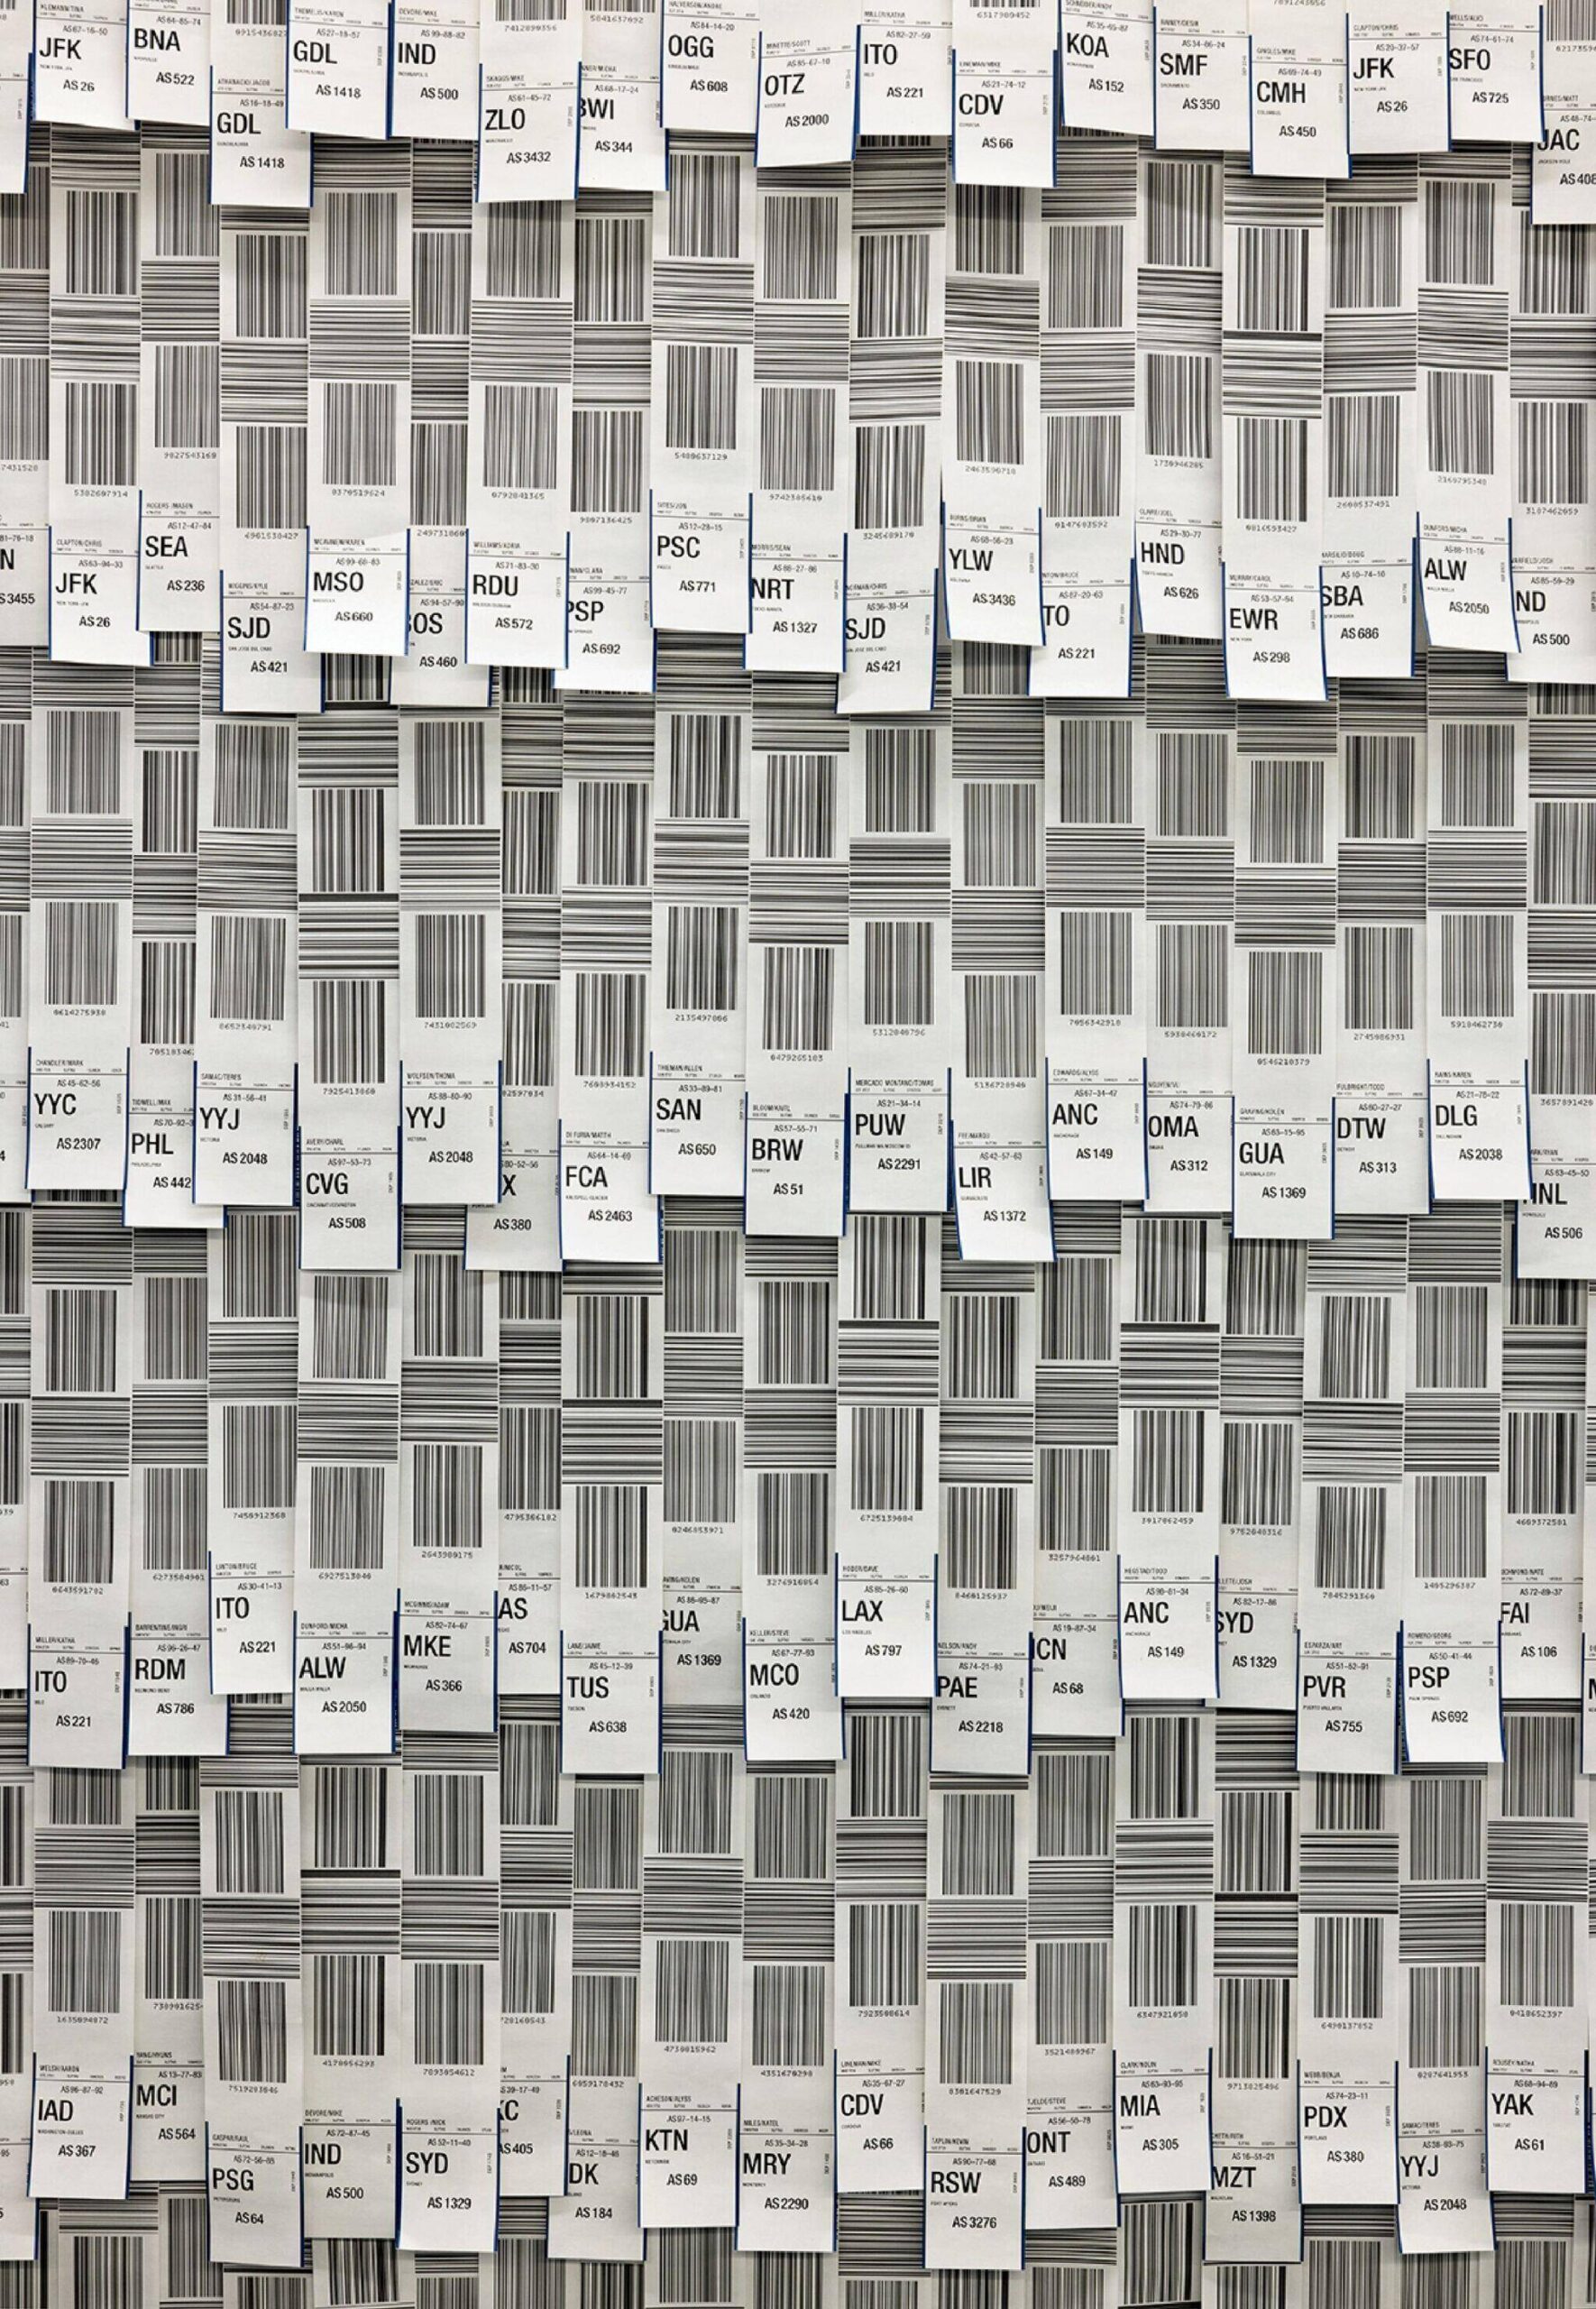
standout A 600,000squarefoot, 1990s lowrise has been recast as a training hub that gathers 18 staff groups under one roof. The soaring atrium lobby—lined with 576 precision-cut, white-oak slats and hung with a suspended aircraft—establishes the ambition of the retrofit. Beyond it, a sequence of purposebuilt spaces supports everything from pilots logging simulator hours to flight attendants practicing emergency evacuations. Aviation DNA is embedded via installations composed of recycled seatbelts, life vests, galley locks, and marshaling wands, while a series of backlit fuselage-frame “windows” pairs aerial photography with a sense of movement. A fully adaptable, 500seat dining hall anchors the social heart of the employee-focused facility.
“Organized around the idea of navigation, the three-wing layout is divided into intuitive pathways and destinations”
-
Photography Glen Allsop. -
Photography Glen Allsop. -
Photography Glen Allsop. -
Photography Glen Allsop. -
Photography Glen Allsop.
marc thorpe design + architecture
project Shore Car Club, Ocean Township, New Jersey.
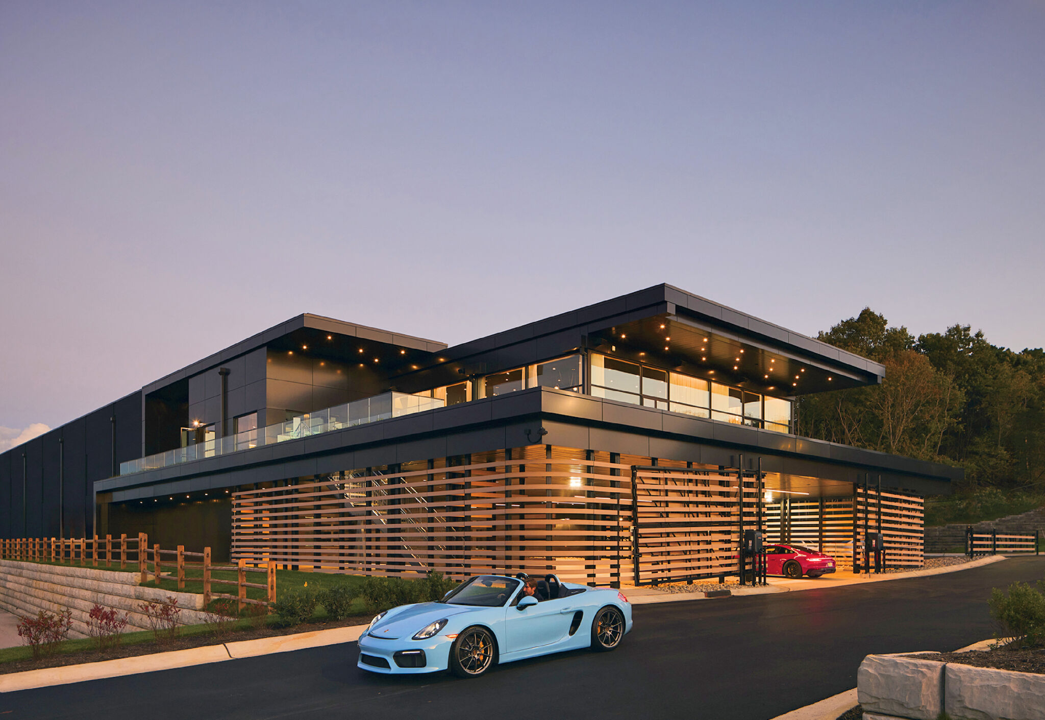
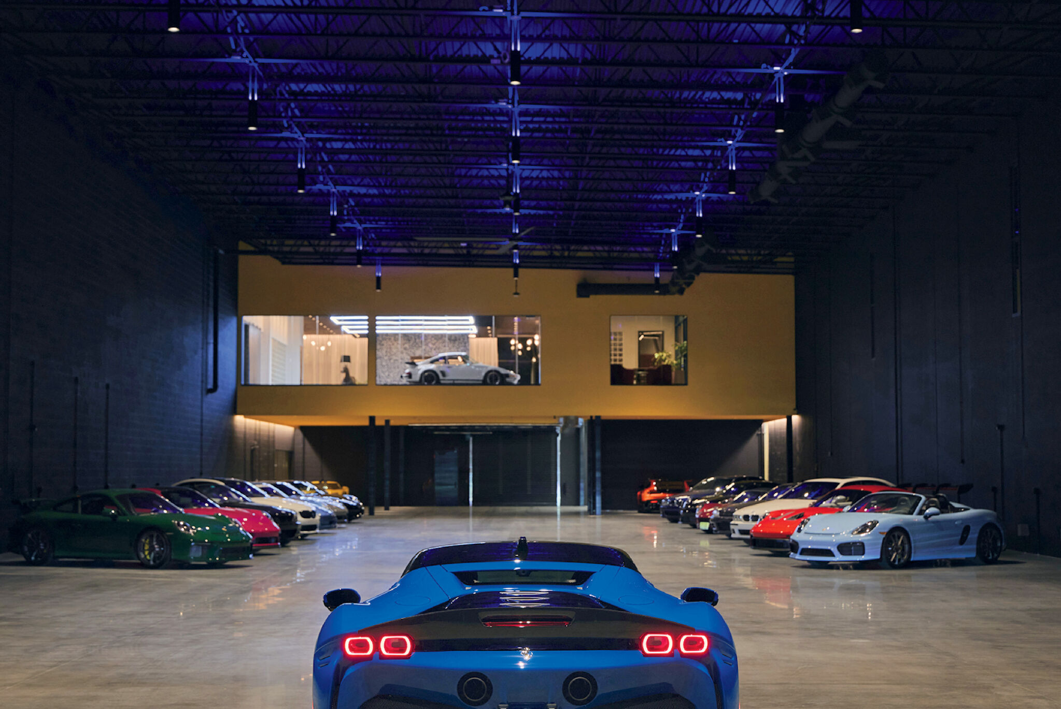
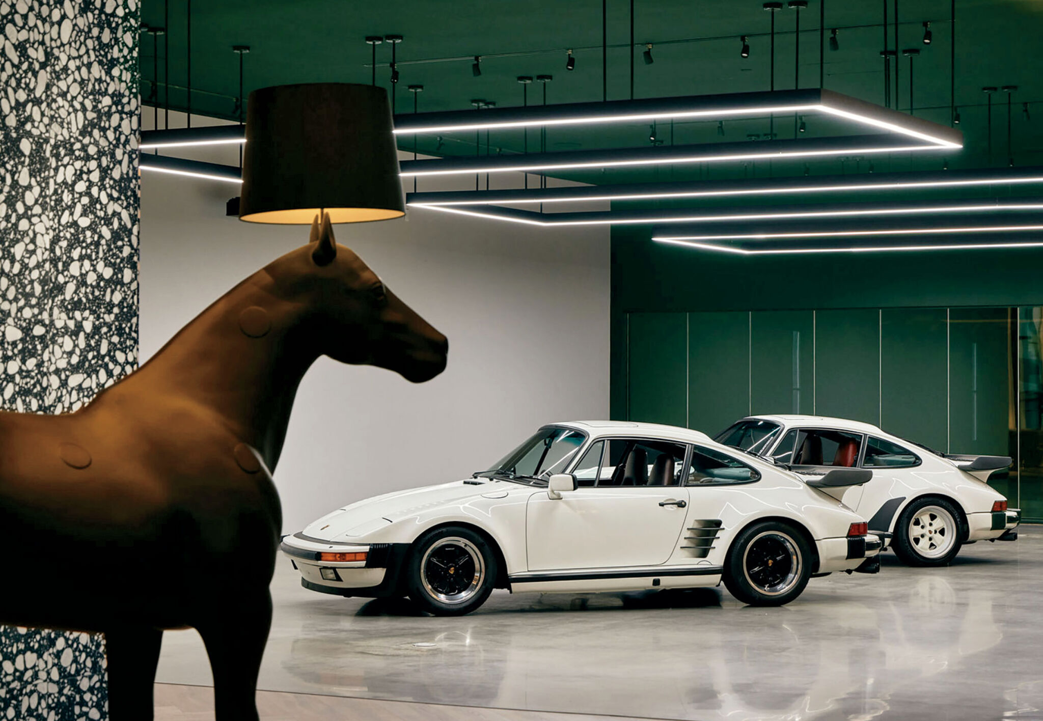
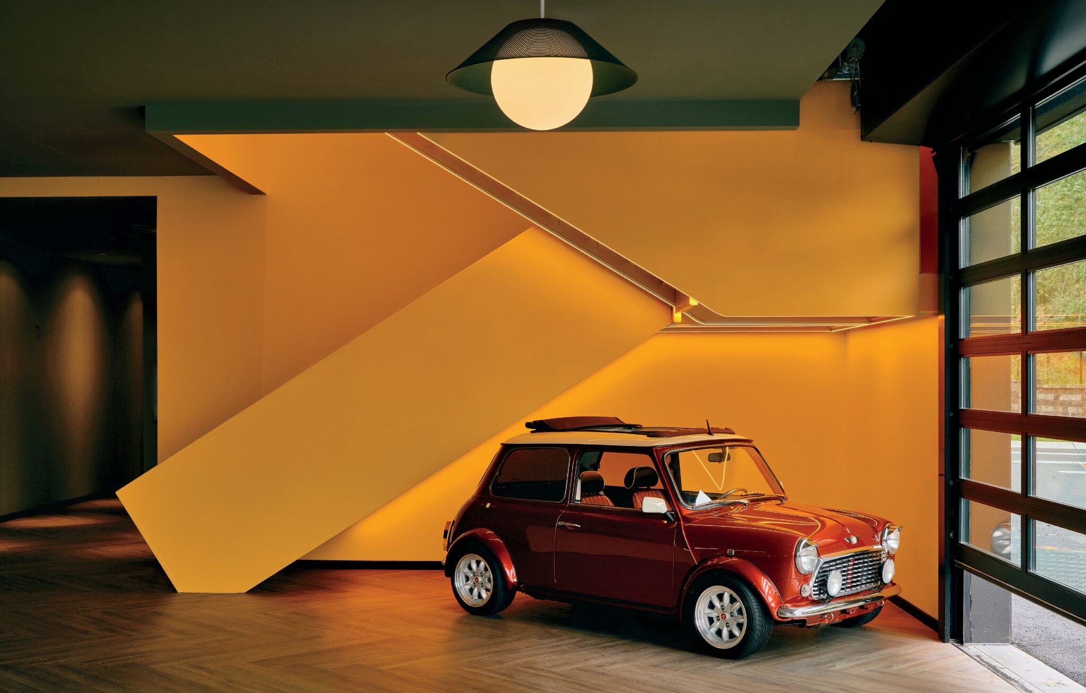
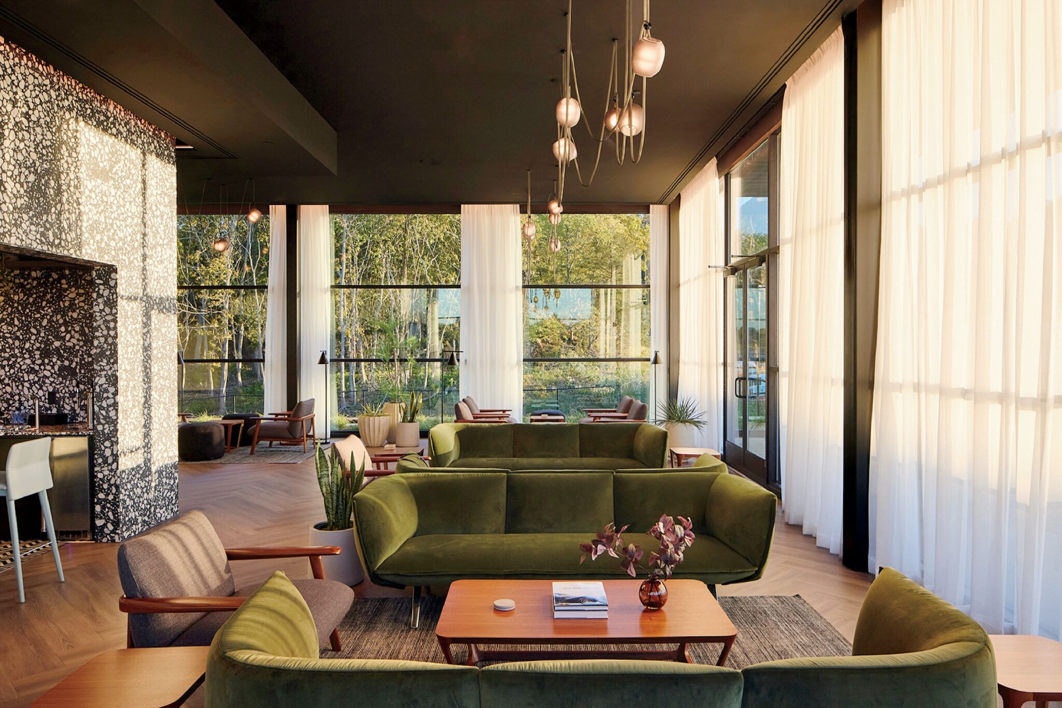
standout A members-only haven for automobile obsessives, the 40,000- square- foot, two-story building’s ground floor is given over almost entirely to a climate-controlled storage facility for nearly 110 classic, exotic, and collector cars, supplemented by 14 private garages and two indoor wash bays. Dubbed the Gallery, the vast double-height space can be viewed through generous glass reveals on the floor above, which houses the social amenities. These include a library, game room, full kitchen, private dining room, two planted terraces, and an open-plan lounge with a central bar—the latter clad in black-and-white terrazzo tile and flanked by Front Design’s life-size equine floor lamp that’s like a witty nod to the horsepower under the hoods of its stablemates.
“More than a car club, the enclave positions itself as a cultural platform for artists, designers, musicians, writers, and chefs—bringing a new kind of hub to the Jersey Shore”
-
Photography by Bryan Tarnowski. -
Photography by Matt Winquis. -
Photography by Bryan Tarnowski. -
Photography by Bryan Tarnowski.
multistudio
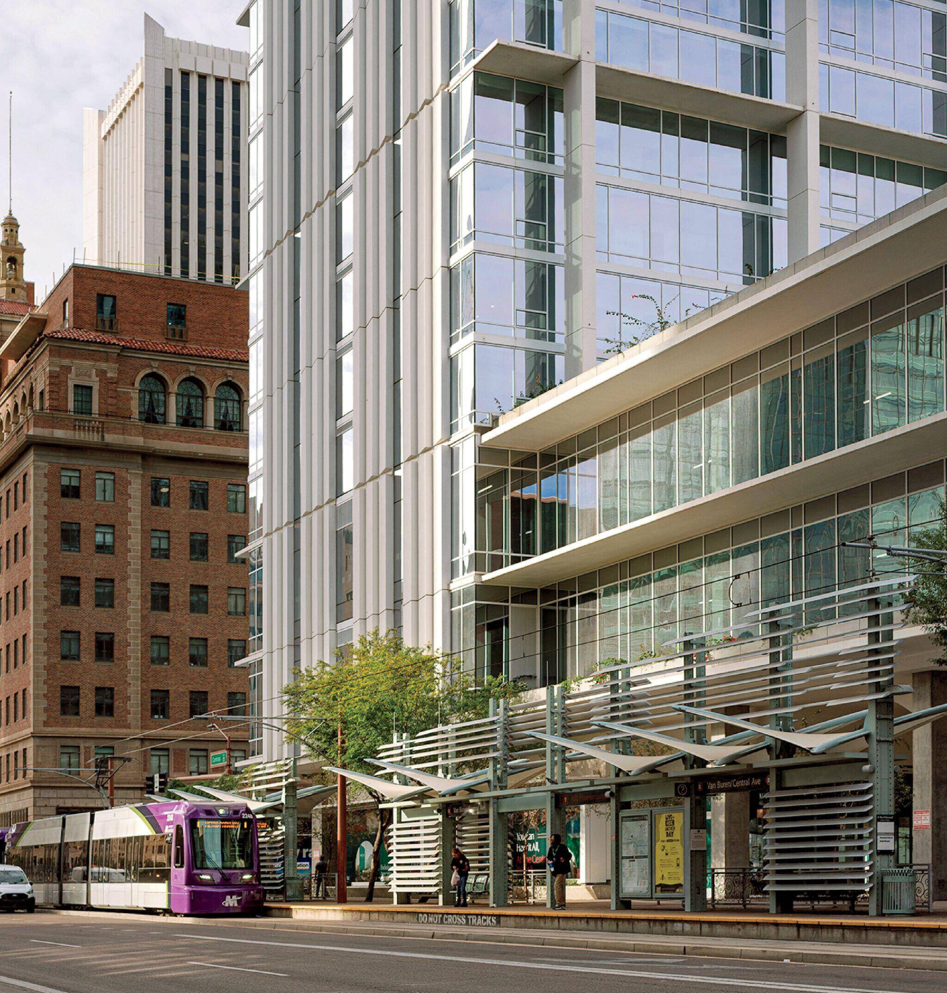
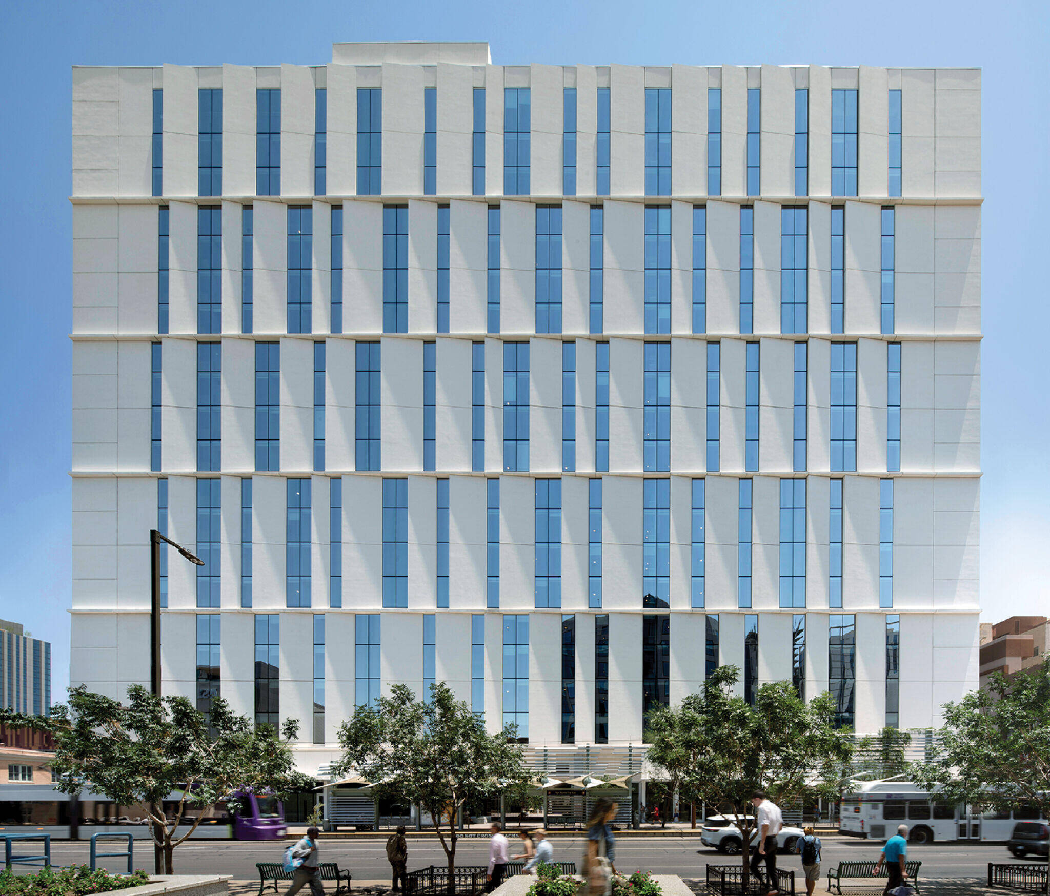
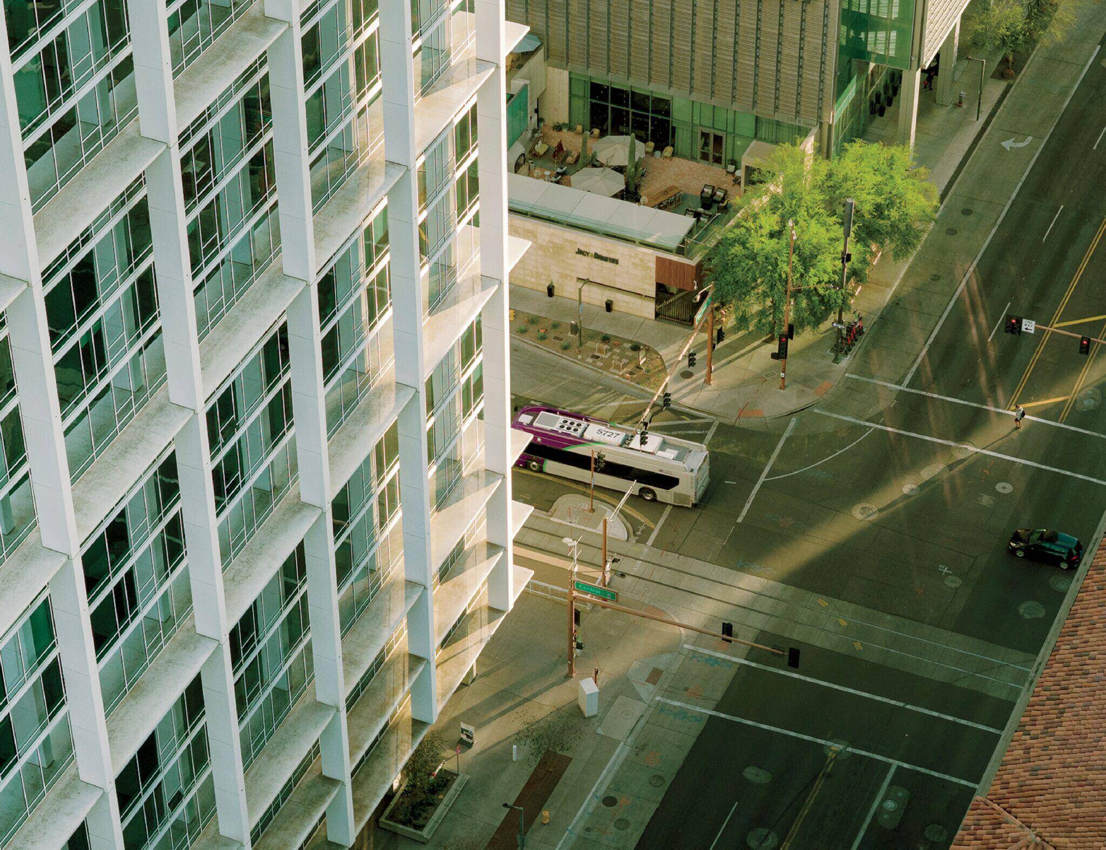
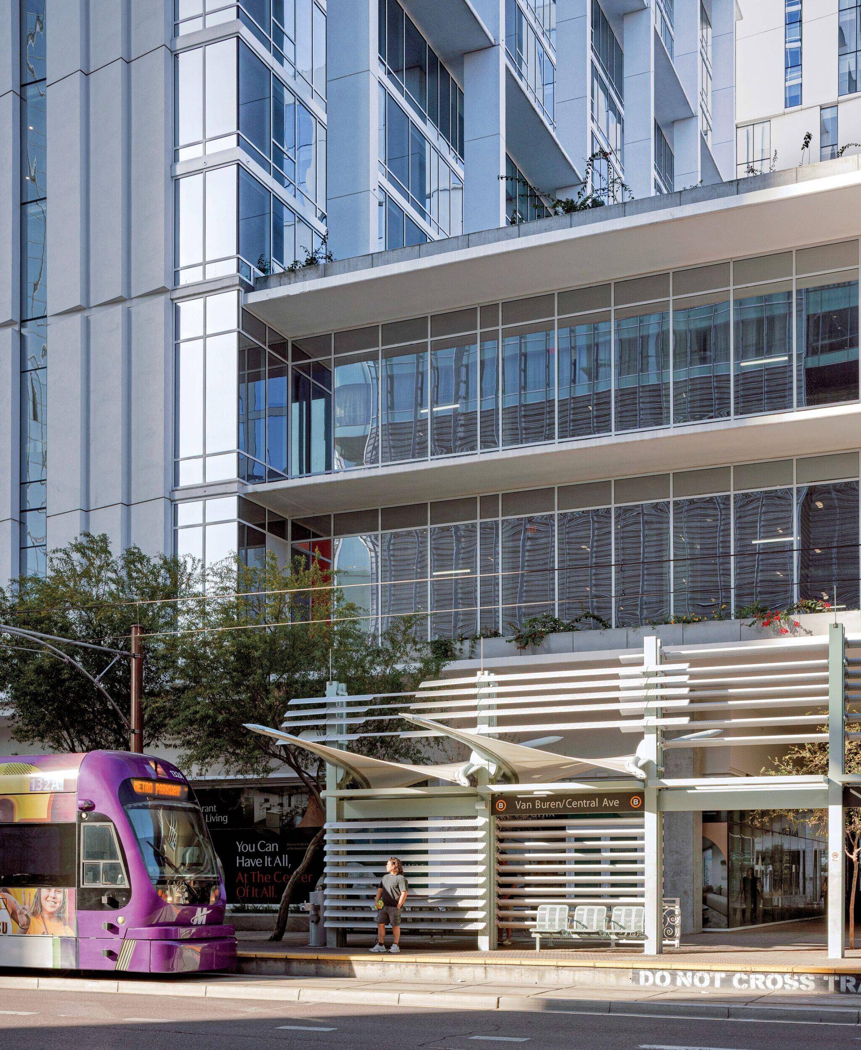
project Central Station, Phoenix.
standout On a 2.6-acre downtown site, an underperforming bus station and light-rail interchange has been remade as a 1 million-square-foot civic anchor for one of America’s fastest-growing city cores. Two residential towers—33 stories of market-rate units and a 22-story student-housing block—rise from a base conceived as open plaza rather than fortified podium, with bus bays, rail stops, bike facilities, retail, and shaded seating woven together so that transit riders become part of its social life. The towers’ gleaming white synthetic-stucco facades, excellent heat reflectors, are articulated by slab extensions every fourth floor supporting vertical fins on the more forgiving north and south exposures, tightening to self-shading panels on the harsher east and west—cool never looked chicer.
“By retaining city ownership of the land while commercial interests deliver the vertical development, the project demonstrates how public-private partnerships can achieve density without sacrificing mission”
- No tags selected
read more
Projects
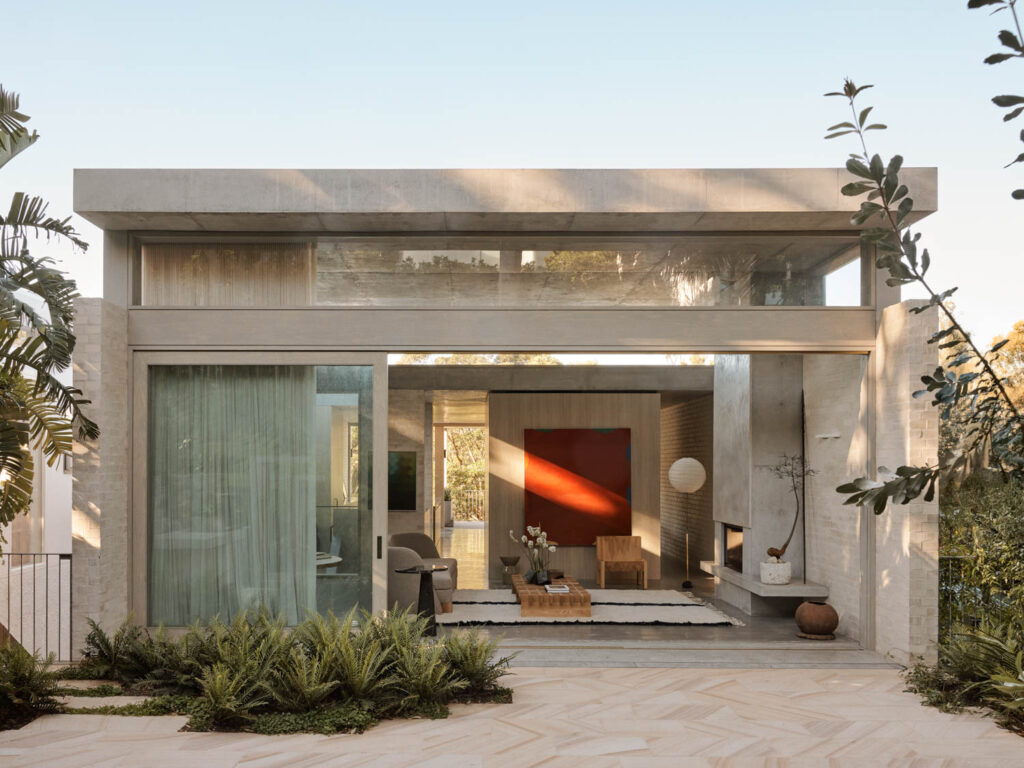
A Coastal Home In Australia Built Into The Canopy
Madeleine Blanchfield Architects distils architecture to its essentials in a Bronte home where raw concrete, brick and timber form a richly tactile backdrop to family life and artistic practice.

Projects
Inside A Colorful Health Choice Pharmacy In Coney Island
Sergio Mannino Studio reimagines a Coney Island pharmacy as a flexible, design-forward wellness hub.

Projects
A Victorian Worker’s Cottage In New Light
Anna-Carin has carefully uncovered the character of a century-old Victorian Cottage, layering timeless materials, collected pieces and quiet interventions.