
June 18, 2026
Saguez & Partners Envisions A Retail Destination In A Mixed-Use Italian Compound
Malls get a bad rap. Dreary, soulless boxes, they induce a sense of dread that horror movies have mined for decades. “They’re closed to what’s happening around them,” says Boris Gentine, managing partner and chief creative officer of Saguez & Partners. “Malls often aren’t spaces for humans to live, but to buy things.” The French firm is working to change this perception. It has designed 39 Westfield shopping centers worldwide; the latest one, in Hamburg, Germany, is physically open to the city, like a historic market. For Gentine, a successful mall is one that’s lively, active, and knit into the urban fabric. WaltherPark, a ground-up mixed-use development in Bolzano, Italy, gave Saguez & Partners the opportunity to create one.
WaltherPark sits on 4 acres in the city center, between the train station and the main square. The South Tyrolean site had been badly damaged in World War II, rebuilt in the ’50’s, and fallen into disrepair. In 2012, Bolzano officials began redeveloping the area, including the redesign of an adjacent park, to create a new urban gateway. David Chipperfield Architects conceived the master plan and WaltherPark, which is privately funded and covers 1.3 million square feet across nine linked volumes. It brings together a shopping center with a food market, plus apartments, offices, and a hotel catering to both locals and tourists.
Designing A Mall That Embraces Community
-
WaltherPark, a 1.3 million-square-foot mixed-use development in Bolzano, Italy, master-planned by David Chipperfield Architects, includes a 330,000-square-foot, three-story shopping center with interiors by Saguez & Partners. -
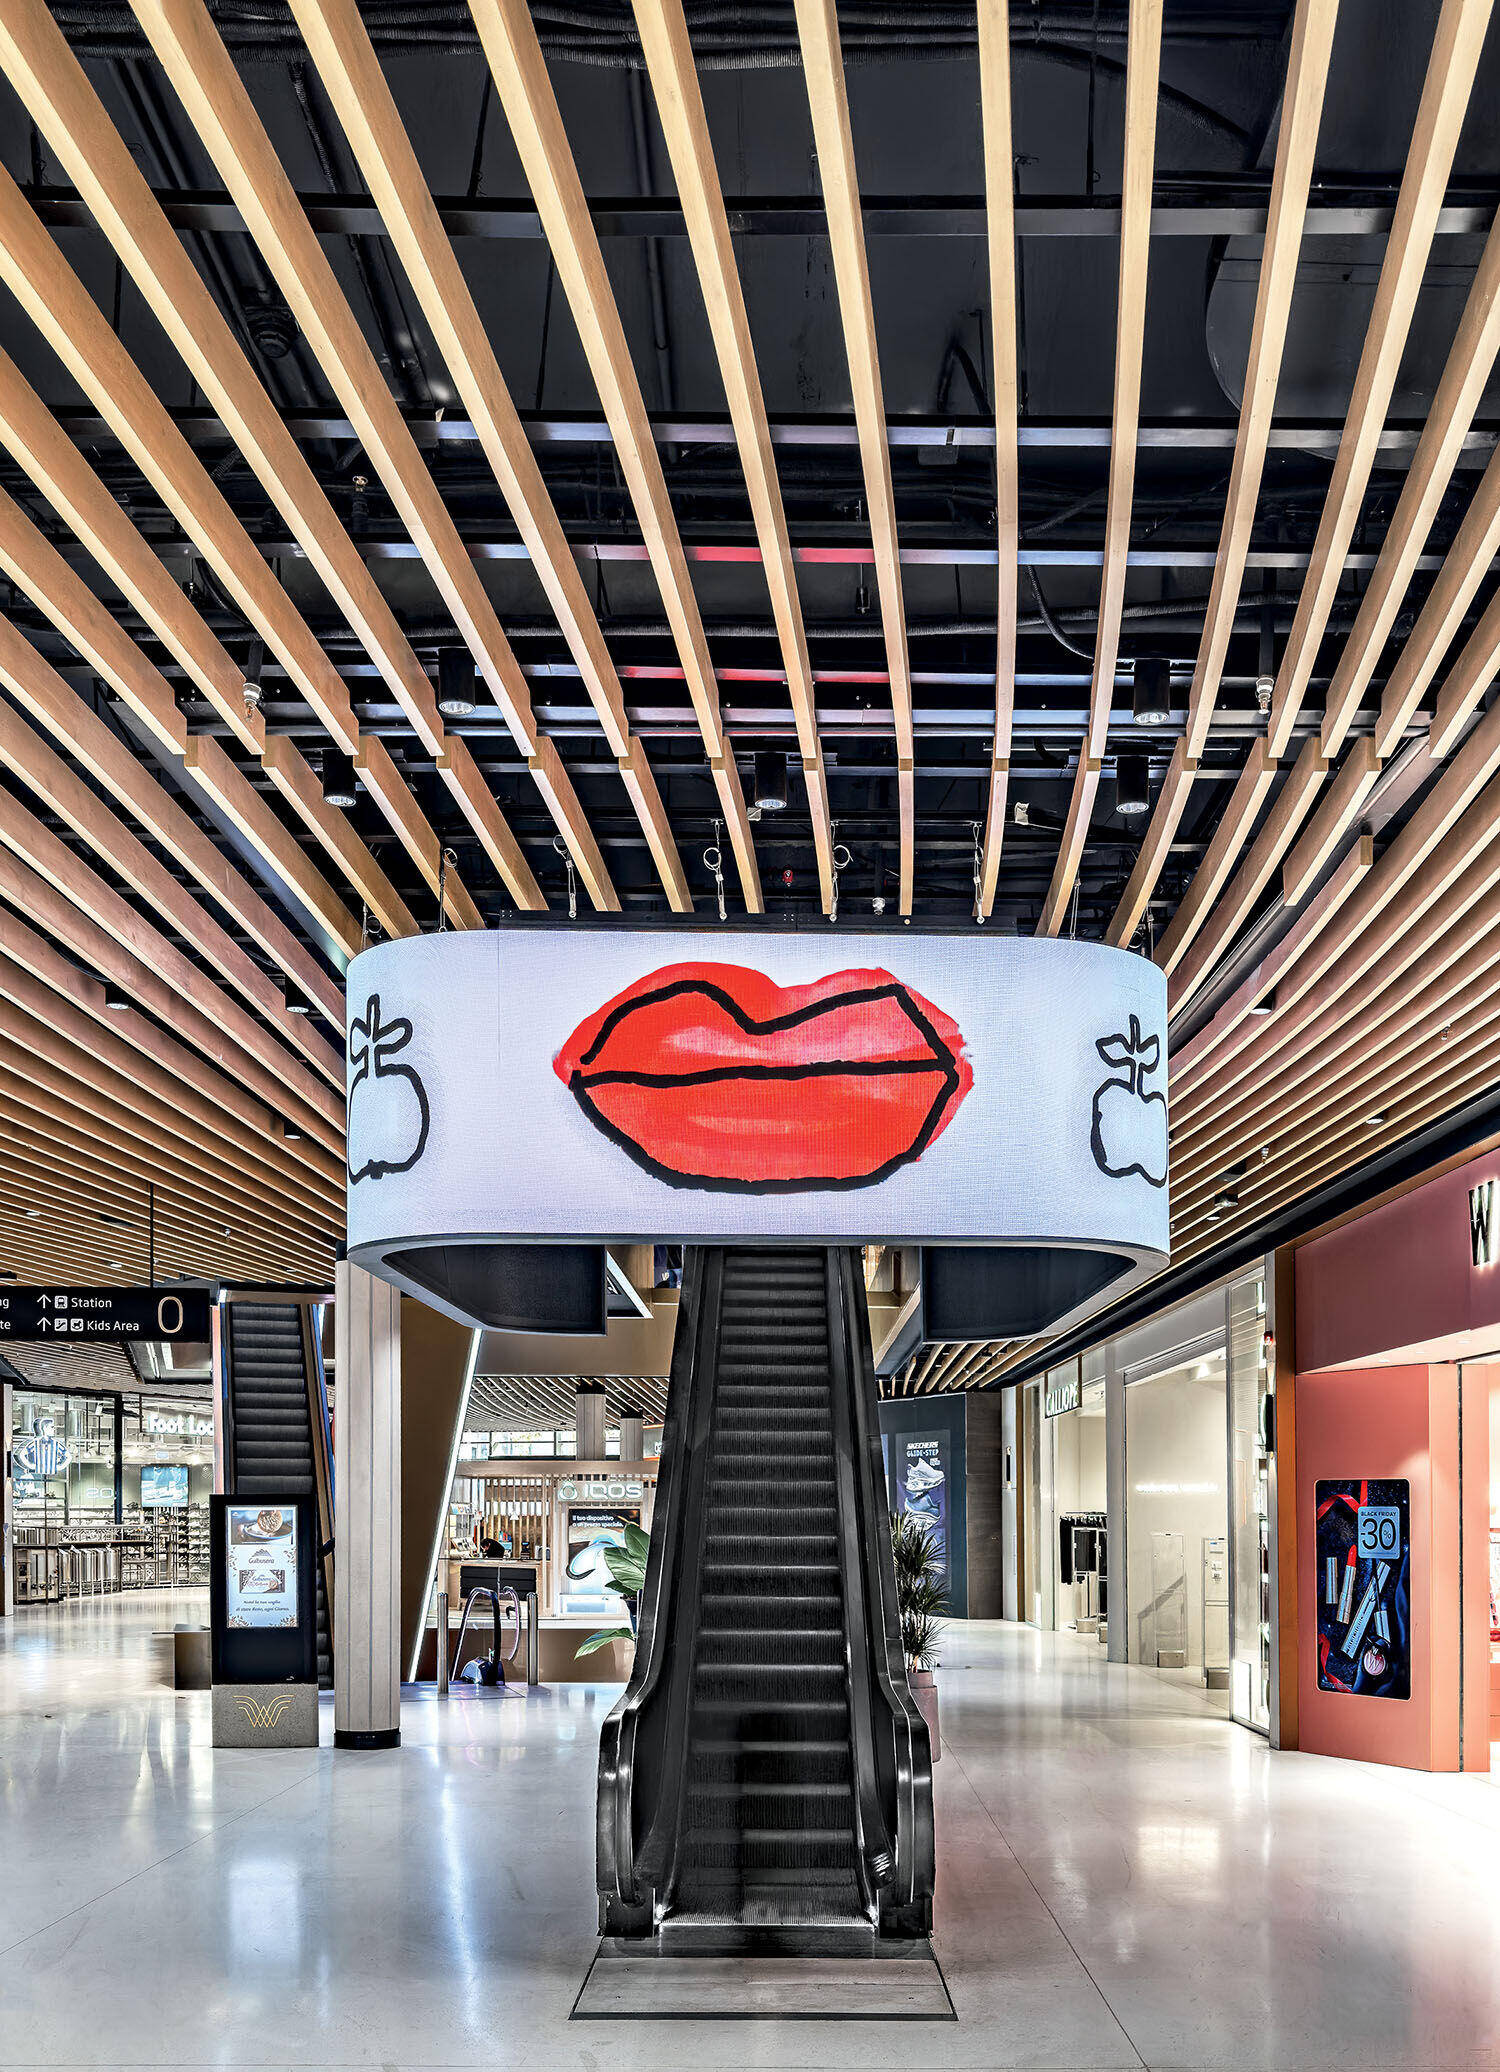
This escalator expresses to the Italian chain food market Il Mercado Centrale on the second floor, its graffitilike graphics (left and right) by Almagreal. -
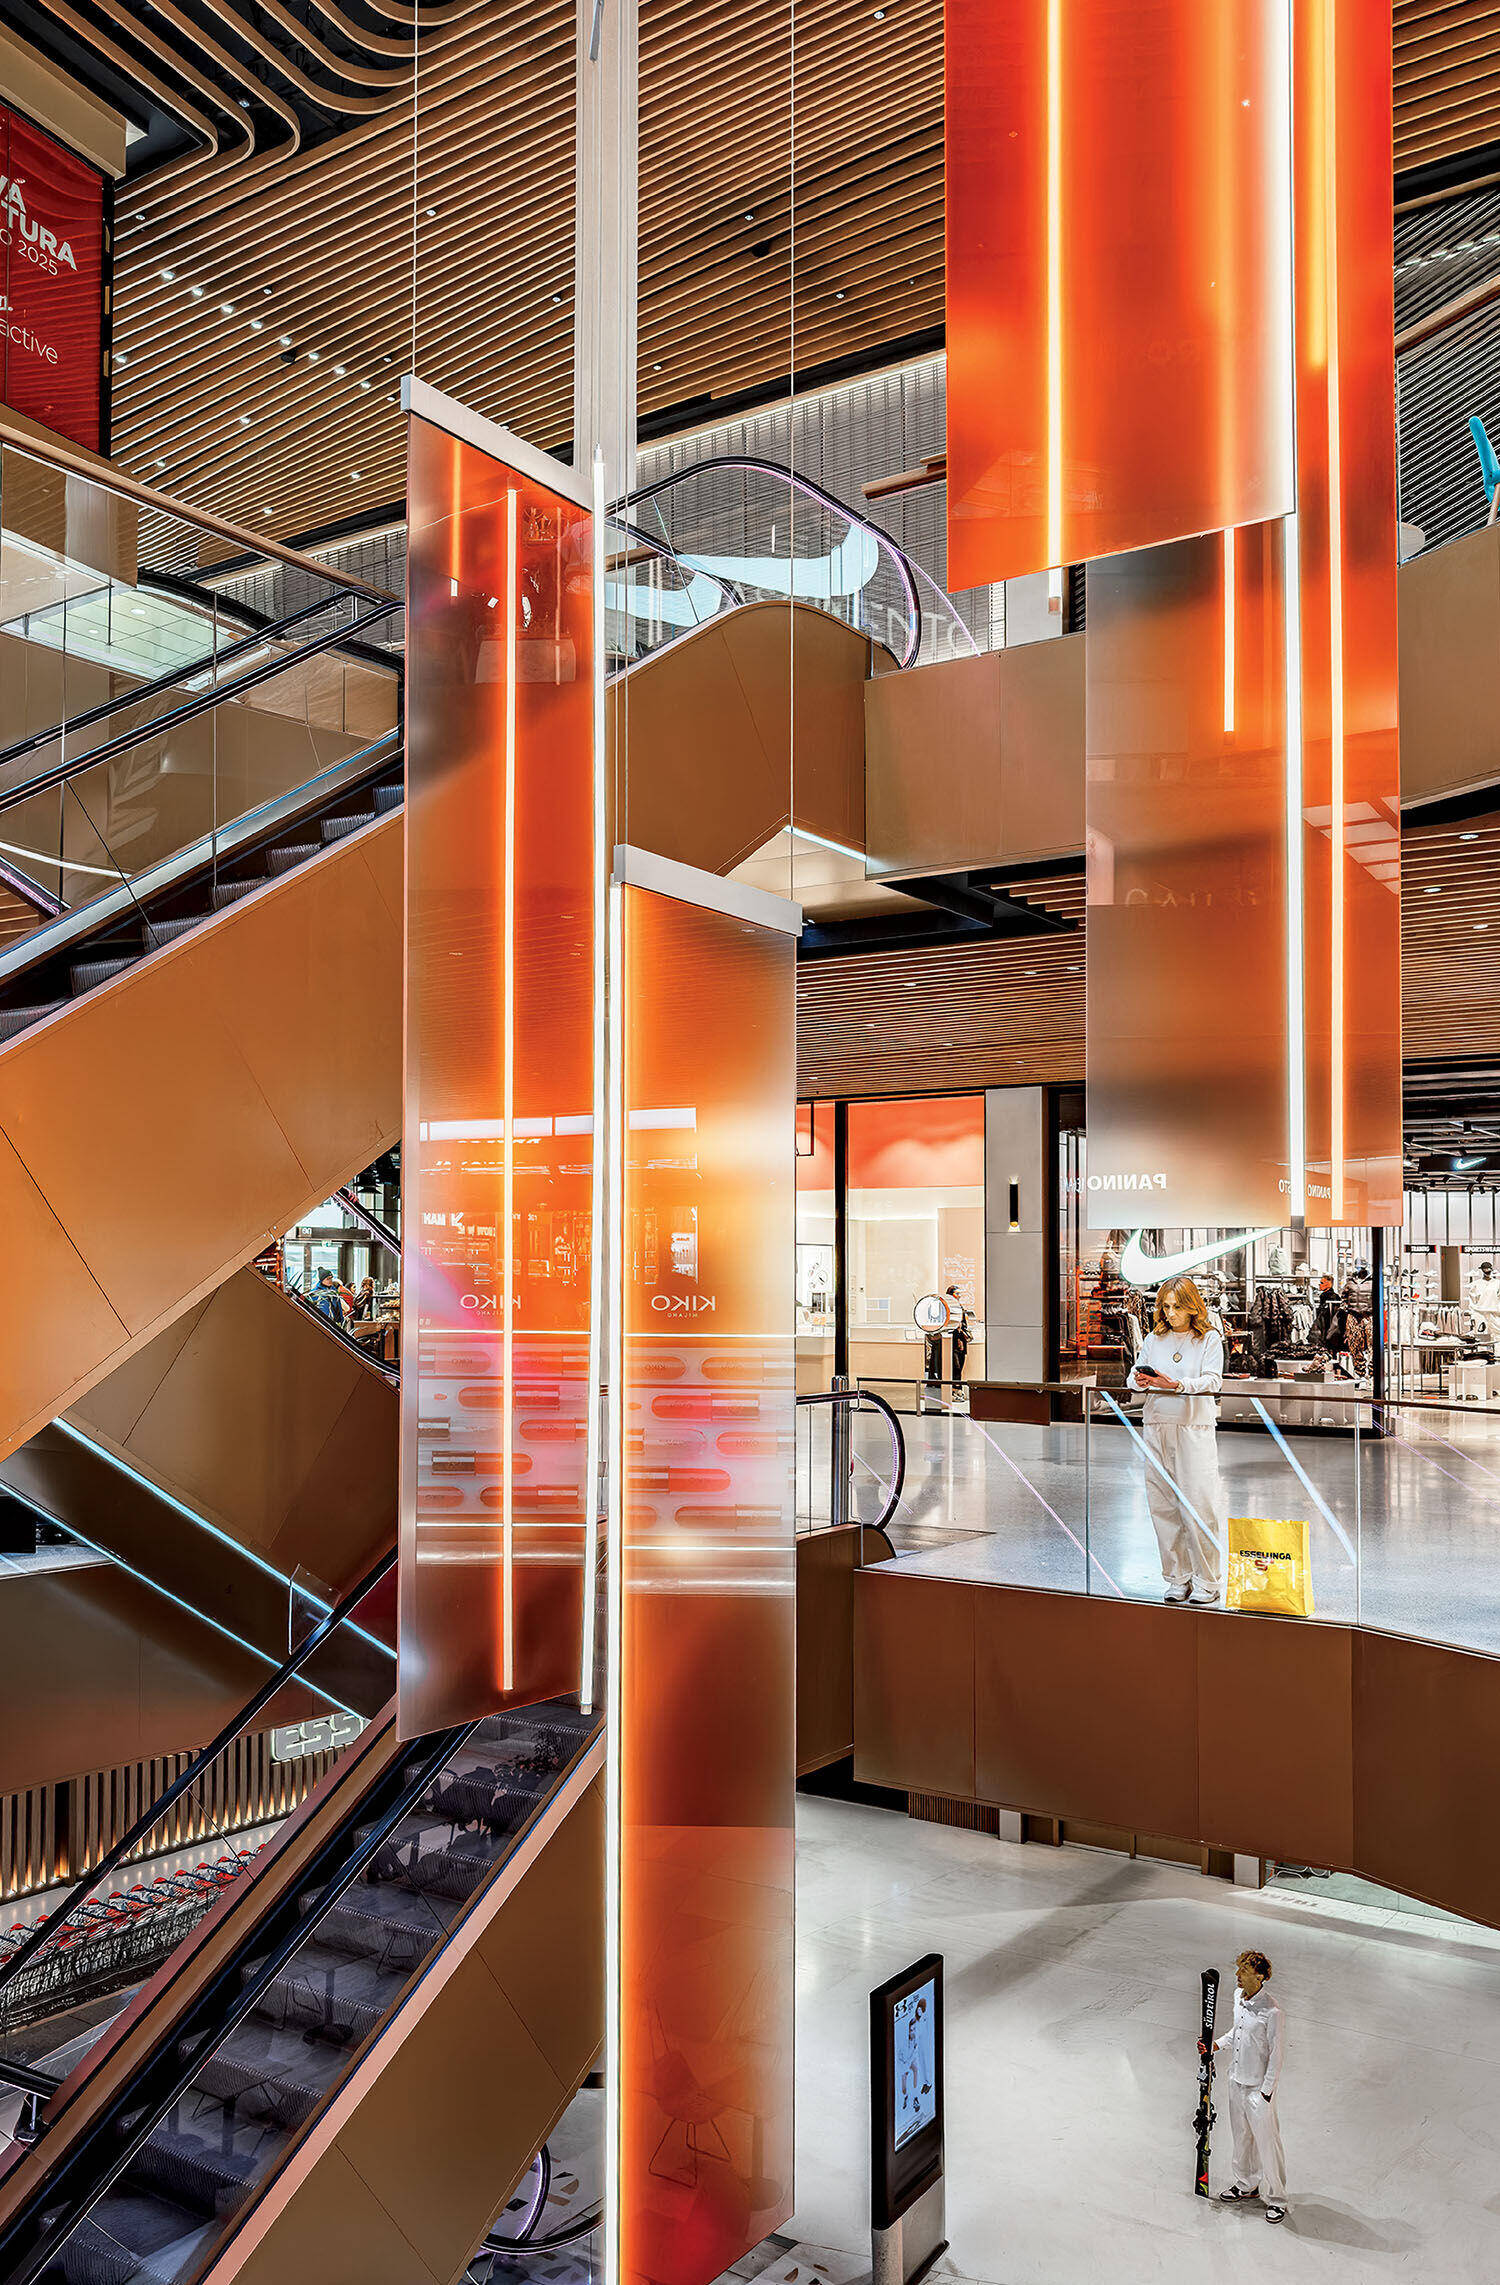
Alpen Glow, a site-specific chandelier by Sabine Marcelis, consists of eight colored-glass panels that span 46 feet in length. -
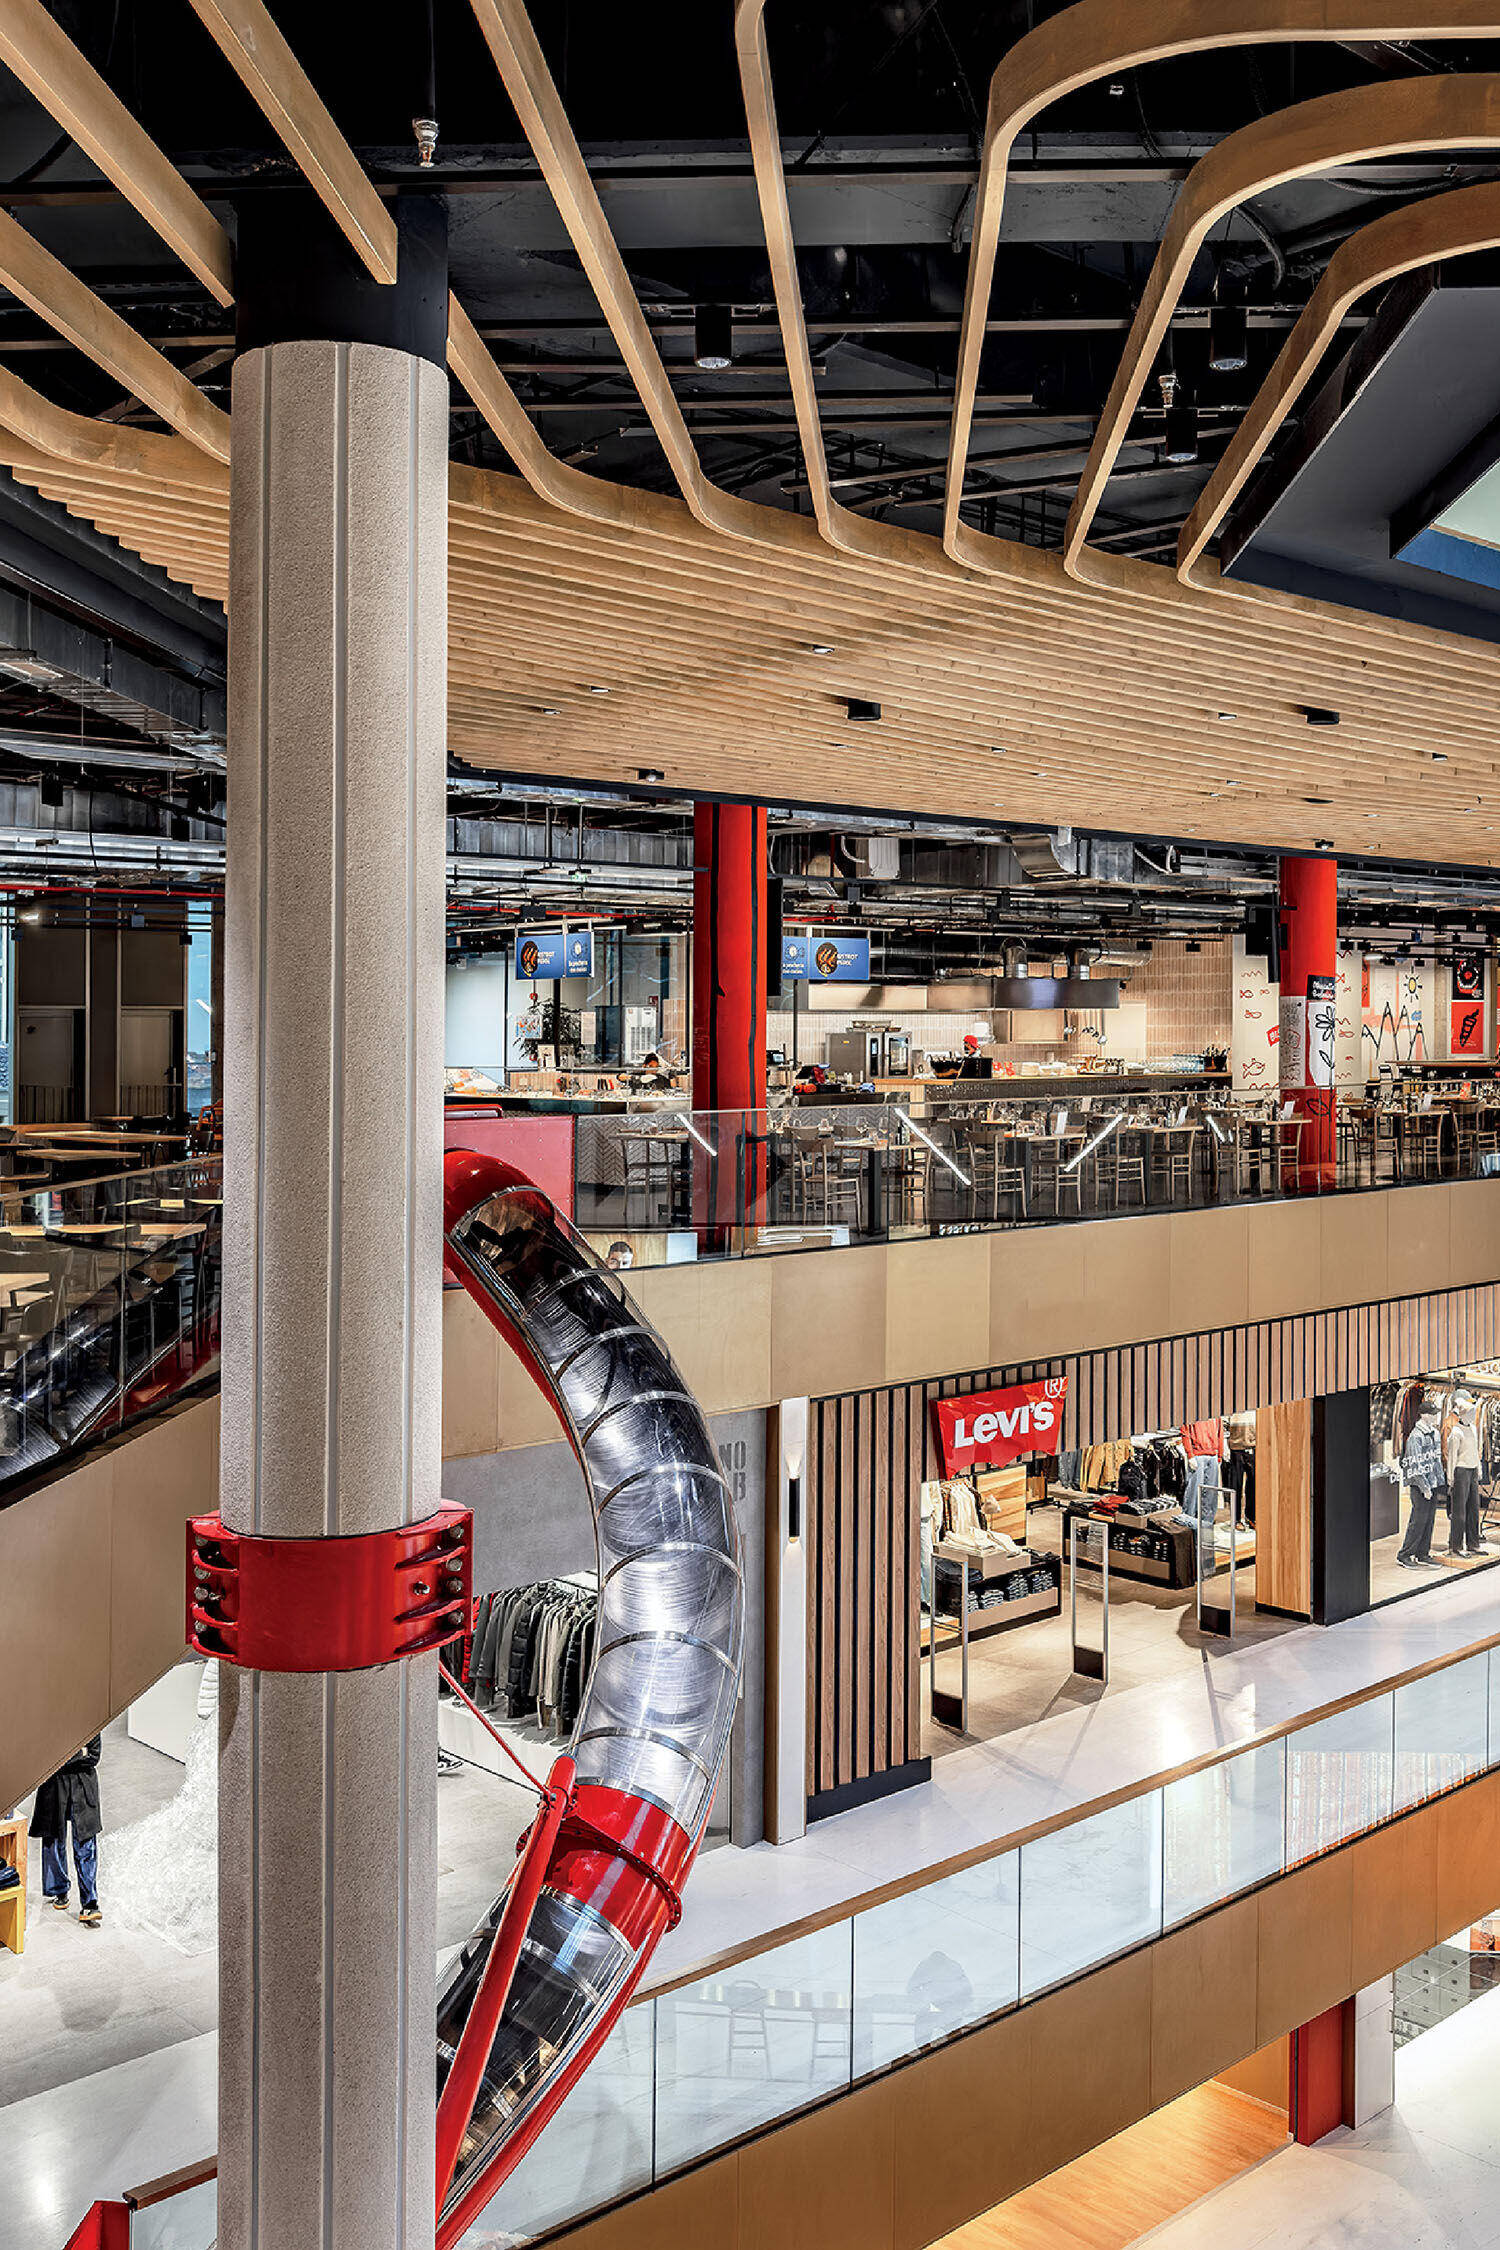
Visitors can take a slide down from Il Mercado Centrale. -
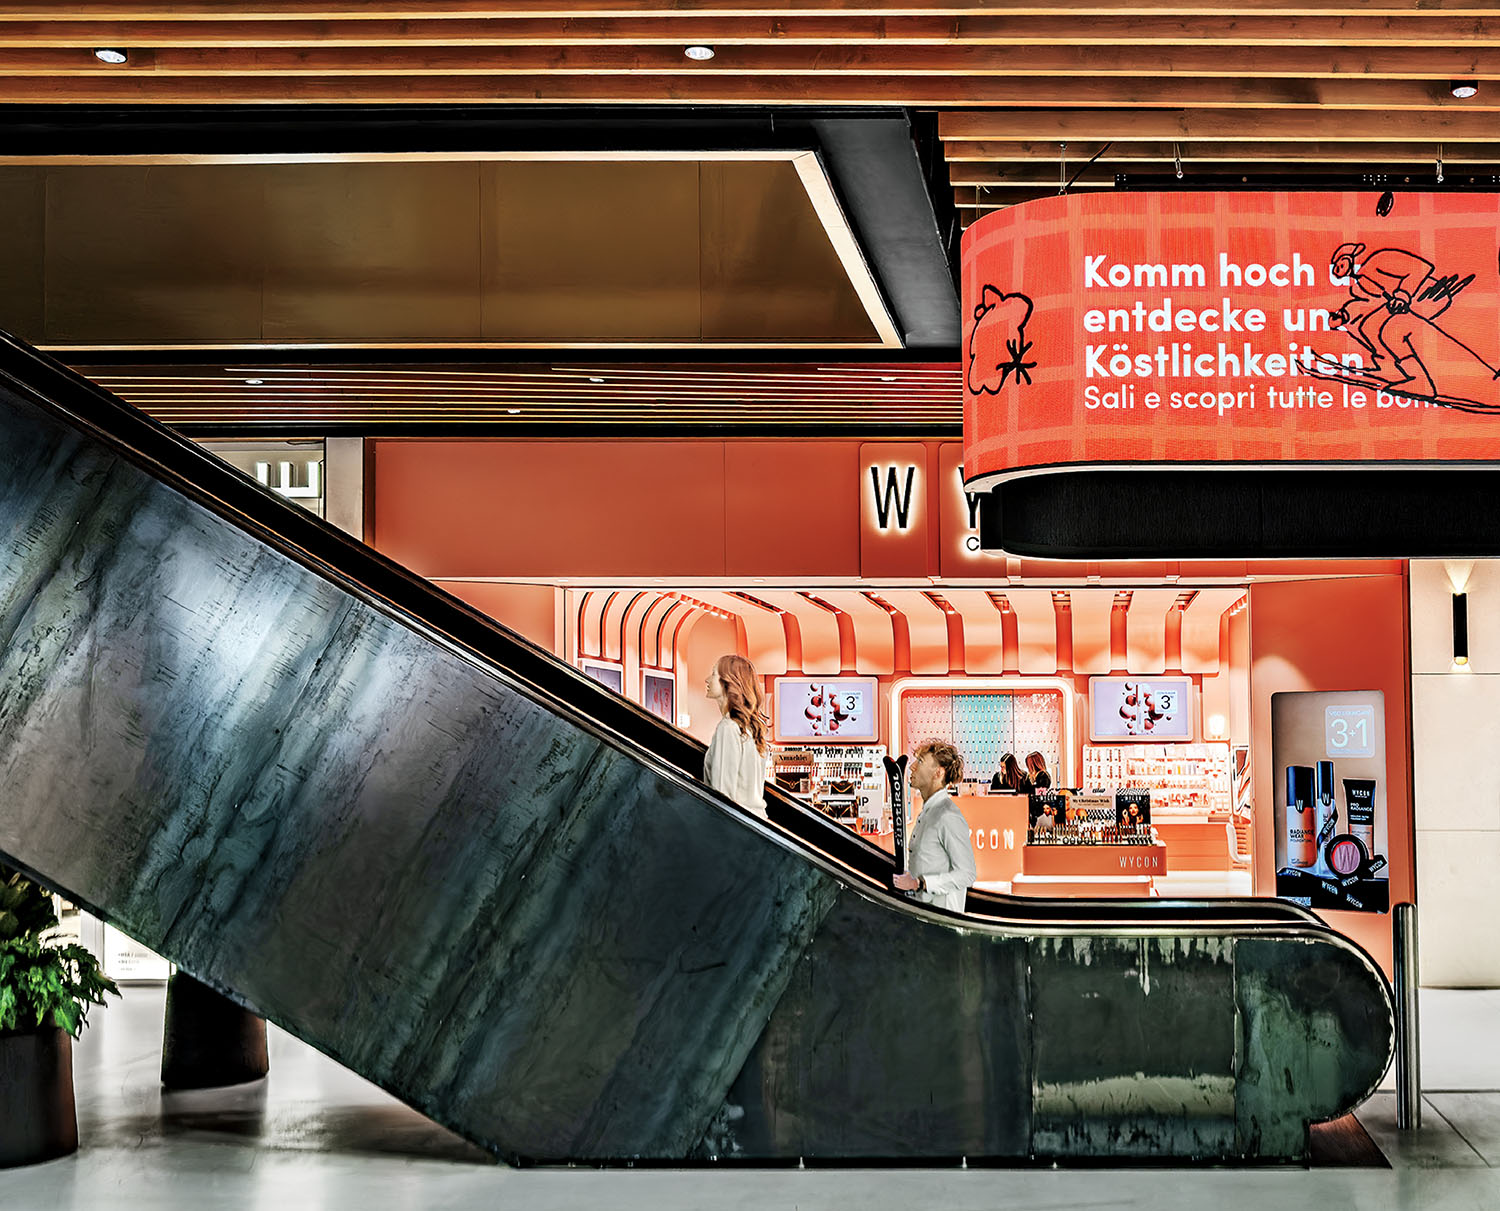
Anodized-aluminum panels contain the escalator. -
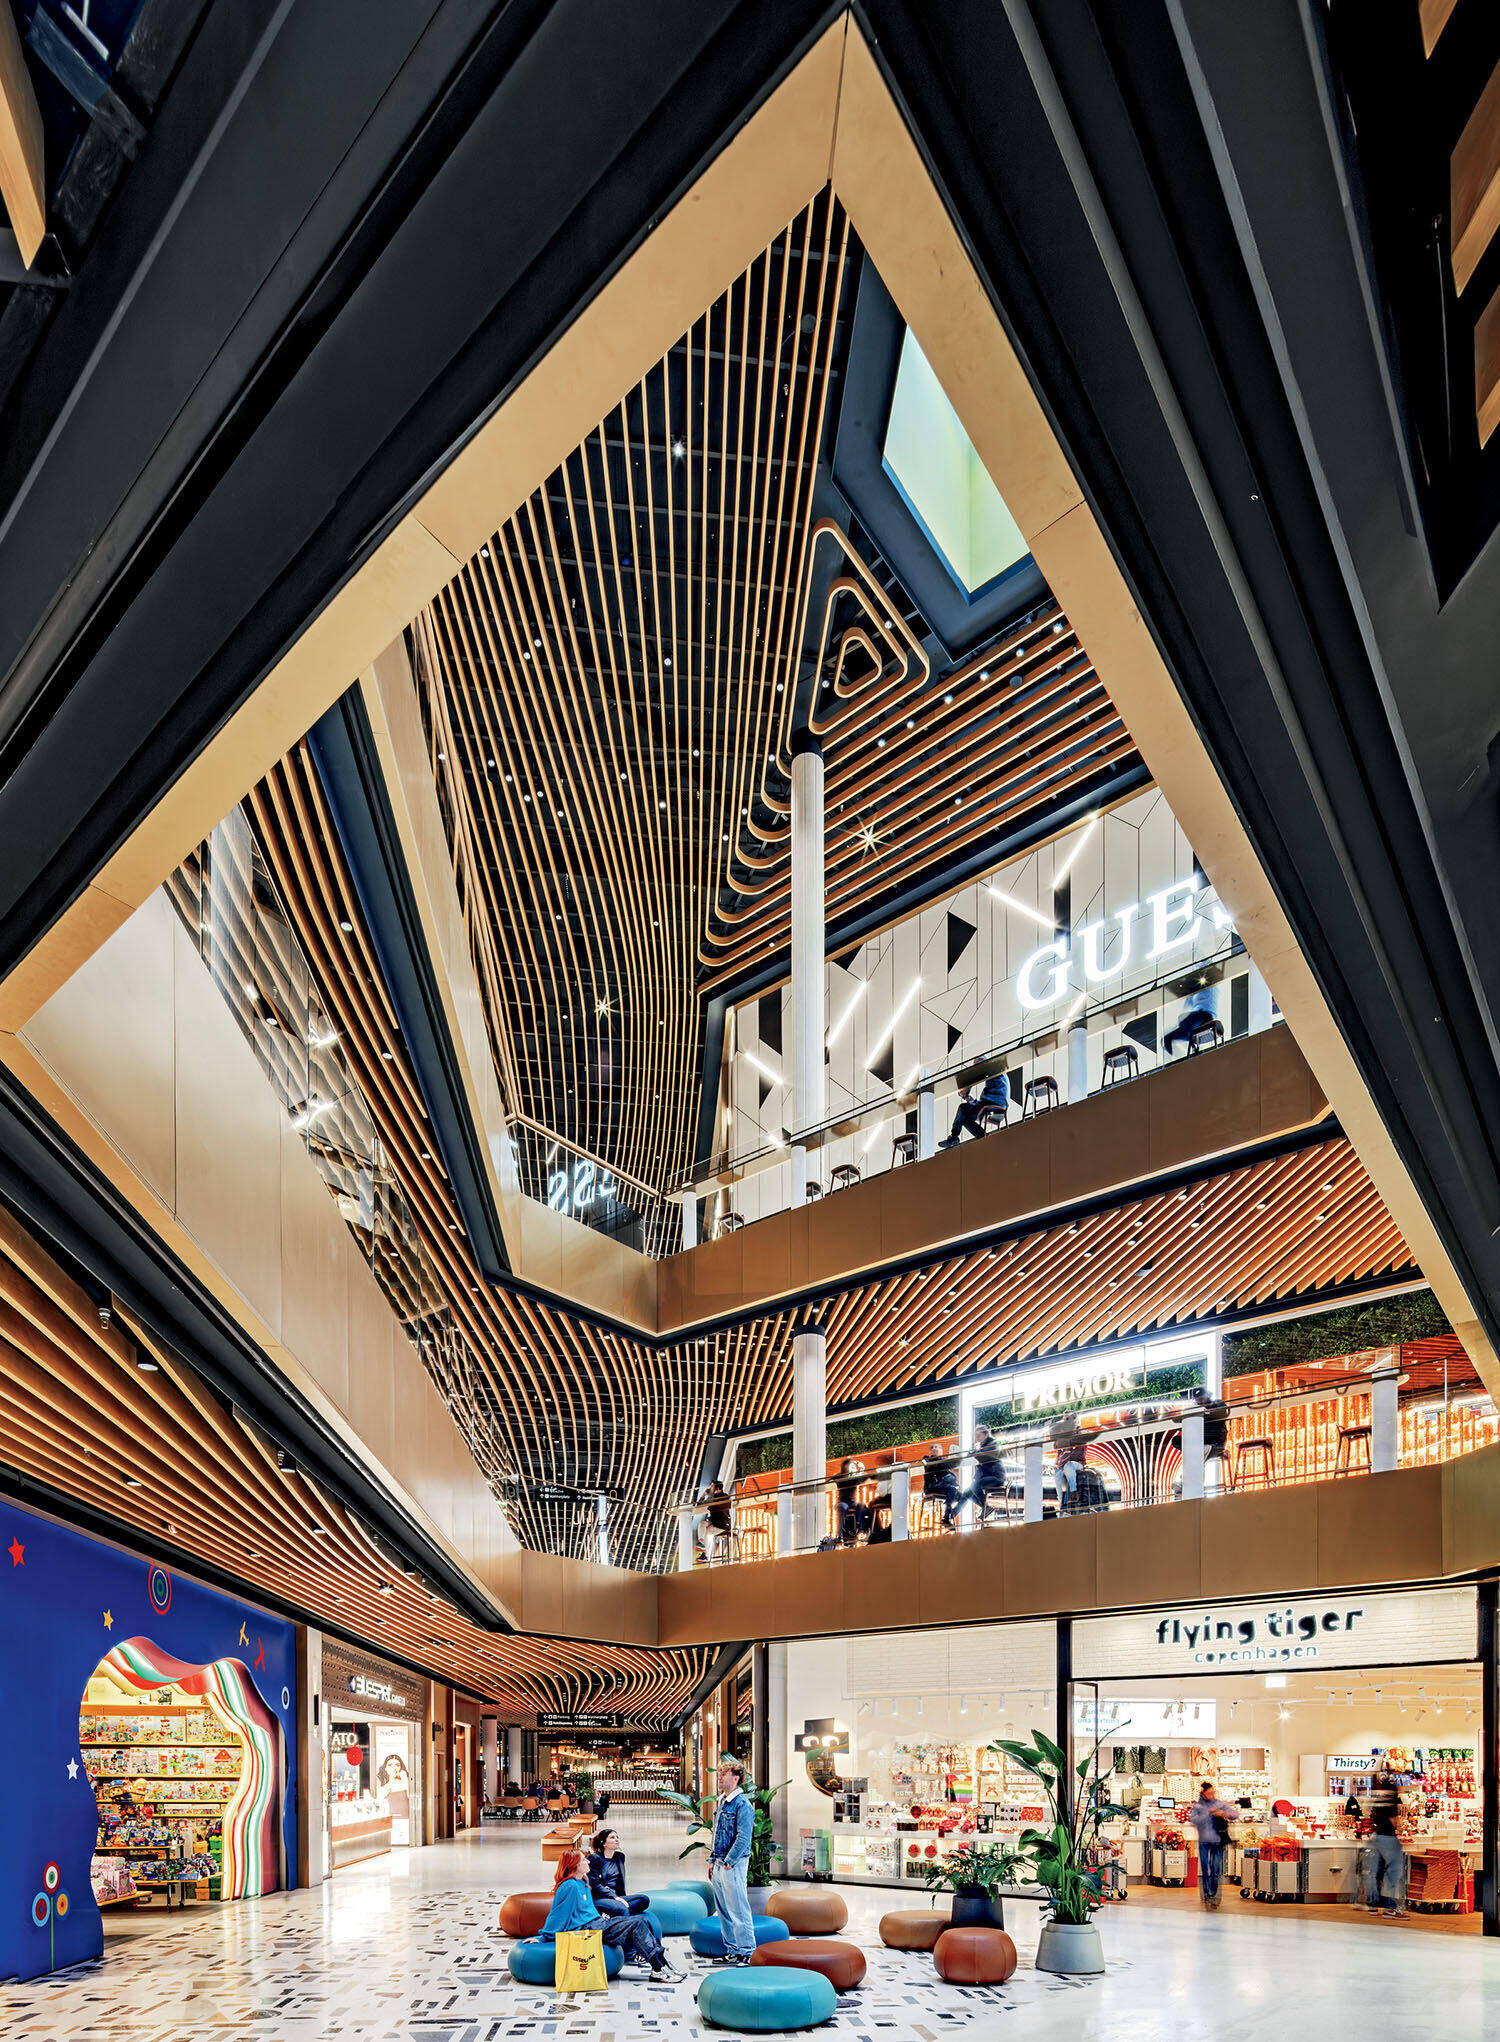
Ichiro Iwasaki’s Pix ottomans populate a sitting area in the subgrade level, its floor of locally sourced poured terrazzo with stone inserts inspired by the glacial lakes in the surrounding Dolomites.
Saguez handled the interiors of the 330,000-square-foot mall. The studio also defined guidelines for the food market and the 80 retailers that ensure storefronts don’t detract from the refined ambiance. “The client requested a smooth connection between the architecture and the human-scale aspects,” Gentine continues. “Our role was also to preserve the elegance of the architect’s pure, minimalist building.” David Chipperfield’s structure is rooted in the location. Fluted precast concrete columns and eaves of varying heights recall the historic center, and gold anodized-aluminum window frames match the color of the surrounding Dolomites at sunset. Gentine and his team continued that dialogue indoors.
How WaltherPark Nods To The Area’s Alps
They imagined the three-story shopping center as a trek through the Alps, with the experience changing as visitors move through it. It starts in the subgrade level, its cool palette inspired by glacial lakes, with oversize turquoise ottomans and stone inserts in the white poured-terrazzo floor. The ground level incorporates green upholstery, brown stone terrazzo inlays, and pale-wood accents to evoke the alpine forest. Throughout, slatted ash-veneer ceilings bring warmth and lead people around the space. Concrete columns with ribbed molding quietly allude to Chipperfield’s facade.
-
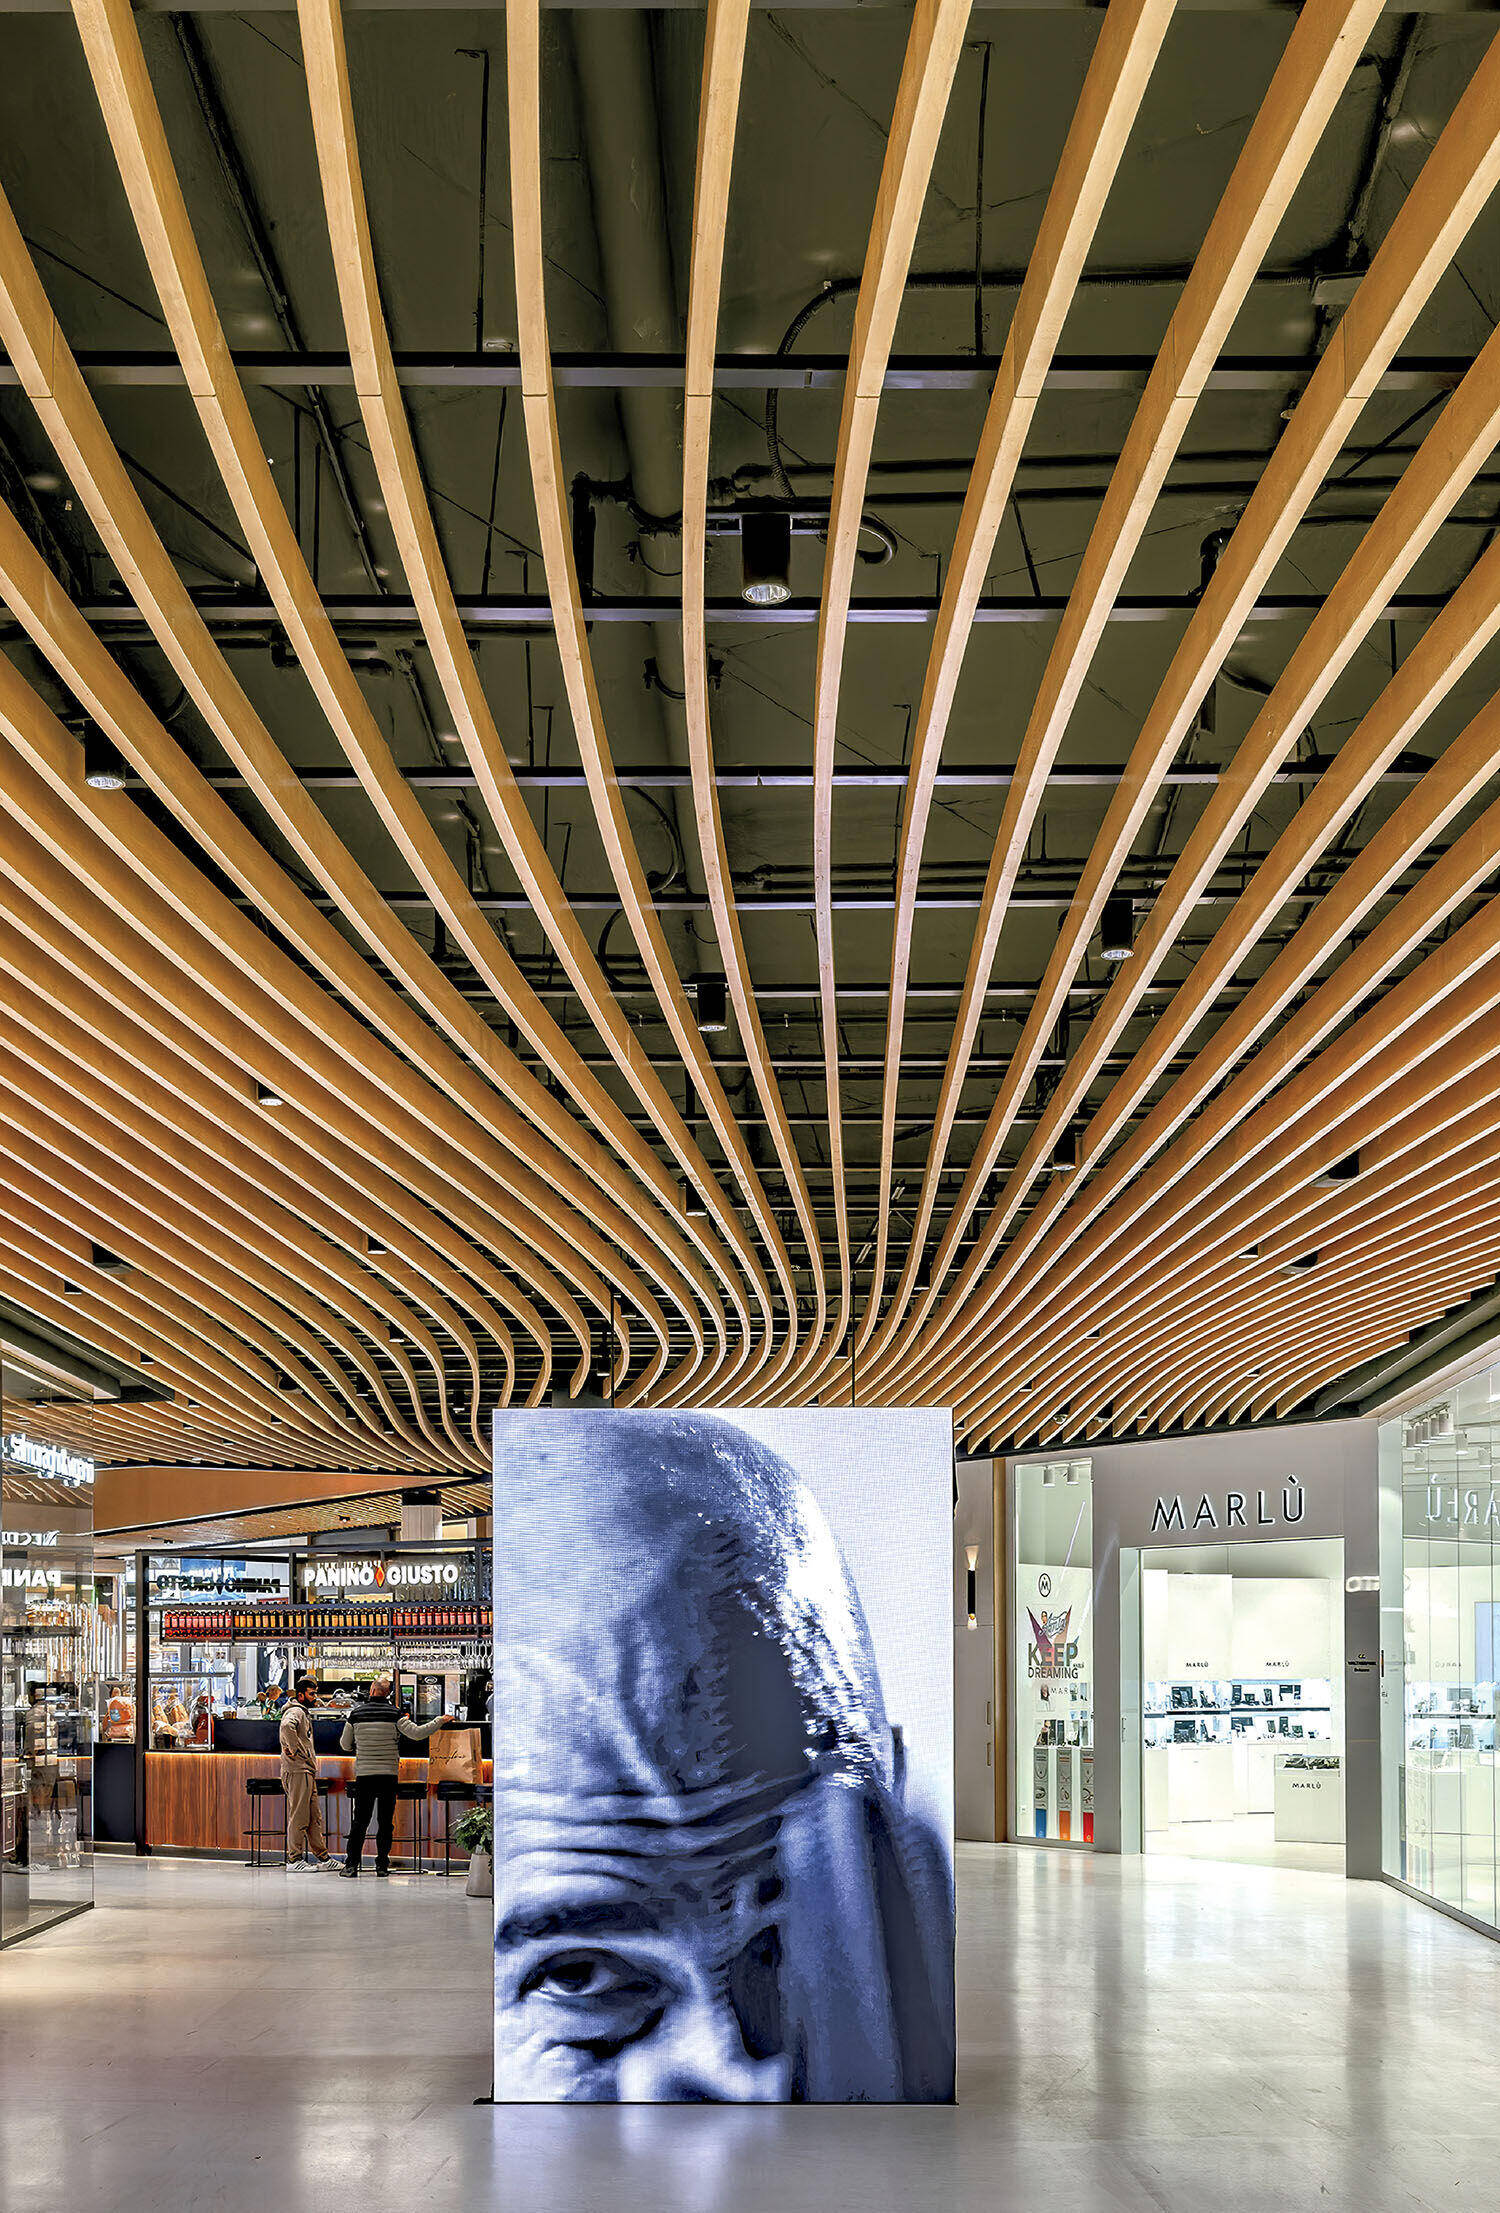
Rhythmic ash veneers slats line the ceilings. -
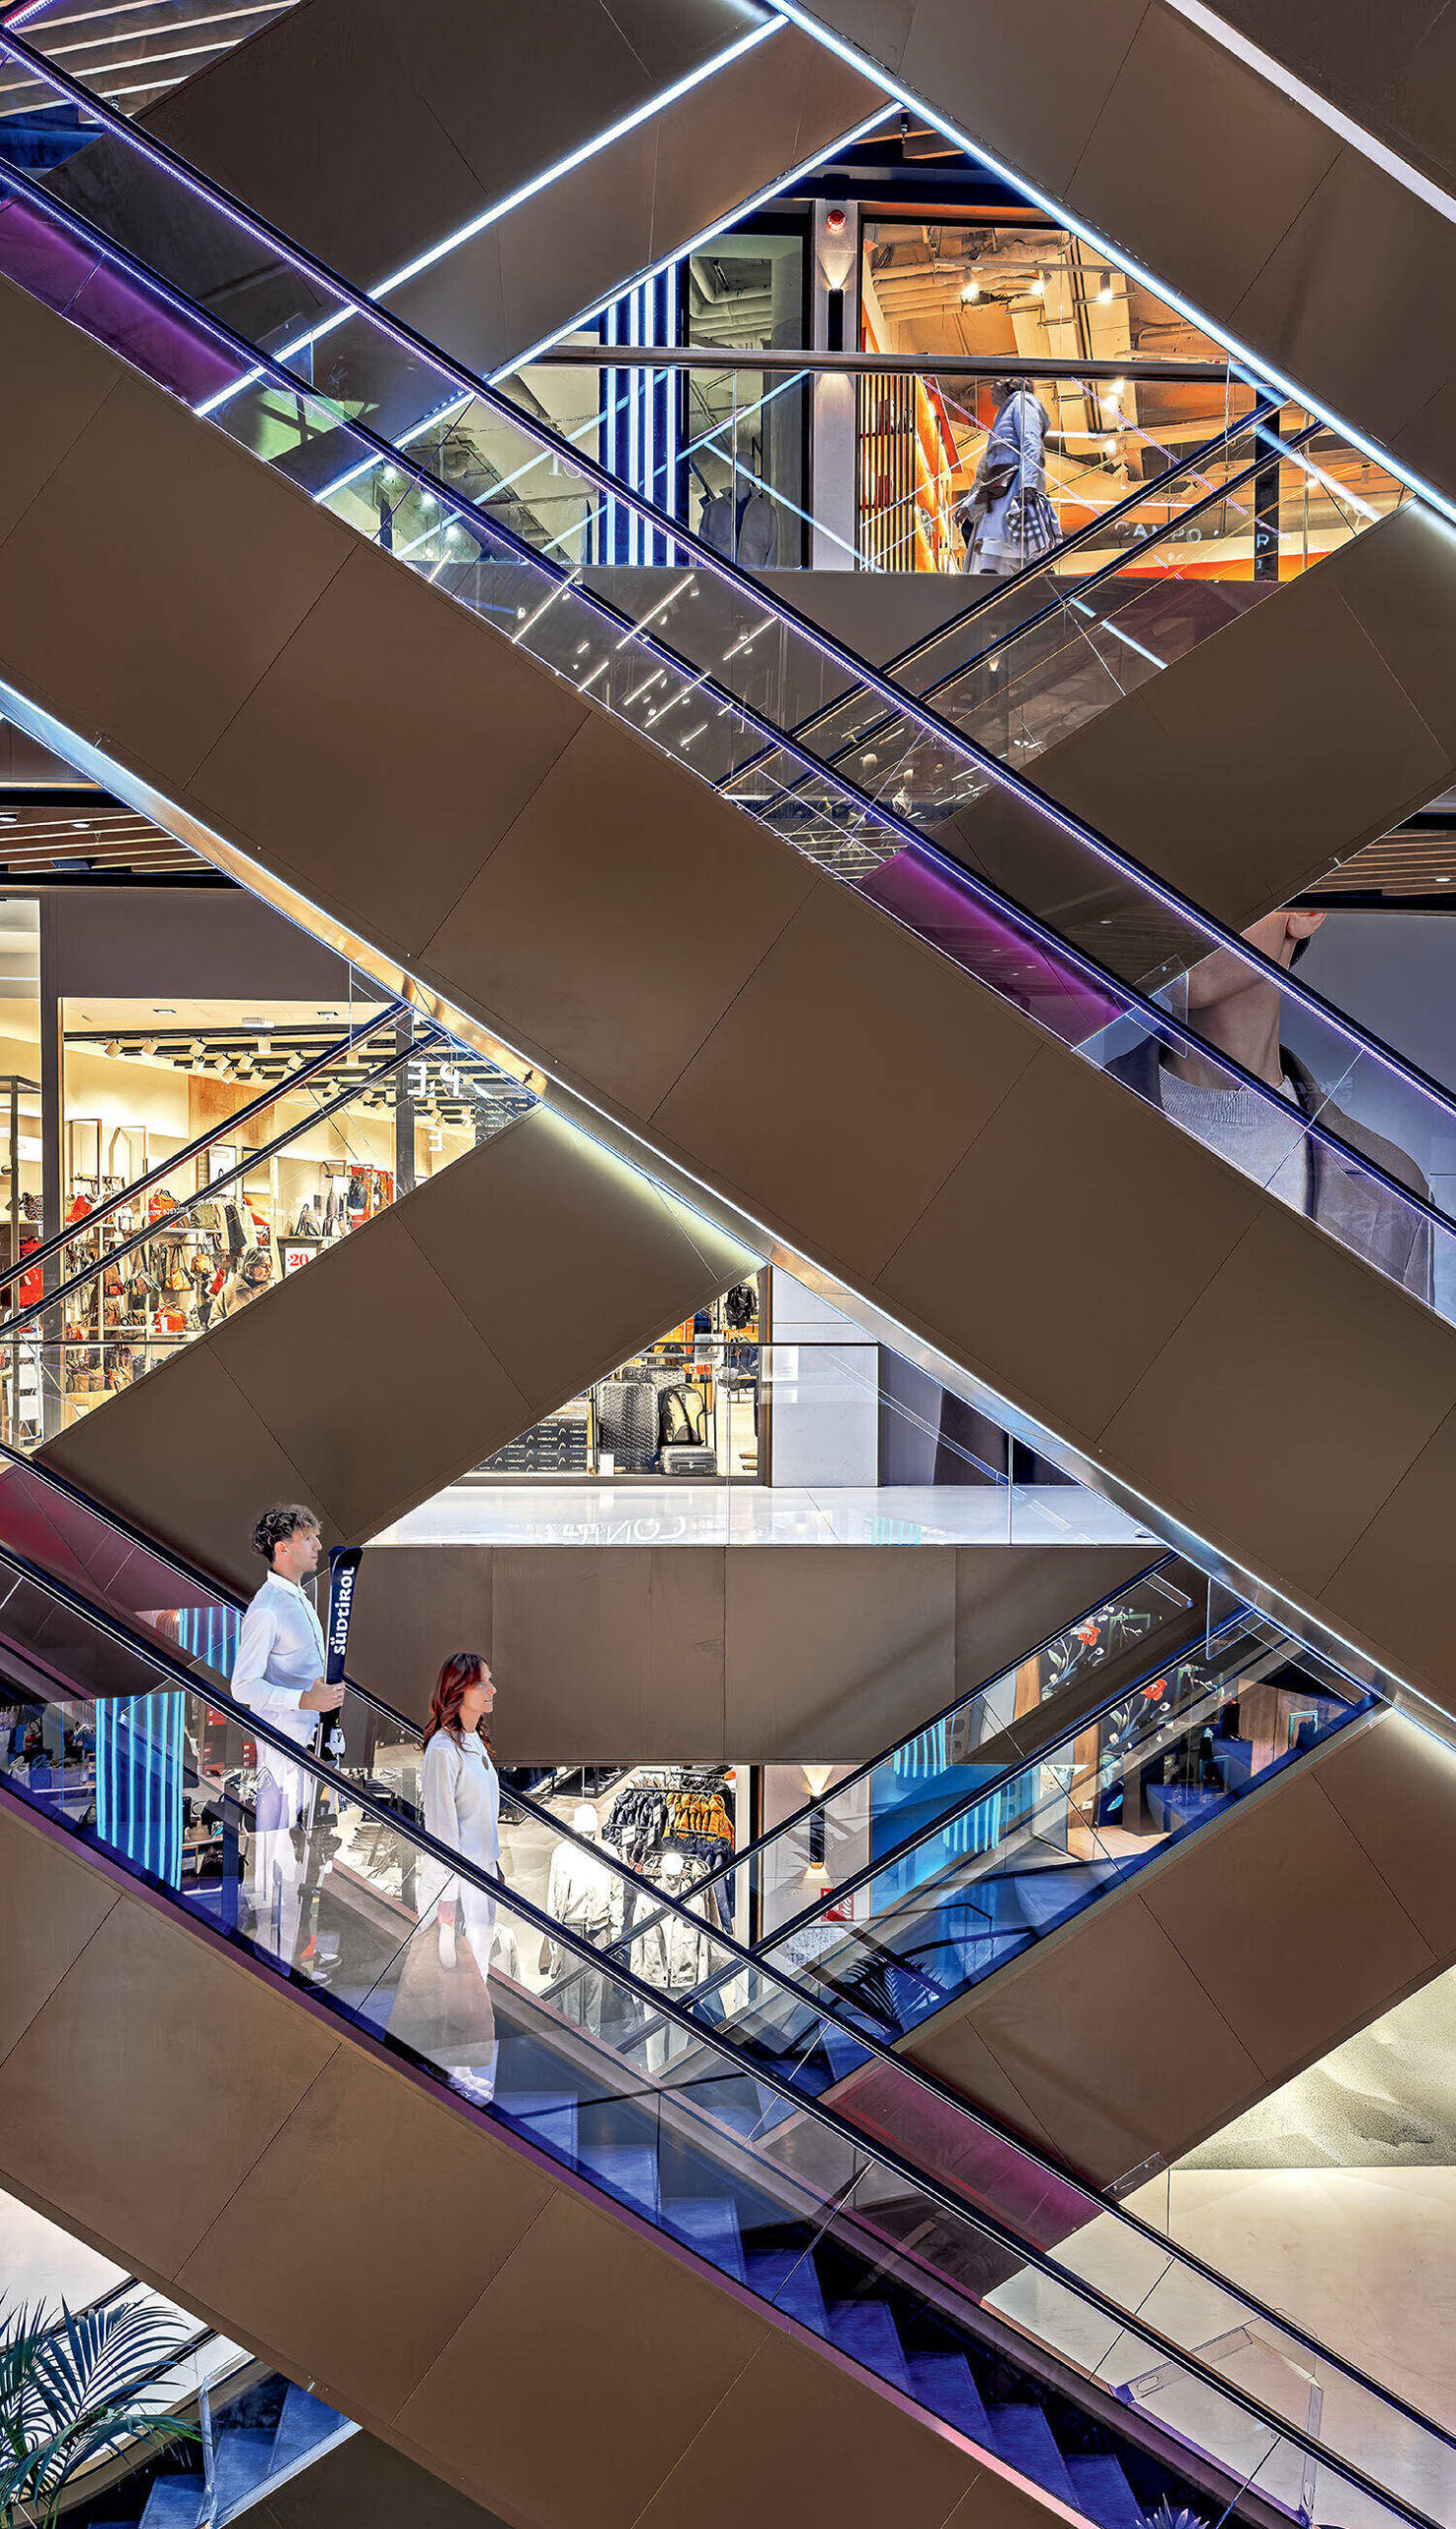
The same anodized aluminum for the escalators also frames exterior windows. -
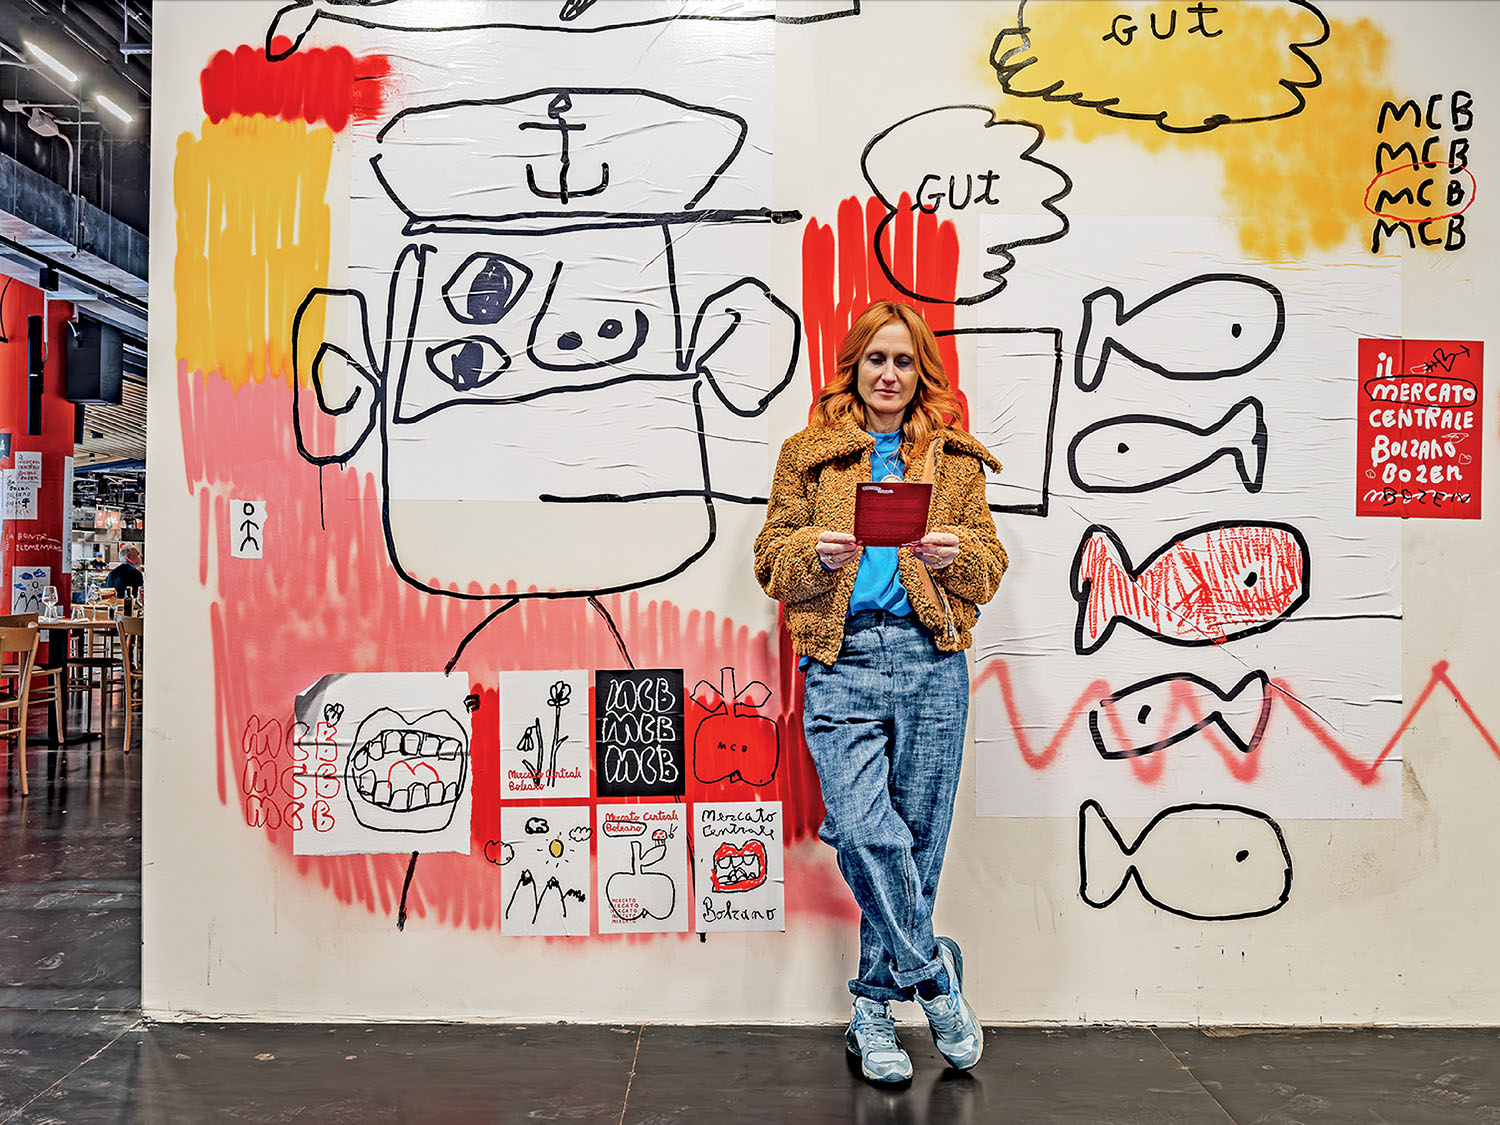
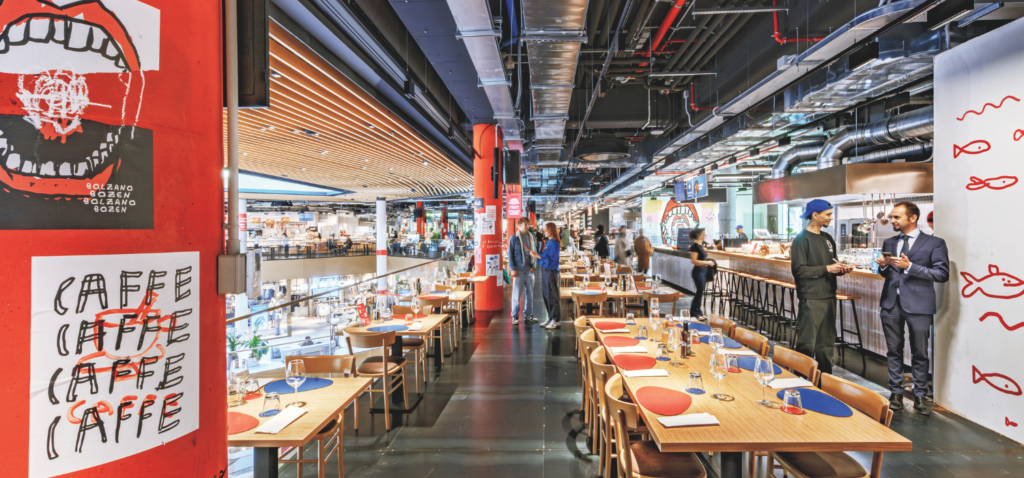
Il Mercado’s graphics capture its lively atmosphere. -
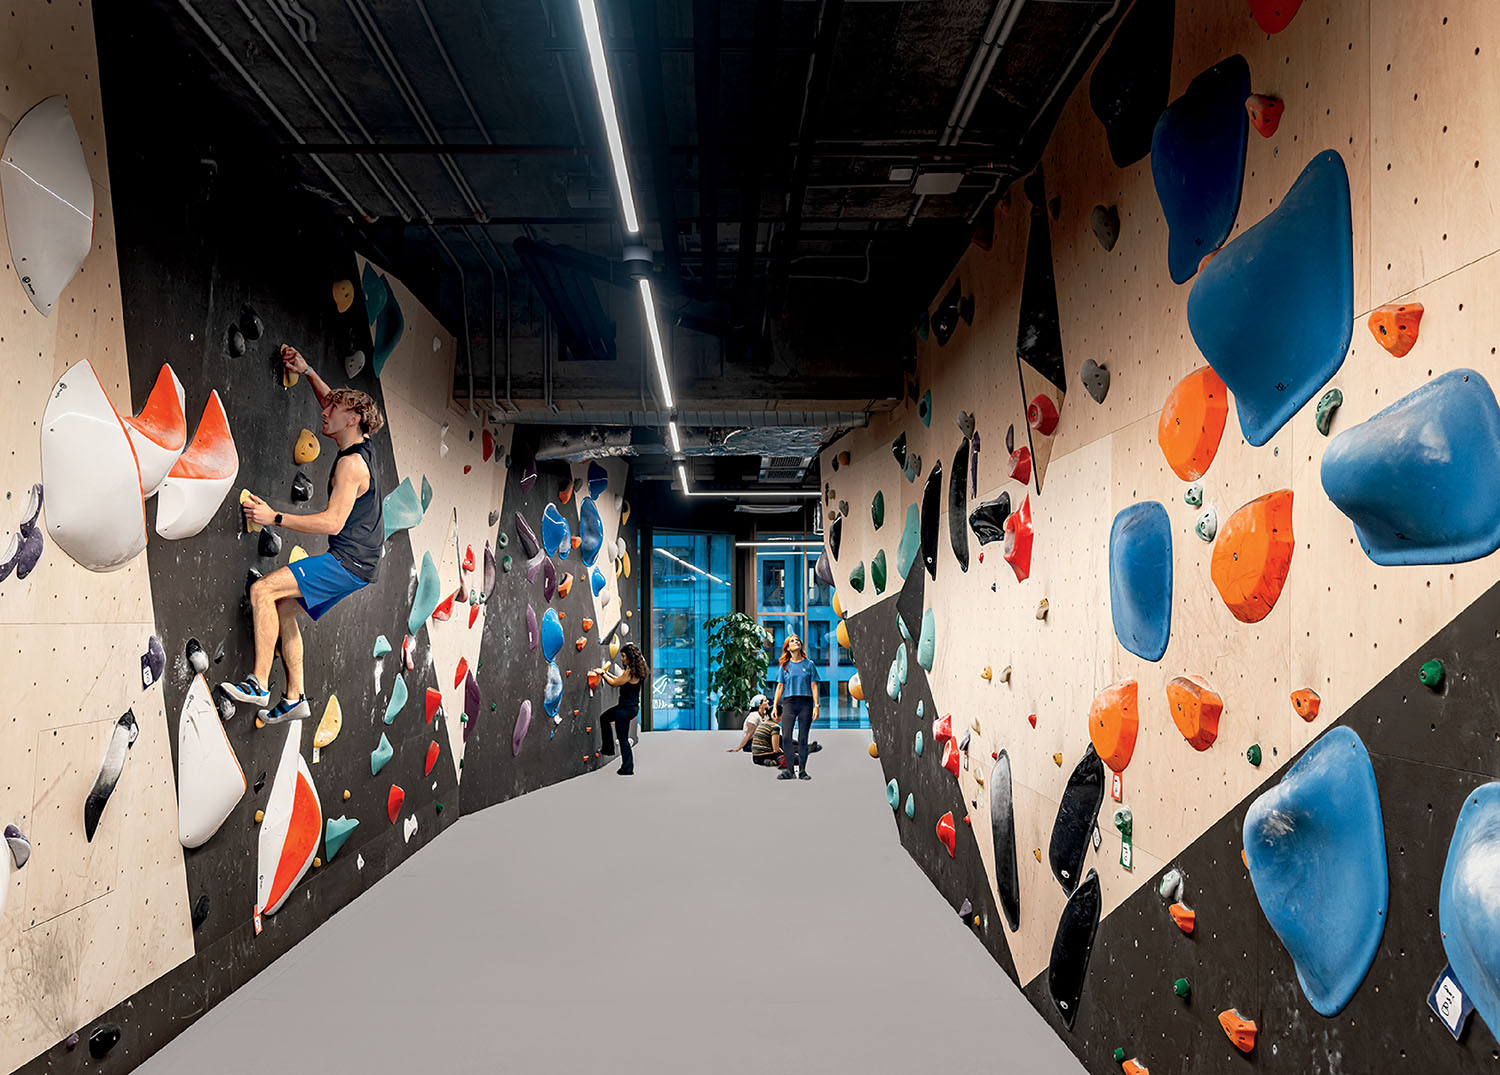
Fitness center Salewa Cube is among the more than 80 retailers in the mall for which Saguez created design guidelines. -
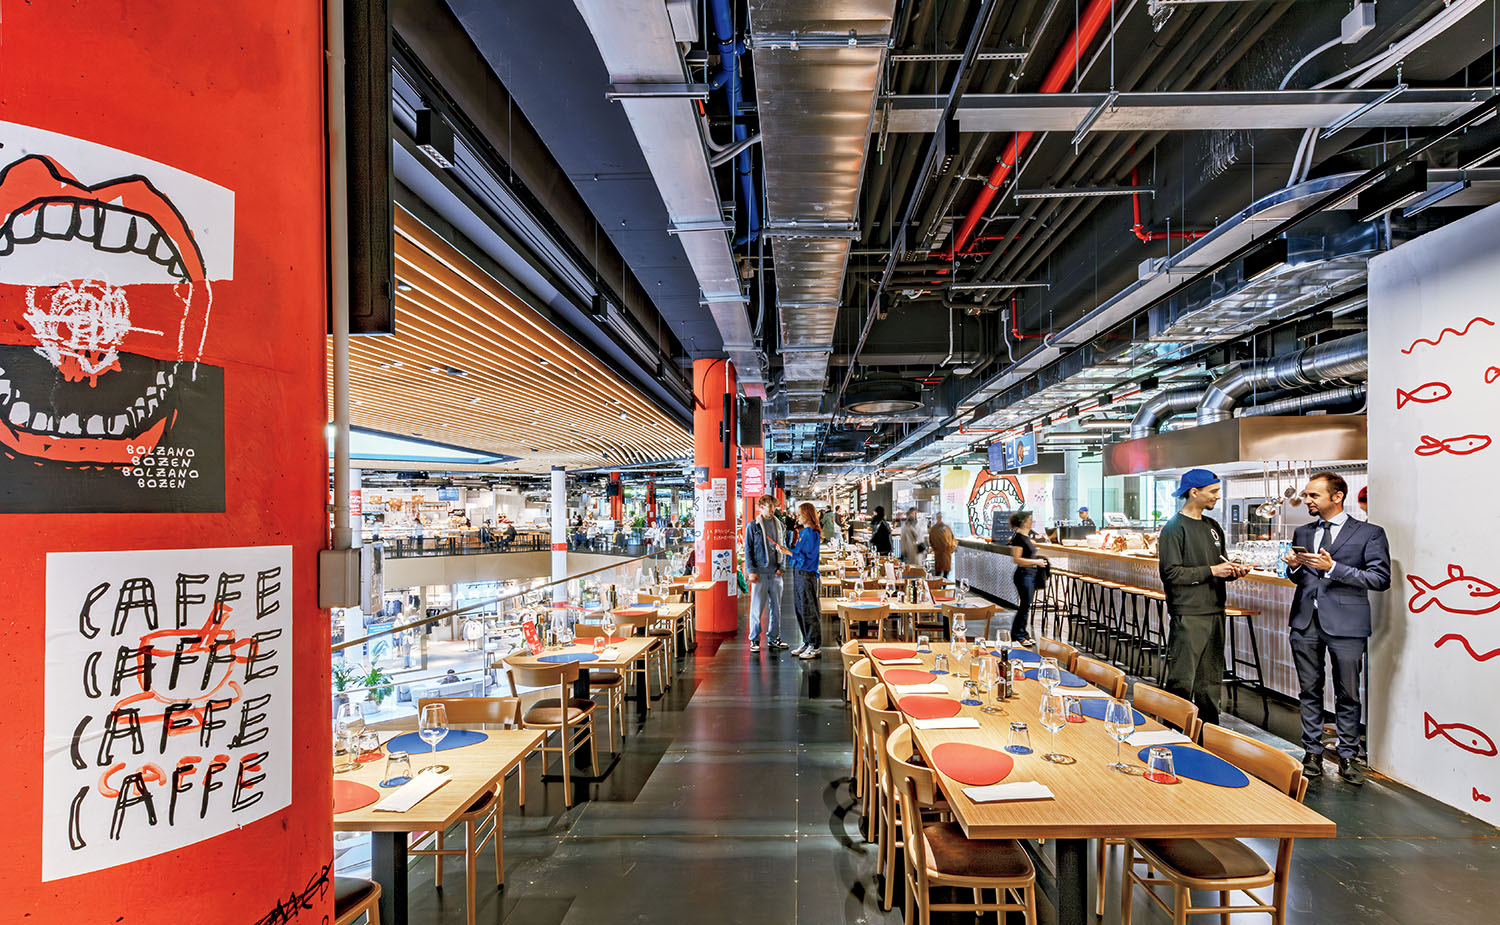
Exposed ceilings and concrete flooring surround the 16 vendors at Il Mercado, by TA Torsello Architettura.
The second floor represents the geological peaks through a beige-and-stone palette and a double-height ceiling, which attracts marquee tenants. Roomy lounges with soft lighting and geode-patterned carpets invite shoppers to linger. Saguez instilled drama and hospitality on this level to entice people upstairs, usually a hard sell in a mall. When a shopping center is not well planned, Gentine notes, every tenant wants to be in the busiest section, usually on the ground level, leaving some corners feeling dead. “Our job was to make every space valuable,” he says.
“The shopping center is like a trek through the Alps, and the hotel’s geometric carpet and tiles nod to the roof of Bolzano’s centuries-old cathedral”
Amenities Include a Robust Food Market And Fitness Center
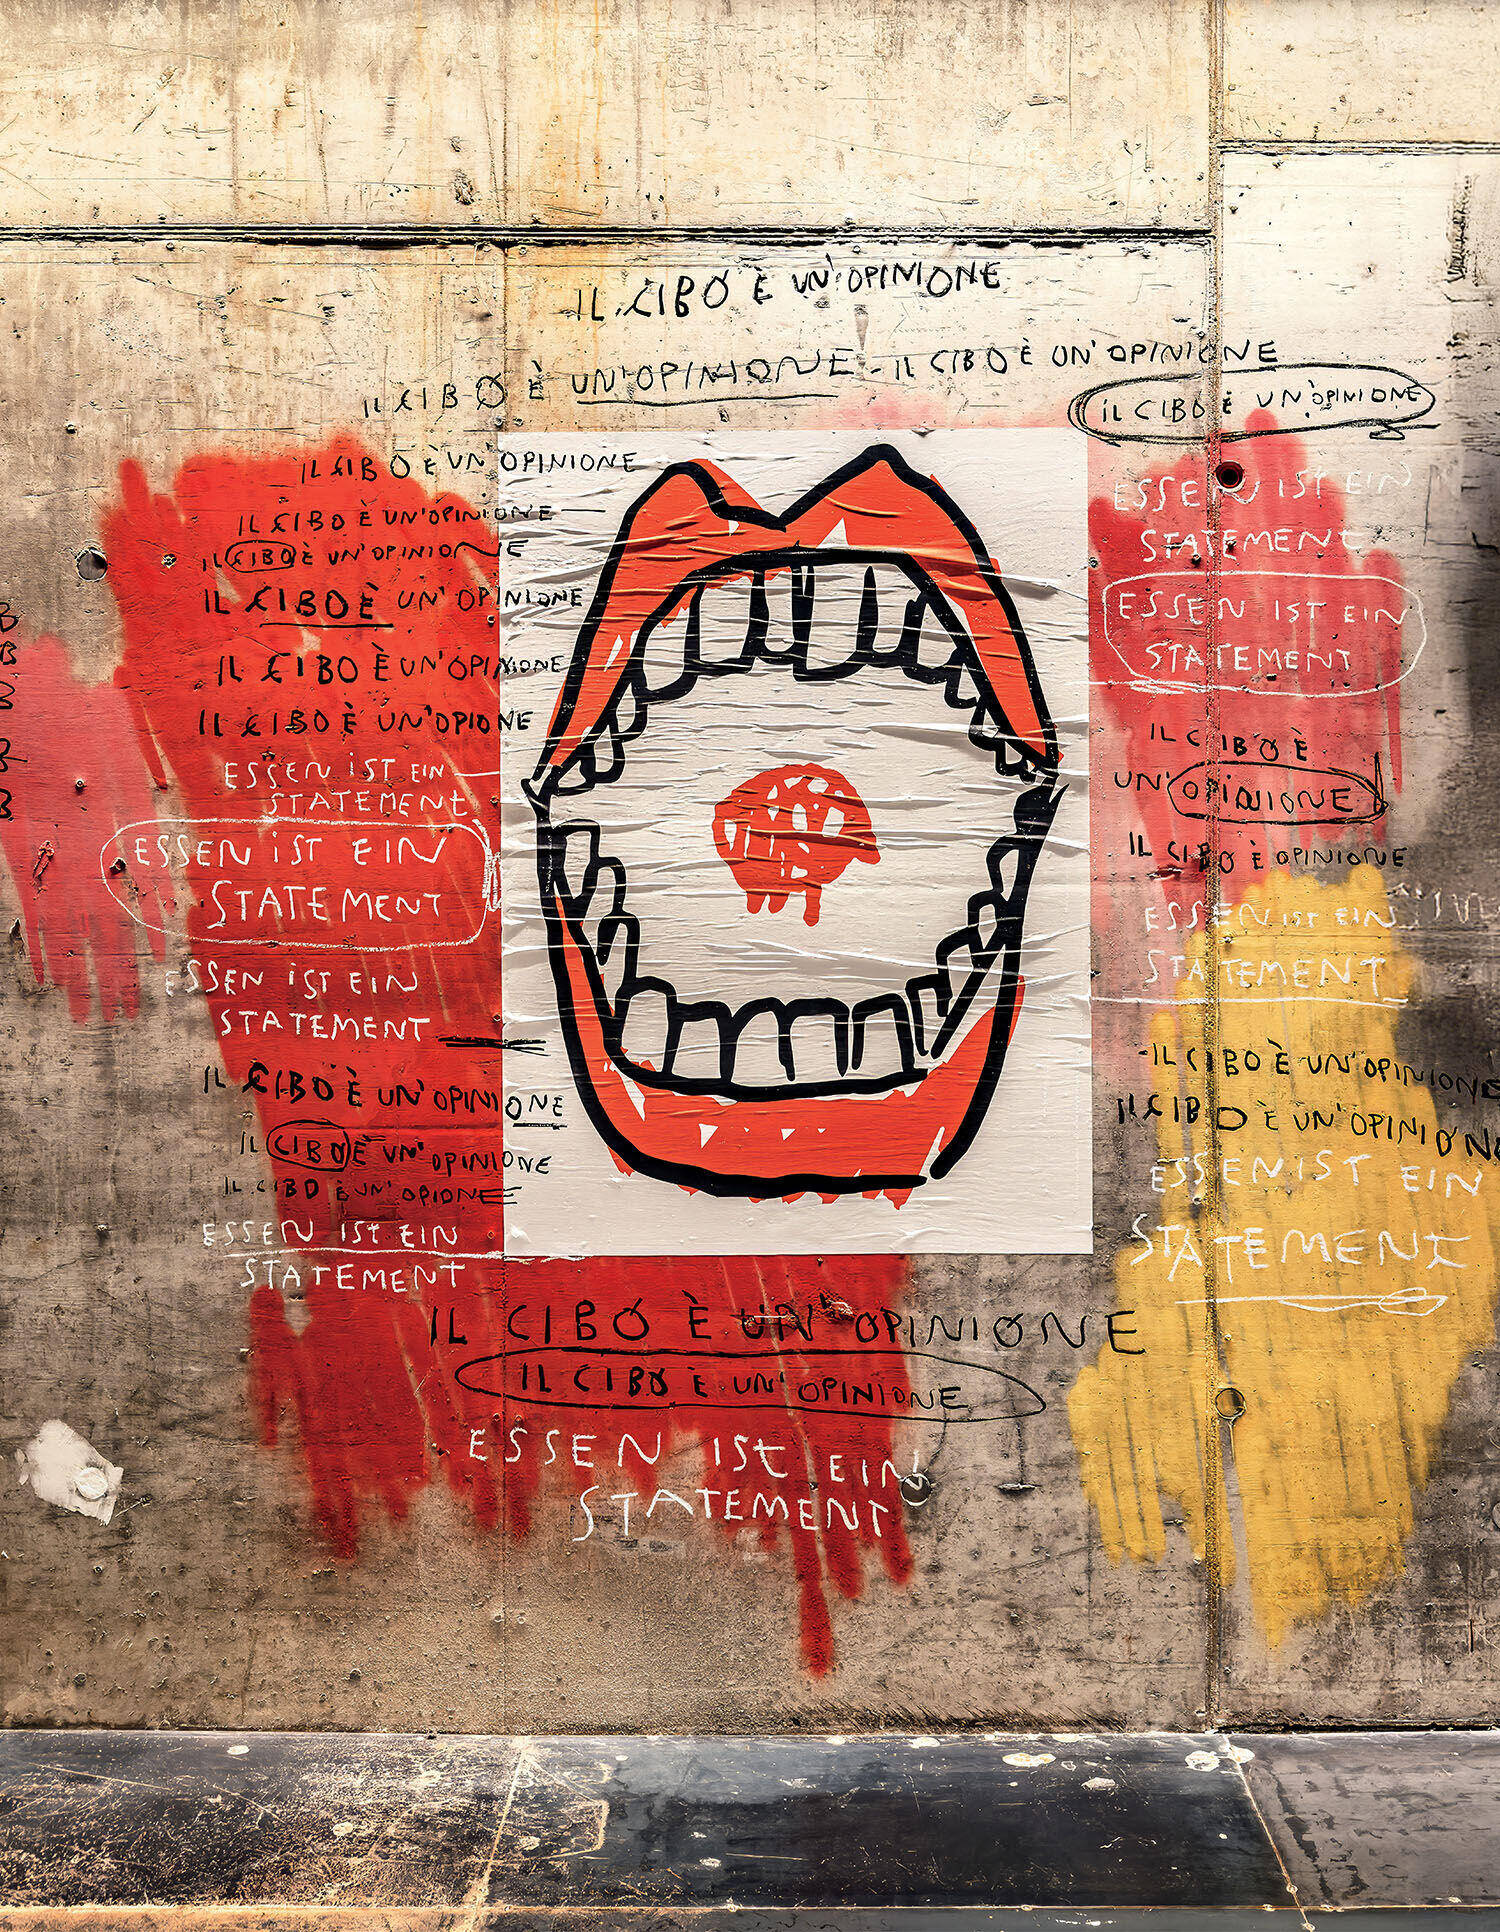
At WaltherPark, there’s another reason to go up to the second floor: Il Mercato Centrale, the food market that is the mall’s main attraction, for which Saguez master-planned and TA Torsello Architettura did the interior design. With 16 vendors, it’s the fifth location of the popular Italian chain, founded in 2014 and known for its artisanal offerings and buzzing atmosphere. Saguez added an express escalator that whisks visitors from the ground floor to the market, because nobody wants to jostle with crowds just to pick up a sandwich for lunch. “It makes the flow of people much more efficient,” Gentine says. The market’s signature graffitilike graphics, by Florentine studio Almagreal, lead the way, as bright red lips mark the foot of the escalator. It’s even easier to go down: Il Mercato Centrale installed a slide.
-
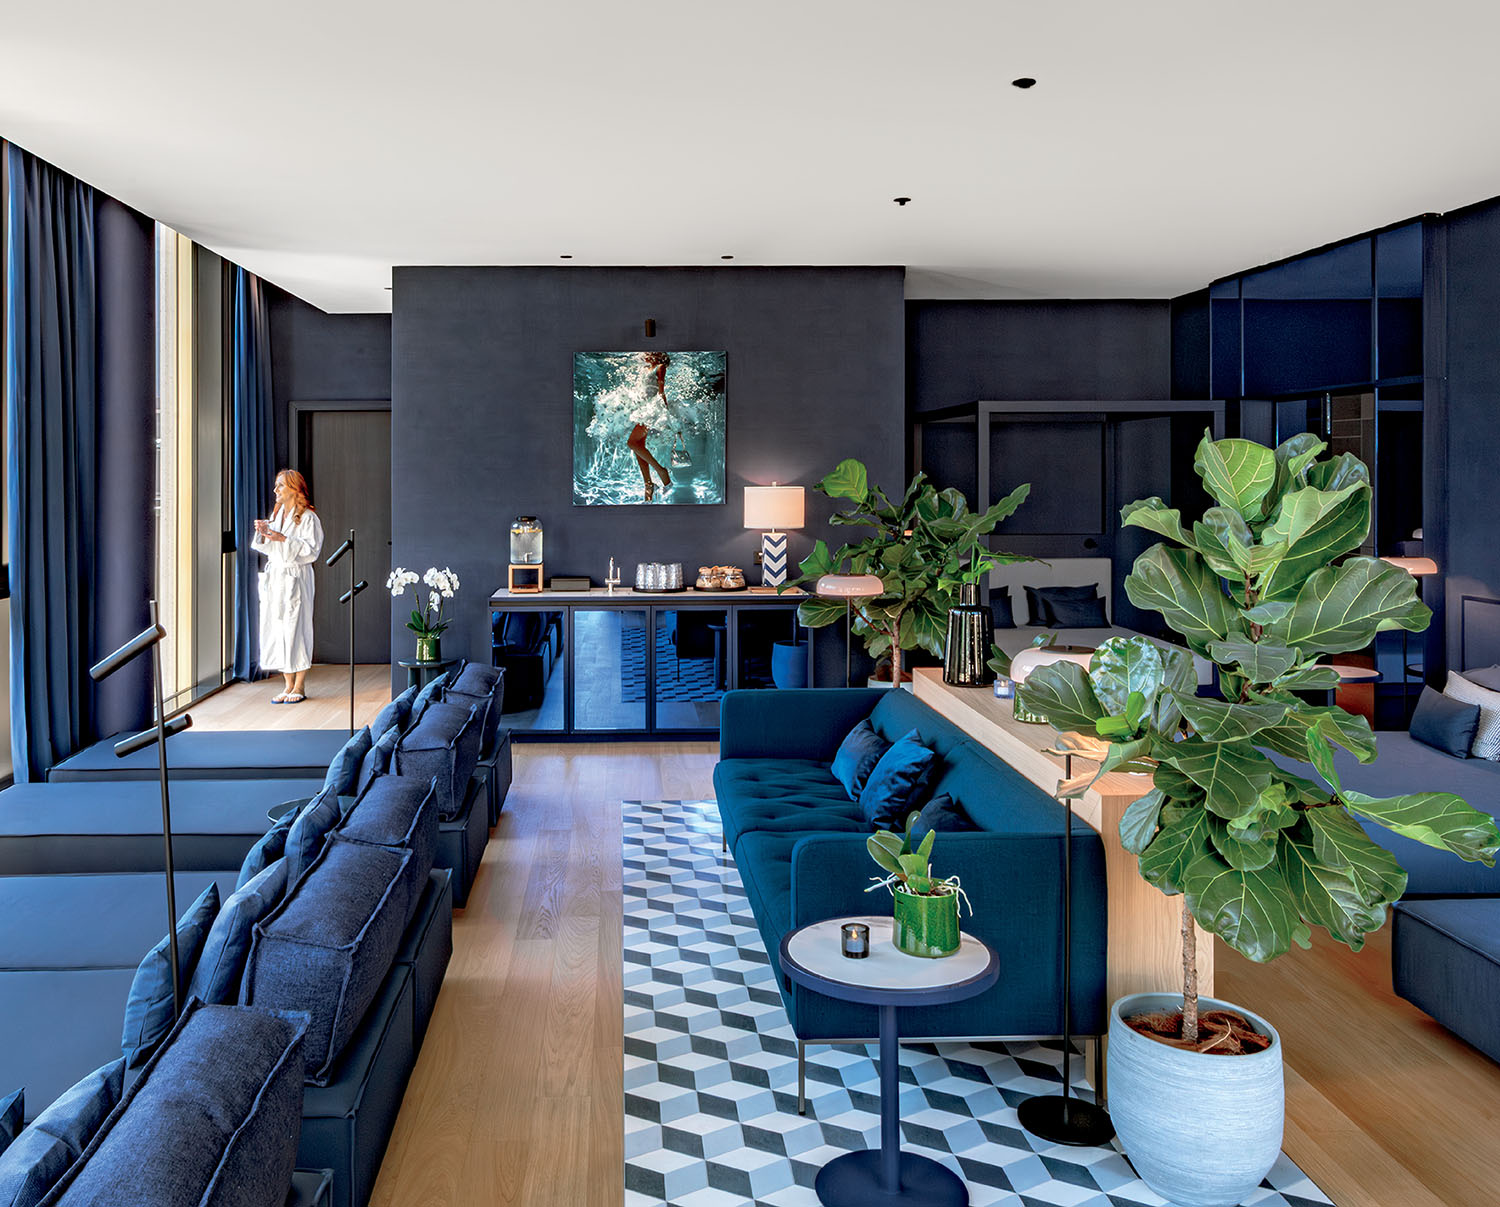
At the Falkensteiner Hotel Bozen WaltherPark, by another firm, Aggi Bruch, the spa’s custom cement floor tiles have a geometric pattern evoking the roof tiles of Duomo di Maria Assunta, Bolzano’s landmarked Gothic cathedral. -
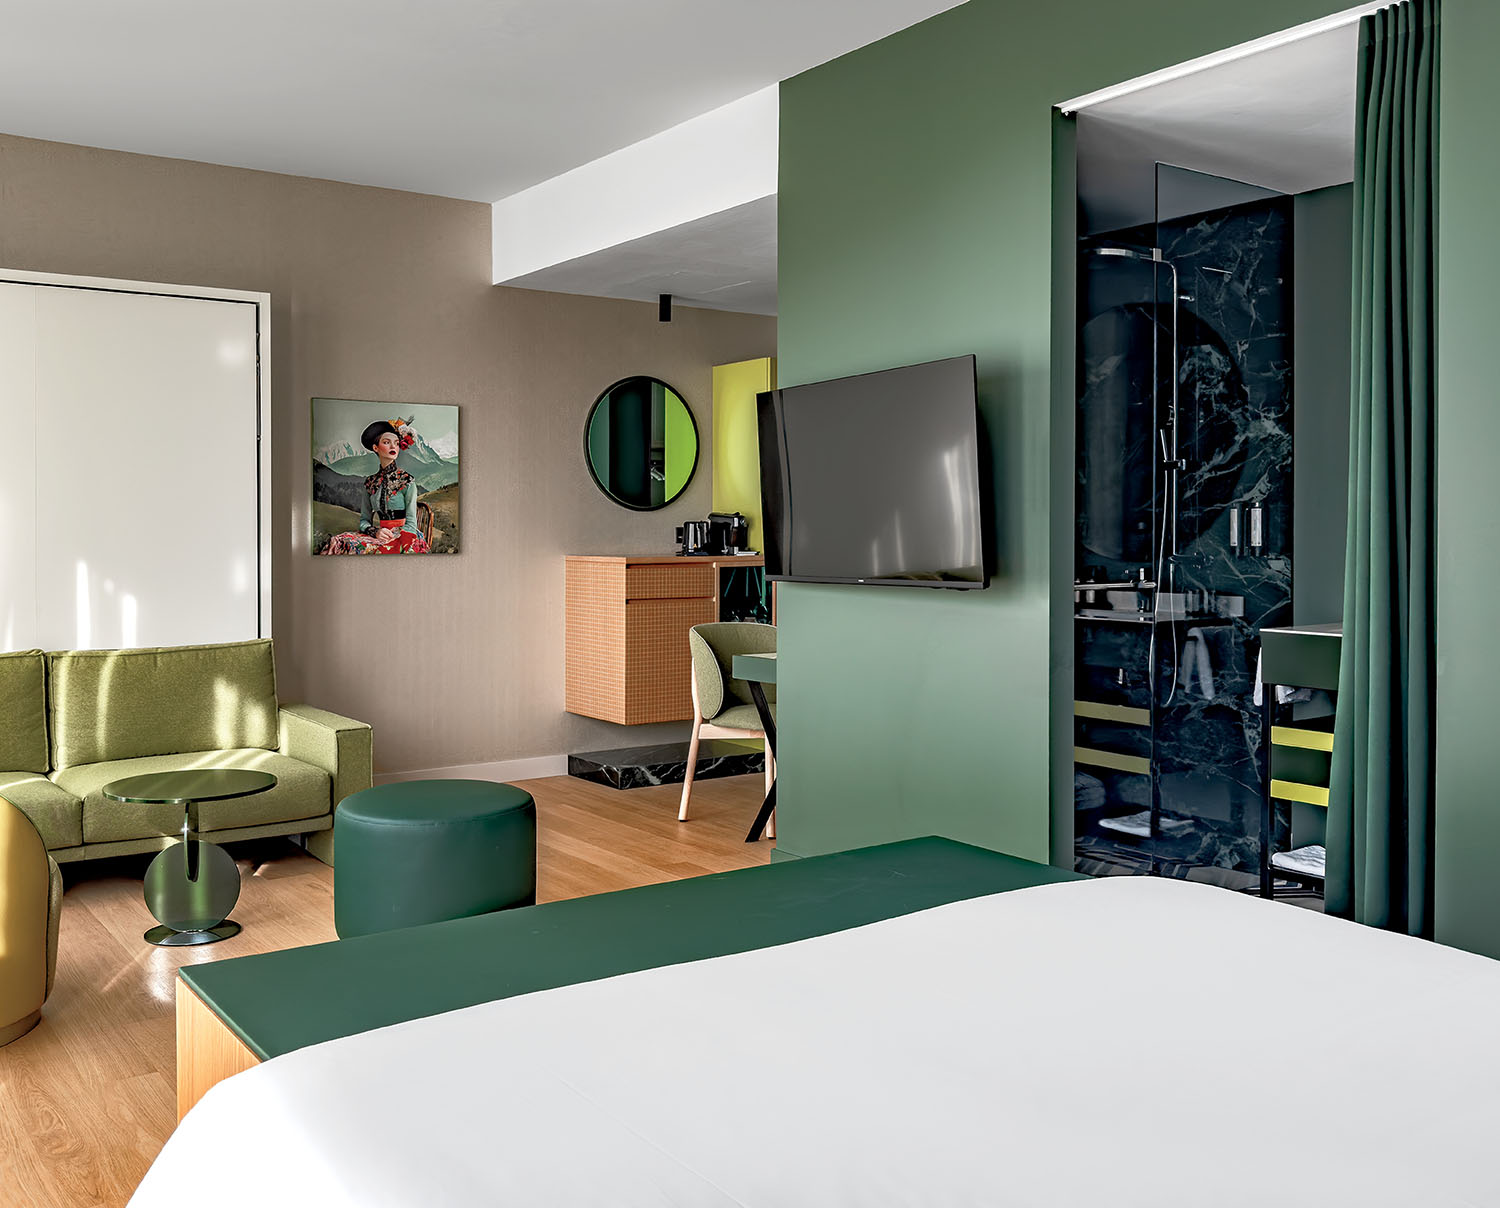
Verdant shades define the 114 guest rooms, where all furniture is custom. -
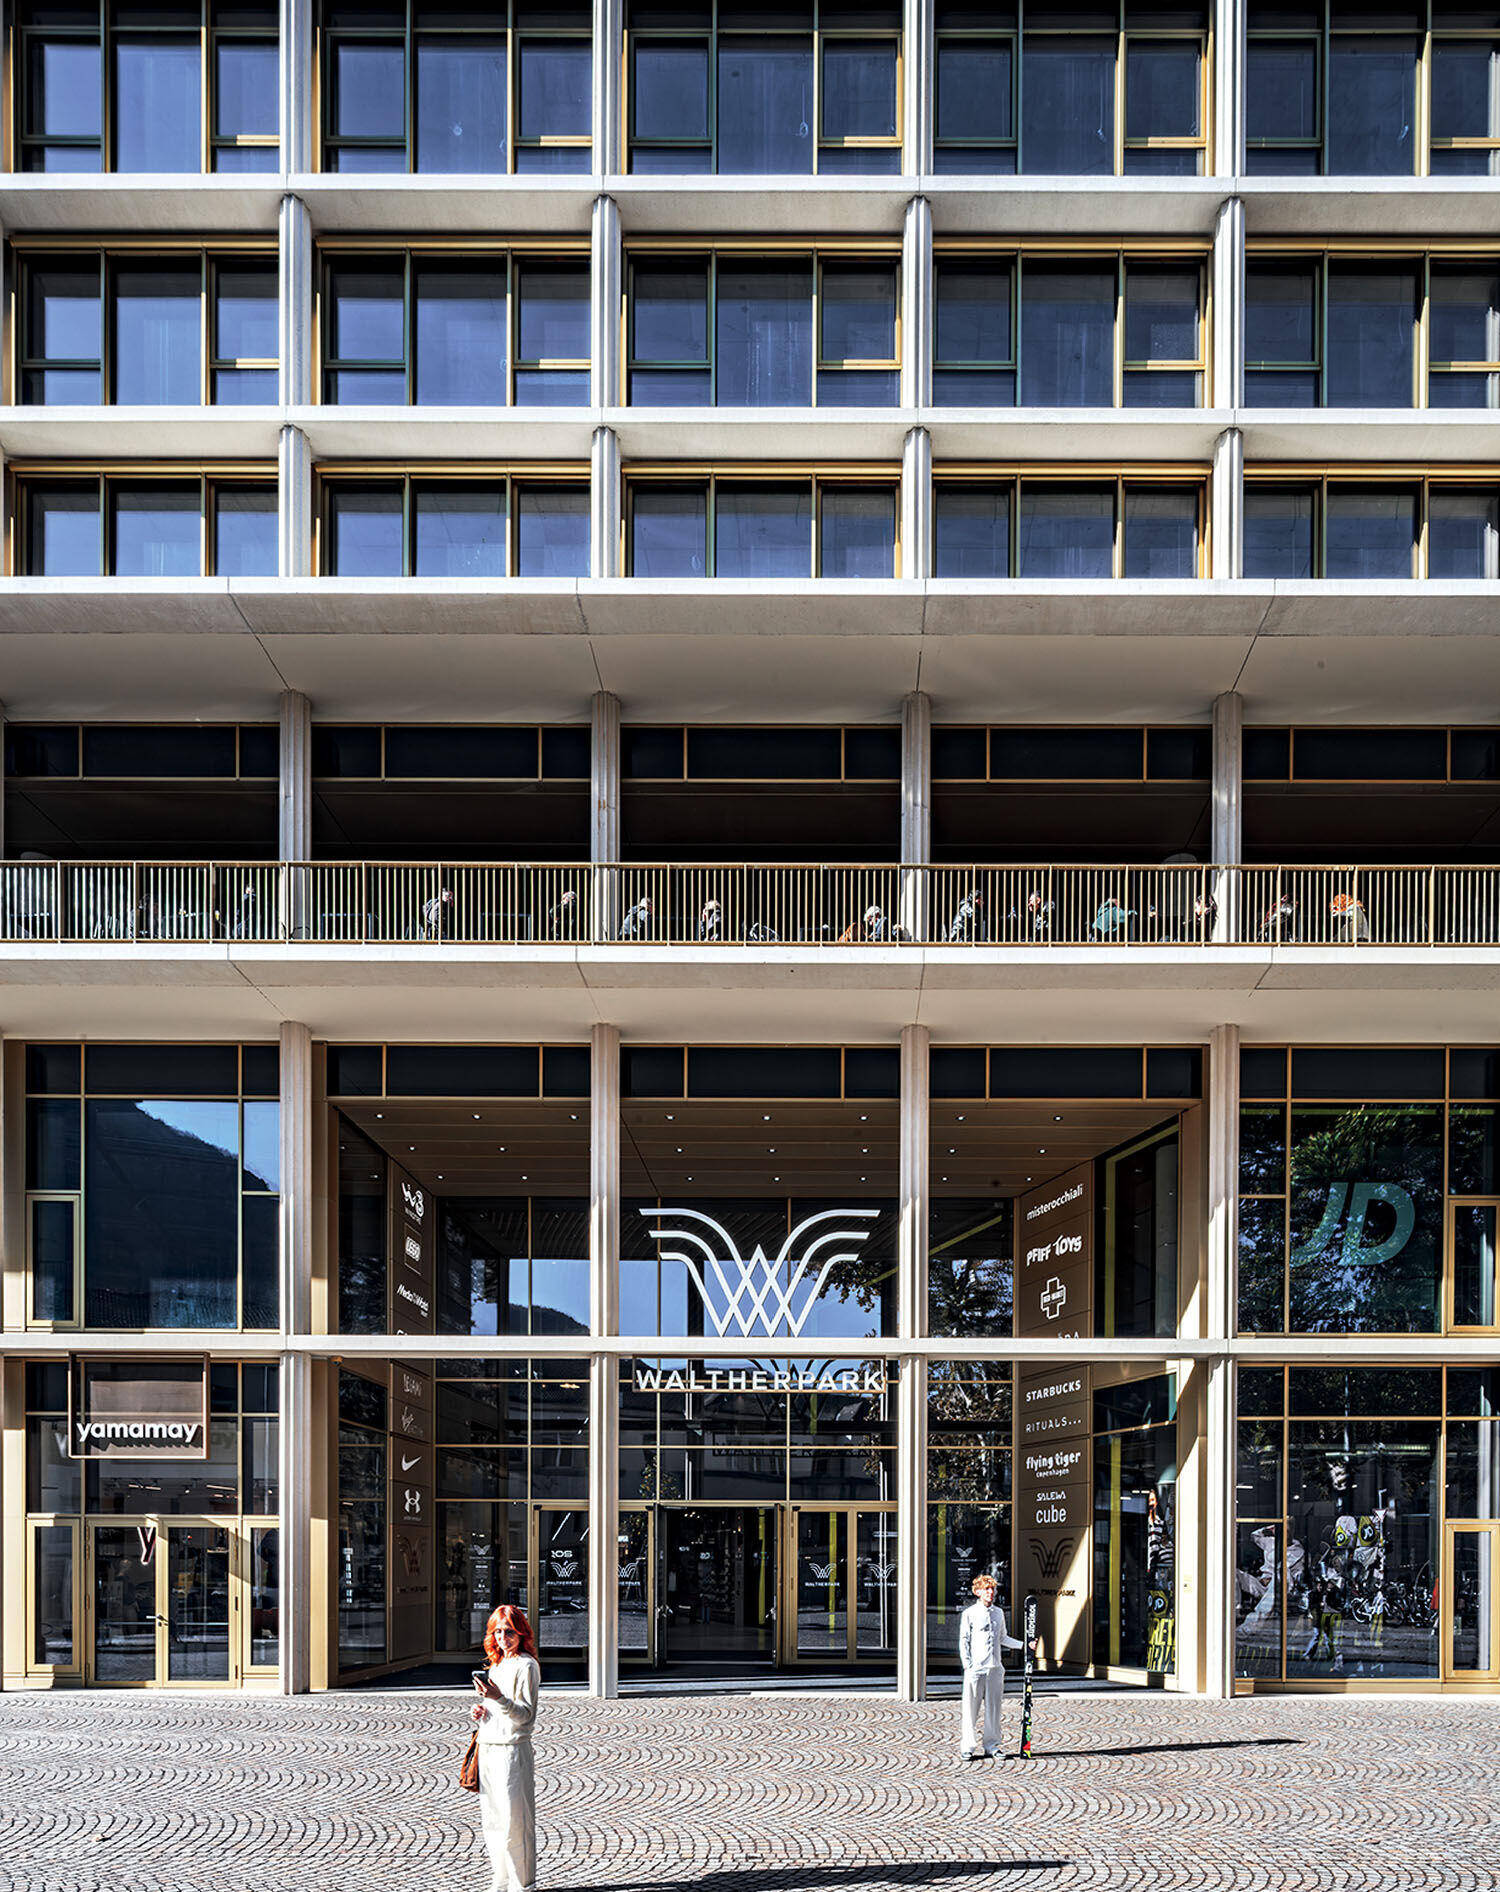
Chipperfield’s fluted precast concrete columns that gesture to the historic city center. -
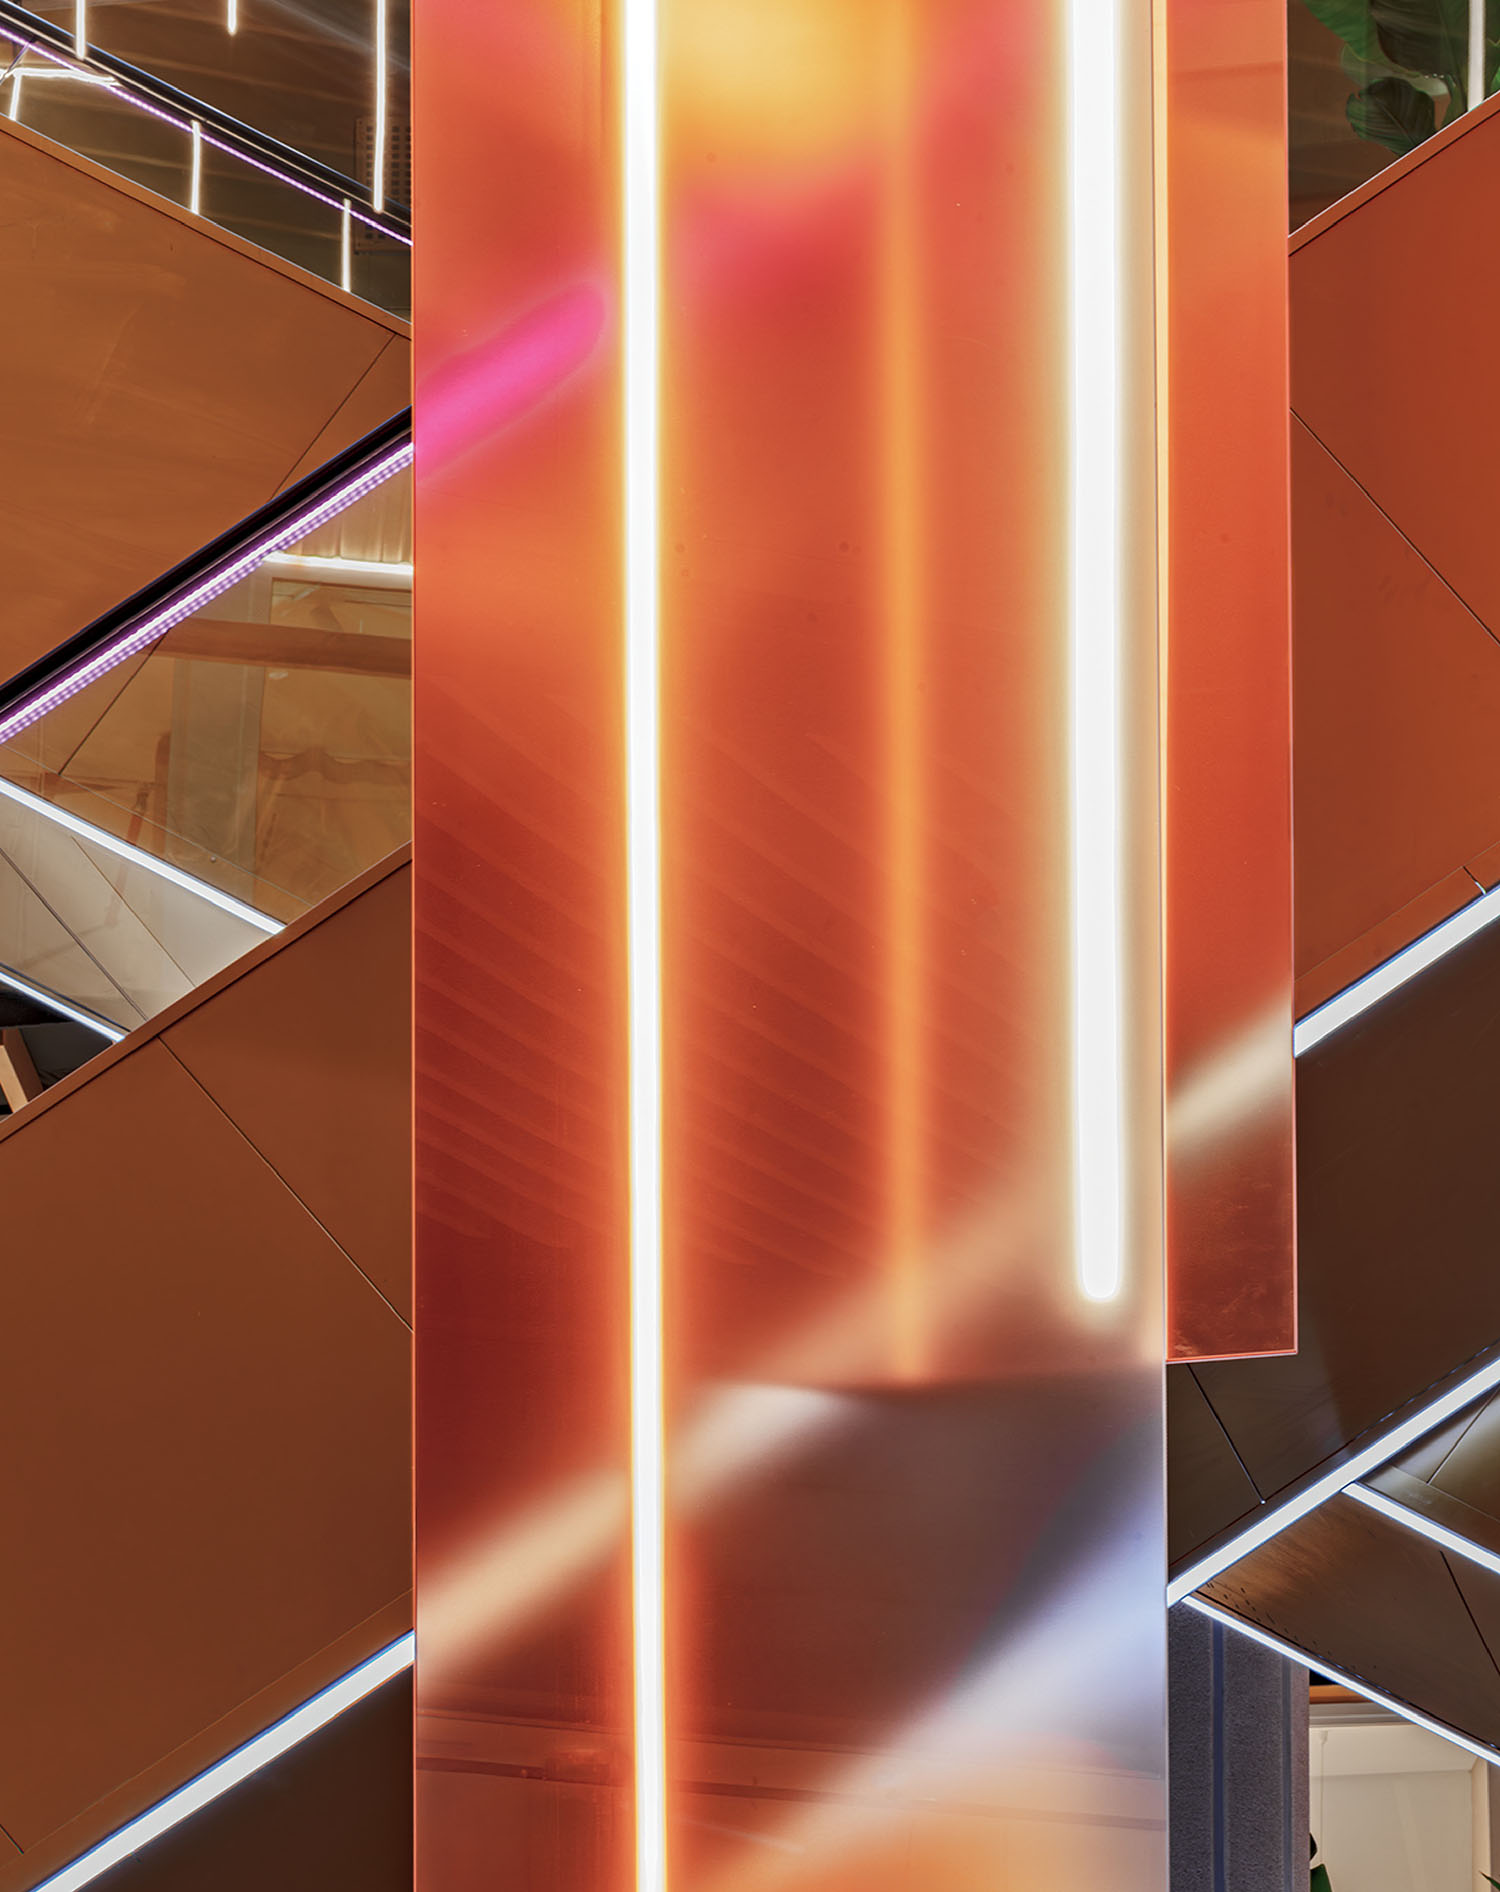
The 14-foot-long LED tubes in Marcelis’s Alpen Glow. -
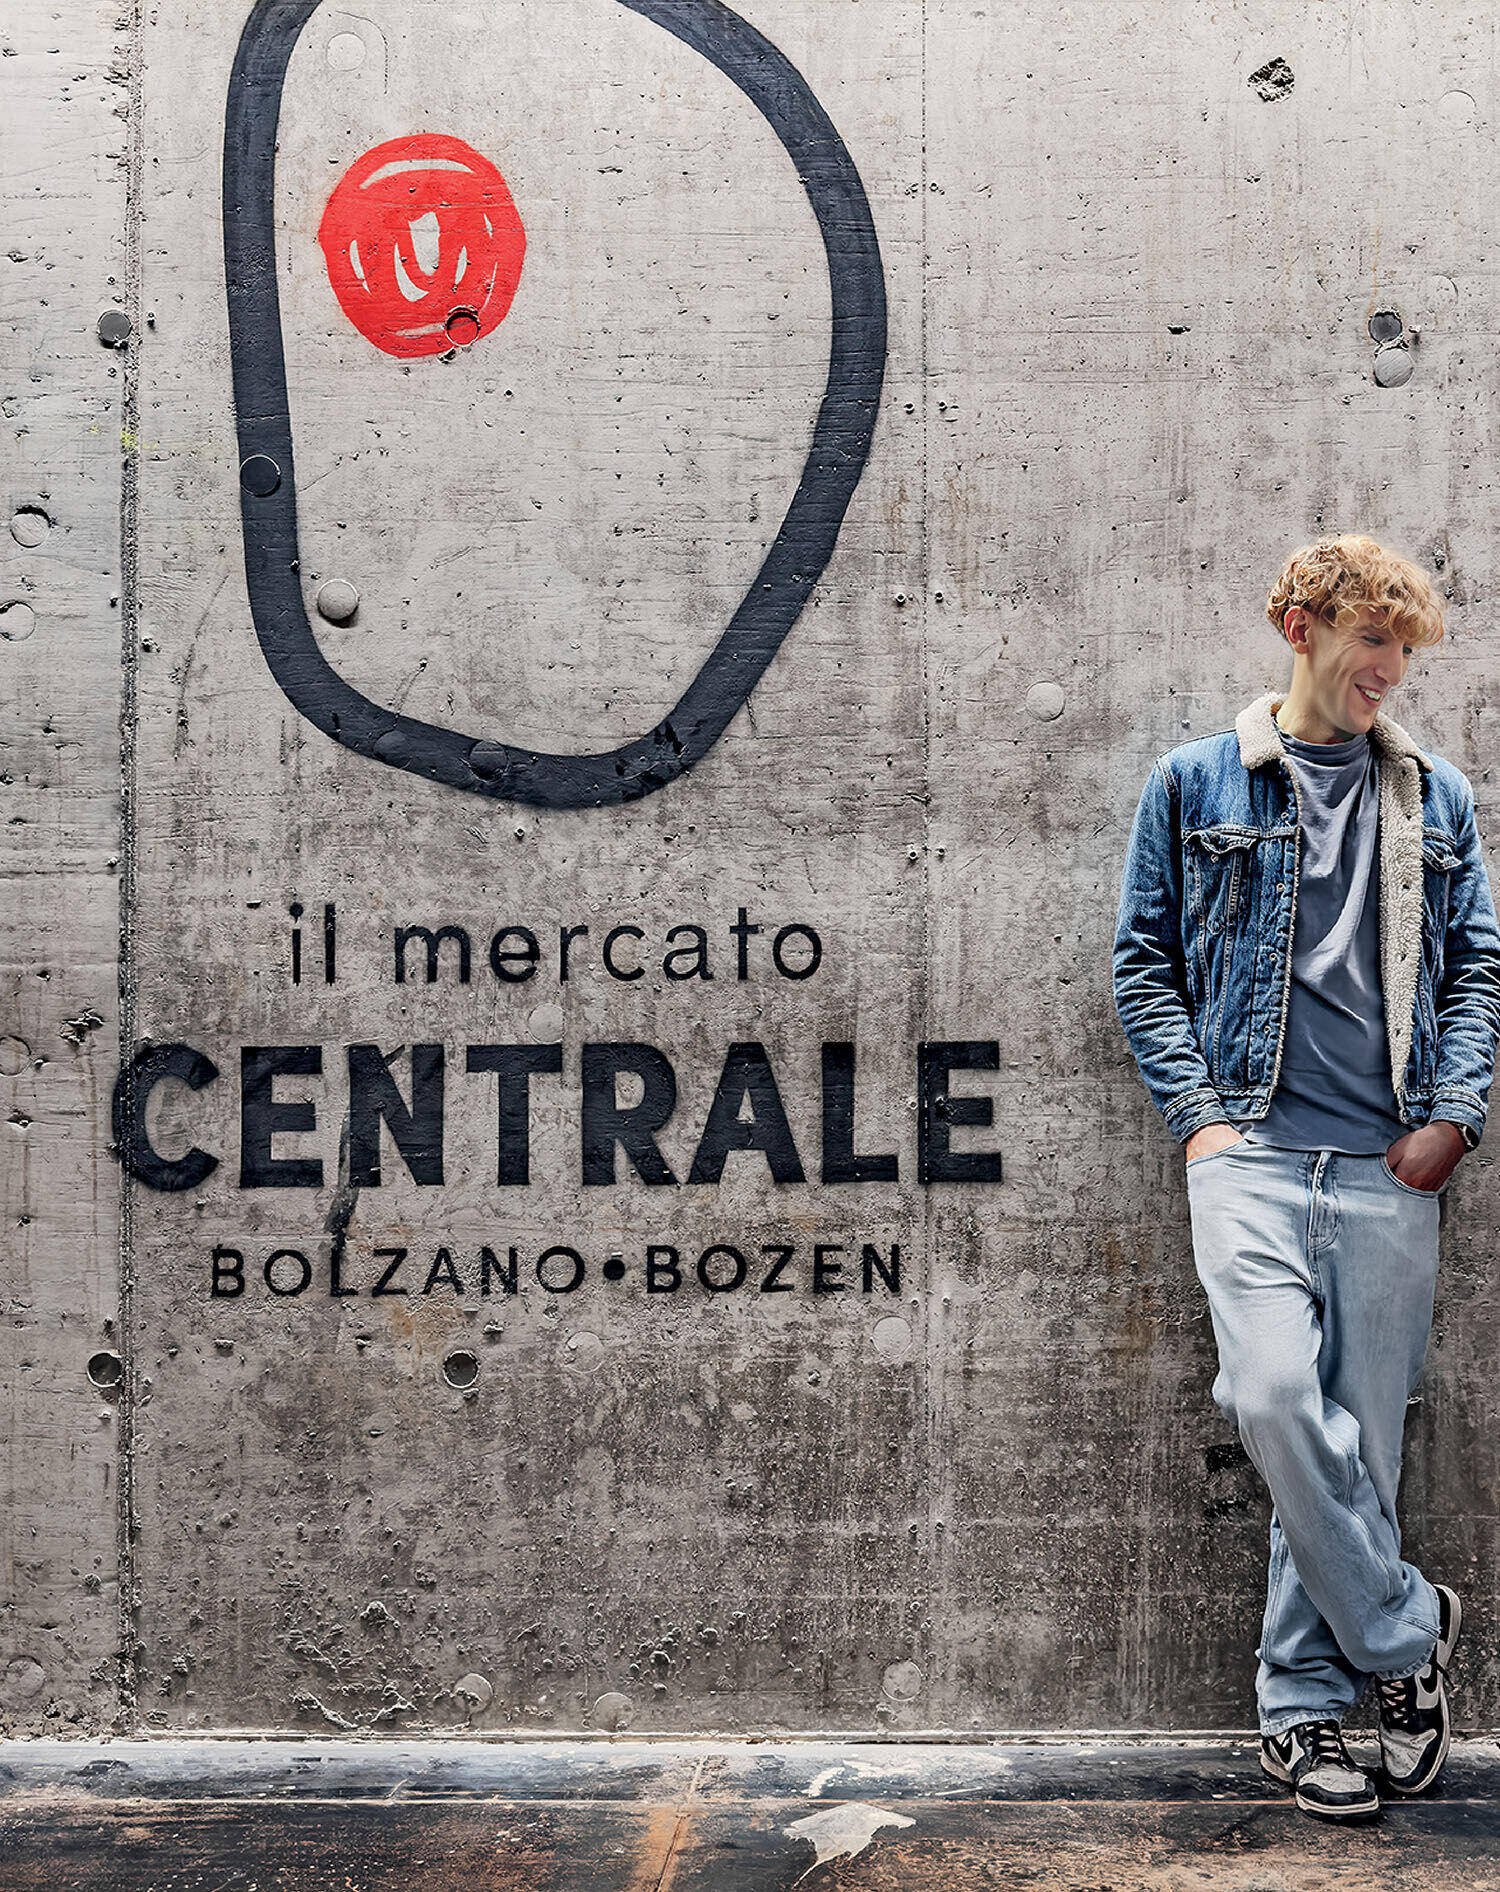
Il Mercado’s entry signage.
Behind the Design of the On-Site Hotel
The shopping center expects to get 8 million visitors a year. Among them will be tourists staying at the on-site Falkensteiner Hotel Bozen WaltherPark, its interiors by Spain-based firm Aggi Bruch. It’s the third project German designer Aggi Bruch has worked on with the brand, the relationship begun when she was part of the Matteo Thun & Partners team; she founded her own studio in 2014. “In Bolzano, the brief was to make the hotel feel connected both to the mountains and Milan,” Bruch says. “Visitors were to get a completely different experience that feels like an escape.”
-

Retail tenant Esselunga’s signage. -
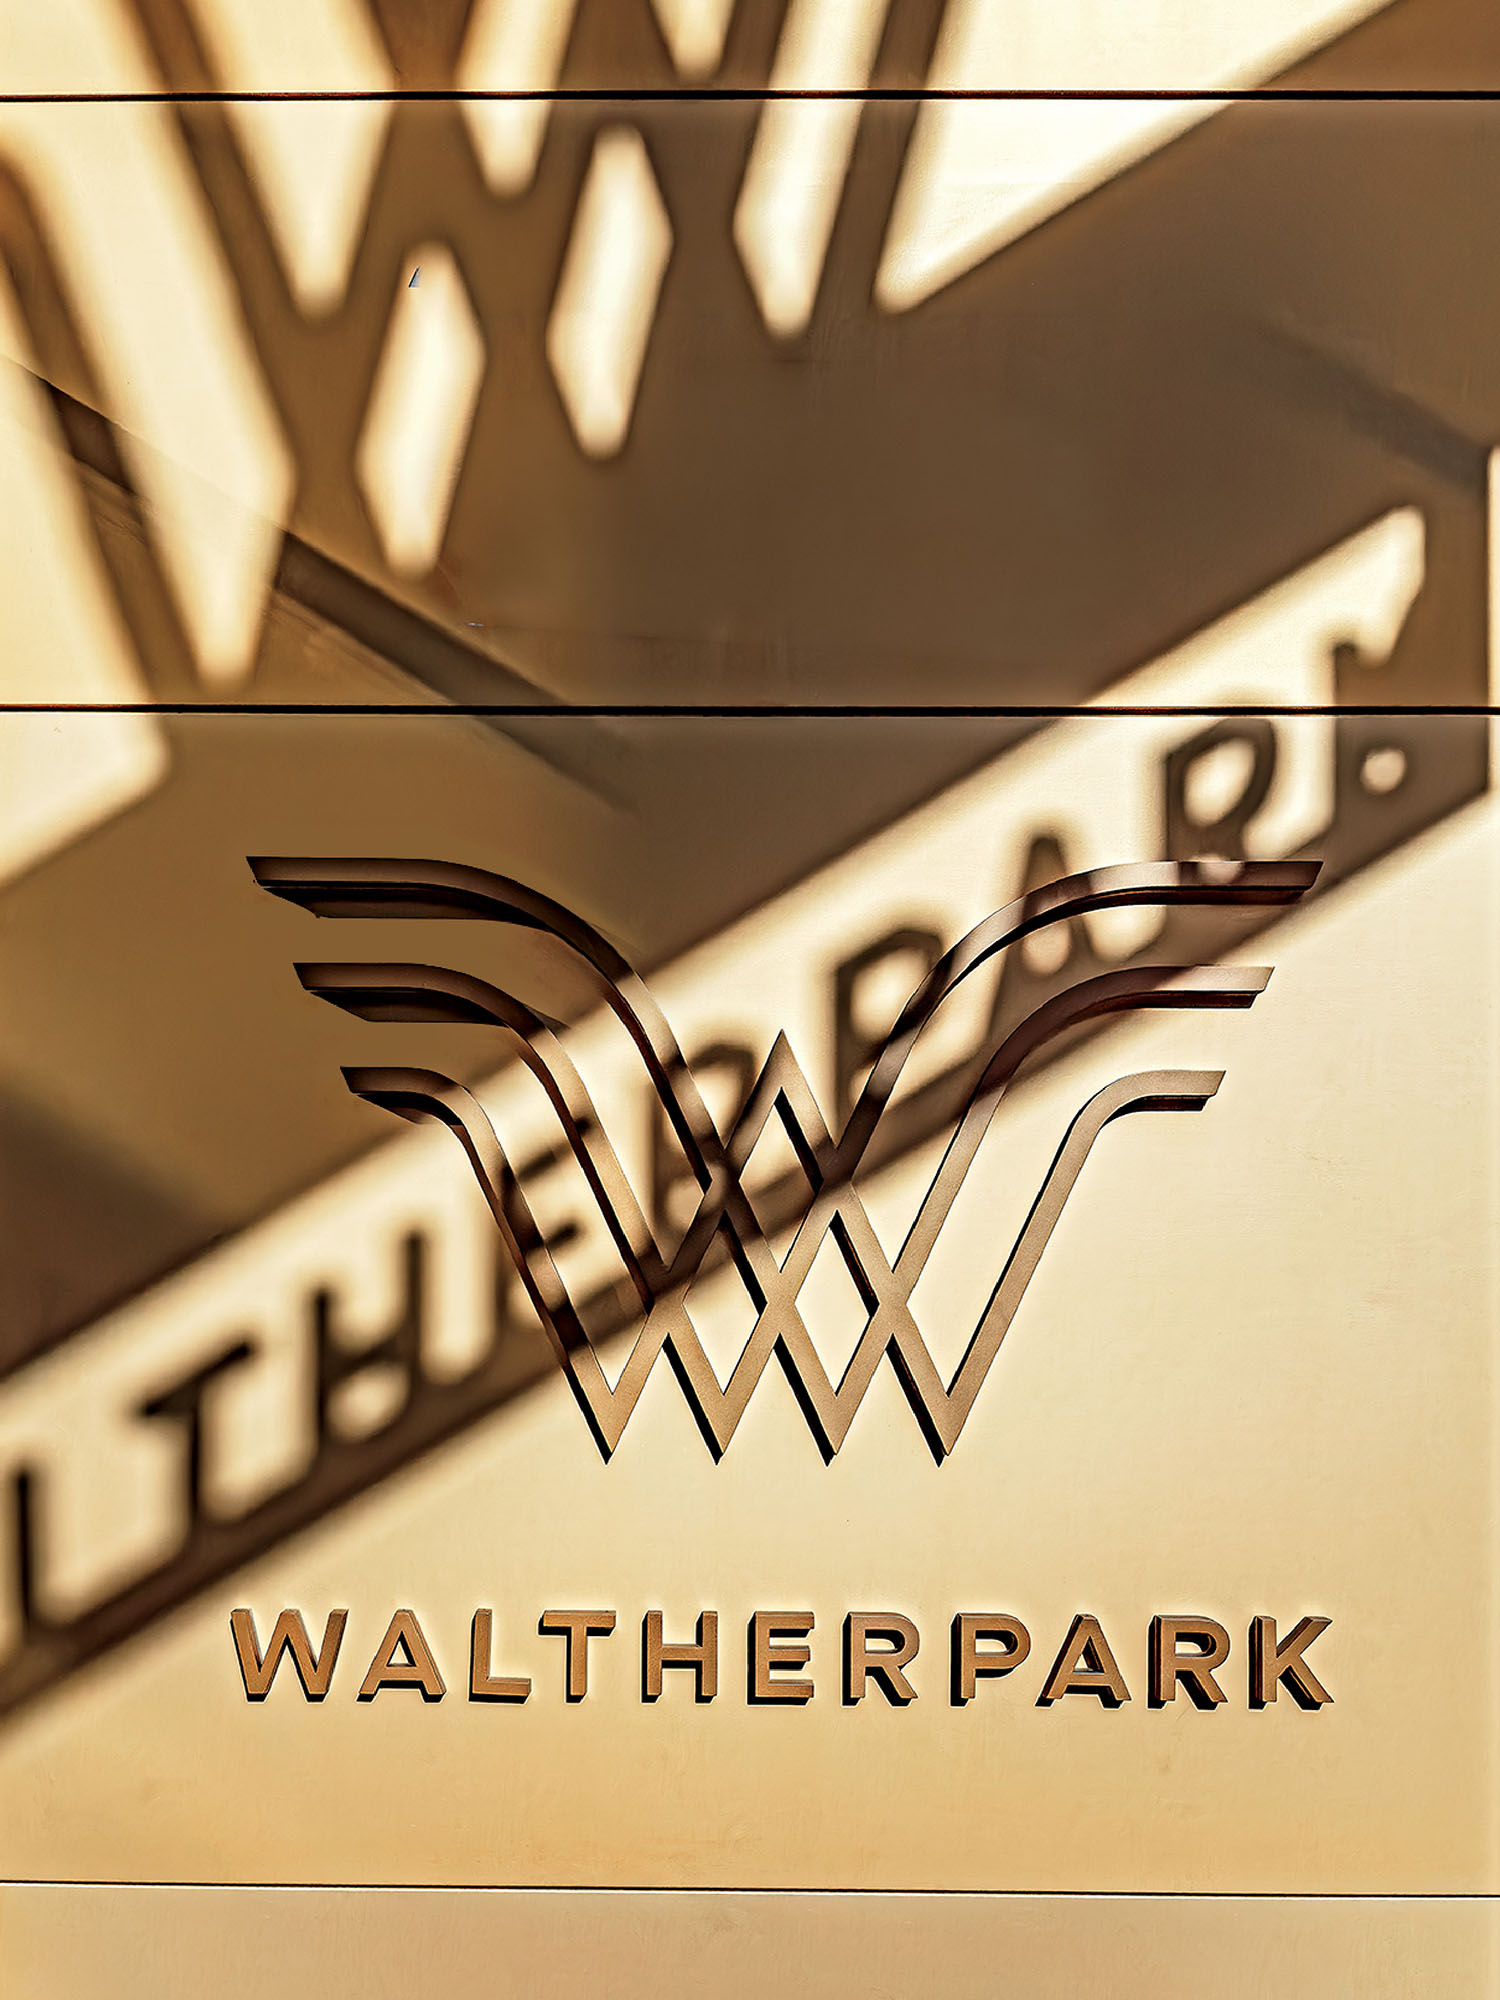
Exterior signage by Studio Tapiro. -
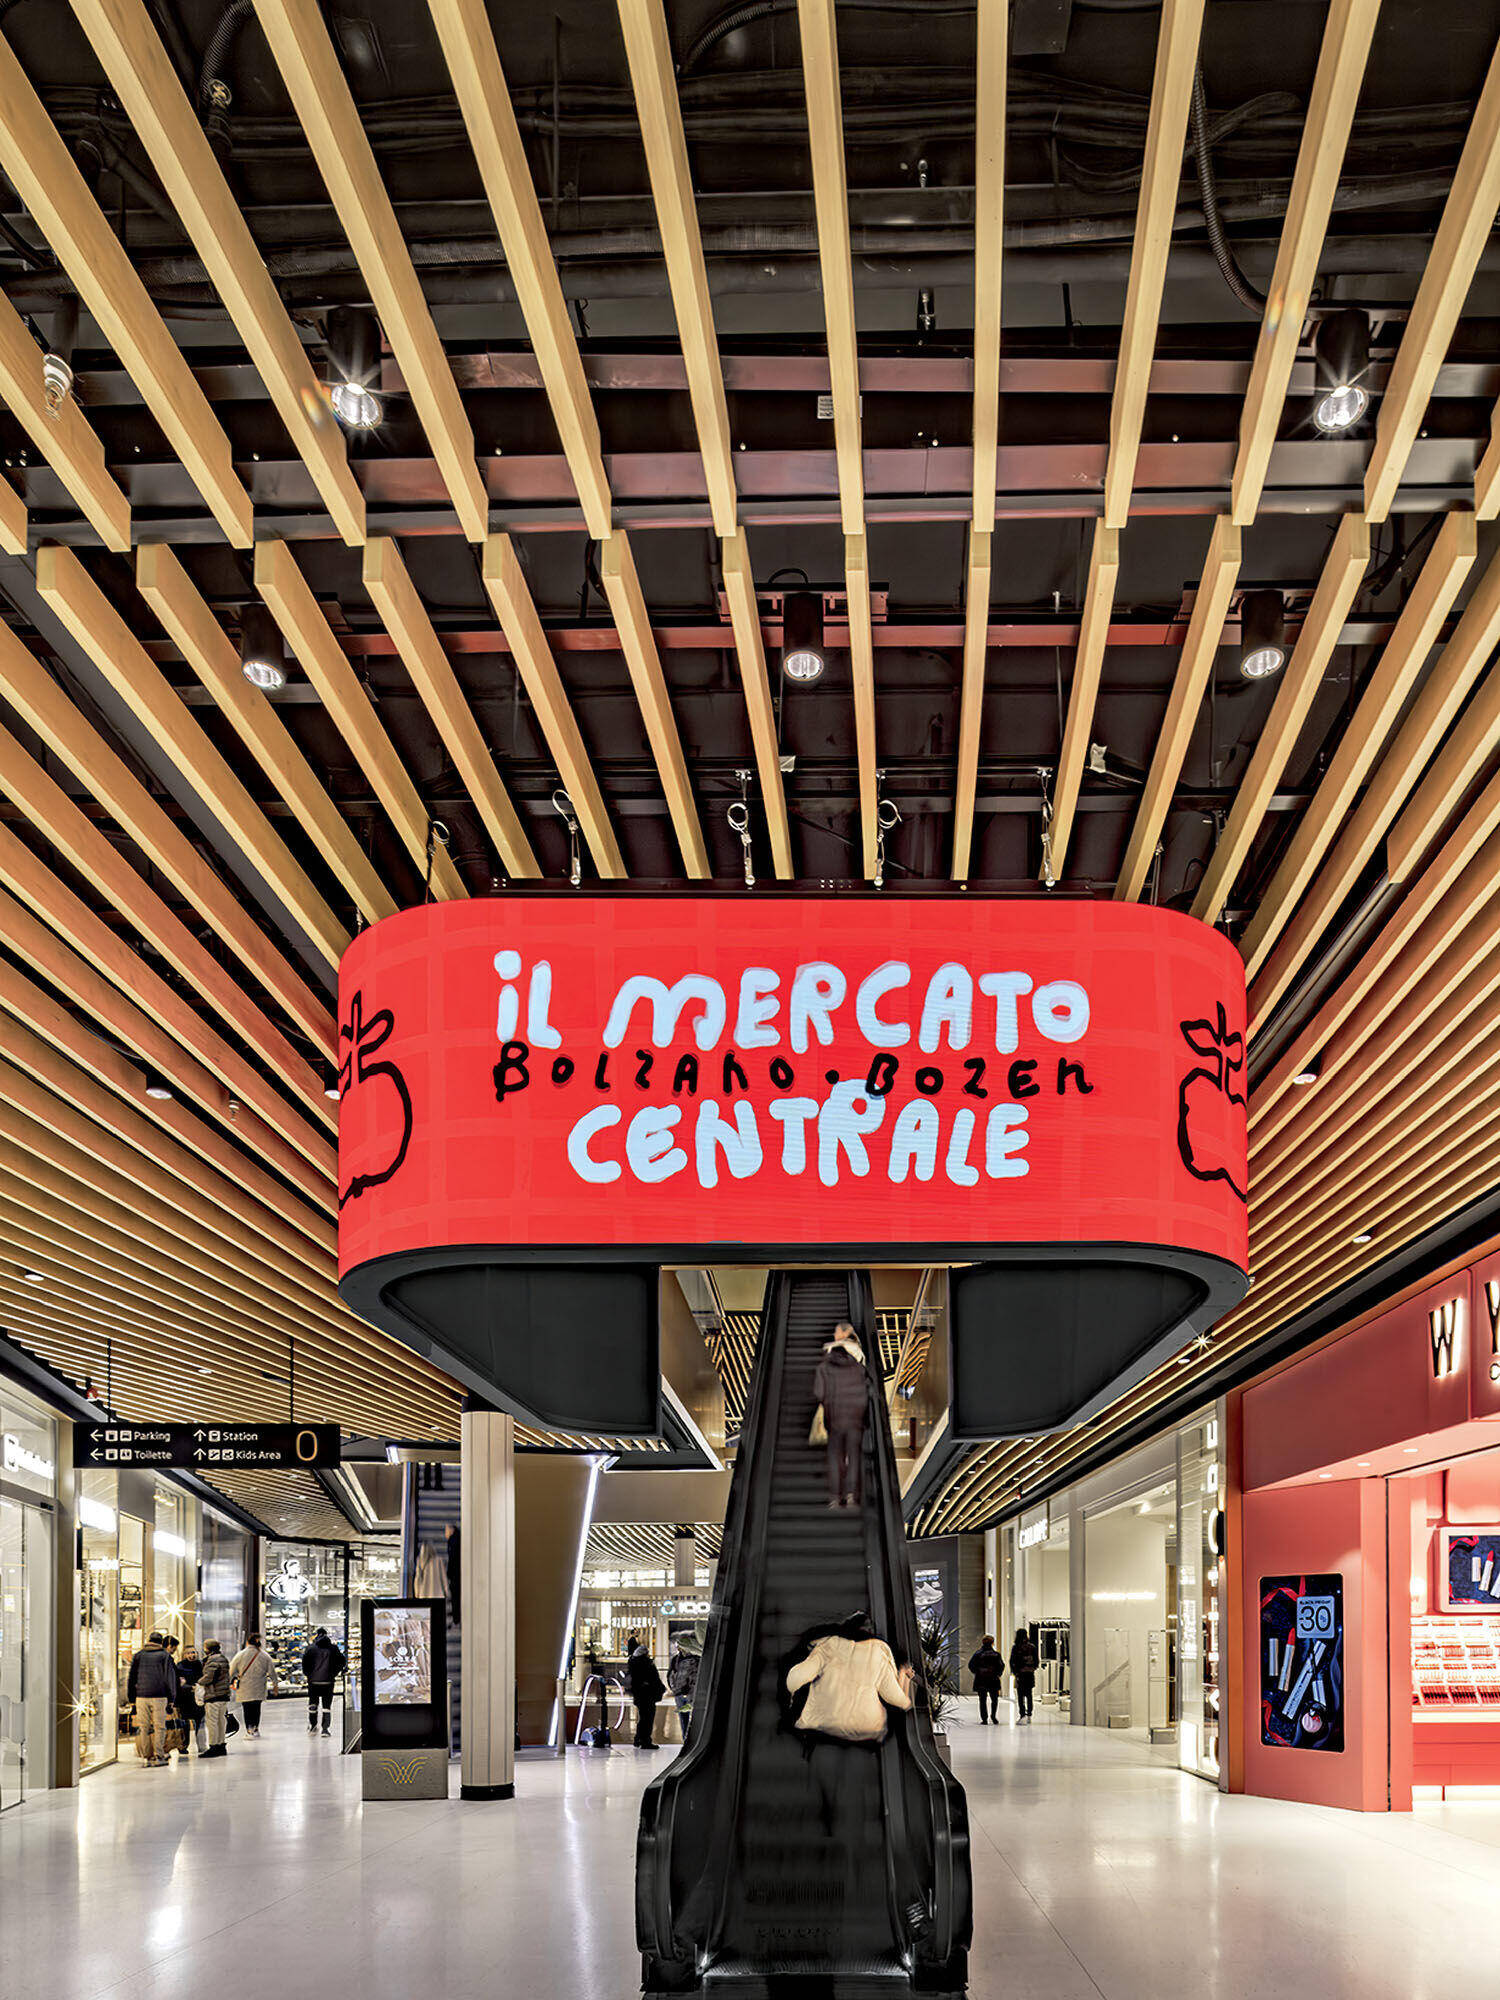
Another escalator to Il Mercado. -
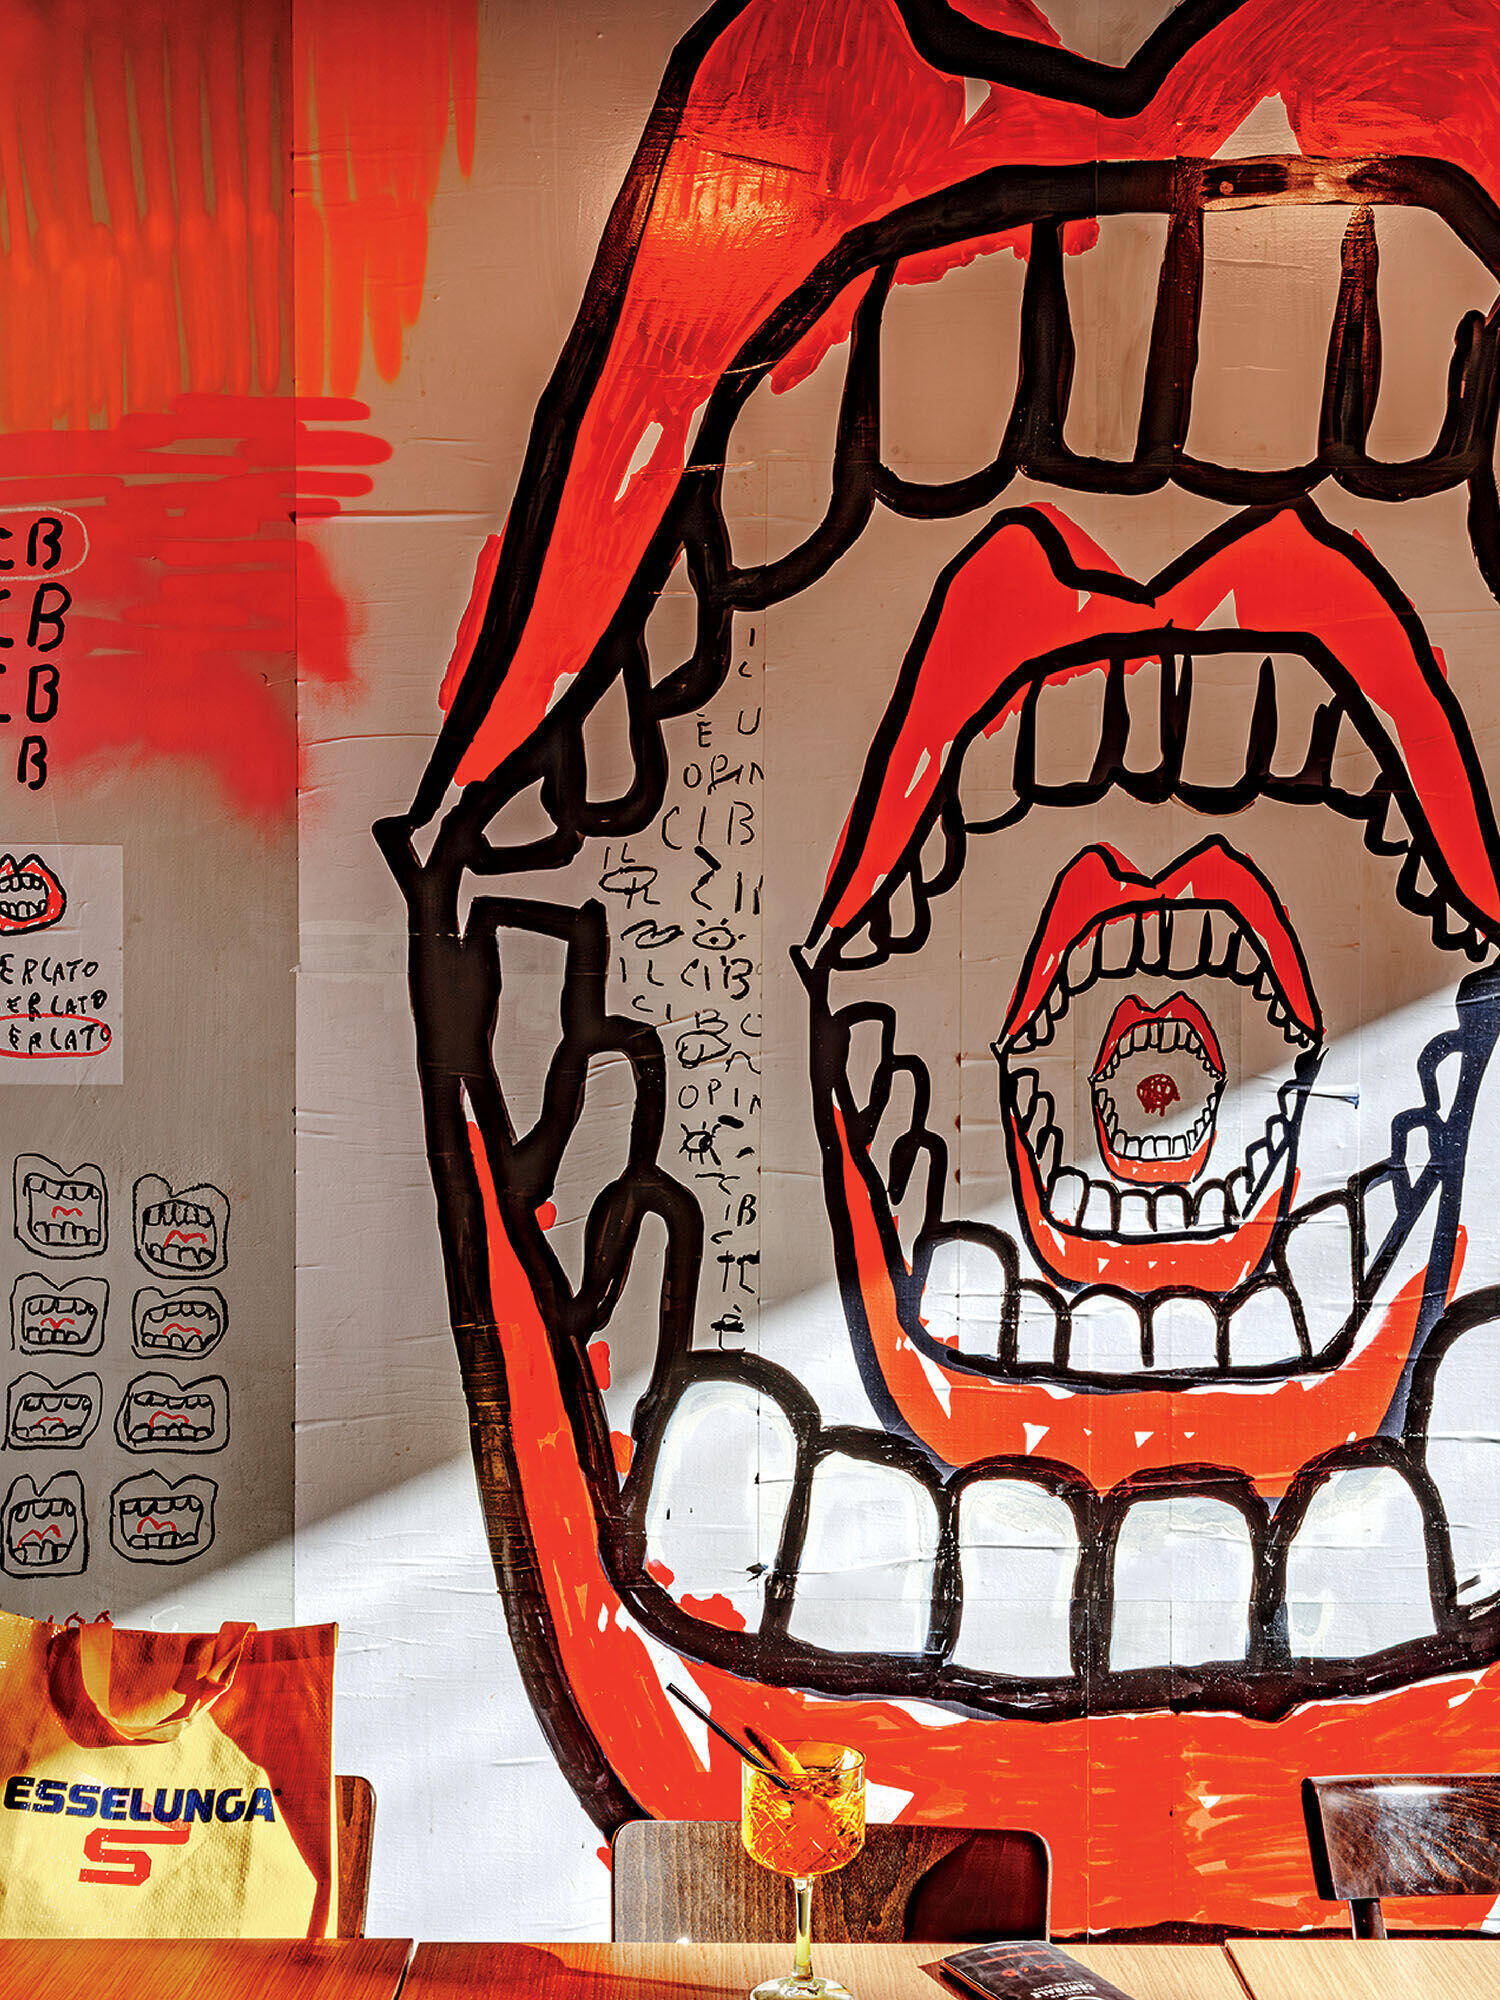
More Almagreal graphics at Il Mercado. -
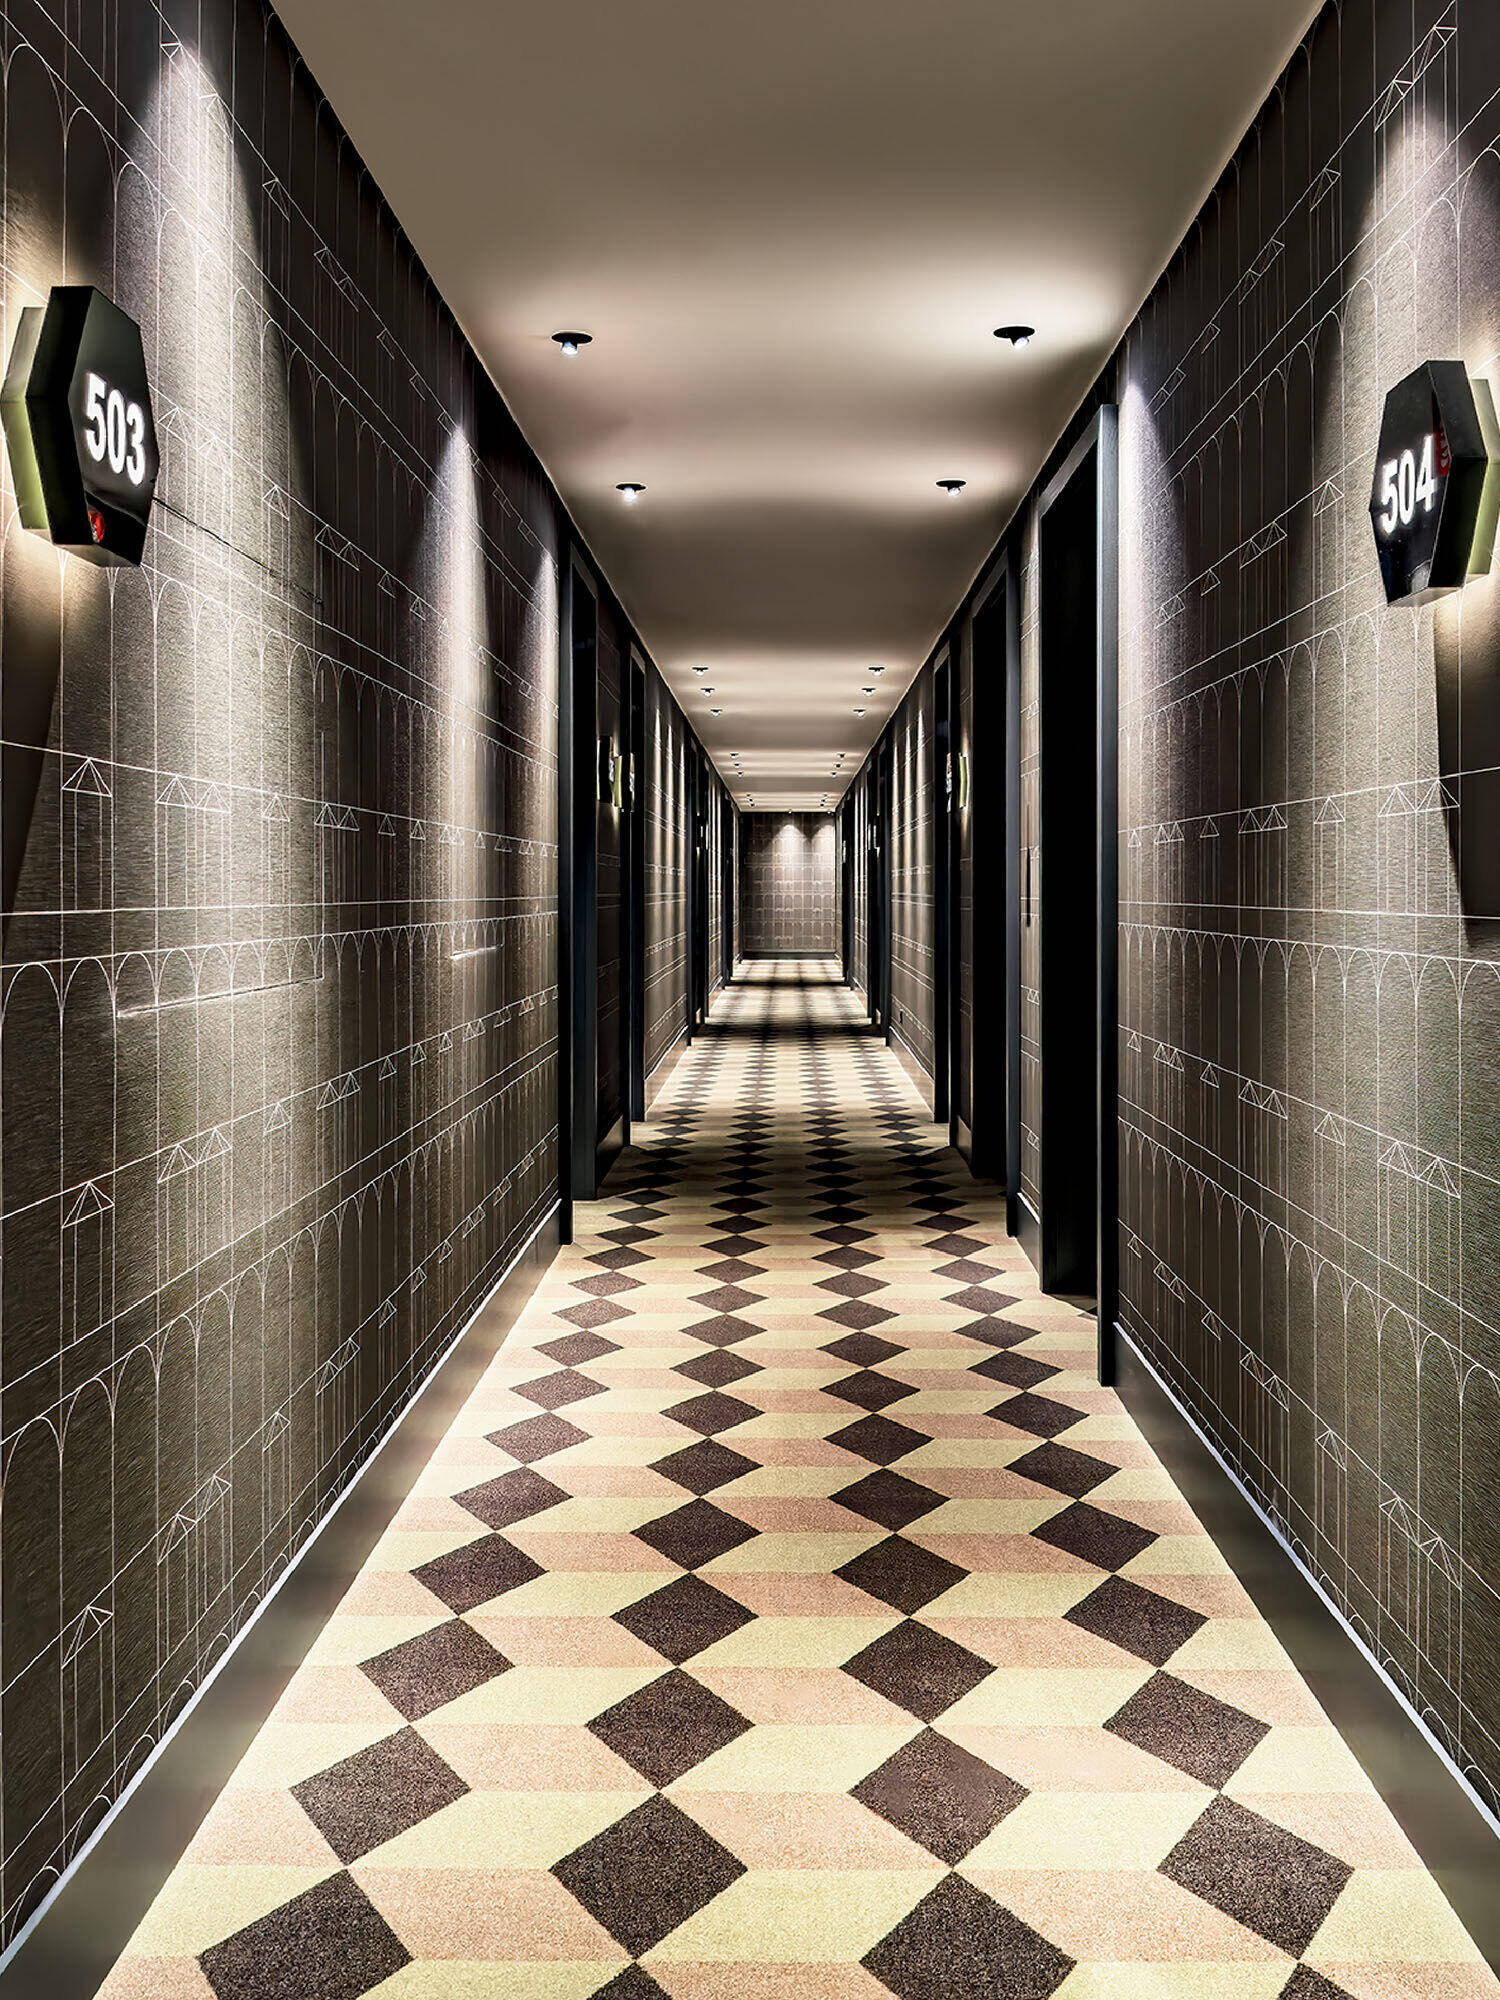
Custom carpet in a hotel corridor. -
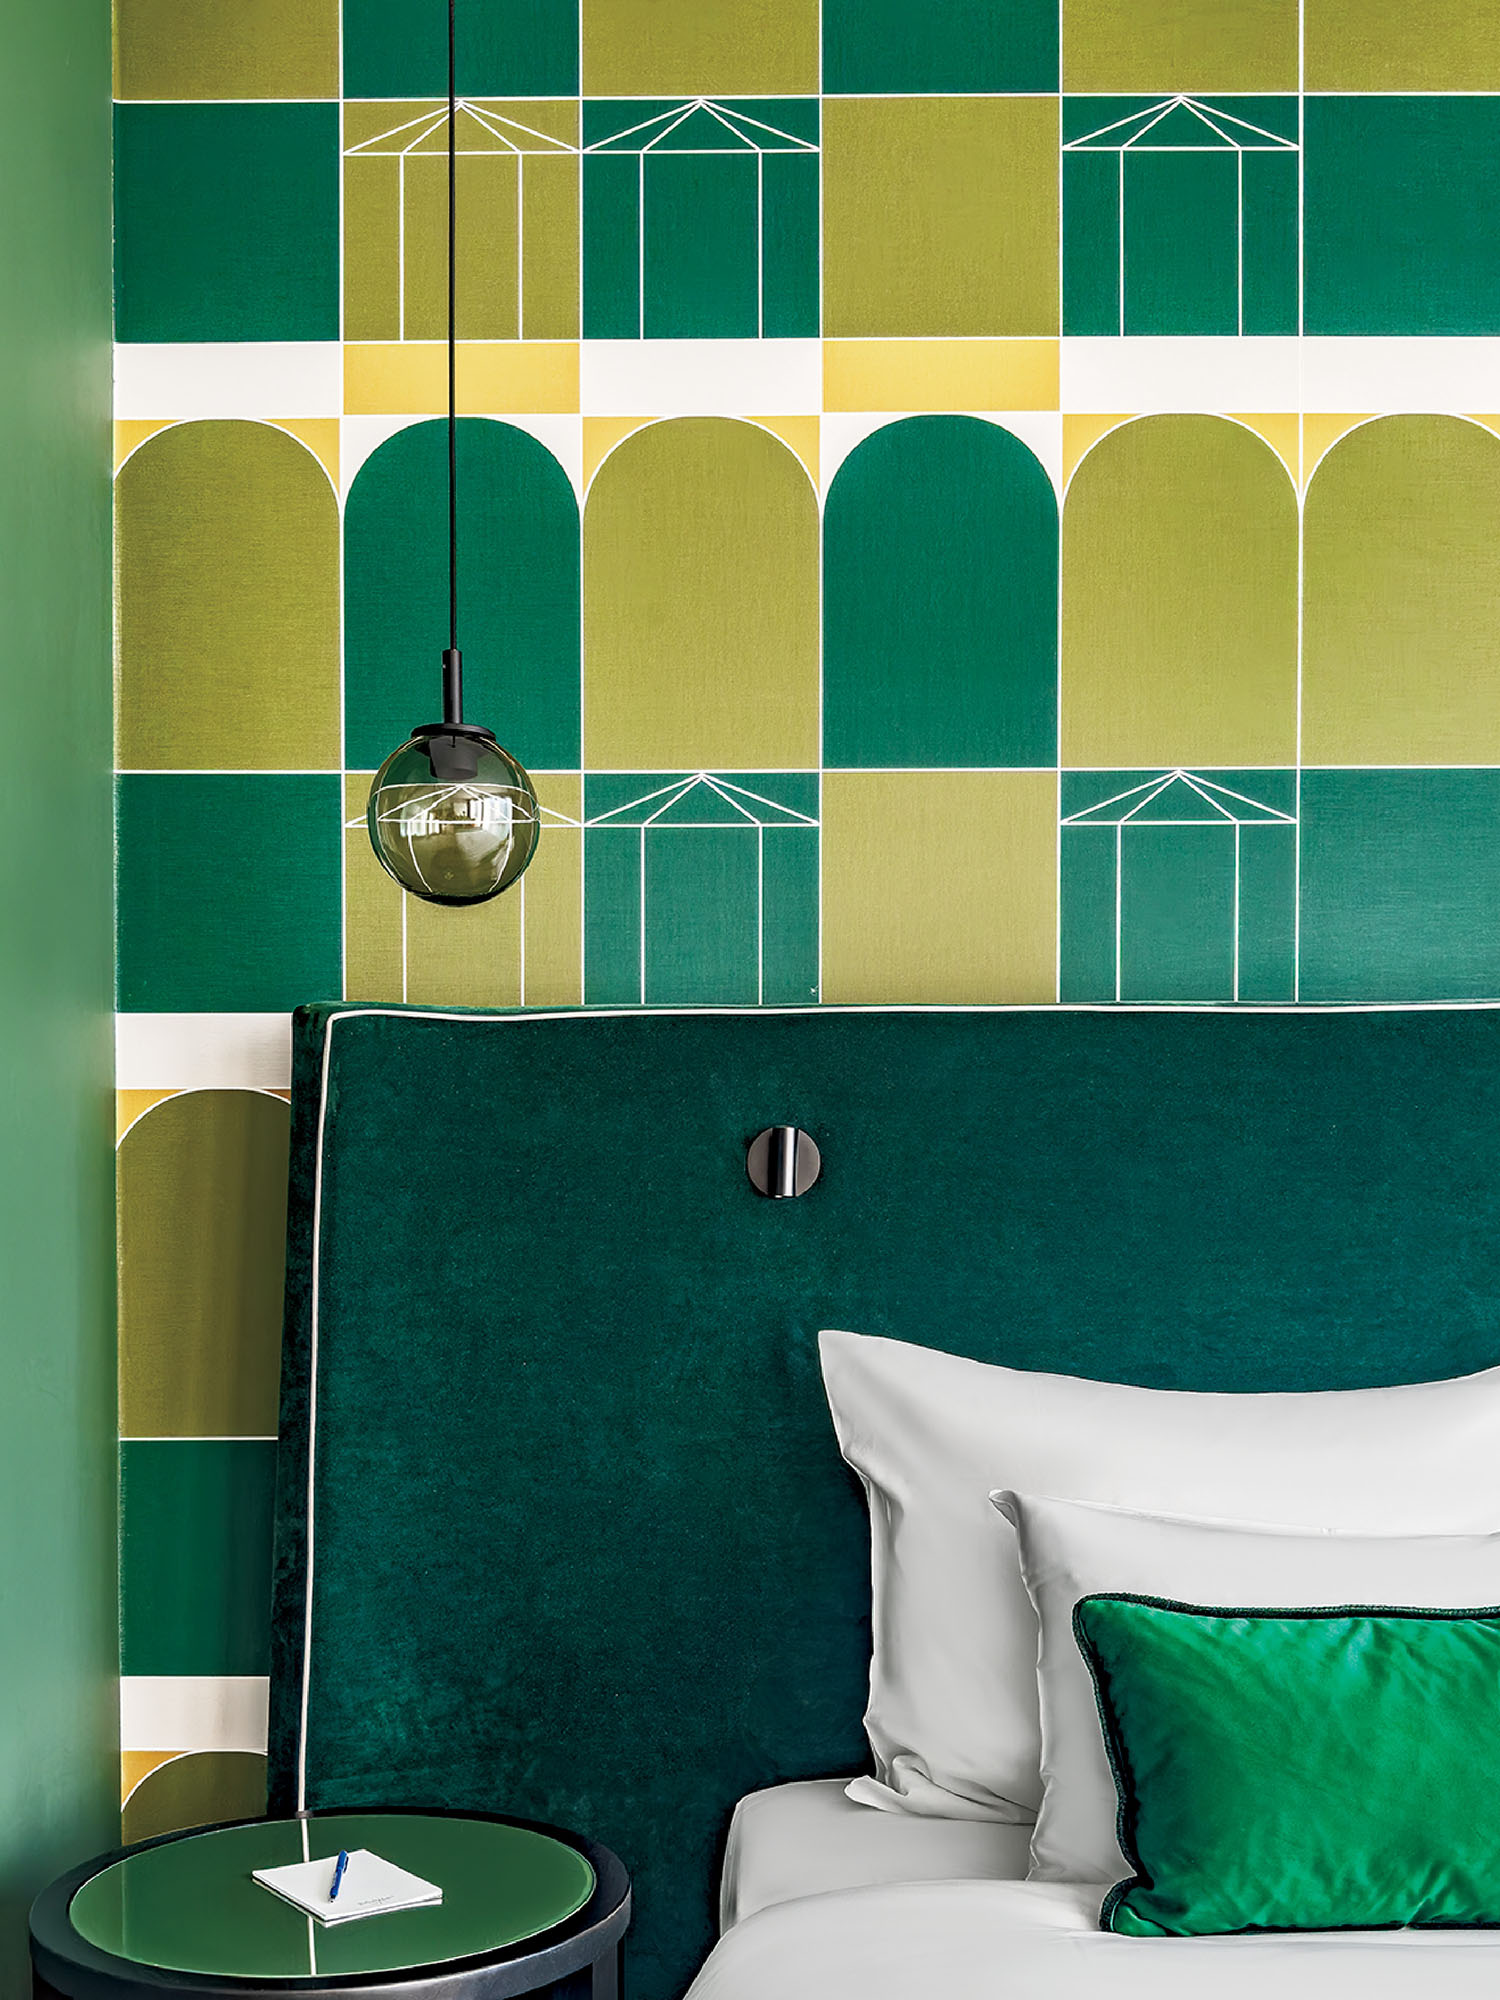
A guest room’s custom wallpaper, the arched motif referencing local medieval arcades.
Bruch chose a bold aesthetic rich in color and pattern. Shades of green reference nature in the 114 guest rooms, while the spa is awash in calming blue. In both areas, the hues appear on custom wallpaper with an arched motif that draws on Laubengasse, a local street known for its medieval arcades. The geometric pattern on the roof of Bolzano’s centuries-old cathedral, Duomo di Santa Maria Assunta, inspired the project’s graphic carpeting and floor tiles.
Sabine Marcelis Creates Site-Specific Lighting
-
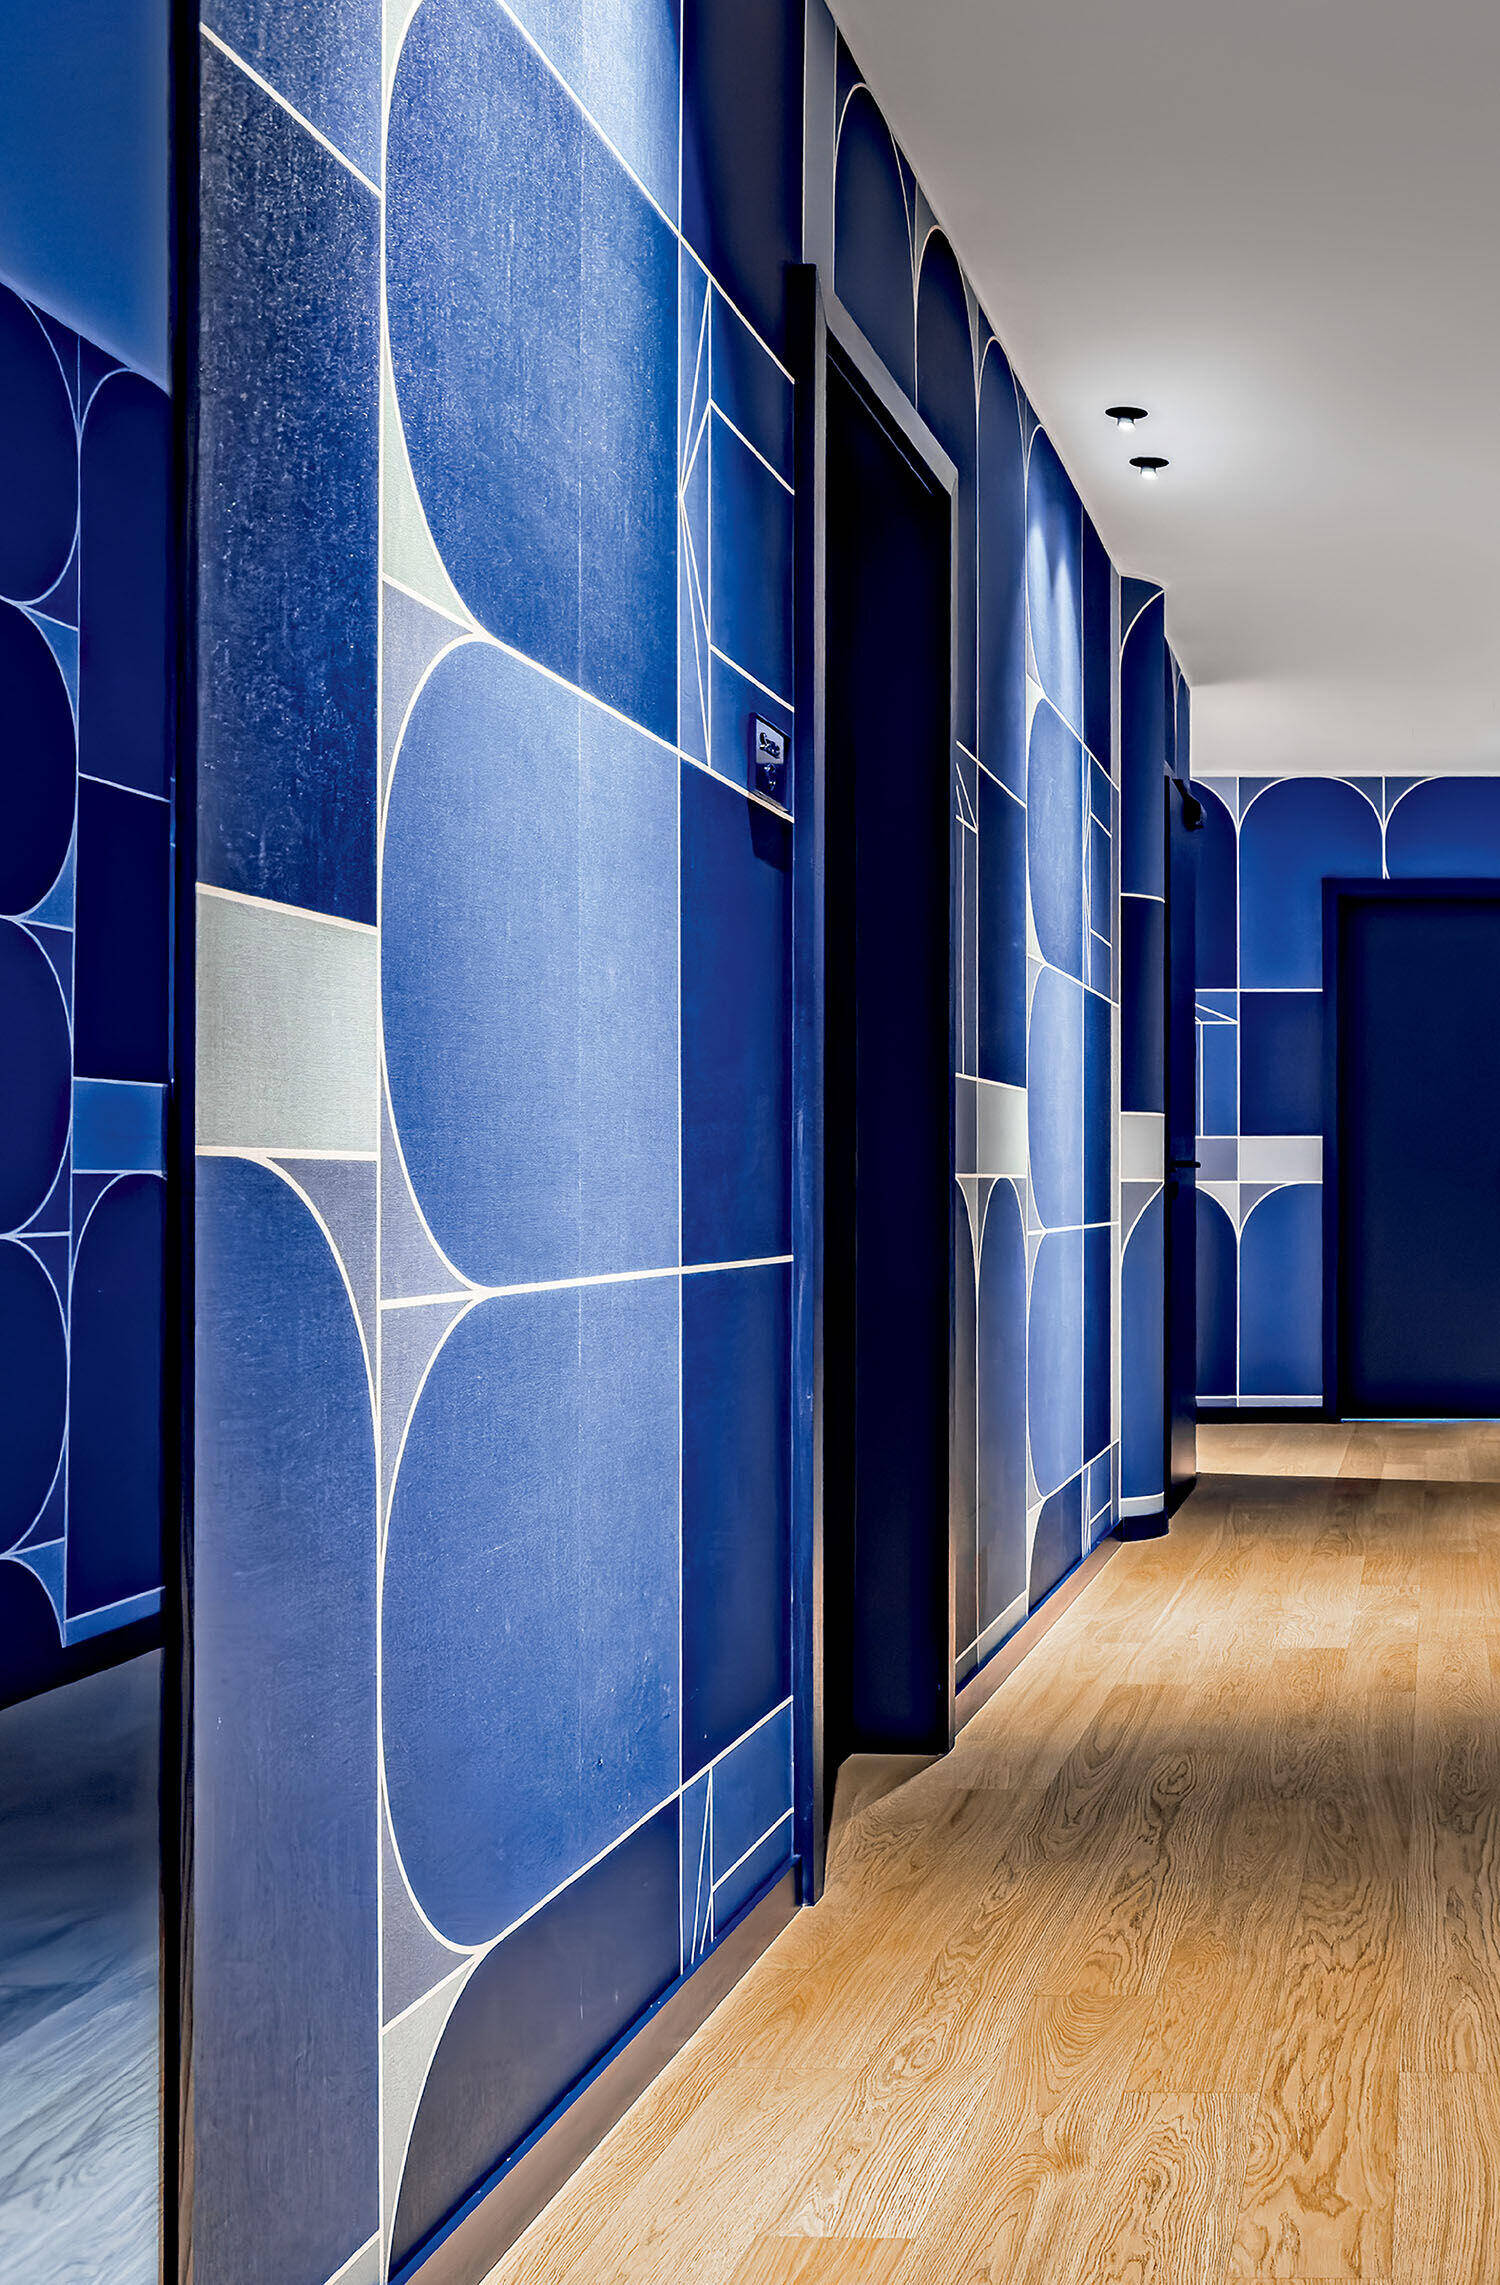
Brushed oak floors a spa corridor in the hotel. -
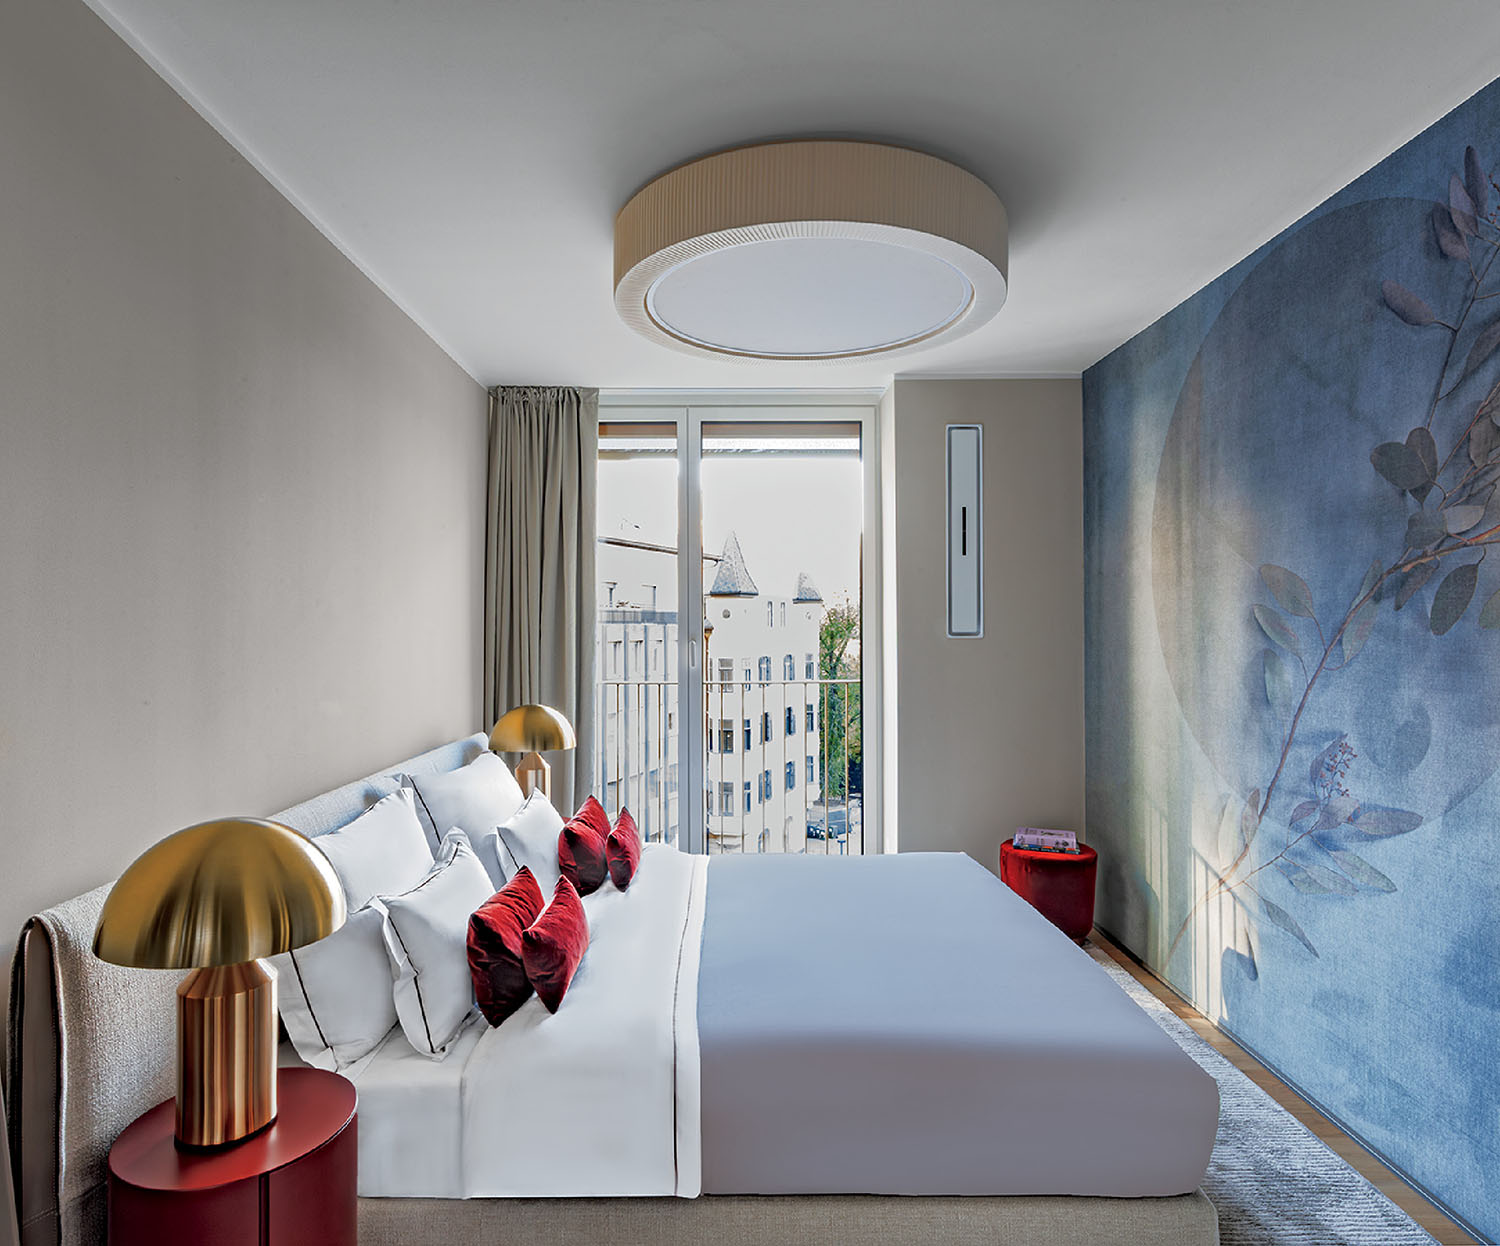
WaltherPark includes 110 apartments, for which local firm Room2 conceived the interiors for the model. -
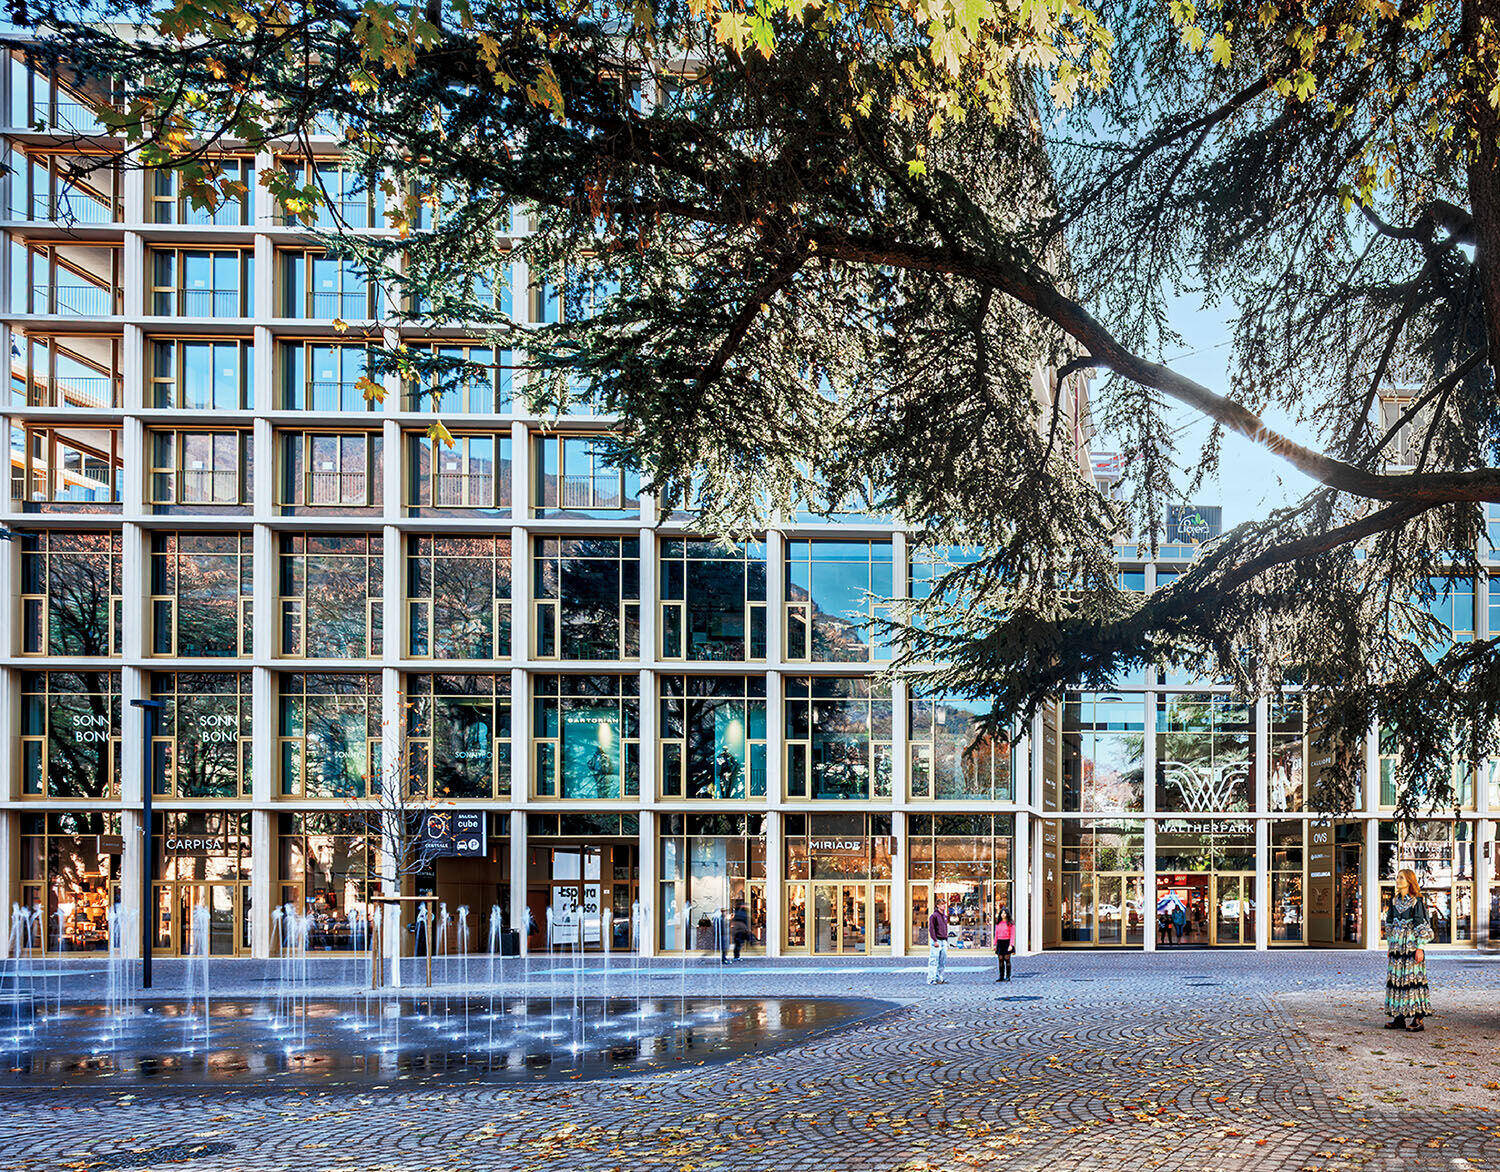
WaltherPark’s landscaping and fountain are by Berlin-based Studio Polymorph. -
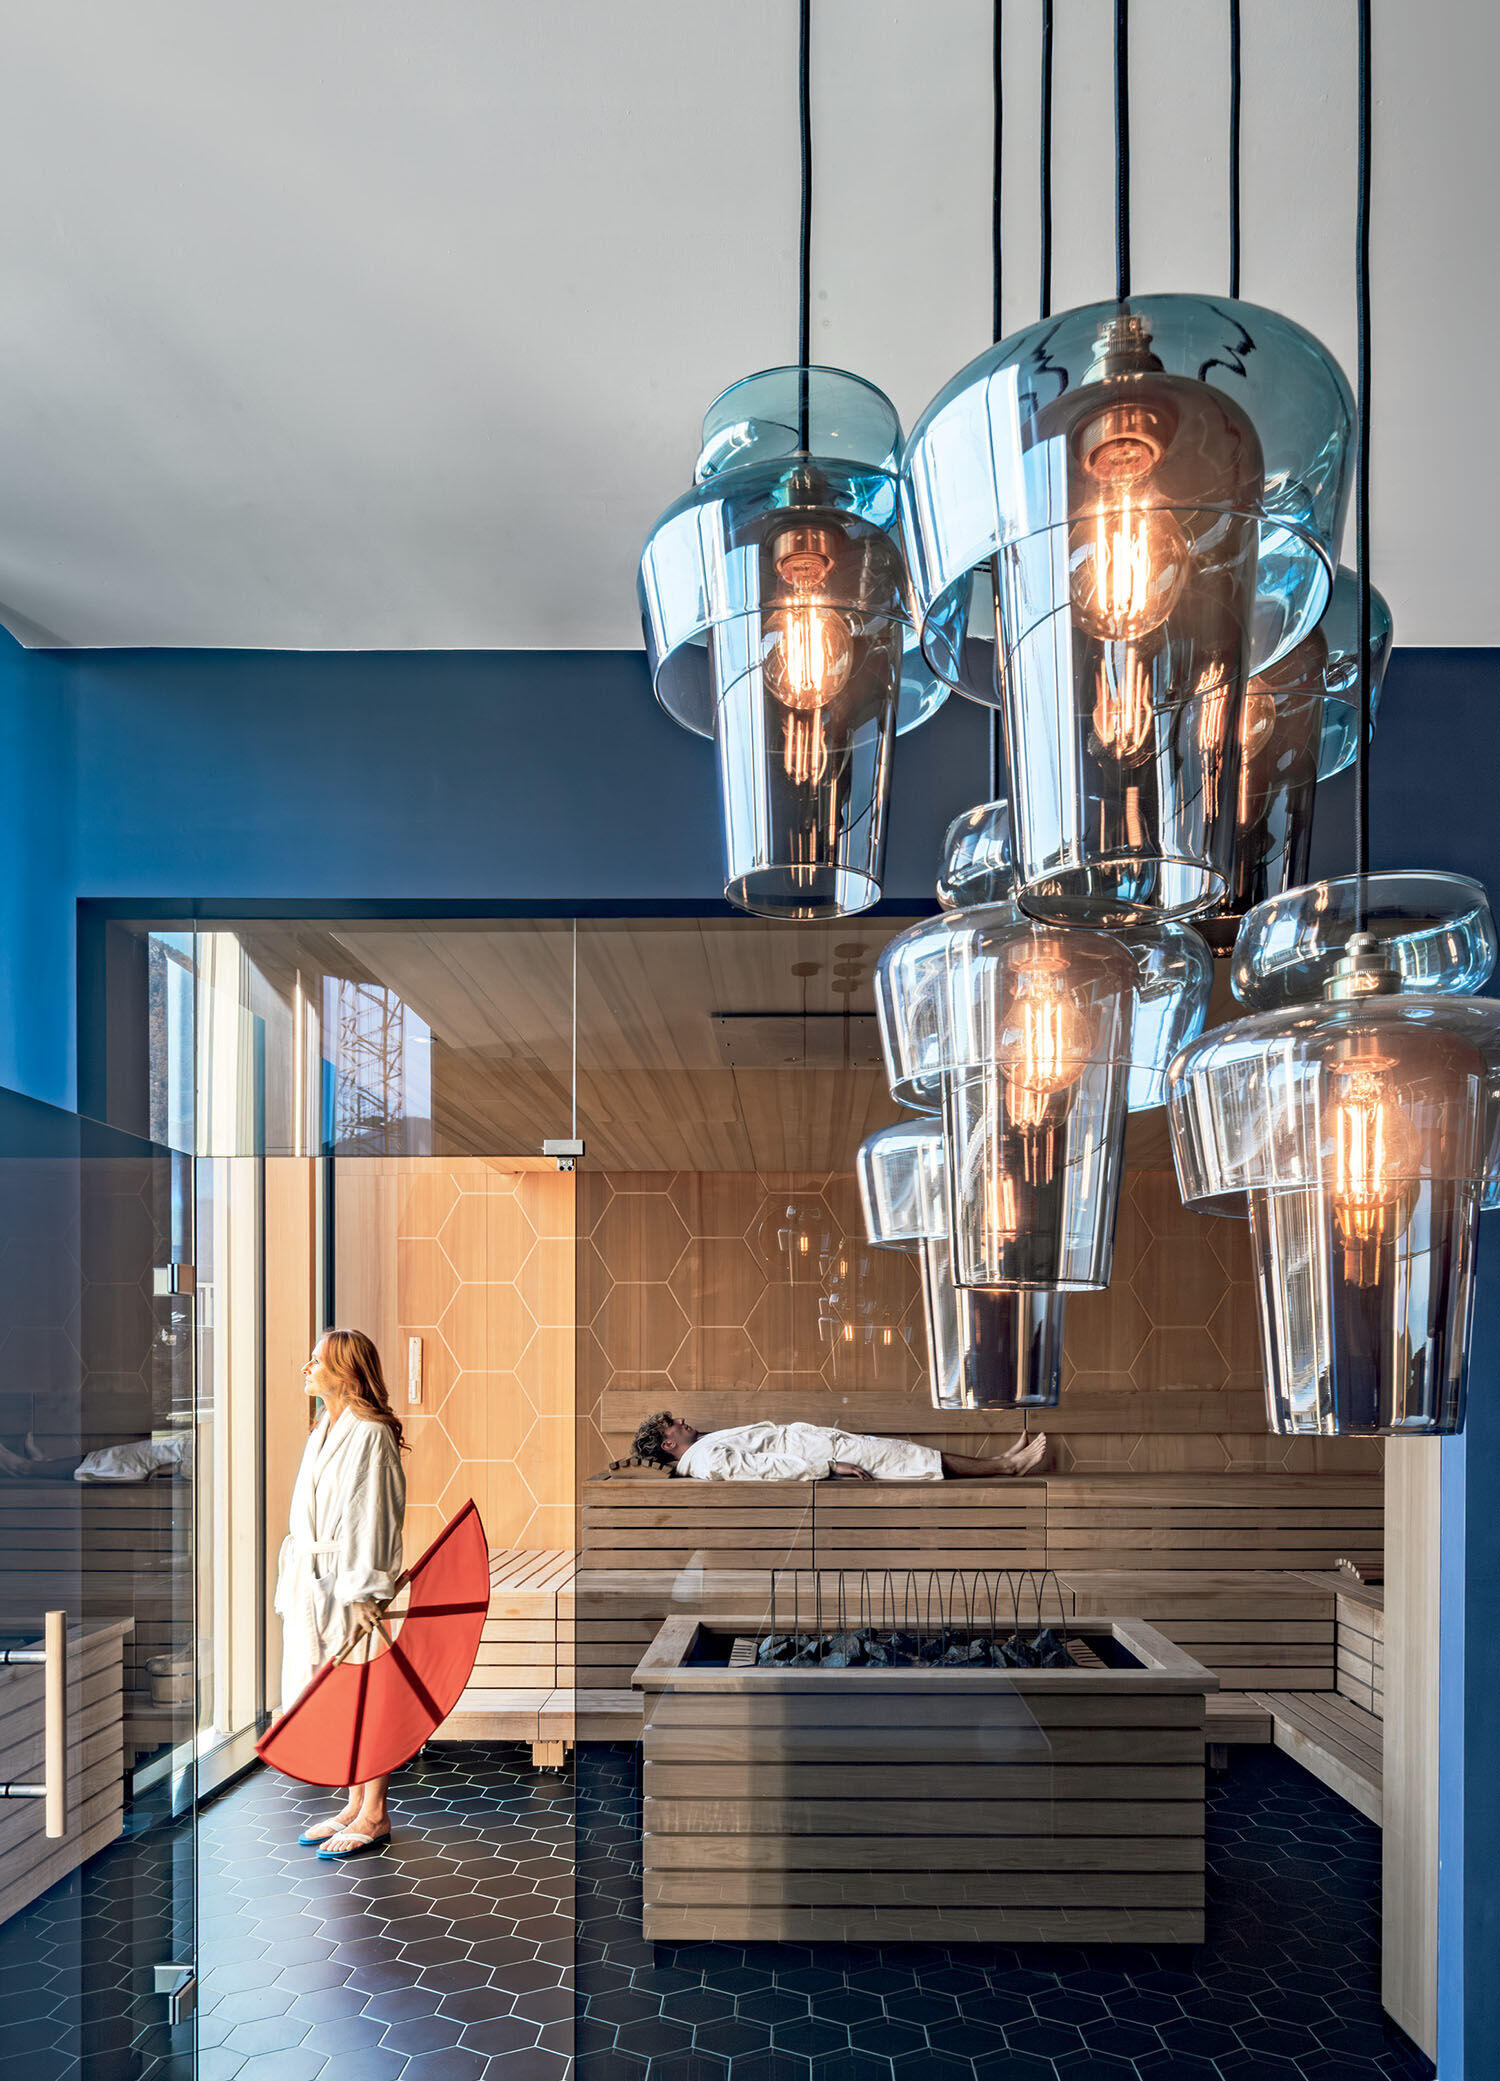
Hexagonal floor and wall tiles and Nordic spruce millwork outfit the hotel’s Finnish sauna.
Yet the most entrancing use of color is back in the mall, where Gentine commissioned Dutch designer Sabine Marcelis to fashion Alpen Glow, a site-specific lighting element that hangs in an atrium. Marcelis studied the light in the Dolomites at sunrise and sunset, and captured its different shades of purple, gold, and red; they appear in eight large LED-lit colored-glass panels that hang from cables, their lengths spanning three floors. “Sabine’s piece lets visitors take a breath in the middle of a busy place,” Gentine notes. “The mall belongs to the people living around it, and you should give them a bit of culture.”
PROJECT TEAM
ISABELLE DUFIEUX; CLARISSE ROUX; MAUD LINK: SAGUEZ & PARTNERS. DAVID CHIPPERFIELD ARCHITECTS: WALTHERPARK DESIGN ARCHITECT. TA TORSELLO ARCHITETTURA: FOOD MARKET INTERIORS. AGGI BRUCH: HOTEL INTERIORS. STUDIO TAPIRO: CUSTOM SIGNAGE, WAYFINDING. ALMAGREAL: CUSTOM MARKET GRAPHICS. STUDIO POLYMORPH: LANDSCAPE ARCHITECT. INGENIEURTEAM BERGMEISTER: STRUCTURAL ENGINEER. BRIDA: WOODWORK. PFEILER DR: GLASS ROOF. DIETER MATHOI ARCHITEKTEN: GENERAL CONTRACTOR.
PRODUCT SOURCES
FROM FRONT
WIEGAND SLIDES: SLIDE (IL MERCADO). ARPER: OTTOMANS (SUBGRADE LEVEL). THROUGHOUTDECOR: TERRAZZO FLOORING.
read more
Projects
A Coastal Home In Australia Built Into The Canopy
Madeleine Blanchfield Architects distils architecture to its essentials in a Bronte home where raw concrete, brick and timber form a richly tactile backdrop to family life and artistic practice.

Projects
Inside A Colorful Health Choice Pharmacy In Coney Island
Sergio Mannino Studio reimagines a Coney Island pharmacy as a flexible, design-forward wellness hub.

Projects
A Victorian Worker’s Cottage In New Light
Anna-Carin has carefully uncovered the character of a century-old Victorian Cottage, layering timeless materials, collected pieces and quiet interventions.
- No tags selected