
August 7, 2026
Inside A Sustainable Ontario Home Inspired By 19th-Century Southern Architecture
How can a house be open and sheltered, communal and private? Canadian architecture studio Williamson Williamson explores these tensions with a sustainable house in Ontario’s rural Magnetawan that reinterprets a vernacular form dating to the 19th-century American South.
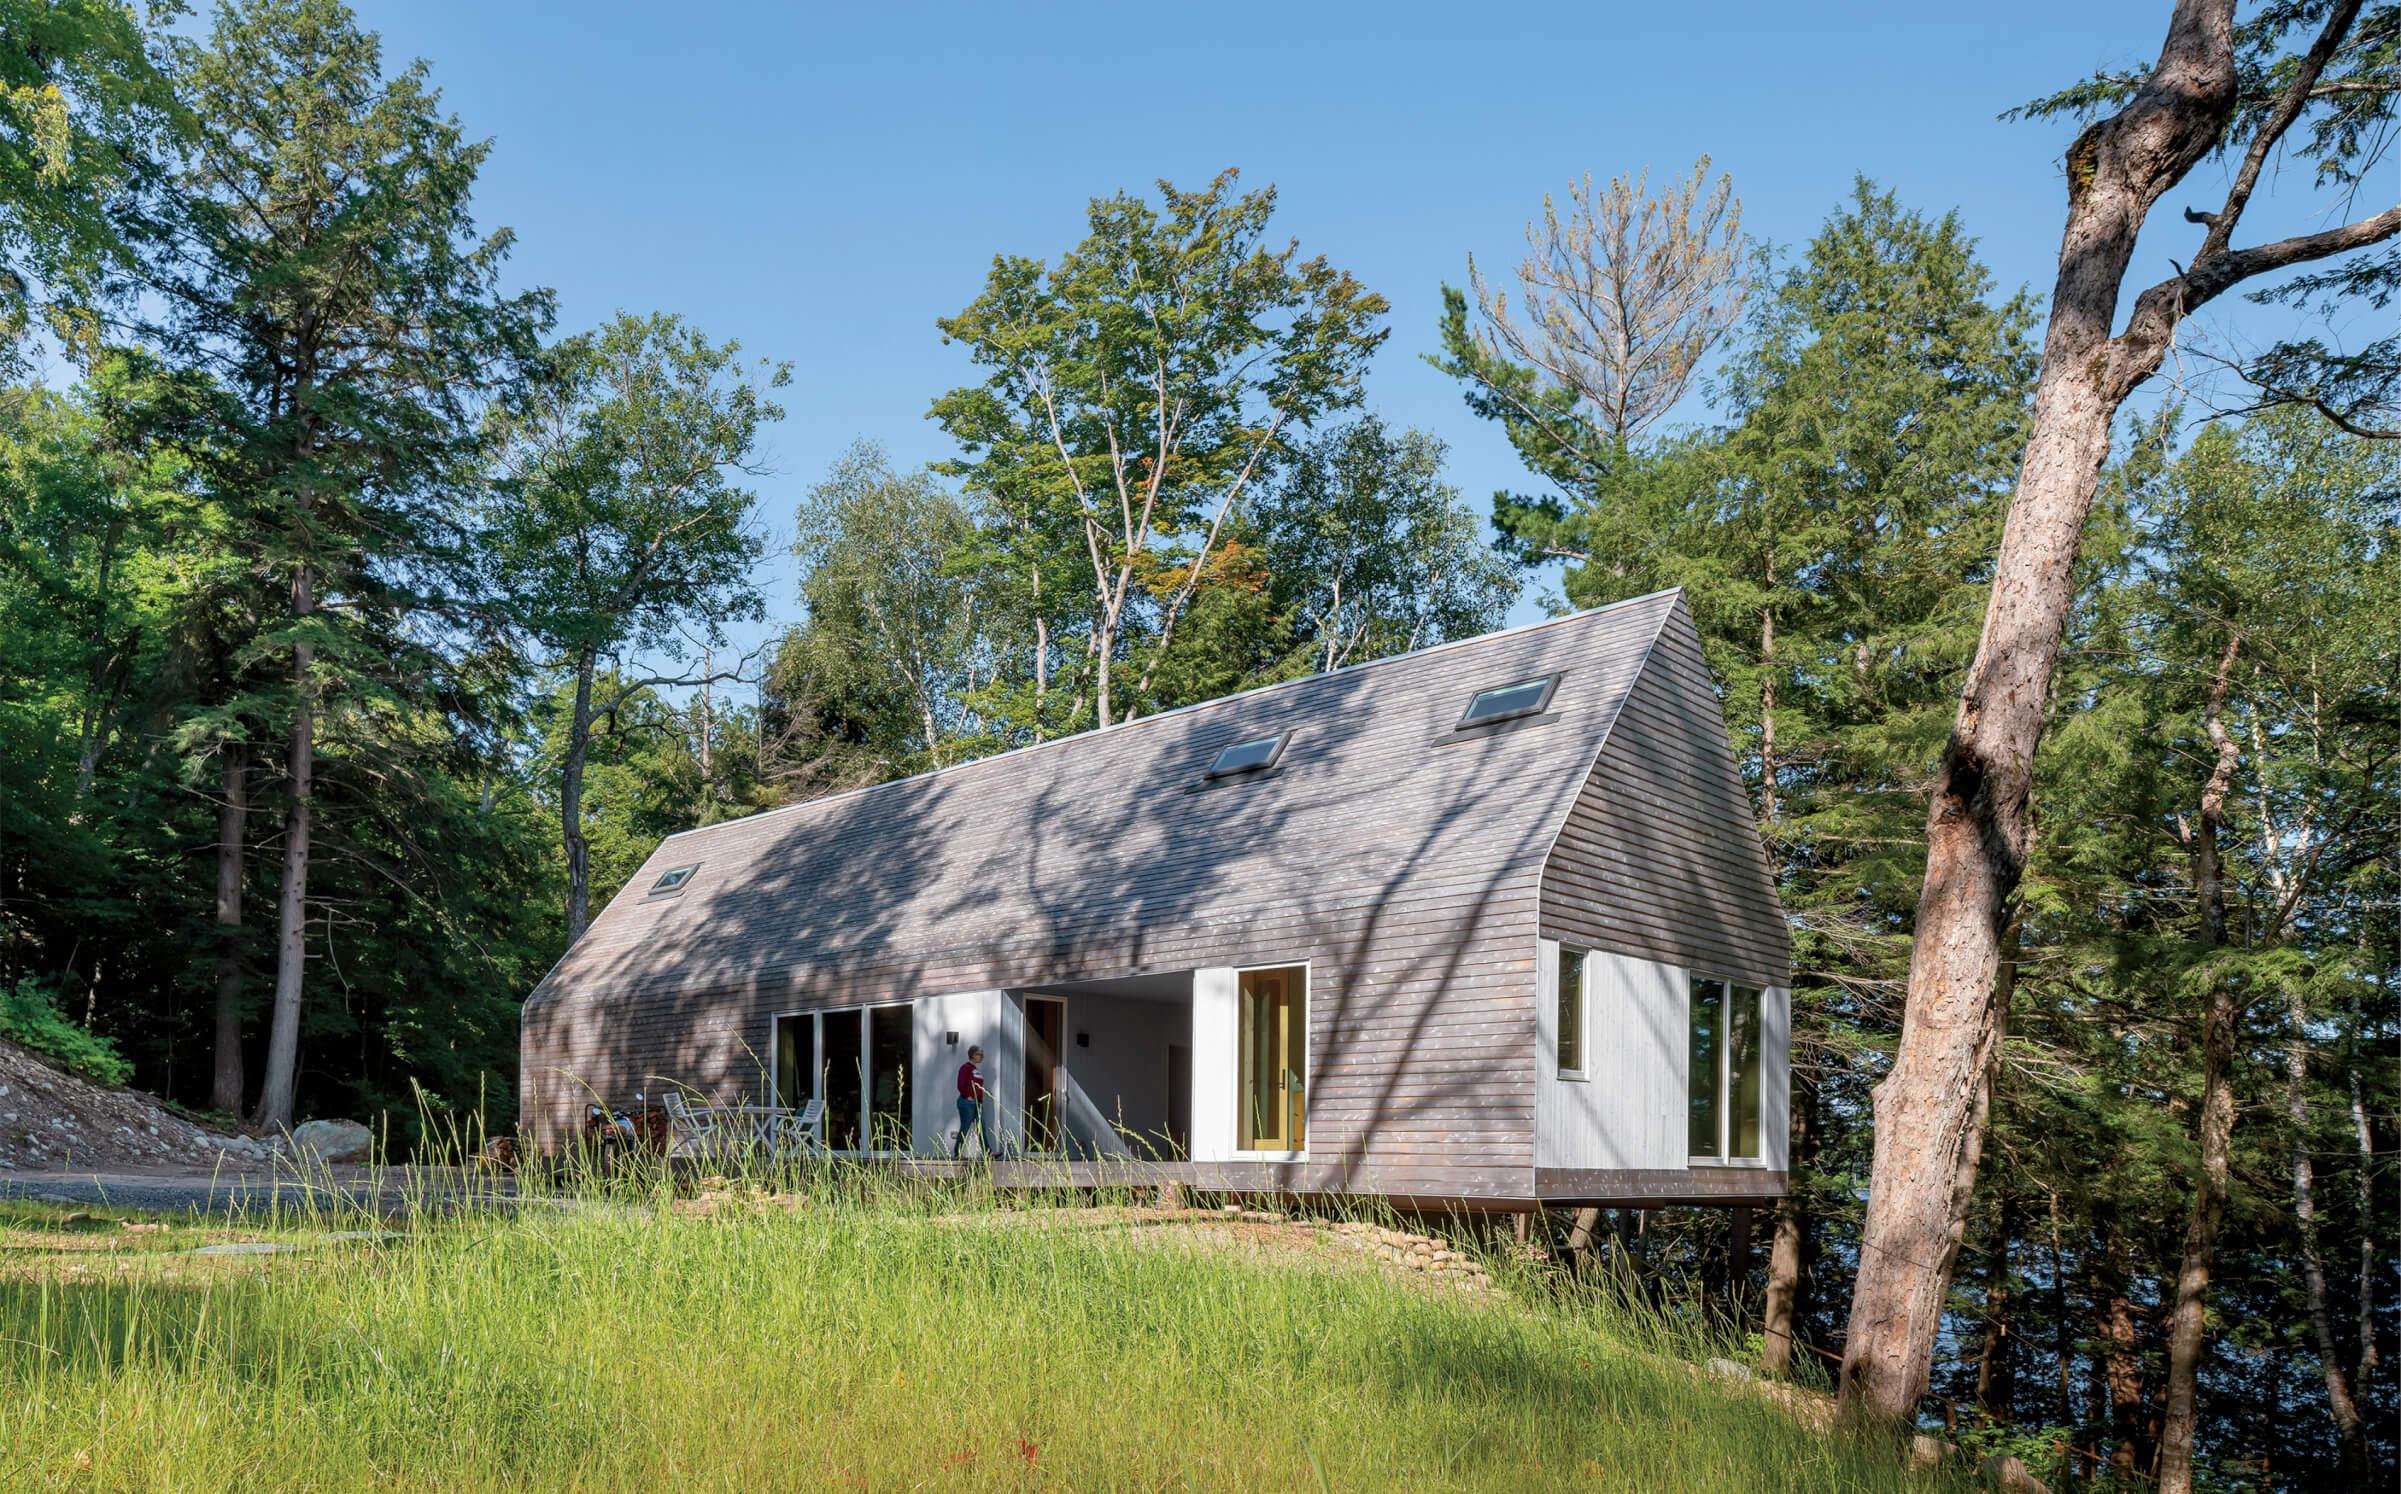
Located on Lake Magnetawan 3 hours north of Toronto, the nearly 1,700-square-foot cottage repurposes the dogtrot, an architectural style popular in Tennessee, Kentucky, and the Carolinas in which two gabled structures are linked by a covered but open-sided porch that serves as a naturally cooled refuge in hot, humid weather. Husband-and-wife firm cofounders and principals Shane and Betsy Williamson, who met earning their master’s at Harvard University, developed a similar concept for an affordable housing competition more than a decade ago and then adapted it for this project. “The breezeway is the fundamental idea,” explains Betsy Williamson. “It’s a shaded porch, a staging area for water sports, and a wet zone in bad weather.”
-
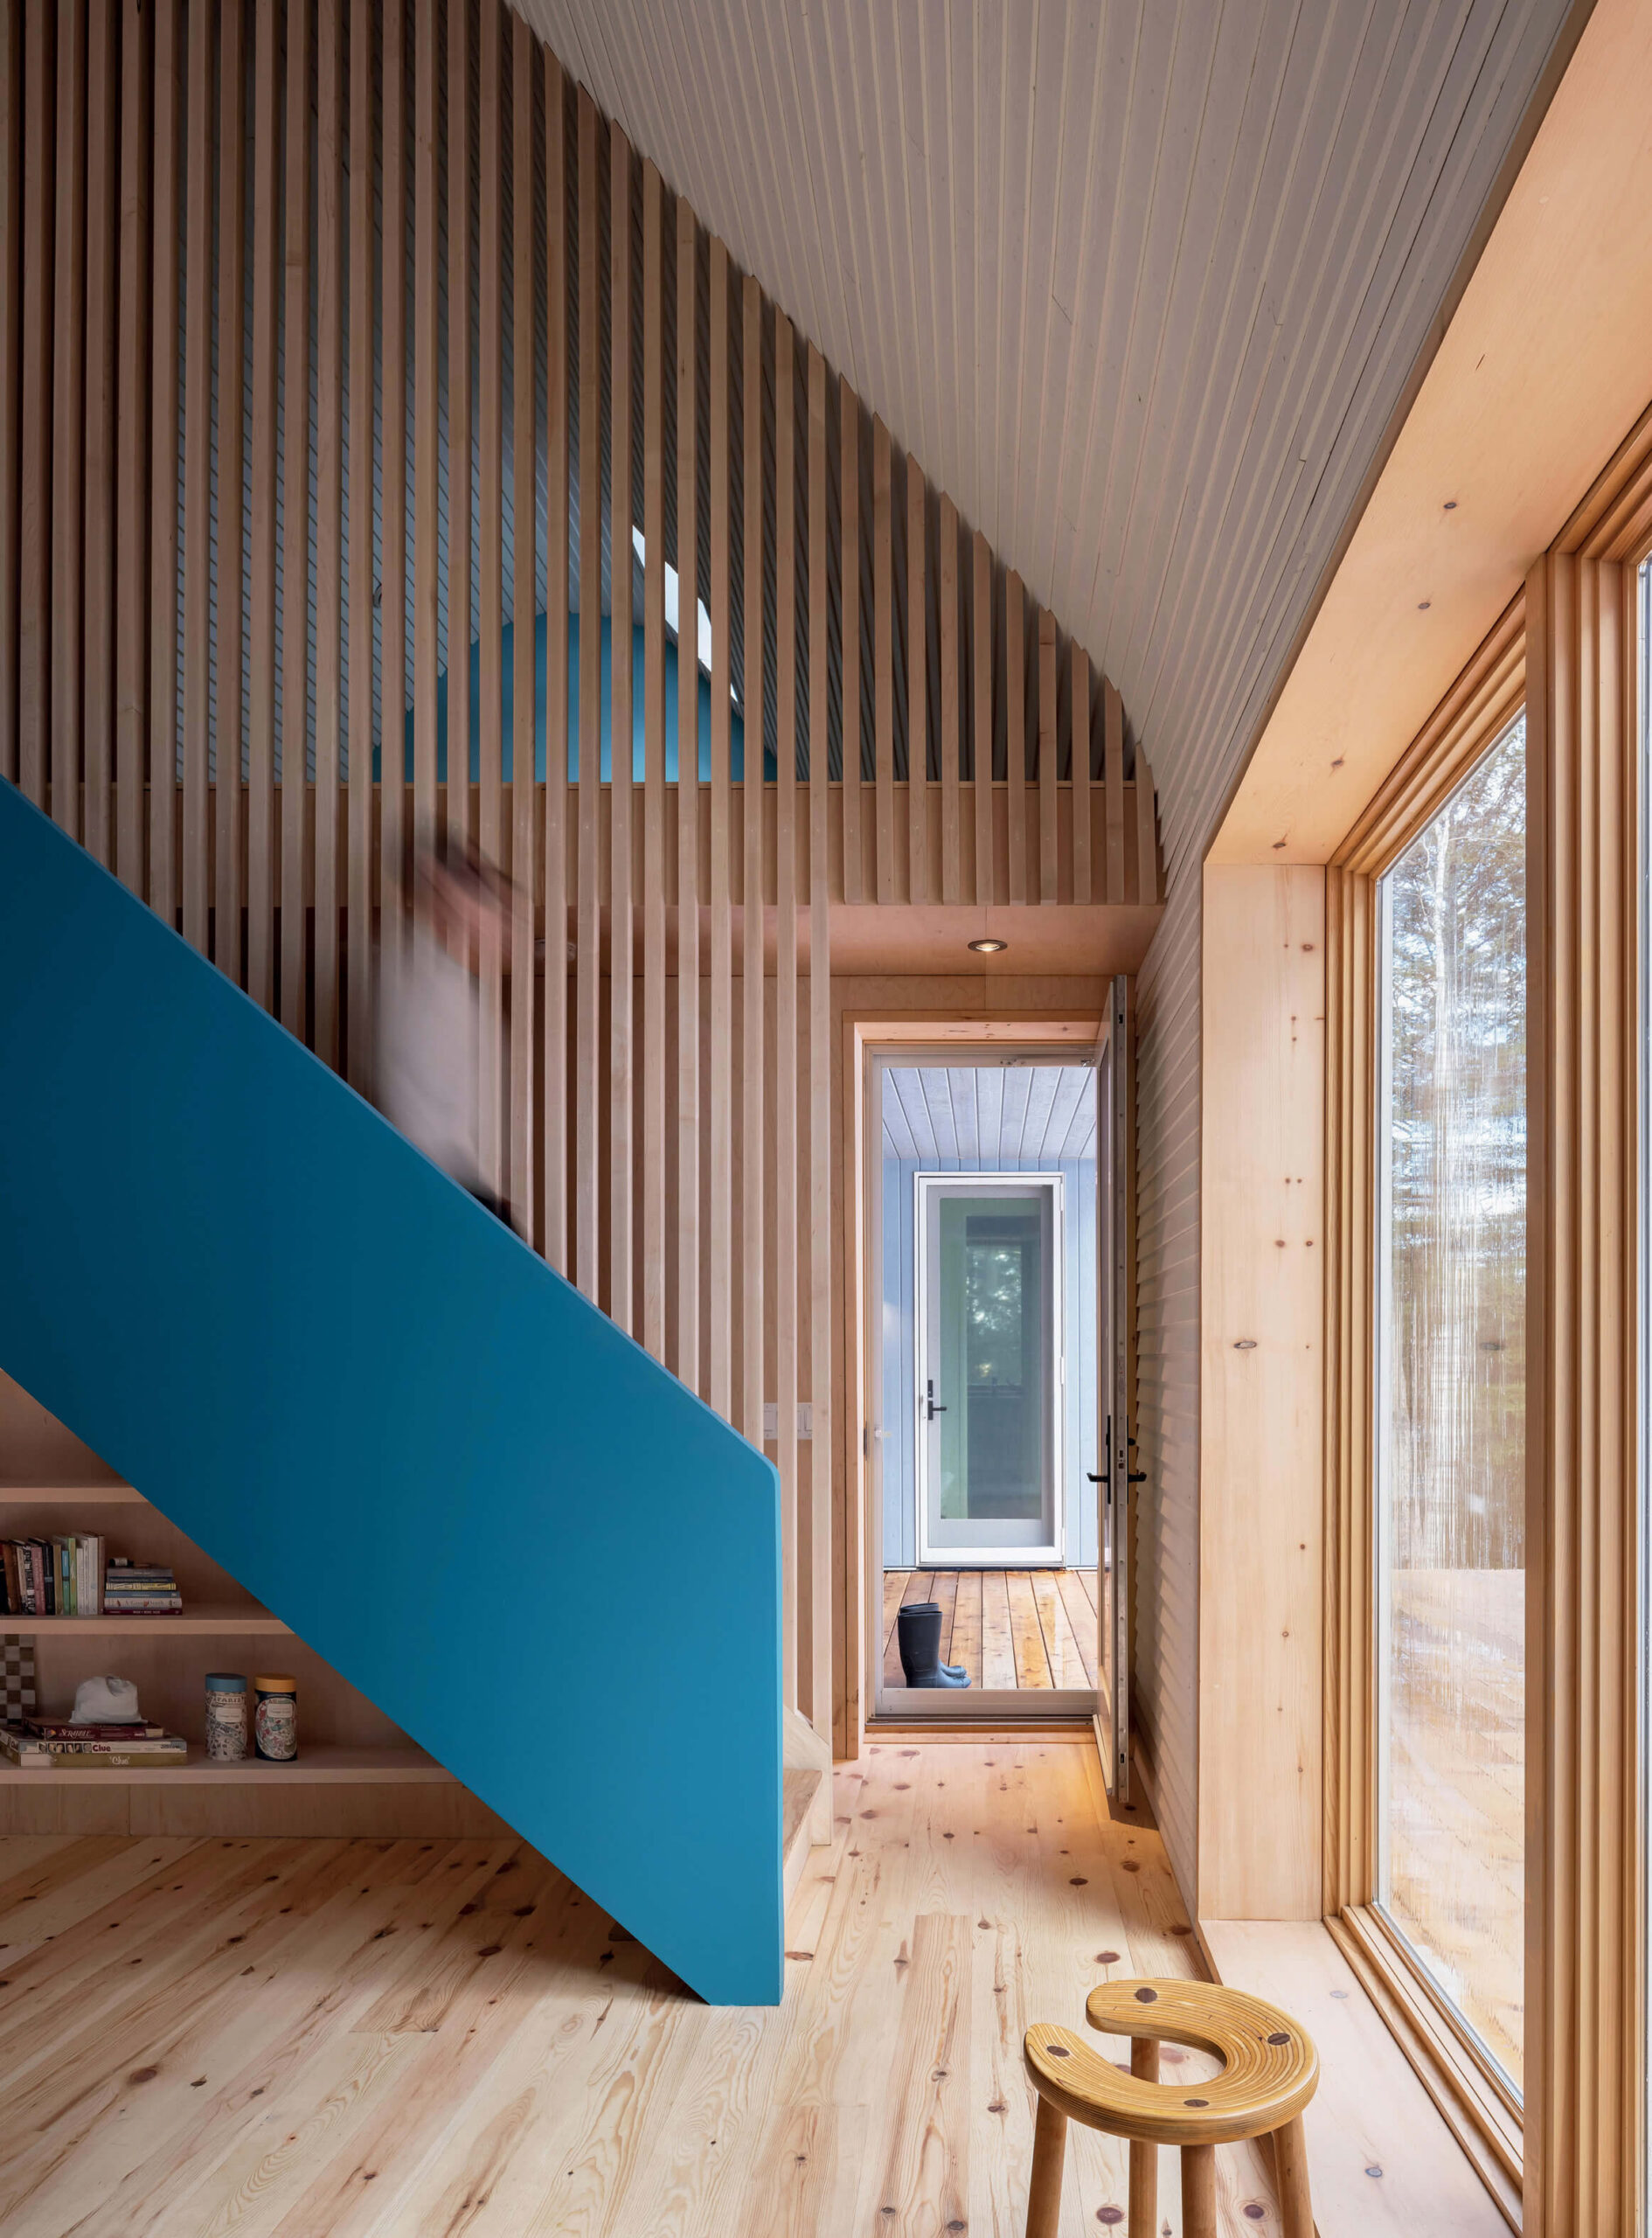
Vertical maple-veneered slats, 4-inch-wide pine floor planks, and a vintage Sauna stool by Antti Nurmesniemi appoint the entry to the larger portion of the two-volume cottage connected by a dogtrot-inspired breezeway. Photography by Scott Norsworthy. -
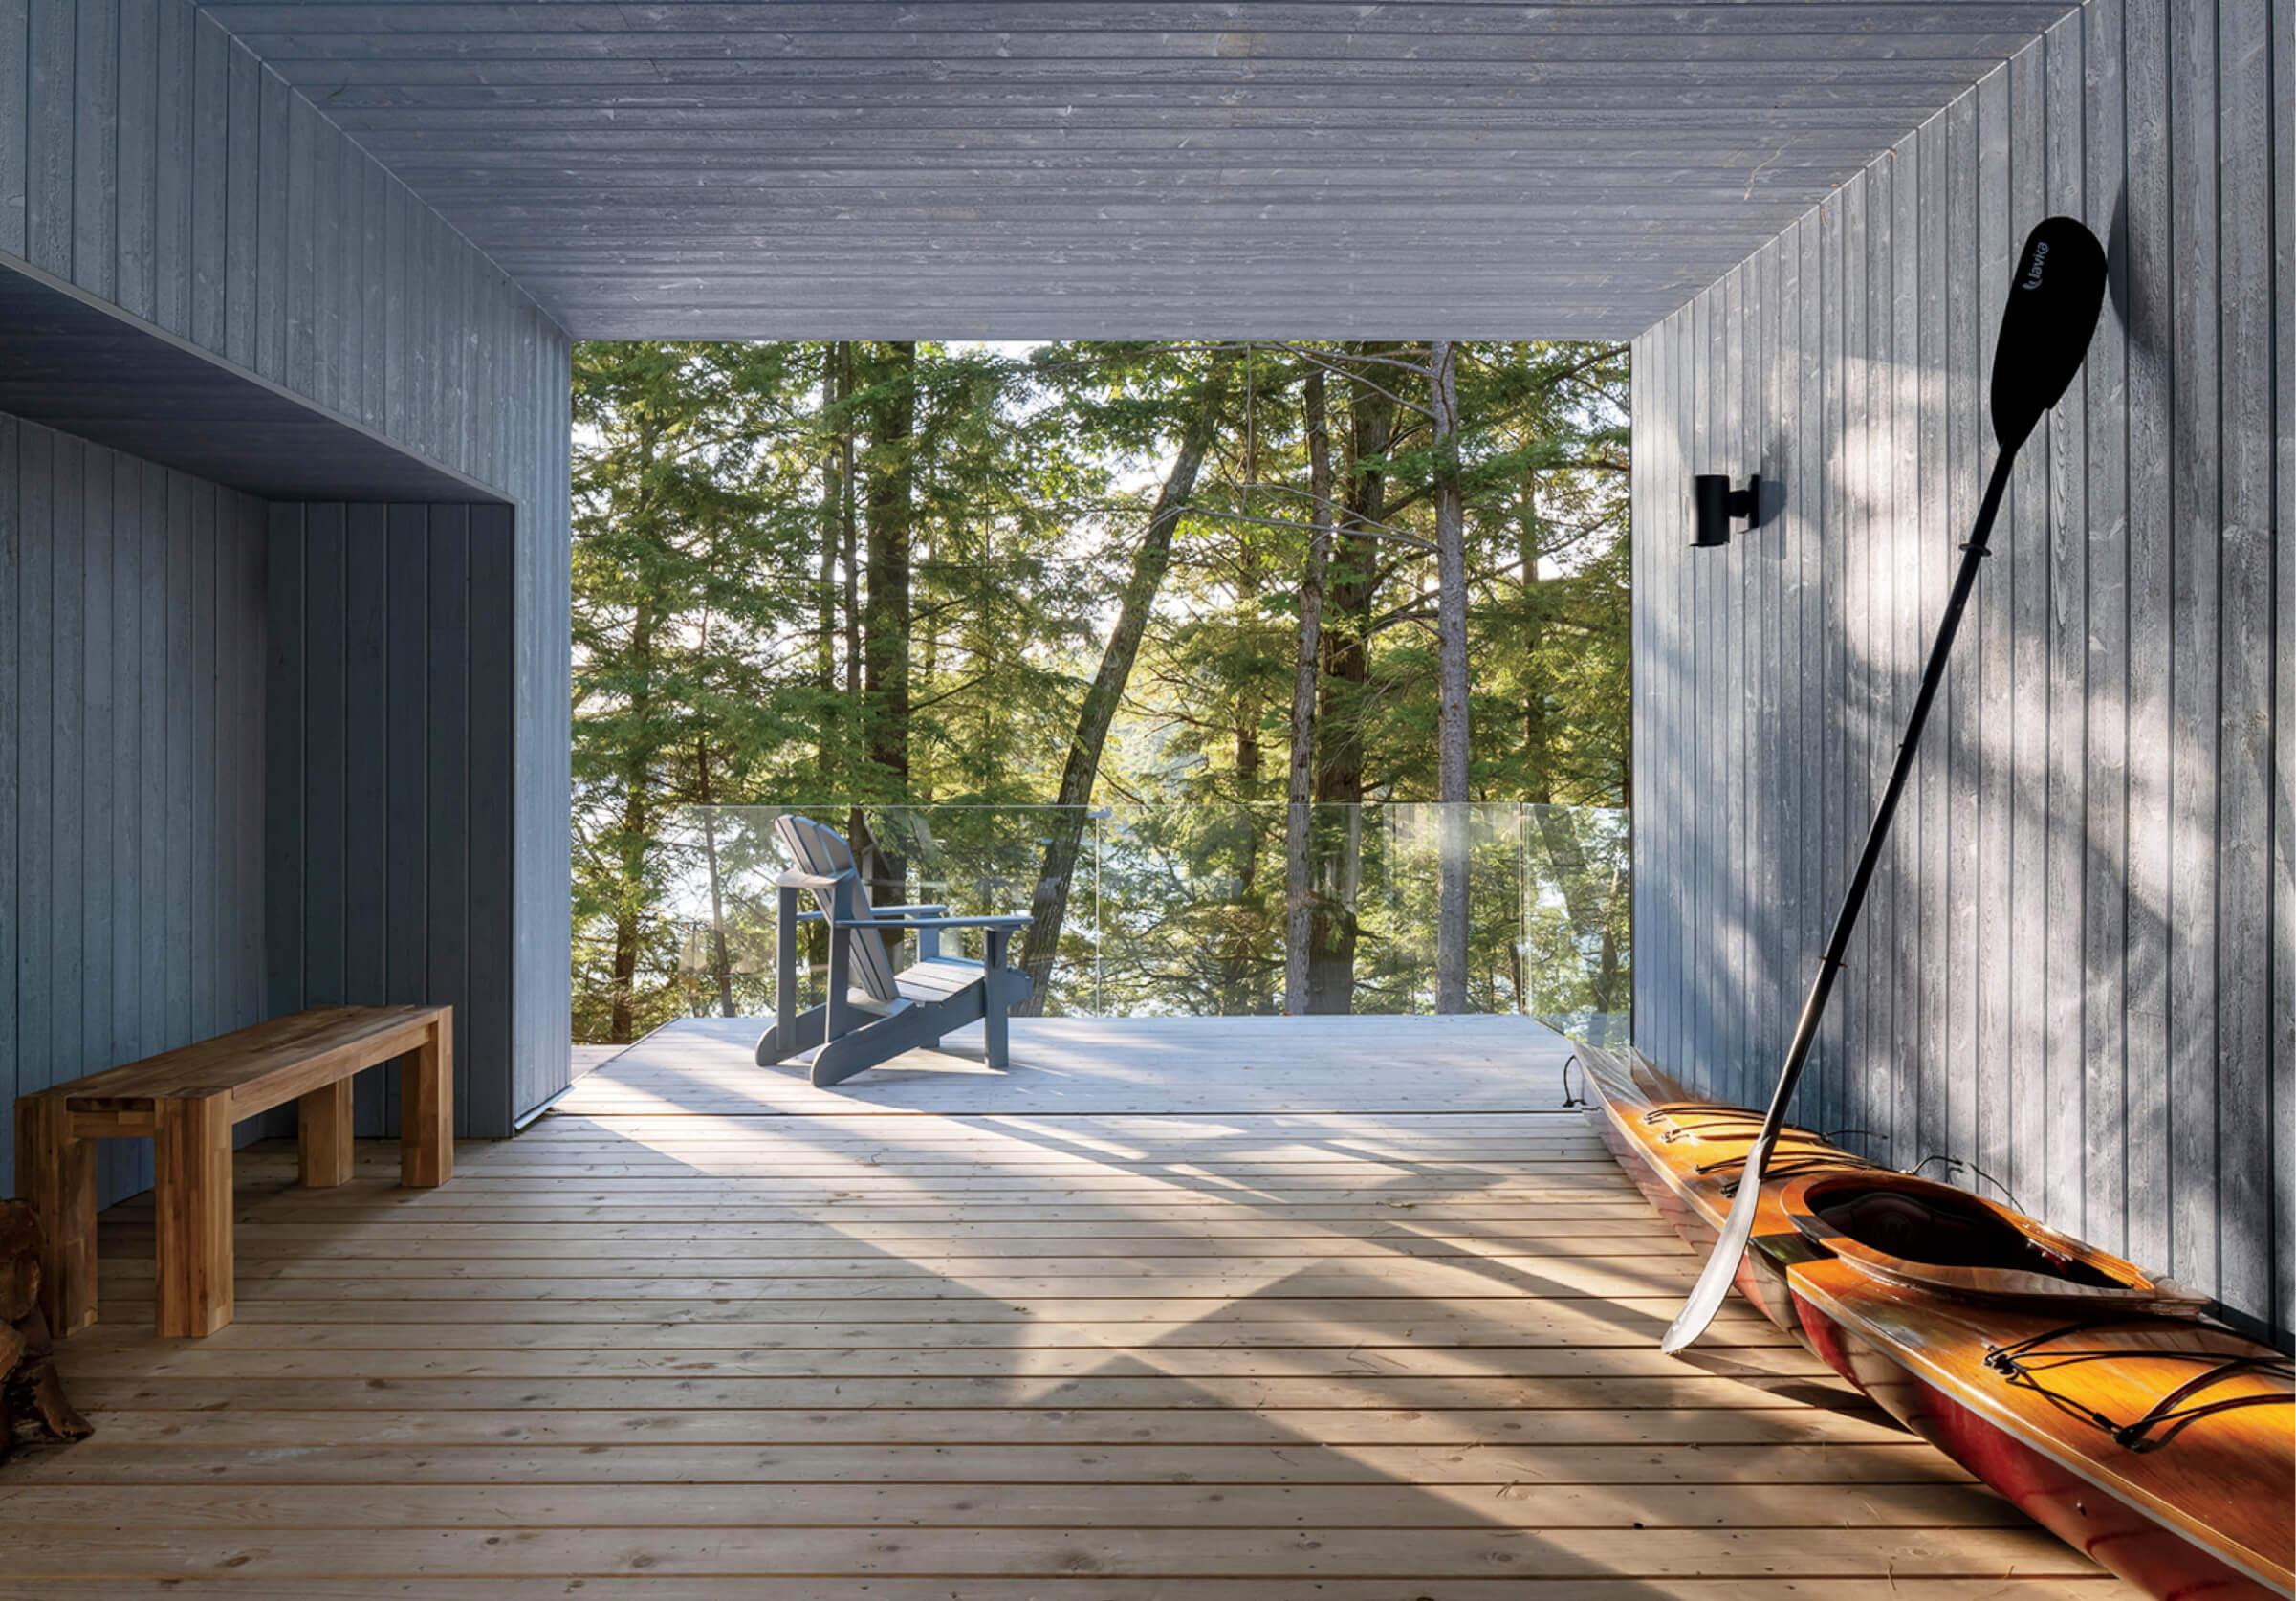
Wood decking, prefinished pine, and cedar wrap the breezeway, which derives from the covered porches in southern U.S. homes and functions as storage for water-sports equipment. -
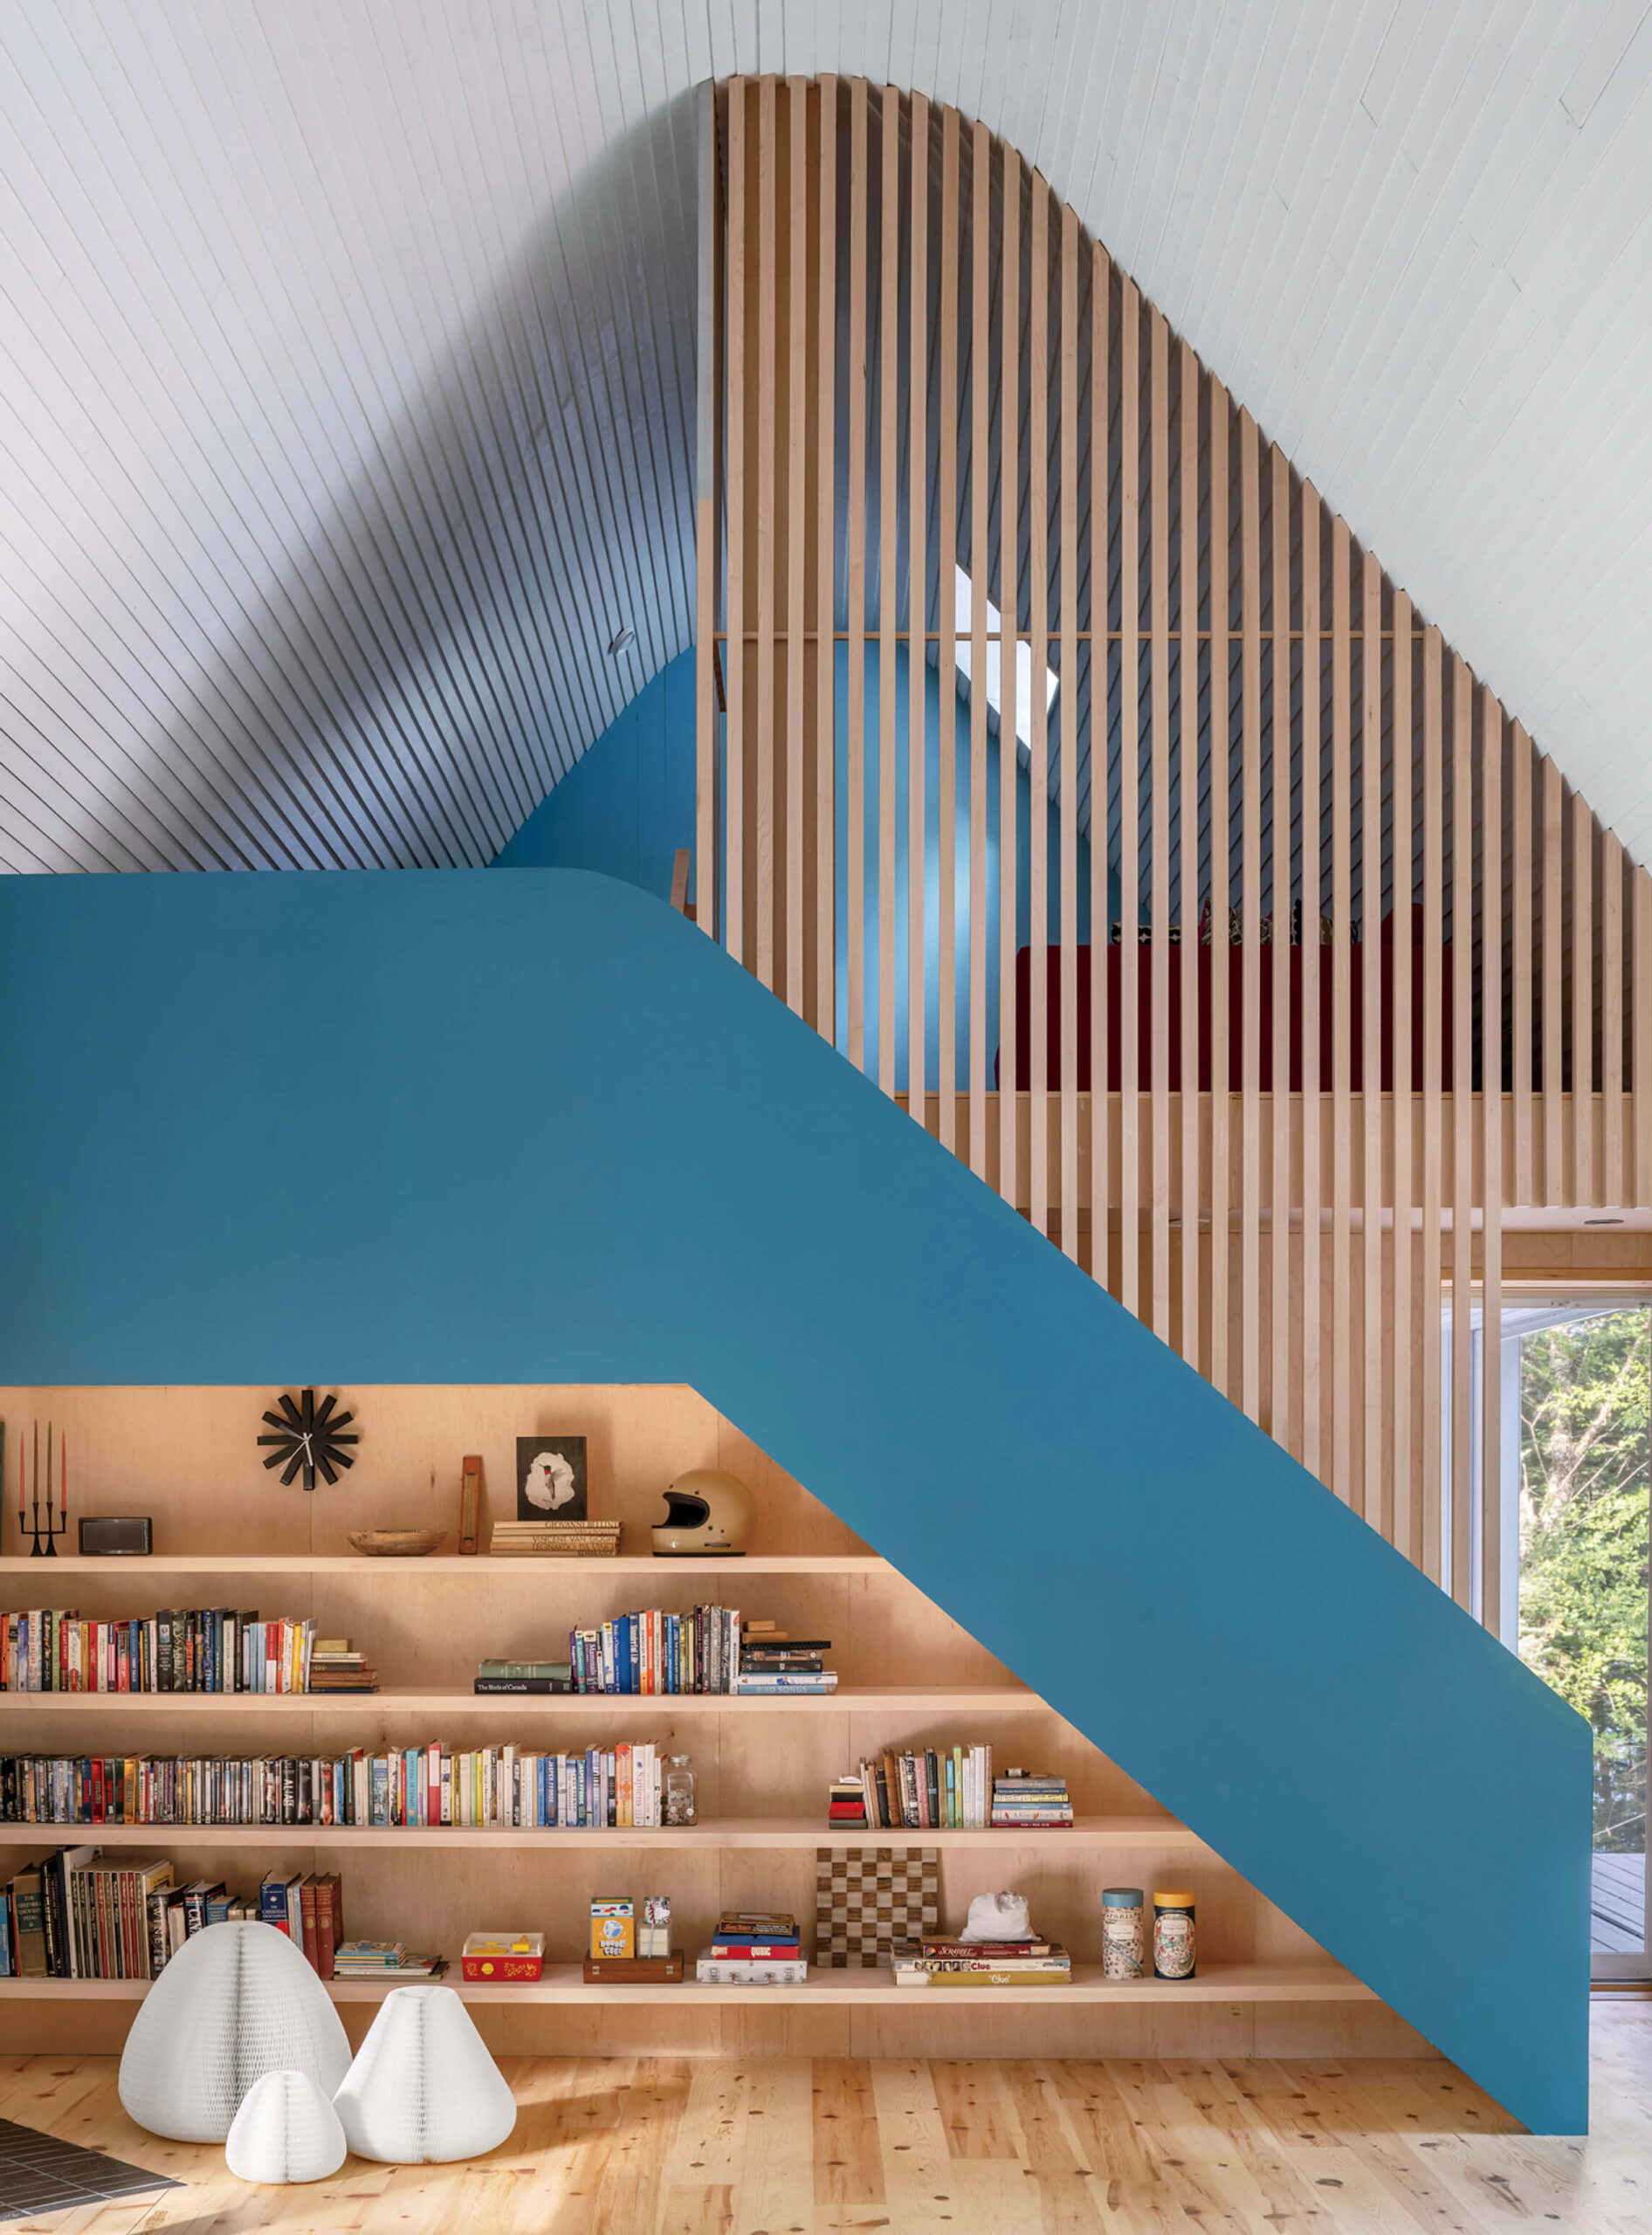
The living area with built-in shelving is overlooked by a loft. -
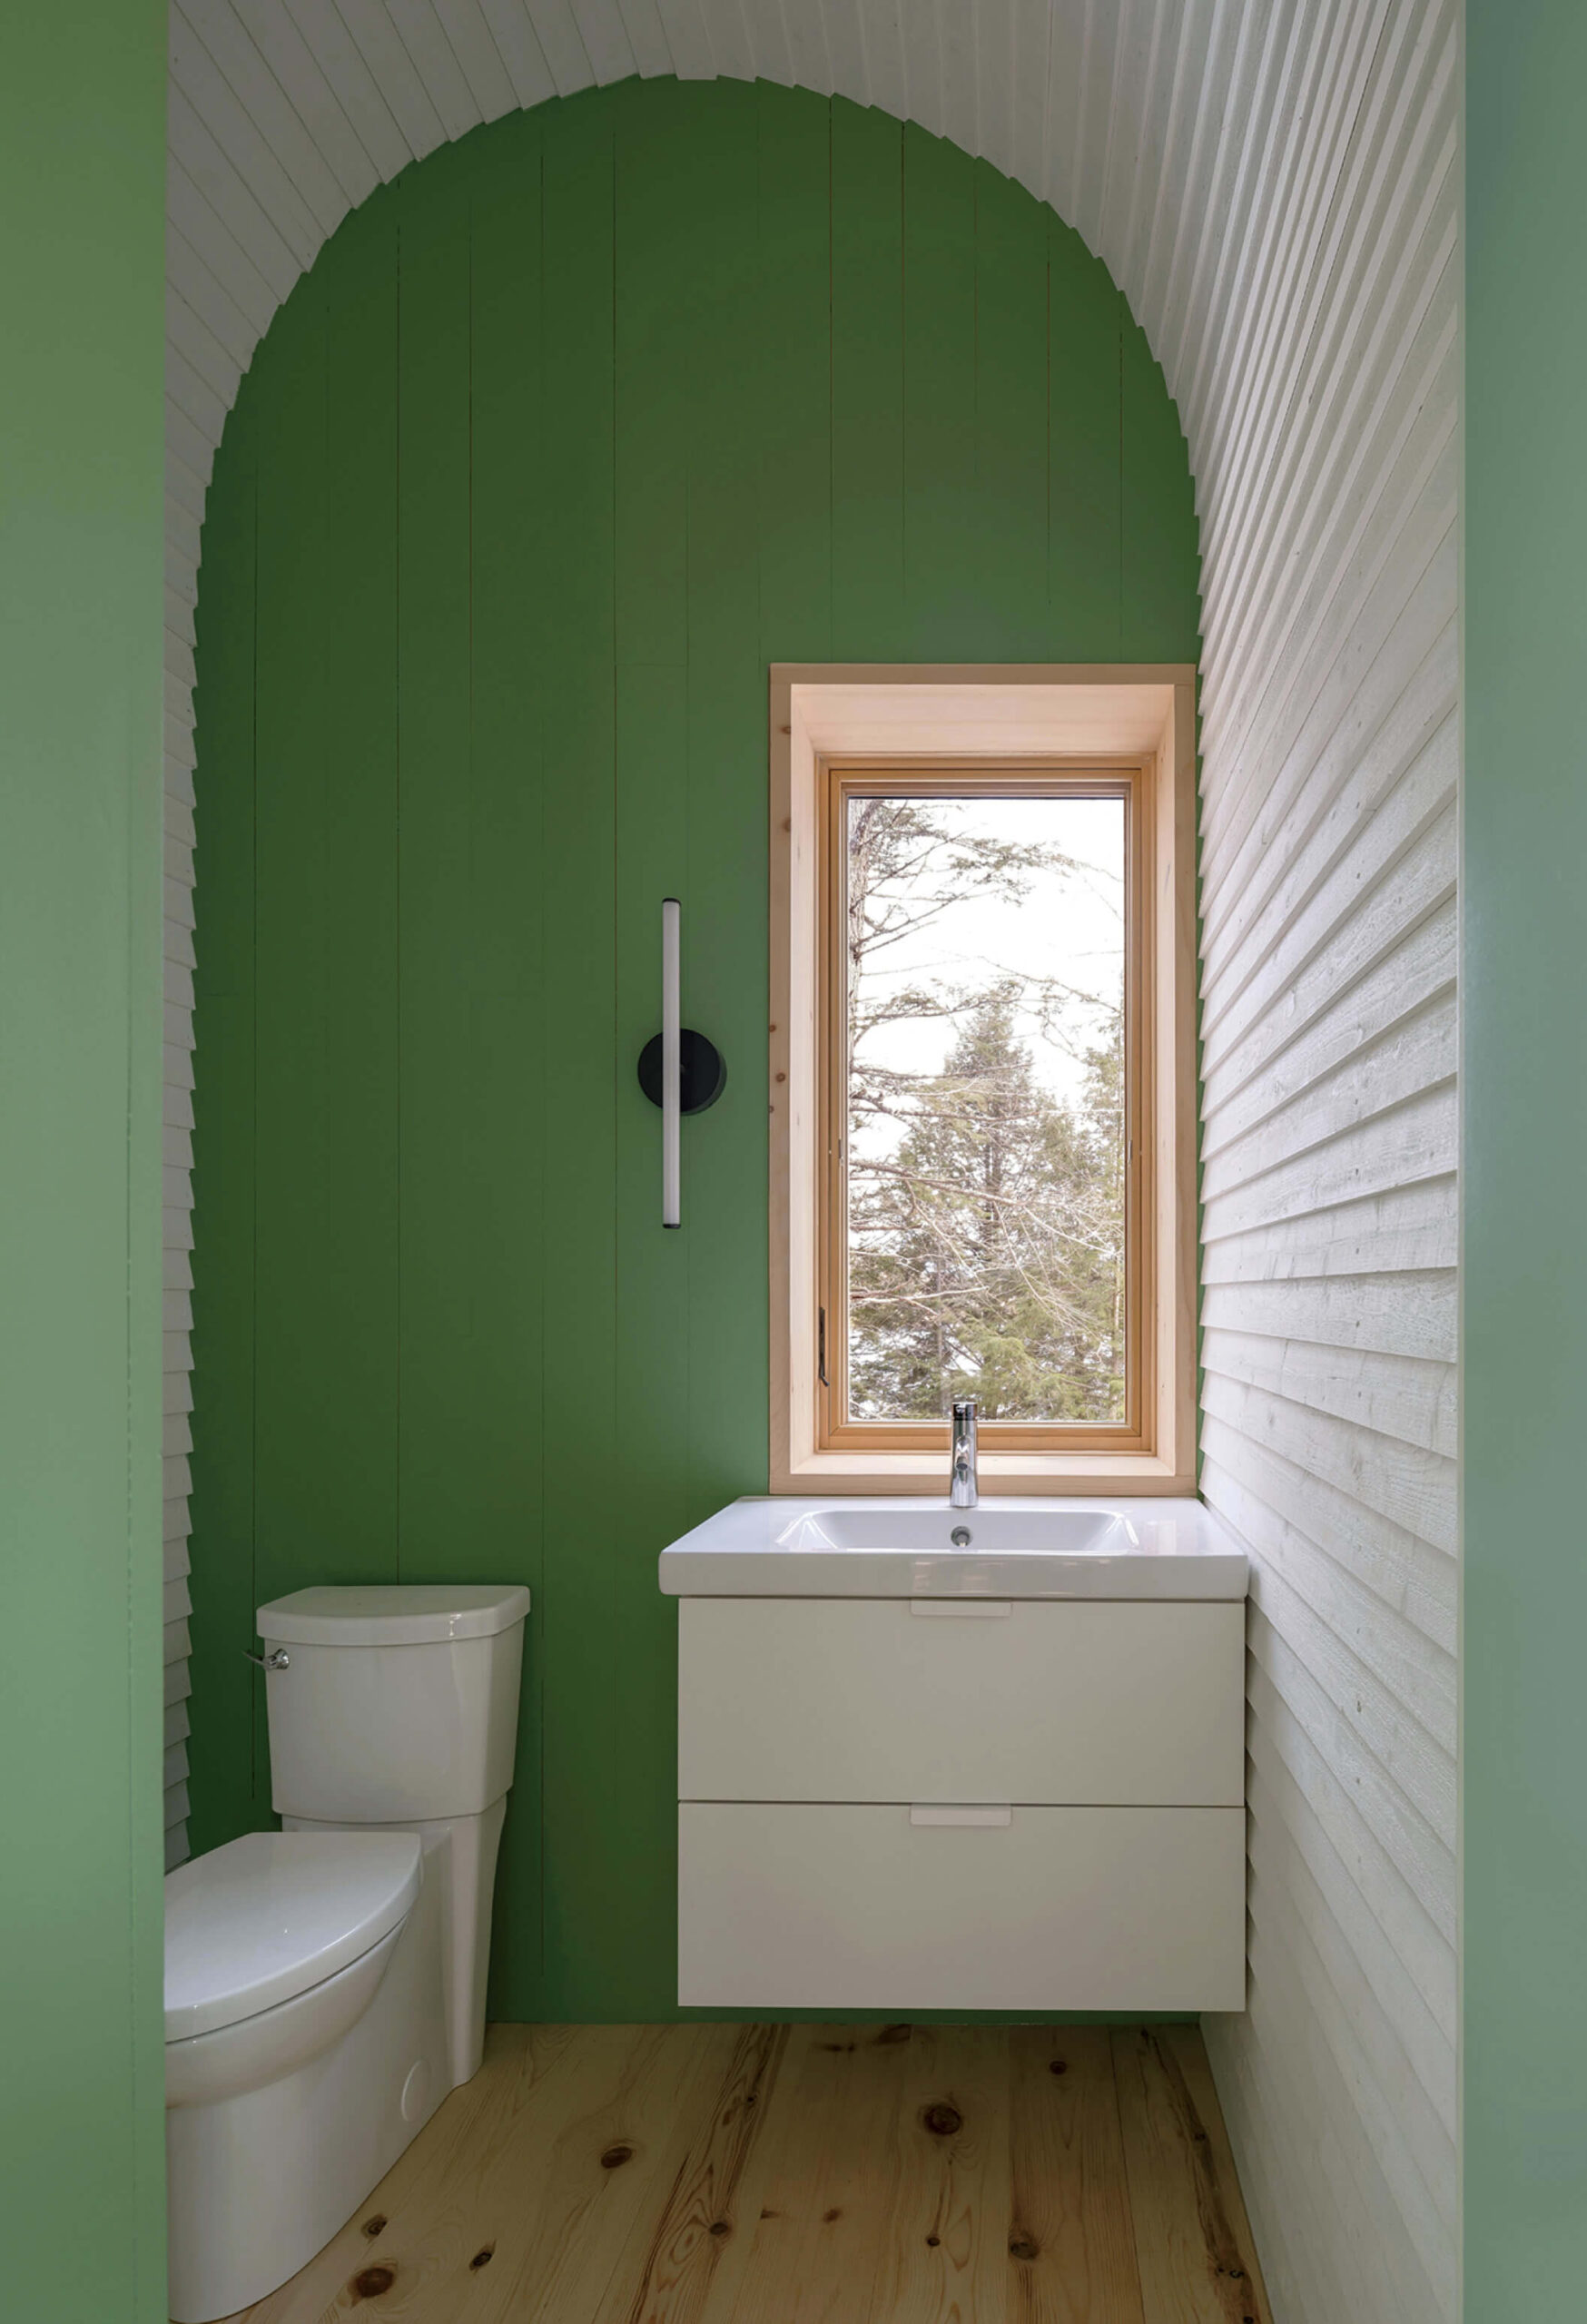
The arch of painted tongue-and-groove pine in the main bathroom echoes the curves of the house’s roofline corners. -
With wall and roof panels fabricated locally, the cedar-clad, nearly 1,700-square-foot cottage was built to Passive House standards. -
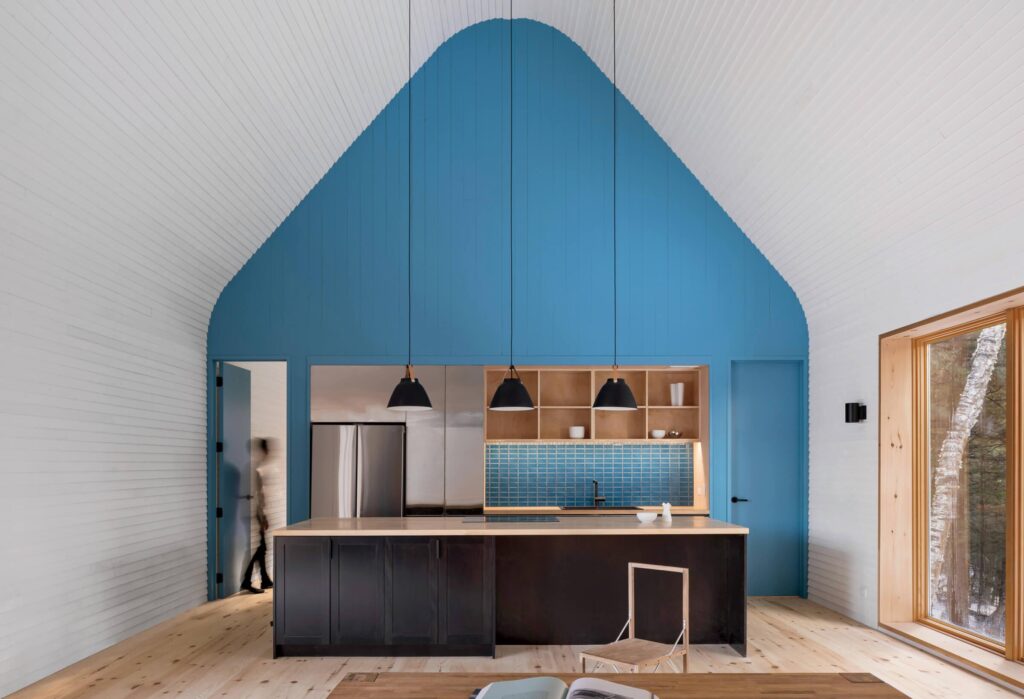
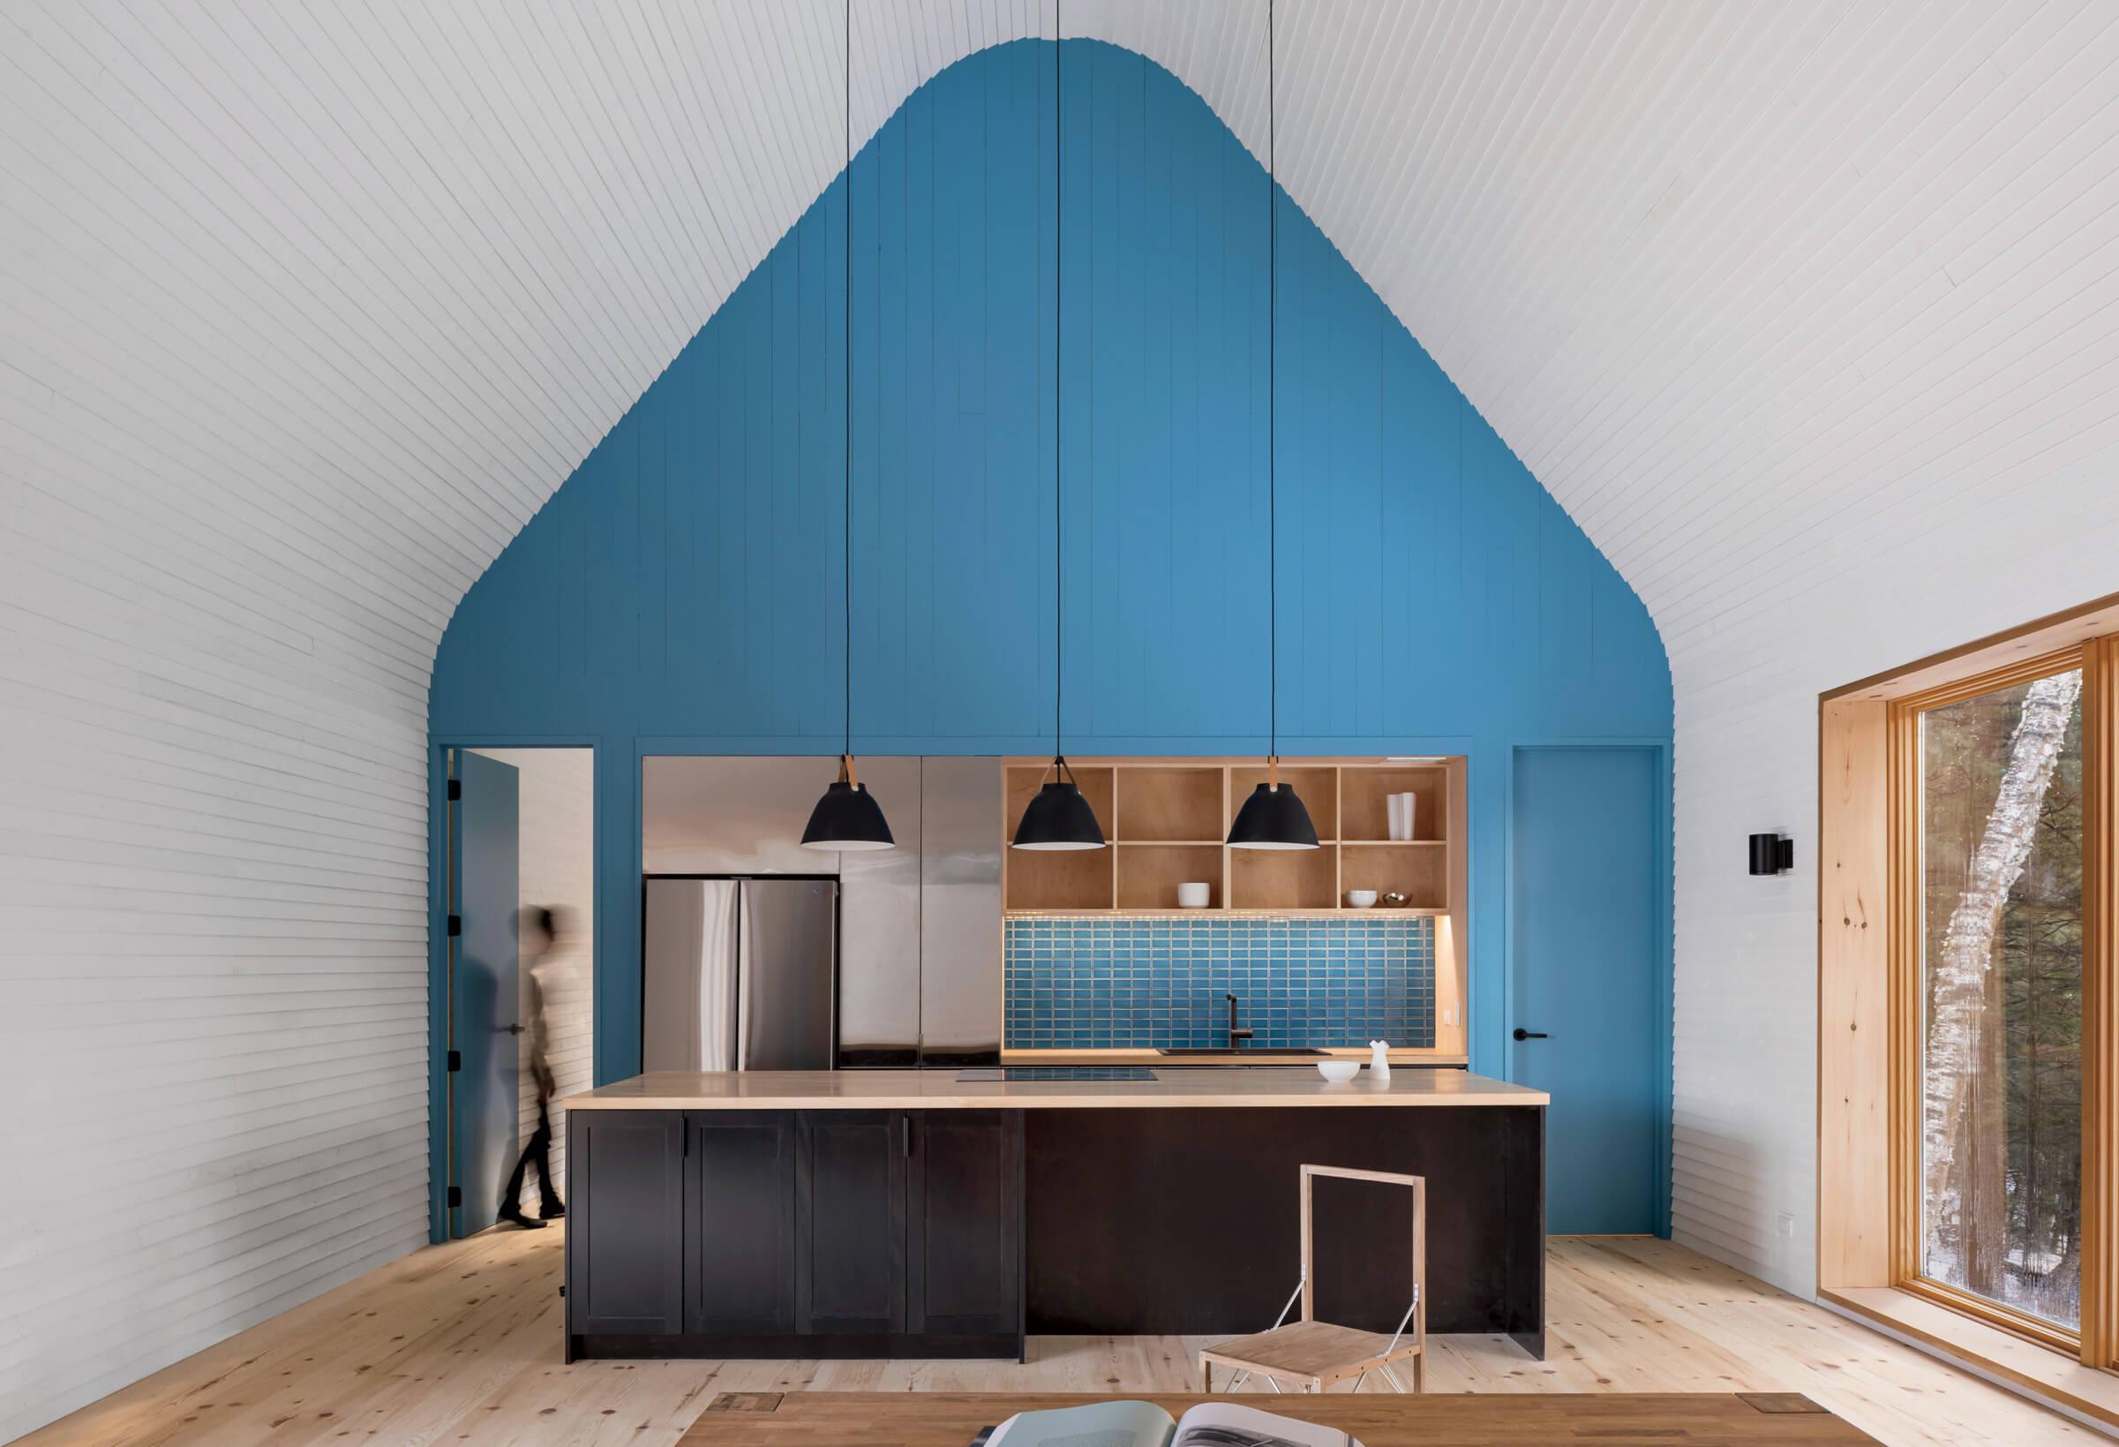
Aluminum-and-leather pendant fixtures suspend from the 17-foot ceiling above the kitchen’s island topped in cherry butcher block.
The triangular volume surrounding it is clad in raw cedar and has rounded roofline corners. Inside, pine siding runs up the walls as they fold inward to form a 17-foot peaked ceiling. The smaller gabled portion houses the main bedroom suite. From there, the homeowner can cross the breezeway into the larger portion, which contains the main entry, the open kitchen, living, and dining area, and a second bedroom suite. Split bedrooms allow guests privacy. This builds on a theme familiar to the firm, which conceived an addition to a Toronto residence that could adapt with that client’s needs during visits from extended family. As Shane Williamson puts it, “How can one dwelling hold autonomy and togetherness at once, and adapt as its household changes?” With this house, the smaller volume can be closed off for the winter, to change with the needs of its occupants and the seasons.
The cottage elevates its simple form with rigorous detailing. Stairs at the entry lead up to a skylit loft that stretches out above the breezeway. In the living area, three south-facing windows mirror the proportions of the porch opening. The palette is almost entirely wood—oiled and white-painted pine, maple-veneered plywood—enlivened by swaths of sky blue and leaf green paint. Furnishings are few and minimalist. In the kitchen, a trio of sleek black-aluminum pendant fixtures drop 11 feet from the ceiling, adding drama.
Additionally captivating is that the project was built to Passive House standards. The wall and roof panels were prefabricated, feature double-stud construction filled with energy-efficient dense-pack cellulose insulation, and assembled on-site, and multiple points of natural ventilation eliminate the need for mechanical cooling in summer—just like the historic dogtrots it’s inspired by.
-
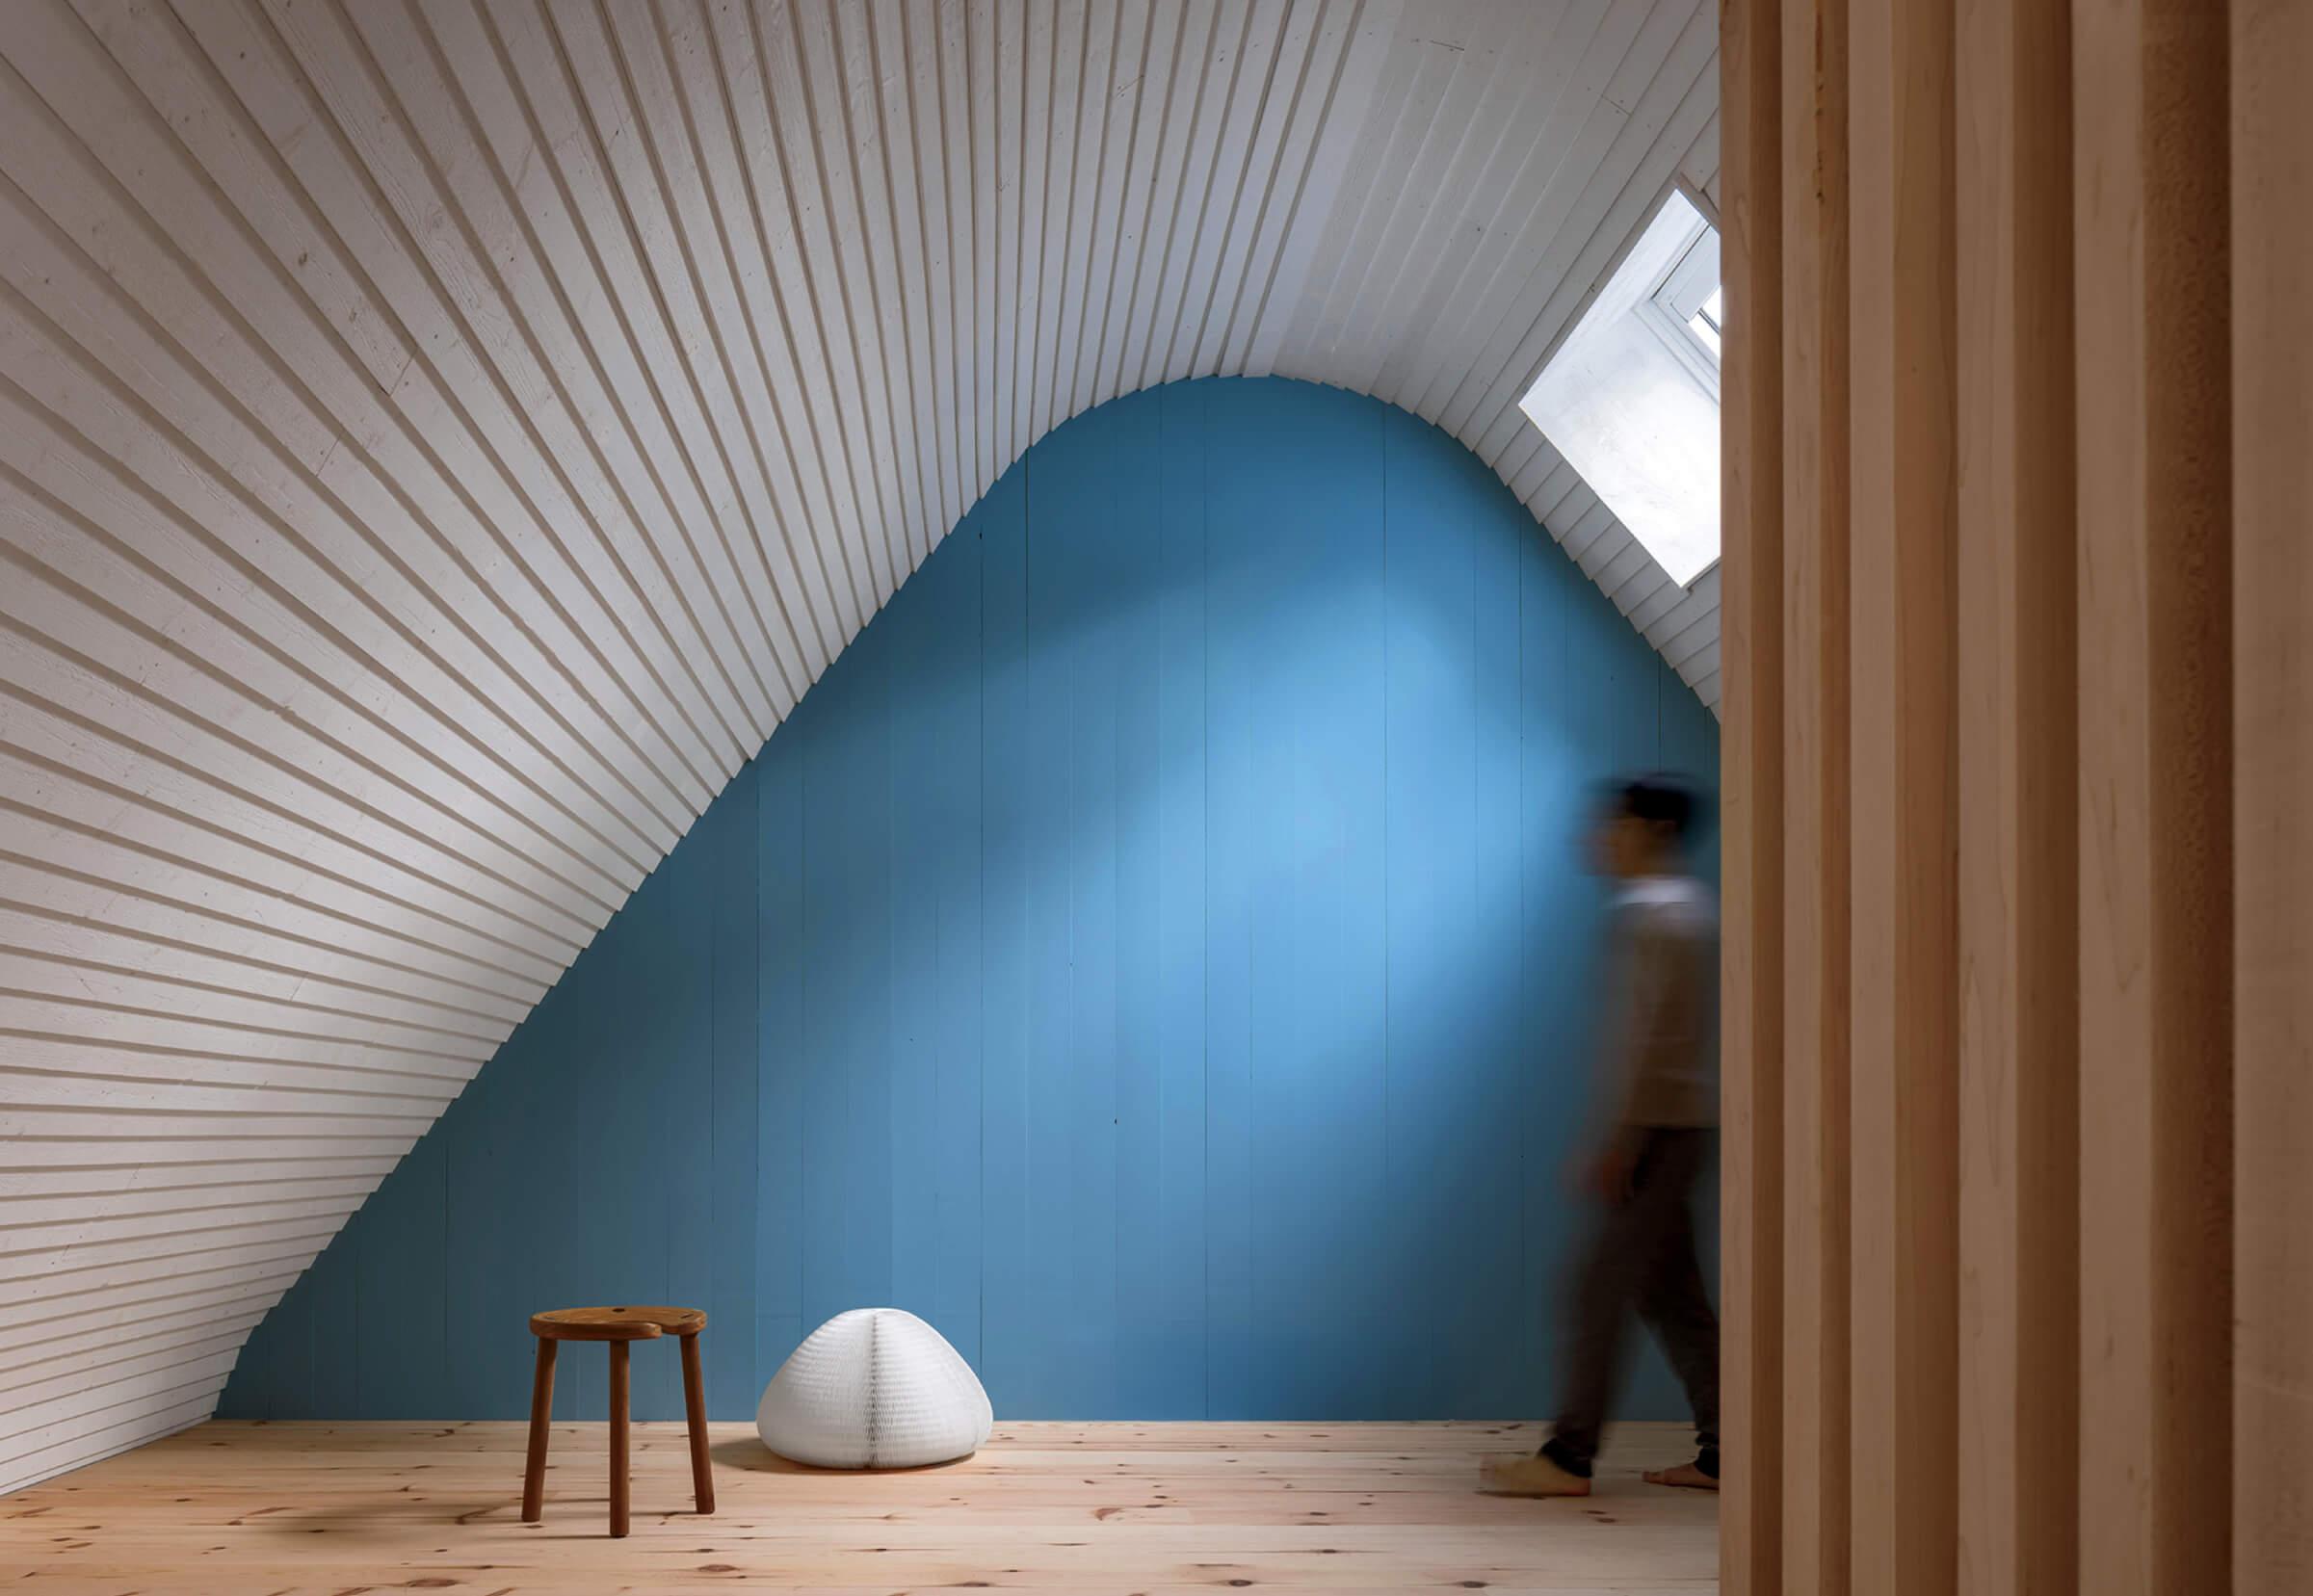
A skylight and an Urchin floor lamp by Stephanie Forsythe + Todd MacAllen illuminate the loft. -
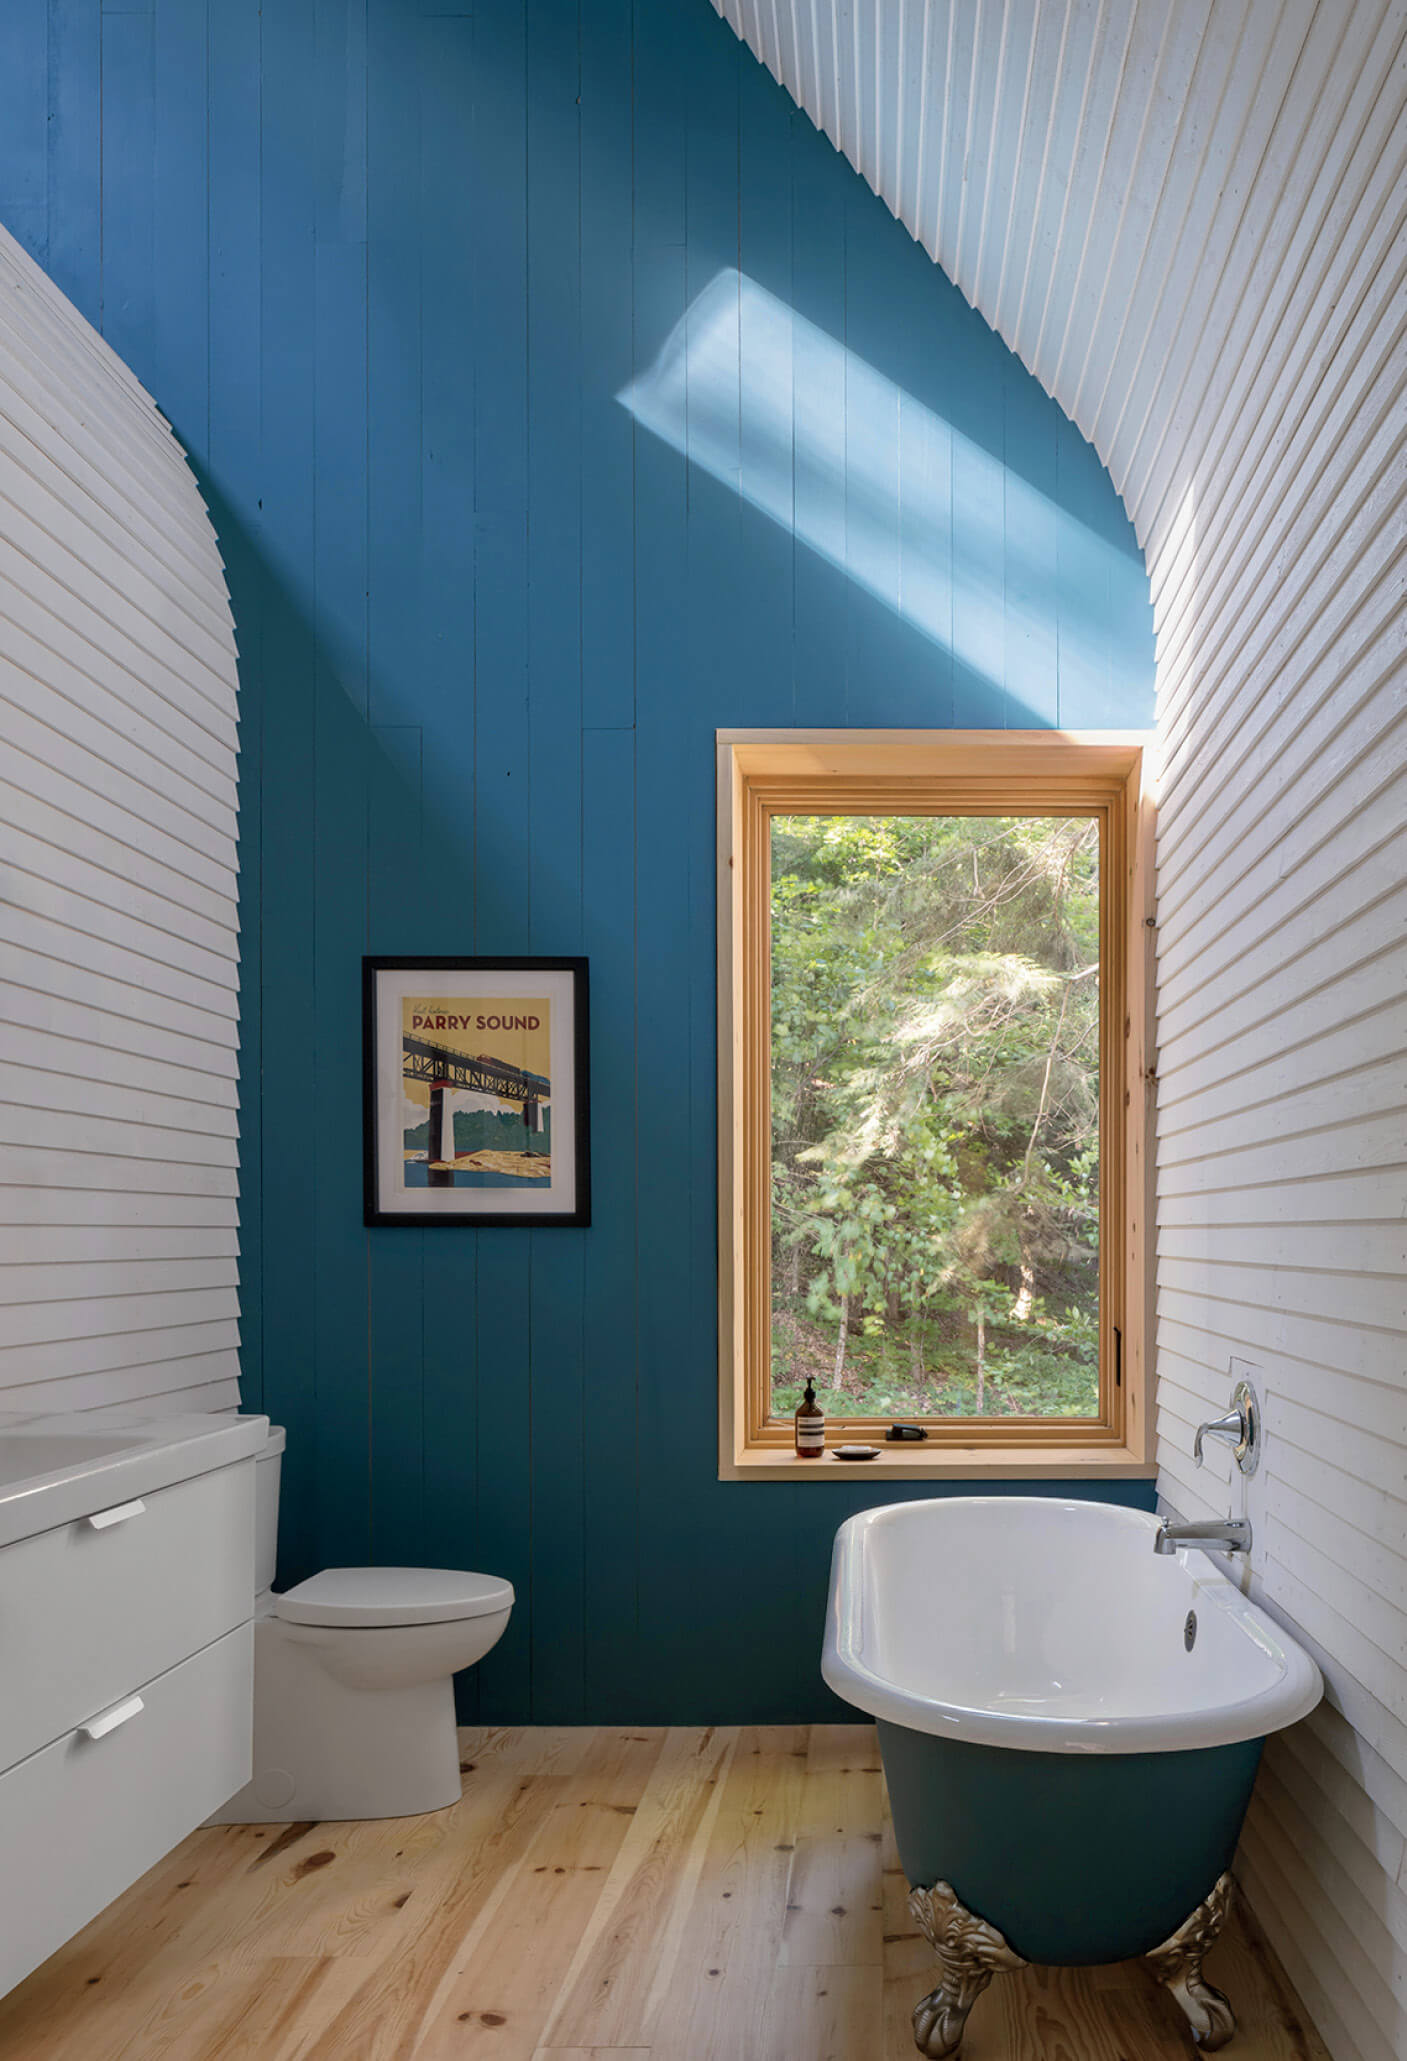
Both the guest and main bathrooms have IKEA vanities and Toto toilets, but the guest also has a vintage clawfoot tub. -
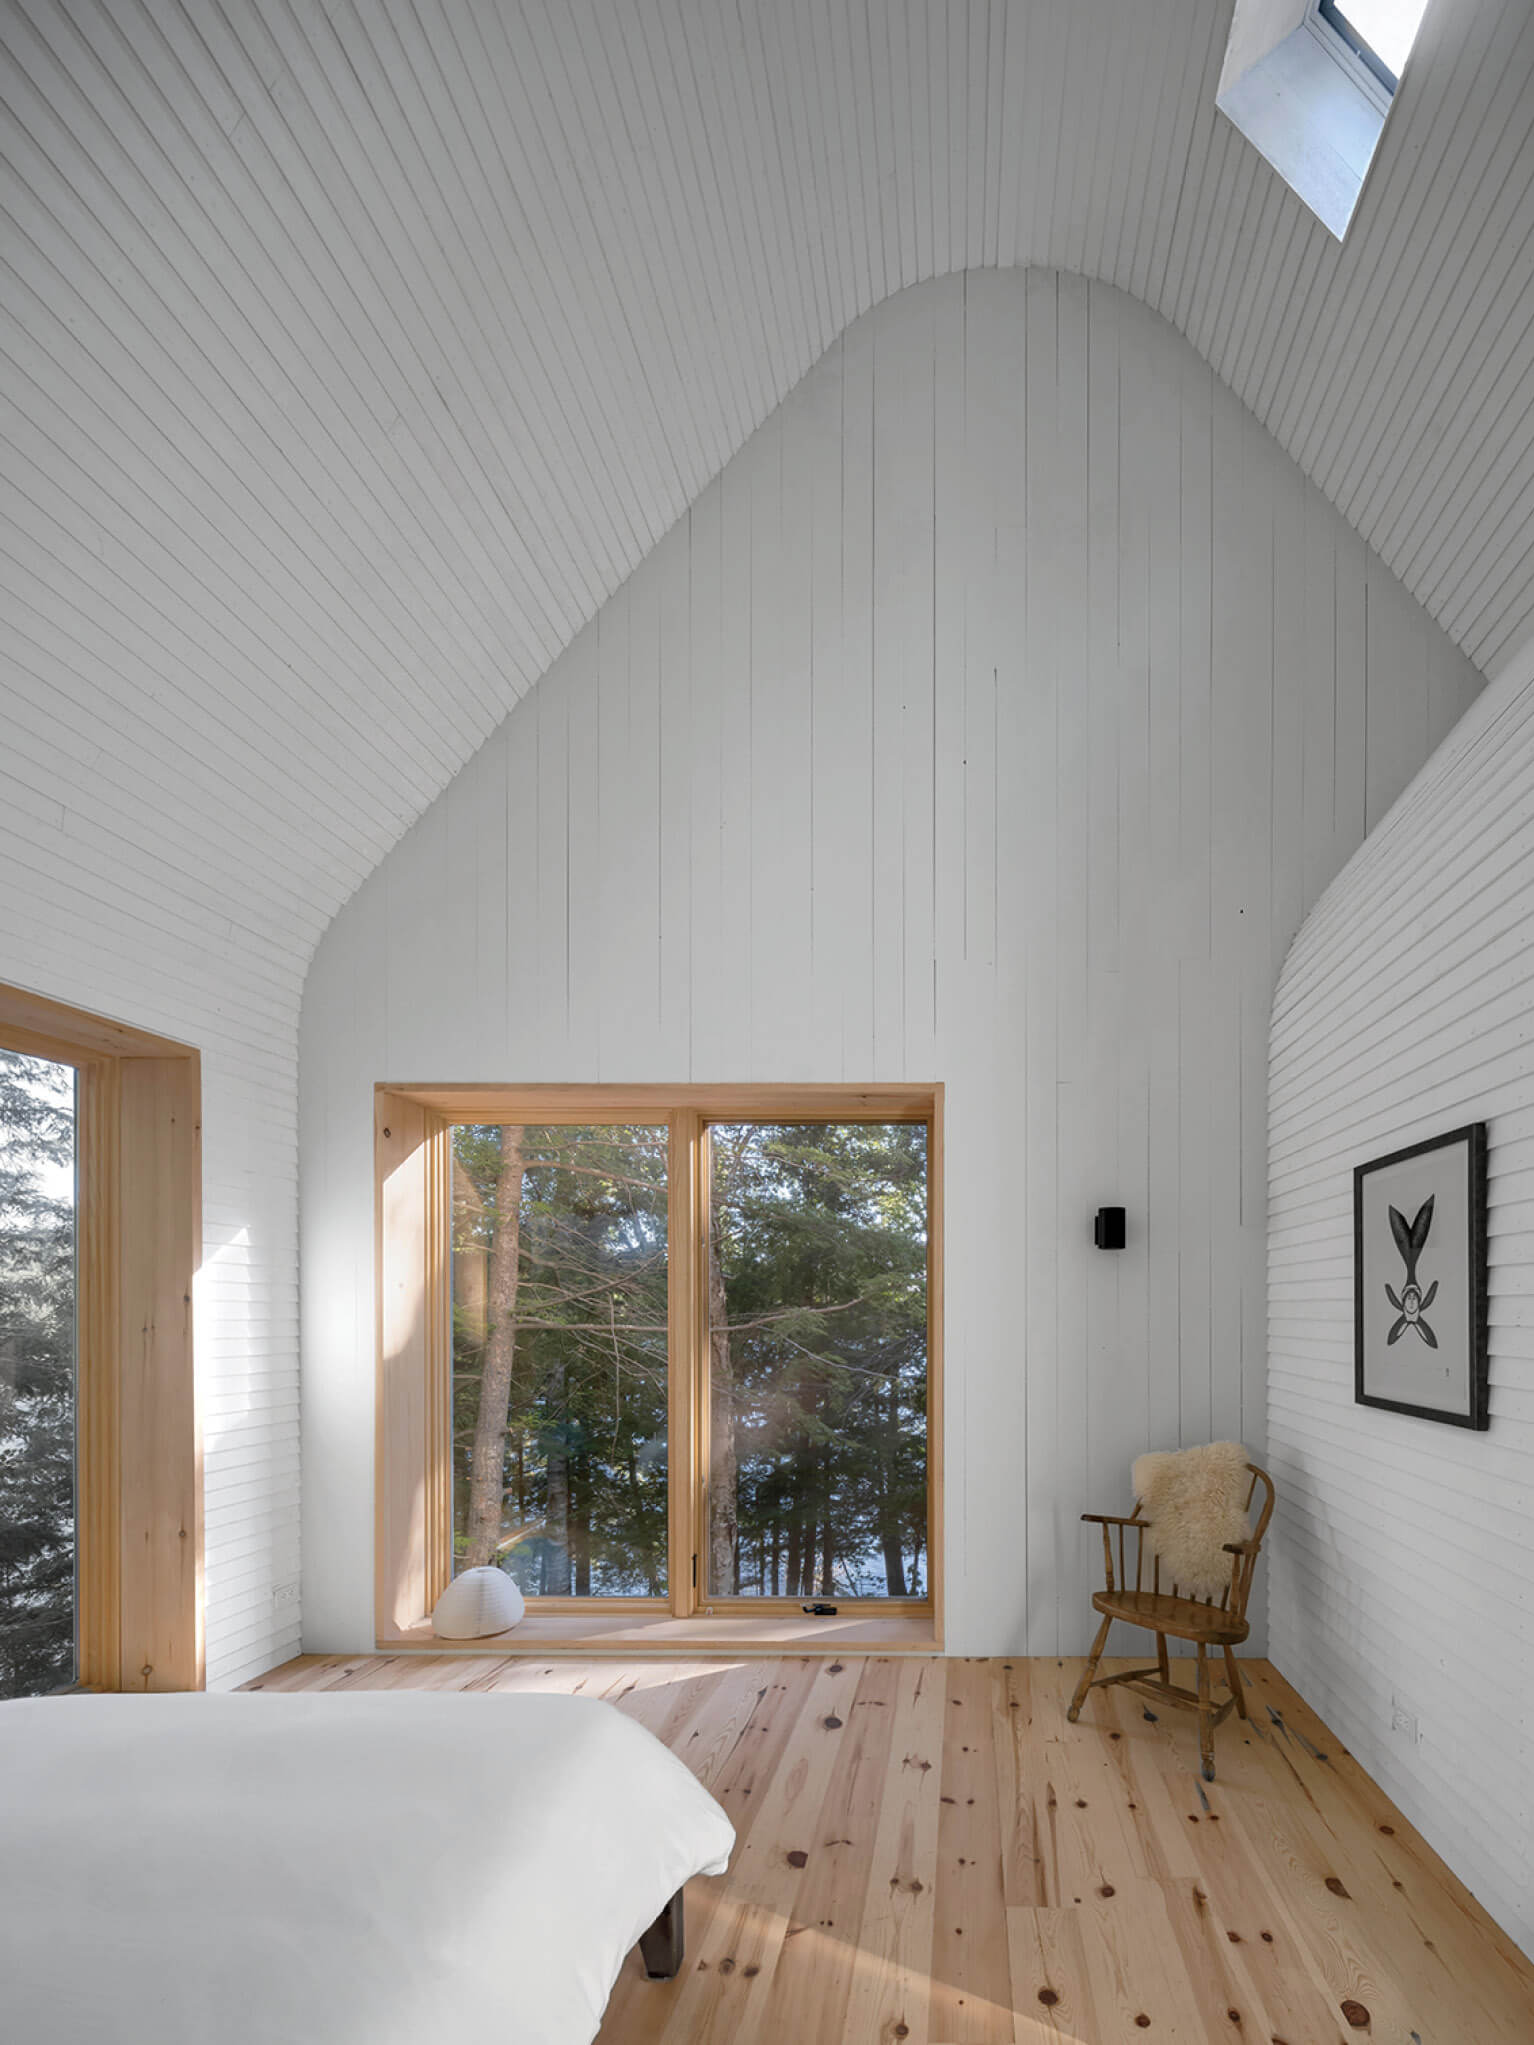
Large windows on two elevations keep the main bedroom naturally light and bright. -
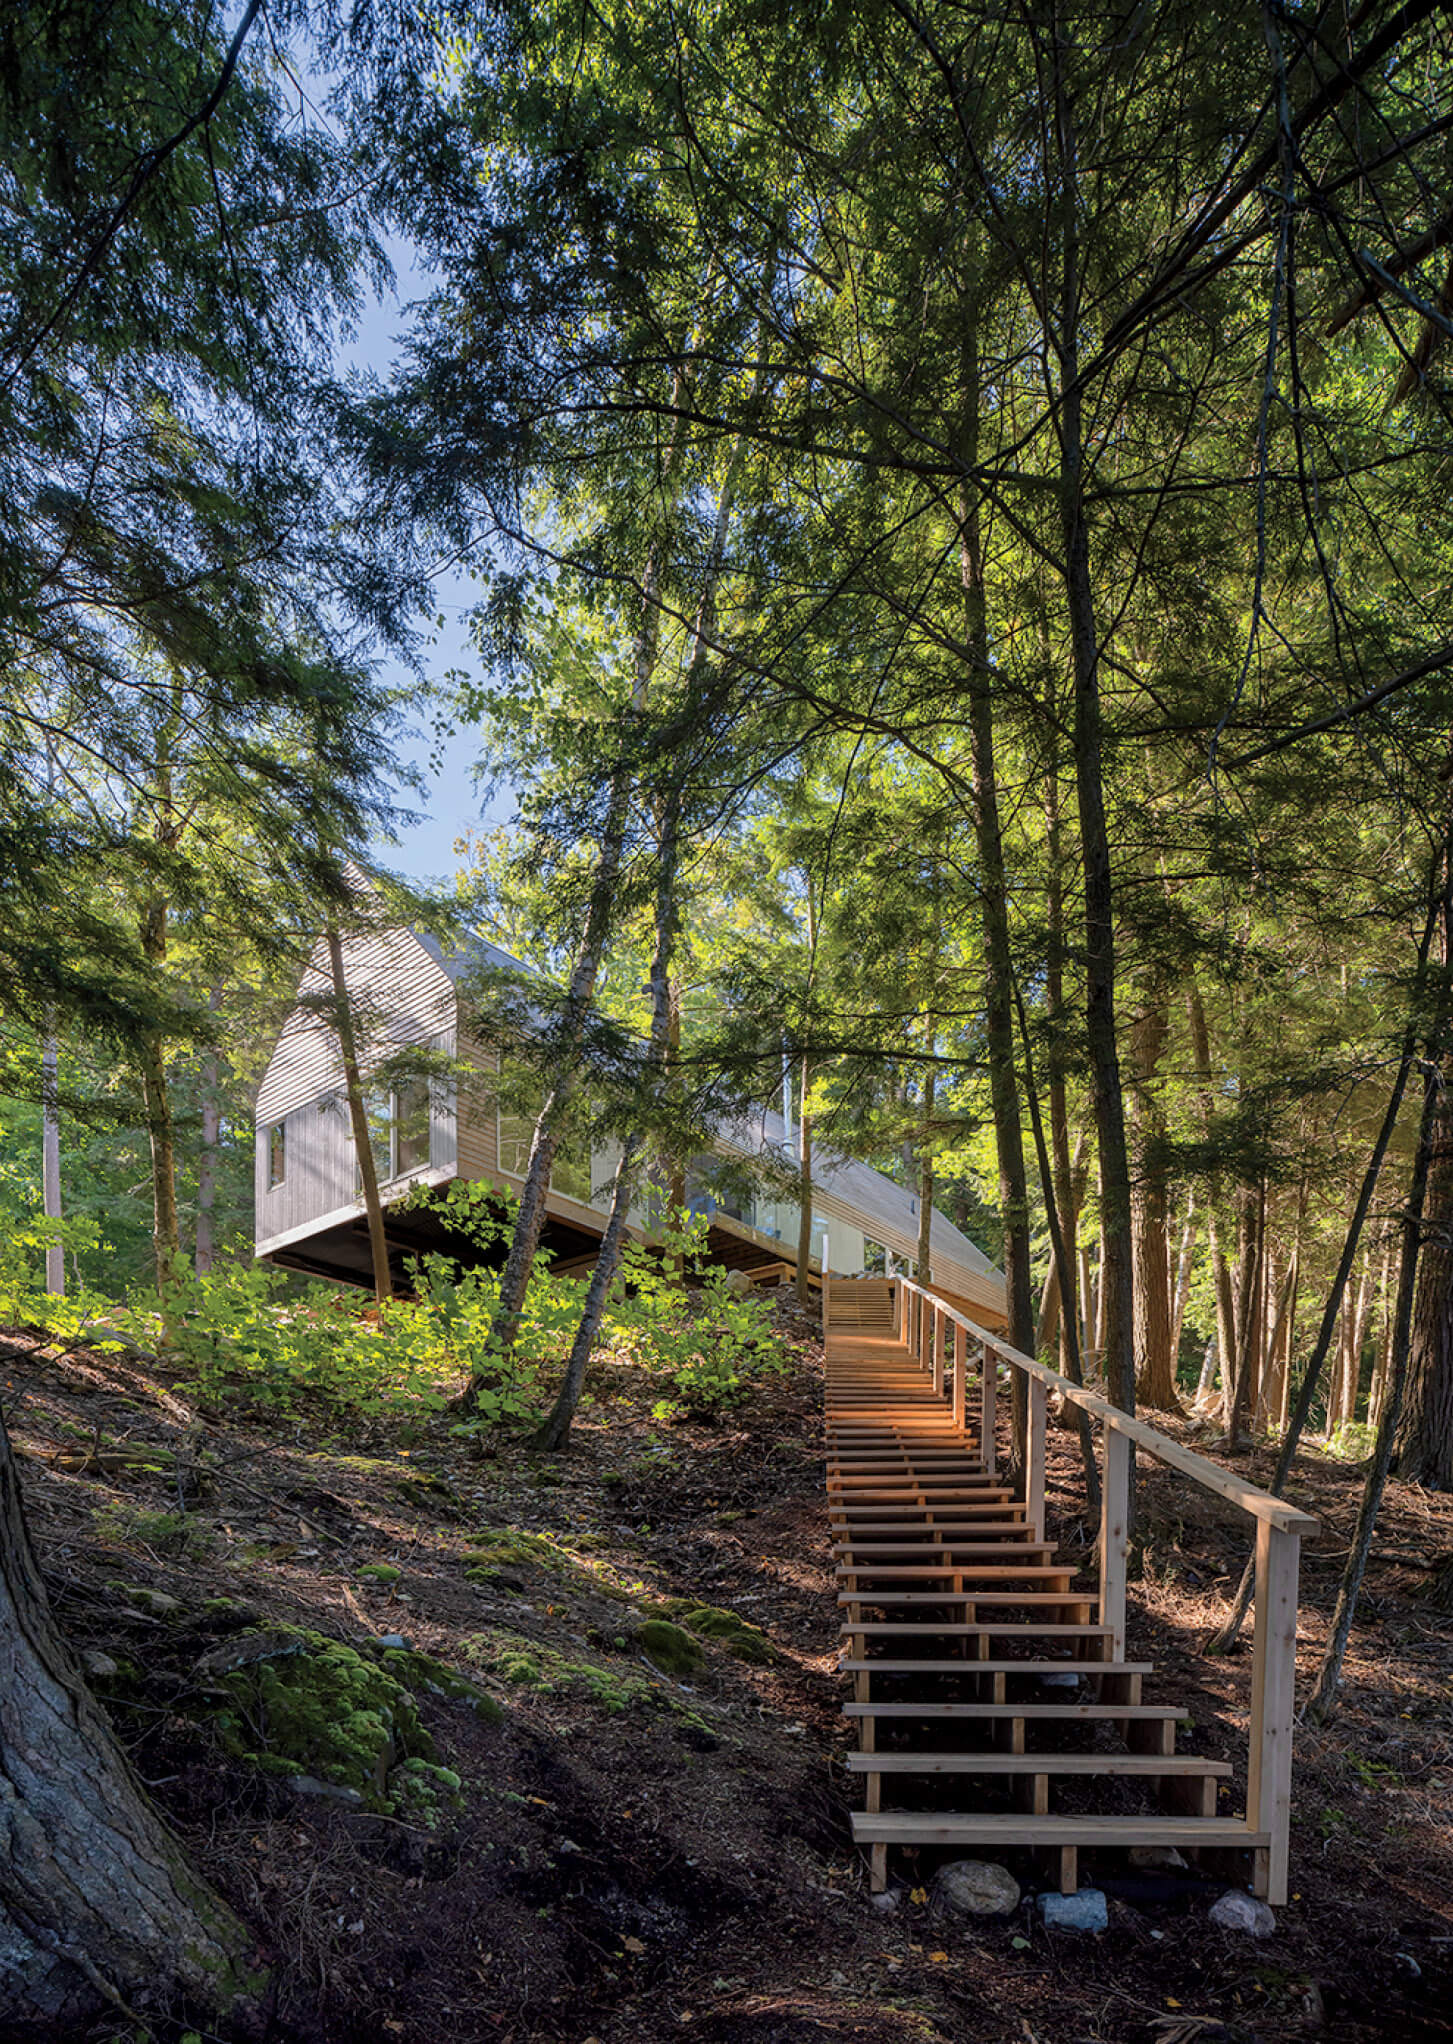
Set on 17 acres, the house is supported by piers as it stretches past the edge of a hill, where steps lead down to Lake Magnetawan.
FROM FRONT
wac lighting: sconces (breezeway, kitchen, bedroom). ikea: vanities (bathrooms). toto: toilets. kuzco lighting: sconce (main bathroom). allmodern: pendant fixtures (kitchen). fireclay tile: backsplash. lg electronics: refrigerator. molo: floor lamp (loft). THROUGHOUT maibec: siding. andersen corporation: windows, doors. velux: skylights. benjamin moore & co.: paint. tacoma engineers: structural engineer. lowry building company: general contractor.
- No tags selected
read more
Projects
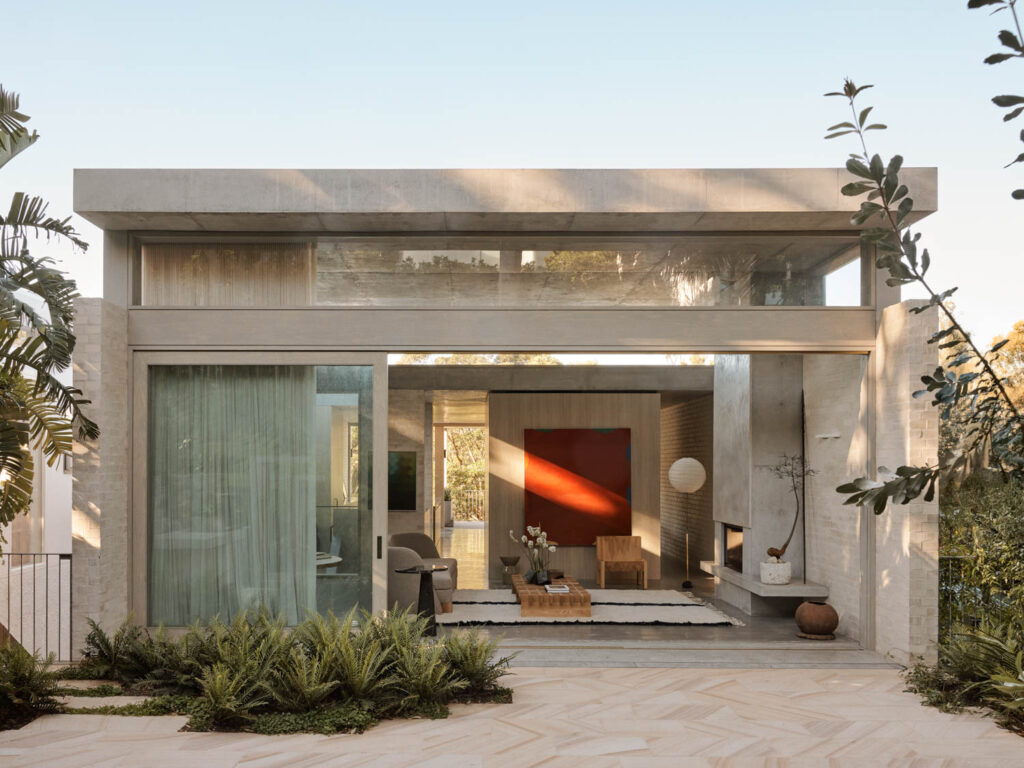
A Coastal Home In Australia Built Into The Canopy
Madeleine Blanchfield Architects distils architecture to its essentials in a Bronte home where raw concrete, brick and timber form a richly tactile backdrop to family life and artistic practice.

Projects
Inside A Colorful Health Choice Pharmacy In Coney Island
Sergio Mannino Studio reimagines a Coney Island pharmacy as a flexible, design-forward wellness hub.

Projects
A Victorian Worker’s Cottage In New Light
Anna-Carin has carefully uncovered the character of a century-old Victorian Cottage, layering timeless materials, collected pieces and quiet interventions.