
October 13, 2026
How Koray Duman Sets The Stage For Museum Exhibitions
Creating temporary worlds in which to present the creative work of others is an art form in itself—a delicate balance of drawing a visitor into an immersive world without distracting from what’s on show. Turkish-born architect Koray Duman has found his niche in that balance, developing visual languages and display spaces for some of the world’s preeminent cultural convenings. Armed with a bachelor’s degree from the Middle East Technical University in Ankara, and a master’s from the UCLA Graduate School of Architecture and Urban Design in Los Angeles, he founded his New York- and Istanbul-based studio Büro Koray Duman (B-KD) in 2013.
For the past 10 years, B-KD projects have primarily focused on the arts and culture space. Recent collaborations with renowned artists include a 2023-24 Paul Pfeiffer retrospective at the Geffen Contemporary in L.A., which played with the concept of the Hollywood soundstage to create “sets” within the vast museum. At the current 61st Venice Art Biennale in Italy, Duman has crafted a spatial narrative for the UAE Pavilion’s “Washwasha” group show—soundscapes by six artists exploring how the audible can define culture and carry traces of memory. Another current multiartist exhibition, the 59th Carnegie International in Pittsburgh, juxtaposes the museum’s historic architecture with freestanding walls and rooms tailored for commissioned works. On a smaller scale, the just closed “Future Schools” intervention at the National Academy of Design in New York blended flexible learning environments with exhibition and event spaces, using adaptable layouts and clever custom furniture pieces.
Frequently, these exhibitions tackle complex and sensitive issues or have specific points of view. Duman provides settings in which these topics can be better understood by a broad audience, using color, shape, sound, and other tools to elucidate and enhance the artists’ intentions. He also uses the transient nature of exhibition design as a ground for experimentation, playing with ideas, systems, and materials that can be applied to B-KD’s other commissions, which include private residences and artists’ studios. We talked to Duman about his varied approach in these and similar projects.
Creative Voices: Spotlight On Koray Duman
-
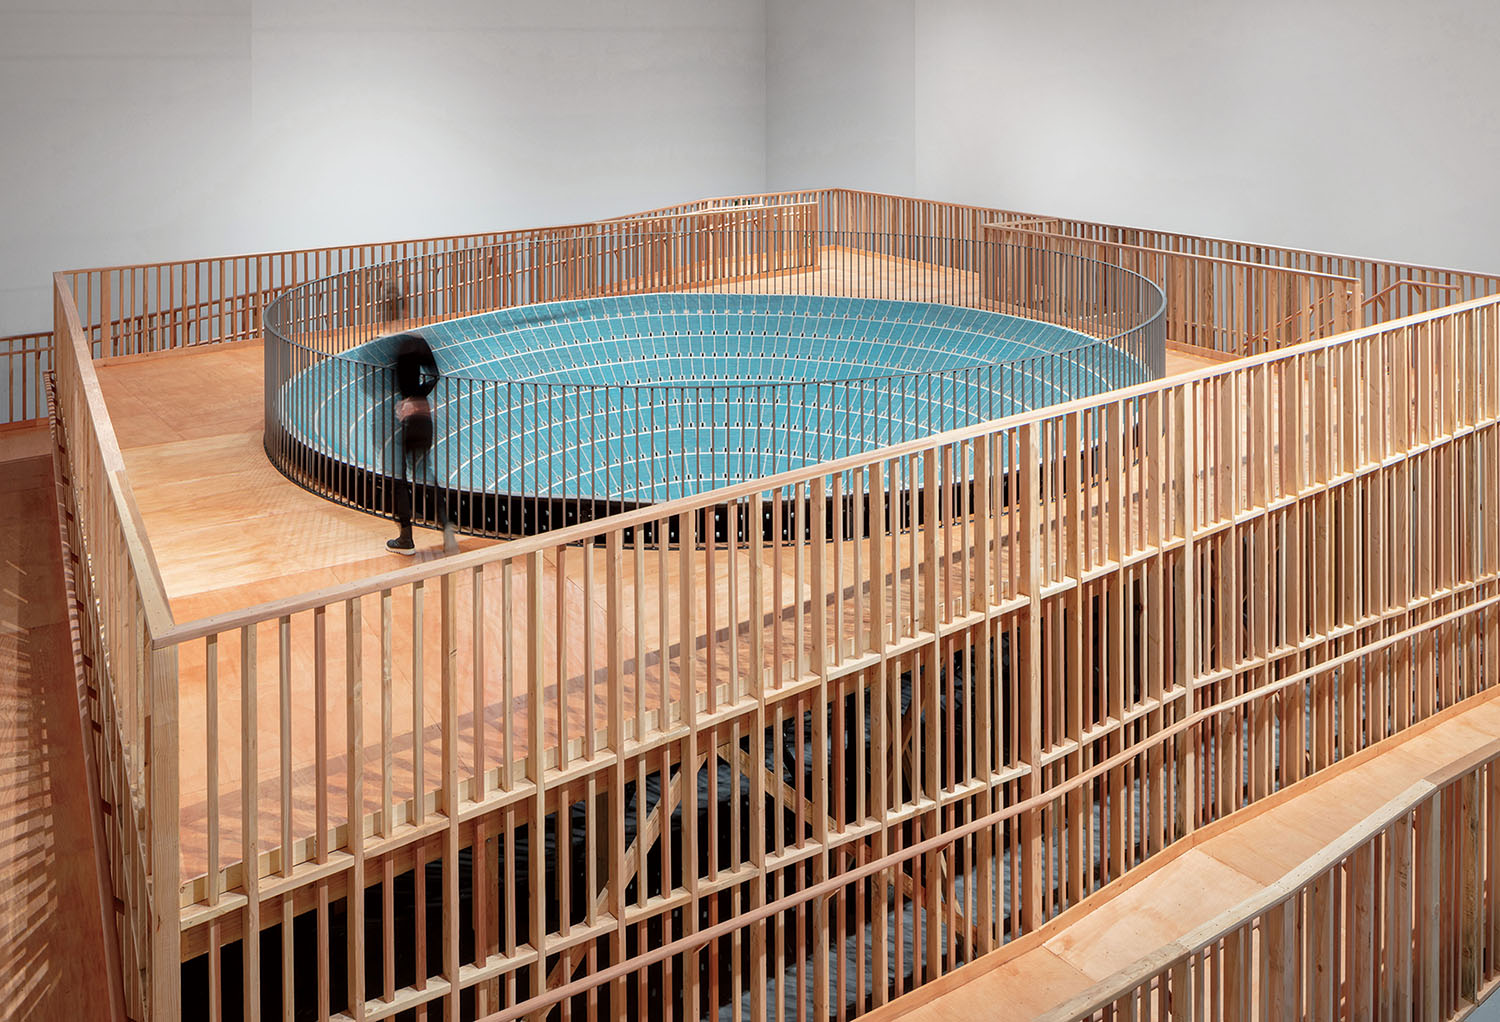
A viewing platform surrounds Vitruvian Figure, 2008, a monumental work inspired by an Olympic stadium, part of the 2023-24 Paul Pfeiffer career retrospective designed by Büro Koray Duman for the Geffen Contemporary at the Museum of Contemporary Art, Los Angeles. Photography by Zak Kelley/Courtesy of Moca. -
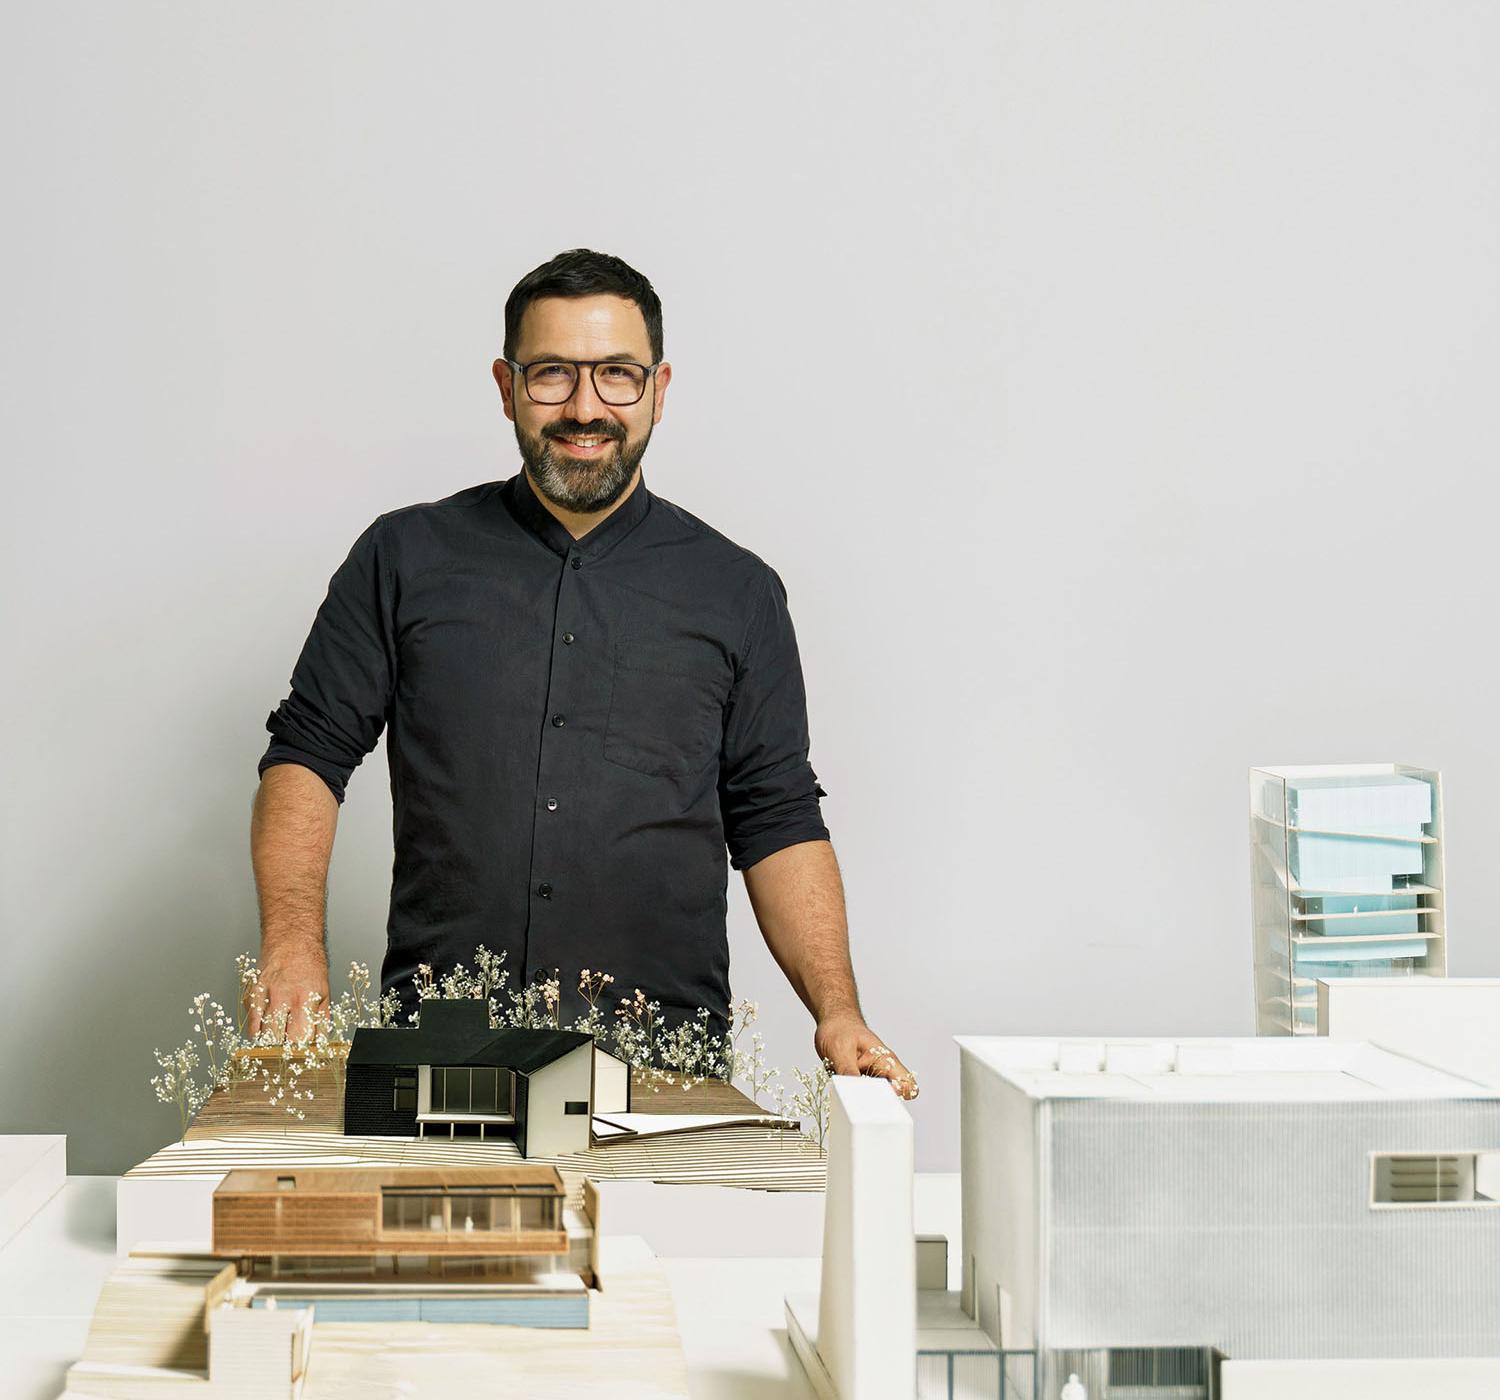
The B-KD founder in his New York studio. Photography by Kunning Huang.
Interior Design: What drew you to exhibition design?
Koray Duman: Maybe because I am an immigrant in this country, I think a lot about creating spaces that allow different types of people to come together and exchange ideas. Getting public work in the U.S. is often not easy, especially if you’re from a certain part of the world. With exhibition design, at least I could break some barriers and do the work that I always wanted to do, and then hope it slowly leads to more permanent public projects. I also believe that exhibition design itself can be a very fertile and important tool in supporting and helping explain a curatorial idea. Our job is to help artists and curators start thinking outside the box.
-
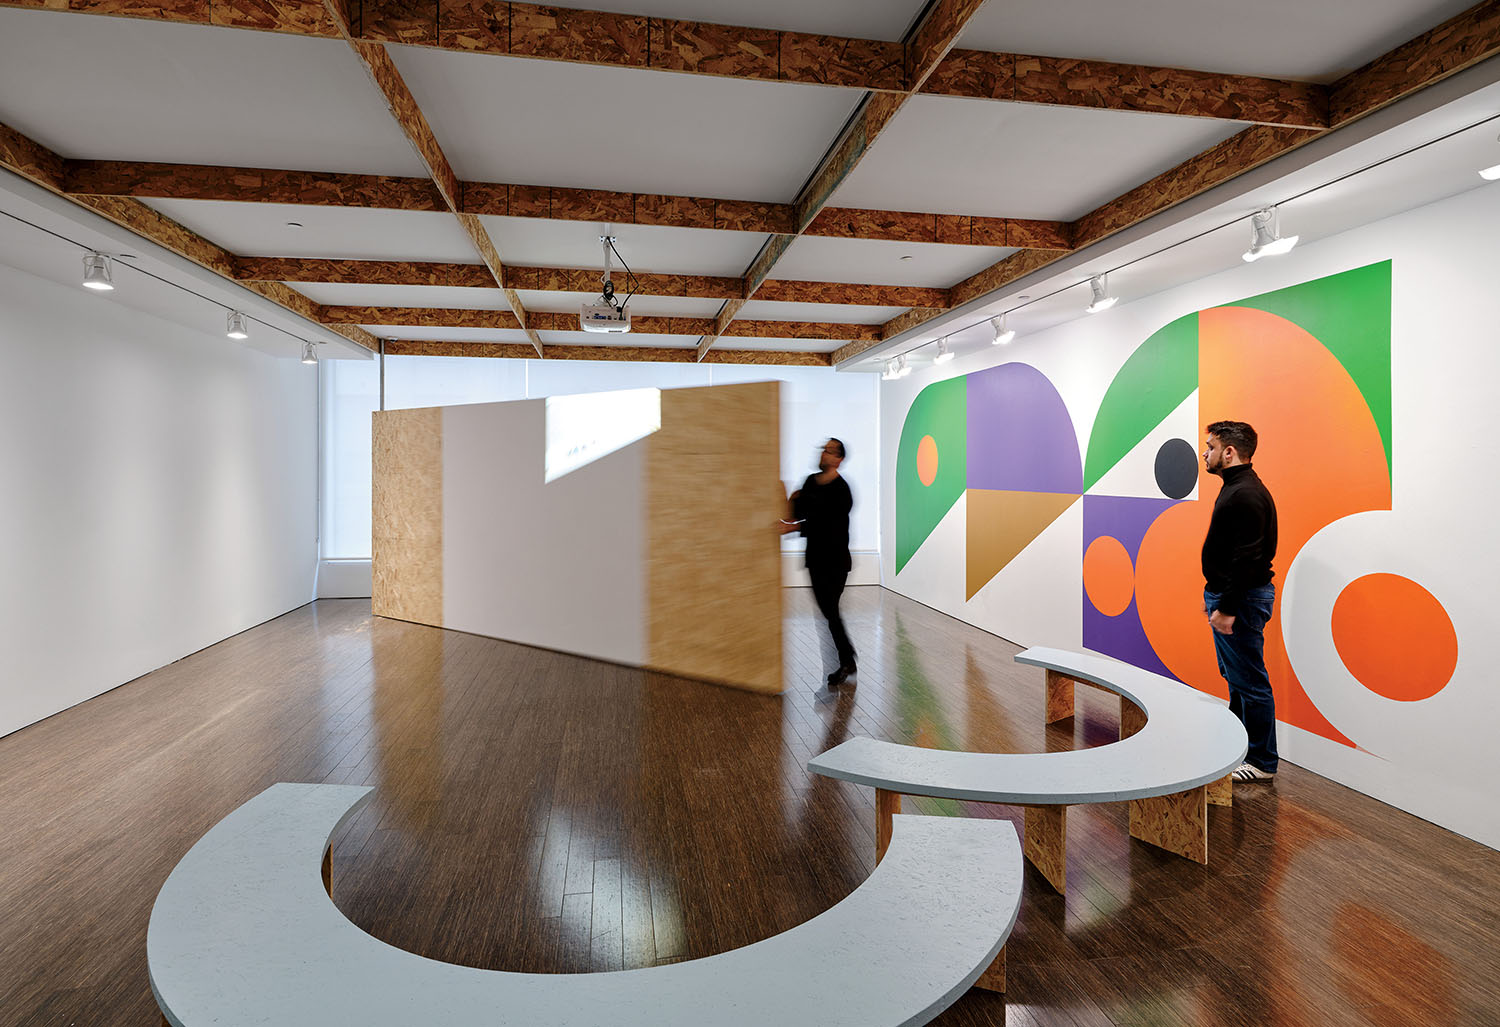
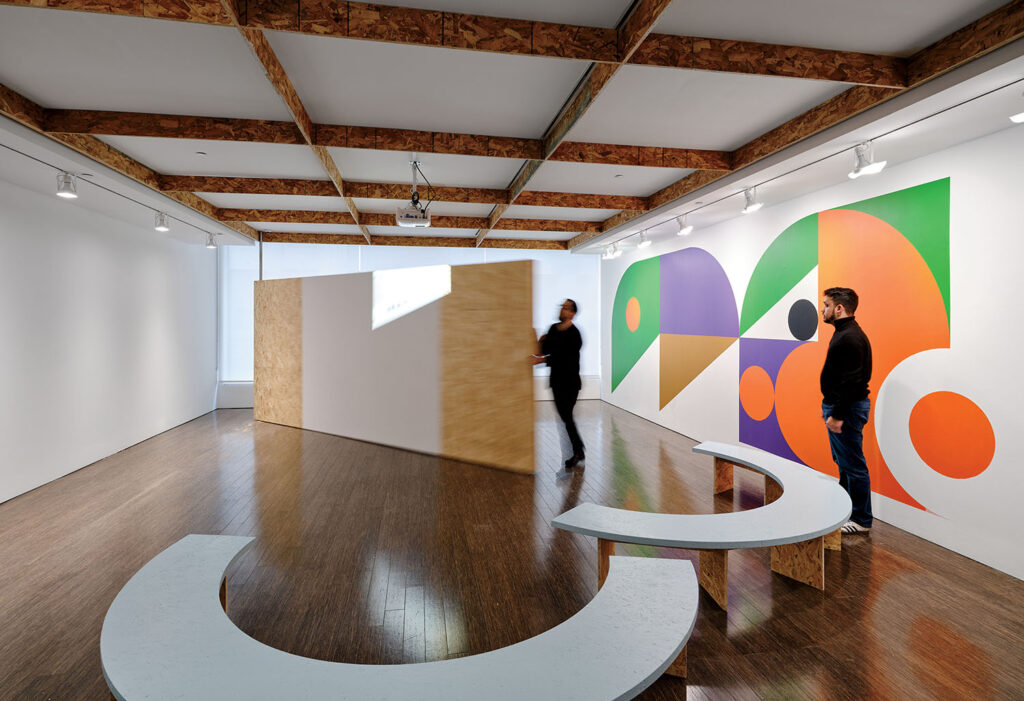
A pivoting wall and movable seating in the forum space at “Future Schools,” a six-month intervention reconfiguring three galleries at the National Academy of Design in New York, 2026. -
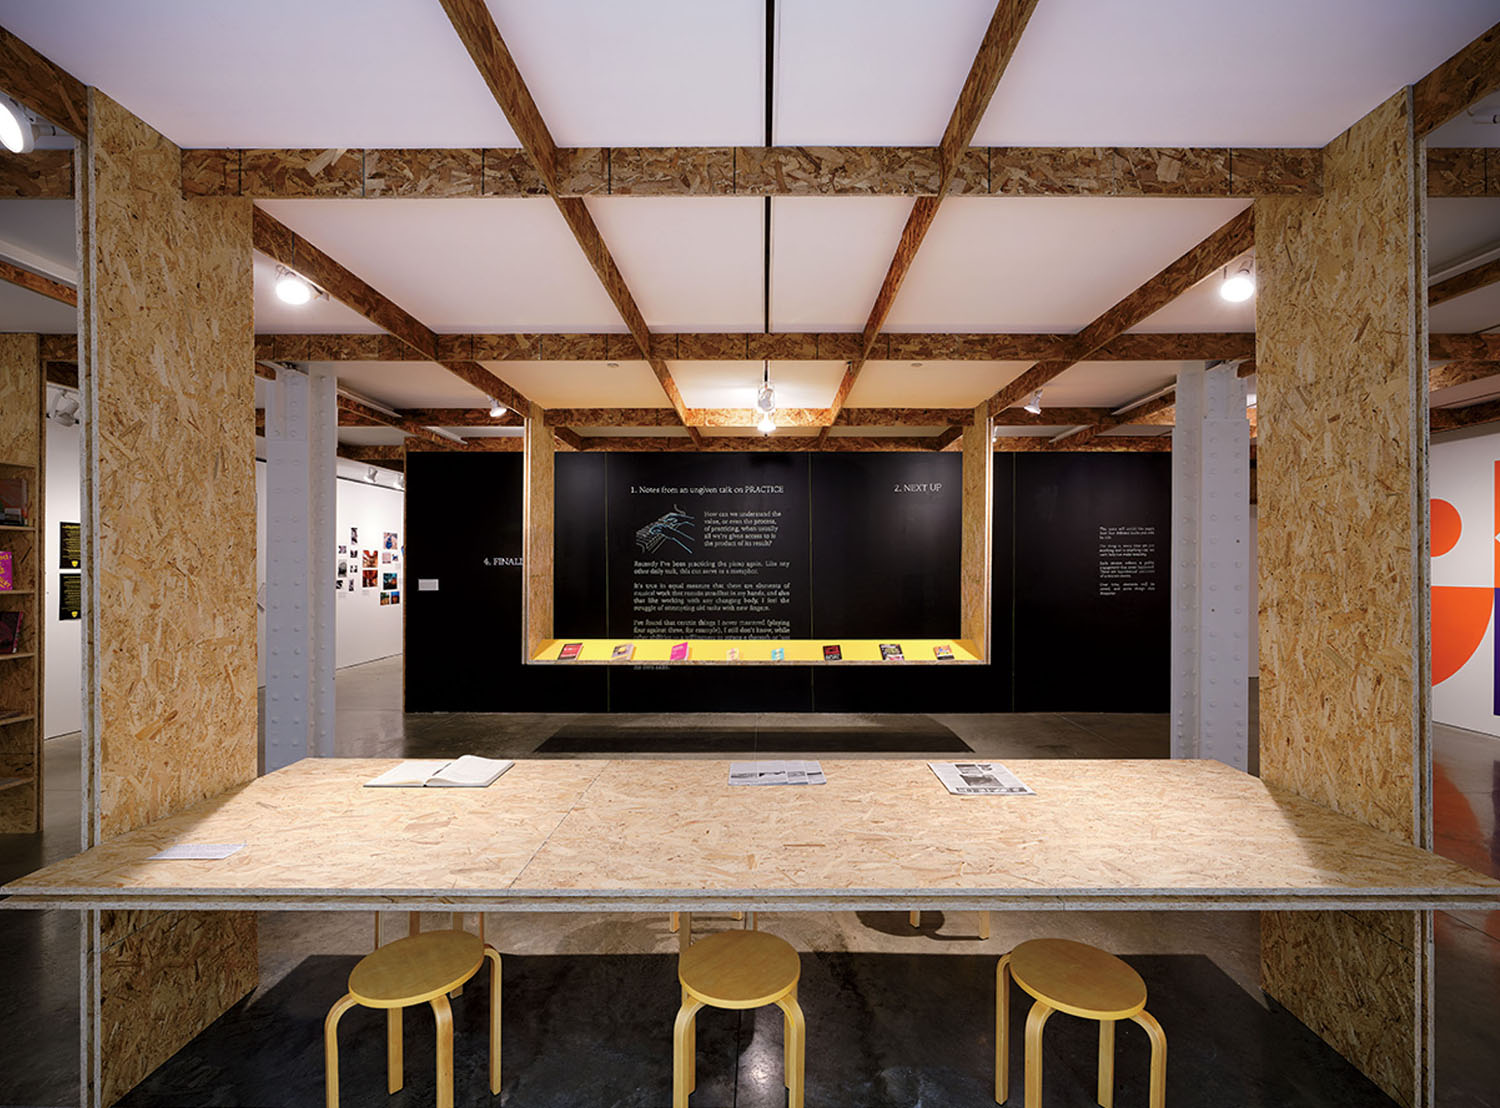
The adjoining reading room, featuring a display unit suspended from the ceiling grid and a large table. -
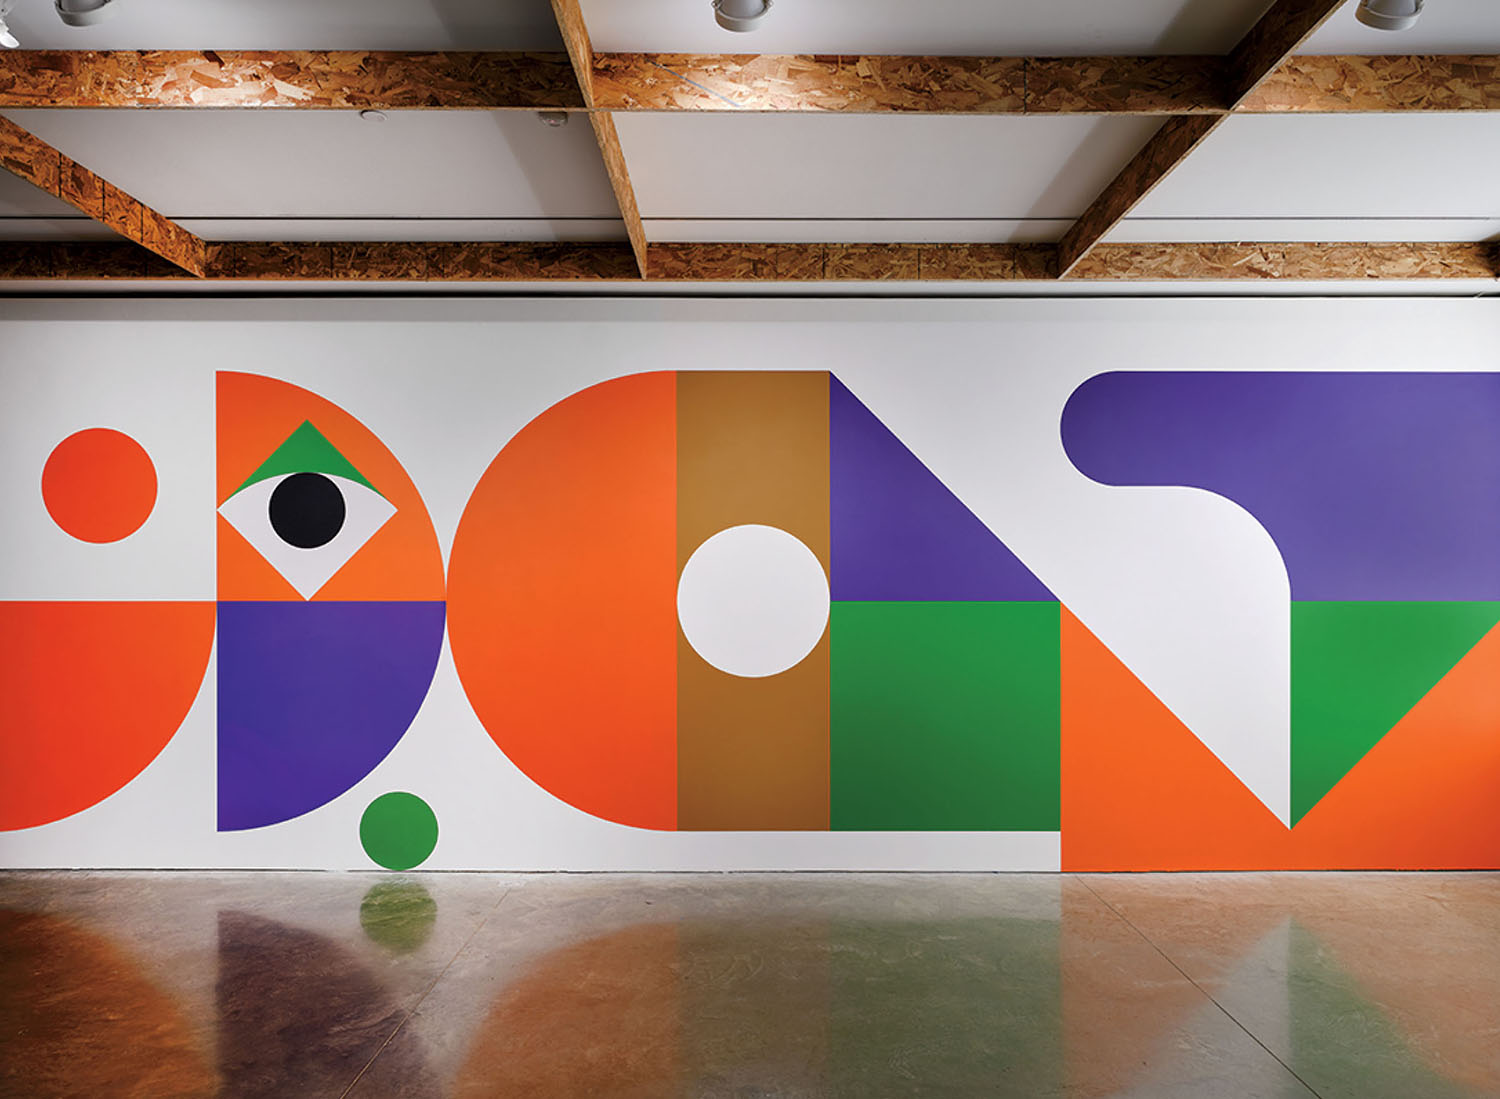
A colorful mural by Ad Minoliti adorning a wall. -
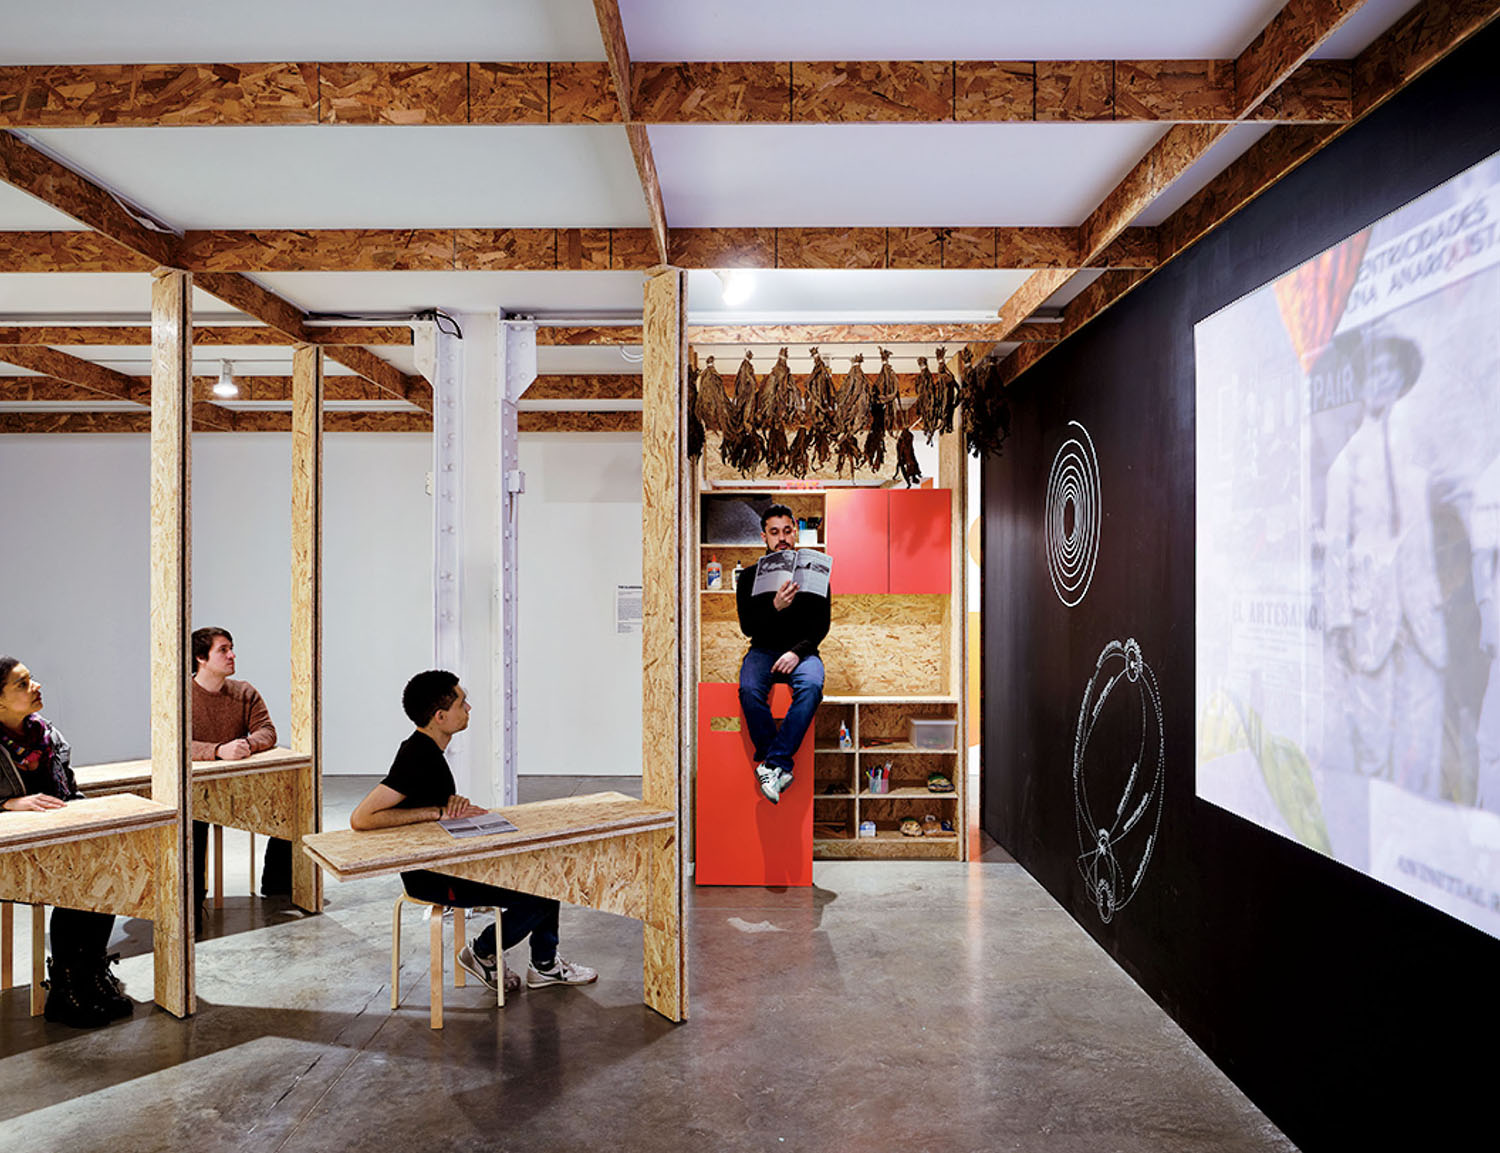
Rotating OSB desks in the classroom, allowing for flexible modes of presentation.
ID: How has this sector of design evolved?
KD: It used to involve creating a neutral background that helped guide visitors through a space, and dealt with the scale of the artworks. Now, it can also be a great tool to help people understand the complex narratives behind the works or an artist’s career. We’re seeing more institutions, especially museums, trying to expand their role in society. This is because of the interests of artists and curators, but also the current social, cultural, and political climate. Museums are starting to become spaces for different communities as well as places for activism.
ID: Tell us about the 59th Carnegie International at the Carnegie Museum of Art in Pittsburgh.
KD: Every four years, the exhibition takes over 45,000 square feet of the museum. This year’s curators were interested in how artists’ practices create different worlds with their own rhythms, rituals, and ways of making things. We kept all the walls of the historical museum untouched and created our worlds within them. Where they meet, they never really align, but twist and turn—there’s a tension, which the curators really liked as an idea. For one of the commissioned artist collectives, we present almost 100 tapestries on hanging mesh structures, so visitors feel like they’re walking through a tapestry forest.
-
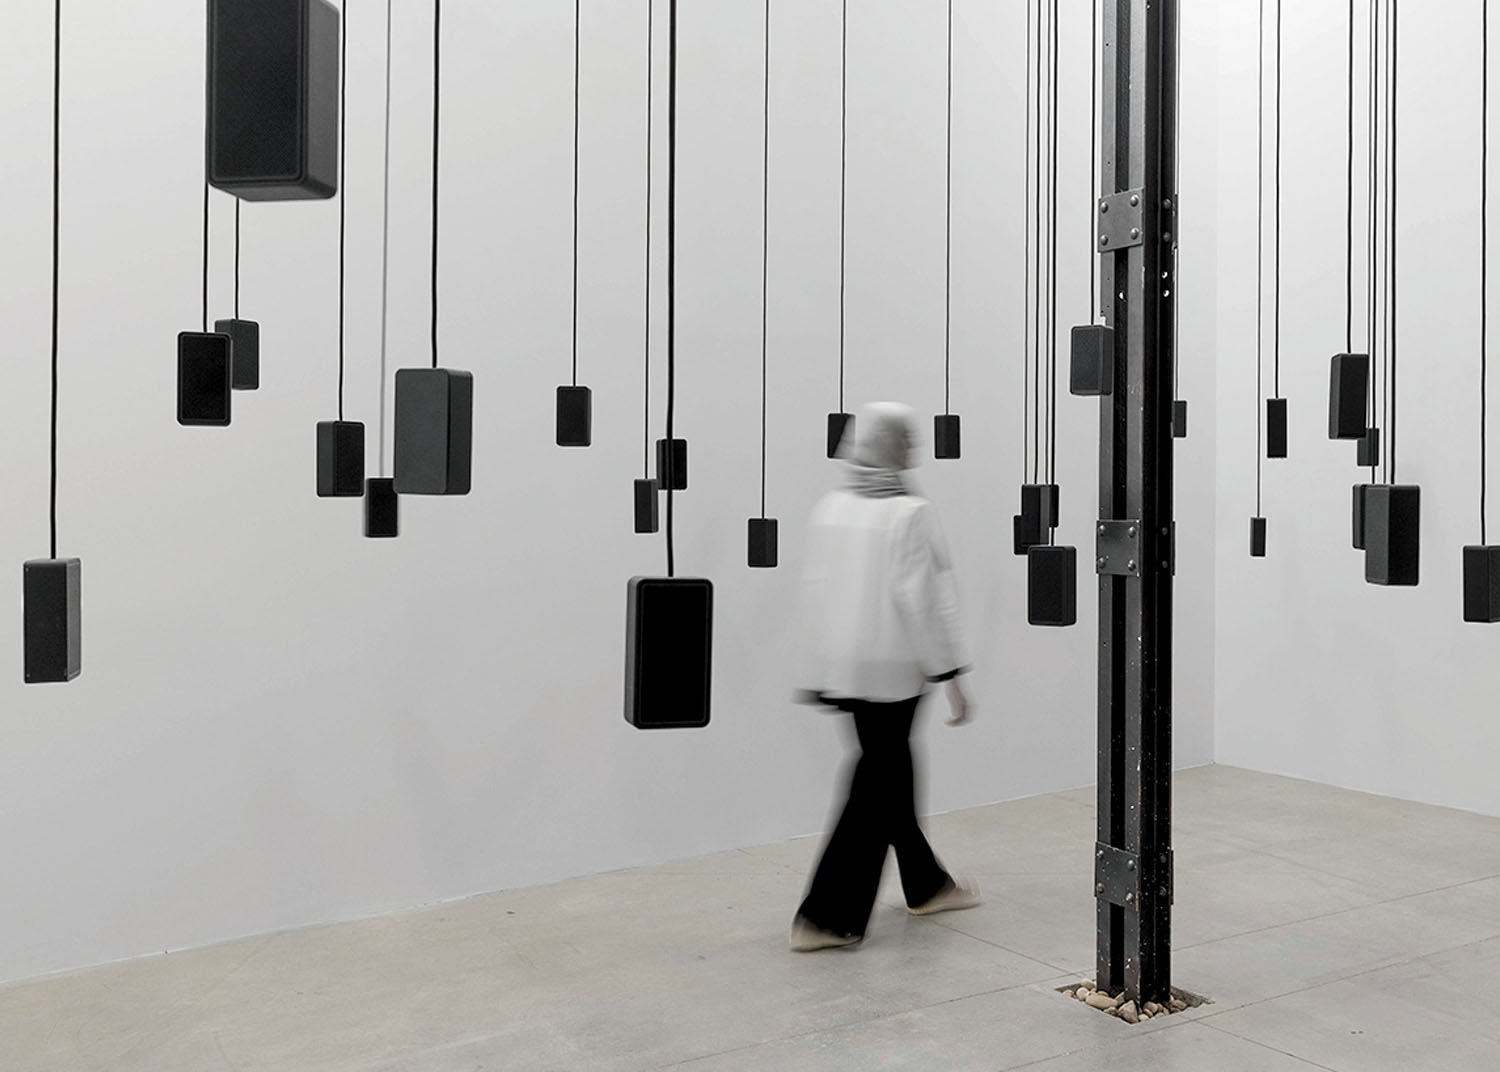
aus Makhacheva’s sound installation comprising suspended 3D-printed speakers, part of the “Washwasha” group show in the UAE Pavilion at Italy’s 61st Venice Art Biennale, which closes November 22. Photography by Ismail Noor. -
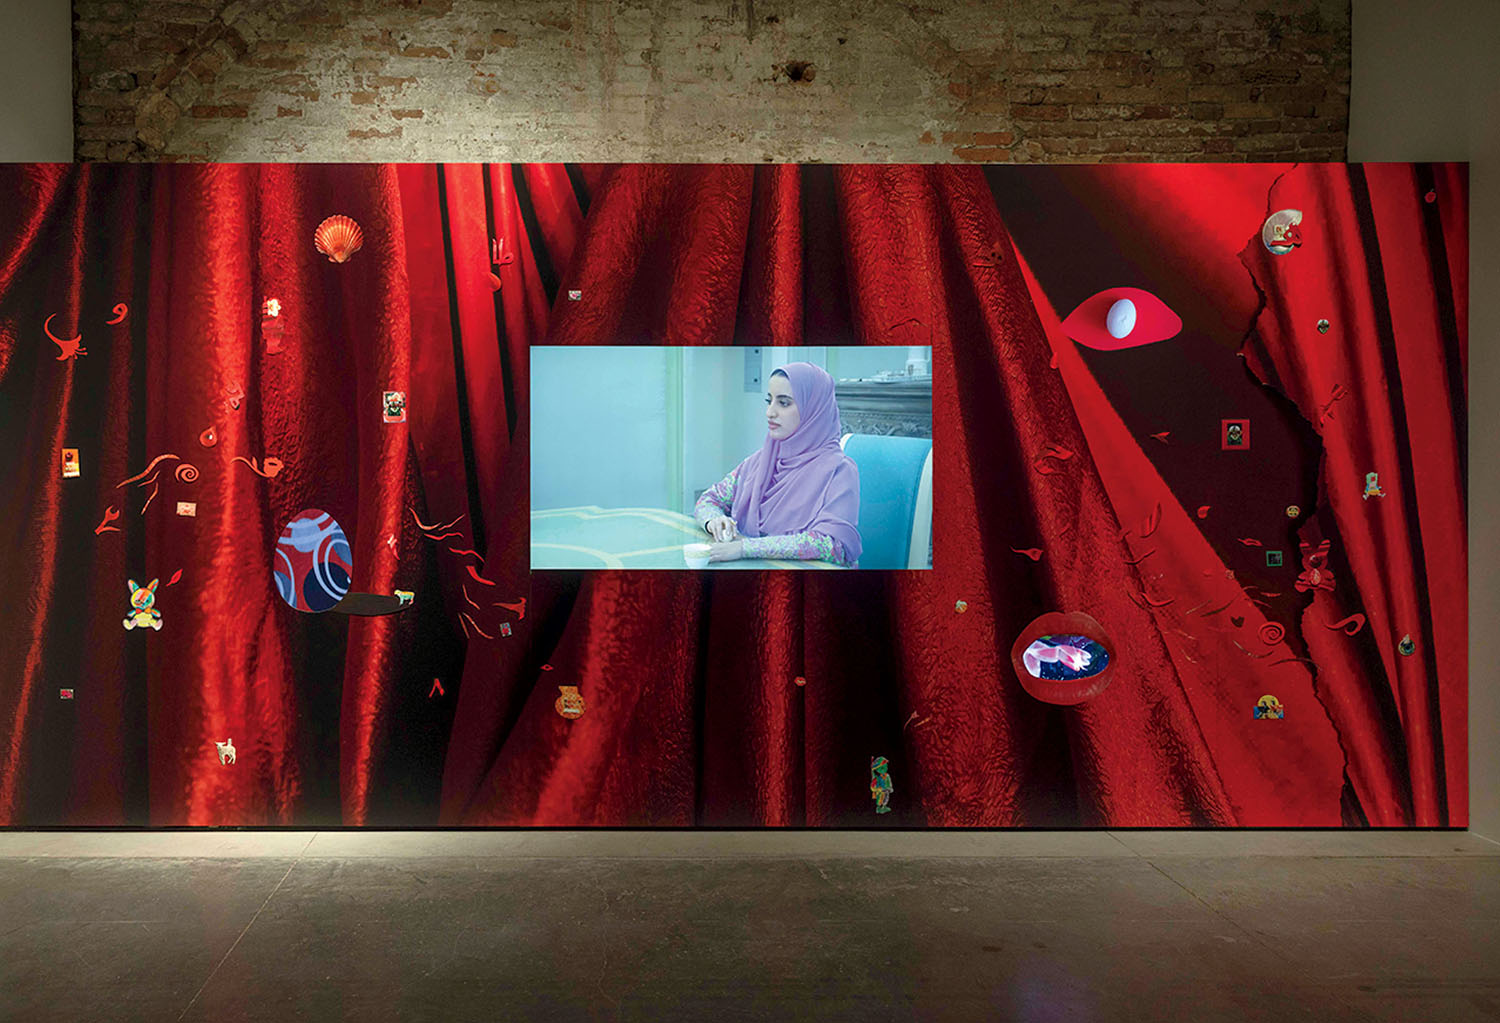
Also in the show, Farah Al Qasimi’s video installation, The Curse. Photography by Ismail Noor. -
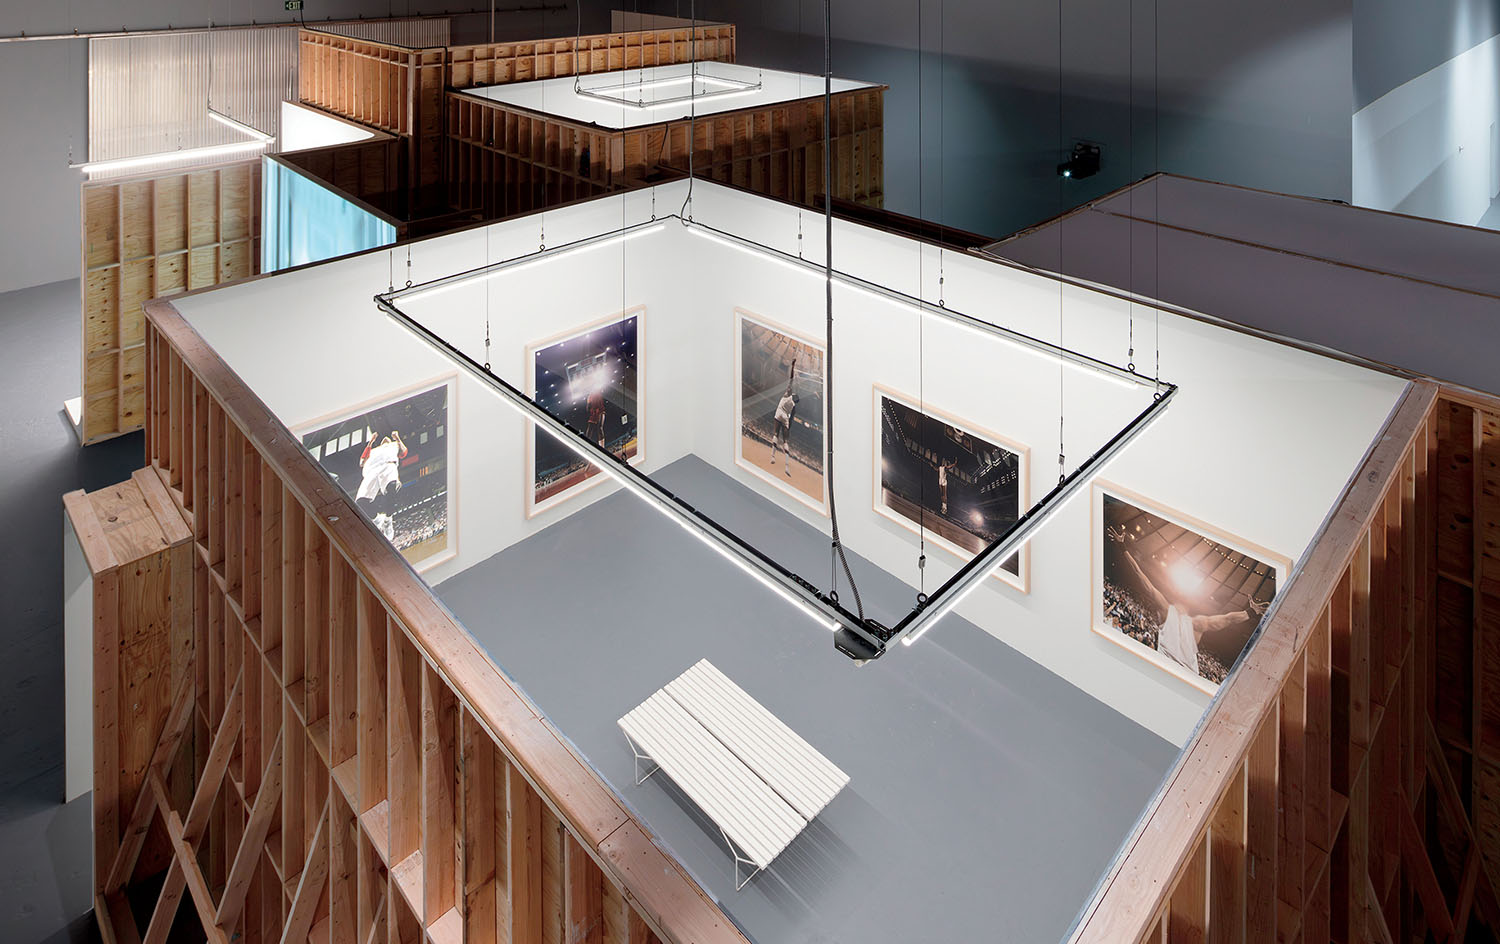
The soundstage-inspired gallery volumes at the Pfeiffer retrospective. Photography by Zak Kelley/Courtesy of Moca.
ID: For the UAE Pavilion at the current 61st Venice Art Biennale in Italy, how did you design around sound as a medium?
KD: The title “Washwasha” means whispering in Arabic, but it’s also the colloquial word for gossiping. Curator Bana Kattan was interested in how sound has evolved through history and defined the culture of the UAE, and how it doesn’t have national or physical boundaries. So the pavilion design needed to help tell that story. At the entrance, in a dome patterned to reference an old hammam in East Jerusalem, elderly men can be heard describing visiting it with friends the night before their wedding. In a central courtyard, another work presents an Emirati mountain tribe that talks in a unique manner, from their throats, so the sound travels from peak to peak. In the last chamber, hanging speakers play recordings of people reading apology emails that the artist received. Here, we didn’t really do anything, because the noise almost makes the architecture obsolete. It disappears.
ID: What did the “Future Schools” initiative at the National Academy of Design in New York entail?
KD: This was a community space as much as an exhibit. The aim was to question what art education means today and what alternative schools could be like in the future. In a second-floor space, we connected three wide, generic galleries to create a continuous space that provided everything needed to teach courses, host lectures and performances, and house a library. A suspended wooden ceiling grid throughout supported any element required, like rotating desks and partitions. In the forum, a rotating wall blocked light from the windows and provided a backdrop for projecting images during a lecture. It became a temporary institution-within-an-institution for six months.
-
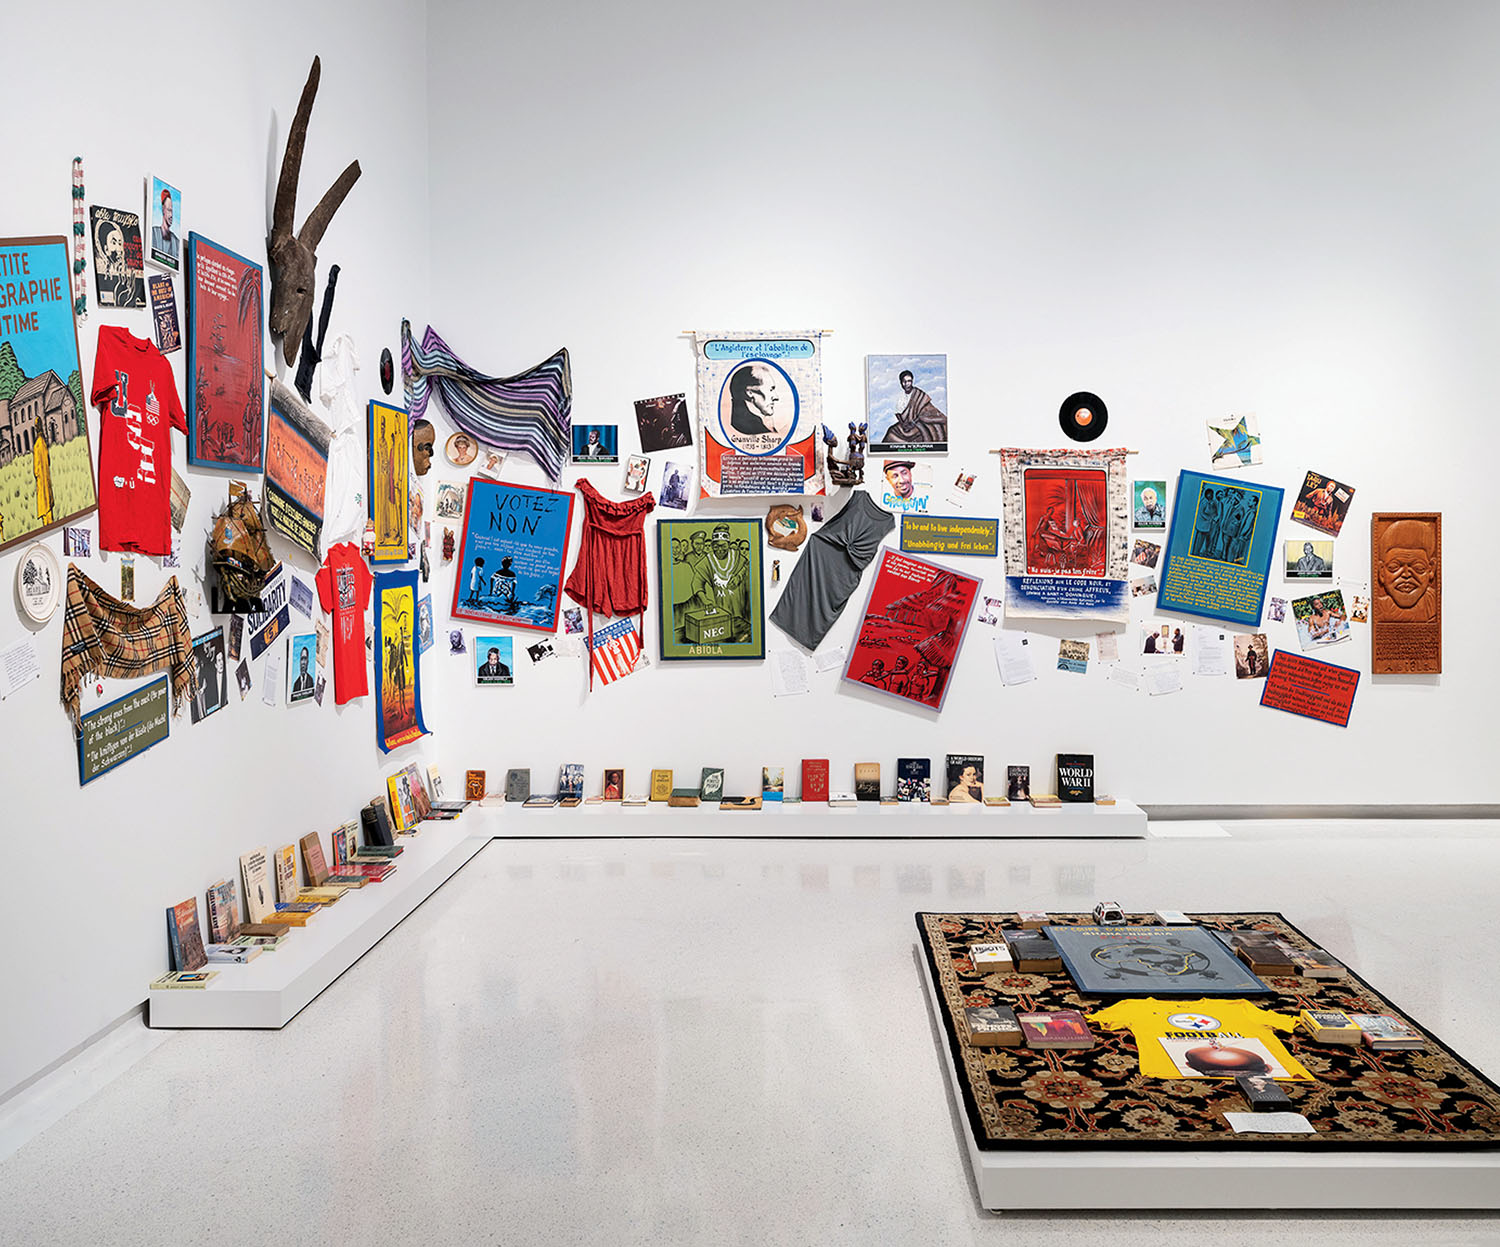
Georges Adéagbo’s Le Socialisme Africain, 2001-2026, spanning walls and floor in the 59th Carnegie International at the Carnegie Museum of Art in Pittsburgh, through January 3, 2027. Photography by Zachary Riggleman. -
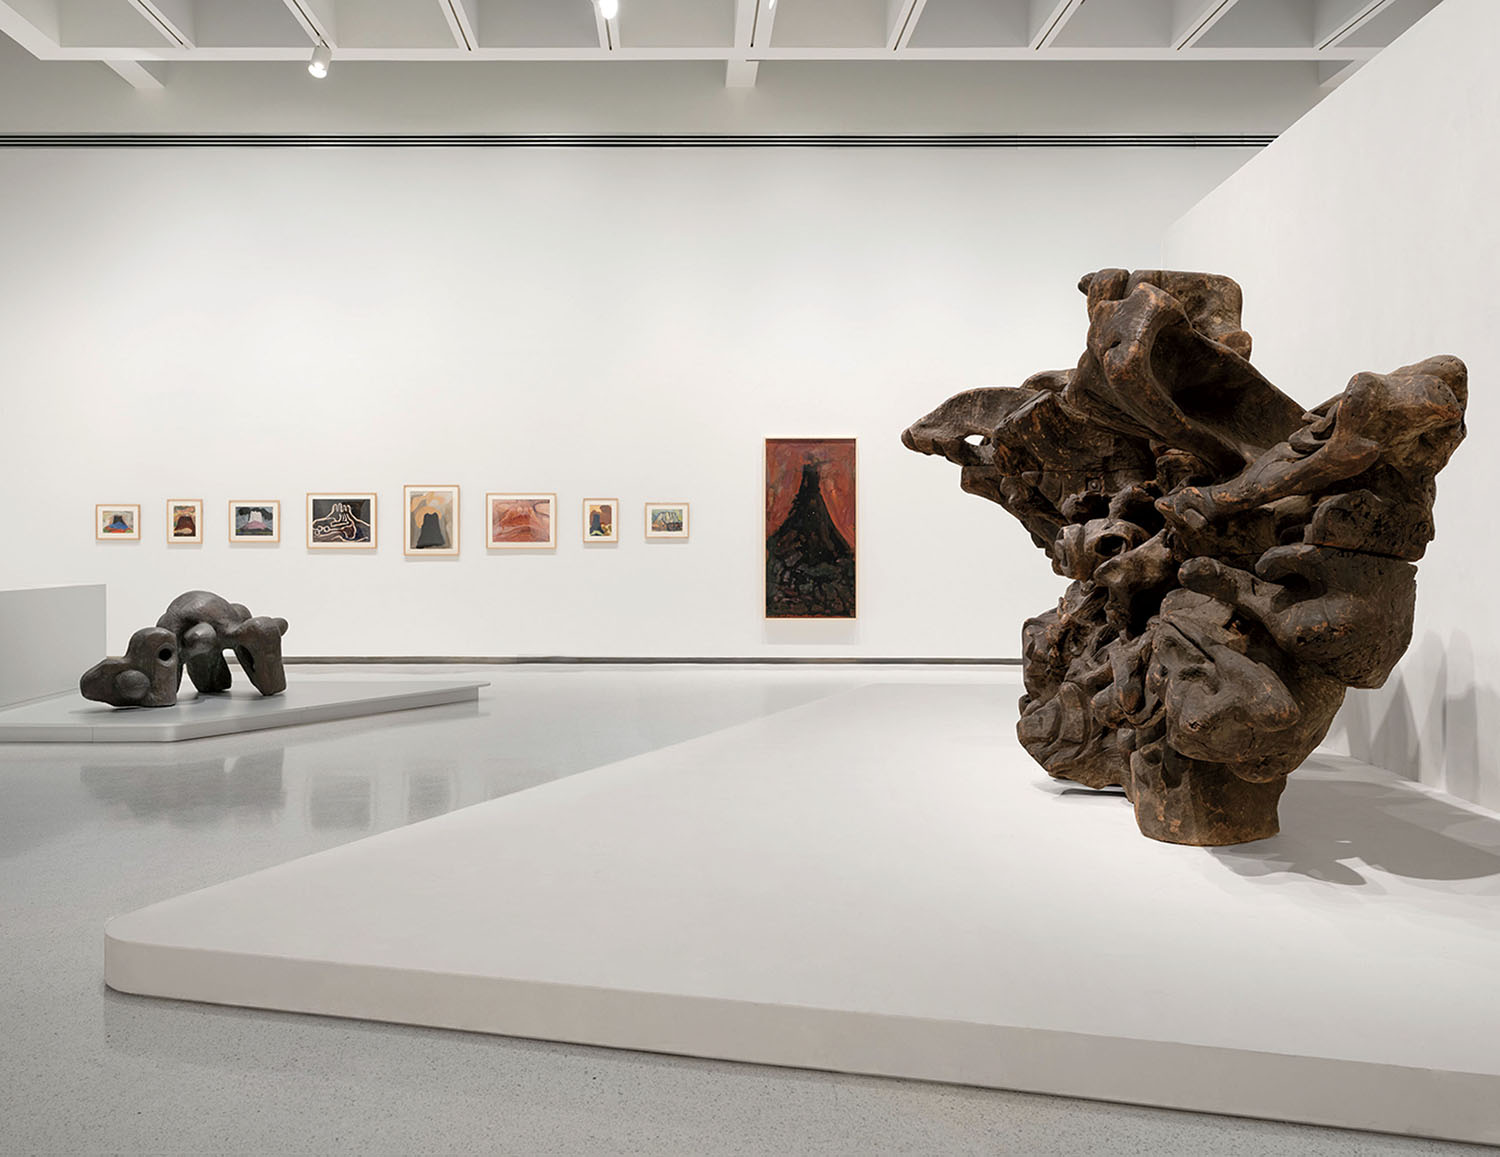
At the Carnegie International, expansive platforms displaying wood sculptures by Sofu Teshigahara. Photography by Zachary Riggleman. -
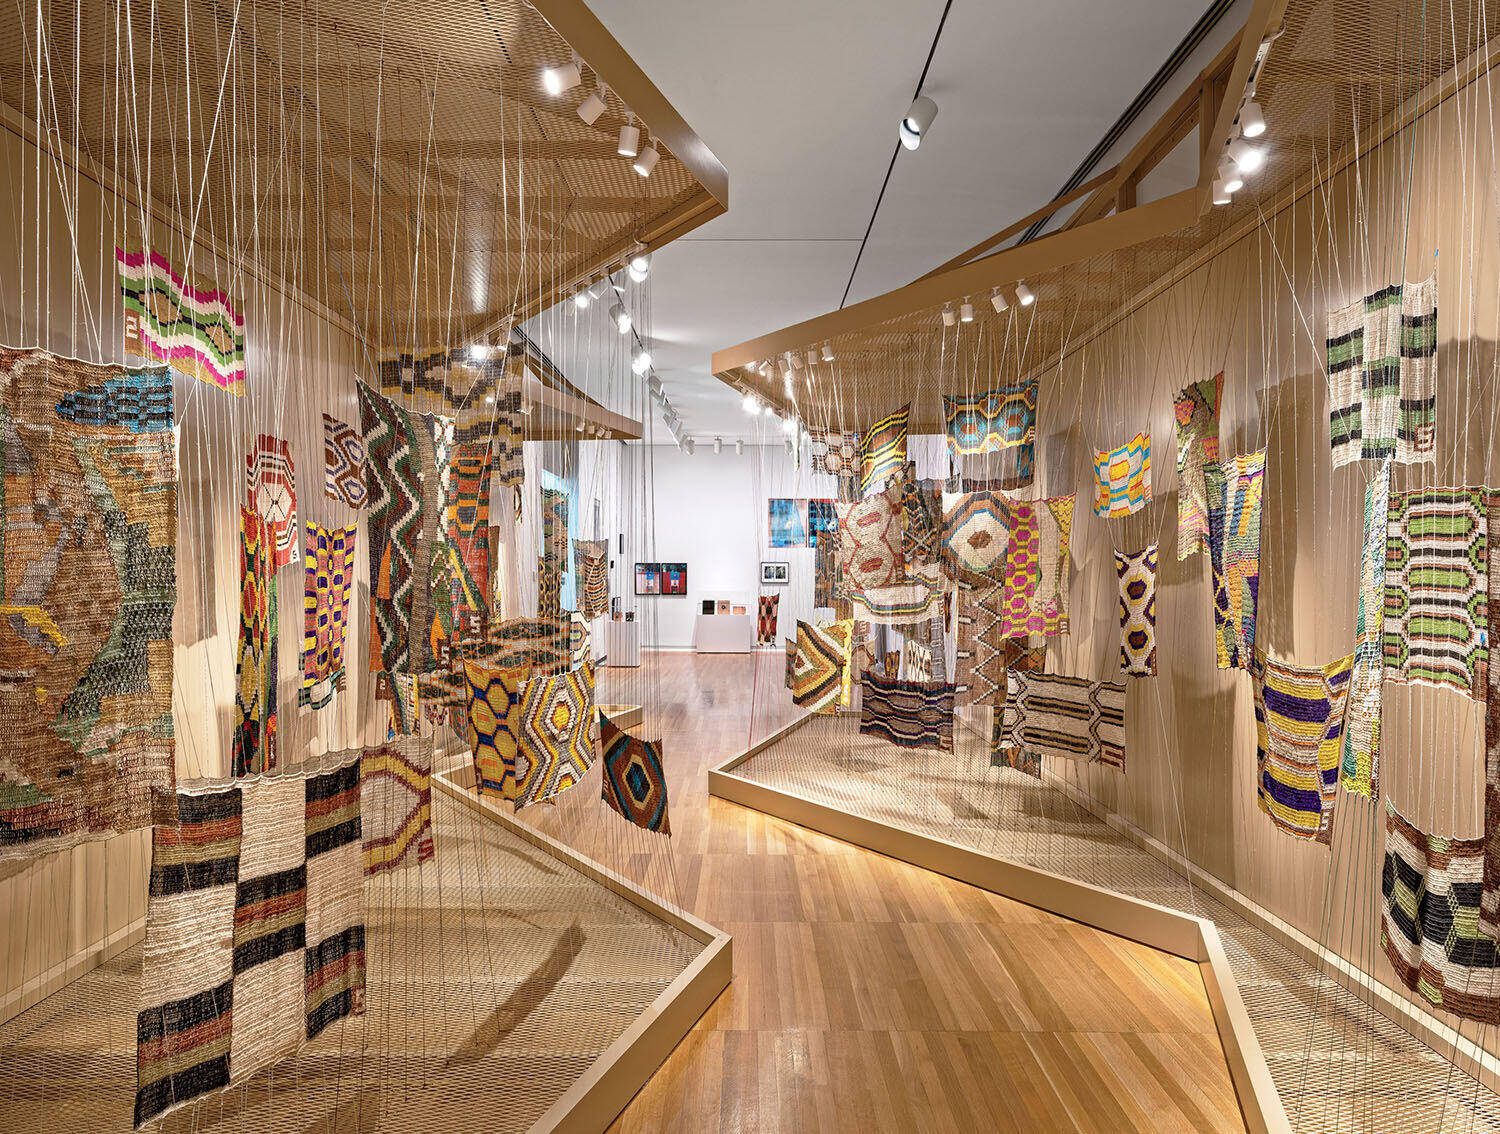
In the same show, 90 tapestries by Silät Collective hanging on mesh surfaces on either side of a meandering pathway. Photography by Courtesy of B-KD. -
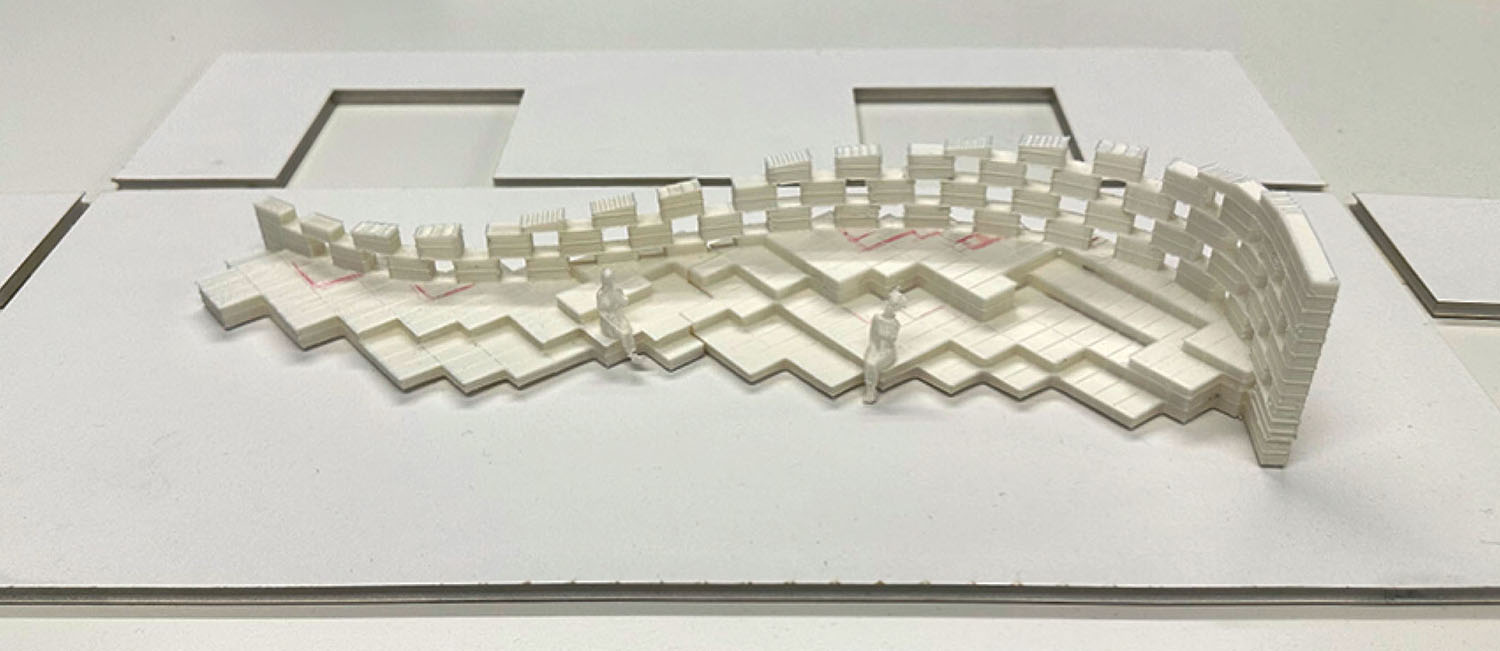
A maquette for Denniston Hill’s Chimera, a large-scale, multidisciplinary installation in the Central Pavilion at the Venice biennale. Photography by Zachary Riggleman.
ID: What was your approach for photographer and sculptor Paul Pfeiffer’s retrospective at the Geffen Contemporary in L.A.?
KD: The museum is a 22,000-square-foot, almost columnless space. Since it was in L.A., we looked at how movie studios create soundstages using two-by-fours, and built rooms and structures employing the same technique. Visitors first encountered three small conventional white-cube galleries before reaching the soundstagelike volumes. It created this nice way of discovering the work while also showing how things are constructed.
ID: How does exhibition design impact the rest of your architecture practice?
KD: Since it’s temporary, we can take more risks in certain ways and test things, which is nice for us and the institutions we work with. I find it to be more playful, and we can bring some of that playfulness, different materials, and different ways of doing things into our other work.
- No tags selected
read more
DesignWire
10 Questions With… Sculptor Aminata Collé Mboup
Aminata Collé Mboup discusses her practice, inspirations, fluidity between disciplines, as well as her unique approach to materials.
DesignWire
10 Highlights From Amman Design Week
Amman Design Week 2026 gathers a host of regional designers and architects under the theme ‘Accumulations.’
DesignWire
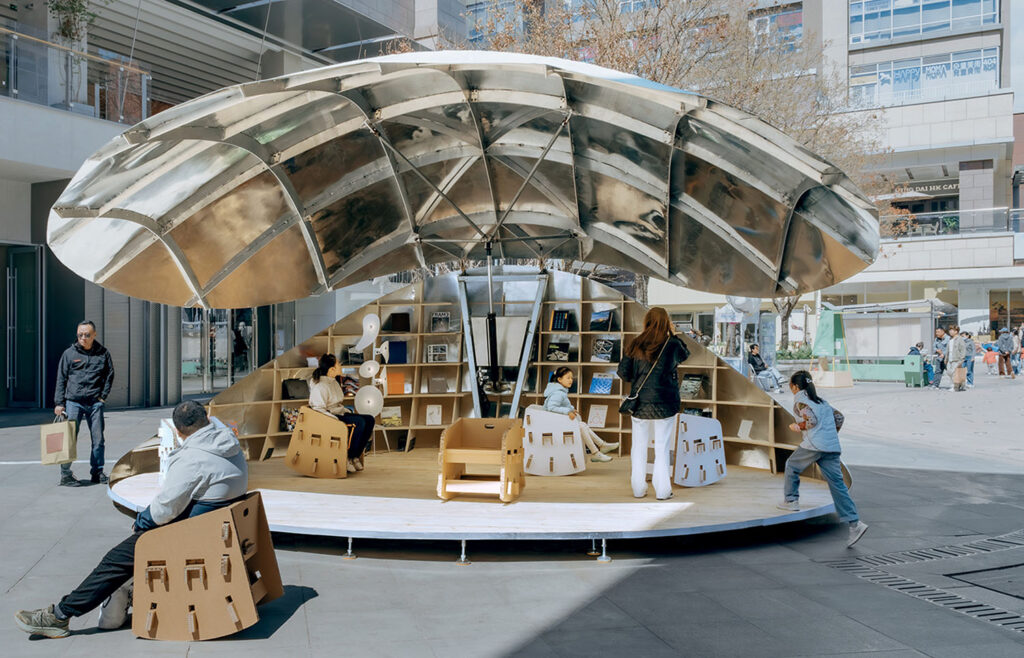
Beijing’s Fountain Plaza Welcomes A Futuristic Book Pavilion
Luo Architects’ Shell Book Pavilion in Beijing transforms collective reading into an experience with a biomorphic aluminum form that opens to reveal shelves of books.