
August 7, 2026
Mid-Century Montauk Style Is Reimagined In This Beach Home
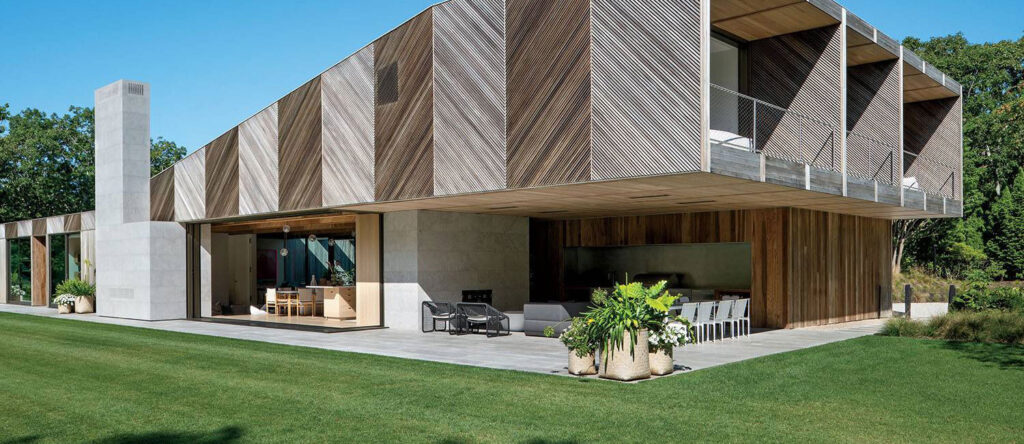
For a ground-up, 7,000-square-foot Montauk house in Long Island, New York, by Bates Masi + Architects and Beverly Bartfeld Interior Design (founder Beverly Bartfeld is also the owner/client), the diagonality of the herringbone of the thermally-modified poplar siding alternates from panel to panel—“The wood profiles and how they reflect light make them appear two-toned,” principal Paul Masi explains. The depth of the embedded steel trusses allows the upper bedrooms to cantilever over the column-free limestone patio, the same stone that sheathes the chimney.
Given its reputation as a land of excess, it’s hard to remember that the East End of Long Island, in New York, was once a quiet place of accessible, experimental modernism. Especially Montauk, where, unlike in the neighboring hamlets of the Hamptons, postwar prefab cottages and Leisurama and Techbuilt kit houses still survive in the wild, windswept landscape. Though not immune to the pressures of multi-million-dollar development, Montauk’s Hither Hills neighborhood still bears traces of its modest beginnings. In 1940, the New York Daily Mirror began selling tiny 25-by-100-foot lots (bundled with long-term subscriptions to the newspaper under the banner “Subscribe to Happiness”) to working-class New York City residents for just $100. Two parcels were the minimum size required to build a house, but no matter: Every property came with deeded access to broad Atlantic Ocean beaches just down the hill. It wasn’t until after WWII that development started in earnest, as middle-class families began putting up prefab cabins and mail-order kit houses to spend summers by the sea. Among them were the schoolteacher and artist parents of architect Paul Masi, now principal of Bates Masi + Architects and an Interior Design Hall of Fame member, who bought two lots in the late ’60s and, on them, erected a Scandinavian-inspired, small kit house.
Bates Masi + Architects Returns To The Firm’s Roots For This Beach House
-
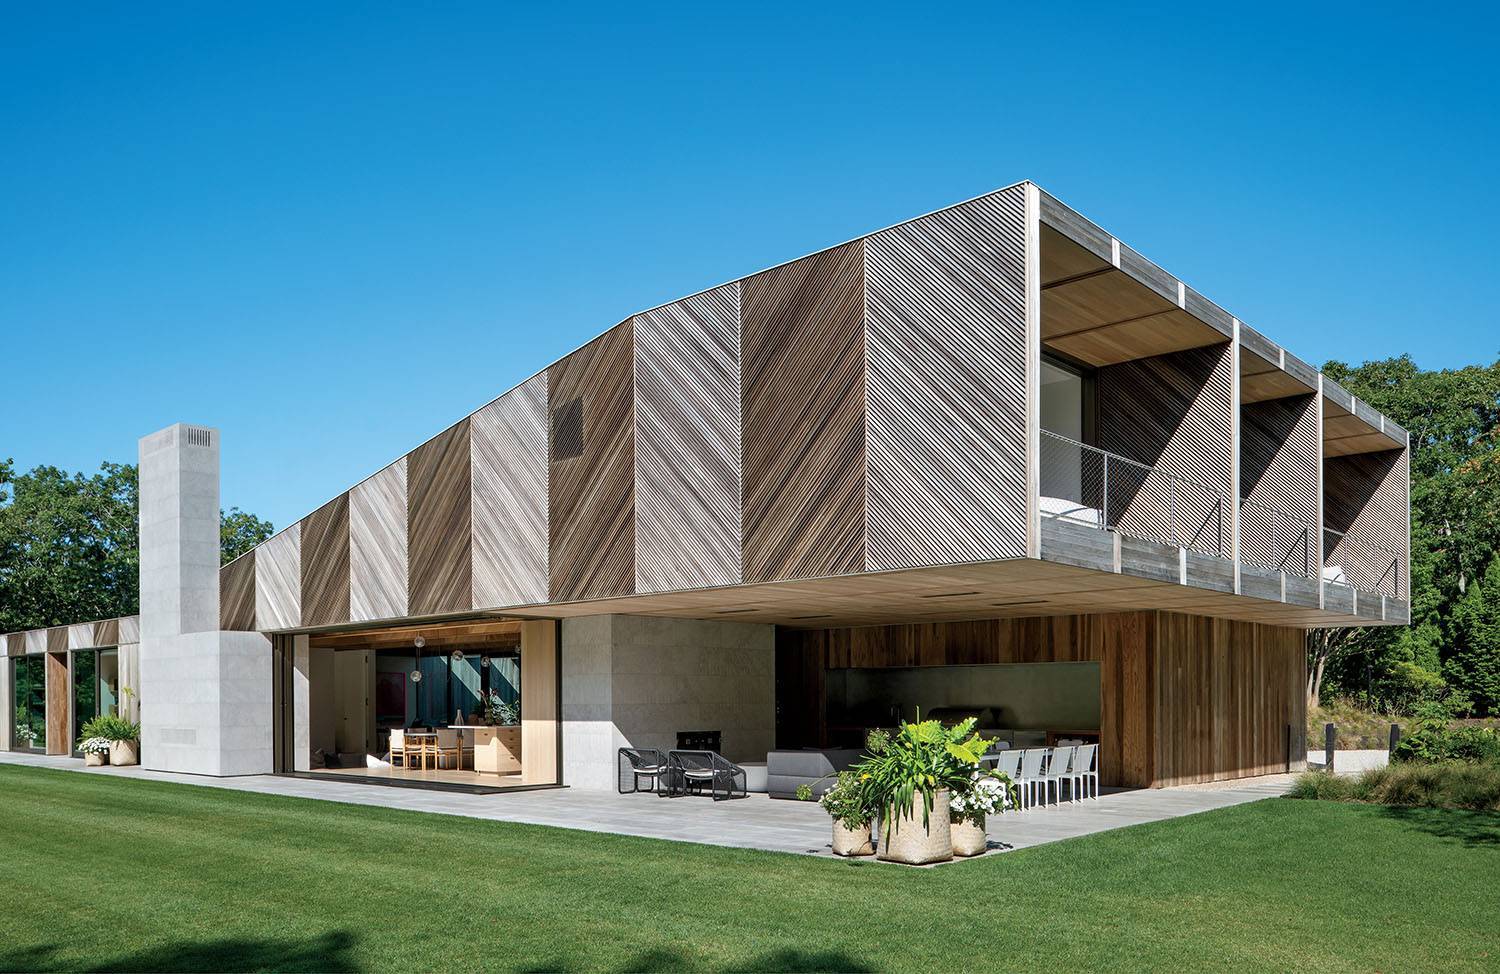
For a ground-up, 7,000-square-foot Montauk house in Long Island, New York, by Bates Masi + Architects and Beverly Bartfeld Interior Design (founder Beverly Bartfeld is also the owner/client), the diagonality of the herringbone of the thermally-modified poplar siding alternates from panel to panel—“The wood profiles and how they reflect light make them appear two-toned,” principal Paul Masi explains. The depth of the embedded steel trusses allows the upper bedrooms to cantilever over the column-free limestone patio, the same stone that sheathes the chimney. -

Backed by the dining area’s Virginie Lobrot D1 chairs, Barber Osgerby Tobi-Ishi table, and Larose Guyon Abysse 03 pendant fixture and surrounded by white-oak floor planks, the sunken conversation pit is presided over by a limestone hearth and a TV screen concealed by a custom gold-mesh fireplace screen. -
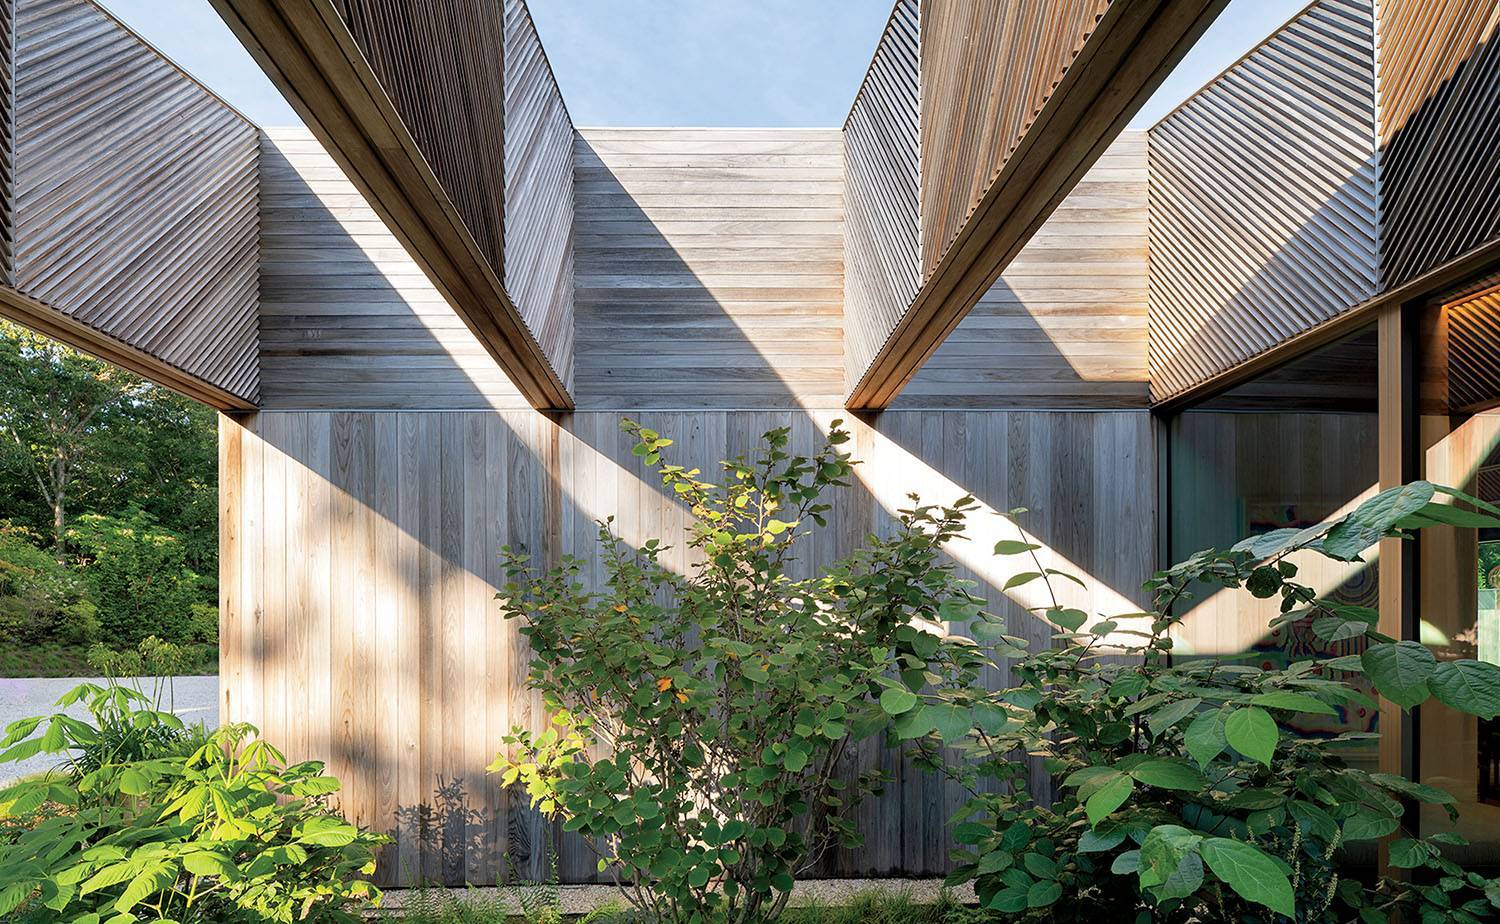
Exposed poplar-clad trusses shade the entry courtyard. -
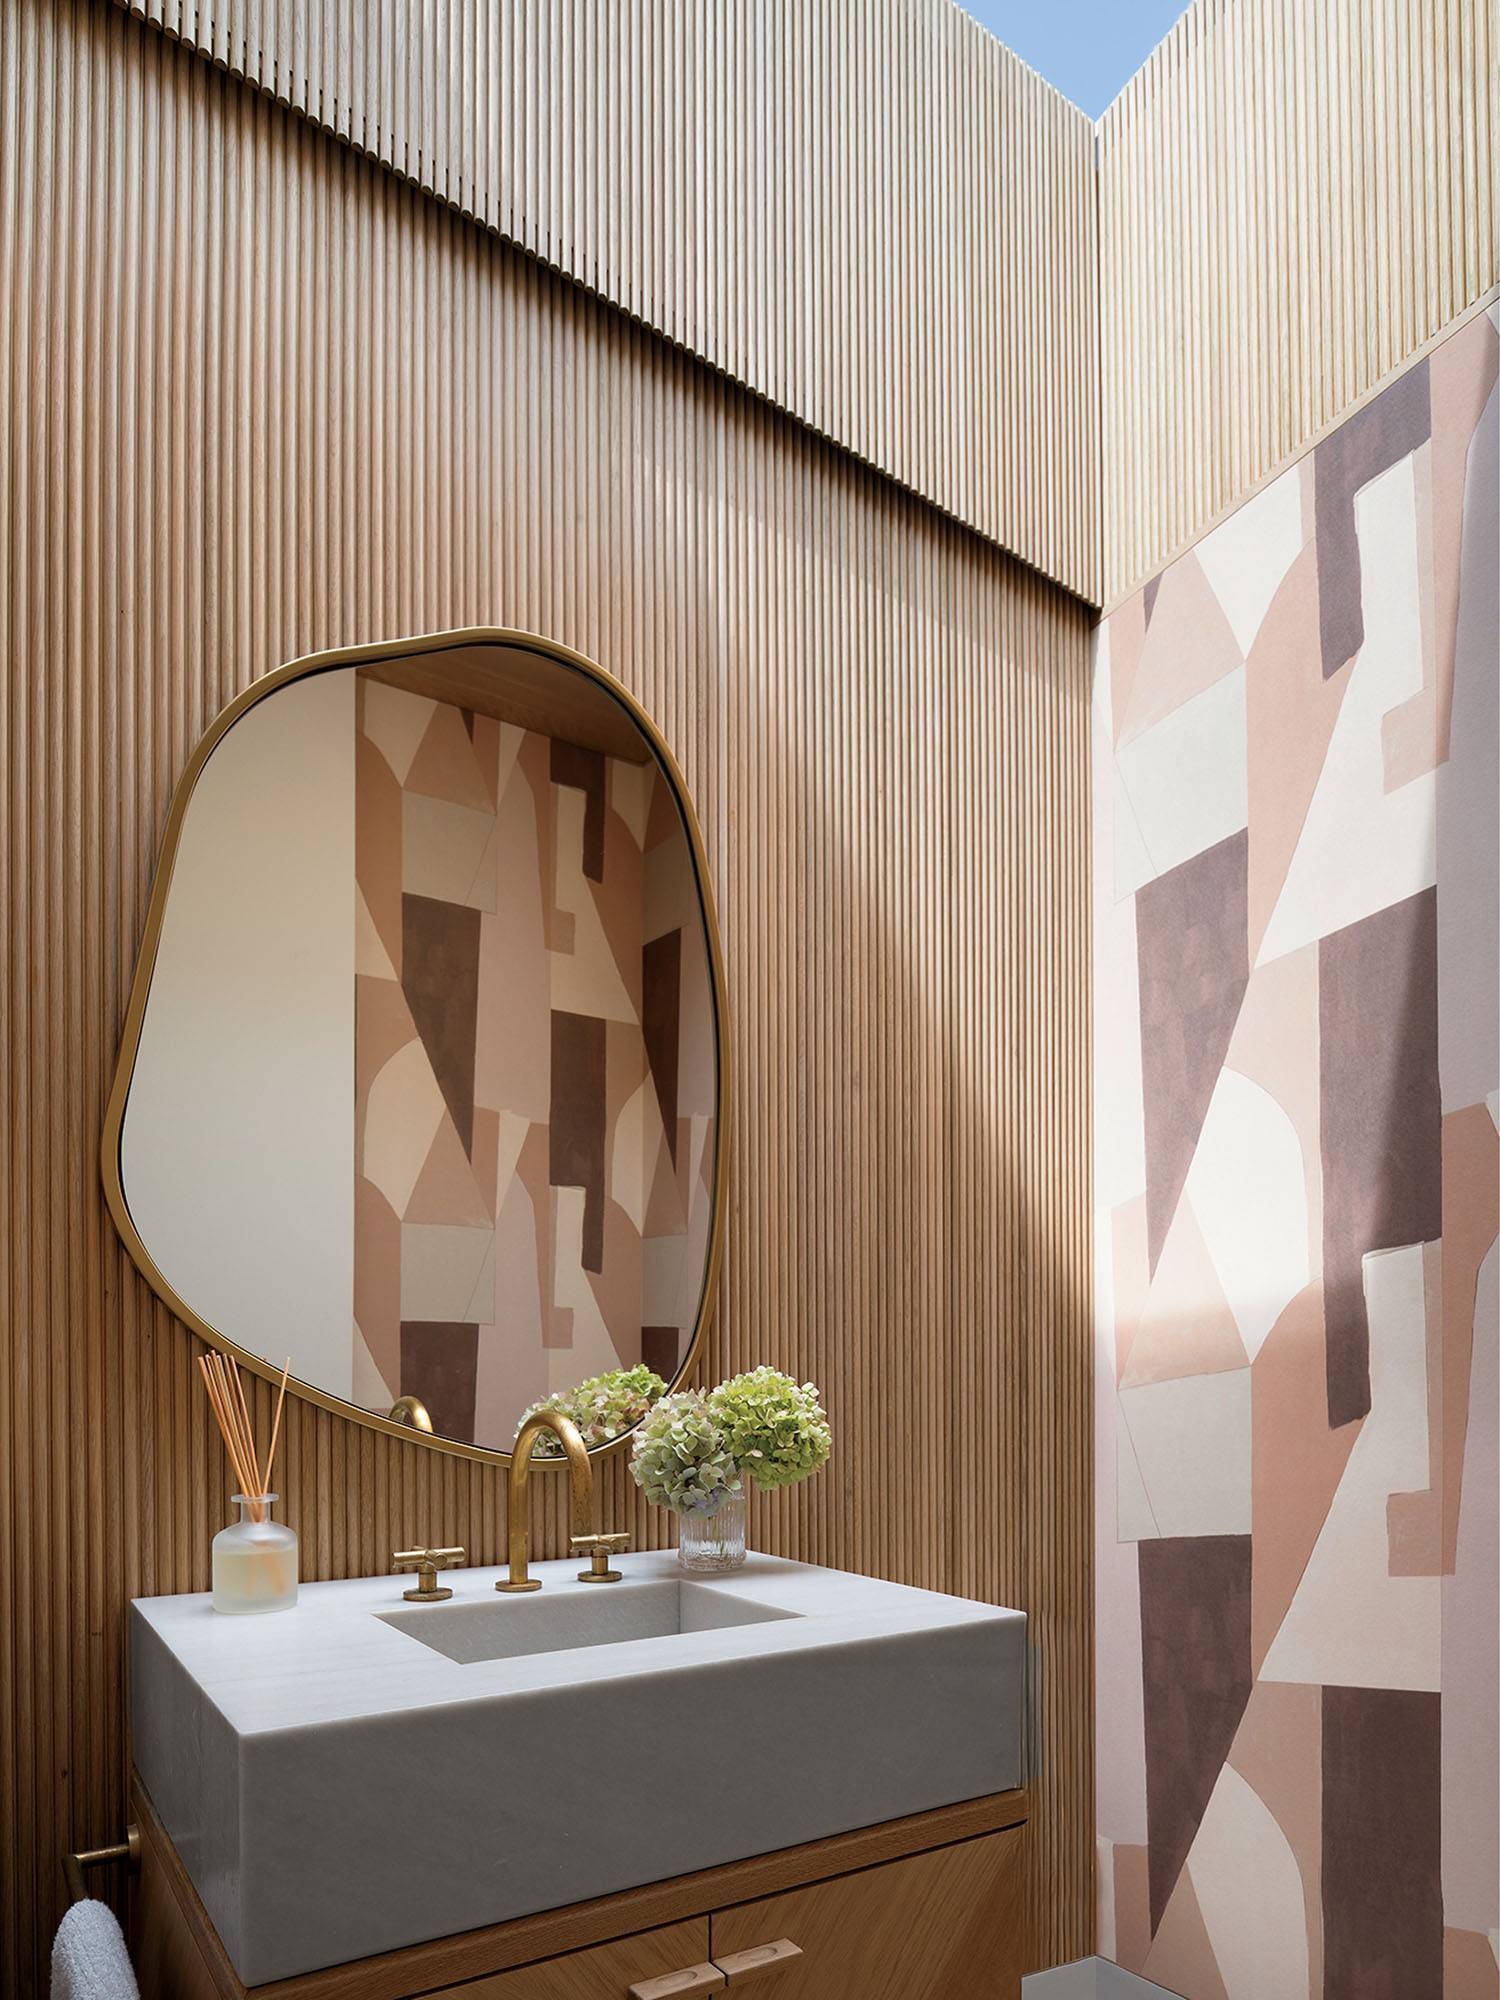
In the skylit powder room with a Brinley mirror by Four Hands, a swath of Kelly Wearstler’s District wallpaper harmonizes with slatted-oak walls and Bates Masi’s custom quartzite countertop and vanity. -
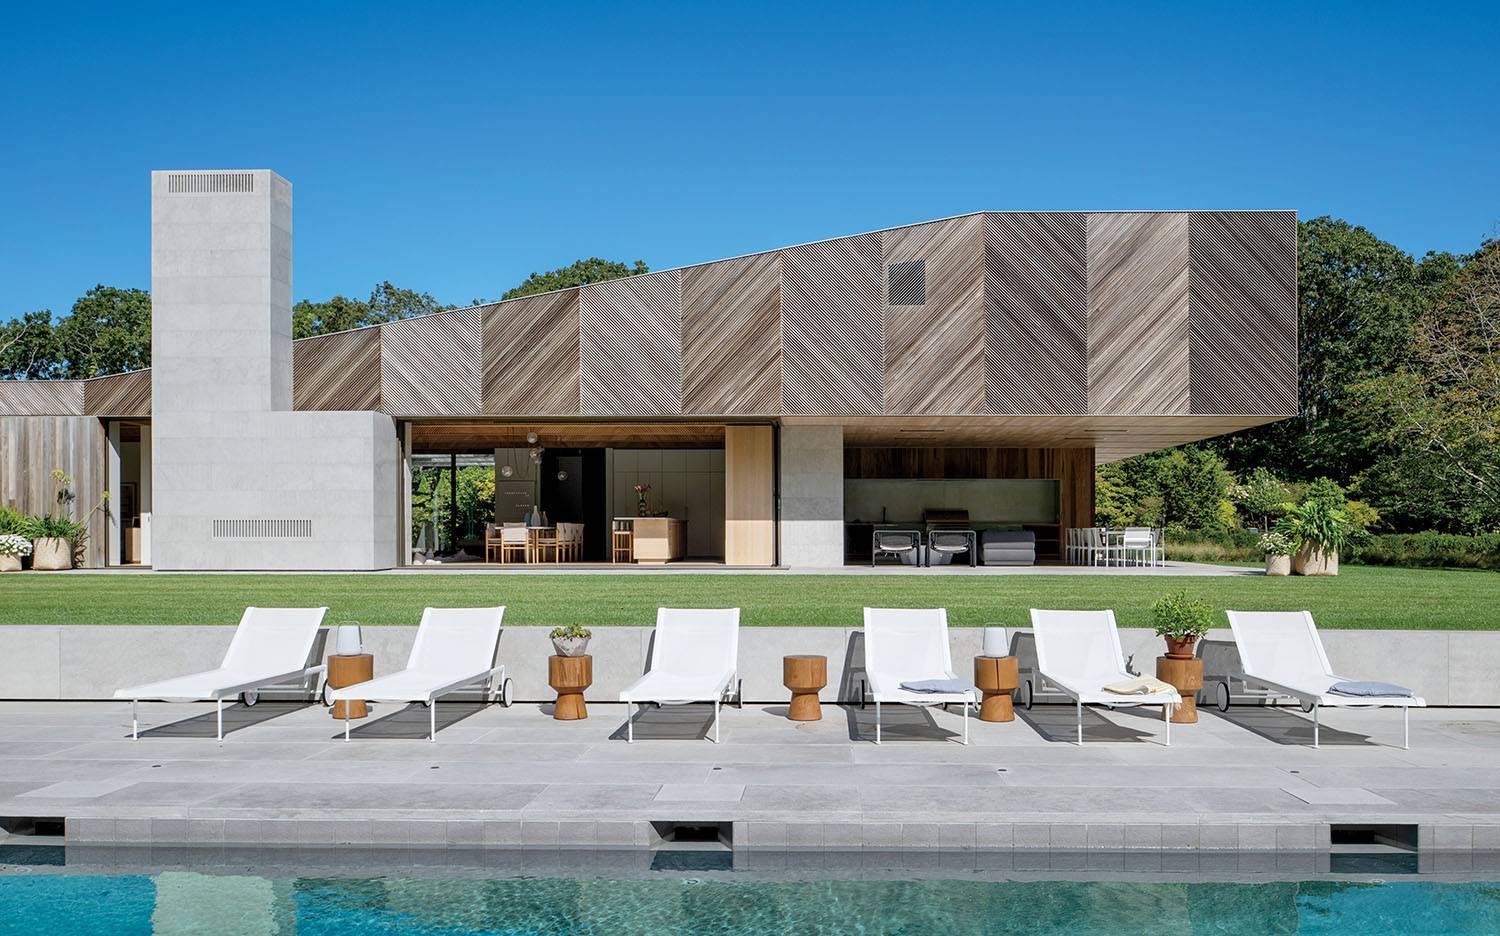
A limestone patio edges the property’s repositioned, now sunken pool area, its Richard Schultz 1966 Adjustable chaise lounges served by Jovie side tables, also by Four Hands.
When interior designer Beverly Bartfeld called on Masi to reimagine her family’s weekend home—coincidentally, just a few streets away from where Masi spent his childhood summers—his mind returned to the inventive modernist architecture he grew up surrounded by. The Bartfelds’ new home would hardly be called modest, but Masi still wanted to honor Montauk’s plucky, innovative architectural spirit. His homage came in the form of large, prefabricated steel trusses that establish the home’s structure and spatial rhythm and define its distinctive exterior. It’s not exactly a prefab kit house, but nonetheless a nod to heritage of place. “From its roots, the house has a concept and it’s followed all the way through,” Masi explains of the trusses.
Although the family had owned the property for two decades, the ’80s house “wasn’t what we saw ourselves living in long-term,” Bartfeld recalls. “And the property wasn’t well thought out. Everything was pushed together—the tennis court was almost on top of the pool—and a lot of space wasn’t being used.” Masi rethought the entire 2.4-acre site, repositioning the tennis court and sinking it out of view, separating the pool and pool house from the main structure (the existing razed), and relocating several mature specimen trees, now integrated into a refreshed landscape. The ground-up house itself covers about 7,000 square feet on three levels: the primary living spaces, den, his-and-hers offices, two guest bedrooms, and the main suite on the ground floor; three bedroom suites—two for the Bartfeld children plus a guest bunk room—with terraces on the second; and requisite leisure areas (gym, spa, screening and rec rooms), additional guest quarters, and laundry on the lower level. “In terms of layout, we sought something that would work for our friends and our children,” Bartfeld says. “And hopefully their families someday.”
-
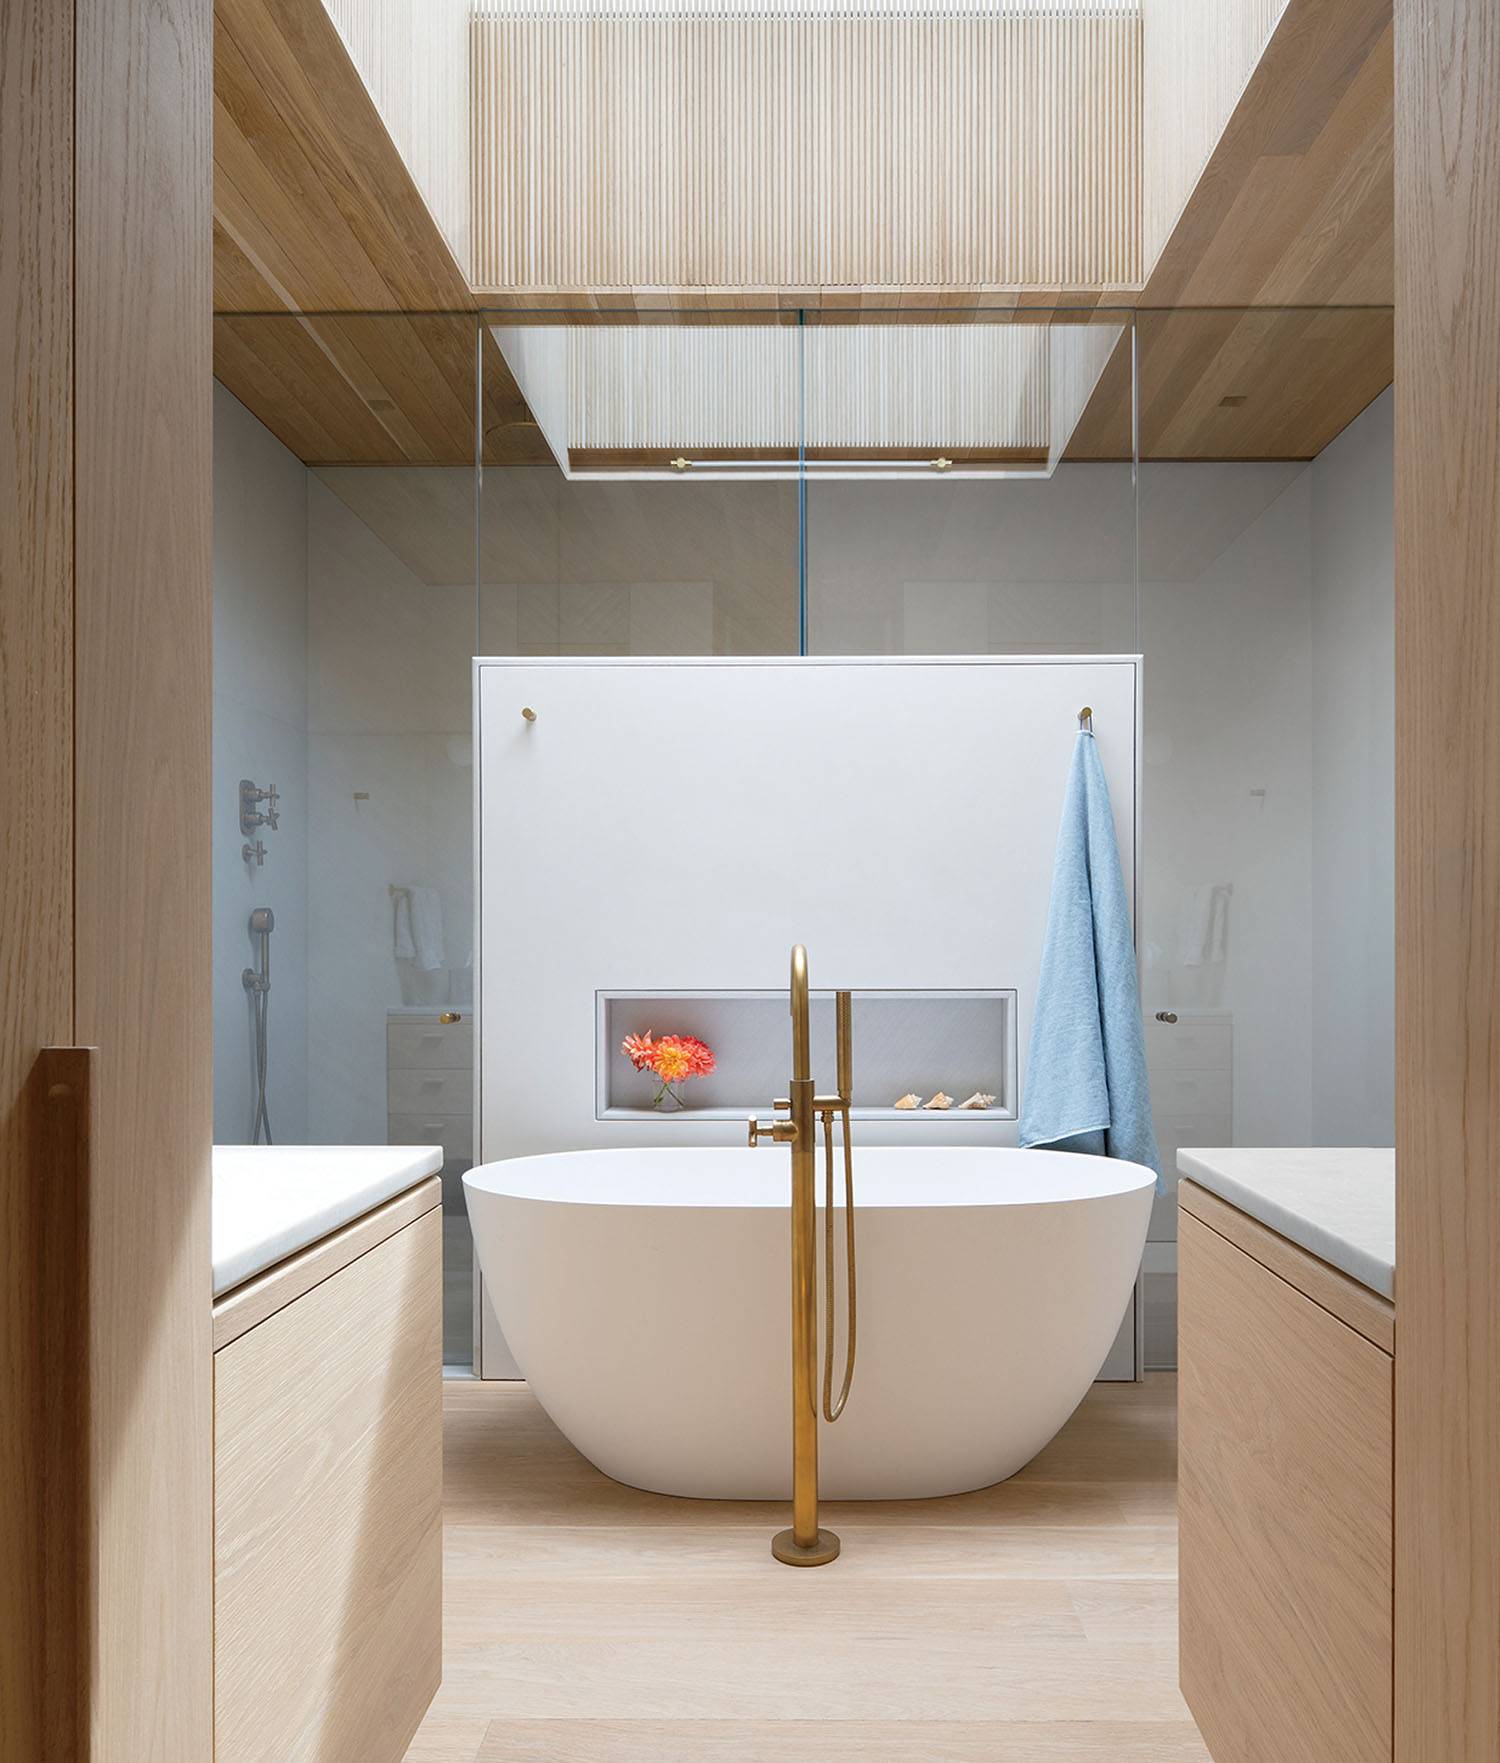
Skylights flanked by white-oak millwork illuminate the main bathroom, centered on a freestanding tub by Catino. -
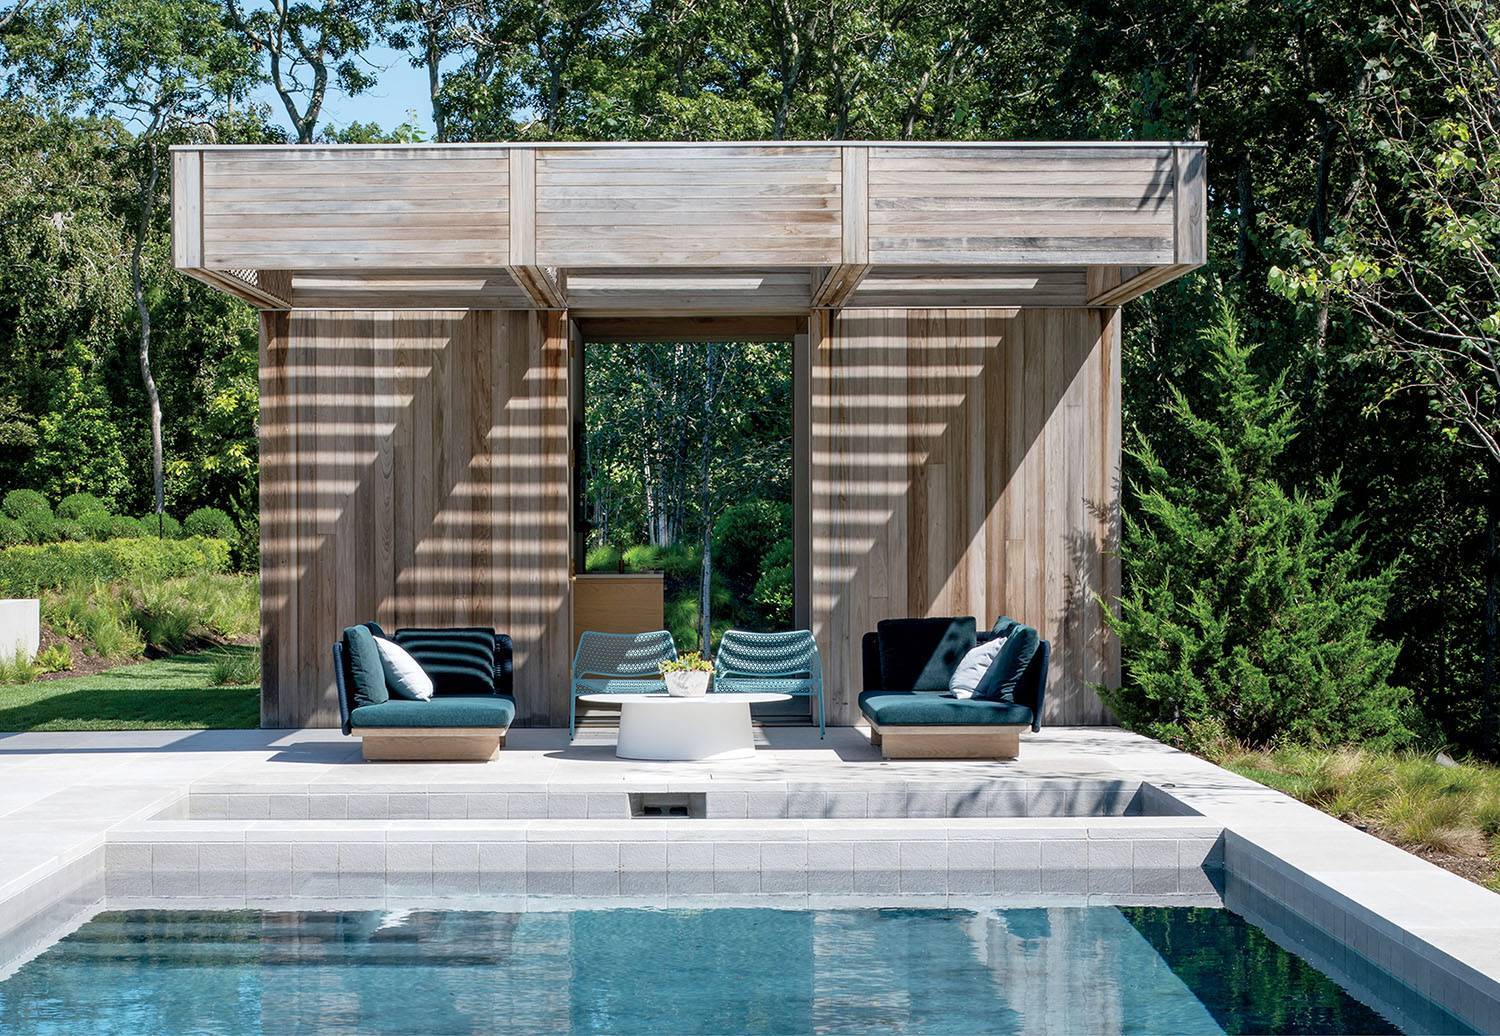
Behind the Circula table and Hot Mesh lounge chairs by Blu Dot, the pool house continues the main home’s material and structural language. ground floor’s otherwise open plan. -
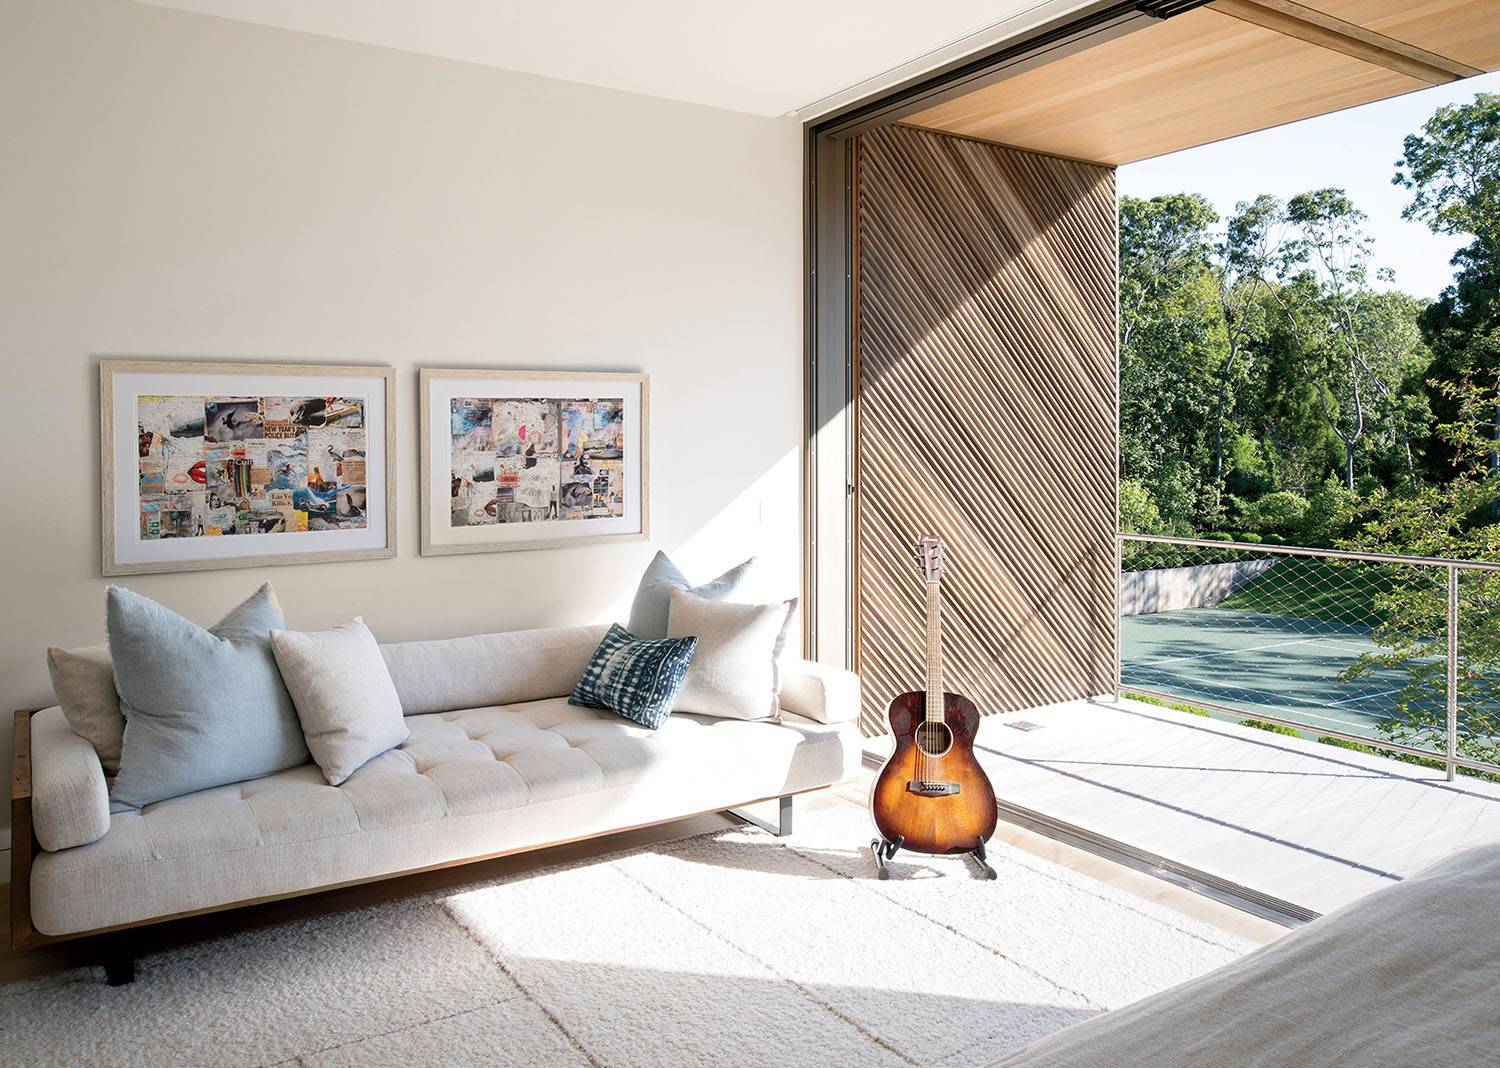
A vintage sofa on a Loloi rug and a collage series by local artist Tony Caramanico anchor a bedroom, one of seven, overlooking the tennis court, also repositioned.
A series of eight parallel trusses, expanding in height from west to east as the house angles up from one story to two, establishes a rigorous 6-foot module organizing the structure inside and out. The steel trusses are wrapped in a herringbone pattern of wood battens in alternating flat and rounded profiles—the latter based on humble quarter-round molding profiles typically found at local lumber suppliers. The actual cladding on the exterior is boards of custom-milled poplar, thermally treated for increased weather and insect resistance. Inside, white-oak battens match the flooring and millwork. Especially on the exterior, the texture creates a dramatic play of light and shadow throughout the day.
Dramatic Geometry Is Balanced By Warm Interiors
-
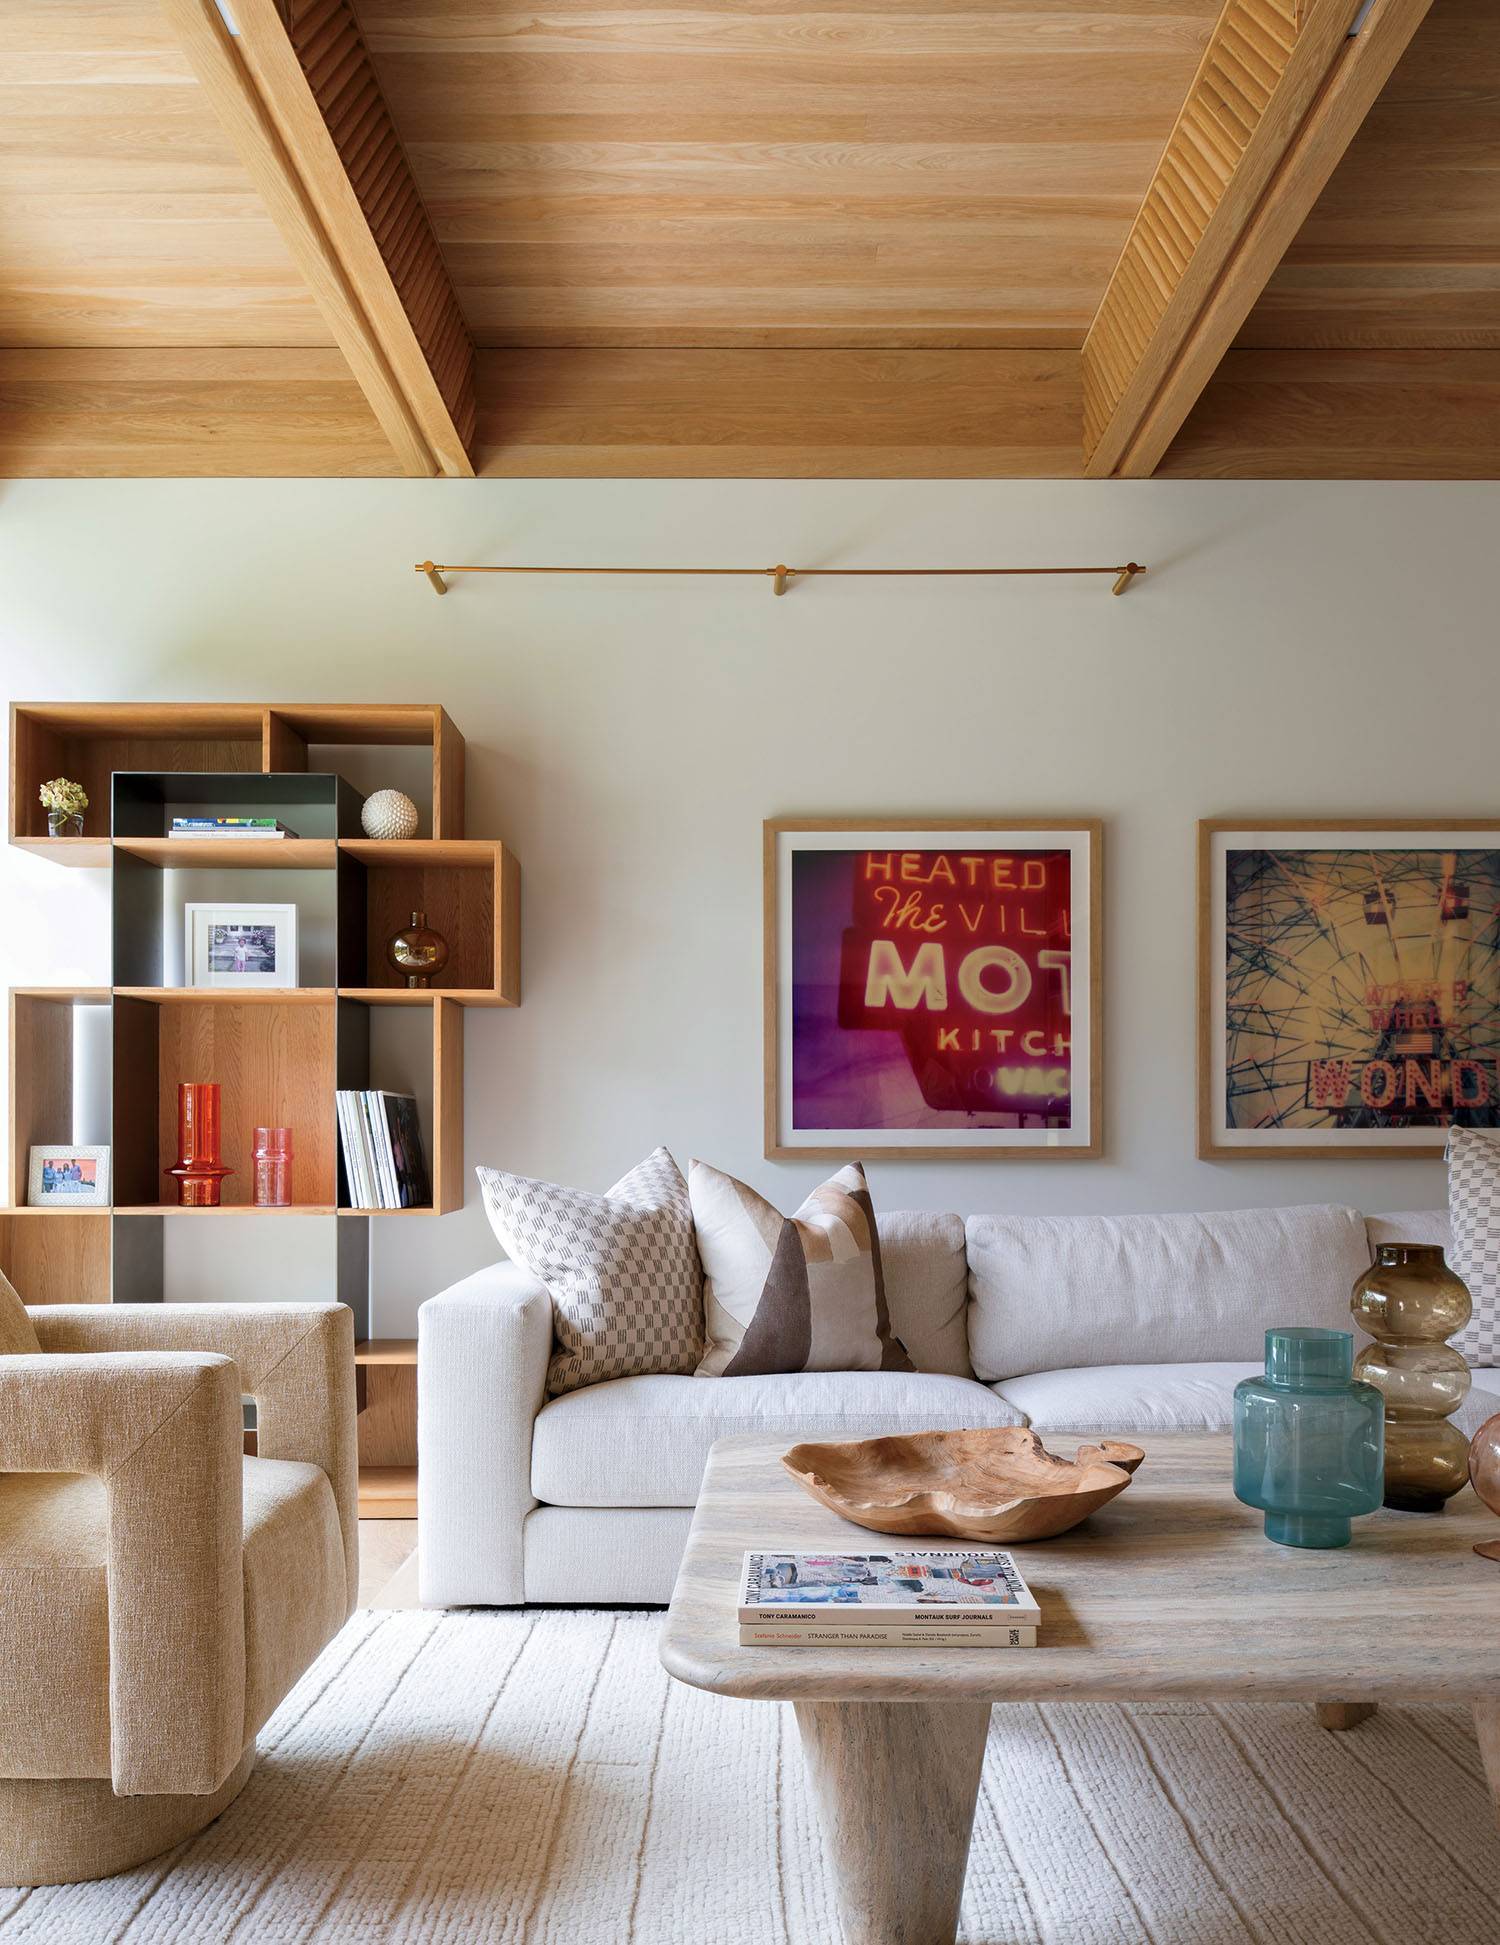
The den, showcasing Polaroid artwork by Stefanie Schneider behind Interlude Home’s Travertine L’Avenue coffee table and Bartfeld’s custom sofa, provides an enclosed retreat within the ground floor’s otherwise open plan. -
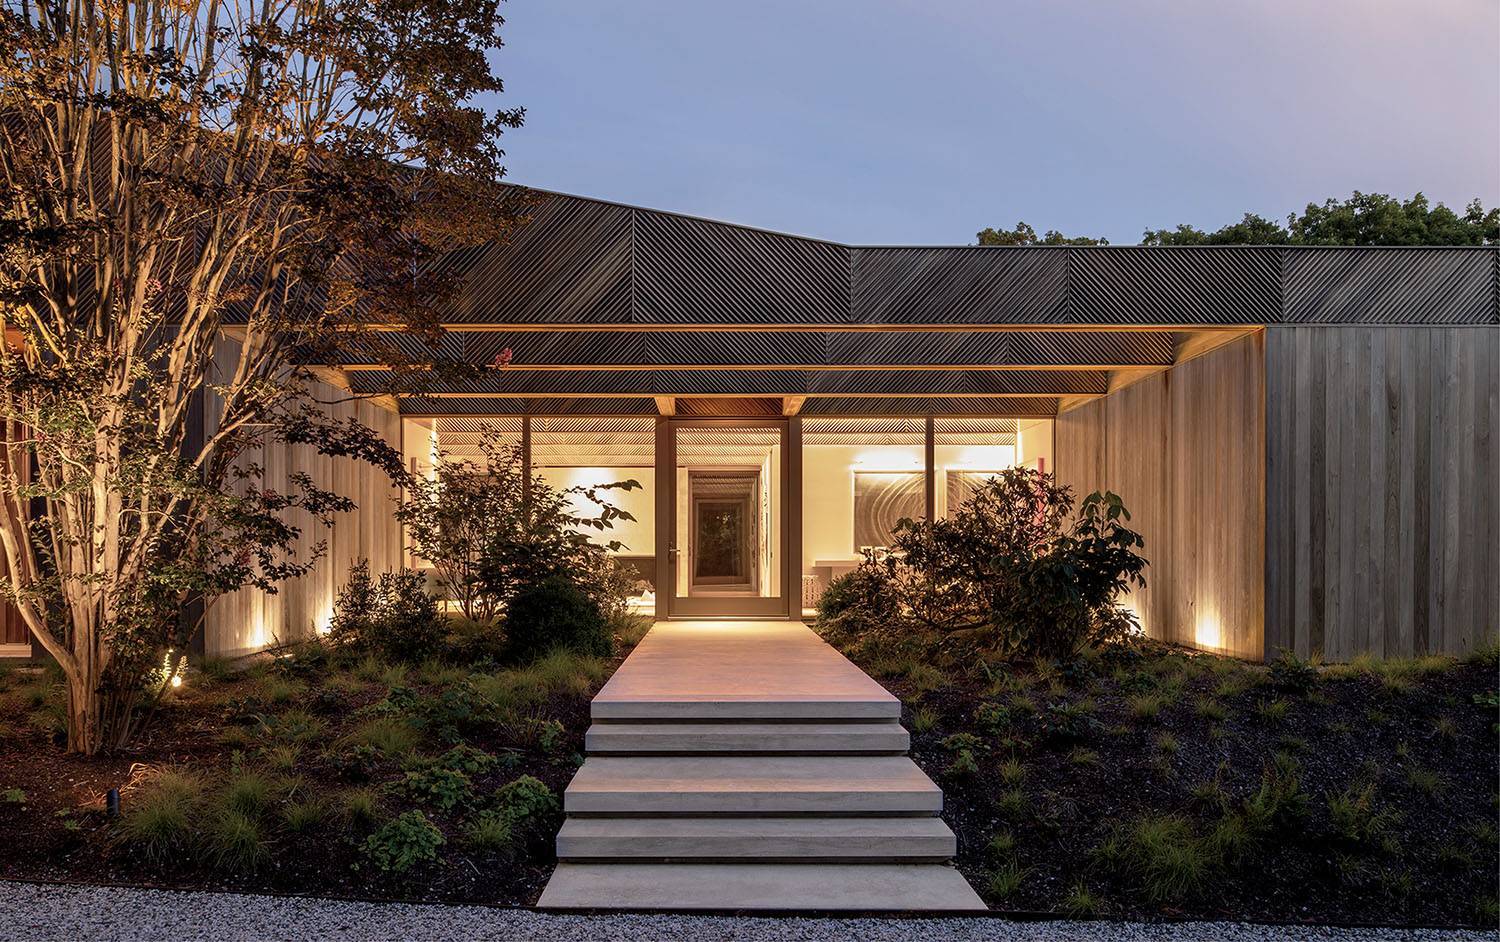
Angular trusses wrapped in slats of heat-treated poplar extend above the entry courtyard. -
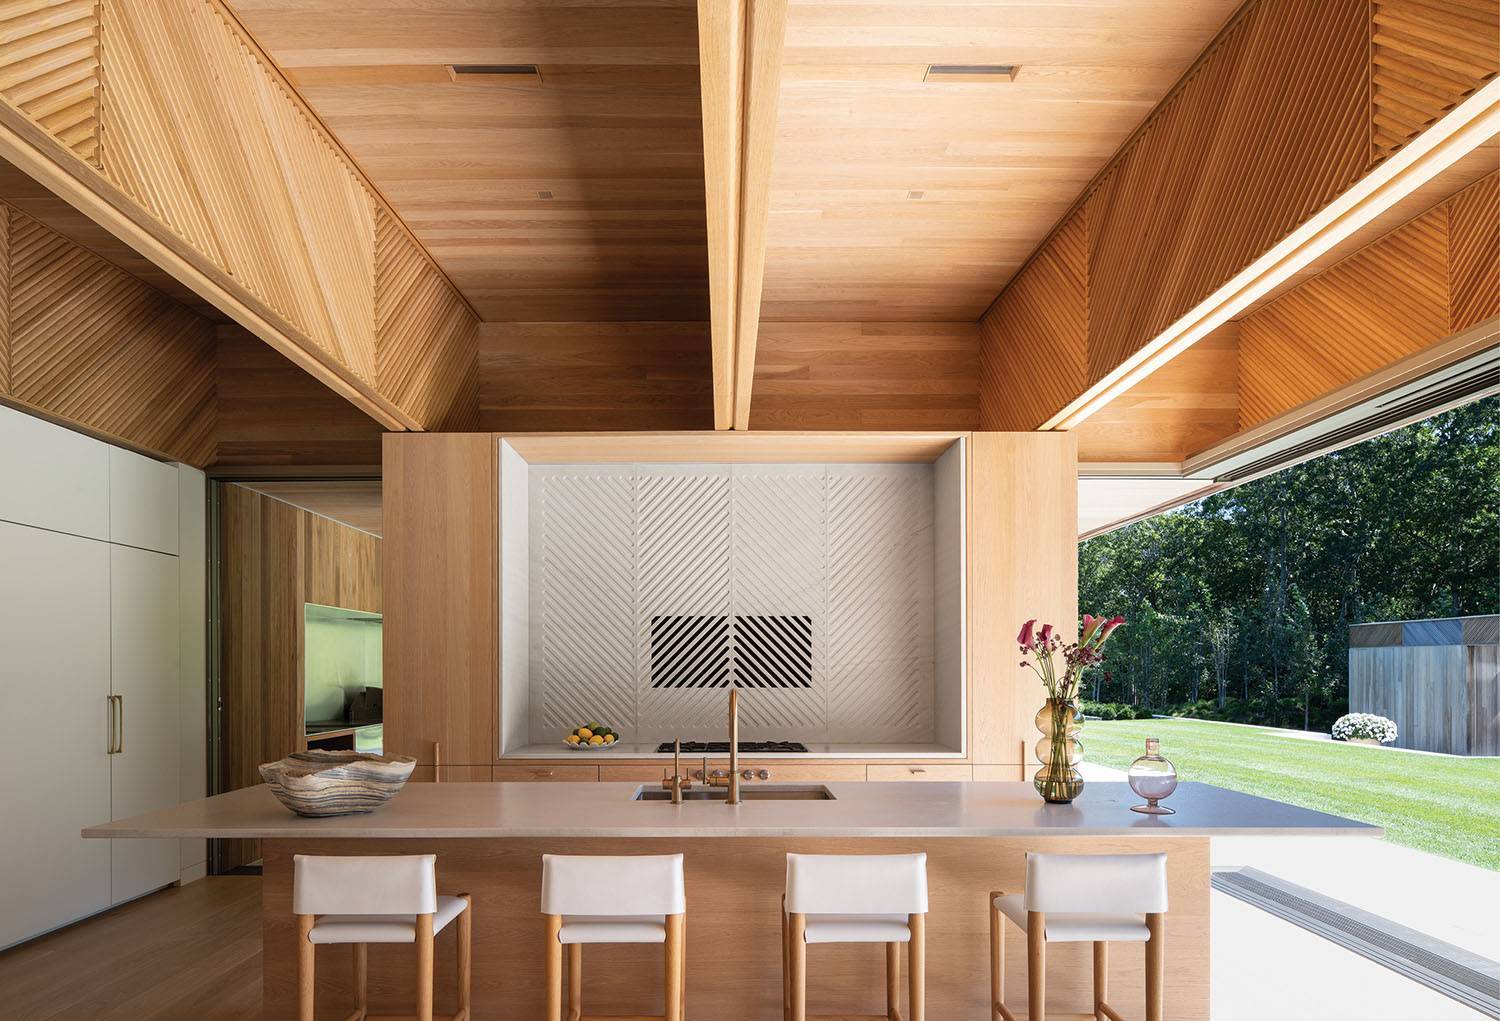
The kitchen is delineated by a 3-by-13-foot island topped in quartzite and lined with Lobrot’s stools, its backsplash echoing the herringbone pattern of the home’s facade; the four-panel sliding glass doors on right span 23 feet.
Beyond their visual impact, the trusses allow for the dramatic cantilever of the second-floor bedrooms, which appear to float above a terrace and a multicar garage. They also guide room dimensions and window placements and integrate mechanical systems and lighting. Slicing above a landscaped courtyard, the trusses create a shady entrance to the home. And soaring above a swoon-worthy sunken conversation pit—“That was actually one of the first ideas I had for the house and discussed with Paul from the very beginning; it’s an expression of how our home is meant to be comfortable and approachable rather than formal,” Bartfeld explains—the trusses tie together and give scale to the airy open-plan living-dining-kitchen space. “It’s not just structural. It’s performing other jobs,” Masi says of the truss system. “There’s meaning behind it.”
-
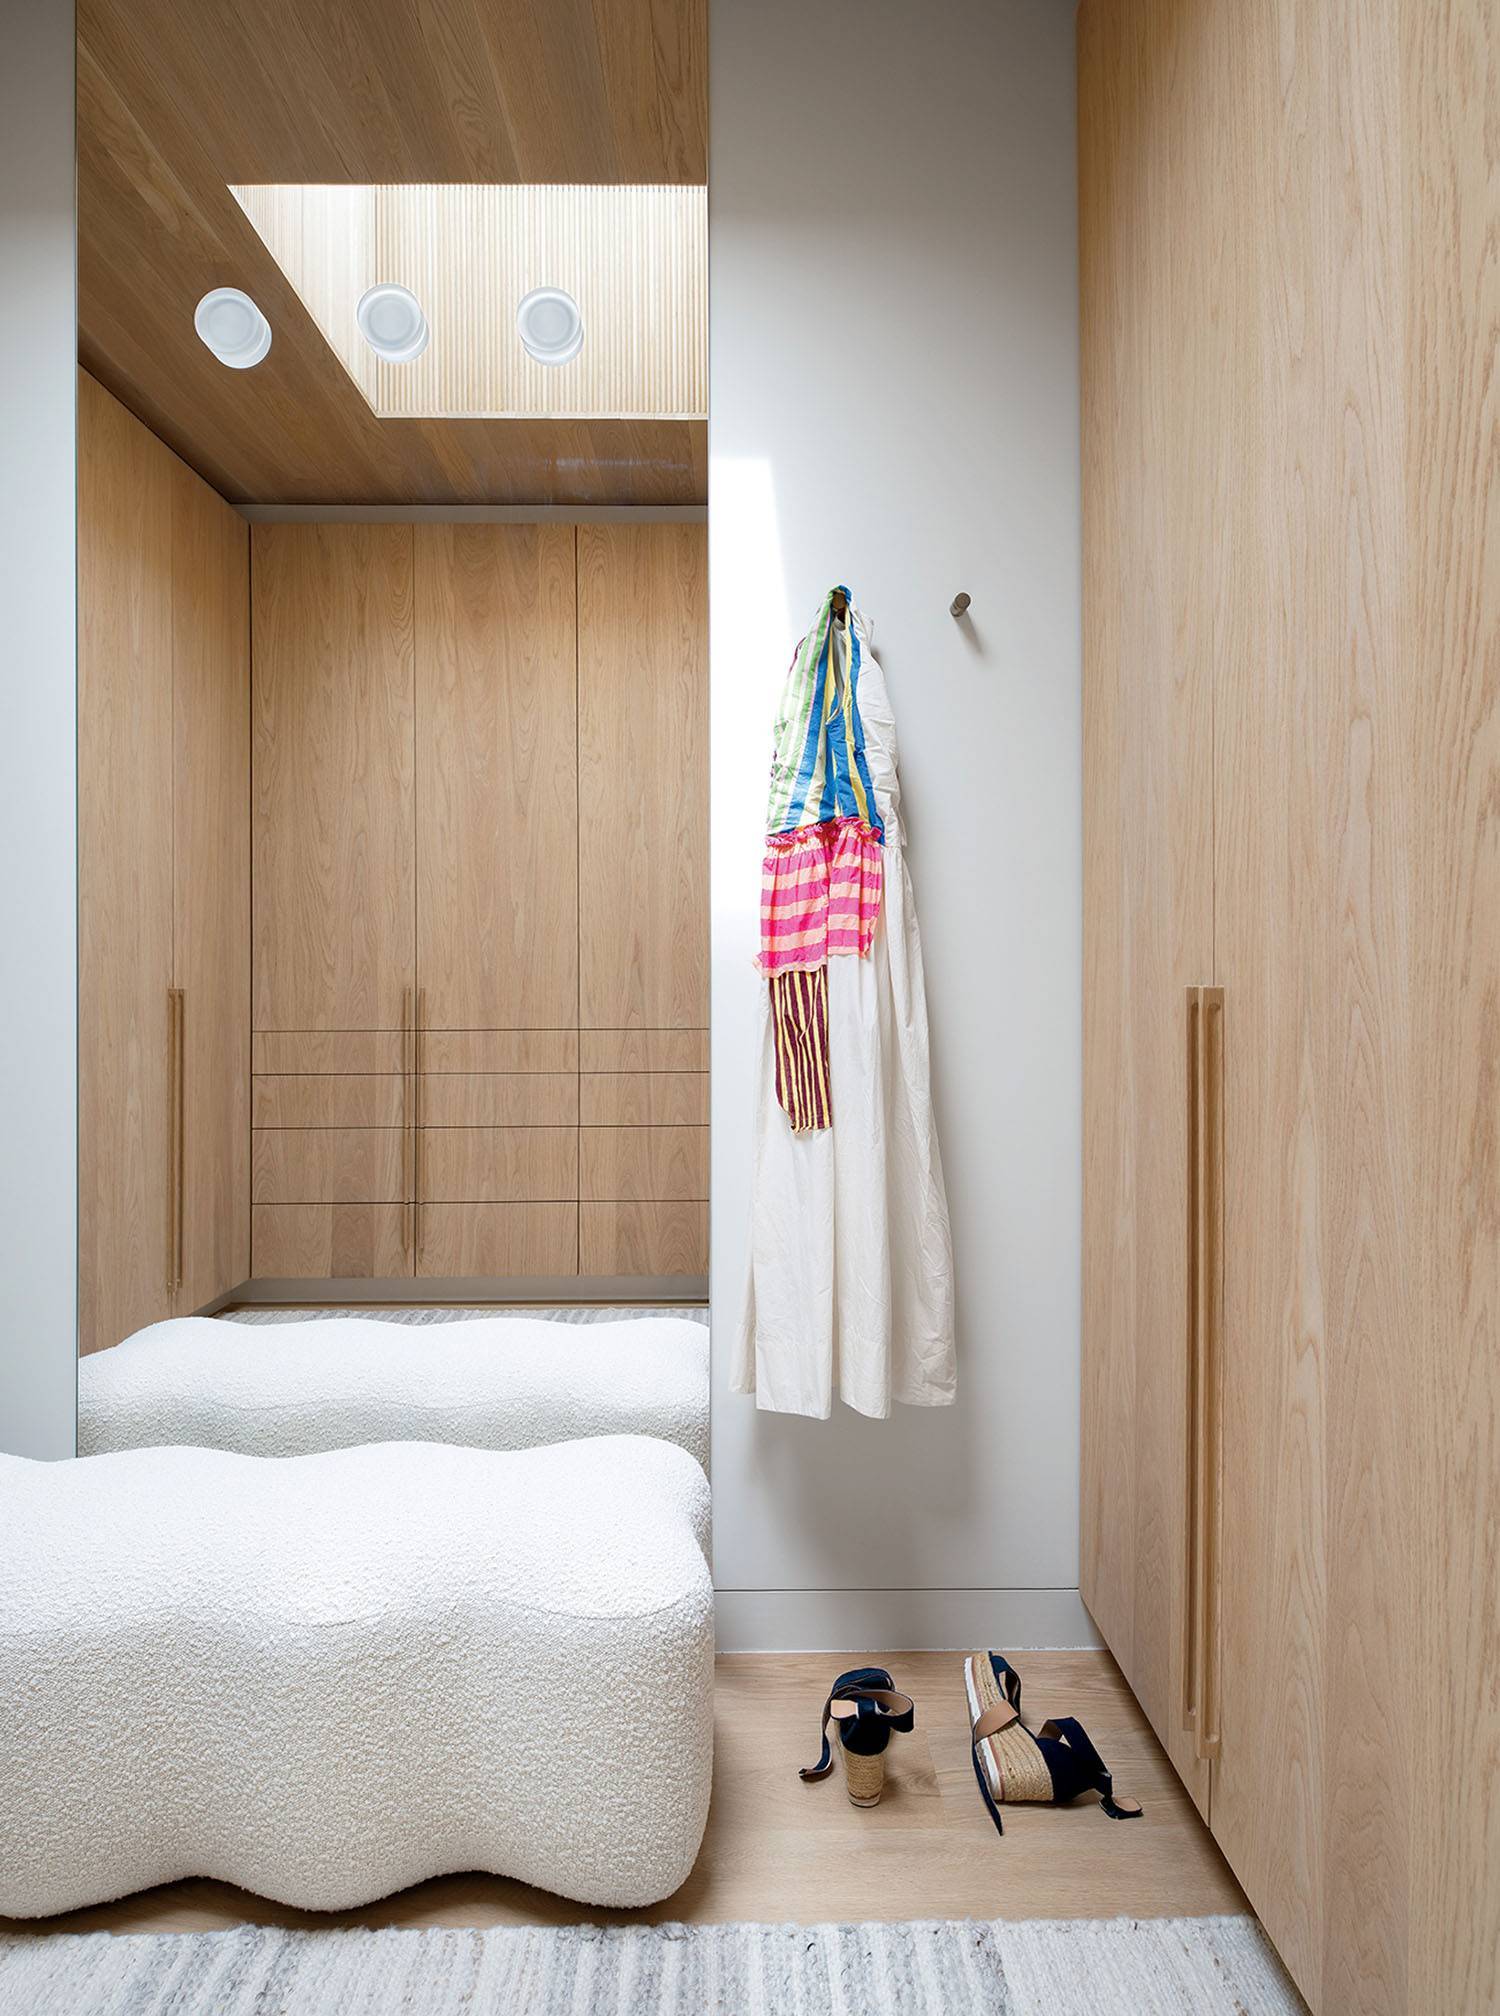
A skylit brightens the oak-fitted closet serving the main bedroom, the June ottoman by Eny Lee Parker. -
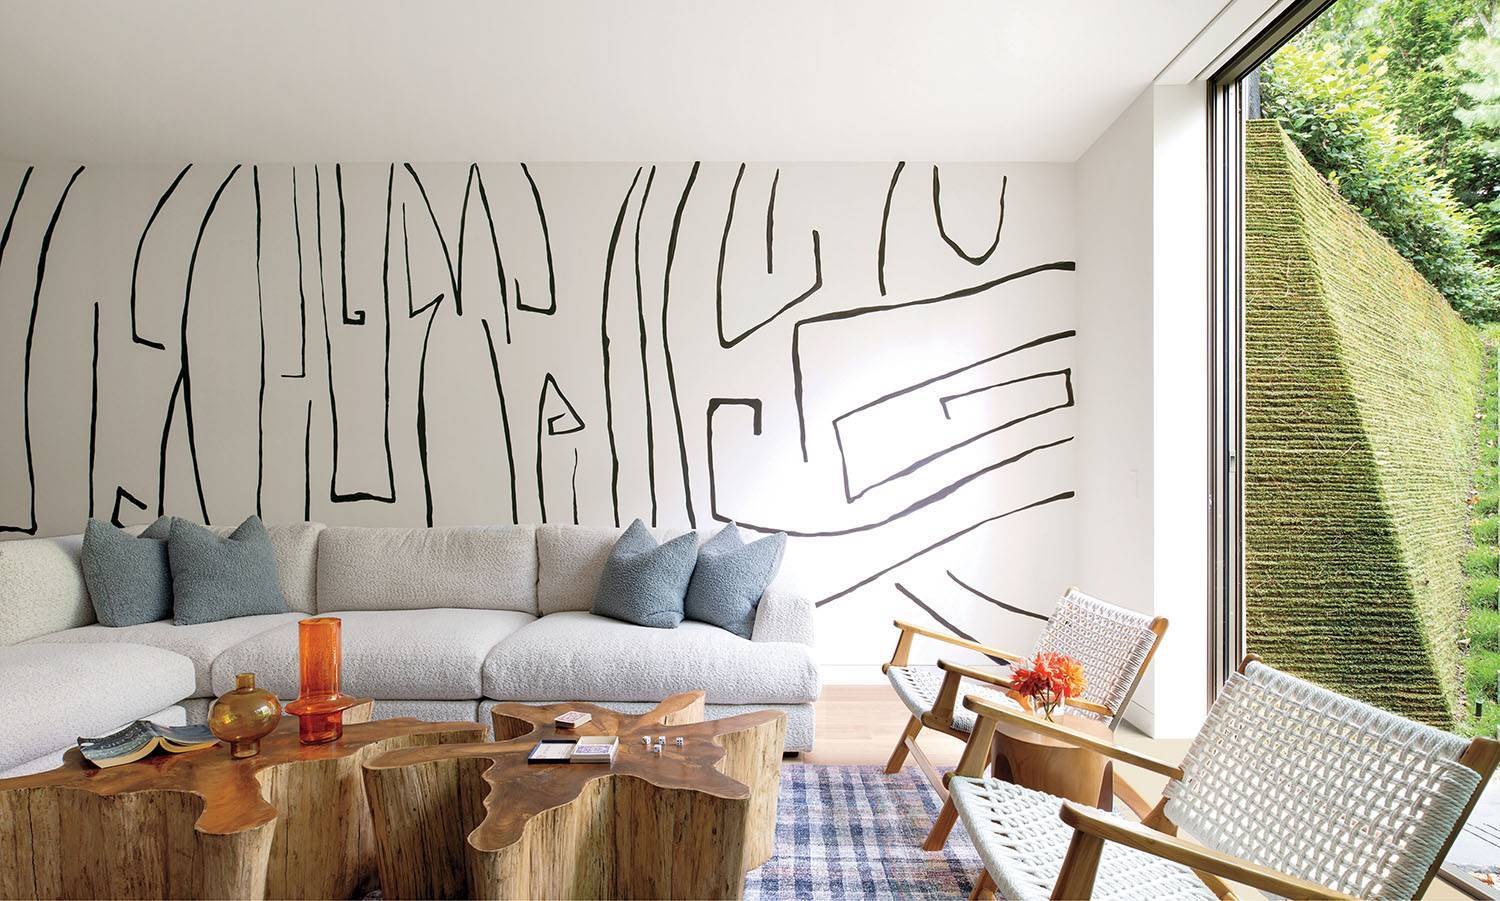
Backdropped by custom hand-painted wallcovering, the lower-level rec room opens onto a patio framed by retaining walls of recycled turf.
Bartfeld, who in addition to her firm Beverly Bartfeld Interior Design owns Indy Home store with locations in Montauk and nearby Sag Harbor, selected furnishings that tend to be clean-lined, neutral, and modern—a Barber Osgerby dining table, an Eny Lee Parker ottoman, geometric Kelly Wearstler wallpaper, plush yet restrained sofas she designed and upholstered in dune-colored linen-cotton blends—while the large-scale, mostly contemporary art adds welcome moments of color and local flavor (a series of collages are by Montauk-based surfer-artist Tony Caramanico). “Although my aesthetic for this project was consistent with the layered, inviting interiors I do for clients, because this was our own home, I had the opportunity to be even more thoughtful about how we live day-to-day as a family, creating spaces that balance beauty and livability, that encourage gathering and conversation,” Bartfeld says.
The trusses’ herringbone pattern recurs throughout, in ribbed millwork walls and even angular lines carved into the kitchen’s quartzite backsplash to conceal an exhaust fan. In the Bartfelds’ new home, Masi has imbued structure with meaning, and elevated the pioneering spirit of mid-century prefab to luxurious new heights.
PROJECT TEAM
casey gaipa; nick braakma; mike o’beirne: bates masi + architects. stimson: landscape architect. maresca & associates: structural engineer. peragine millwork: millwork. mark lumley builder: general contractor.
PRODUCT SOURCES
FROM FRONT kravet: seating fabric (conversation pit). phillips collection: cocktail table. valor: fireplace. cascade architectural: custom fireplace screen. b&b italia: table (dining area). larose guyon: pendant fixture. temps libre: chairs (dining area), stools (kitchen). kelly wearstler: wallpaper (powder room). watermark: sink fittings (powder room), tub filler (bathroom). four hands: mirror (powder room), tables (pool). knoll: chaise lounges. catino: tub (bathroom). blu dot: lounge chairs, table (pool house). paolo lenti: chaise lounges. loloi: rugs (bedroom, rec room). interlude home: coffee table, armchair (den). juniper: wall light. indy home: custom sofas (den, rec room), bookcase (den). surya: rugs (den, closet). newport brass: sink fittings (kitchen). franke: sink. gaggenau: cooktop. eny lee parker: ottoman (closet). dovetail: chairs (rec room). artesia: tables. THROUGHOUT americana by bingaman: siding. mason made: limestone. nunzio & sons: quartzite. southampton floors: wood flooring supplier/installer. arcadia doors & windows: custom doors, custom windows. benjamin moore & co.: paint.
- No tags selected
read more
Projects
A Coastal Home In Australia Built Into The Canopy
Madeleine Blanchfield Architects distils architecture to its essentials in a Bronte home where raw concrete, brick and timber form a richly tactile backdrop to family life and artistic practice.

Projects
Inside A Colorful Health Choice Pharmacy In Coney Island
Sergio Mannino Studio reimagines a Coney Island pharmacy as a flexible, design-forward wellness hub.

Projects
A Victorian Worker’s Cottage In New Light
Anna-Carin has carefully uncovered the character of a century-old Victorian Cottage, layering timeless materials, collected pieces and quiet interventions.