
August 7, 2026
A Net-Zero Campus Complex Takes Shape In Southern California
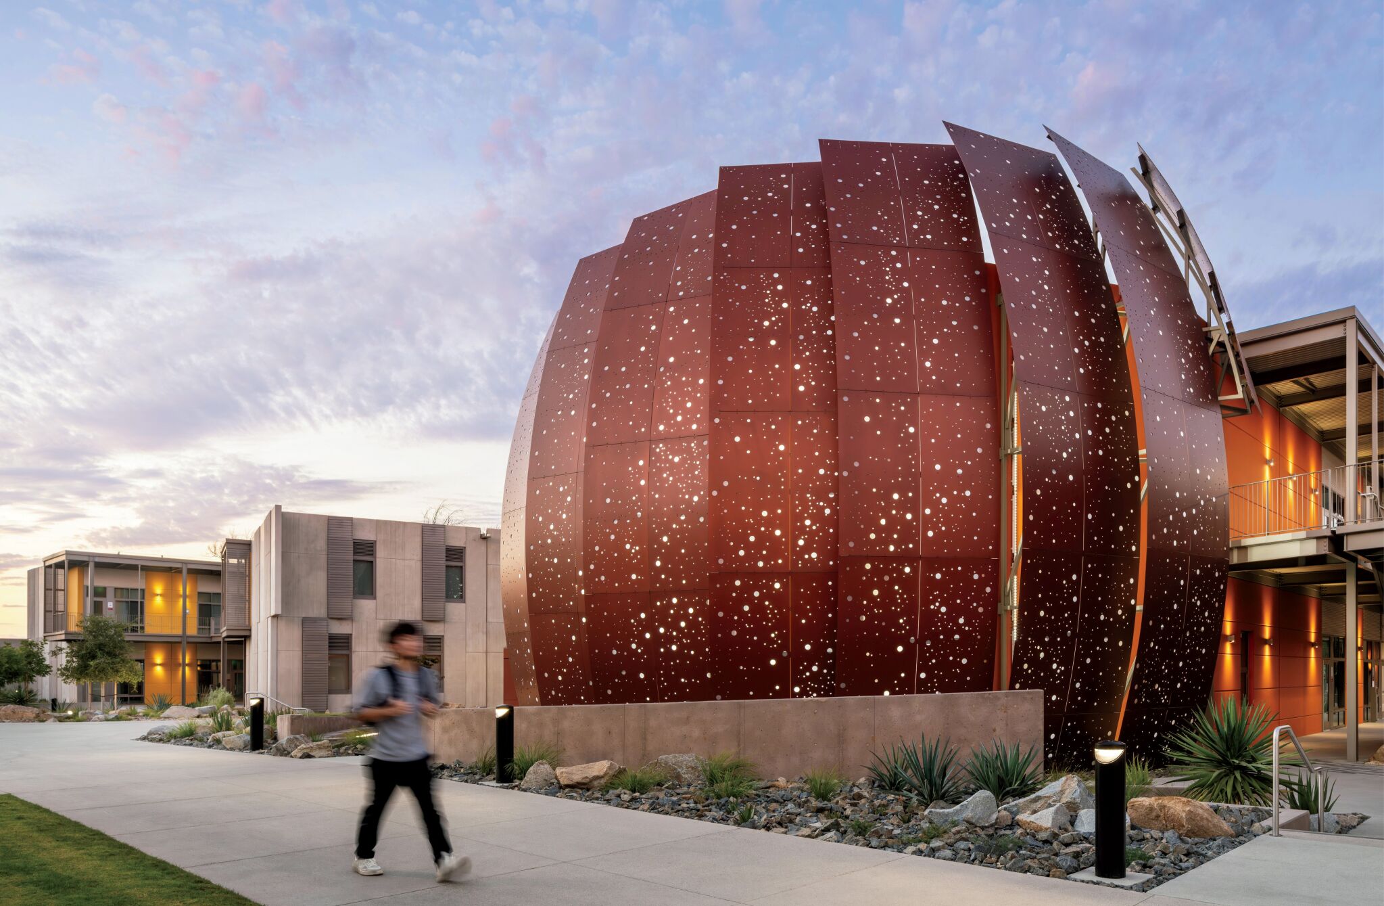
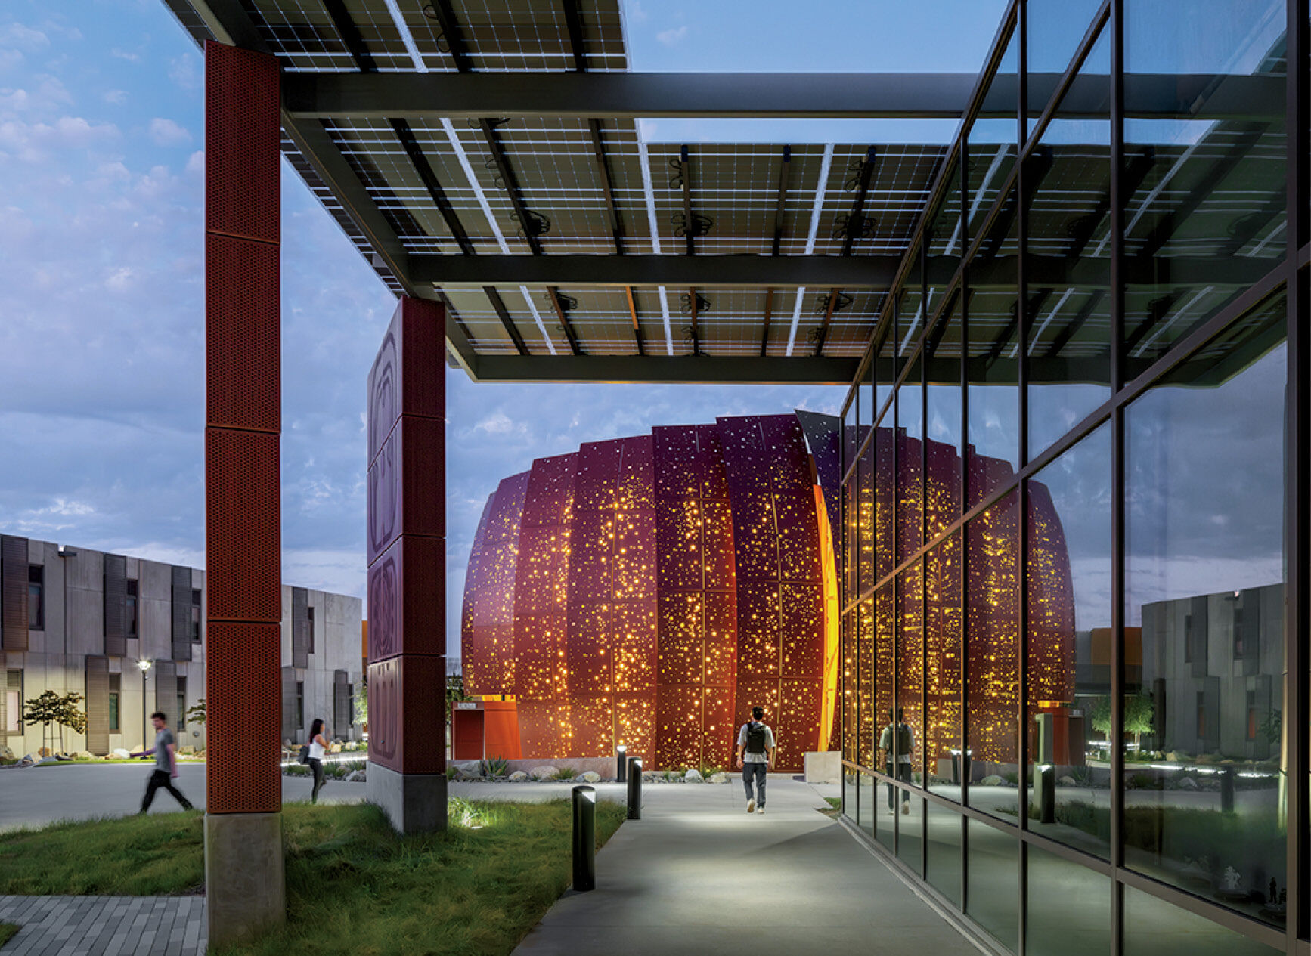
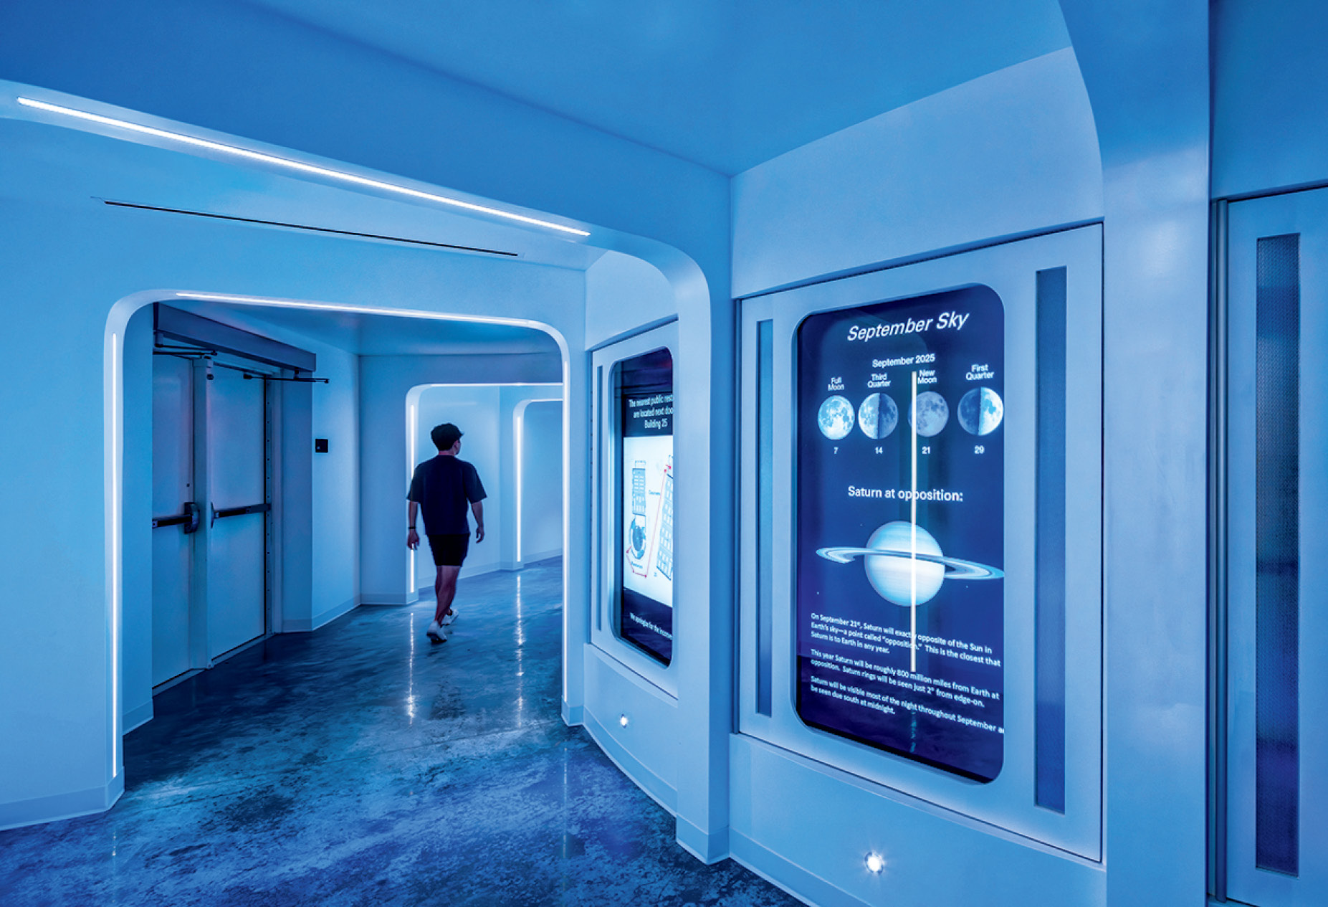
Serving as a gateway between the campus ring road and its academic core, Southwestern College Instructional & Discovery Complex in Chula Vista, California—a 113,000-square-foot, 10-building complex—gives the two-year institution its first general-assignment instructional facility. The program is ambitious: 40 classrooms, a 35-foot dome planetarium sheathed in perforated aluminum panels, faculty suites, and a university center offering bachelor’s degree pathways from partner colleges. The two-story tilt-up concrete structures are linked by the Arroyo, a pedestrian spine running north to south through the site, with east-west bridges further stitching the separate volumes into a continuous ensemble.
Designed by Gensler, sustainability is baked into the organizational logic rather than appended to it. Building orientation captures prevailing daylight and breezes, shifting work away from mechanical systems, while a sequence of landscaped courtyards—each calibrated to its own microclimate—extends the usable academic footprint outdoors and reduces dependence on conditioned space. The result is a net zero–energy complex, its operating economics allowing the college to direct resources toward students rather than utility bills.
Interested in learning more about Interior Design’s 2026 Giants of Design? Check out our reports for Top 100 Giants, Rising Giants, Hospitality Giants, Healthcare Giants, and Sustainability Giants.
Southwestern College Instructional & Discovery Complex, Chula Vista, California, by Gensler, Sustainability Giants #1
-
Photography by Paul VU. -
Photography by Paul VU. -

Photography by Paul VU. -
Photography by Paul VU.
read more
Projects
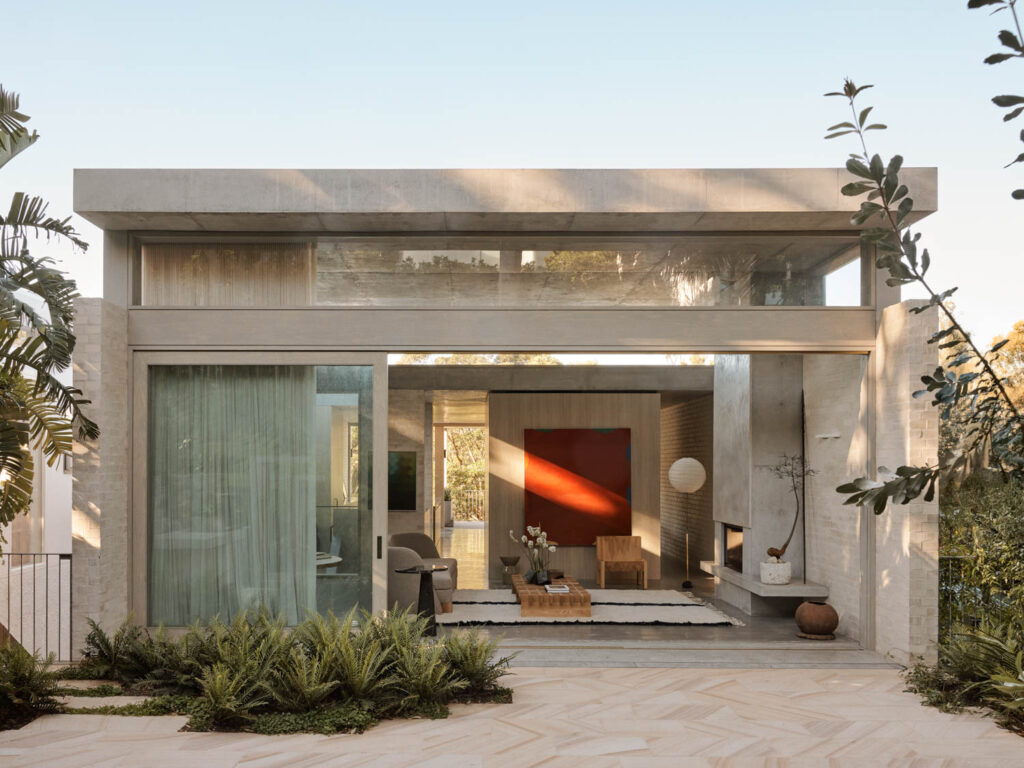
A Coastal Home In Australia Built Into The Canopy
Madeleine Blanchfield Architects distils architecture to its essentials in a Bronte home where raw concrete, brick and timber form a richly tactile backdrop to family life and artistic practice.

Projects
Inside A Colorful Health Choice Pharmacy In Coney Island
Sergio Mannino Studio reimagines a Coney Island pharmacy as a flexible, design-forward wellness hub.

Projects
A Victorian Worker’s Cottage In New Light
Anna-Carin has carefully uncovered the character of a century-old Victorian Cottage, layering timeless materials, collected pieces and quiet interventions.