
August 7, 2026
This Heart And Lung Hospital In New Jersey Offers A Connection To Nature
The Deborah Heart & Lung Center in Bowns Mills, New Jersey is committed to providing high-quality, compassionate care that’s accessible to all. But to serve more people, it needed to expand and modernize. Inspired by the surrounding Pinelands, the design team conceived a three-story, 65,000-square-foot building—the Olsen Family Patient Care Pavilion—that improves the overall patient experience.
Interested in learning more about Interior Design’s 2026 Giants of Design? Check out our reports for Top 100 Giants, Rising Giants, Hospitality Giants, Healthcare Giants, and Sustainability Giants.
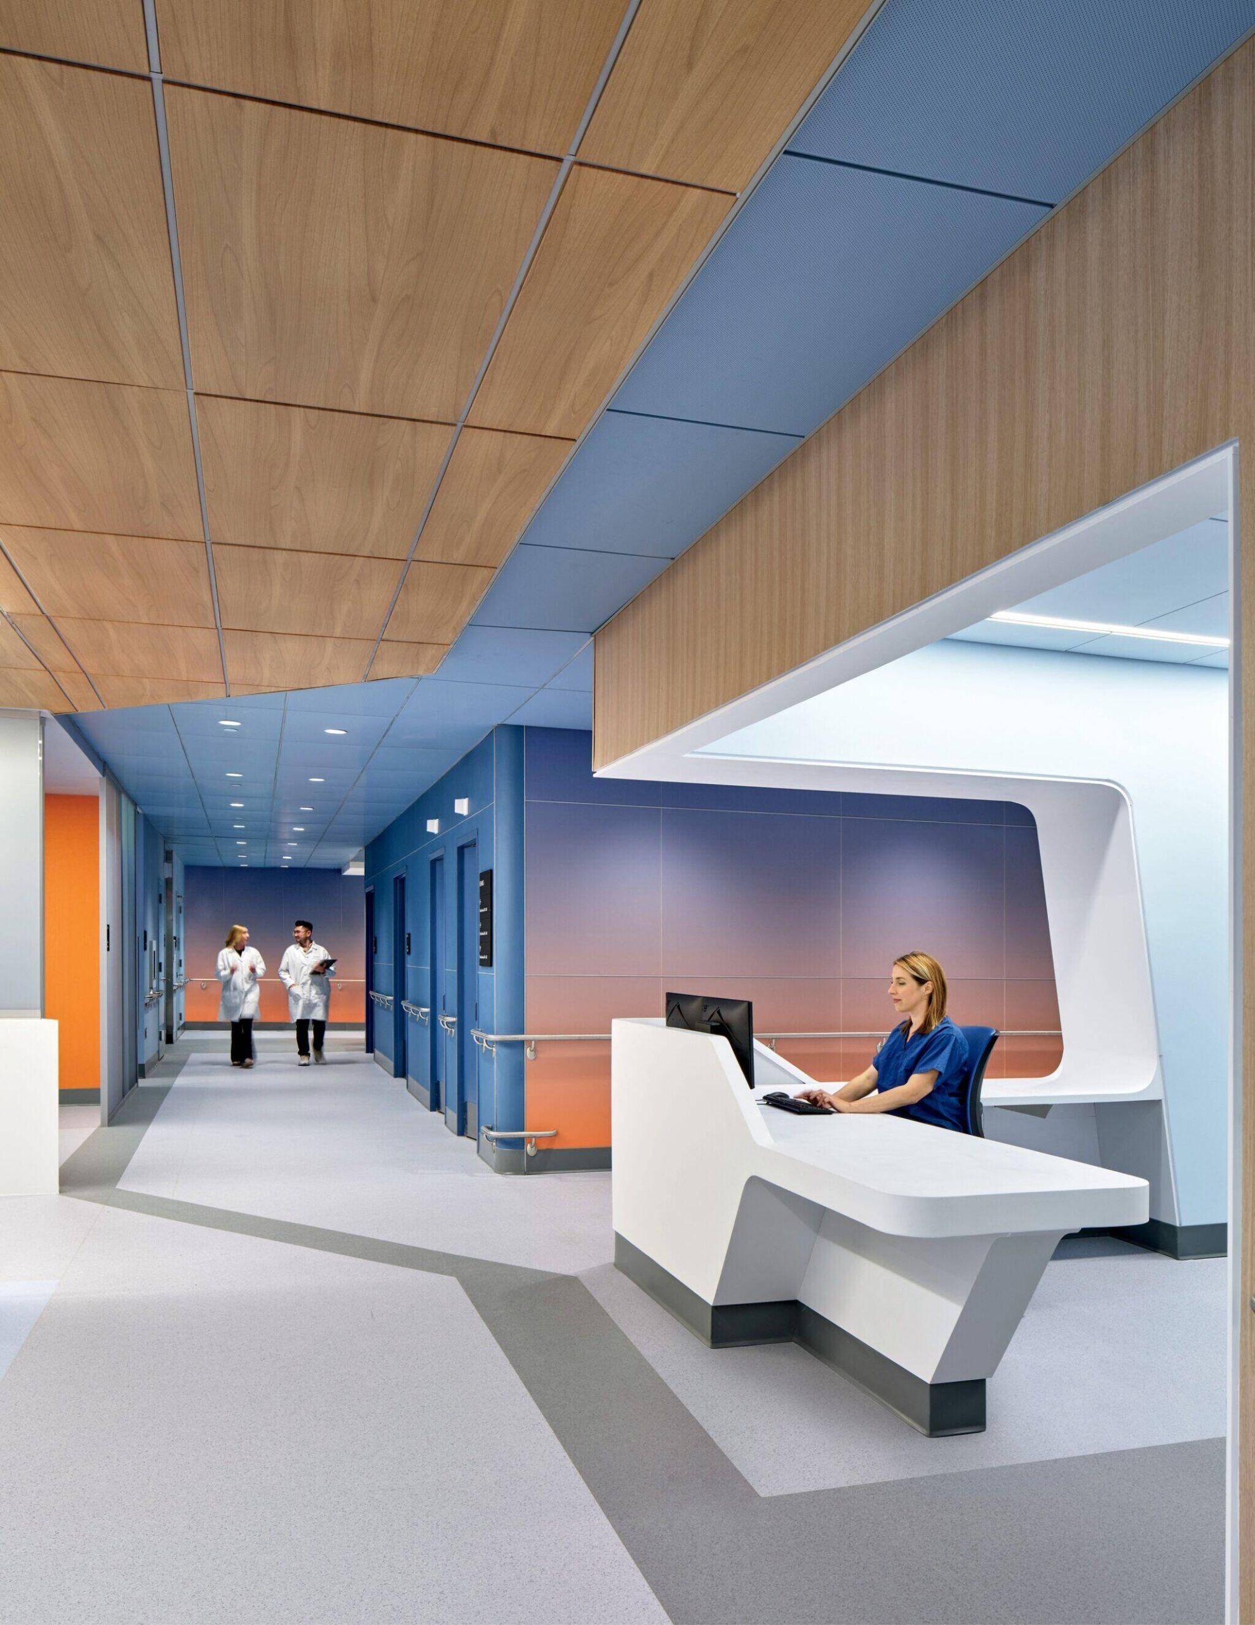
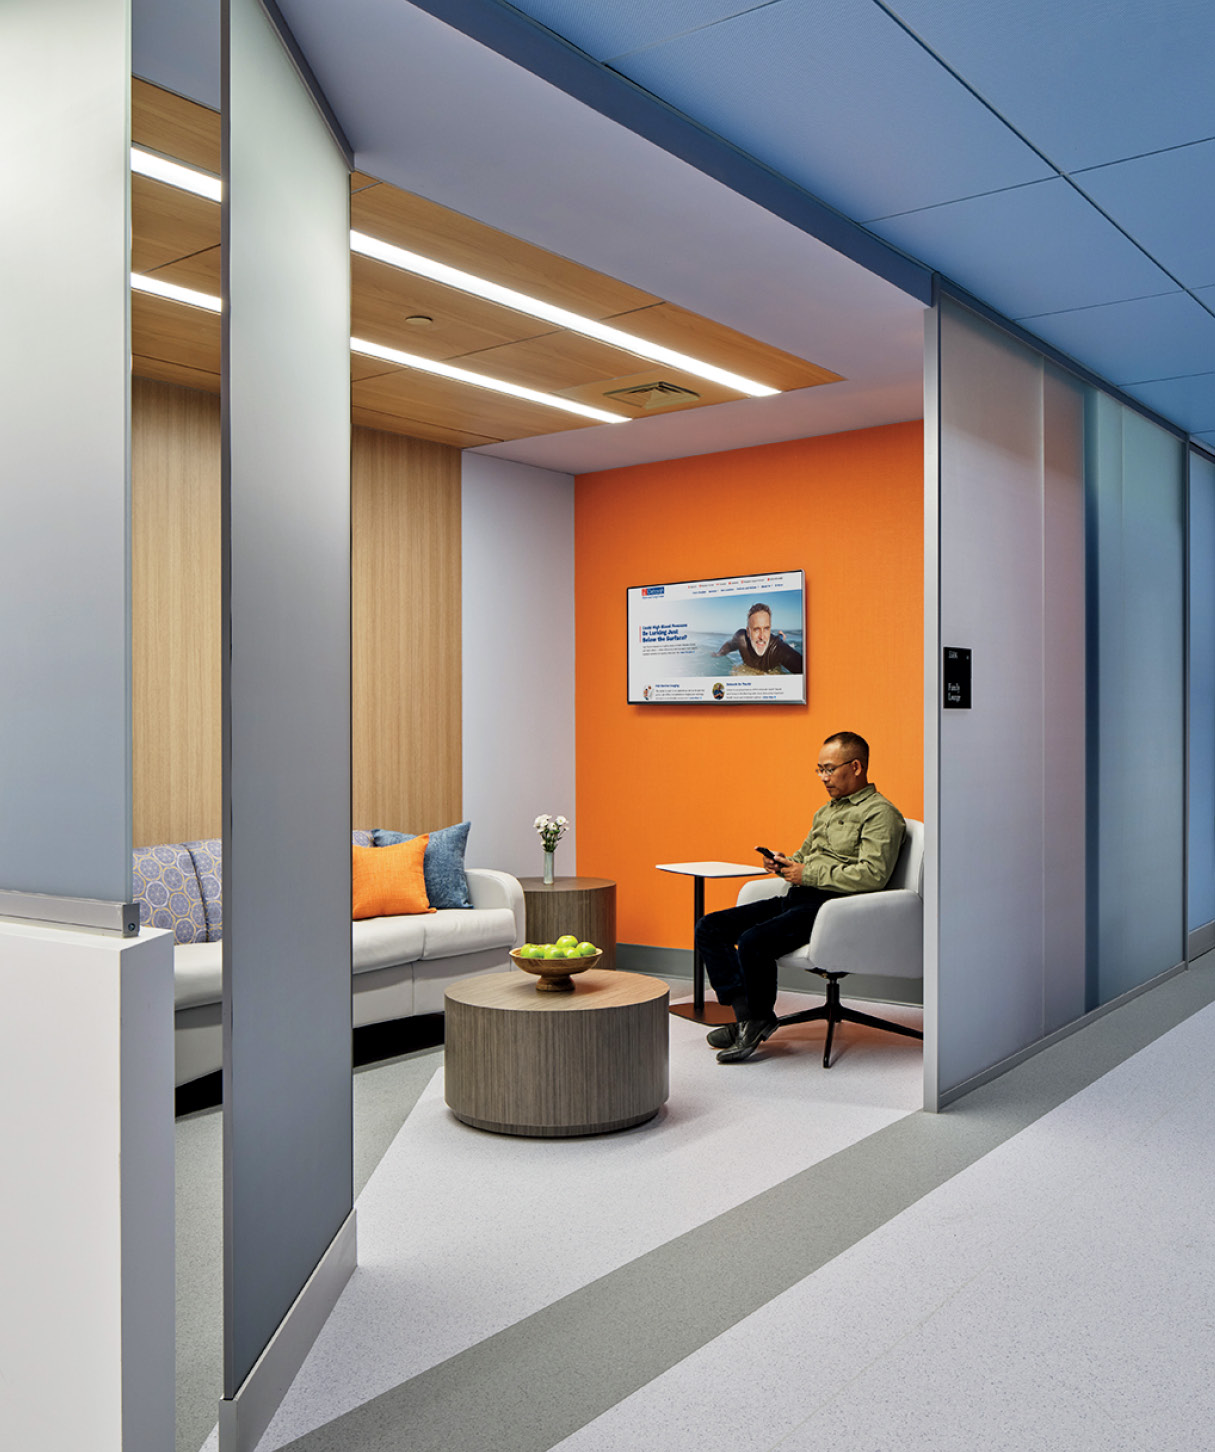
The connection to nature begins at the new entry facade, where a living green wall symbolizes renewal, and continues in the 36 private inpatient suites with expansive views of the wooded campus. In corridors, a gradient color palette of blue and orange evokes local blueberry fields at sunrise; the serene hues also function as wayfinding elements, guiding visitors across the floor. They highlight such key destinations as the greeter nurse station, its flowing, sculptural desk drawing on the organic forms found in the Pine Barrens.
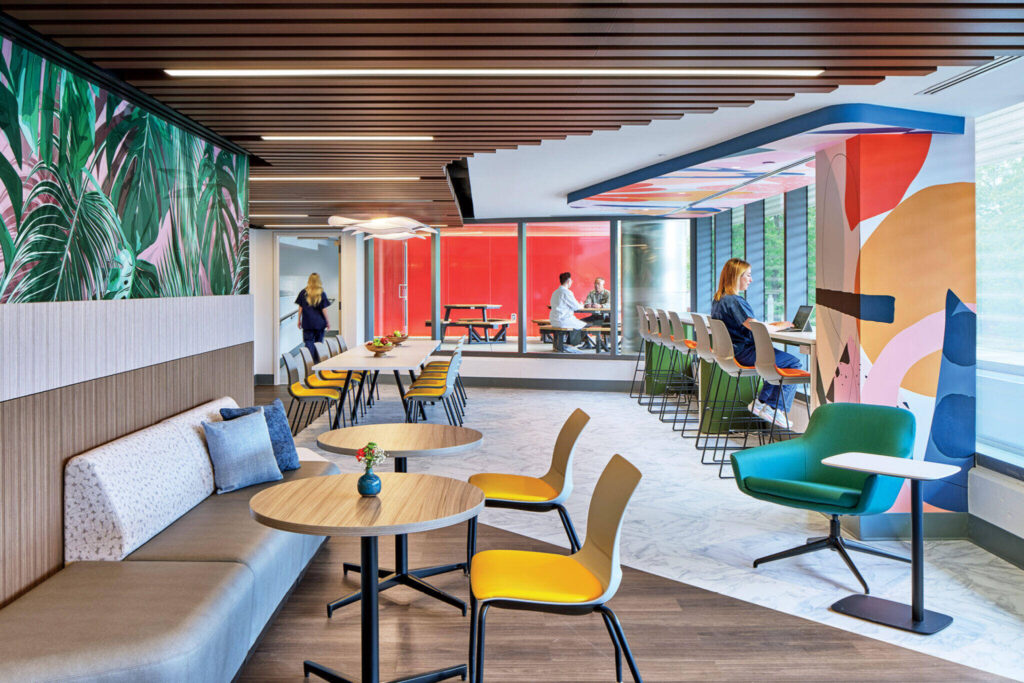
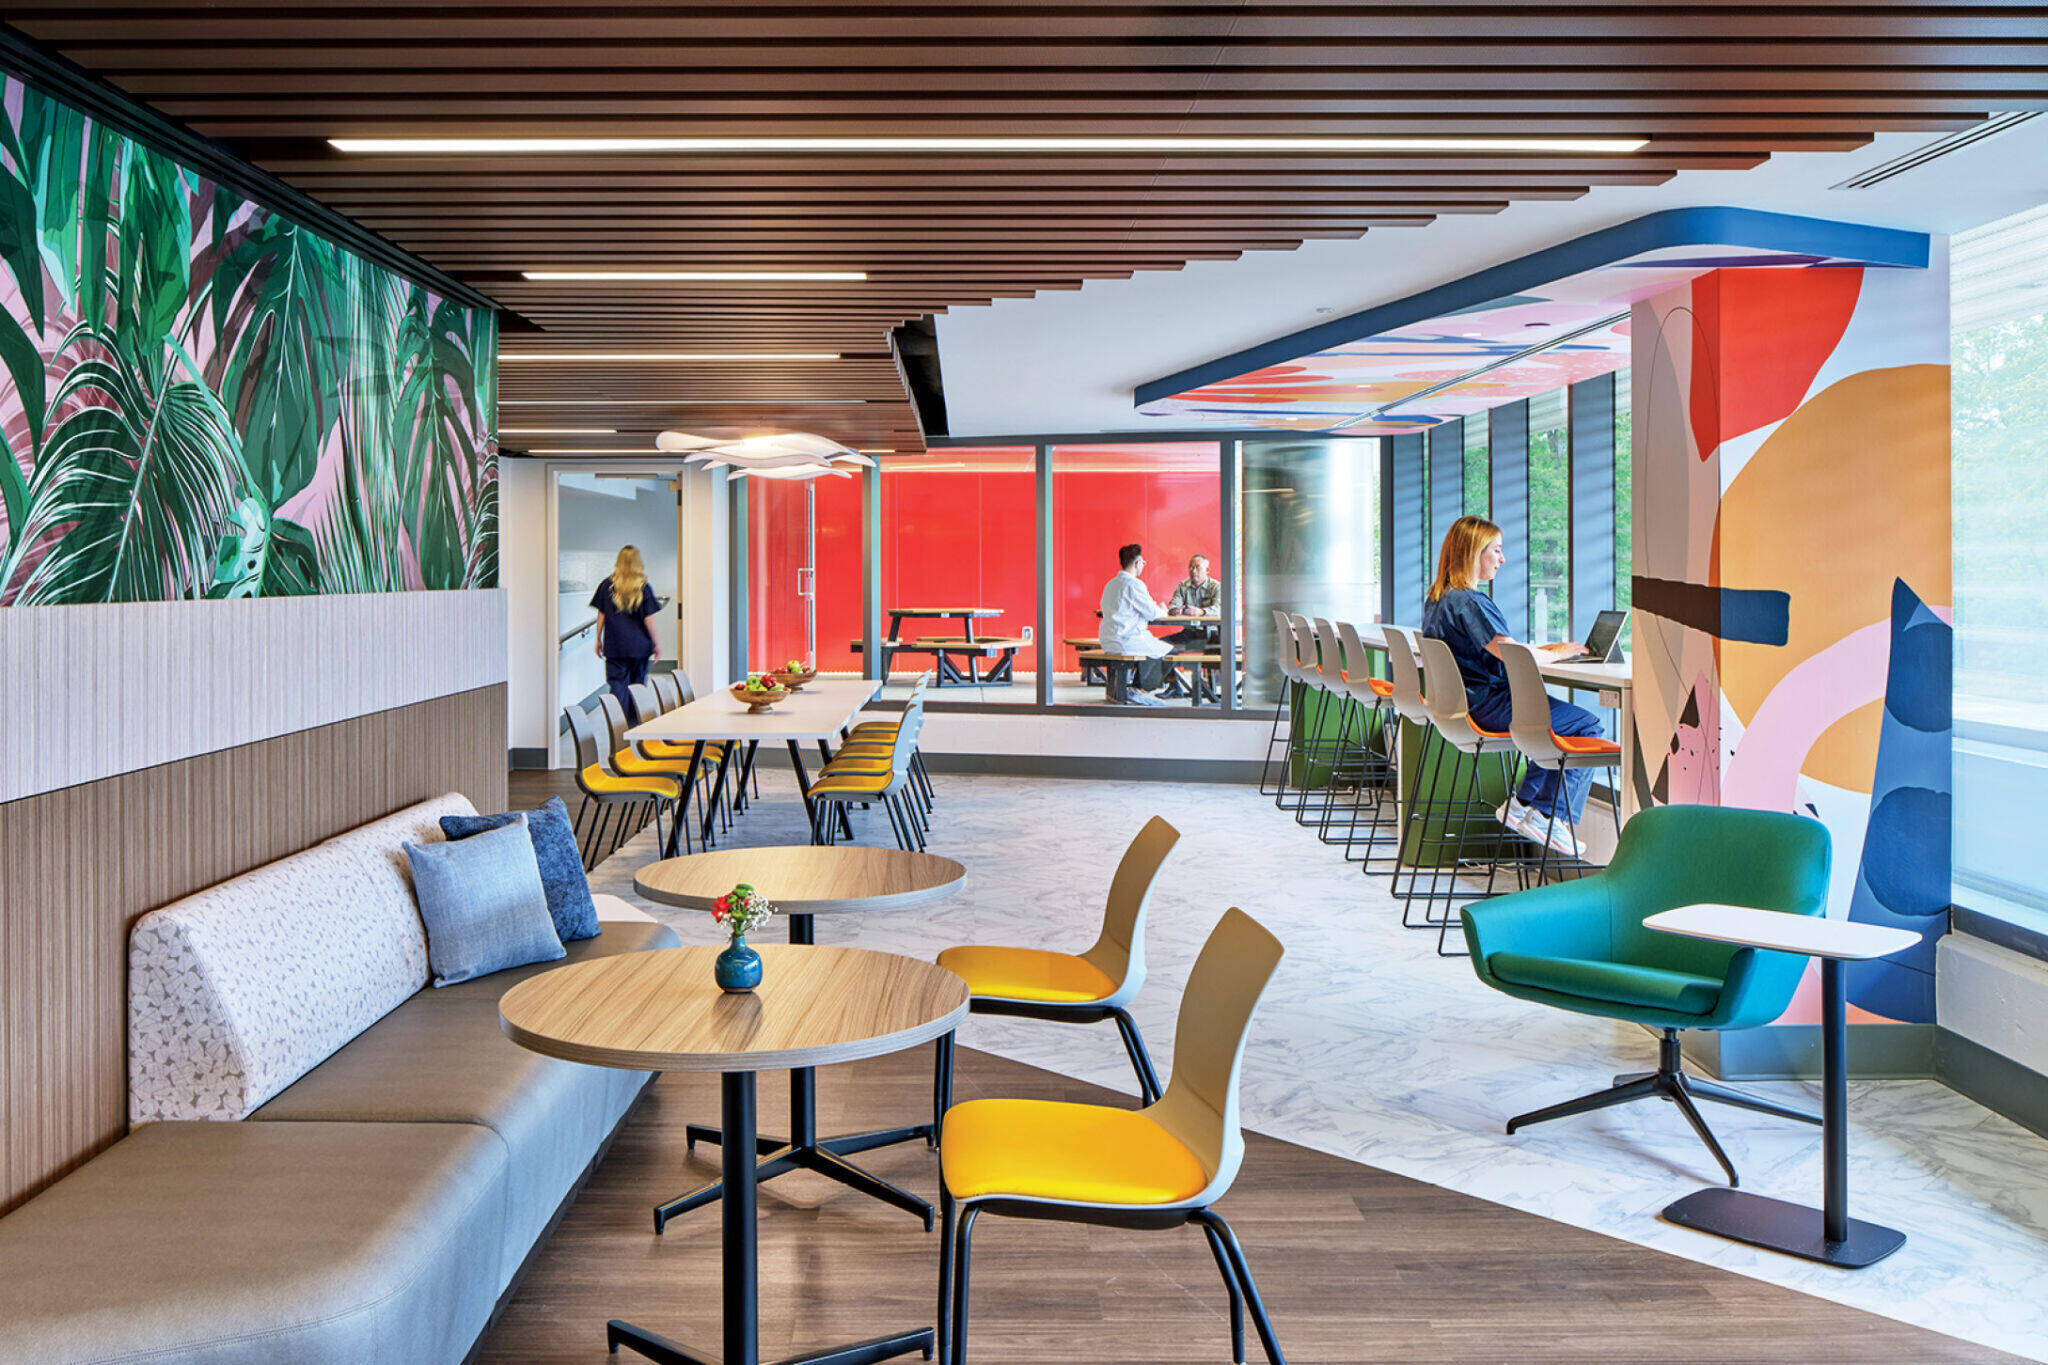
The staff lounge is a world apart. EwingCole formulated a bright, tropical atmosphere that gives employees an escape from the clinical environment, helping them reset before returning to work.
Olsen Family Patient Care Pavilion at Deborah Heart & Lung Center, Browns Mills, New Jersey by EwingCole, Hospitality Giants #16
-
-
-
.
Photography by Halkin/Mason Photography.
read more

Projects
Inside A Colorful Health Choice Pharmacy In Coney Island
Sergio Mannino Studio reimagines a Coney Island pharmacy as a flexible, design-forward wellness hub.

Projects
A Victorian Worker’s Cottage In New Light
Anna-Carin has carefully uncovered the character of a century-old Victorian Cottage, layering timeless materials, collected pieces and quiet interventions.
Projects
KPMG’s U.S. Headquarters: HOK Brings Manhattan’s Energy To The Workplace
For the U.S. headquarters of global accounting and consulting firm KPMG in New York, HOK channels the energy and individuality of Manhattan’s eclectic neighborhoods.