
August 7, 2026
University Of Wisconsin-Madison Unveils A Sustainable Computer Science Lab
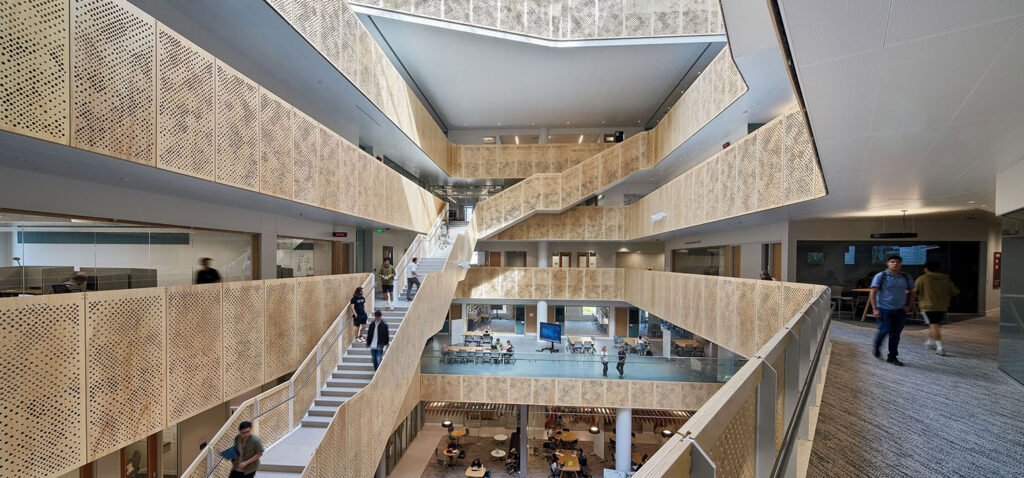
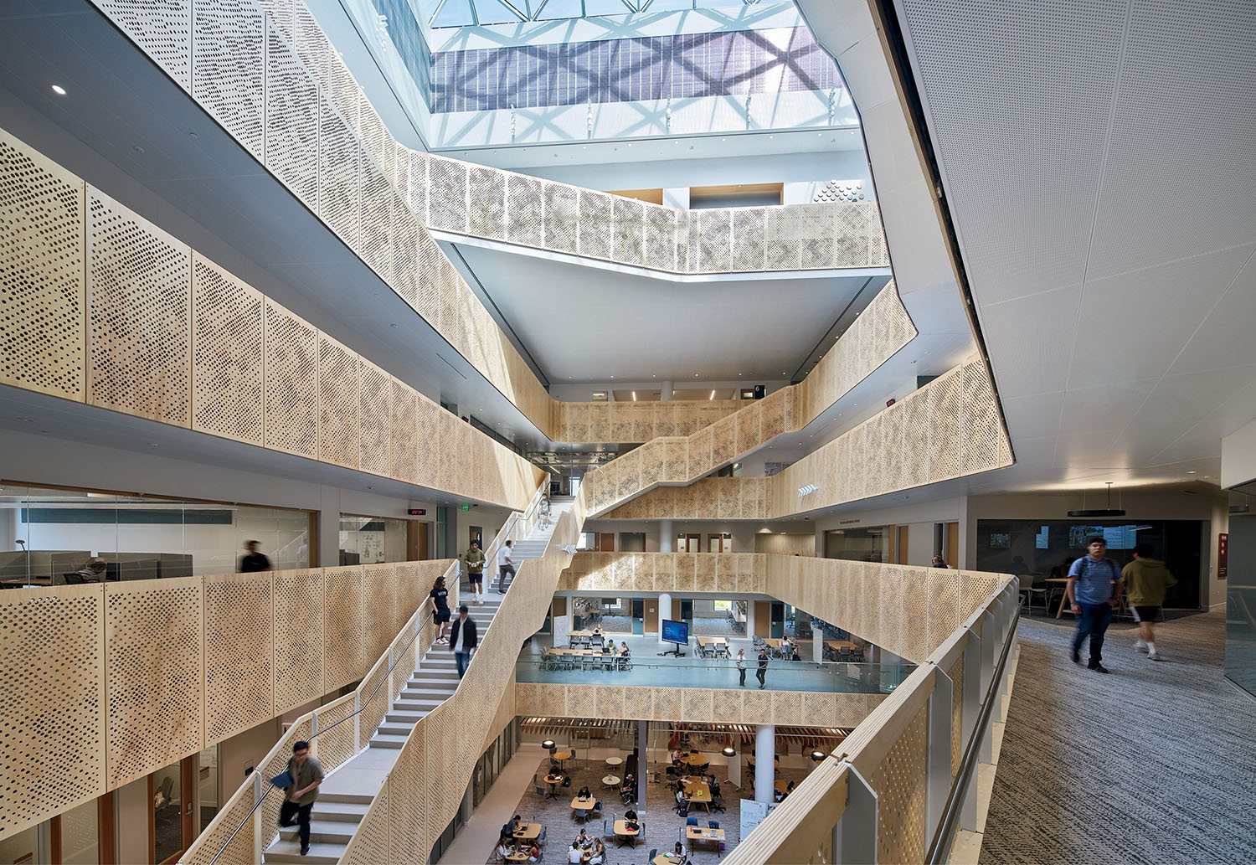
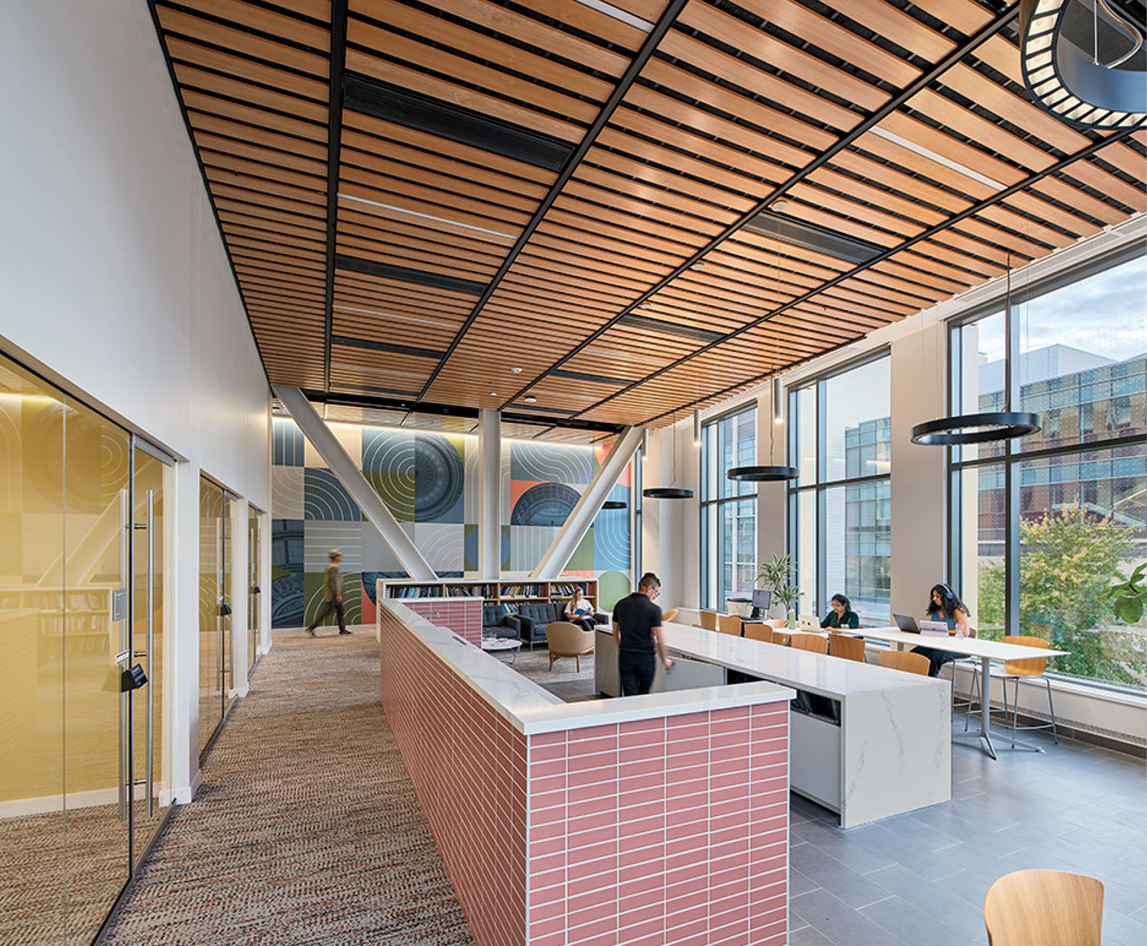
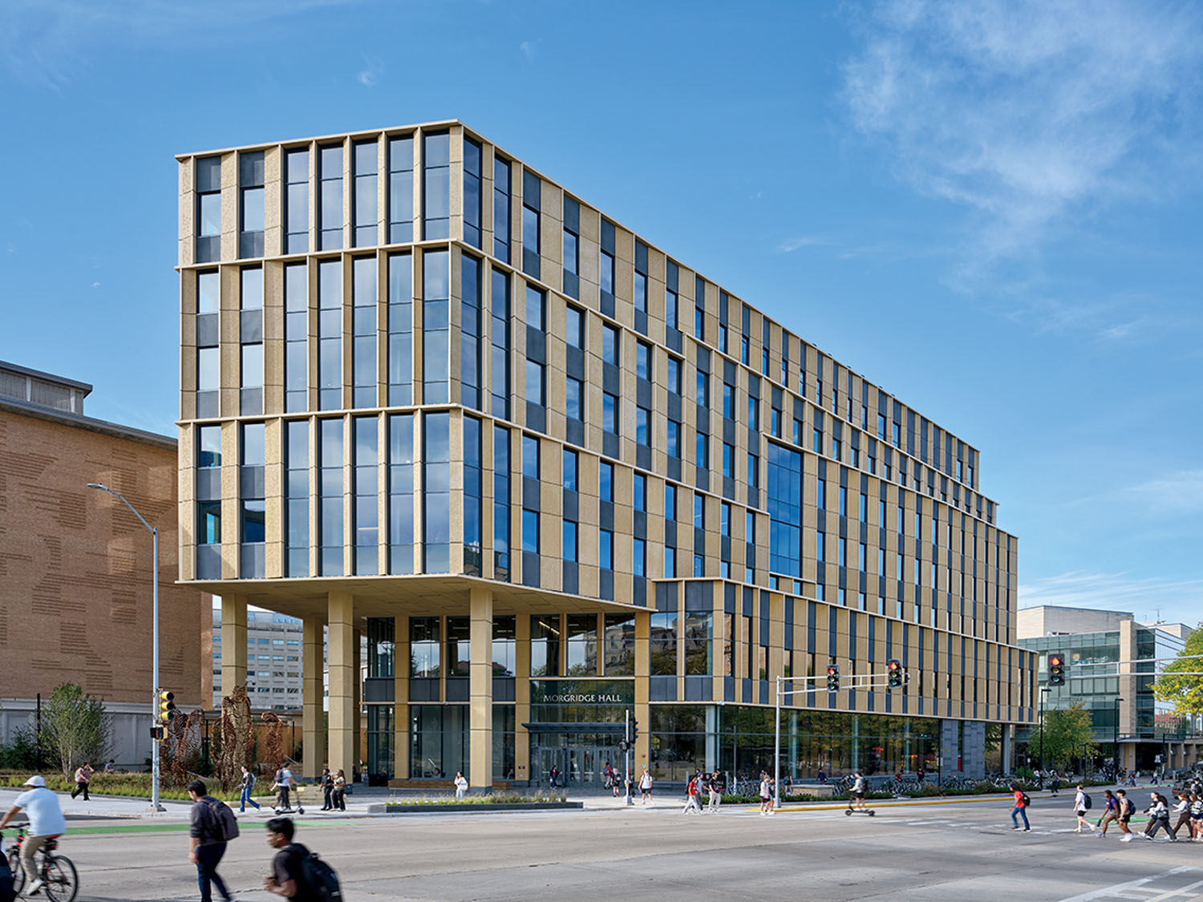
Computer science may happen on screens, but at Morgridge Hall, it unfolds just as often in the spaces between them. A collaboration between LMN and architect of record Kahler Slater, the 343,000-square-foot building is the first permanent on-campus home for the university’s School of Computer, Data & Information Sciences, creating a destination for in-person active learning. Embodying CDIS’s human-centered approach, classrooms and research labs radiate from a skylit central atrium lined with terracelike work/lounge hubs that encourage socialization. Pulling daylight into all seven floors, the volume is encircled by a winding staircase with wood guardrails, their perforation patterning—drawn from weaving traditions of the Ho-Chunk, a Native American tribe whose ancestral homelands are in present-day Wisconsin—lending a biophilic touch. “Our guiding principles were that it would be a ‘lighthouse’ for technology innovation and the most sustainable building on campus,” says LMN principal Mark Tumiski, listing features like solar panels and a stormwater-capture system. Certified LEED Platinum, the facility sets a new standard for tech education that is good for people and the planet.
Morgridge Hall at the University of Wisconsin-Madison by LMN, Sustainability Giants #47
-
Photography by Bruce Damonte. -
Photography by Bruce Damonte. -
Photography by Bruce Damonte. -
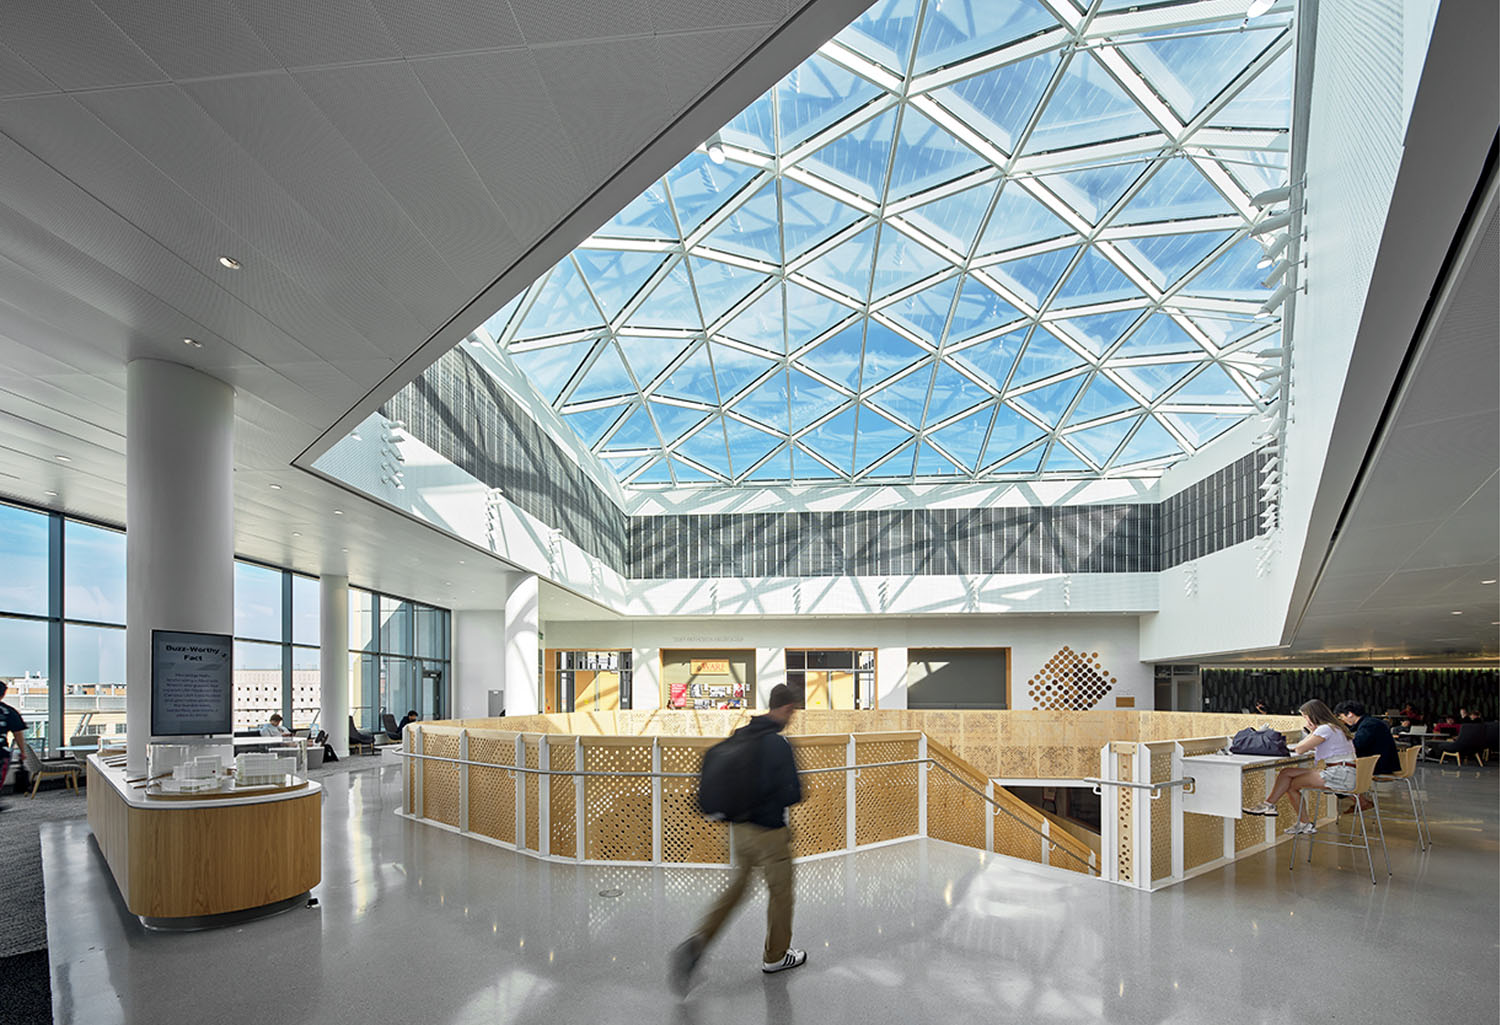
Photography by Bruce Damonte.
read more
Projects
Interested in learning more about Interior Design’s 2026 Giants of Design? Check out our reports for Top 100 Giants, Rising Giants, Hospitality Giants, Healthcare Giants, and Sustainability Giants.
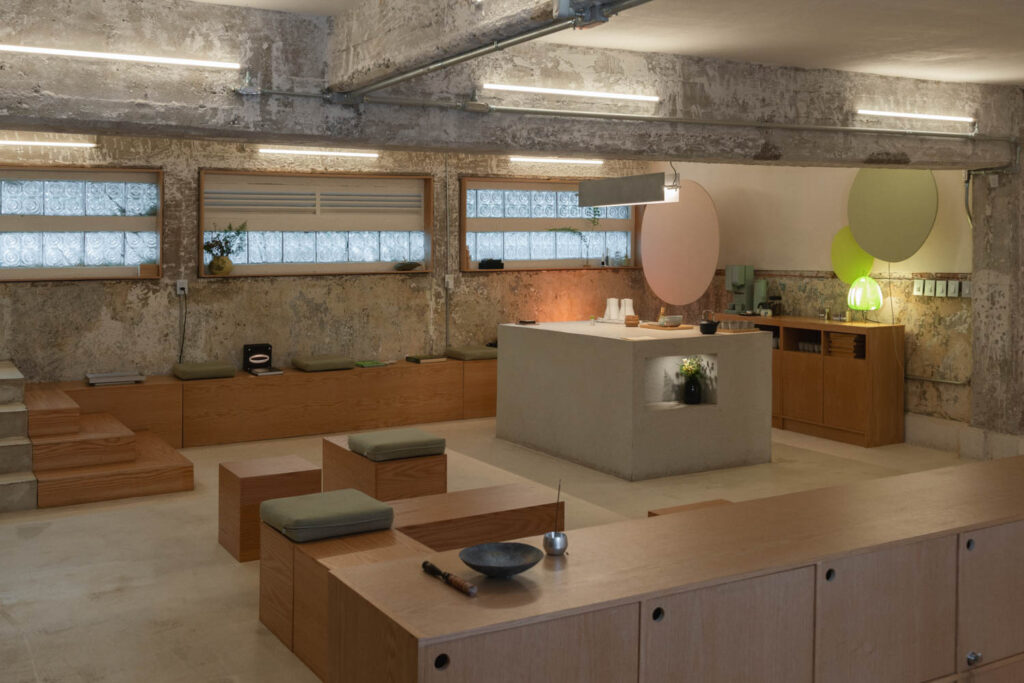
This Mexico City Lounge Centers The Act Of Listening
Sona, located in Mexico City and designed by Épico Estudio and Panorama, invites visitors into a sonic immersion.
Projects
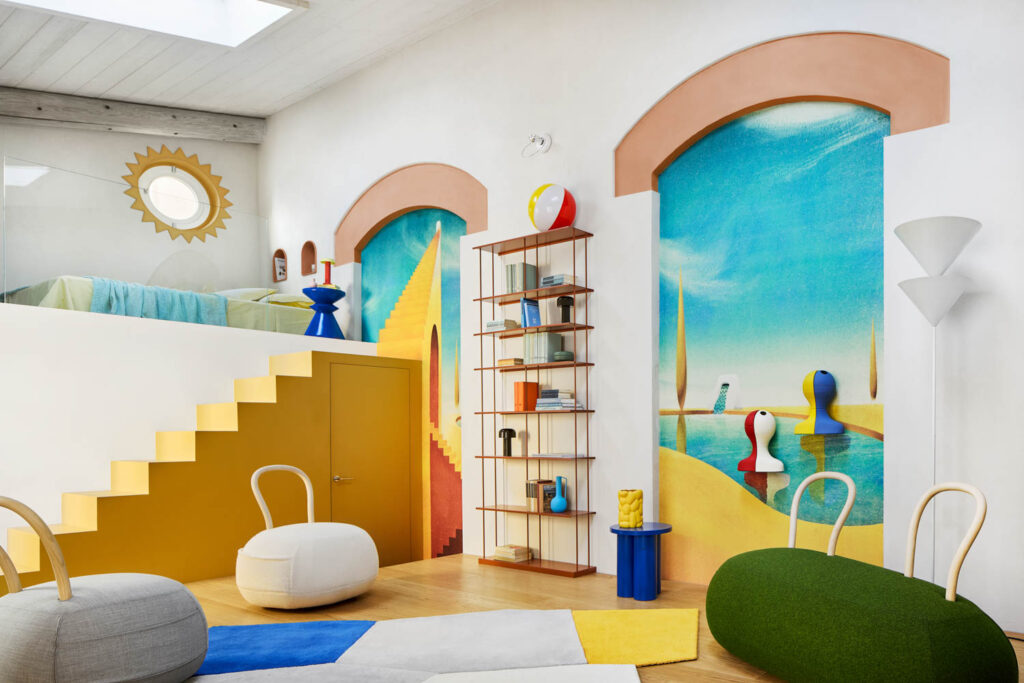
A Milan Storage Unit Transforms Into A Meditative Home
Giovanni Muzio’s arching 1930s La Triennale di Milano inspires an artful 570-square-foot Milanese apartment designed for travelers exploring the city.
Projects
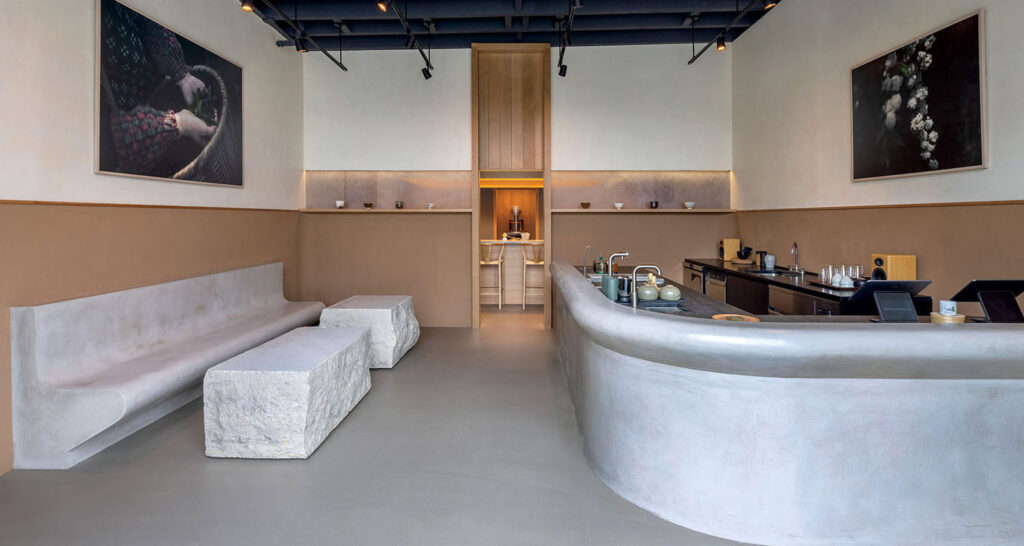
This Brooklyn Café Is Dedicated To The Art Of Matcha
Michael Tower Architecture creates a tactile, minimalist matcha café for Japanese tea brand Kettl in Brooklyn, balancing warm materials with clean-lined Japanese design.