
August 7, 2026
This Institution For Veterans Is Designed With Healing In Mind
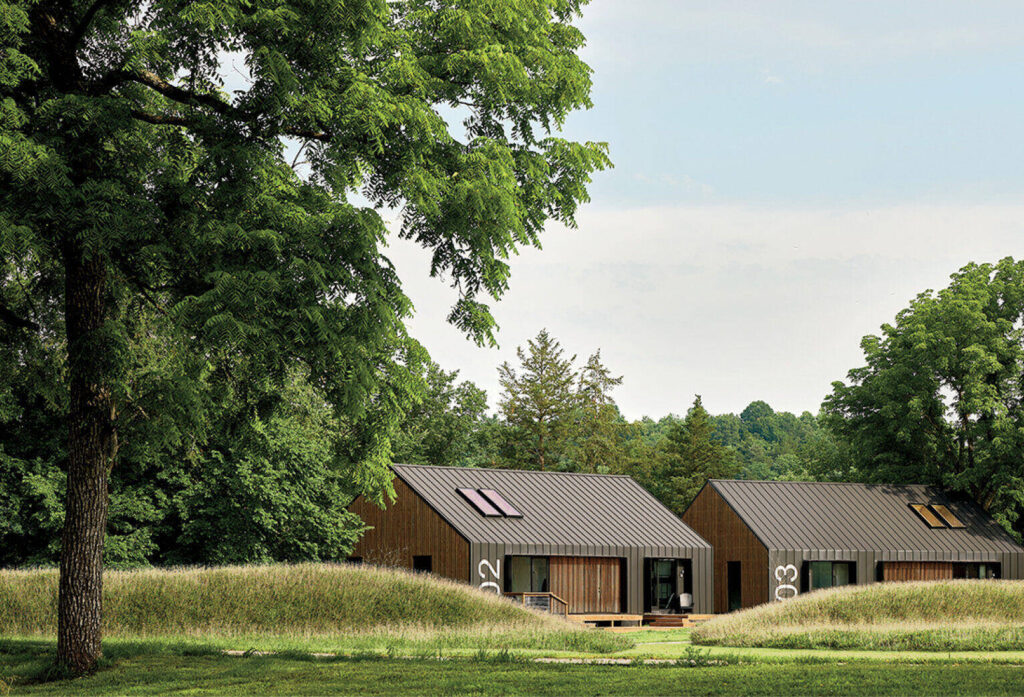
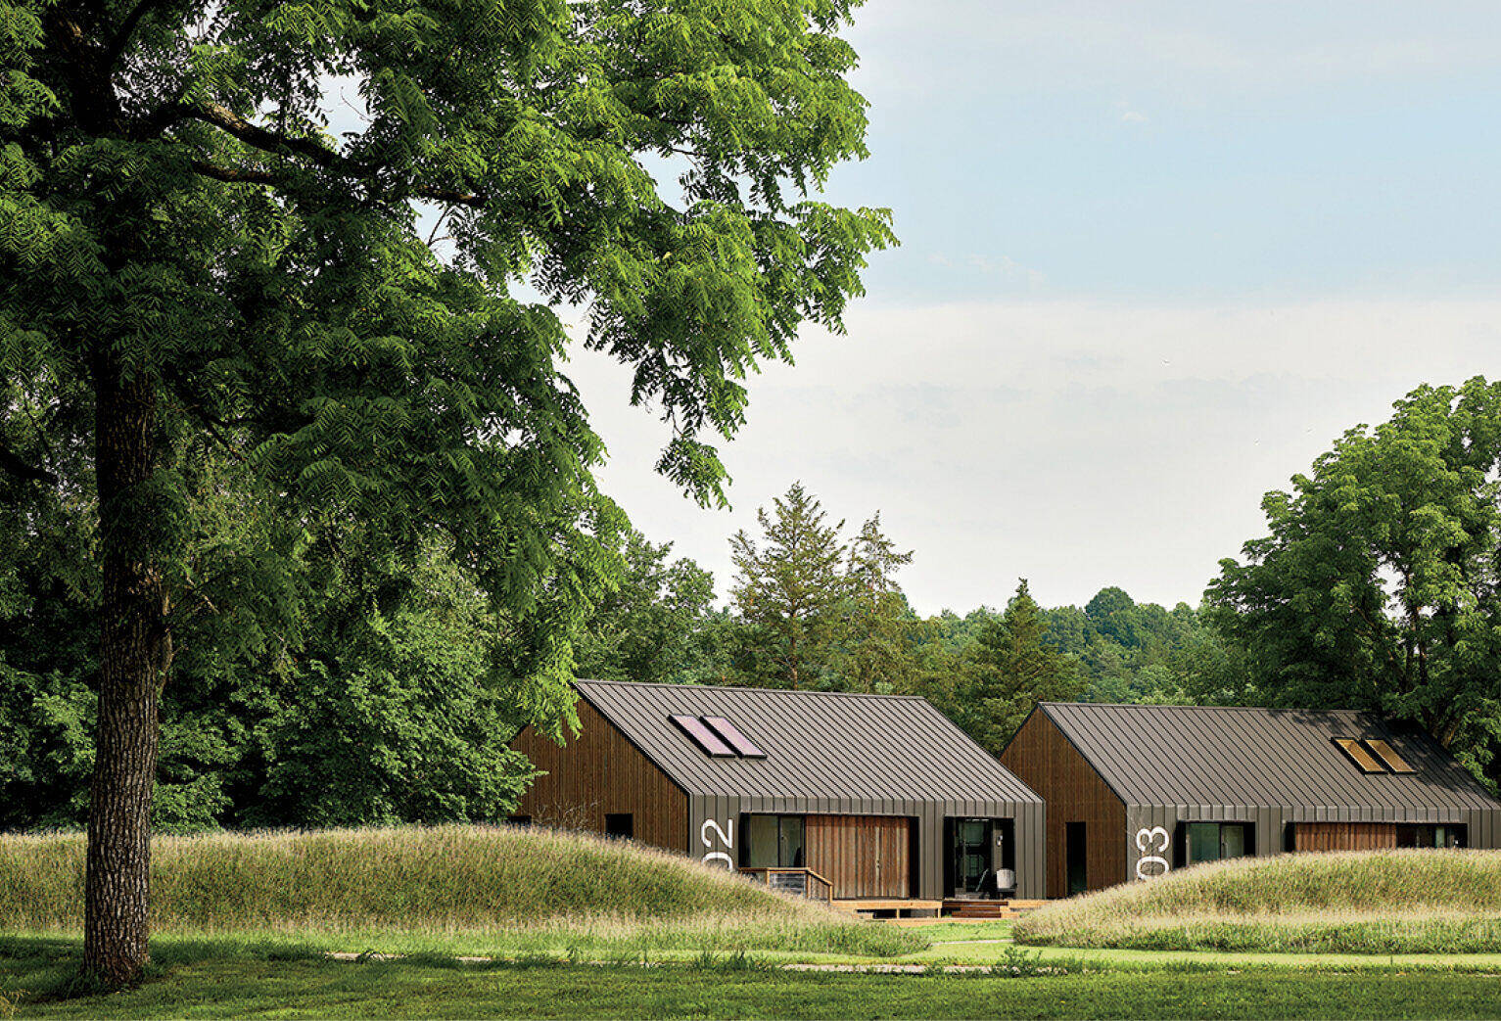
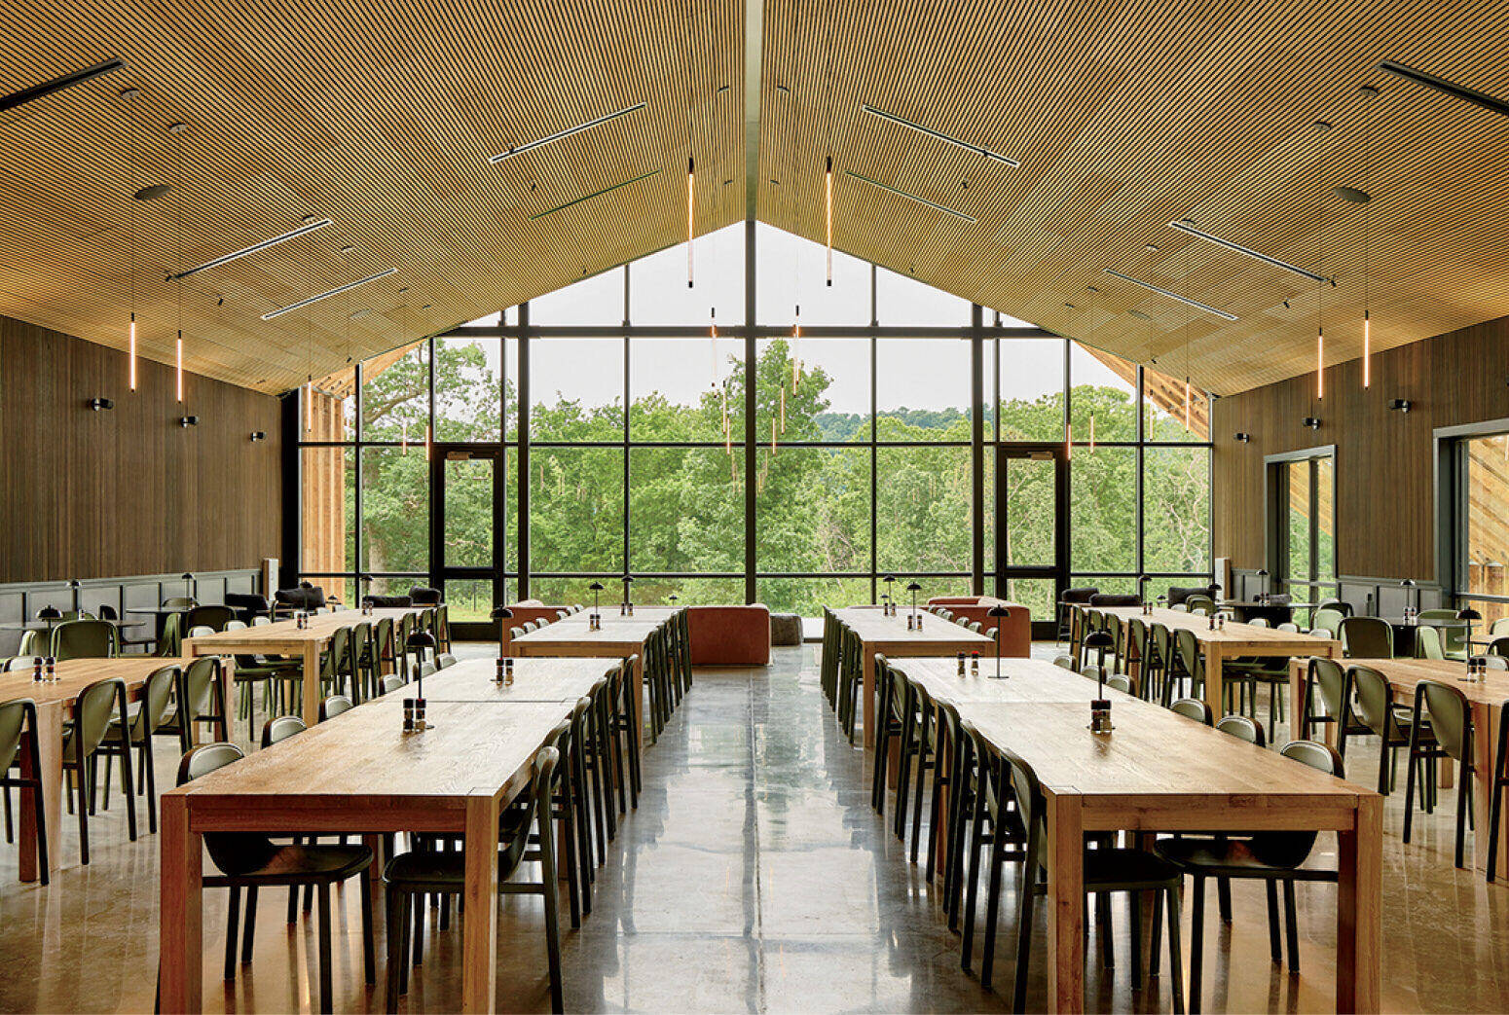
This tuition-free institution, which trains veterans for post-service health and wellness careers, is something of a departure for luxury hospitality–focused Workshop/APD. But the firm’s trademark centering on human connection, storytelling, and meaningful experience is nonetheless evident throughout the project, a multiphase endeavor encompassing everything from master planning to the designing of housing and education facilities. Black standing seam–steel siding ensures the buildings recede into the campus grounds, an 800-acre Ozark ranch dotted with hiking trails. Trauma-informed principles and a zenlike palette of light timber, polished concrete, and glass distinguish the amenities, among them a greenhouse and a teaching kitchen.
Interested in learning more about Interior Design’s 2026 Giants of Design? Check out our reports for Top 100 Giants, Rising Giants, Hospitality Giants, Healthcare Giants, and Sustainability Giants.
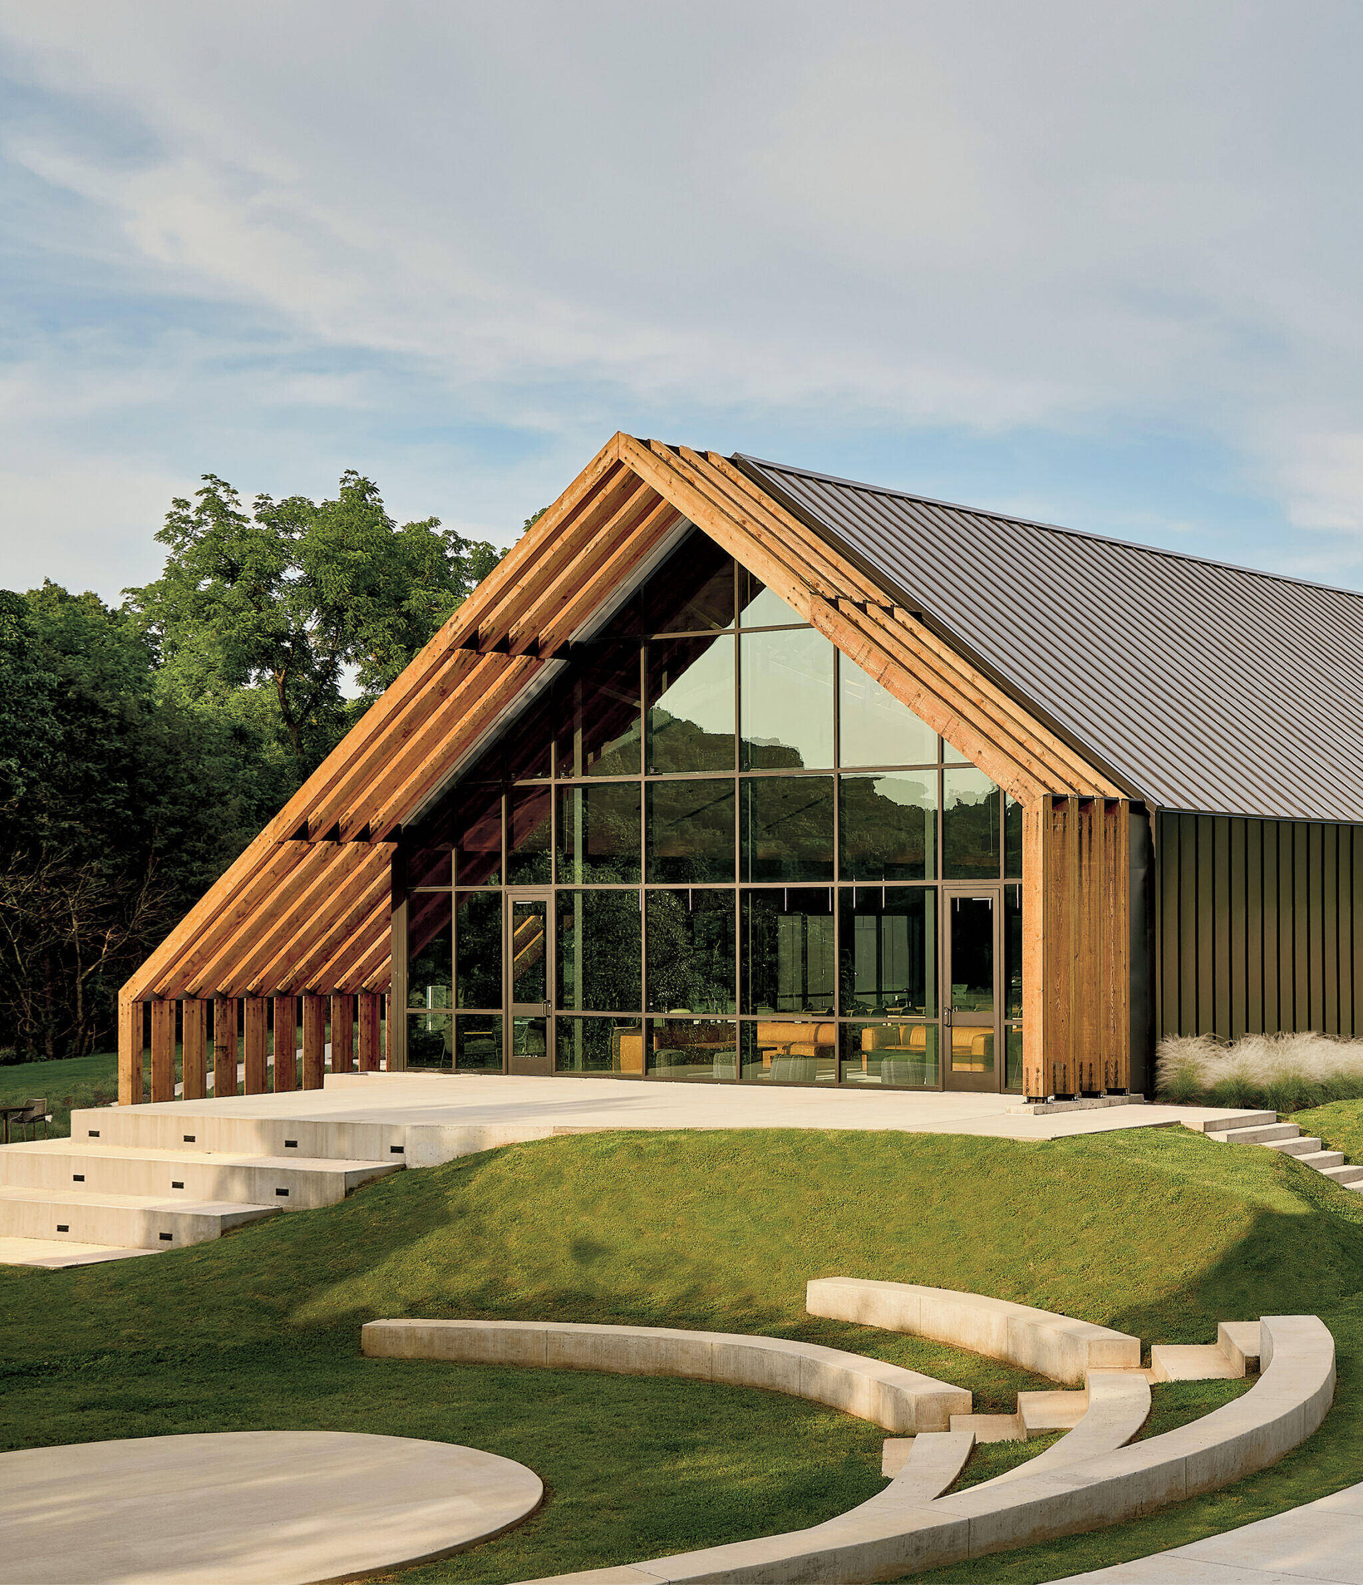
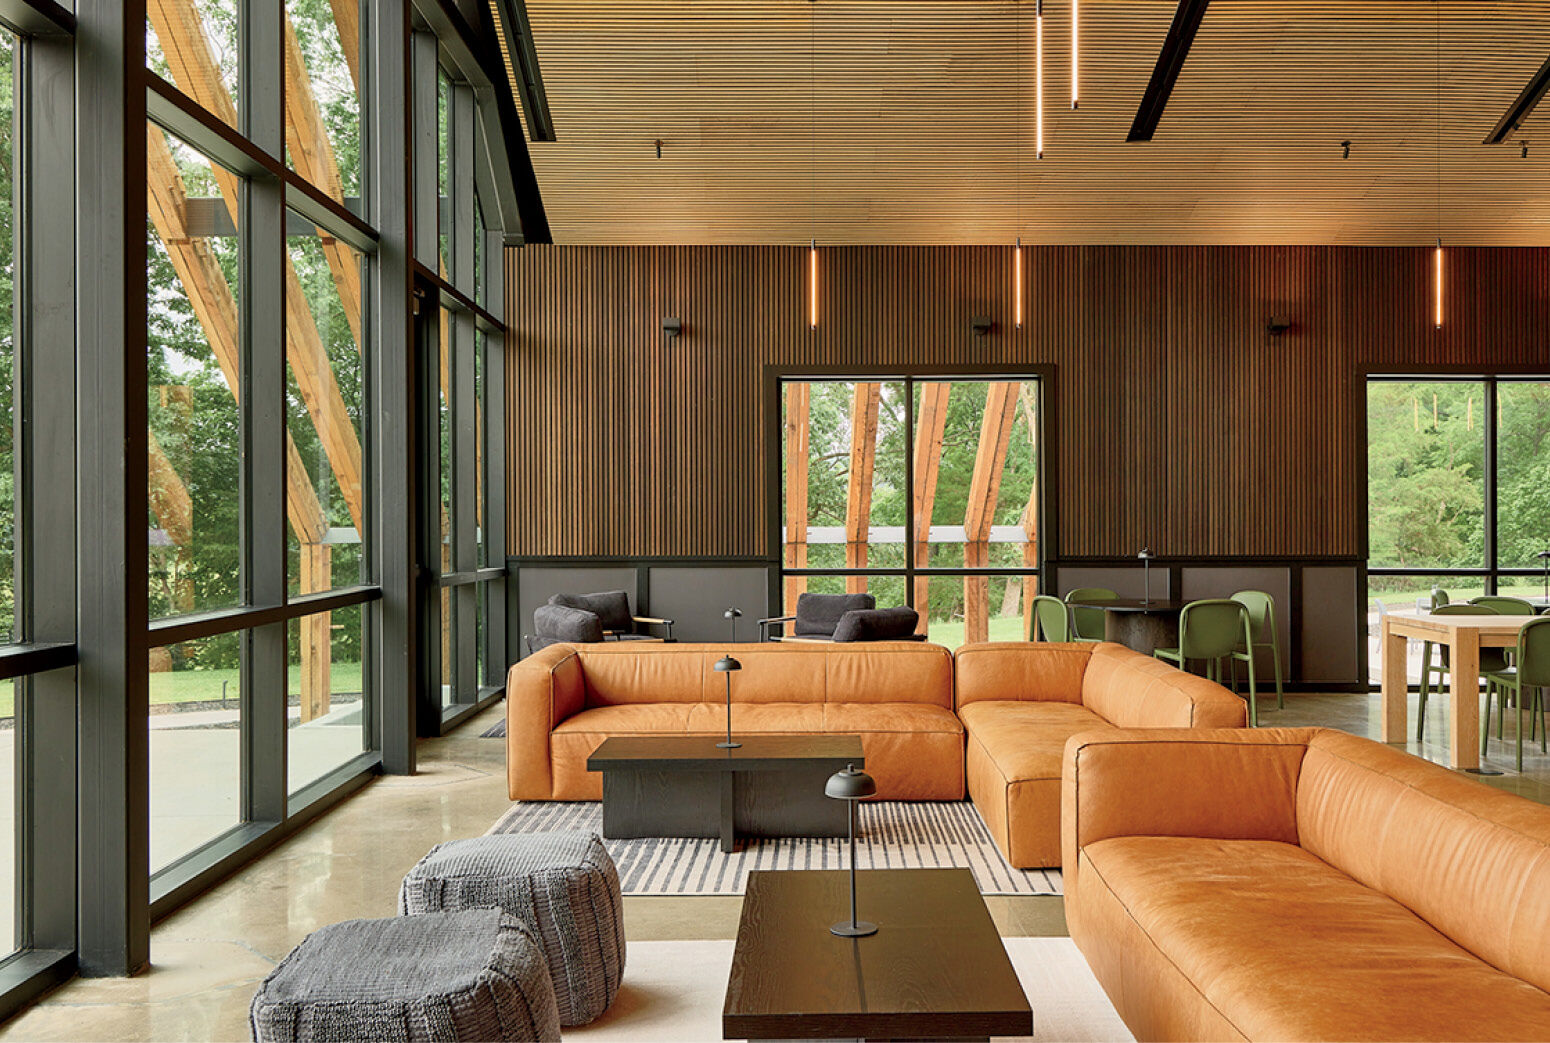
A social centerpiece is the 7,250-square-foot mess hall, a gabled volume soaring 28 feet. Ample glazing maximizes circadian daylighting, smoked-oak acoustic panels mitigate overstimulation, and residential furnishings like Crate & Barrel dining tables and low-slung BluDot sofas foster familial comfort. Just beyond the glazed curtain wall, a cedar brise-soleil marks the transition to an open-air amphitheater. Next up for the firm and the facility: An 80,000-square-foot expansion, with state-of-the-art labs for vocational training, will soon increase capacity from 208 to 400 student-veterans.
University of Health & Performance, Gentry, Arkansas by Wordshop/ADP, Hospitality Giants #77
read more
Projects
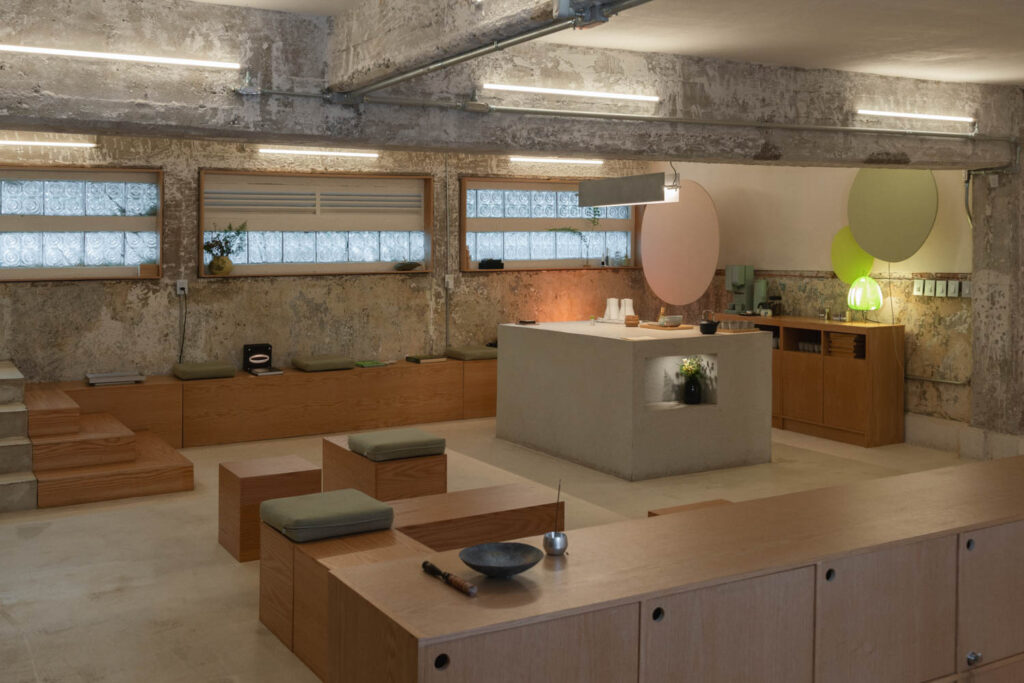
This Mexico City Lounge Centers The Act Of Listening
Sona, located in Mexico City and designed by Épico Estudio and Panorama, invites visitors into a sonic immersion.
Projects
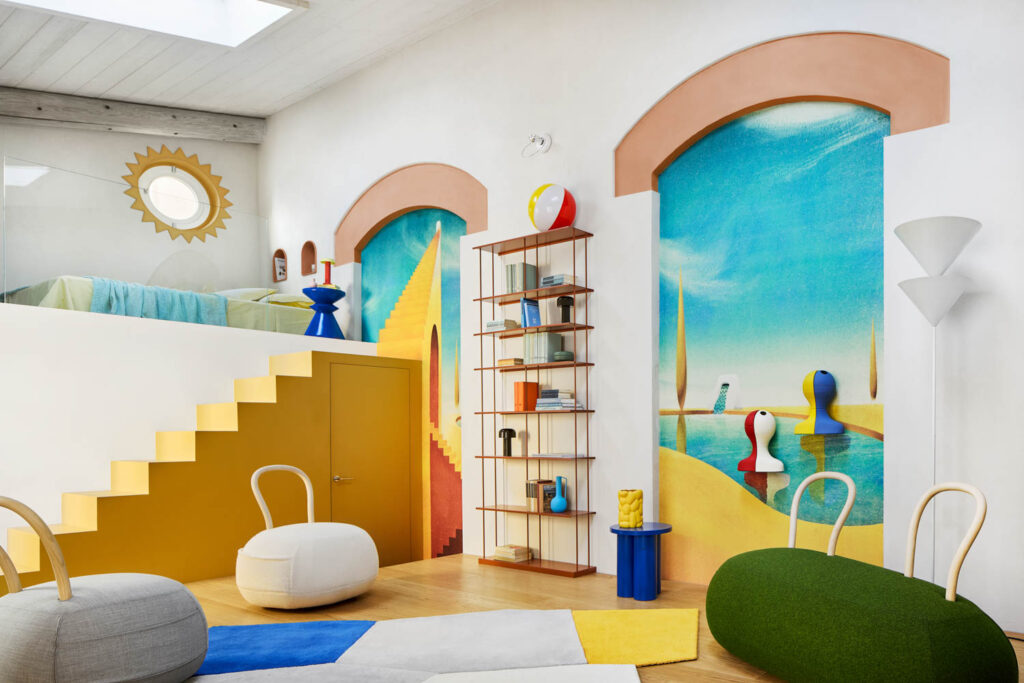
A Milan Storage Unit Transforms Into A Meditative Home
Giovanni Muzio’s arching 1930s La Triennale di Milano inspires an artful 570-square-foot Milanese apartment designed for travelers exploring the city.
Projects
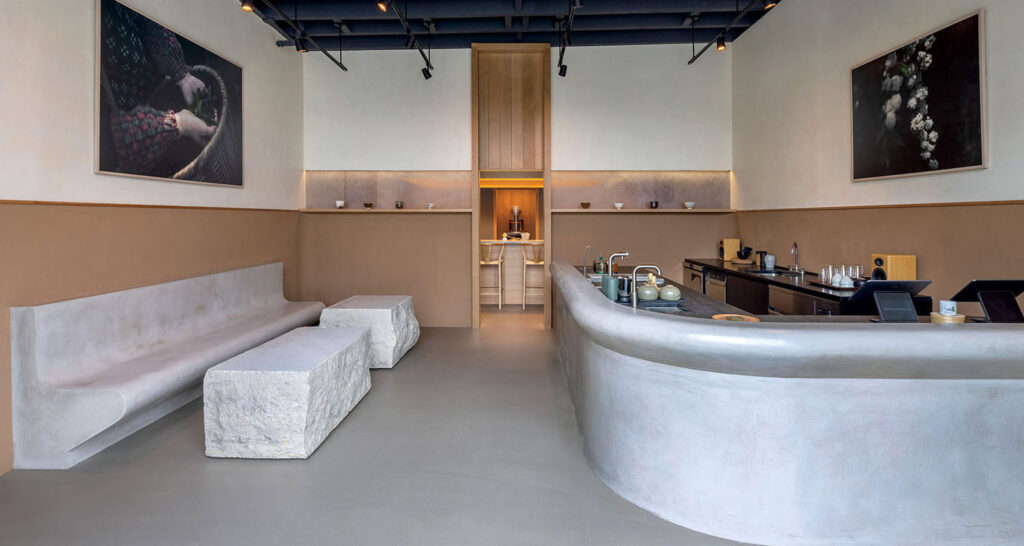
This Brooklyn Café Is Dedicated To The Art Of Matcha
Michael Tower Architecture creates a tactile, minimalist matcha café for Japanese tea brand Kettl in Brooklyn, balancing warm materials with clean-lined Japanese design.