

Ministry of Design Earns a Best of Year Award for This Striking Lobby
2021 Best of Year winner for Commercial Lobby/Amenity
This project neatly toggles between grandeur and intimacy. The soaring entry rises no less than 82 feet. “The challenge was how to enhance the majestic quality yet not dwarf human scale,” says Ministry of Design founder Colin Seah of the 32,700 square feet of lobby and amenity spaces he and his team designed for a construction conglomerate’s headquarters, which occupies a Kohn Pedersen Fox Associates skyscraper. Their solution was to clad the colossal columns in white marble, etch the stone with vertical grooves, and then anchor and interrupt them with base insets and horizontal ridges of bronzed aluminum, which break up the dizzying height. Further tempering the vastness is Leaves, a commissioned sculpture by Studio Sawada Design of thousands of silver- and bronze-tinted aluminum shapes that descends like a glimmering cumulus.
In the café on the eighth floor, MOD went warmer and smaller scaled, employing oak-slat paneling, granite flooring, and seating clusters offering partial privacy. Linking levels eight and nine, where the meeting and function areas are, is a spiral statement stair encircled by golden rods of powder-coated aluminum—akin to an opulent birdcage.


PROJECT TEAM
recent stories
Projects
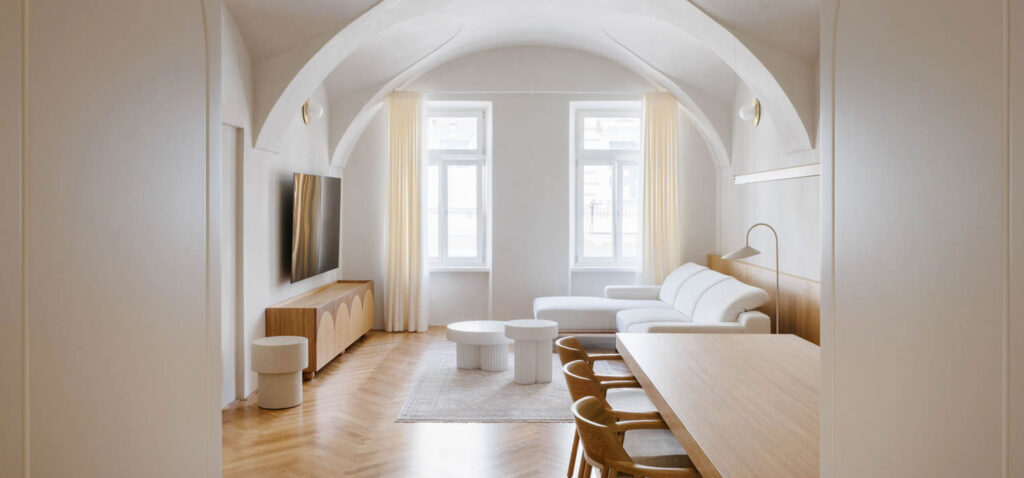
Breathing New Life Into A Baroque Apartment In Slovakia
SOA Architekti carefully renovates a historic apartment in Košice, Slovakia, preserving its Baroque vaulted ceilings while introducing contemporary details.
Projects
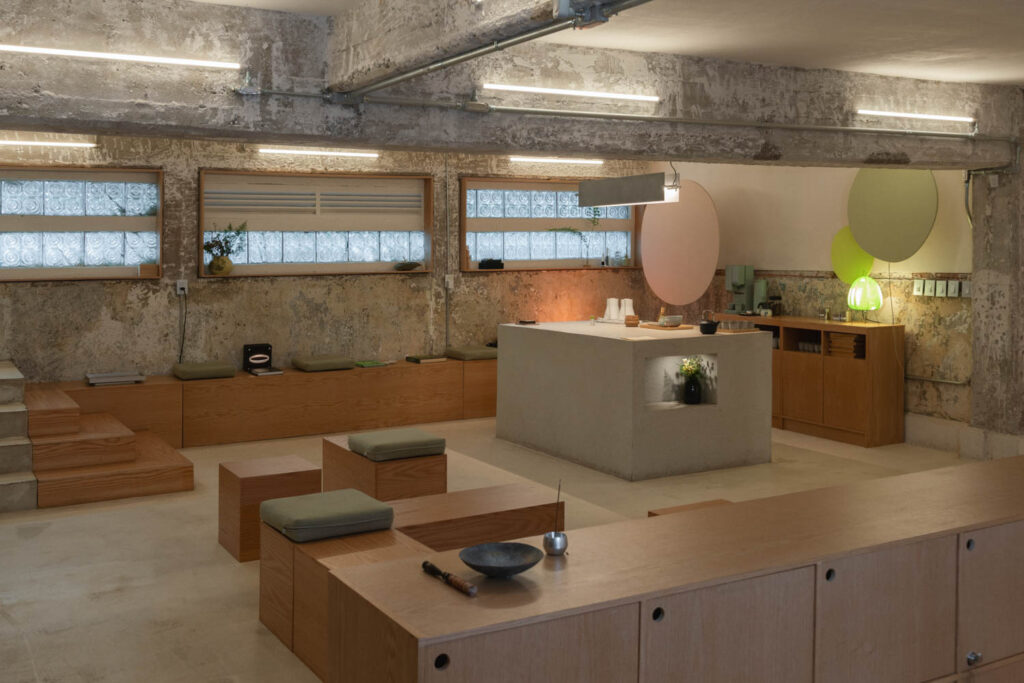
This Mexico City Lounge Centers The Act Of Listening
Sona, located in Mexico City and designed by Épico Estudio and Panorama, invites visitors into a sonic immersion.
Projects
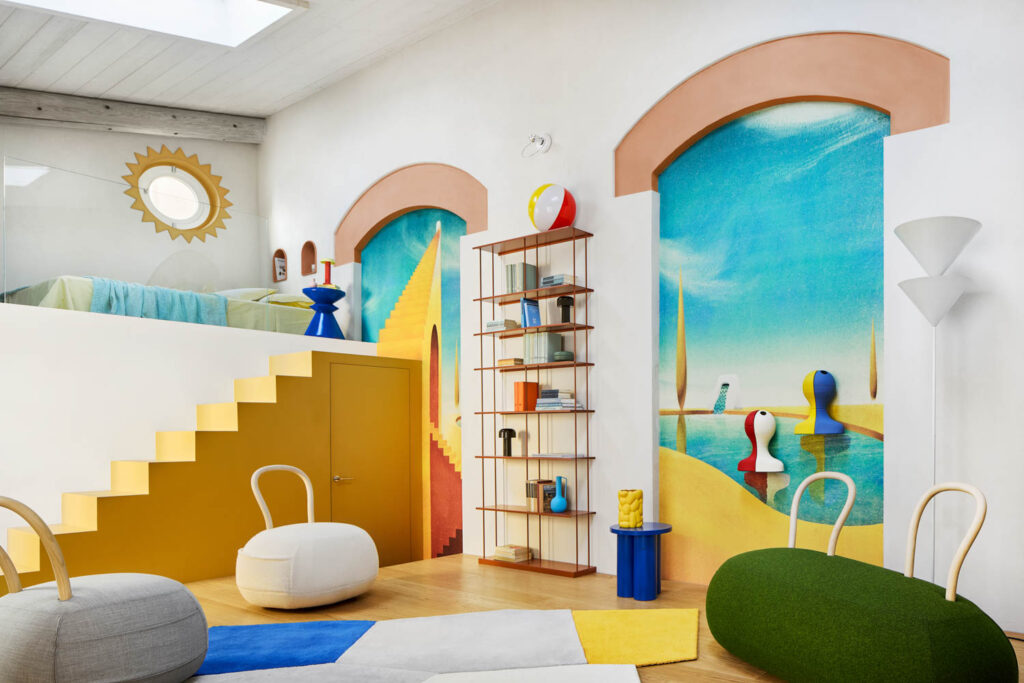
A Milan Storage Unit Transforms Into A Meditative Home
Giovanni Muzio’s arching 1930s La Triennale di Milano inspires an artful 570-square-foot Milanese apartment designed for travelers exploring the city.